

6667 Bilberry Drive
Ottawa,
Ontario
K1C4N5
6667 Bilberry Drive
Ottawa,
Ontario
K1C4N5
Add this listing to your favourite
Shortlist it to compare later & get quick access from your account.


$499,900
Property overview
Building Type
Row / Townhouse
Property Type
Single Family
Bedrooms
3
Bathrooms
3
Year Built
Neighbourhood
2005 - Convent Glen North
Status
For sale
Highlights
2005 - Convent Glen North
Row / Townhouse
For sale
Listing description
Discover this Single Family
6667 Bilberry Drive,
Ottawa
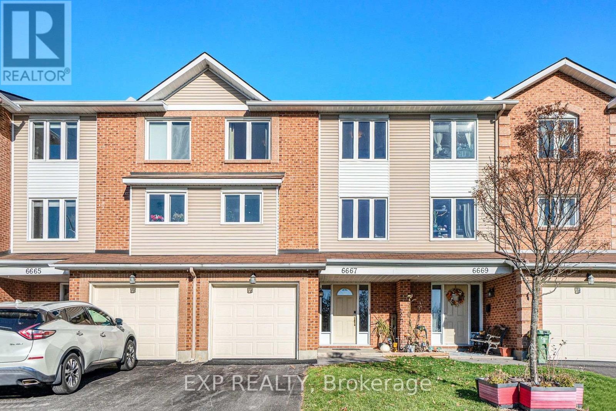
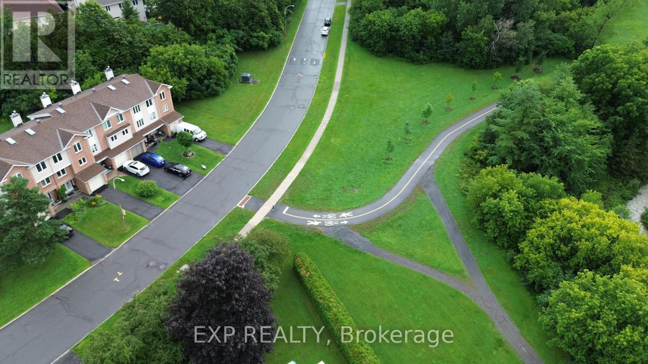
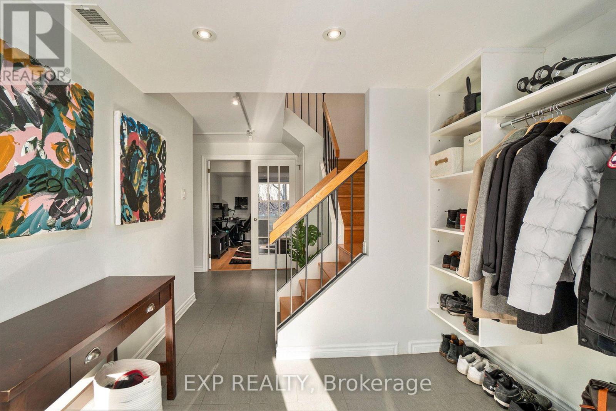
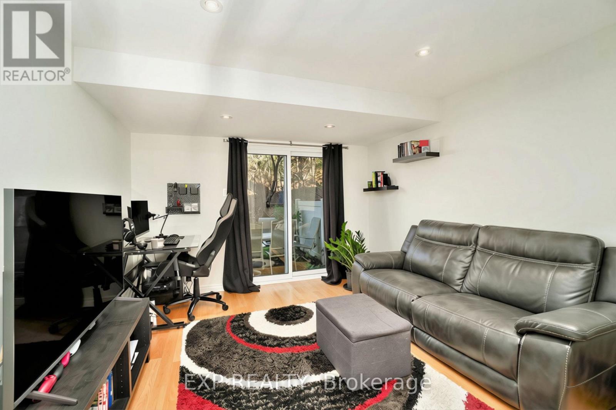
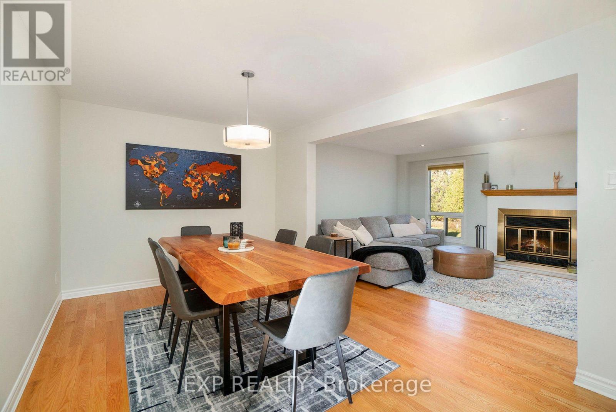
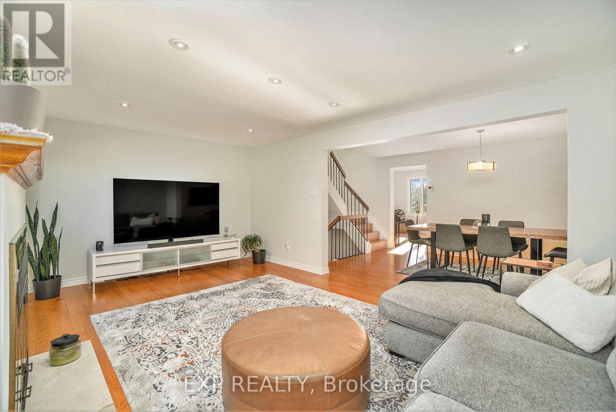
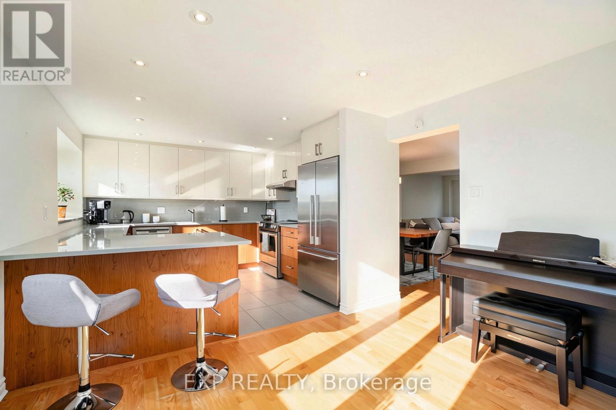
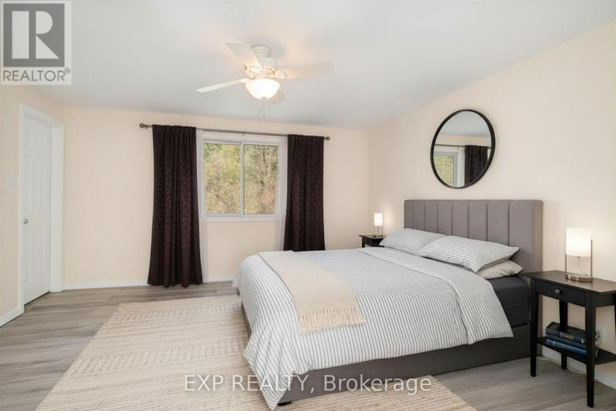
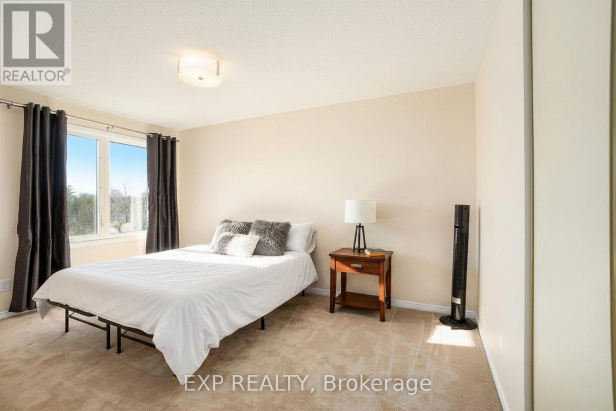
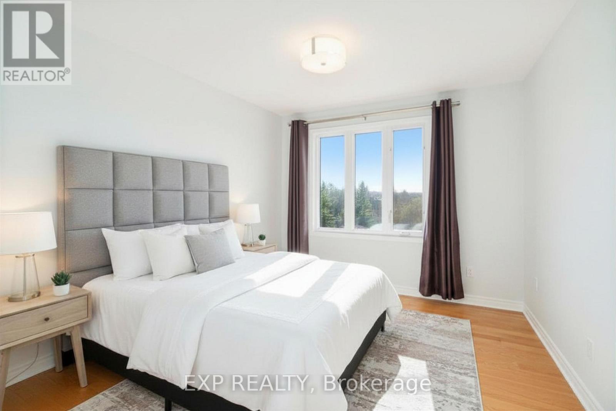
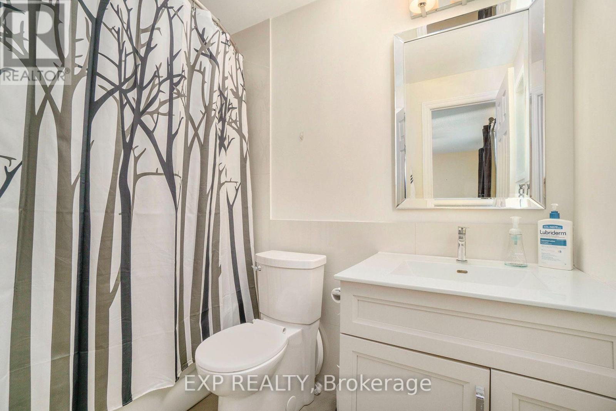
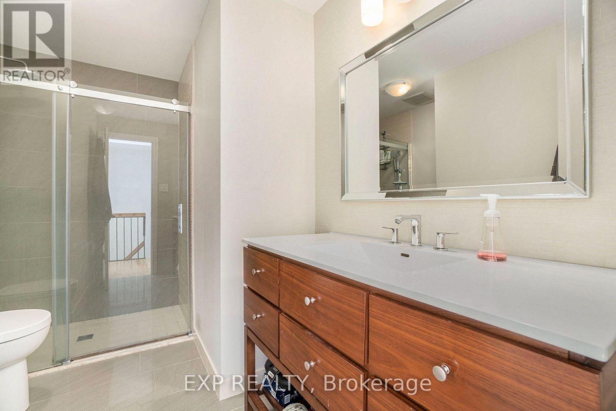
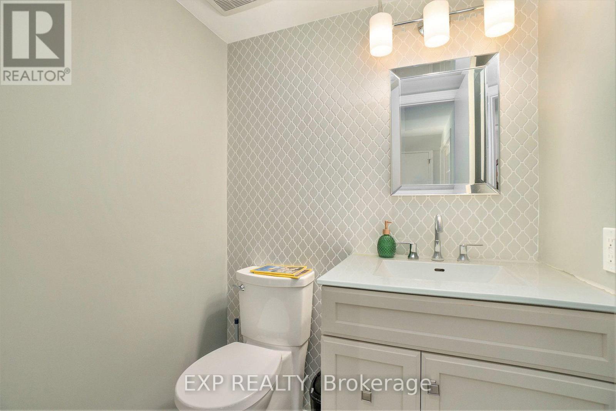
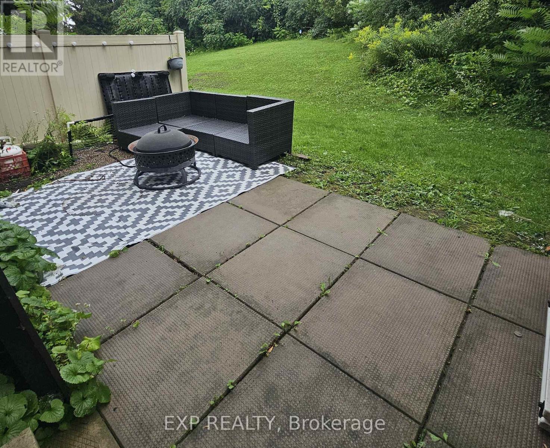
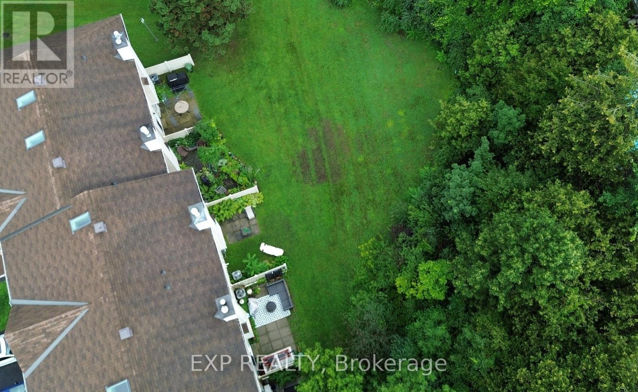
Welcome to 6667 Bilberry Drive, a tastefully renovated 3-bedroom, 2.5-bathroom townhome situated in the sought-after community of Convent Glen. This home combines quality updates with well-proportioned living space across three finished levels. The main floor features a tiled foyer leading into a versatile family room or home office patio doors opening onto a private backyard with no rear neighbours. An updated powder room, laundry area and garage access complete this level. The second floor offers an open-concept living and dining area finished with hardwood flooring and pot lighting throughout. The updated eat-in kitchen is appointed with quartz countertops, a tile backsplash, dual-tone cabinetry, and stainless steel appliances. The third level is home to a generously sized primary bedroom with a walk-in closet and private ensuite, complemented by two additional well-proportioned bedrooms and a fully renovated main bathroom. A skylight brings abundant natural light to this level. Additional highlights include an attached garage with inside entry and three total parking spaces. Backing onto green space and located just steps from Bilberry Park, public transit, reputable schools, and shopping, this property offers an excellent combination of comfort and convenience in one of Orleans' most desirable neighbourhoods (id:64373)
Upcoming viewings
45.4781385
-75.5287312
6667 Bilberry Drive, Ottawa, Ontario, K1C4N5
Loading WalkScore data...
Walk Score®
Transit Score®
Bike Score®
Walkability Snapshot
Understand how walkable, transit-friendly & bikeable this neighbourhood really is.
Scores are powered by Walk Score® and reflect access to daily essentials, transit and bike routes near this area.
🚶Walk Score®
🚊Transit Score
🚲Bike Score
Liveability scores for this neighbourhood
Powered by Walk Score®
Use these scores as a quick guide only. Check local transit, bike paths
and walk routes to plan your day-to-day life.
Google Maps
Explore the exact location, nearby amenities, and community vibe.
Listing Details
Last updated:
2026-10-19
Key facts
Price
$499,900
Ownership
Condominium/Strata
Property type
Single Family
Bedrooms
3
Bathrooms
3
Stories
3
Interior size
1800 - 1999 sqft
Parking options
Attached Garage, Garage
Total spaces
3
Interior & features
Cooling
Central air conditioning
Heating
Forced air
Heating fuel
Natural gas
Basement
None
Appliances
Garage door opener remote(s), Water Heater
Fireplace
True
Exterior finish
Brick, Vinyl siding
Key features
In suite Laundry
Lot, amenities & extras
Community features
Pets Allowed With Restrictions
Rooms
| Level | Type | Length | Width | Dimensions |
|---|---|---|---|---|
| Second Level | Family Room | 5.99 m | 2.97 m | 5.99 m x 2.97 m |
| Second Level | Dining Room | 5.99 m | 2.97 m | 5.99 m x 2.97 m |
| Second Level | Eating Area | 2.64 m | 3.57 m | 2.64 m x 3.57 m |
| Second Level | Kitchen | 3.38 m | 3.47 m | 3.38 m x 3.47 m |
| Third Level | Bathroom | 3.2 m | 1.6 m | 3.2 m x 1.6 m |
| Third Level | Bathroom | 1.52 m | 2.64 m | 1.52 m x 2.64 m |
| Third Level | Primary Bedroom | 4.36 m | 3.75 m | 4.36 m x 3.75 m |
| Third Level | Bedroom 2 | 3.45 m | 4.21 m | 3.45 m x 4.21 m |
| Third Level | Bedroom 3 | 2.87 m | 3.1 m | 2.87 m x 3.1 m |
| Ground Level | Foyer | 2.51 m | 2.28 m | 2.51 m x 2.28 m |
| Ground Level | Family Room | 3.37 m | 3.75 m | 3.37 m x 3.75 m |
| Ground Level | Partial Bathroom | 1.49 m | 1.6 m | 1.49 m x 1.6 m |
Mortgage Calculator
$500,000
$100,000
$5,000,000
Adjust the total amount you plan to borrow.
5%
1%
15%
25 years
10 years
40 years
Monthly Payment
$0
This is an approximate monthly payment based on your inputs.
Total Interest Paid
$0
Add this listing to your favourite
Shortlist it to compare later & get quick access from your account.

Comparables
For sale
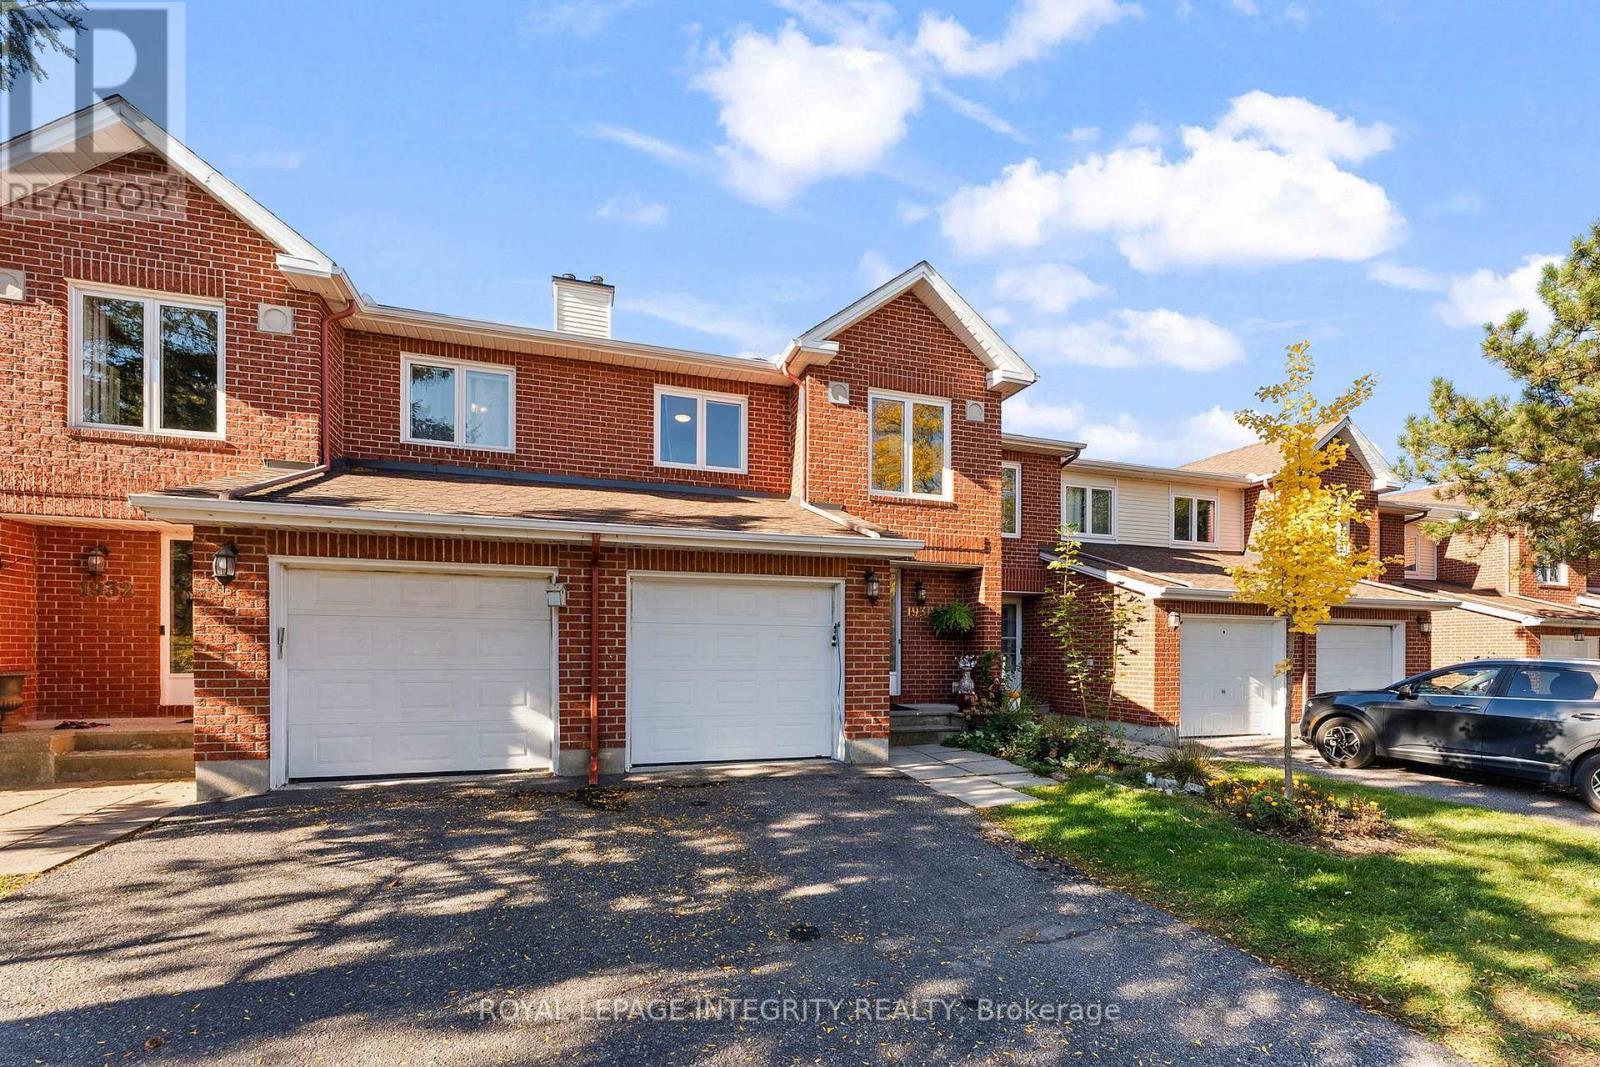
2009 - Chapel Hill
$484,900
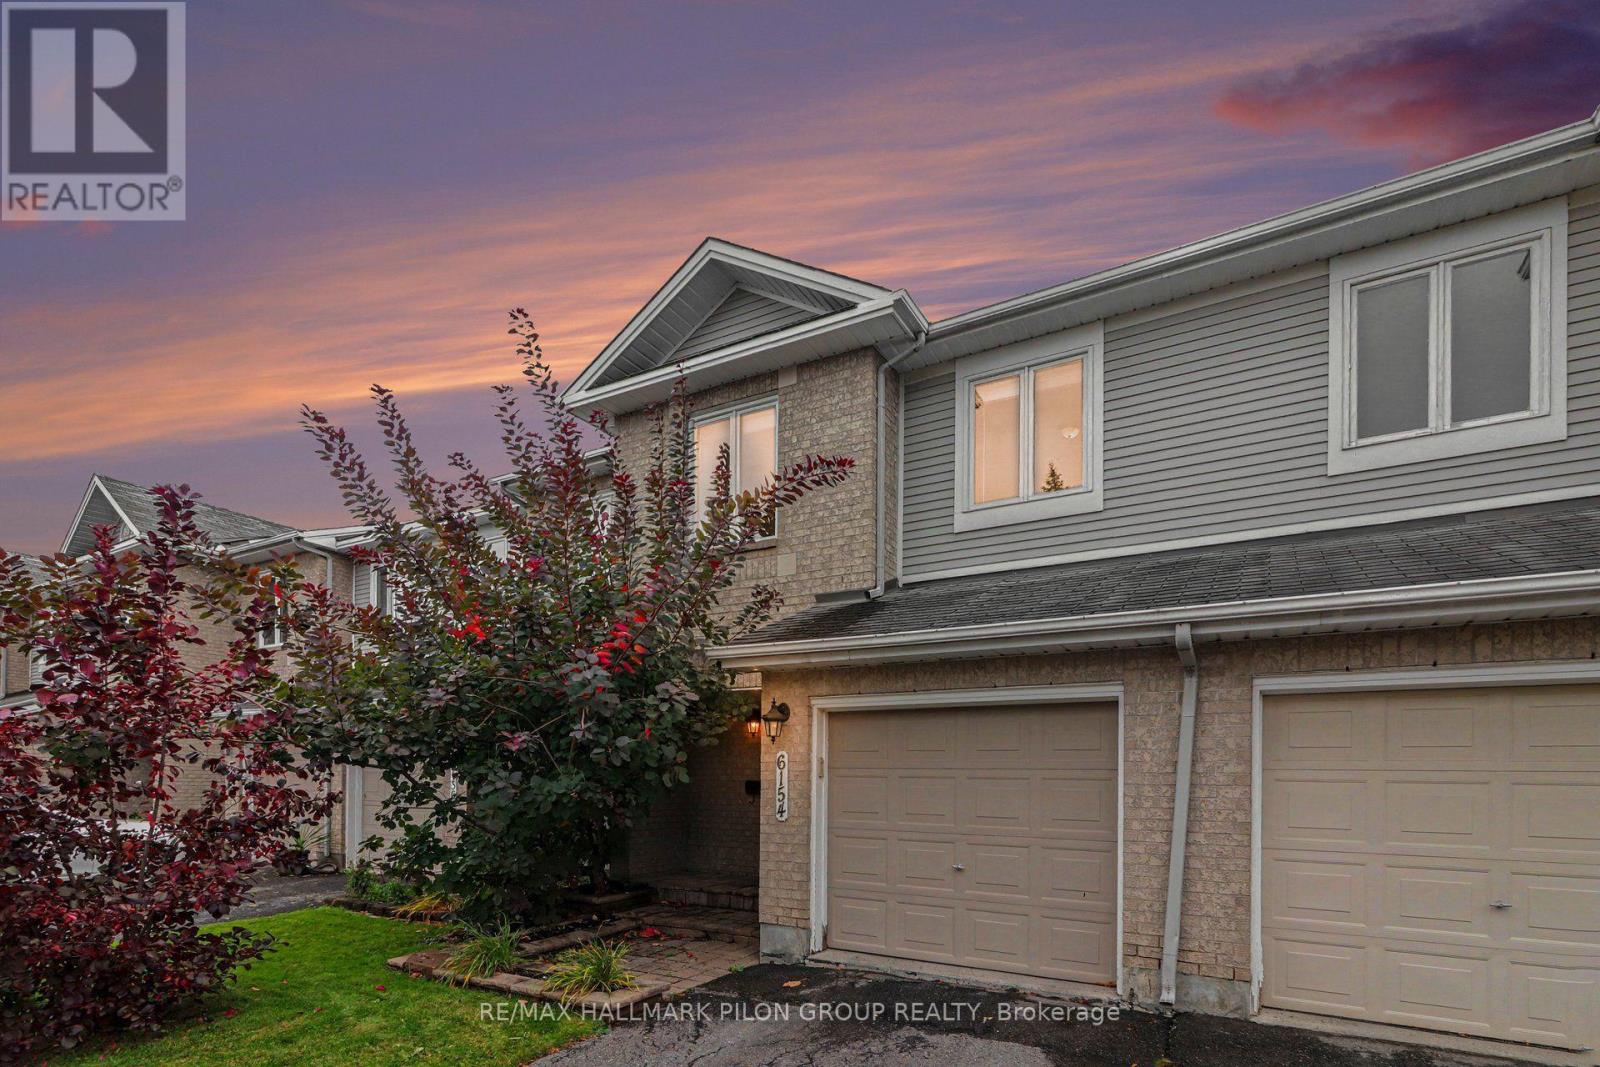
6154 Red Willow Drive, Ottawa, Ontario
Row / Townhouse in 2009 - Chapel Hill
3
Beds
Beds
3
Baths
Baths
1400 - 1599 sqft
Sq Ft
Sq Ft
For sale
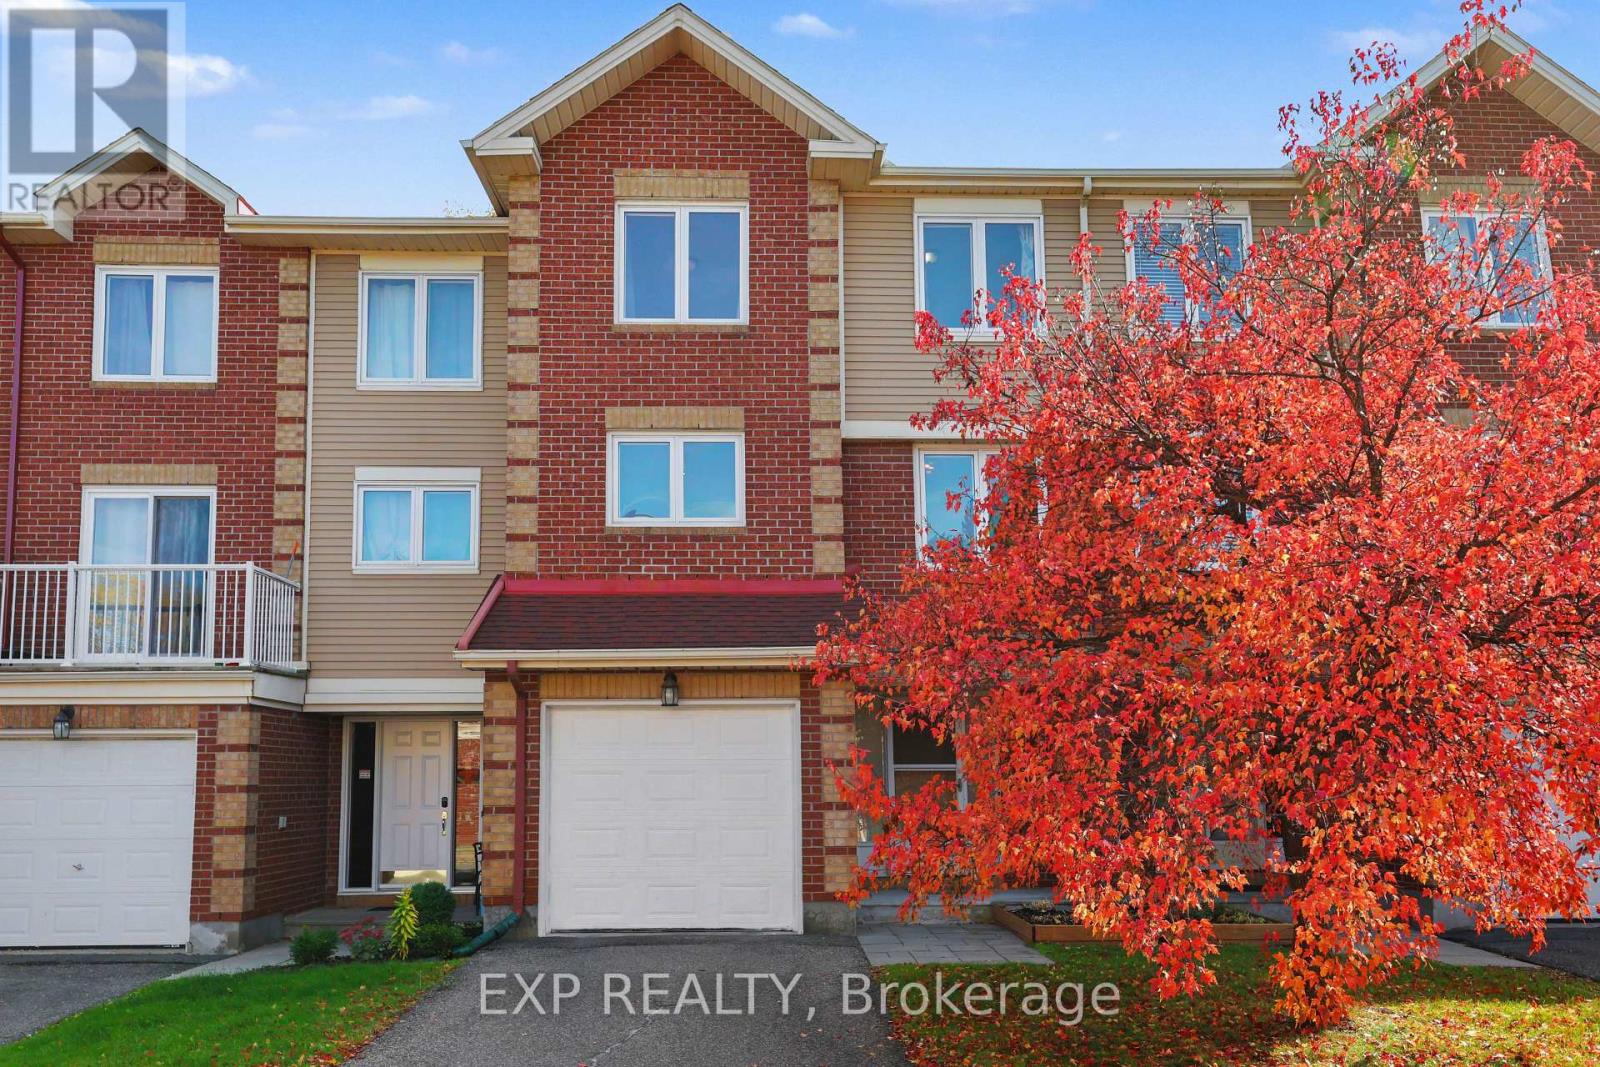
2009 - Chapel Hill
$515,000
1930 Ashmont Street, Ottawa, Ontario
Row / Townhouse in 2009 - Chapel Hill
3
Beds
Beds
3
Baths
Baths
1400 - 1599 sqft
Sq Ft
Sq Ft
For sale
2009 - Chapel Hill
$519,900
1848 Summerfields Crescent, Ottawa, Ontario
Row / Townhouse in 2009 - Chapel Hill
3
Beds
Beds
3
Baths
Baths
1800 - 1999 sqft
Sq Ft
Sq Ft
For sale
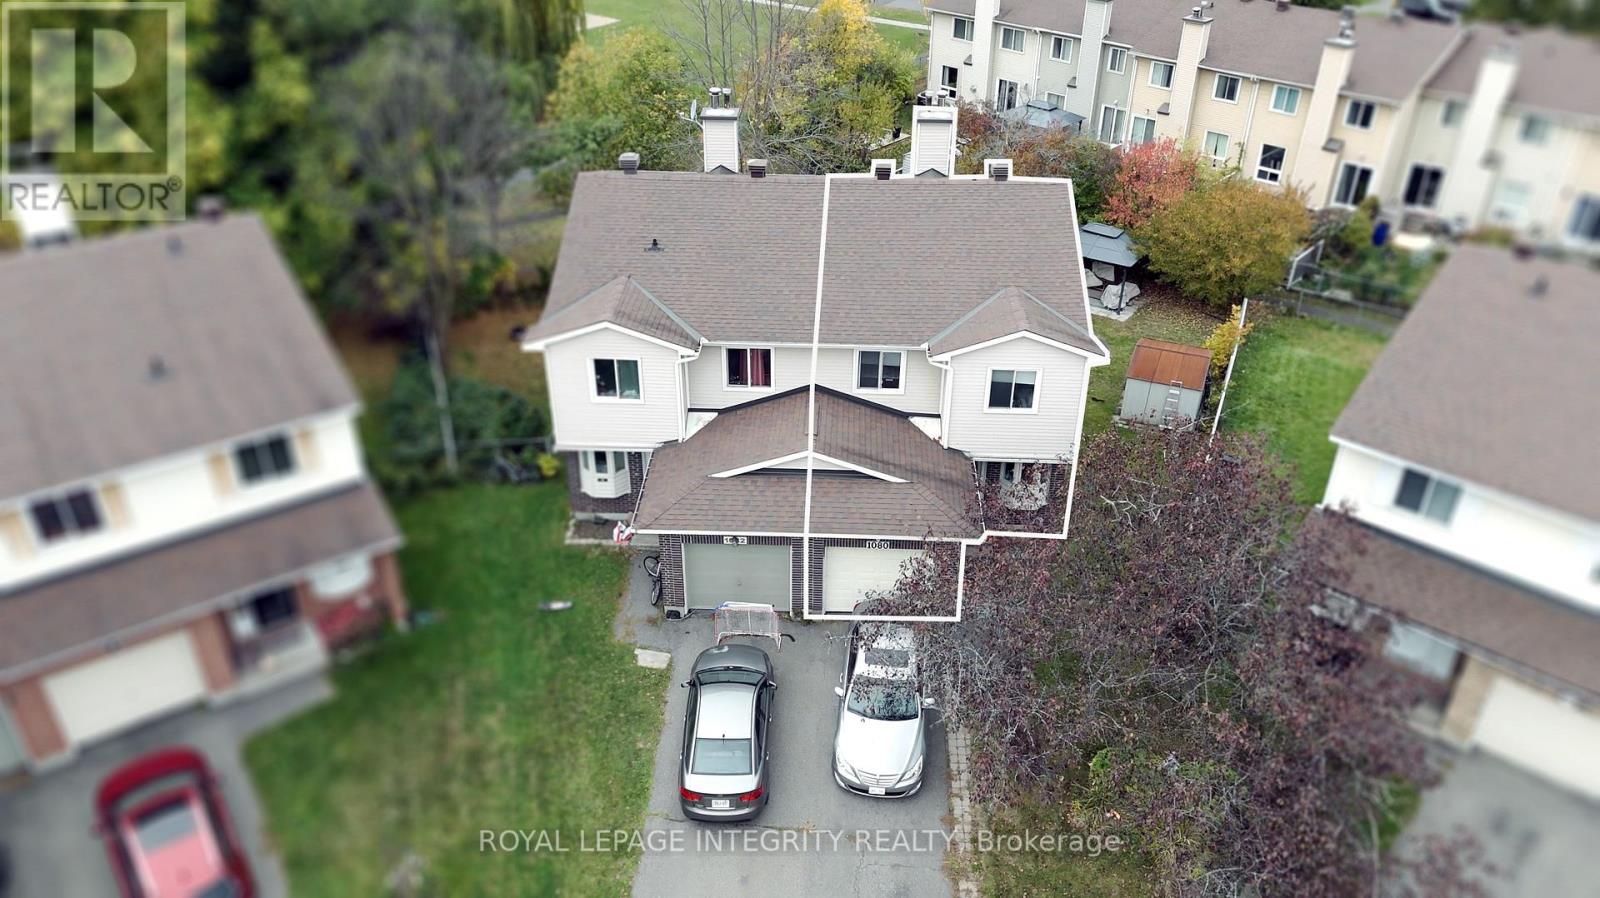
2005 - Convent Glen North
$475,900
1080 Des Ormes Place, Ottawa, Ontario
in 2005 - Convent Glen North
3
Beds
Beds
4
Baths
Baths
1200 - 1399 sqft
Sq Ft
Sq Ft
For sale
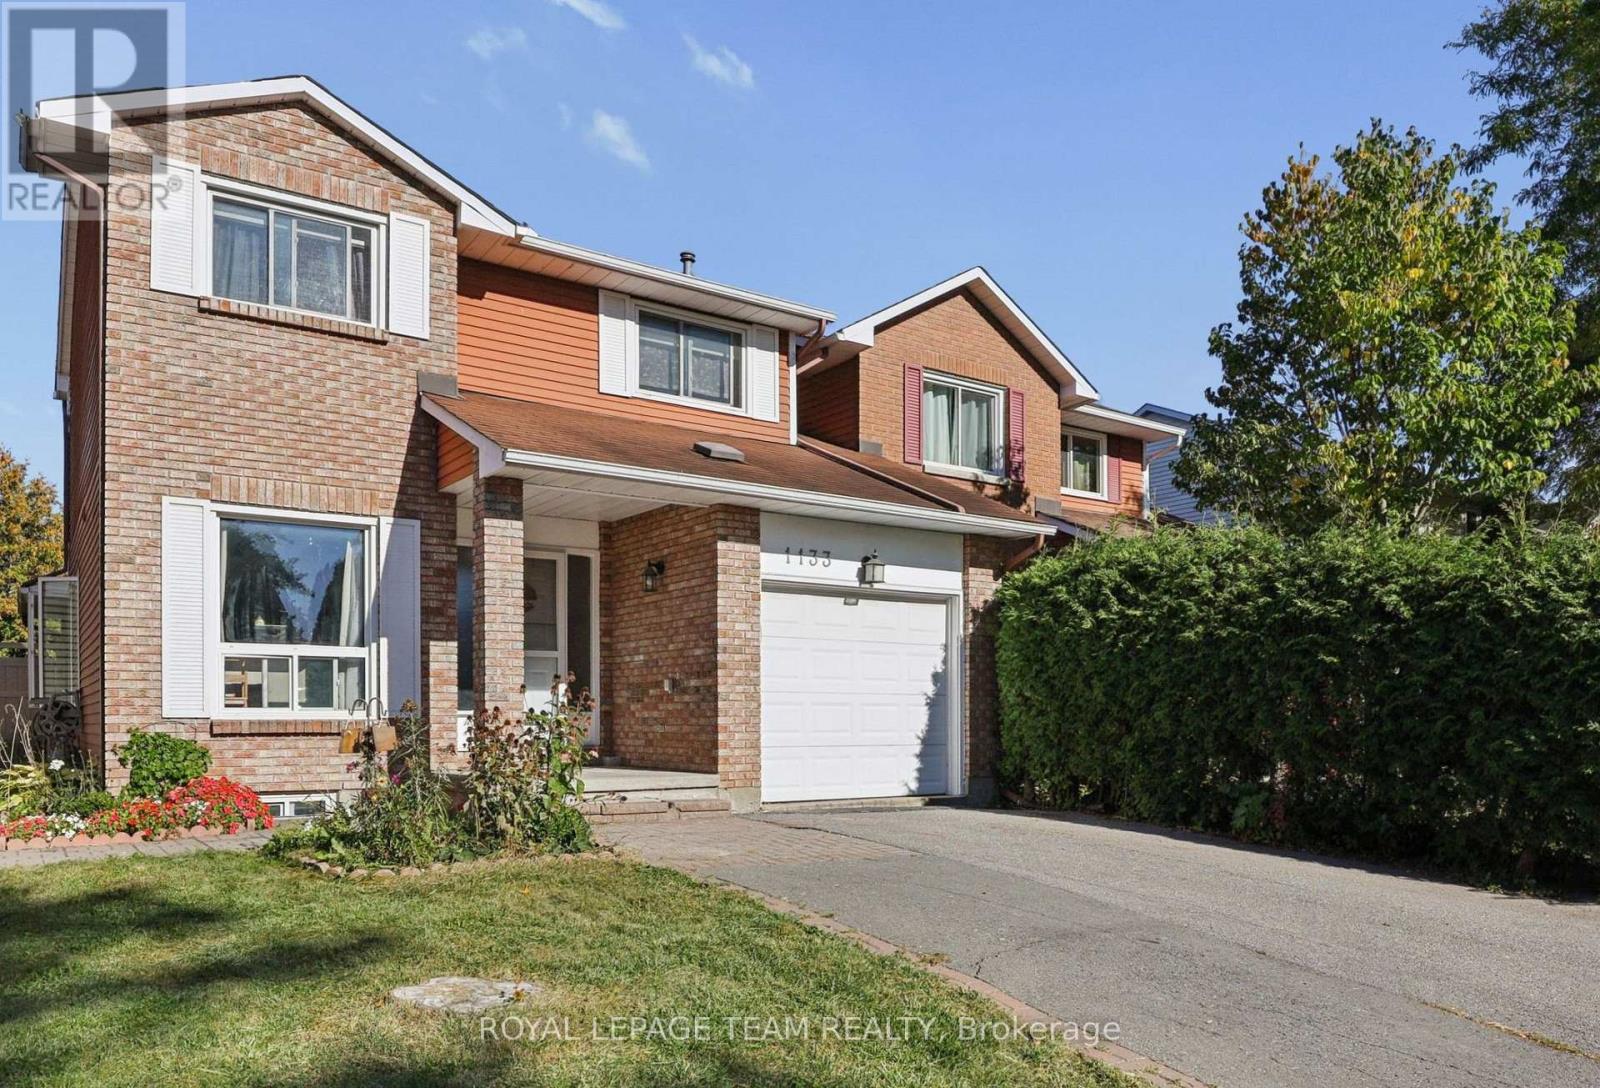
2004 - Convent Glen North
$527,500
1133 St Emmanuel Terrace, Ottawa, Ontario
House in 2004 - Convent Glen North
4
Beds
Beds
3
Baths
Baths
1100 - 1500 sqft
Sq Ft
Sq Ft
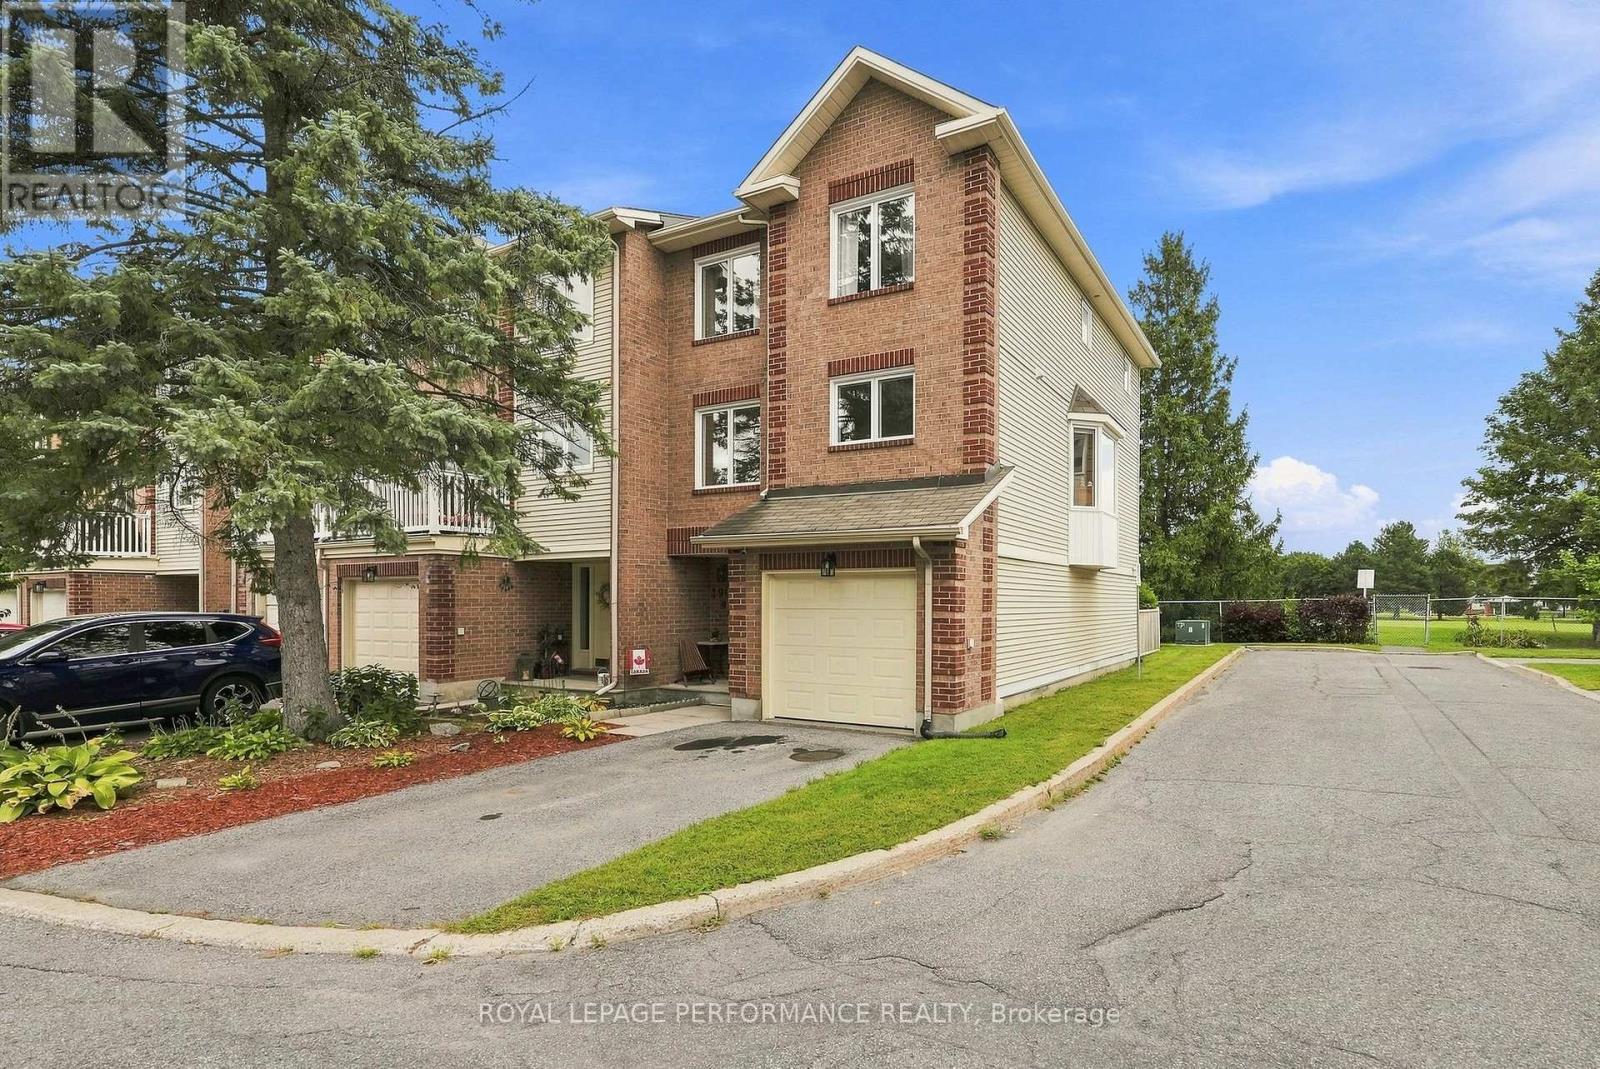
For sale
2009 - Chapel Hill
$534,900
1992 Summerfields Crescent, Ottawa, Ontario
Row / Townhouse in 2009 - Chapel Hill
3
Beds
Beds
3
Baths
Baths
1800 - 1999 sqft
Sq Ft
Sq Ft
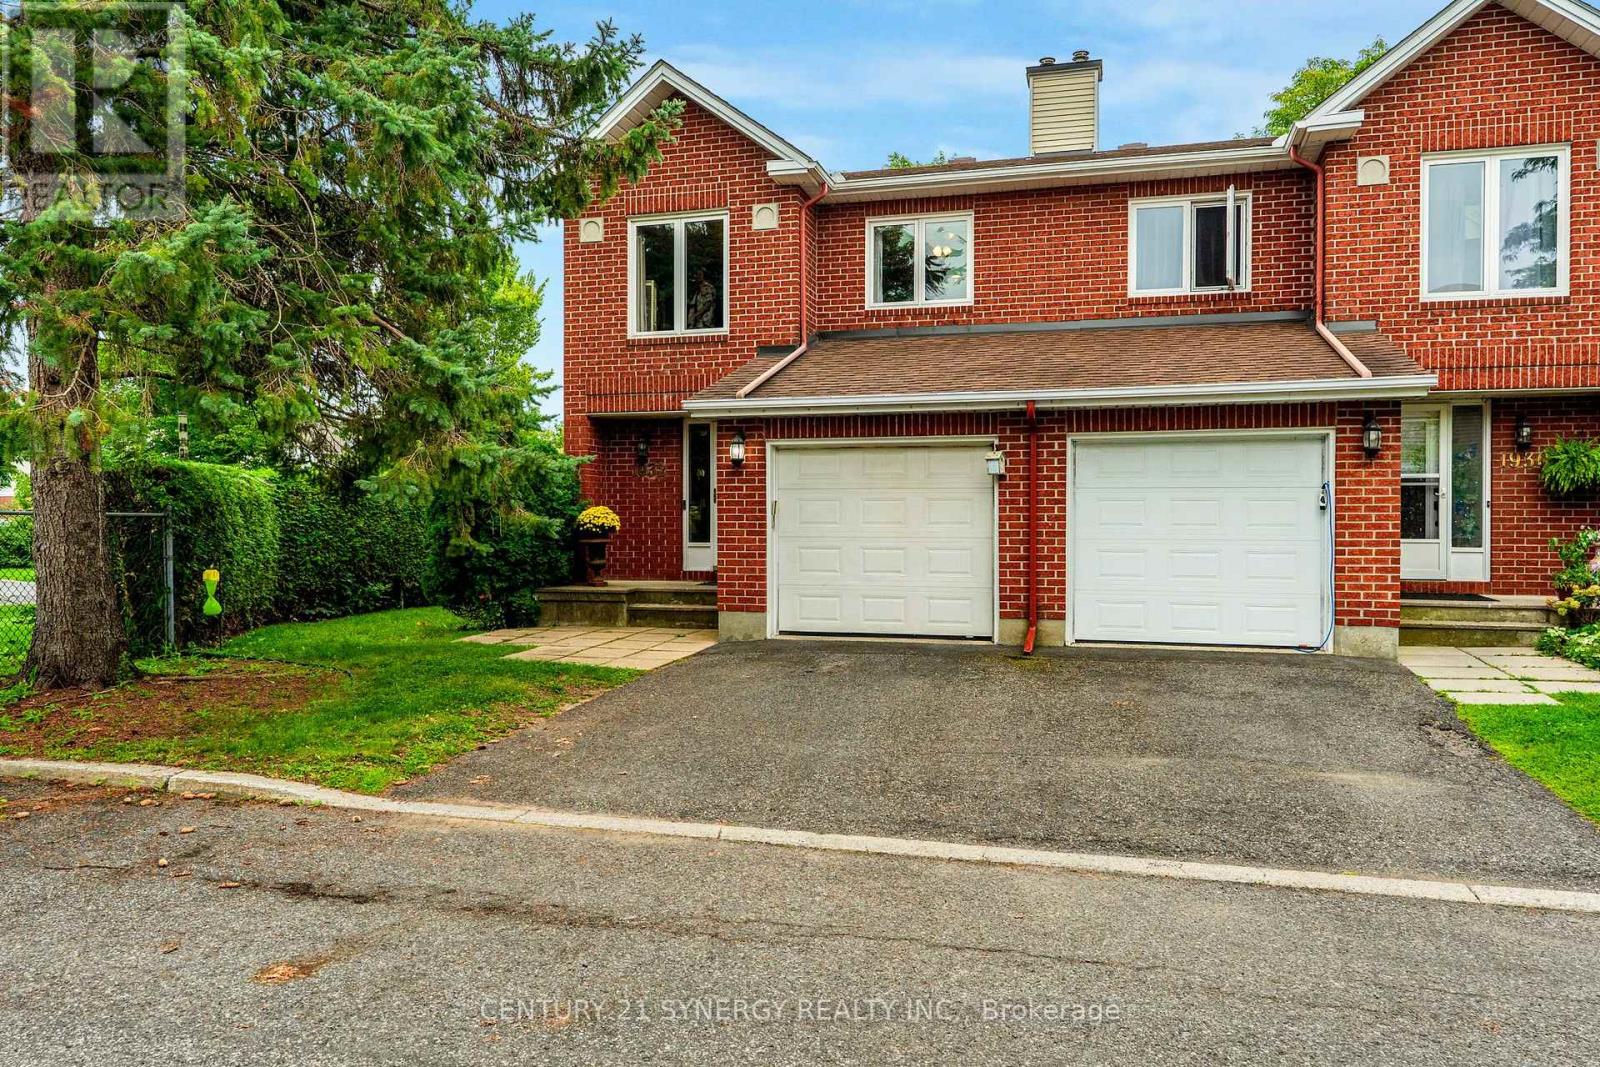
For sale
2009 - Chapel Hill
$535,000
1932 Ashmont Street, Ottawa, Ontario
Row / Townhouse in 2009 - Chapel Hill
3
Beds
Beds
3
Baths
Baths
1400 - 1599 sqft
Sq Ft
Sq Ft

For sale
2011 - Orleans/Sunridge
$539,900
1480 Bonneville Crescent, Ottawa, Ontario
Row / Townhouse in 2011 - Orleans/Sunridge
3
Beds
Beds
2
Baths
Baths
1100 - 1500 sqft
Sq Ft
Sq Ft
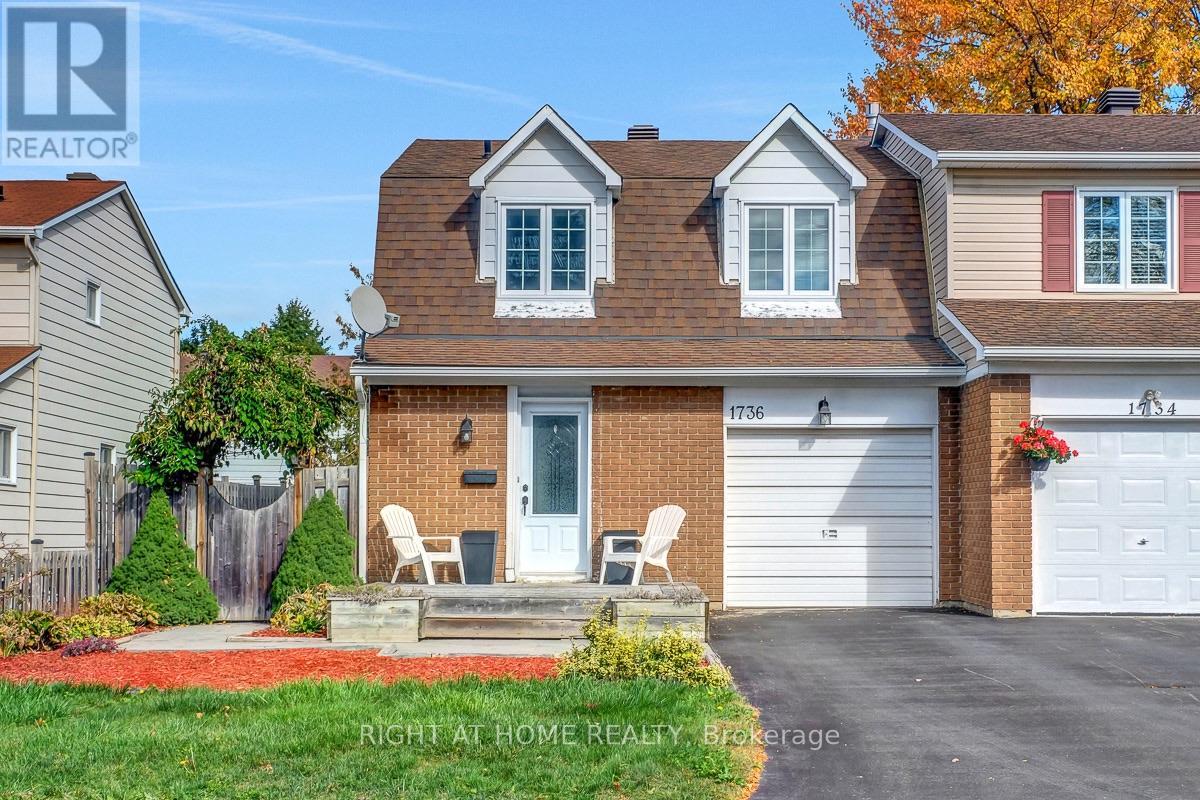
For sale
2007 - Convent Glen South
$539,900
1736 Stoneboat Crescent, Ottawa, Ontario
House in 2007 - Convent Glen South
3
Beds
Beds
2
Baths
Baths
1100 - 1500 sqft
Sq Ft
Sq Ft
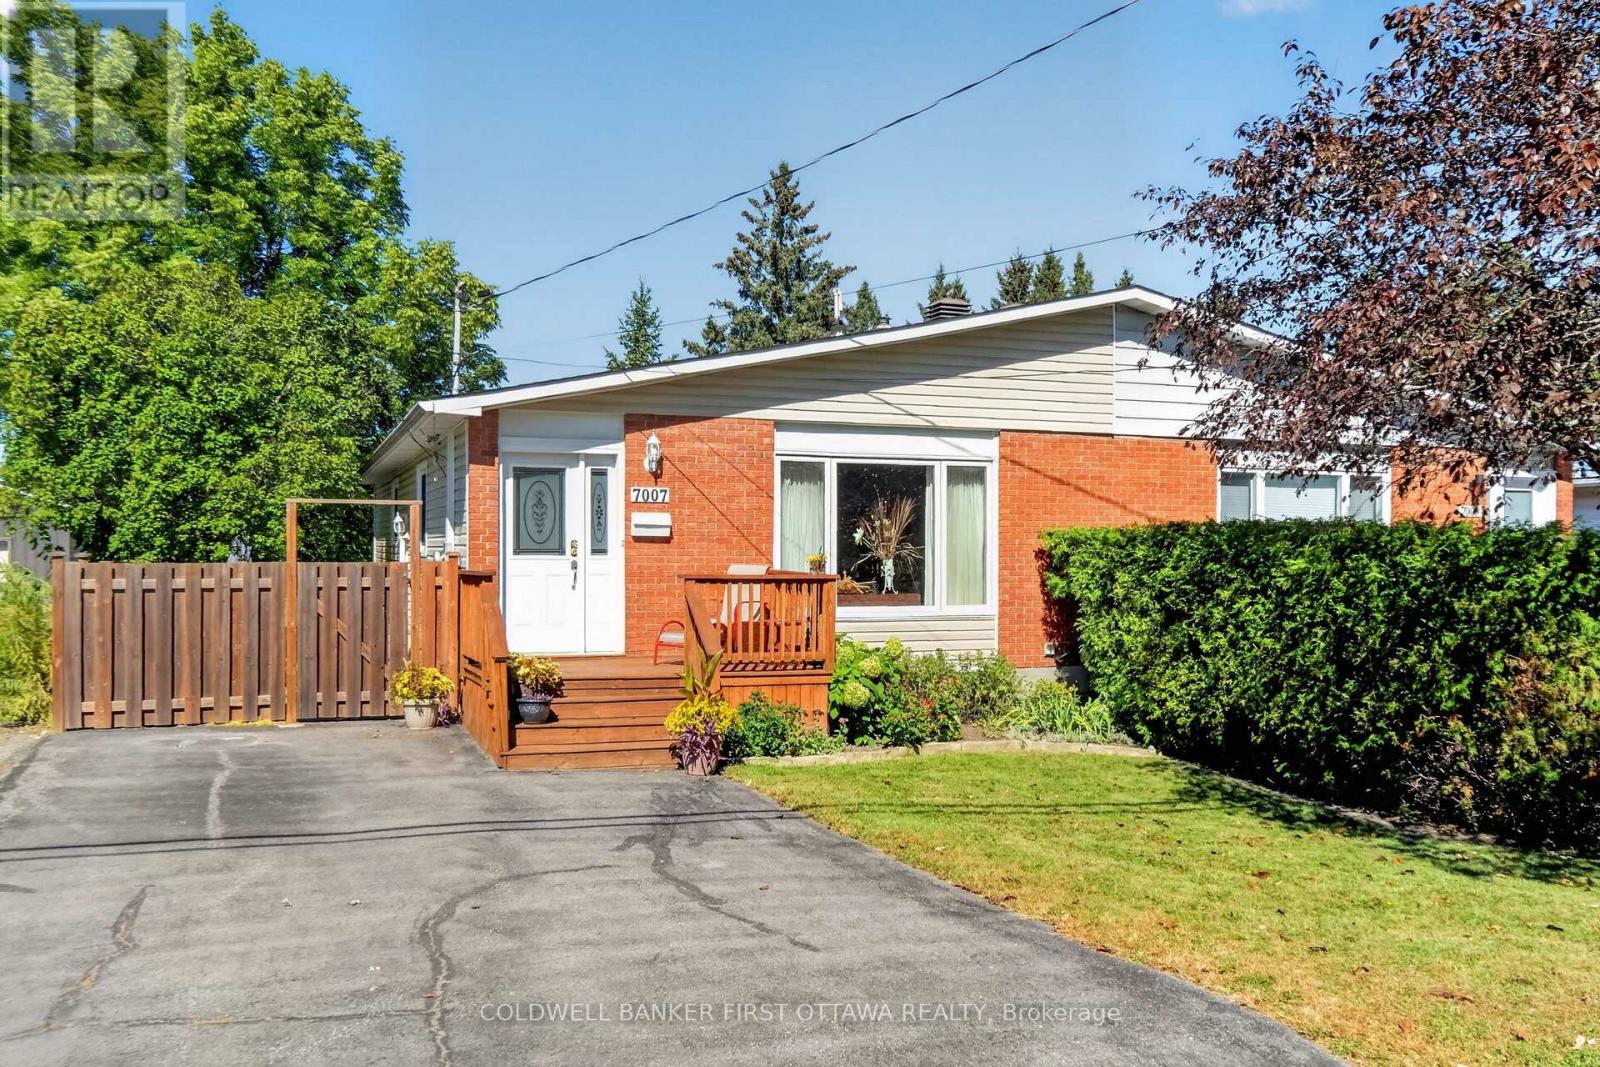
For sale
2010 - Chateauneuf
$549,900
7007 Notre Dame Street N, Ottawa, Ontario
House in 2010 - Chateauneuf
3
Beds
Beds
2
Baths
Baths
700 - 1100 sqft
Sq Ft
Sq Ft
Ready to a home?
Contact a REALTOR® today!
