

21 Bergeron Private
Ottawa,
Ontario
K1C0C2
21 Bergeron Private
Ottawa,
Ontario
K1C0C2
Add this listing to your favourite
Shortlist it to compare later & get quick access from your account.
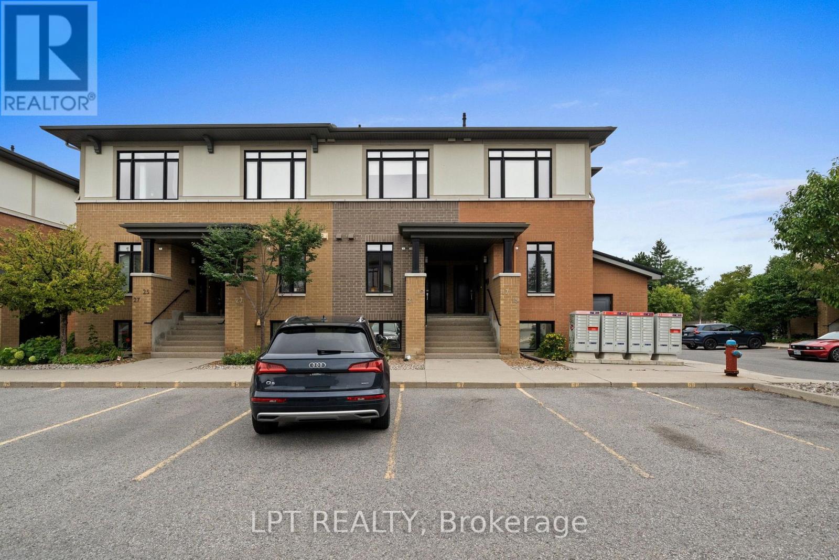
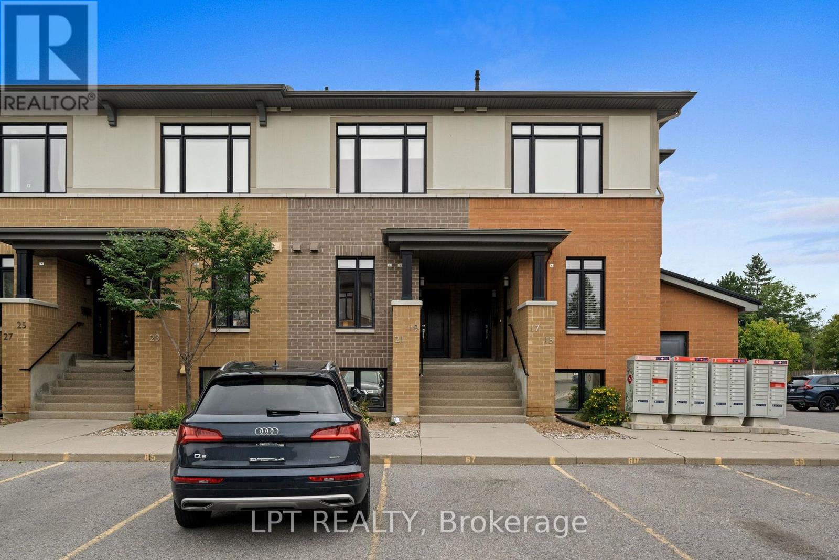
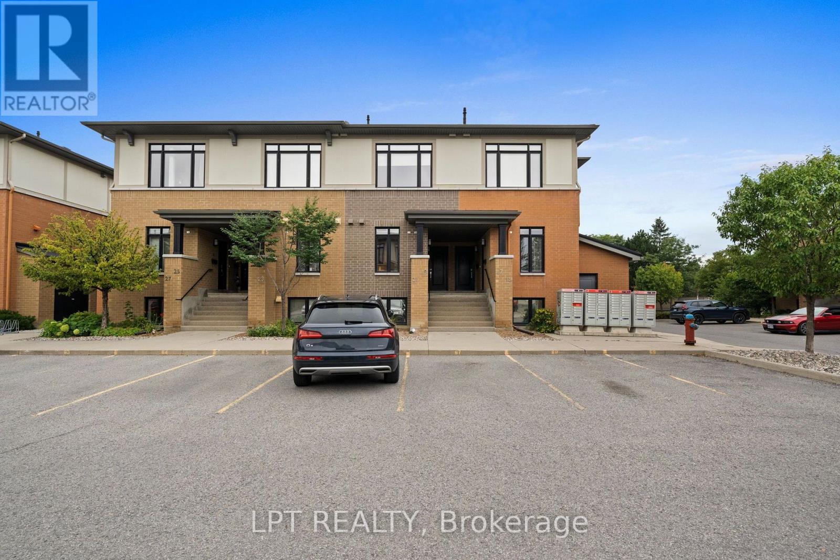
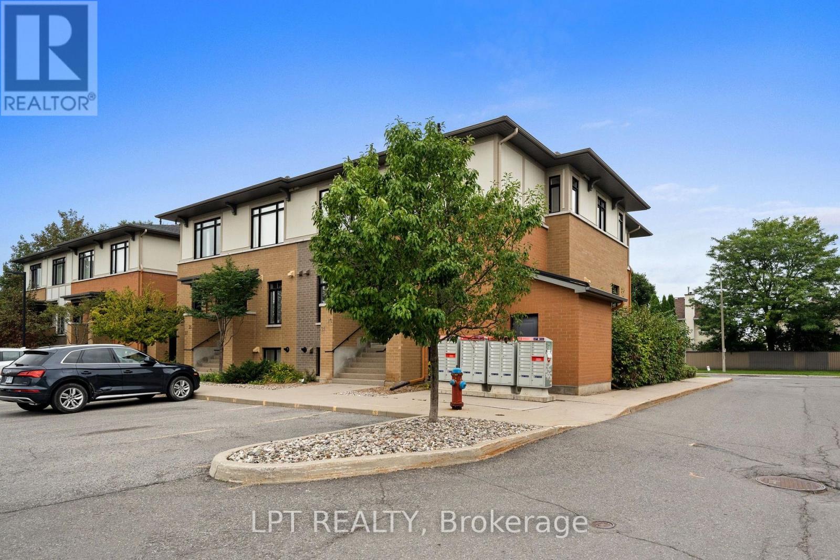
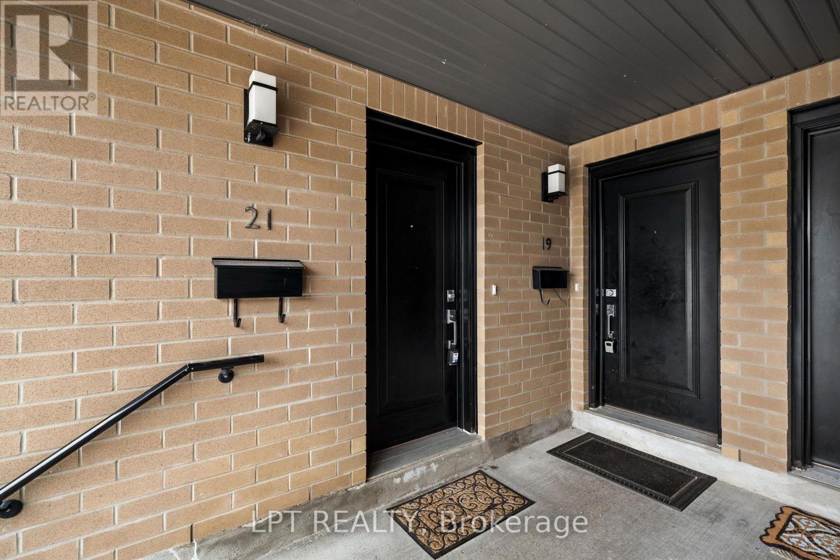
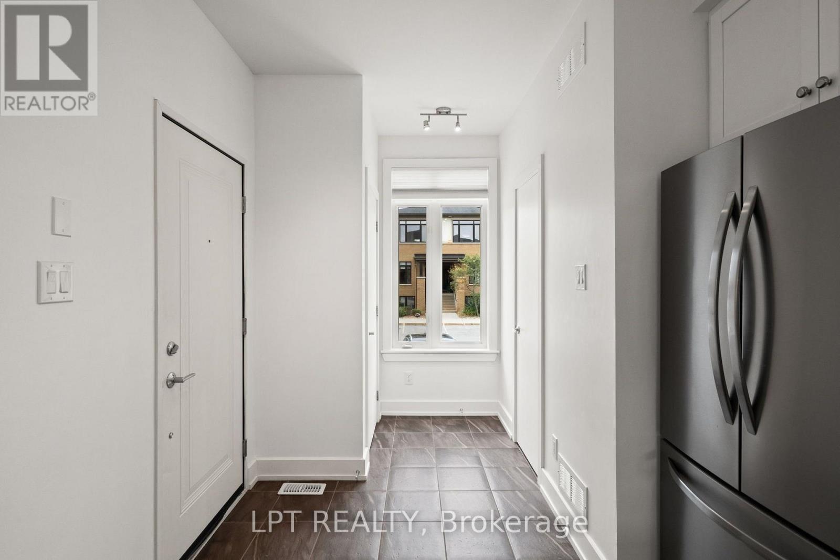
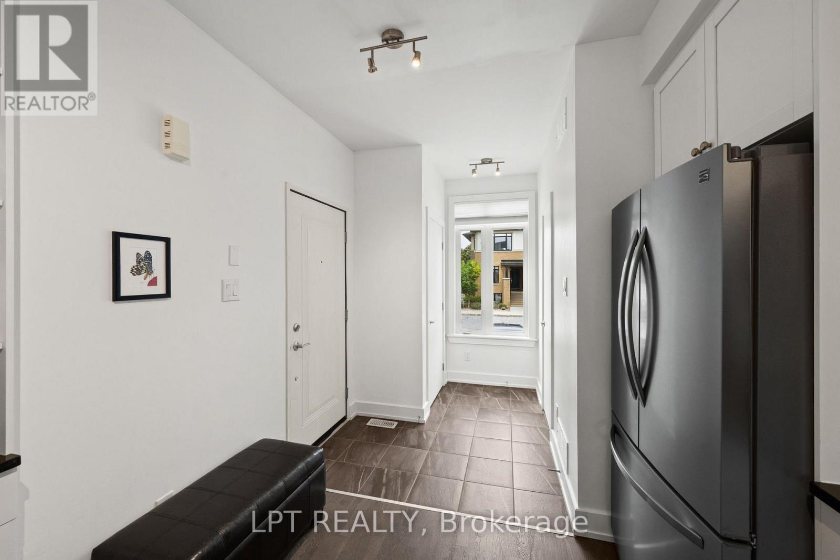
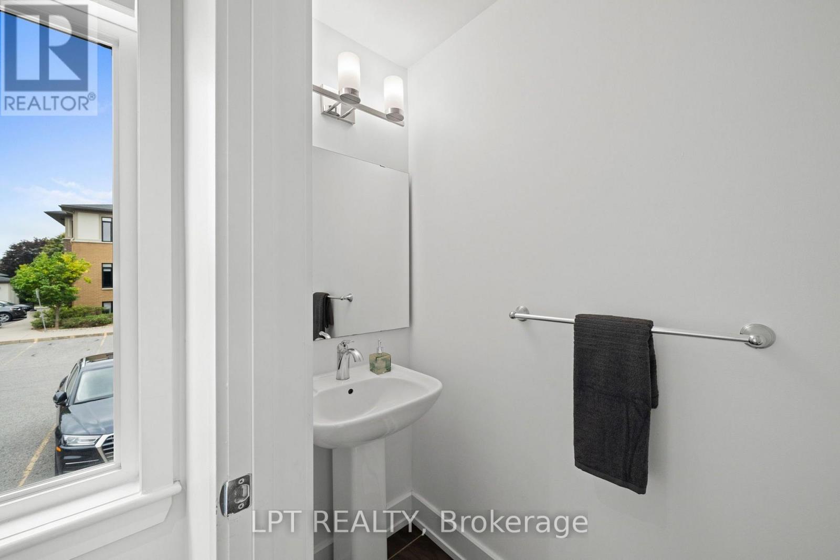


$439,900
Property overview
Building Type
Row / Townhouse
Property Type
Single Family
Bedrooms
2
Bathrooms
3
Year Built
Neighbourhood
2008 - Chapel Hill
Status
For sale
Highlights
2008 - Chapel Hill
Row / Townhouse
For sale
Listing description
Discover this Single Family
21 Bergeron Private,
Ottawa
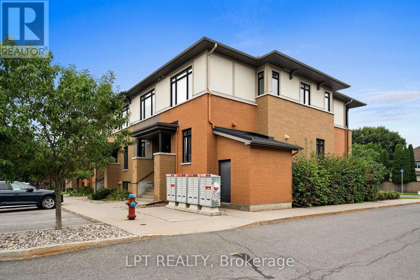
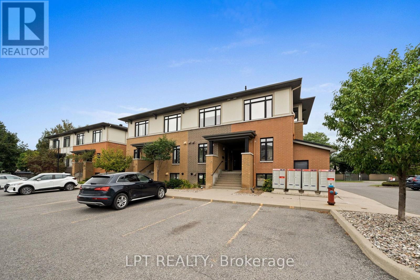
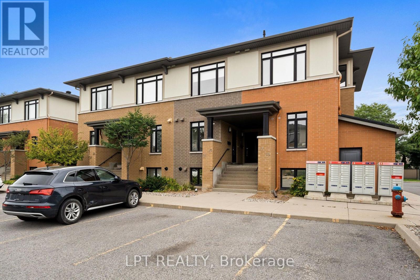
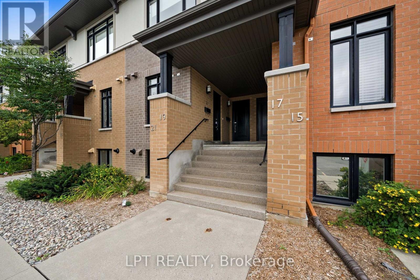
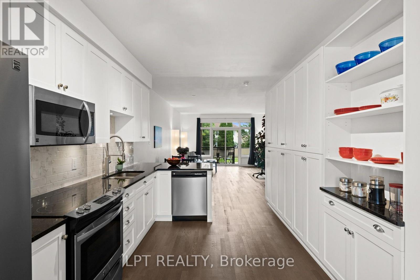
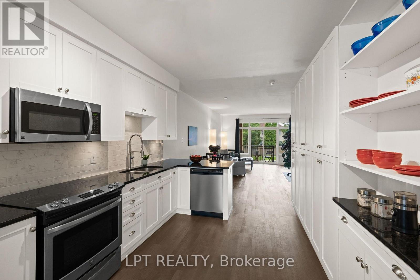
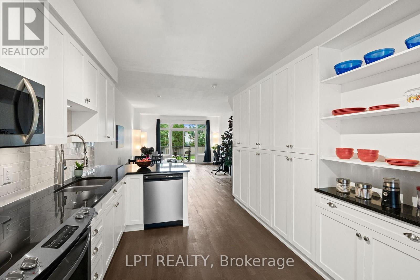
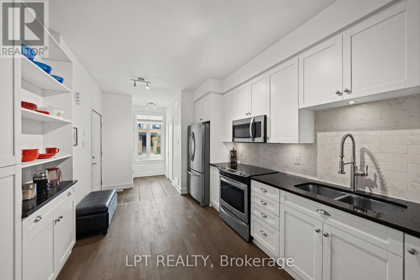
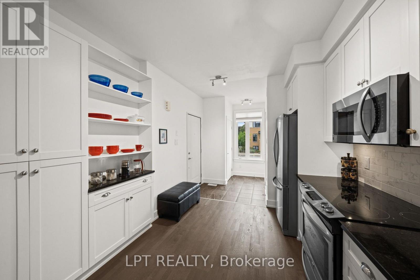
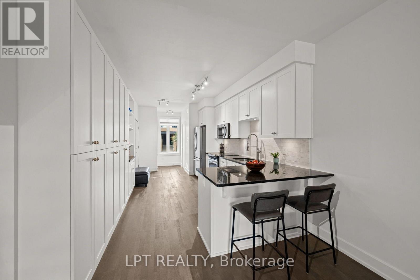
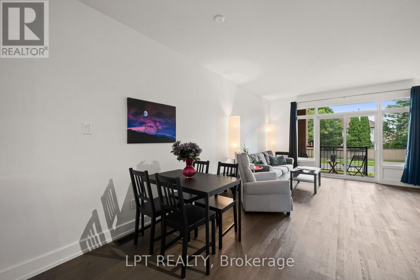
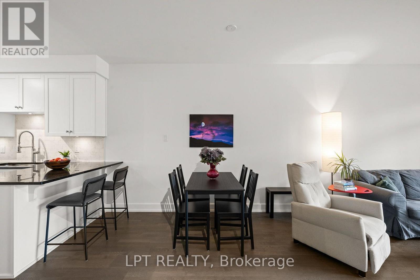
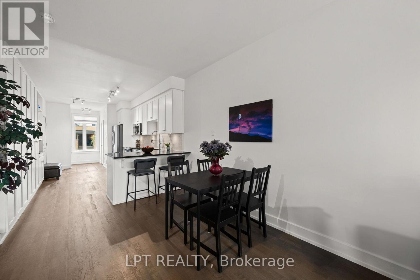
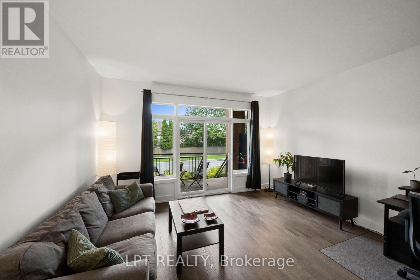
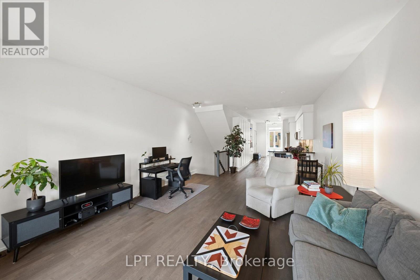
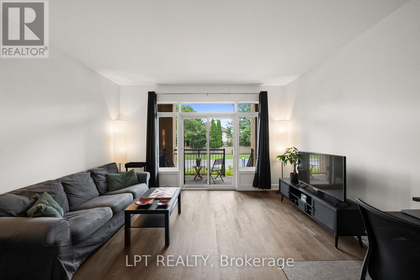
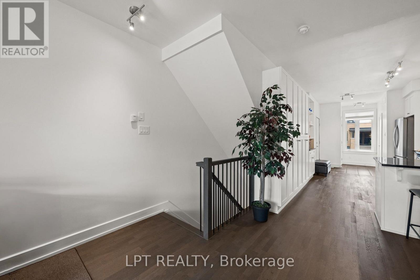
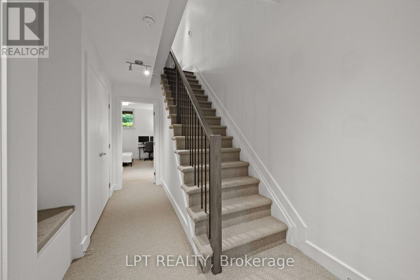
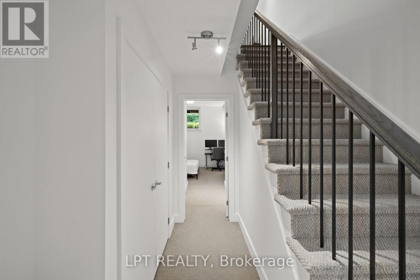
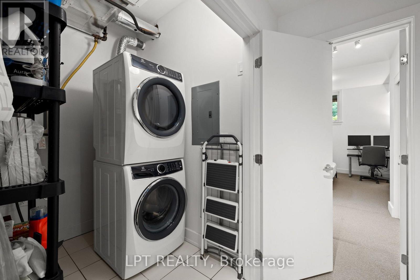
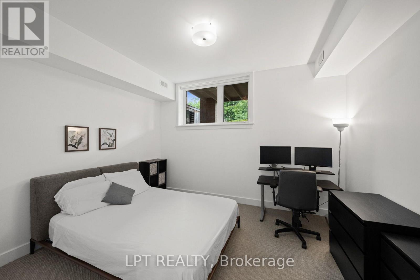
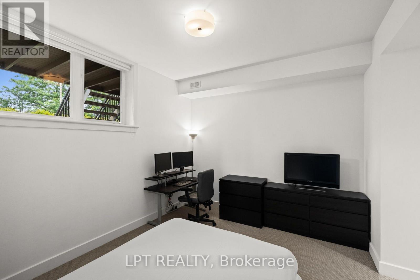
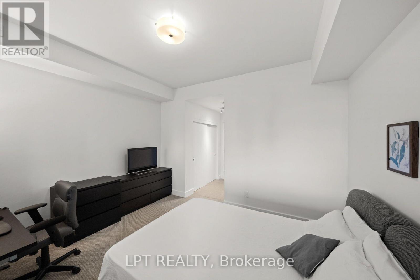
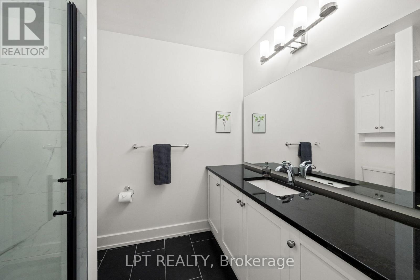
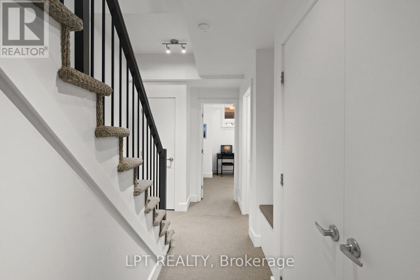
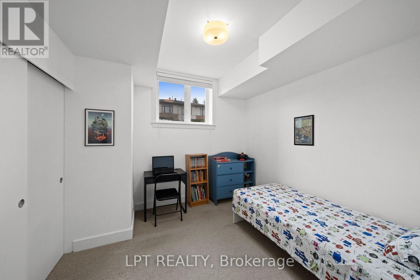
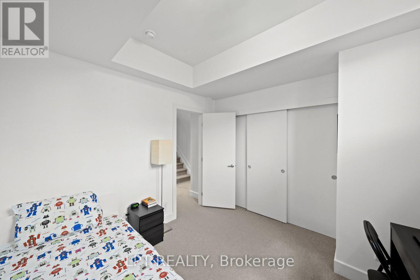
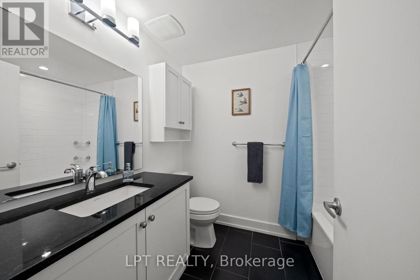
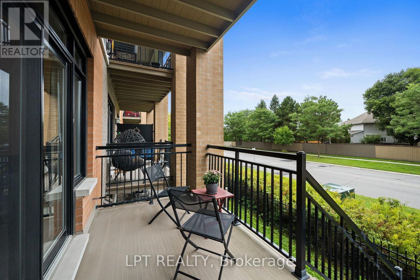
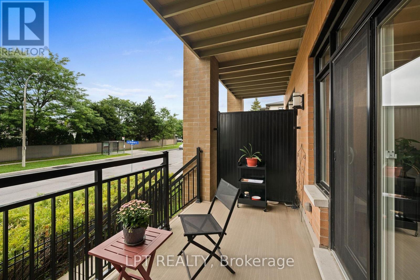
Gorgeous, bright and beautifully finished, this 2 bedroom, 3 bathroom condo townhouse offers stylish, low-maintenance living in a fantastic Orléans location. Step inside to the welcoming foyer with beautiful tiled flooring and a convenient 2-piece powder room before moving into the stunning kitchen, one of the true highlights of the home. Crisp white shaker-style cabinetry, granite countertops, stainless steel appliances, a beautiful tiled backsplash and an abundance of cabinetry provide both style and excellent storage. A large breakfast bar offers additional prep space and casual seating, while built-in open shelving adds even more functional storage and display space. Gorgeous laminate flooring flows throughout the main living area into the bright and spacious dining and living rooms. Large windows and patio doors fill the space with natural light and lead to the covered balcony with direct gas BBQ hookup, a wonderful extension of the living area and a great spot to enjoy your morning coffee or unwind at the end of the day. The lower level features two bright and spacious bedrooms, including the recently updated primary bedroom with its own 3-piece ensuite bathroom, as well as a second 4-piece bathroom. Granite countertops continue into the bathrooms, complemented by clean, modern finishes. Convenient in-unit laundry and additional storage complete the lower level. Fresh neutral décor, modern lighting and a clean contemporary feel run throughout the home. One outdoor parking space is included, conveniently located in spot #65, just in front of the unit. Located close to shopping, restaurants, parks, schools, recreation and transit, with easy access to everything Orléans has to offer. A beautiful home offering comfort, style and convenience all in one. See it to believe it! (id:64373)
Upcoming viewings
45.4464949
-75.5349843
21 Bergeron Private, Ottawa, Ontario, K1C0C2
Loading WalkScore data...
Walk Score®
Transit Score®
Bike Score®
Walkability Snapshot
Understand how walkable, transit-friendly & bikeable this neighbourhood really is.
Scores are powered by Walk Score® and reflect access to daily essentials, transit and bike routes near this area.
🚶Walk Score®
🚊Transit Score
🚲Bike Score
Liveability scores for this neighbourhood
Powered by Walk Score®
Use these scores as a quick guide only. Check local transit, bike paths
and walk routes to plan your day-to-day life.
Google Maps
Explore the exact location, nearby amenities, and community vibe.
Listing Details
Last updated:
2026-09-07
Key facts
Price
$439,900
Ownership
Condominium/Strata
Property type
Single Family
Bedrooms
2
Bathrooms
3
Stories
2
Interior size
1200 - 1399 sqft
Parking options
No Garage
Total spaces
1
Interior & features
Cooling
Central air conditioning
Heating
Forced air
Heating fuel
Natural gas
Basement
N/A (Finished)
Appliances
Dishwasher, Dryer, Hood Fan, Microwave, Stove, Washer, Refrigerator
Fireplace
False
Exterior finish
Brick, Aluminum siding
Key features
Cul-de-sac, Balcony, In suite Laundry
Lot, amenities & extras
Community features
Pets Allowed With Restrictions
Nearby amenities
Park, Public Transit, Schools
Rooms
| Level | Type | Length | Width | Dimensions |
|---|---|---|---|---|
| Lower Level | Primary Bedroom | 5.75 m | 3.89 m | 5.75 m x 3.89 m |
| Lower Level | Bathroom | 2.33 m | 1.91 m | 2.33 m x 1.91 m |
| Lower Level | Bedroom 2 | 3.13 m | 3.16 m | 3.13 m x 3.16 m |
| Lower Level | Bathroom | 2.45 m | 1.91 m | 2.45 m x 1.91 m |
| Lower Level | Laundry Room | 1.86 m | 1.91 m | 1.86 m x 1.91 m |
| Main Level | Kitchen | 5.05 m | 2.98 m | 5.05 m x 2.98 m |
| Main Level | Bathroom | 2.16 m | 0.077 m | 2.16 m x 0.077 m |
| Main Level | Dining Room | 1.96 m | 3.89 m | 1.96 m x 3.89 m |
| Main Level | Living Room | 4.21 m | 3.89 m | 4.21 m x 3.89 m |
| Main Level | Other | 1.94 m | 3.39 m | 1.94 m x 3.39 m |
Mortgage Calculator
$500,000
$100,000
$5,000,000
Adjust the total amount you plan to borrow.
5%
1%
15%
25 years
10 years
40 years
Monthly Payment
$0
This is an approximate monthly payment based on your inputs.
Total Interest Paid
$0
Add this listing to your favourite
Shortlist it to compare later & get quick access from your account.

Comparables
For sale
2008 - Chapel Hill
$449,000
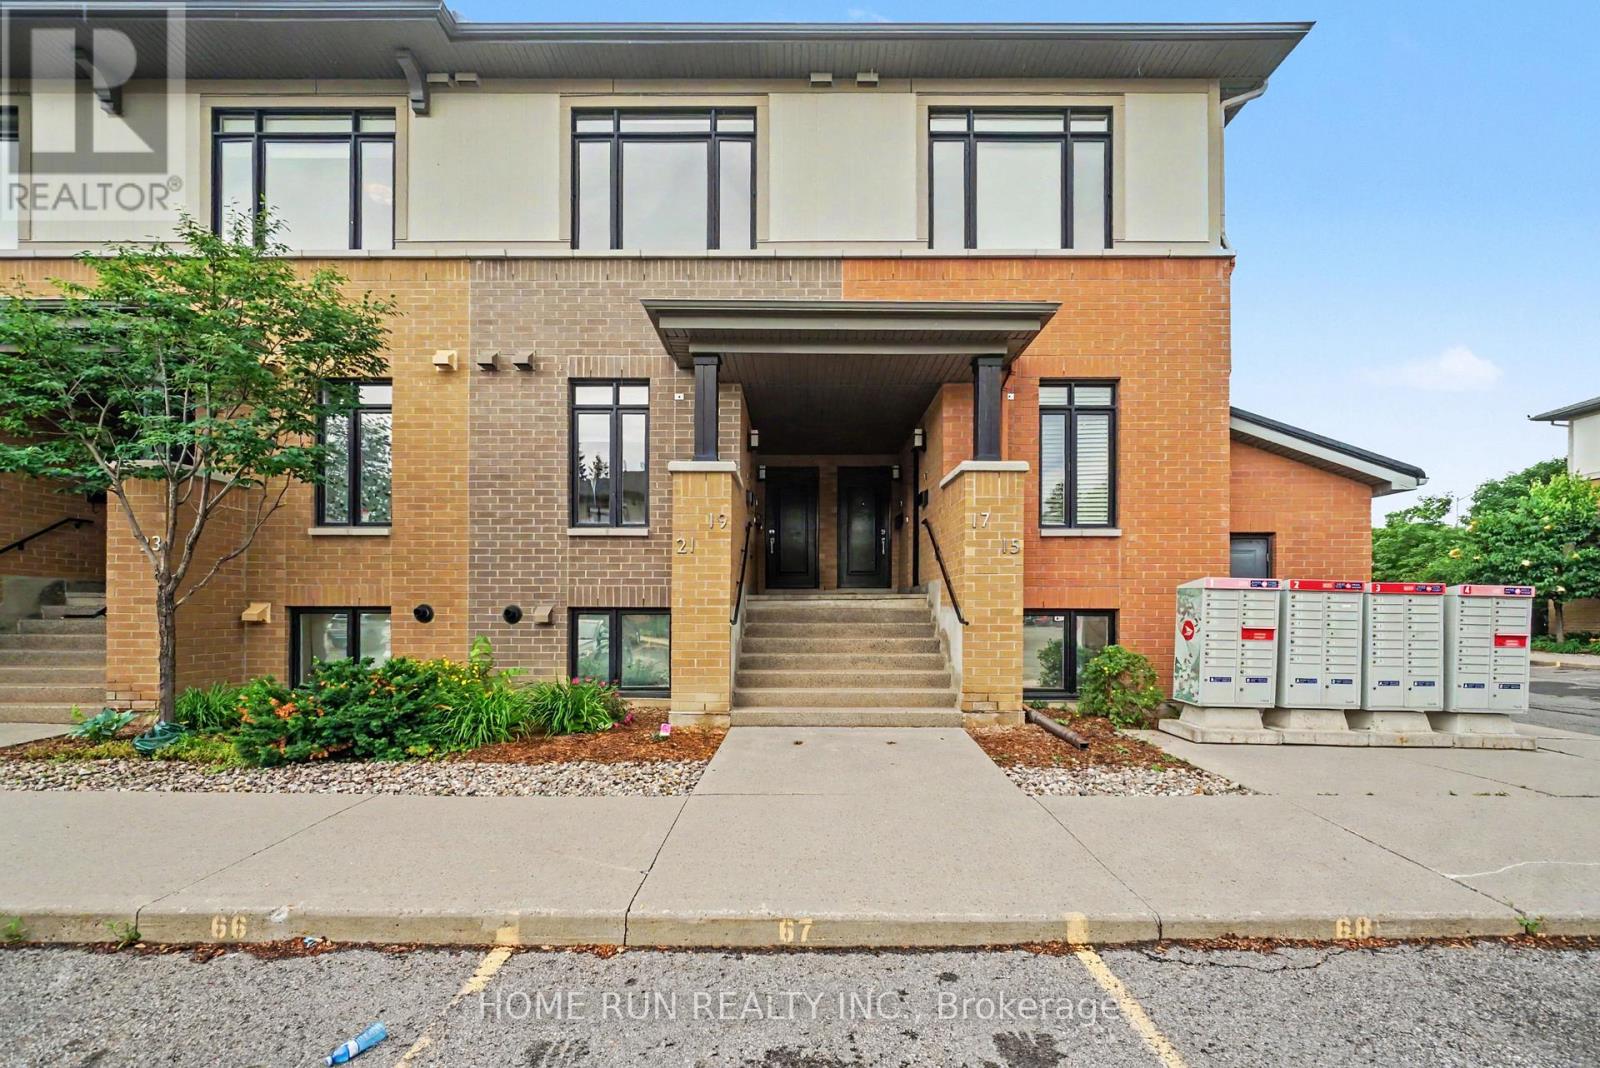
19 Bergeron Private, Ottawa, Ontario
Apartment in 2008 - Chapel Hill
2
Beds
Beds
2
Baths
Baths
1000 - 1199 sqft
Sq Ft
Sq Ft
For sale
2005 - Convent Glen North
$419,900
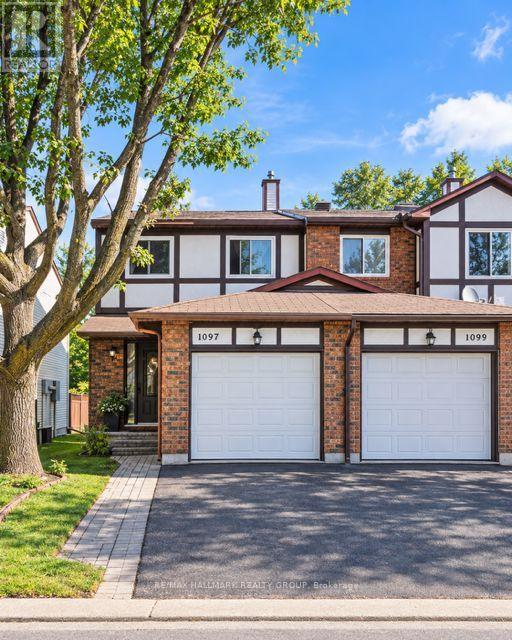
41 - 1097 Millwood Court, Ottawa, Ontario
Row / Townhouse in 2005 - Convent Glen North
3
Beds
Beds
3
Baths
Baths
1200 - 1399 sqft
Sq Ft
Sq Ft
For sale
2007 - Convent Glen South
$419,000
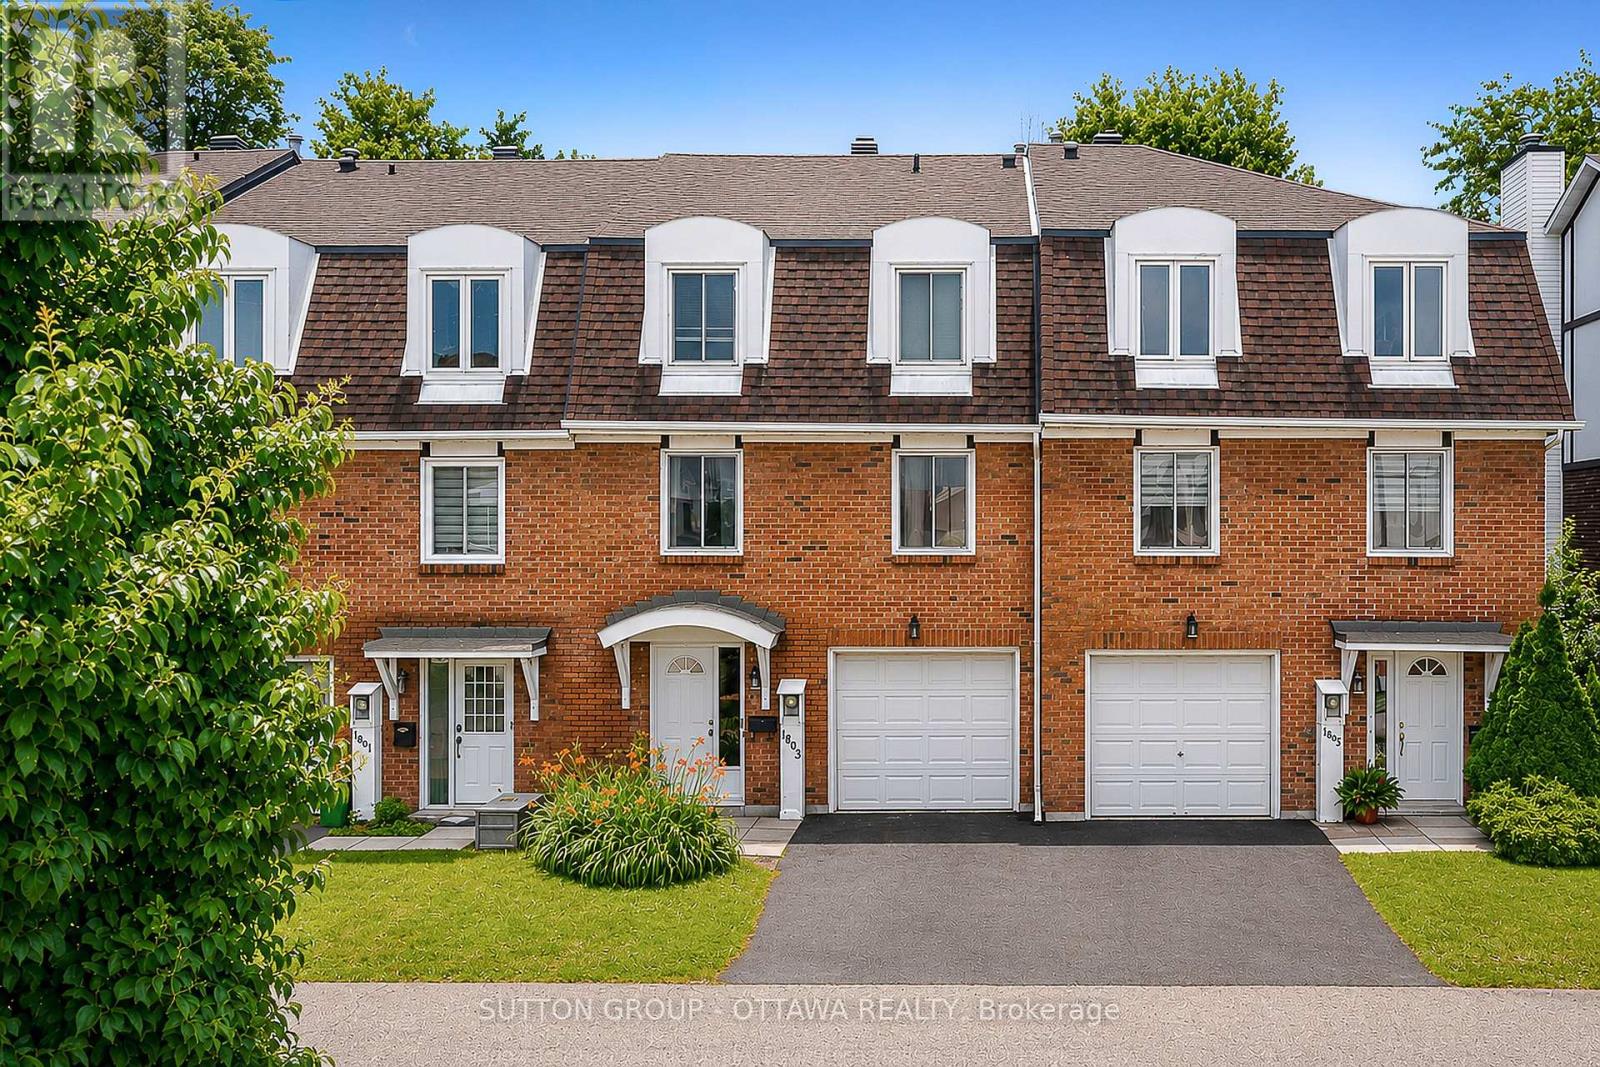
39 - 1803 Axminster Court, Ottawa, Ontario
Row / Townhouse in 2007 - Convent Glen South
3
Beds
Beds
3
Baths
Baths
1400 - 1599 sqft
Sq Ft
Sq Ft
For sale
2007 - Convent Glen South
$410,000
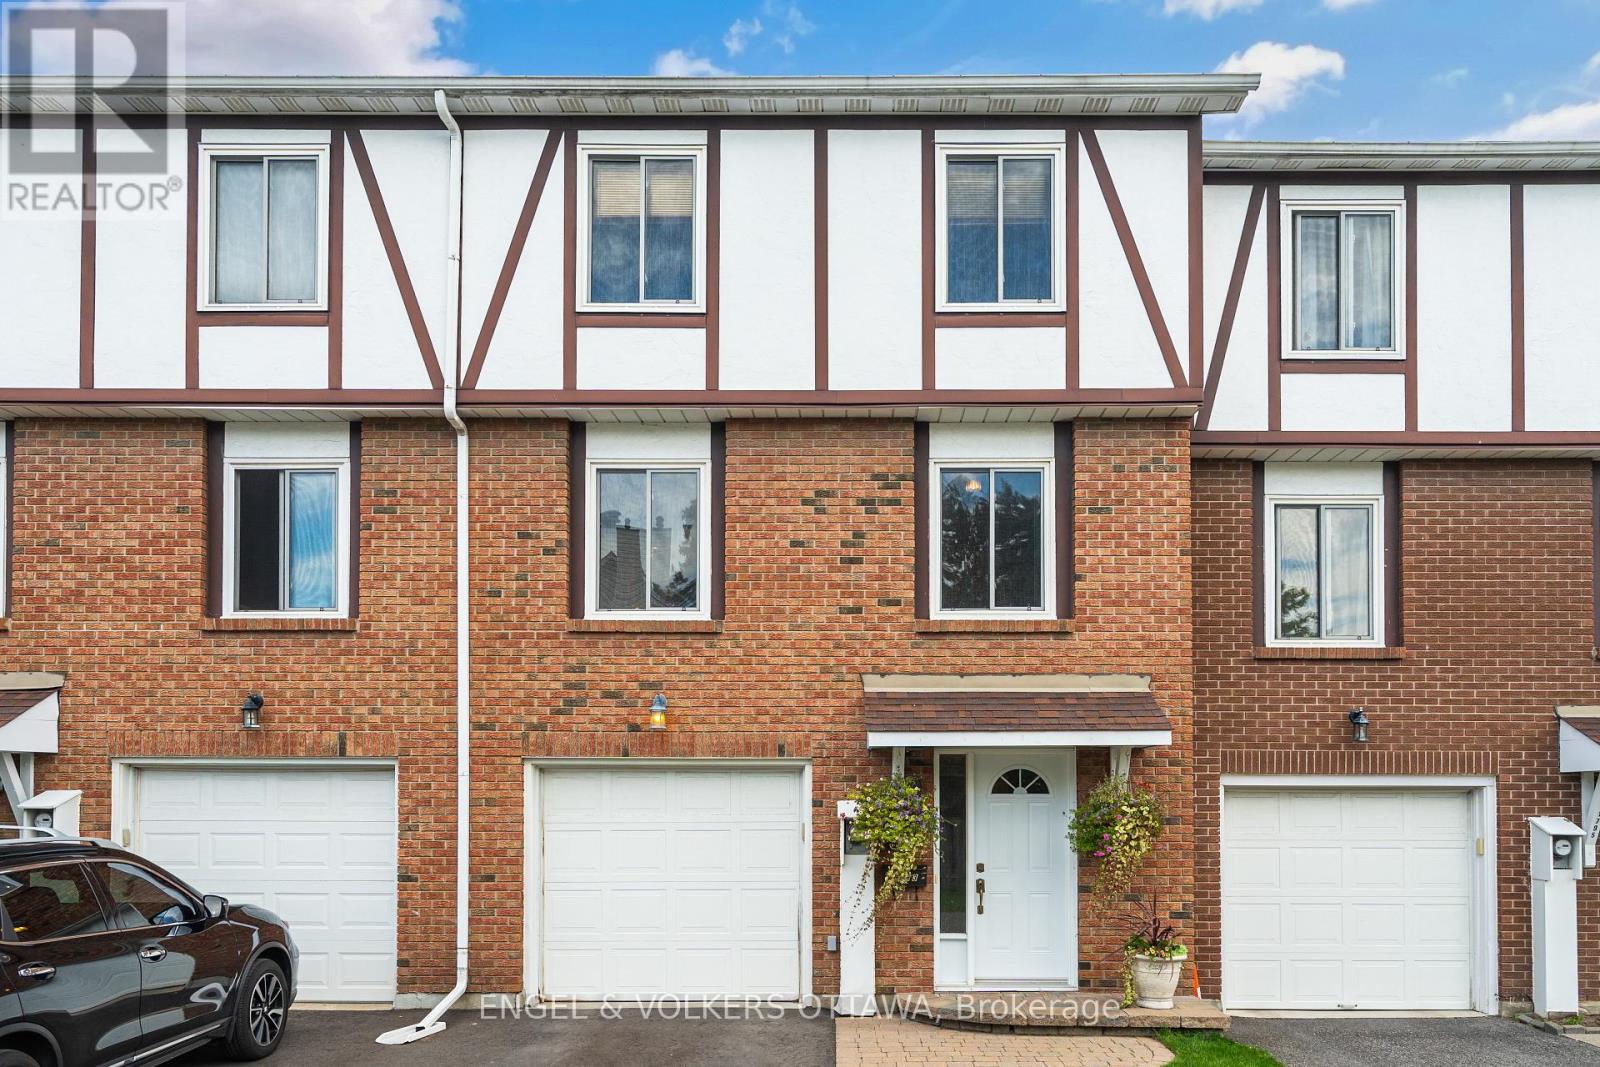
34 - 1793 Axminster Court, Ottawa, Ontario
Row / Townhouse in 2007 - Convent Glen South
3
Beds
Beds
2
Baths
Baths
1400 - 1599 sqft
Sq Ft
Sq Ft
For sale
2006 - Convent Glen South
$409,900
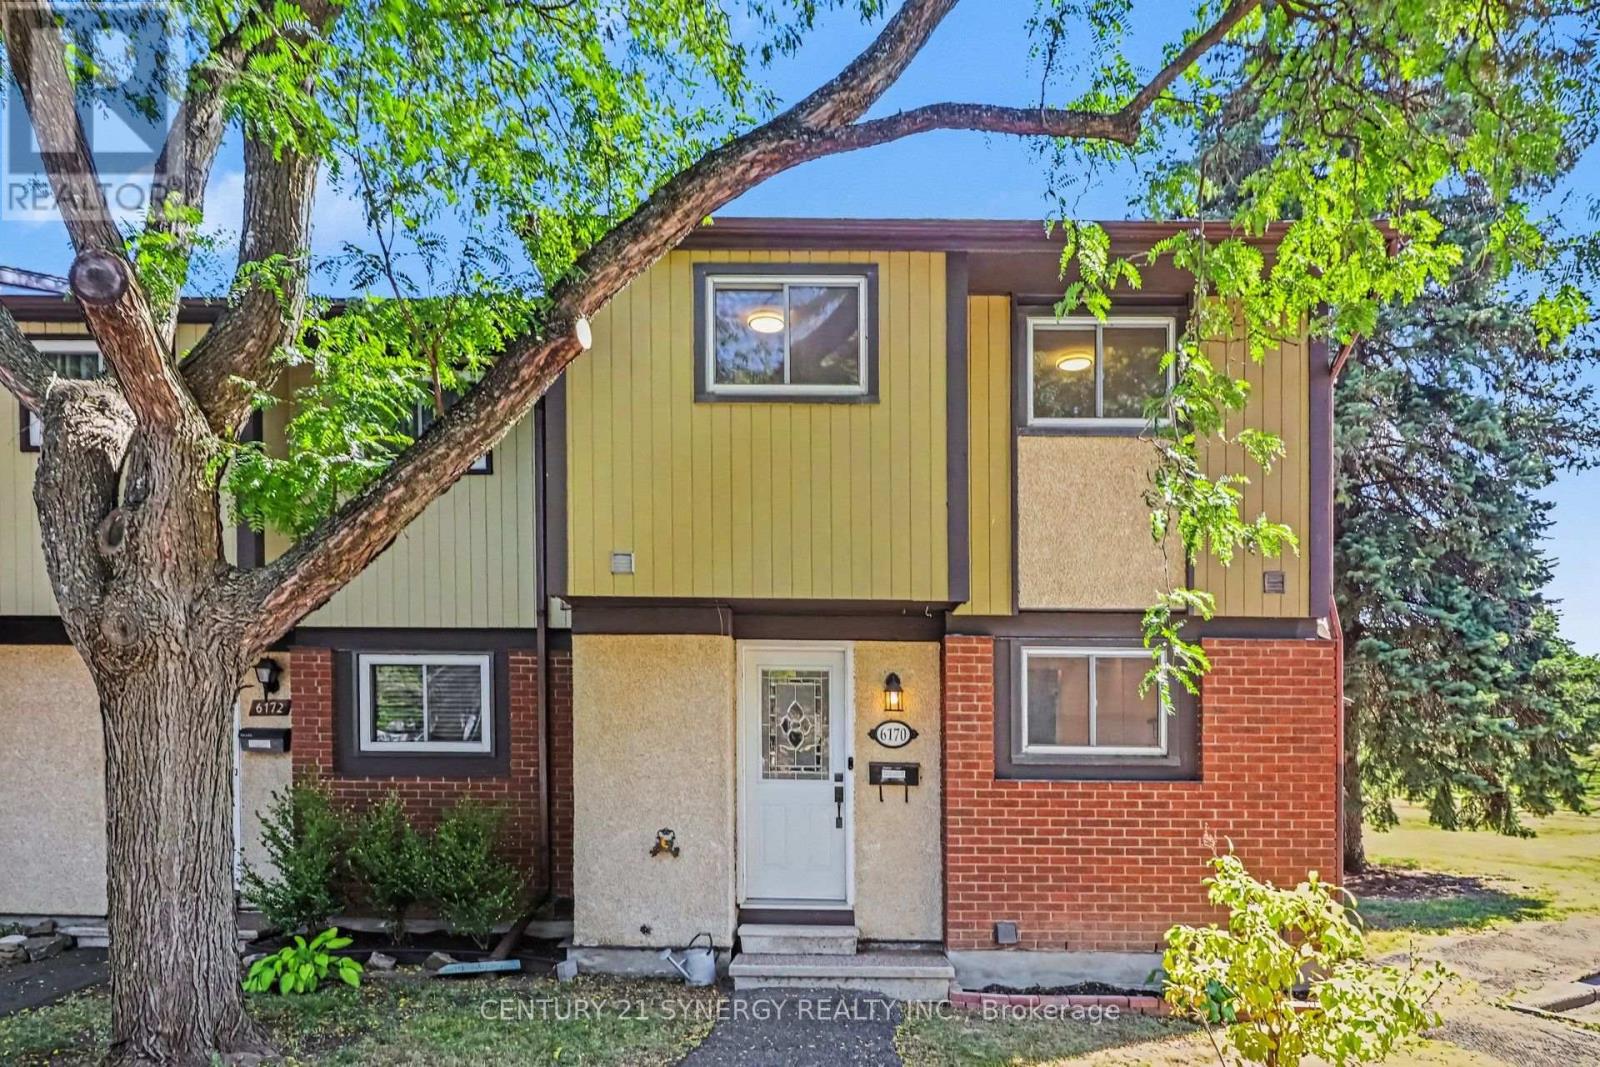
6170 Brookside Lane, Ottawa, Ontario
Row / Townhouse in 2006 - Convent Glen South
3
Beds
Beds
2
Baths
Baths
1000 - 1199 sqft
Sq Ft
Sq Ft
For sale
2005 - Convent Glen North
$409,900
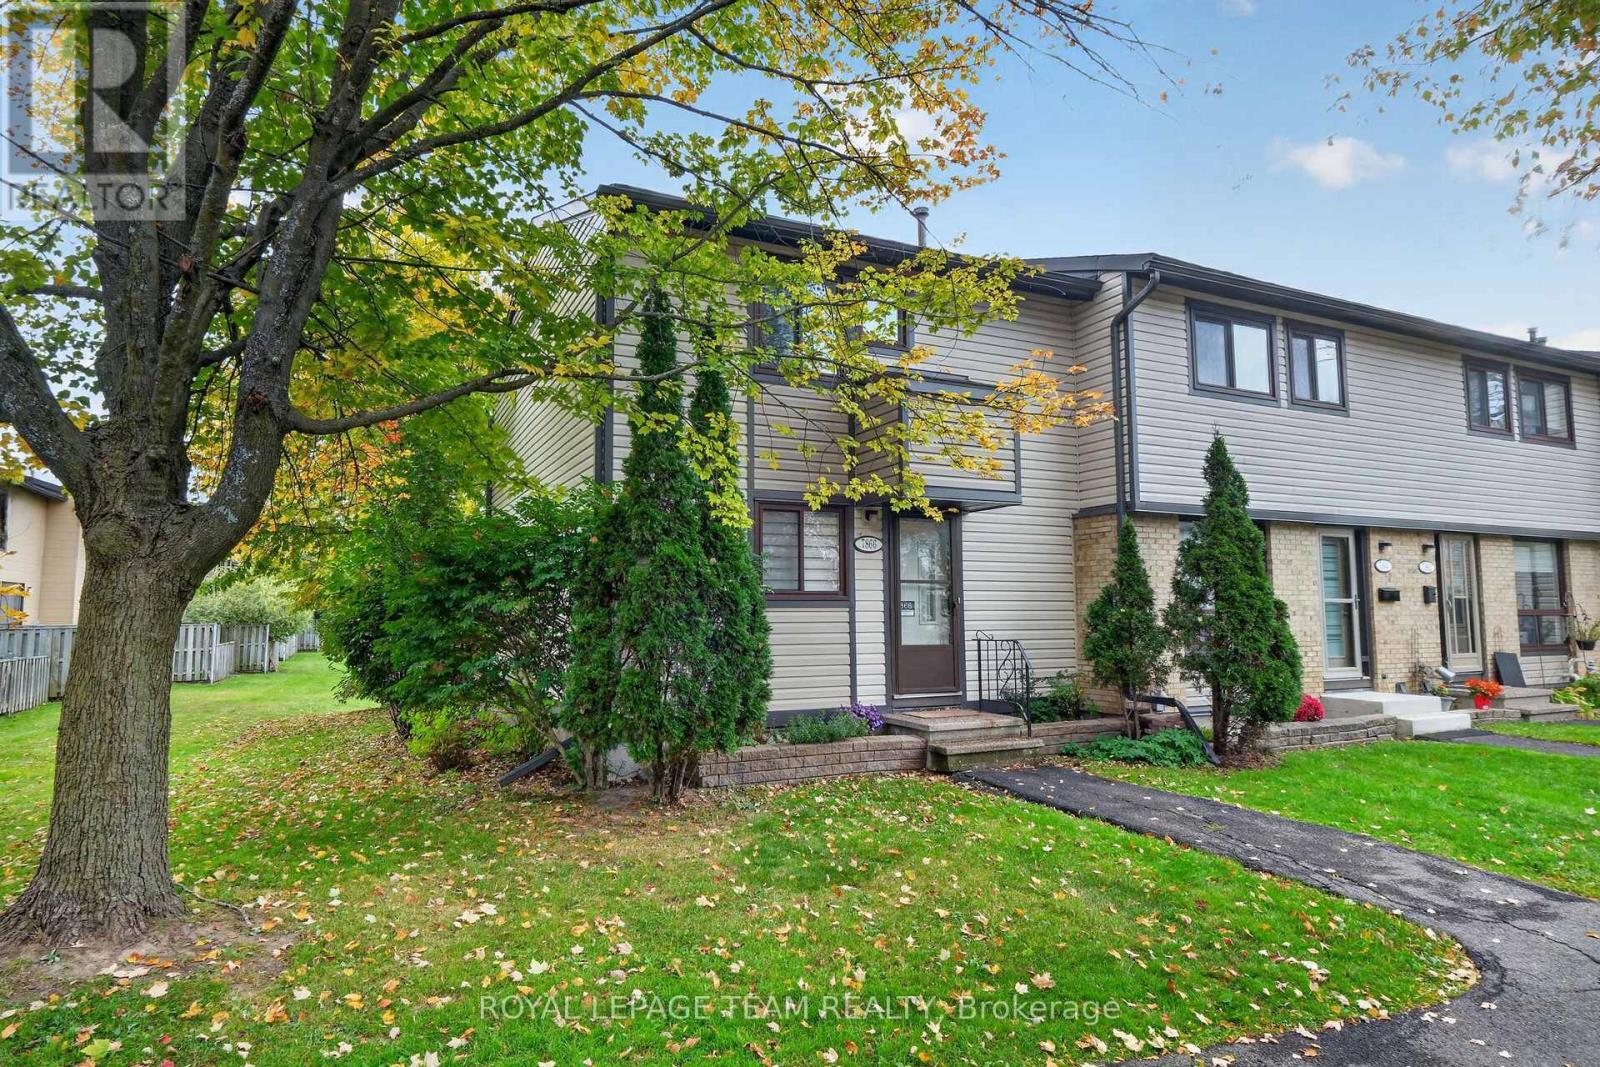
7866 Jeanne D'arc Boulevard, Ottawa, Ontario
Row / Townhouse in 2005 - Convent Glen North
3
Beds
Beds
3
Baths
Baths
1000 - 1199 sqft
Sq Ft
Sq Ft
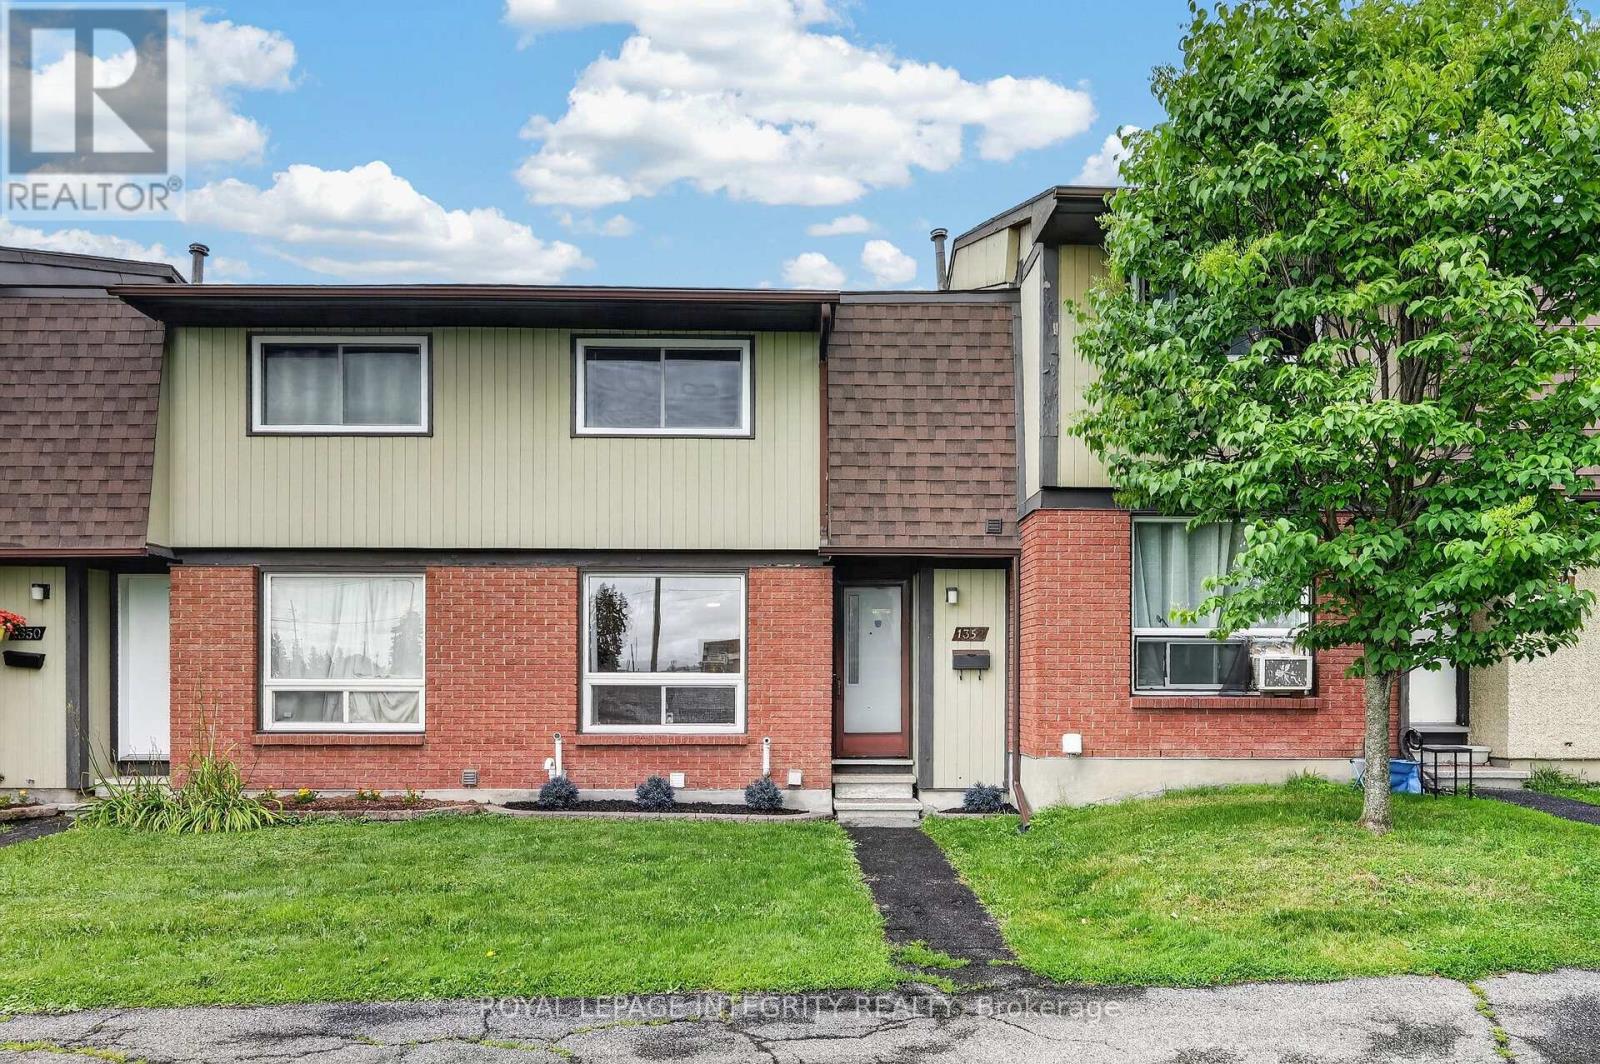
For sale
2006 - Convent Glen South
$409,900
1352 Bakker Court, Ottawa, Ontario
Row / Townhouse in 2006 - Convent Glen South
3
Beds
Beds
2
Baths
Baths
1000 - 1199 sqft
Sq Ft
Sq Ft
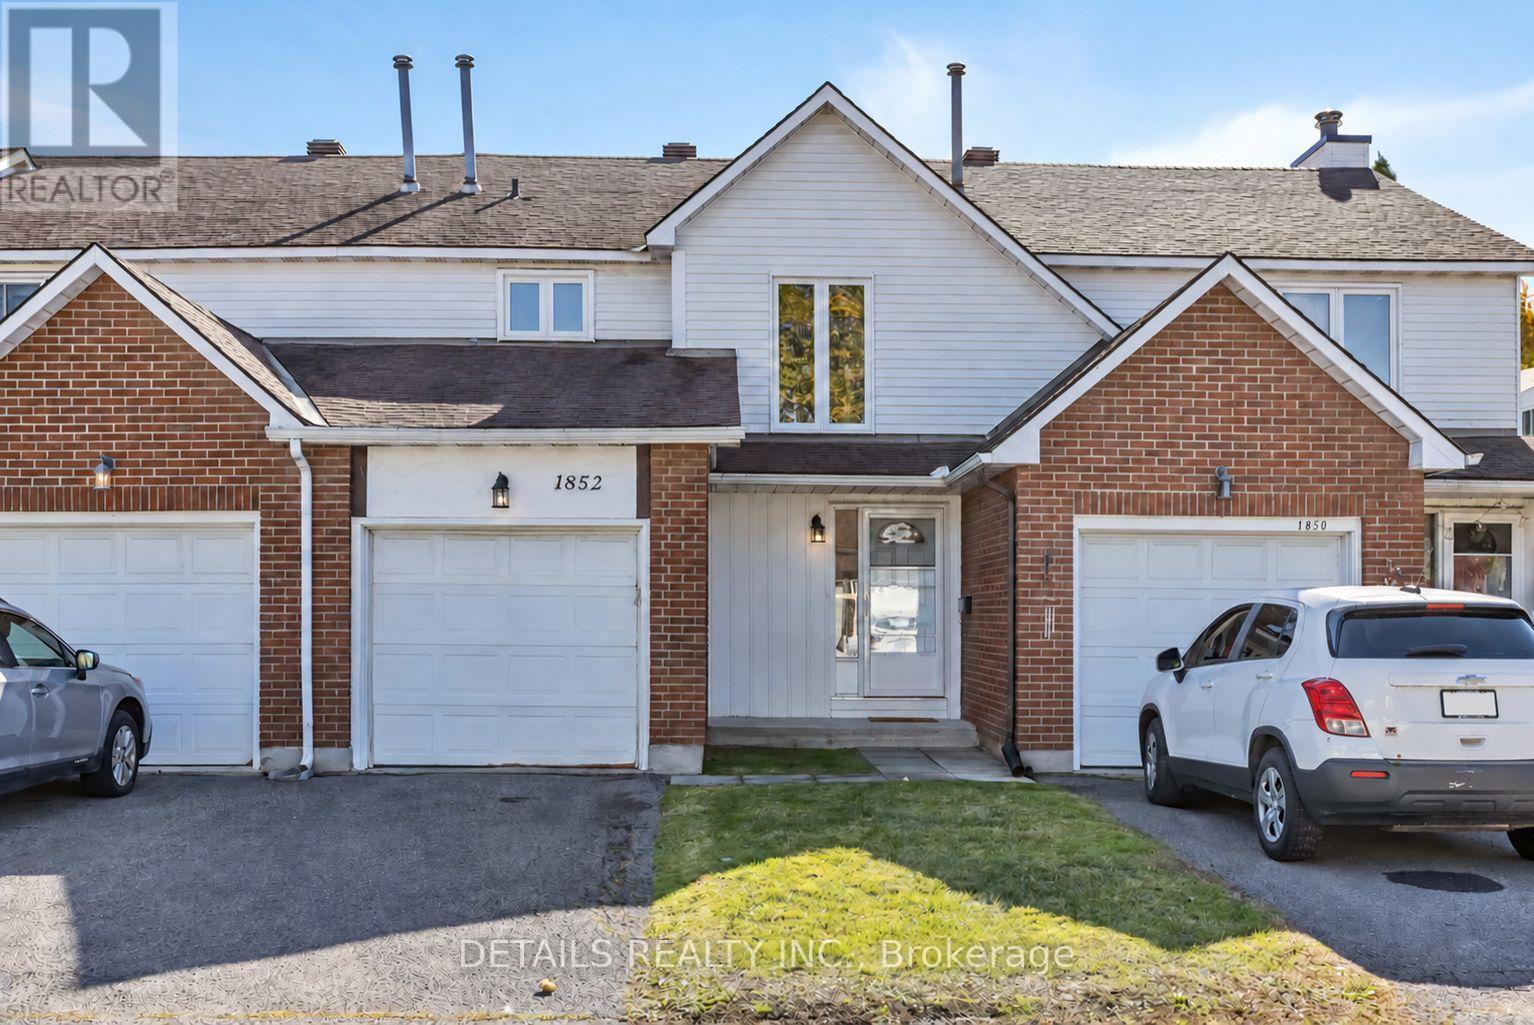
For sale
2007 - Convent Glen South
$409,000
67 - 1852 Axminster Court, Ottawa, Ontario
Row / Townhouse in 2007 - Convent Glen South
3
Beds
Beds
3
Baths
Baths
1200 - 1399 sqft
Sq Ft
Sq Ft
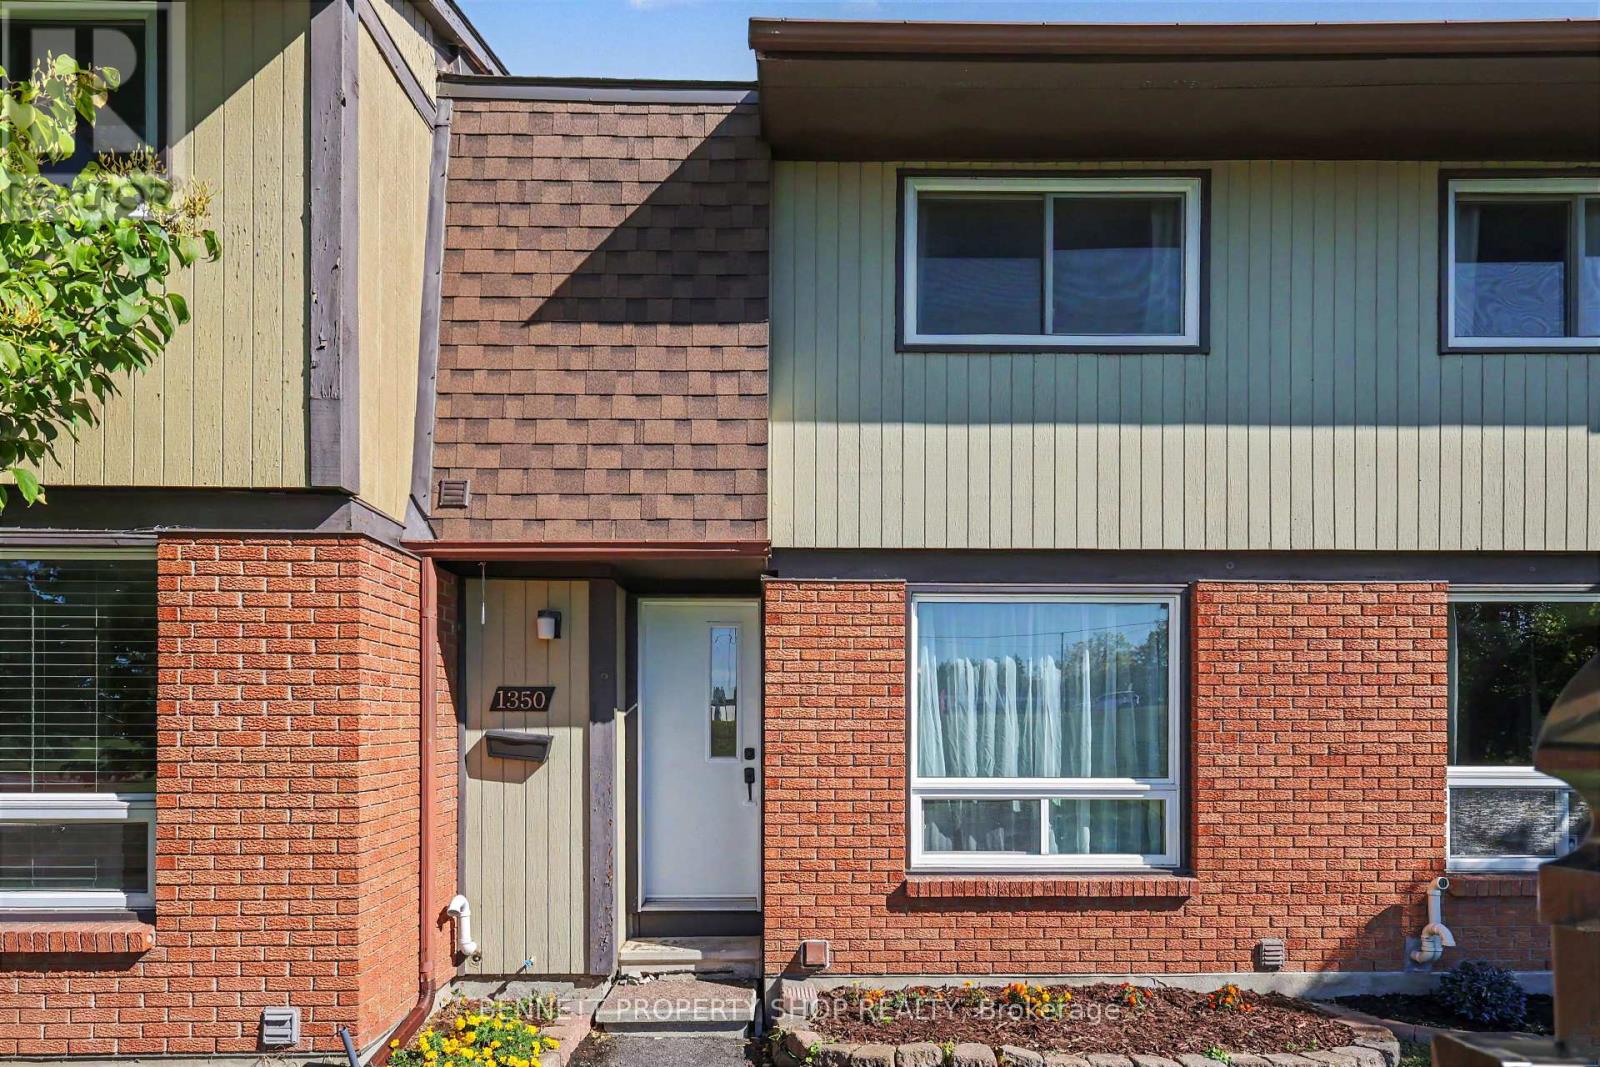
For sale
2006 - Convent Glen South
$404,900
109 - 1350 Bakker Court, Ottawa, Ontario
Row / Townhouse in 2006 - Convent Glen South
3
Beds
Beds
2
Baths
Baths
1000 - 1199 sqft
Sq Ft
Sq Ft
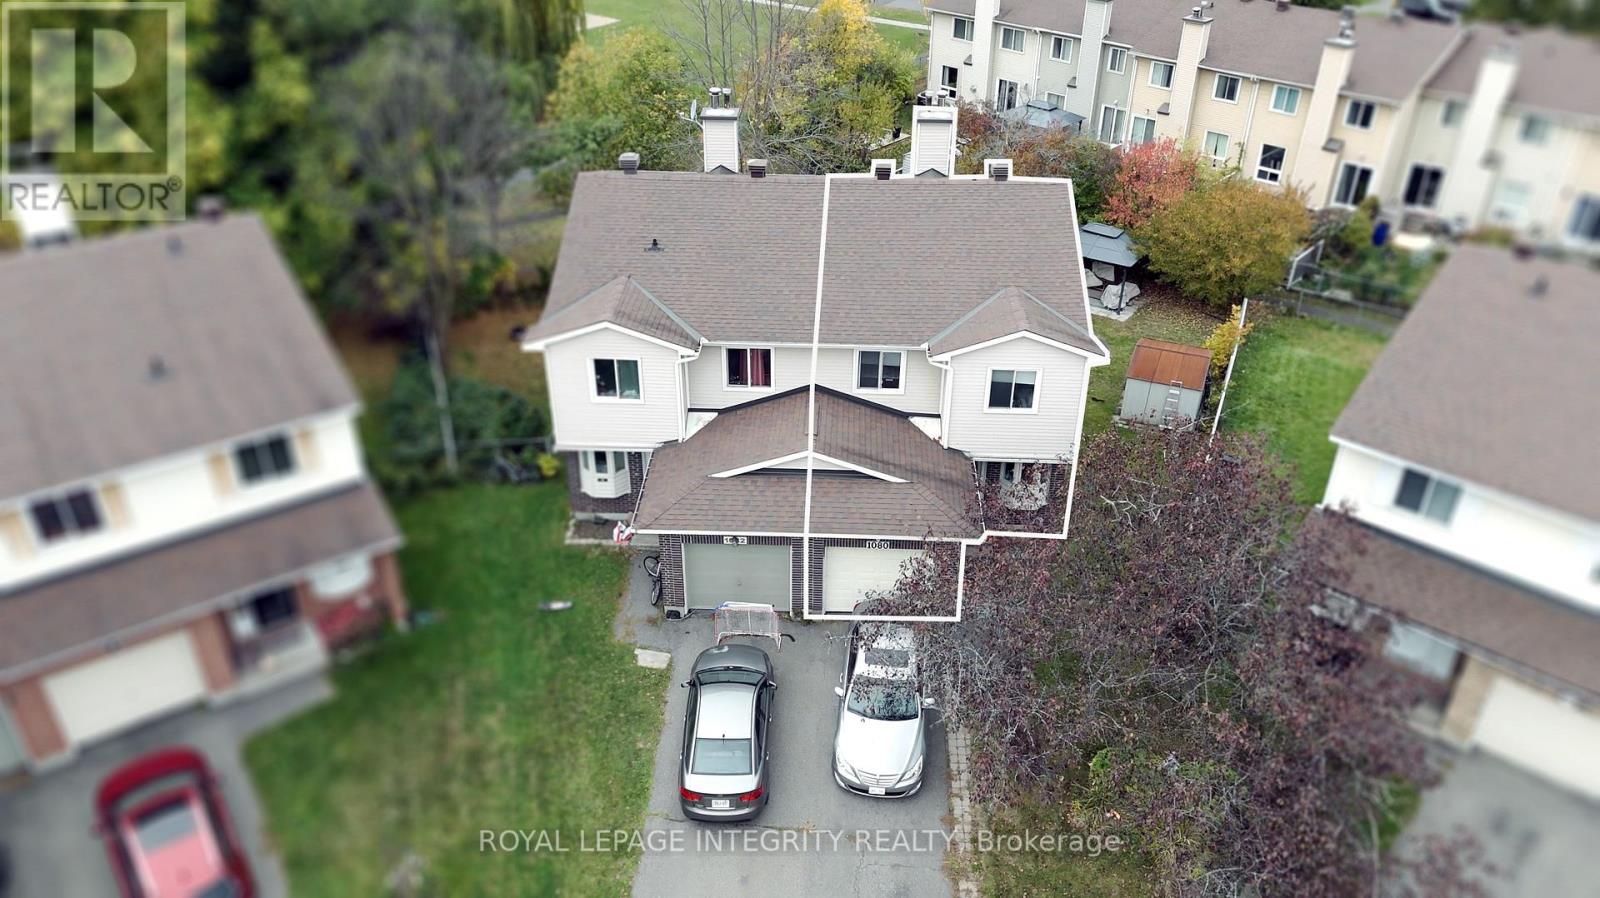
For sale
2005 - Convent Glen North
$475,900
1080 Des Ormes Place, Ottawa, Ontario
in 2005 - Convent Glen North
3
Beds
Beds
4
Baths
Baths
1200 - 1399 sqft
Sq Ft
Sq Ft
Ready to a home?
Contact a REALTOR® today!
