

78 Redpath Drive
Ottawa,
Ontario
K2G6E3
78 Redpath Drive
Ottawa,
Ontario
K2G6E3
Add this listing to your favourite
Shortlist it to compare later & get quick access from your account.


$500,000
Property overview
Building Type
Row / Townhouse
Property Type
Single Family
Bedrooms
3
Bathrooms
2
Year Built
Neighbourhood
7710 - Barrhaven East
Status
For sale
Highlights
7710 - Barrhaven East
Row / Townhouse
For sale
Listing description
Discover this Single Family
78 Redpath Drive,
Ottawa
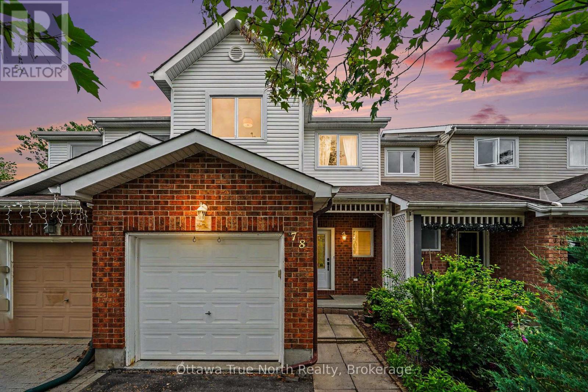
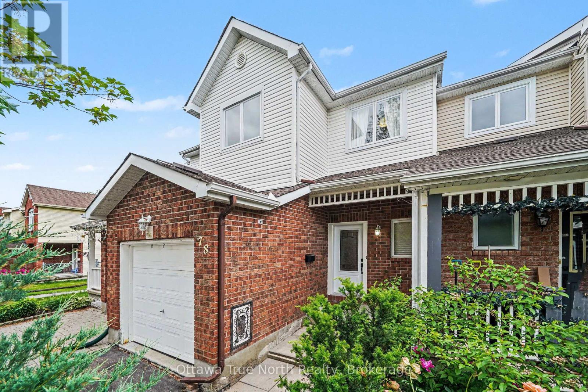
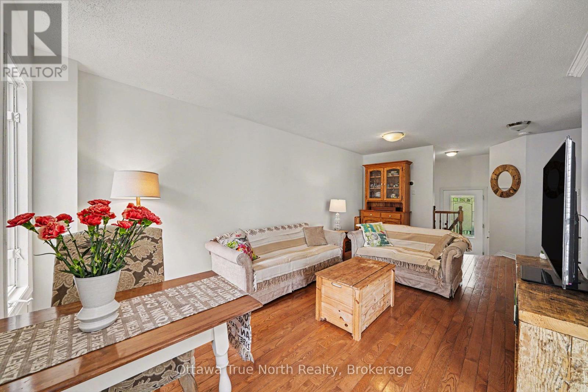
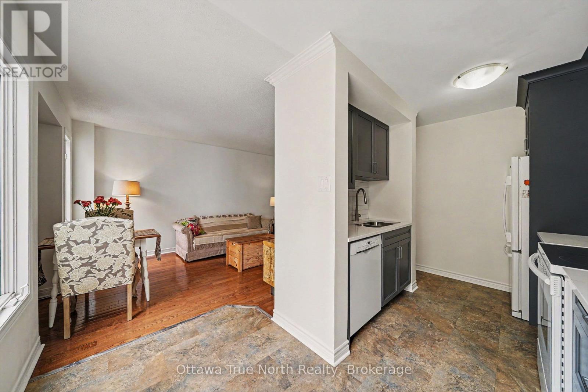
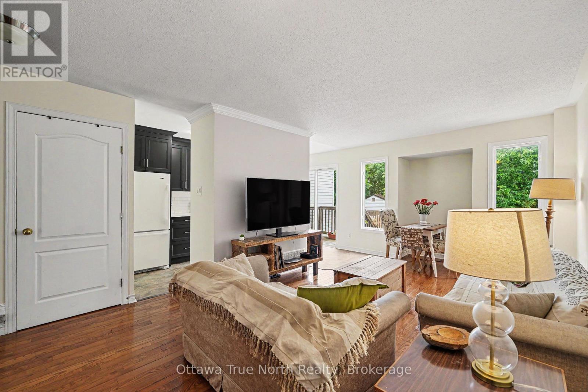
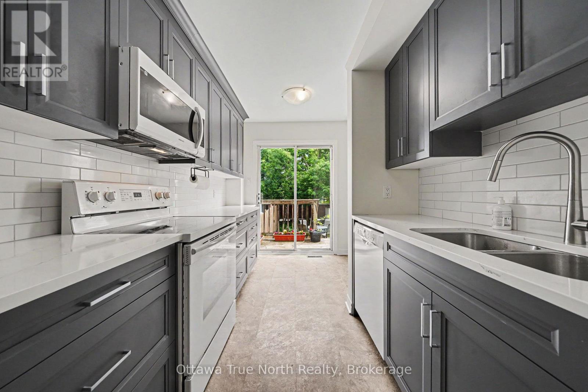
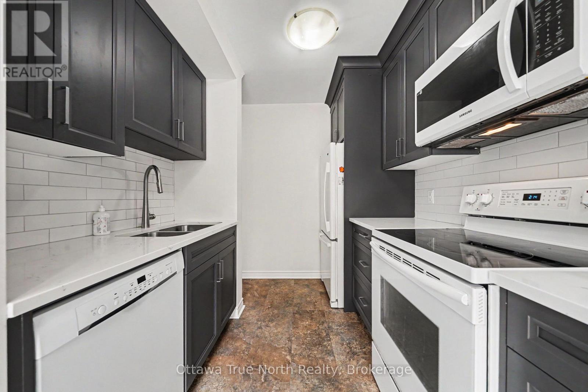
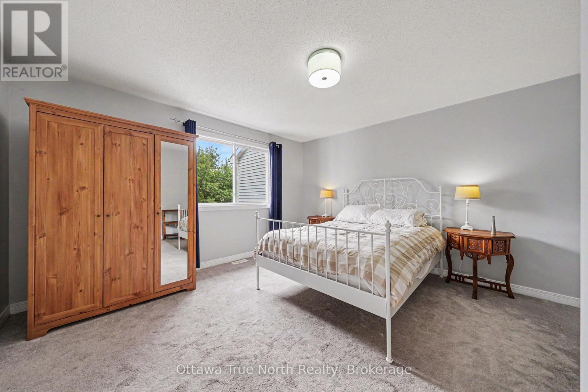
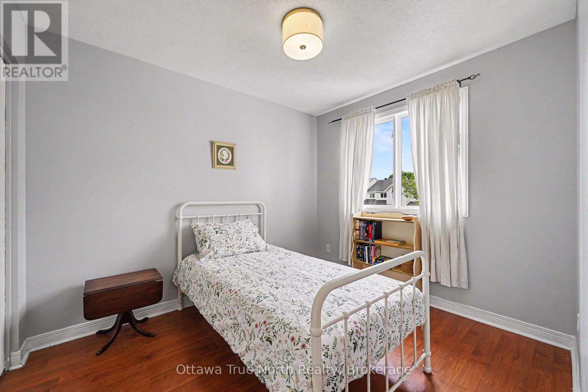
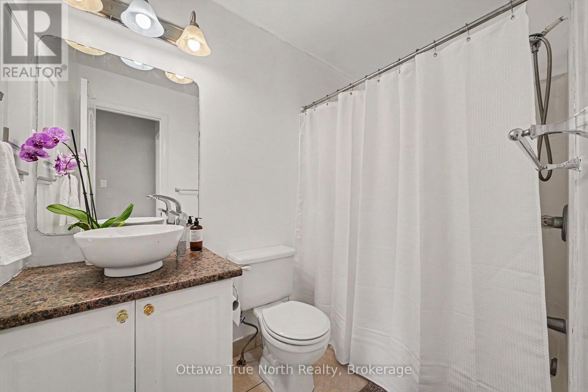
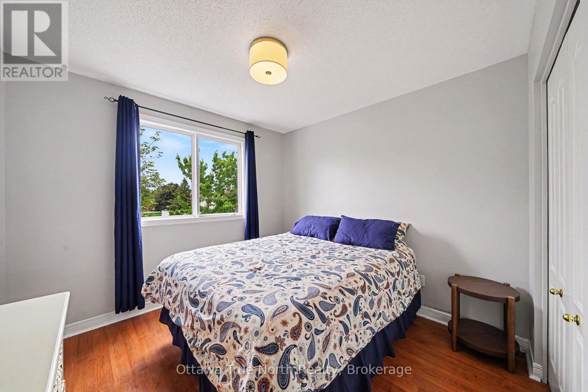
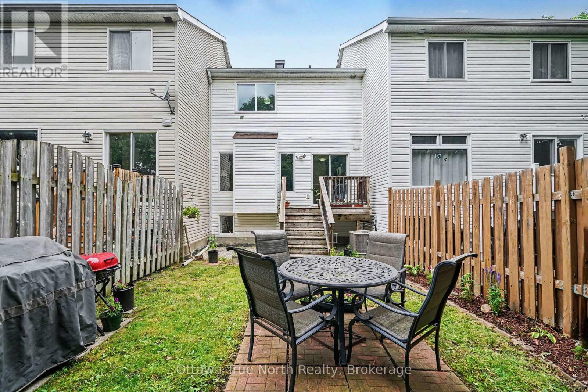
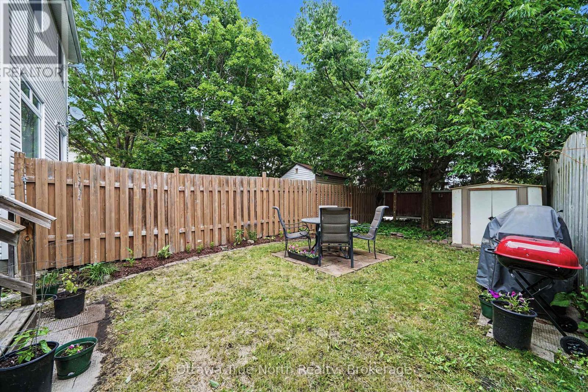
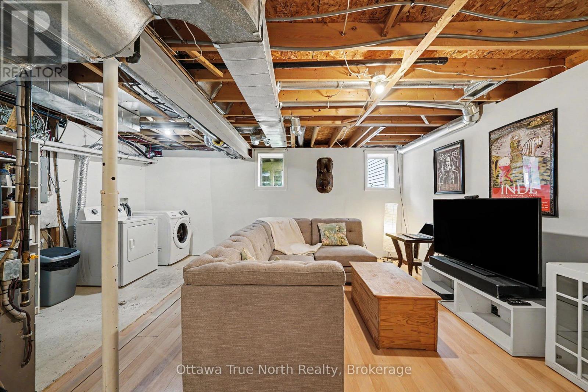
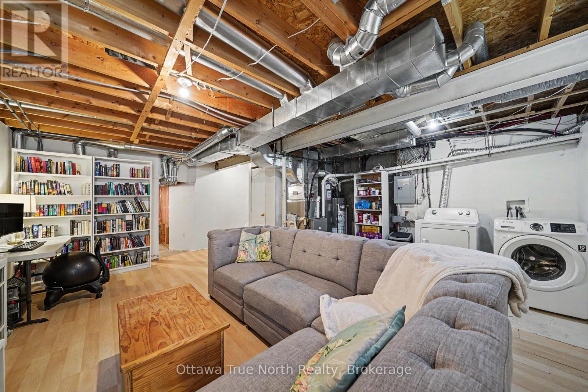
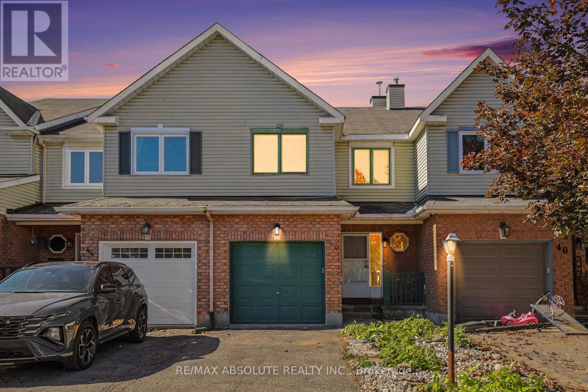
Welcome home! If you're looking for the perfect starter home or a savvy, low-maintenance investment property in a well-established neighbourhood, this beautiful home is the one for you. From the moment you walk in, gleaming hardwood floors lend incredible charm and warmth to the space, leading you into a lovely updated kitchen that is bright, cheerful, and ready for your morning coffee or family meals. There is truly space for everybody here, featuring three comfortable bedrooms and two bathrooms, along with an unfinished basement that offers fantastic versatility as a children's play area, home office, or future extra bedroom. Step outside to the fully fenced backyard, which provides a safe and private oasis for your pets to run and play. Nestled in a wonderful community with great schools, lovely local parks, and fantastic access to public transport for an easy commute, this property offers incredible value and peace of mind for first-time buyers or anyone looking to add a solid asset to their portfolio. New Plumbing and freshly painted. Come see it for yourself this weekend, or reach out today to arrange your private viewing! (id:64373)
Upcoming viewings

OpenHouse times
Oct 25
2-4 PM
45.2847445
-75.7116651
78 Redpath Drive, Ottawa, Ontario, K2G6E3
Loading WalkScore data...
Walk Score®
Transit Score®
Bike Score®
Walkability Snapshot
Understand how walkable, transit-friendly & bikeable this neighbourhood really is.
Scores are powered by Walk Score® and reflect access to daily essentials, transit and bike routes near this area.
🚶Walk Score®
🚊Transit Score
🚲Bike Score
Liveability scores for this neighbourhood
Powered by Walk Score®
Use these scores as a quick guide only. Check local transit, bike paths
and walk routes to plan your day-to-day life.
Google Maps
Explore the exact location, nearby amenities, and community vibe.
Listing Details
Last updated:
2026-10-21
Key facts
Price
$500,000
Ownership
Freehold
Property type
Single Family
Bedrooms
3
Bathrooms
2
Stories
2
Interior size
700 - 1100 sqft
Year built / Age
16 to 30 years
Parking options
Attached Garage, Garage
Total spaces
3
Interior & features
Cooling
Central air conditioning
Heating
Forced air
Heating fuel
Natural gas
Basement
N/A (Partially finished)
Flooring
Tile
Appliances
Dishwasher, Dryer, Hood Fan, Microwave, Stove, Washer, Window Coverings, Refrigerator
Fireplace
False
Exterior finish
Brick
Key features
Irregular lot size, Flat site
Lot, amenities & extras
Lot size
19.8 x 114.1 FT ; 19.75 x 114.1
Community features
School Bus
Nearby amenities
Park, Public Transit, Place of Worship
Water
Municipal water
Sewer
Sanitary sewer
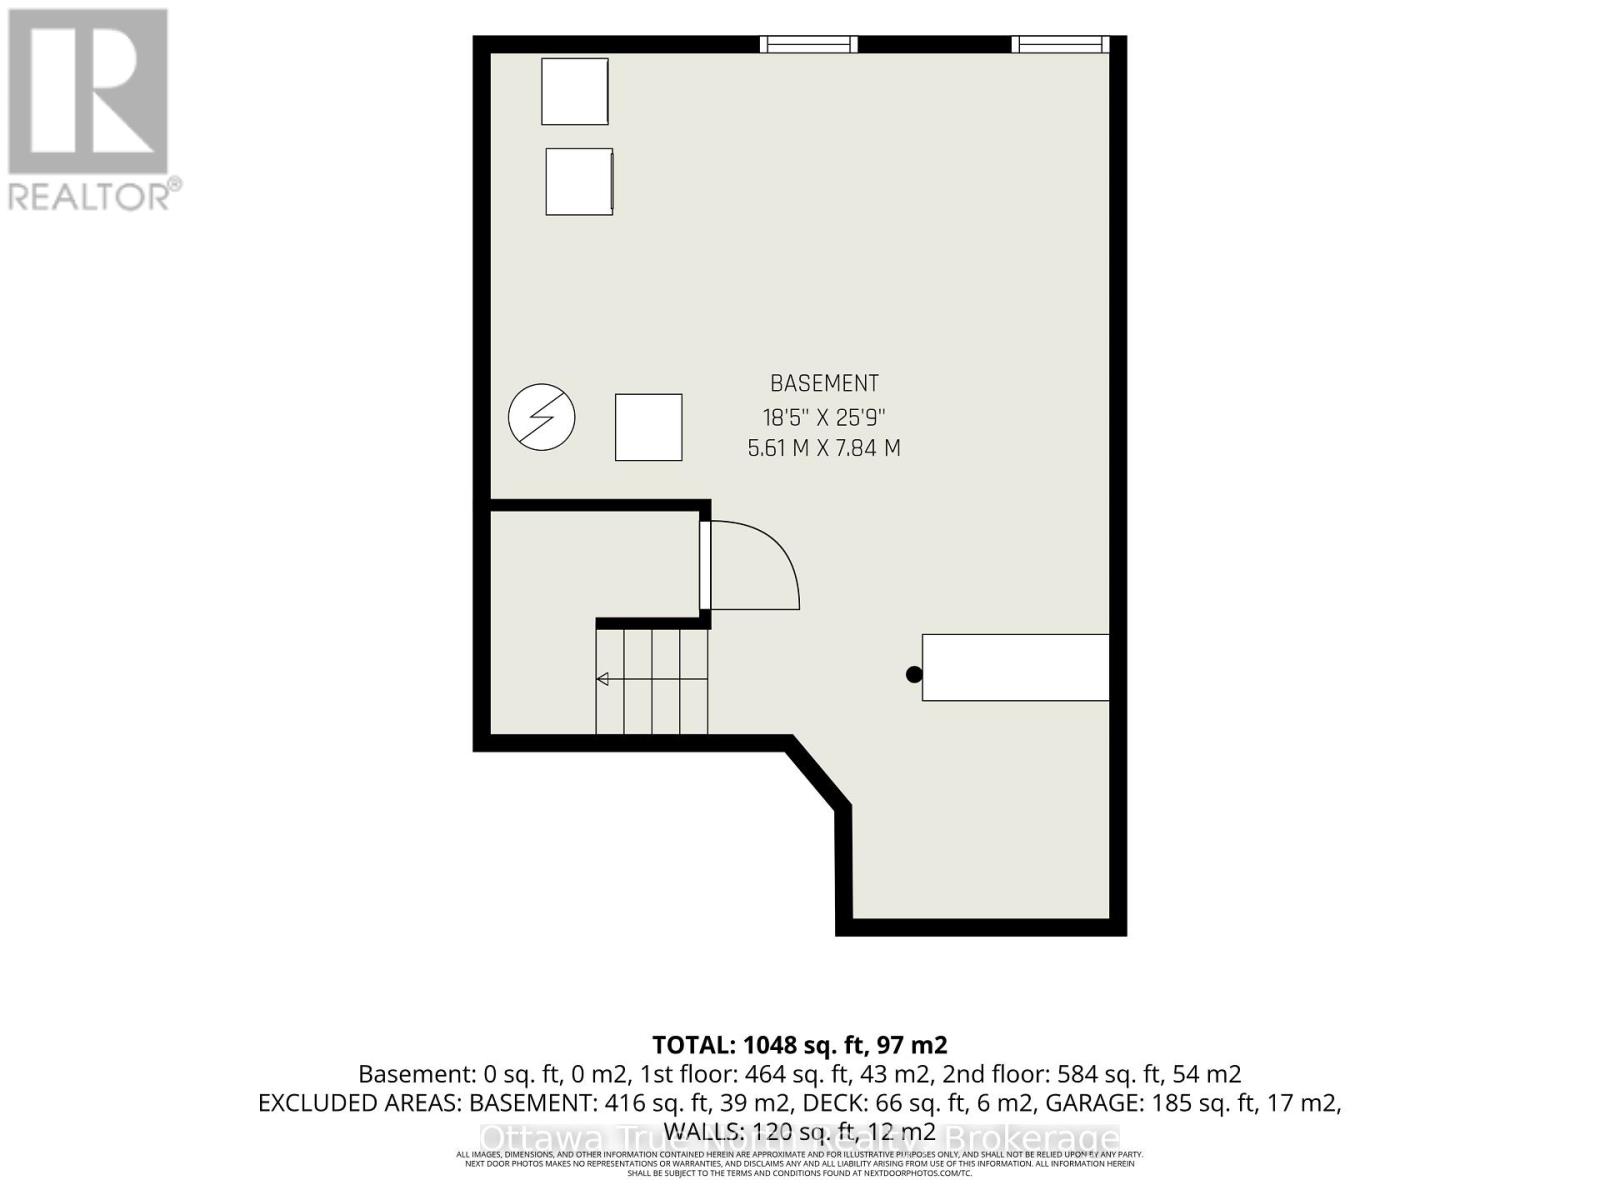
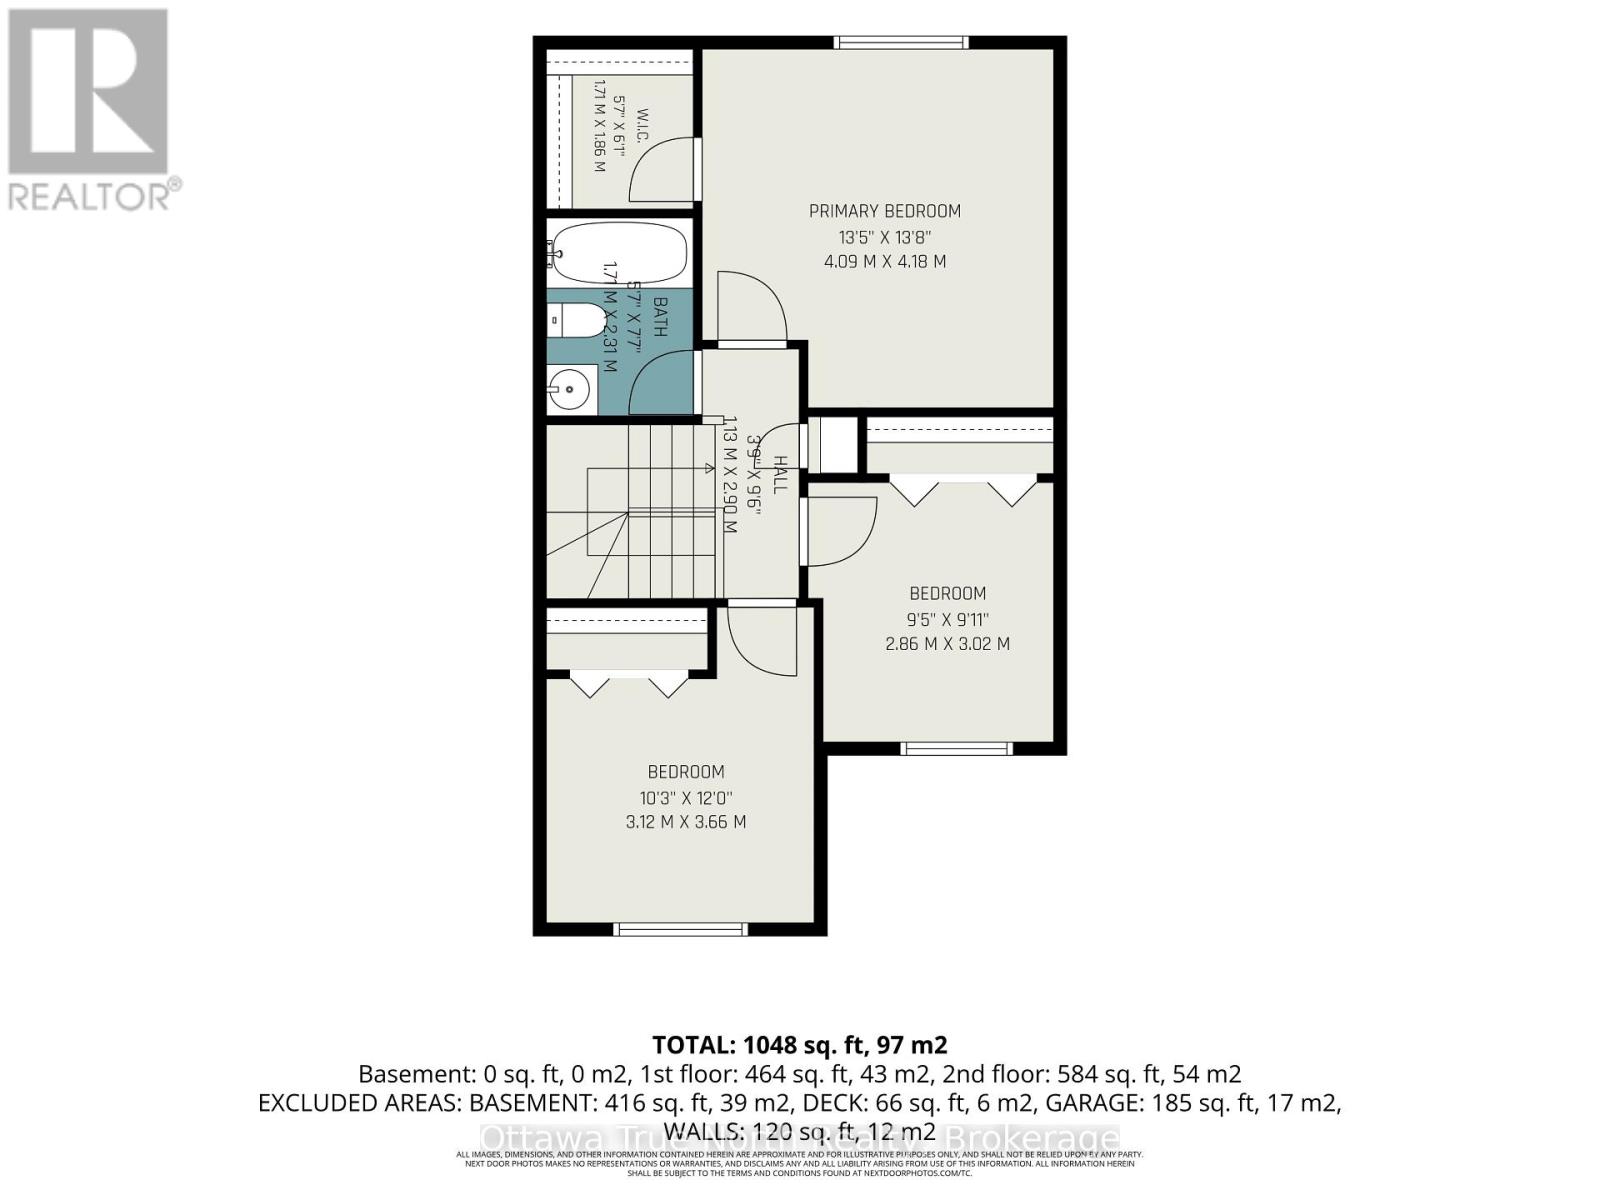
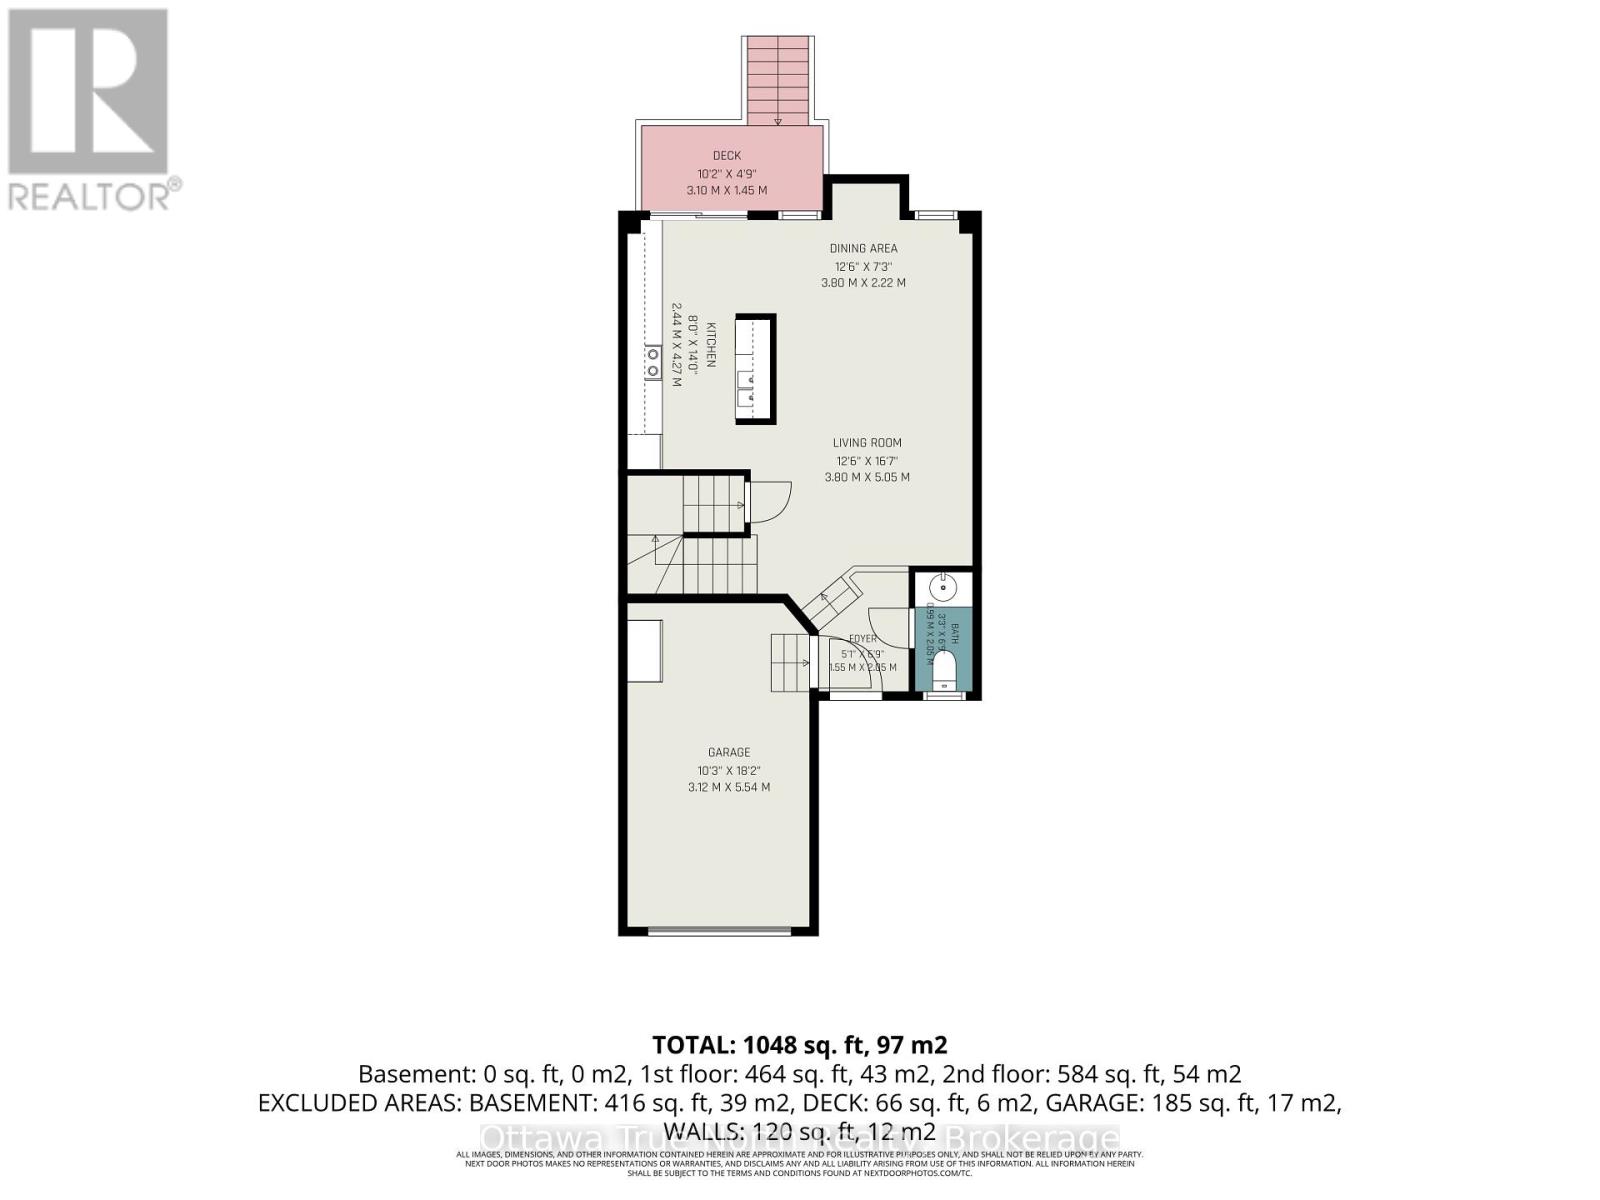
Rooms
| Level | Type | Length | Width | Dimensions |
|---|---|---|---|---|
| Second Level | Bedroom | 4.18 m | 4.09 m | 4.18 m x 4.09 m |
| Second Level | Bedroom 2 | 2.86 m | 3.02 m | 2.86 m x 3.02 m |
| Second Level | Bedroom 3 | 3.66 m | 3.12 m | 3.66 m x 3.12 m |
| Second Level | Bathroom | 2.31 m | 1.71 m | 2.31 m x 1.71 m |
| Basement | Recreational, Games Room | 7.84 m | 5.61 m | 7.84 m x 5.61 m |
| Main Level | Foyer | 2.05 m | 1.55 m | 2.05 m x 1.55 m |
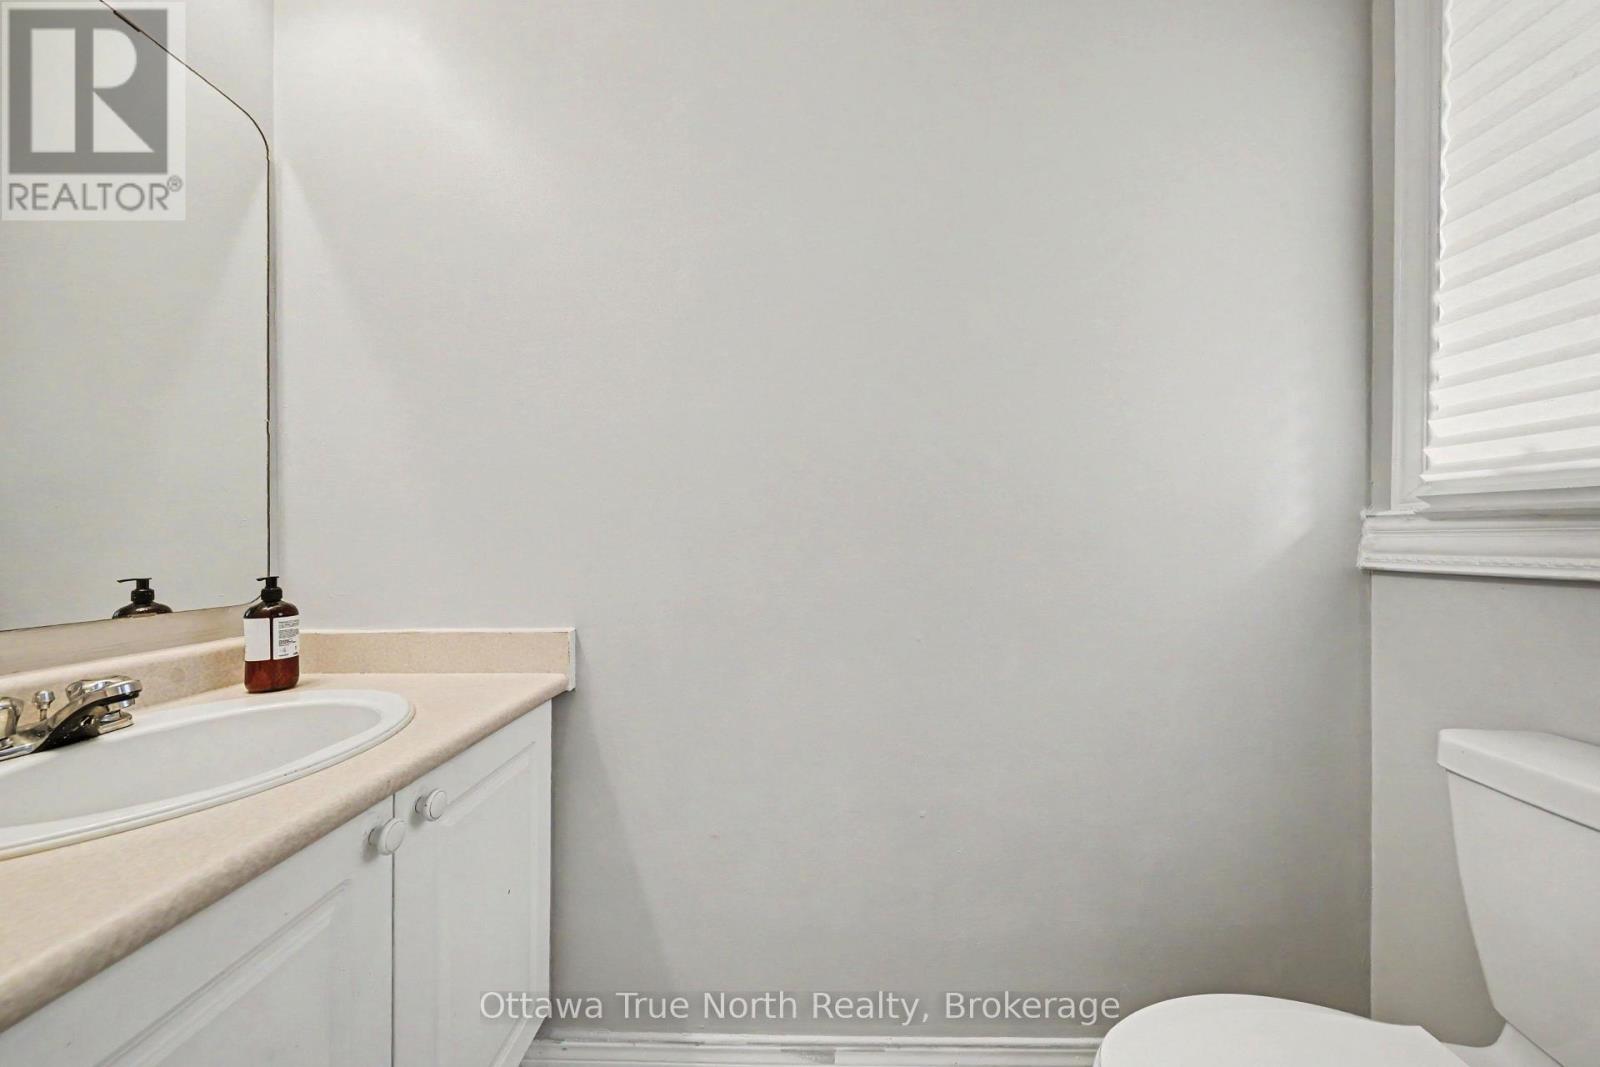
| Main Level | Bathroom | 2.05 m | 0.99 m | 2.05 m x 0.99 m |
| Main Level | Living Room | 5.05 m | 3.8 m | 5.05 m x 3.8 m |
| Main Level | Dining Room | 3.8 m | 2.22 m | 3.8 m x 2.22 m |
| Main Level | Kitchen | 4.27 m | 2.44 m | 4.27 m x 2.44 m |
Mortgage Calculator
$500,000
$100,000
$5,000,000
Adjust the total amount you plan to borrow.
5%
1%
15%
25 years
10 years
40 years
Monthly Payment
$0
This is an approximate monthly payment based on your inputs.
Total Interest Paid
$0
Add this listing to your favourite
Shortlist it to compare later & get quick access from your account.

Comparables
For sale
7710 - Barrhaven East
$499,900
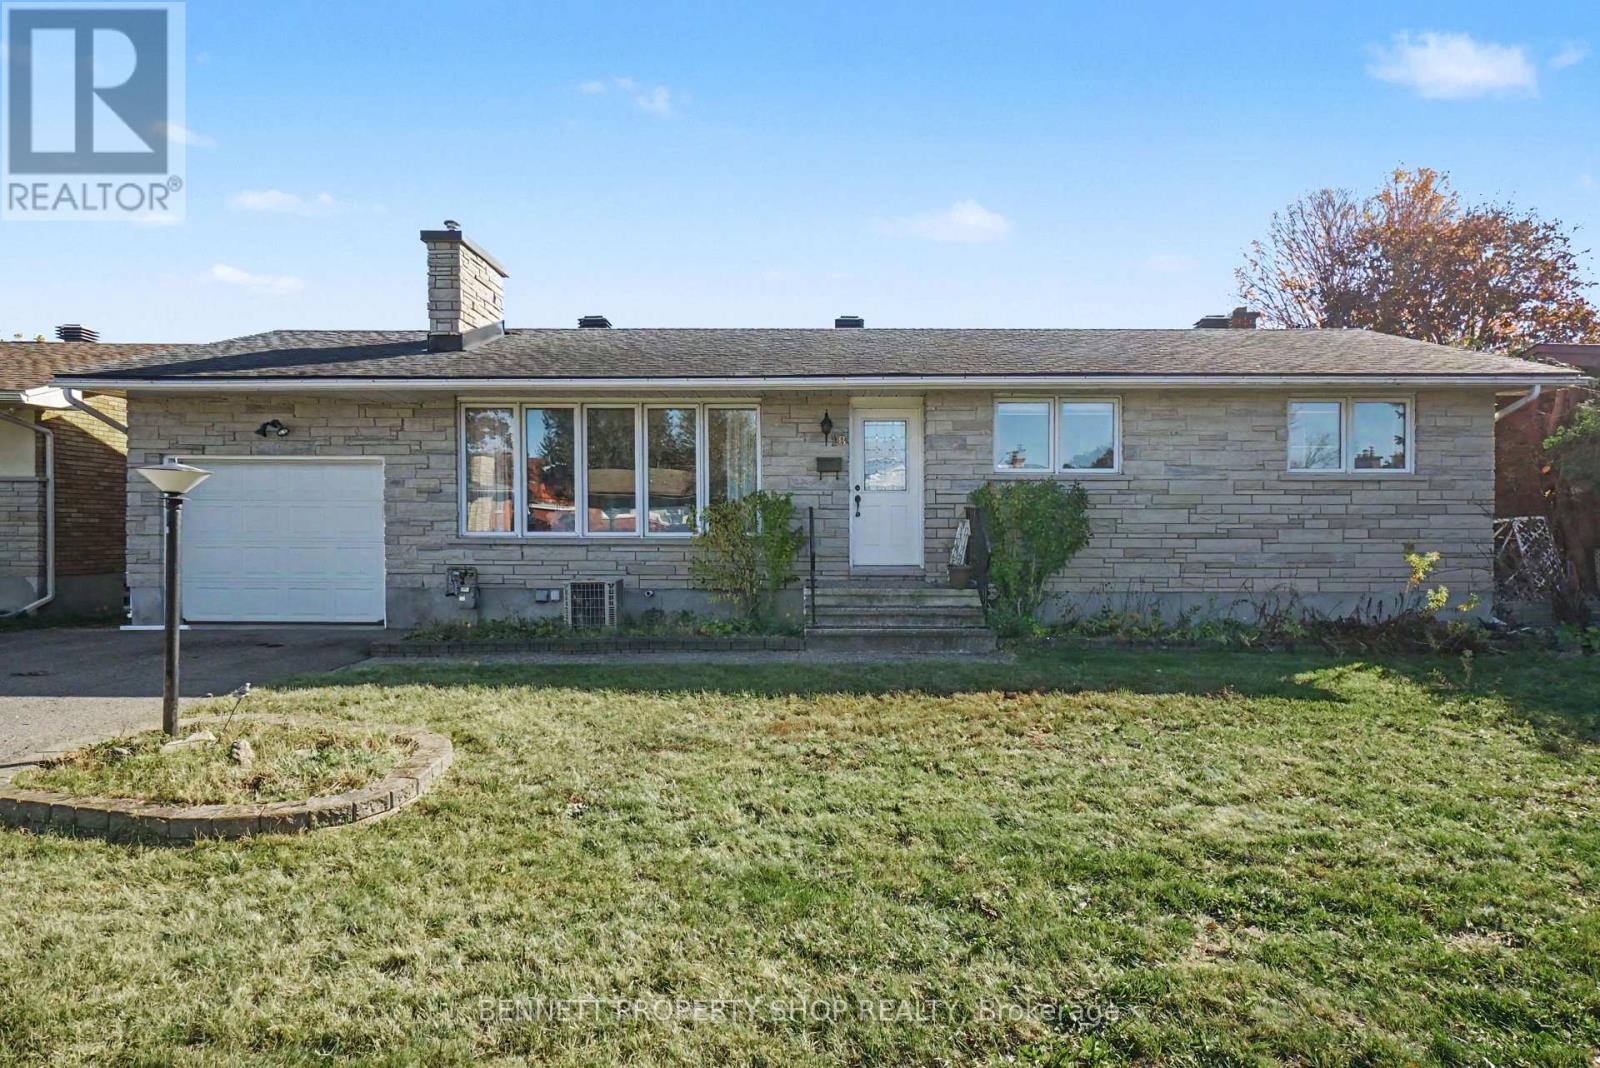
42 Roblyn Way, Ottawa, Ontario
Row / Townhouse in 7710 - Barrhaven East
3
Beds
Beds
3
Baths
Baths
1500 - 2000 sqft
Sq Ft
Sq Ft
For sale
7302 - Meadowlands/Crestview
$499,900
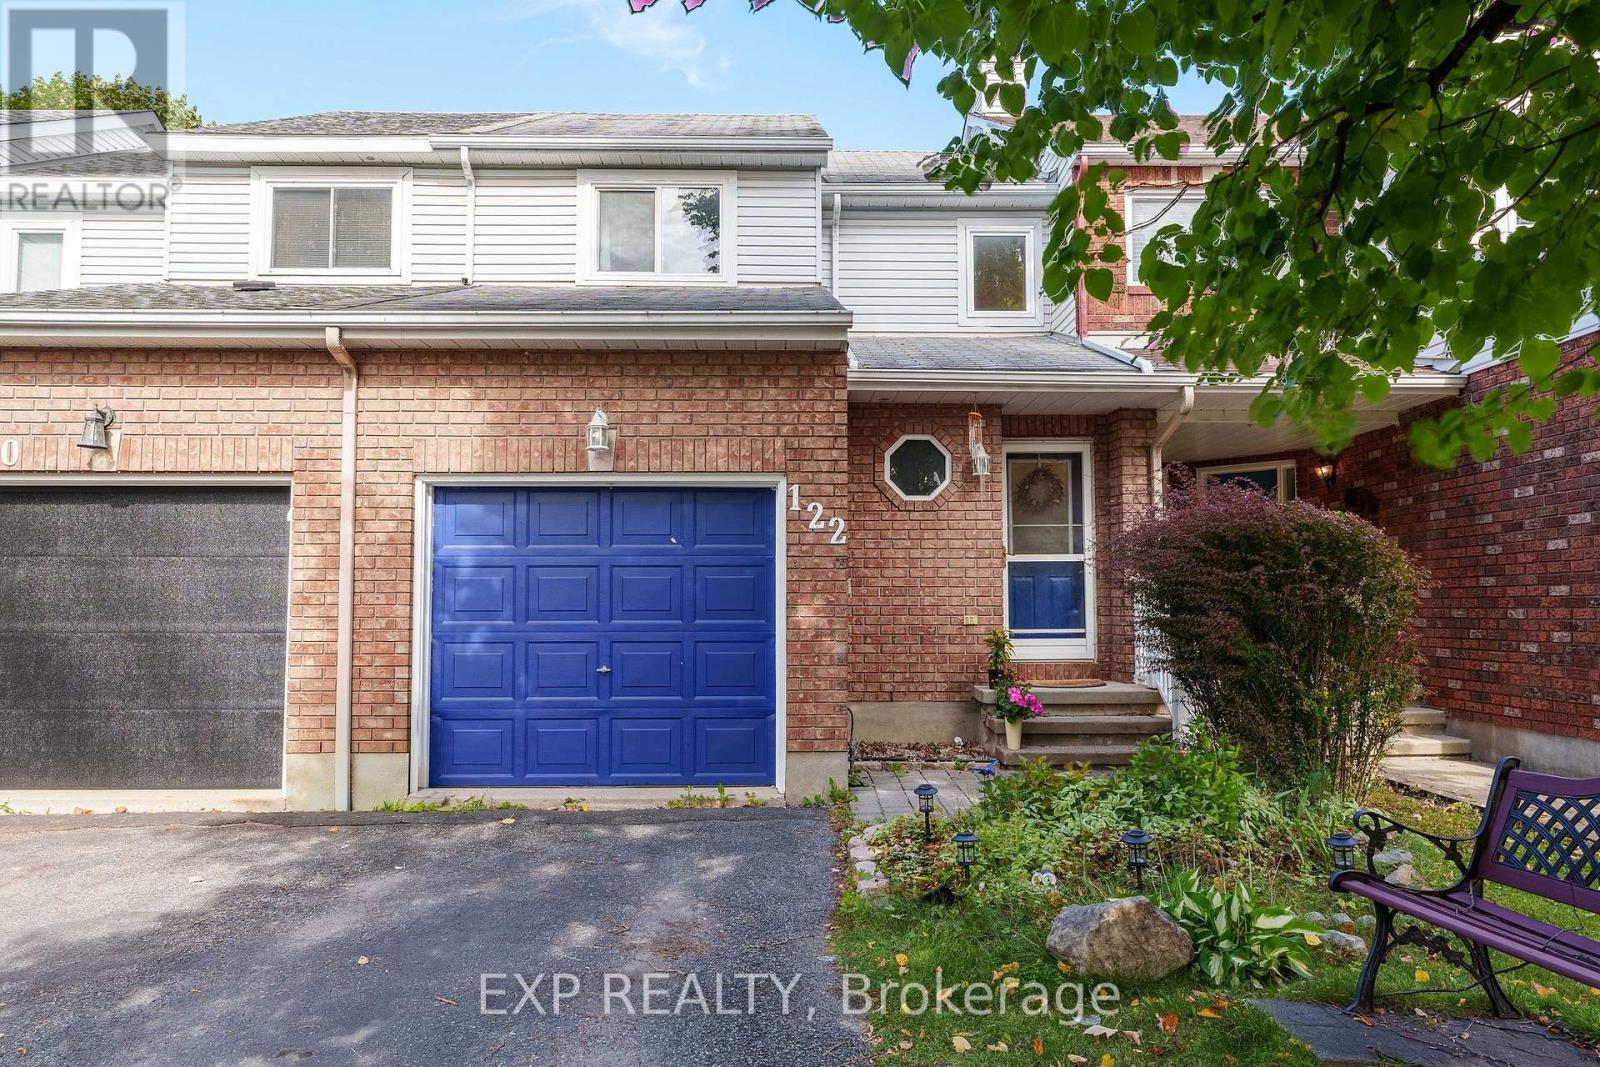
18 Kingsbury Avenue, Ottawa, Ontario
House in 7302 - Meadowlands/Crestview
3
Beds
Beds
2
Baths
Baths
1100 - 1500 sqft
Sq Ft
Sq Ft
For sale
7710 - Barrhaven East
$509,900
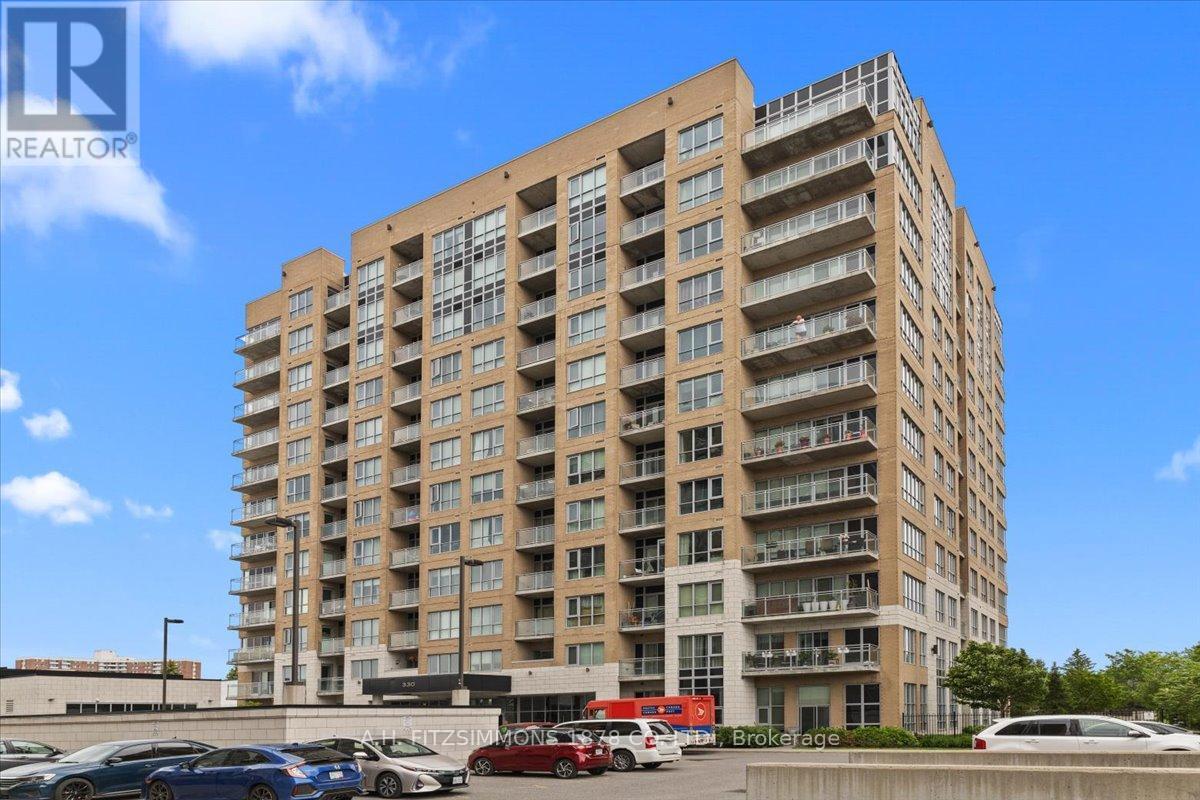
122 Markland Crescent, Ottawa, Ontario
Row / Townhouse in 7710 - Barrhaven East
3
Beds
Beds
2
Baths
Baths
700 - 1100 sqft
Sq Ft
Sq Ft
For sale
7202 - Borden Farm/Stewart Farm/Carleton Heights/Parkwood Hills
$519,500
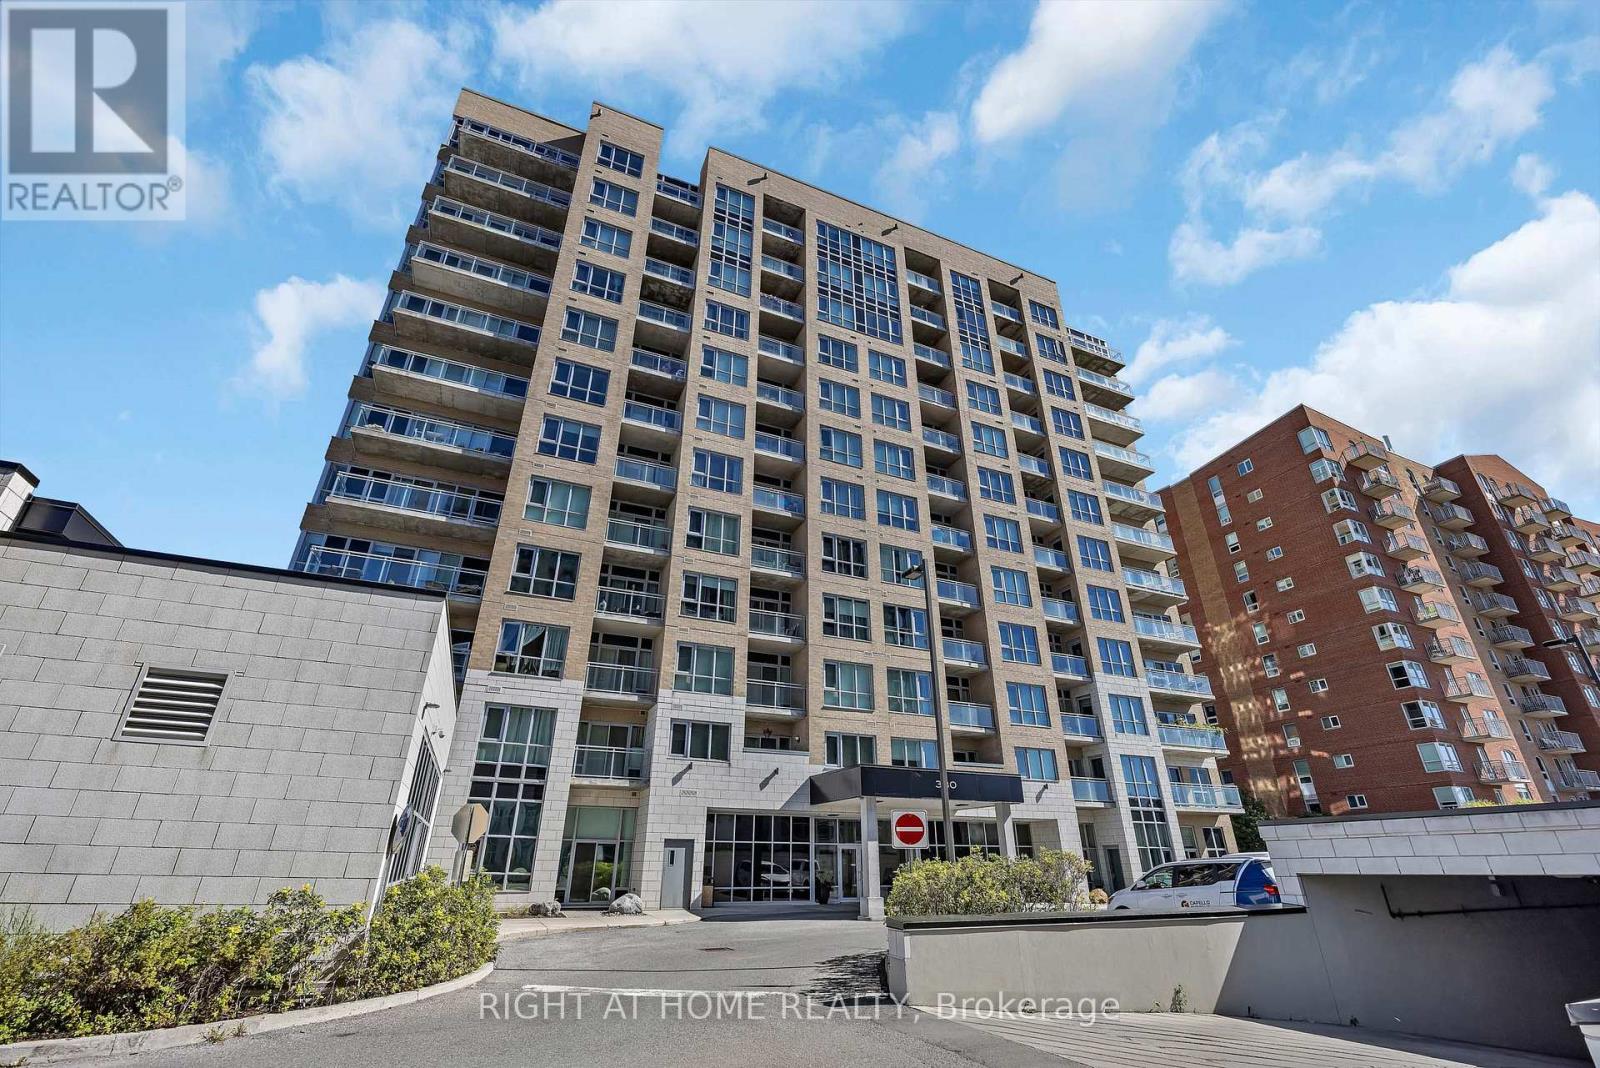
410 - 330 Titan Private, Ottawa, Ontario
Apartment in 7202 - Borden Farm/Stewart Farm/Carleton Heights/Parkwood Hills
2
Beds
Beds
2
Baths
Baths
1000 - 1199 sqft
Sq Ft
Sq Ft
For sale
7202 - Borden Farm/Stewart Farm/Carleton Heights/Parkwood Hills
$519,900
203 - 330 Titan Private, Ottawa, Ontario
Apartment in 7202 - Borden Farm/Stewart Farm/Carleton Heights/Parkwood Hills
2
Beds
Beds
2
Baths
Baths
1000 - 1199 sqft
Sq Ft
Sq Ft

For sale
7607 - Centrepointe
$475,000
308 - 1 Meridian Place, Ottawa, Ontario
Apartment in 7607 - Centrepointe
2
Beds
Beds
2
Baths
Baths
900 - 999 sqft
Sq Ft
Sq Ft
For sale
7607 - Centrepointe
$525,000
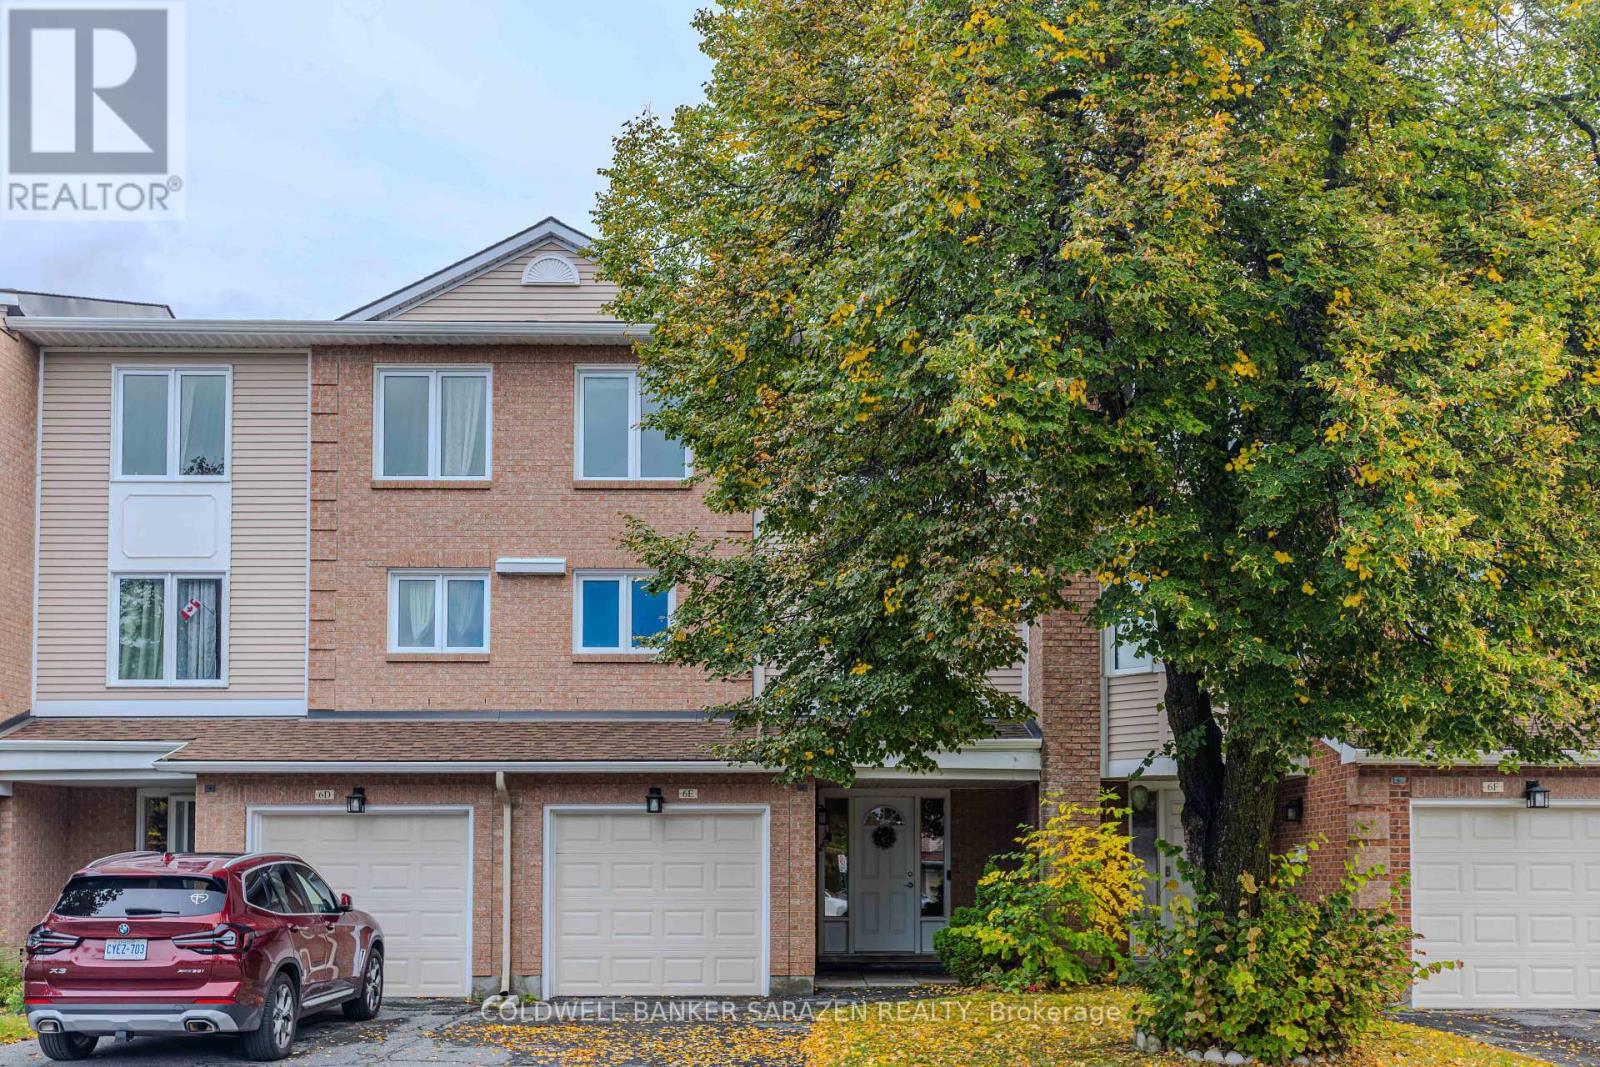
E - 6 Millrise Lane, Ottawa, Ontario
Row / Townhouse in 7607 - Centrepointe
3
Beds
Beds
3
Baths
Baths
1800 - 1999 sqft
Sq Ft
Sq Ft
For sale
7710 - Barrhaven East
$475,000
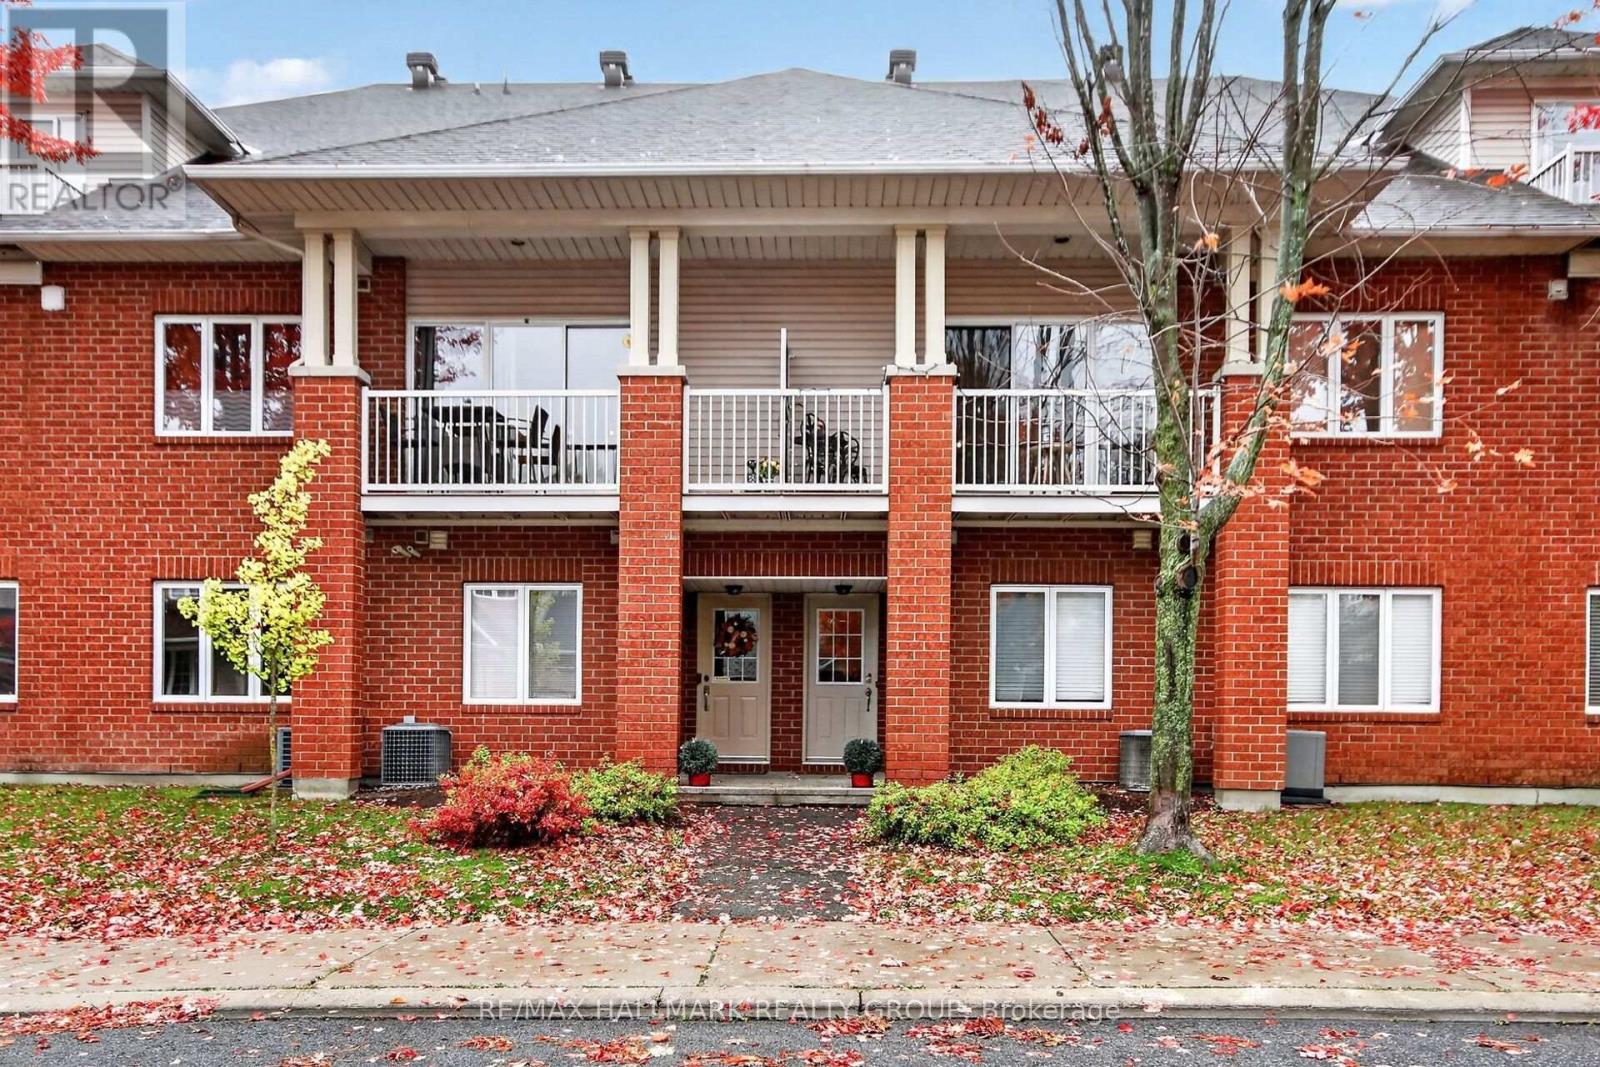
10e Daybreak Street, Ottawa, Ontario
Row / Townhouse in 7710 - Barrhaven East
2
Beds
Beds
3
Baths
Baths
1600 - 1799 sqft
Sq Ft
Sq Ft
For sale
7604 - Craig Henry/Woodvale
$529,900
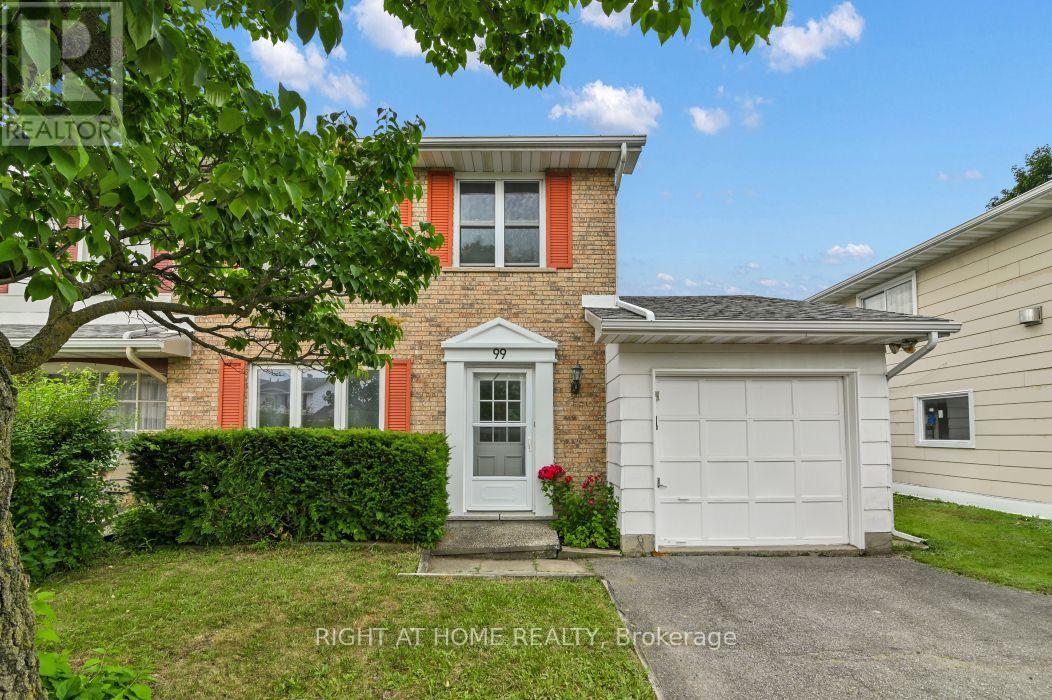
99 Craig Henry Drive, Ottawa, Ontario
House in 7604 - Craig Henry/Woodvale
4
Beds
Beds
2
Baths
Baths
1500 - 2000 sqft
Sq Ft
Sq Ft
For sale
7501 - Tanglewood
$530,000
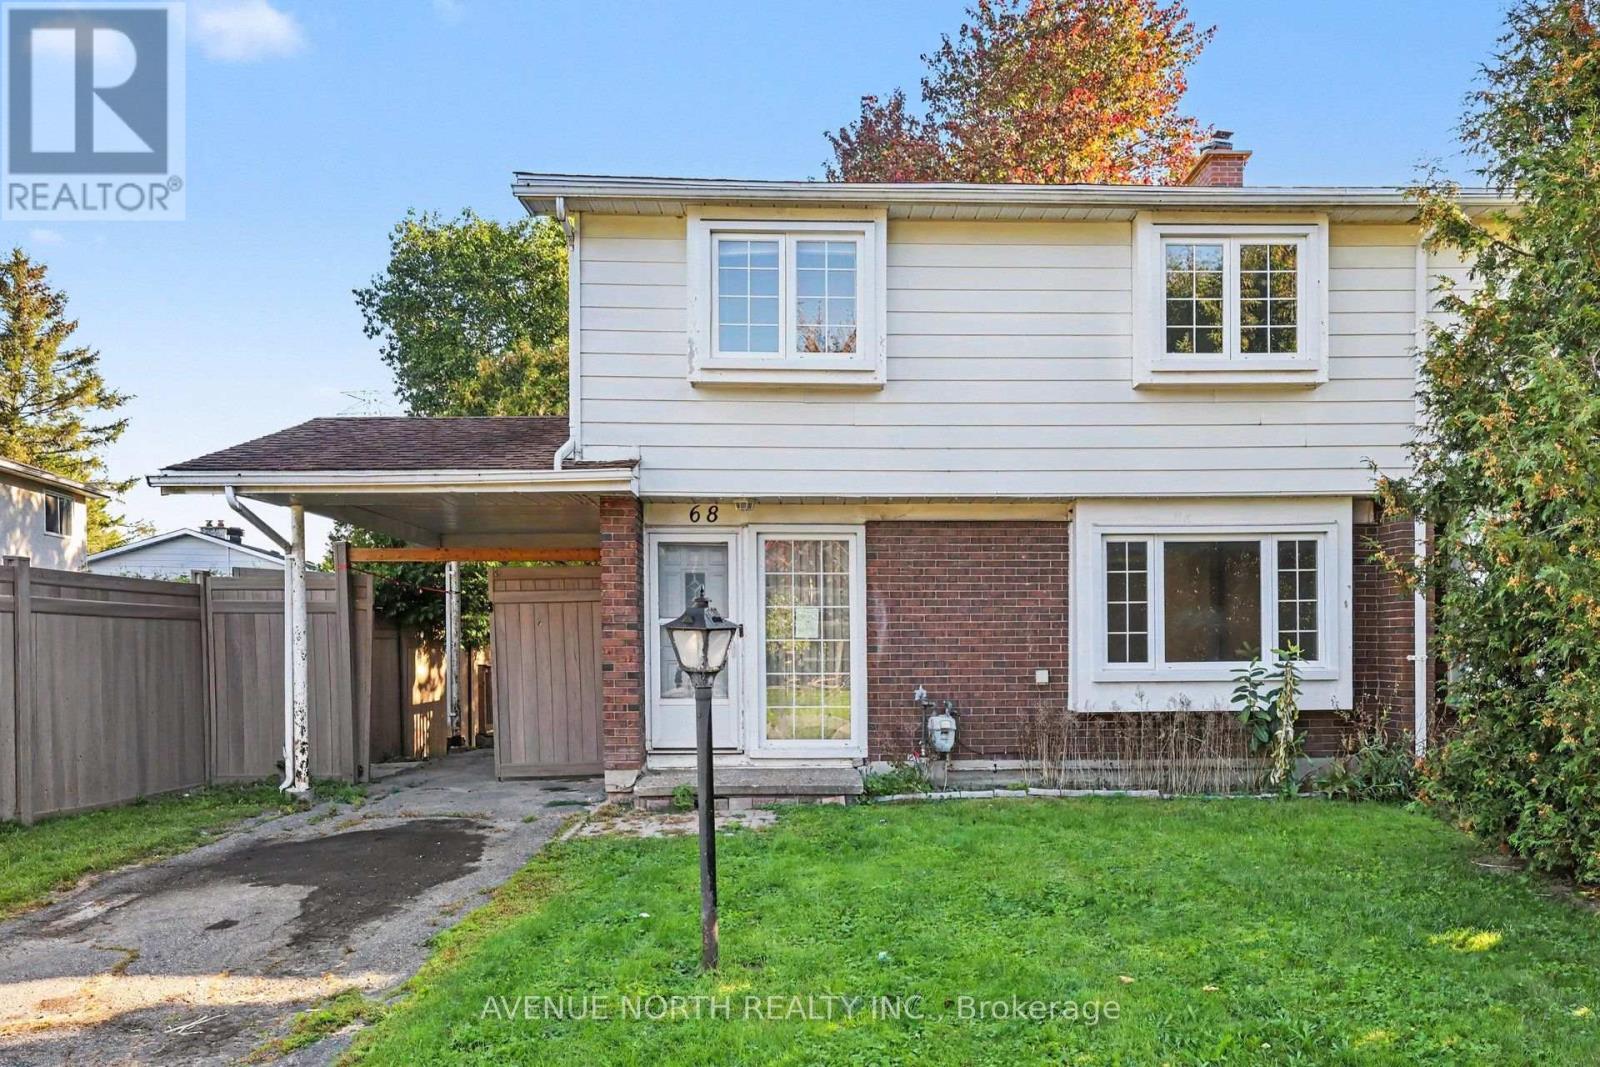
68 Downsview Crescent, Ottawa, Ontario
House in 7501 - Tanglewood
4
Beds
Beds
2
Baths
Baths
1100 - 1500 sqft
Sq Ft
Sq Ft
Ready to a home?
Contact a REALTOR® today!
