

1848 Summerfields Crescent
Ottawa,
Ontario
K1C7B7
1848 Summerfields Crescent
Ottawa,
Ontario
K1C7B7
Add this listing to your favourite
Shortlist it to compare later & get quick access from your account.
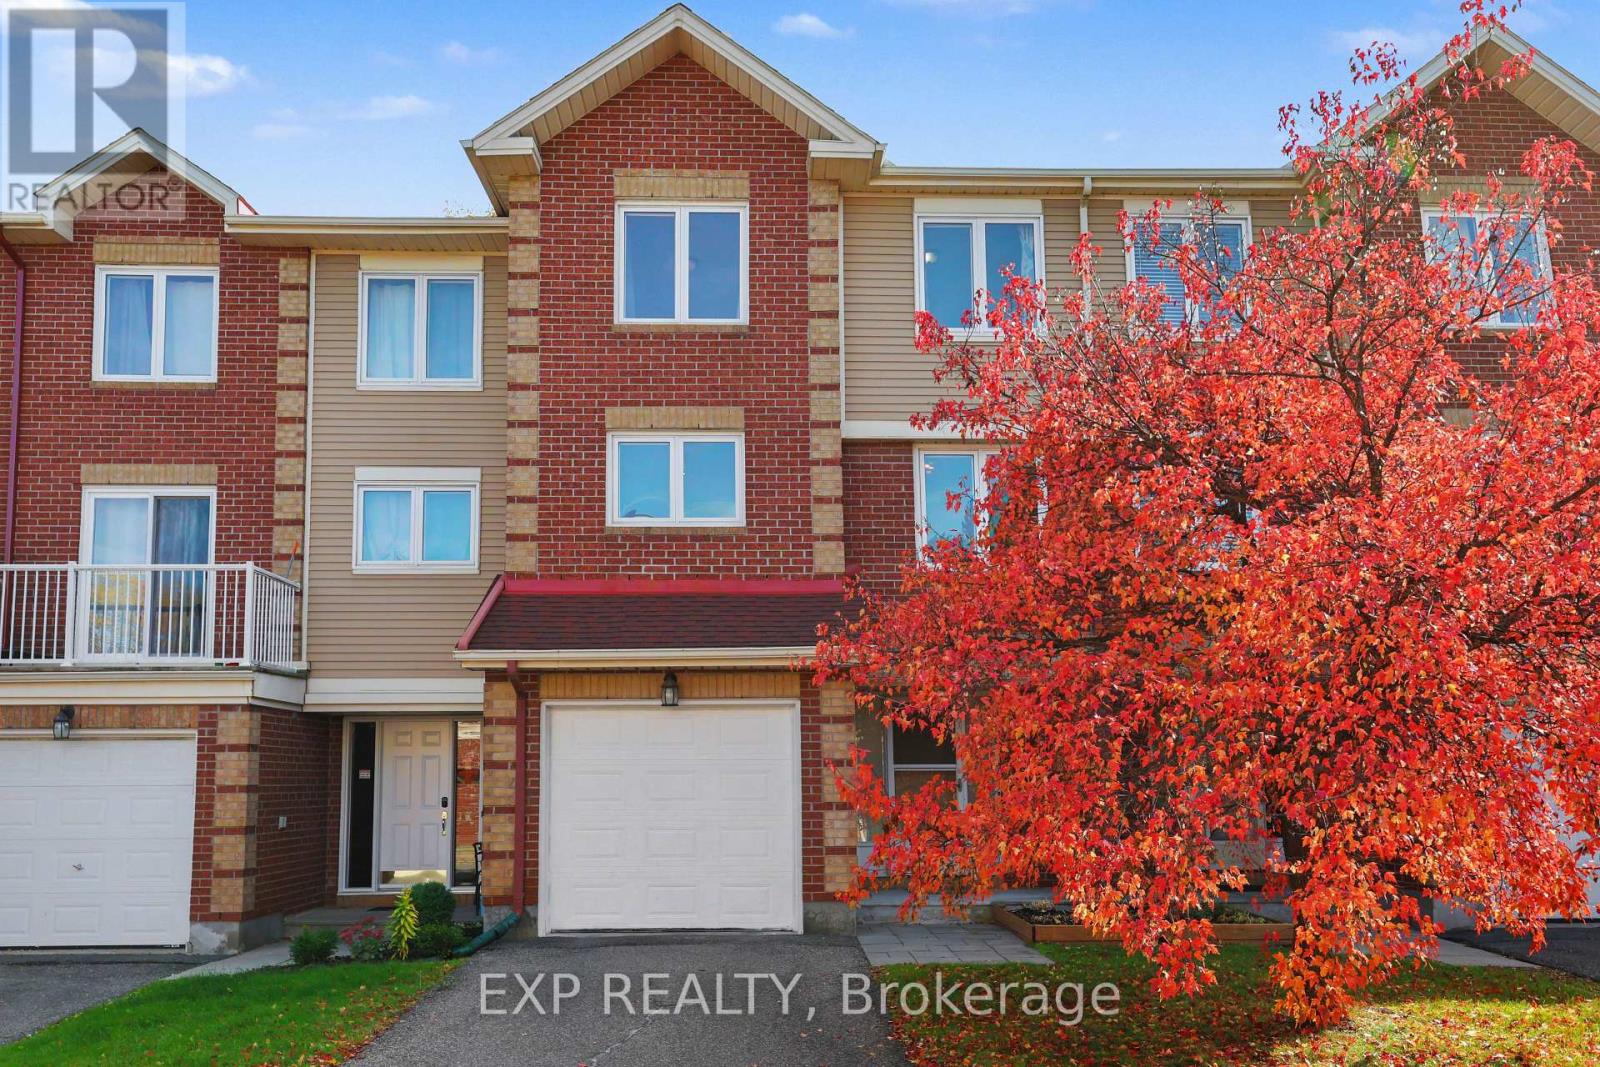
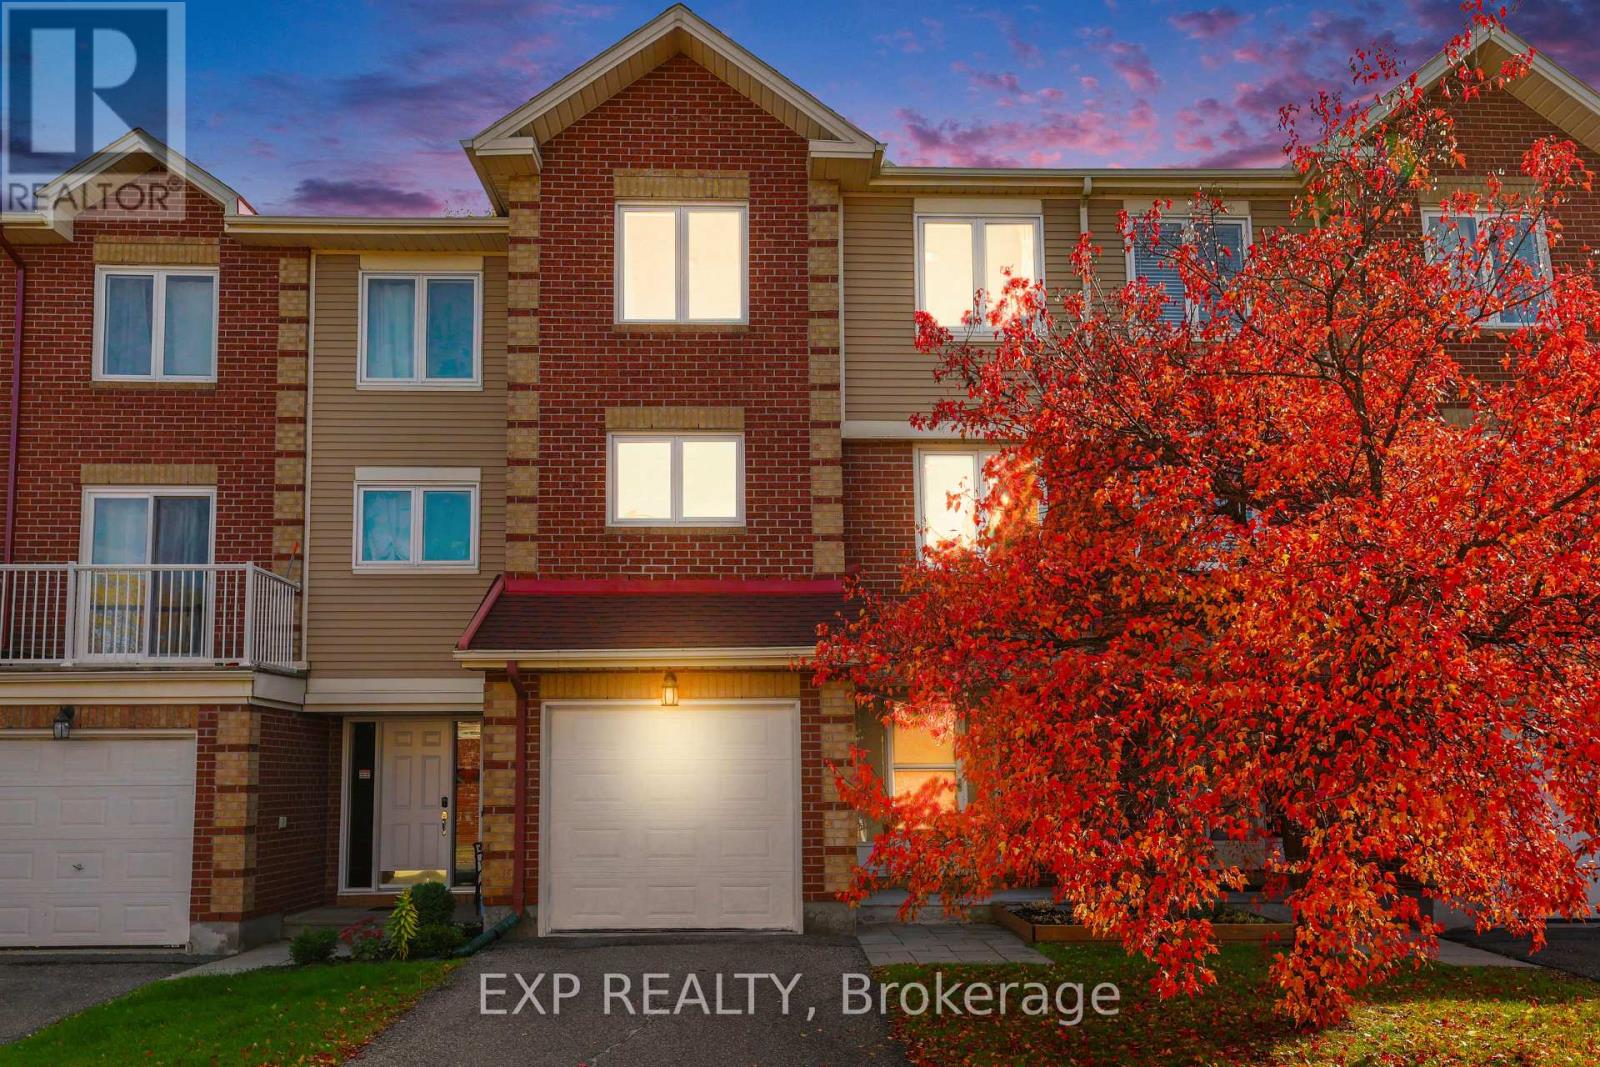


$519,900
Property overview
Building Type
Row / Townhouse
Property Type
Single Family
Bedrooms
3
Bathrooms
3
Year Built
Neighbourhood
2009 - Chapel Hill
Status
For sale
Highlights
2009 - Chapel Hill
Row / Townhouse
For sale
Listing description
Discover this Single Family
1848 Summerfields Crescent,
Ottawa
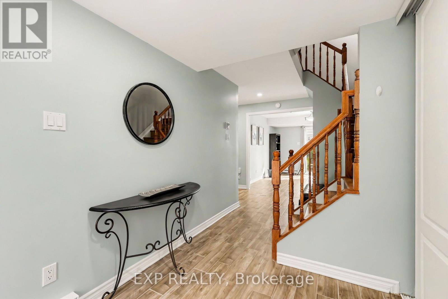
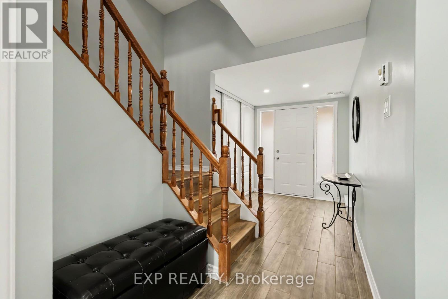
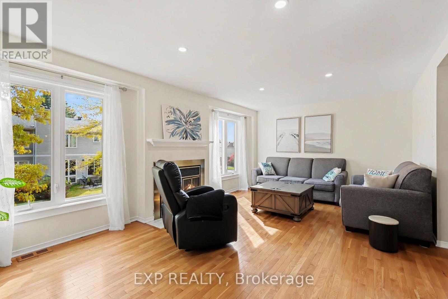
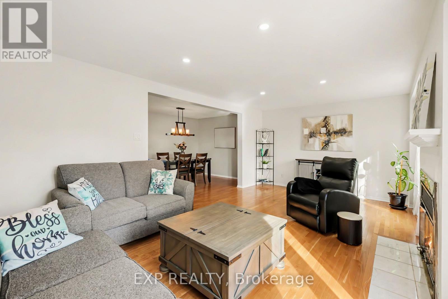
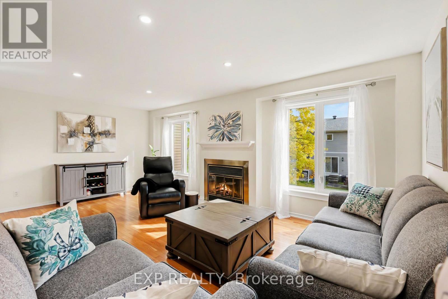
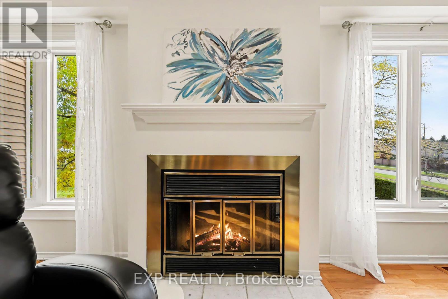
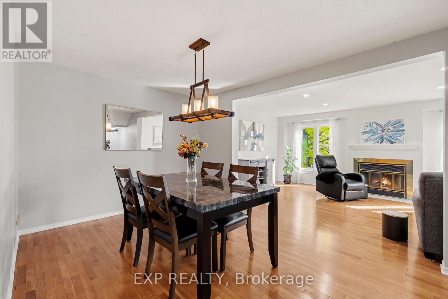
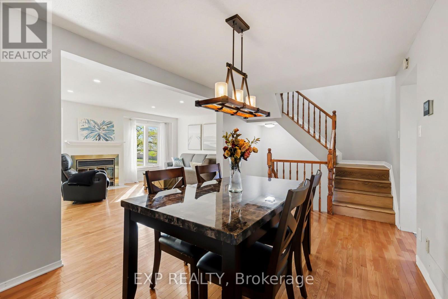
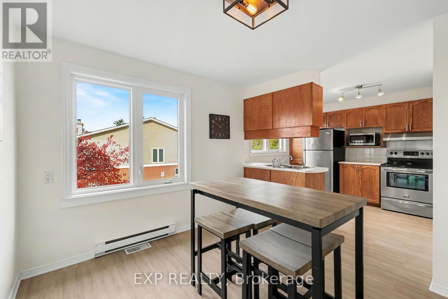
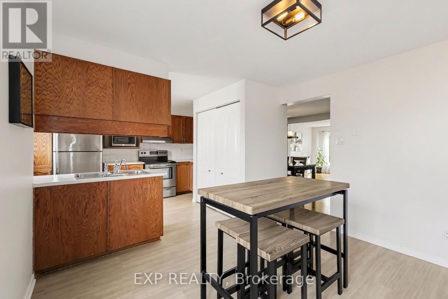
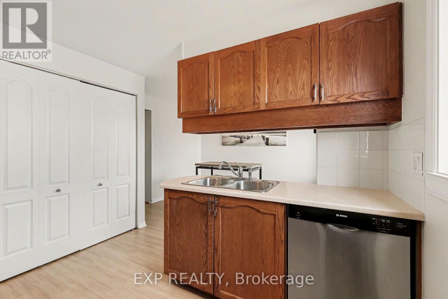
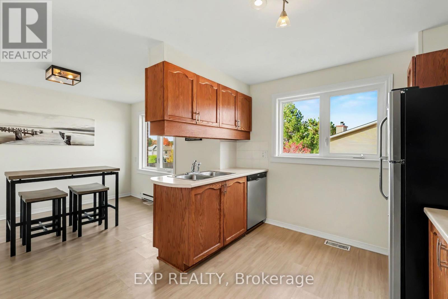
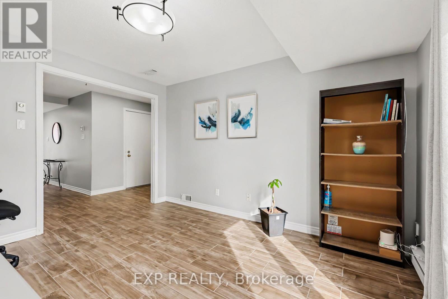
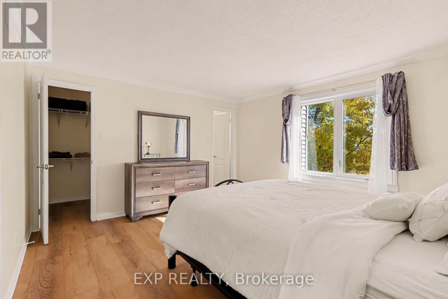
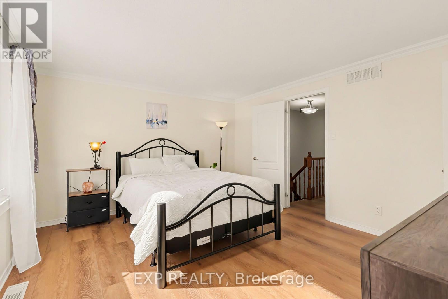
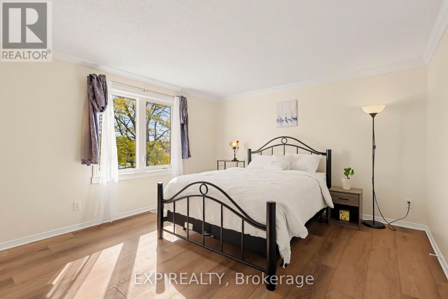
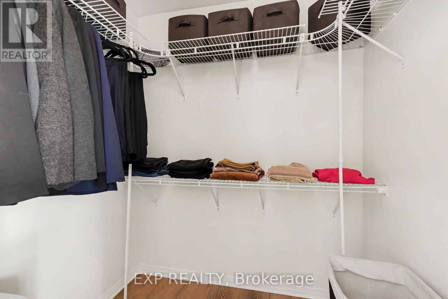
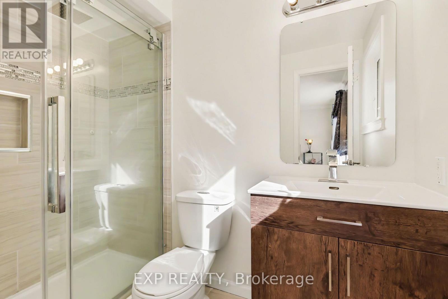
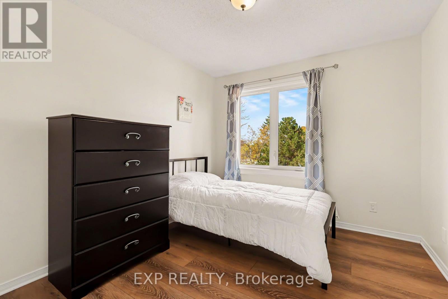
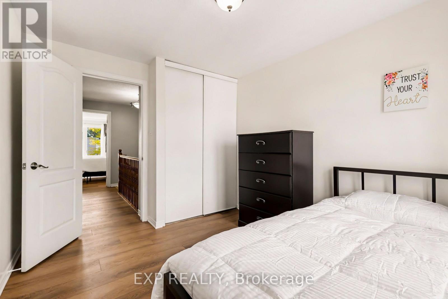
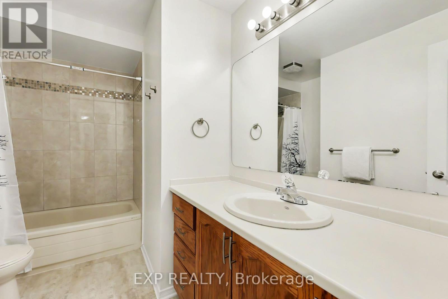
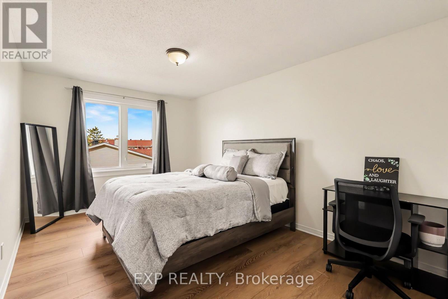
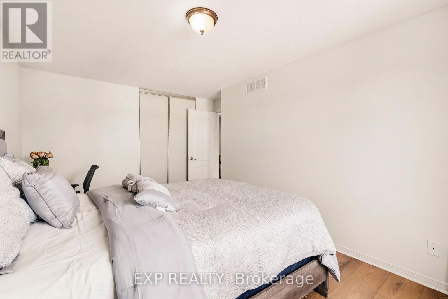
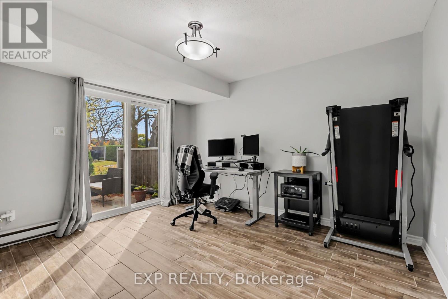
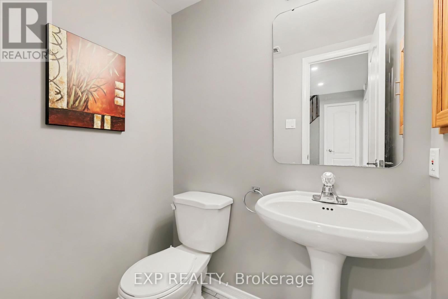
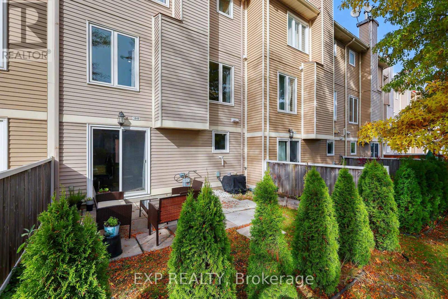
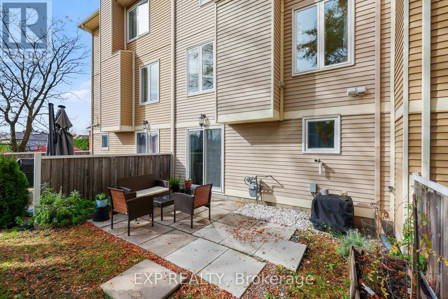
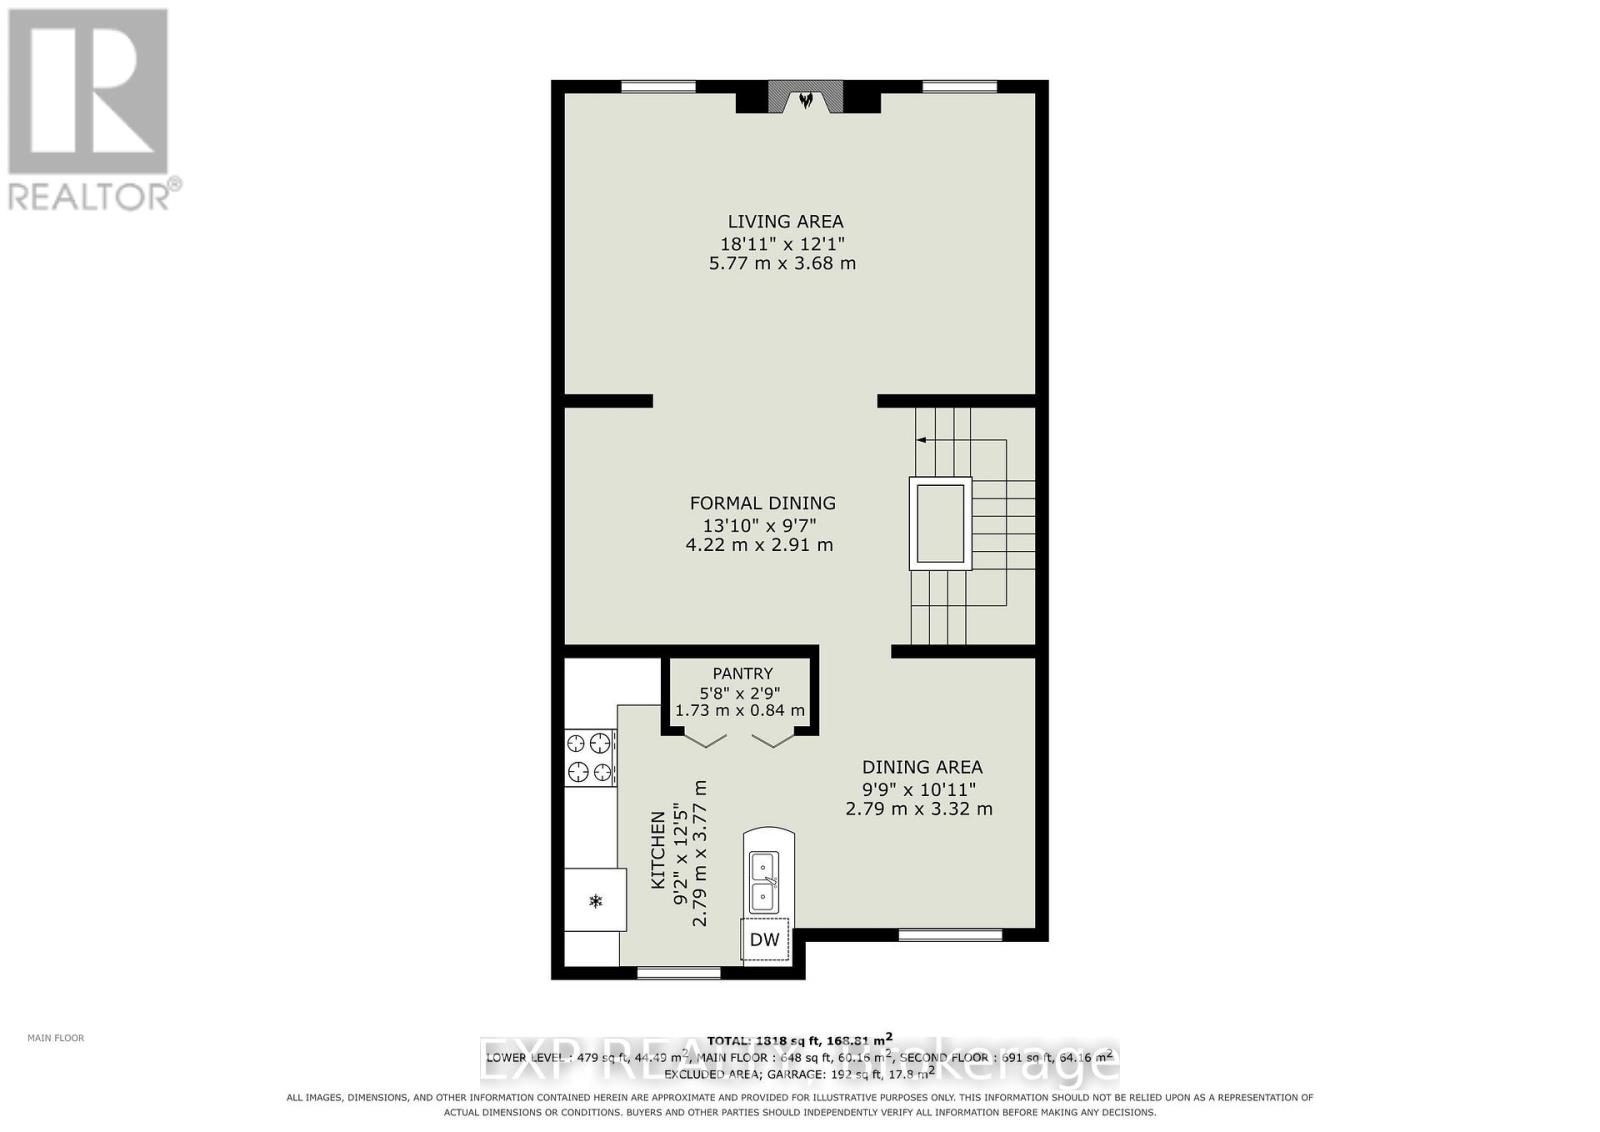
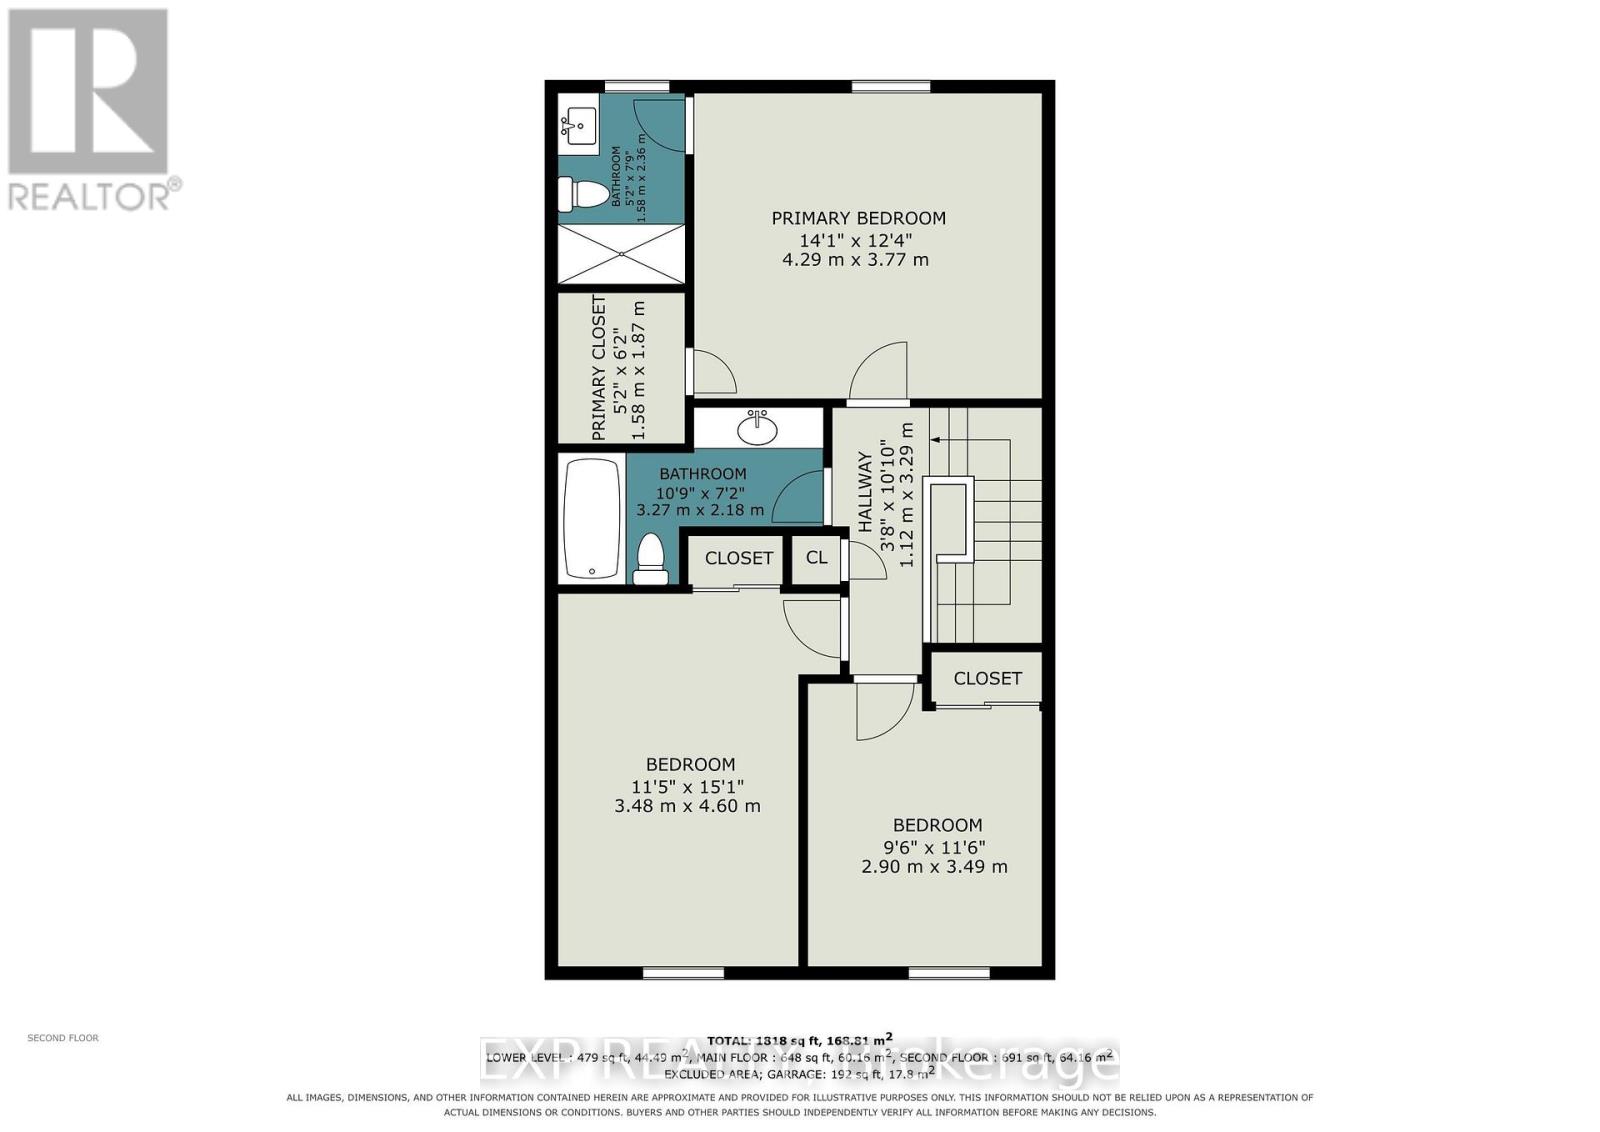
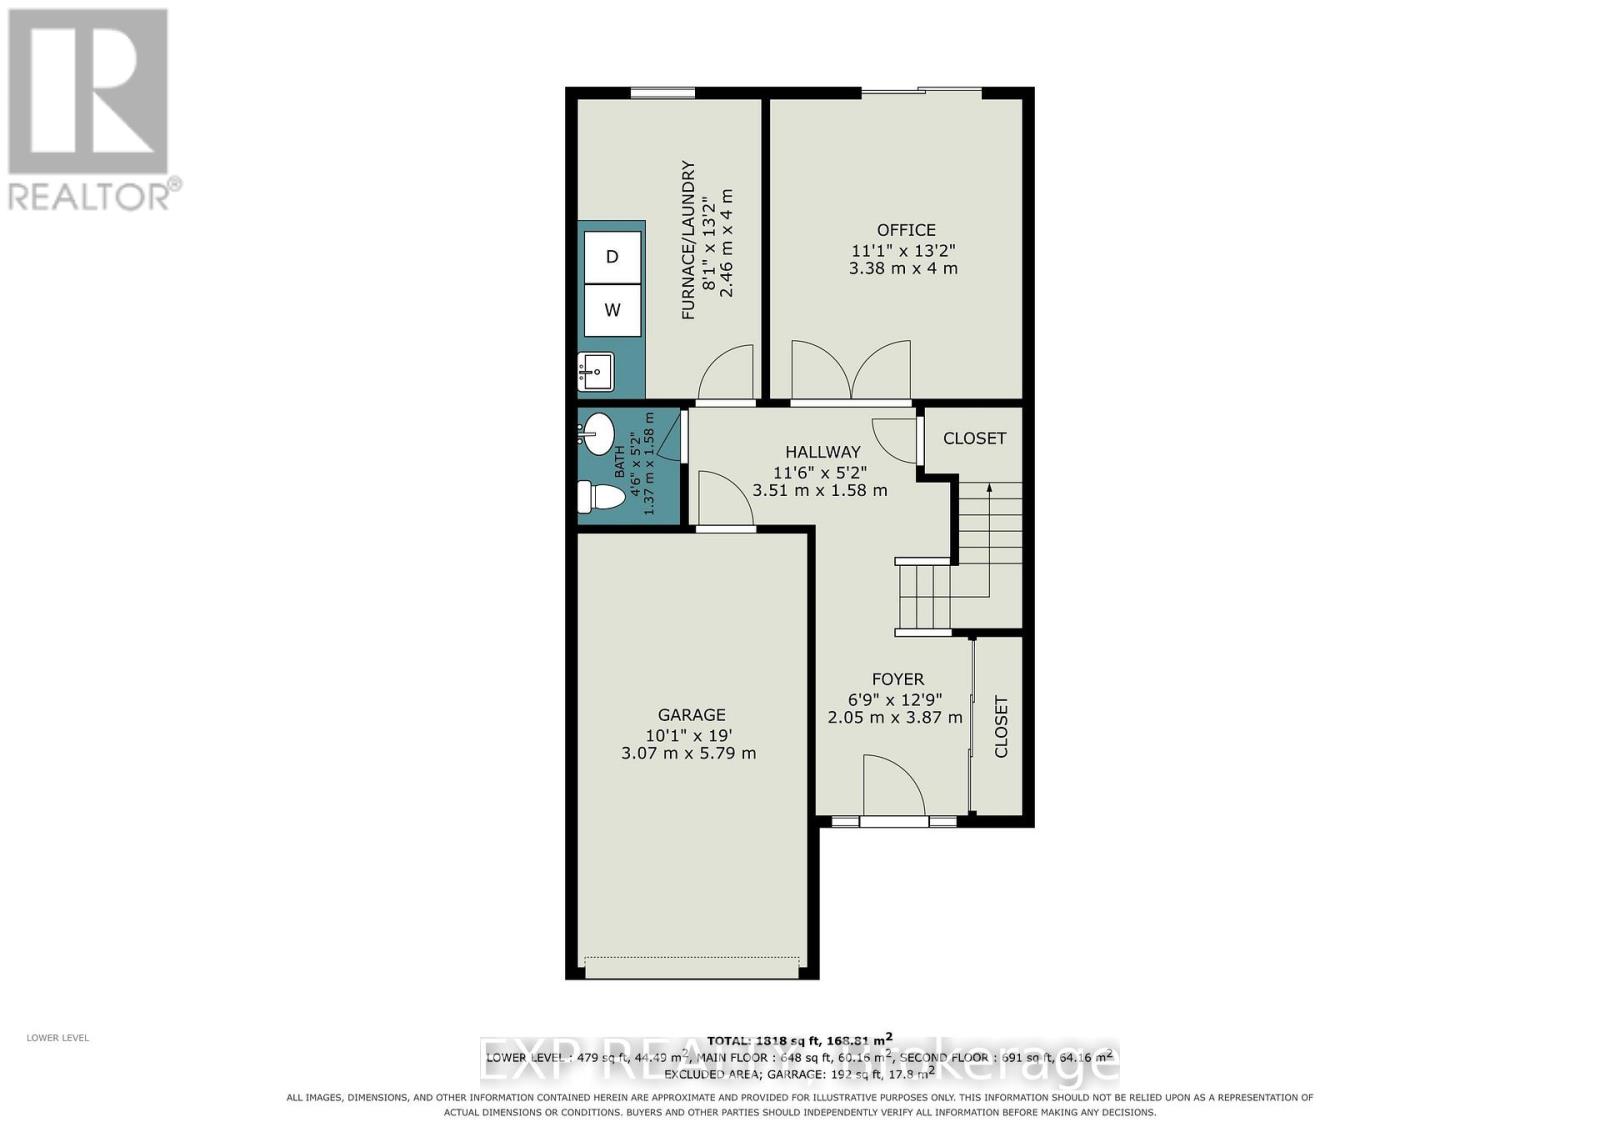
Step into luxury with this beautifully designed executive 3-storey townhome in Chapel Hill. The expansive foyer sets the tone for the home, providing quick access to the garage, powder room, laundry room, recreation room and walk-out to the backyard. The second level opens up into a spectacular, sunlit open-concept living space with a kitchen with eating area, large dining room, and oversized living room to unwind by the warm fireplace. The third level features a primary suite, complete with a walk-in closet and a 3-piece ensuite, two sizeable bedrooms and a full 4-piece bathroom. Freshly painted throughout, nicely updated and clean as a button, this unit is tucked away on a quiet street. It offers a peaceful retreat while keeping you close to Chapel Hill's best schools, parks, and amenities. (id:64373)
Upcoming viewings
45.4482891
-75.5345081
1848 Summerfields Crescent, Ottawa, Ontario, K1C7B7
Loading WalkScore data...
Walk Score®
Transit Score®
Bike Score®
Walkability Snapshot
Understand how walkable, transit-friendly & bikeable this neighbourhood really is.
Scores are powered by Walk Score® and reflect access to daily essentials, transit and bike routes near this area.
🚶Walk Score®
🚊Transit Score
🚲Bike Score
Liveability scores for this neighbourhood
Powered by Walk Score®
Use these scores as a quick guide only. Check local transit, bike paths
and walk routes to plan your day-to-day life.
Google Maps
Explore the exact location, nearby amenities, and community vibe.
Listing Details
Last updated:
2026-10-19
Key facts
Price
$519,900
Ownership
Condominium/Strata
Property type
Single Family
Bedrooms
3
Bathrooms
3
Stories
3
Interior size
1800 - 1999 sqft
Parking options
Attached Garage, Garage
Total spaces
2
Interior & features
Cooling
Central air conditioning
Heating
Forced air
Heating fuel
Natural gas
Basement
N/A (Finished)
Appliances
Garage door opener remote(s), Dishwasher, Dryer, Garage door opener, Hood Fan, Stove, Washer, Refrigerator
Fireplace
True
Exterior finish
Brick, Vinyl siding
Key features
Carpet Free
Lot, amenities & extras
Community features
Pets Allowed With Restrictions
Nearby amenities
Park, Public Transit, Schools
Rooms
| Level | Type | Length | Width | Dimensions |
|---|---|---|---|---|
| Second Level | Living Room | 5.77 m | 3.68 m | 5.77 m x 3.68 m |
| Second Level | Dining Room | 4.22 m | 2.91 m | 4.22 m x 2.91 m |
| Second Level | Kitchen | 3.77 m | 2.79 m | 3.77 m x 2.79 m |
| Second Level | Eating Area | 3.32 m | 2.79 m | 3.32 m x 2.79 m |
| Third Level | Primary Bedroom | 4.29 m | 3.77 m | 4.29 m x 3.77 m |
| Third Level | Bedroom | 4.6 m | 3.48 m | 4.6 m x 3.48 m |
| Third Level | Bedroom | 3.49 m | 2.9 m | 3.49 m x 2.9 m |
| Ground Level | Recreational, Games Room | 4 m | 3.38 m | 4 m x 3.38 m |
| Ground Level | Laundry Room | 4 m | 2.46 m | 4 m x 2.46 m |
Mortgage Calculator
$500,000
$100,000
$5,000,000
Adjust the total amount you plan to borrow.
5%
1%
15%
25 years
10 years
40 years
Monthly Payment
$0
This is an approximate monthly payment based on your inputs.
Total Interest Paid
$0
Add this listing to your favourite
Shortlist it to compare later & get quick access from your account.

Comparables
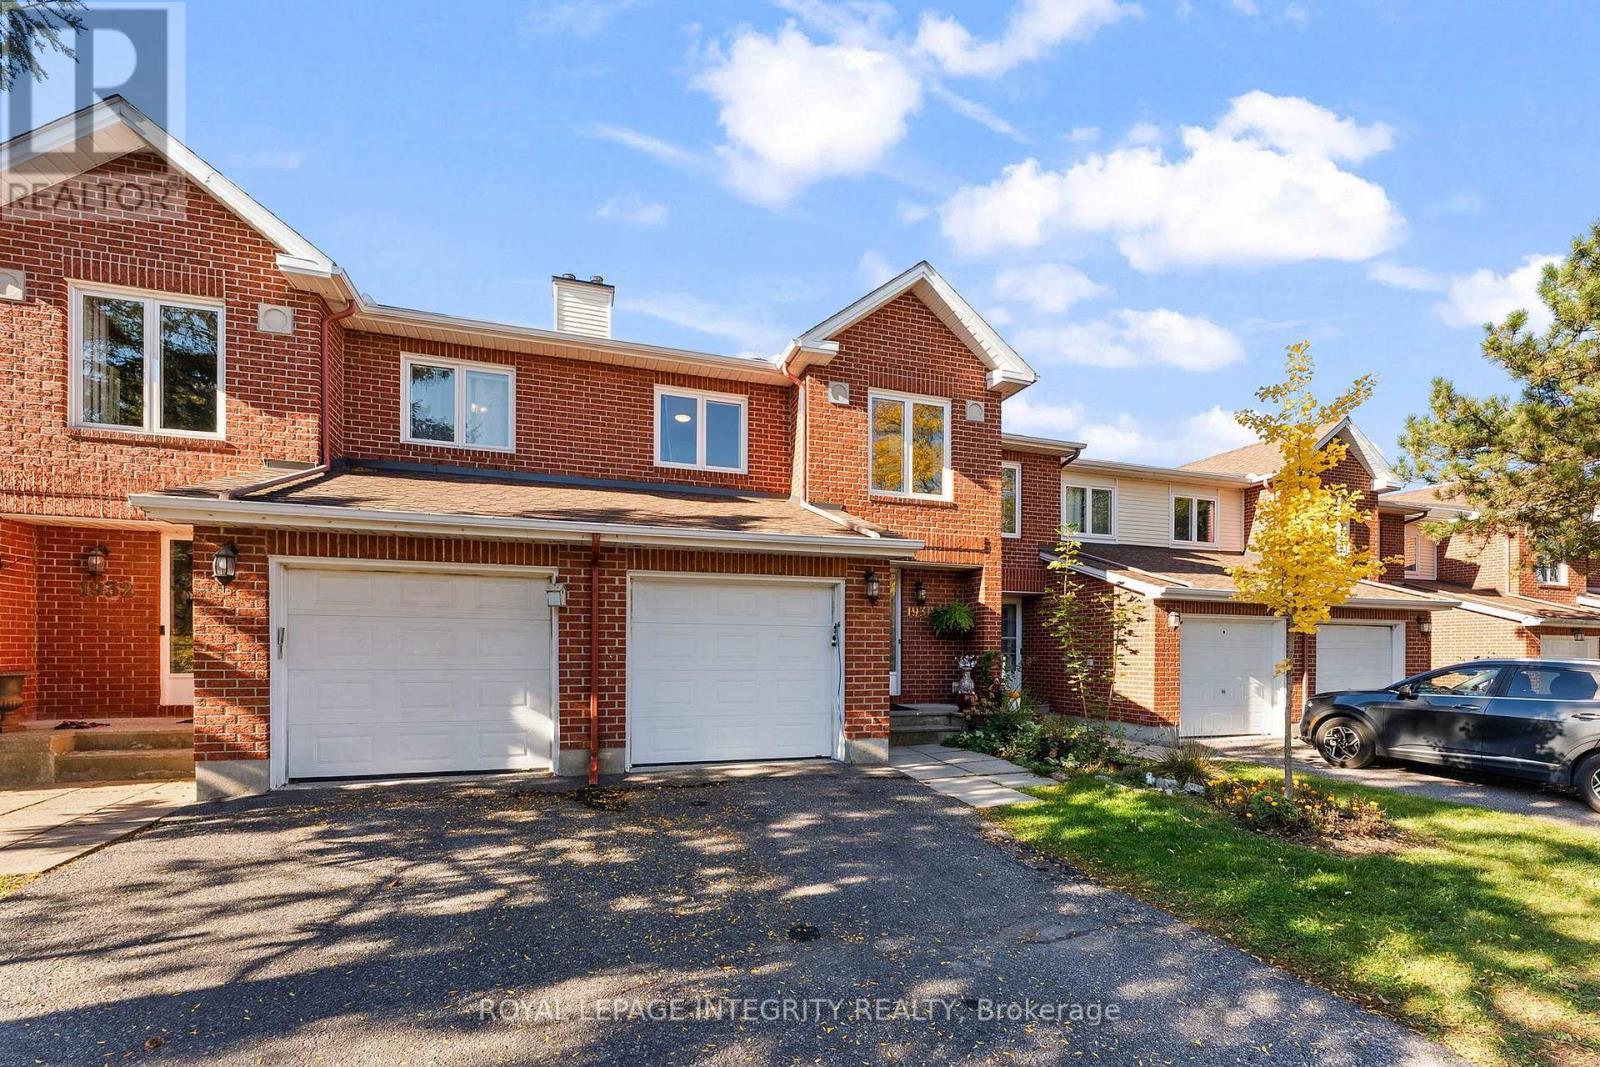
For sale
2009 - Chapel Hill
$515,000
1930 Ashmont Street, Ottawa, Ontario
Row / Townhouse in 2009 - Chapel Hill
3
Beds
Beds
3
Baths
Baths
1400 - 1599 sqft
Sq Ft
Sq Ft
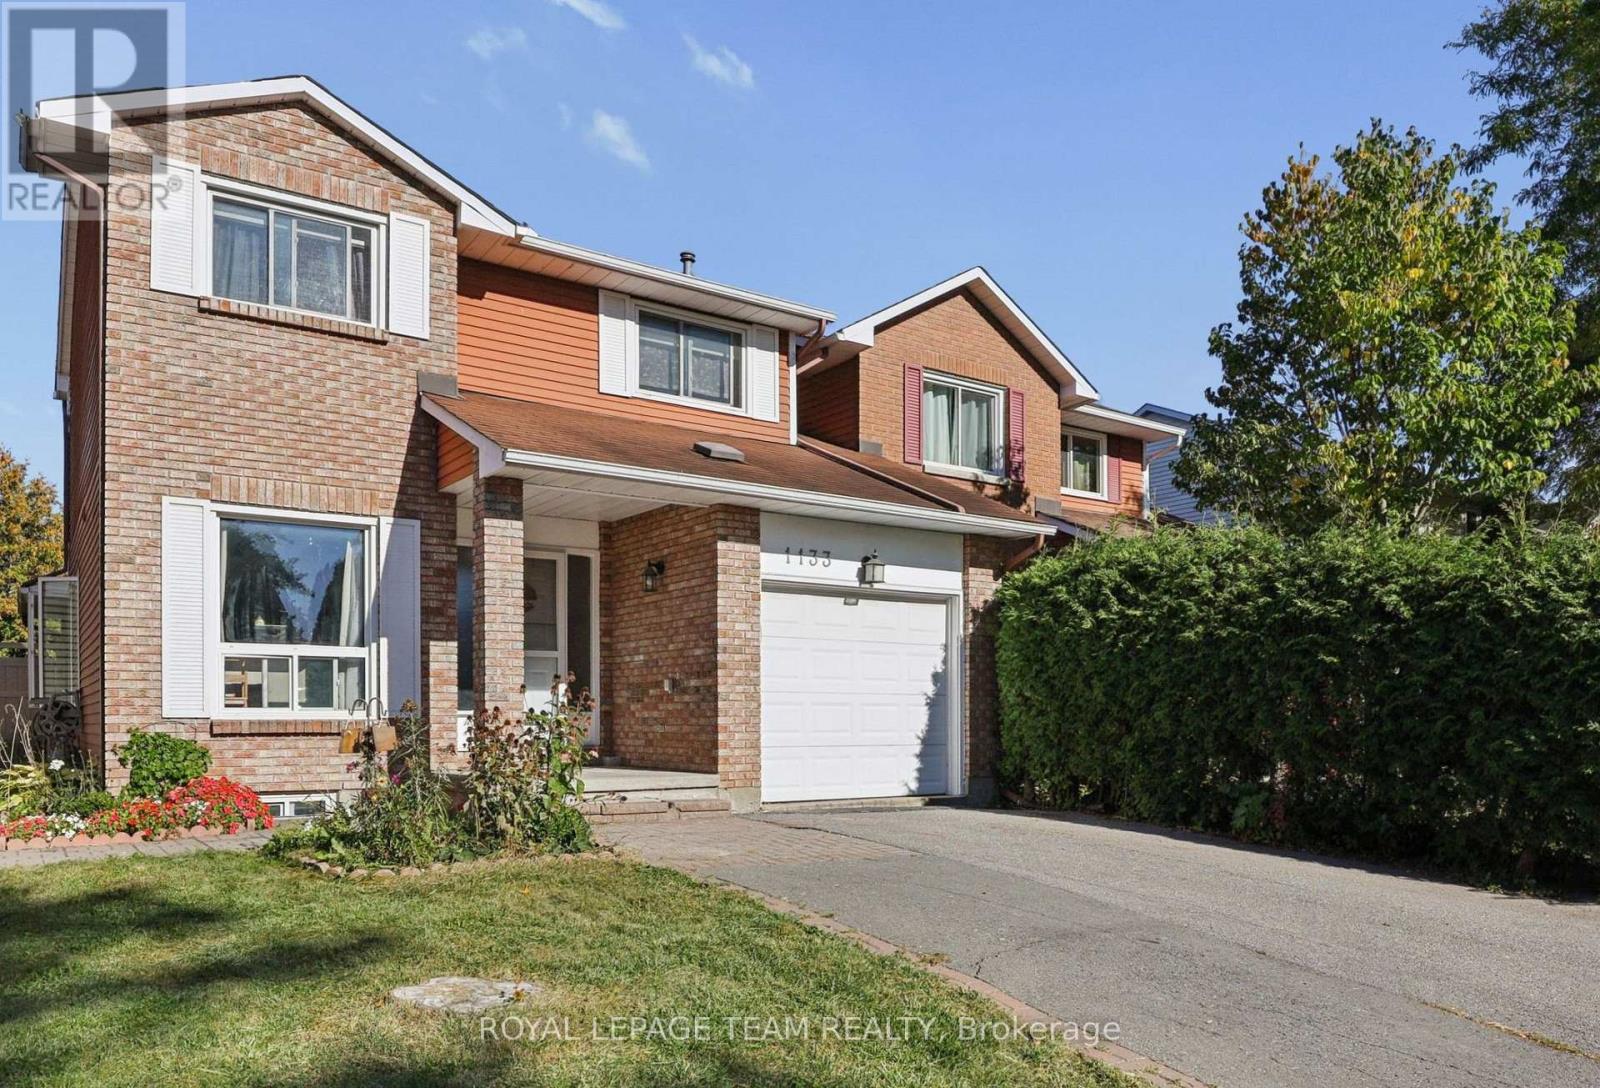
For sale
2004 - Convent Glen North
$527,500
1133 St Emmanuel Terrace, Ottawa, Ontario
House in 2004 - Convent Glen North
4
Beds
Beds
3
Baths
Baths
1100 - 1500 sqft
Sq Ft
Sq Ft
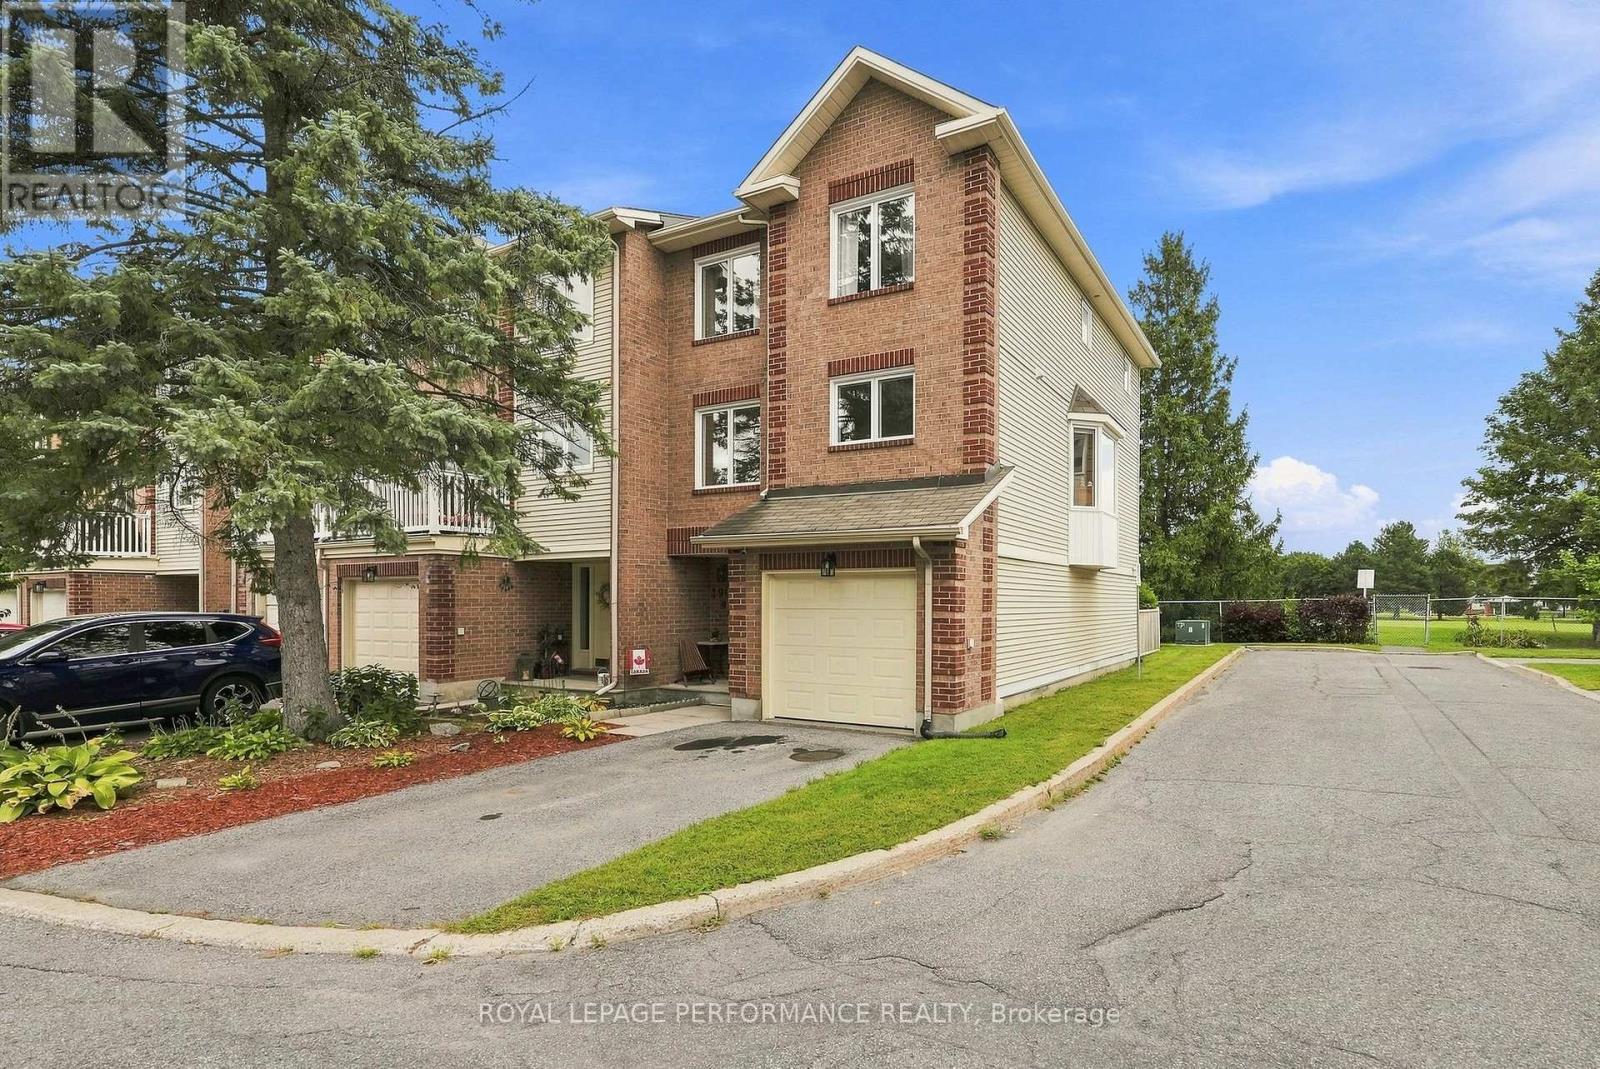
For sale
2009 - Chapel Hill
$534,900
1992 Summerfields Crescent, Ottawa, Ontario
Row / Townhouse in 2009 - Chapel Hill
3
Beds
Beds
3
Baths
Baths
1800 - 1999 sqft
Sq Ft
Sq Ft
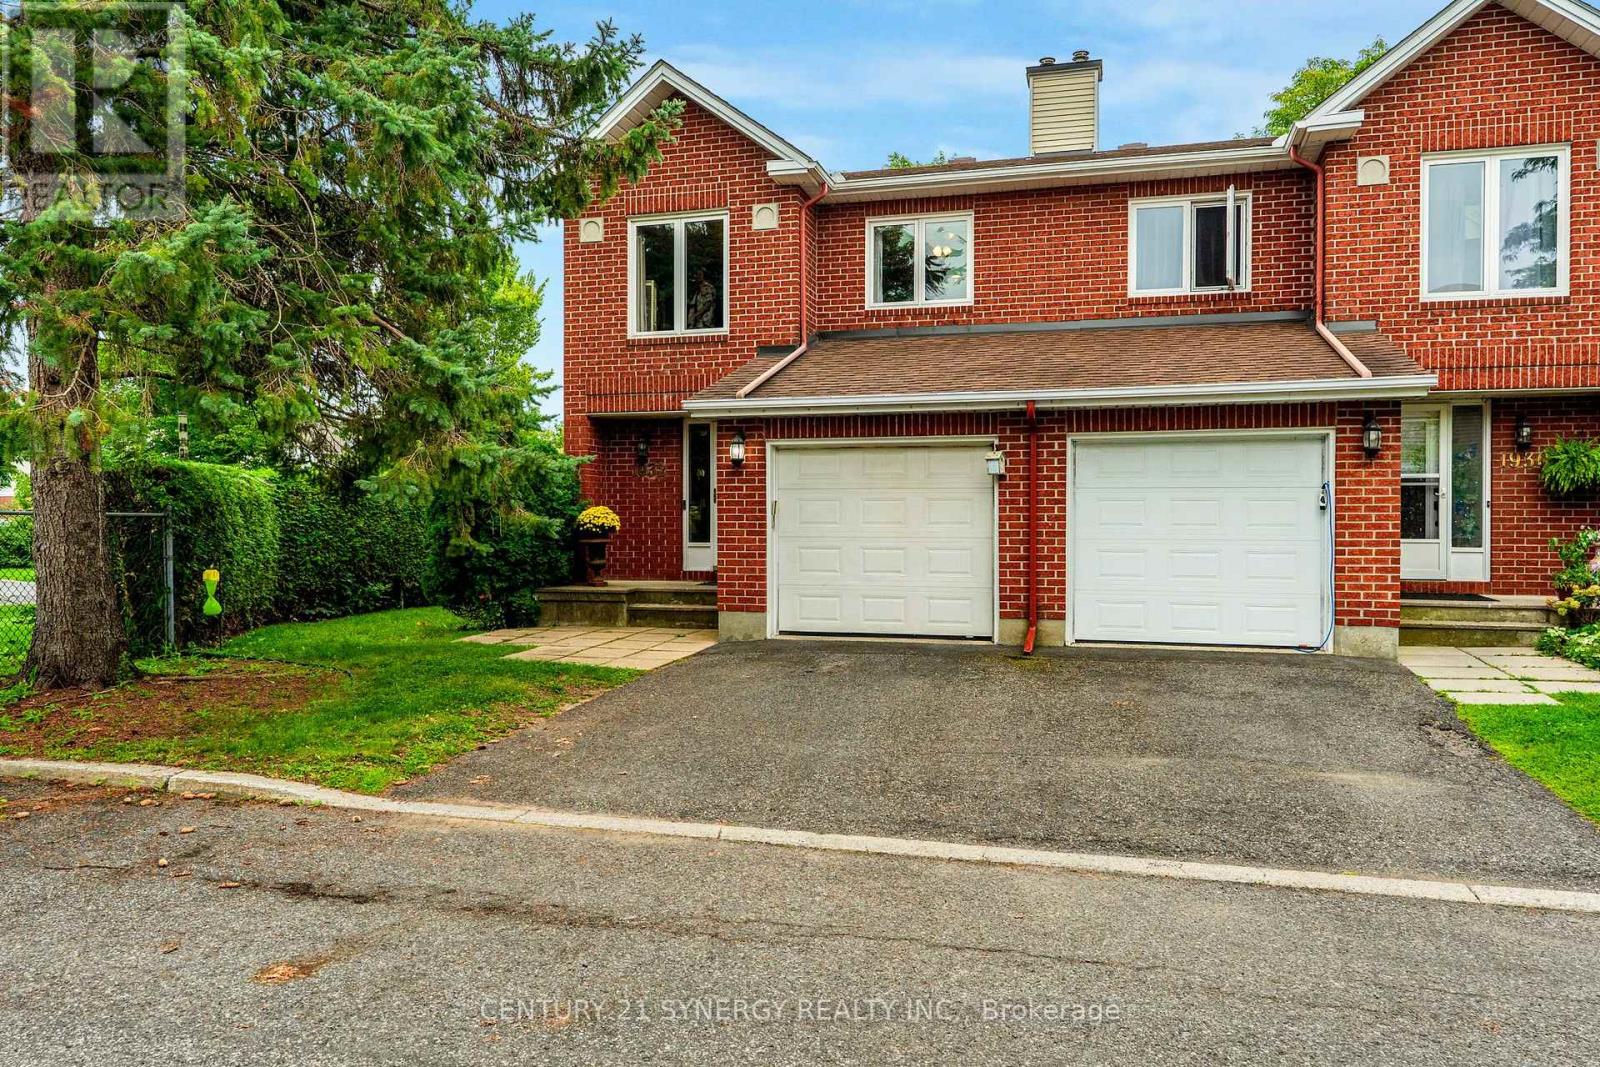
For sale
2009 - Chapel Hill
$535,000
1932 Ashmont Street, Ottawa, Ontario
Row / Townhouse in 2009 - Chapel Hill
3
Beds
Beds
3
Baths
Baths
1400 - 1599 sqft
Sq Ft
Sq Ft
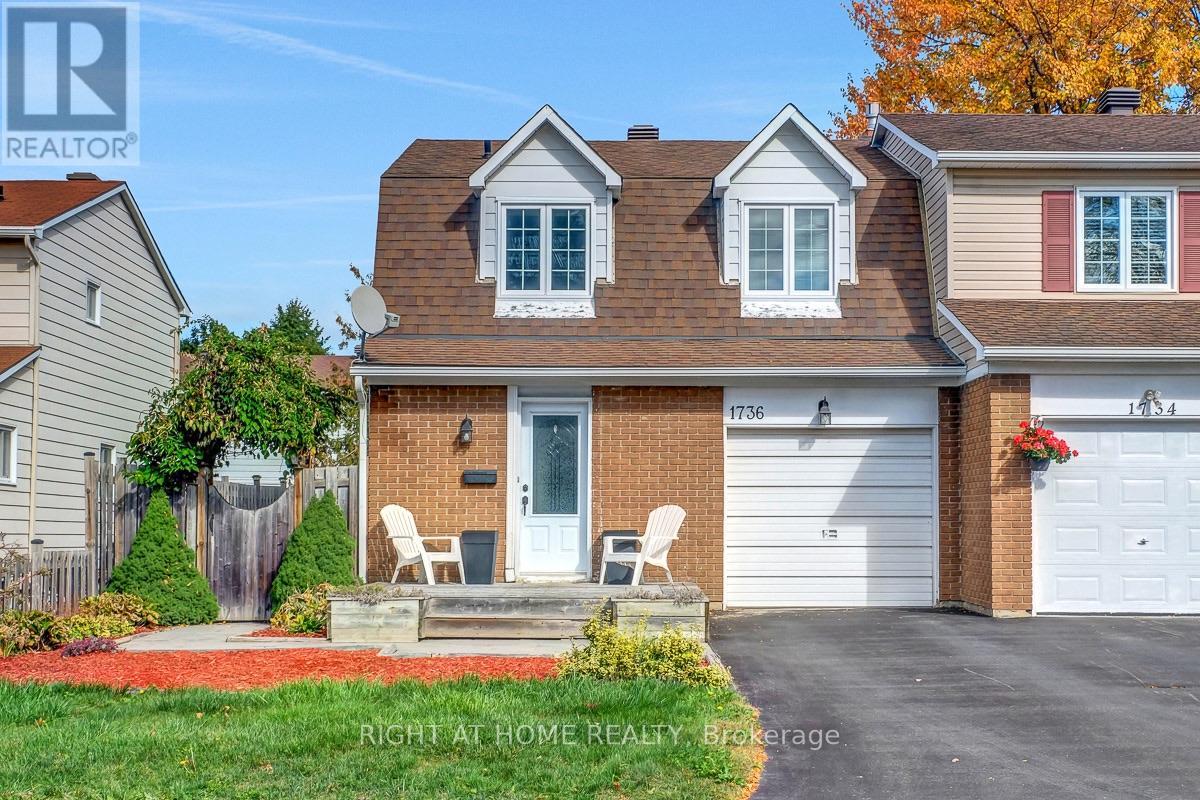
For sale
2007 - Convent Glen South
$539,900
1736 Stoneboat Crescent, Ottawa, Ontario
House in 2007 - Convent Glen South
3
Beds
Beds
2
Baths
Baths
1100 - 1500 sqft
Sq Ft
Sq Ft
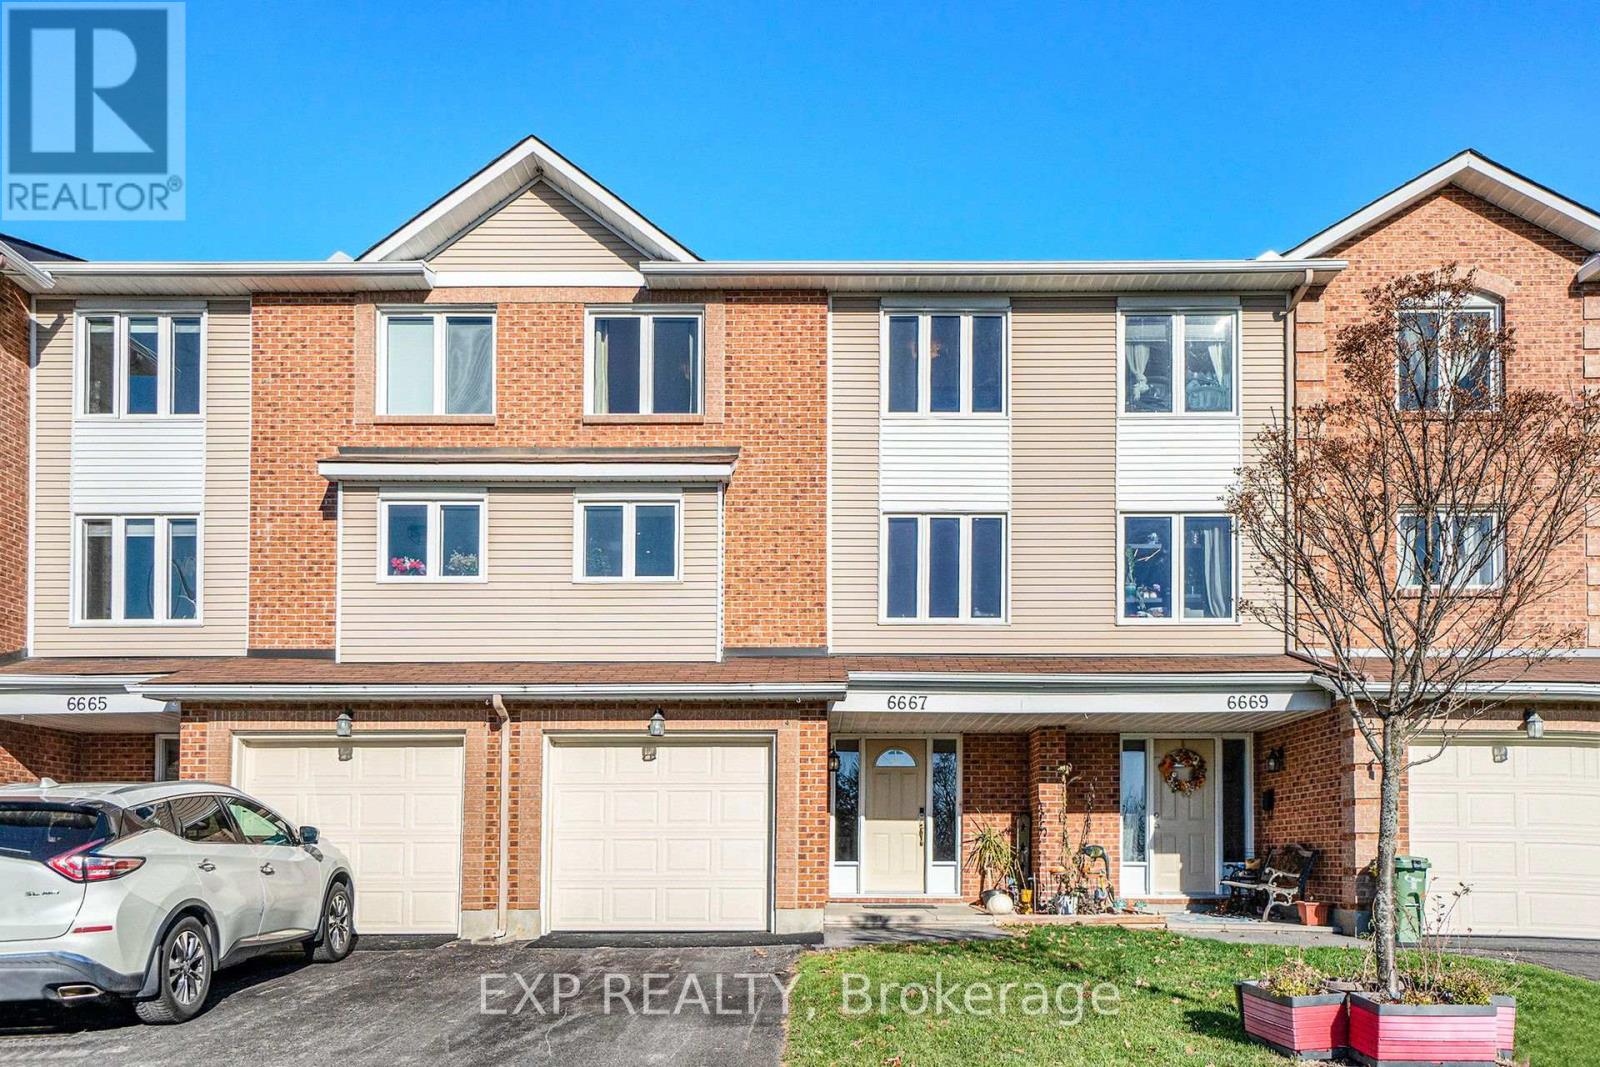
For sale
2005 - Convent Glen North
$499,900
6667 Bilberry Drive, Ottawa, Ontario
Row / Townhouse in 2005 - Convent Glen North
3
Beds
Beds
3
Baths
Baths
1800 - 1999 sqft
Sq Ft
Sq Ft

For sale
2011 - Orleans/Sunridge
$539,900
1480 Bonneville Crescent, Ottawa, Ontario
Row / Townhouse in 2011 - Orleans/Sunridge
3
Beds
Beds
2
Baths
Baths
1100 - 1500 sqft
Sq Ft
Sq Ft
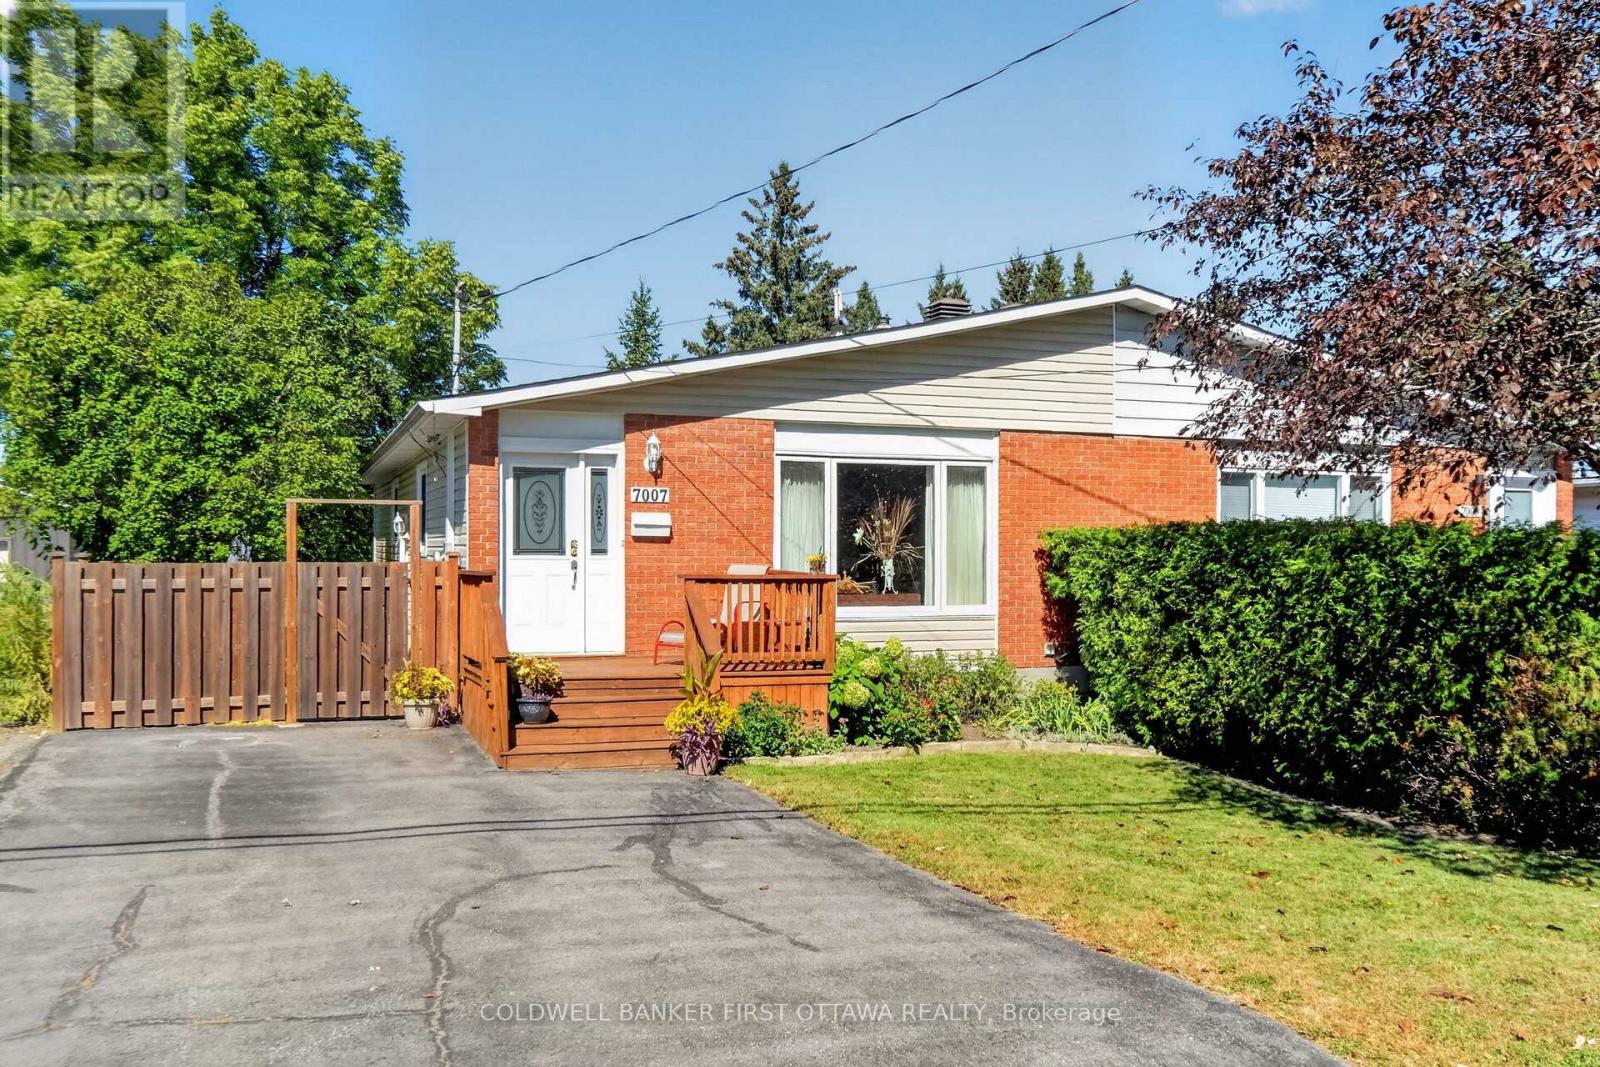
For sale
2010 - Chateauneuf
$549,900
7007 Notre Dame Street N, Ottawa, Ontario
House in 2010 - Chateauneuf
3
Beds
Beds
2
Baths
Baths
700 - 1100 sqft
Sq Ft
Sq Ft
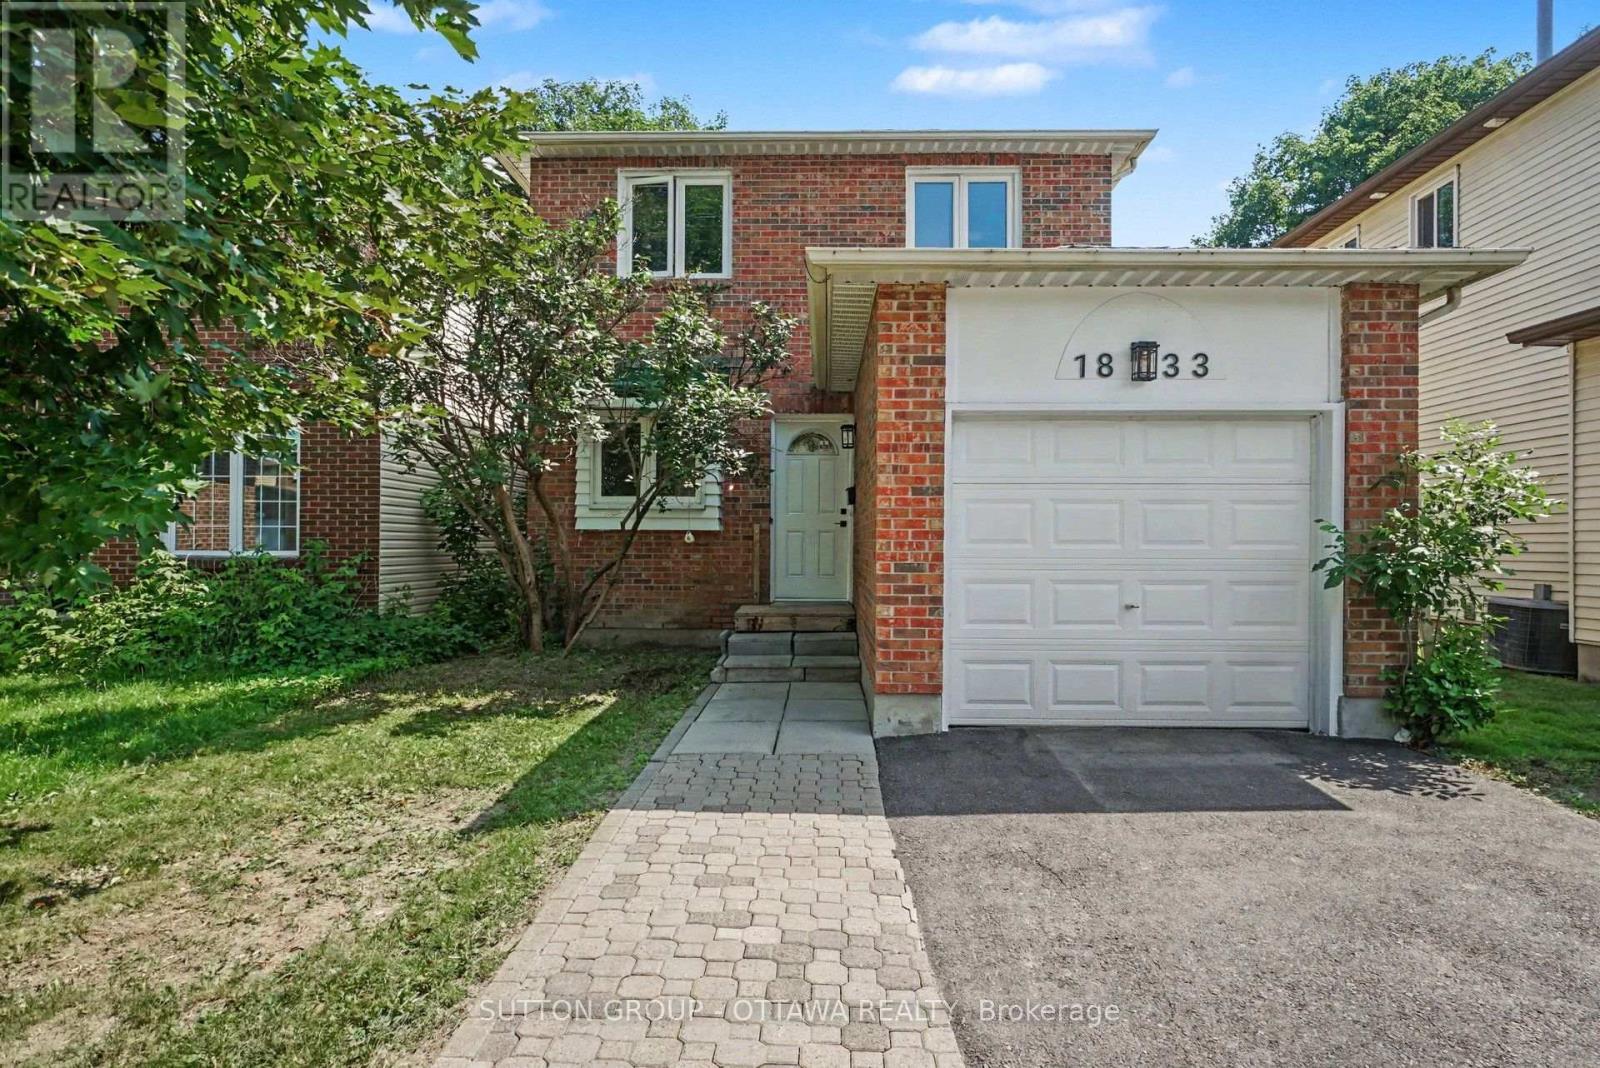
For sale
2010 - Chateauneuf
$549,999
1833 Brousseau Crescent, Ottawa, Ontario
House in 2010 - Chateauneuf
2
Beds
Beds
3
Baths
Baths
1100 - 1500 sqft
Sq Ft
Sq Ft
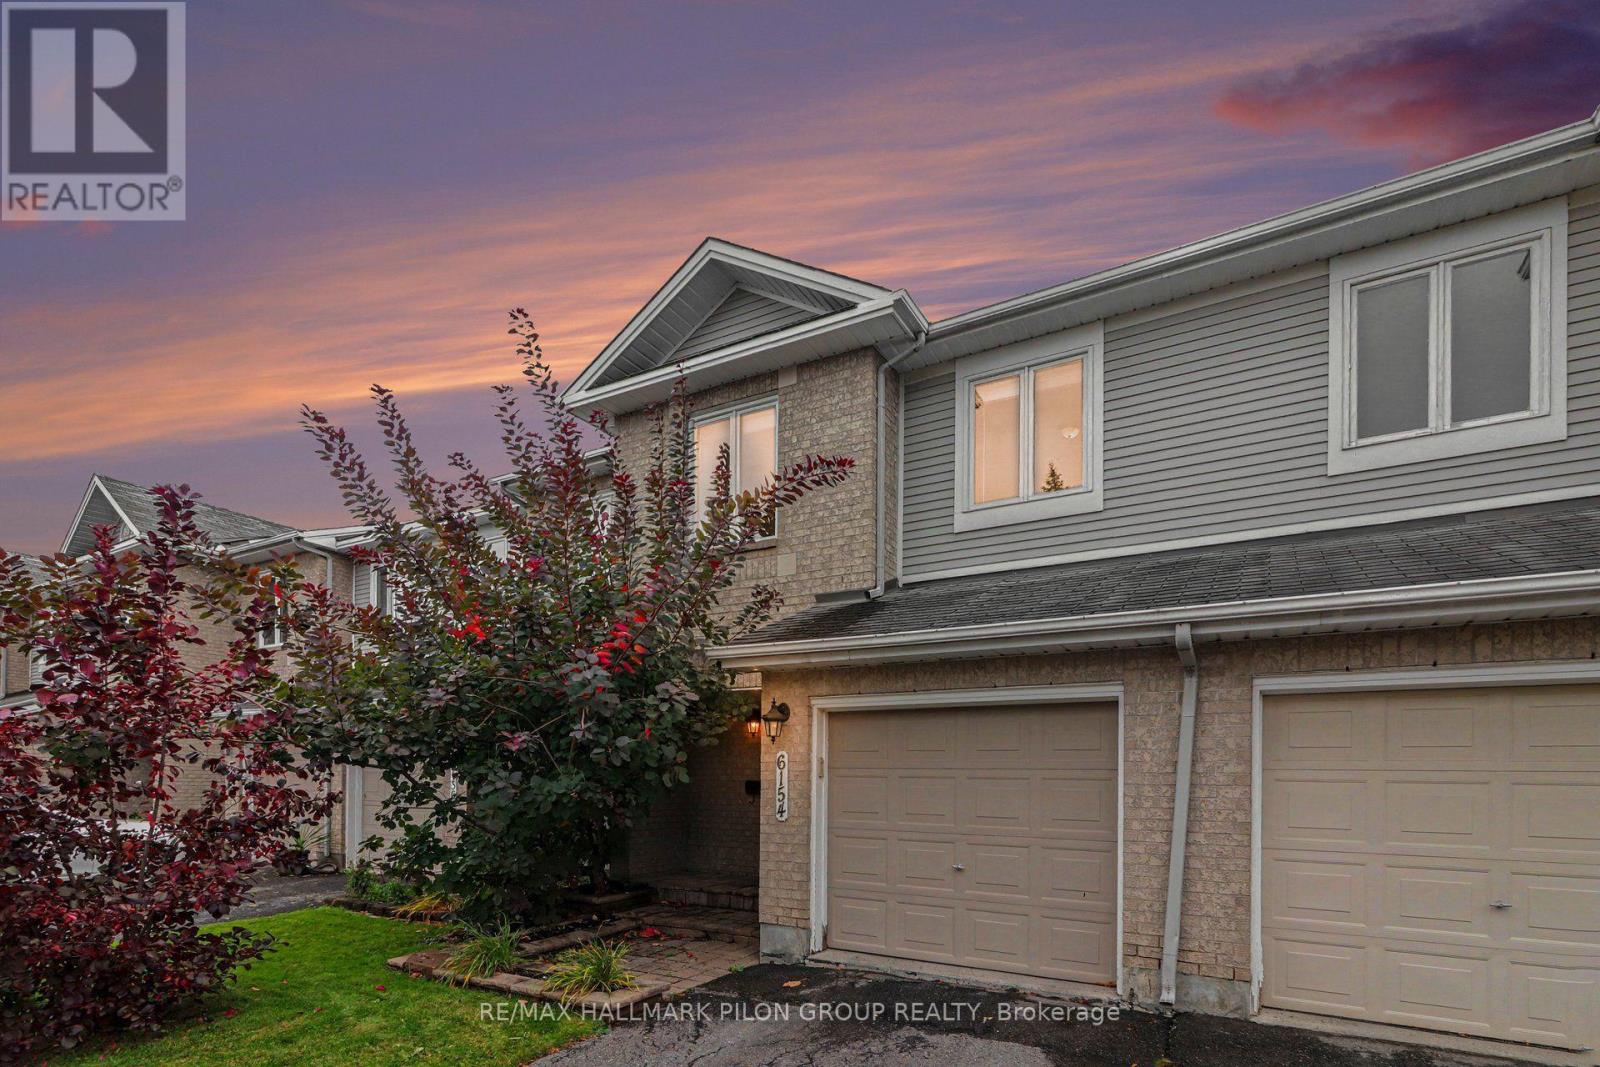
For sale
2009 - Chapel Hill
$484,900
6154 Red Willow Drive, Ottawa, Ontario
Row / Townhouse in 2009 - Chapel Hill
3
Beds
Beds
3
Baths
Baths
1400 - 1599 sqft
Sq Ft
Sq Ft
Ready to a home?
Contact a REALTOR® today!
