

C - 1718 Lamoureux Drive
Ottawa,
Ontario
K1E2N2
C - 1718 Lamoureux Drive
Ottawa,
Ontario
K1E2N2
Add this listing to your favourite
Shortlist it to compare later & get quick access from your account.


$360,000
Property overview
Building Type
Row / Townhouse
Property Type
Single Family
Bedrooms
3
Bathrooms
2
Year Built
Neighbourhood
1104 - Queenswood Heights South
Status
For sale
Highlights
1104 - Queenswood Heights South
Row / Townhouse
For sale
Listing description
Discover this Single Family
C - 1718 Lamoureux Drive,
Ottawa
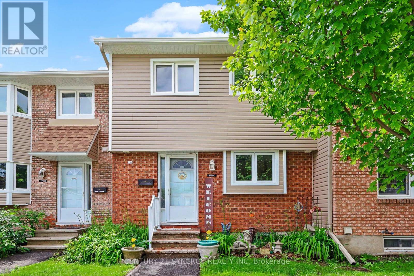
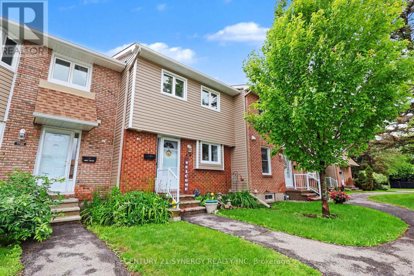
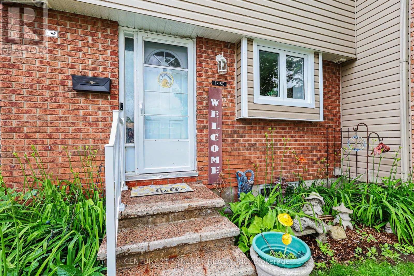
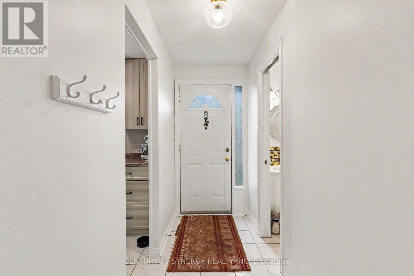
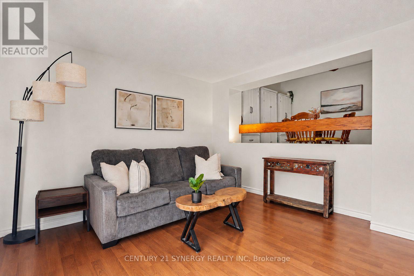
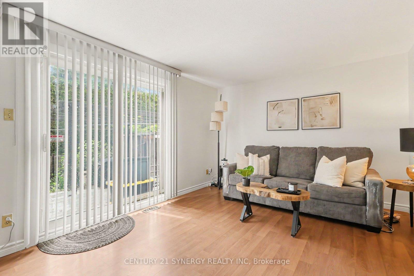
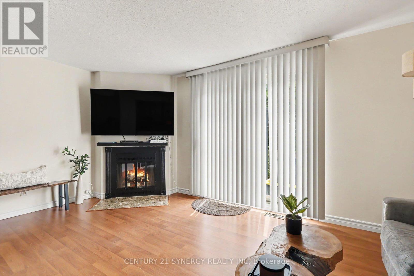
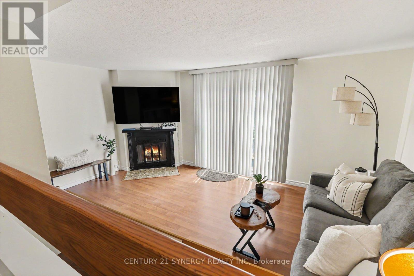
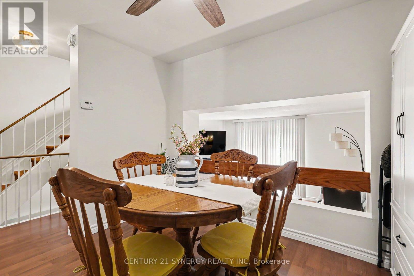
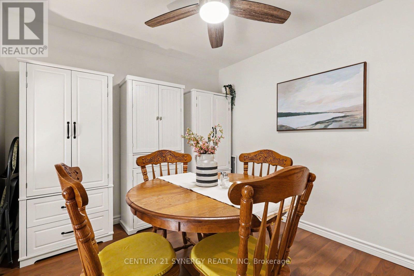
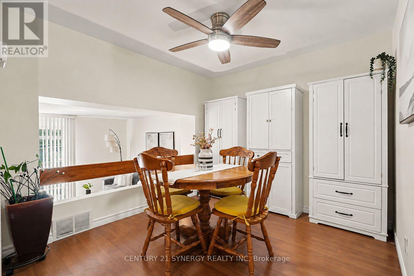
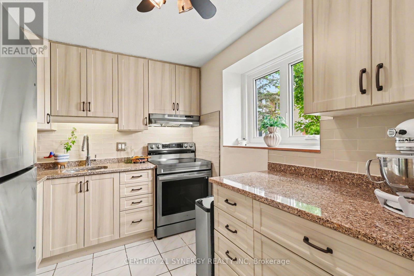
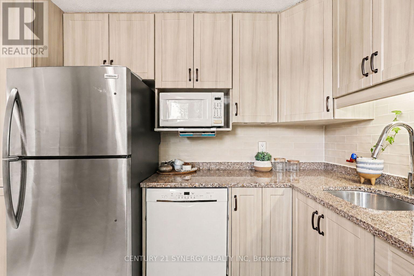
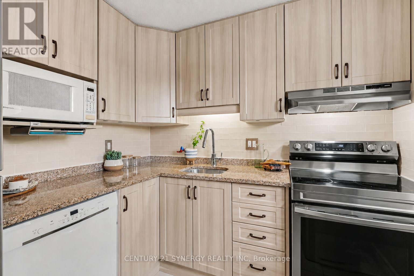
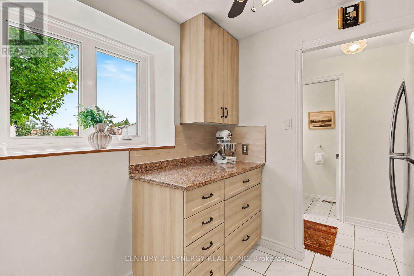
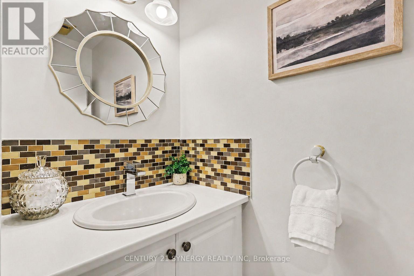
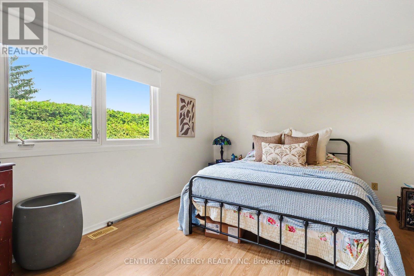
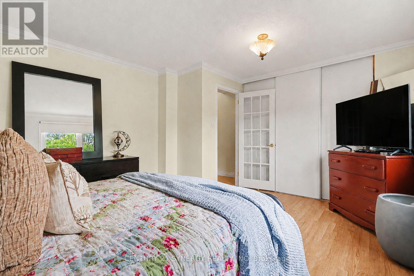
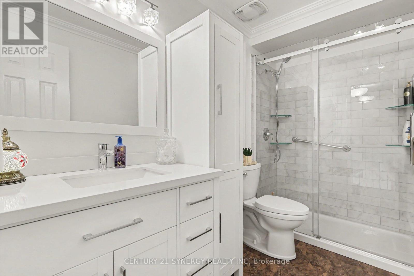
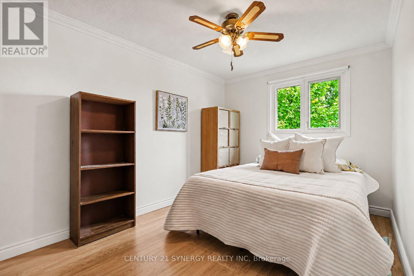
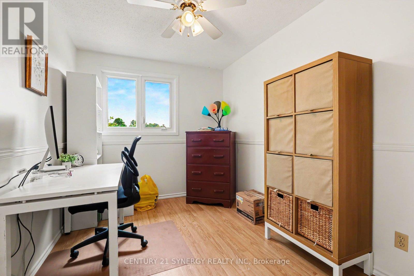
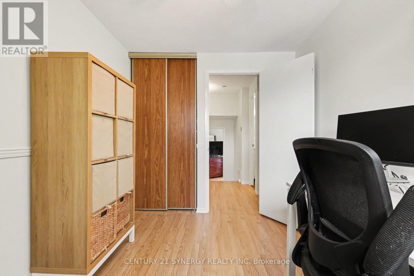
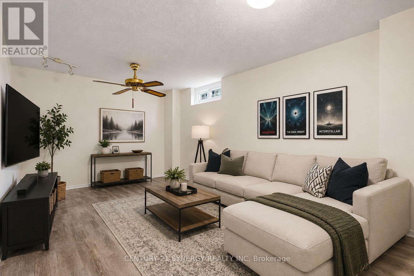
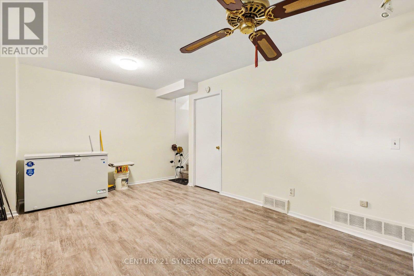
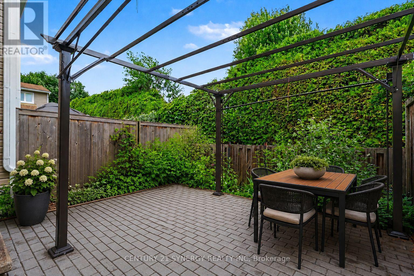
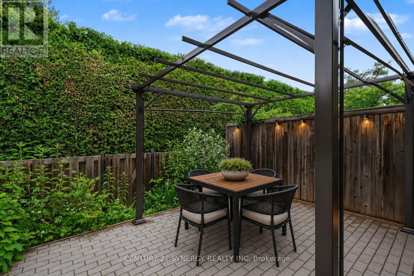
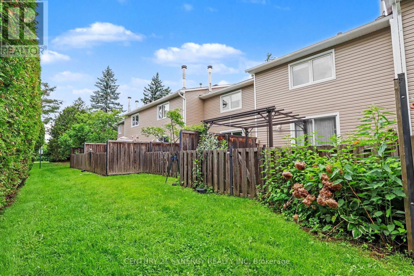
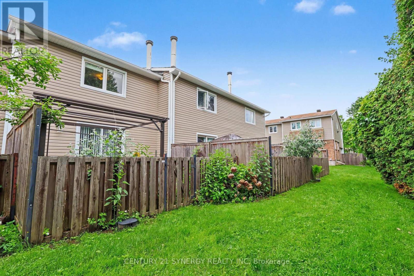
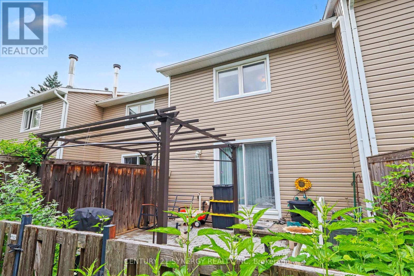
Welcome to 1718 Lamoureux Drive, a beautifully updated and maintained 3-bedroom home offering stylish finishes, thoughtful upgrades, and a private backyard. Freshly painted throughout, this move-in-ready property combines modern comfort with practical everyday living. The main floor features a bright, renovated kitchen completed in 2022 with granite countertops, stainless steel appliances, and an efficient layout that flows seamlessly into the dining area. In 2025, custom pantry cabinetry was added to maximize storage and functionality, while the adjacent living room offers an inviting space to relax and entertain, complete with updated vertical blinds (2024) and views of the private fenced yard. Upstairs, three well-proportioned bedrooms are served by a beautifully renovated bathroom completed in 2025, showcasing clean, modern finishes and a timeless design. The finished lower level extends the living space with new flooring and updated stairs (2025), making it ideal for a family room, home office, gym, or play area. Outside, the backyard has been transformed into a private outdoor oasis. A new patio and gazebo (2025) create the perfect setting for summer dining, entertaining friends, or enjoying a quiet evening surrounded by mature greenery. Major improvements provide exceptional peace of mind, including new siding (2023), central air conditioning (2023), and a roof replaced in 2020. The kitchen renovation, bathroom renovation, pantry addition, basement updates, and the installation of a new fridge, stove, and dishwasher in 2025 mean buyers can simply move in and enjoy. Conveniently located close to parks, schools, shopping, restaurants, transit, and everyday amenities, this turnkey home offers the perfect blend of comfort, style, and value. With no special assessments currently pending, this is an opportunity to own a home where the major work has already been done. Condo fees include snow removal and lawn maintenance. (id:64373)
Upcoming viewings
45.4663948
-75.4937127
C - 1718 Lamoureux Drive, Ottawa, Ontario, K1E2N2
Loading WalkScore data...
Walk Score®
Transit Score®
Bike Score®
Walkability Snapshot
Understand how walkable, transit-friendly & bikeable this neighbourhood really is.
Scores are powered by Walk Score® and reflect access to daily essentials, transit and bike routes near this area.
🚶Walk Score®
🚊Transit Score
🚲Bike Score
Liveability scores for this neighbourhood
Powered by Walk Score®
Use these scores as a quick guide only. Check local transit, bike paths
and walk routes to plan your day-to-day life.
Google Maps
Explore the exact location, nearby amenities, and community vibe.
Listing Details
Last updated:
2026-08-17
Key facts
Price
$360,000
Ownership
Condominium/Strata
Property type
Single Family
Bedrooms
3
Bathrooms
2
Stories
2
Interior size
1000 - 1199 sqft
Parking options
No Garage
Total spaces
1
Interior & features
Cooling
Central air conditioning
Heating
Forced air
Heating fuel
Natural gas
Basement
Full (Finished)
Appliances
Dishwasher, Dryer, Hood Fan, Microwave, Stove, Washer, Window Coverings, Refrigerator
Fireplace
True
Exterior finish
Vinyl siding, Brick
Lot, amenities & extras
Community features
Pets Allowed With Restrictions
Rooms
| Level | Type | Length | Width | Dimensions |
|---|---|---|---|---|
| Lower Level | Recreational, Games Room | 5.11 m | 3.3 m | 5.11 m x 3.3 m |
| Main Level | Kitchen | 2.91 m | 2.67 m | 2.91 m x 2.67 m |
| Main Level | Partial Bathroom | 0.87 m | 2.06 m | 0.87 m x 2.06 m |
| Main Level | Dining Room | 3.13 m | 2.76 m | 3.13 m x 2.76 m |
| Main Level | Living Room | 5.1 m | 3.68 m | 5.1 m x 3.68 m |
| Upper Level | Primary Bedroom | 4.5 m | 3.51 m | 4.5 m x 3.51 m |
| Upper Level | Bathroom | 3.13 m | 1.56 m | 3.13 m x 1.56 m |
| Upper Level | Bedroom 2 | 2.38 m | 3.31 m | 2.38 m x 3.31 m |
| Upper Level | Bedroom 3 | 2.63 m | 4.29 m | 2.63 m x 4.29 m |
Mortgage Calculator
$500,000
$100,000
$5,000,000
Adjust the total amount you plan to borrow.
5%
1%
15%
25 years
10 years
40 years
Monthly Payment
$0
This is an approximate monthly payment based on your inputs.
Total Interest Paid
$0
Add this listing to your favourite
Shortlist it to compare later & get quick access from your account.
Comparables
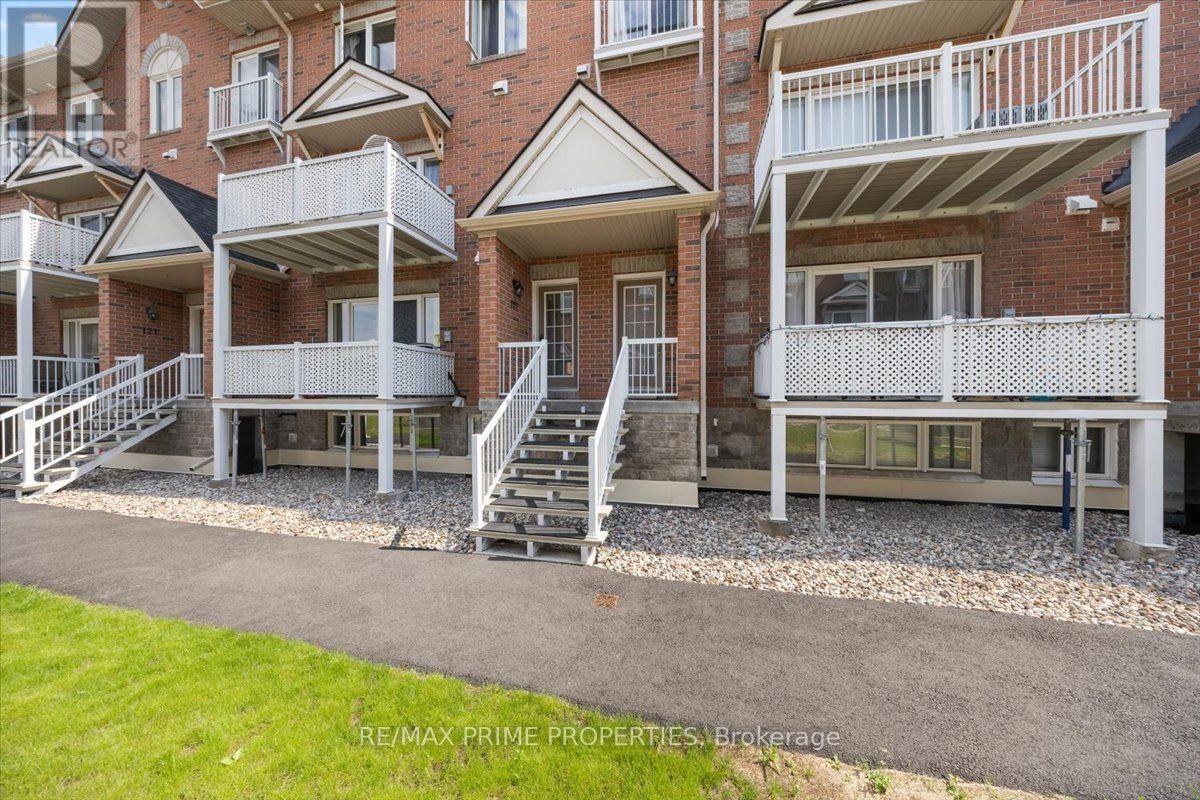
For sale
1102 - Bilberry Creek/Queenswood Heights
$359,900
117 - 3265 St Joseph Boulevard, Ottawa, Ontario
Row / Townhouse in 1102 - Bilberry Creek/Queenswood Heights
2
Beds
Beds
3
Baths
Baths
1200 - 1399 sqft
Sq Ft
Sq Ft

For sale
1104 - Queenswood Heights South
$364,900
1747a Lamoureux Drive, Ottawa, Ontario
Row / Townhouse in 1104 - Queenswood Heights South
3
Beds
Beds
2
Baths
Baths
1000 - 1199 sqft
Sq Ft
Sq Ft
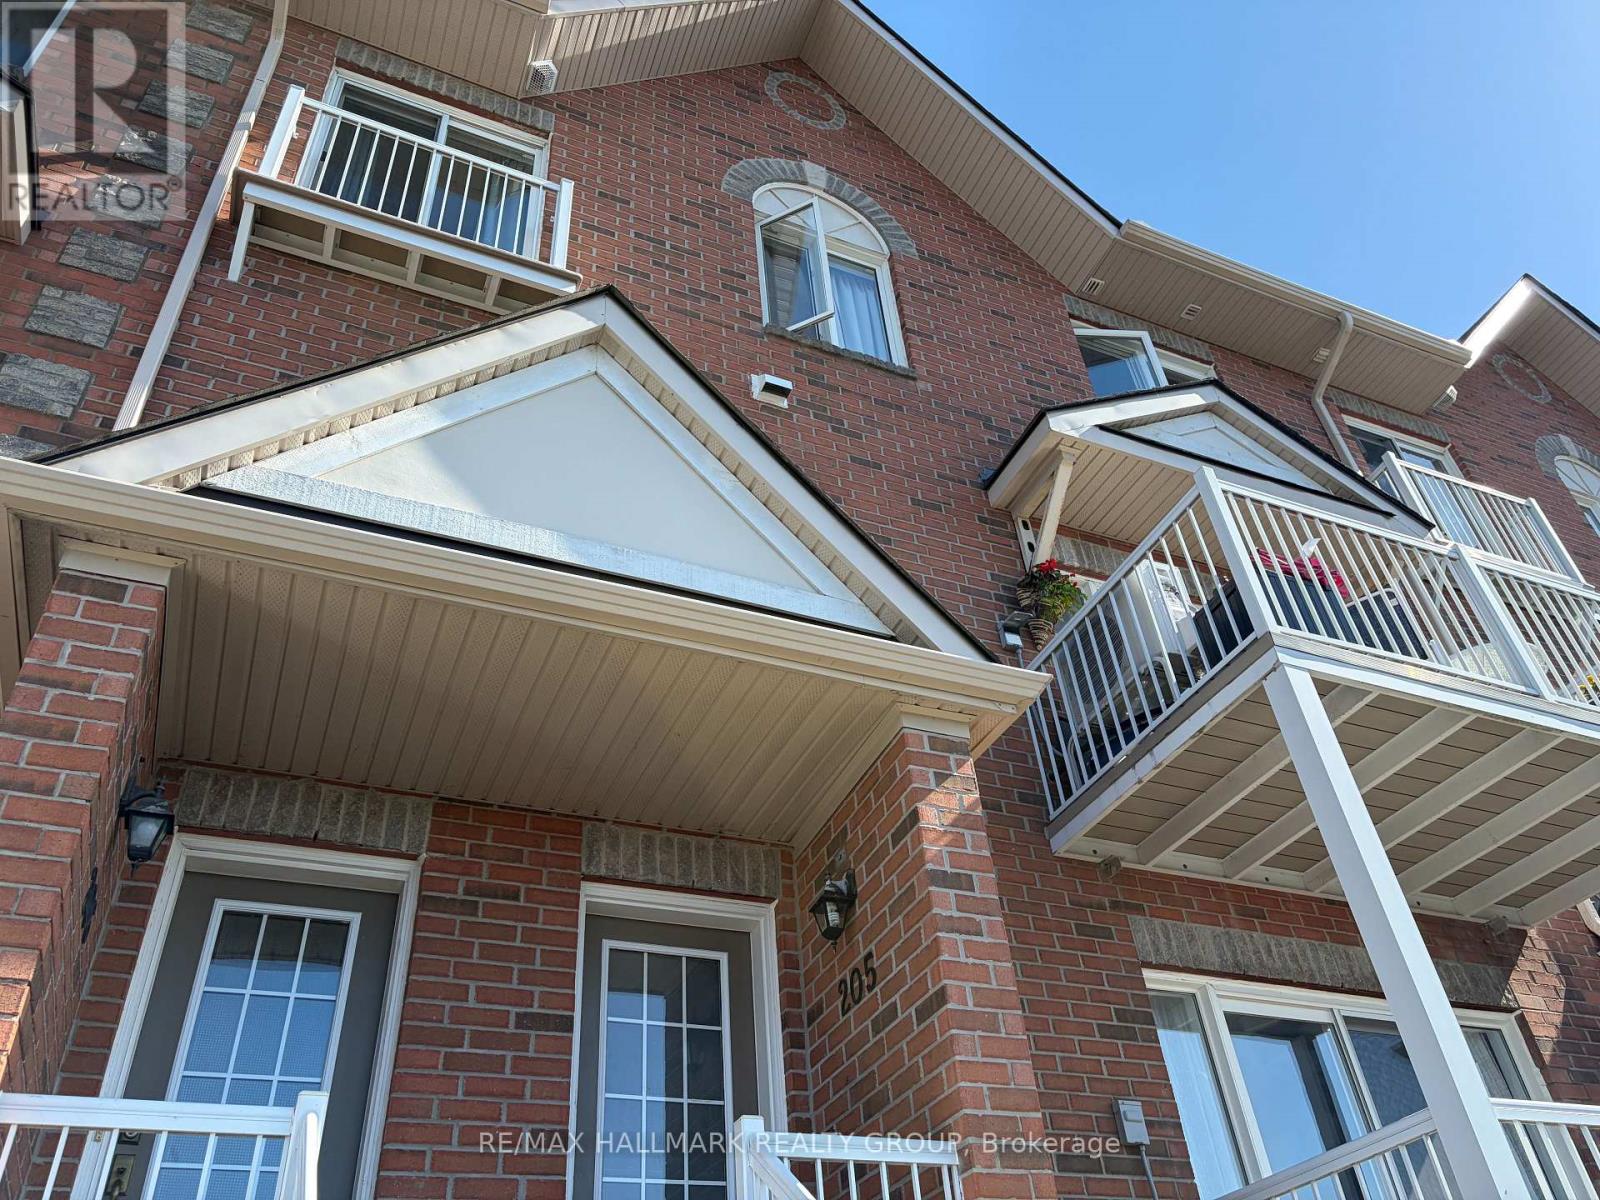
For sale
1102 - Bilberry Creek/Queenswood Heights
$370,000
205 - 3275 St Joseph Boulevard, Ottawa, Ontario
Row / Townhouse in 1102 - Bilberry Creek/Queenswood Heights
2
Beds
Beds
3
Baths
Baths
1200 - 1399 sqft
Sq Ft
Sq Ft

For sale
1102 - Bilberry Creek/Queenswood Heights
$350,000
304 - 340 Centrum Boulevard, Ottawa, Ontario
Apartment in 1102 - Bilberry Creek/Queenswood Heights
2
Beds
Beds
1
Baths
Baths
1000 - 1199 sqft
Sq Ft
Sq Ft
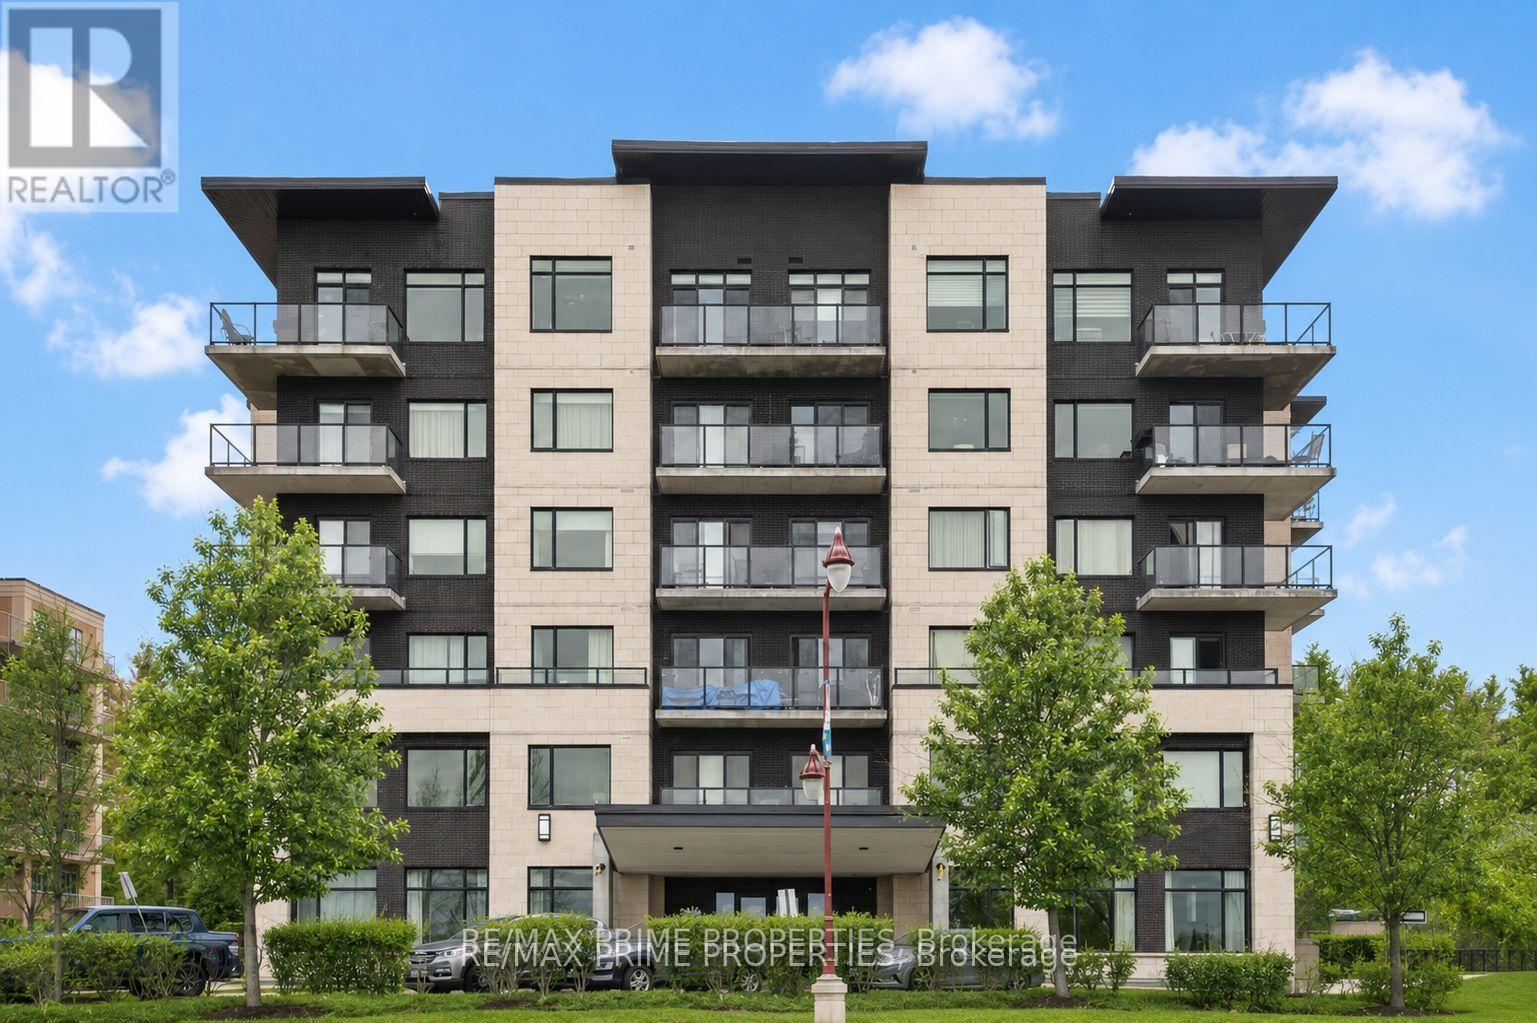
For sale
1102 - Bilberry Creek/Queenswood Heights
$375,000
506 - 310 Centrum Boulevard, Ottawa, Ontario
Apartment in 1102 - Bilberry Creek/Queenswood Heights
1
Beds
Beds
2
Baths
Baths
700 - 799 sqft
Sq Ft
Sq Ft

For sale
1104 - Queenswood Heights South
$375,000
F - 1777 Lamoureux Drive, Ottawa, Ontario
Row / Townhouse in 1104 - Queenswood Heights South
3
Beds
Beds
2
Baths
Baths
1000 - 1199 sqft
Sq Ft
Sq Ft
For sale
1102 - Bilberry Creek/Queenswood Heights
$379,900
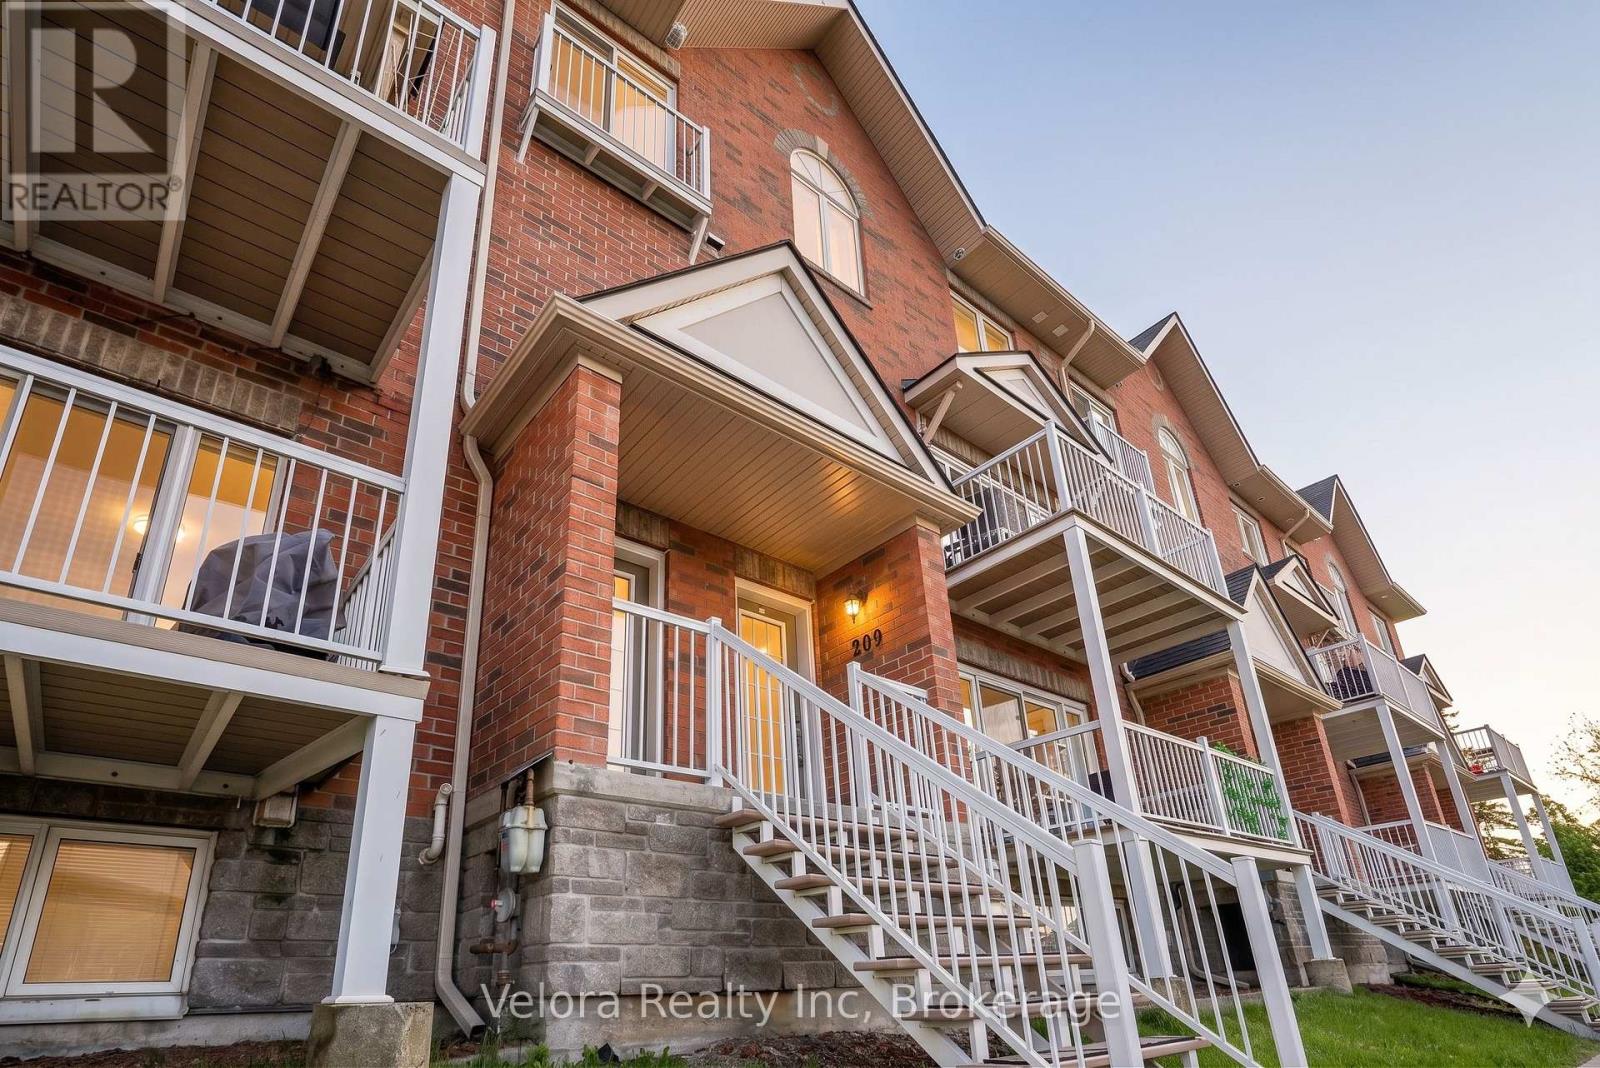
209 - 3275 St Joseph Boulevard, Ottawa, Ontario
Row / Townhouse in 1102 - Bilberry Creek/Queenswood Heights
2
Beds
Beds
3
Baths
Baths
1200 - 1399 sqft
Sq Ft
Sq Ft
For sale
1101 - Chatelaine Village
$388,000
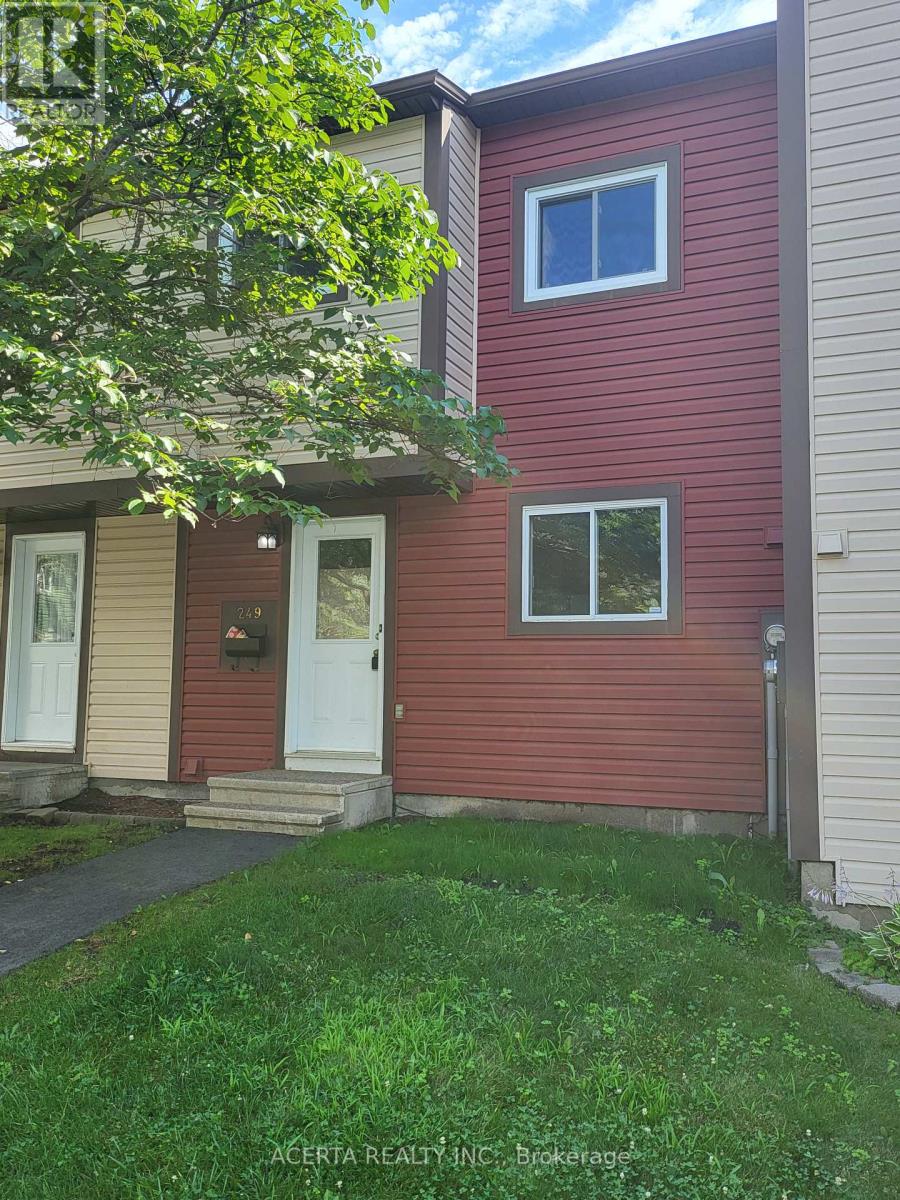
249 Teal Crescent, Ottawa, Ontario
Row / Townhouse in 1101 - Chatelaine Village
3
Beds
Beds
2
Baths
Baths
1400 - 1599 sqft
Sq Ft
Sq Ft
For sale
1104 - Queenswood Heights South
$389,900
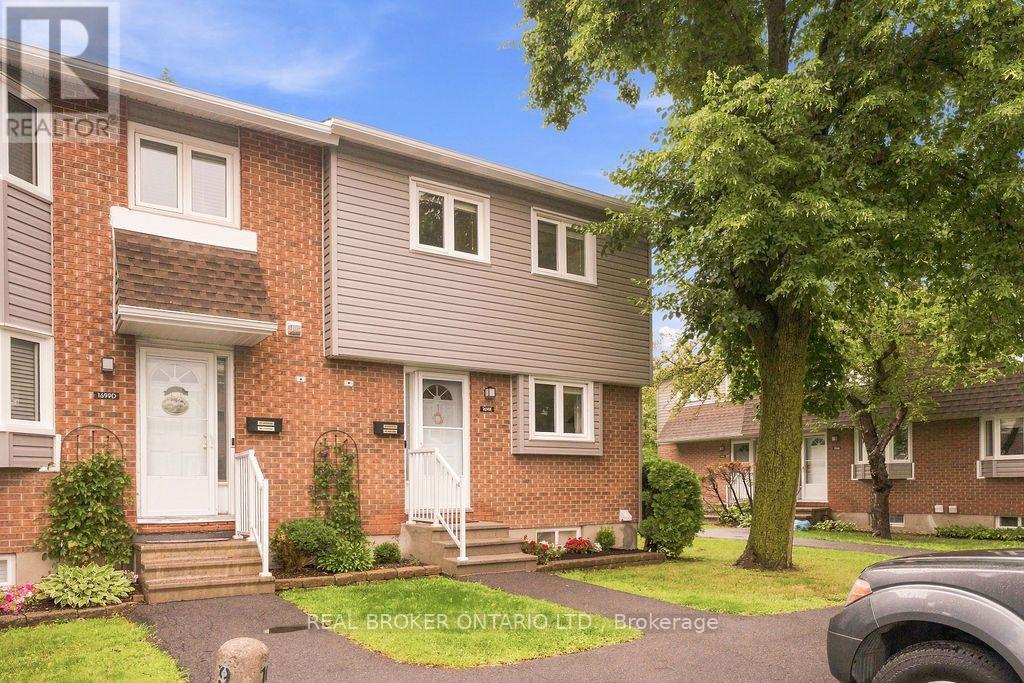
1699e Lamoureux Drive, Ottawa, Ontario
Row / Townhouse in 1104 - Queenswood Heights South
3
Beds
Beds
2
Baths
Baths
1000 - 1199 sqft
Sq Ft
Sq Ft
For sale
1102 - Bilberry Creek/Queenswood Heights
$390,000
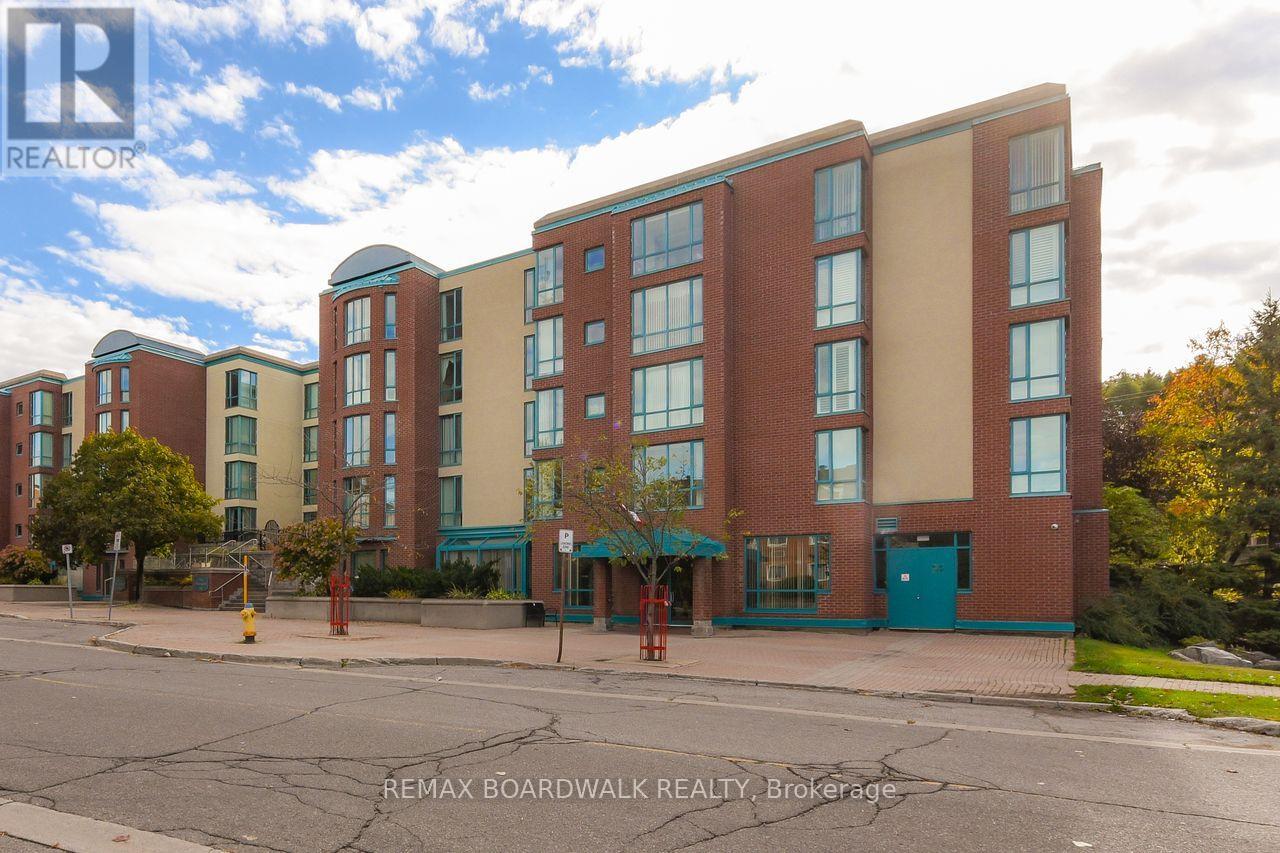
206 - 330 Centrum Boulevard, Ottawa, Ontario
Apartment in 1102 - Bilberry Creek/Queenswood Heights
2
Beds
Beds
2
Baths
Baths
1200 - 1399 sqft
Sq Ft
Sq Ft
Ready to a home?
Contact a REALTOR® today!
