

506 - 310 Centrum Boulevard
Ottawa,
Ontario
K1E0A3
506 - 310 Centrum Boulevard
Ottawa,
Ontario
K1E0A3
Add this listing to your favourite
Shortlist it to compare later & get quick access from your account.


$375,000
Property overview
Building Type
Apartment
Property Type
Single Family
Bedrooms
1
Bathrooms
2
Year Built
Neighbourhood
1102 - Bilberry Creek/Queenswood Heights
Status
For sale
Highlights
1102 - Bilberry Creek/Queenswood Heights
Apartment
For sale
Listing description
Discover this Single Family
506 - 310 Centrum Boulevard,
Ottawa
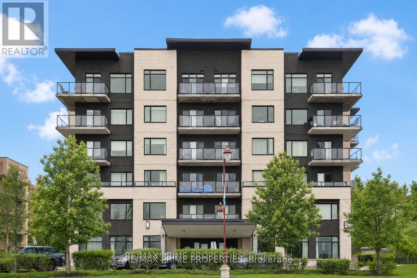
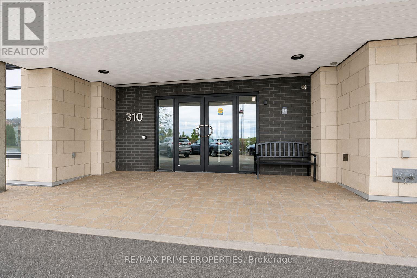
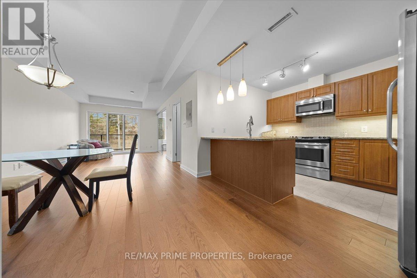
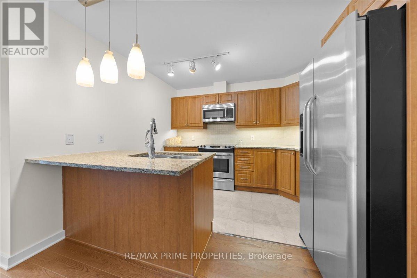
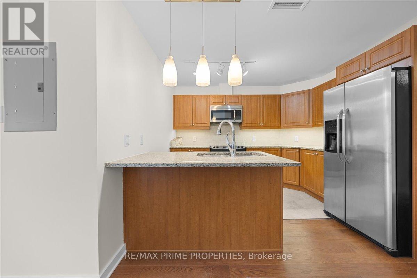
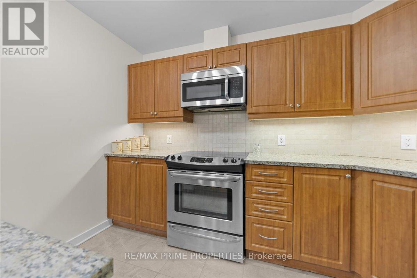
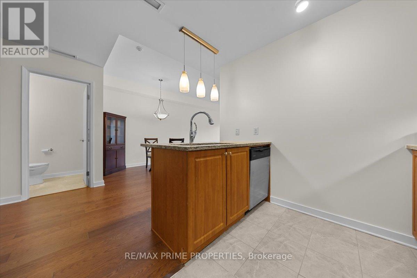
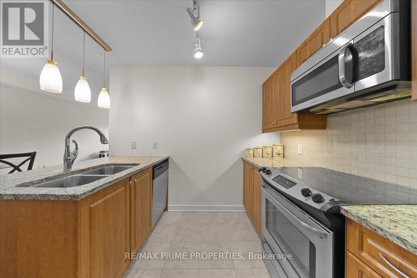
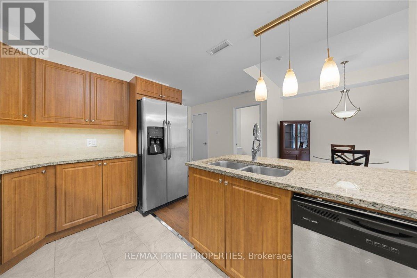
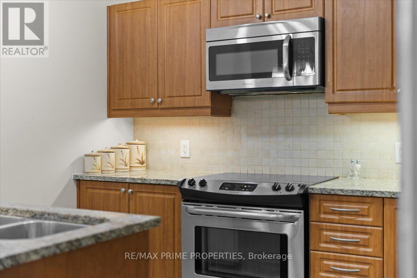
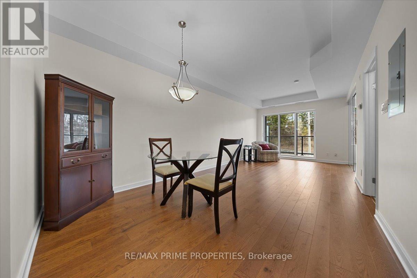
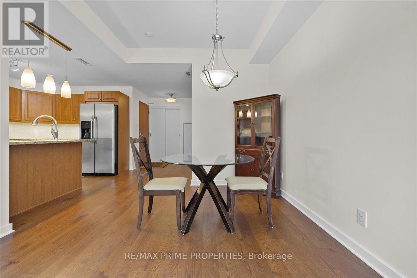
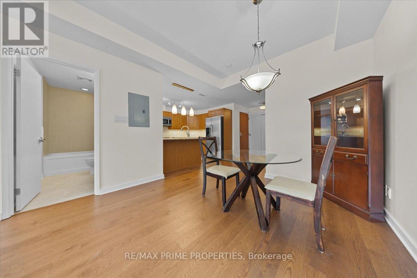
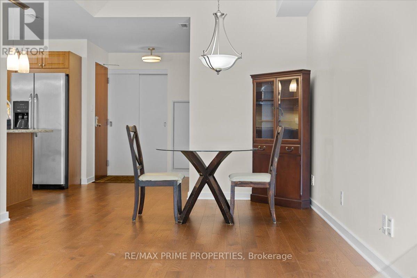
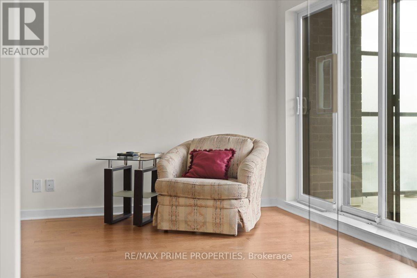
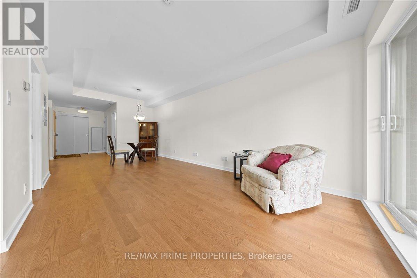
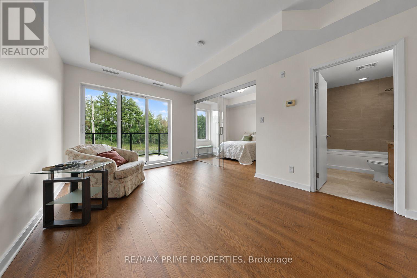
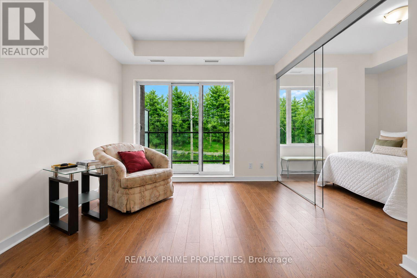
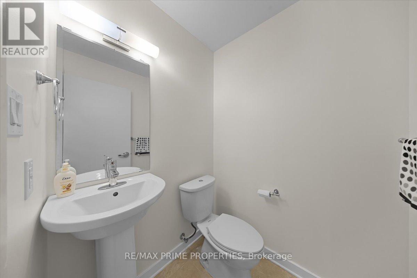
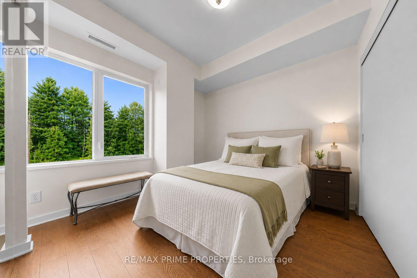
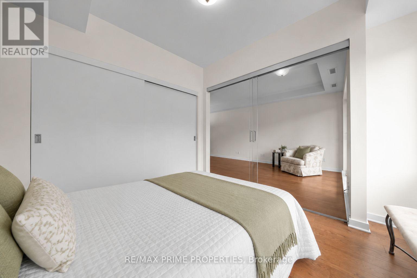
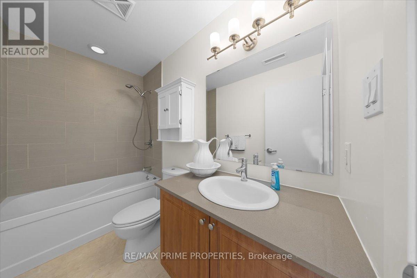
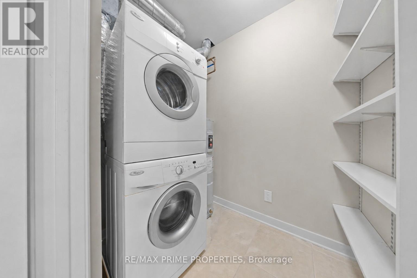
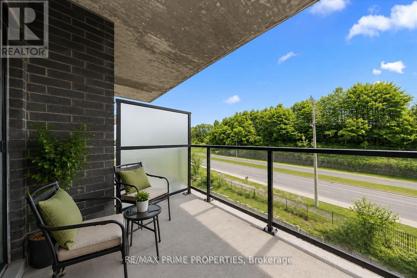
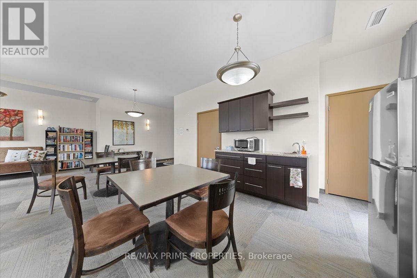
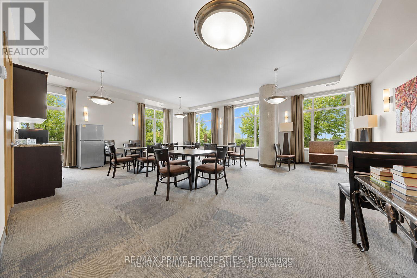
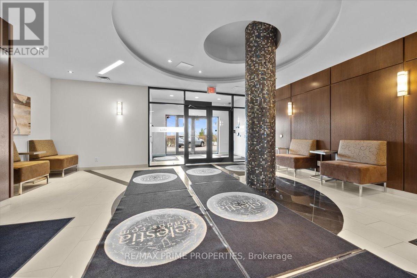
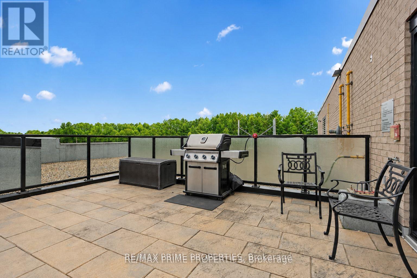
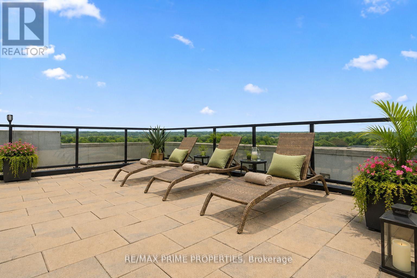
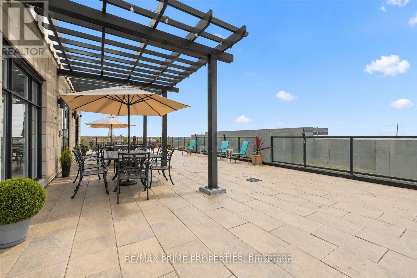
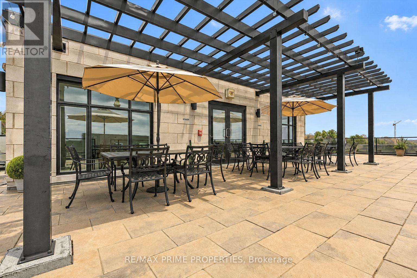
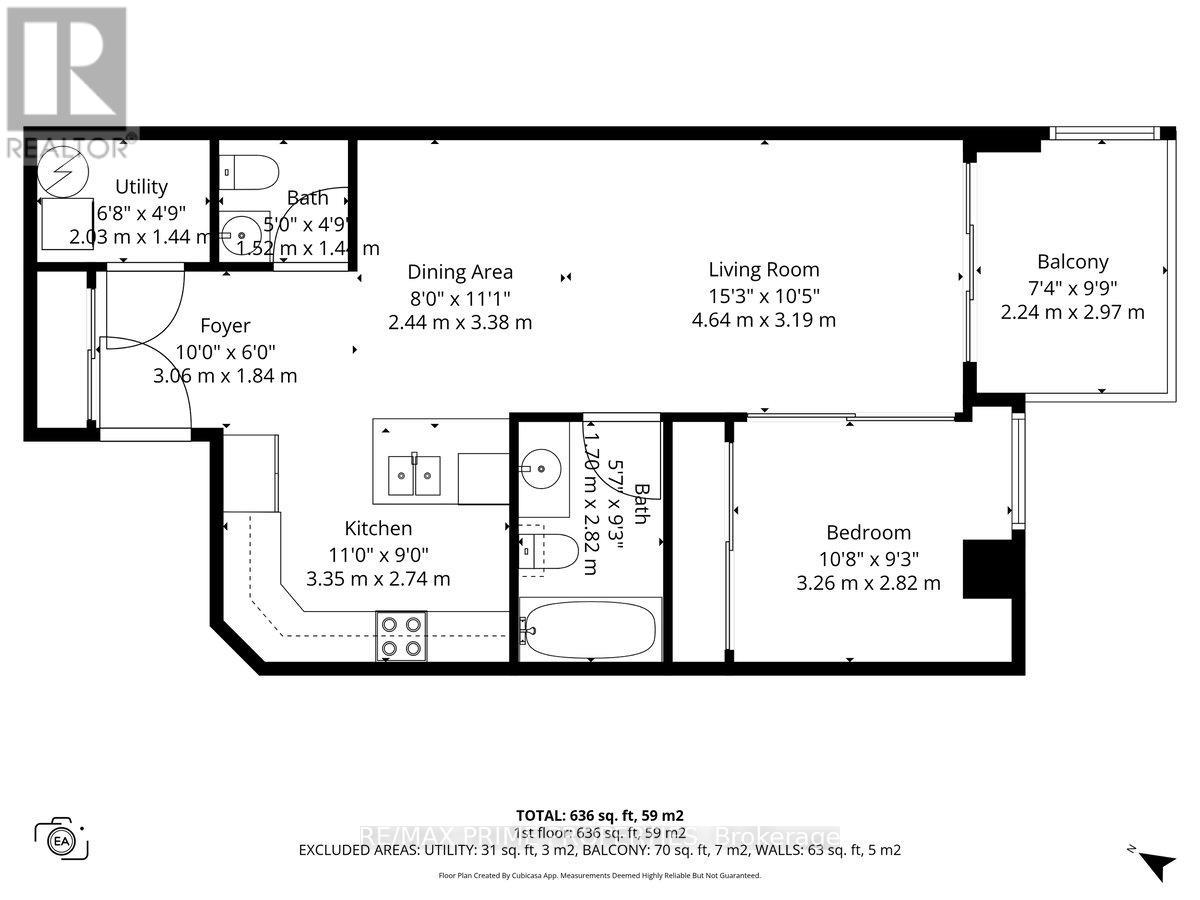
Positioned on the seventh floor, this well-composed condominium at 310 Centrum Blvd is defined by its southern exposure, elevated sight-lines, & thoughtfully organized interior plan.The entry sequence is efficient & welcoming, w/a generous foyer incorporating a double-width closet & direct access to a dedicated laundry/storage room; an intentional separation of service space from the main living areas. The kitchen is centrally located, designed for both function & interaction. A substantial island w/breakfast bar anchors the space, complemented by granite countertops, recessed sink, tile backsplash, & valance lighting integrated beneath upper cabinetry. The layout transitions seamlessly into the principal living areas. The open-concept living & dining rooms are unified by wide plank engineered hardwood flooring & refined baseboard detailing. The proportions are balanced, w/clear sight-lines & access to natural light, reinforcing the connection between interior & exterior. The primary bedroom is positioned for privacy & efficiency, featuring a full wall of closet storage & direct access to the balcony through sliding glass doors. The adjacent main bathroom is finished w/a moulded tub, oversized tile surround, quartz-topped vanity, & integrated medicine cabinet. A separate two-piece powder room w/large-format tile adds flexibility for guests. A covered balcony extends the living space outward, enclosed w/glass & aluminum railings to preserve unobstructed southern views. Common elements are equally considered. A rooftop terrace offers structured outdoor living w/pergola, lounge & dining zones, BBQ station, & panoramic views toward the Gatineau Hills. Interior amenities include a main floor social room w/kitchenette. The property is complete w/underground parking & a private storage locker, supporting a low-maintenance, design-forward lifestyle in the heart of Orléans. 24 Hour irrevocable on all offers. (id:64373)
Upcoming viewings
45.4812833
-75.50761
506 - 310 Centrum Boulevard, Ottawa, Ontario, K1E0A3
Loading WalkScore data...
Walk Score®
Transit Score®
Bike Score®
Walkability Snapshot
Understand how walkable, transit-friendly & bikeable this neighbourhood really is.
Scores are powered by Walk Score® and reflect access to daily essentials, transit and bike routes near this area.
🚶Walk Score®
🚊Transit Score
🚲Bike Score
Liveability scores for this neighbourhood
Powered by Walk Score®
Use these scores as a quick guide only. Check local transit, bike paths
and walk routes to plan your day-to-day life.
Google Maps
Explore the exact location, nearby amenities, and community vibe.
Listing Details
Last updated:
2026-07-30
Key facts
Price
$375,000
Ownership
Condominium/Strata
Property type
Single Family
Bedrooms
1
Bathrooms
2
Interior size
700 - 799 sqft
Parking options
Garage
Total spaces
1
Interior & features
Cooling
Central air conditioning
Heating
Forced air
Heating fuel
Natural gas
Basement
None
Appliances
Dishwasher, Dryer, Stove, Washer, Refrigerator
Fireplace
False
Exterior finish
Brick
Key features
Elevator, Balcony, In suite Laundry
Lot, amenities & extras
Community features
Pets Allowed With Restrictions
Nearby amenities
Public Transit
Rooms
| Level | Type | Length | Width | Dimensions |
|---|---|---|---|---|
| Main Level | Living Room | 4.64 m | 3.19 m | 4.64 m x 3.19 m |
| Main Level | Dining Room | 2.44 m | 3.38 m | 2.44 m x 3.38 m |
| Main Level | Kitchen | 3.35 m | 2.74 m | 3.35 m x 2.74 m |
| Main Level | Primary Bedroom | 3.26 m | 2.82 m | 3.26 m x 2.82 m |
Mortgage Calculator
$500,000
$100,000
$5,000,000
Adjust the total amount you plan to borrow.
5%
1%
15%
25 years
10 years
40 years
Monthly Payment
$0
This is an approximate monthly payment based on your inputs.
Total Interest Paid
$0
Add this listing to your favourite
Shortlist it to compare later & get quick access from your account.

Comparables
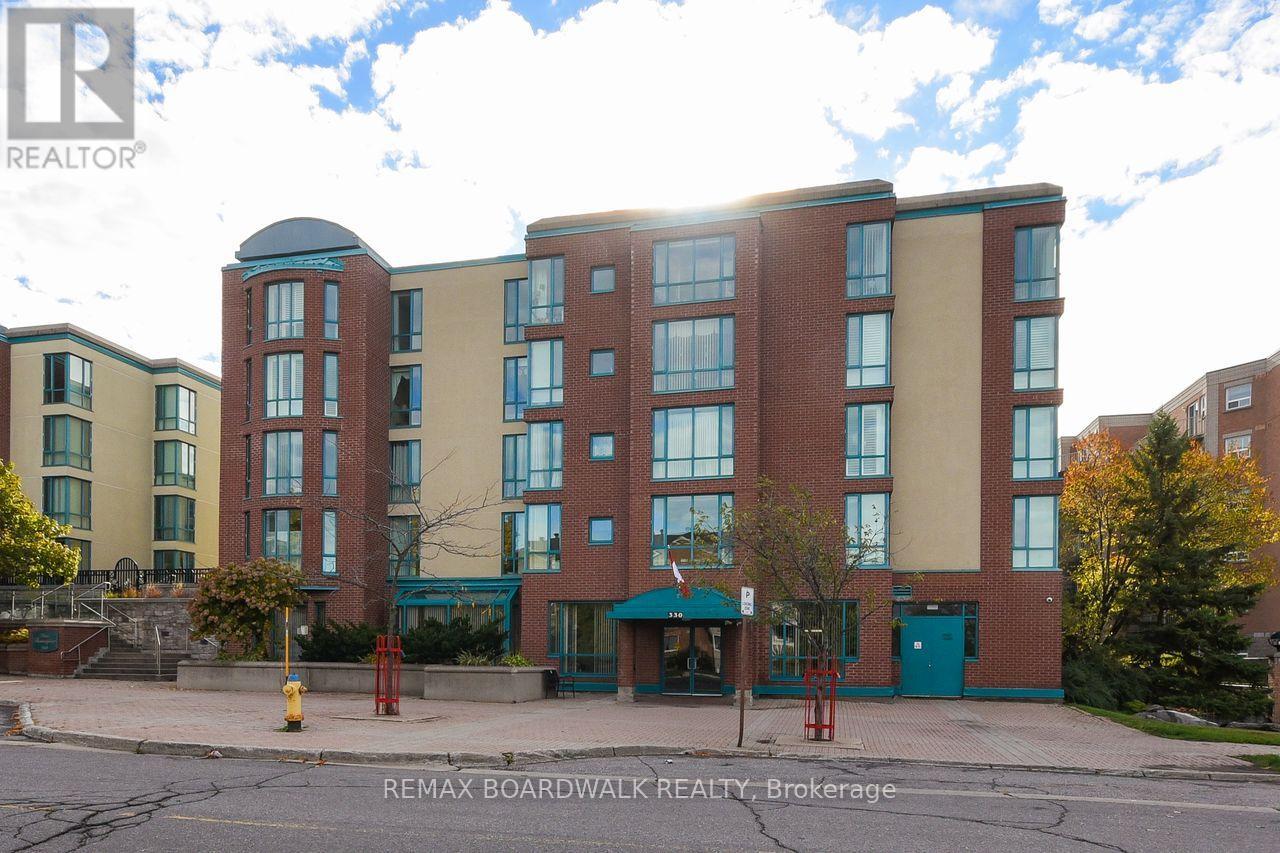
For sale
1102 - Bilberry Creek/Queenswood Heights
$375,000
206 - 330 Centrum Boulevard, Ottawa, Ontario
Apartment in 1102 - Bilberry Creek/Queenswood Heights
2
Beds
Beds
2
Baths
Baths
1200 - 1399 sqft
Sq Ft
Sq Ft
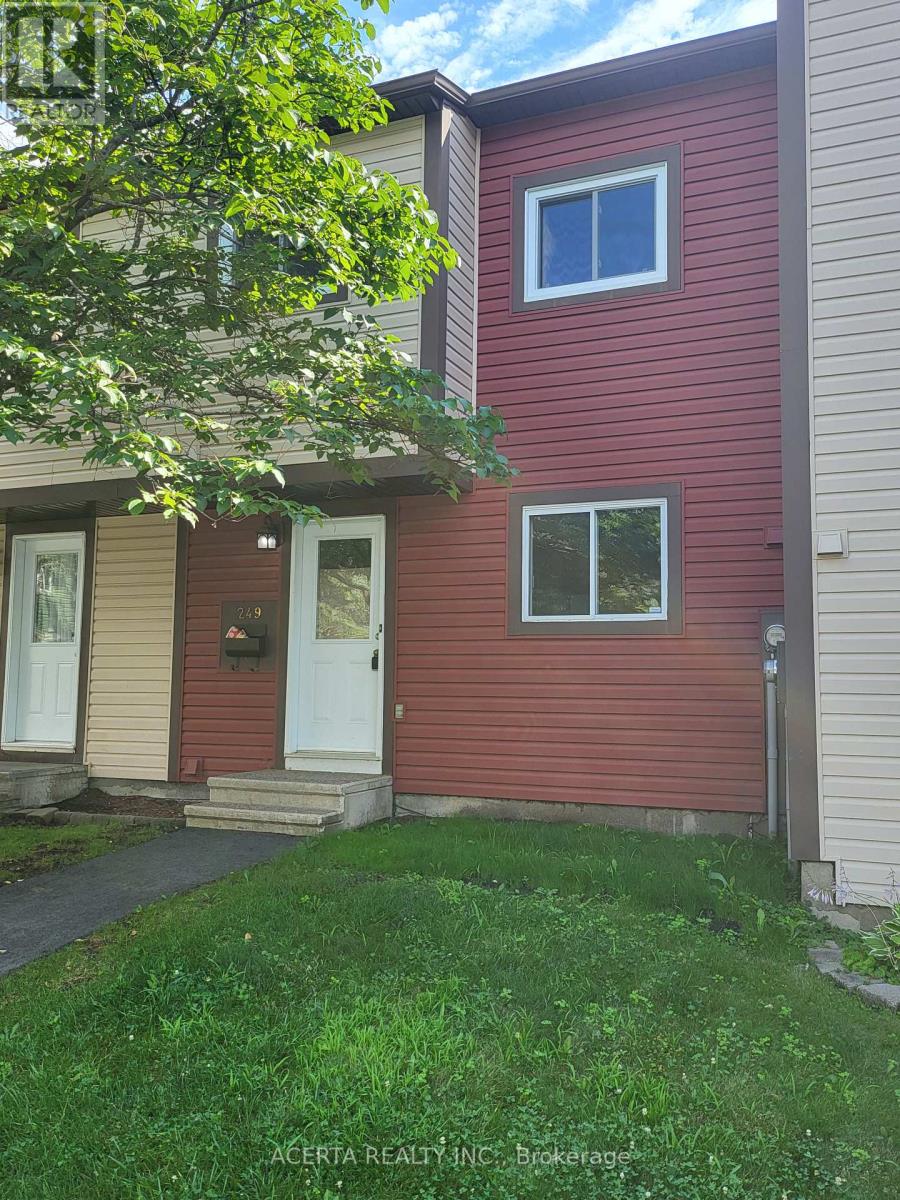
For sale
1101 - Chatelaine Village
$379,900
249 Teal Crescent, Ottawa, Ontario
Row / Townhouse in 1101 - Chatelaine Village
3
Beds
Beds
2
Baths
Baths
1400 - 1599 sqft
Sq Ft
Sq Ft
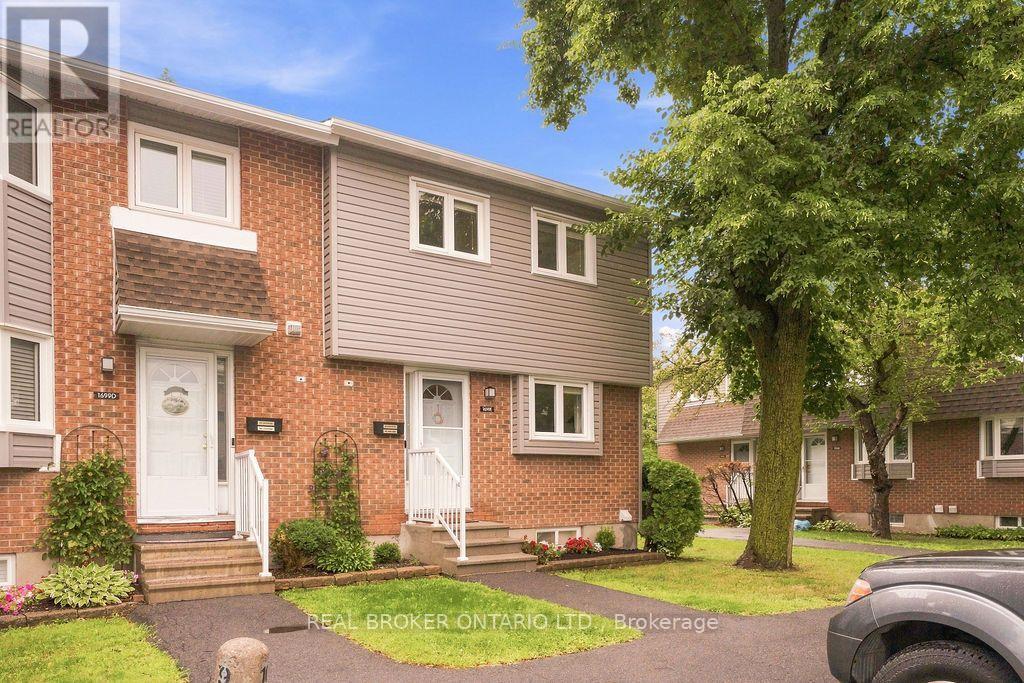
For sale
1104 - Queenswood Heights South
$369,900
1699e Lamoureux Drive, Ottawa, Ontario
Row / Townhouse in 1104 - Queenswood Heights South
3
Beds
Beds
2
Baths
Baths
1000 - 1199 sqft
Sq Ft
Sq Ft
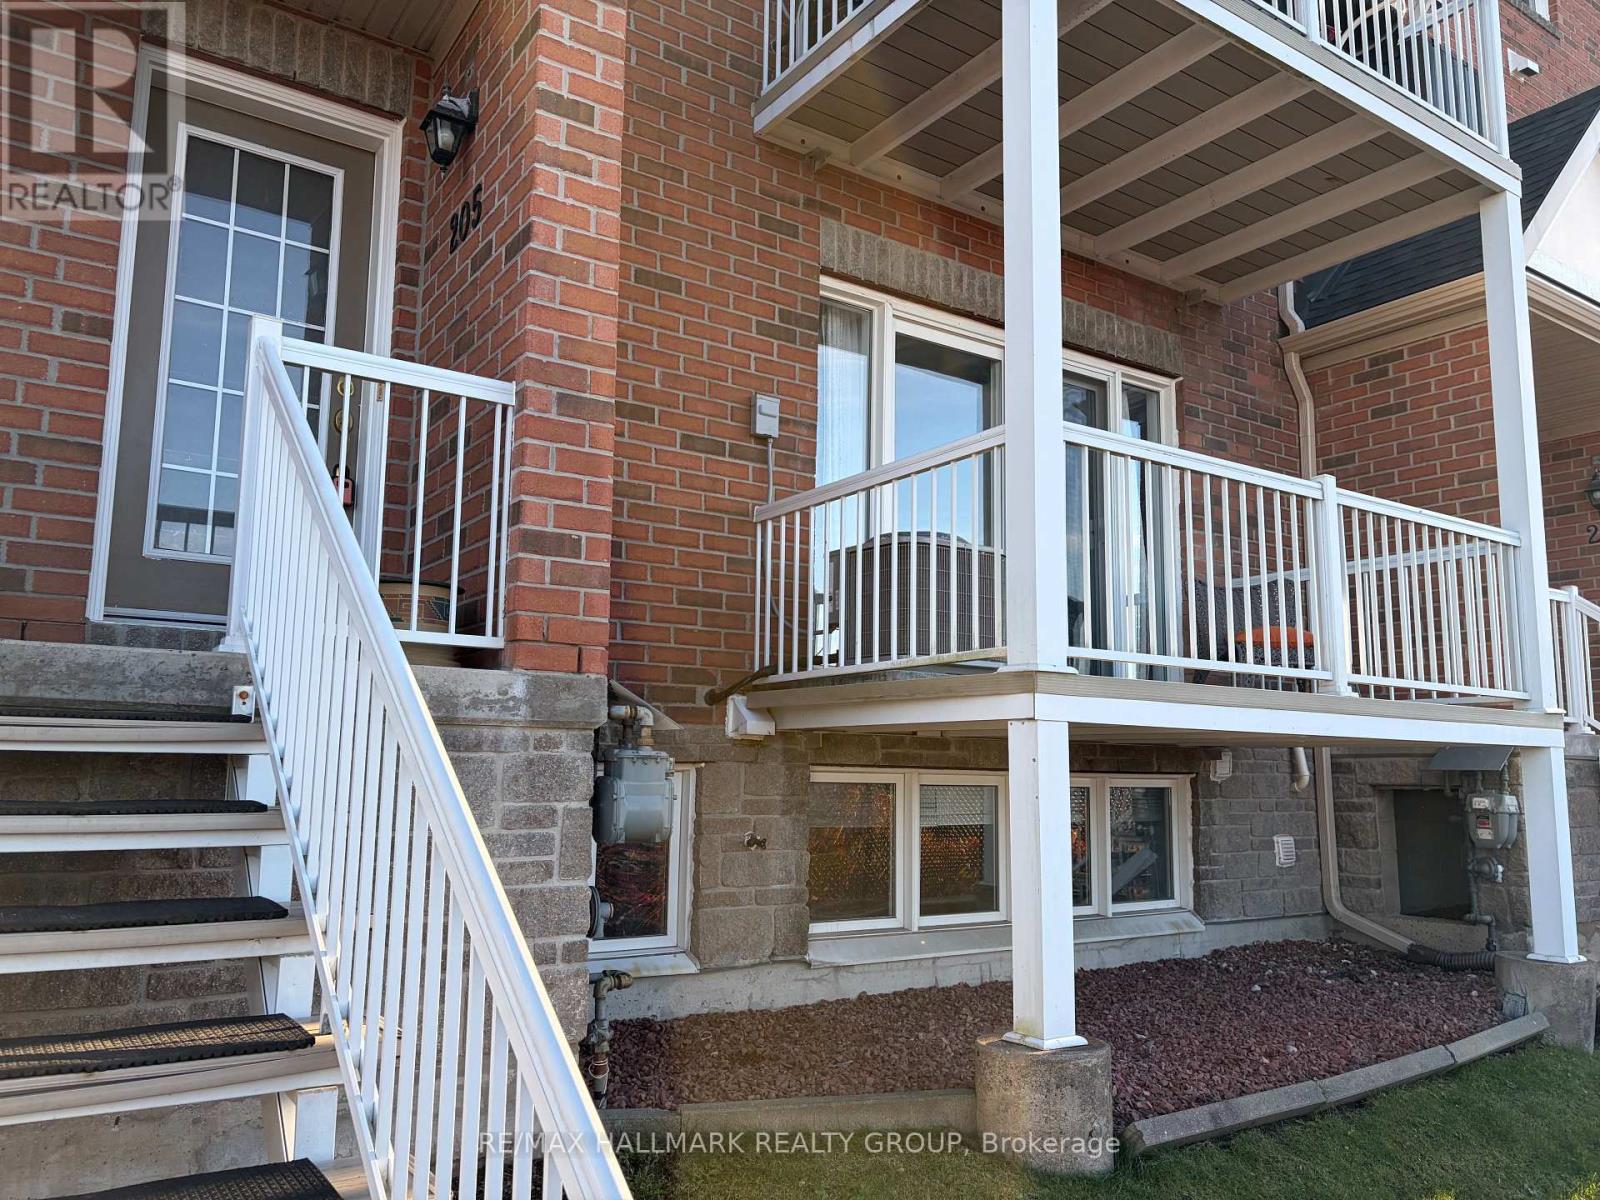
For sale
1102 - Bilberry Creek/Queenswood Heights
$365,000
205 - 3275 St Joseph Boulevard, Ottawa, Ontario
Row / Townhouse in 1102 - Bilberry Creek/Queenswood Heights
2
Beds
Beds
3
Baths
Baths
1200 - 1399 sqft
Sq Ft
Sq Ft

For sale
1104 - Queenswood Heights South
$365,000
F - 1777 Lamoureux Drive, Ottawa, Ontario
Row / Townhouse in 1104 - Queenswood Heights South
3
Beds
Beds
2
Baths
Baths
1000 - 1199 sqft
Sq Ft
Sq Ft
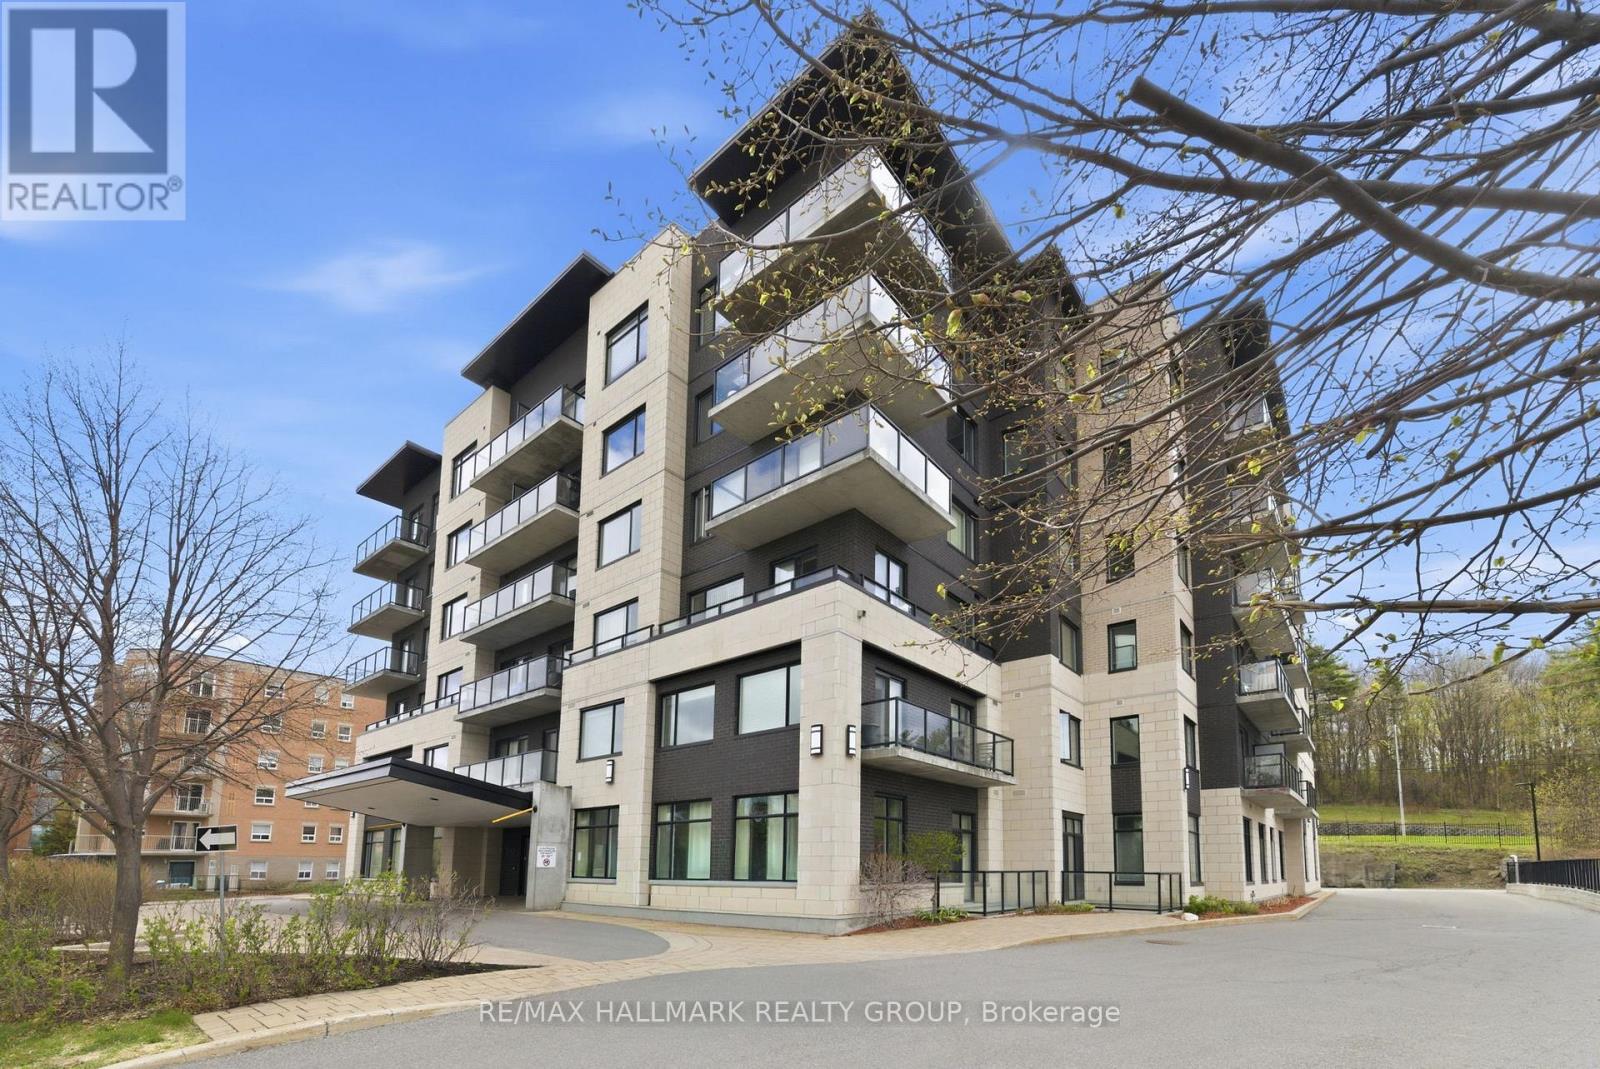
For sale
1102 - Bilberry Creek/Queenswood Heights
$365,000
206 - 310 Centrum Boulevard, Ottawa, Ontario
Apartment in 1102 - Bilberry Creek/Queenswood Heights
1
Beds
Beds
1
Baths
Baths
700 - 799 sqft
Sq Ft
Sq Ft
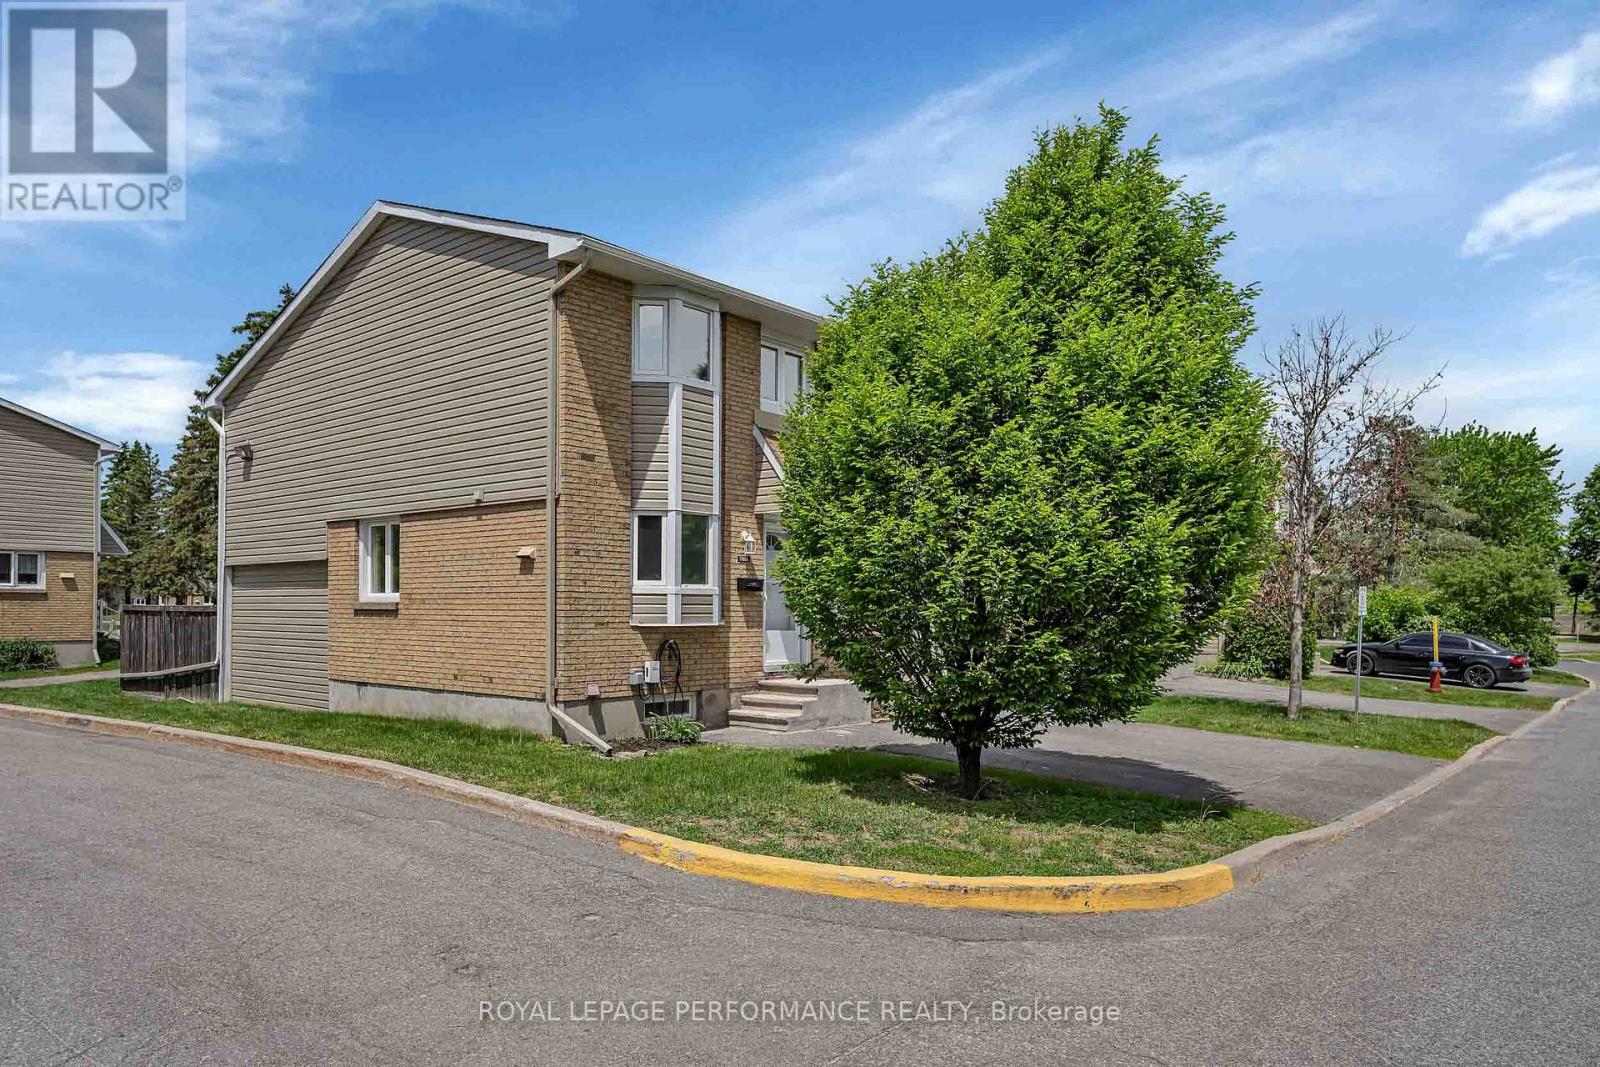
For sale
1104 - Queenswood Heights South
$399,900
A - 1780 Lamoureux Drive, Ottawa, Ontario
Row / Townhouse in 1104 - Queenswood Heights South
3
Beds
Beds
2
Baths
Baths
1000 - 1199 sqft
Sq Ft
Sq Ft

For sale
1102 - Bilberry Creek/Queenswood Heights
$349,900
117 - 3265 St Joseph Boulevard, Ottawa, Ontario
Row / Townhouse in 1102 - Bilberry Creek/Queenswood Heights
2
Beds
Beds
3
Baths
Baths
1200 - 1399 sqft
Sq Ft
Sq Ft
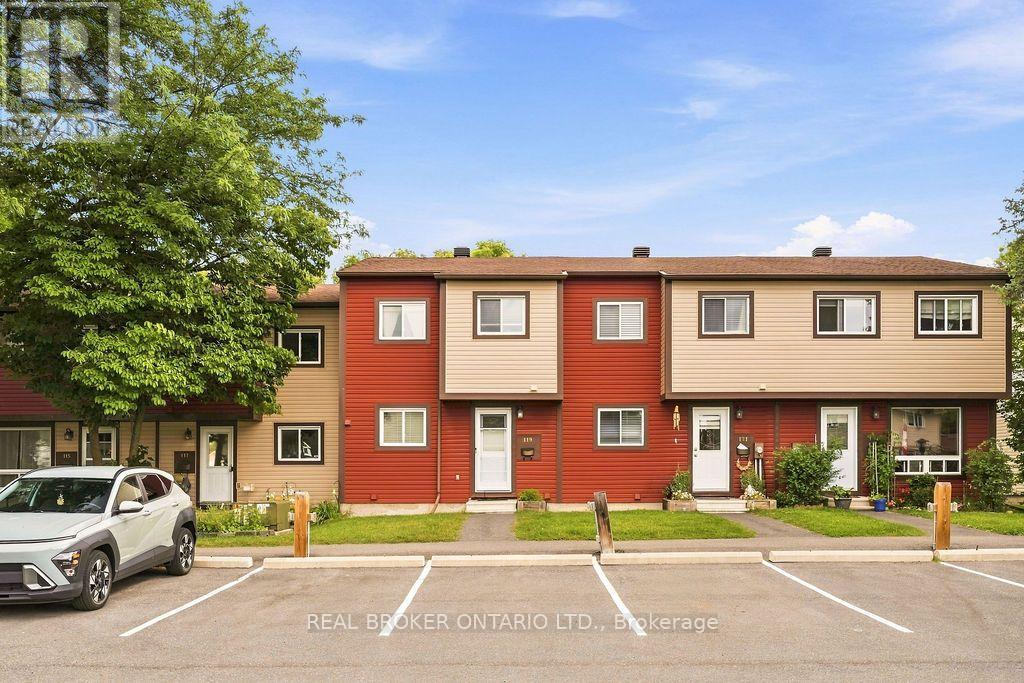
For sale
1101 - Chatelaine Village
$419,900
119 Teal Crescent, Ottawa, Ontario
Row / Townhouse in 1101 - Chatelaine Village
3
Beds
Beds
2
Baths
Baths
1000 - 1199 sqft
Sq Ft
Sq Ft

For sale
1102 - Bilberry Creek/Queenswood Heights
$325,000
304 - 340 Centrum Boulevard, Ottawa, Ontario
Apartment in 1102 - Bilberry Creek/Queenswood Heights
2
Beds
Beds
1
Baths
Baths
1000 - 1199 sqft
Sq Ft
Sq Ft
Ready to a home?
Contact a REALTOR® today!
