

249 Teal Crescent
Ottawa,
Ontario
K1E2C3
249 Teal Crescent
Ottawa,
Ontario
K1E2C3
Add this listing to your favourite
Shortlist it to compare later & get quick access from your account.


$388,000
Property overview
Building Type
Row / Townhouse
Property Type
Single Family
Bedrooms
3
Bathrooms
2
Year Built
Neighbourhood
1101 - Chatelaine Village
Status
For sale
Highlights
1101 - Chatelaine Village
Row / Townhouse
For sale
Listing description
Discover this Single Family
249 Teal Crescent,
Ottawa
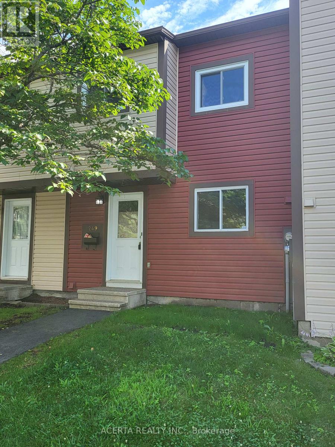
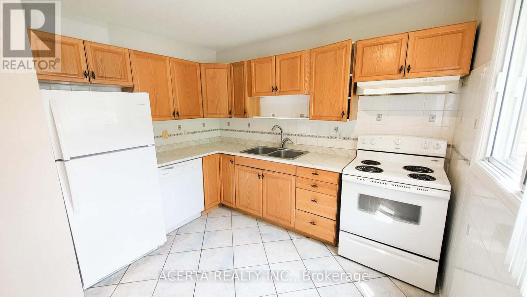
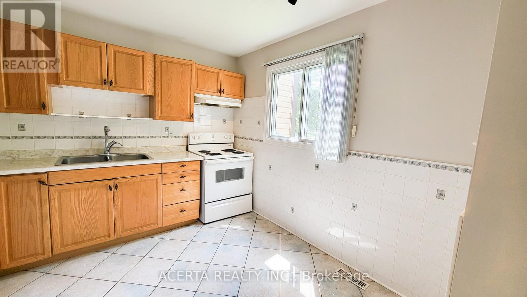
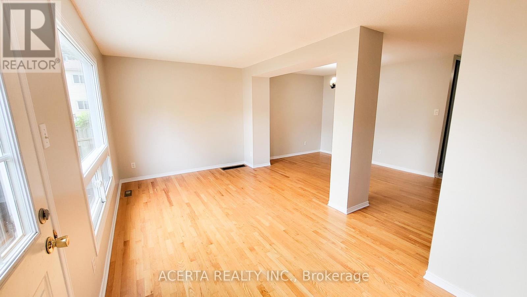
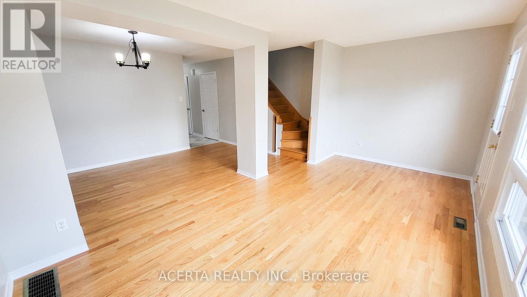
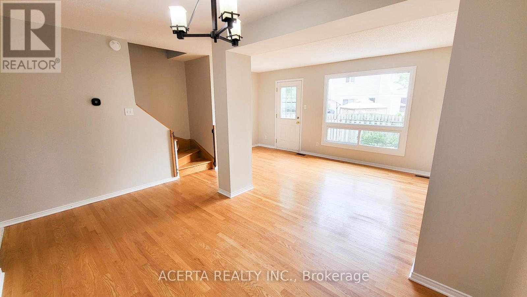
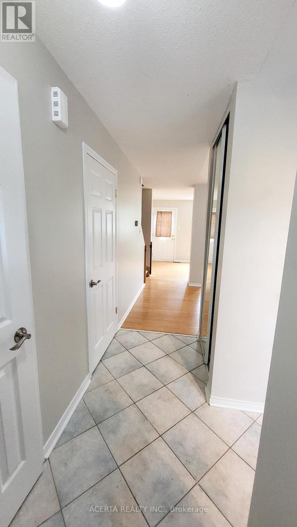
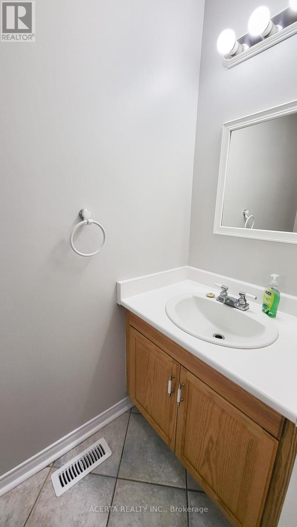
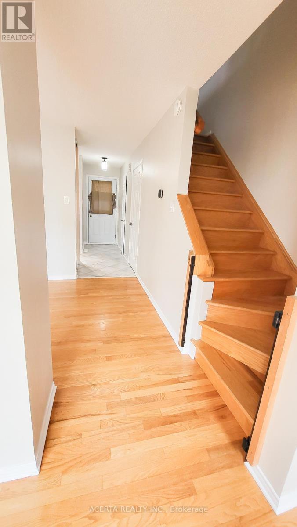
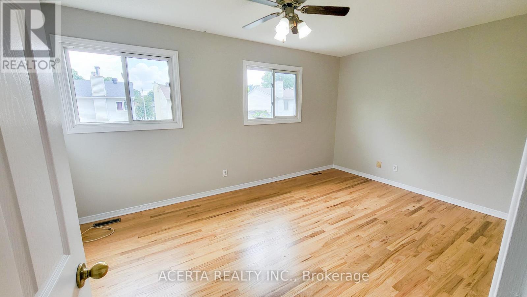
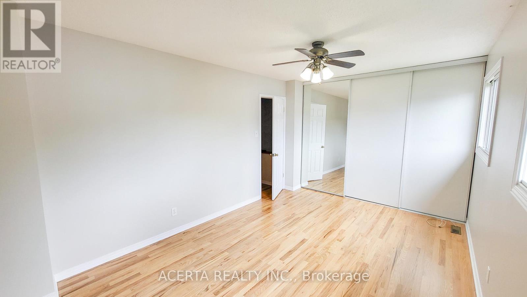
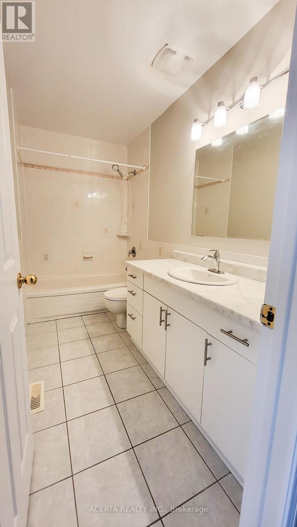
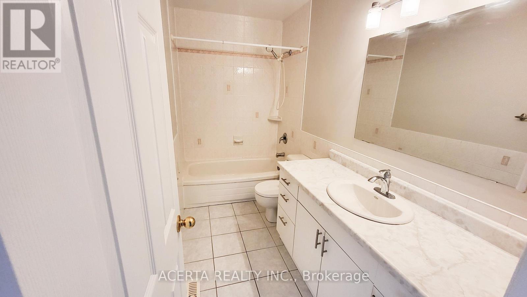
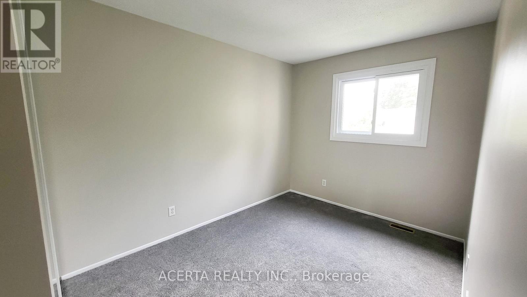
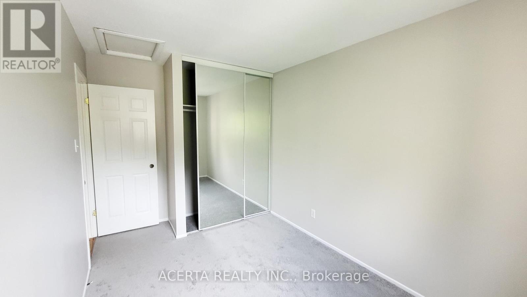
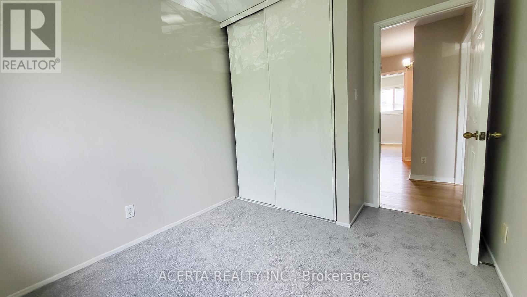
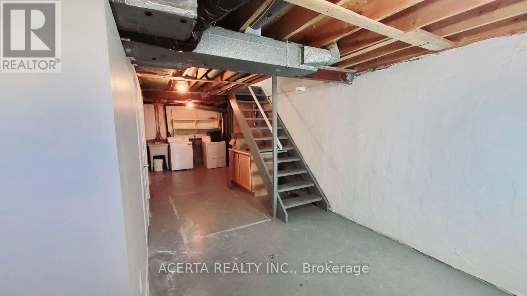
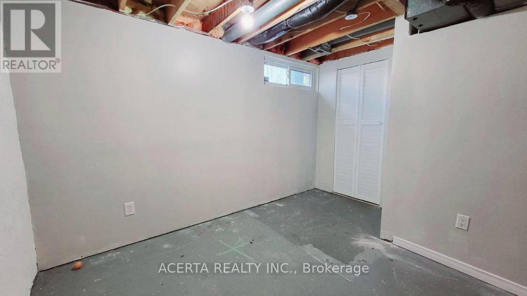
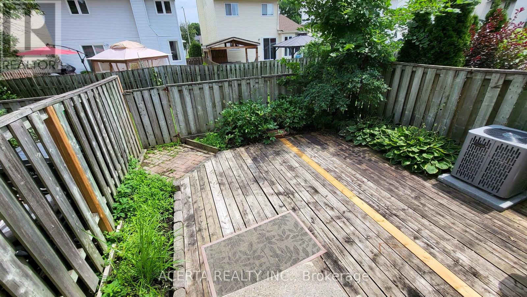
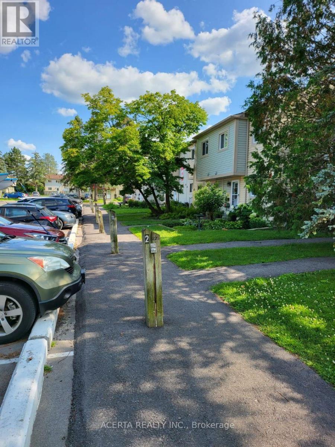
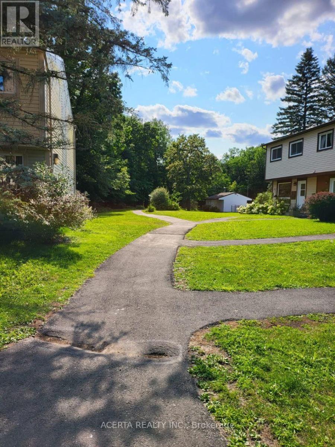
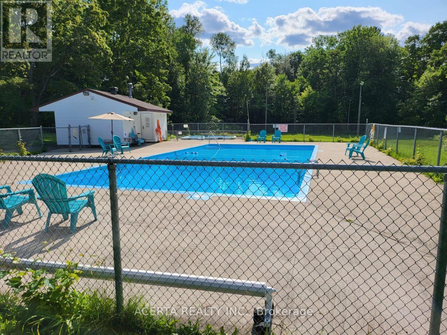
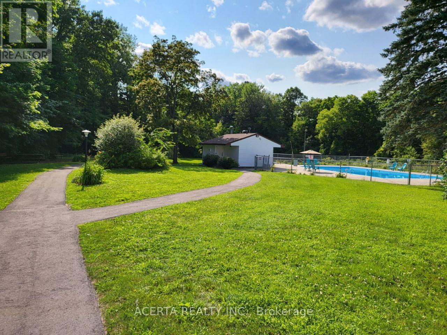
Enchanting 3-bedroom townhouse, seamlessly blending charm and functionality. The main level features an inviting eat-in kitchen, perfect for leisurely mornings. The open-concept living and dining area boasts gleaming hardwood floors, creating a warm ambiance. Upstairs, three spacious bedrooms offer peaceful retreats, complemented by a full bathroom. The lower level offers versatility with ample storage, an office space, workshop, and laundry area. Nestled in a fantastic neighborhood, enjoy easy access to NCC trails along the Ottawa River and Petrie Island for outdoor adventures. Nearby Place D'Orleans offers shopping, dining, and amenities. Parking is effortless with a dedicated spot in front. Relaxing big backyard deck and an outdoor community pool. (id:64373)
Upcoming viewings
45.4885644
-75.5124596
249 Teal Crescent, Ottawa, Ontario, K1E2C3
Loading WalkScore data...
Walk Score®
Transit Score®
Bike Score®
Walkability Snapshot
Understand how walkable, transit-friendly & bikeable this neighbourhood really is.
Scores are powered by Walk Score® and reflect access to daily essentials, transit and bike routes near this area.
🚶Walk Score®
🚊Transit Score
🚲Bike Score
Liveability scores for this neighbourhood
Powered by Walk Score®
Use these scores as a quick guide only. Check local transit, bike paths
and walk routes to plan your day-to-day life.
Google Maps
Explore the exact location, nearby amenities, and community vibe.
Listing Details
Last updated:
2026-08-08
Key facts
Price
$388,000
Ownership
Condominium/Strata
Property type
Single Family
Bedrooms
3
Bathrooms
2
Stories
2
Interior size
1400 - 1599 sqft
Parking options
No Garage
Total spaces
1
Interior & features
Cooling
Central air conditioning
Heating
Forced air
Heating fuel
Natural gas
Basement
Full (Partially finished)
Appliances
Water Heater
Fireplace
False
Exterior finish
Aluminum siding
Lot, amenities & extras
Community features
Pets Allowed With Restrictions
Nearby amenities
Park, Public Transit
Rooms
| Level | Type | Length | Width | Dimensions |
|---|---|---|---|---|
| Second Level | Bathroom | 1.44 m | 3.6 m | 1.44 m x 3.6 m |
| Second Level | Primary Bedroom | 2.92 m | 4.52 m | 2.92 m x 4.52 m |
| Second Level | Bedroom | 4.03 m | 3.02 m | 4.03 m x 3.02 m |
| Second Level | Bedroom | 3.42 m | 2.31 m | 3.42 m x 2.31 m |
| Main Level | Living Room | 3.02 m | 5.46 m | 3.02 m x 5.46 m |
| Main Level | Dining Room | 2.23 m | 3.4 m | 2.23 m x 3.4 m |
| Main Level | Kitchen | 3.22 m | 3.3 m | 3.22 m x 3.3 m |
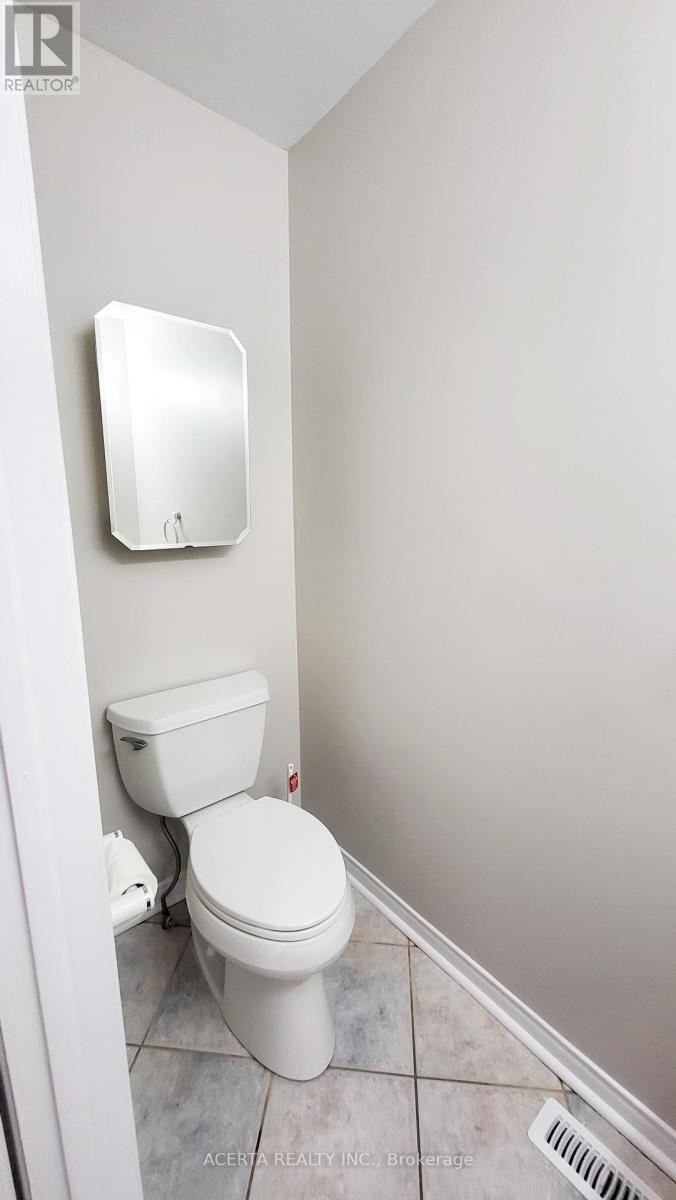
| Main Level | Bathroom | 2.05 m | 0.81 m | 2.05 m x 0.81 m |
Mortgage Calculator
$500,000
$100,000
$5,000,000
Adjust the total amount you plan to borrow.
5%
1%
15%
25 years
10 years
40 years
Monthly Payment
$0
This is an approximate monthly payment based on your inputs.
Total Interest Paid
$0
Add this listing to your favourite
Shortlist it to compare later & get quick access from your account.
Comparables
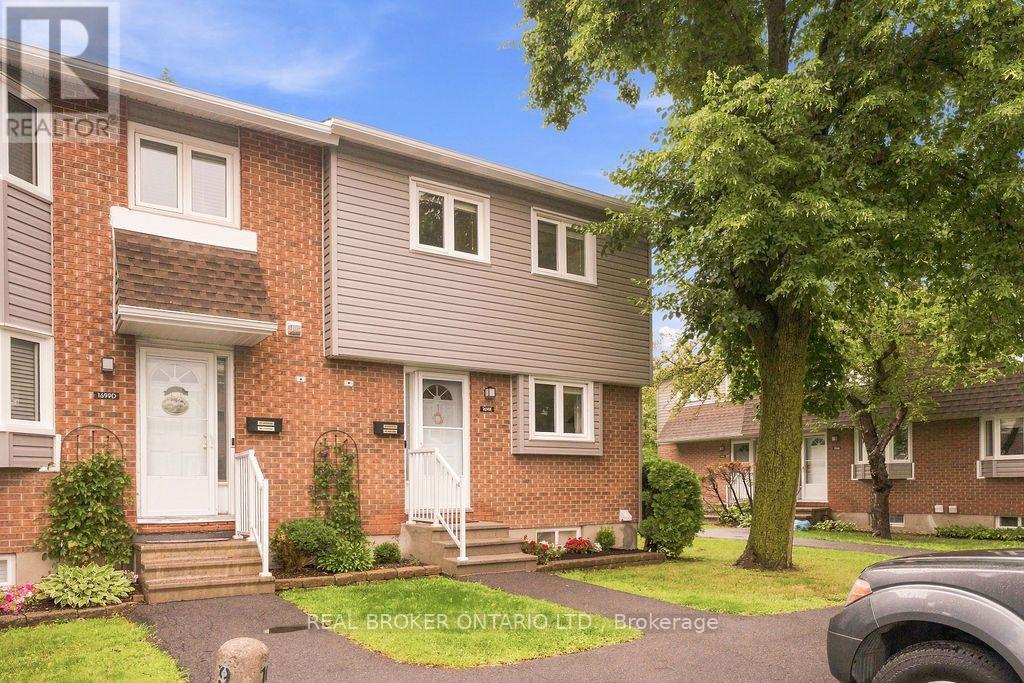
For sale
1104 - Queenswood Heights South
$389,900
1699e Lamoureux Drive, Ottawa, Ontario
Row / Townhouse in 1104 - Queenswood Heights South
3
Beds
Beds
2
Baths
Baths
1000 - 1199 sqft
Sq Ft
Sq Ft
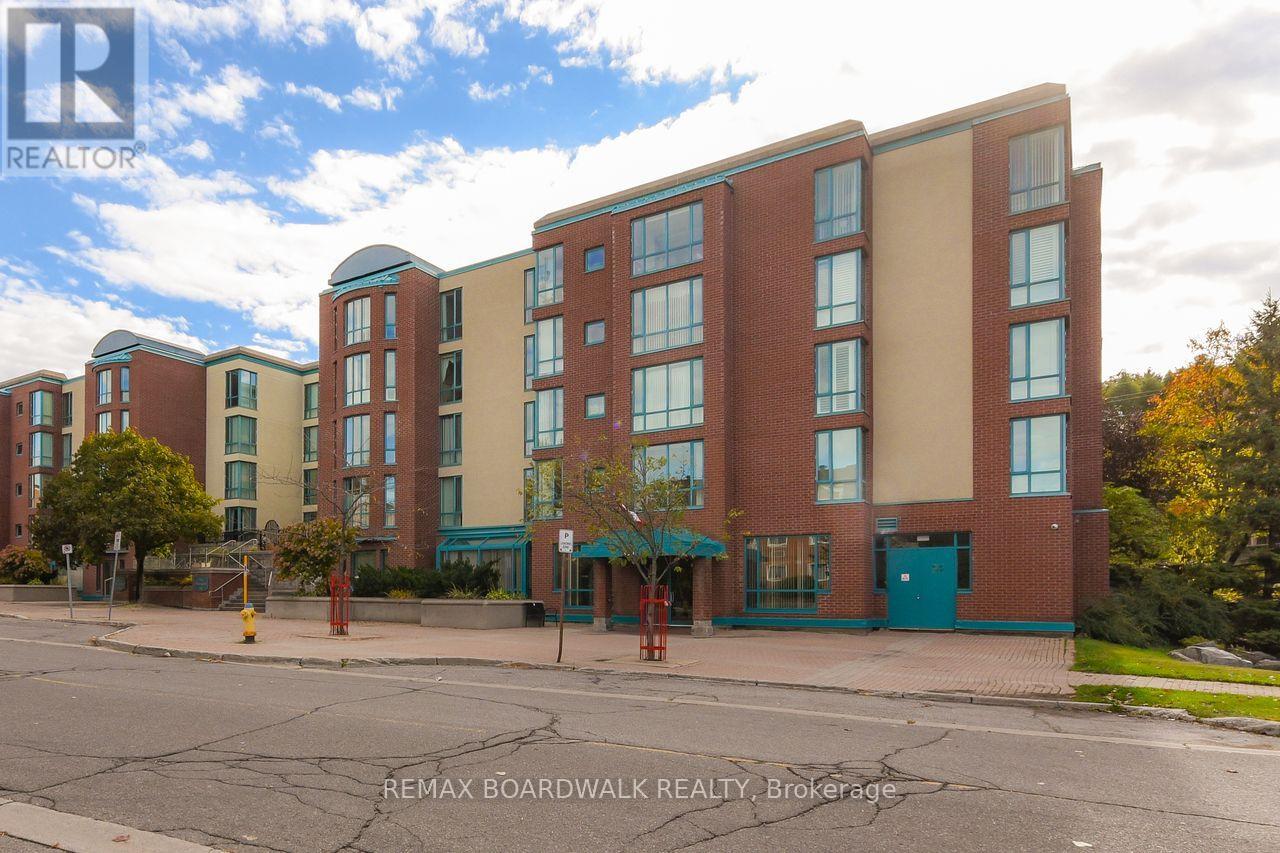
For sale
1102 - Bilberry Creek/Queenswood Heights
$390,000
206 - 330 Centrum Boulevard, Ottawa, Ontario
Apartment in 1102 - Bilberry Creek/Queenswood Heights
2
Beds
Beds
2
Baths
Baths
1200 - 1399 sqft
Sq Ft
Sq Ft
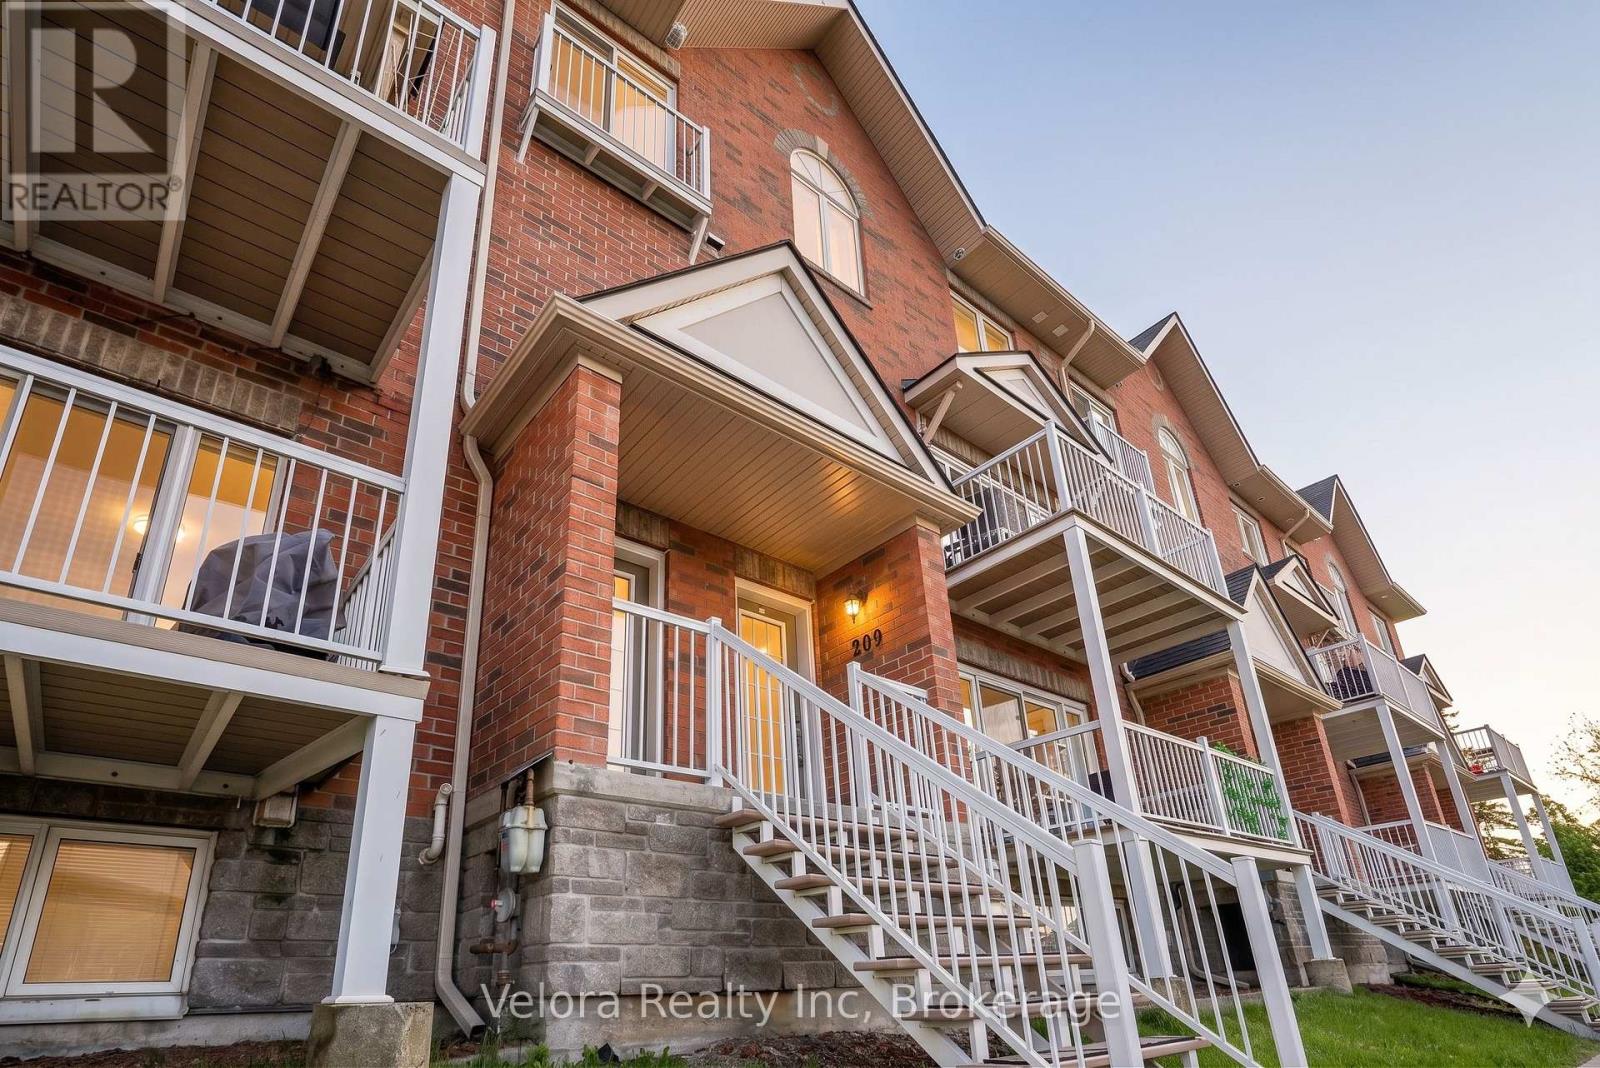
For sale
1102 - Bilberry Creek/Queenswood Heights
$379,900
209 - 3275 St Joseph Boulevard, Ottawa, Ontario
Row / Townhouse in 1102 - Bilberry Creek/Queenswood Heights
2
Beds
Beds
3
Baths
Baths
1200 - 1399 sqft
Sq Ft
Sq Ft

For sale
1104 - Queenswood Heights South
$375,000
F - 1777 Lamoureux Drive, Ottawa, Ontario
Row / Townhouse in 1104 - Queenswood Heights South
3
Beds
Beds
2
Baths
Baths
1000 - 1199 sqft
Sq Ft
Sq Ft
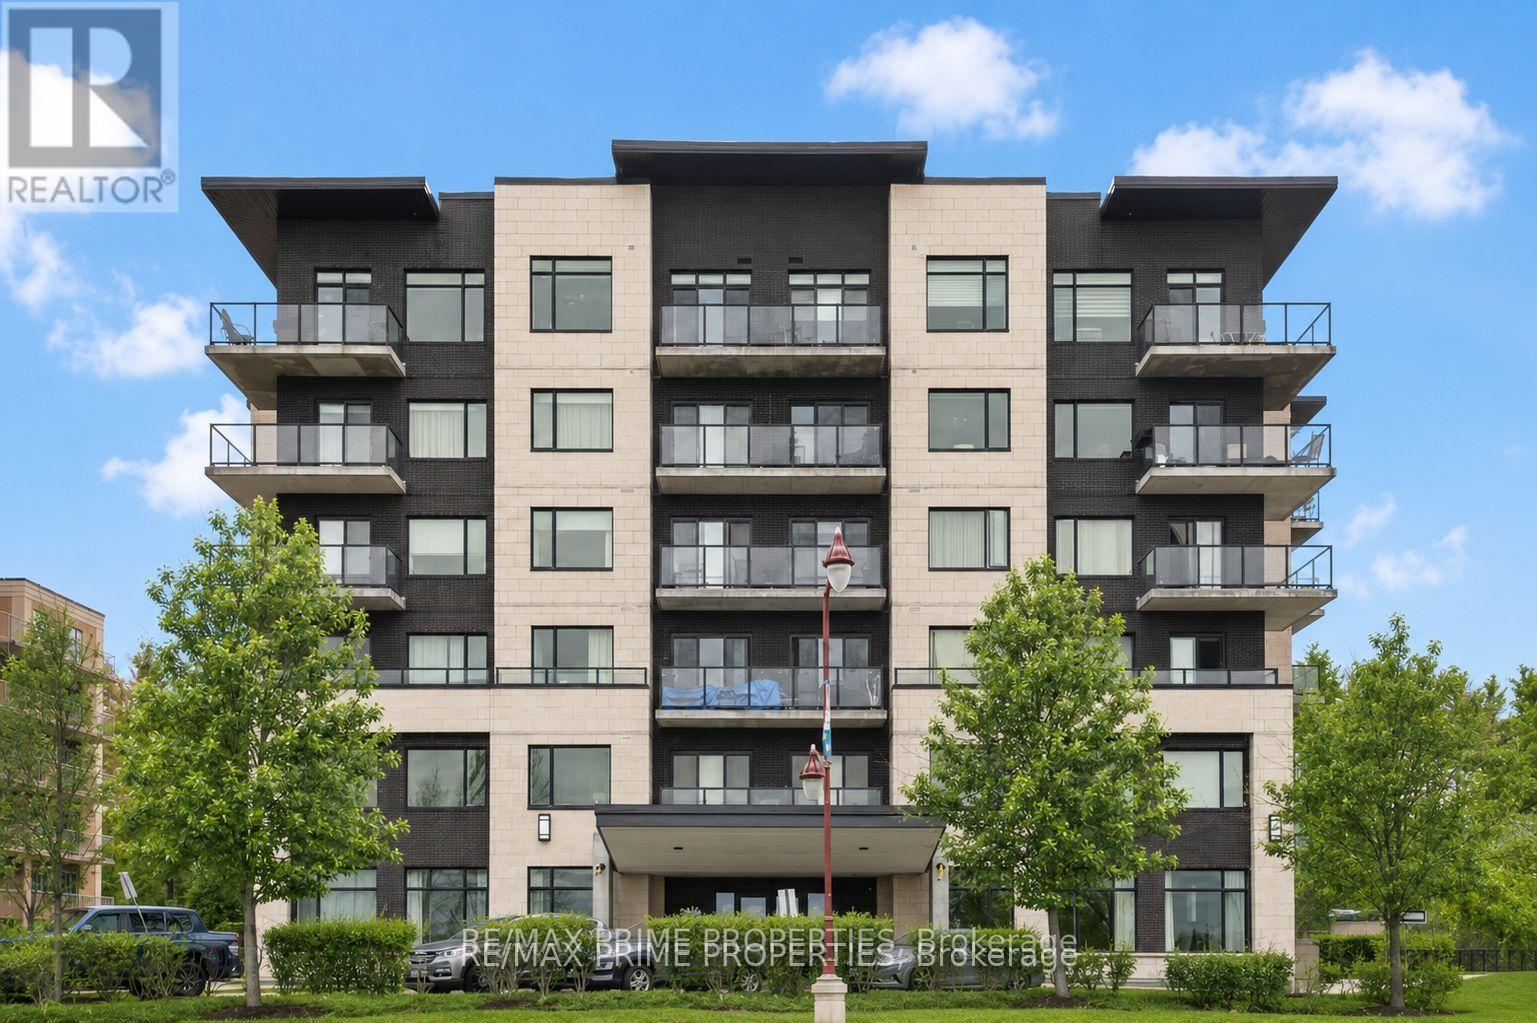
For sale
1102 - Bilberry Creek/Queenswood Heights
$375,000
506 - 310 Centrum Boulevard, Ottawa, Ontario
Apartment in 1102 - Bilberry Creek/Queenswood Heights
1
Beds
Beds
2
Baths
Baths
700 - 799 sqft
Sq Ft
Sq Ft
For sale
1102 - Bilberry Creek/Queenswood Heights
$370,000
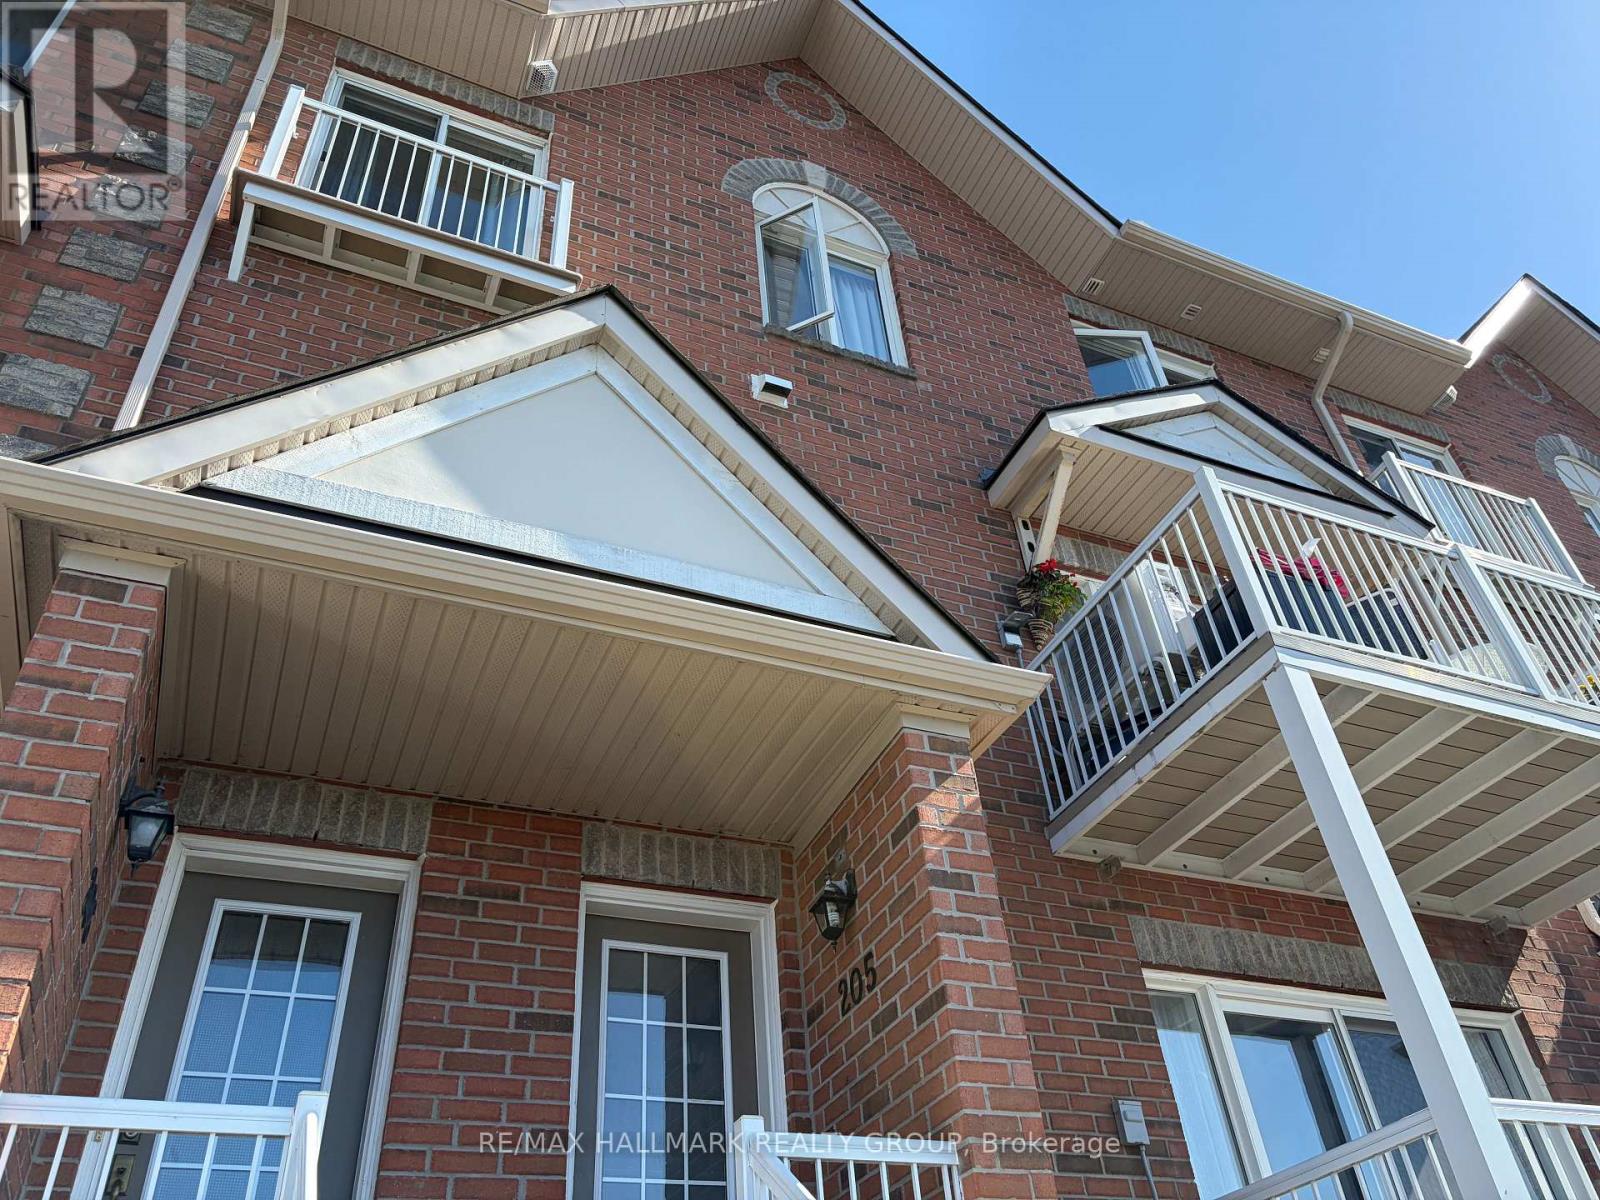
205 - 3275 St Joseph Boulevard, Ottawa, Ontario
Row / Townhouse in 1102 - Bilberry Creek/Queenswood Heights
2
Beds
Beds
3
Baths
Baths
1200 - 1399 sqft
Sq Ft
Sq Ft

For sale
1104 - Queenswood Heights South
$364,900
1747a Lamoureux Drive, Ottawa, Ontario
Row / Townhouse in 1104 - Queenswood Heights South
3
Beds
Beds
2
Baths
Baths
1000 - 1199 sqft
Sq Ft
Sq Ft
For sale
1104 - Queenswood Heights South
$360,000
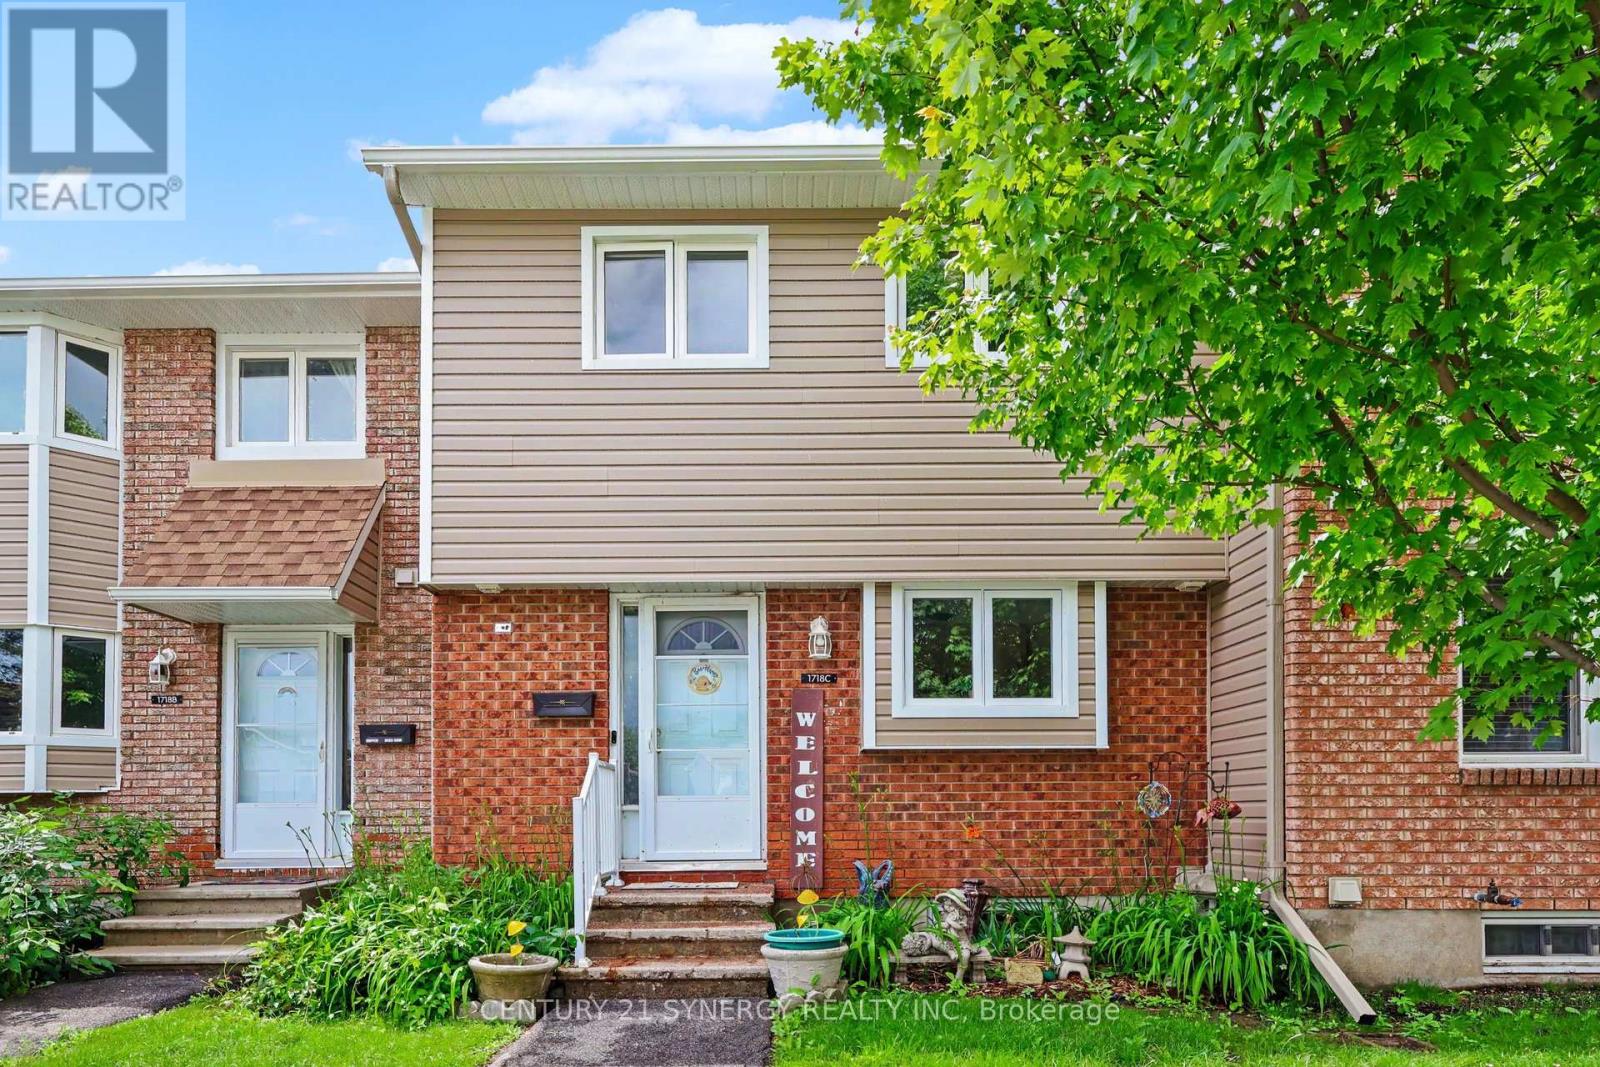
C - 1718 Lamoureux Drive, Ottawa, Ontario
Row / Townhouse in 1104 - Queenswood Heights South
3
Beds
Beds
2
Baths
Baths
1000 - 1199 sqft
Sq Ft
Sq Ft
For sale
1102 - Bilberry Creek/Queenswood Heights
$359,900
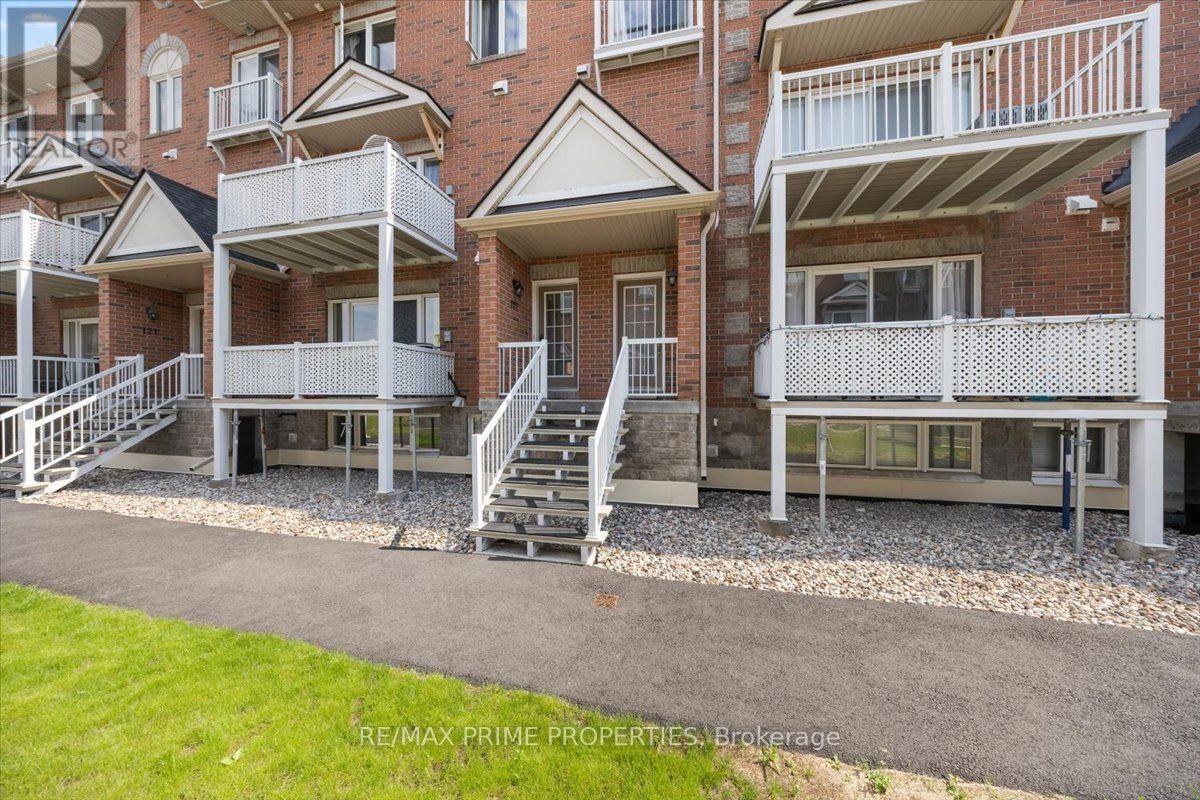
117 - 3265 St Joseph Boulevard, Ottawa, Ontario
Row / Townhouse in 1102 - Bilberry Creek/Queenswood Heights
2
Beds
Beds
3
Baths
Baths
1200 - 1399 sqft
Sq Ft
Sq Ft
For sale
1104 - Queenswood Heights South
$419,900
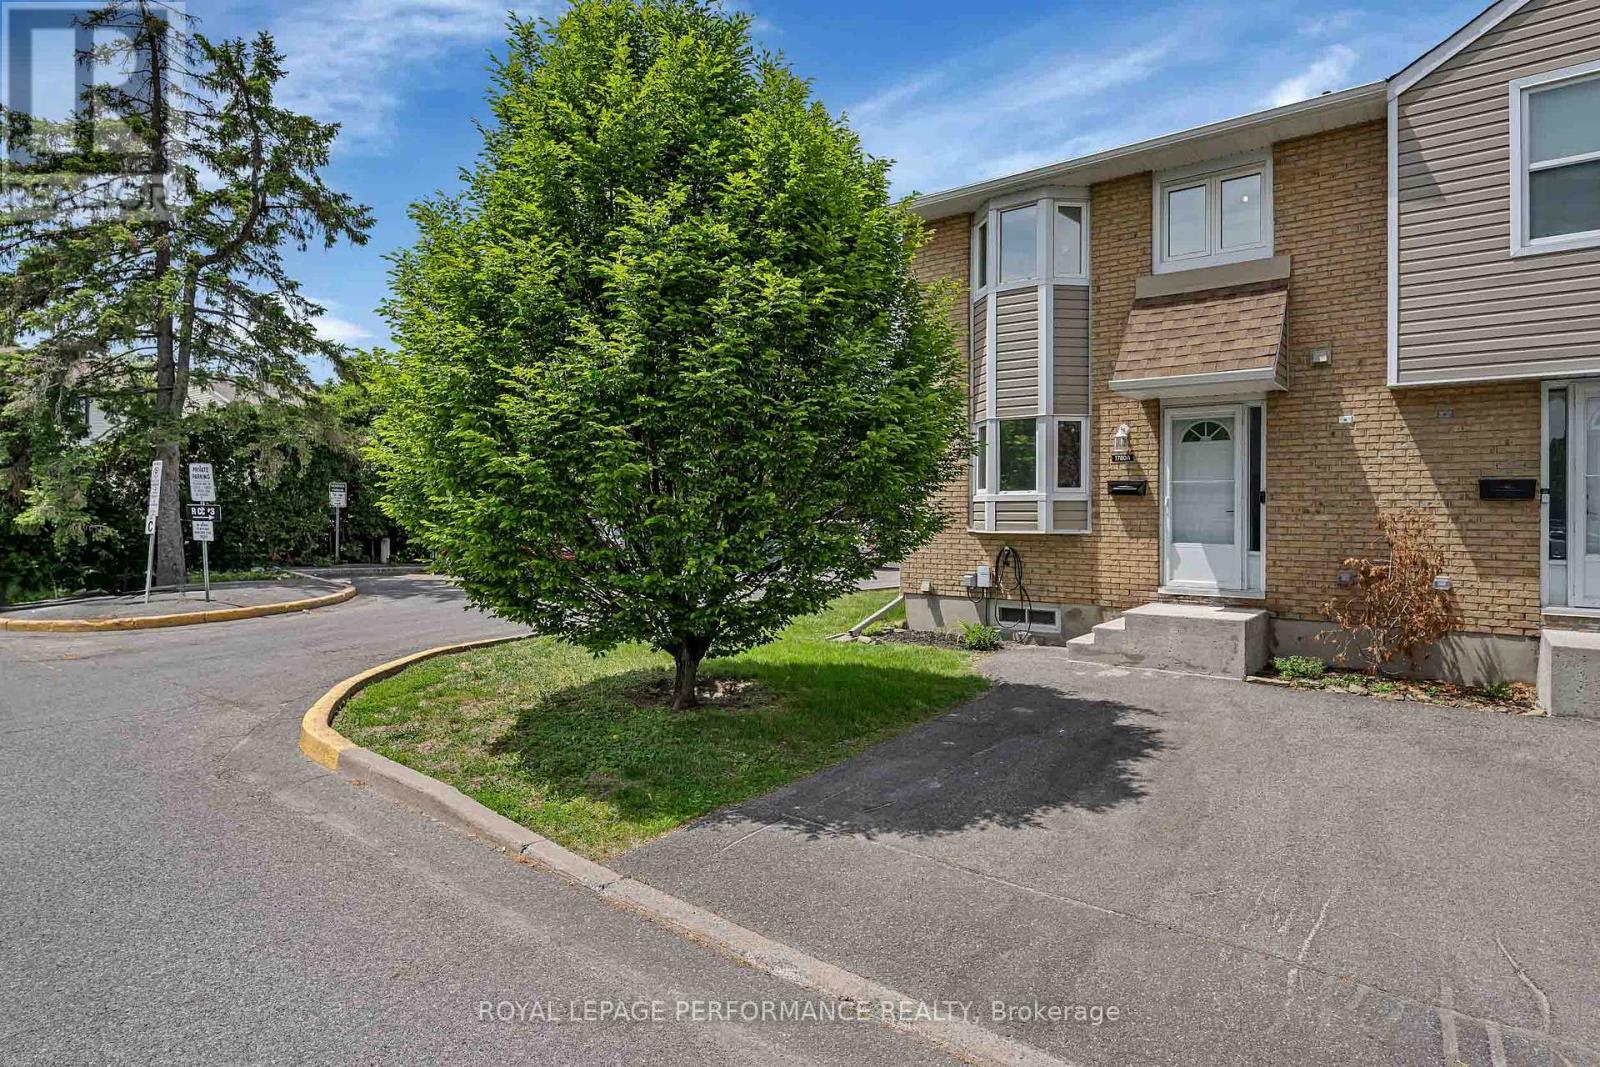
A - 1780 Lamoureux Drive, Ottawa, Ontario
Row / Townhouse in 1104 - Queenswood Heights South
3
Beds
Beds
2
Baths
Baths
1000 - 1199 sqft
Sq Ft
Sq Ft
Ready to a home?
Contact a REALTOR® today!
