

994 Rocky Harbour Crescent
Ottawa,
Ontario
K1V1T9
994 Rocky Harbour Crescent
Ottawa,
Ontario
K1V1T9
Add this listing to your favourite
Shortlist it to compare later & get quick access from your account.
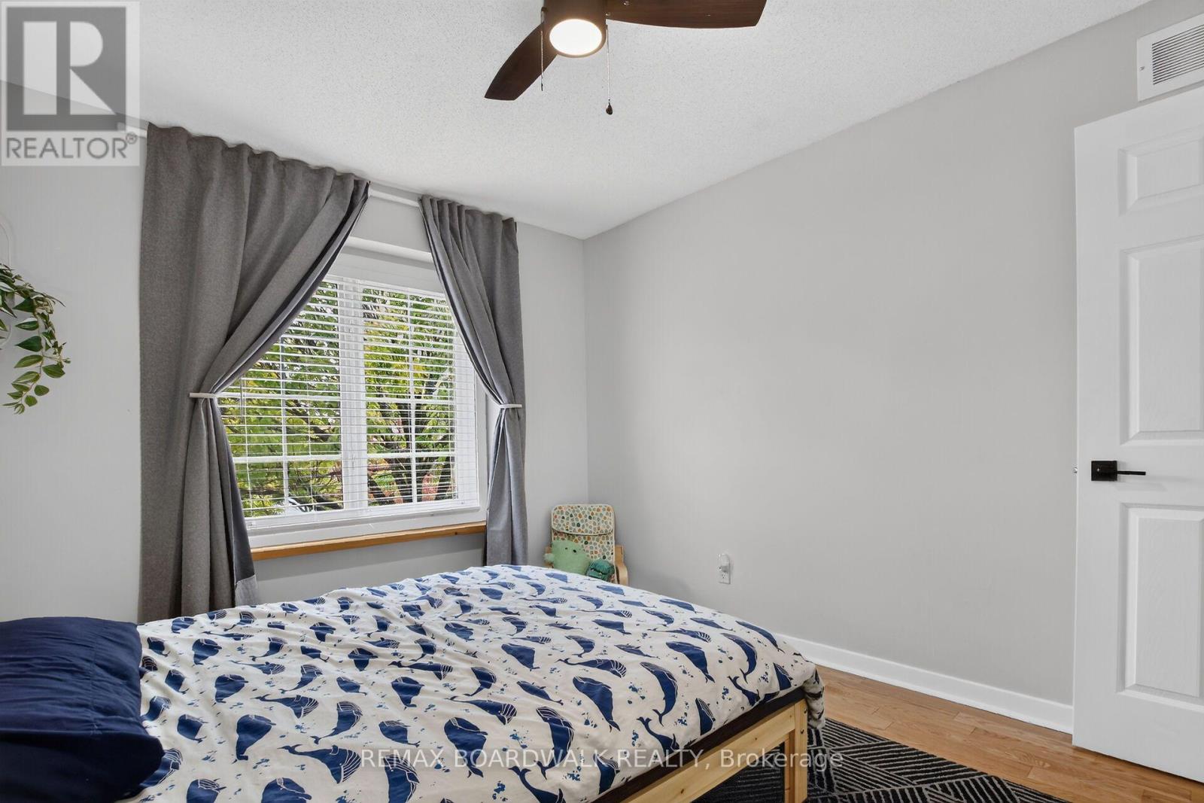
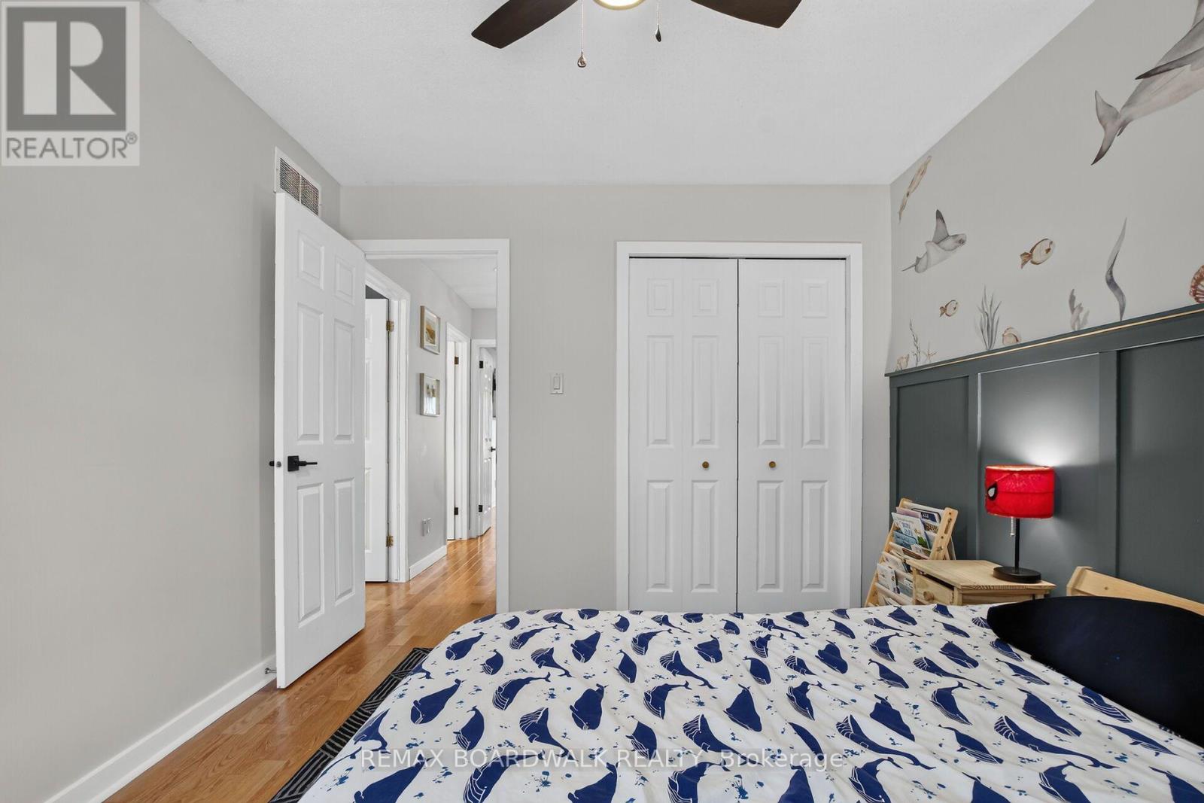
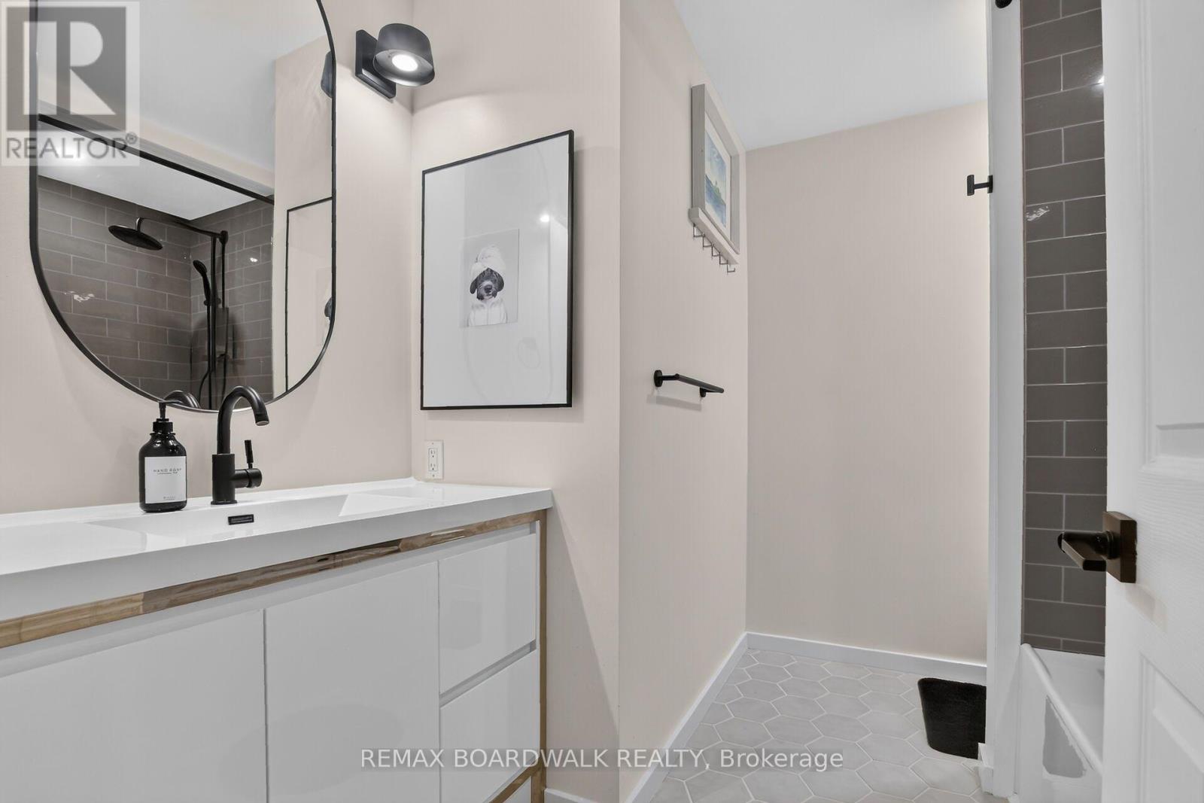
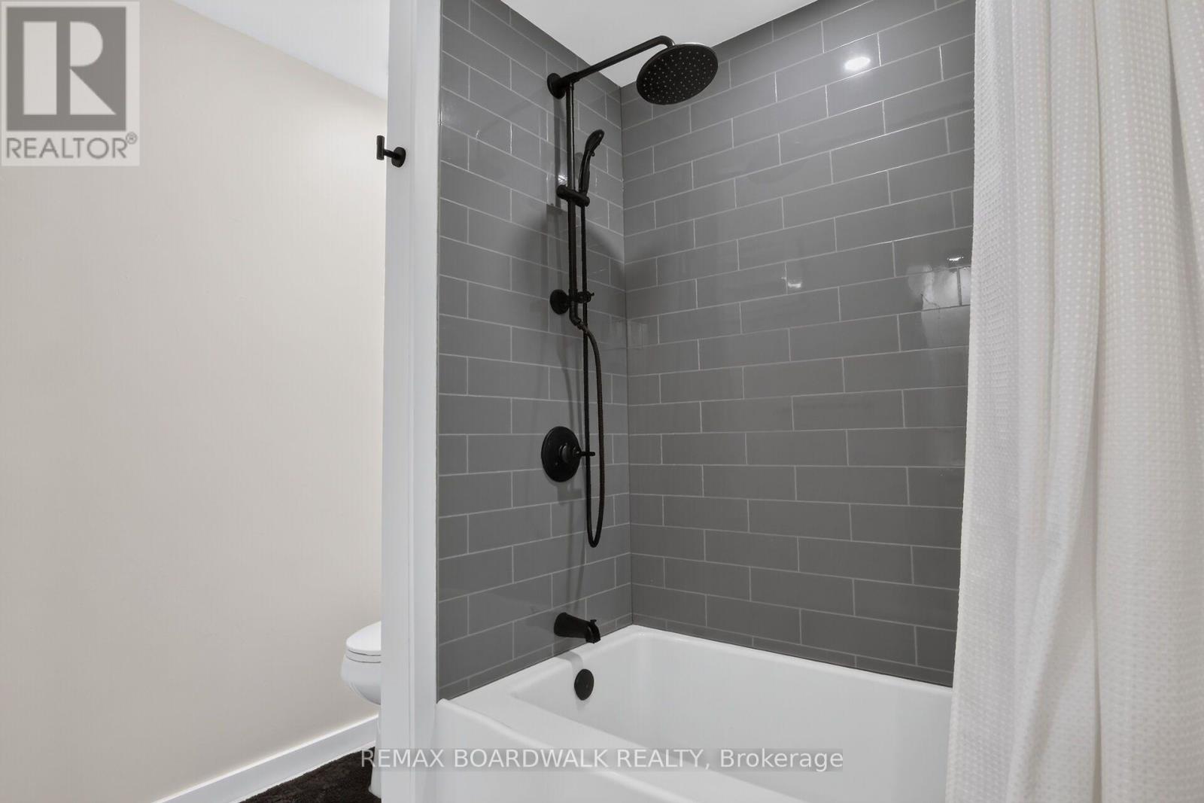


$584,900
Property overview
Building Type
Row / Townhouse
Property Type
Single Family
Bedrooms
3
Bathrooms
3
Year Built
Neighbourhood
2602 - Riverside South/Gloucester Glen
Status
For sale
Highlights
2602 - Riverside South/Gloucester Glen
Row / Townhouse
For sale
Listing description
Discover this Single Family
994 Rocky Harbour Crescent,
Ottawa
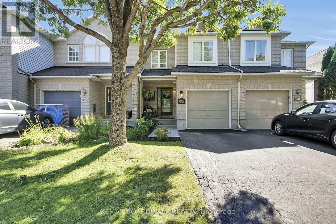
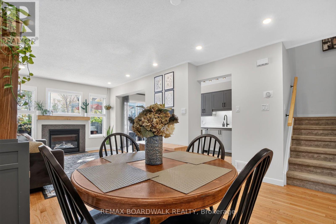
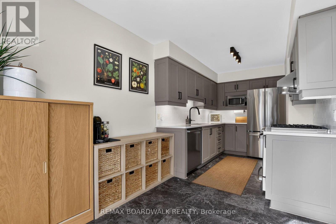
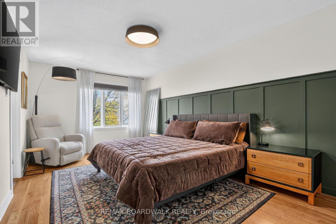
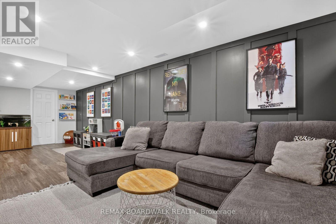
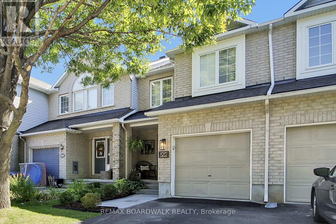
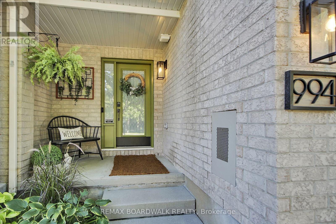
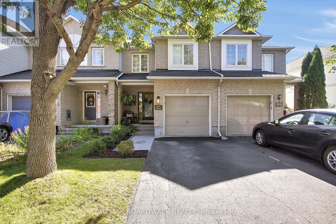
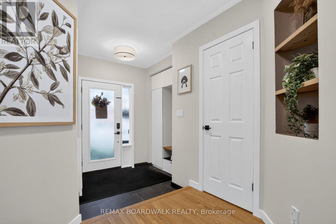
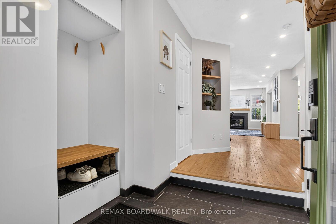
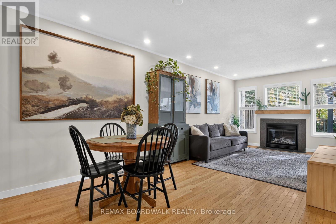
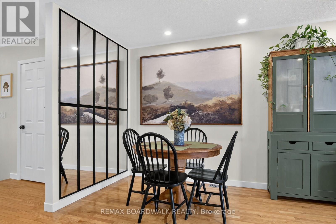
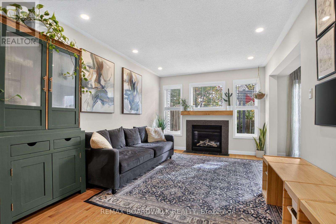
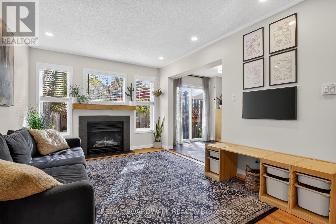
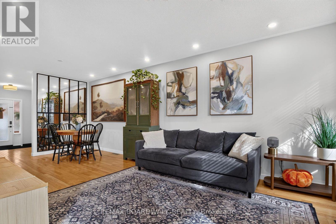
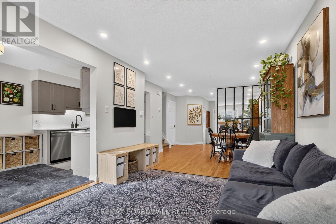
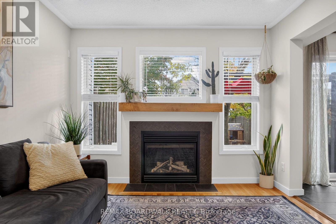
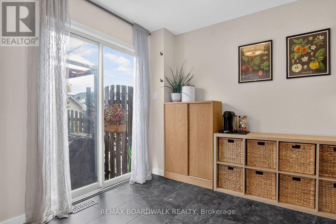
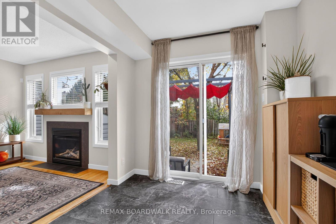
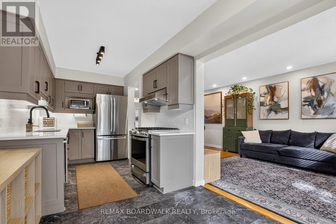
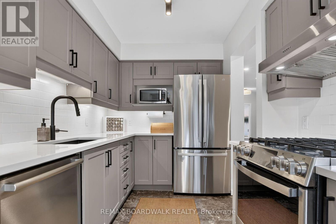
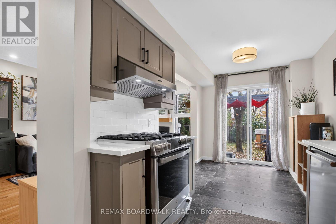
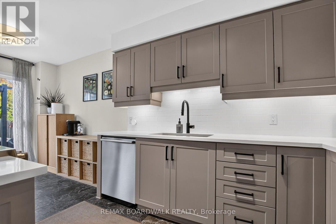
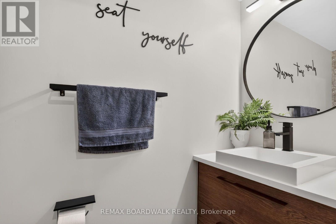
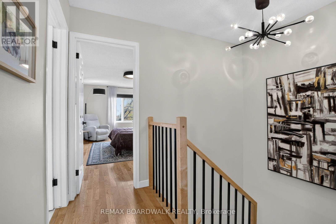
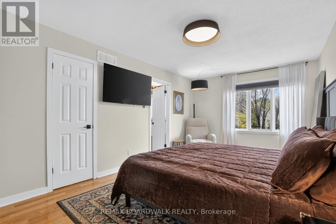
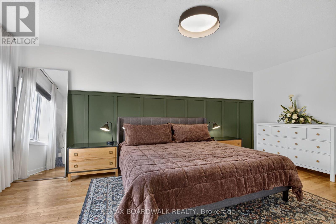
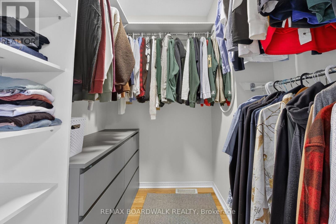
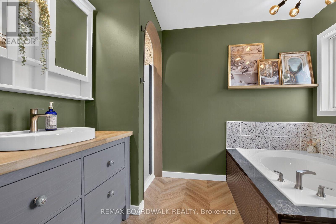
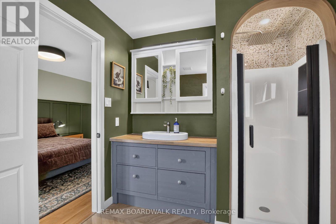
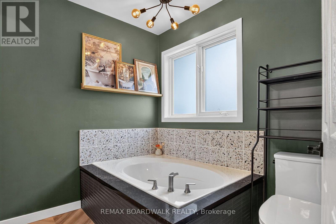
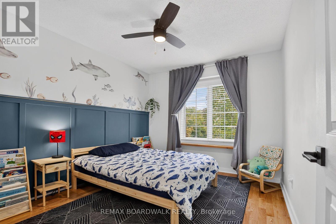
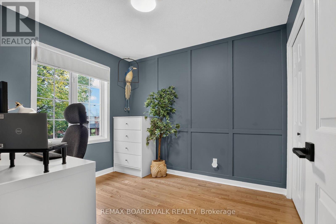
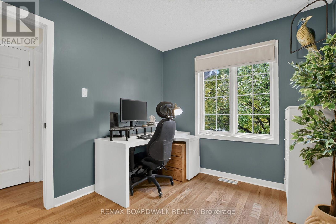
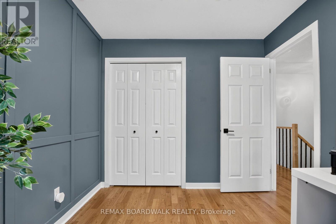
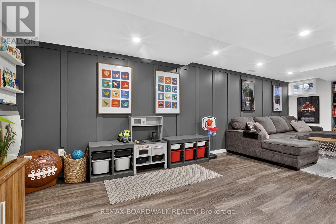
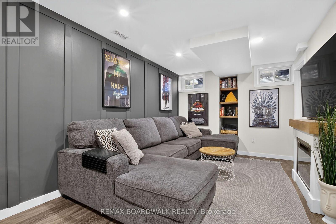
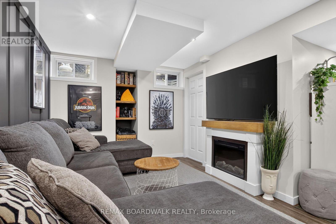
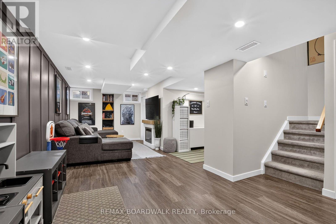
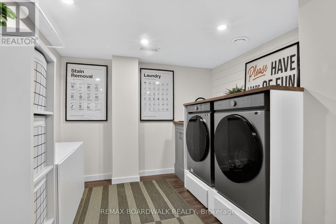
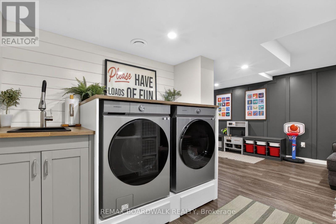
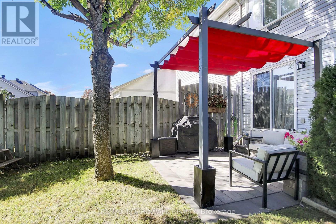
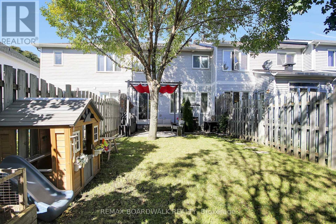
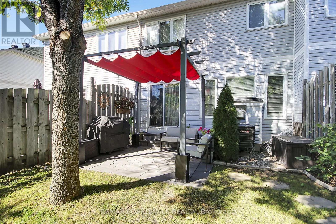
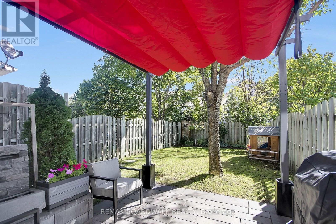
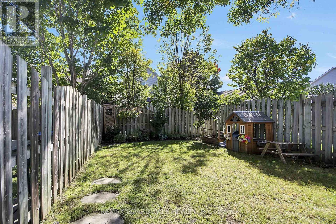
Welcome to this updated and move-in ready townhouse located on a quiet street in popular Riverside South. This open concept townhouse offers nearly 1,700 sq/ft of living space and is filled with natural light thanks to all your large windows. The main level features newer hardwood floors, a combo dining area and living room with cozy gas fireplace and a fully updated Chef's kitchen with eat-in area, Quartz countertops, country-style sink, gas stove, LVP flooring & plenty of cabinet & countertop space. Moving upstairs you also find newer hardwood floors, 2 well-sized secondary bedrooms, a modern & updated main bathroom and spacious primary retreat with walk-in closet and spa-like renovated ensuite with custom shower & soaker tub. The updated lower level showcases a sizeable rec room with LVP flooring & electric fireplace as well as stylish laundry area and storage room. Your extra deep & fully fenced backyard hosts a patio area with Pergola to entertain family & friends...your sprinkler system will keep your grass green all summer long! So many great updates & features: Renovated powder room, built-in foyer closet system, lots of pot lights, Nest thermostat, Ring doorbell...newer items include fridge, washer, dryer, owned HWT, furnace, A/C, shingles, front & back interlock. Located within walking distance to great schools, multiple parks, various golf courses and easy access the Ottawa Airport as well as all the amenities Riverside South & Barrhaven have to offer! (id:64373)
Upcoming viewings
45.2820876
-75.6836248
994 Rocky Harbour Crescent, Ottawa, Ontario, K1V1T9
Loading WalkScore data...
Walk Score®
Transit Score®
Bike Score®
Walkability Snapshot
Understand how walkable, transit-friendly & bikeable this neighbourhood really is.
Scores are powered by Walk Score® and reflect access to daily essentials, transit and bike routes near this area.
🚶Walk Score®
🚊Transit Score
🚲Bike Score
Liveability scores for this neighbourhood
Powered by Walk Score®
Use these scores as a quick guide only. Check local transit, bike paths
and walk routes to plan your day-to-day life.
Google Maps
Explore the exact location, nearby amenities, and community vibe.
Listing Details
Last updated:
2026-10-19
Key facts
Price
$584,900
Ownership
Freehold
Property type
Single Family
Bedrooms
3
Bathrooms
3
Stories
2
Interior size
1100 - 1500 sqft
Year built / Age
16 to 30 years
Parking options
Attached Garage, Garage
Total spaces
3
Interior & features
Cooling
Central air conditioning
Heating
Forced air
Heating fuel
Natural gas
Basement
N/A (Finished)
Flooring
Hardwood, Tile, Vinyl
Appliances
Water Heater, Dishwasher, Dryer, Hood Fan, Gas stove(s), Washer, Window Coverings, Refrigerator
Fireplace
True
Exterior finish
Vinyl siding, Brick
Lot, amenities & extras
Lot size
19.8 x 110.1 FT
Community features
Community Centre
Nearby amenities
Golf Nearby, Park, Public Transit, Schools
Landscape
Lawn sprinkler
Water
Municipal water
Sewer
Sanitary sewer
Rooms
| Level | Type | Length | Width | Dimensions |
|---|---|---|---|---|
| Second Level | Bedroom 2 | 2.67 m | 3 m | 2.67 m x 3 m |
| Second Level | Bedroom 3 | 3.38 m | 3.02 m | 3.38 m x 3.02 m |
| Second Level | Bathroom | Measurements not available | ||
| Second Level | Primary Bedroom | 3.33 m | 5.74 m | 3.33 m x 5.74 m |
| Second Level | Bathroom | Measurements not available | ||
| Basement | Laundry Room | 2.77 m | 2.39 m | 2.77 m x 2.39 m |
| Basement | Utility Room | Measurements not available | ||
| Basement | Family Room | 2.92 m | 7.95 m | 2.92 m x 7.95 m |
| Main Level | Dining Room | 2.77 m | 2.95 m | 2.77 m x 2.95 m |
| Main Level | Living Room | 3.15 m | 3.3 m | 3.15 m x 3.3 m |
| Main Level | Kitchen | 3.1 m | 2.46 m | 3.1 m x 2.46 m |
| Main Level | Bathroom | Measurements not available |
Mortgage Calculator
$500,000
$100,000
$5,000,000
Adjust the total amount you plan to borrow.
5%
1%
15%
25 years
10 years
40 years
Monthly Payment
$0
This is an approximate monthly payment based on your inputs.
Total Interest Paid
$0
Add this listing to your favourite
Shortlist it to compare later & get quick access from your account.

Comparables
For sale
4802 - Hunt Club Woods
$589,900
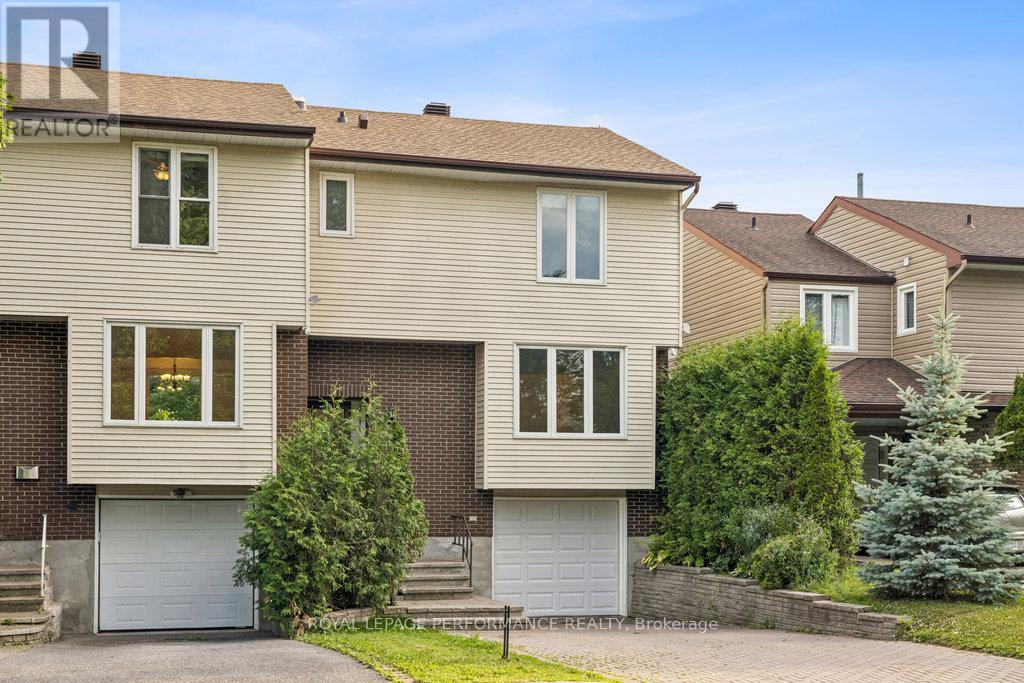
8 Gillespie Crescent, Ottawa, Ontario
House in 4802 - Hunt Club Woods
3
Beds
Beds
2
Baths
Baths
1100 - 1500 sqft
Sq Ft
Sq Ft
For sale
4802 - Hunt Club Woods
$589,900
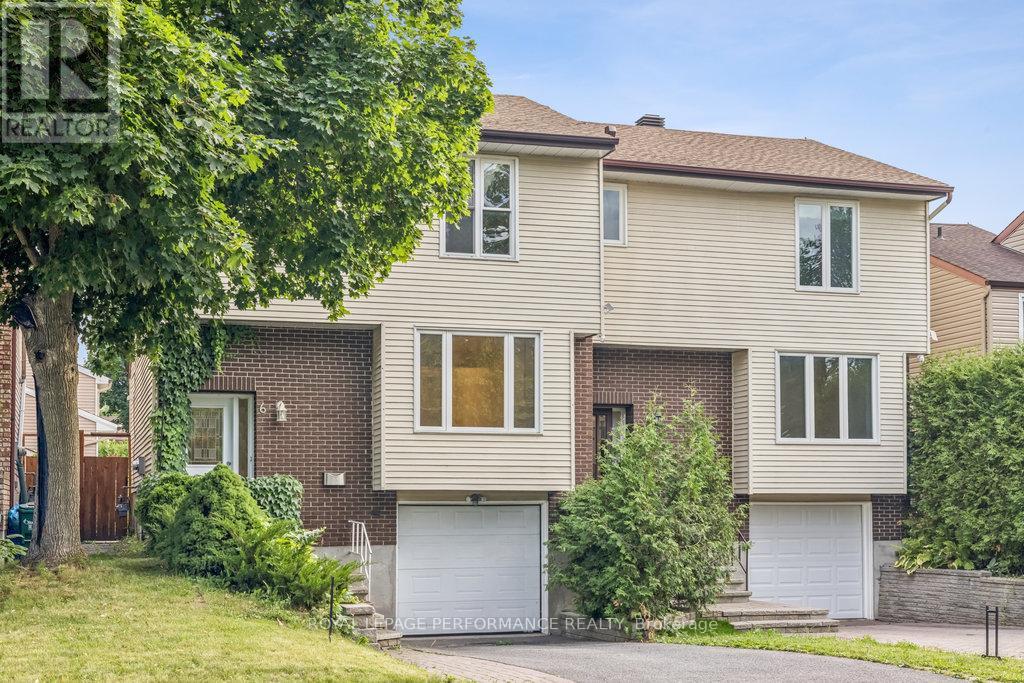
6 Gillespie Crescent, Ottawa, Ontario
House in 4802 - Hunt Club Woods
3
Beds
Beds
2
Baths
Baths
1100 - 1500 sqft
Sq Ft
Sq Ft
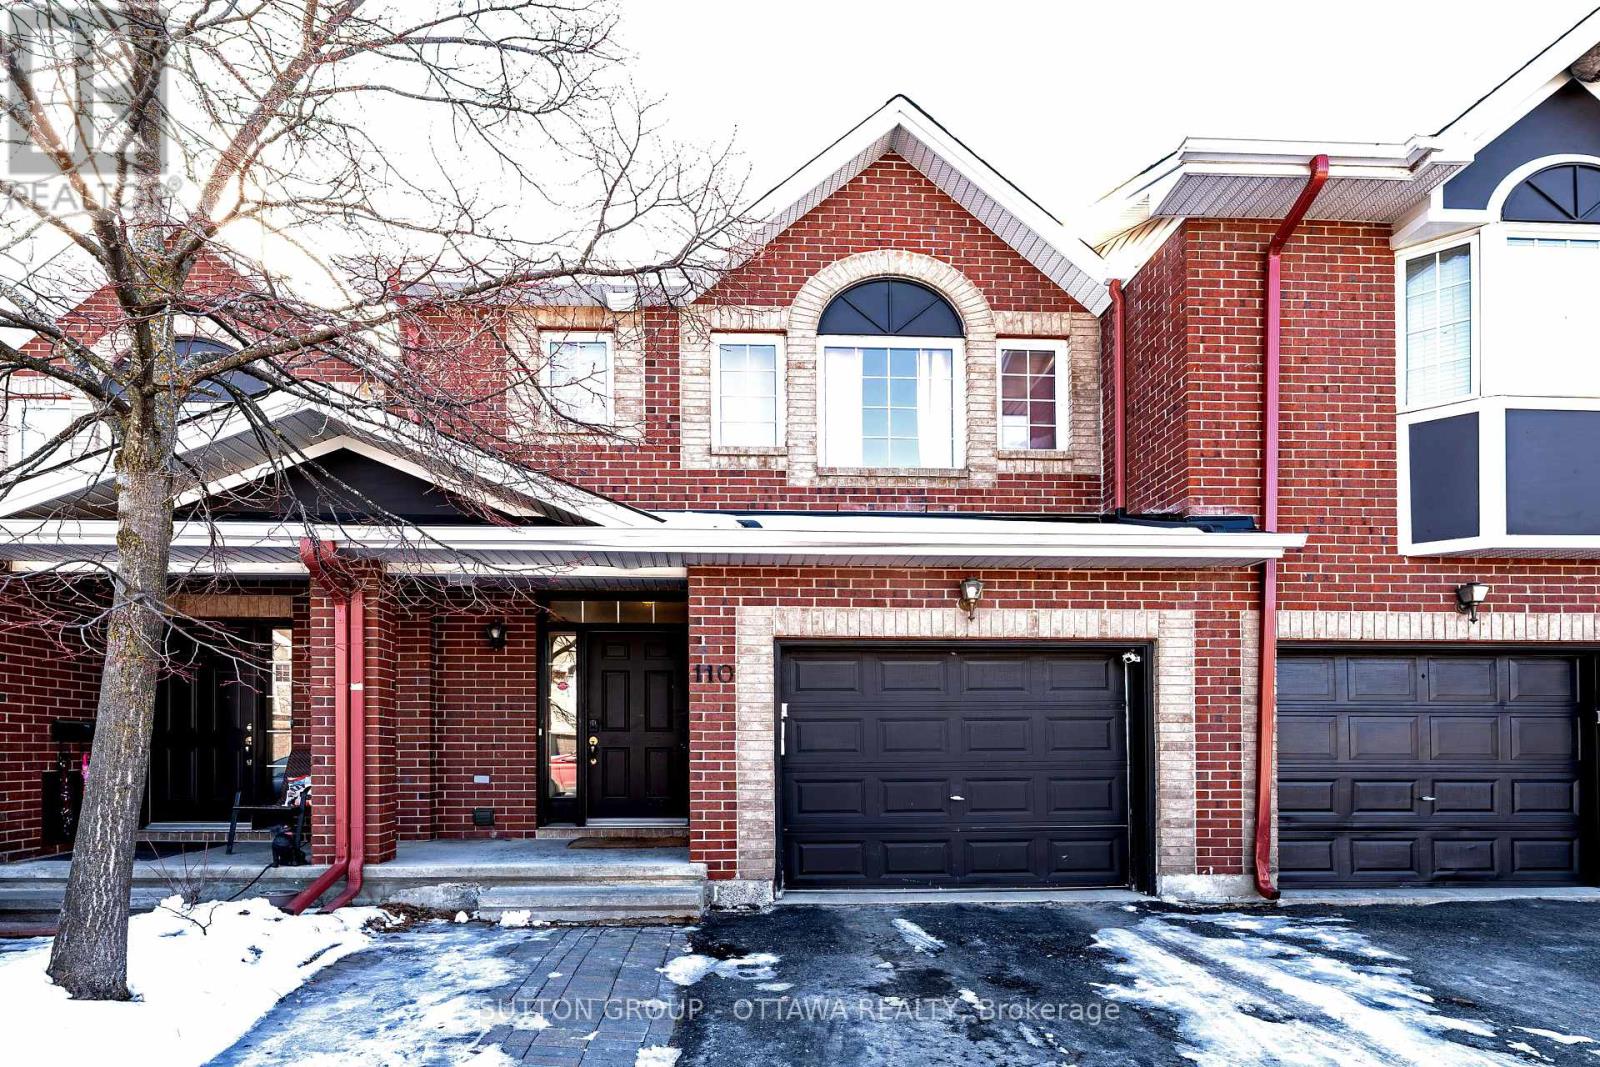
For sale
3801 - Ridgemont
$589,999
110 Chartley Private, Ottawa, Ontario
Row / Townhouse in 3801 - Ridgemont
3
Beds
Beds
4
Baths
Baths
1500 - 2000 sqft
Sq Ft
Sq Ft
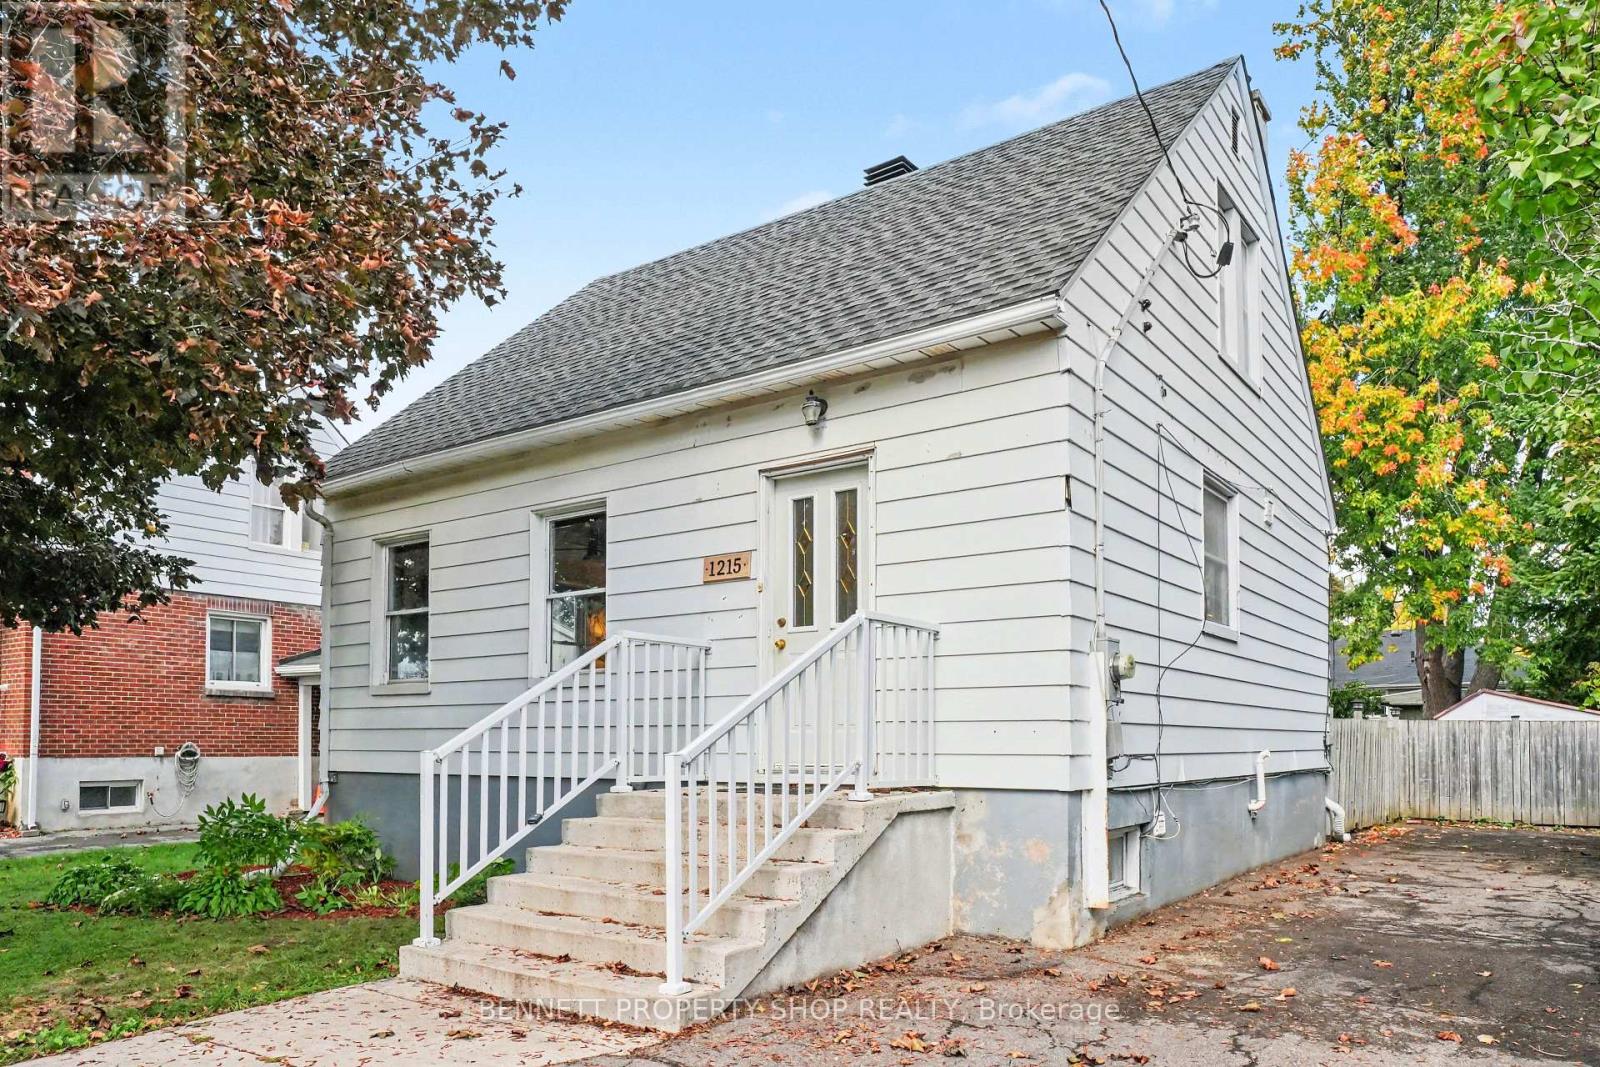
For sale
3801 - Ridgemont
$590,000
1215 Erie Avenue, Ottawa, Ontario
House in 3801 - Ridgemont
4
Beds
Beds
2
Baths
Baths
700 - 1100 sqft
Sq Ft
Sq Ft
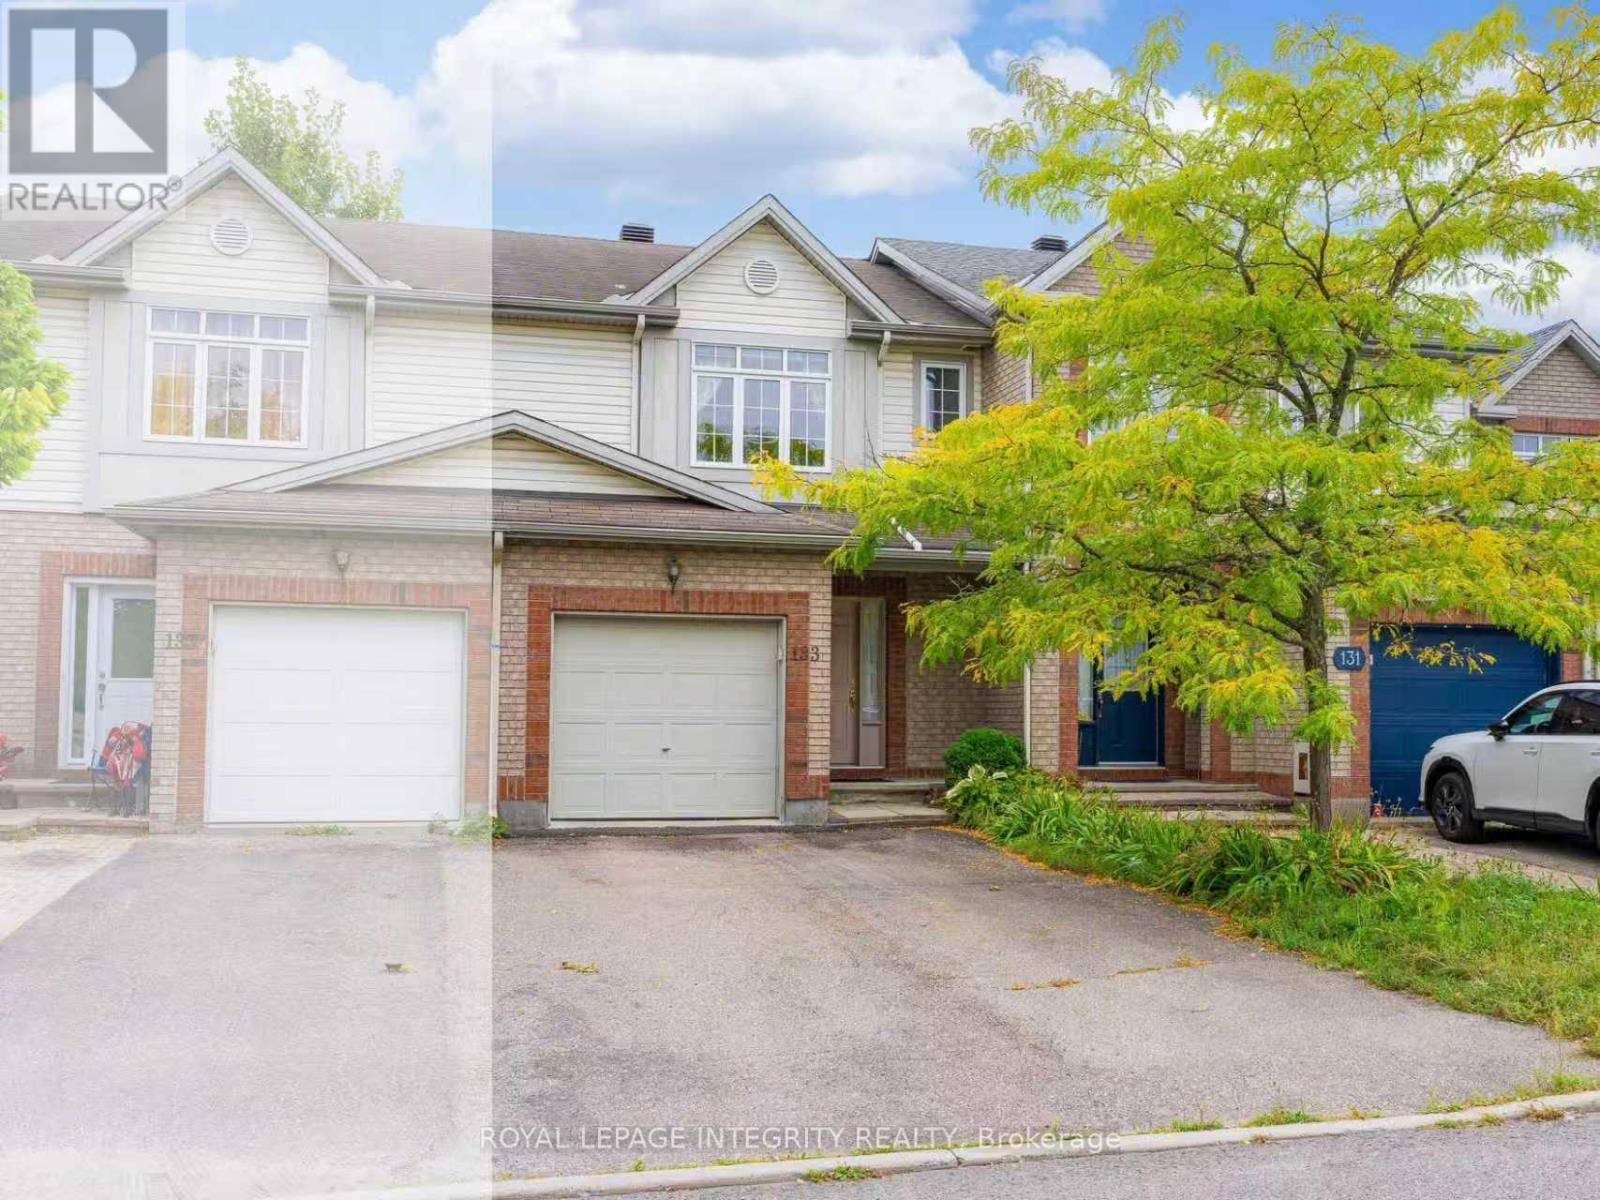
For sale
3803 - Ellwood
$579,000
133 Lilibet Crescent, Ottawa, Ontario
Row / Townhouse in 3803 - Ellwood
3
Beds
Beds
3
Baths
Baths
1100 - 1500 sqft
Sq Ft
Sq Ft
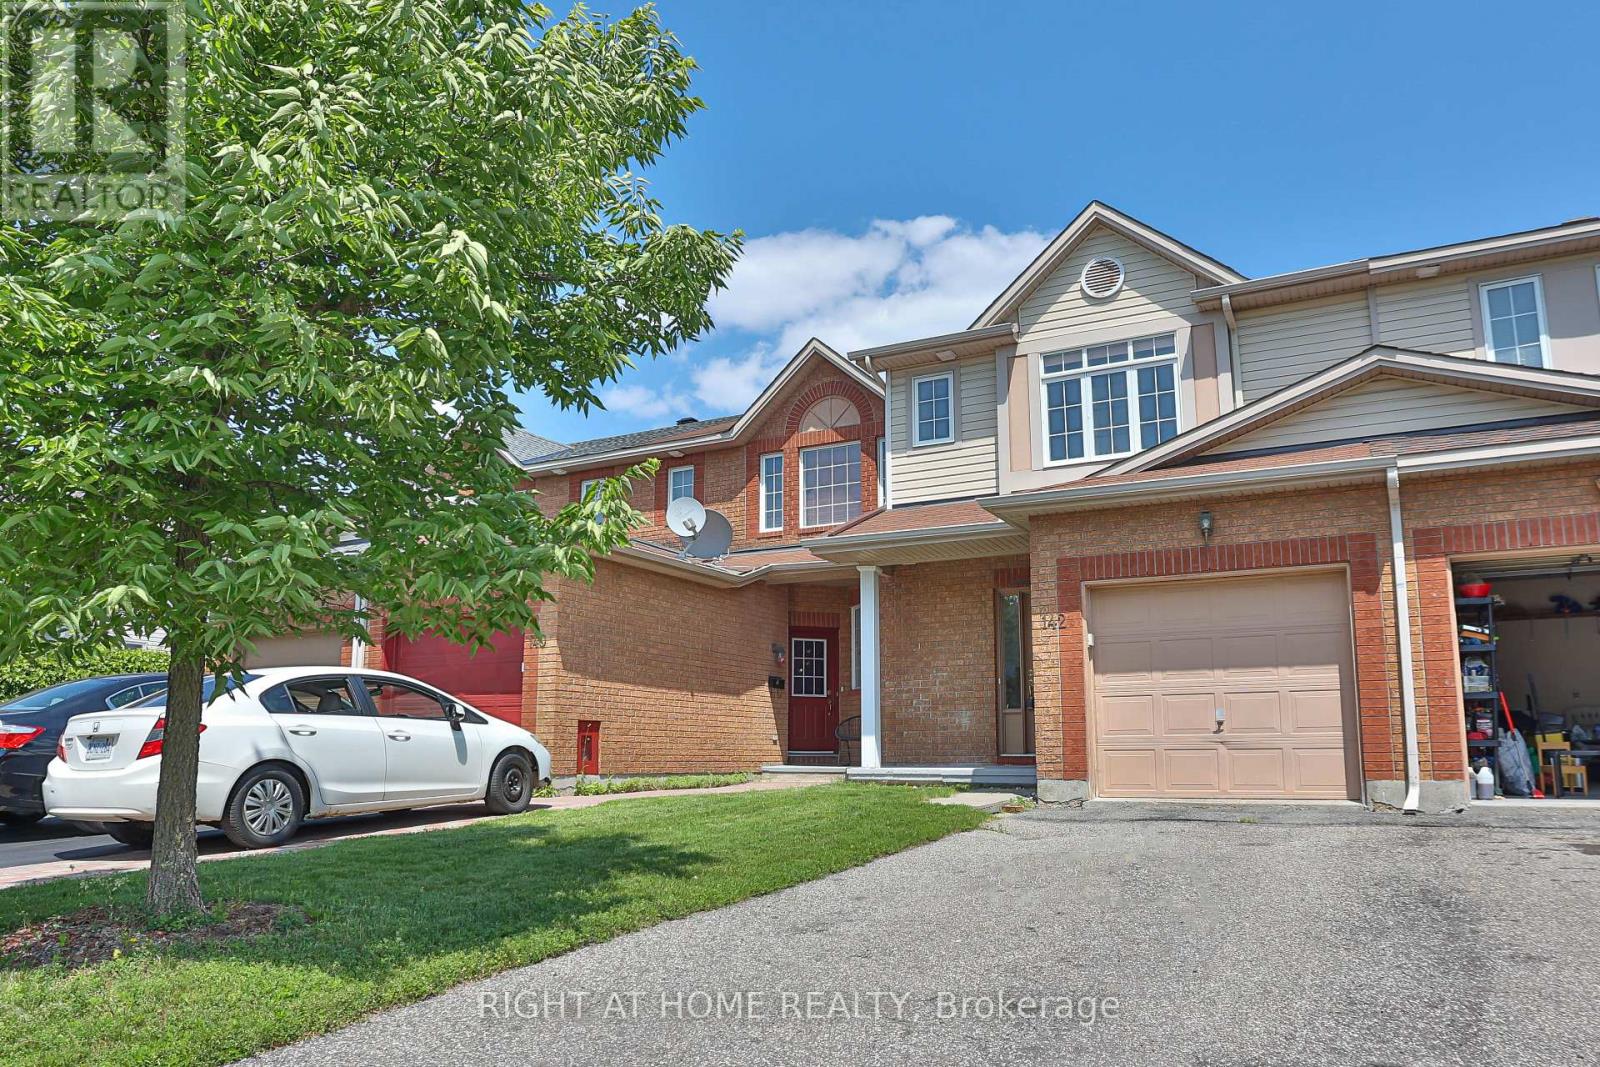
For sale
3803 - Ellwood
$579,000
142 Lilibet Crescent E, Ottawa, Ontario
Row / Townhouse in 3803 - Ellwood
3
Beds
Beds
3
Baths
Baths
1500 - 2000 sqft
Sq Ft
Sq Ft
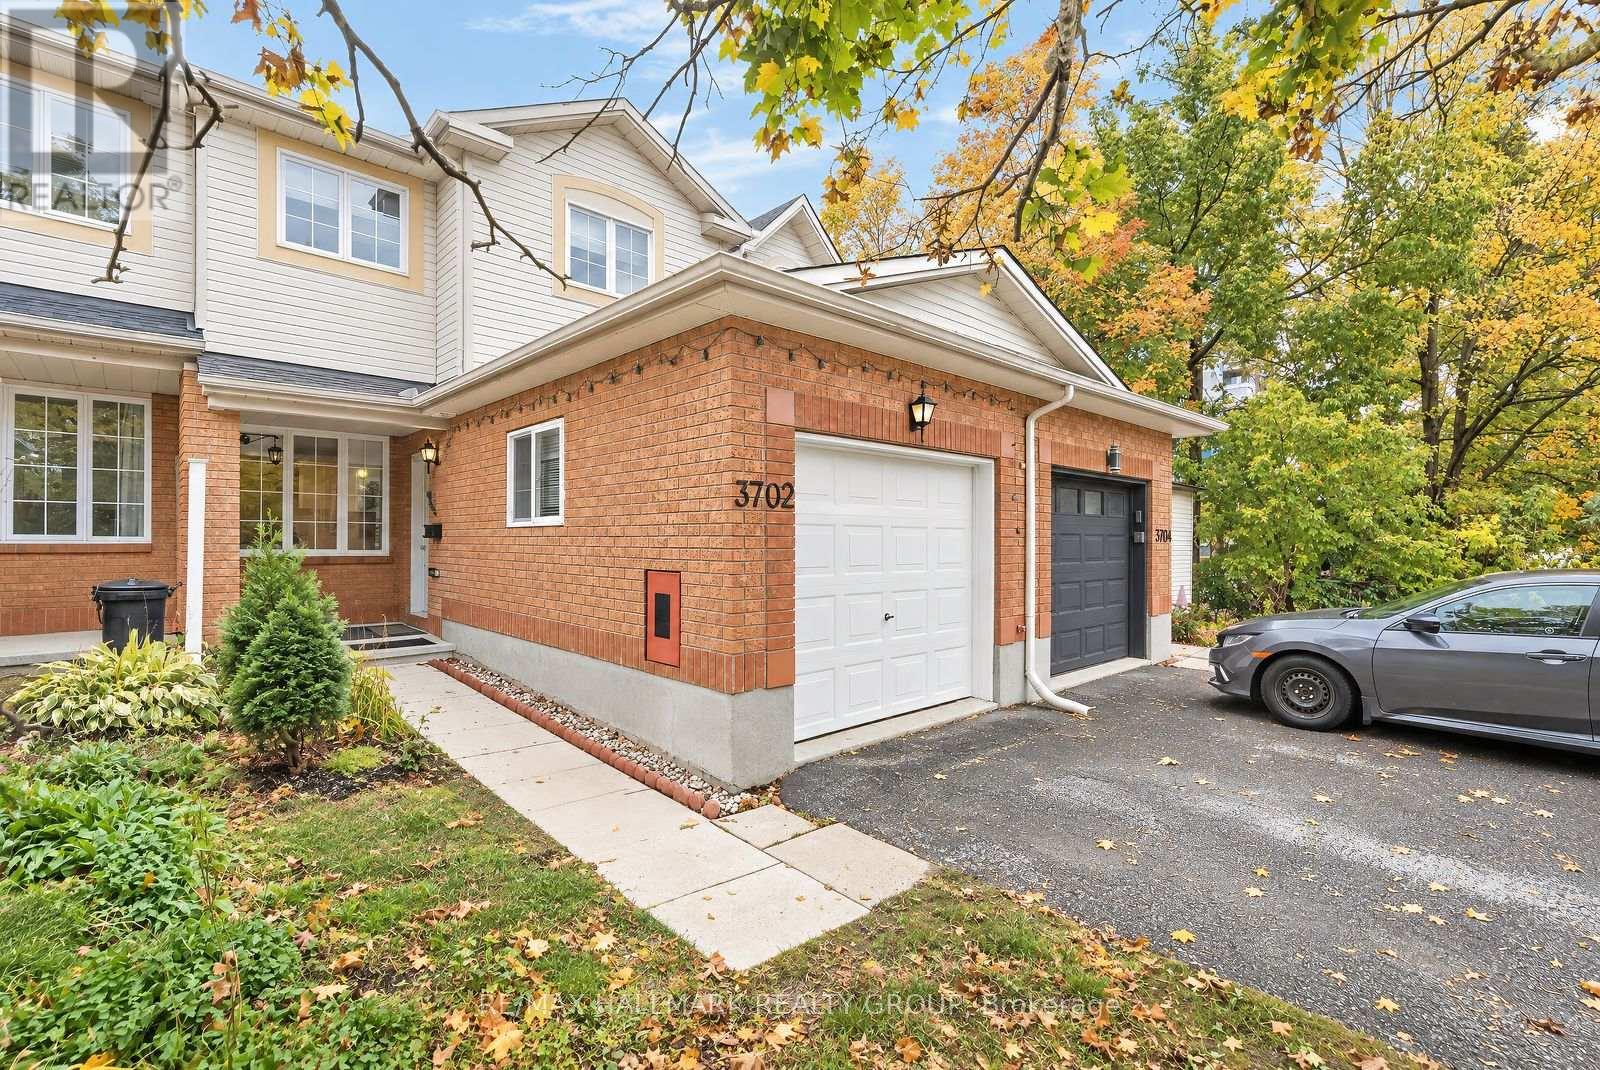
For sale
4801 - Quinterra
$596,000
3702 Rivergate Way, Ottawa, Ontario
Row / Townhouse in 4801 - Quinterra
3
Beds
Beds
3
Baths
Baths
700 - 1100 sqft
Sq Ft
Sq Ft
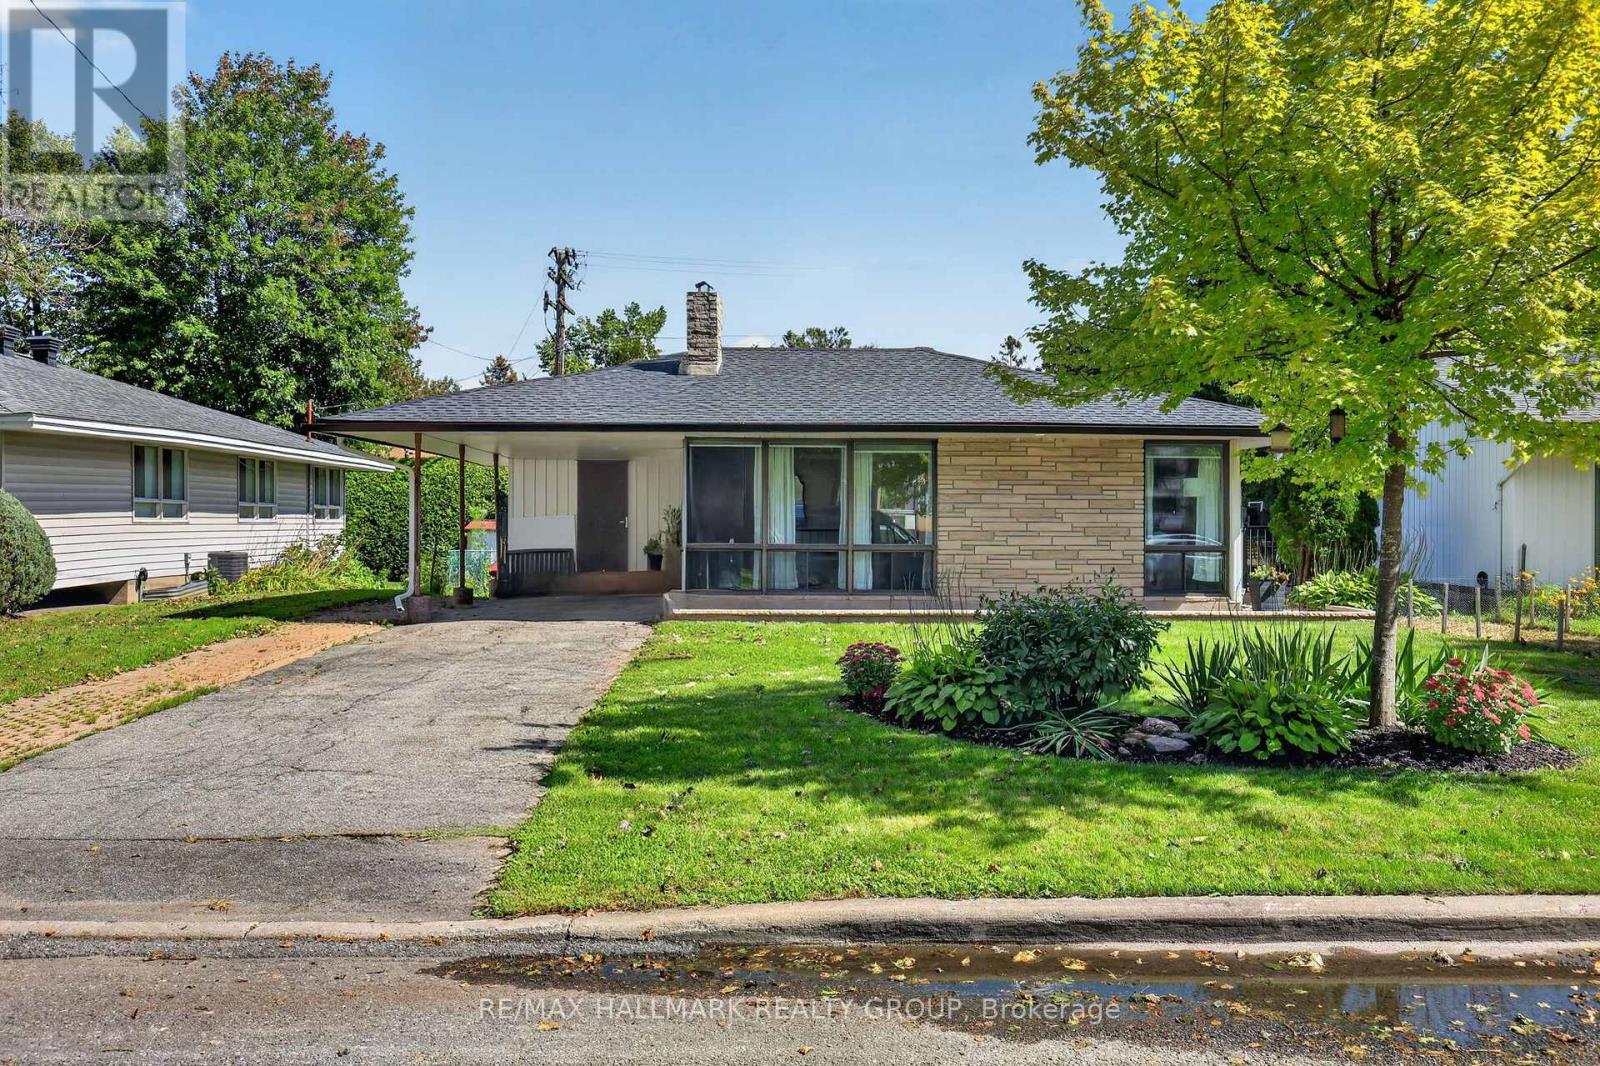
For sale
4604 - Mooneys Bay/Riverside Park
$599,000
2627 Norberry Crescent, Ottawa, Ontario
House in 4604 - Mooneys Bay/Riverside Park
2
Beds
Beds
1
Baths
Baths
1100 - 1500 sqft
Sq Ft
Sq Ft
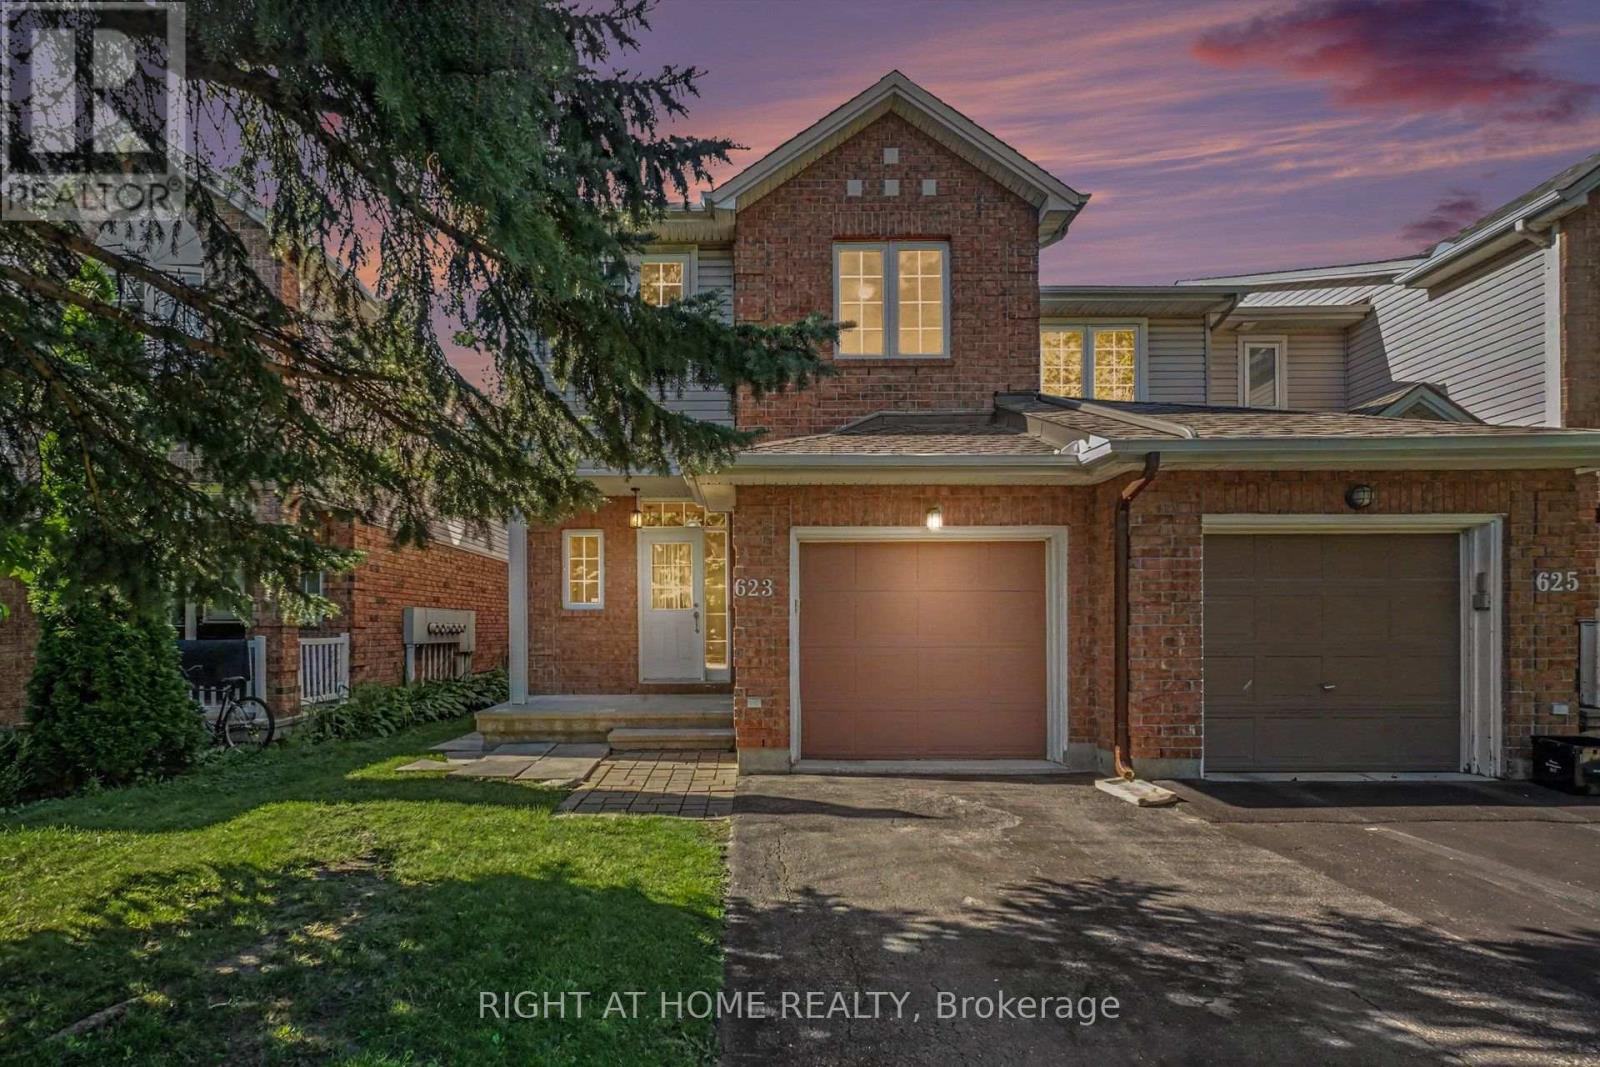
For sale
2602 - Riverside South/Gloucester Glen
$599,000
623 Wild Shore Crescent, Ottawa, Ontario
Row / Townhouse in 2602 - Riverside South/Gloucester Glen
3
Beds
Beds
3
Baths
Baths
1100 - 1500 sqft
Sq Ft
Sq Ft
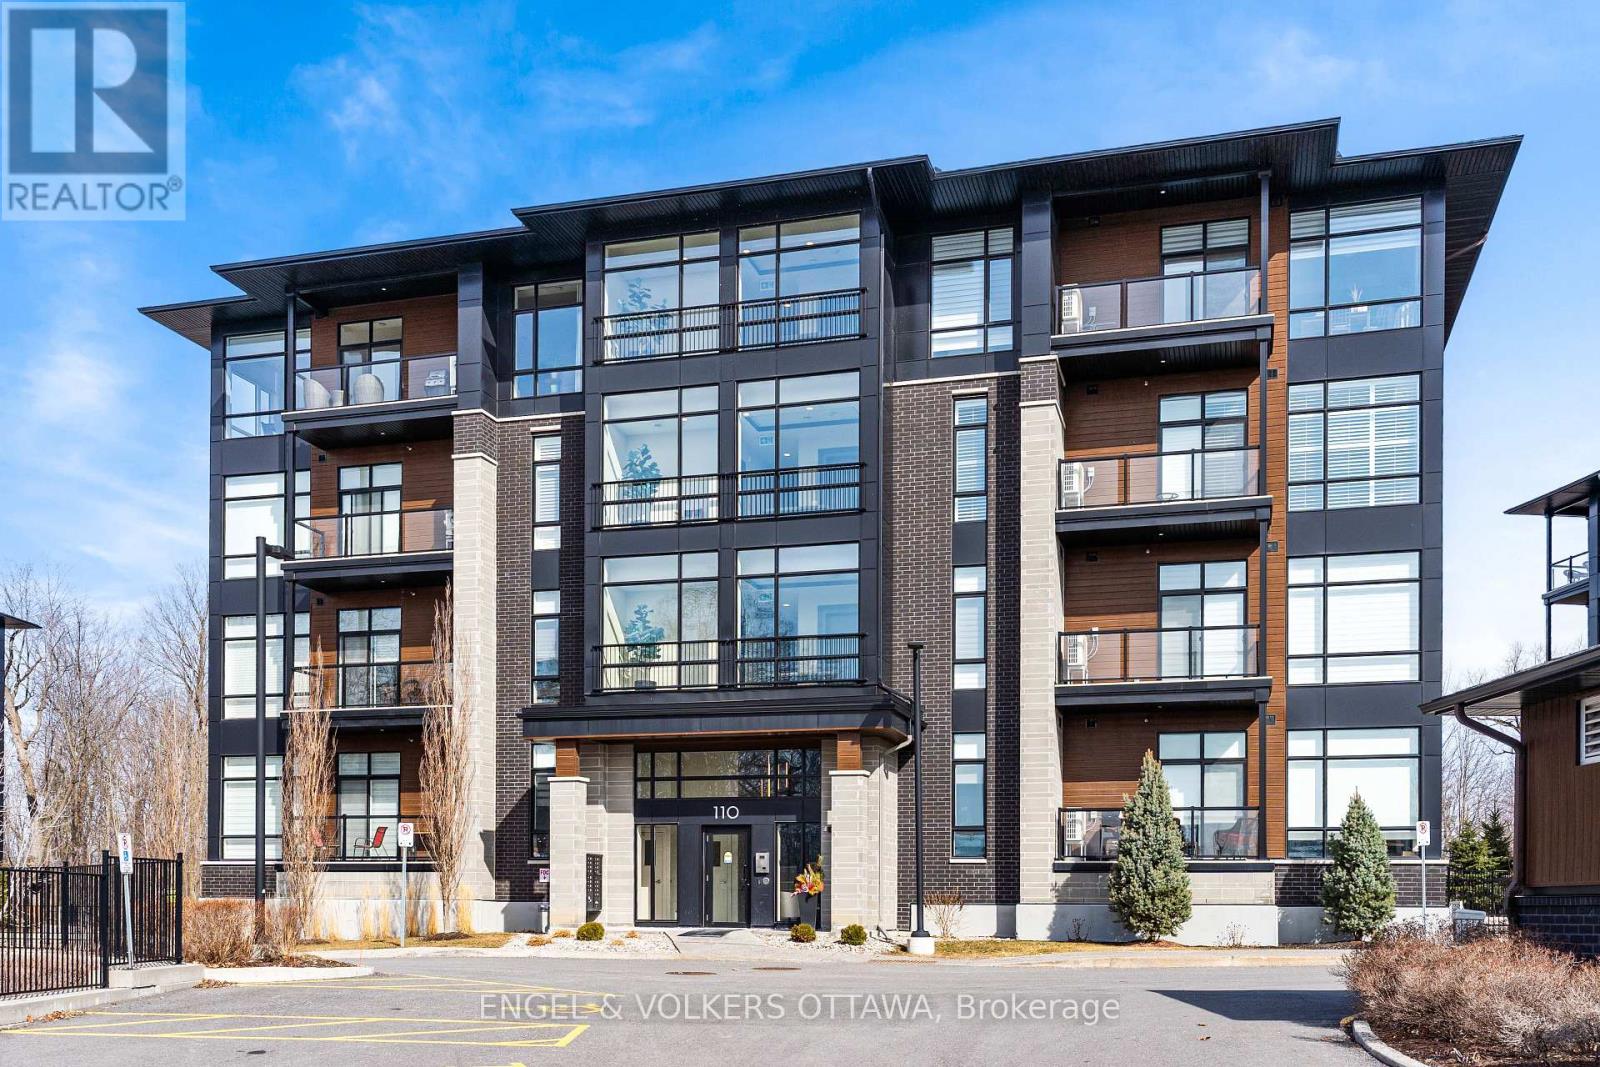
For sale
2602 - Riverside South/Gloucester Glen
$599,000
402 - 110 Cortile Private, Ottawa, Ontario
Apartment in 2602 - Riverside South/Gloucester Glen
2
Beds
Beds
2
Baths
Baths
1000 - 1199 sqft
Sq Ft
Sq Ft
Ready to a home?
Contact a REALTOR® today!
