

969 Eiffel Avenue
Ottawa,
Ontario
K2C0J3
969 Eiffel Avenue
Ottawa,
Ontario
K2C0J3
Add this listing to your favourite
Shortlist it to compare later & get quick access from your account.


$629,000
Property overview
Building Type
House
Property Type
Single Family
Bedrooms
5
Bathrooms
3
Year Built
Neighbourhood
4702 - Carleton Square
Status
For sale
Highlights
4702 - Carleton Square
House
For sale
Listing description
Discover this Single Family
969 Eiffel Avenue,
Ottawa
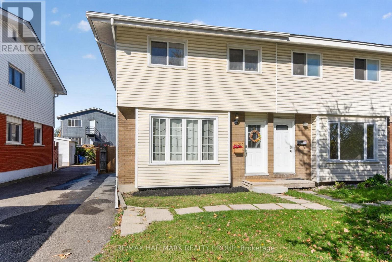
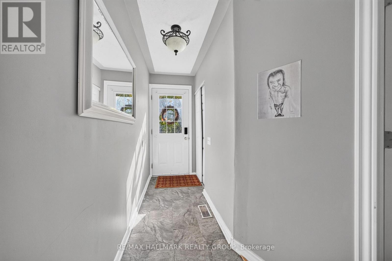
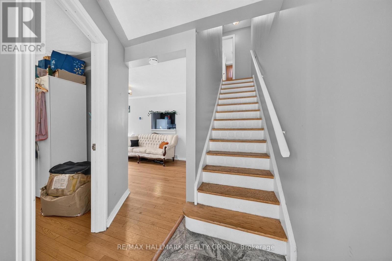
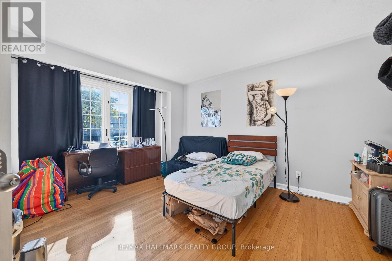
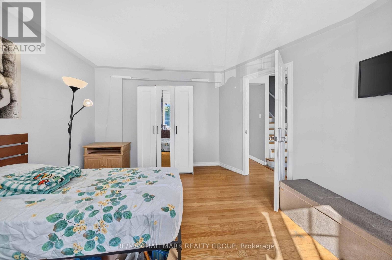
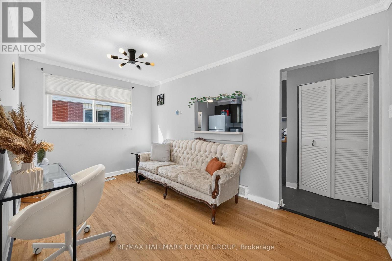
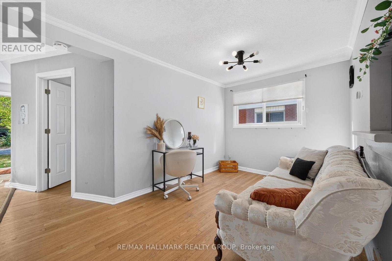
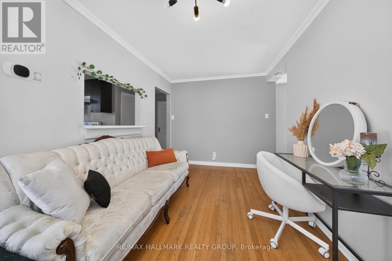
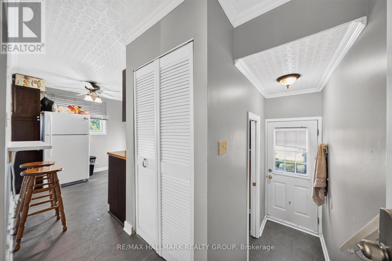
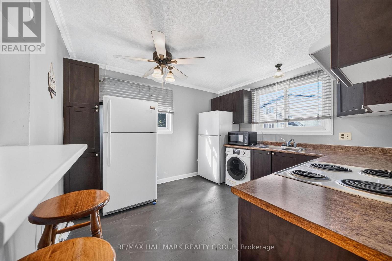
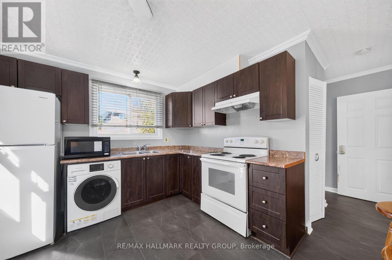
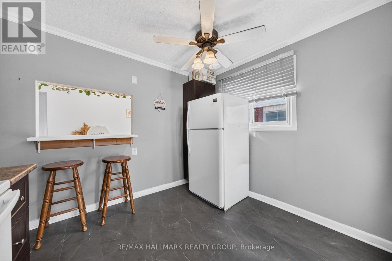
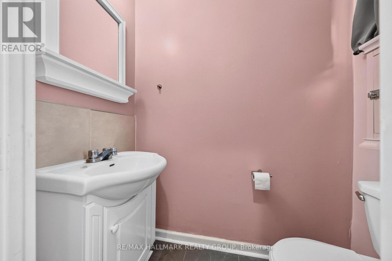
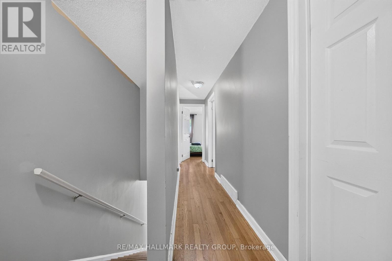
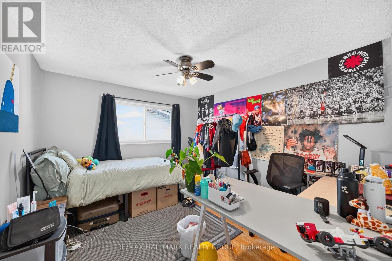
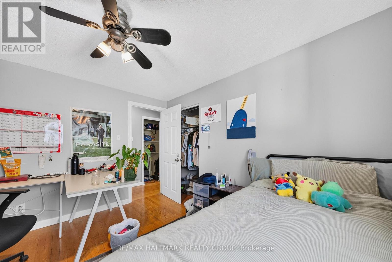
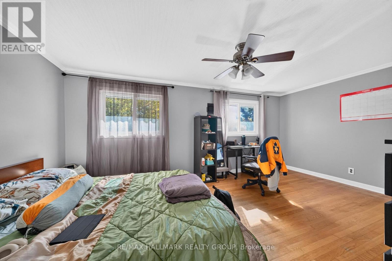
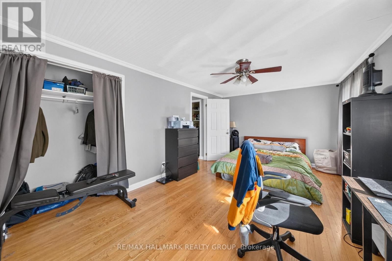
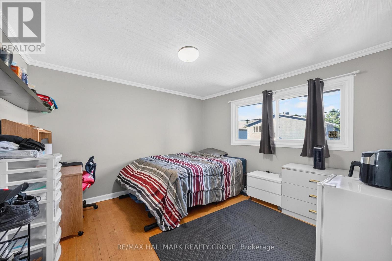
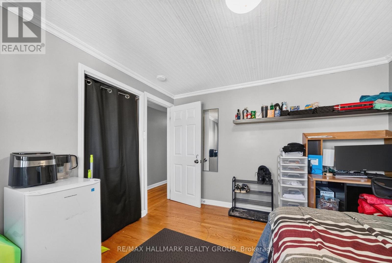
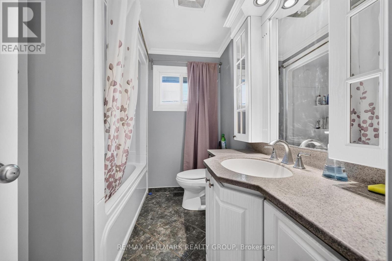
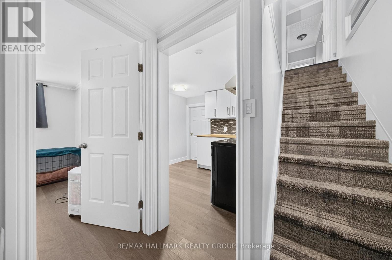
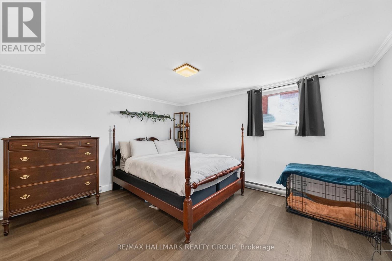
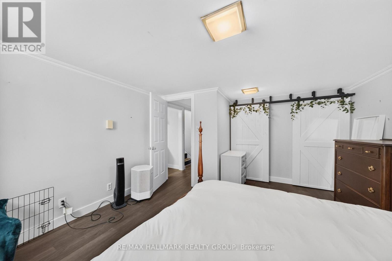
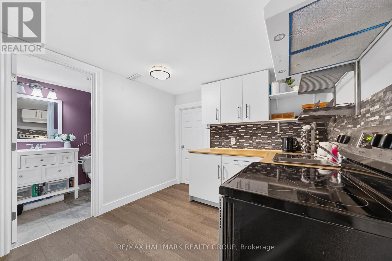
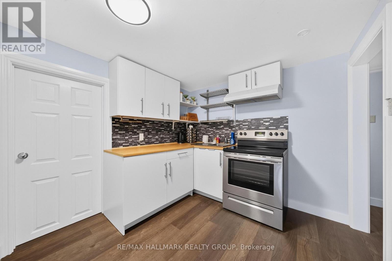
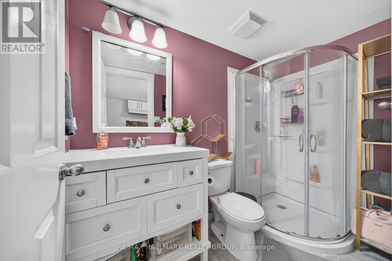
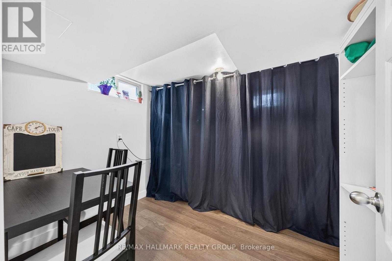
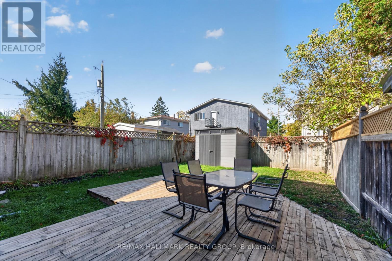
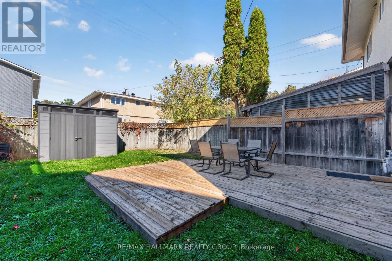
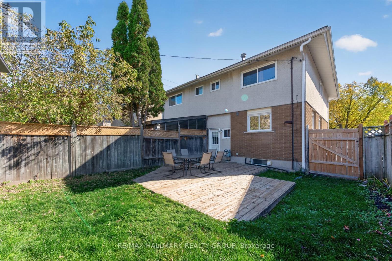
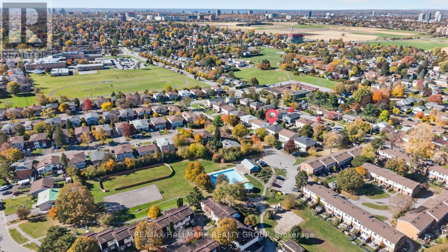
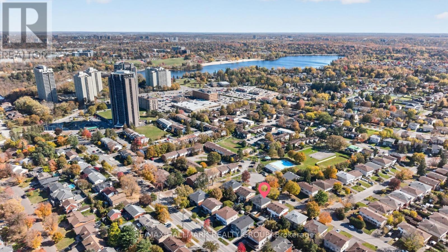
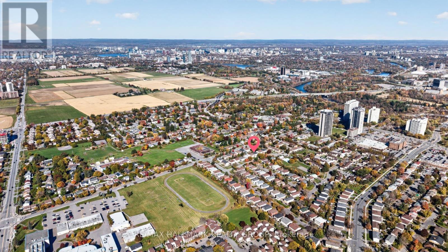
Attention Investors! Excellent investment opportunity in the desirable Carleton Heights neighbourhood! This 4+1 bedroom, 3-bathroom semi-detached property offers strong rental income in a convenient central location, close to Carleton University and Algonquin College. The second level features 3 bedrooms and a 4-piece bathroom, while the main level living room is currently configured as an additional bedroom. The main floor kitchen includes a convenient combo washer and dryer. The basement apartment offers a separate bedroom (with egress window), kitchen, full bathroom and its own laundry. Fully fenced backyard with a large deck. Furnace (2026), roof re-shingled (2020). Ideally situated near public transit, the Ottawa River, Mooney's Bay Beach and everyday amenities! 24 hour irrevocable. (id:64373)
Upcoming viewings
45.3683036
-75.7076608
969 Eiffel Avenue, Ottawa, Ontario, K2C0J3
Loading WalkScore data...
Walk Score®
Transit Score®
Bike Score®
Walkability Snapshot
Understand how walkable, transit-friendly & bikeable this neighbourhood really is.
Scores are powered by Walk Score® and reflect access to daily essentials, transit and bike routes near this area.
🚶Walk Score®
🚊Transit Score
🚲Bike Score
Liveability scores for this neighbourhood
Powered by Walk Score®
Use these scores as a quick guide only. Check local transit, bike paths
and walk routes to plan your day-to-day life.
Google Maps
Explore the exact location, nearby amenities, and community vibe.
Listing Details
Last updated:
2026-10-22
Key facts
Price
$629,000
Ownership
Freehold
Property type
Single Family
Bedrooms
5
Bathrooms
3
Stories
2
Interior size
1100 - 1500 sqft
Parking options
No Garage
Total spaces
2
Interior & features
Cooling
Central air conditioning
Heating
Forced air
Heating fuel
Natural gas
Basement
N/A (Finished)
Appliances
Dryer, Two stoves, Washer, Refrigerator
Fireplace
False
Exterior finish
Brick, Stucco
Key features
Cul-de-sac, Carpet Free
Lot, amenities & extras
Lot size
26.5 x 100 FT
Nearby amenities
Park, Public Transit, Beach
Water
Municipal water
Sewer
Sanitary sewer
Rooms
| Level | Type | Length | Width | Dimensions |
|---|---|---|---|---|
| Second Level | Primary Bedroom | 5.11 m | 3.05 m | 5.11 m x 3.05 m |
| Second Level | Bedroom | 3.35 m | 3.12 m | 3.35 m x 3.12 m |
| Second Level | Bedroom | 3.28 m | 3.15 m | 3.28 m x 3.15 m |
| Second Level | Bathroom | 2.41 m | 1.85 m | 2.41 m x 1.85 m |
| Basement | Kitchen | 2.72 m | 2.72 m | 2.72 m x 2.72 m |
| Basement | Laundry Room | 2.95 m | 2.59 m | 2.95 m x 2.59 m |
| Basement | Bedroom | 4.22 m | 3.86 m | 4.22 m x 3.86 m |
| Basement | Bathroom | 2.72 m | 1.3 m | 2.72 m x 1.3 m |
| Main Level | Bedroom | 4.22 m | 4.12 m | 4.22 m x 4.12 m |
| Main Level | Dining Room | 4.12 m | 2.44 m | 4.12 m x 2.44 m |
| Main Level | Kitchen | 3.23 m | 3.12 m | 3.23 m x 3.12 m |
Mortgage Calculator
$500,000
$100,000
$5,000,000
Adjust the total amount you plan to borrow.
5%
1%
15%
25 years
10 years
40 years
Monthly Payment
$0
This is an approximate monthly payment based on your inputs.
Total Interest Paid
$0
Add this listing to your favourite
Shortlist it to compare later & get quick access from your account.

Comparables

For sale
6304 - Parkway Park
$619,000
1174 Maybank Street, Ottawa, Ontario
House in 6304 - Parkway Park
3
Beds
Beds
1
Baths
Baths
700 - 1100 sqft
Sq Ft
Sq Ft
For sale
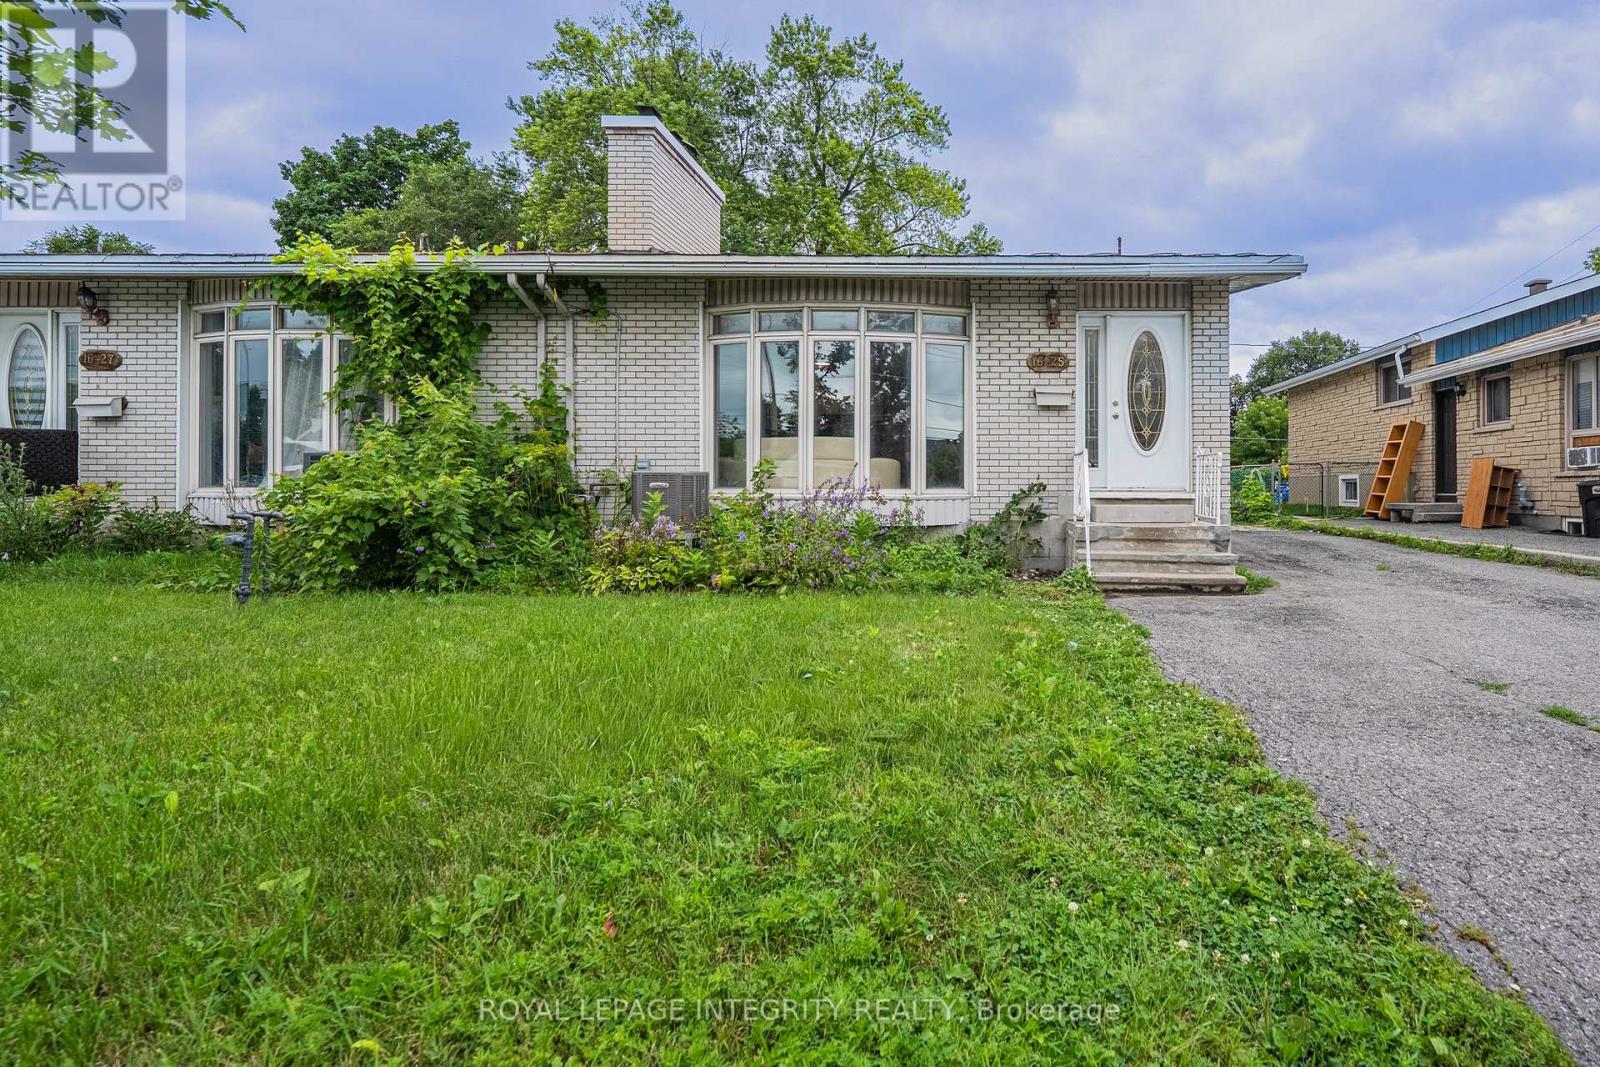
5406 - Copeland Park
$619,000
1625 Baseline Road, Ottawa, Ontario
House in 5406 - Copeland Park
5
Beds
Beds
3
Baths
Baths
1500 - 2000 sqft
Sq Ft
Sq Ft
For sale
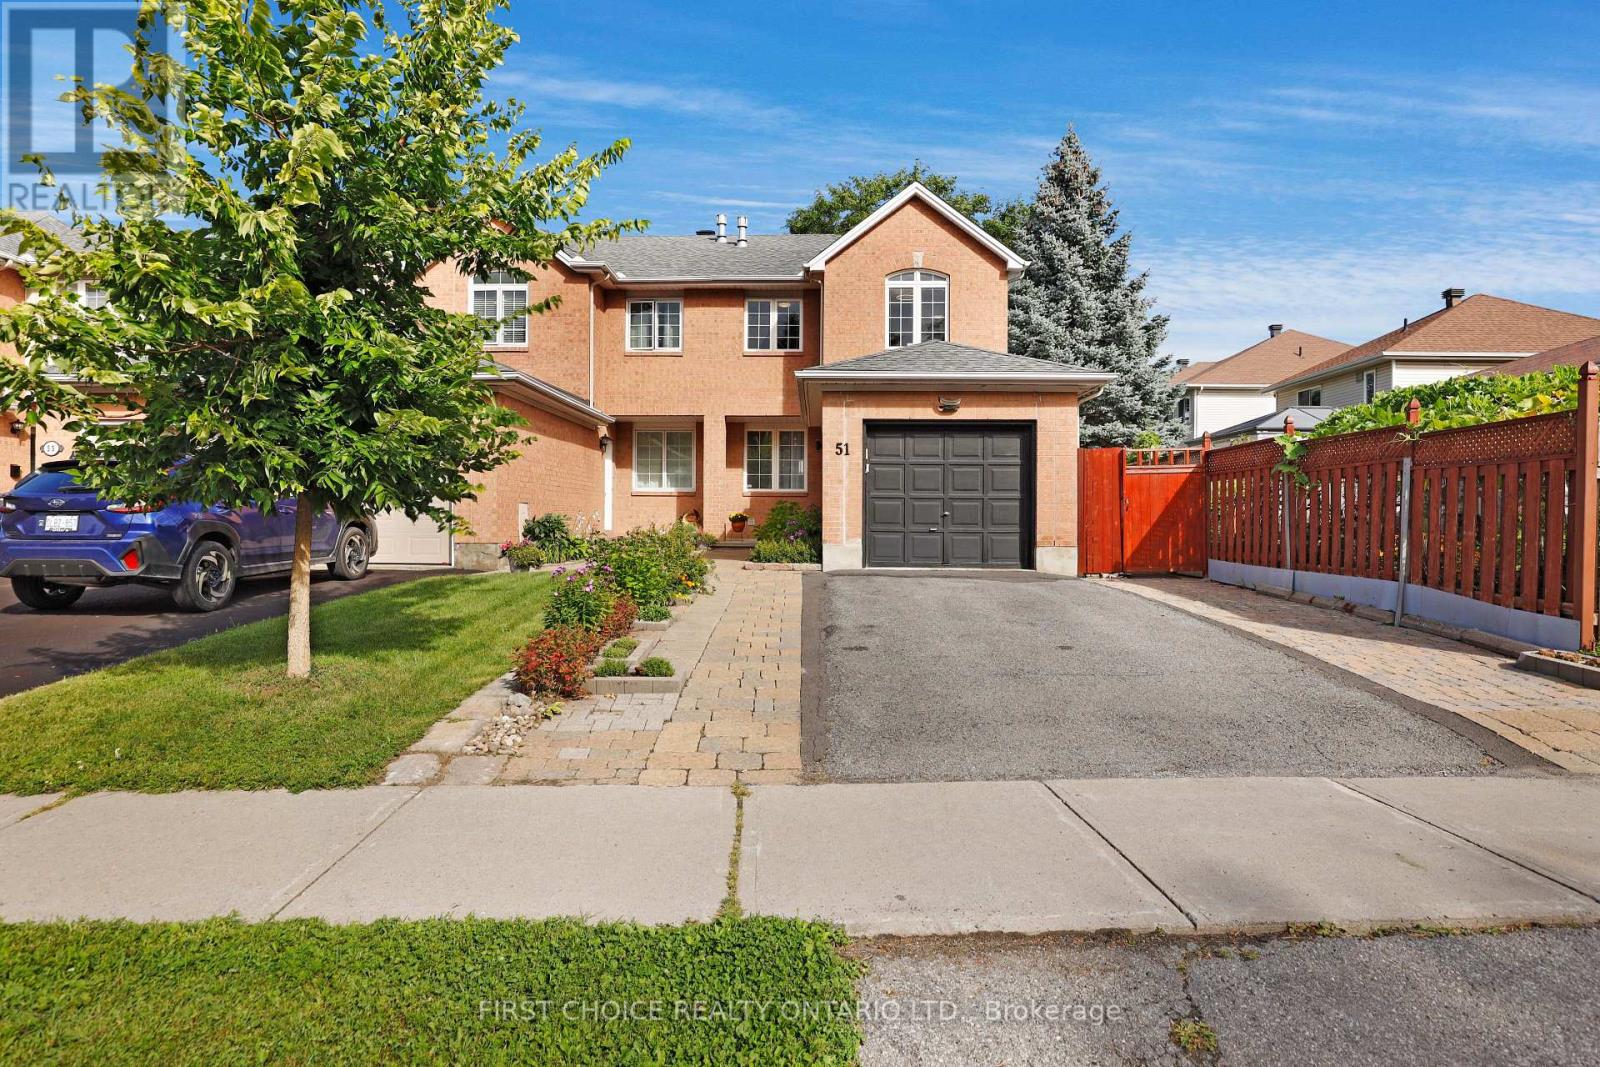
5304 - Central Park
$639,000
51 Central Park Drive, Ottawa, Ontario
Row / Townhouse in 5304 - Central Park
2
Beds
Beds
2
Baths
Baths
1100 - 1500 sqft
Sq Ft
Sq Ft
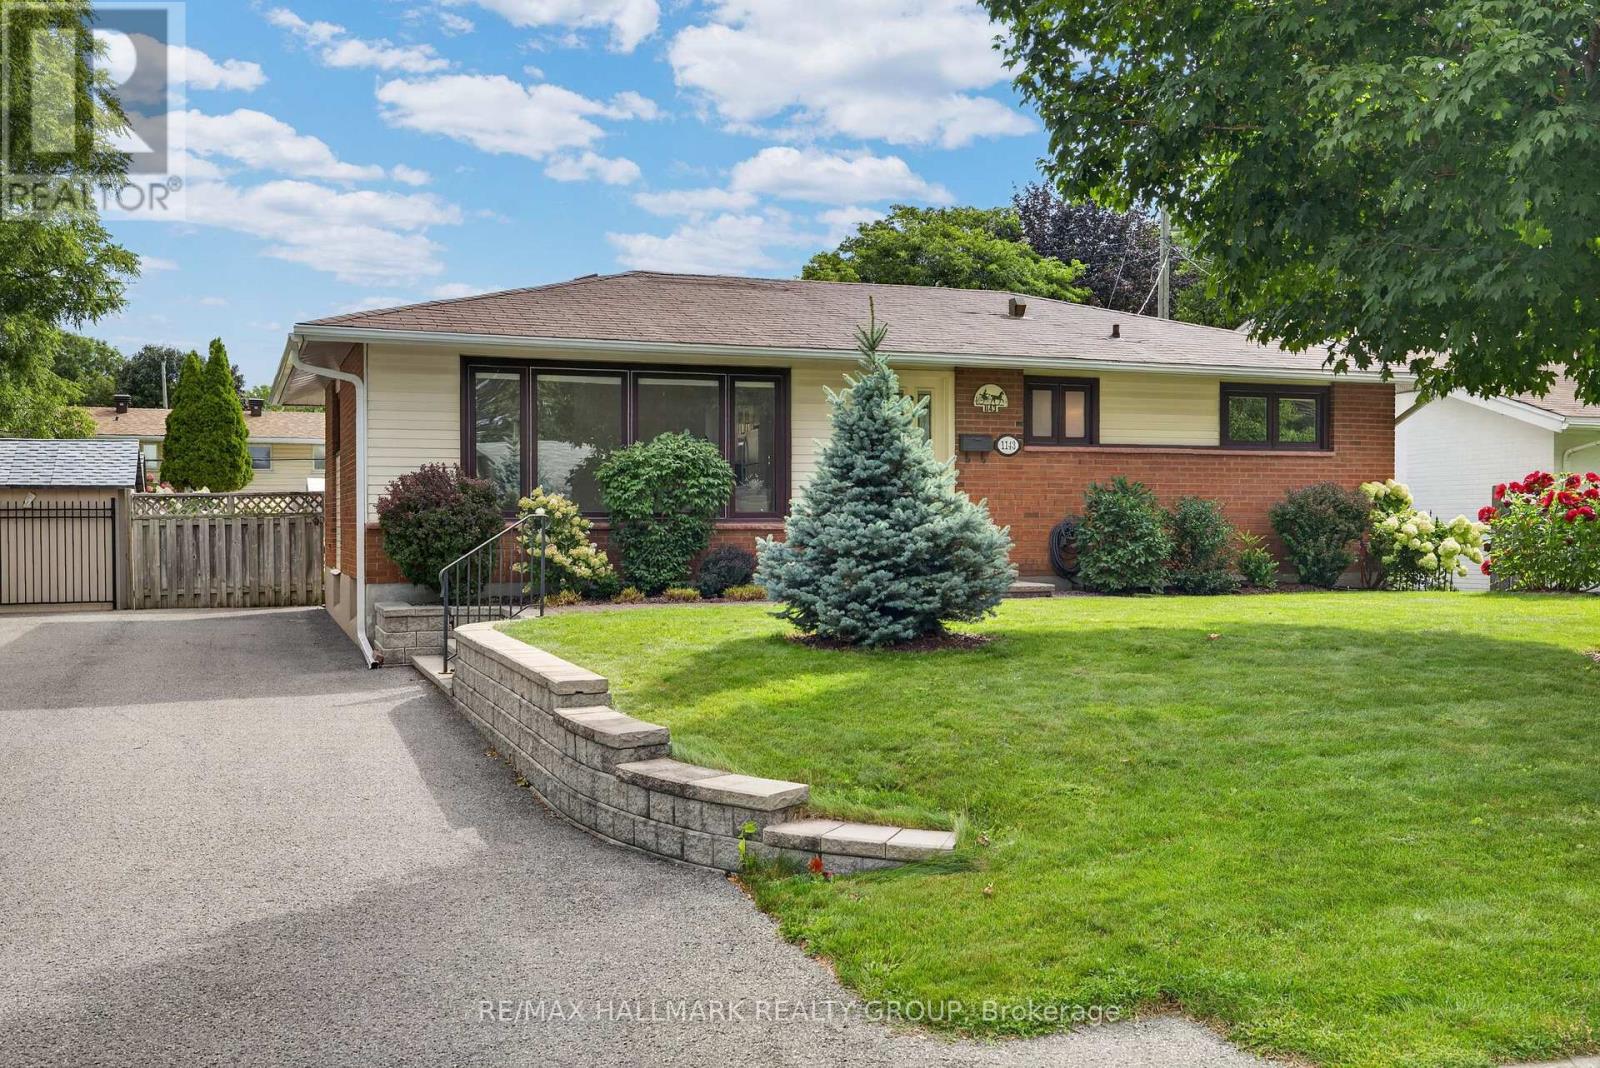
For sale
6302 - Parkway Park
$619,000
1143 Gateway Road, Ottawa, Ontario
House in 6302 - Parkway Park
3
Beds
Beds
1
Baths
Baths
700 - 1100 sqft
Sq Ft
Sq Ft
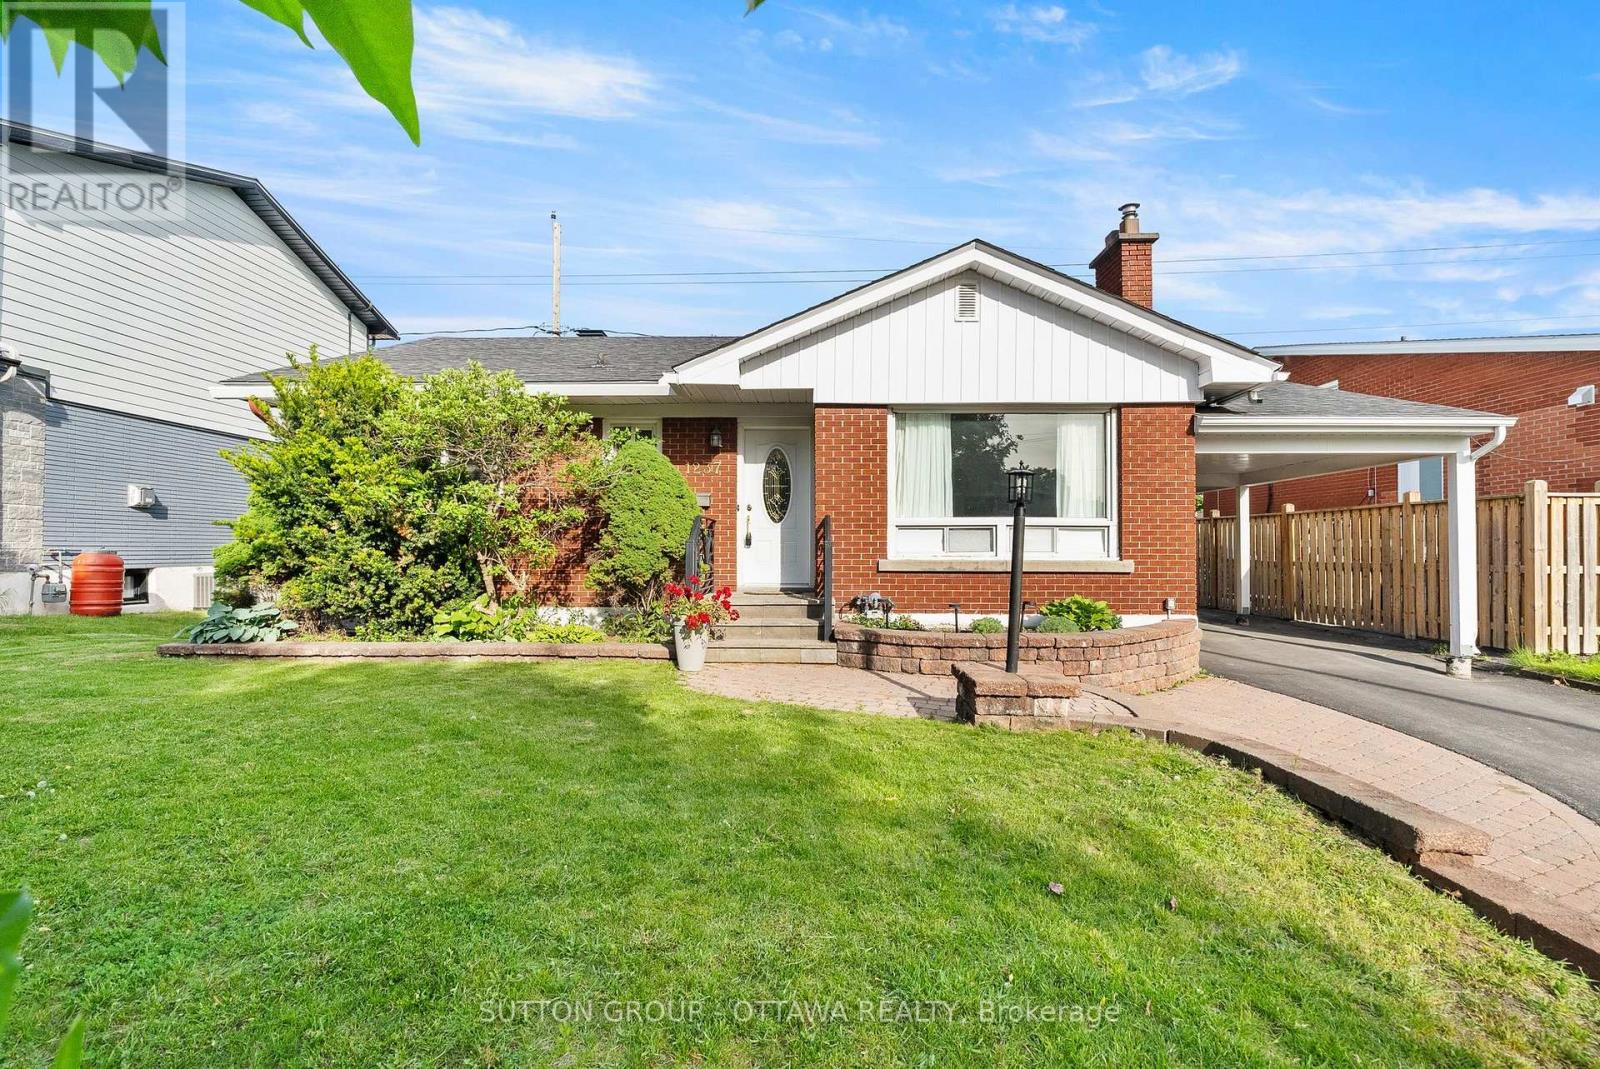
For sale
5403 - Bel Air Heights
$650,000
1237 Whitmore Avenue, Ottawa, Ontario
House in 5403 - Bel Air Heights
3
Beds
Beds
2
Baths
Baths
700 - 1100 sqft
Sq Ft
Sq Ft
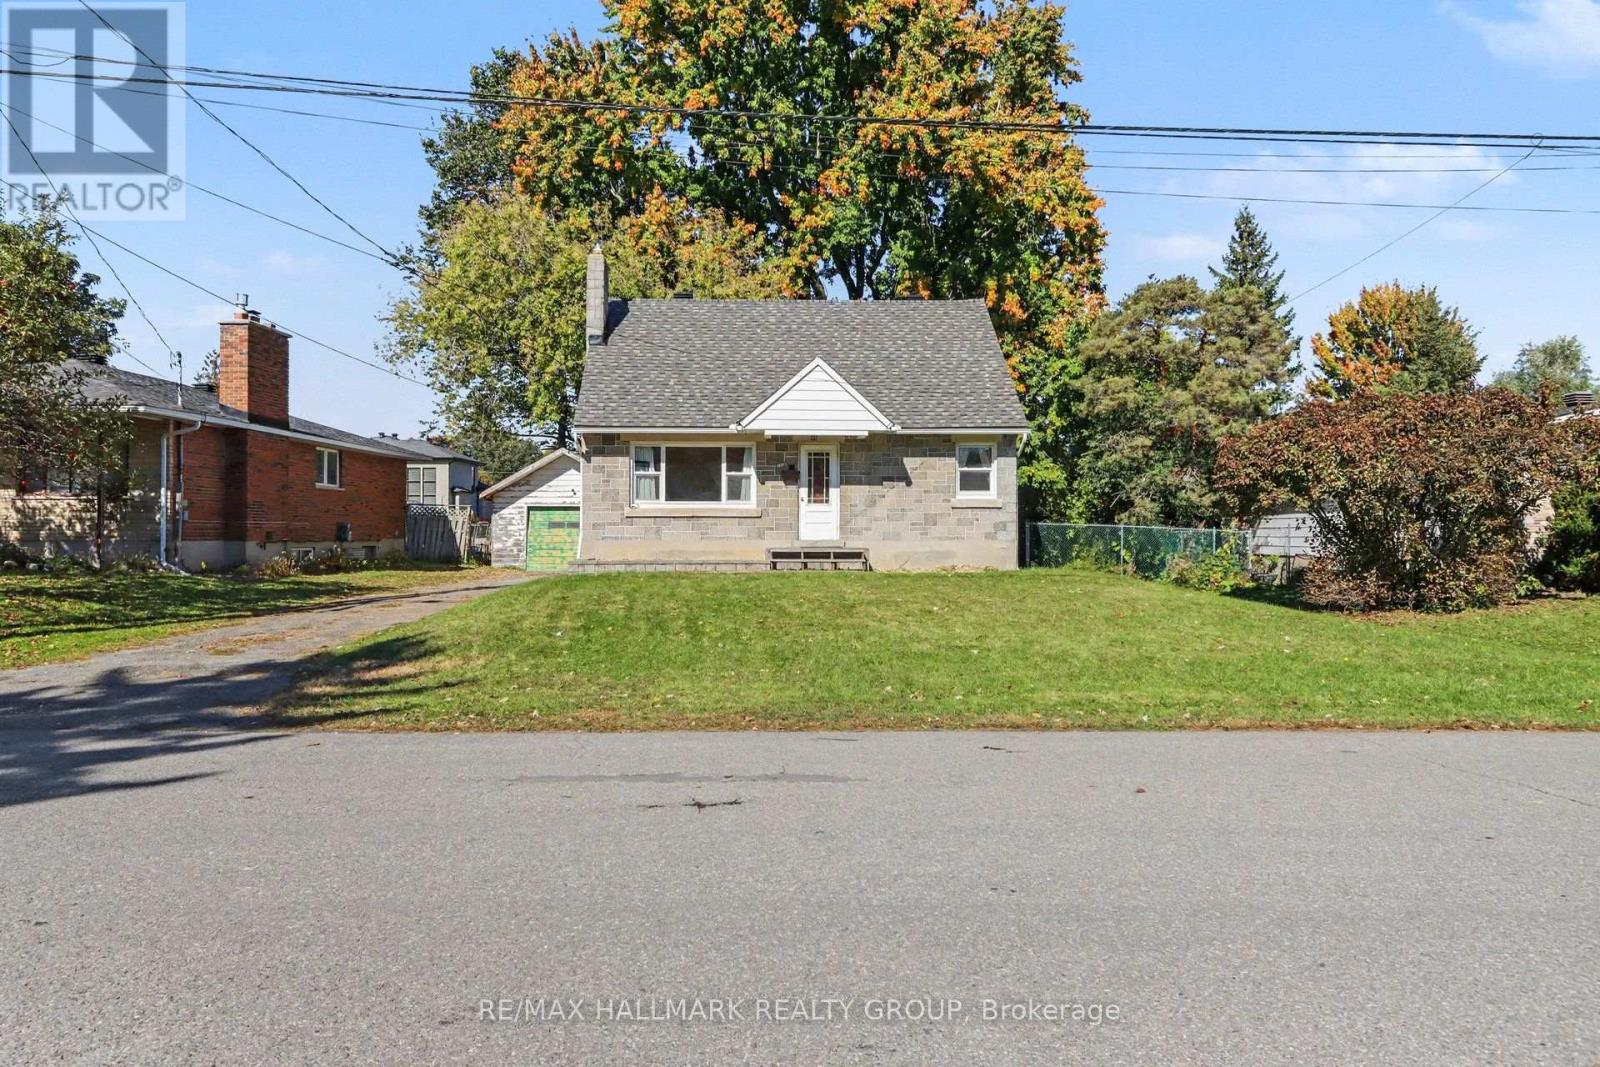
For sale
4703 - Carleton Heights
$650,000
1388 Normandy Crescent, Ottawa, Ontario
House in 4703 - Carleton Heights
4
Beds
Beds
2
Baths
Baths
1100 - 1500 sqft
Sq Ft
Sq Ft
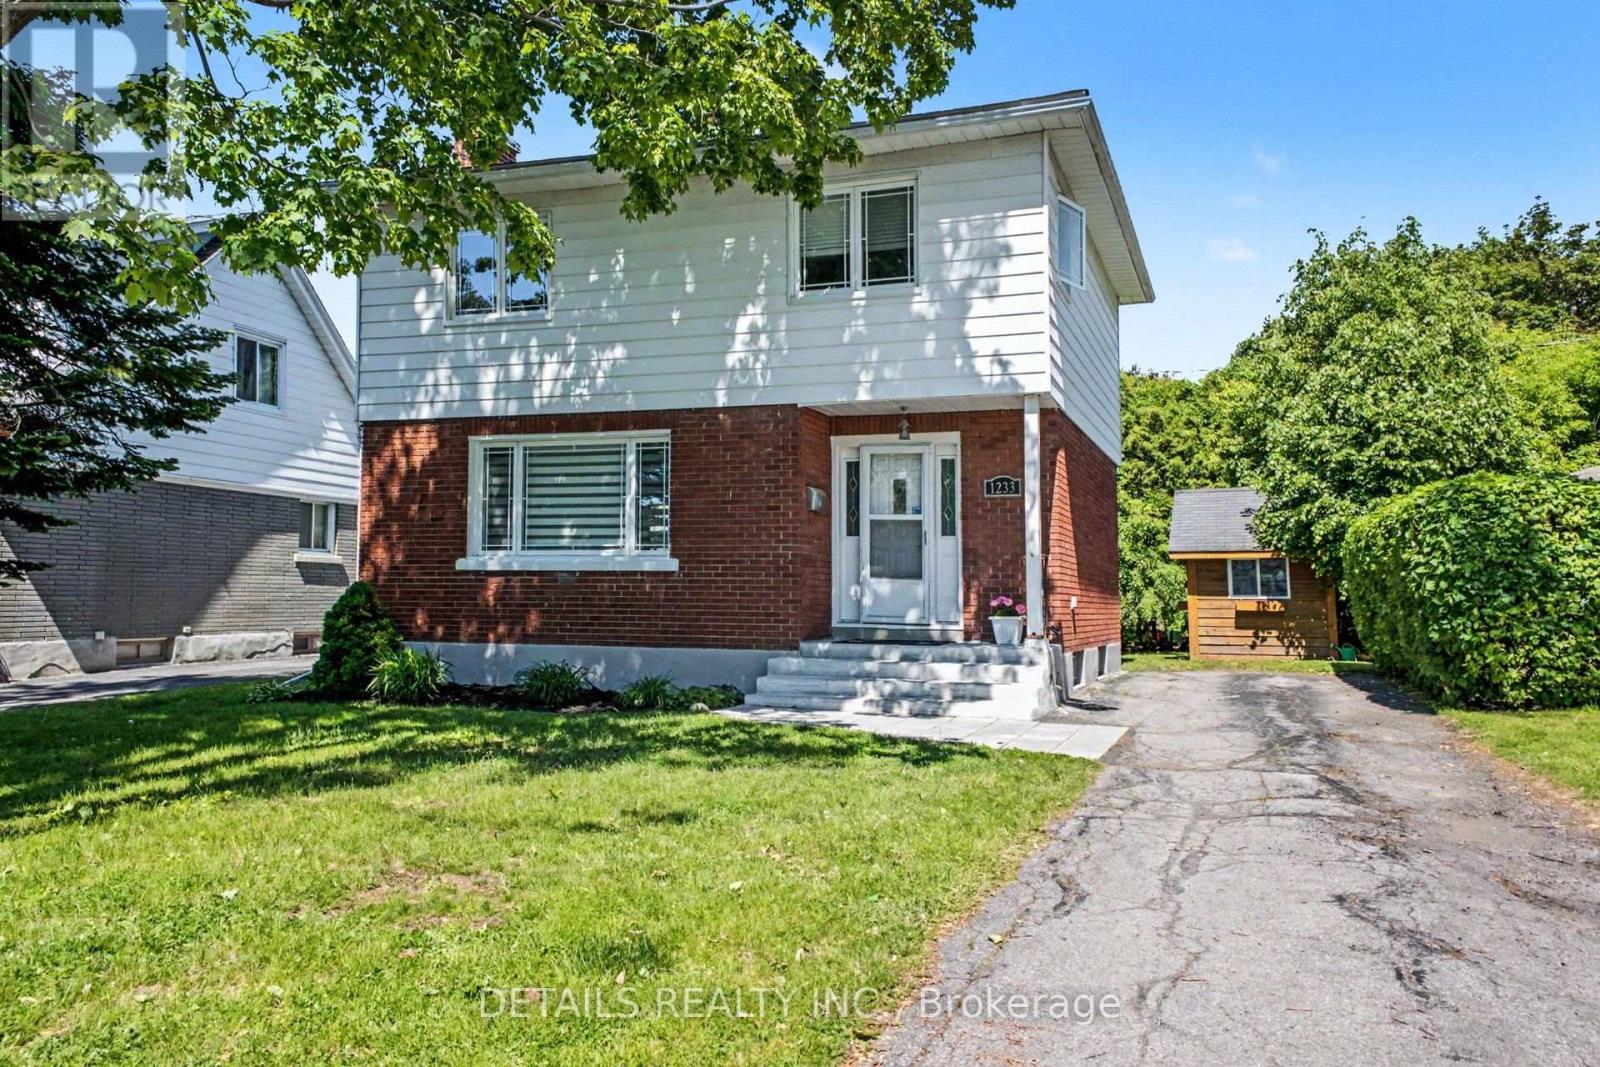
For sale
5401 - Bel Air Park
$599,900
1233 Checkers Road, Ottawa, Ontario
House in 5401 - Bel Air Park
3
Beds
Beds
2
Baths
Baths
1100 - 1500 sqft
Sq Ft
Sq Ft
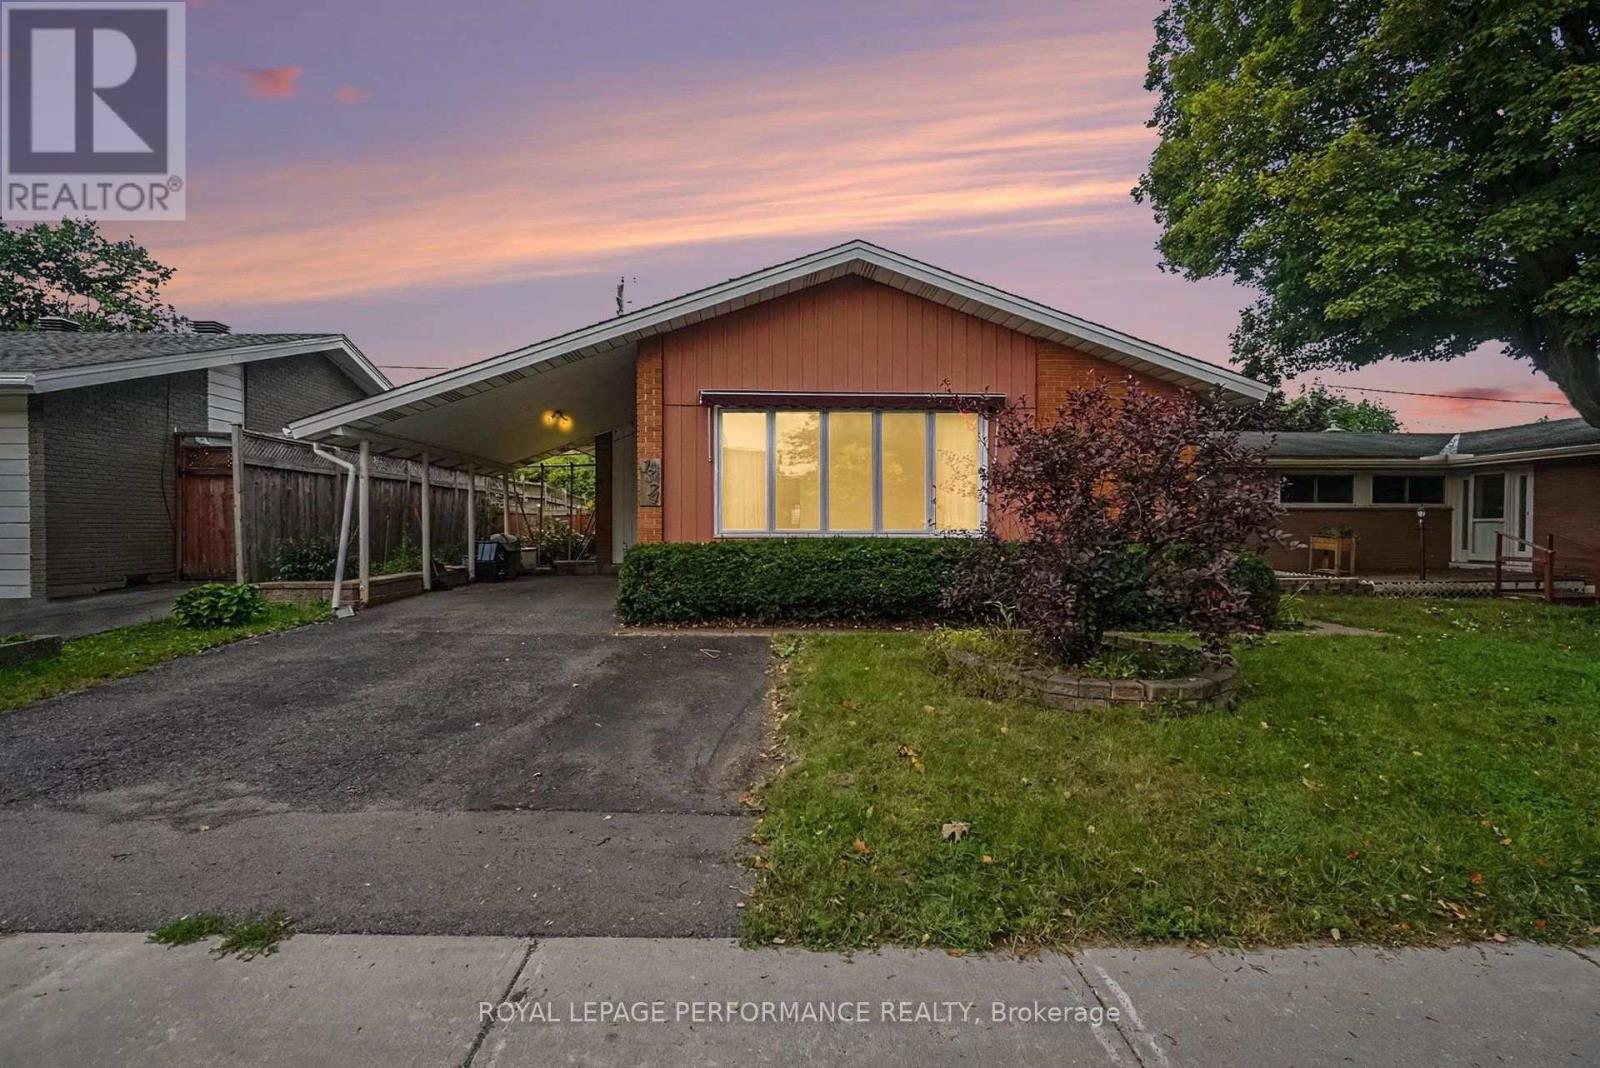
For sale
6304 - Parkway Park
$584,000
1374 Highgate Road, Ottawa, Ontario
House in 6304 - Parkway Park
3
Beds
Beds
1
Baths
Baths
1100 - 1500 sqft
Sq Ft
Sq Ft
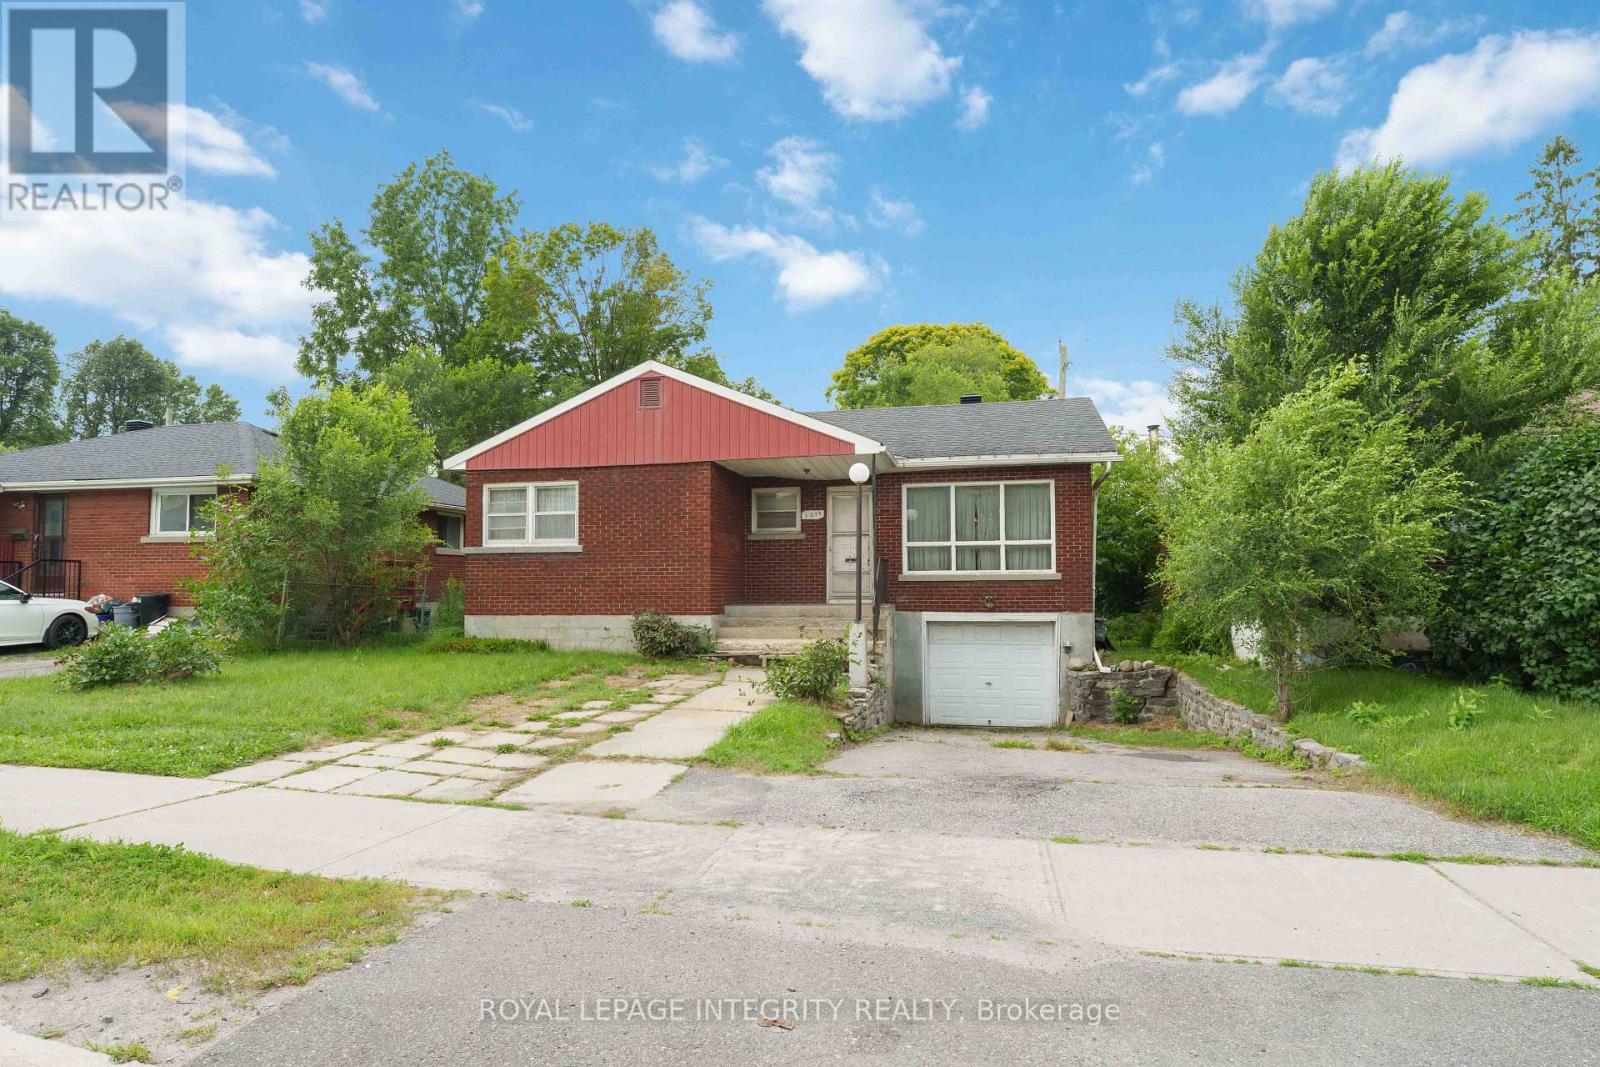
For sale
6305 - Kenson Park
$580,000
1274 Woodroffe Avenue, Ottawa, Ontario
House in 6305 - Kenson Park
4
Beds
Beds
2
Baths
Baths
1100 - 1500 sqft
Sq Ft
Sq Ft
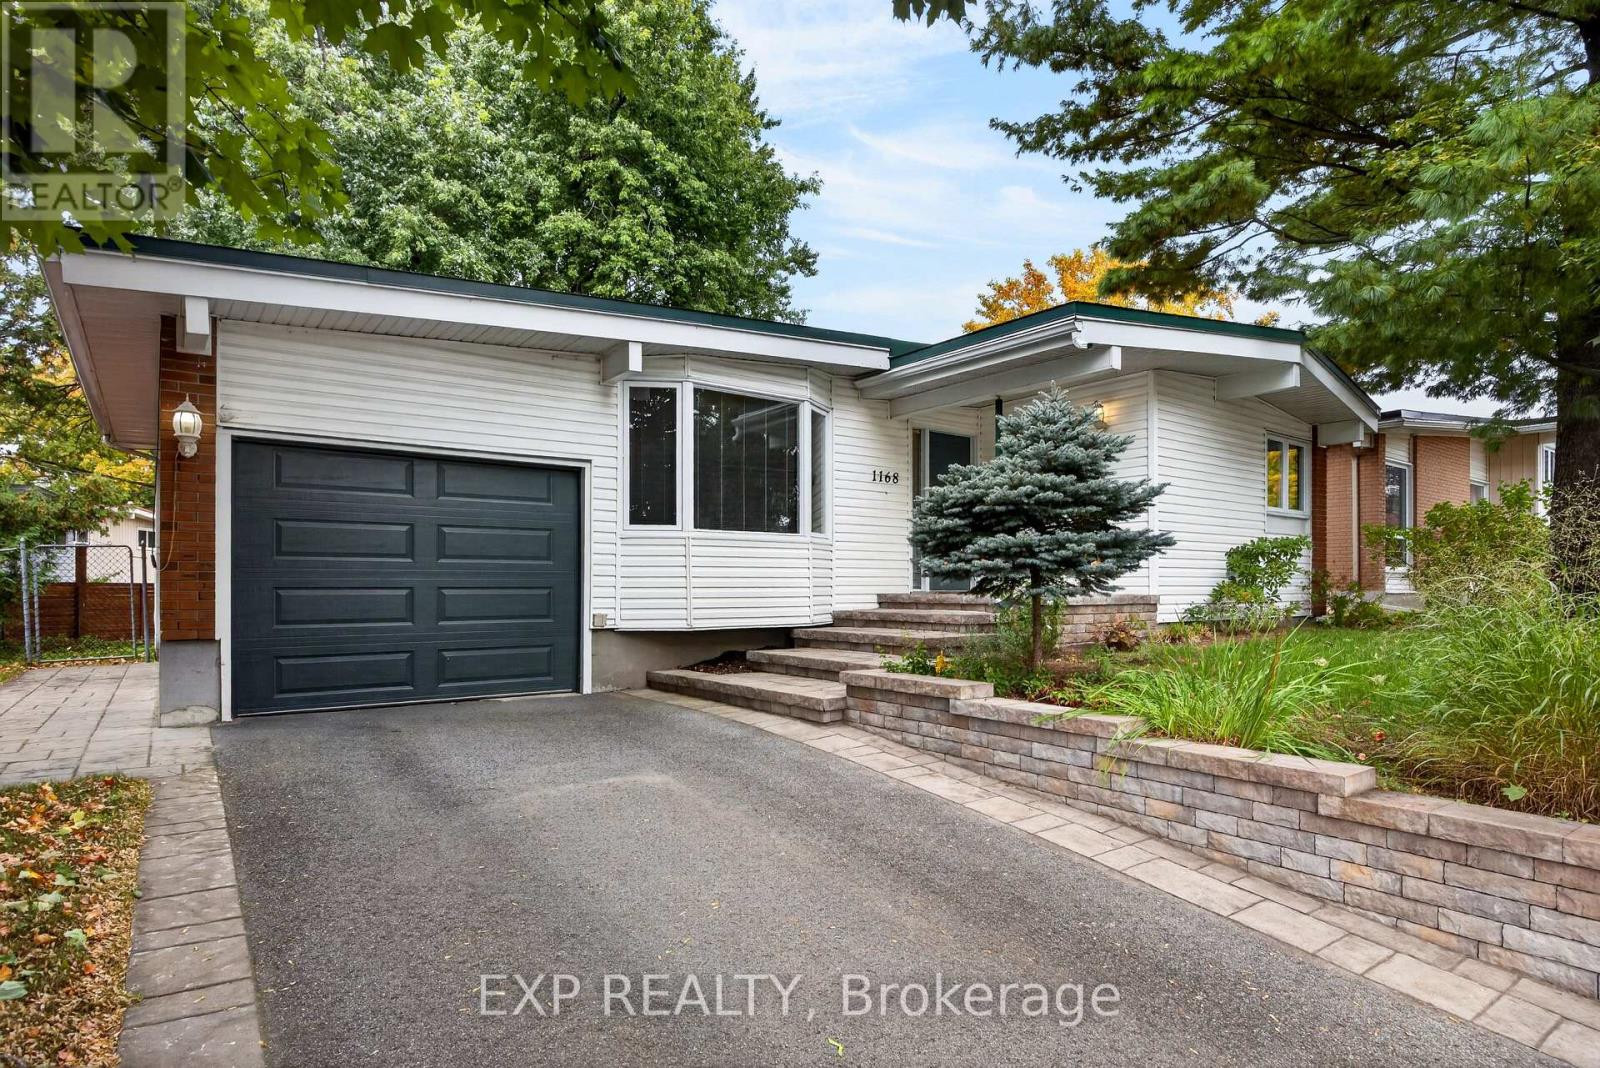
For sale
5405 - Copeland Park
$679,900
1168 Cameo Drive, Ottawa, Ontario
House in 5405 - Copeland Park
4
Beds
Beds
2
Baths
Baths
700 - 1100 sqft
Sq Ft
Sq Ft
Ready to a home?
Contact a REALTOR® today!
