

1274 Woodroffe Avenue
Ottawa,
Ontario
K2C2T6
1274 Woodroffe Avenue
Ottawa,
Ontario
K2C2T6
Add this listing to your favourite
Shortlist it to compare later & get quick access from your account.
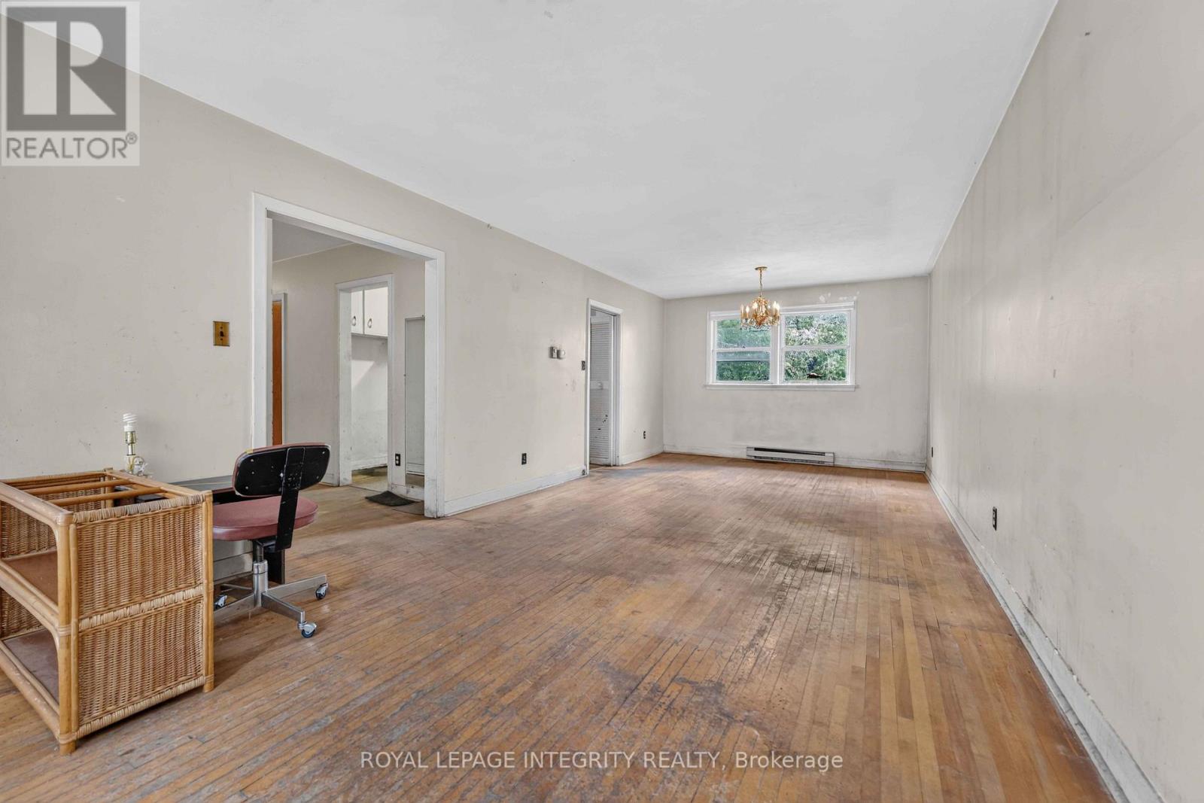
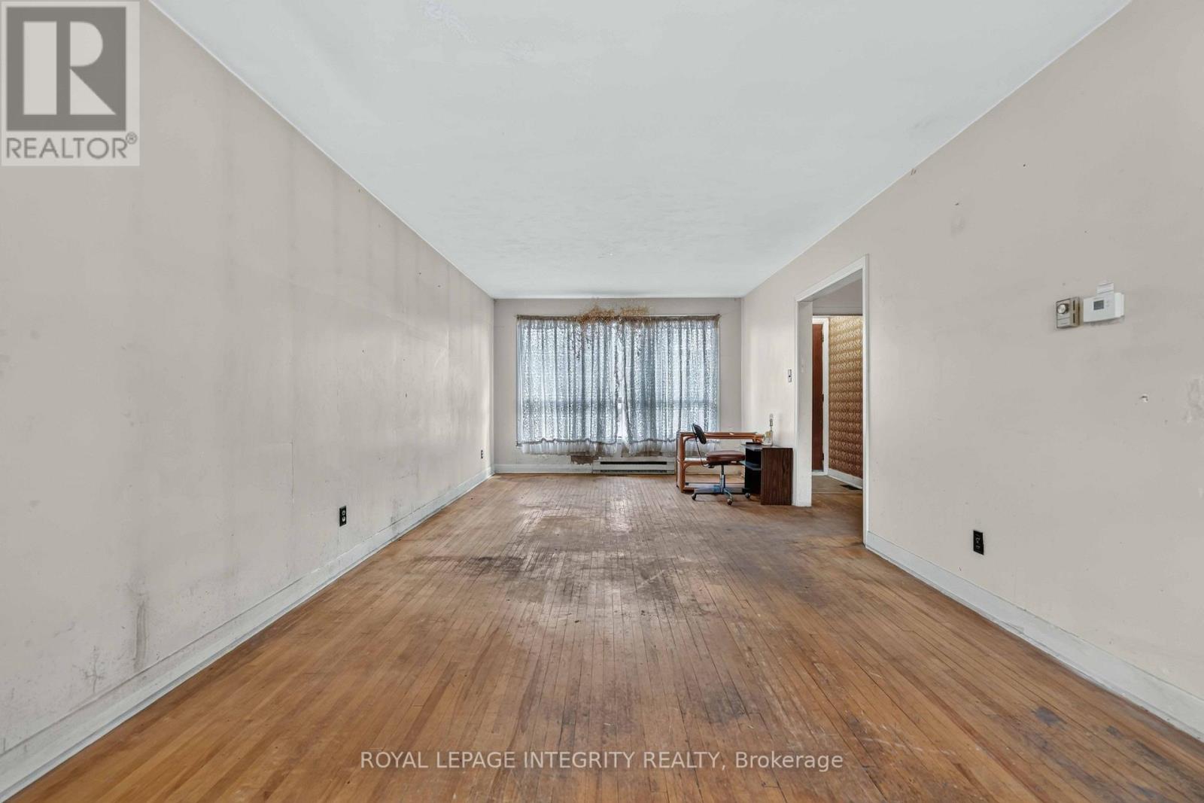
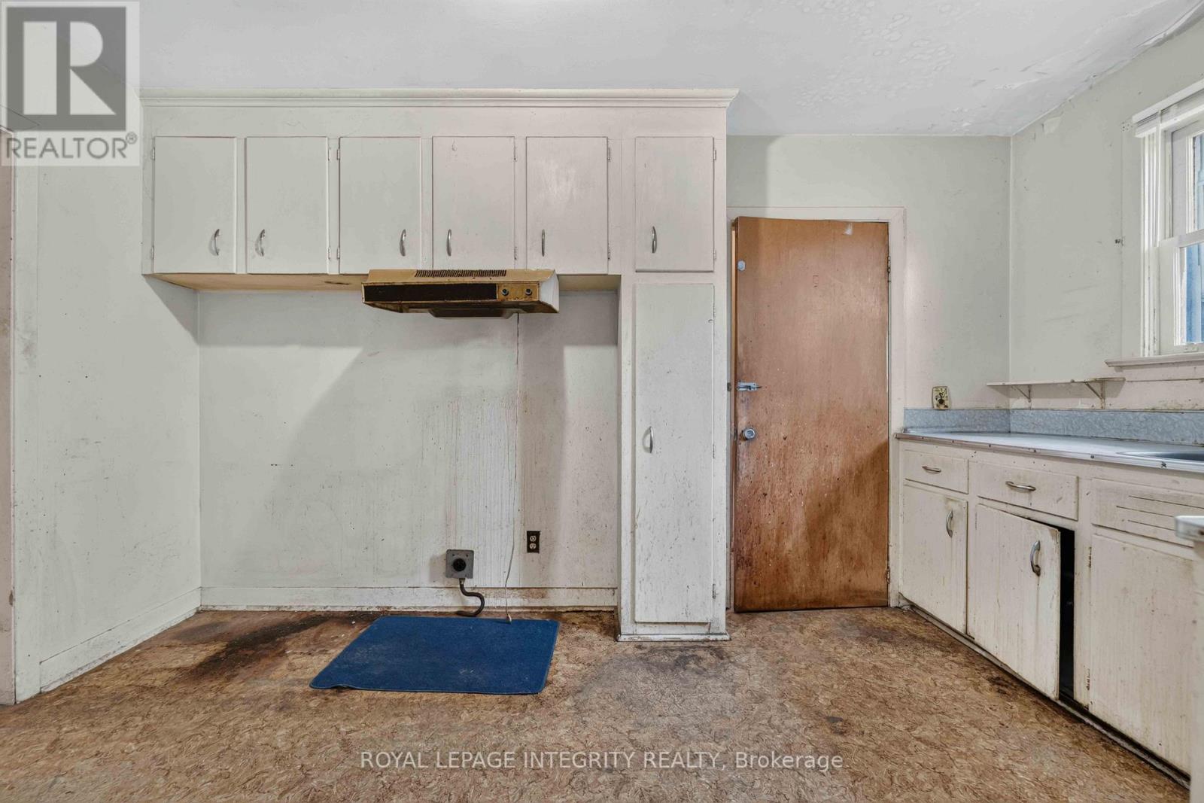
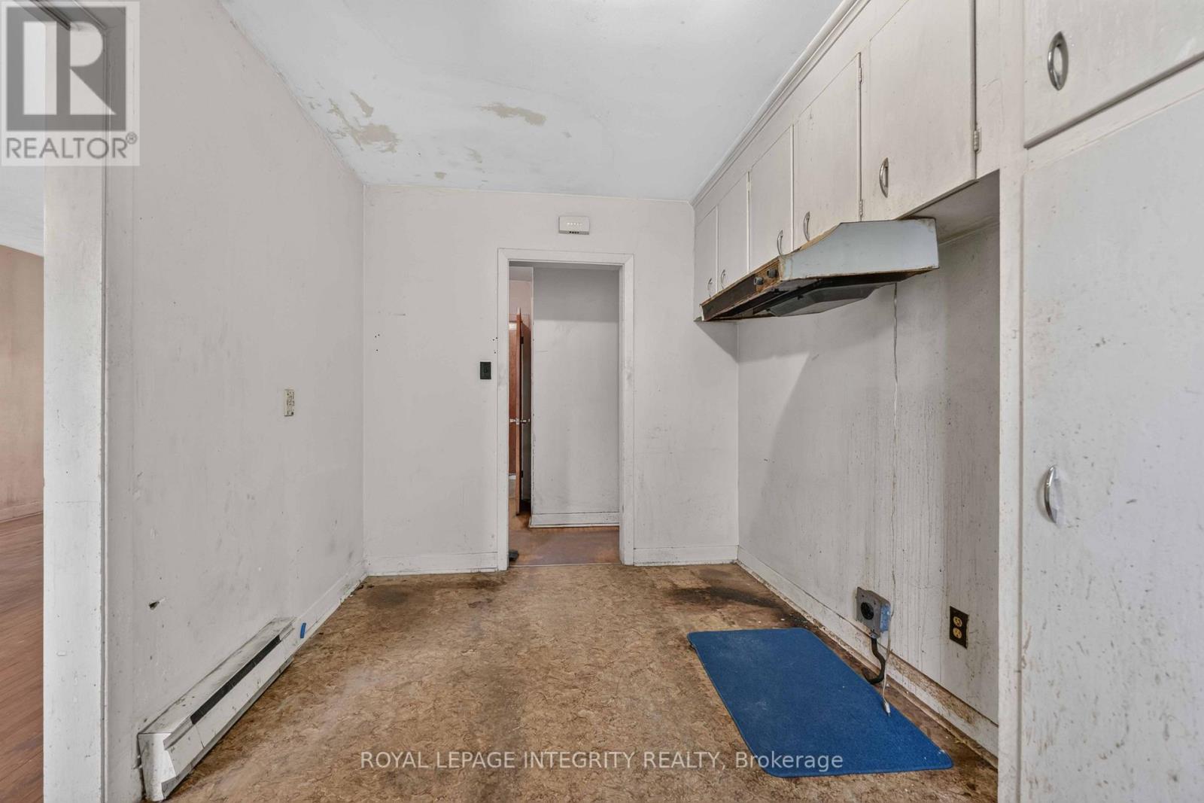


$580,000
Property overview
Building Type
House
Property Type
Single Family
Bedrooms
4
Bathrooms
2
Year Built
Neighbourhood
6305 - Kenson Park
Status
For sale
Highlights
6305 - Kenson Park
House
For sale
Listing description
Discover this Single Family
1274 Woodroffe Avenue,
Ottawa
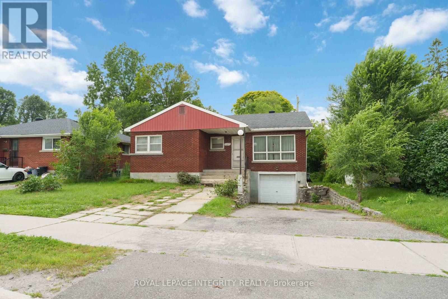
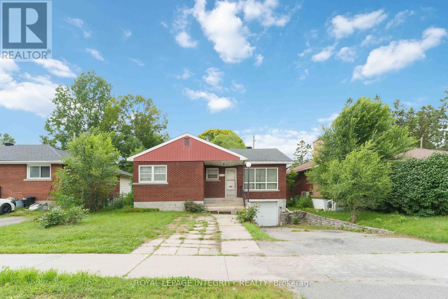
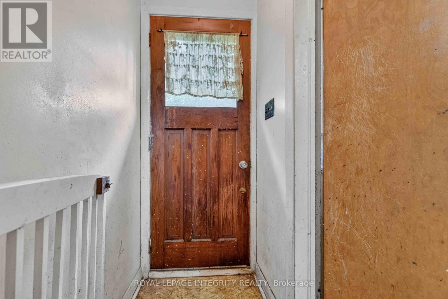
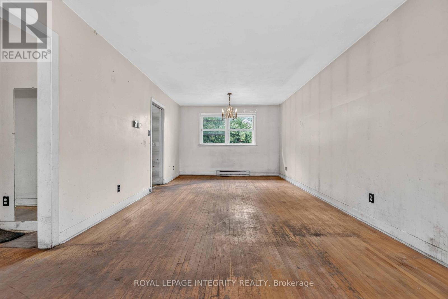
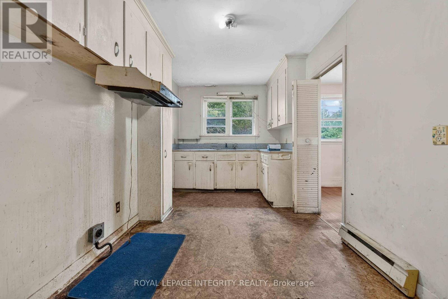
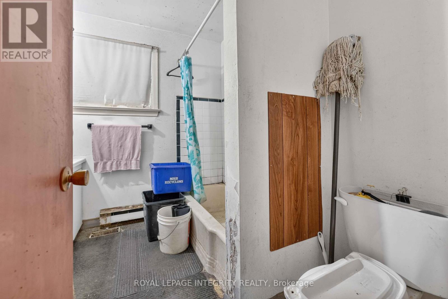
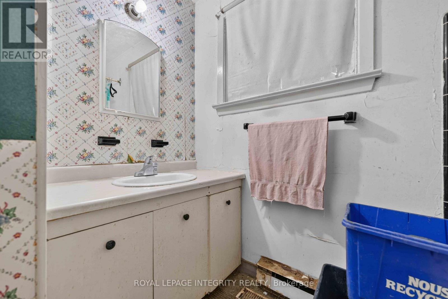
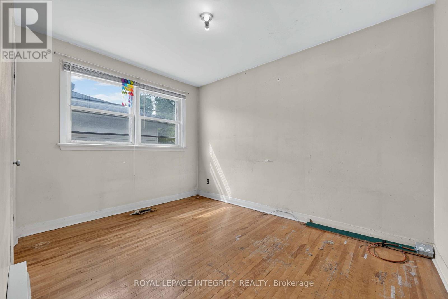
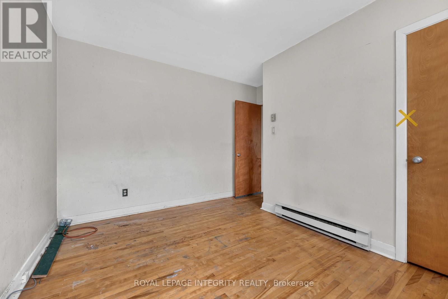
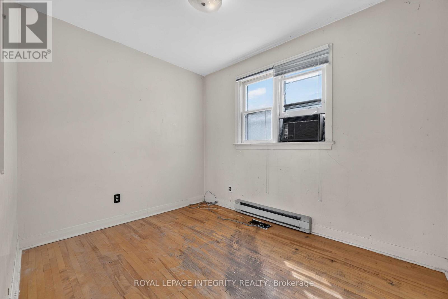
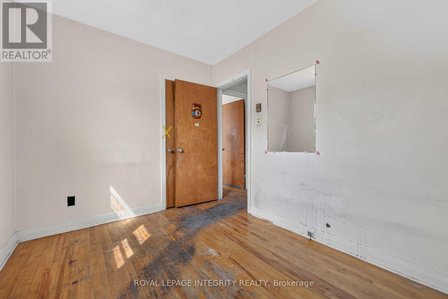
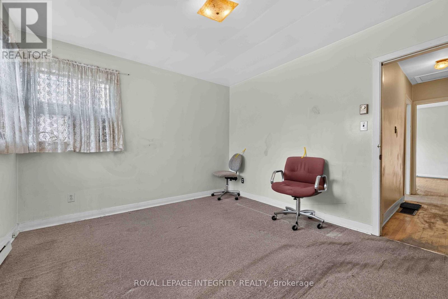
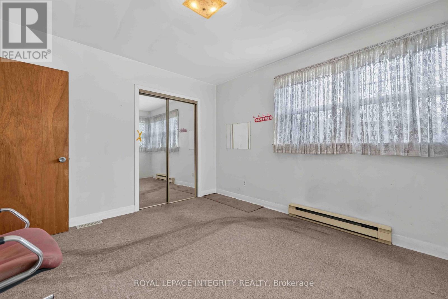
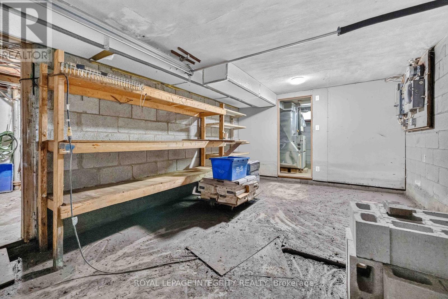
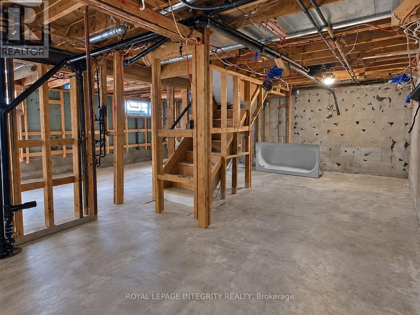
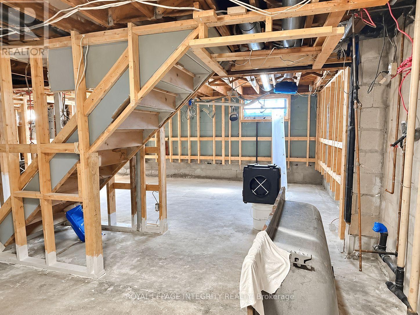
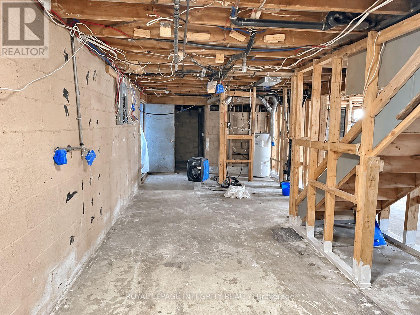
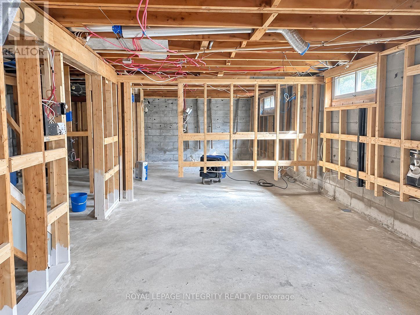
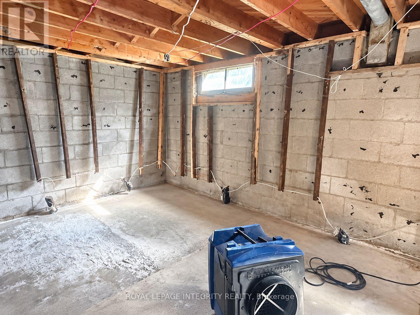
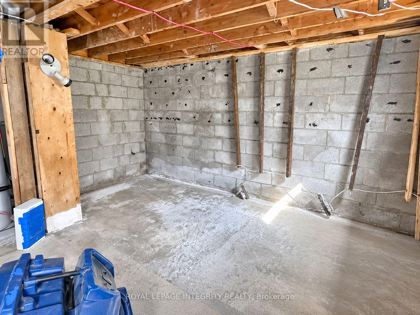
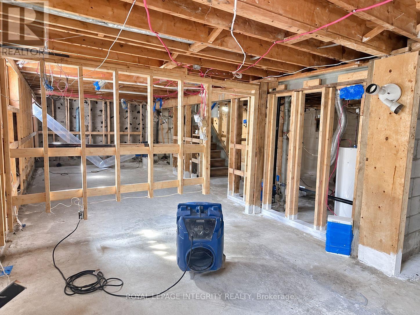
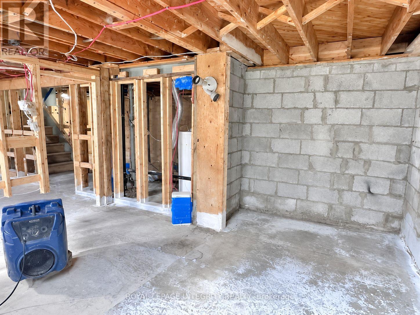
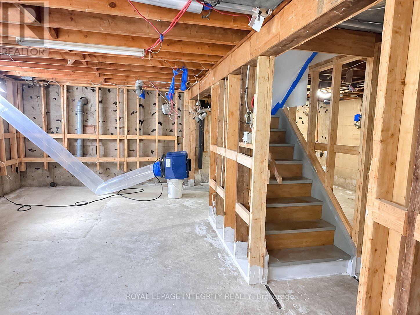
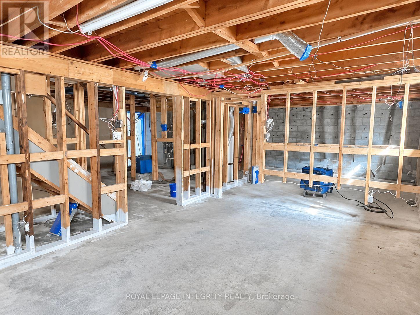
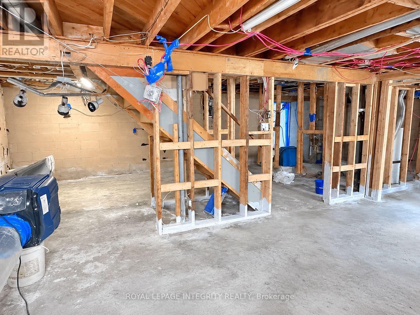
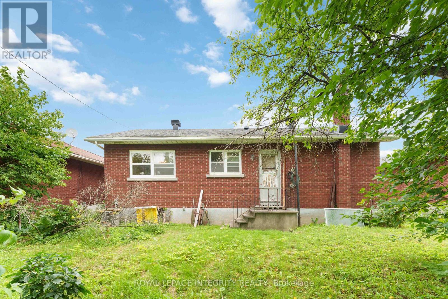
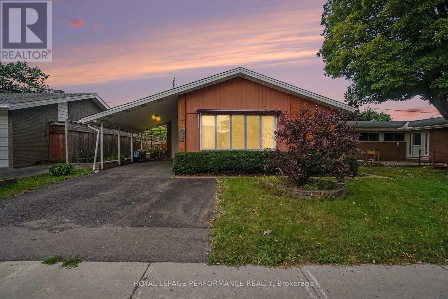
PRIME LOCATION FOR DEVELOPMENT - ATTENTION INVESTORS, BUILDERS & DEVELOPERS! Unlock incredible value with this prime real estate opportunity in a highly sought-after, high-density rental pocket. Situated just minutes from Algonquin College, major transit hubs, shopping, and local amenities, this property boasts unbeatable location mechanics for maximum future returns. REBUILD OR REMODEL: The existing bungalow offers an ideal footprint for a complete transformation. Basement remediation following a water damage in 2022 and July 2026 was completed in September 2026, bringing the lower level back to a clean slate ready for your finishes, while extensive renovations are still required on the upper level. THE REAL VALUE IS IN THE LAND: For builders and developers, this prime parcel offers the ultimate blank canvas. Under the new zoning provisions, this intensification-ready site presents ideal potential for a semi-detached severance or a multi-unit development project tailored to capture the area's insatiable student and rental demand. Property is being sold in "AS IS, WHERE IS" condition with no representations or warranties. Buyers are advised to conduct their own due diligence regarding zoning, setbacks, and severance potential with the municipality. (id:64373)
Upcoming viewings
45.3540919
-75.7647655
1274 Woodroffe Avenue, Ottawa, Ontario, K2C2T6
Loading WalkScore data...
Walk Score®
Transit Score®
Bike Score®
Walkability Snapshot
Understand how walkable, transit-friendly & bikeable this neighbourhood really is.
Scores are powered by Walk Score® and reflect access to daily essentials, transit and bike routes near this area.
🚶Walk Score®
🚊Transit Score
🚲Bike Score
Liveability scores for this neighbourhood
Powered by Walk Score®
Use these scores as a quick guide only. Check local transit, bike paths
and walk routes to plan your day-to-day life.
Google Maps
Explore the exact location, nearby amenities, and community vibe.
Listing Details
Last updated:
2026-10-18
Key facts
Price
$580,000
Ownership
Freehold
Property type
Single Family
Bedrooms
4
Bathrooms
2
Stories
1
Interior size
1100 - 1500 sqft
Parking options
Attached Garage, Garage
Total spaces
2
Interior & features
Cooling
Central air conditioning
Heating
Forced air
Heating fuel
Electric
Basement
Full
Flooring
Hardwood
Fireplace
False
Exterior finish
Brick
Lot, amenities & extras
Lot size
50 x 100.3 FT
Nearby amenities
Public Transit
Water
Municipal water
Sewer
Sanitary sewer
Rooms
| Level | Type | Length | Width | Dimensions |
|---|---|---|---|---|
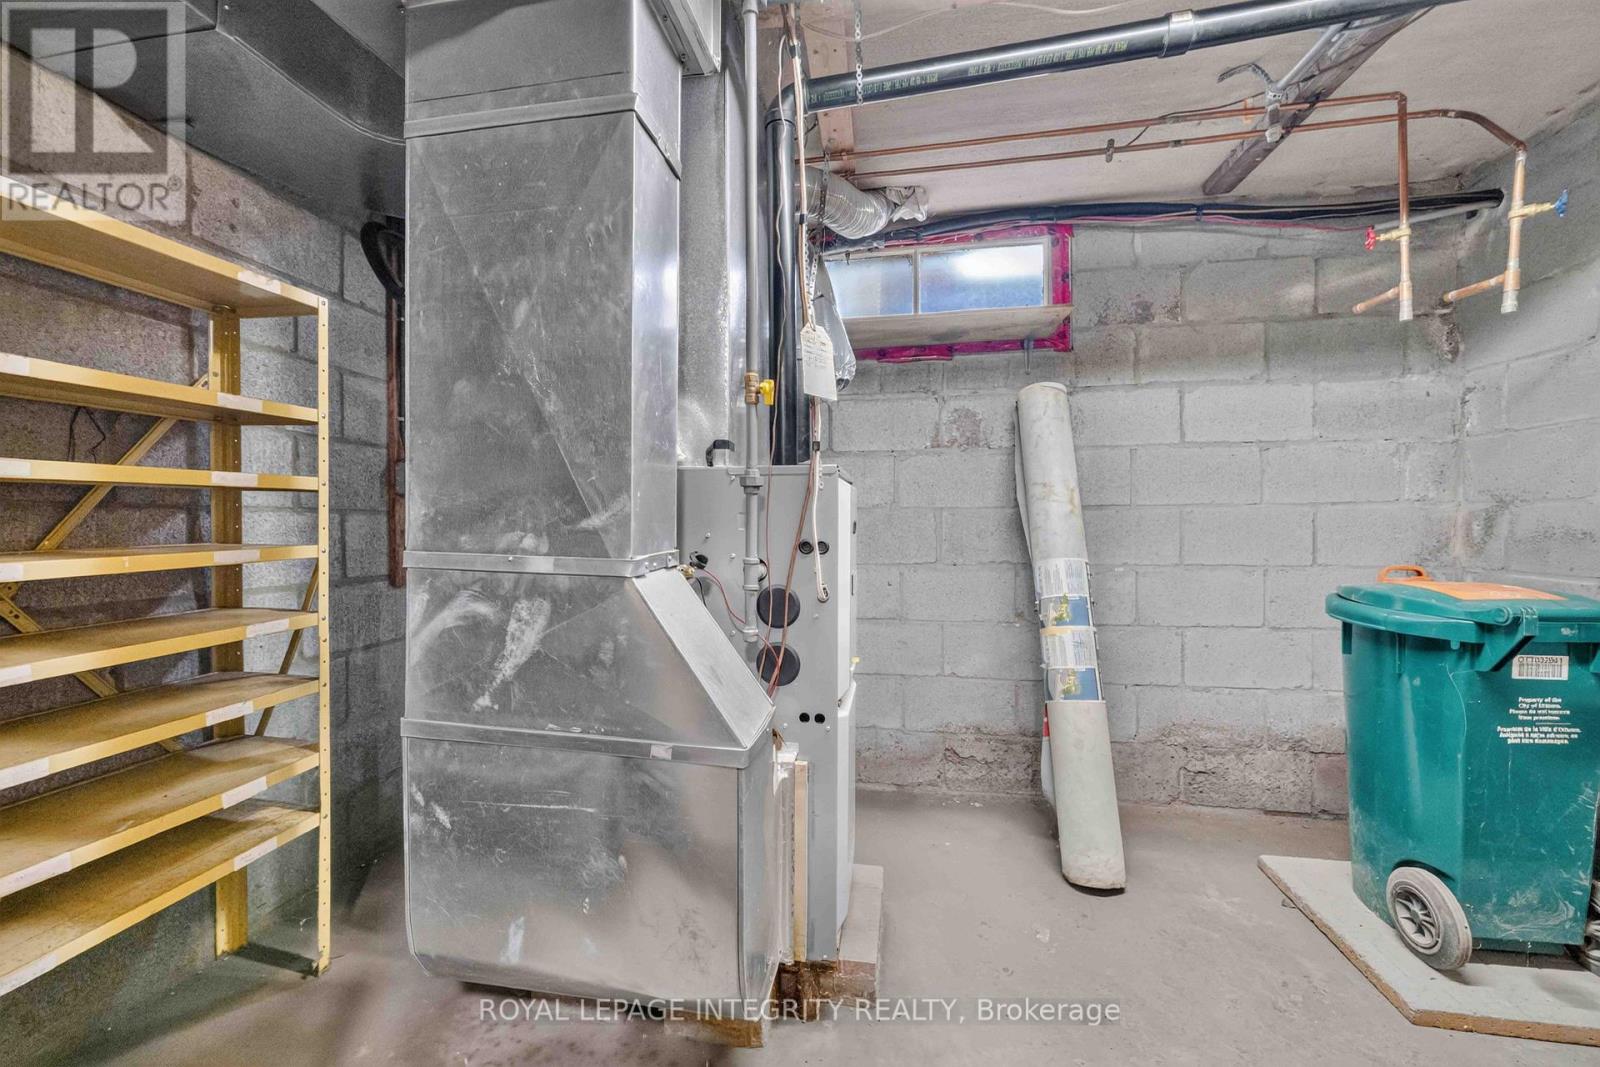
| Basement | Furnace | 3.81 m | 2.45 m | 3.81 m x 2.45 m |
| Basement | Laundry Room | 3.44 m | 2.62 m | 3.44 m x 2.62 m |
| Basement | Bedroom | 3.88 m | 3.35 m | 3.88 m x 3.35 m |
| Basement | Bathroom | 2.62 m | 1.64 m | 2.62 m x 1.64 m |
| Basement | Utility Room | 5.88 m | 3.34 m | 5.88 m x 3.34 m |
| Main Level | Living Room | 4.69 m | 3.48 m | 4.69 m x 3.48 m |
| Main Level | Dining Room | 3.2 m | 3.48 m | 3.2 m x 3.48 m |
| Main Level | Primary Bedroom | 3.36 m | 3.52 m | 3.36 m x 3.52 m |
| Main Level | Bedroom 2 | 2.46 m | 3.04 m | 2.46 m x 3.04 m |
| Main Level | Bedroom 3 | 3.51 m | 2.75 m | 3.51 m x 2.75 m |
| Main Level | Bathroom | 2.45 m | 2.28 m | 2.45 m x 2.28 m |
| Main Level | Kitchen | 4.21 m | 2.52 m | 4.21 m x 2.52 m |
Mortgage Calculator
$500,000
$100,000
$5,000,000
Adjust the total amount you plan to borrow.
5%
1%
15%
25 years
10 years
40 years
Monthly Payment
$0
This is an approximate monthly payment based on your inputs.
Total Interest Paid
$0
Add this listing to your favourite
Shortlist it to compare later & get quick access from your account.

Comparables
For sale
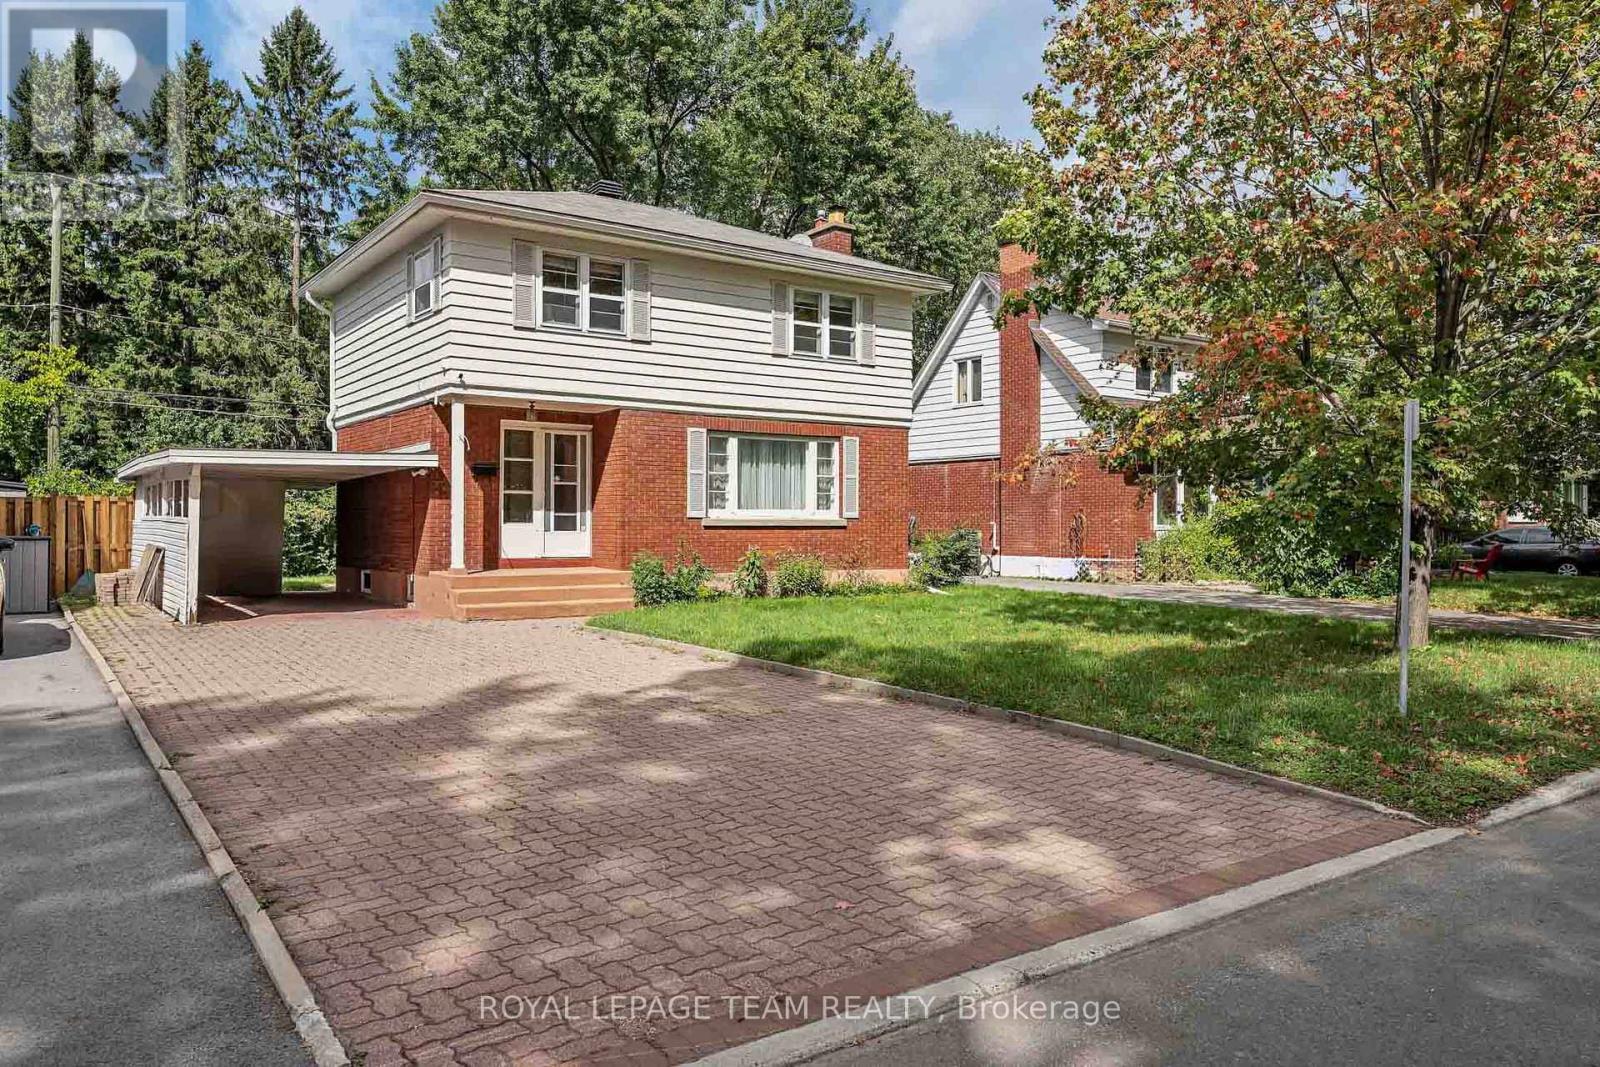
6304 - Parkway Park
$584,000
1374 Highgate Road, Ottawa, Ontario
House in 6304 - Parkway Park
3
Beds
Beds
1
Baths
Baths
1100 - 1500 sqft
Sq Ft
Sq Ft
For sale
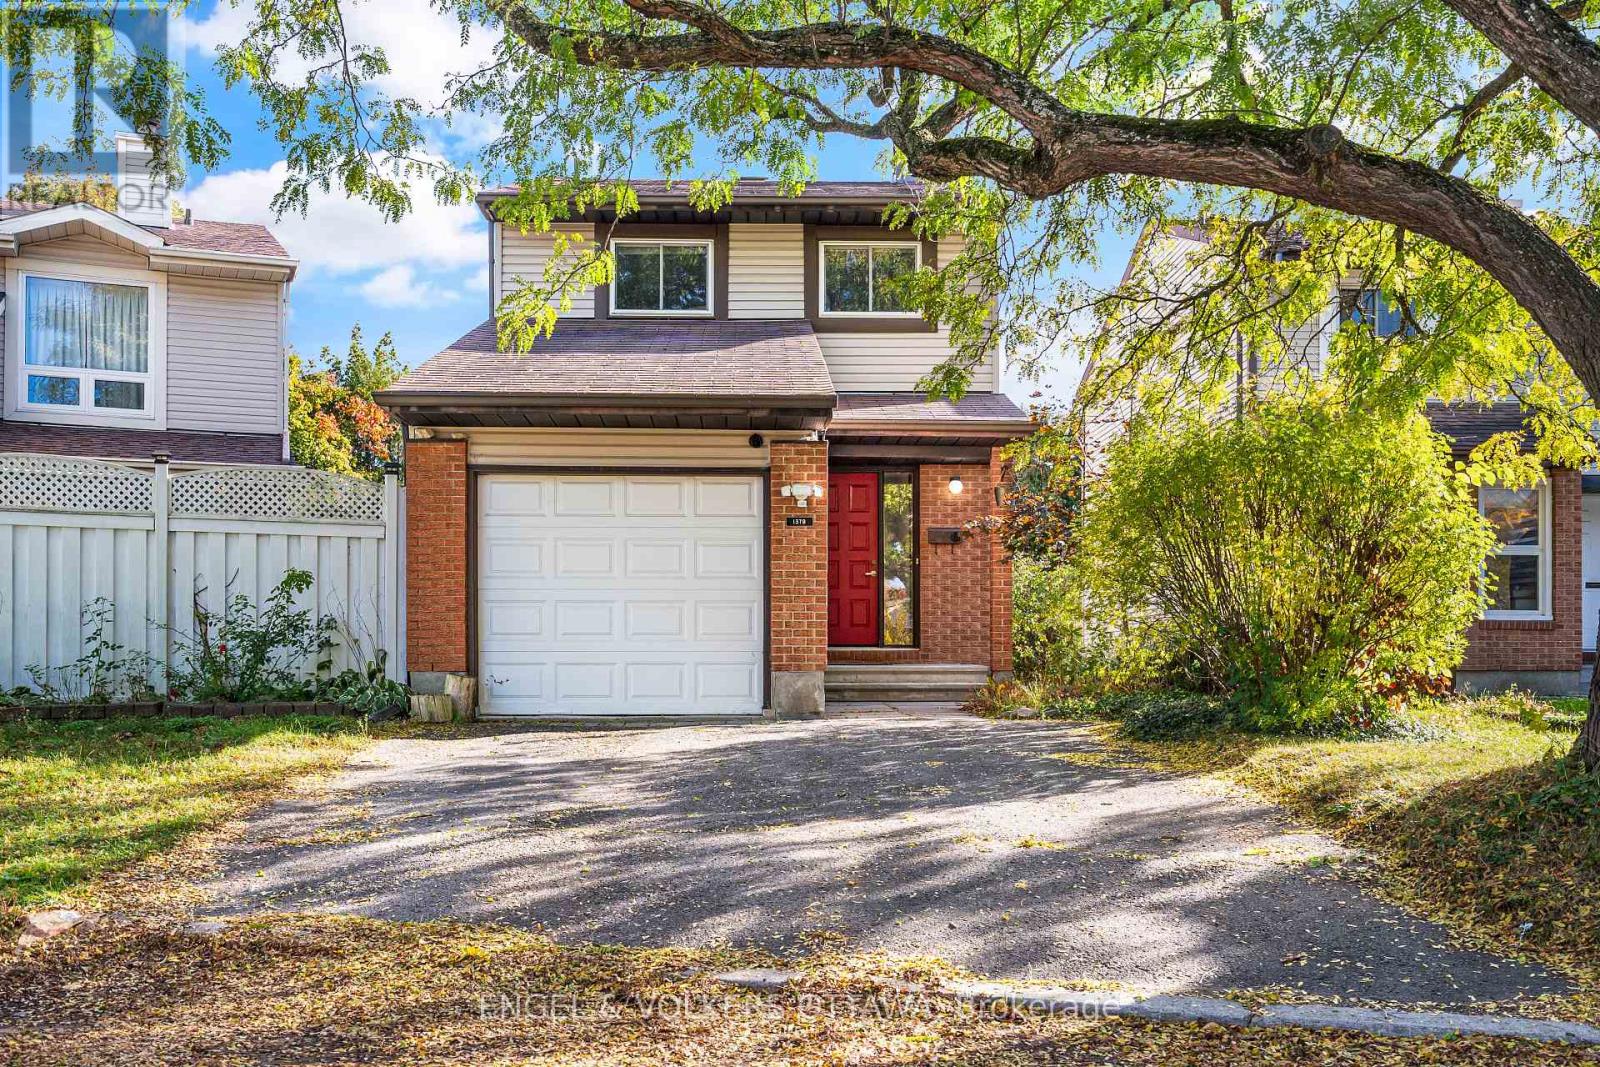
5401 - Bel Air Park
$574,900
2183 Belair Drive, Ottawa, Ontario
House in 5401 - Bel Air Park
3
Beds
Beds
2
Baths
Baths
1100 - 1500 sqft
Sq Ft
Sq Ft
For sale
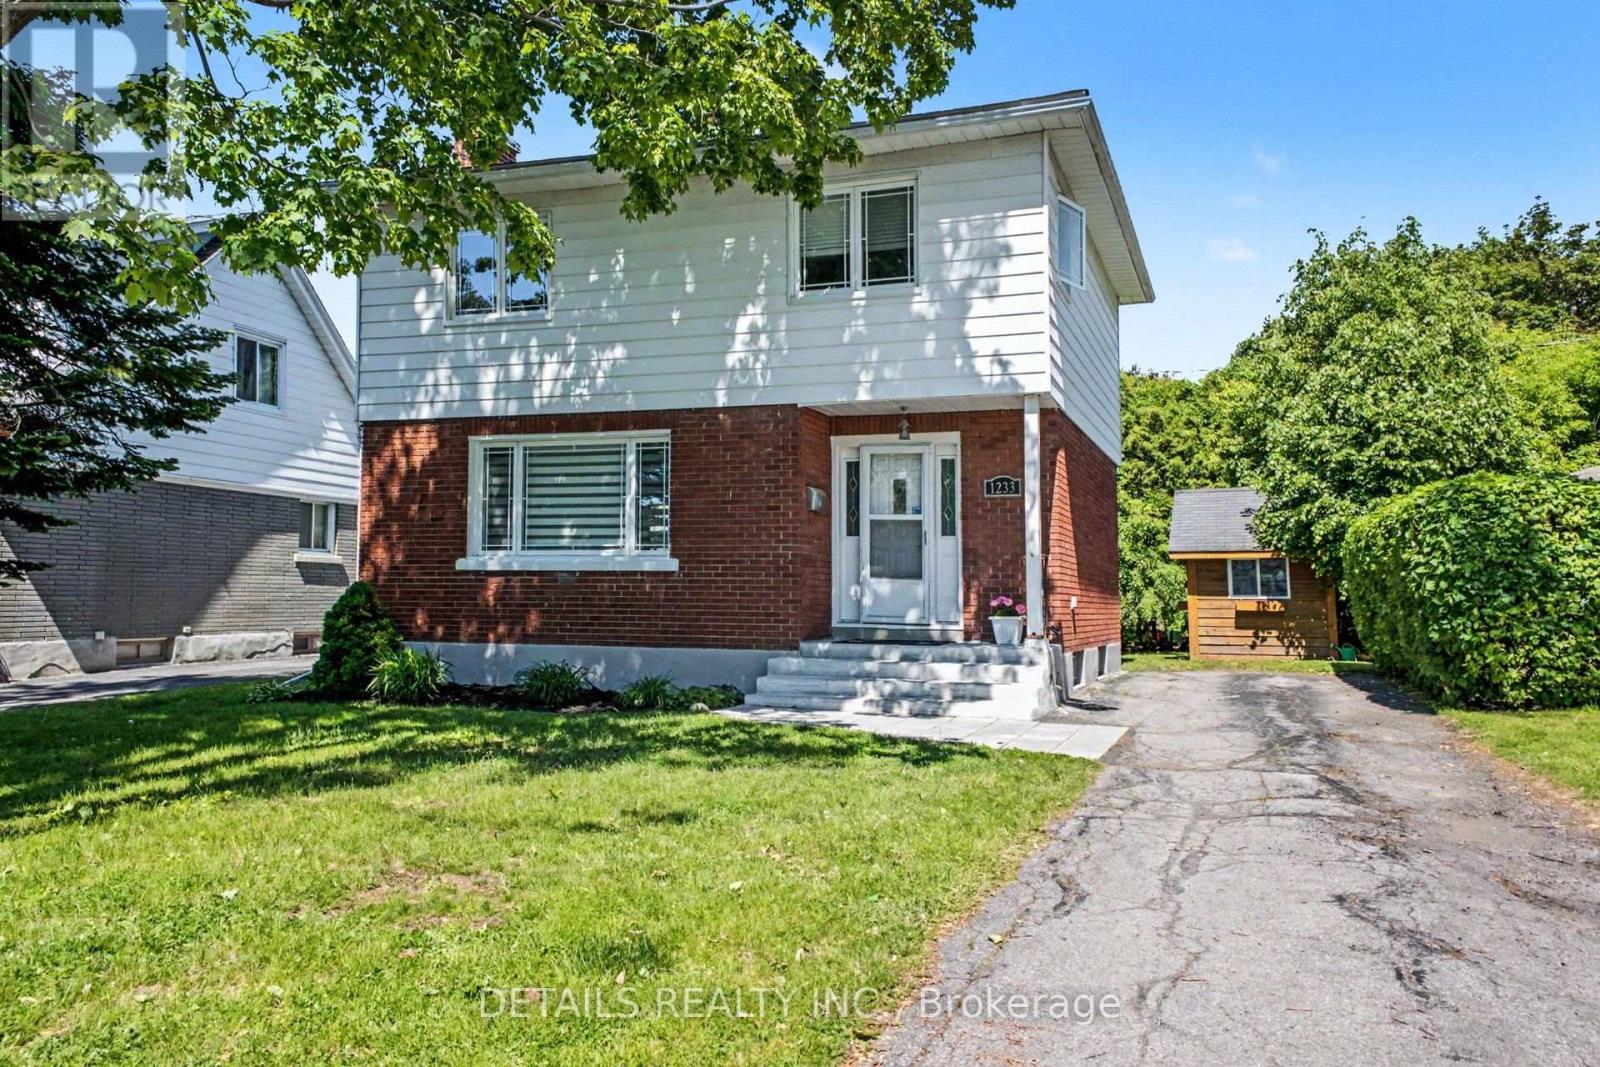
4701 - Courtland Park
$564,900
1379 Ambridge Way, Ottawa, Ontario
House in 4701 - Courtland Park
3
Beds
Beds
2
Baths
Baths
1100 - 1500 sqft
Sq Ft
Sq Ft
For sale
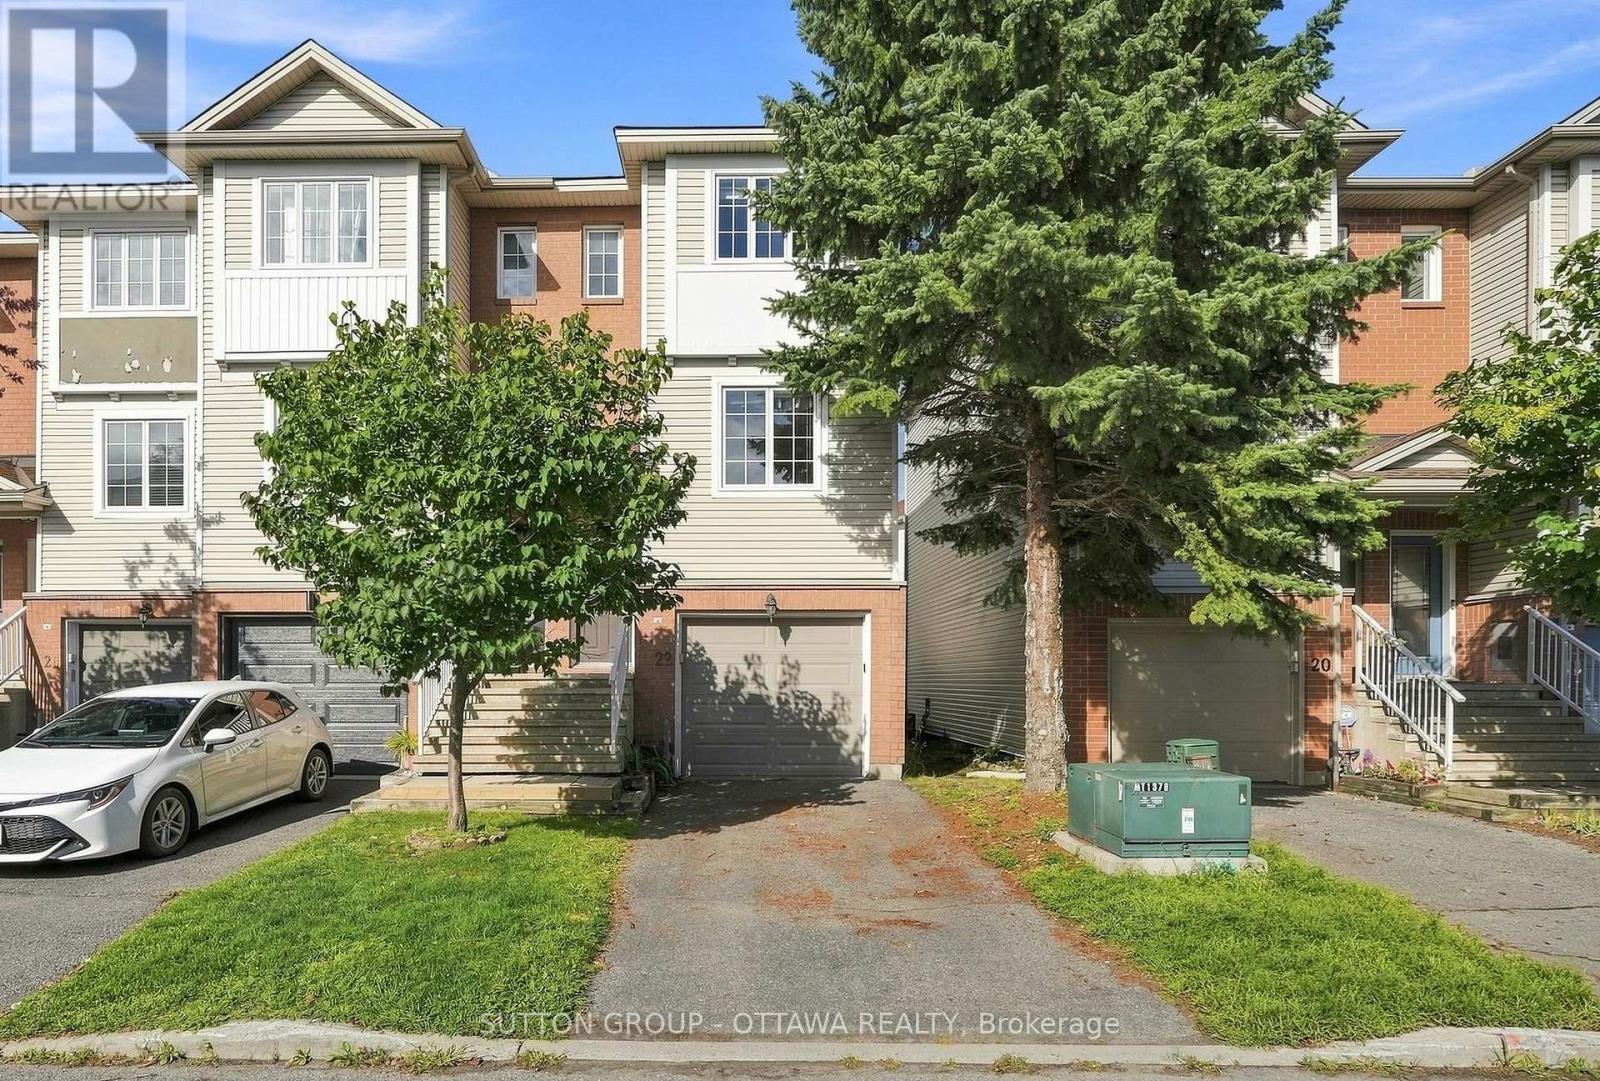
5401 - Bel Air Park
$599,900
1233 Checkers Road, Ottawa, Ontario
House in 5401 - Bel Air Park
3
Beds
Beds
2
Baths
Baths
1100 - 1500 sqft
Sq Ft
Sq Ft
For sale
5304 - Central Park
$550,000
22 Manhattan Crescent, Ottawa, Ontario
Row / Townhouse in 5304 - Central Park
2
Beds
Beds
2
Baths
Baths
1100 - 1500 sqft
Sq Ft
Sq Ft
For sale
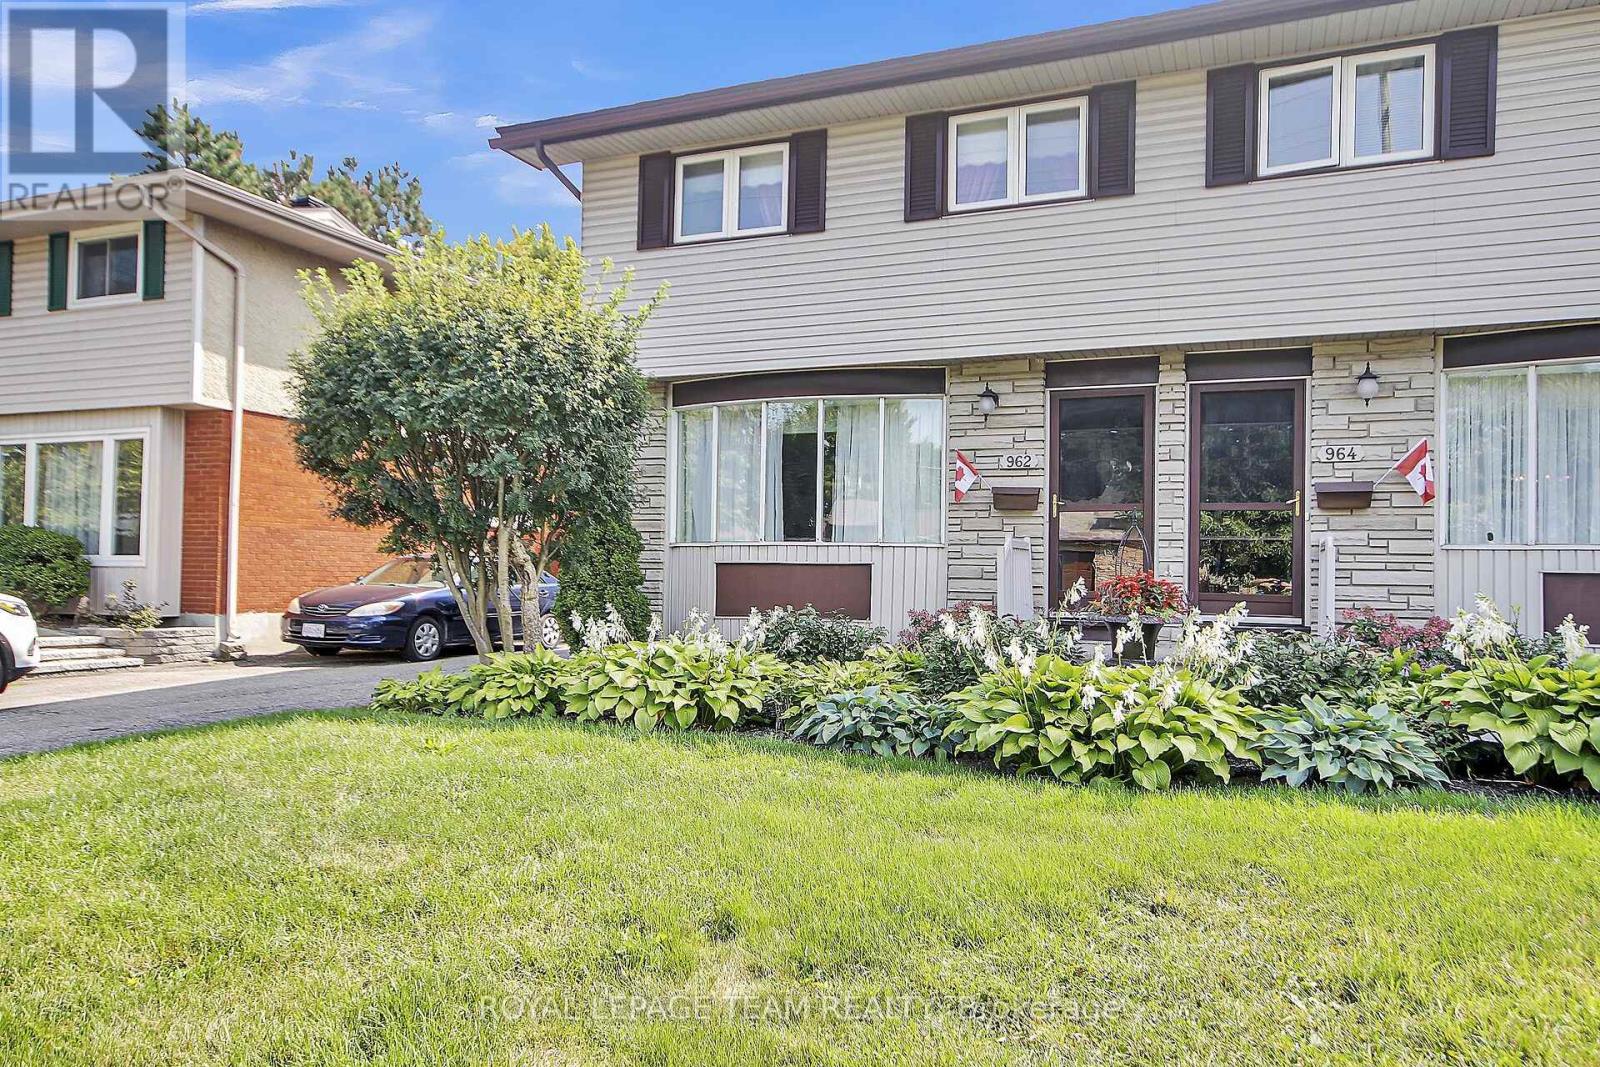
4702 - Carleton Square
$549,900
962 Dynes Road, Ottawa, Ontario
House in 4702 - Carleton Square
3
Beds
Beds
2
Baths
Baths
1100 - 1500 sqft
Sq Ft
Sq Ft
For sale
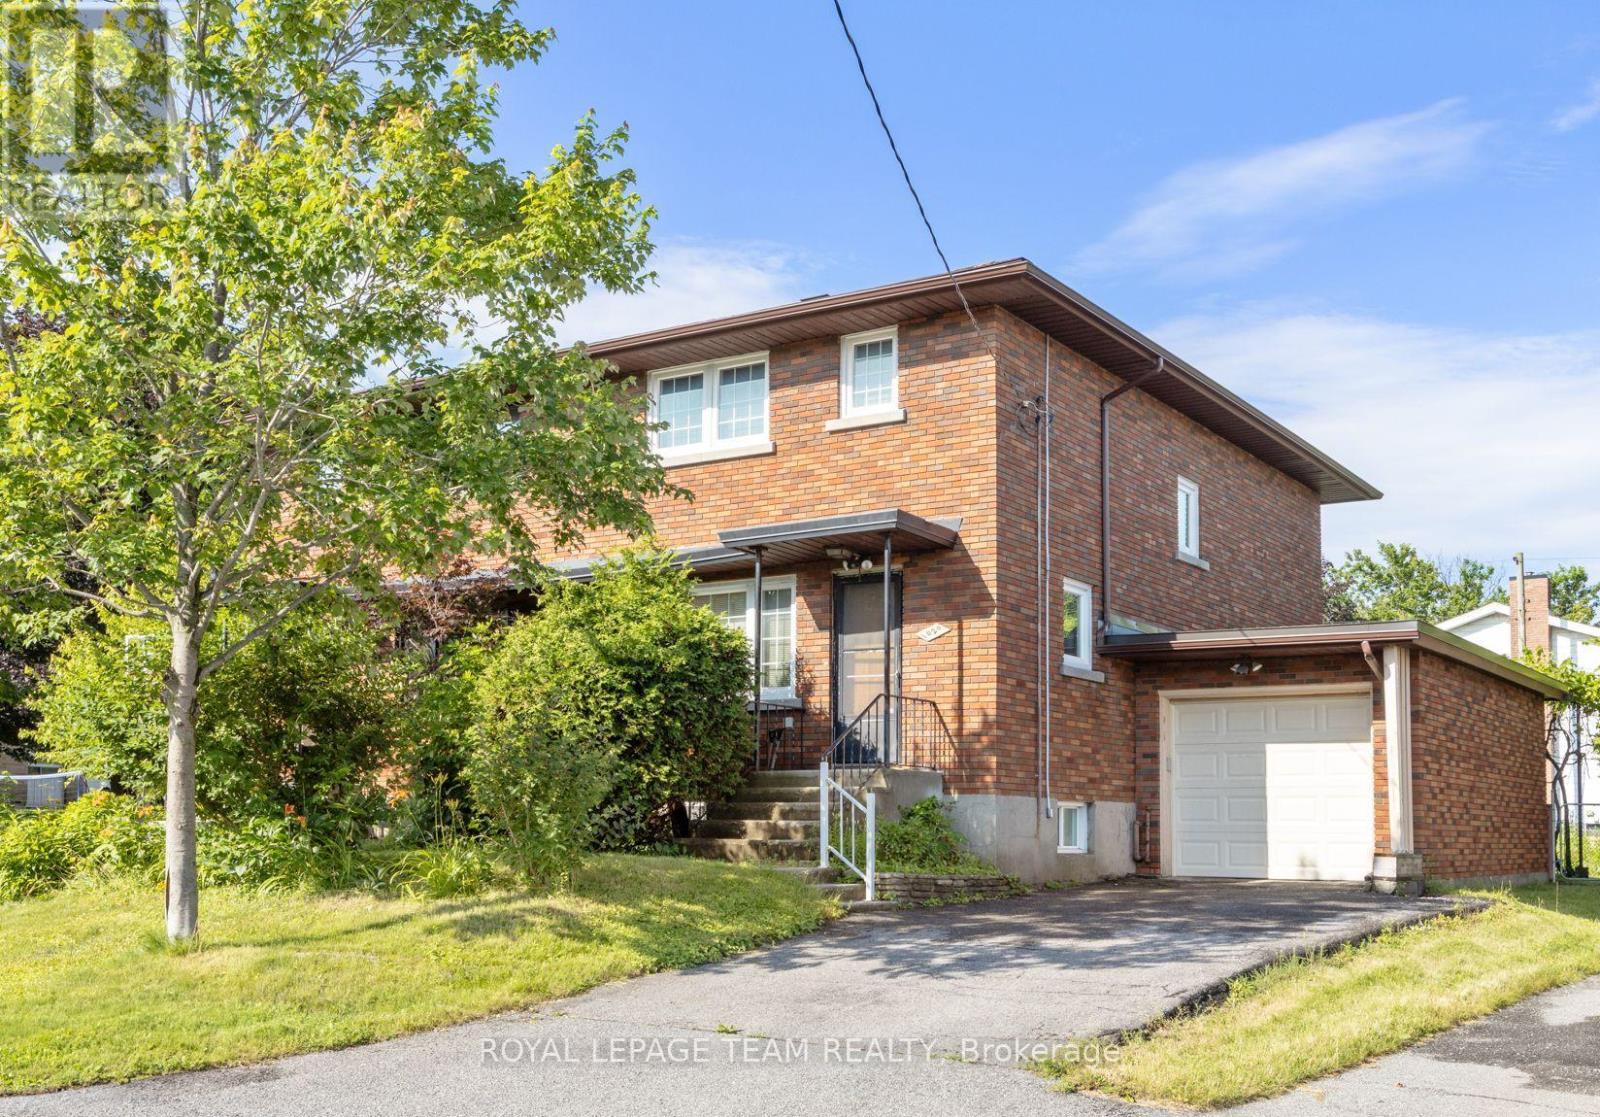
5402 - Braemar Park
$549,000
1020 Riddell Avenue S, Ottawa, Ontario
House in 5402 - Braemar Park
3
Beds
Beds
2
Baths
Baths
700 - 1100 sqft
Sq Ft
Sq Ft
For sale
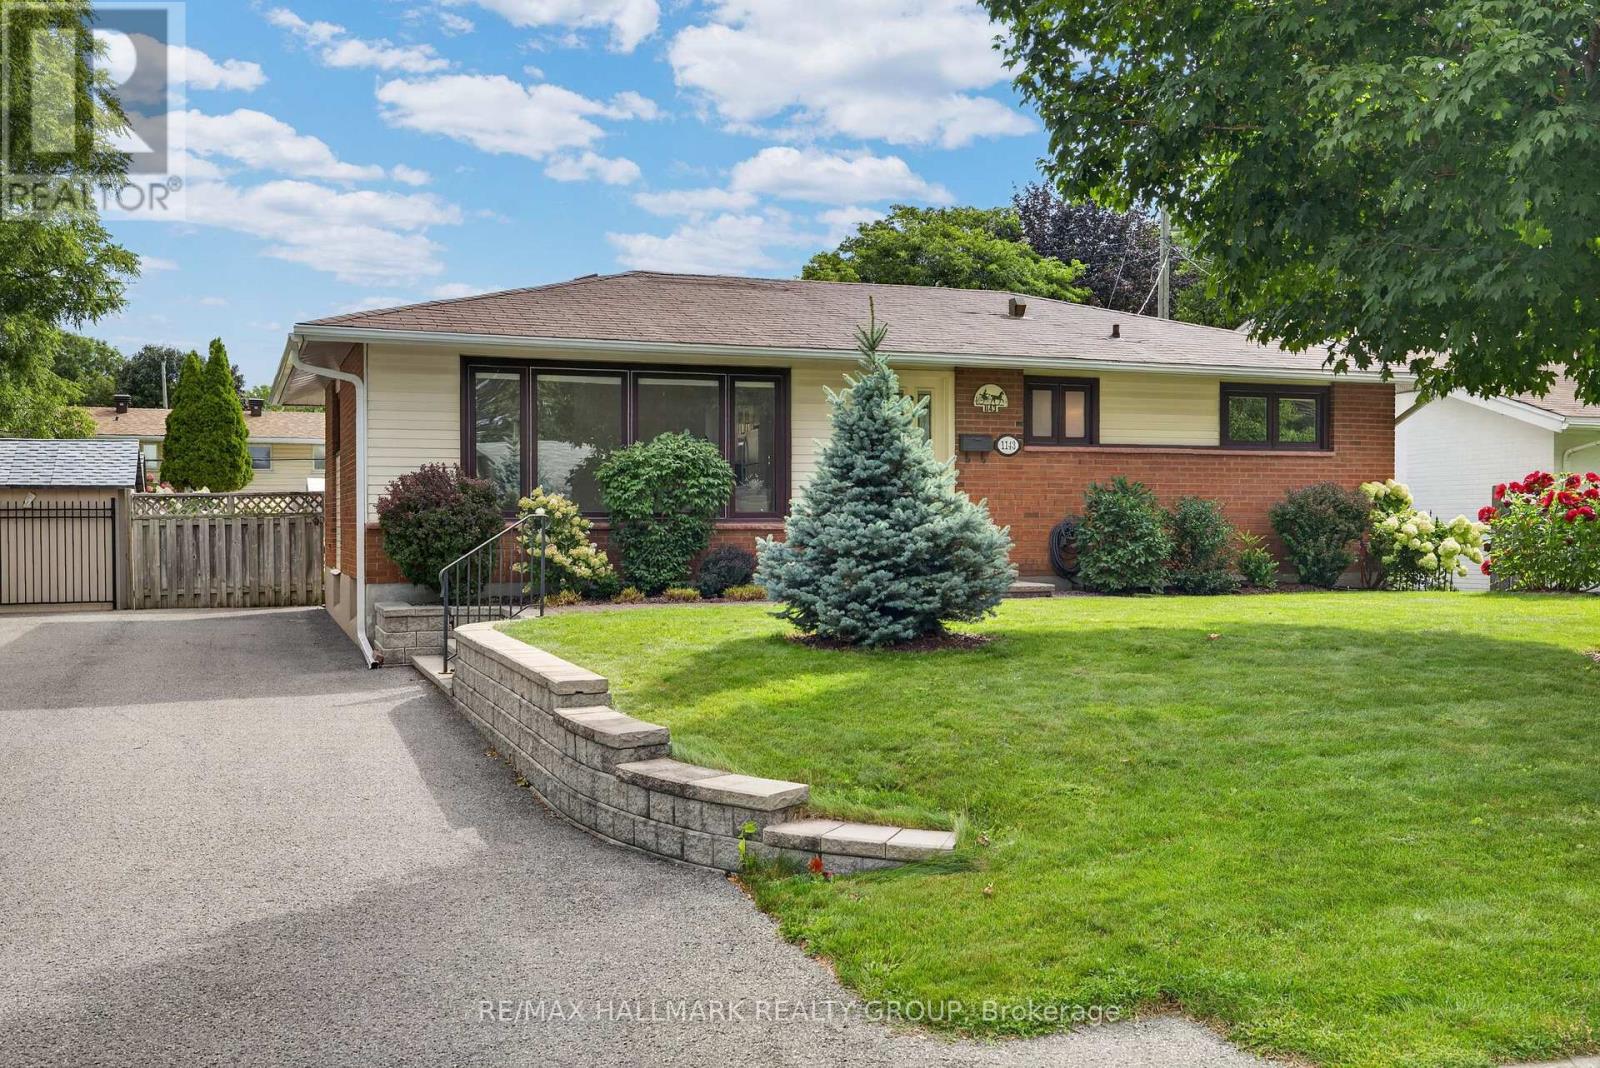
6302 - Parkway Park
$619,000
1143 Gateway Road, Ottawa, Ontario
House in 6302 - Parkway Park
3
Beds
Beds
1
Baths
Baths
700 - 1100 sqft
Sq Ft
Sq Ft

For sale
6304 - Parkway Park
$619,000
1174 Maybank Street, Ottawa, Ontario
House in 6304 - Parkway Park
3
Beds
Beds
1
Baths
Baths
700 - 1100 sqft
Sq Ft
Sq Ft
For sale
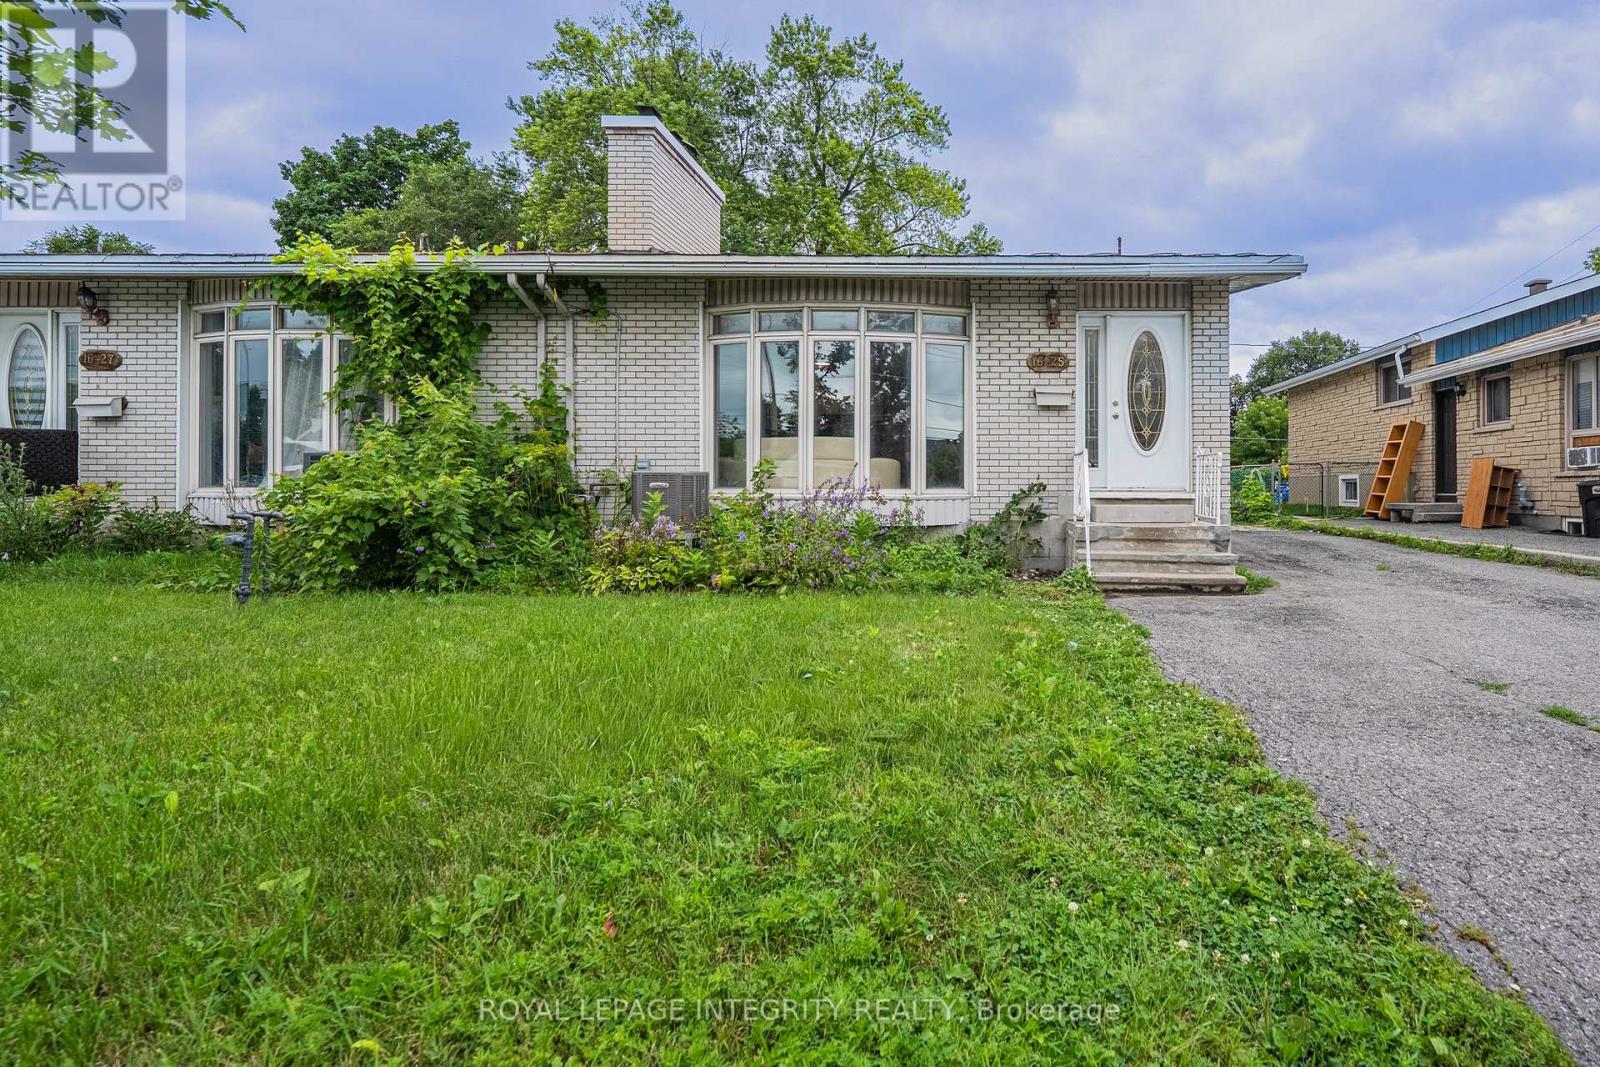
5406 - Copeland Park
$619,000
1625 Baseline Road, Ottawa, Ontario
House in 5406 - Copeland Park
5
Beds
Beds
3
Baths
Baths
1500 - 2000 sqft
Sq Ft
Sq Ft
Ready to a home?
Contact a REALTOR® today!
