

1388 Normandy Crescent
Ottawa,
Ontario
K2C0N5
1388 Normandy Crescent
Ottawa,
Ontario
K2C0N5
Add this listing to your favourite
Shortlist it to compare later & get quick access from your account.
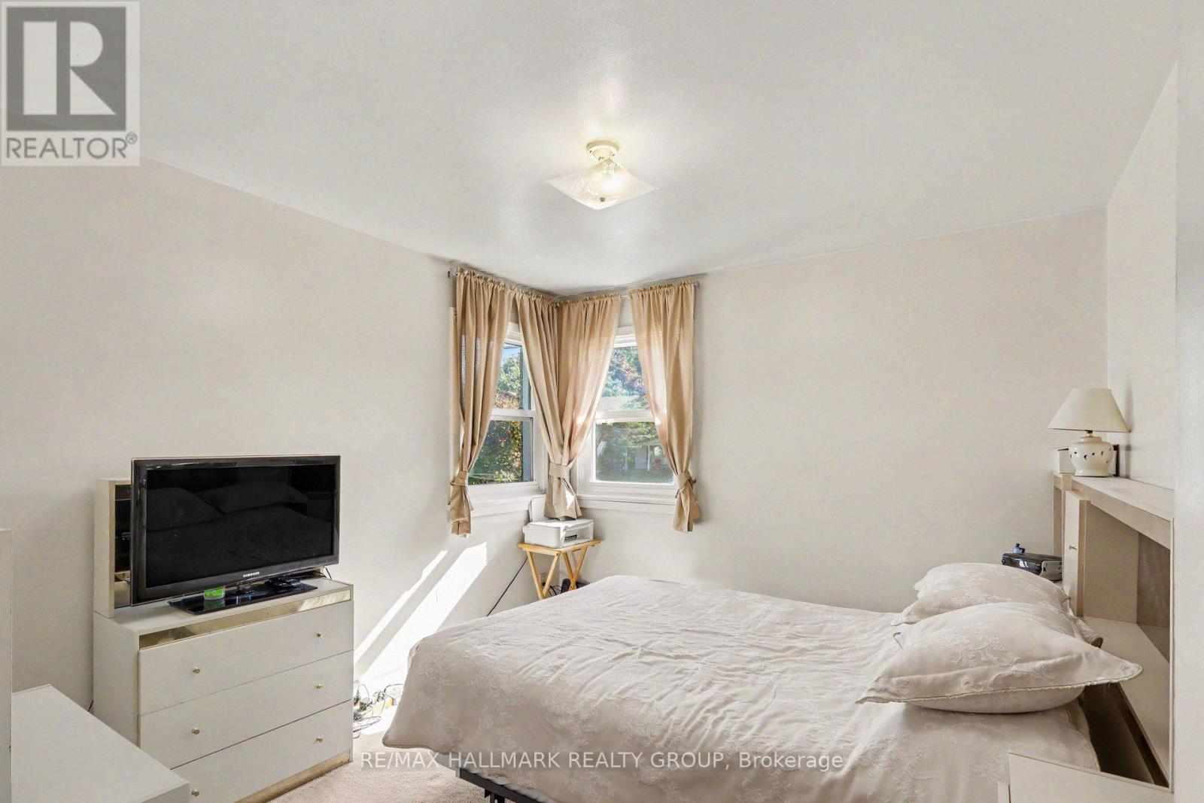
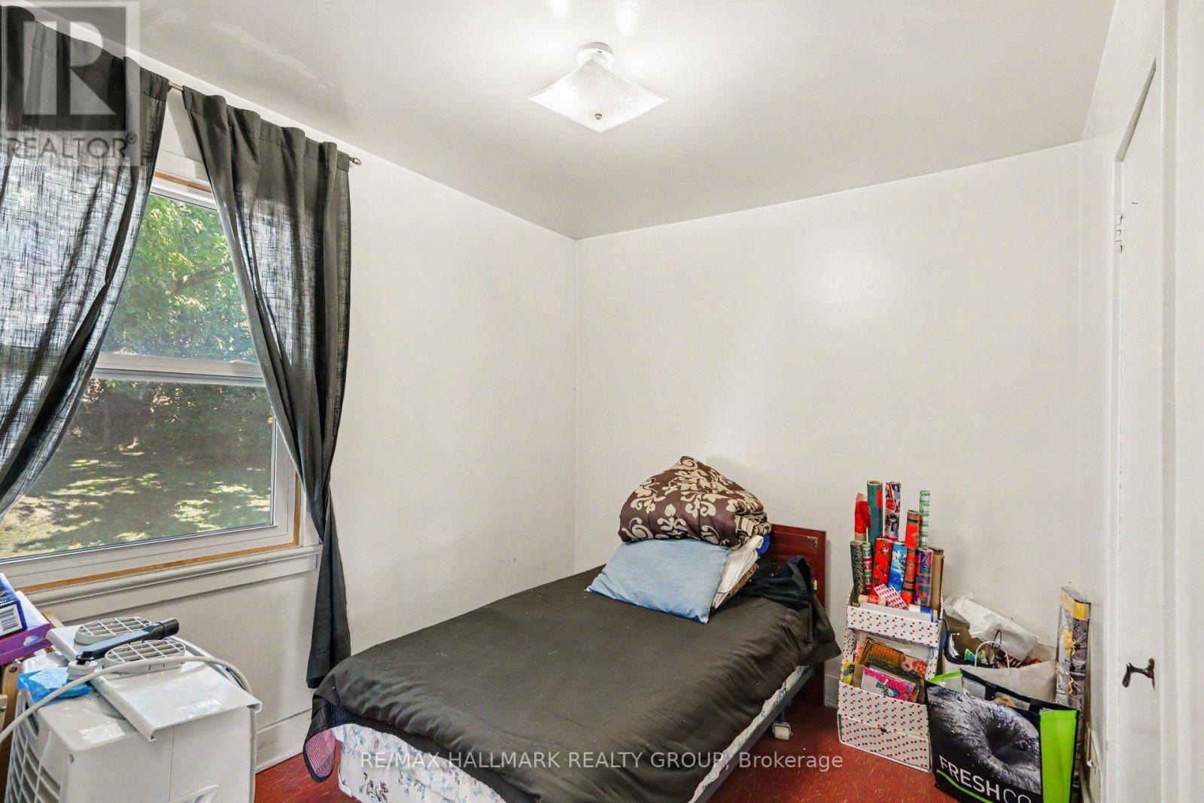
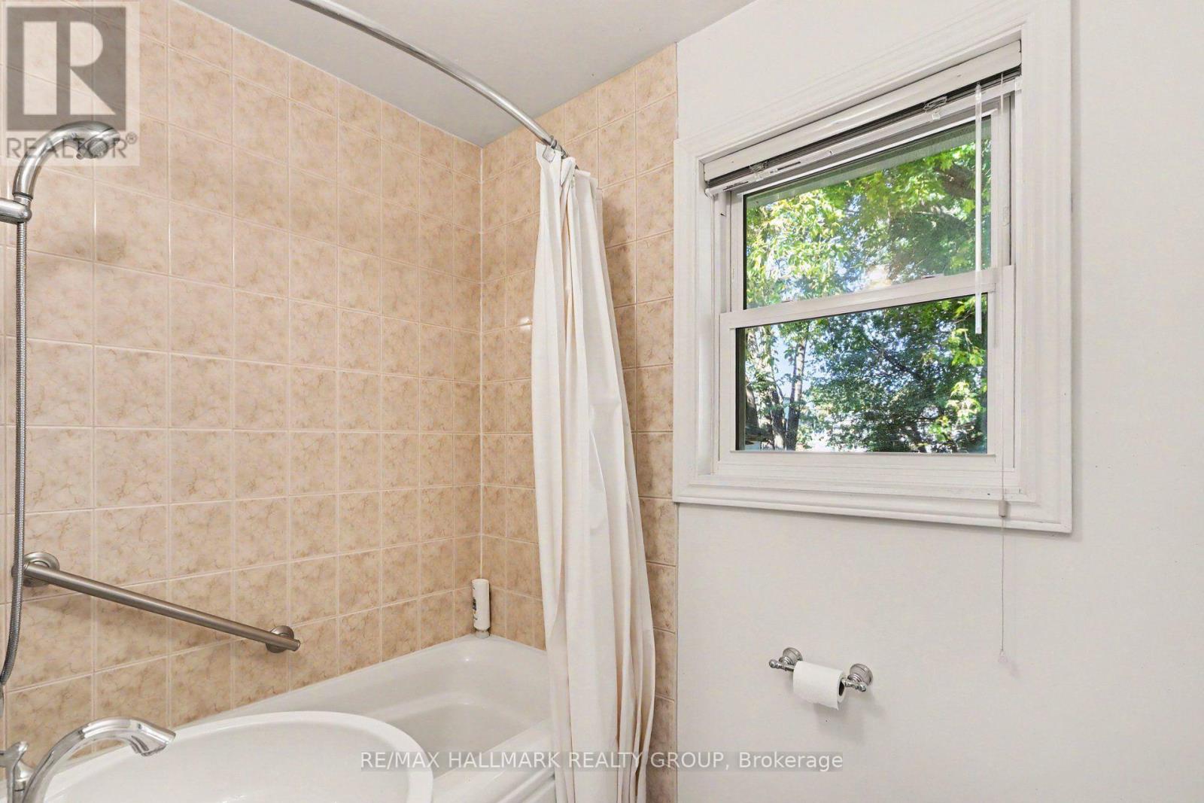
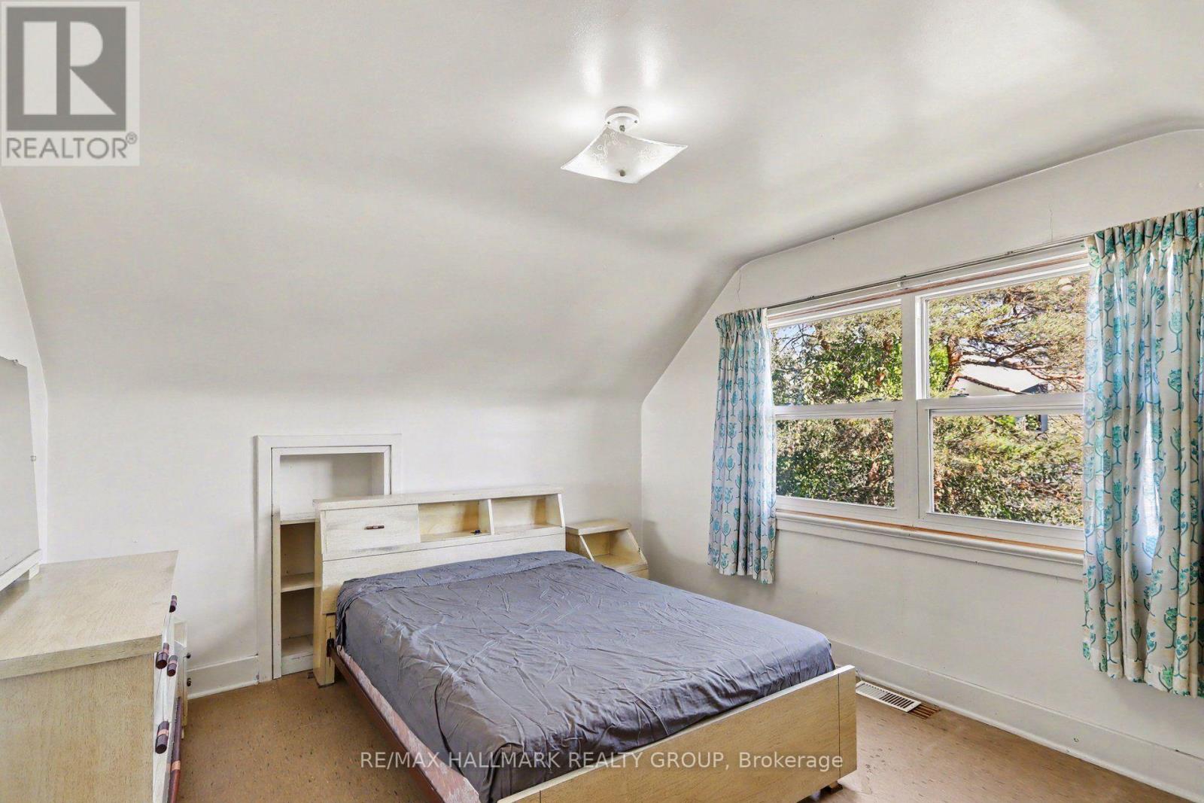


$650,000
Property overview
Building Type
House
Property Type
Single Family
Bedrooms
4
Bathrooms
2
Year Built
Neighbourhood
4703 - Carleton Heights
Status
For sale
Highlights
4703 - Carleton Heights
House
For sale
Listing description
Discover this Single Family
1388 Normandy Crescent,
Ottawa
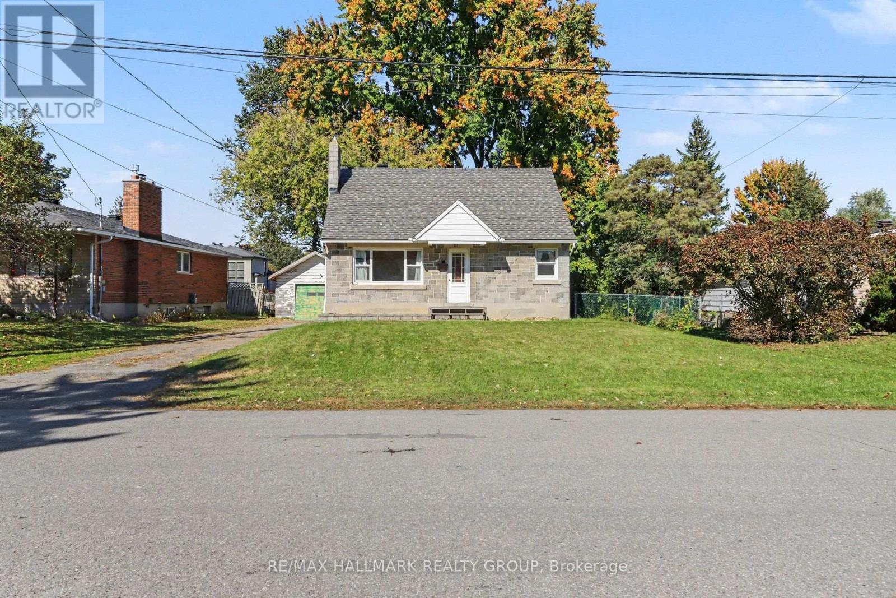
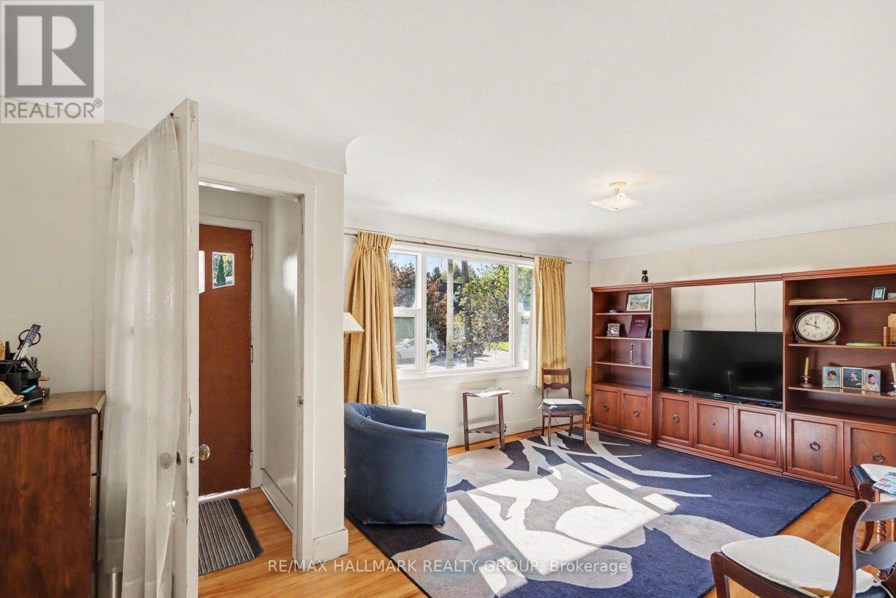
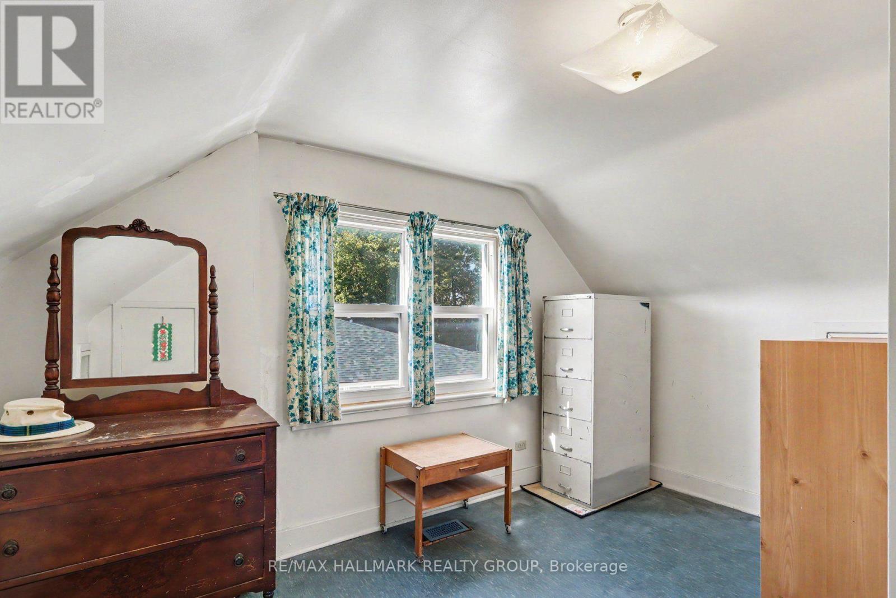
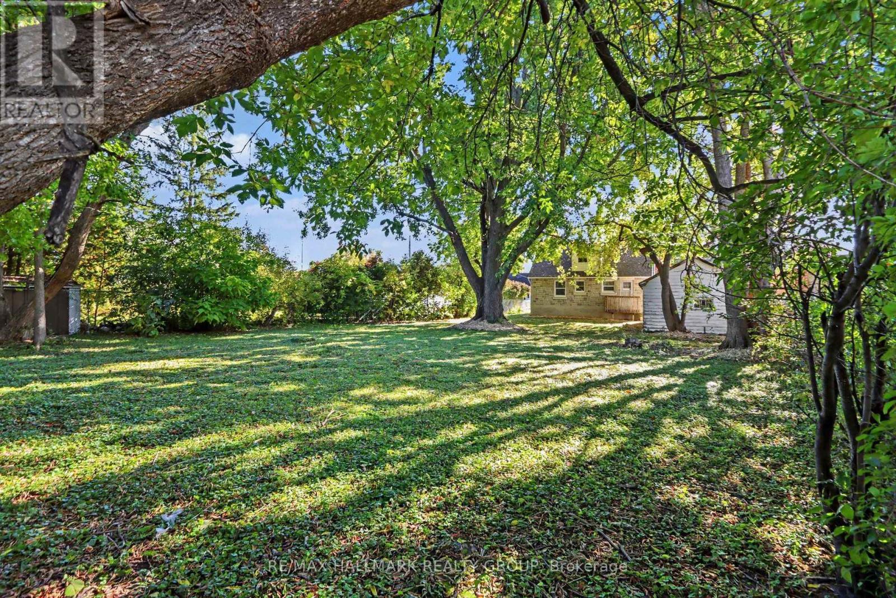
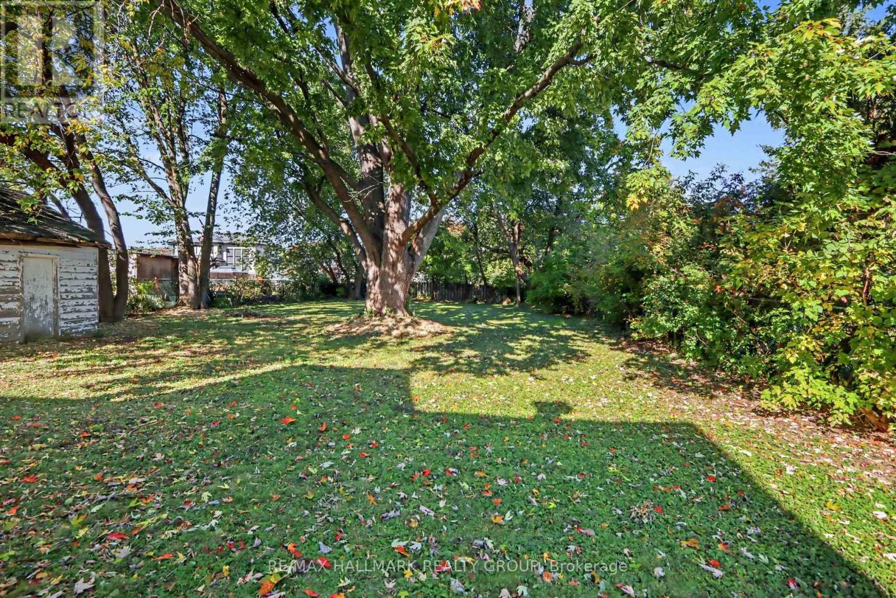
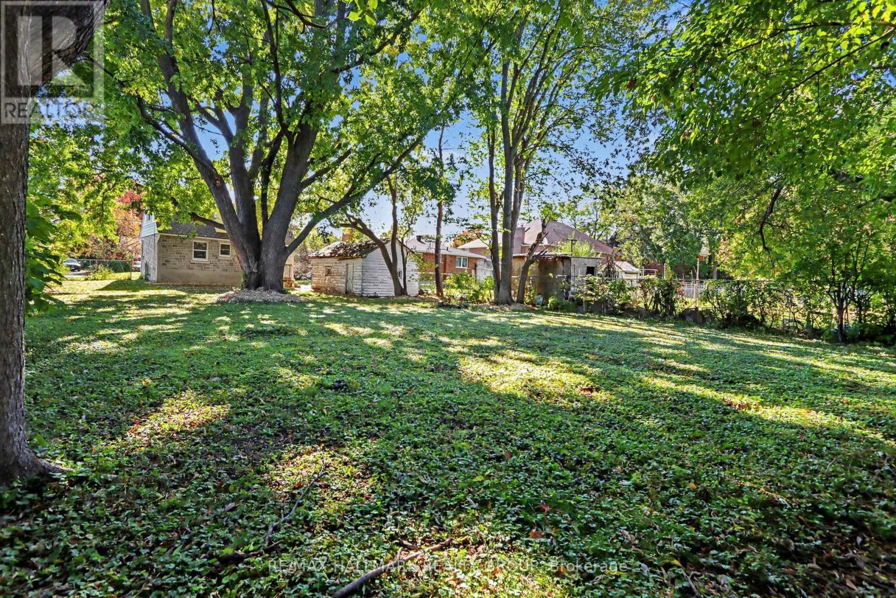
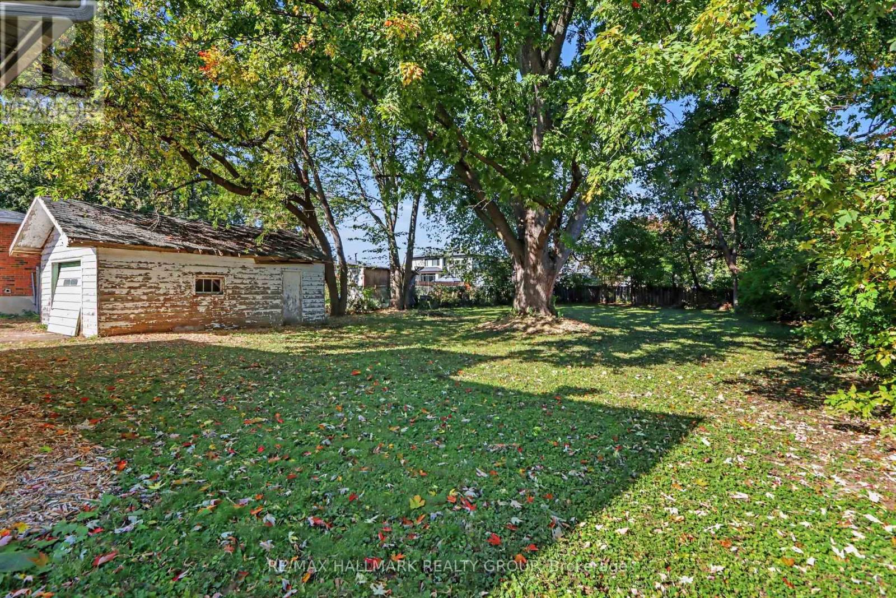
Oh the possibilities! Loved by the same family since it was built post war, its now time to find someone who will write its new chapter. Keep and renovate this charming home and enjoy a yard the size of a park, or, add a coach house (or two) on this giant lot that measures 70 feet by 189 feet and have extended family live near you or create rental units. The new zoning permits up to four units and this could be in the form of an apartment style block or maybe more fitting to the neighbourhood, 2 front and 2 rear townhomes which, because of the fantastic overall depth, would still benefit form having very decent sized yards. Maybe even get permission to get some SDUs in those new homes creating mortgage helpers for the new families who move in. If you are renovating, the basement will require some waterproofing but the upstairs bones are in very decent shape to work with and if you are purchasing with the intention to build later, the house could be easily rented while you put your long term plans in place. Garage needs work as well but could be functionable. Steps to a lovely park and the public school beyond, with easy access to Fisher Avenue or Prince Of Wales, this is a great location undergoing so may transformations, a neighbourhood close to the core and with excellent access to greenspaces like Mooney's Bay and the Vincent Massey Park not far away. Worth checking out! (id:64373)
Upcoming viewings
45.3577487
-75.7036619
1388 Normandy Crescent, Ottawa, Ontario, K2C0N5
Loading WalkScore data...
Walk Score®
Transit Score®
Bike Score®
Walkability Snapshot
Understand how walkable, transit-friendly & bikeable this neighbourhood really is.
Scores are powered by Walk Score® and reflect access to daily essentials, transit and bike routes near this area.
🚶Walk Score®
🚊Transit Score
🚲Bike Score
Liveability scores for this neighbourhood
Powered by Walk Score®
Use these scores as a quick guide only. Check local transit, bike paths
and walk routes to plan your day-to-day life.
Google Maps
Explore the exact location, nearby amenities, and community vibe.
Listing Details
Last updated:
2026-10-15
Key facts
Price
$650,000
Ownership
Freehold
Property type
Single Family
Bedrooms
4
Bathrooms
2
Stories
2
Interior size
1100 - 1500 sqft
Parking options
Detached Garage, Garage
Total spaces
5
Interior & features
Cooling
None
Heating
Forced air
Heating fuel
Oil
Basement
N/A (Unfinished)
Appliances
Water meter, Dryer, Water Heater, Stove, Washer, Window Coverings, Refrigerator
Fireplace
False
Exterior finish
Concrete Block
Key features
Flat site, Carpet Free
Lot, amenities & extras
Lot size
70 x 187.8 FT
Water
Municipal water
Sewer
Sanitary sewer
Rooms
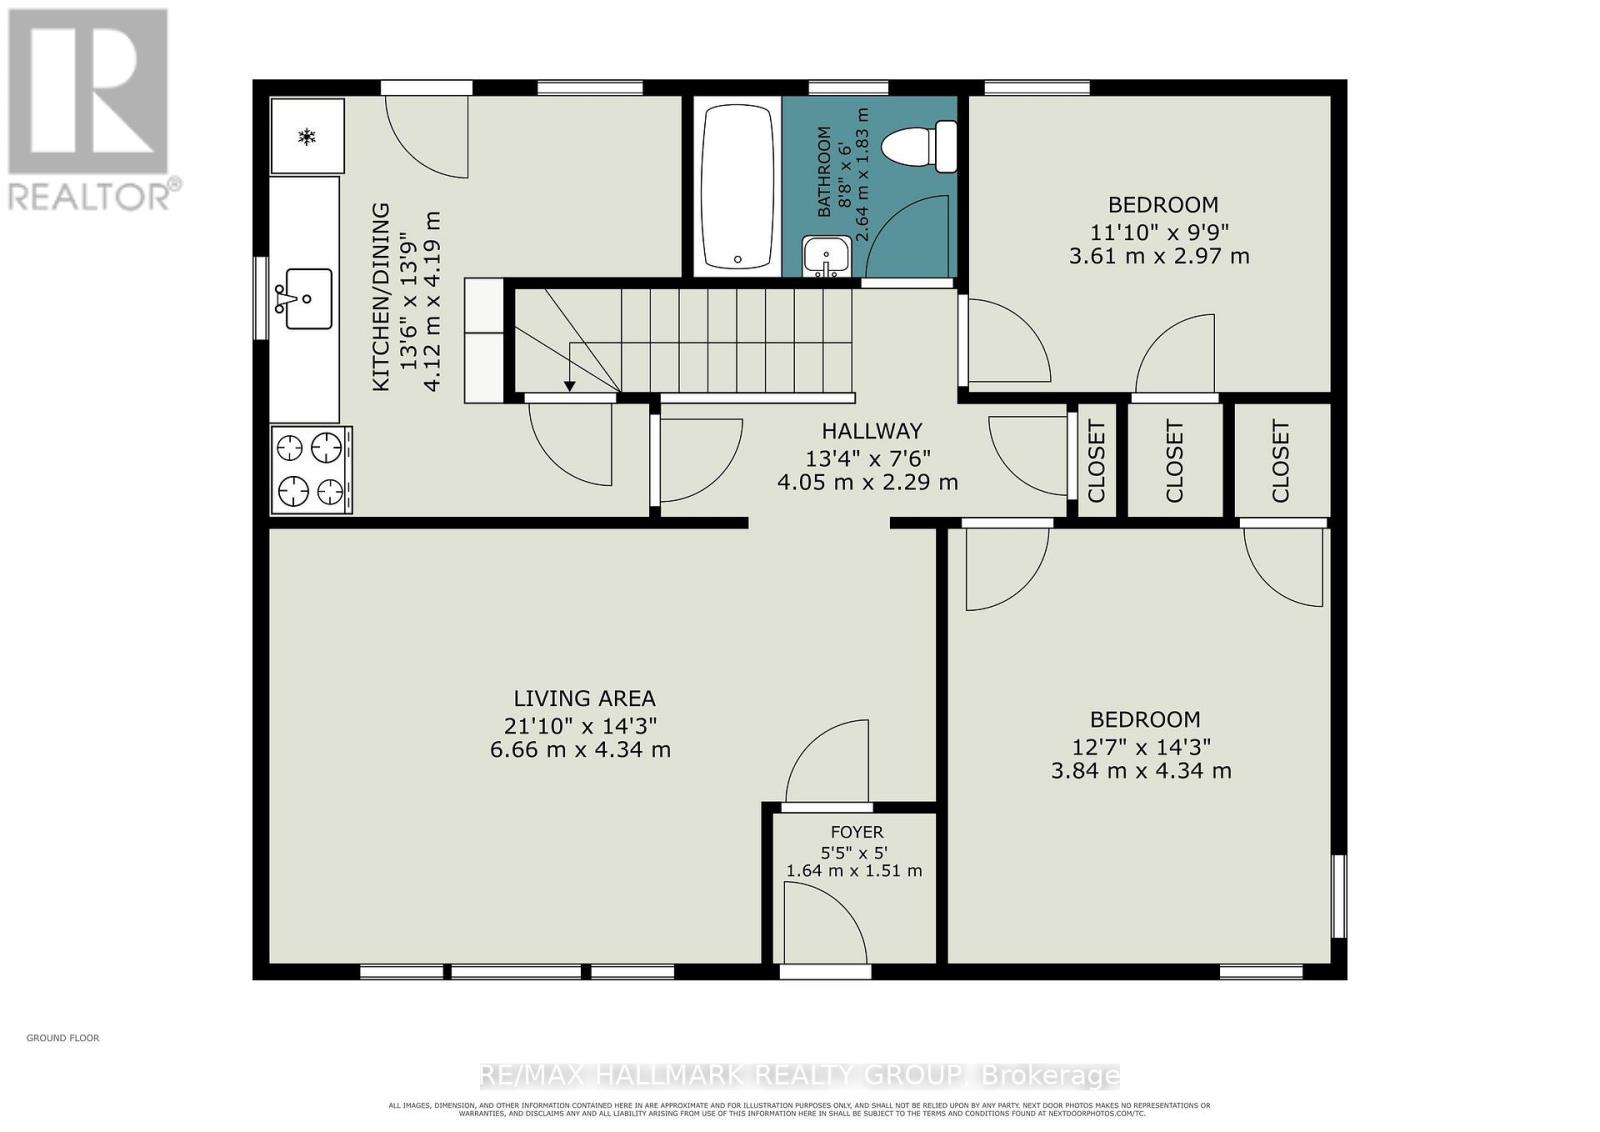
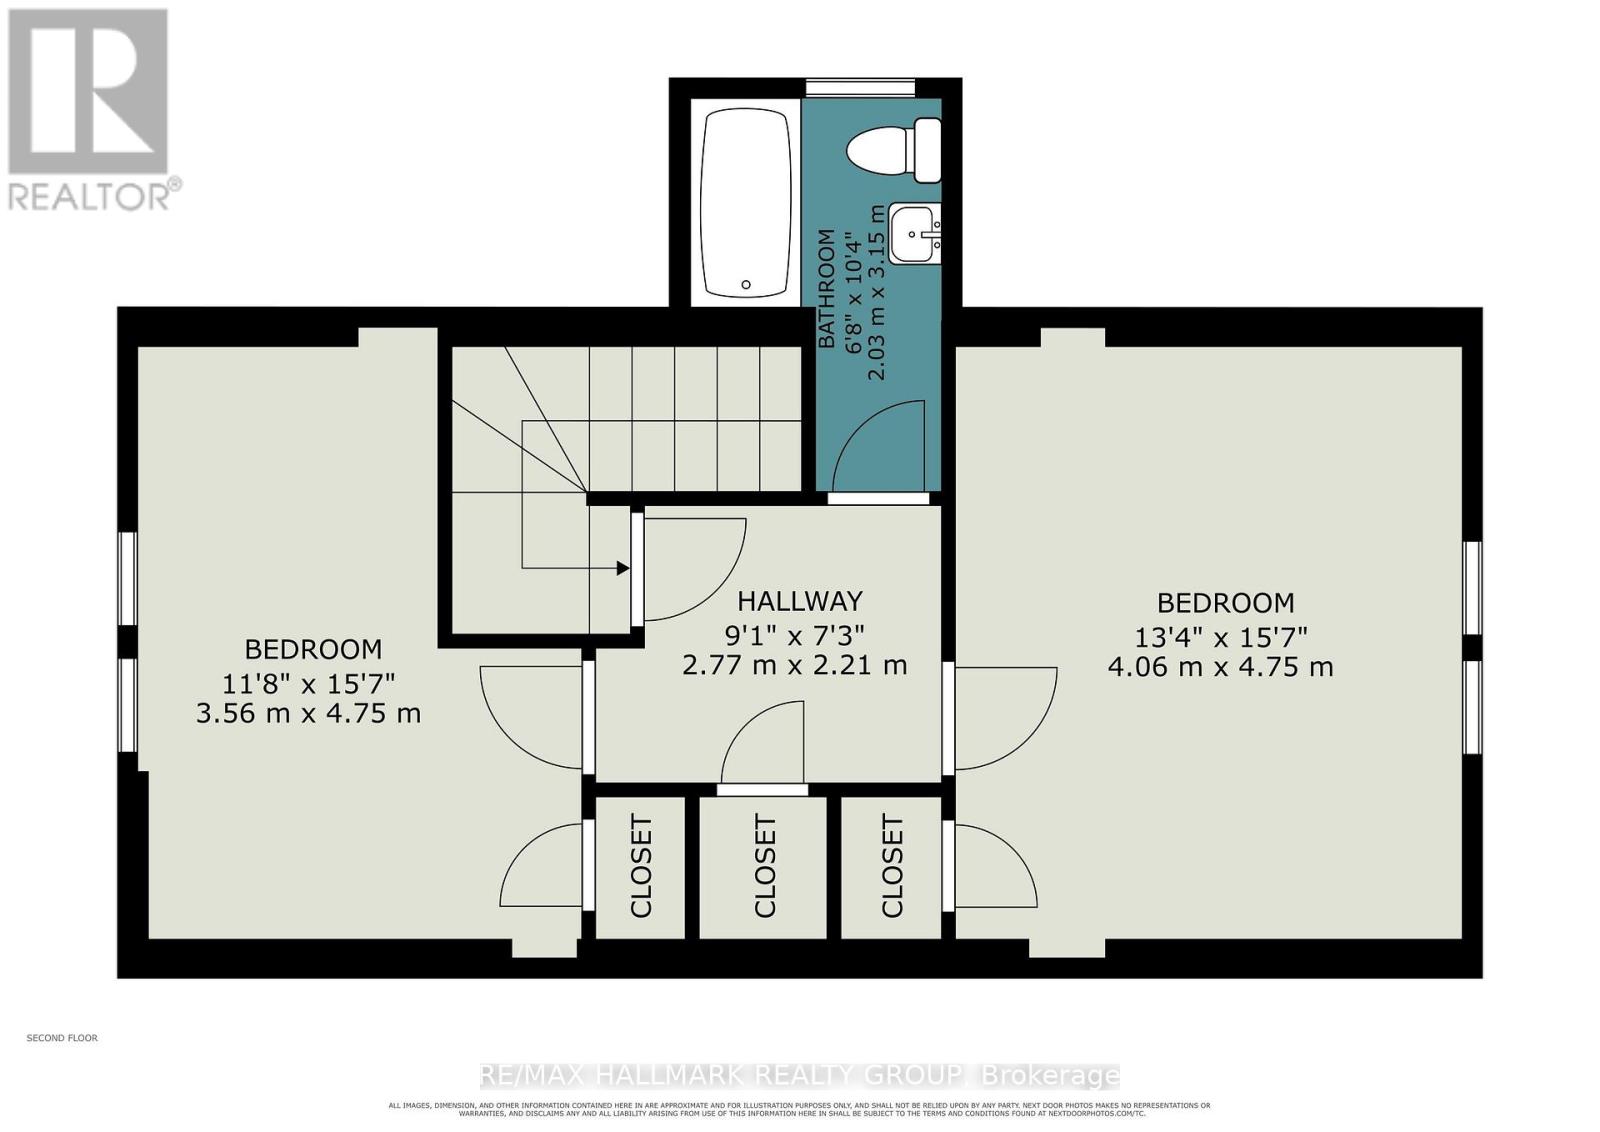
| Level | Type | Length | Width | Dimensions |
|---|---|---|---|---|
| Second Level | Primary Bedroom | 4.75 m | 4.06 m | 4.75 m x 4.06 m |
| Second Level | Bedroom 2 | 4.75 m | 3.56 m | 4.75 m x 3.56 m |
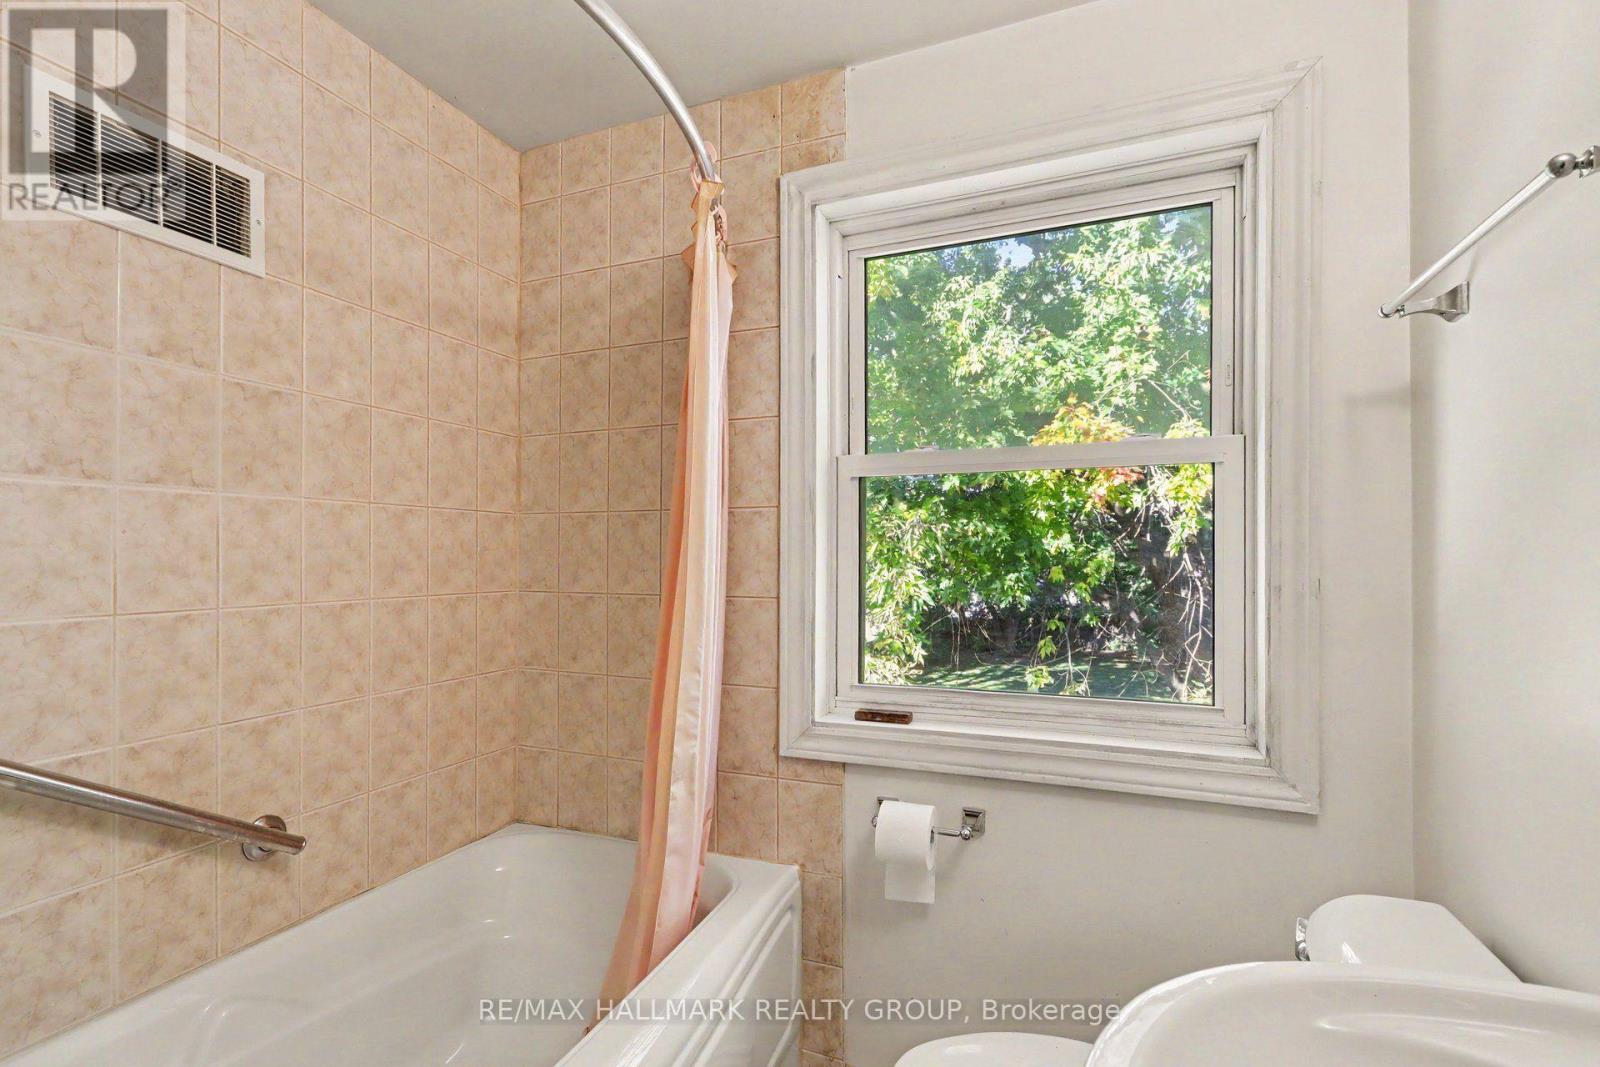
| Second Level | Bathroom | 3.15 m | 2.03 m | 3.15 m x 2.03 m |
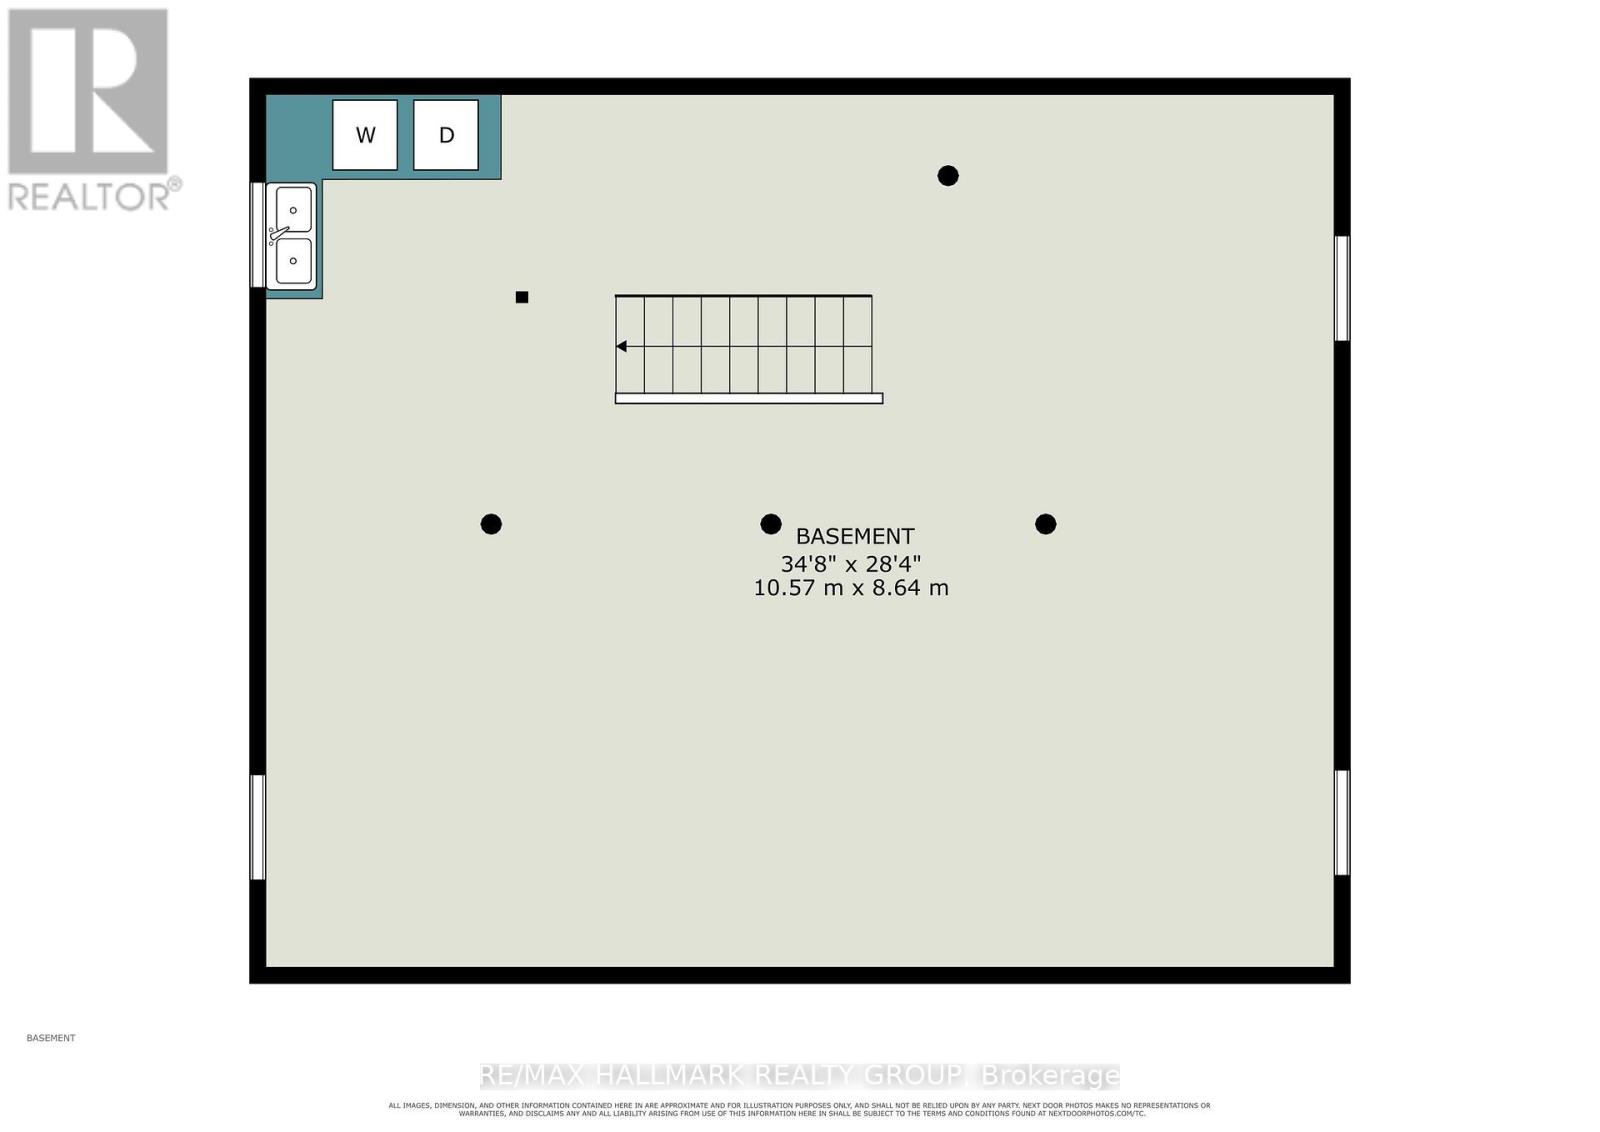
| Lower Level | Laundry Room | 10.57 m | 8.64 m | 10.57 m x 8.64 m |
| Main Level | Foyer | 1.64 m | 1.51 m | 1.64 m x 1.51 m |
| Main Level | Living Room | 6.66 m | 4.34 m | 6.66 m x 4.34 m |
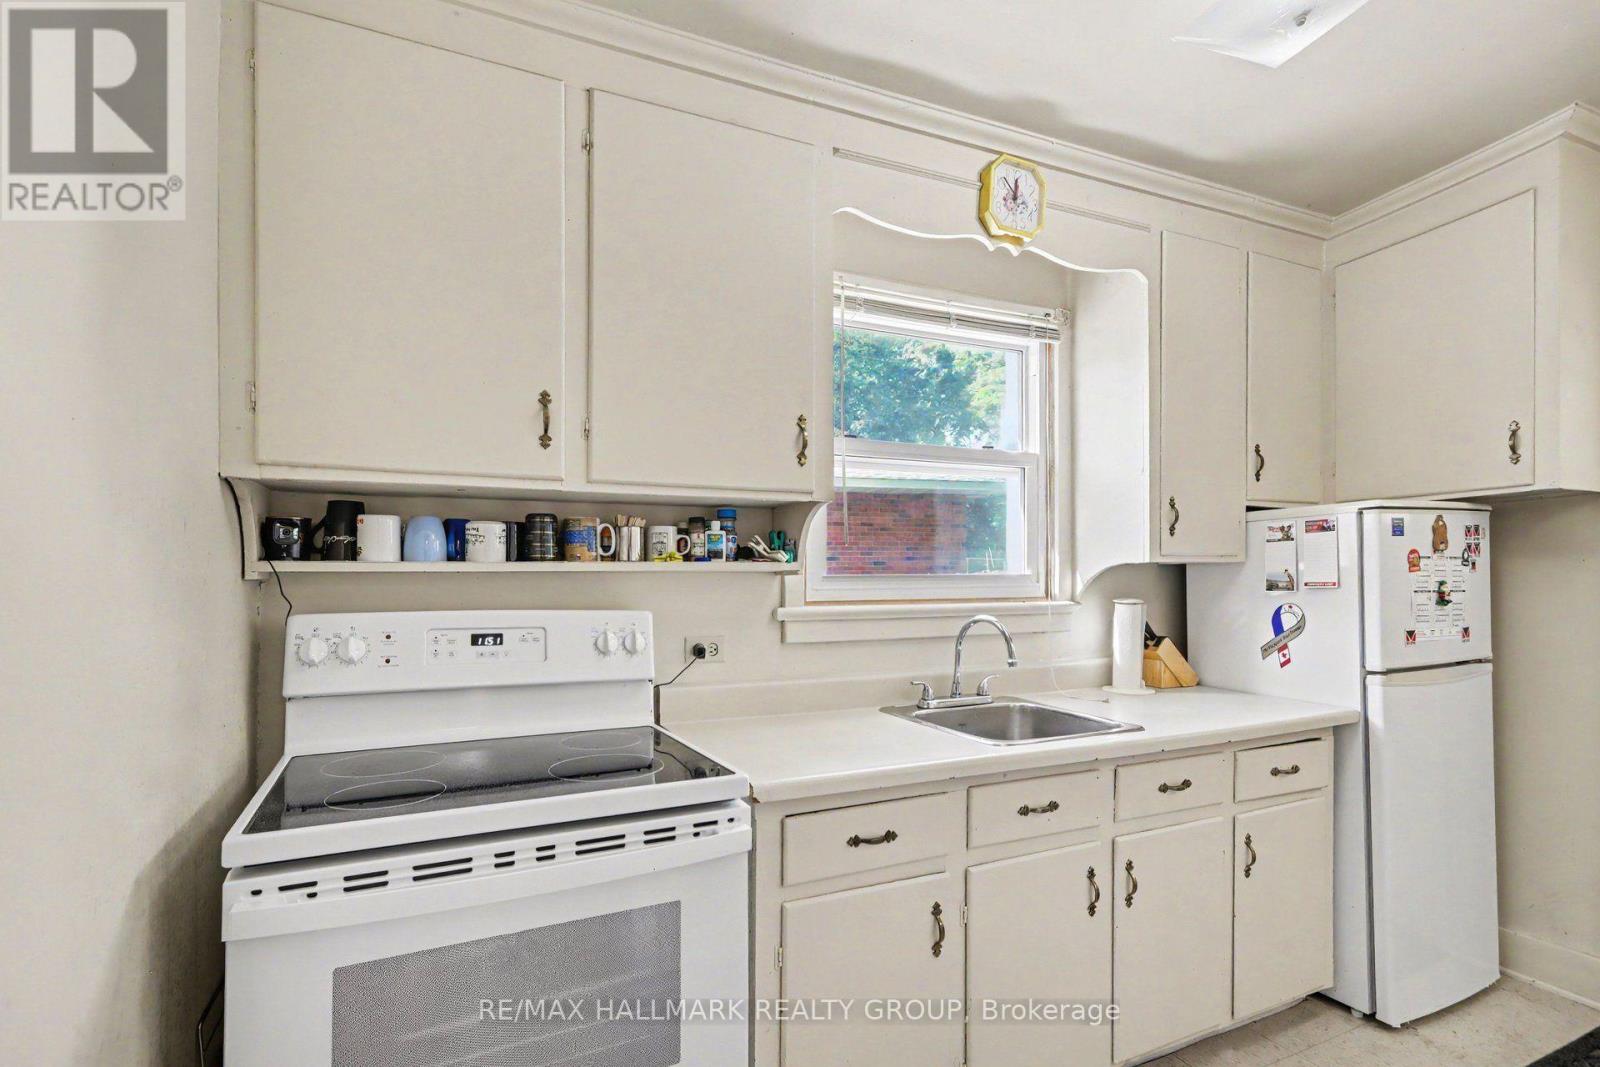
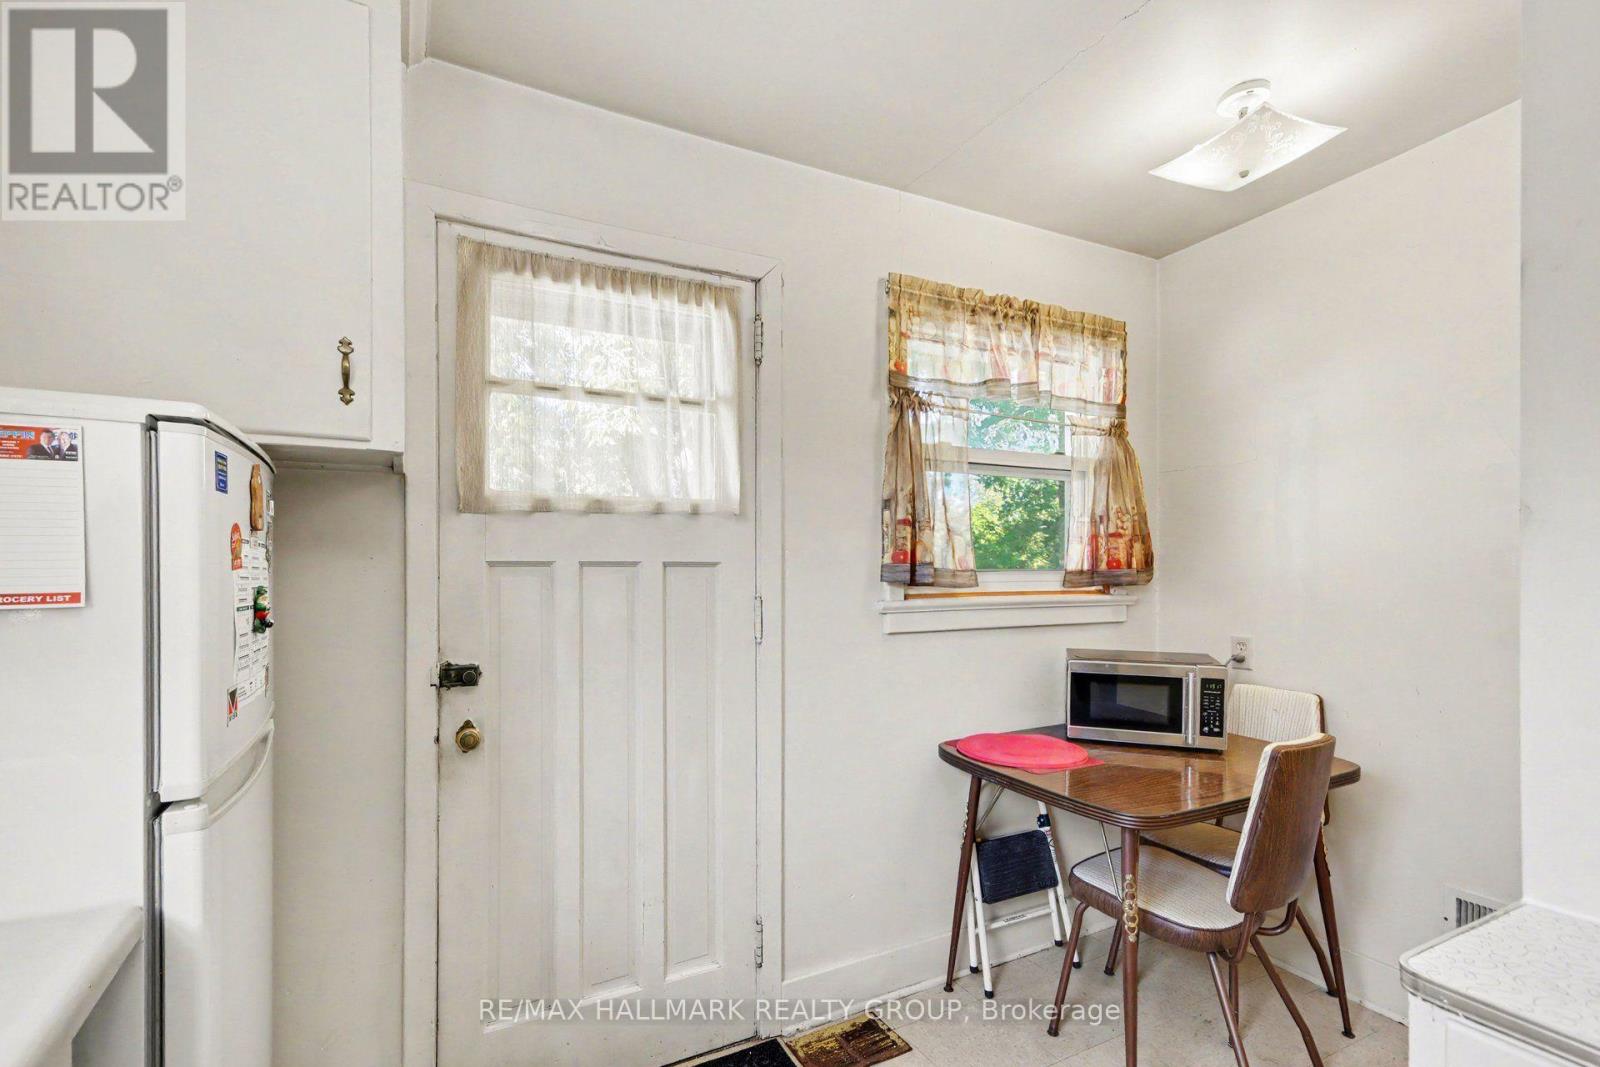
| Main Level | Kitchen | 4.19 m | 4.12 m | 4.19 m x 4.12 m |
| Main Level | Bedroom 3 | 3.61 m | 2.97 m | 3.61 m x 2.97 m |
| Main Level | Bedroom 4 | 4.34 m | 3.84 m | 4.34 m x 3.84 m |
| Main Level | Bathroom | 2.64 m | 1.83 m | 2.64 m x 1.83 m |
Mortgage Calculator
$500,000
$100,000
$5,000,000
Adjust the total amount you plan to borrow.
5%
1%
15%
25 years
10 years
40 years
Monthly Payment
$0
This is an approximate monthly payment based on your inputs.
Total Interest Paid
$0
Add this listing to your favourite
Shortlist it to compare later & get quick access from your account.

Comparables
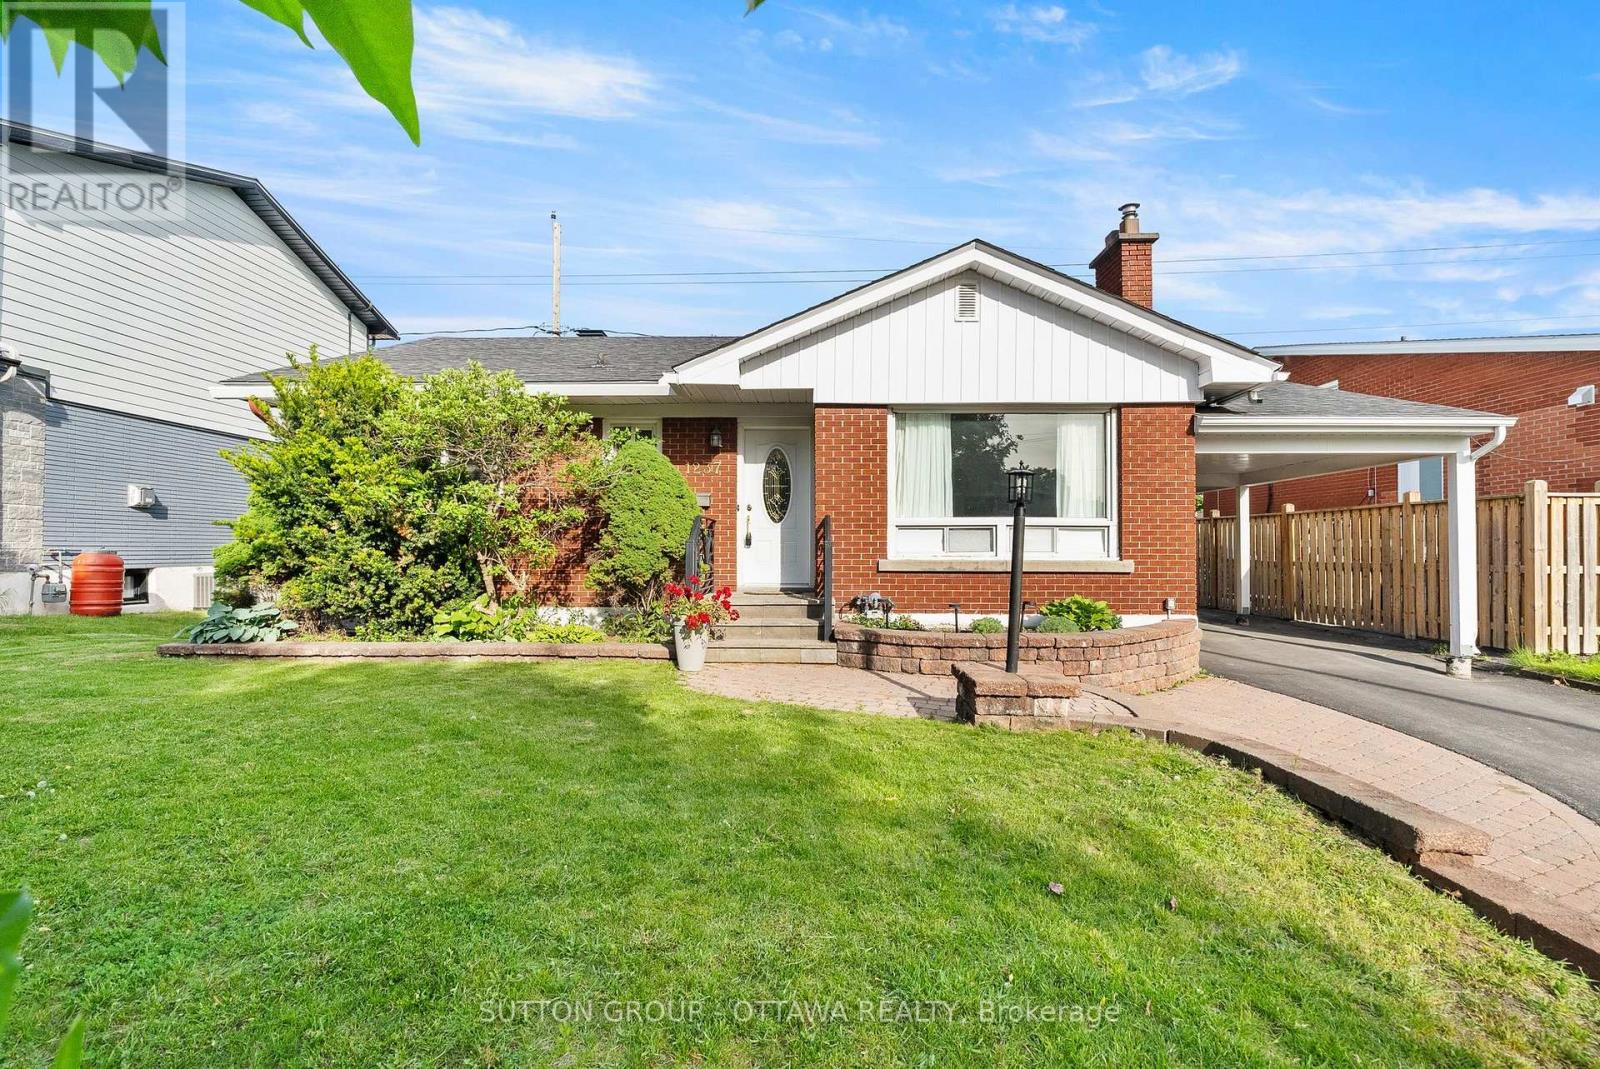
For sale
5403 - Bel Air Heights
$650,000
1237 Whitmore Avenue, Ottawa, Ontario
House in 5403 - Bel Air Heights
3
Beds
Beds
2
Baths
Baths
700 - 1100 sqft
Sq Ft
Sq Ft
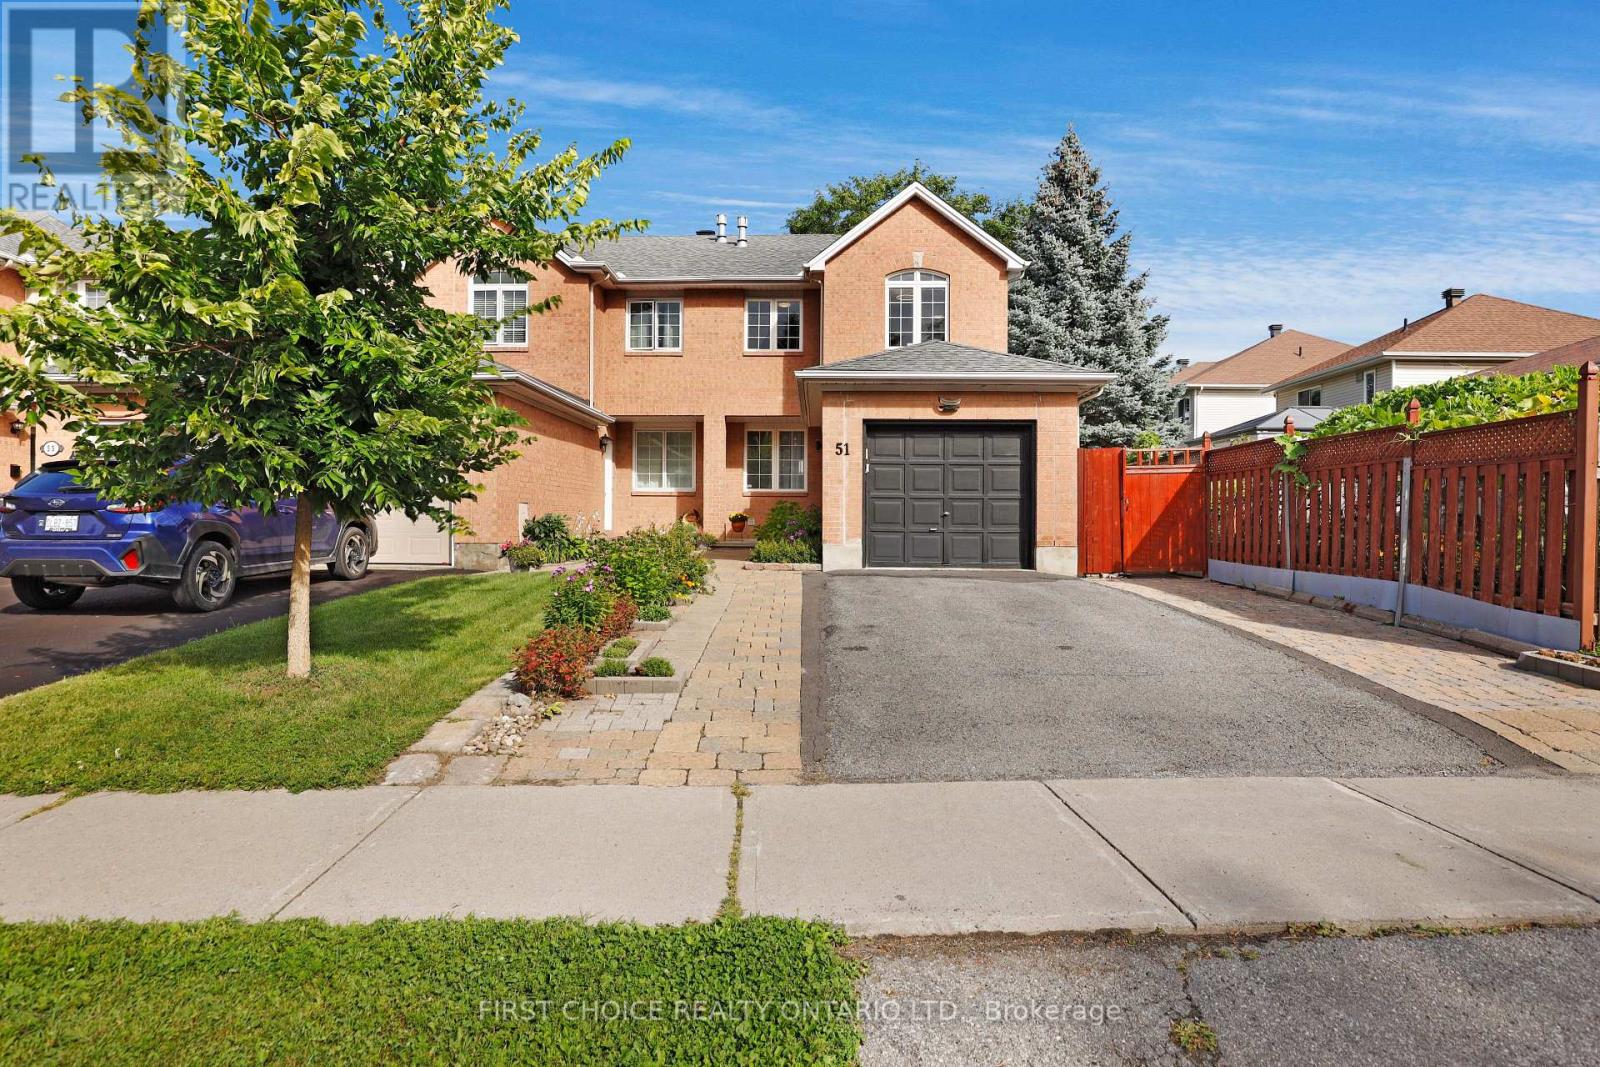
For sale
5304 - Central Park
$639,000
51 Central Park Drive, Ottawa, Ontario
Row / Townhouse in 5304 - Central Park
2
Beds
Beds
2
Baths
Baths
1100 - 1500 sqft
Sq Ft
Sq Ft
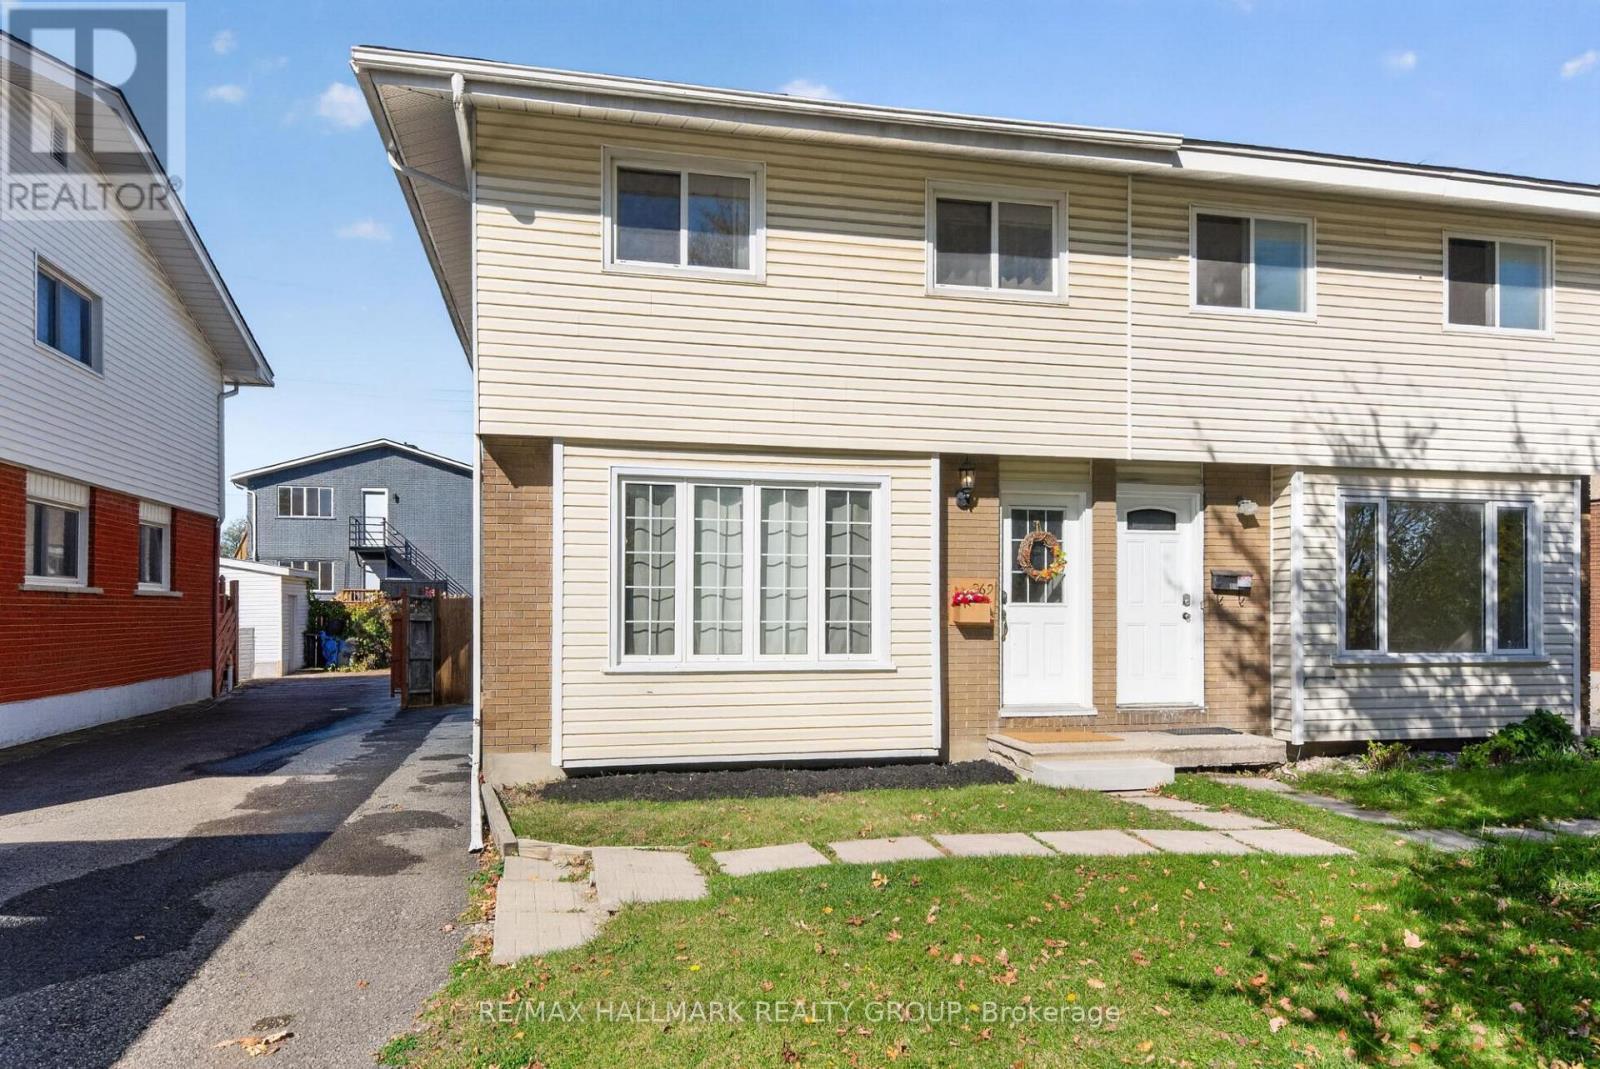
For sale
4702 - Carleton Square
$629,000
969 Eiffel Avenue, Ottawa, Ontario
House in 4702 - Carleton Square
5
Beds
Beds
3
Baths
Baths
1100 - 1500 sqft
Sq Ft
Sq Ft
For sale
5405 - Copeland Park
$679,900
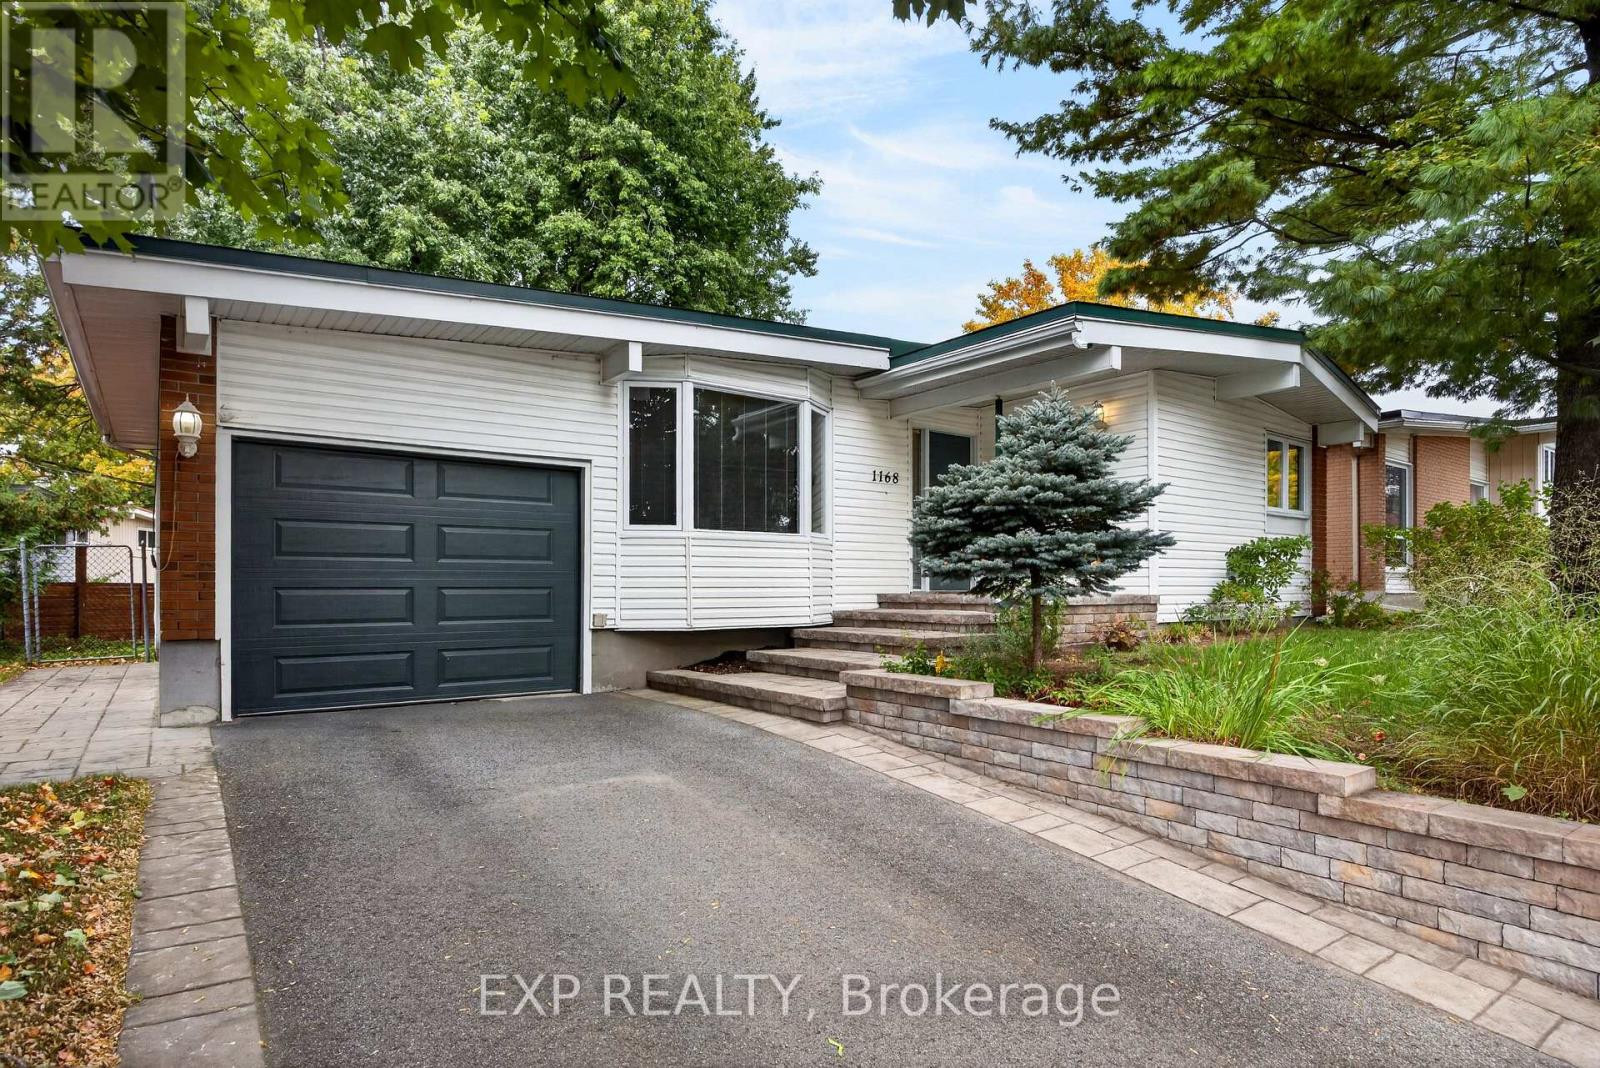
1168 Cameo Drive, Ottawa, Ontario
House in 5405 - Copeland Park
4
Beds
Beds
2
Baths
Baths
700 - 1100 sqft
Sq Ft
Sq Ft
For sale
6302 - Parkway Park
$619,000
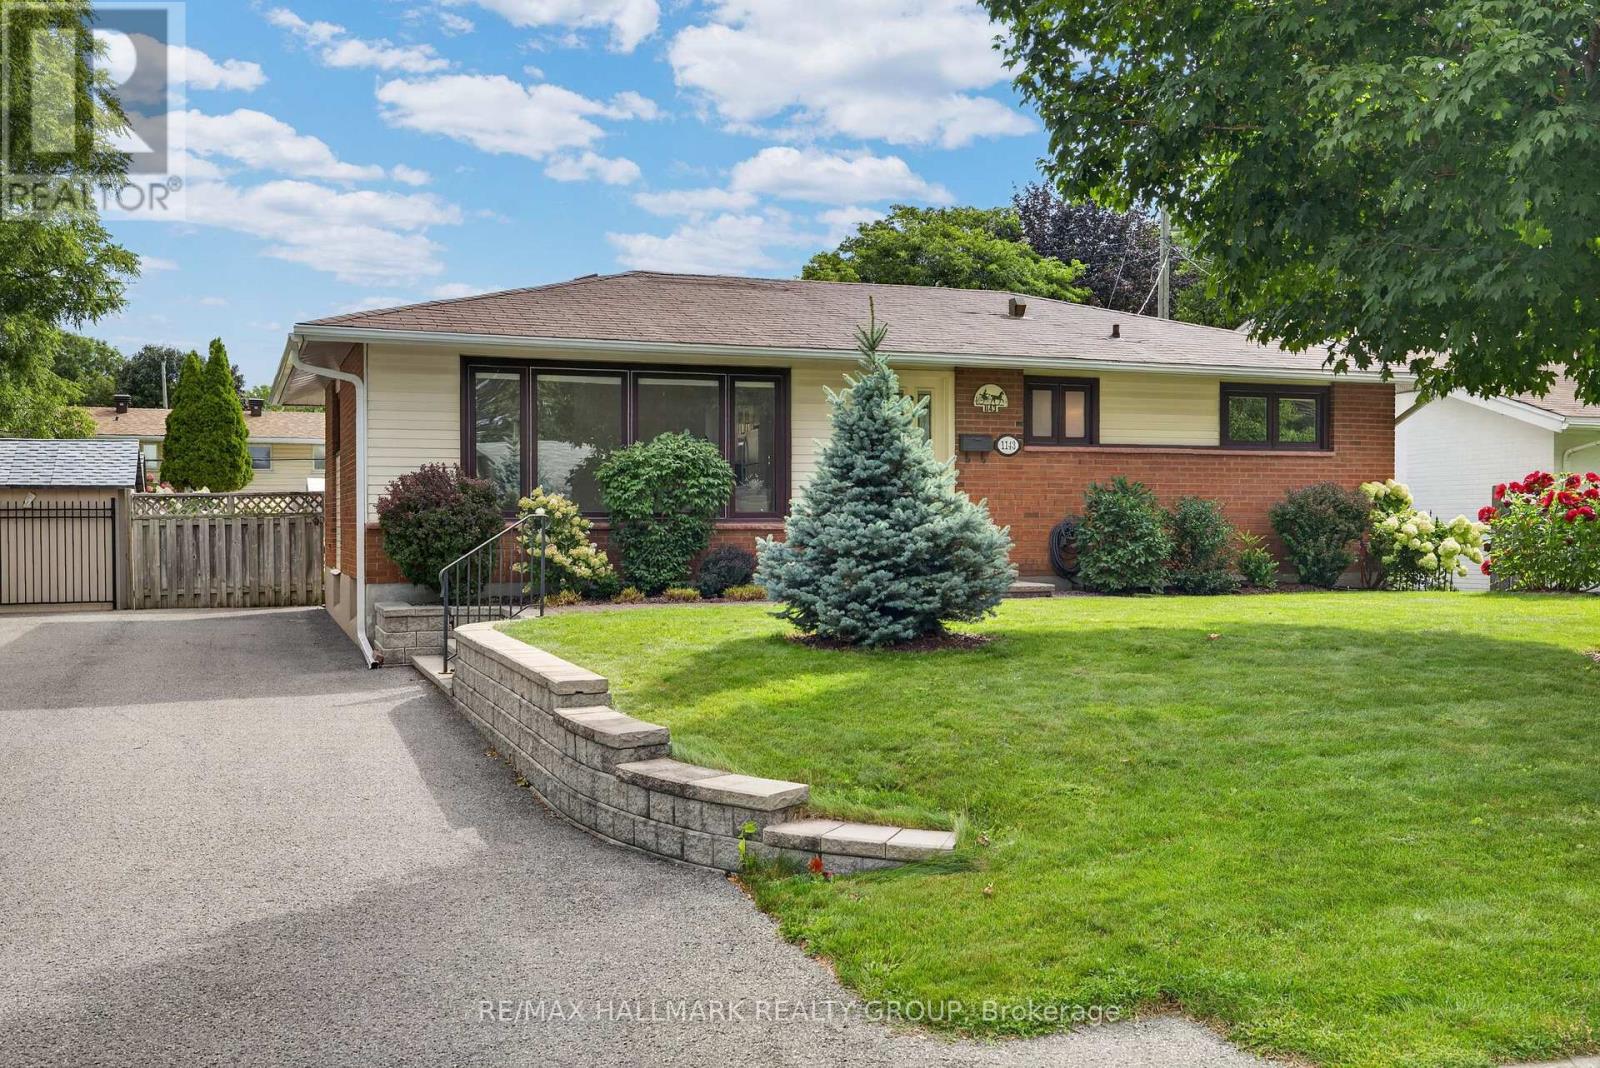
1143 Gateway Road, Ottawa, Ontario
House in 6302 - Parkway Park
3
Beds
Beds
1
Baths
Baths
700 - 1100 sqft
Sq Ft
Sq Ft
For sale
5406 - Copeland Park
$619,000
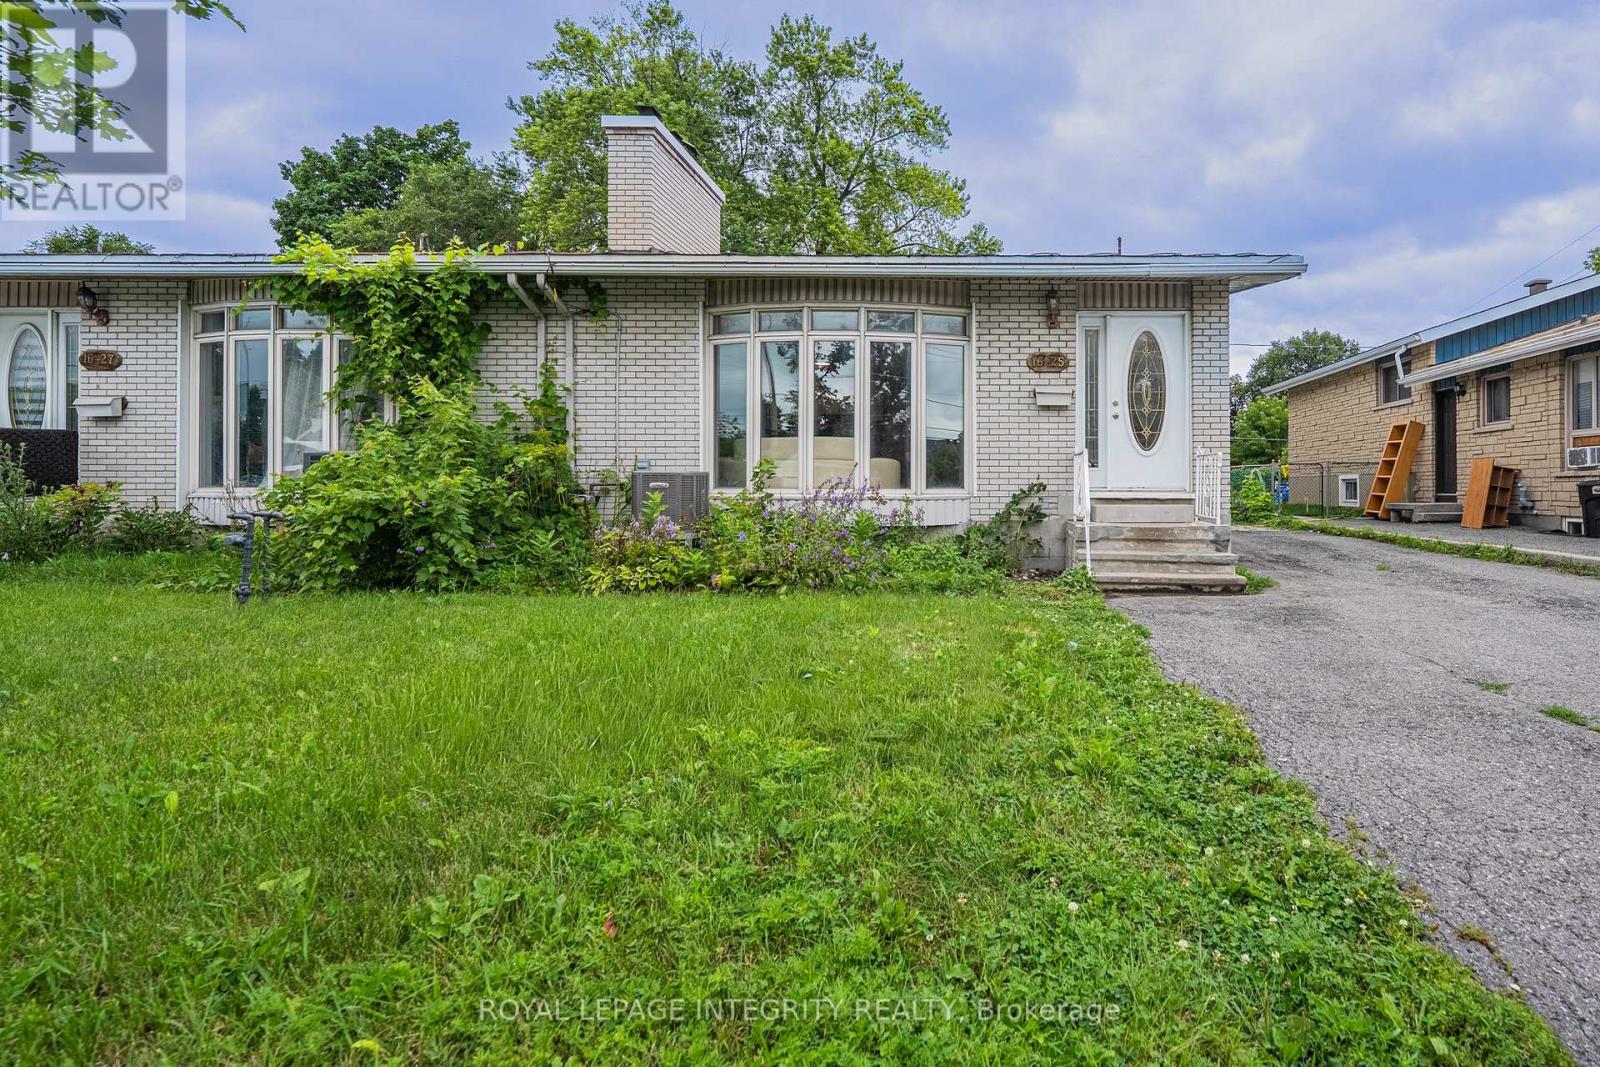
1625 Baseline Road, Ottawa, Ontario
House in 5406 - Copeland Park
5
Beds
Beds
3
Baths
Baths
1500 - 2000 sqft
Sq Ft
Sq Ft

For sale
6304 - Parkway Park
$619,000
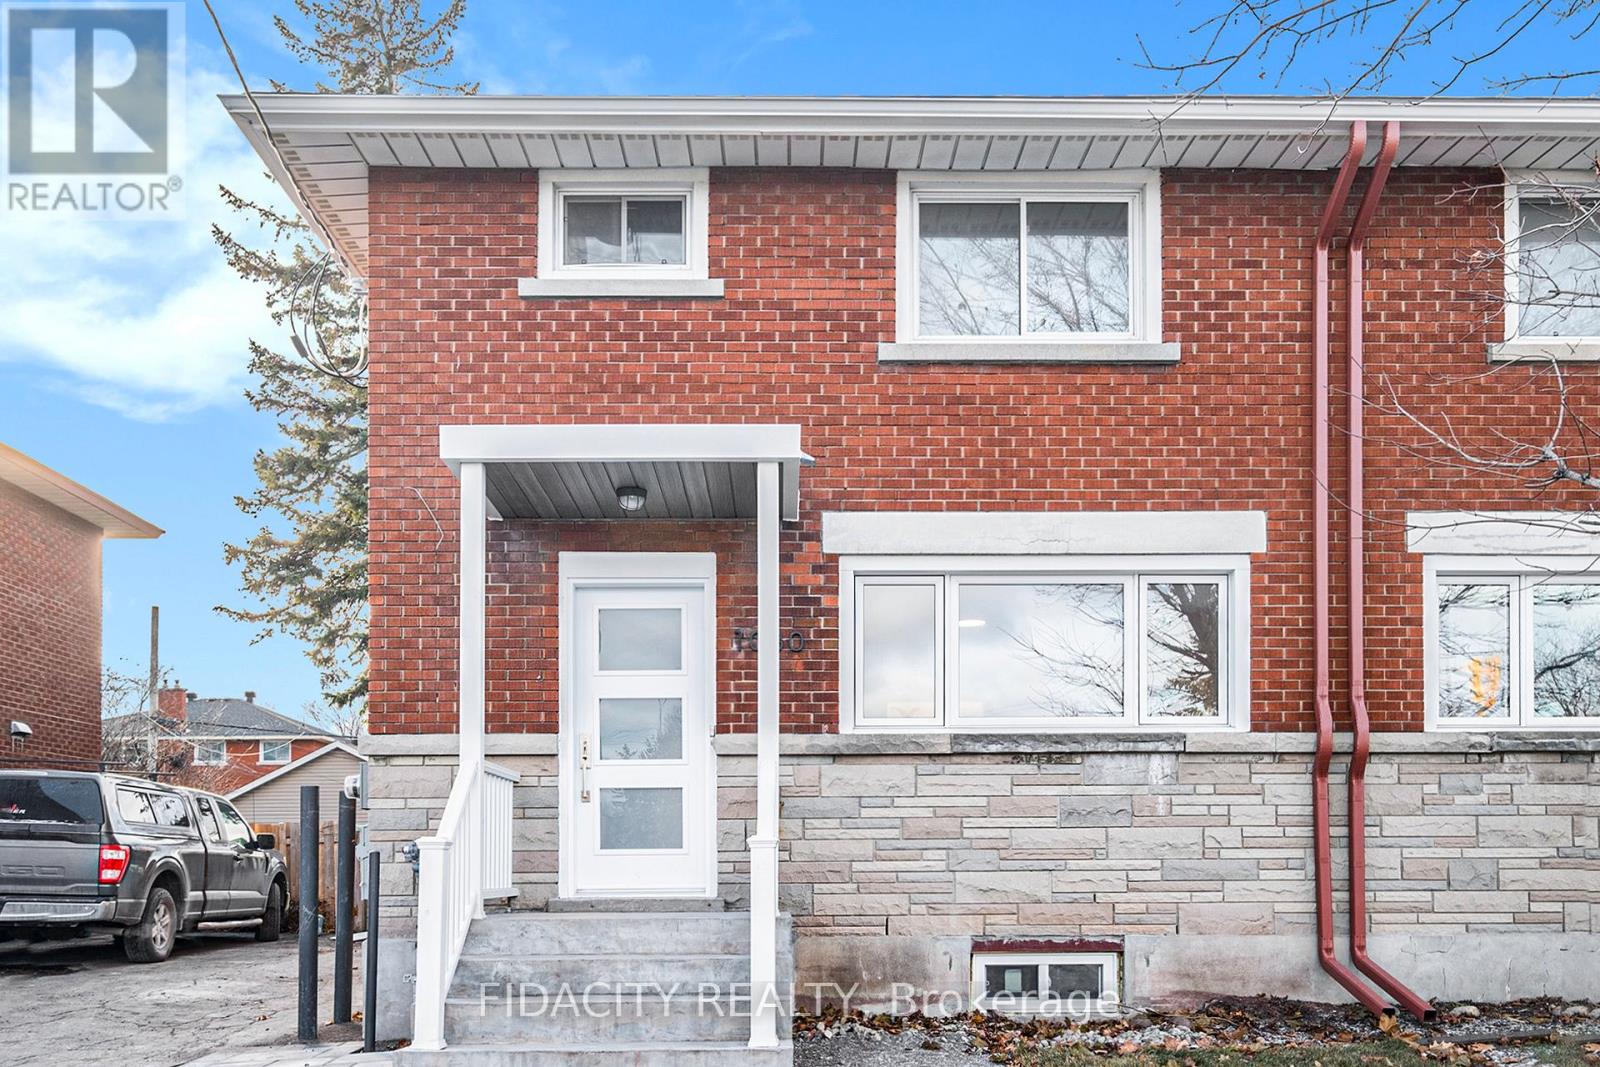
1174 Maybank Street, Ottawa, Ontario
House in 6304 - Parkway Park
3
Beds
Beds
1
Baths
Baths
700 - 1100 sqft
Sq Ft
Sq Ft
For sale
5402 - Braemar Park
$699,000
1030 Maitland Avenue, Ottawa, Ontario
House in 5402 - Braemar Park
5
Beds
Beds
2
Baths
Baths
1100 - 1500 sqft
Sq Ft
Sq Ft
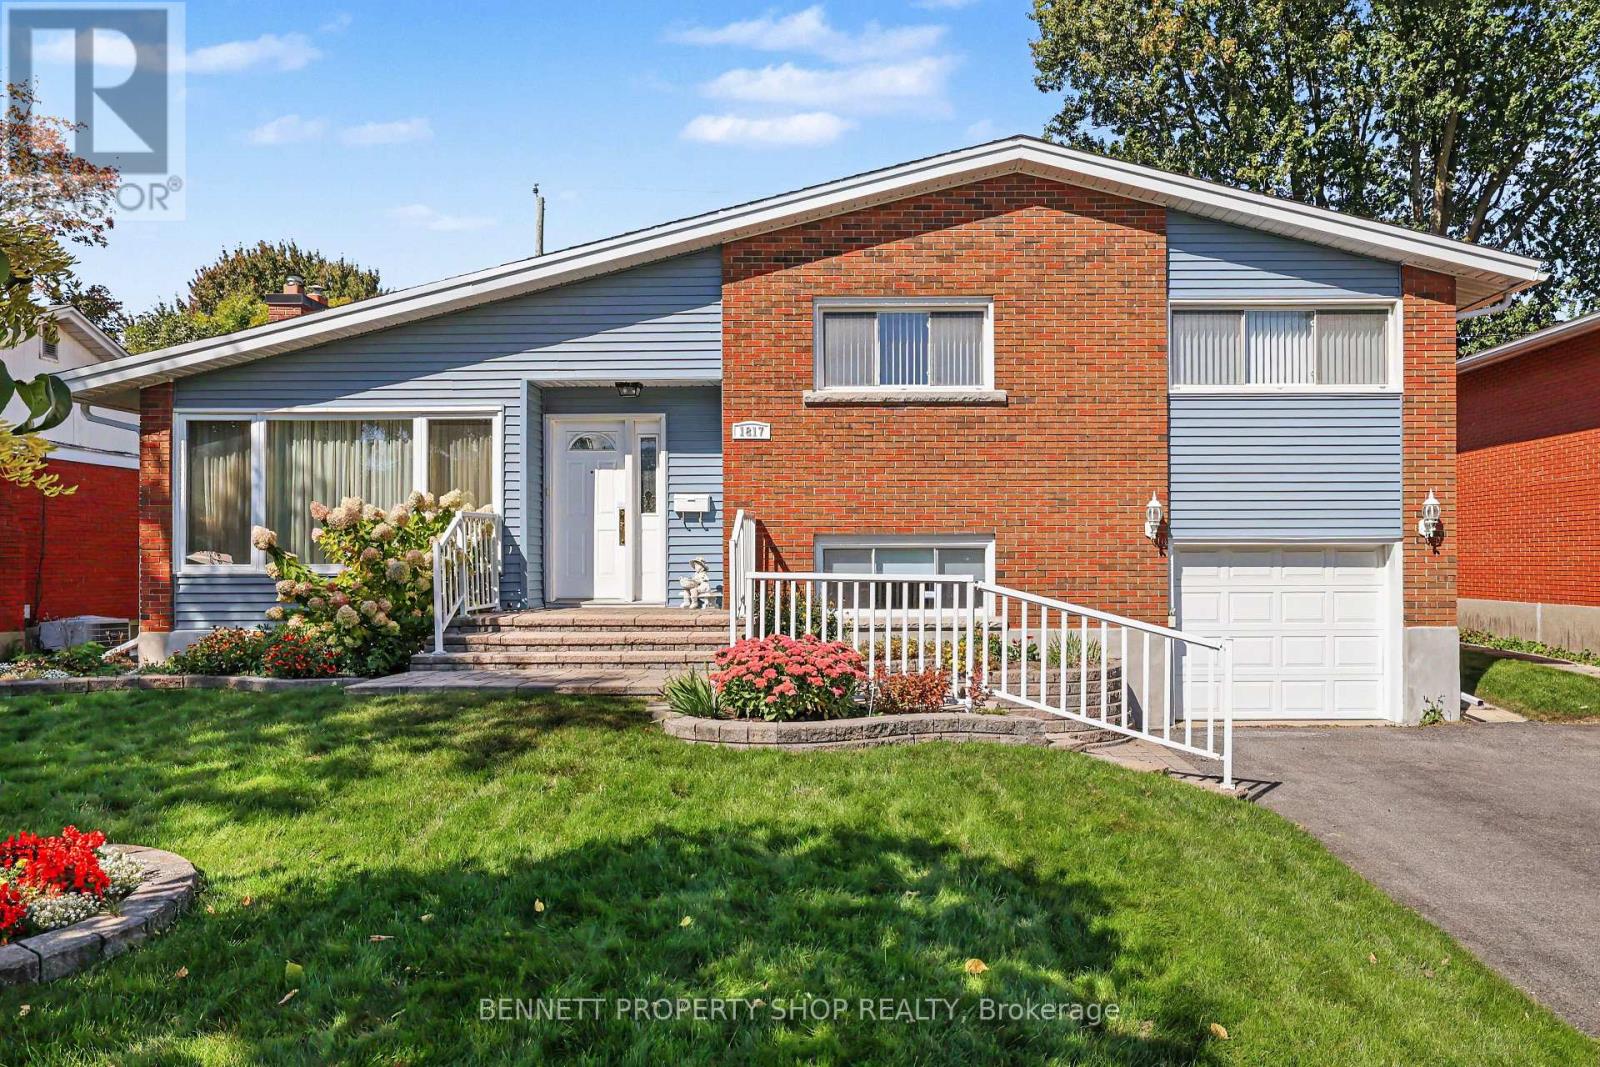
For sale
5403 - Bel Air Heights
$700,000
1817 Gilbert Avenue, Ottawa, Ontario
House in 5403 - Bel Air Heights
3
Beds
Beds
2
Baths
Baths
1500 - 2000 sqft
Sq Ft
Sq Ft
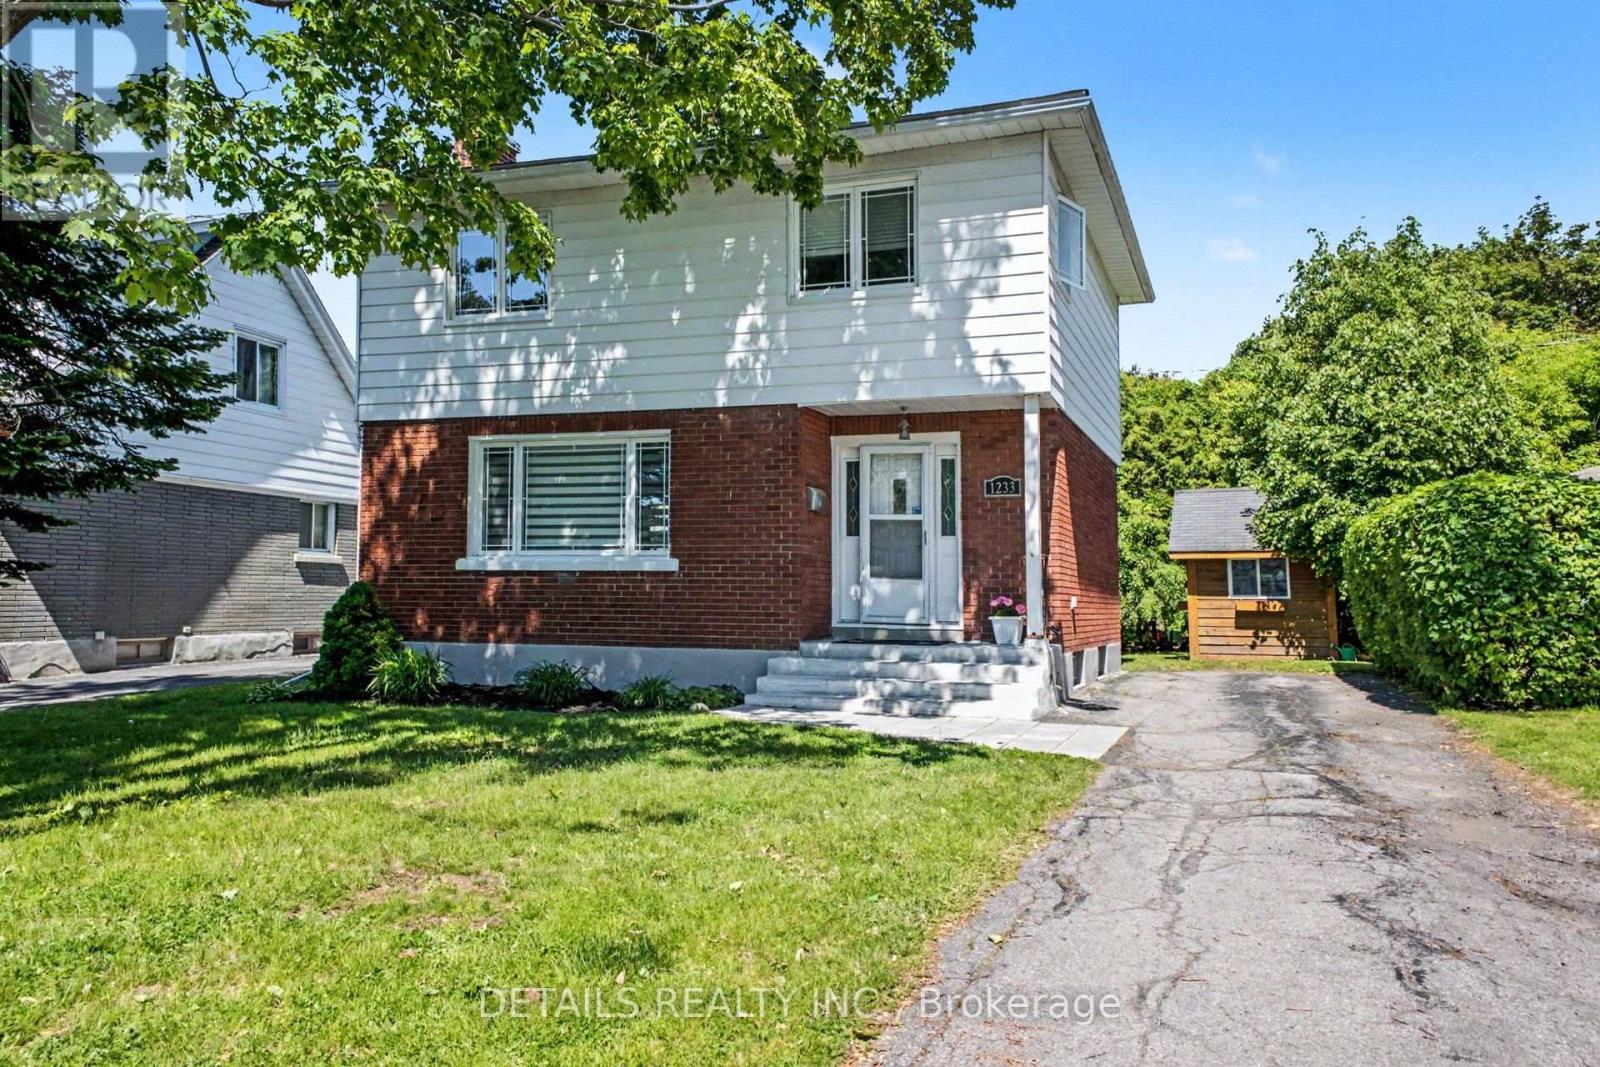
For sale
5401 - Bel Air Park
$599,900
1233 Checkers Road, Ottawa, Ontario
House in 5401 - Bel Air Park
3
Beds
Beds
2
Baths
Baths
1100 - 1500 sqft
Sq Ft
Sq Ft
Ready to a home?
Contact a REALTOR® today!
