

1168 Cameo Drive
Ottawa,
Ontario
K2C1Y7
1168 Cameo Drive
Ottawa,
Ontario
K2C1Y7
Add this listing to your favourite
Shortlist it to compare later & get quick access from your account.


$679,900
Property overview
Building Type
House
Property Type
Single Family
Bedrooms
4
Bathrooms
2
Year Built
Neighbourhood
5405 - Copeland Park
Status
For sale
Highlights
5405 - Copeland Park
House
For sale
Listing description
Discover this Single Family
1168 Cameo Drive,
Ottawa
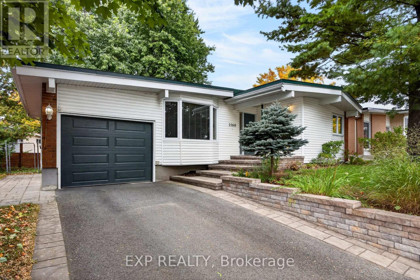
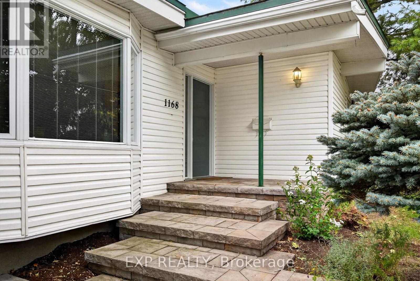
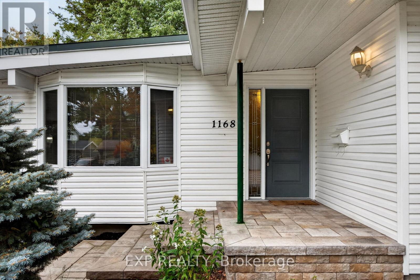
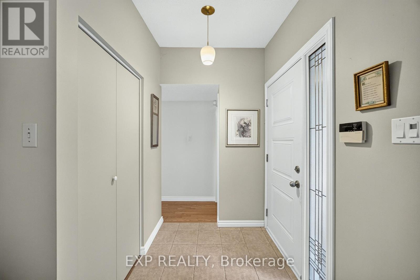
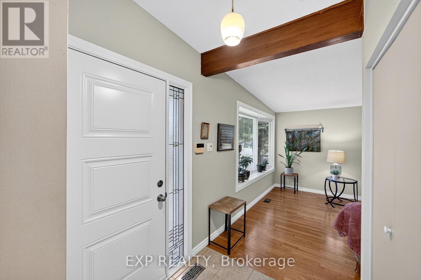
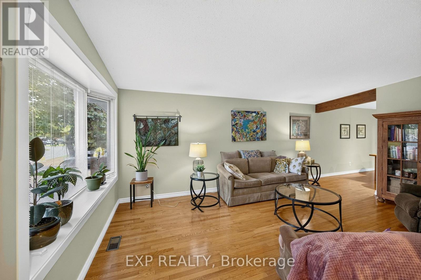
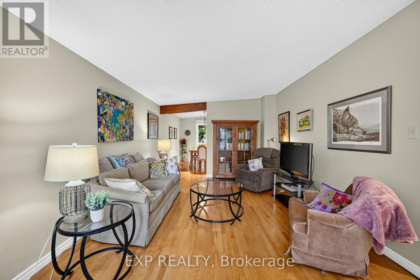
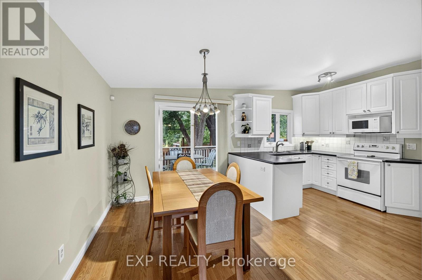
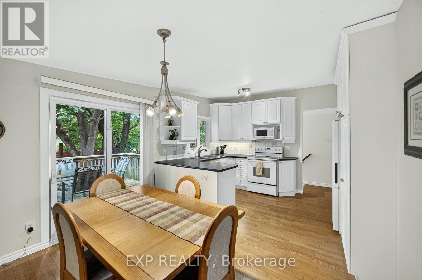
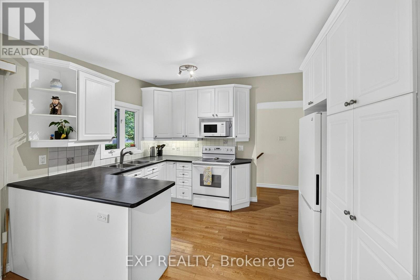
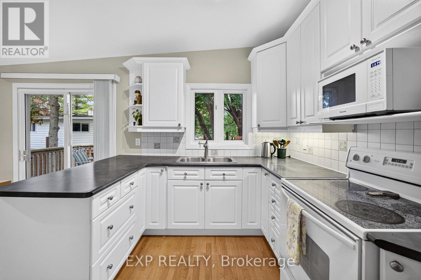
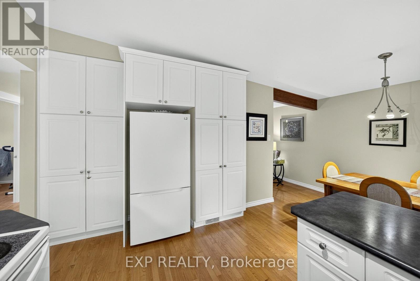
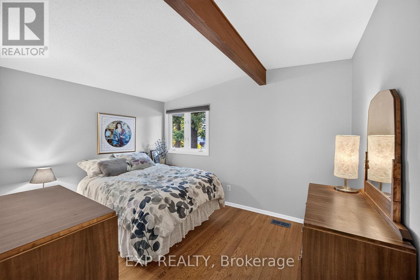
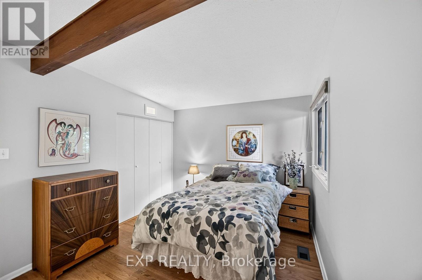
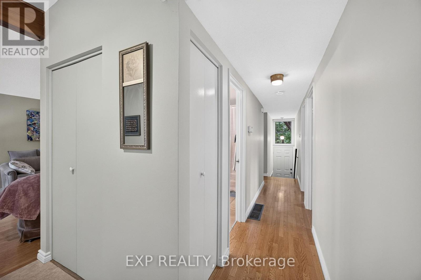
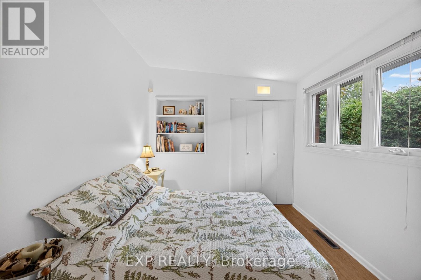
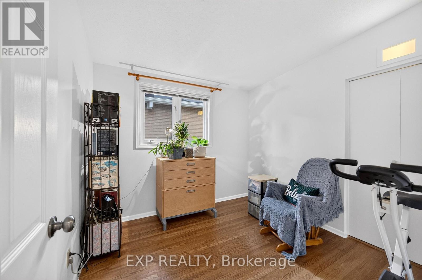
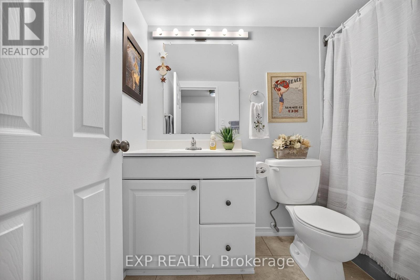
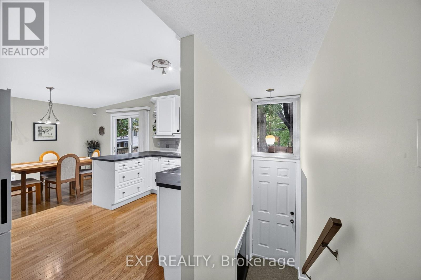
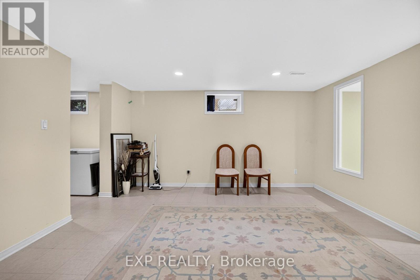
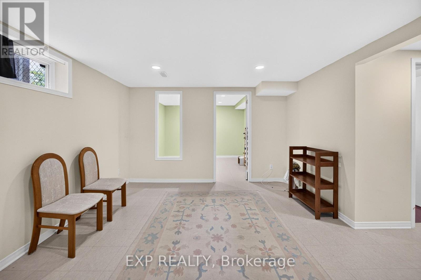
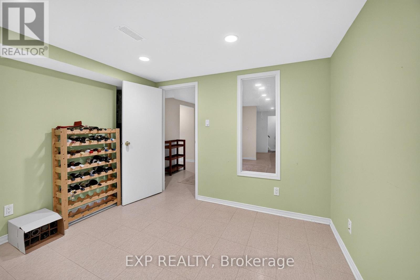
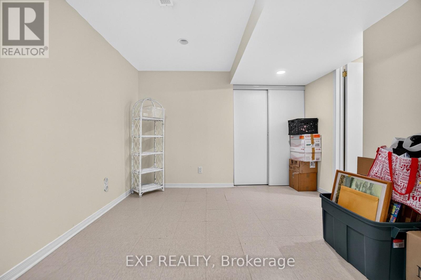
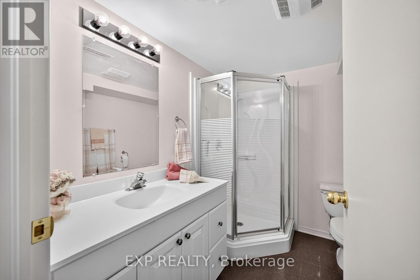
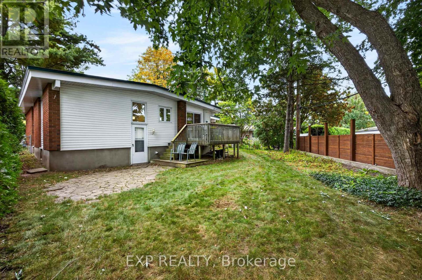
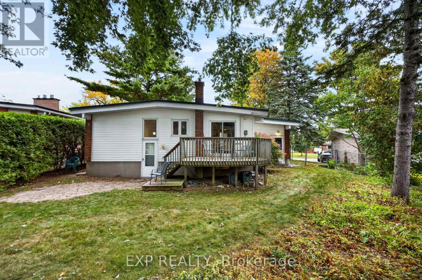
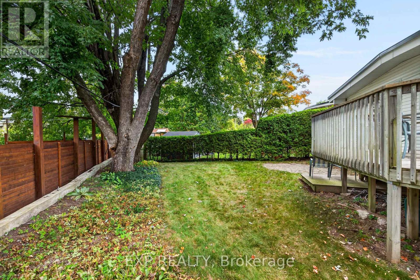
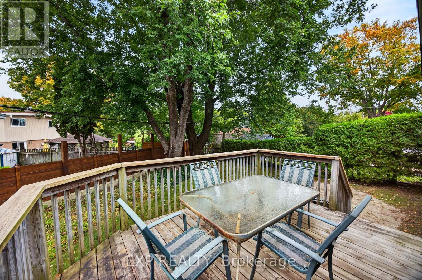
Some neighbourhoods you only find if you know where to look. Copeland Park has just three ways in, so there's no through traffic and the streets stay quiet, yet downtown is still only 7 to 10 minutes away. This 1961 bungalow has been cared for over the years, and it shows the moment you walk in. Light pours through the big bay window onto warm hardwood floors, and the dining area opens straight out to a deck under mature trees, an easy spot to stretch a morning coffee into a second cup. The bright white kitchen has a full wall of tall cabinets, so everything has its place. Three bedrooms on the main floor keep their original hardwood, and the main bath is original and ready for your own touch. Downstairs, the partially finished lower level adds a family room, a fourth bedroom, a den and a second bath. The big jobs are done: main floor windows 2020, furnace 2016, front steps, walkway, landscaping and driveway 2017. Out the door, you're around the corner from the park, playground and tennis and pickleball courts, a couple of blocks from the bike paths, and an easy walk to Loblaws, Walmart and Shoppers. Open house Sunday, October 25, 2 to 4 PM, or book a private showing. 24 Hour Irrevocable, Schedule B1 to be included with offers. (id:64373)
Upcoming viewings

OpenHouse times
Oct 25
2-4 PM
45.3663001
-75.7440931
1168 Cameo Drive, Ottawa, Ontario, K2C1Y7
Loading WalkScore data...
Walk Score®
Transit Score®
Bike Score®
Walkability Snapshot
Understand how walkable, transit-friendly & bikeable this neighbourhood really is.
Scores are powered by Walk Score® and reflect access to daily essentials, transit and bike routes near this area.
🚶Walk Score®
🚊Transit Score
🚲Bike Score
Liveability scores for this neighbourhood
Powered by Walk Score®
Use these scores as a quick guide only. Check local transit, bike paths
and walk routes to plan your day-to-day life.
Google Maps
Explore the exact location, nearby amenities, and community vibe.
Listing Details
Last updated:
2026-10-21
Key facts
Price
$679,900
Ownership
Freehold
Property type
Single Family
Bedrooms
4
Bathrooms
2
Stories
1
Interior size
700 - 1100 sqft
Year built / Age
51 to 99 years
Parking options
Attached Garage, Garage
Total spaces
2
Interior & features
Cooling
Central air conditioning
Heating
Forced air
Heating fuel
Natural gas
Basement
N/A (Partially finished)
Appliances
Water meter, Dryer, Microwave, Stove, Washer, Refrigerator
Fireplace
False
Exterior finish
Brick, Vinyl siding
Key features
Carpet Free
Lot, amenities & extras
Lot size
62 x 70 FT
Water
Municipal water
Sewer
Sanitary sewer
Rooms
| Level | Type | Length | Width | Dimensions |
|---|---|---|---|---|
| Lower Level | Bedroom 4 | 3.73 m | 3.12 m | 3.73 m x 3.12 m |
| Lower Level | Office | 4.17 m | 3.1 m | 4.17 m x 3.1 m |
| Lower Level | Bathroom | 2.44 m | 1.93 m | 2.44 m x 1.93 m |
| Lower Level | Pantry | 1.63 m | 1.37 m | 1.63 m x 1.37 m |
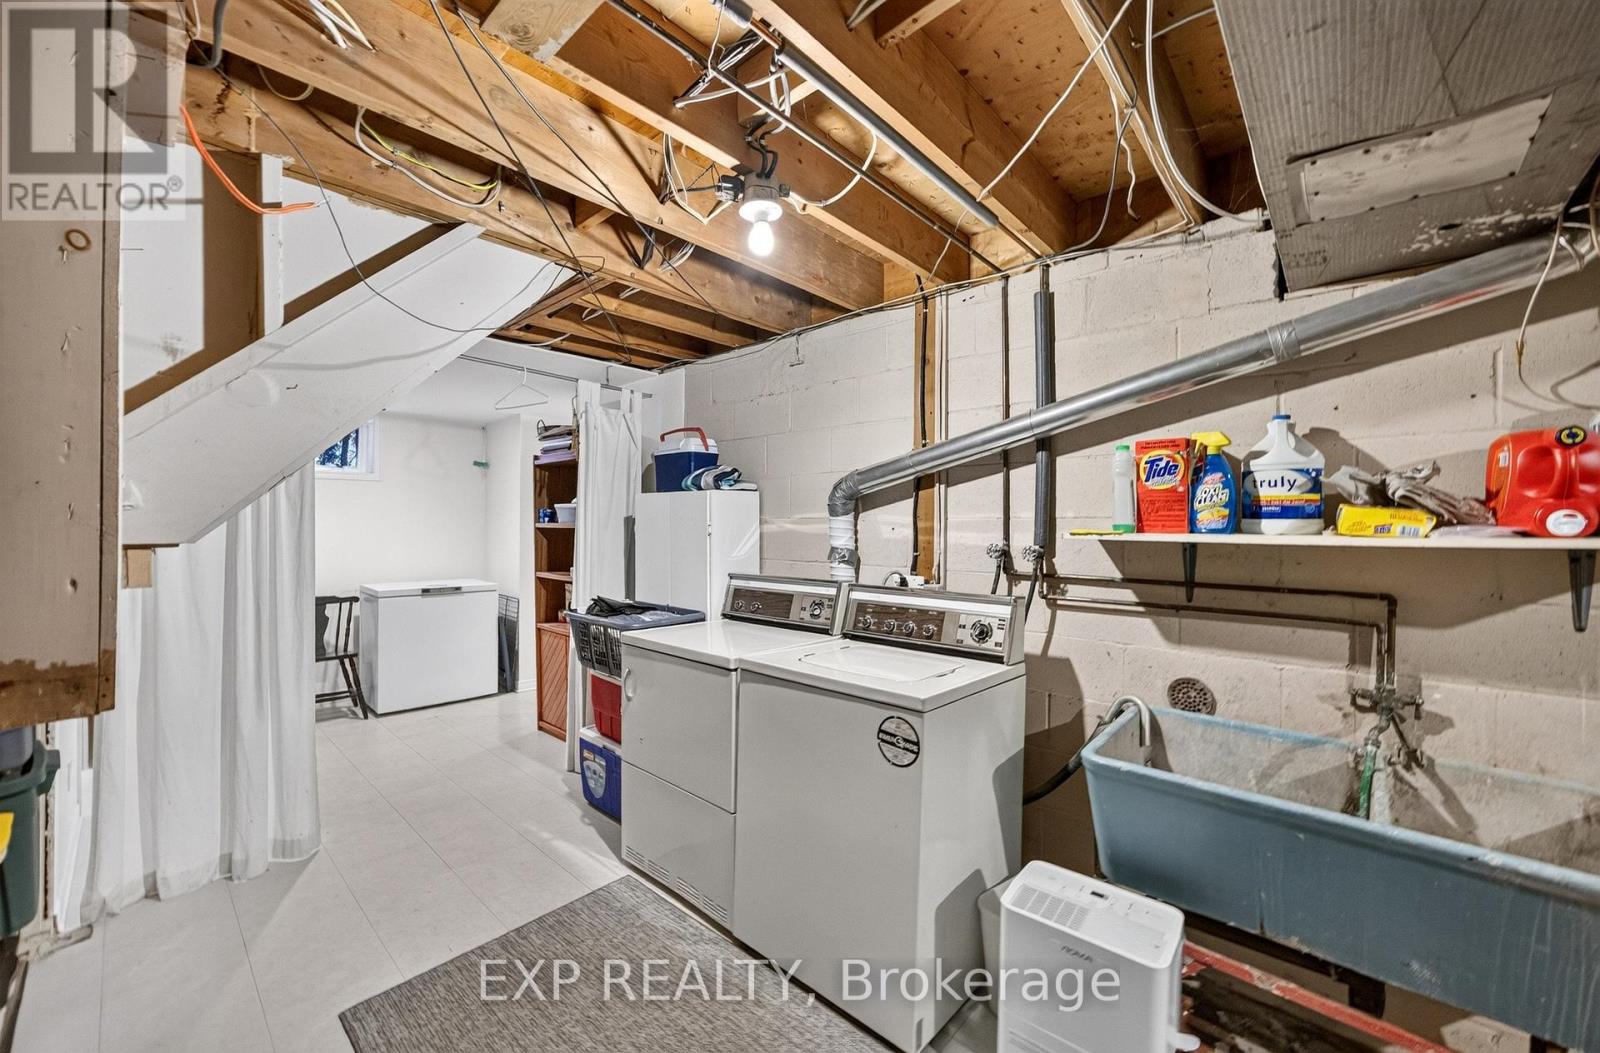
| Lower Level | Laundry Room | 8.66 m | 3.38 m | 8.66 m x 3.38 m |
| Lower Level | Family Room | 5.46 m | 4.39 m | 5.46 m x 4.39 m |
| Main Level | Foyer | 1.83 m | 1.68 m | 1.83 m x 1.68 m |
| Main Level | Living Room | 5.56 m | 3.56 m | 5.56 m x 3.56 m |
| Main Level | Dining Room | 3.56 m | 2.41 m | 3.56 m x 2.41 m |
| Main Level | Kitchen | 3.84 m | 2.87 m | 3.84 m x 2.87 m |
| Main Level | Primary Bedroom | 3.71 m | 3.4 m | 3.71 m x 3.4 m |
| Main Level | Bedroom 3 | 2.79 m | 2.64 m | 2.79 m x 2.64 m |
| Main Level | Bedroom 2 | 3.3 m | 2.64 m | 3.3 m x 2.64 m |
| Main Level | Bathroom | 2.59 m | 1.63 m | 2.59 m x 1.63 m |
| Main Level | Other | 3.76 m | 2.92 m | 3.76 m x 2.92 m |
Mortgage Calculator
$500,000
$100,000
$5,000,000
Adjust the total amount you plan to borrow.
5%
1%
15%
25 years
10 years
40 years
Monthly Payment
$0
This is an approximate monthly payment based on your inputs.
Total Interest Paid
$0
Add this listing to your favourite
Shortlist it to compare later & get quick access from your account.

Comparables
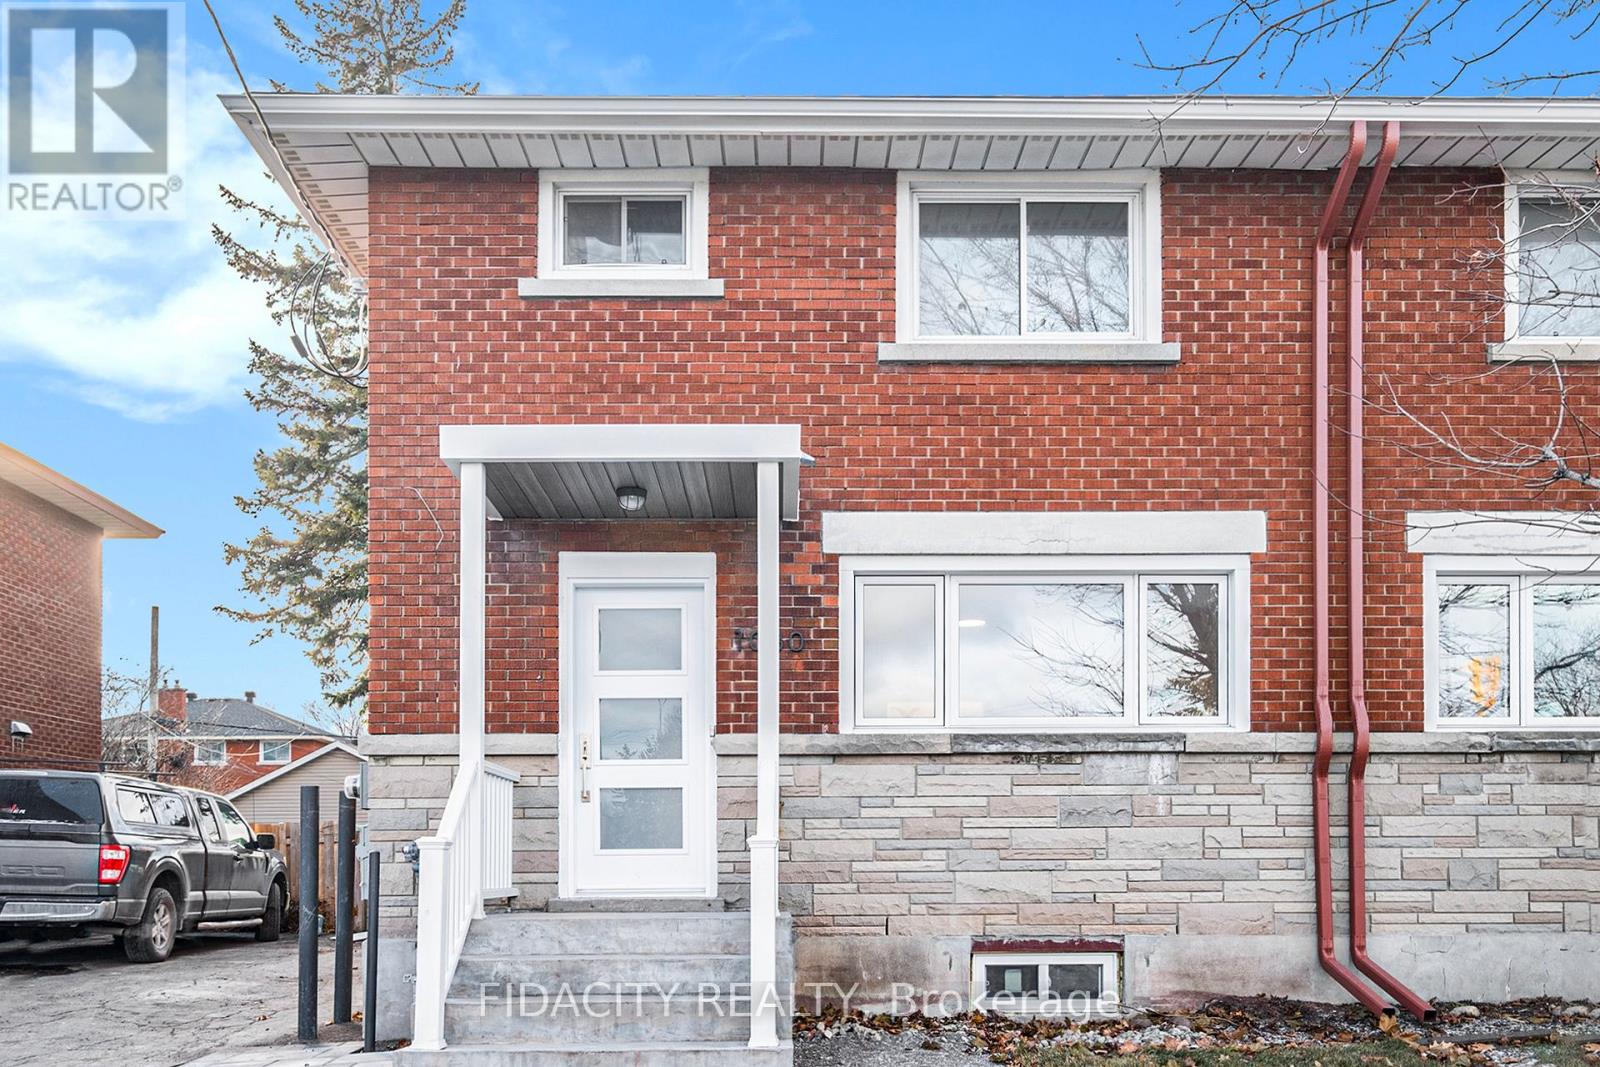
For sale
5402 - Braemar Park
$699,000
1030 Maitland Avenue, Ottawa, Ontario
House in 5402 - Braemar Park
5
Beds
Beds
2
Baths
Baths
1100 - 1500 sqft
Sq Ft
Sq Ft
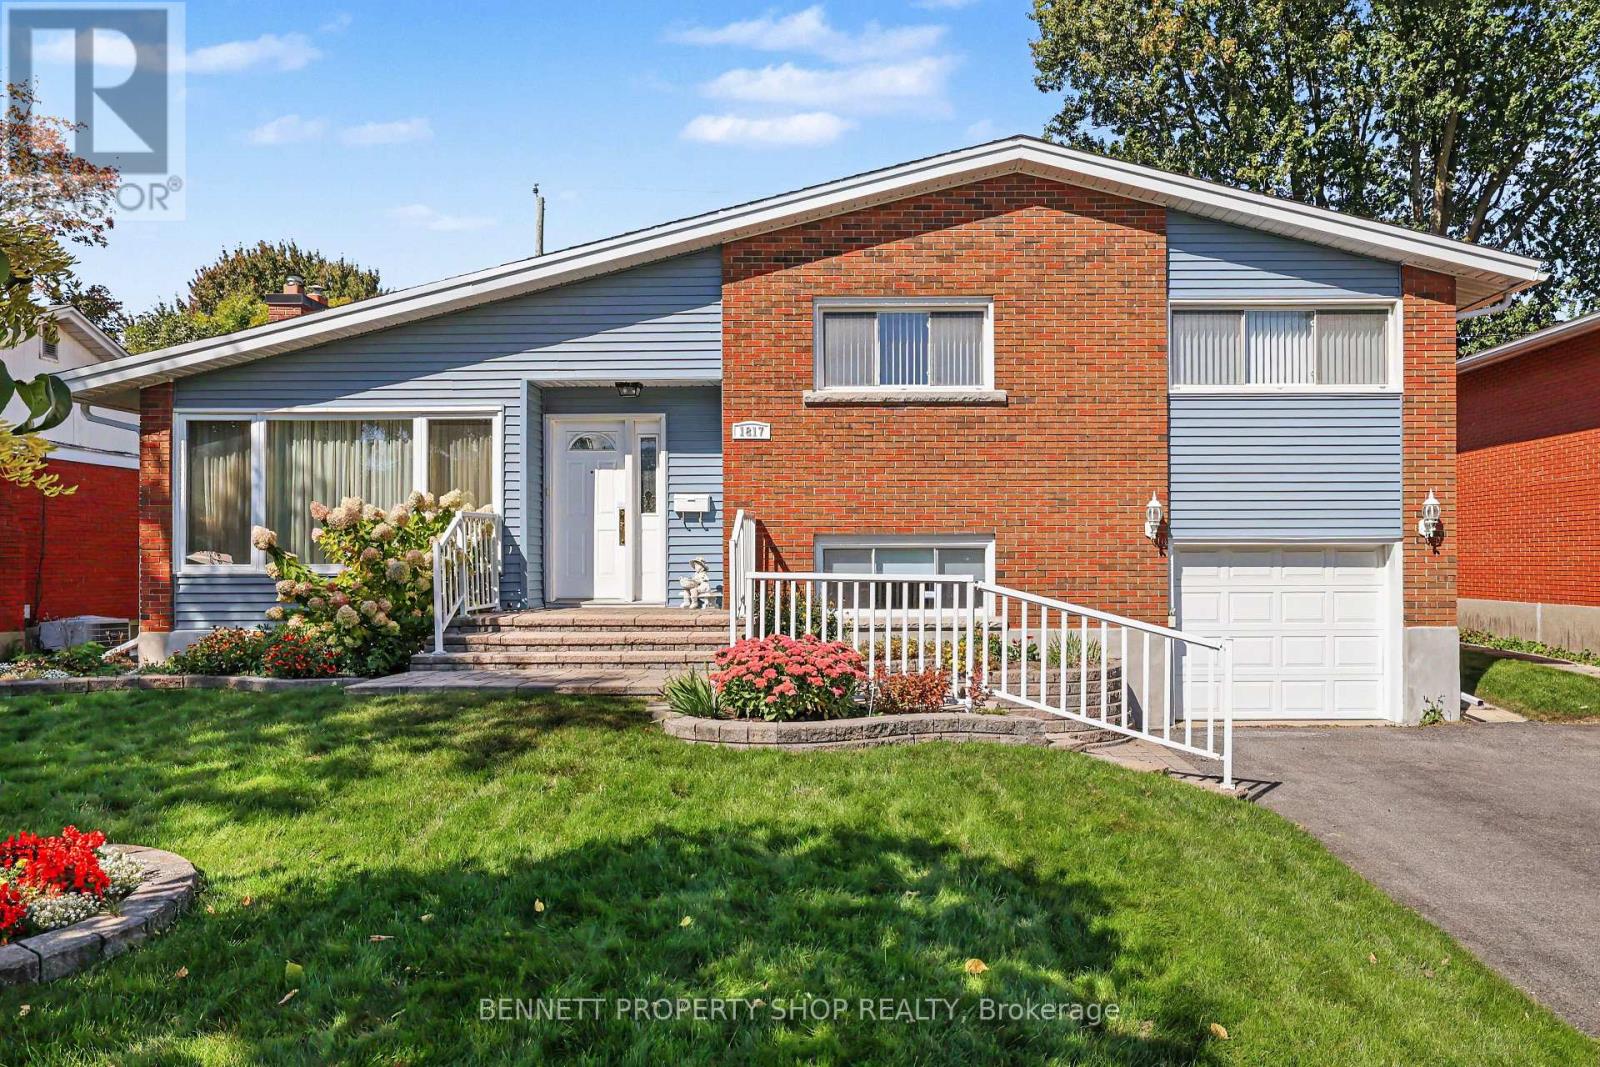
For sale
5403 - Bel Air Heights
$700,000
1817 Gilbert Avenue, Ottawa, Ontario
House in 5403 - Bel Air Heights
3
Beds
Beds
2
Baths
Baths
1500 - 2000 sqft
Sq Ft
Sq Ft
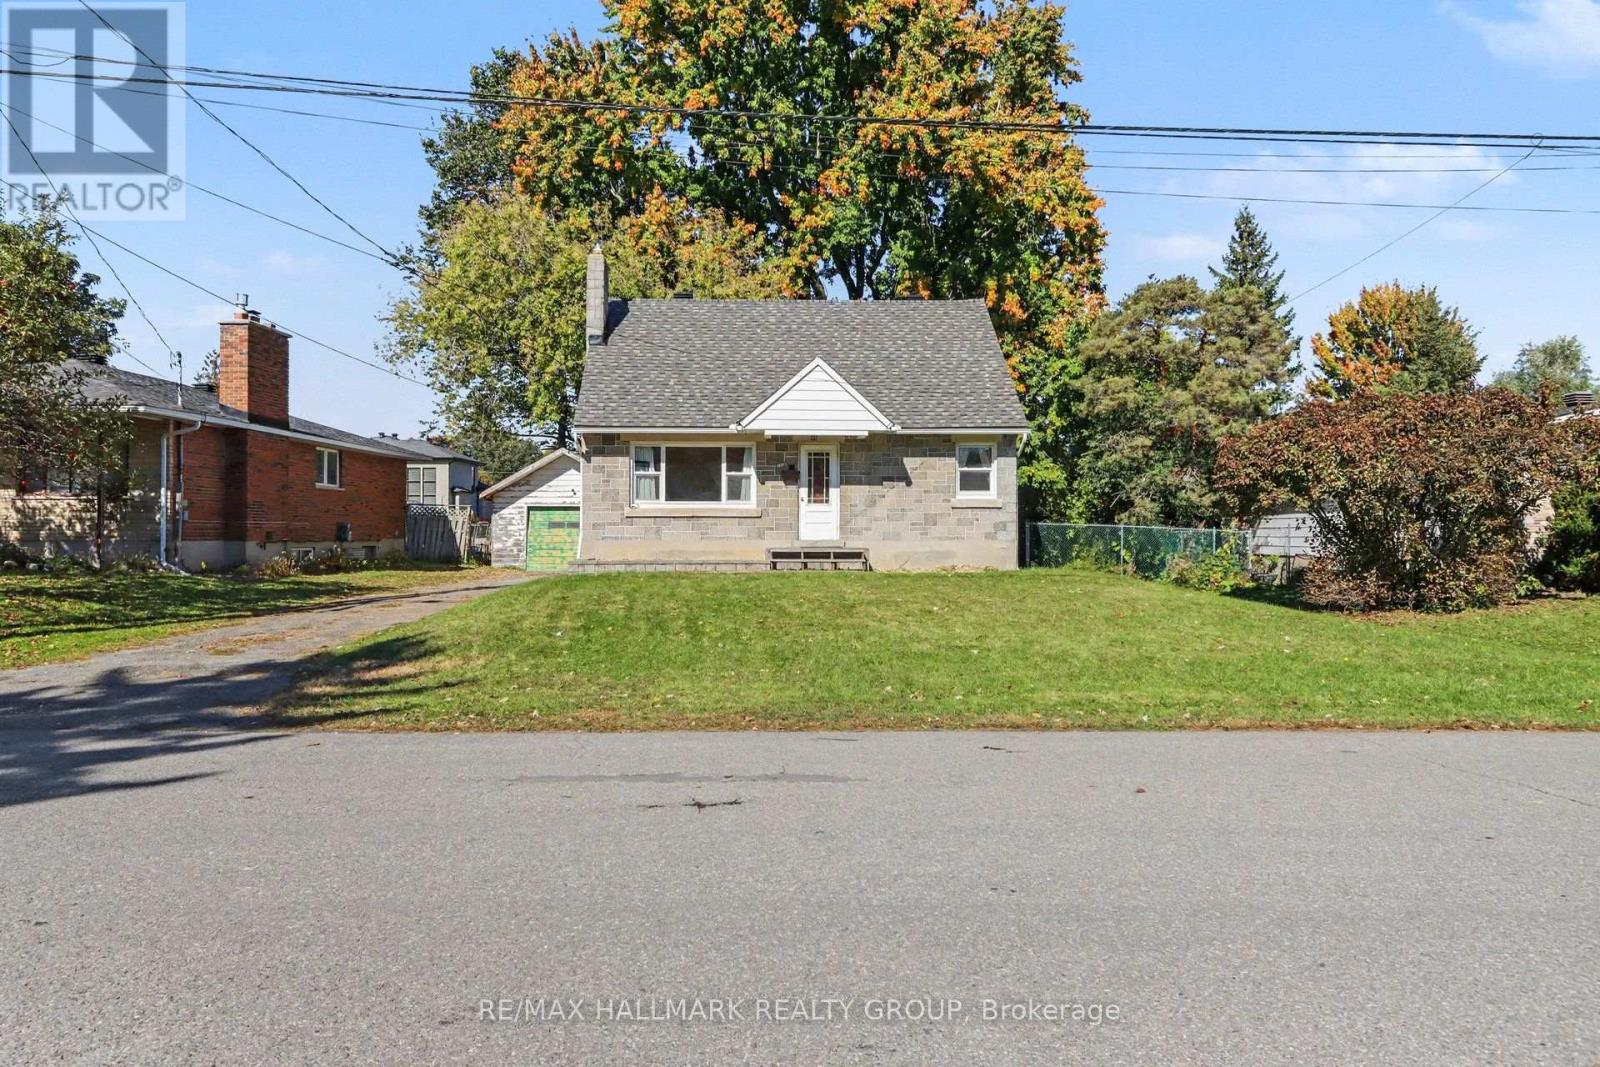
For sale
4703 - Carleton Heights
$650,000
1388 Normandy Crescent, Ottawa, Ontario
House in 4703 - Carleton Heights
4
Beds
Beds
2
Baths
Baths
1100 - 1500 sqft
Sq Ft
Sq Ft
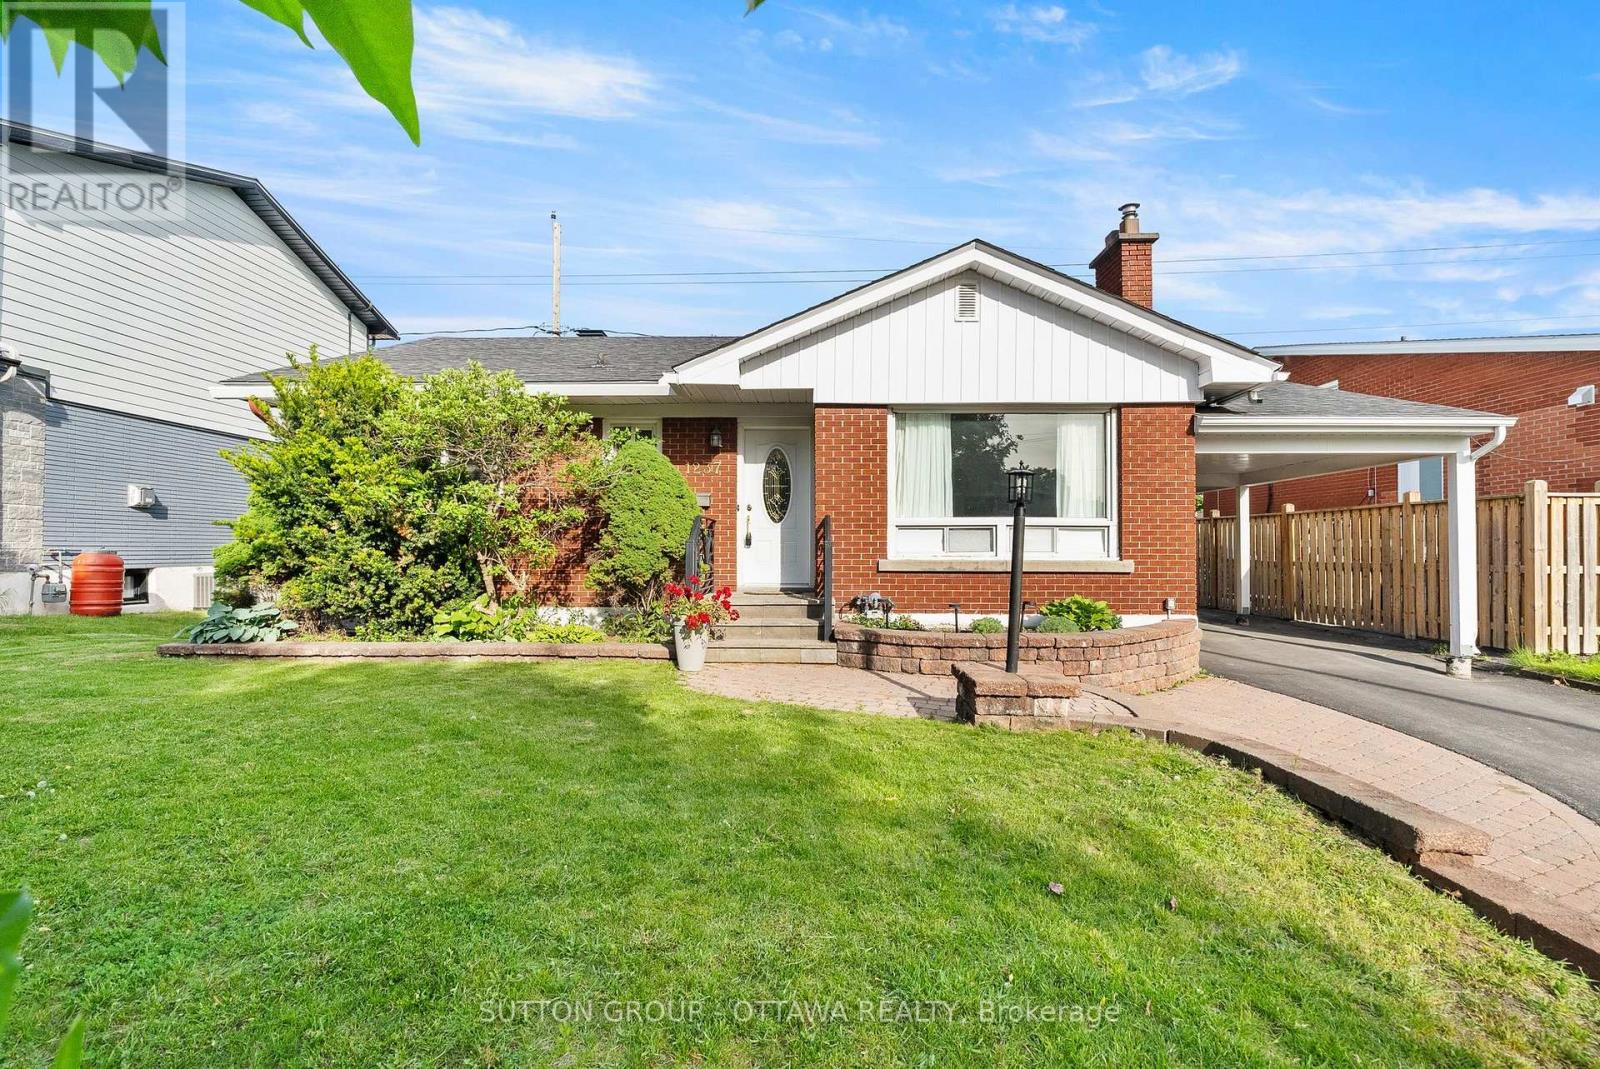
For sale
5403 - Bel Air Heights
$650,000
1237 Whitmore Avenue, Ottawa, Ontario
House in 5403 - Bel Air Heights
3
Beds
Beds
2
Baths
Baths
700 - 1100 sqft
Sq Ft
Sq Ft
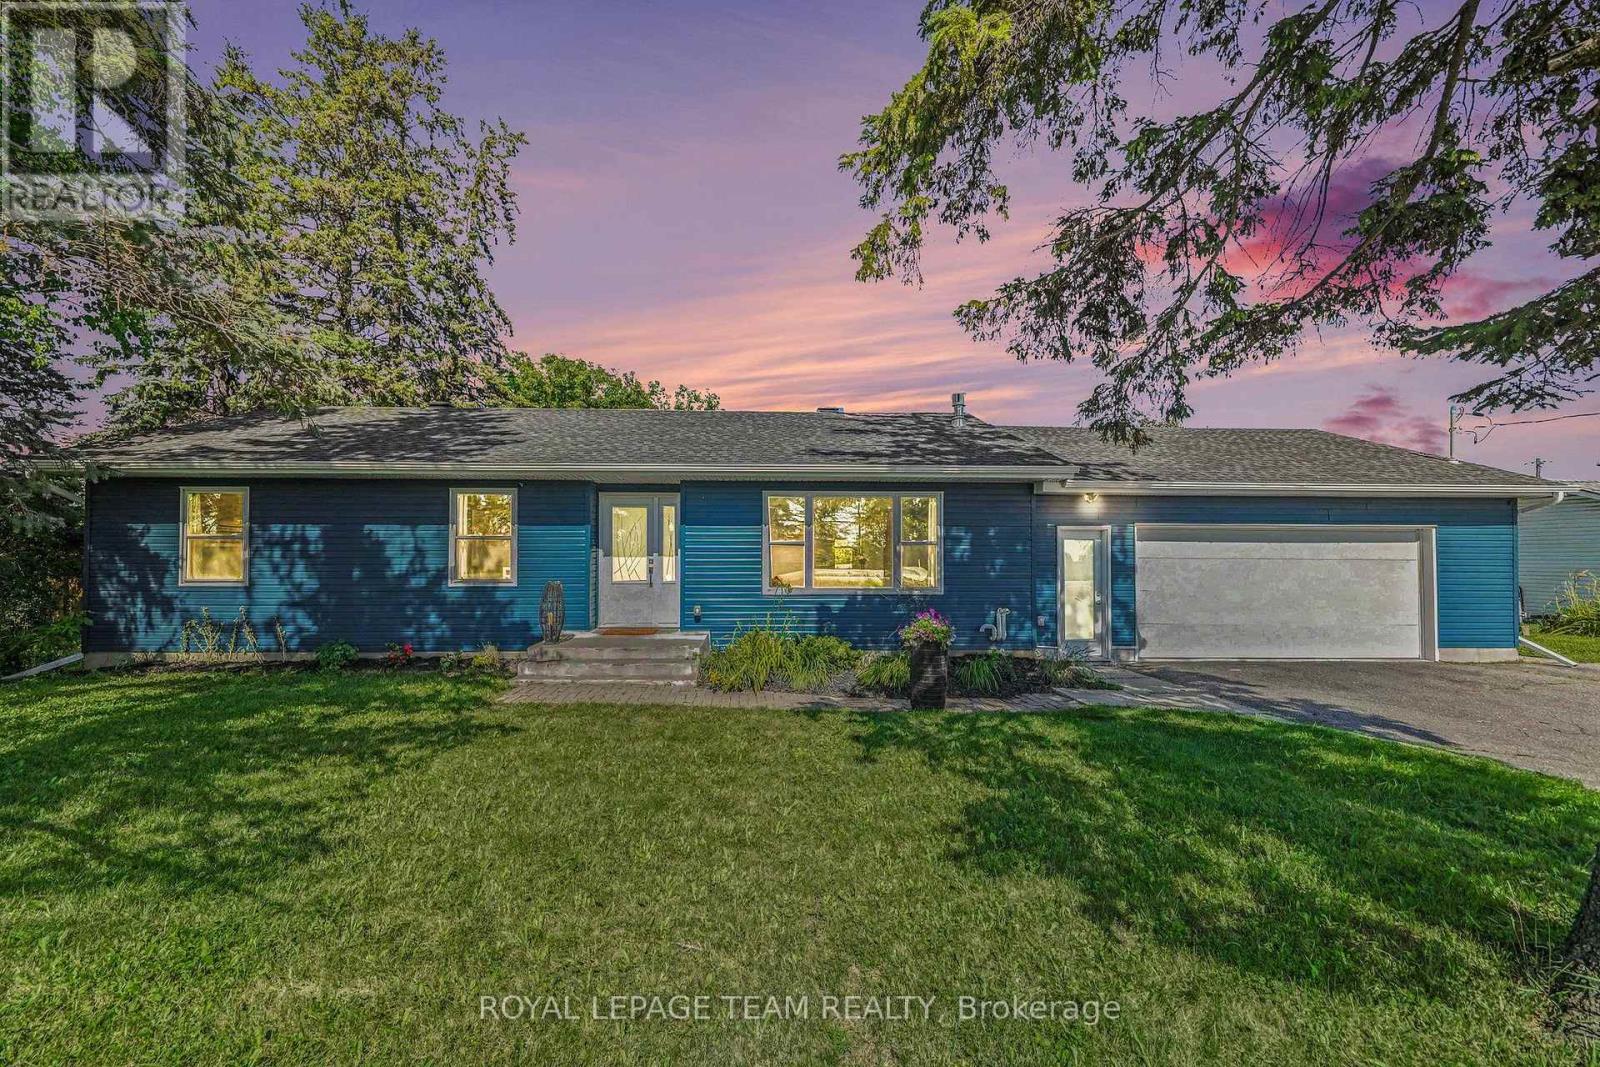
For sale
7403 - Rideau Heights/Ashdale/Rideau Glen
$714,999
2477 Merivale Road, Ottawa, Ontario
House in 7403 - Rideau Heights/Ashdale/Rideau Glen
5
Beds
Beds
2
Baths
Baths
1100 - 1500 sqft
Sq Ft
Sq Ft
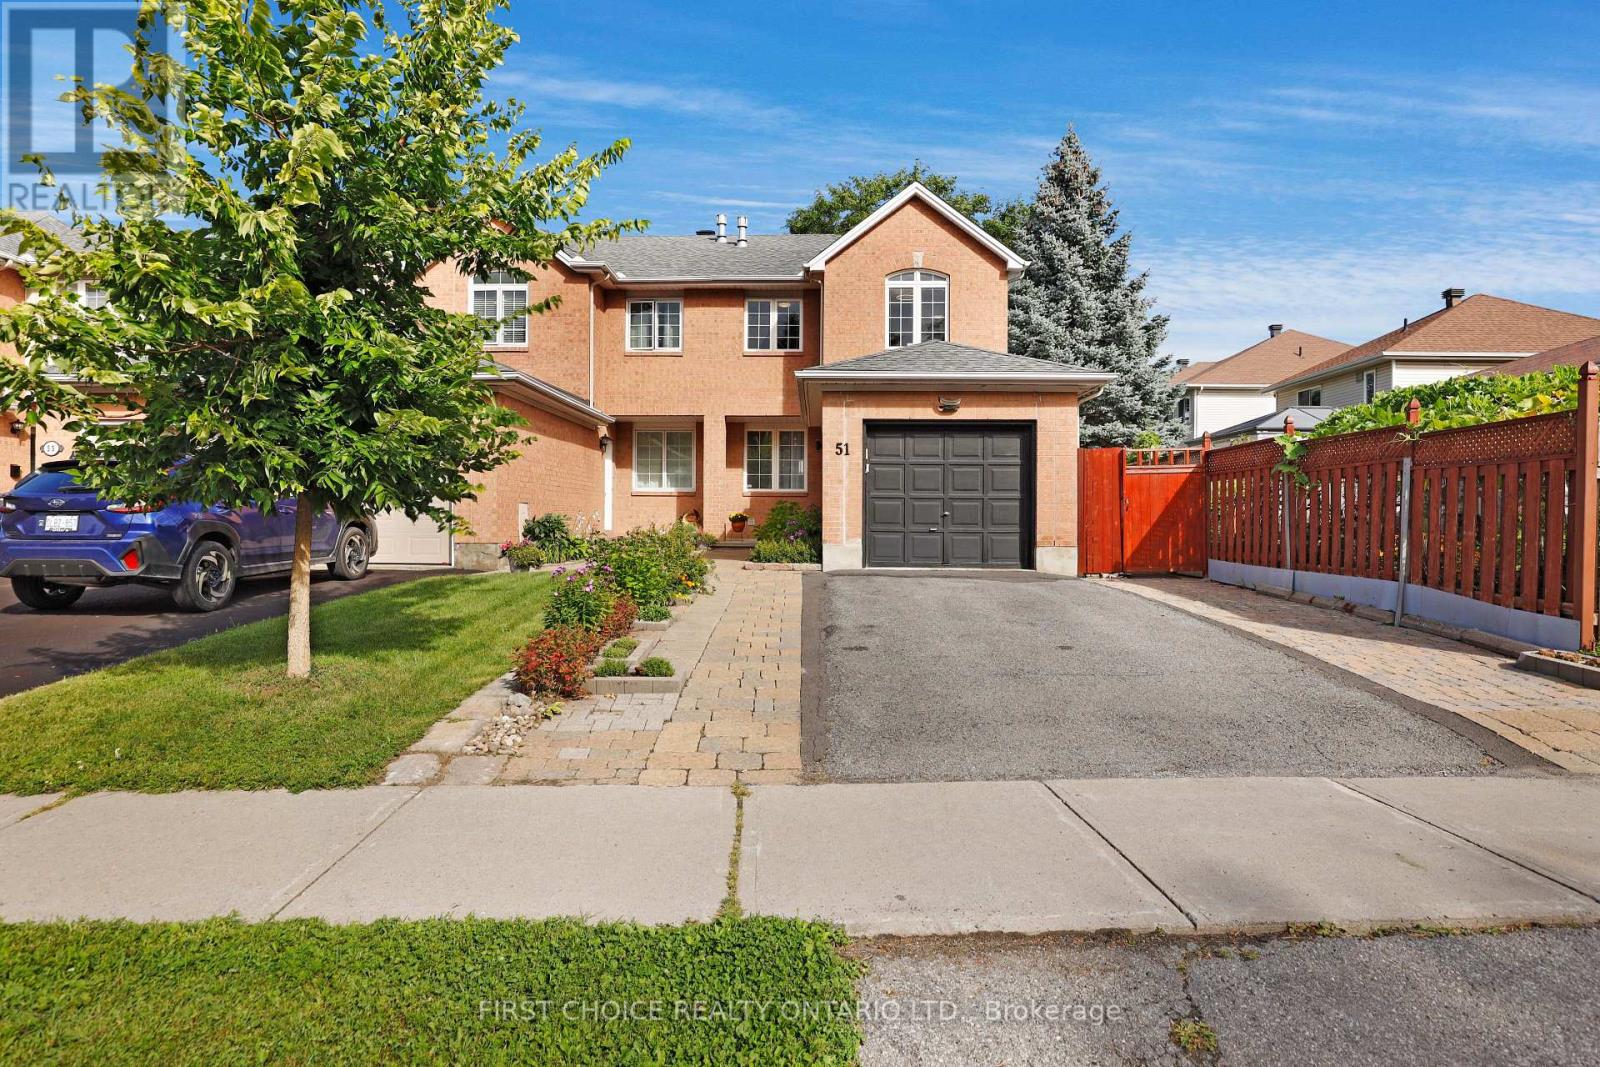
For sale
5304 - Central Park
$639,000
51 Central Park Drive, Ottawa, Ontario
Row / Townhouse in 5304 - Central Park
2
Beds
Beds
2
Baths
Baths
1100 - 1500 sqft
Sq Ft
Sq Ft
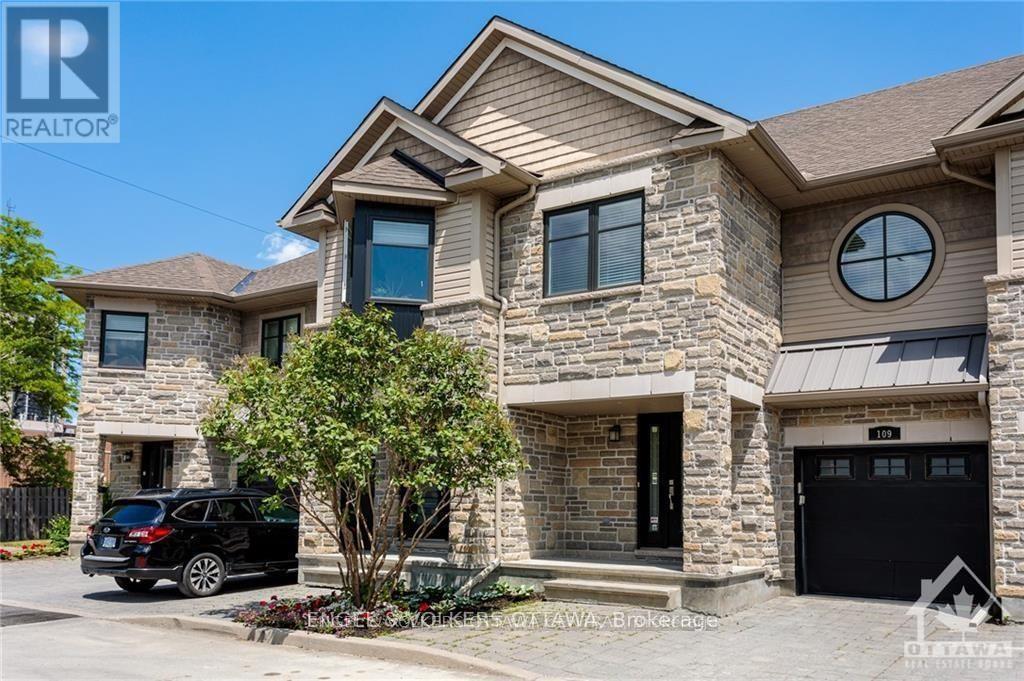
For sale
4703 - Carleton Heights
$729,000
105 Montauk Pvt, Ottawa, Ontario
Row / Townhouse in 4703 - Carleton Heights
3
Beds
Beds
4
Baths
Baths
1500 - 2000 sqft
Sq Ft
Sq Ft
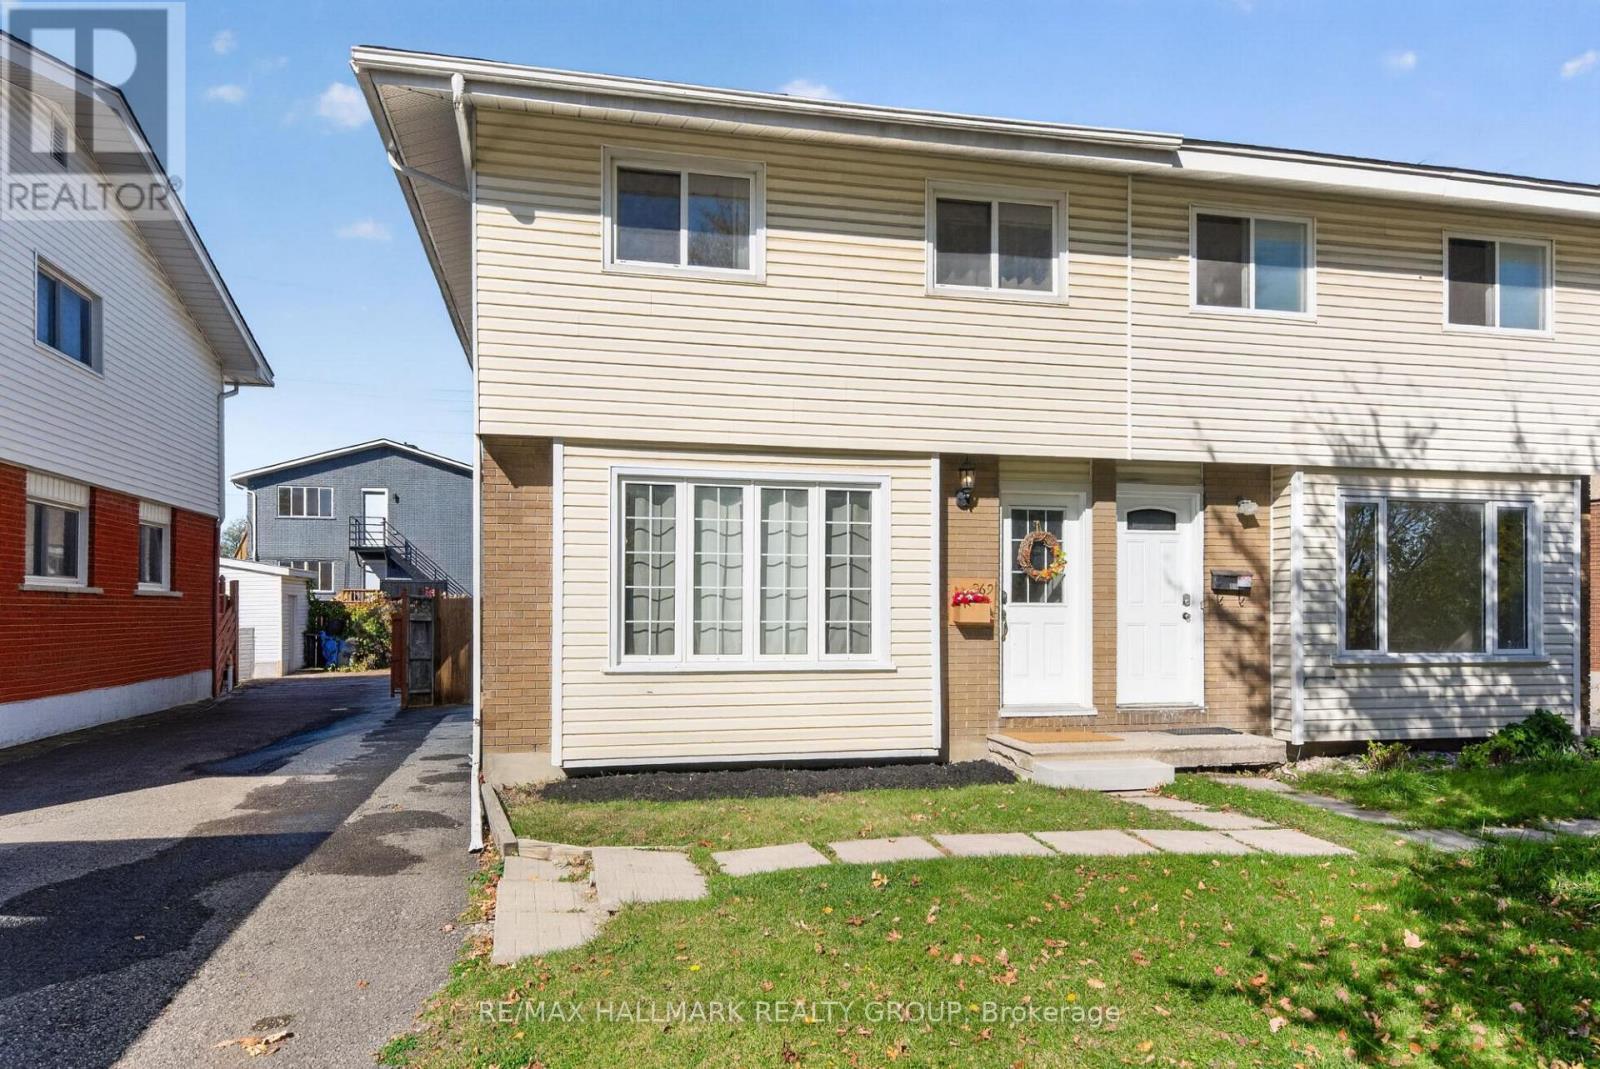
For sale
4702 - Carleton Square
$629,000
969 Eiffel Avenue, Ottawa, Ontario
House in 4702 - Carleton Square
5
Beds
Beds
3
Baths
Baths
1100 - 1500 sqft
Sq Ft
Sq Ft
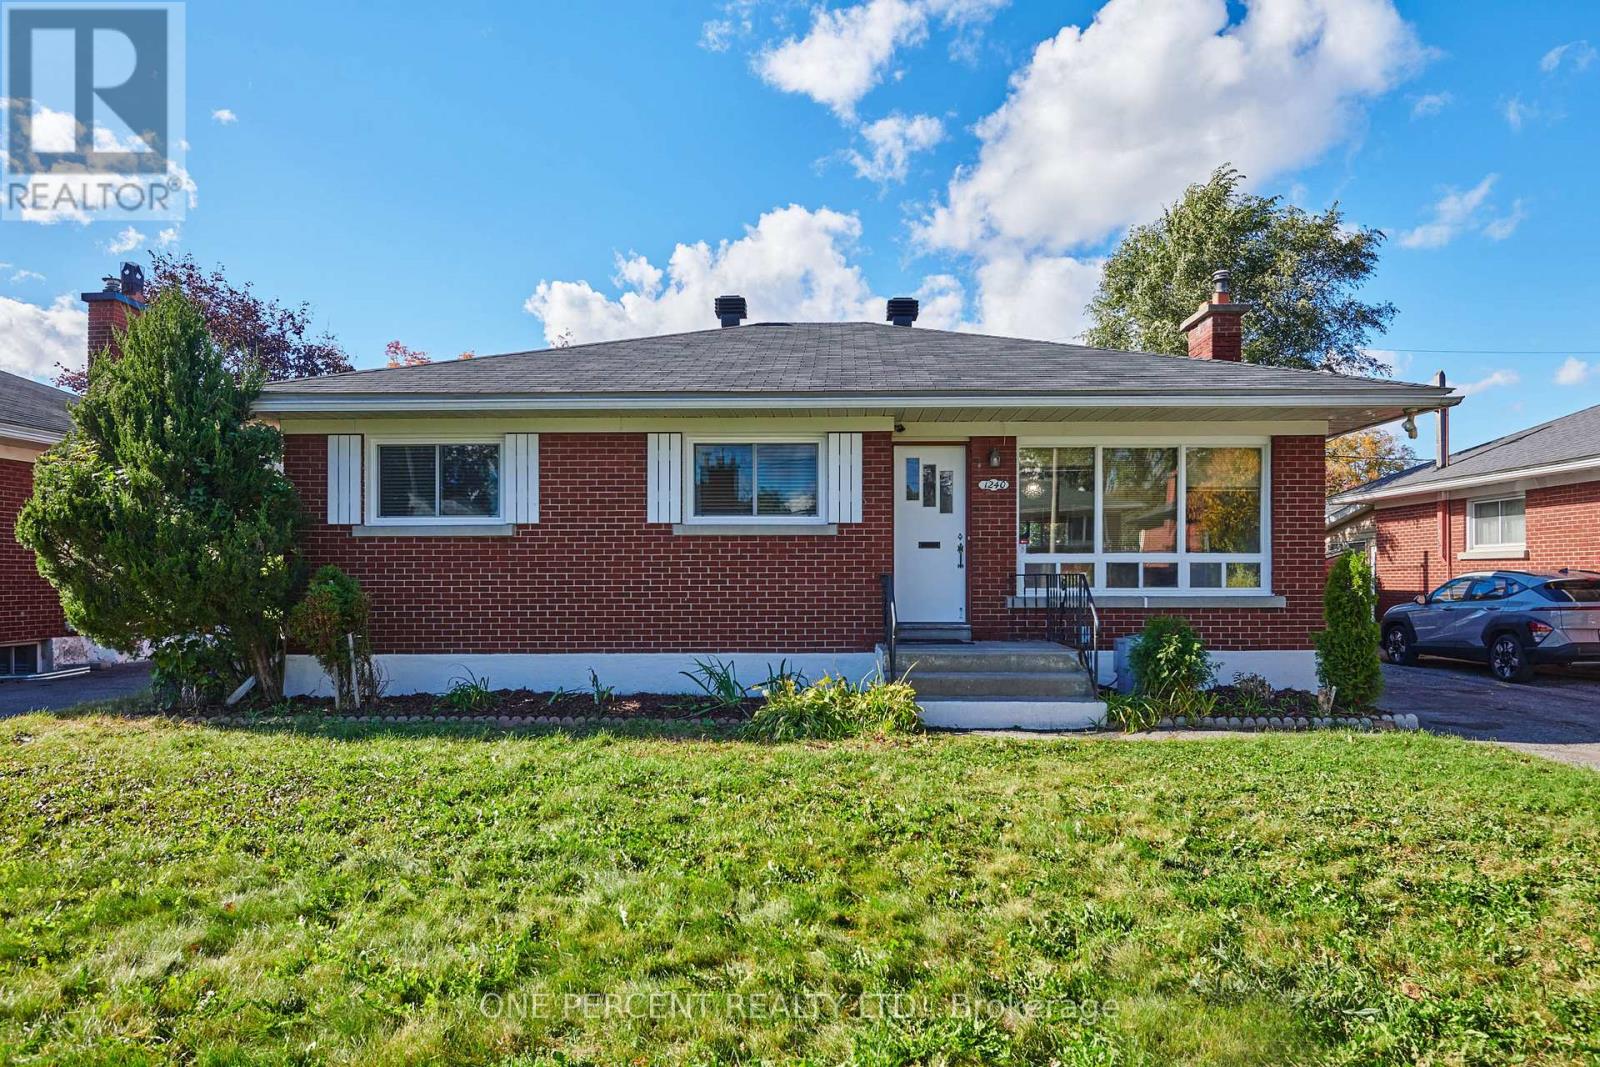
For sale
5401 - Bel Air Park
$739,900
1240 Field Street, Ottawa, Ontario
House in 5401 - Bel Air Park
3
Beds
Beds
2
Baths
Baths
1100 - 1500 sqft
Sq Ft
Sq Ft
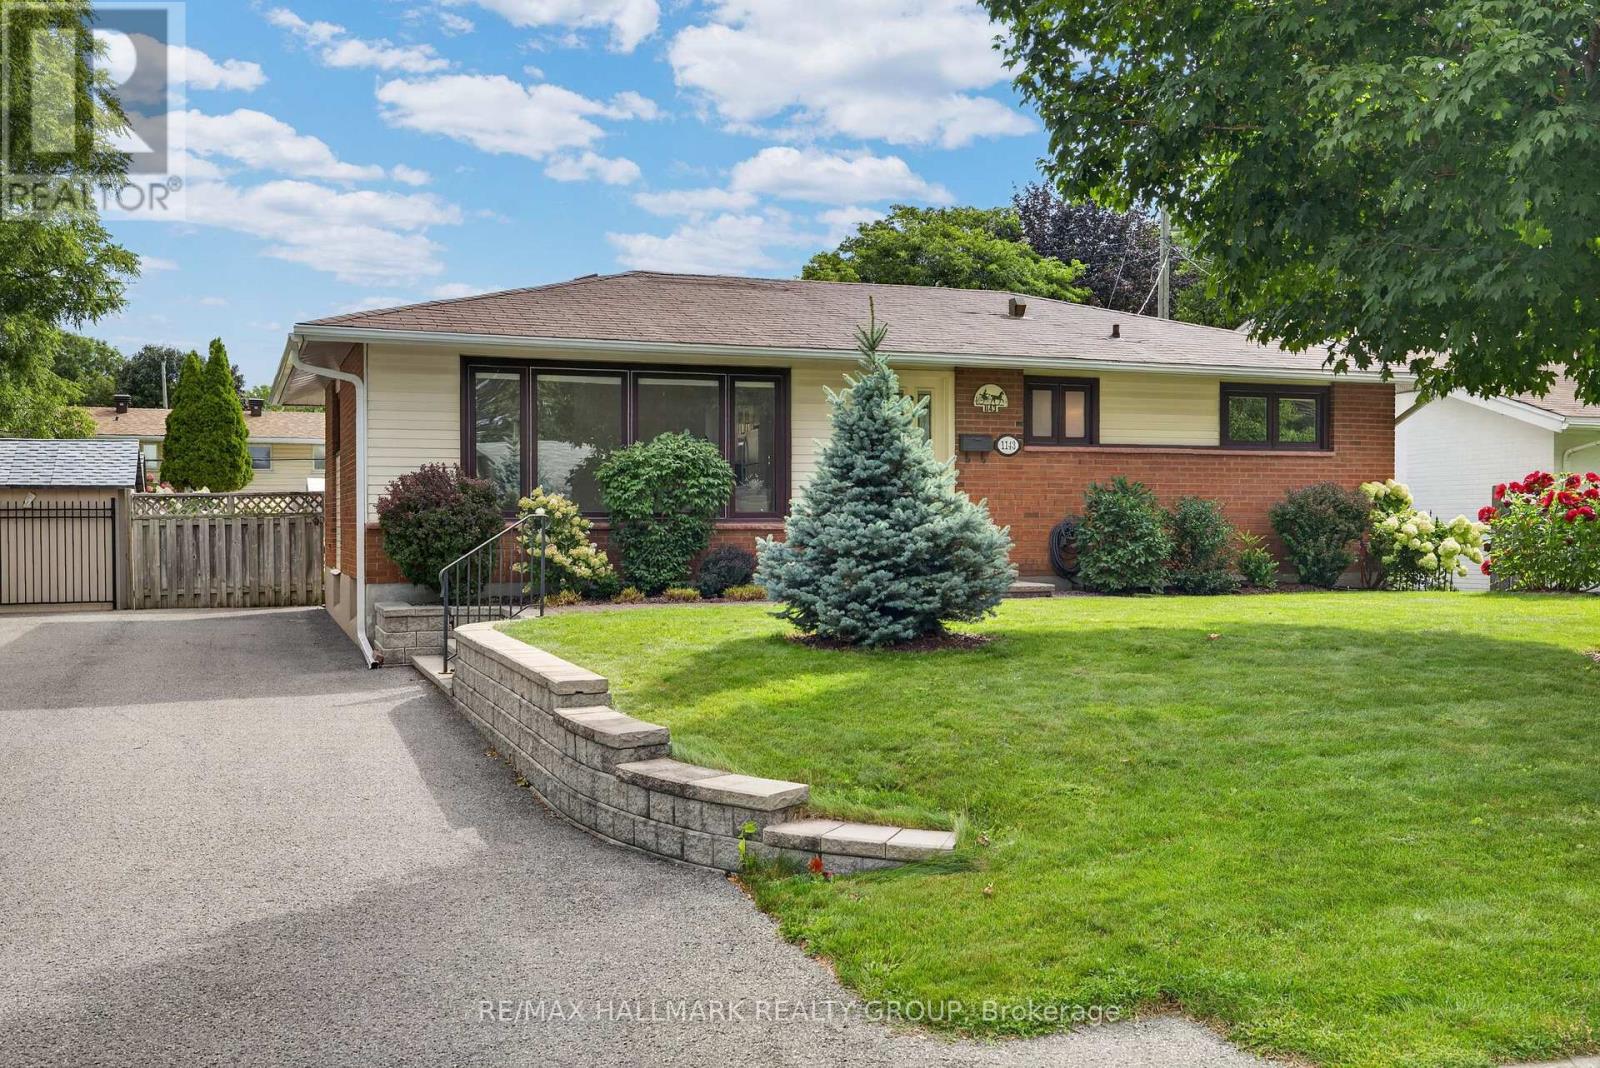
For sale
6302 - Parkway Park
$619,000
1143 Gateway Road, Ottawa, Ontario
House in 6302 - Parkway Park
3
Beds
Beds
1
Baths
Baths
700 - 1100 sqft
Sq Ft
Sq Ft
Ready to a home?
Contact a REALTOR® today!
