

957 Katia Street
The Nation,
Ontario
K0A2M0
957 Katia Street
The Nation,
Ontario
K0A2M0
Add this listing to your favourite
Shortlist it to compare later & get quick access from your account.


$510,000
Property overview
Building Type
Duplex
Property Type
Multi-family
Bedrooms
2
Bathrooms
2
Year Built
Neighbourhood
616 - Limoges
Status
For sale
Highlights
616 - Limoges
Duplex
For sale
Listing description
Discover this Multi-family
957 Katia Street,
The Nation
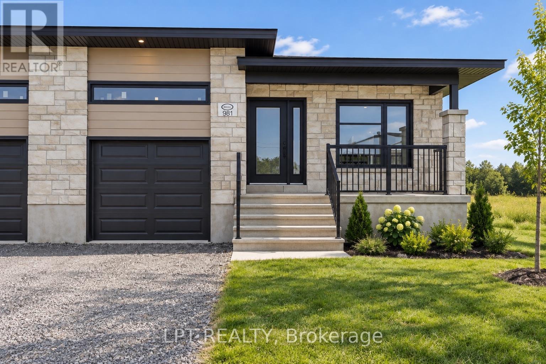
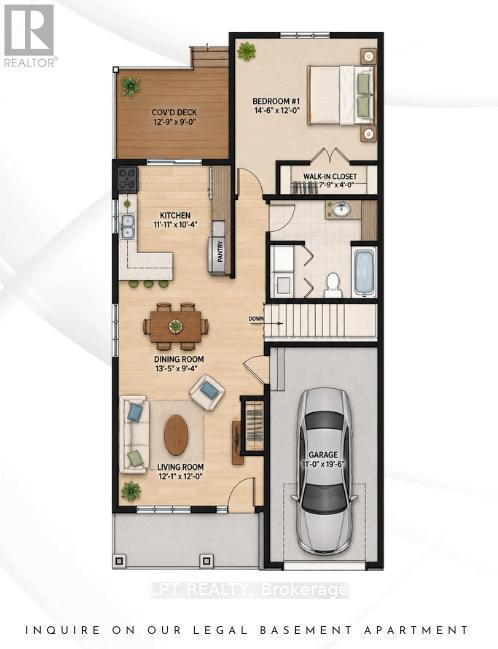
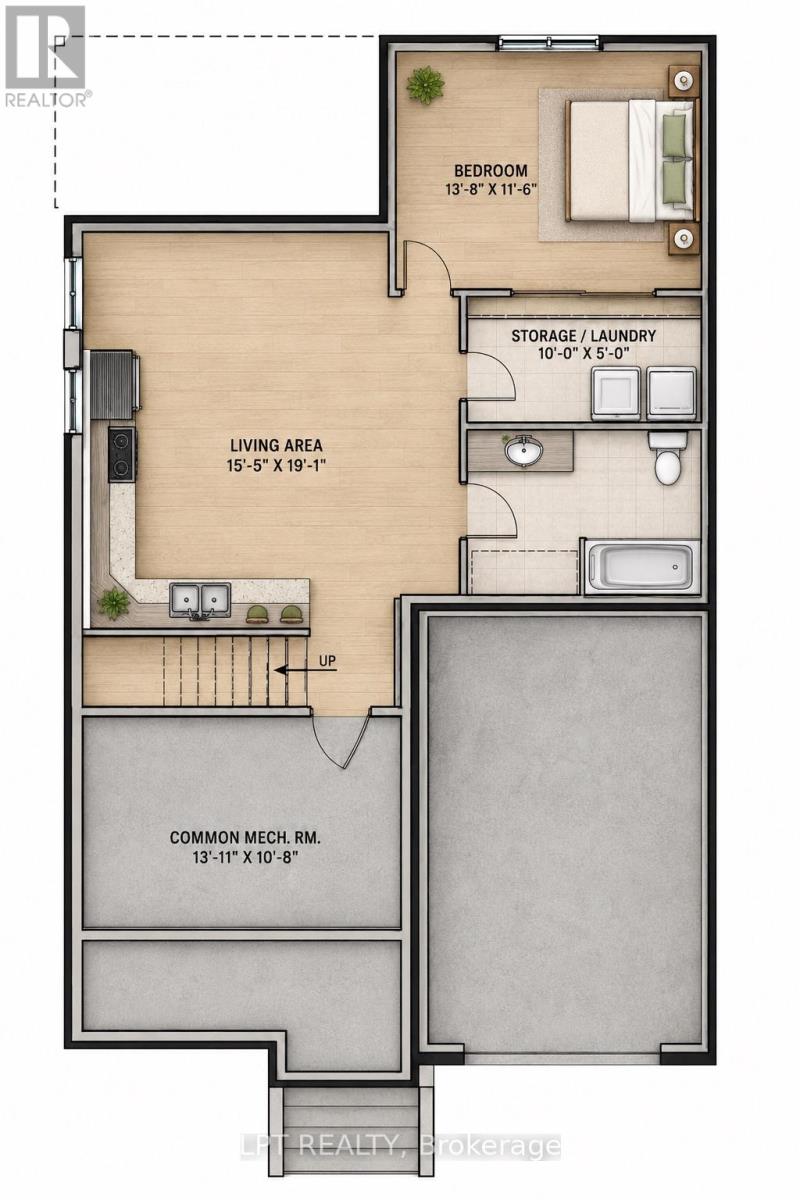
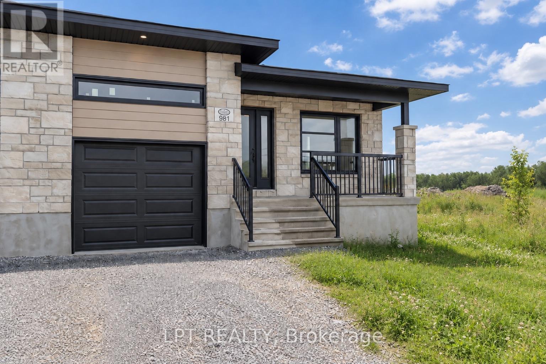
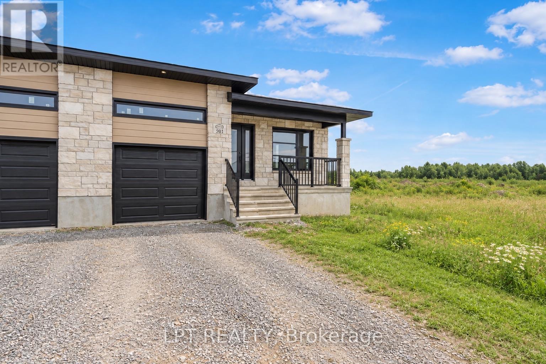
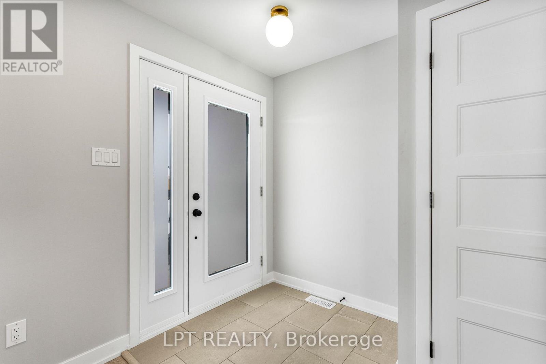
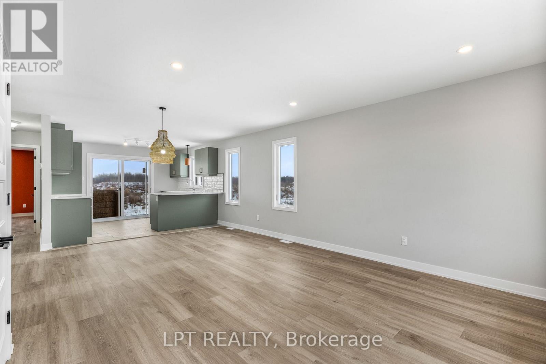
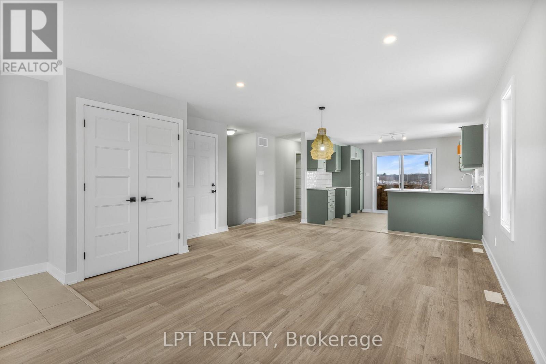
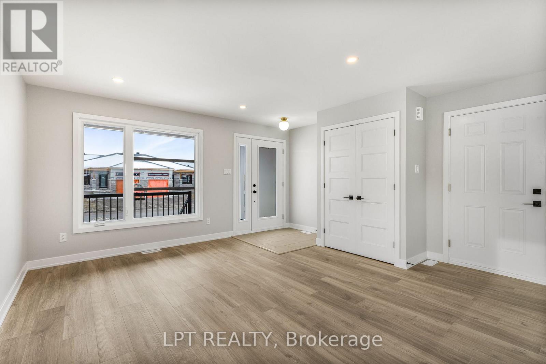
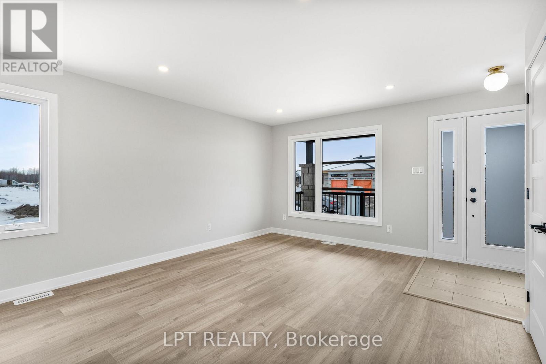
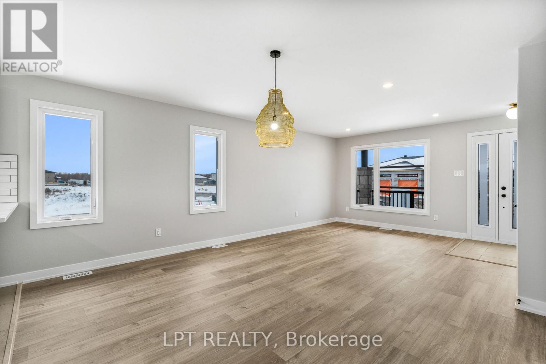
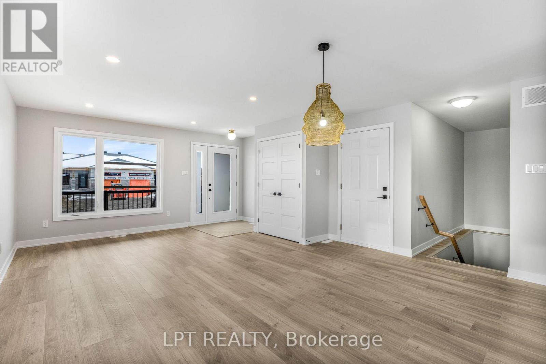
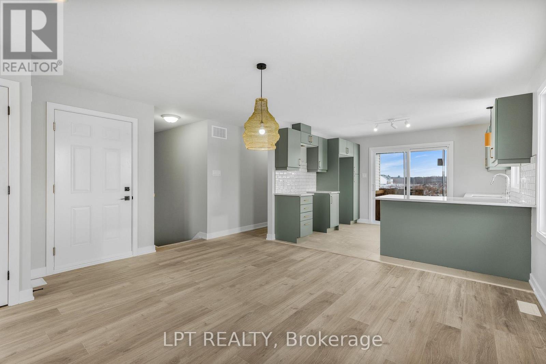
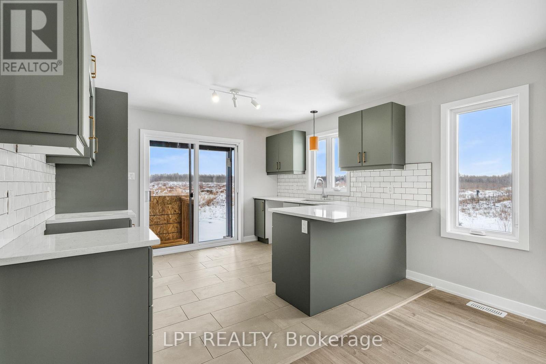
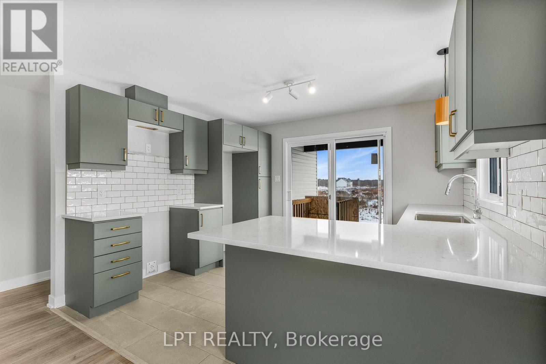
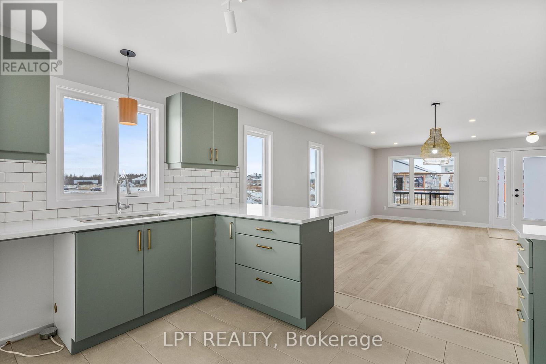
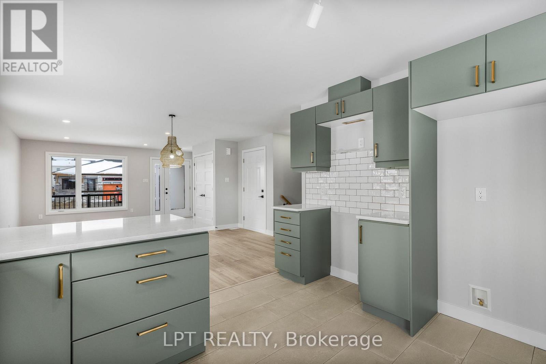
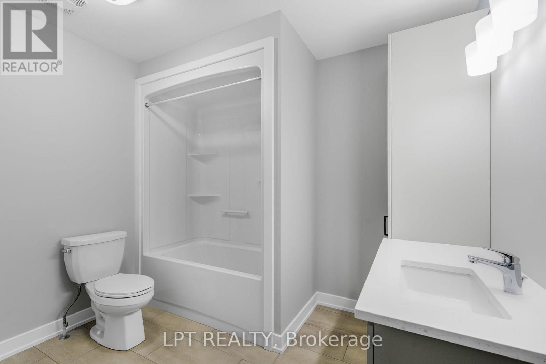
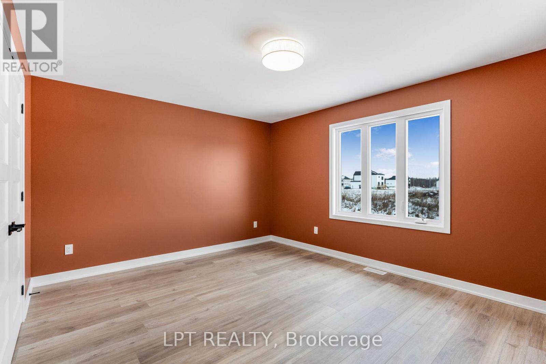
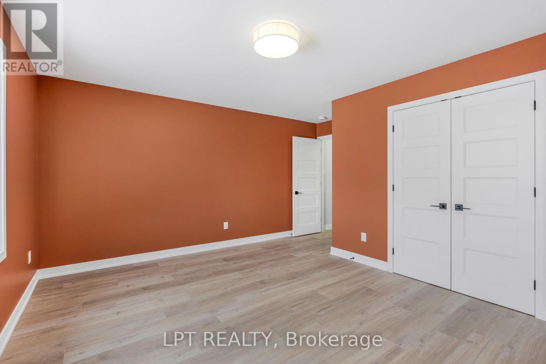
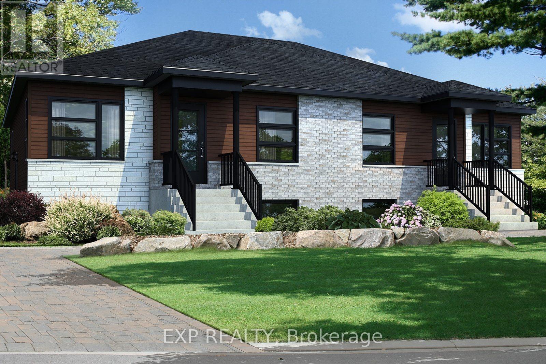
**BUILDER OPEN HOUSE | 63 CHATEAUGUAY STREET, Embrun, SUNDAY, November 1st, 2:00-4:00PM** Introducing the Clara Duplex, a sleek and modern semi-detached bungalow offering 928 square feet of smart, functional space. With 1 bedroom, 1 bathroom, and a 1-car garage, this home is perfect for downsizers, first-time buyers, or those seeking a simple and low-maintenance lifestyle. The open-concept layout maximizes natural light and creates a seamless flow between the living, dining, and kitchen areas, ideal for relaxed living or intimate entertaining. The Clara proves that comfort and style can come in a perfectly sized package. This home also features a full legal accessory apartment with 1 bedroom and 1 bathroom, offering excellent flexibility for extended family, guests, or added rental potential. Constructed by Leclair Homes, a trusted family-owned builder known for exceeding Canadian Builders Standards, this builder specializes in custom homes, two-storeys, bungalows, semi-detached homes, and fully legal secondary dwellings designed with rental potential in mind. Leclair Homes brings detail-driven craftsmanship and long-term value to every project. FULL HST REBATE INCLUDED IN LISTING **Some of the photos are illustrated by AI** (id:64373)
Upcoming viewings
45.3422134
-75.2470716
957 Katia Street, The Nation, Ontario, K0A2M0
Loading WalkScore data...
Walk Score®
Transit Score®
Bike Score®
Walkability Snapshot
Understand how walkable, transit-friendly & bikeable this neighbourhood really is.
Scores are powered by Walk Score® and reflect access to daily essentials, transit and bike routes near this area.
🚶Walk Score®
🚊Transit Score
🚲Bike Score
Liveability scores for this neighbourhood
Powered by Walk Score®
Use these scores as a quick guide only. Check local transit, bike paths
and walk routes to plan your day-to-day life.
Google Maps
Explore the exact location, nearby amenities, and community vibe.
Listing Details
Last updated:
2026-10-20
Key facts
Price
$510,000
Property type
Multi-family
Bedrooms
2
Bathrooms
2
Stories
1
Interior size
700 - 1100 sqft
Year built / Age
New building
Parking options
Attached Garage, Garage
Total spaces
3
Interior & features
Cooling
Central air conditioning, None
Heating
Forced air
Heating fuel
Natural gas
Basement
Full
Appliances
Water Heater
Fireplace
False
Exterior finish
Stone, Vinyl siding
Lot, amenities & extras
Lot size
10 x 33.7 M
Water
Municipal water
Sewer
Sanitary sewer
Rooms
| Level | Type | Length | Width | Dimensions |
|---|
Mortgage Calculator
$500,000
$100,000
$5,000,000
Adjust the total amount you plan to borrow.
5%
1%
15%
25 years
10 years
40 years
Monthly Payment
$0
This is an approximate monthly payment based on your inputs.
Total Interest Paid
$0
Add this listing to your favourite
Shortlist it to compare later & get quick access from your account.

Comparables
For sale
607 - Clarence/Rockland Twp
$499,900
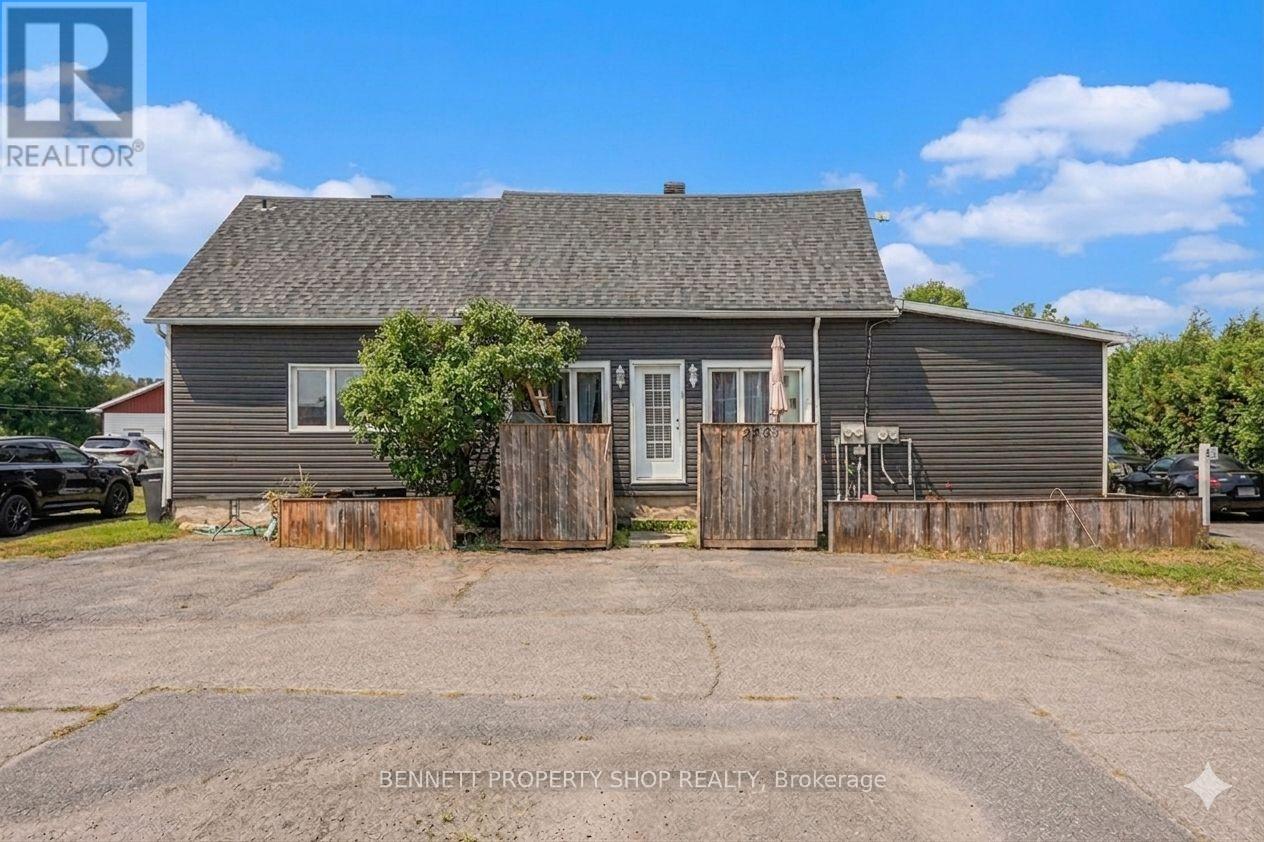
2489 Du Lac Road, Clarence-Rockland, Ontario
Triplex in 607 - Clarence/Rockland Twp
6
Beds
Beds
4
Baths
Baths
2000 - 2500 sqft
Sq Ft
Sq Ft
For sale
607 - Clarence/Rockland Twp
$499,000
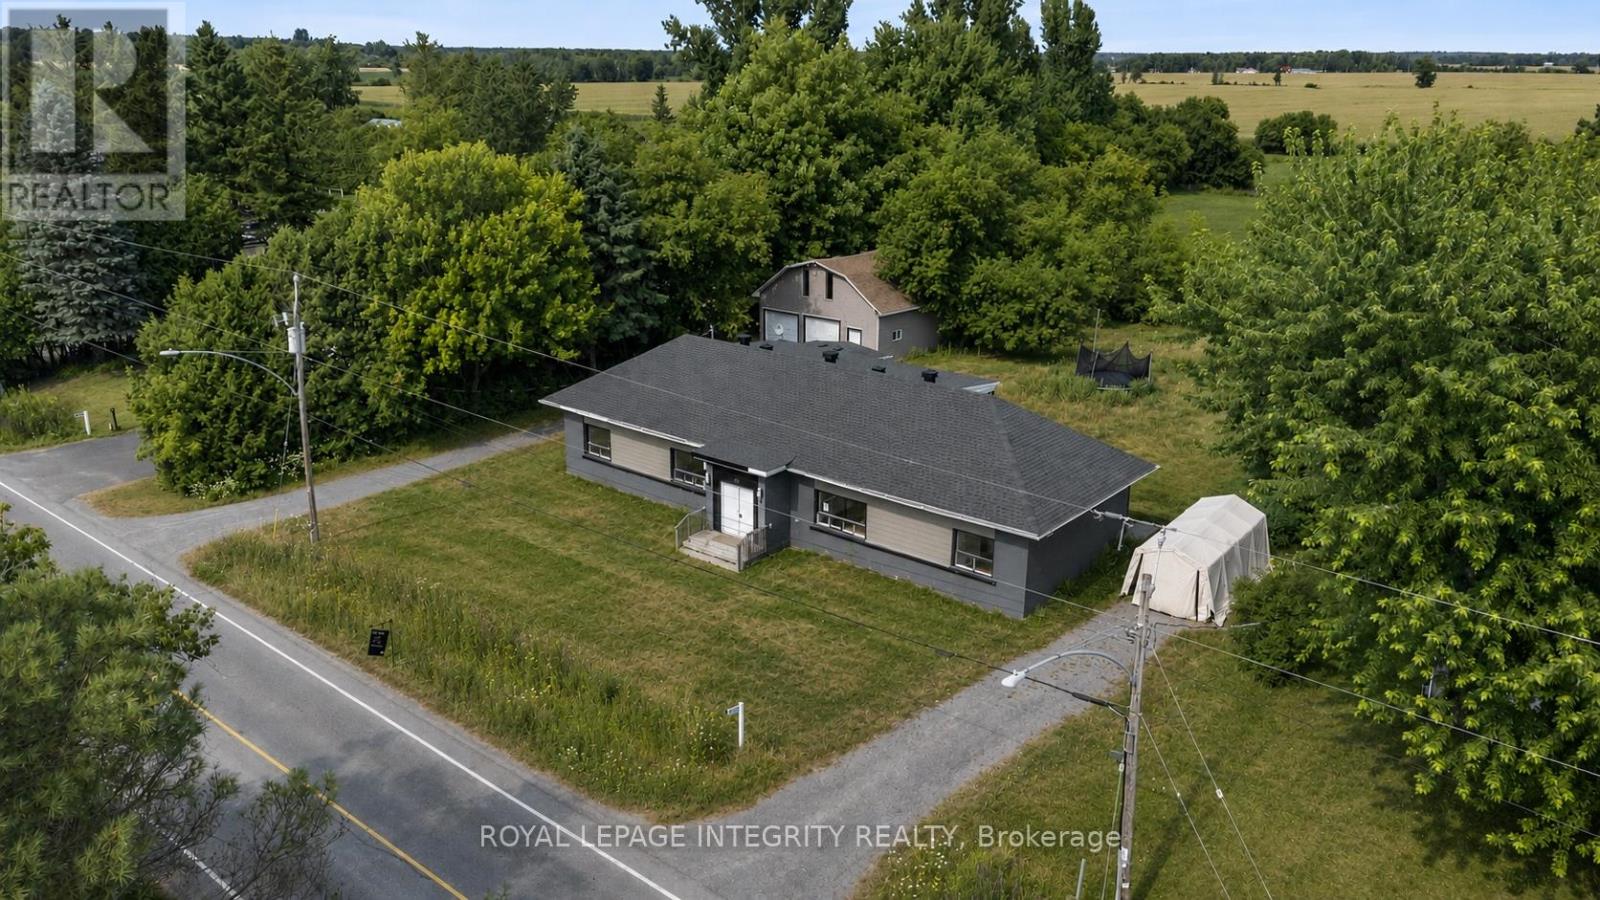
3823 Drouin Road, Clarence-Rockland, Ontario
Duplex in 607 - Clarence/Rockland Twp
6
Beds
Beds
2
Baths
Baths
2500 - 3000 sqft
Sq Ft
Sq Ft
For sale
604 - Casselman
$534,900
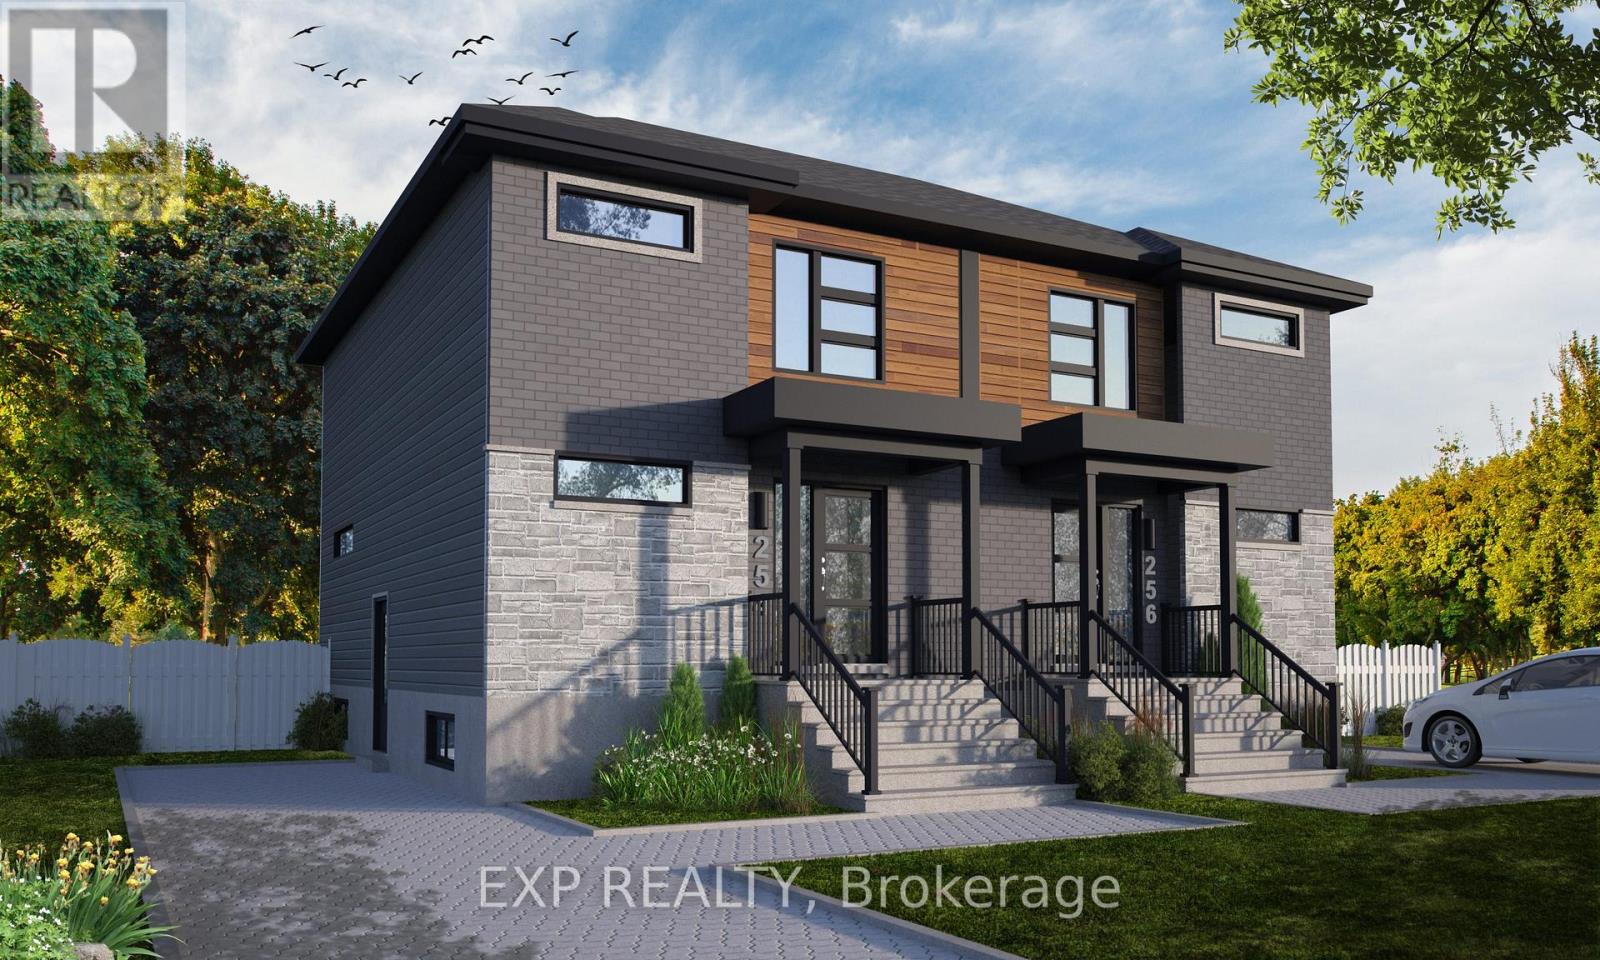
247 Carpe Street, Casselman, Ontario
Duplex in 604 - Casselman
4
Beds
Beds
2
Baths
Baths
700 - 1100 sqft
Sq Ft
Sq Ft
For sale
604 - Casselman
$537,000
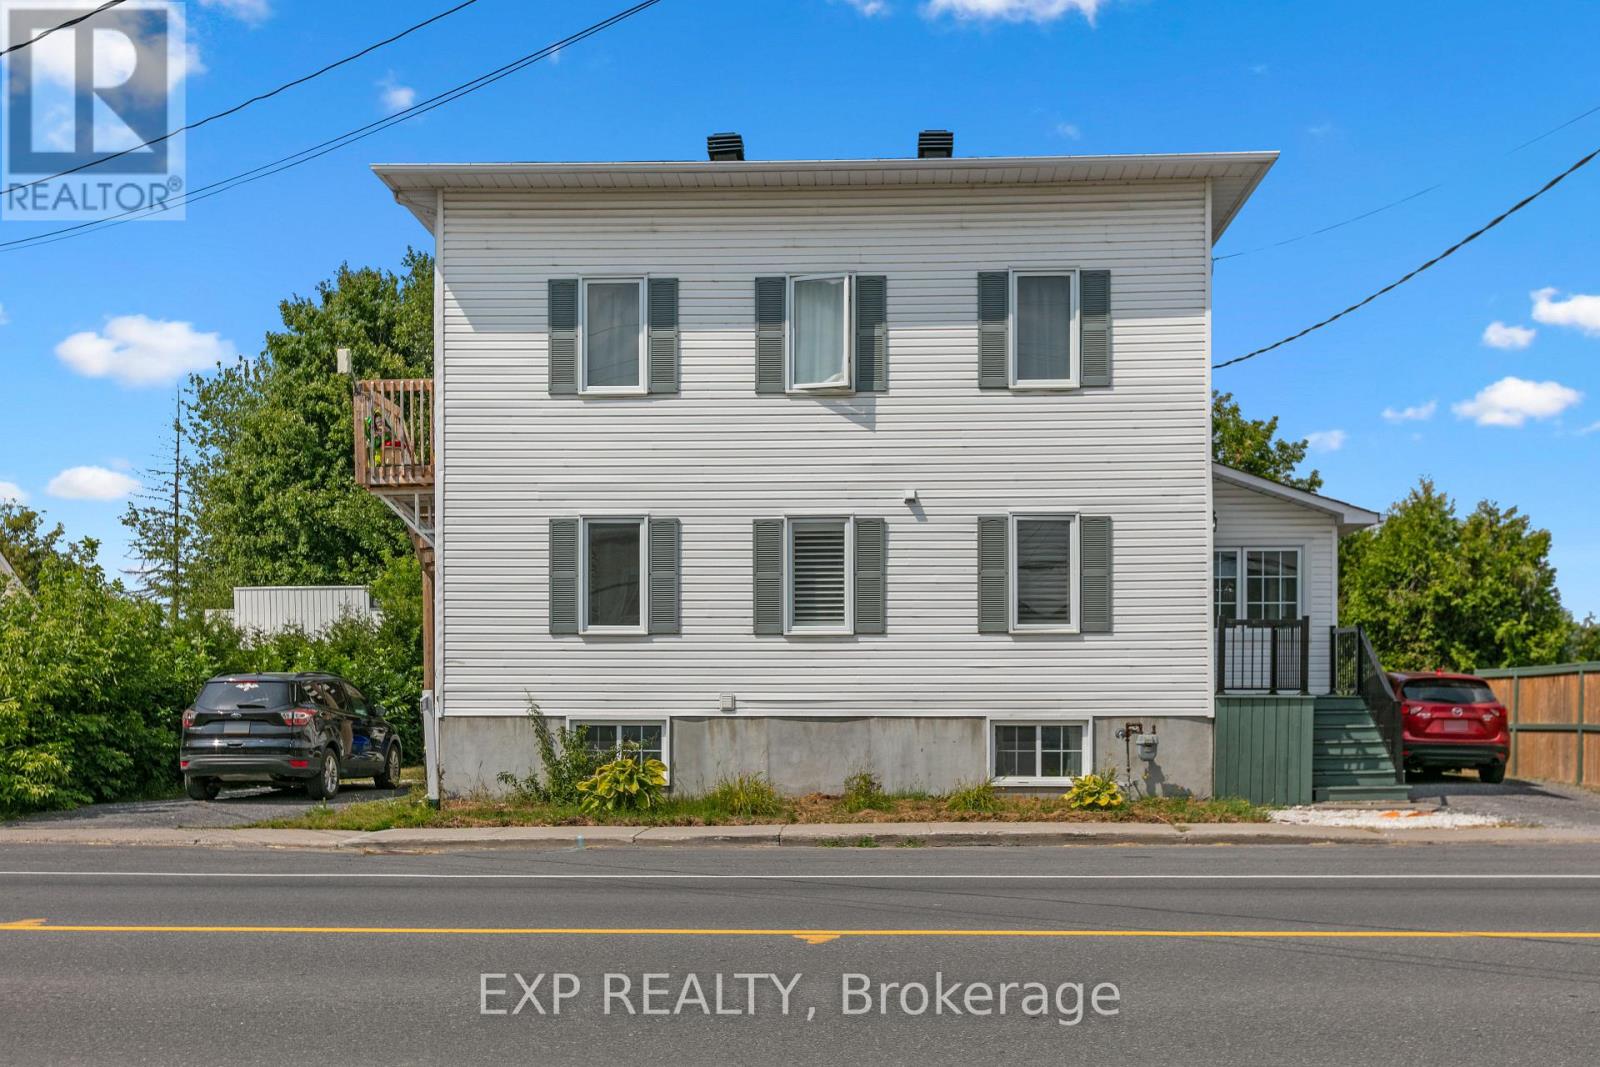
231 Carpe Street, Casselman, Ontario
Duplex in 604 - Casselman
4
Beds
Beds
3
Baths
Baths
1100 - 1500 sqft
Sq Ft
Sq Ft
For sale
607 - Clarence/Rockland Twp
$570,000
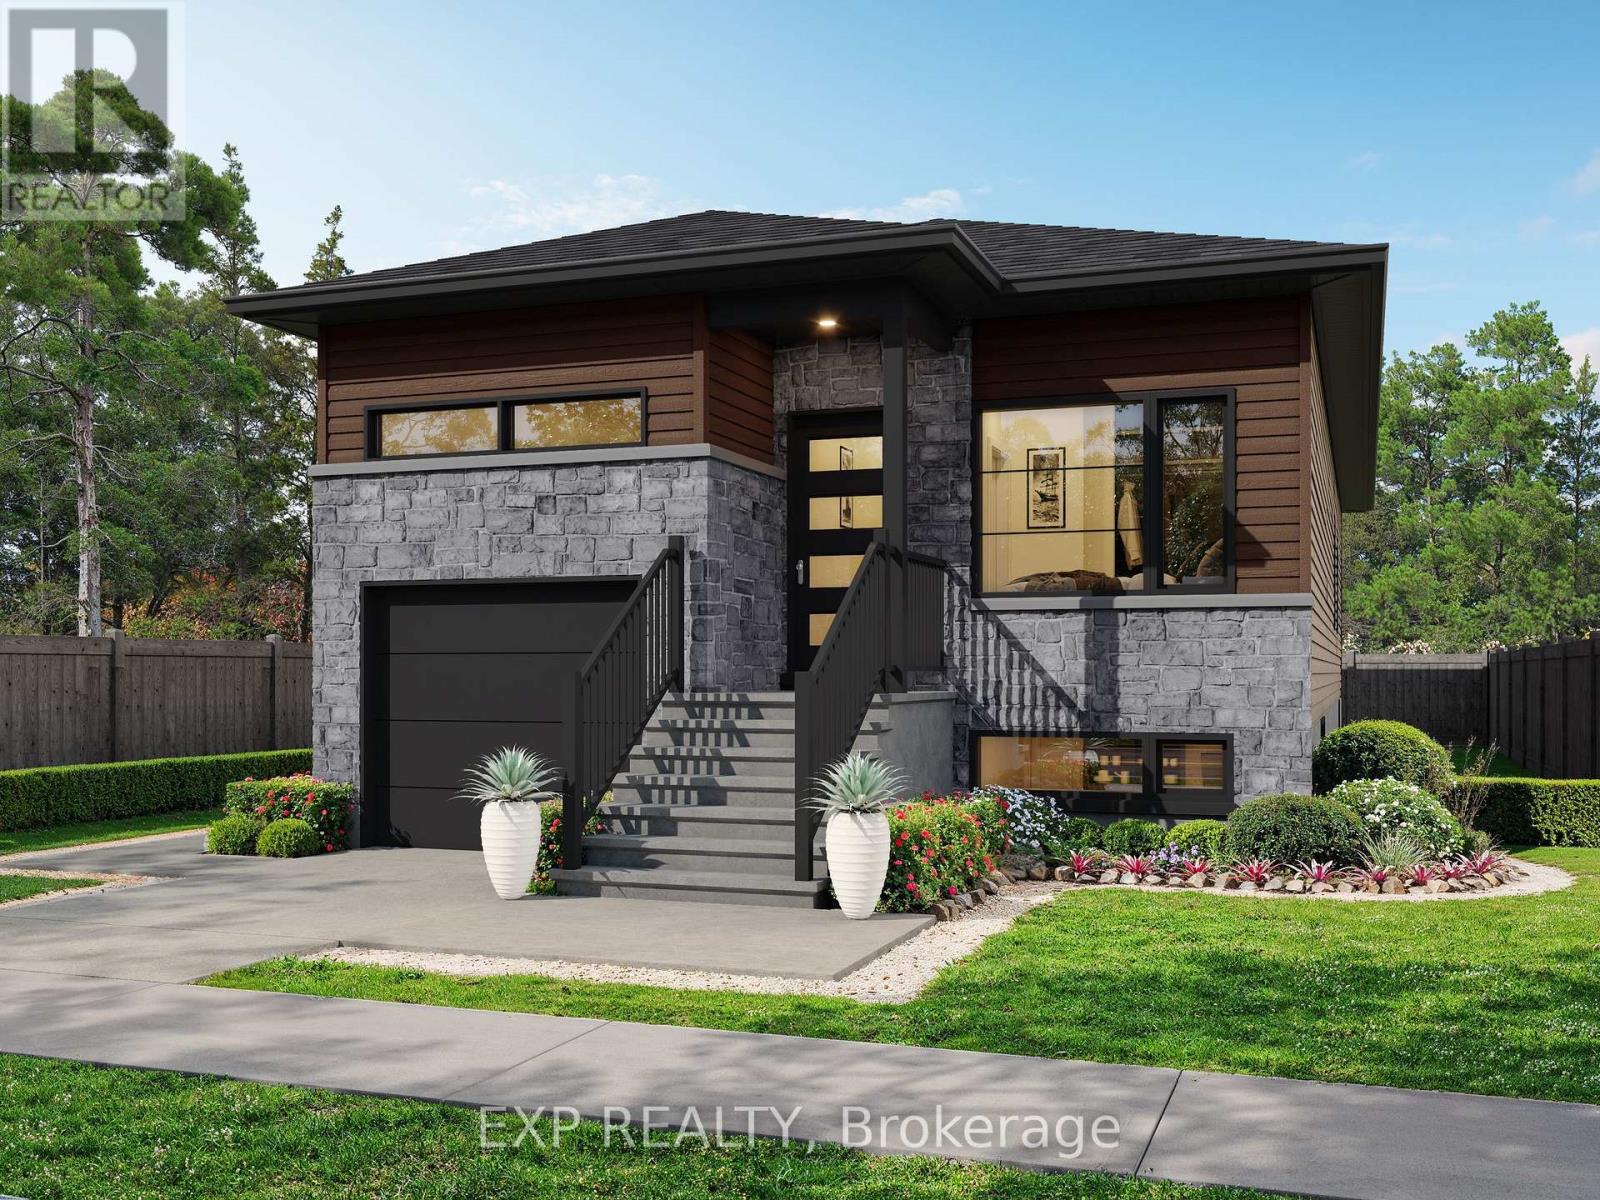
891 Lacroix Road, Clarence-Rockland, Ontario
Duplex in 607 - Clarence/Rockland Twp
3
Beds
Beds
3
Baths
Baths
1500 - 2000 sqft
Sq Ft
Sq Ft
For sale
610 - Alfred and Plantagenet Twp
$594,700
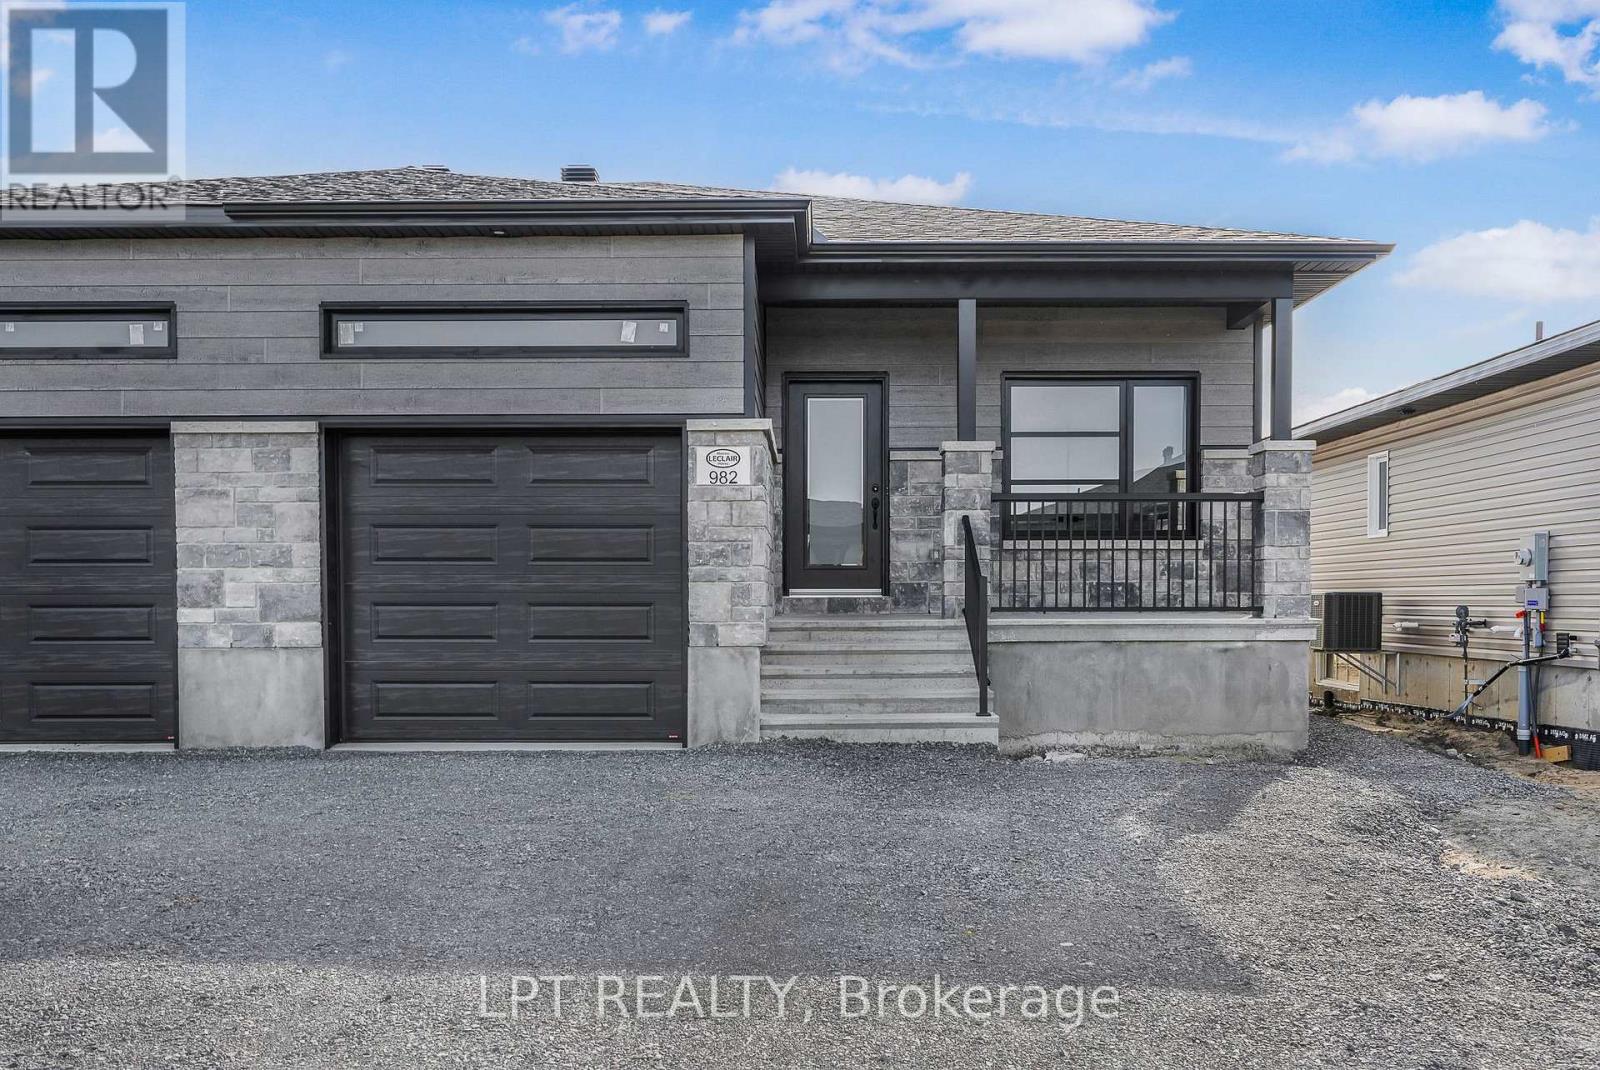
701 Chillon Street, Alfred And Plantagenet, Ontario
Duplex in 610 - Alfred and Plantagenet Twp
4
Beds
Beds
3
Baths
Baths
700 - 1100 sqft
Sq Ft
Sq Ft
For sale
616 - Limoges
$660,000
960 Katia Street, The Nation, Ontario
Duplex in 616 - Limoges
4
Beds
Beds
2
Baths
Baths
1100 - 1500 sqft
Sq Ft
Sq Ft
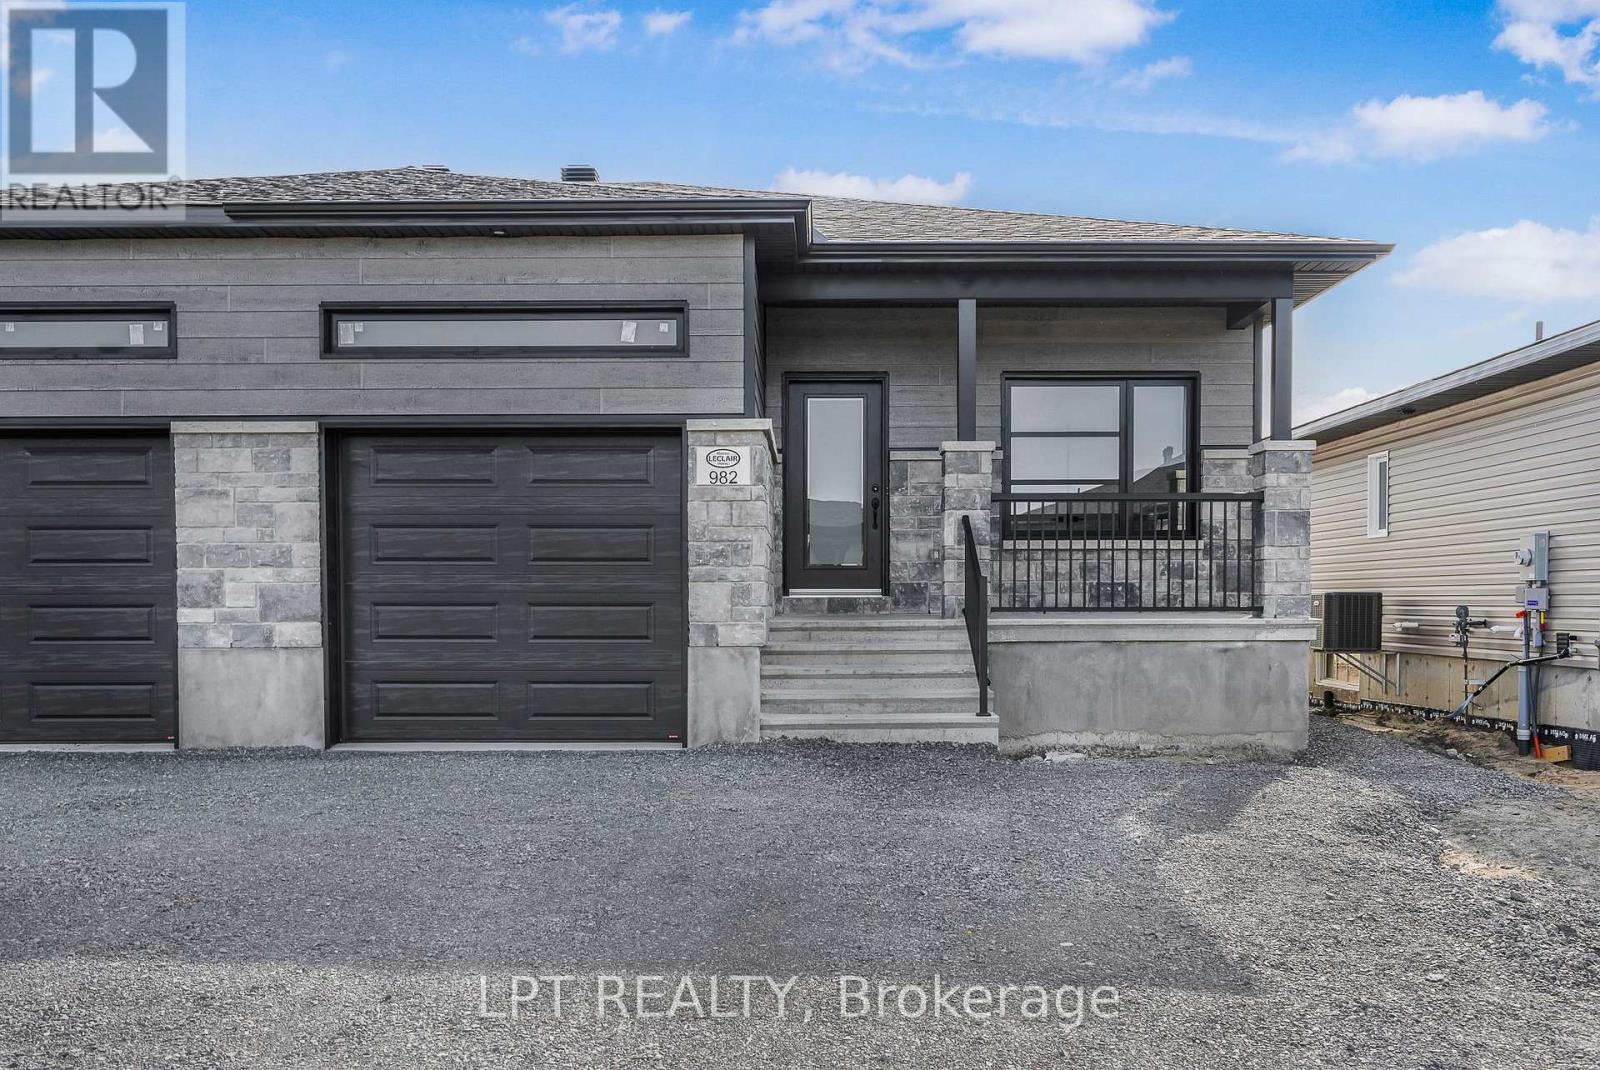
For sale
616 - Limoges
$668,000
955 Katia Street, The Nation, Ontario
Duplex in 616 - Limoges
5
Beds
Beds
2
Baths
Baths
1100 - 1500 sqft
Sq Ft
Sq Ft
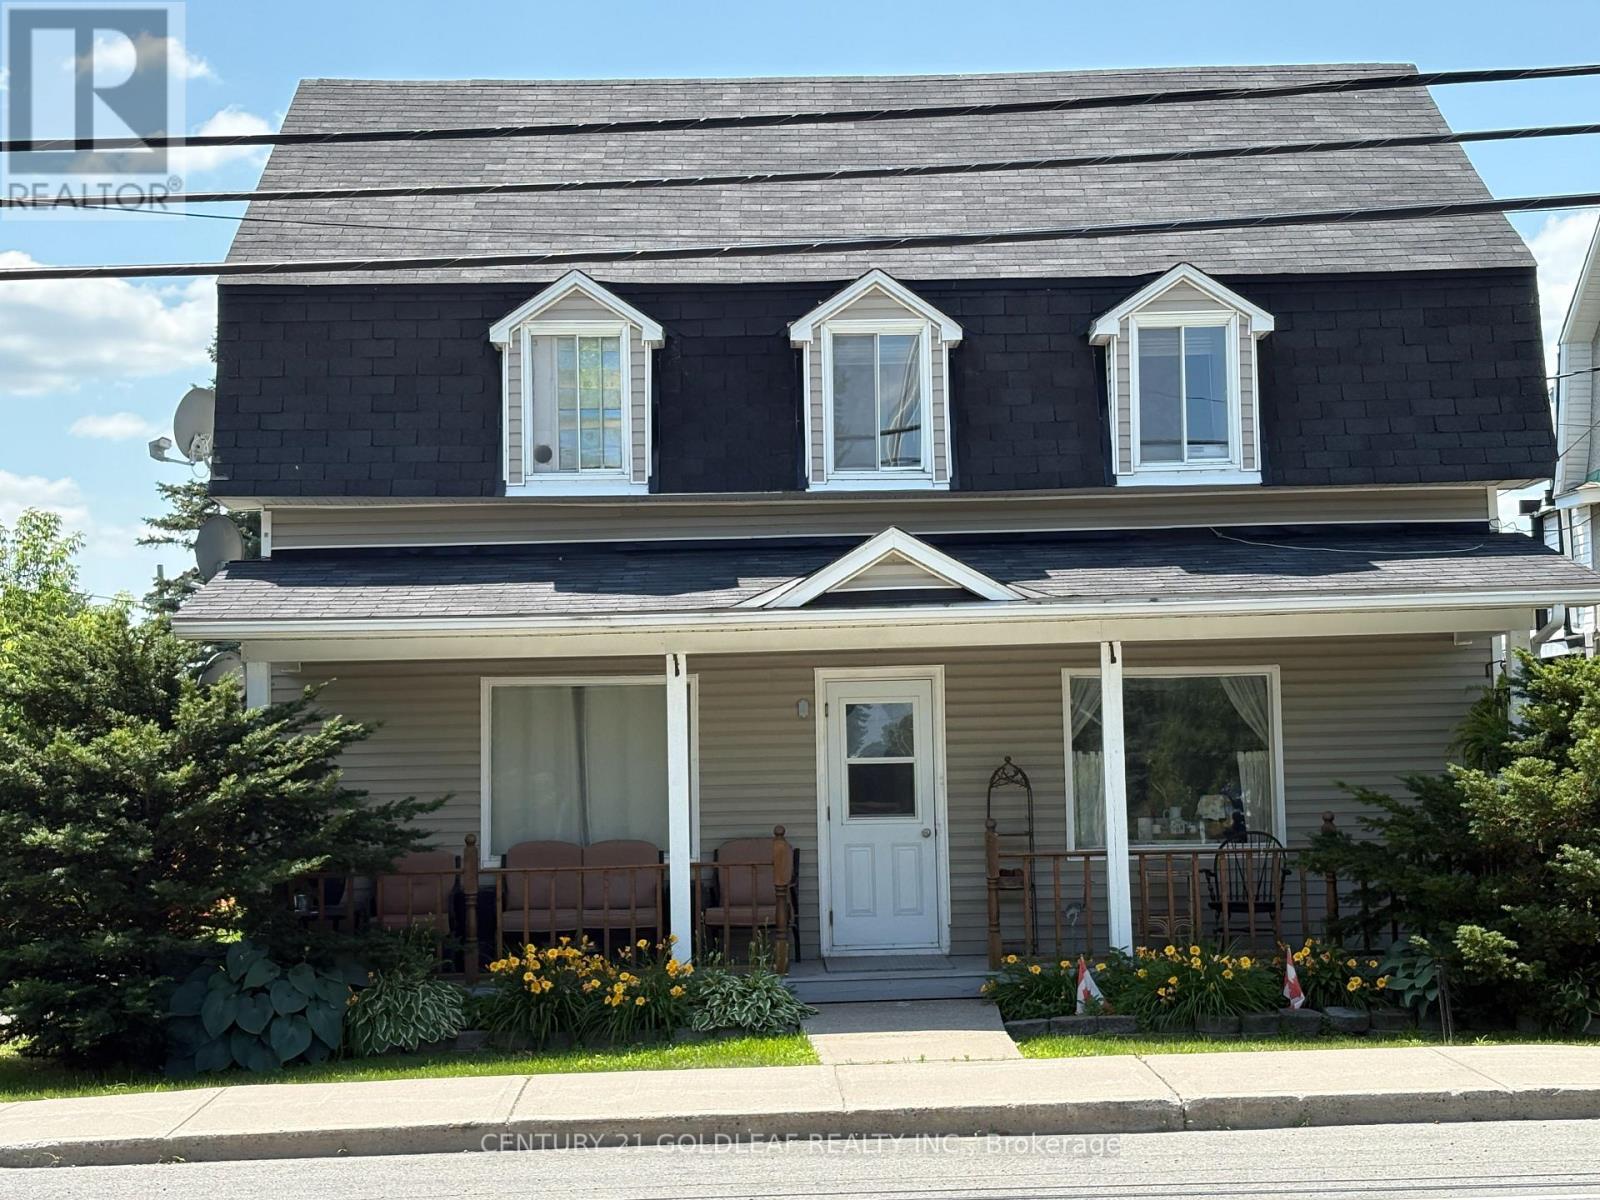
For sale
607 - Clarence/Rockland Twp
$349,900
3766 Champlain Street, Clarence-Rockland, Ontario
Duplex in 607 - Clarence/Rockland Twp
3
Beds
Beds
3
Baths
Baths
1500 - 2000 sqft
Sq Ft
Sq Ft
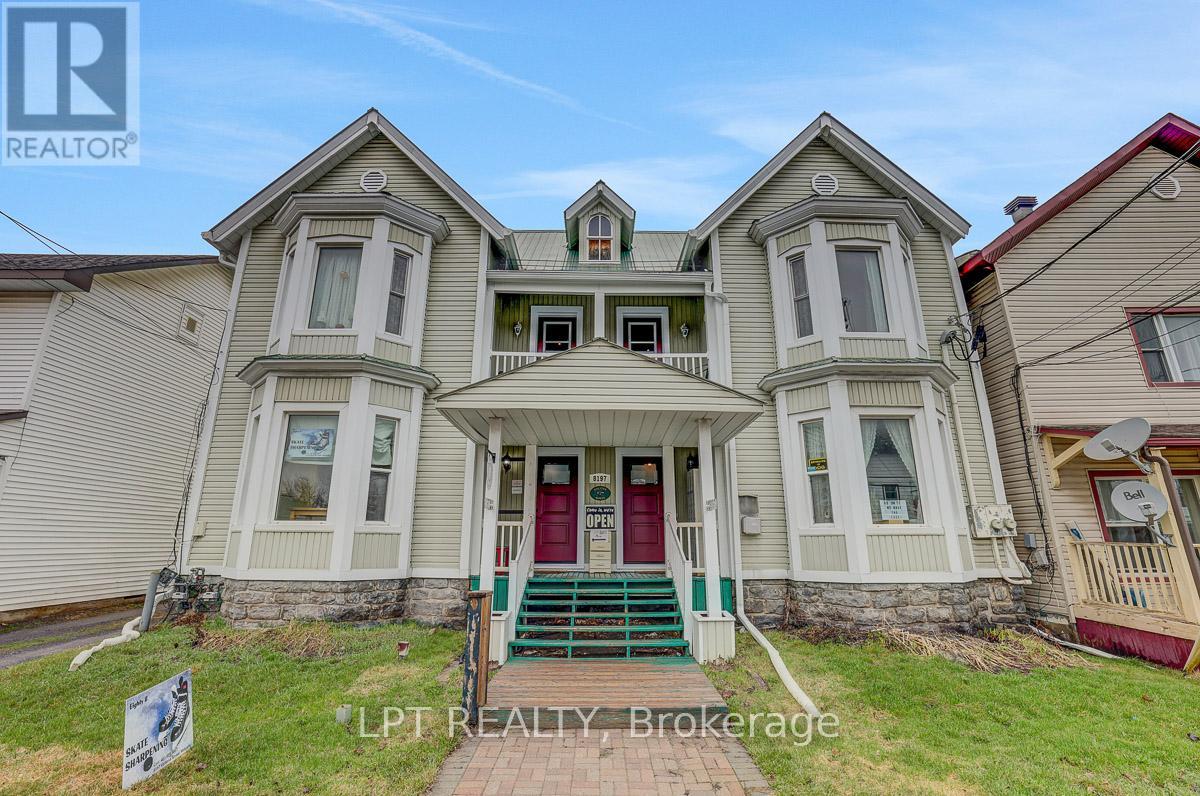
For sale
1602 - Metcalfe
$679,900
8197 Victoria Street, Ottawa, Ontario
Duplex in 1602 - Metcalfe
3
Beds
Beds
4
Baths
Baths
3500 - 5000 sqft
Sq Ft
Sq Ft
Ready to a home?
Contact a REALTOR® today!
