

3823 Drouin Road
Clarence-Rockland,
Ontario
K0A2A0
3823 Drouin Road
Clarence-Rockland,
Ontario
K0A2A0
Add this listing to your favourite
Shortlist it to compare later & get quick access from your account.
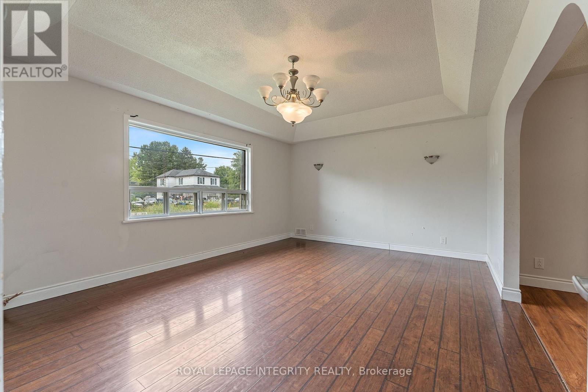
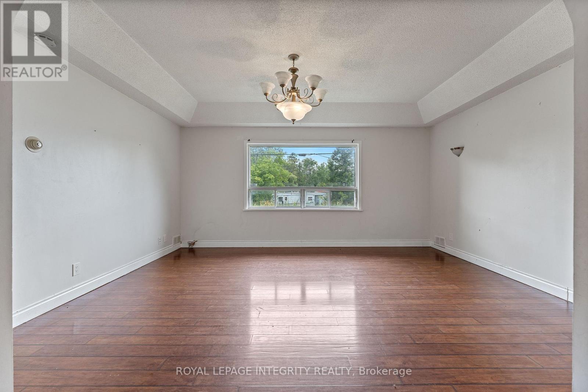
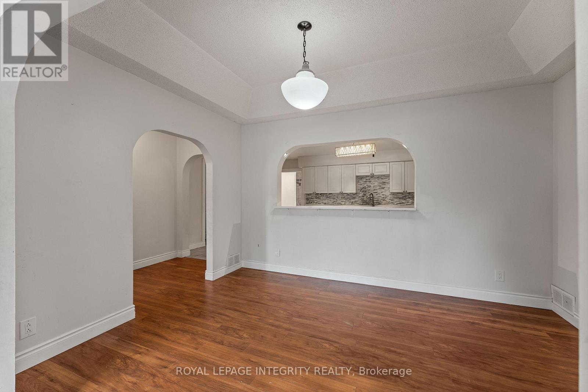
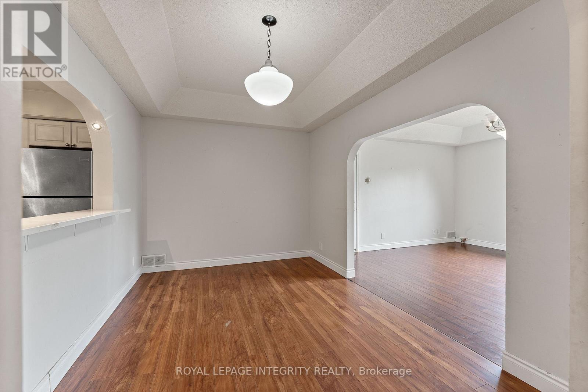
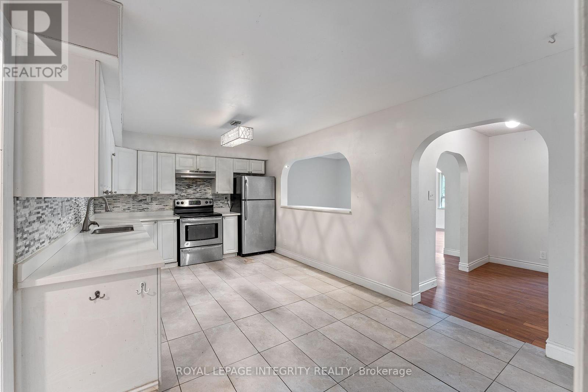
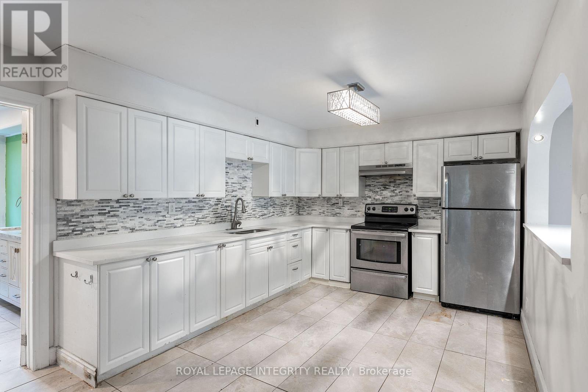
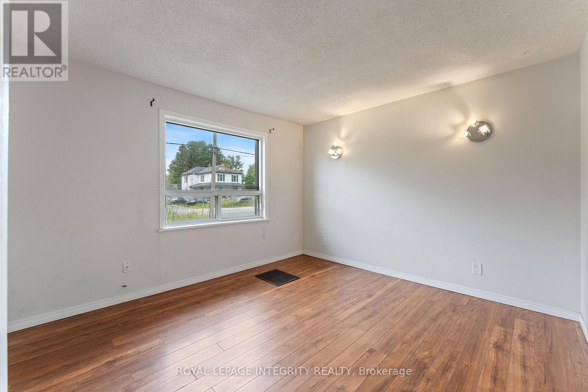
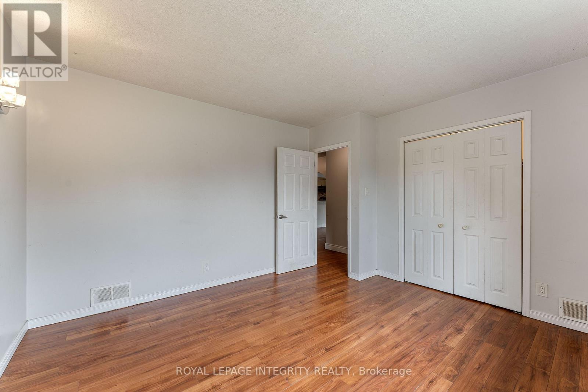
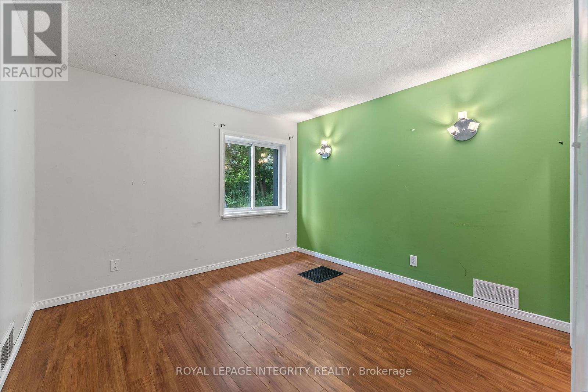
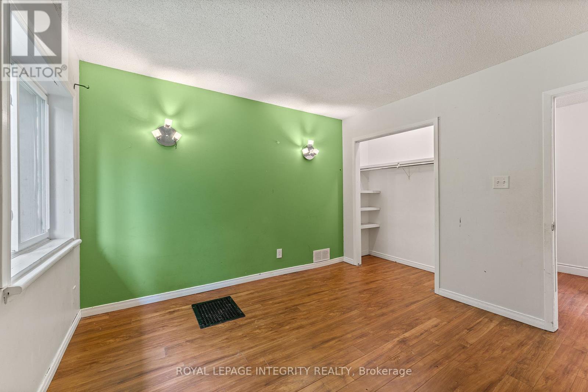
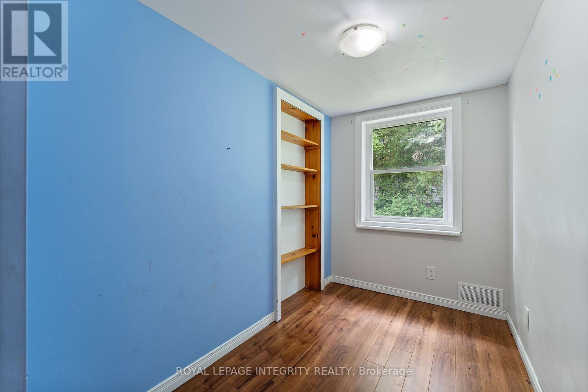
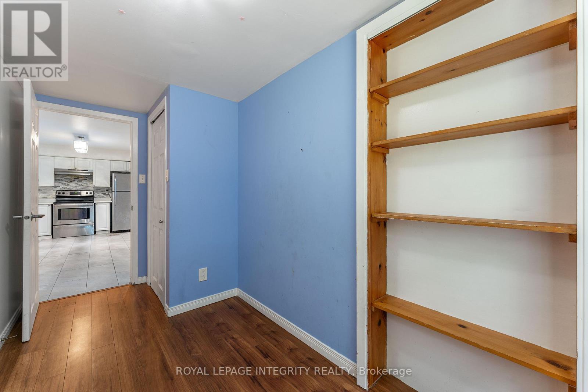
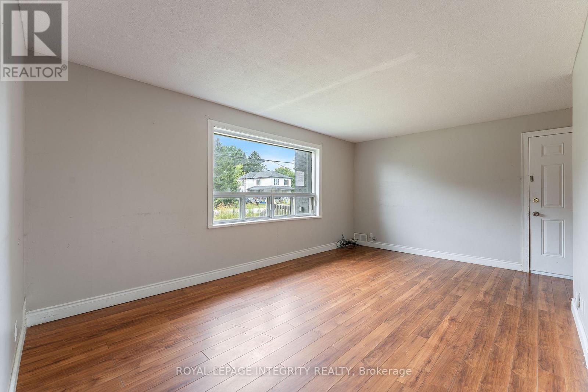
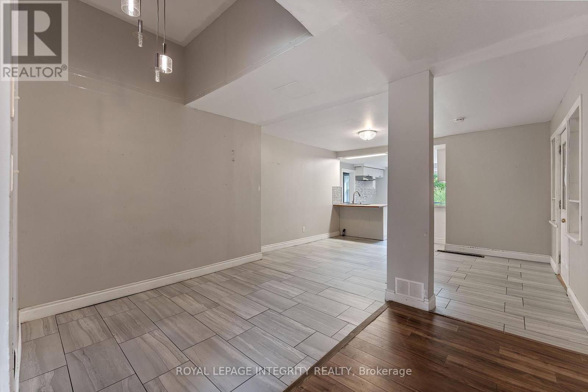
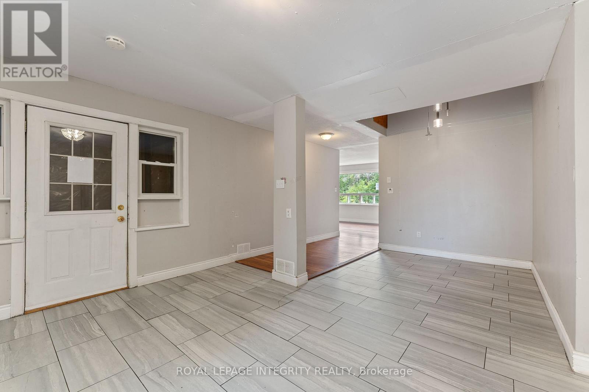
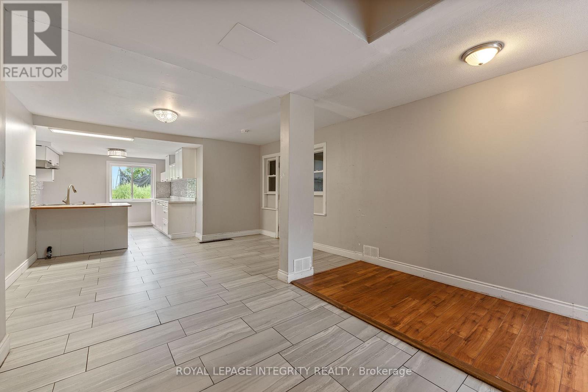


$499,000
Property overview
Building Type
Duplex
Property Type
Multi-family
Bedrooms
6
Bathrooms
2
Year Built
Neighbourhood
607 - Clarence/Rockland Twp
Status
For sale
Highlights
607 - Clarence/Rockland Twp
Duplex
For sale
Listing description
Discover this Multi-family
3823 Drouin Road,
Clarence-Rockland
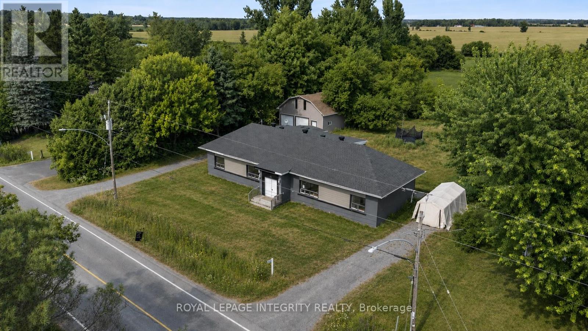
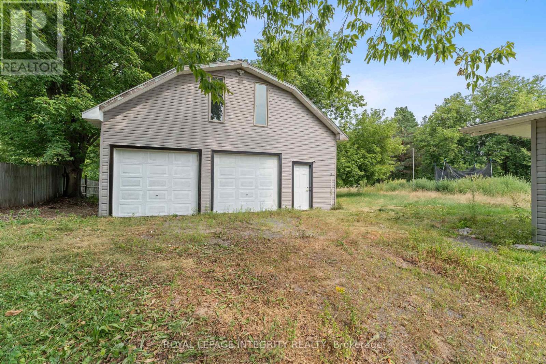
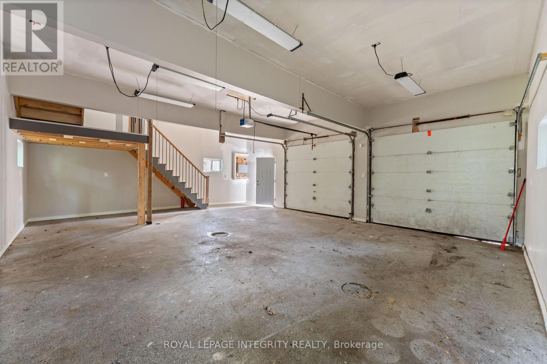
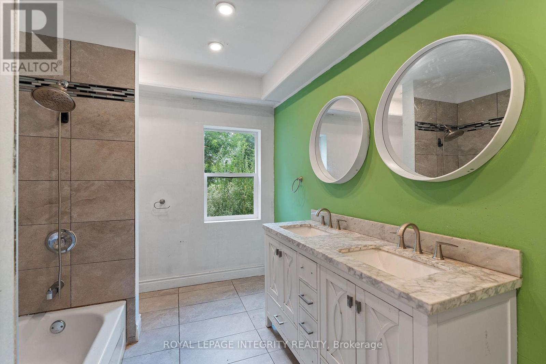
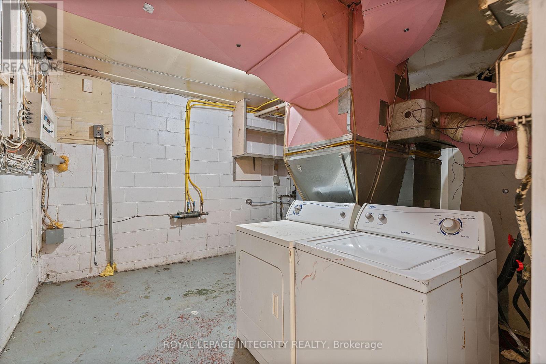
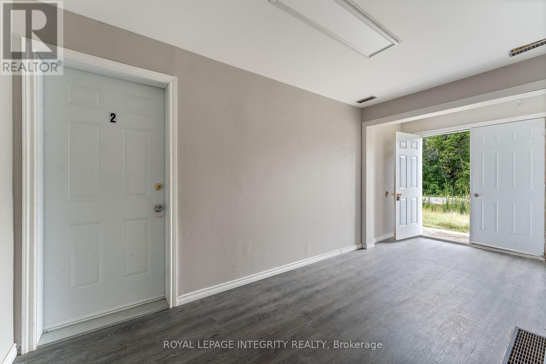
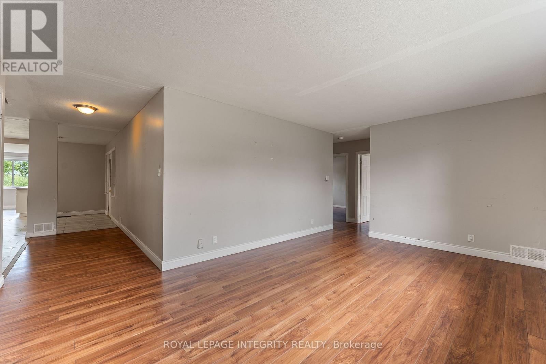
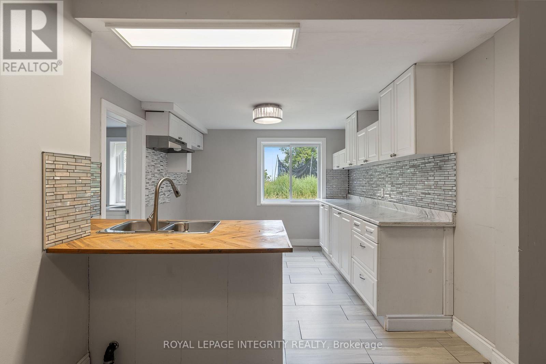
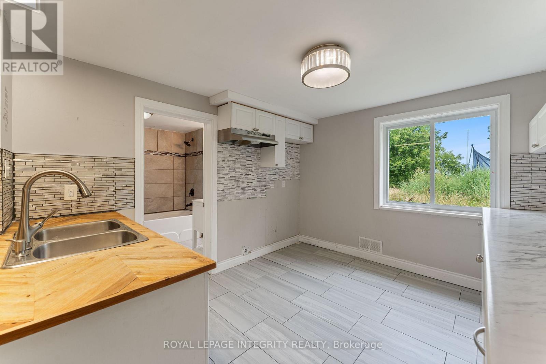
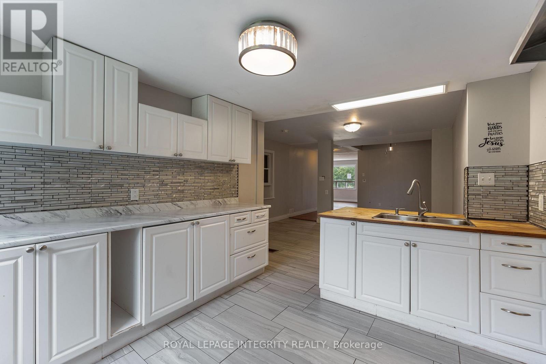
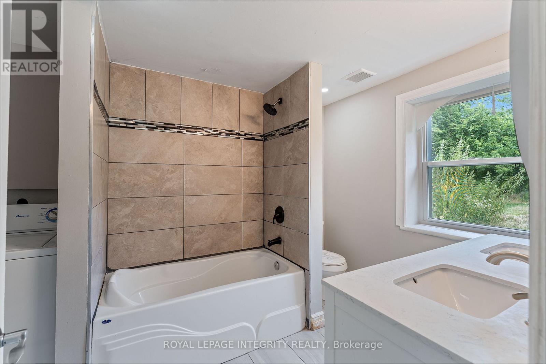
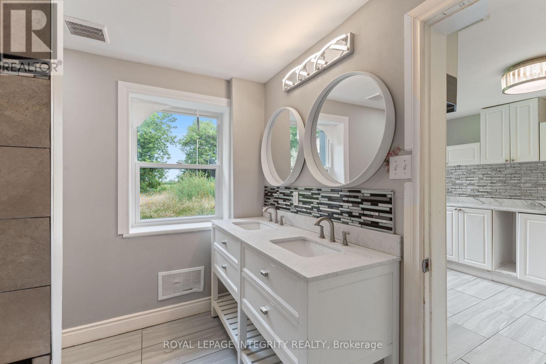
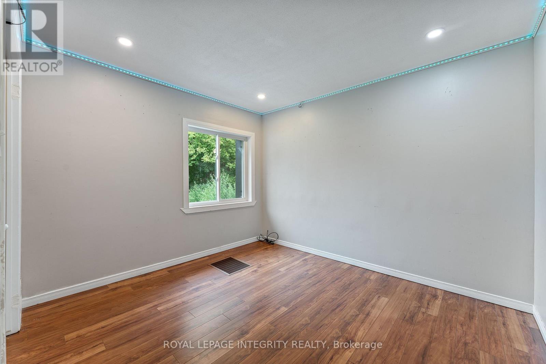
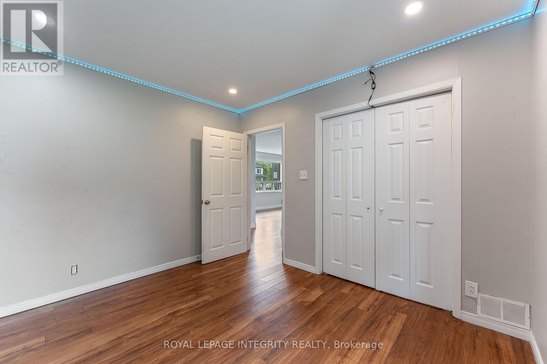
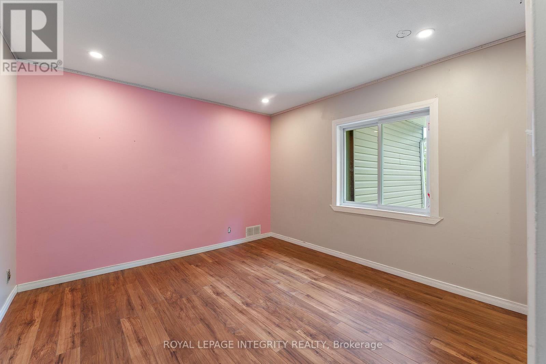
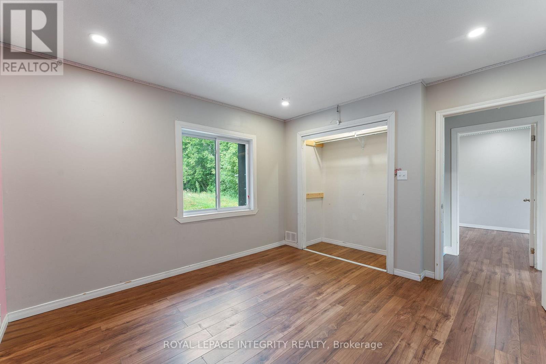
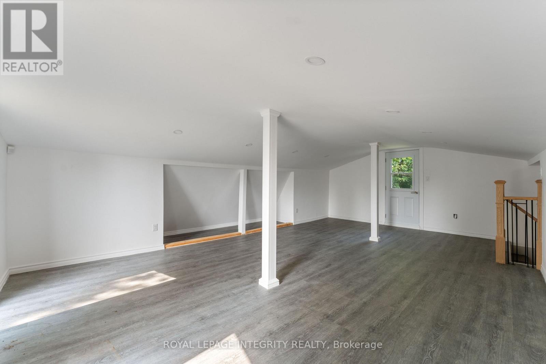
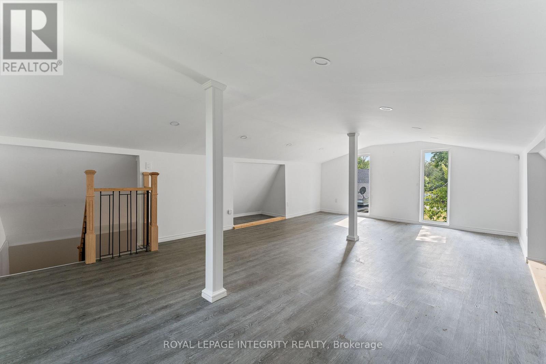
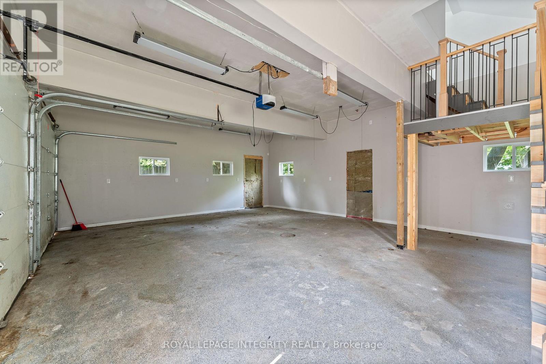
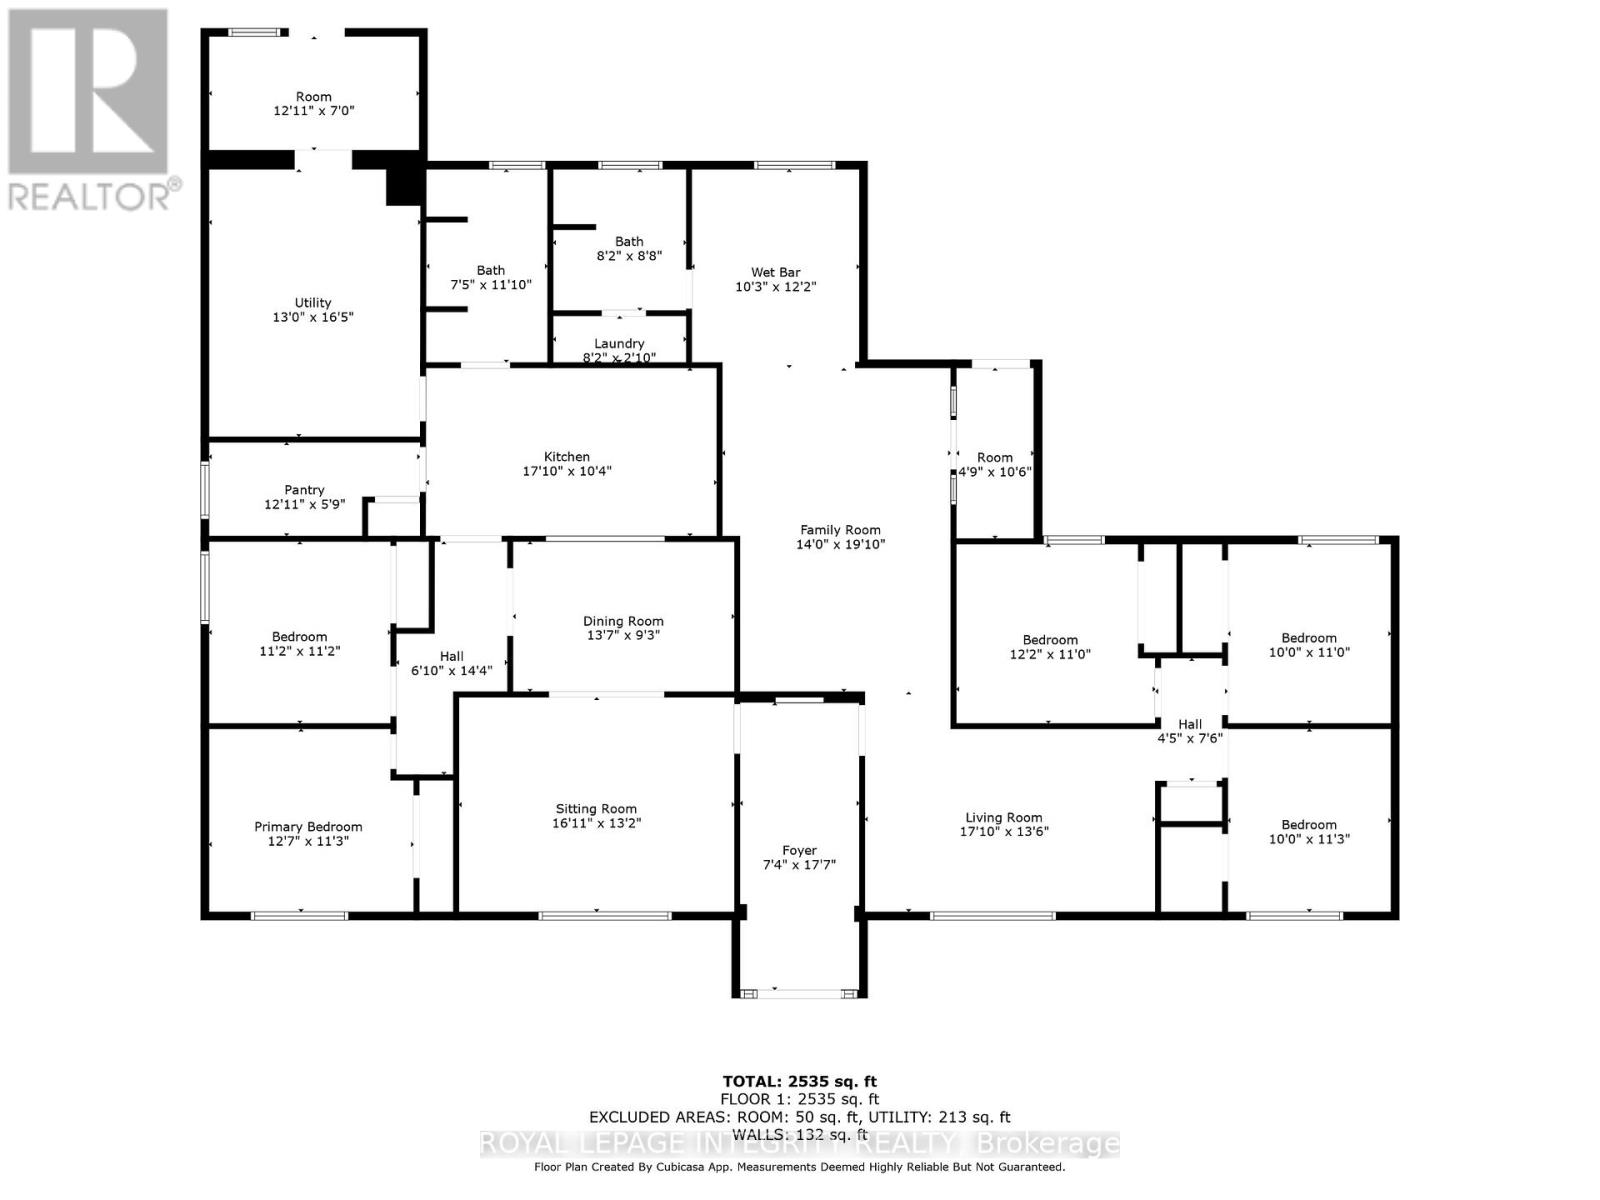
Vacant and move-in ready side-by-side duplex set on a spacious 0.68-acre lot, offering outstanding potential for investors, owner-occupants, or multi-generational families. Each self-contained unit features 3 bedrooms, and private in-unit laundry for added convenience. Both units are currently vacant, giving you the flexibility to set market rents, choose your own tenants, or live in one unit while generating income from the other. A standout feature of the property is the oversized detached double garage with loft space above-ideal for storage, a workshop, hobby space, or future possibilities. The property also offers ample surface parking with two very spacious driveways-one for each unit-providing excellent convenience for multiple vehicles, tenants, and guests. Set well back from the road, the large lot offers privacy and plenty of outdoor space for families, pets, recreation, or potential expansion. Located in an area experiencing significant new development and growth, this is a great opportunity that combines immediate income potential with strong long-term upside. (id:64373)
Upcoming viewings
45.4121989
-75.2426856
3823 Drouin Road, Clarence-Rockland, Ontario, K0A2A0
Loading WalkScore data...
Walk Score®
Transit Score®
Bike Score®
Walkability Snapshot
Understand how walkable, transit-friendly & bikeable this neighbourhood really is.
Scores are powered by Walk Score® and reflect access to daily essentials, transit and bike routes near this area.
🚶Walk Score®
🚊Transit Score
🚲Bike Score
Liveability scores for this neighbourhood
Powered by Walk Score®
Use these scores as a quick guide only. Check local transit, bike paths
and walk routes to plan your day-to-day life.
Google Maps
Explore the exact location, nearby amenities, and community vibe.
Listing Details
Last updated:
2026-10-19
Key facts
Price
$499,000
Property type
Multi-family
Bedrooms
6
Bathrooms
2
Stories
1
Interior size
2500 - 3000 sqft
Parking options
Detached Garage, Garage
Total spaces
10
Interior & features
Cooling
None
Heating
Forced air
Heating fuel
Natural gas
Basement
None
Fireplace
False
Exterior finish
Brick
Lot, amenities & extras
Lot size
149.3 x 198.5 FT
Water
Municipal water
Sewer
Septic System
Rooms
| Level | Type | Length | Width | Dimensions |
|---|---|---|---|---|
| Main Level | Kitchen | 3.16 m | 5.18 m | 3.16 m x 5.18 m |
| Main Level | Utility Room | 5.02 m | 3.96 m | 5.02 m x 3.96 m |
| Main Level | Bedroom 2 | 3.41 m | 3.41 m | 3.41 m x 3.41 m |
| Main Level | Kitchen | 3.12 m | 3.71 m | 3.12 m x 3.71 m |
| Main Level | Bedroom | 3.87 m | 3.44 m | 3.87 m x 3.44 m |
| Main Level | Bedroom 3 | 3.04 m | 3.35 m | 3.04 m x 3.35 m |
| Main Level | Bathroom | 2.29 m | 3.25 m | 2.29 m x 3.25 m |
| Main Level | Dining Room | 2.83 m | 4.17 m | 2.83 m x 4.17 m |
| Main Level | Laundry Room | 2.49 m | 0.64 m | 2.49 m x 0.64 m |
| Main Level | Living Room | 4.02 m | 4.91 m | 4.02 m x 4.91 m |
| Main Level | Living Room | 5.18 m | 3.9 m | 5.18 m x 3.9 m |
| Main Level | Bedroom 3 | 3.69 m | 1.79 m | 3.69 m x 1.79 m |
| Main Level | Bedroom | 3.71 m | 3.35 m | 3.71 m x 3.35 m |
| Main Level | Bathroom | 2.49 m | 2.68 m | 2.49 m x 2.68 m |
| Main Level | Dining Room | 5.79 m | 4.26 m | 5.79 m x 4.26 m |
| Main Level | Bedroom 2 | 3.05 m | 3.44 m | 3.05 m x 3.44 m |
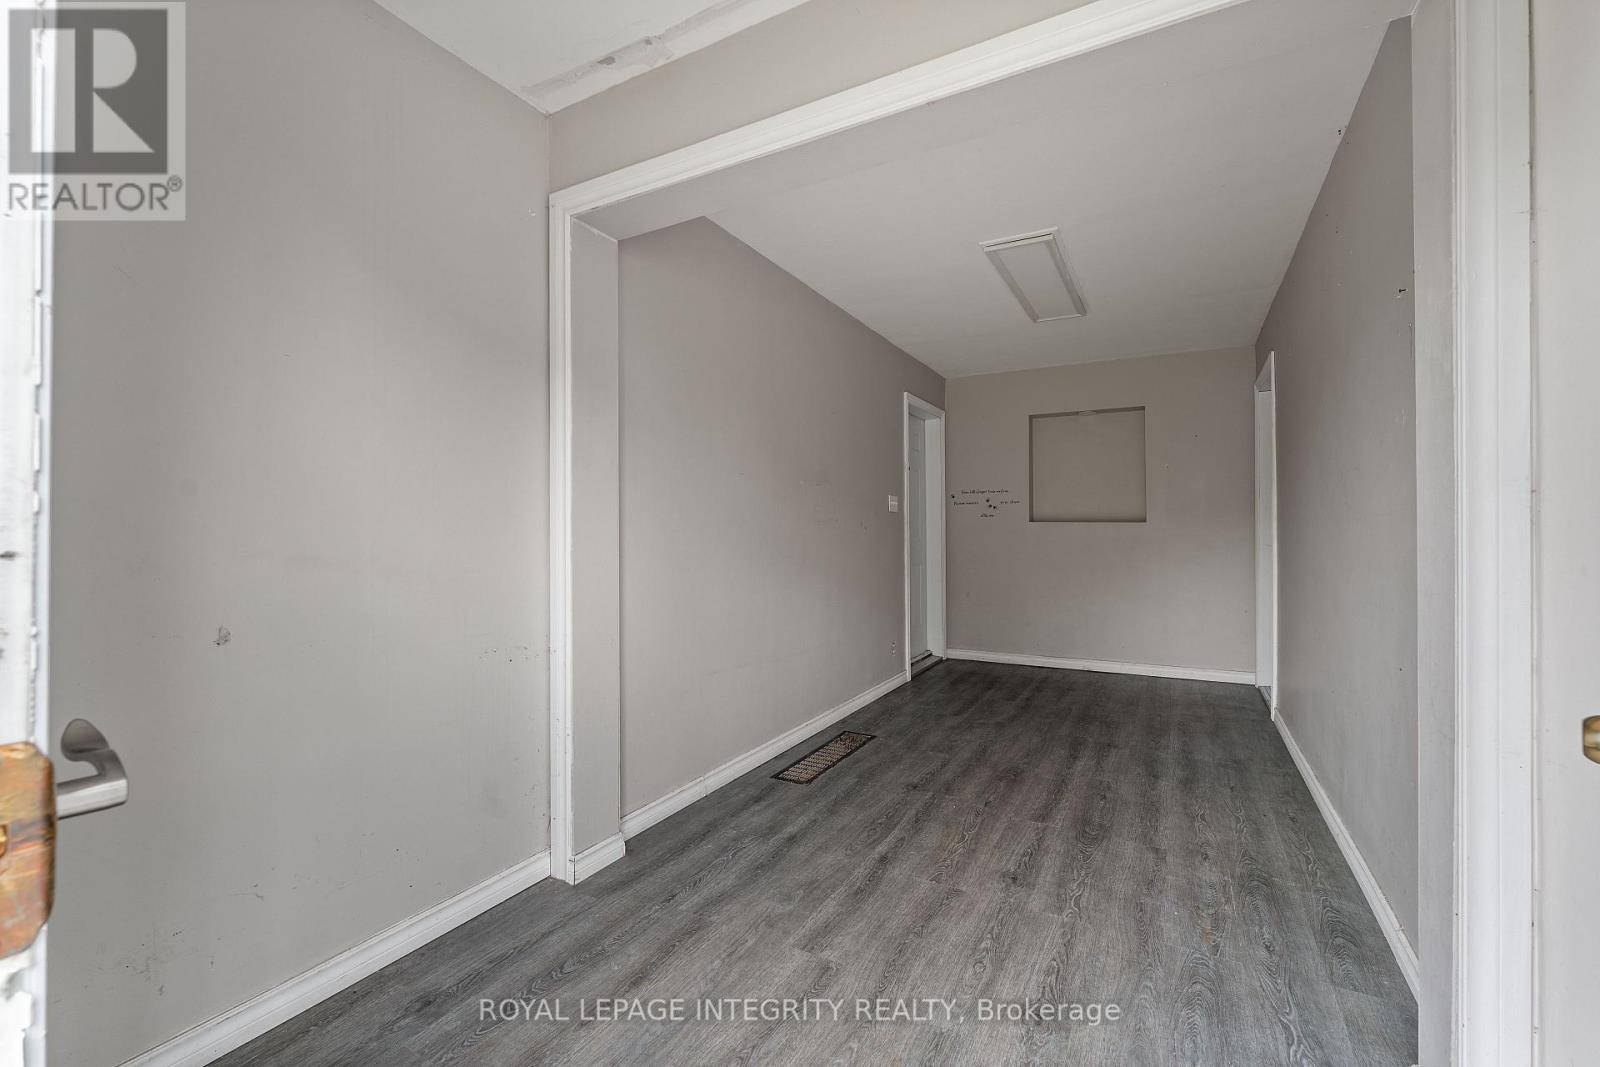
| Main Level | Foyer | 5.3 m | 2.25 m | 5.3 m x 2.25 m |
| Upper Level | Loft | 7.01 m | 4.51 m | 7.01 m x 4.51 m |
Mortgage Calculator
$500,000
$100,000
$5,000,000
Adjust the total amount you plan to borrow.
5%
1%
15%
25 years
10 years
40 years
Monthly Payment
$0
This is an approximate monthly payment based on your inputs.
Total Interest Paid
$0
Add this listing to your favourite
Shortlist it to compare later & get quick access from your account.

Comparables
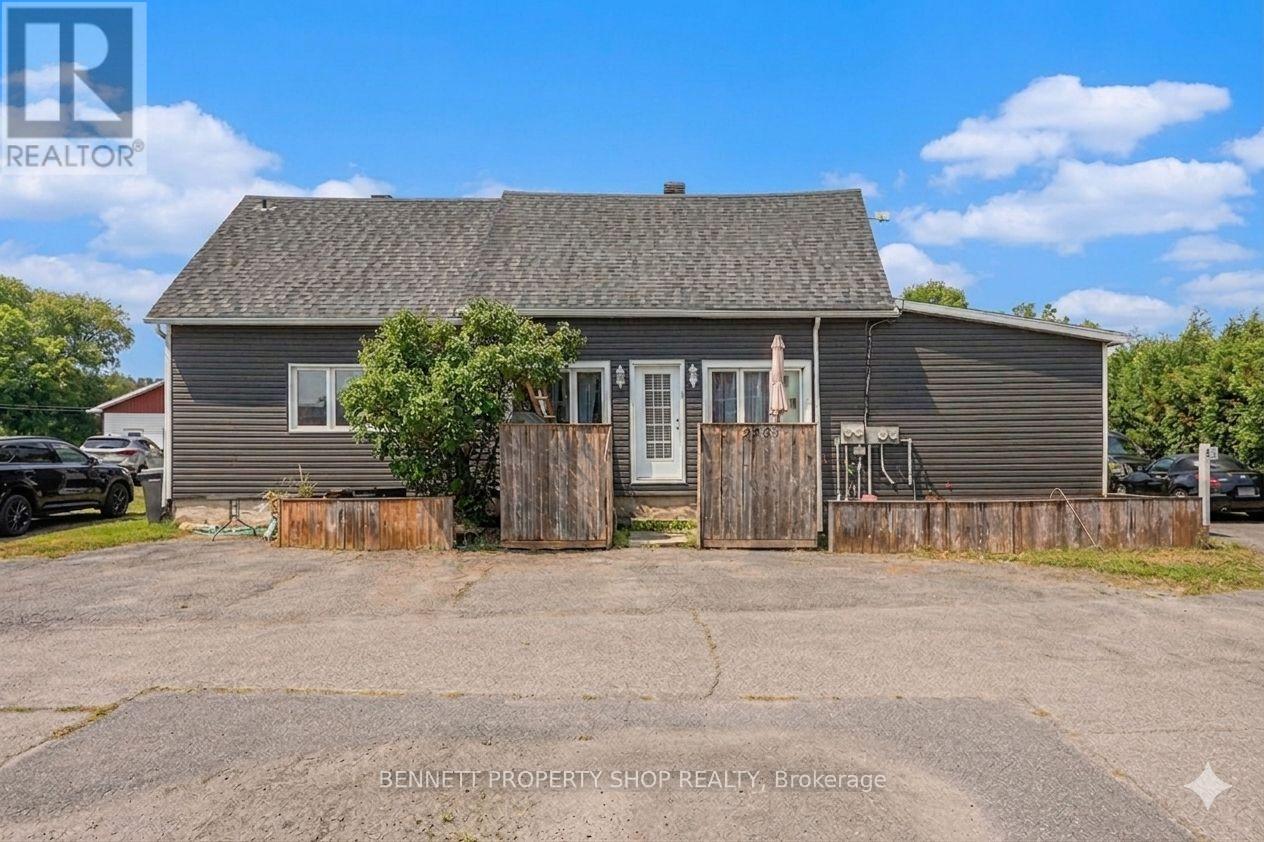
For sale
607 - Clarence/Rockland Twp
$499,900
2489 Du Lac Road, Clarence-Rockland, Ontario
Triplex in 607 - Clarence/Rockland Twp
6
Beds
Beds
4
Baths
Baths
2000 - 2500 sqft
Sq Ft
Sq Ft
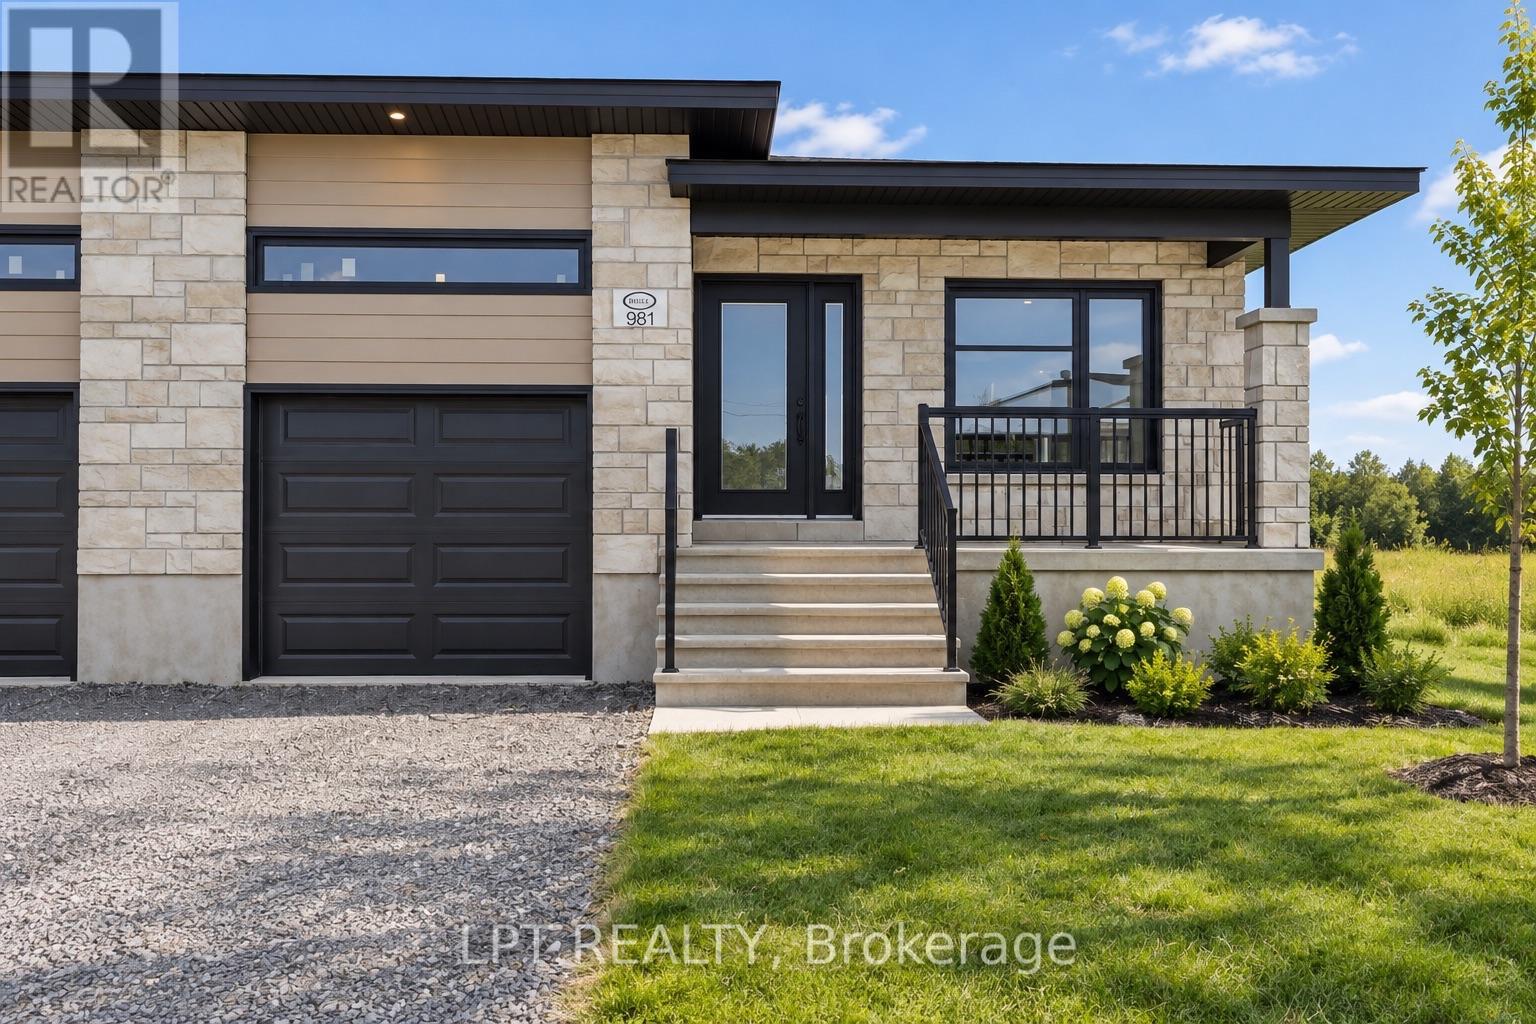
For sale
616 - Limoges
$510,000
957 Katia Street, The Nation, Ontario
Duplex in 616 - Limoges
2
Beds
Beds
2
Baths
Baths
700 - 1100 sqft
Sq Ft
Sq Ft
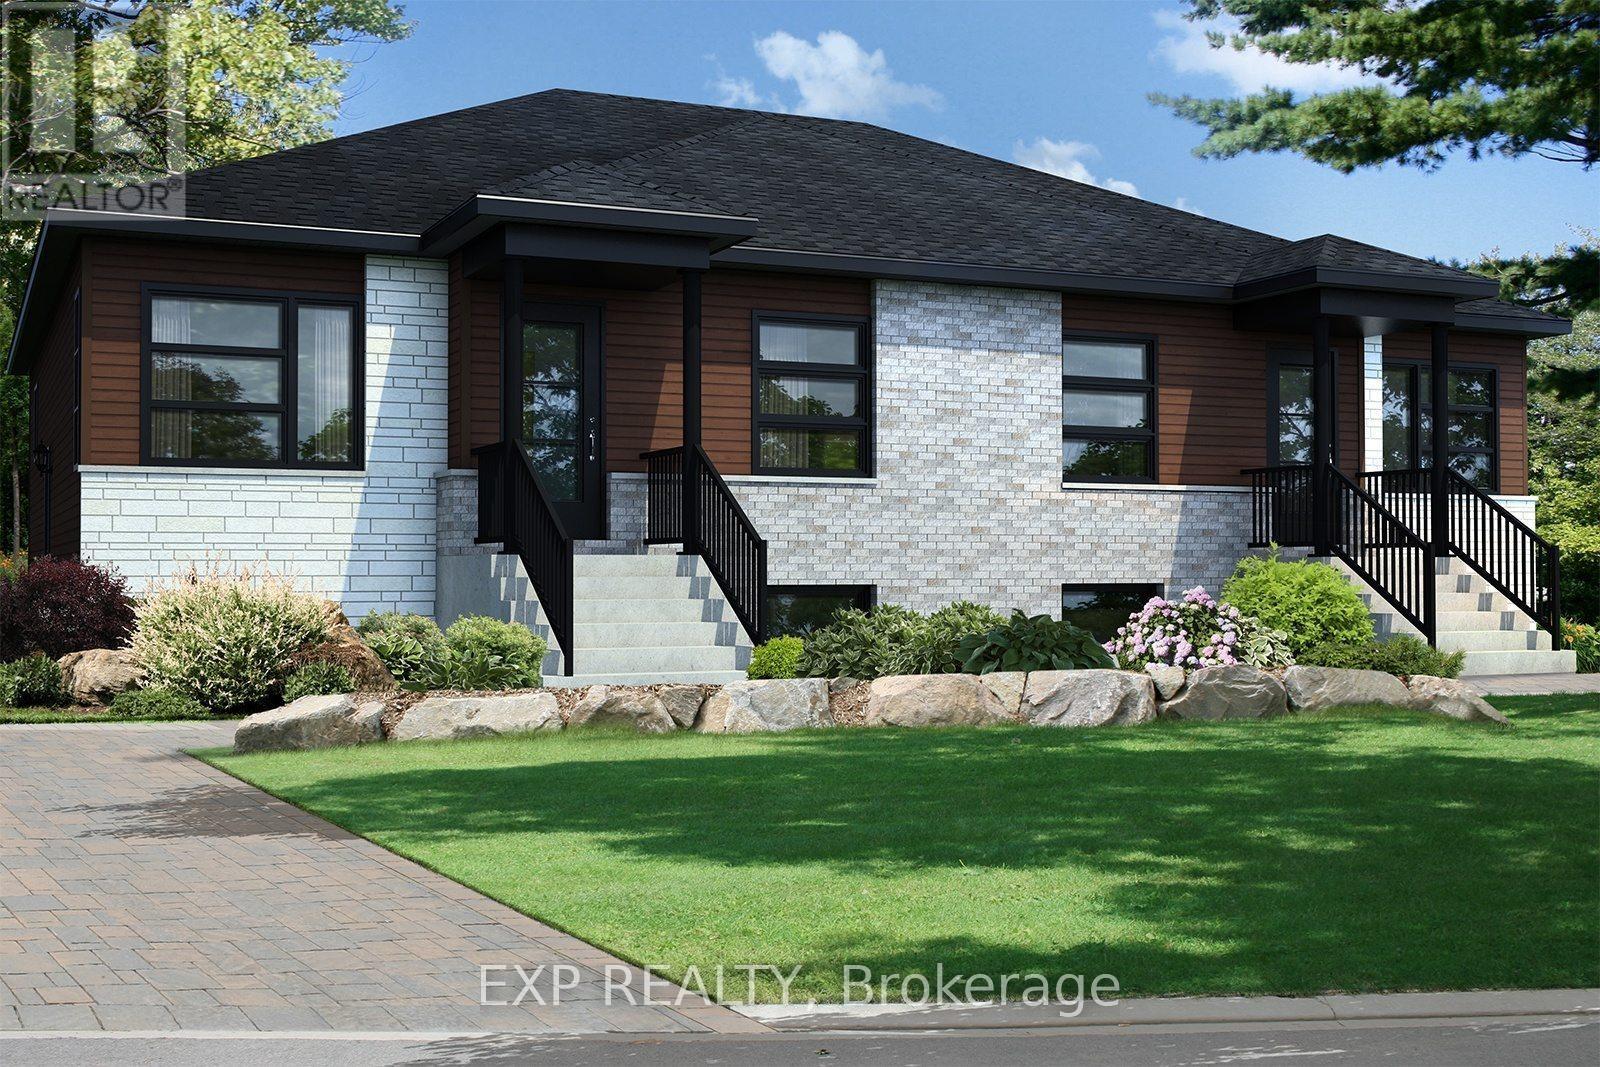
For sale
604 - Casselman
$534,900
247 Carpe Street, Casselman, Ontario
Duplex in 604 - Casselman
4
Beds
Beds
2
Baths
Baths
700 - 1100 sqft
Sq Ft
Sq Ft
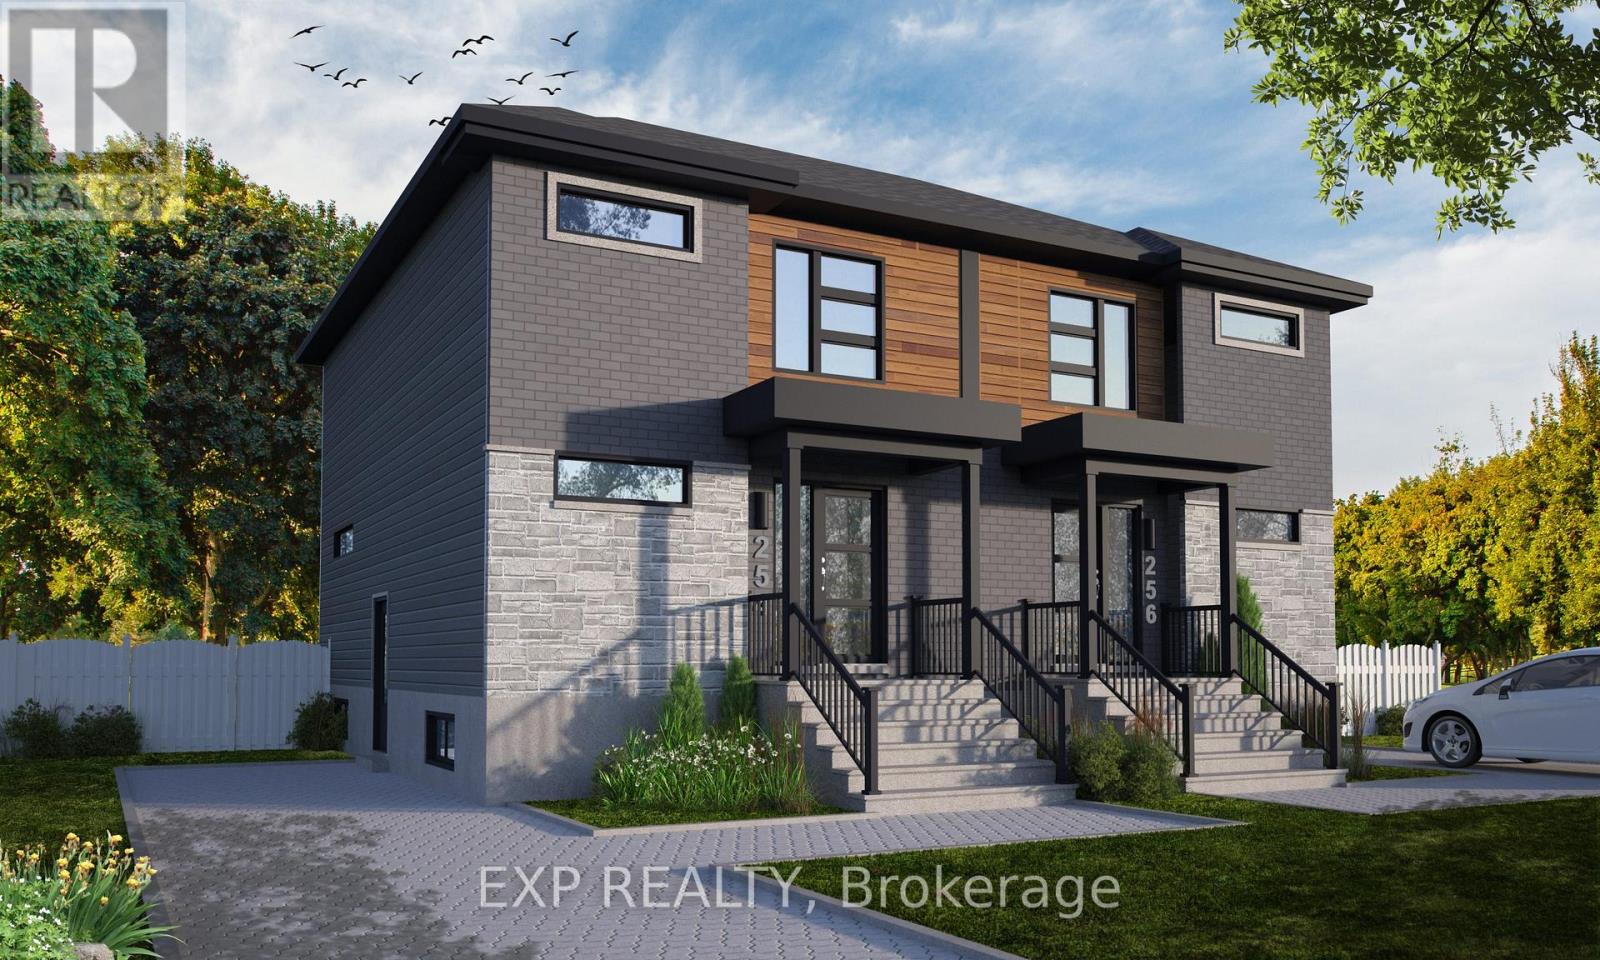
For sale
604 - Casselman
$537,000
231 Carpe Street, Casselman, Ontario
Duplex in 604 - Casselman
4
Beds
Beds
3
Baths
Baths
1100 - 1500 sqft
Sq Ft
Sq Ft
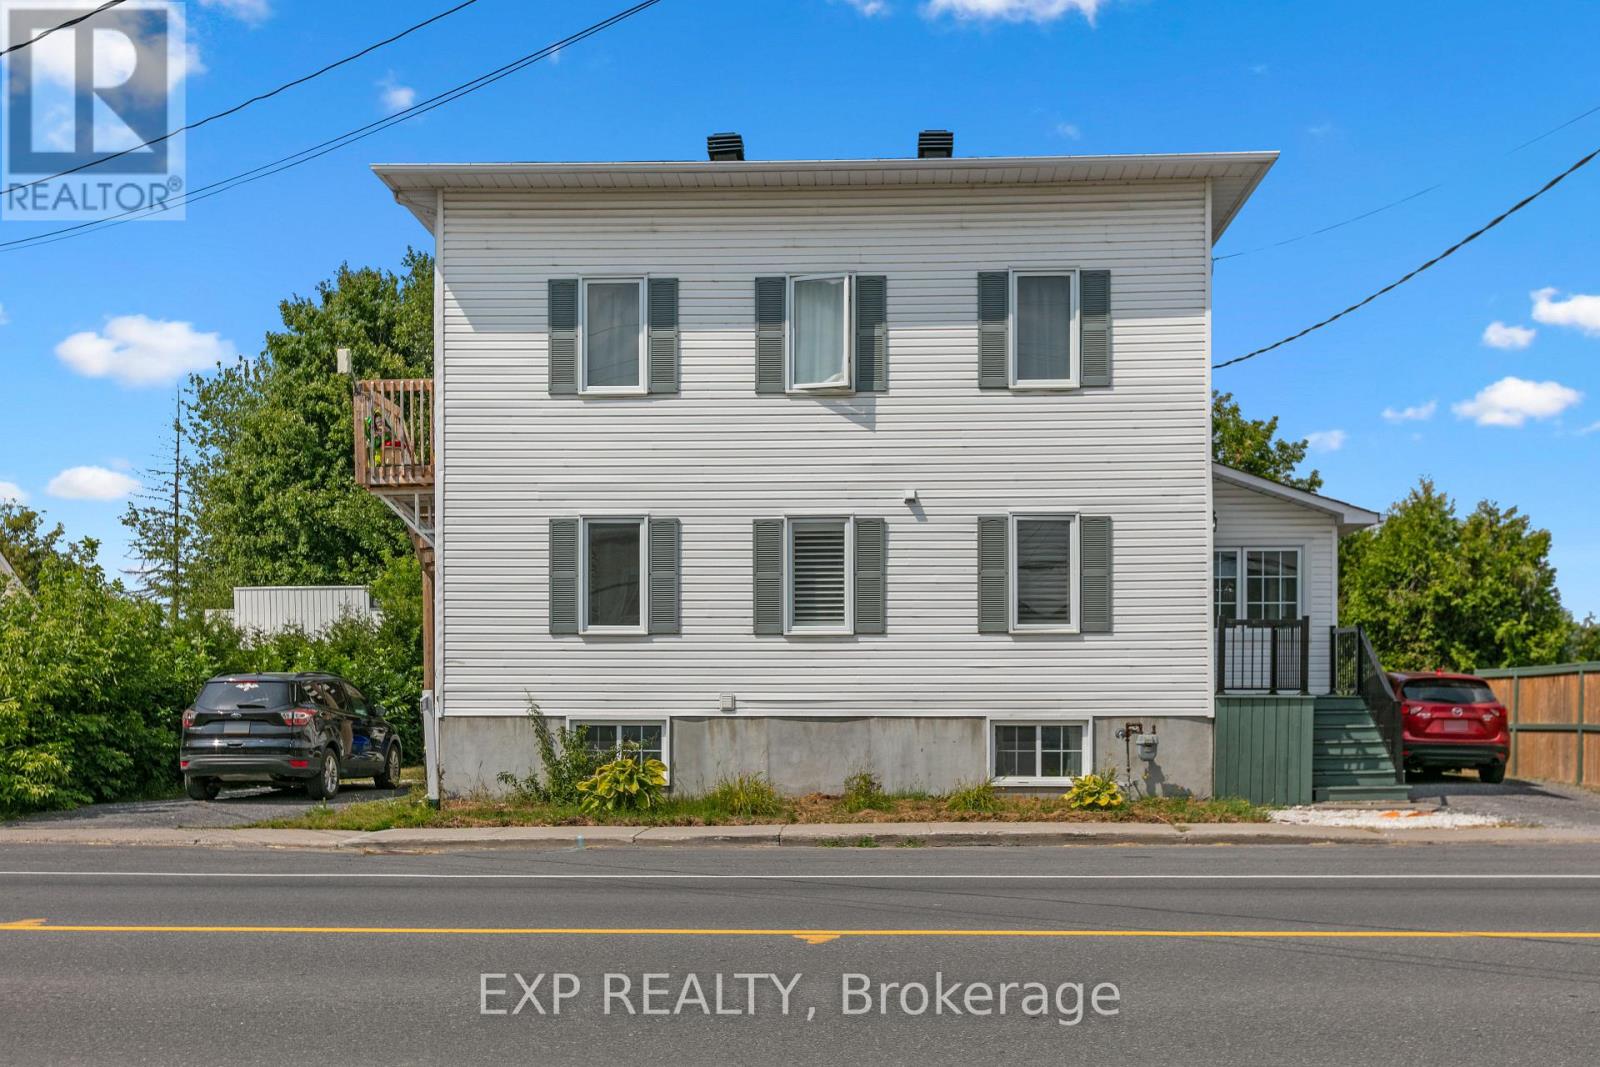
For sale
607 - Clarence/Rockland Twp
$570,000
891 Lacroix Road, Clarence-Rockland, Ontario
Duplex in 607 - Clarence/Rockland Twp
3
Beds
Beds
3
Baths
Baths
1500 - 2000 sqft
Sq Ft
Sq Ft
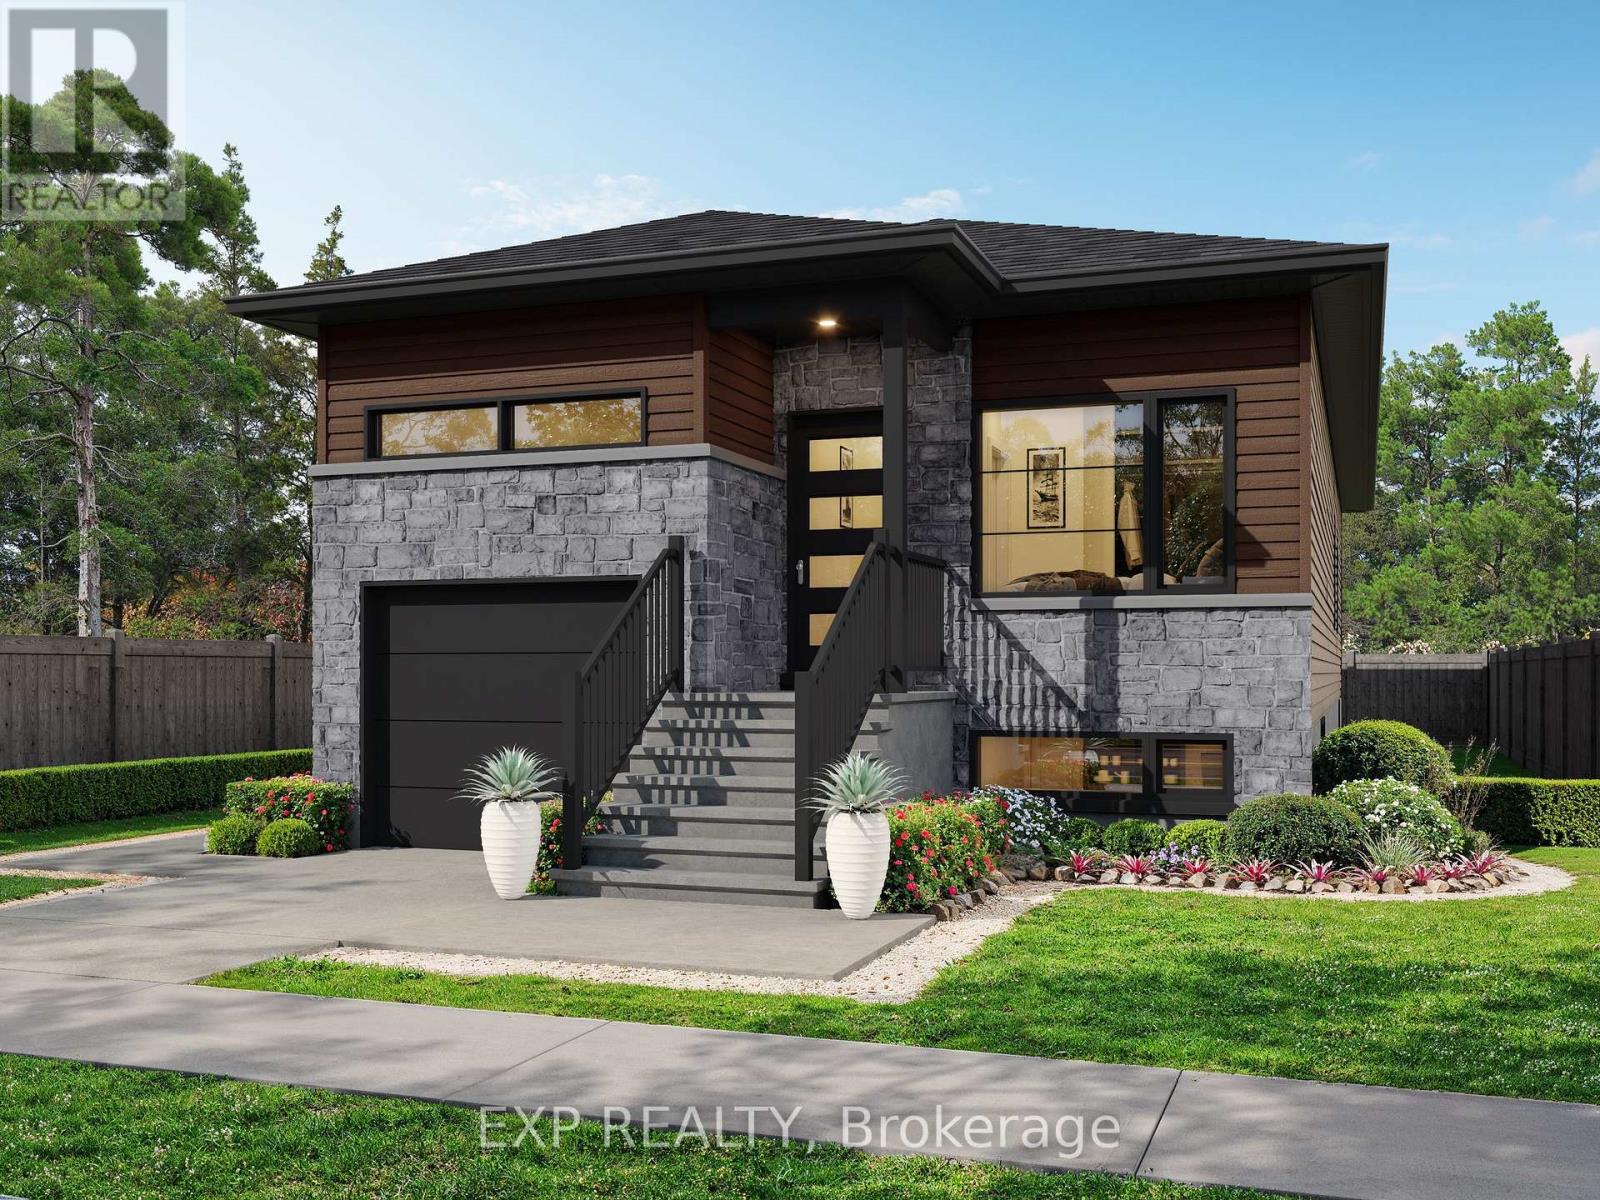
For sale
610 - Alfred and Plantagenet Twp
$594,700
701 Chillon Street, Alfred And Plantagenet, Ontario
Duplex in 610 - Alfred and Plantagenet Twp
4
Beds
Beds
3
Baths
Baths
700 - 1100 sqft
Sq Ft
Sq Ft
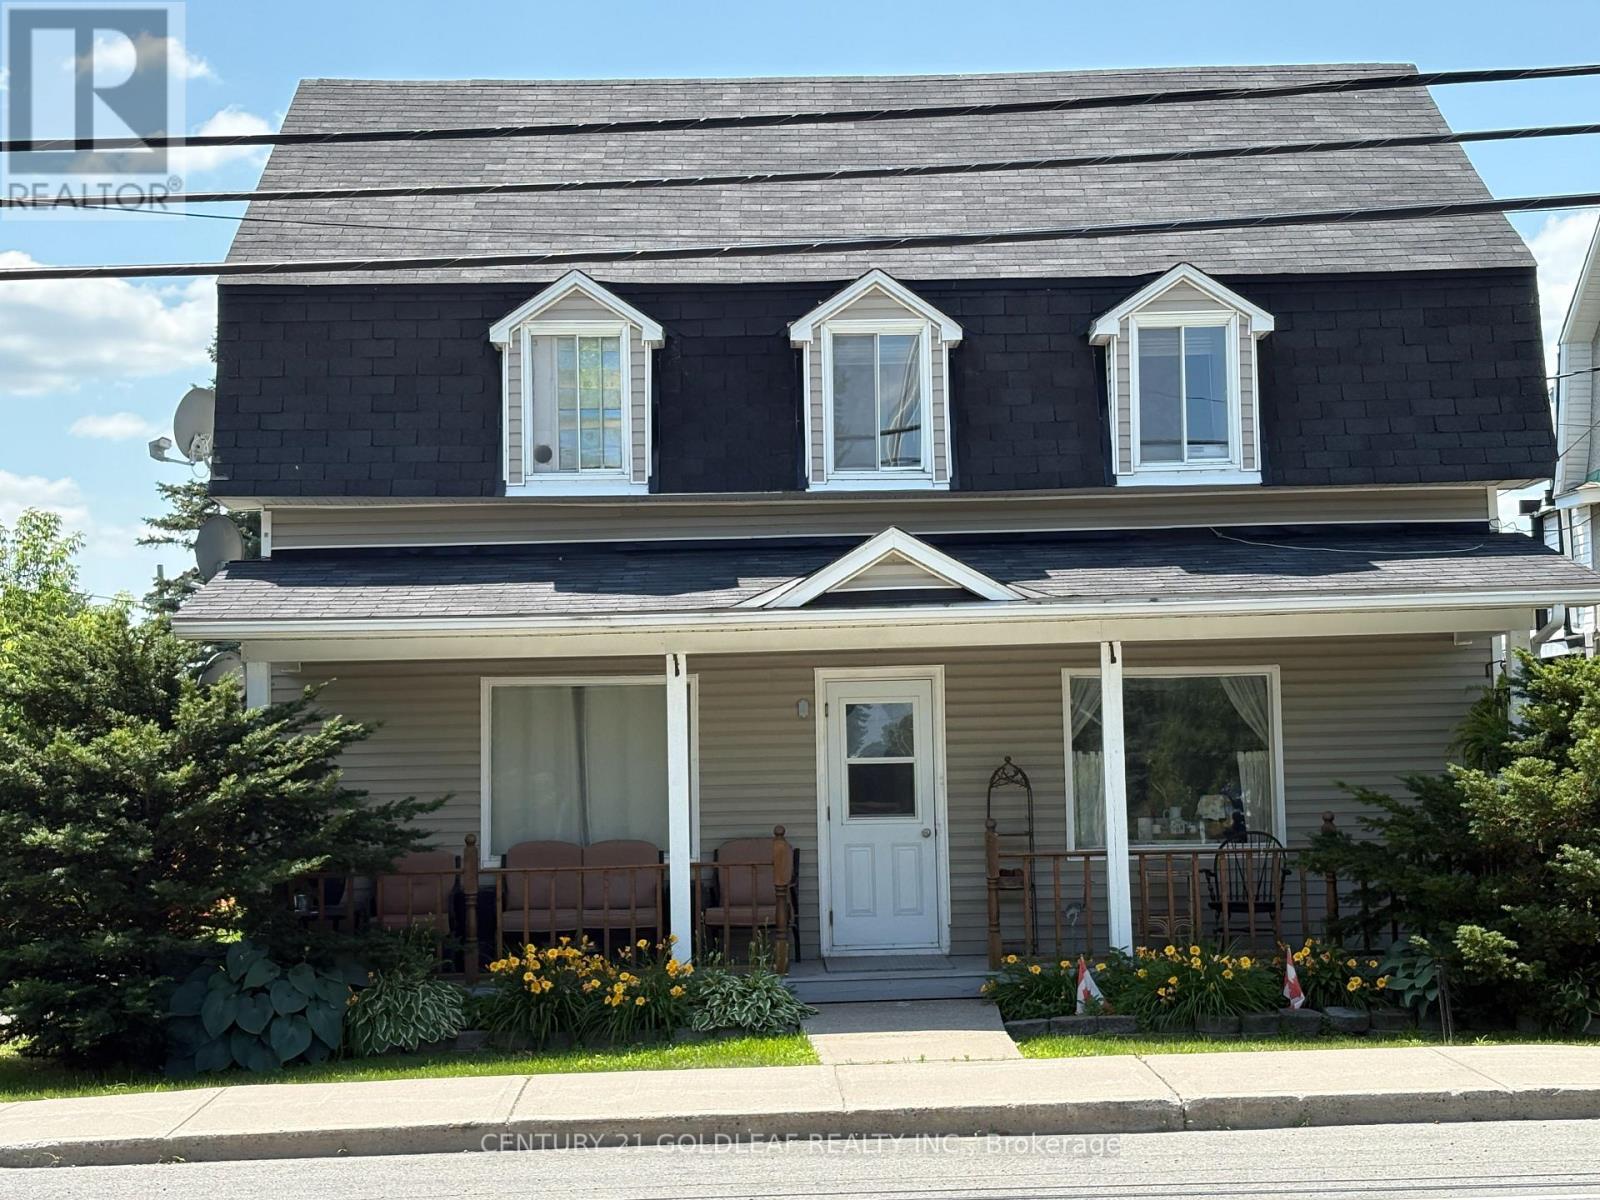
For sale
607 - Clarence/Rockland Twp
$349,900
3766 Champlain Street, Clarence-Rockland, Ontario
Duplex in 607 - Clarence/Rockland Twp
3
Beds
Beds
3
Baths
Baths
1500 - 2000 sqft
Sq Ft
Sq Ft
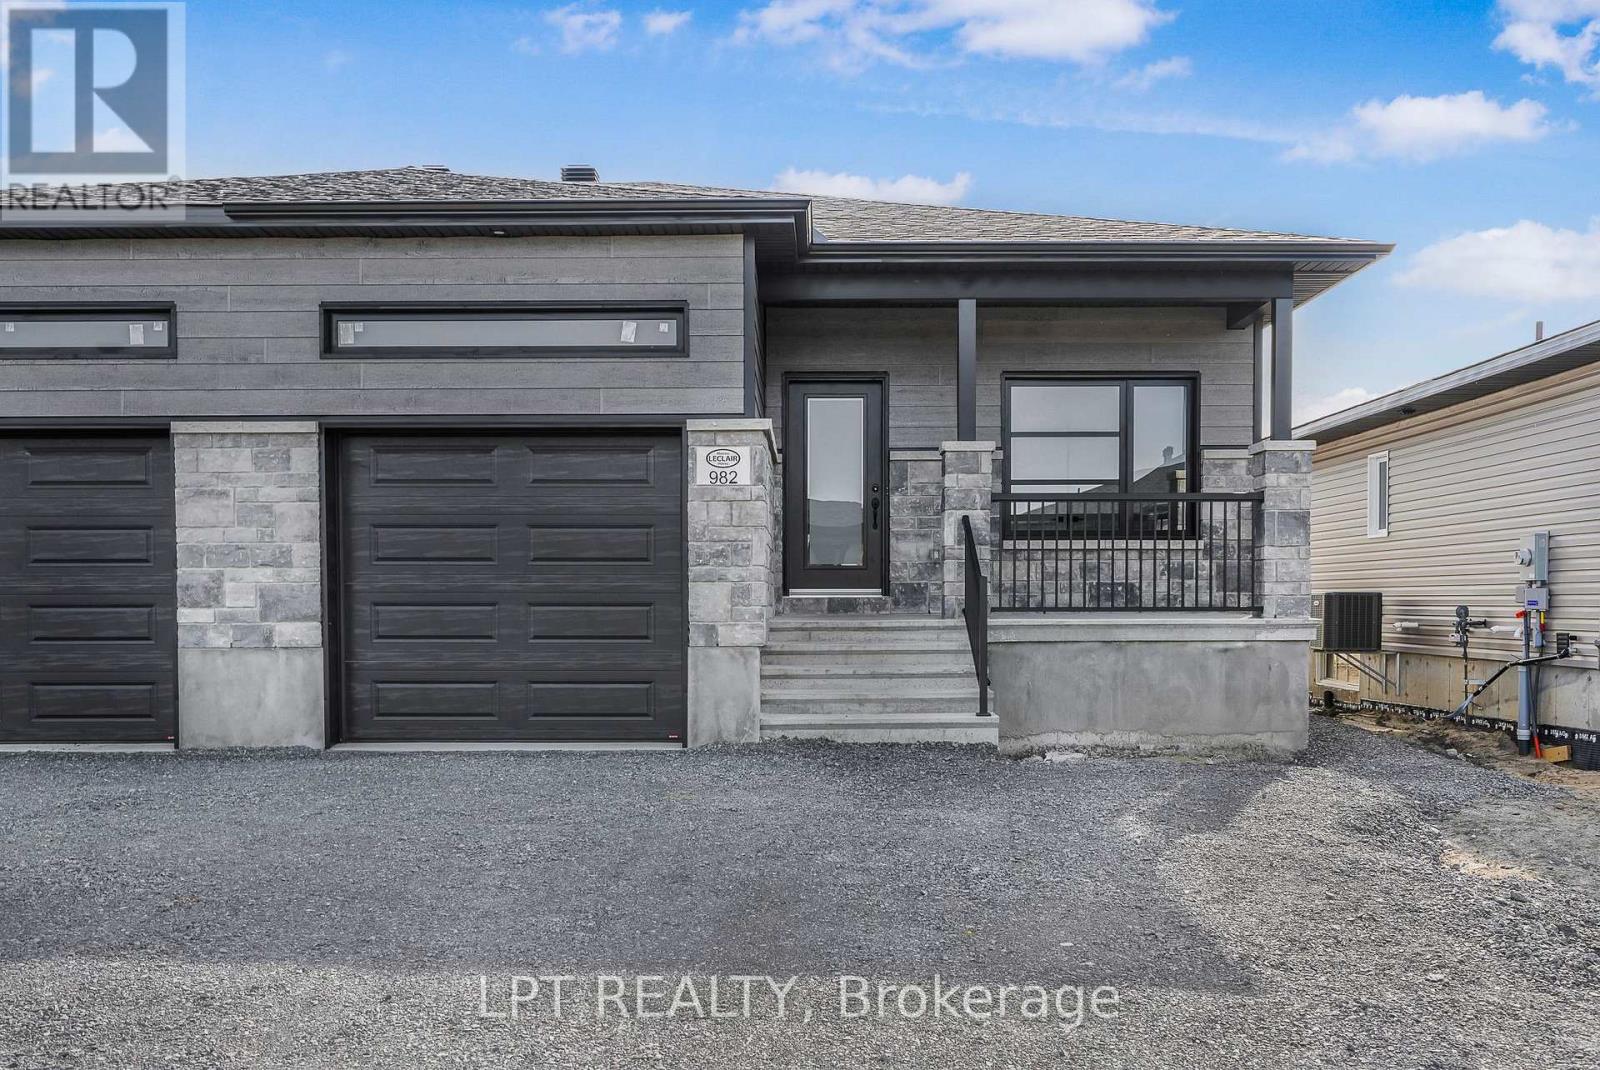
For sale
616 - Limoges
$660,000
960 Katia Street, The Nation, Ontario
Duplex in 616 - Limoges
4
Beds
Beds
2
Baths
Baths
1100 - 1500 sqft
Sq Ft
Sq Ft
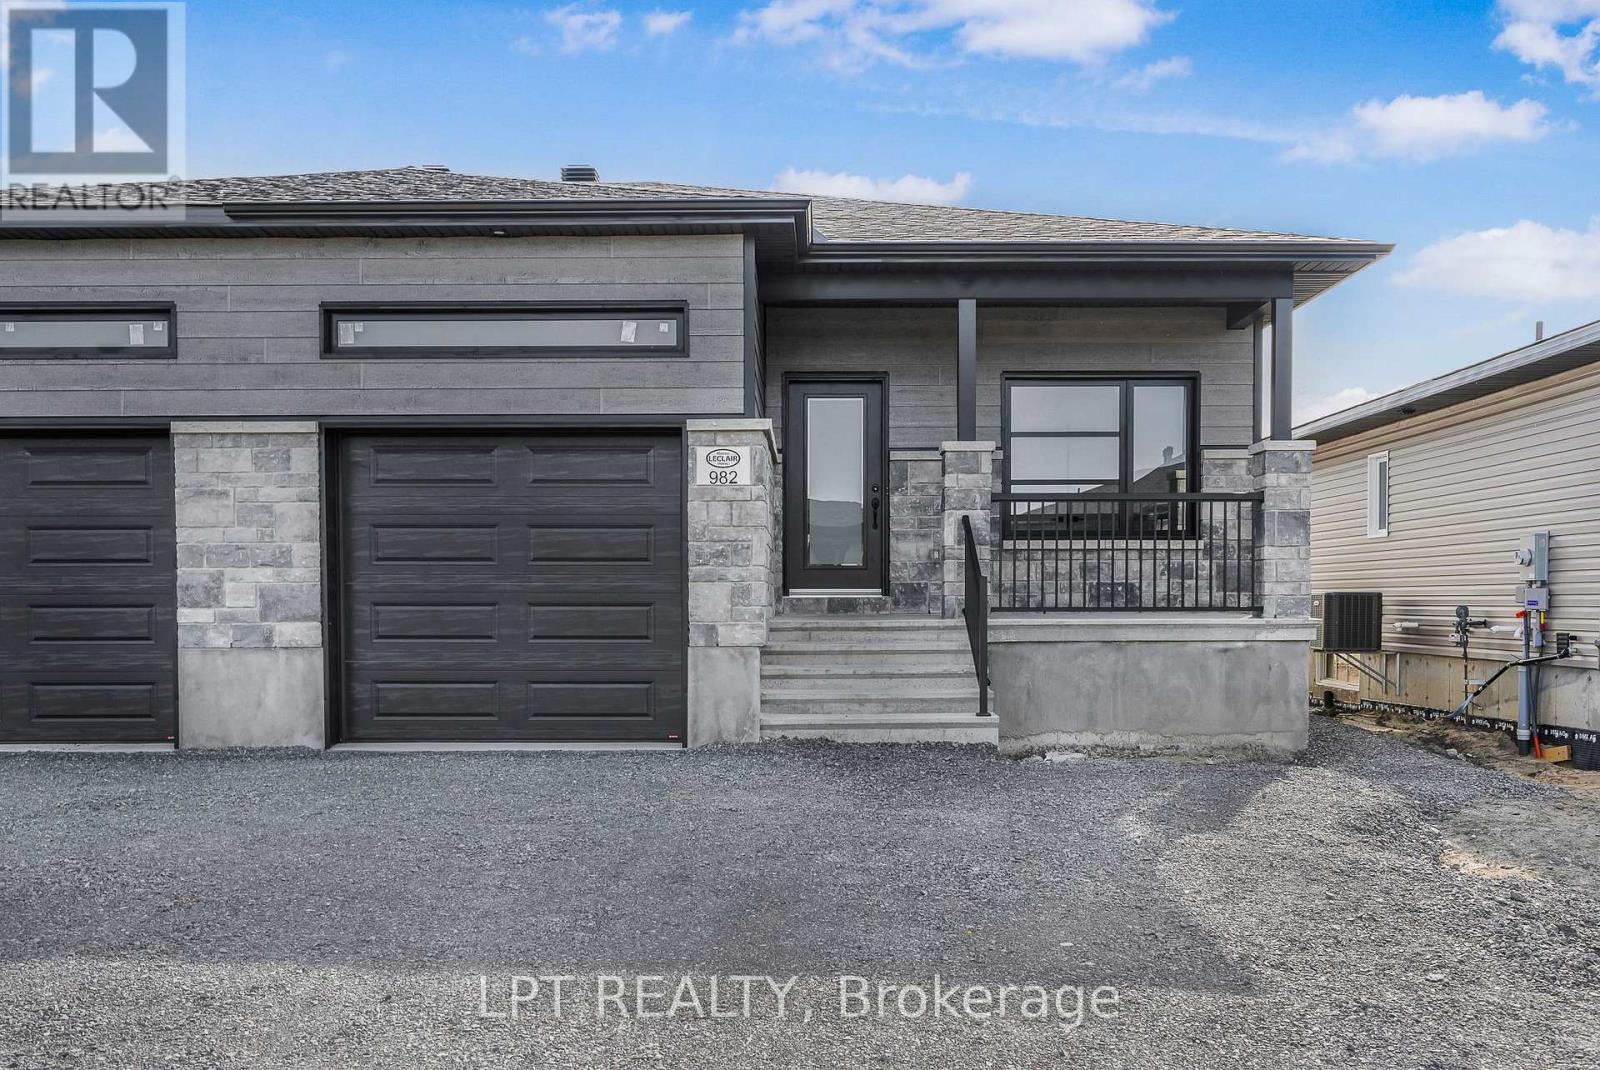
For sale
616 - Limoges
$668,000
955 Katia Street, The Nation, Ontario
Duplex in 616 - Limoges
5
Beds
Beds
2
Baths
Baths
1100 - 1500 sqft
Sq Ft
Sq Ft
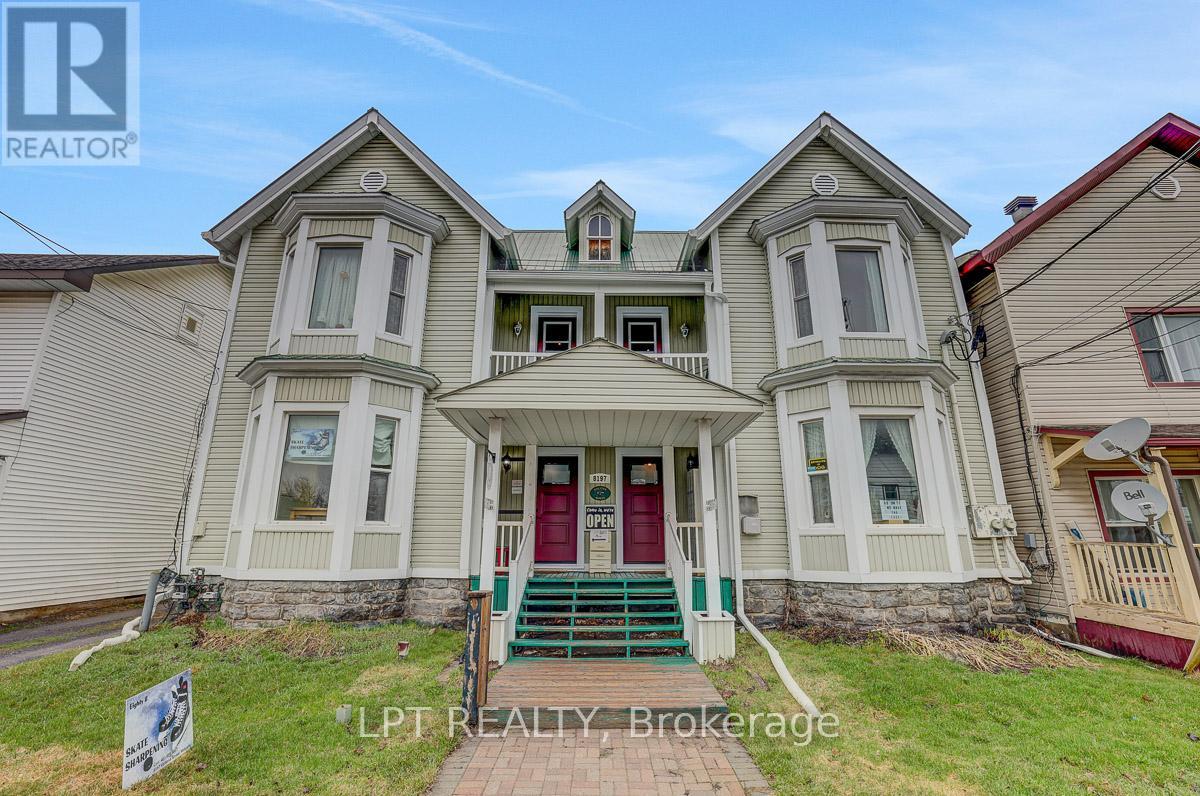
For sale
1602 - Metcalfe
$679,900
8197 Victoria Street, Ottawa, Ontario
Duplex in 1602 - Metcalfe
3
Beds
Beds
4
Baths
Baths
3500 - 5000 sqft
Sq Ft
Sq Ft
Ready to a home?
Contact a REALTOR® today!
