

891 Lacroix Road
Clarence-Rockland,
Ontario
K0A2A0
891 Lacroix Road
Clarence-Rockland,
Ontario
K0A2A0
Add this listing to your favourite
Shortlist it to compare later & get quick access from your account.


$570,000
Property overview
Building Type
Duplex
Property Type
Multi-family
Bedrooms
3
Bathrooms
3
Year Built
Neighbourhood
607 - Clarence/Rockland Twp
Status
For sale
Highlights
607 - Clarence/Rockland Twp
Duplex
For sale
Listing description
Discover this Multi-family
891 Lacroix Road,
Clarence-Rockland
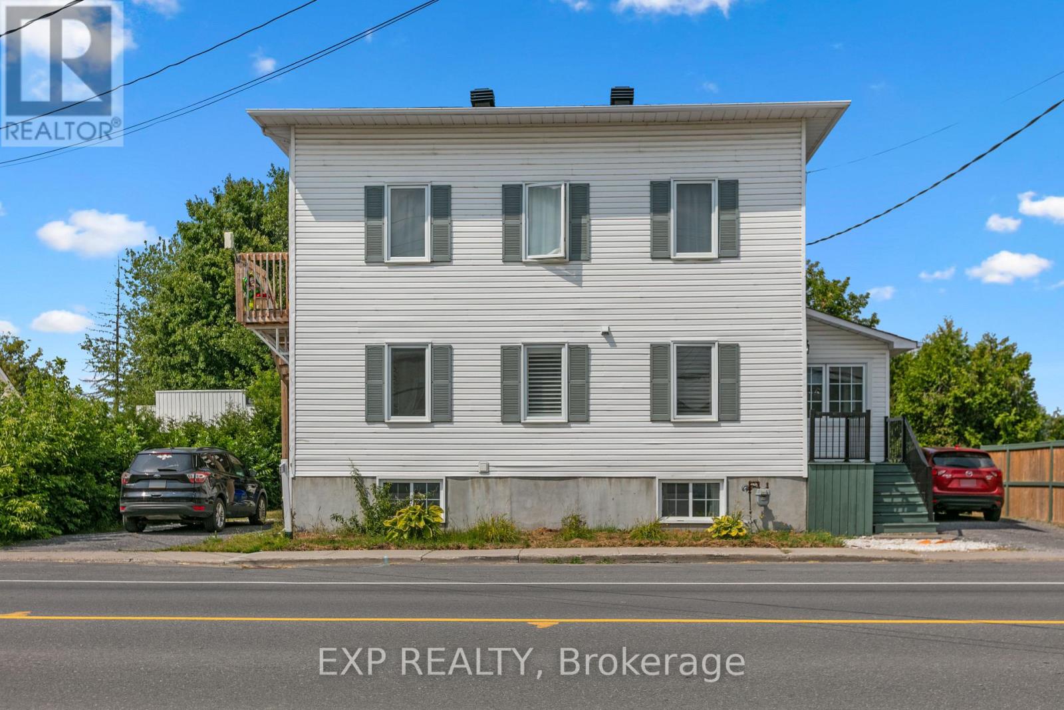
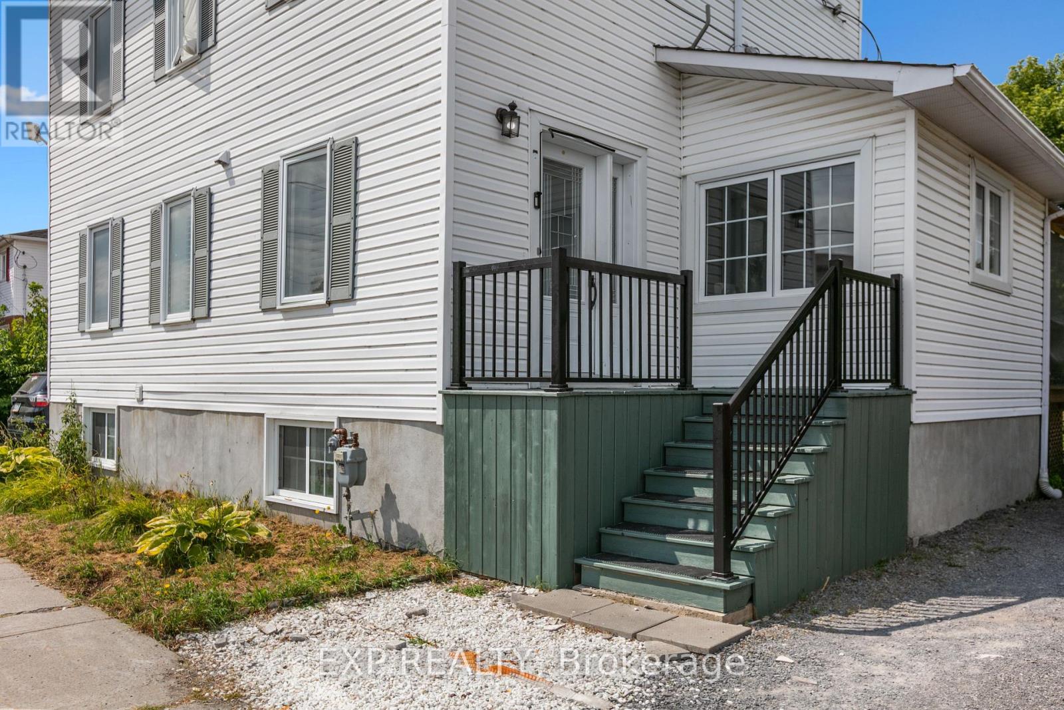
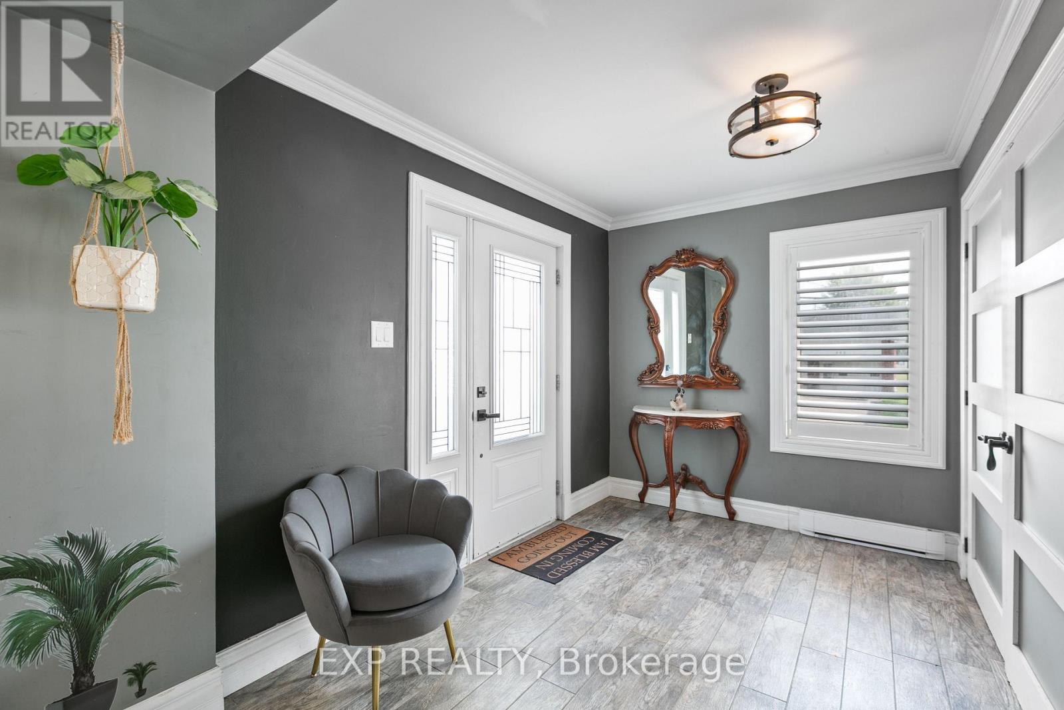
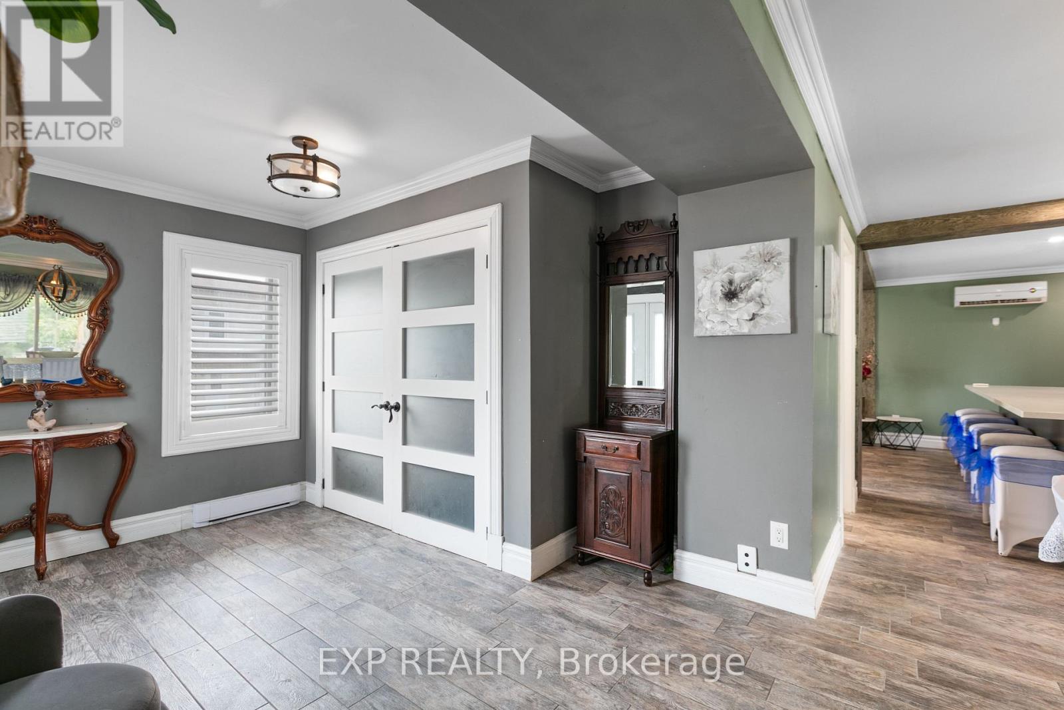
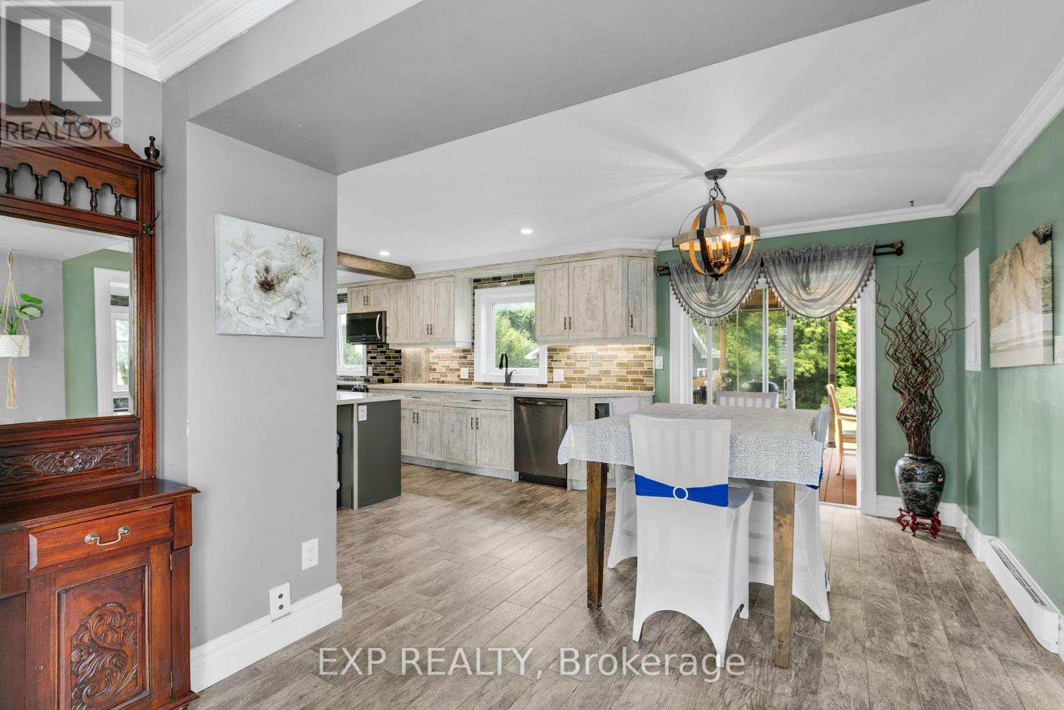
Fantastic investment opportunity in the heart of Rockland! Welcome to 891 Lacroix Road, a well-maintained DUPLEX offering strong rental potential with updates throughout. The spacious main-level unit is a large 1-bedroom (potential to easily add second bedroom), 1.5-bath two-storey apartment featuring a newly renovated kitchen and bathrooms with granite countertops, luxury tile finishes, and two flexible rooms that could easily convert into two additional bedrooms. The second-floor unit is a bright, 2-bedroom, 1-bath apartment, freshly updated with a new floors, doors, washer, dryer, stove, as well as a brand-new bathroom vanity. Both units offer SEPERATE entrances, driveways, and hydro meters, making management simple and efficient. Heating is baseboard electric, most heaters were replaced in 2024. A newer 14x16 detached garage adds value and storage, while newer windows throughout the property enhance comfort and efficiency. Whether you're an investor or a live-in landlord looking for passive income, this turn-key duplex offers flexibility, cash flow, and long-term potential in a growing Rockland community. (id:64373)
Upcoming viewings
45.4414941
-75.2414532
891 Lacroix Road, Clarence-Rockland, Ontario, K0A2A0
Loading WalkScore data...
Walk Score®
Transit Score®
Bike Score®
Walkability Snapshot
Understand how walkable, transit-friendly & bikeable this neighbourhood really is.
Scores are powered by Walk Score® and reflect access to daily essentials, transit and bike routes near this area.
🚶Walk Score®
🚊Transit Score
🚲Bike Score
Liveability scores for this neighbourhood
Powered by Walk Score®
Use these scores as a quick guide only. Check local transit, bike paths
and walk routes to plan your day-to-day life.
Google Maps
Explore the exact location, nearby amenities, and community vibe.
Listing Details
Last updated:
2026-07-21
Key facts
Price
$570,000
Property type
Multi-family
Bedrooms
3
Bathrooms
3
Stories
2
Interior size
1500 - 2000 sqft
Year built / Age
51 to 99 years
Parking options
Detached Garage, Garage
Total spaces
5
Interior & features
Cooling
Wall unit
Heating
Baseboard heaters
Heating fuel
Electric
Basement
N/A (Finished)
Appliances
Water Heater, Blinds, Dishwasher, Dryer, Hood Fan, Microwave, Two stoves, Two Washers, Two Refrigerators
Fireplace
False
Exterior finish
Vinyl siding
Key features
Lane, Carpet Free
Lot, amenities & extras
Lot size
68.5 x 103.4 FT
Landscape
Landscaped
Water
Municipal water
Sewer
Septic System
Rooms
| Level | Type | Length | Width | Dimensions |
|---|---|---|---|---|
| Second Level | Bathroom | 1.5 m | 2.8 m | 1.5 m x 2.8 m |
| Second Level | Bedroom 2 | 3.4 m | 3.3 m | 3.4 m x 3.3 m |
| Second Level | Kitchen | 3.6 m | 3.1 m | 3.6 m x 3.1 m |
| Second Level | Living Room | 3.5 m | 3.3 m | 3.5 m x 3.3 m |
| Second Level | Dining Room | 2.7 m | 2.2 m | 2.7 m x 2.2 m |
| Basement | Primary Bedroom | 3.5 m | 4.6 m | 3.5 m x 4.6 m |
| Basement | Recreational, Games Room | 3.4 m | 4.8 m | 3.4 m x 4.8 m |
| Main Level | Family Room | 3.7 m | 3.3 m | 3.7 m x 3.3 m |
| Main Level | Kitchen | 3.3 m | 5.7 m | 3.3 m x 5.7 m |
| Main Level | Dining Room | 3.3 m | 3.1 m | 3.3 m x 3.1 m |
| Main Level | Partial Bathroom | 3.6 m | 2.2 m | 3.6 m x 2.2 m |
Mortgage Calculator
$500,000
$100,000
$5,000,000
Adjust the total amount you plan to borrow.
5%
1%
15%
25 years
10 years
40 years
Monthly Payment
$0
This is an approximate monthly payment based on your inputs.
Total Interest Paid
$0
Add this listing to your favourite
Shortlist it to compare later & get quick access from your account.

Comparables
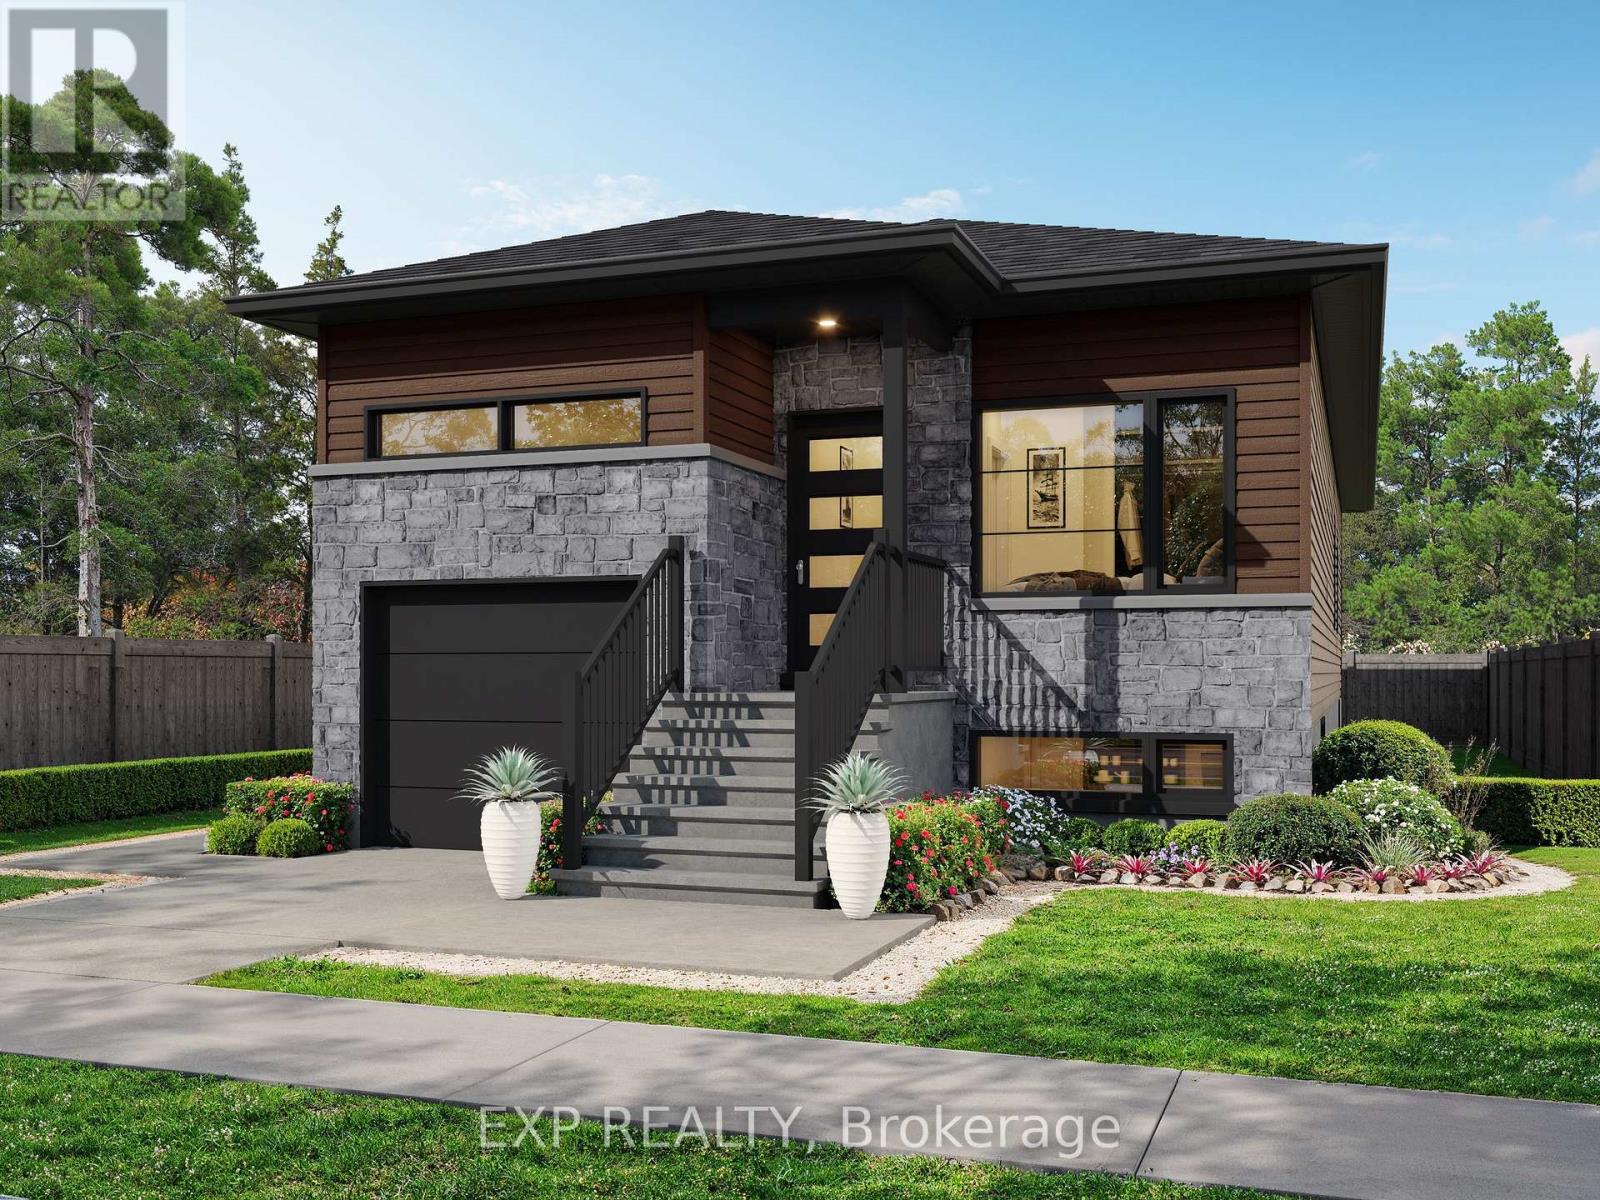
For sale
610 - Alfred and Plantagenet Twp
$594,700
701 Chillon Street, Alfred And Plantagenet, Ontario
Duplex in 610 - Alfred and Plantagenet Twp
4
Beds
Beds
3
Baths
Baths
700 - 1100 sqft
Sq Ft
Sq Ft
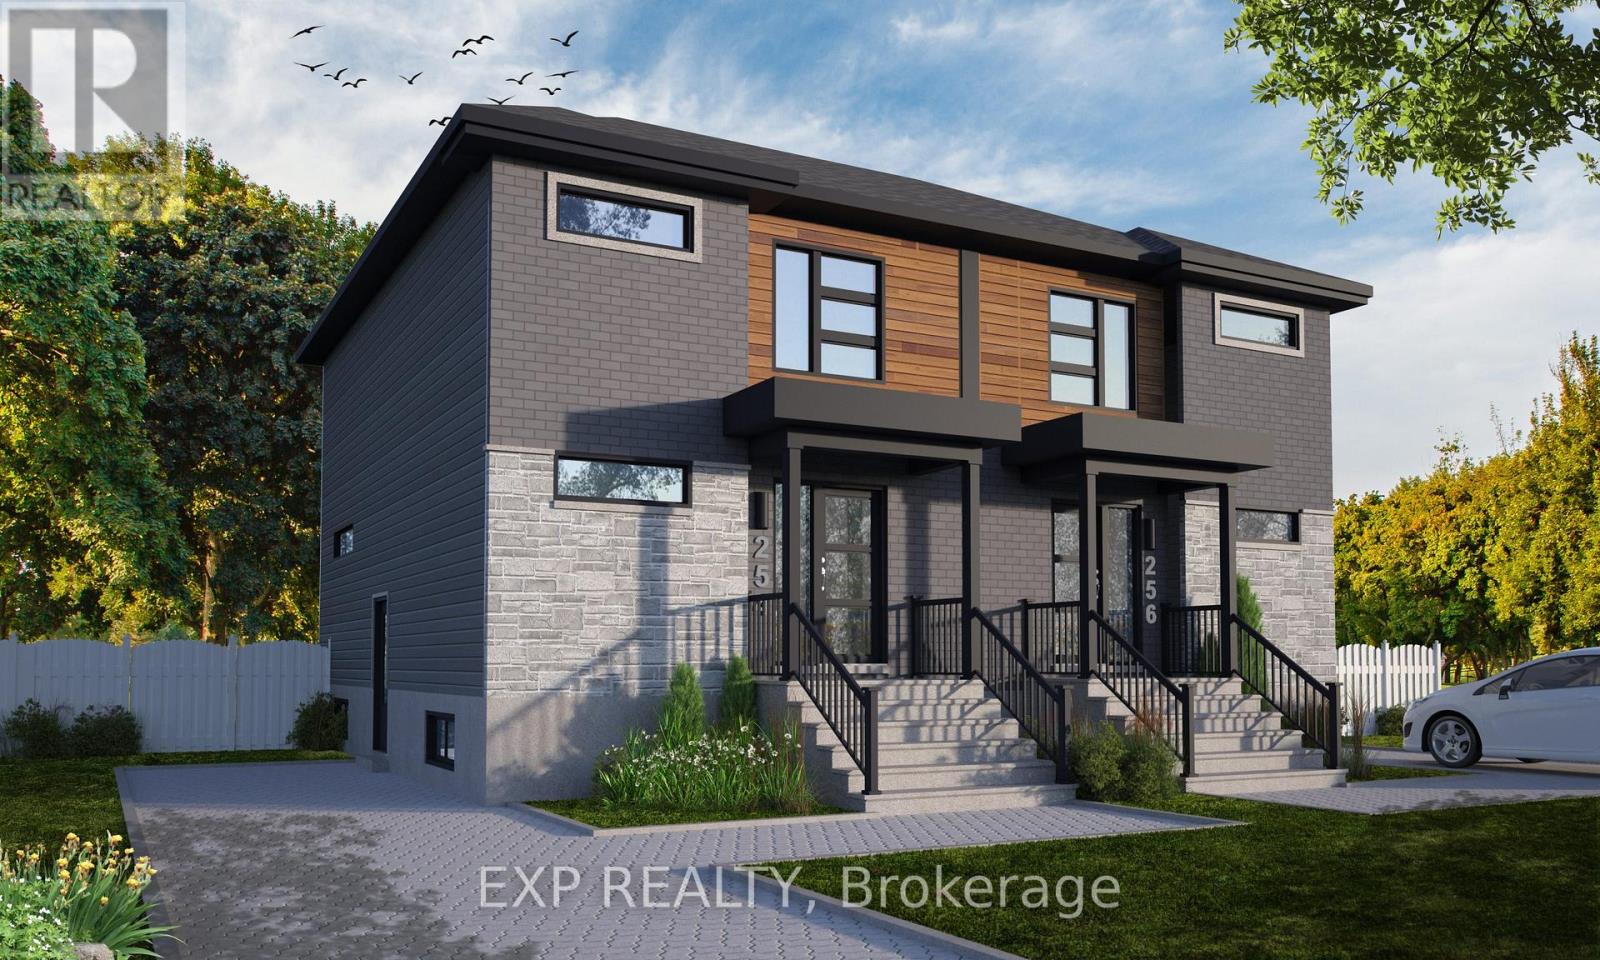
For sale
604 - Casselman
$537,000
231 Carpe Street, Casselman, Ontario
Duplex in 604 - Casselman
4
Beds
Beds
3
Baths
Baths
1100 - 1500 sqft
Sq Ft
Sq Ft
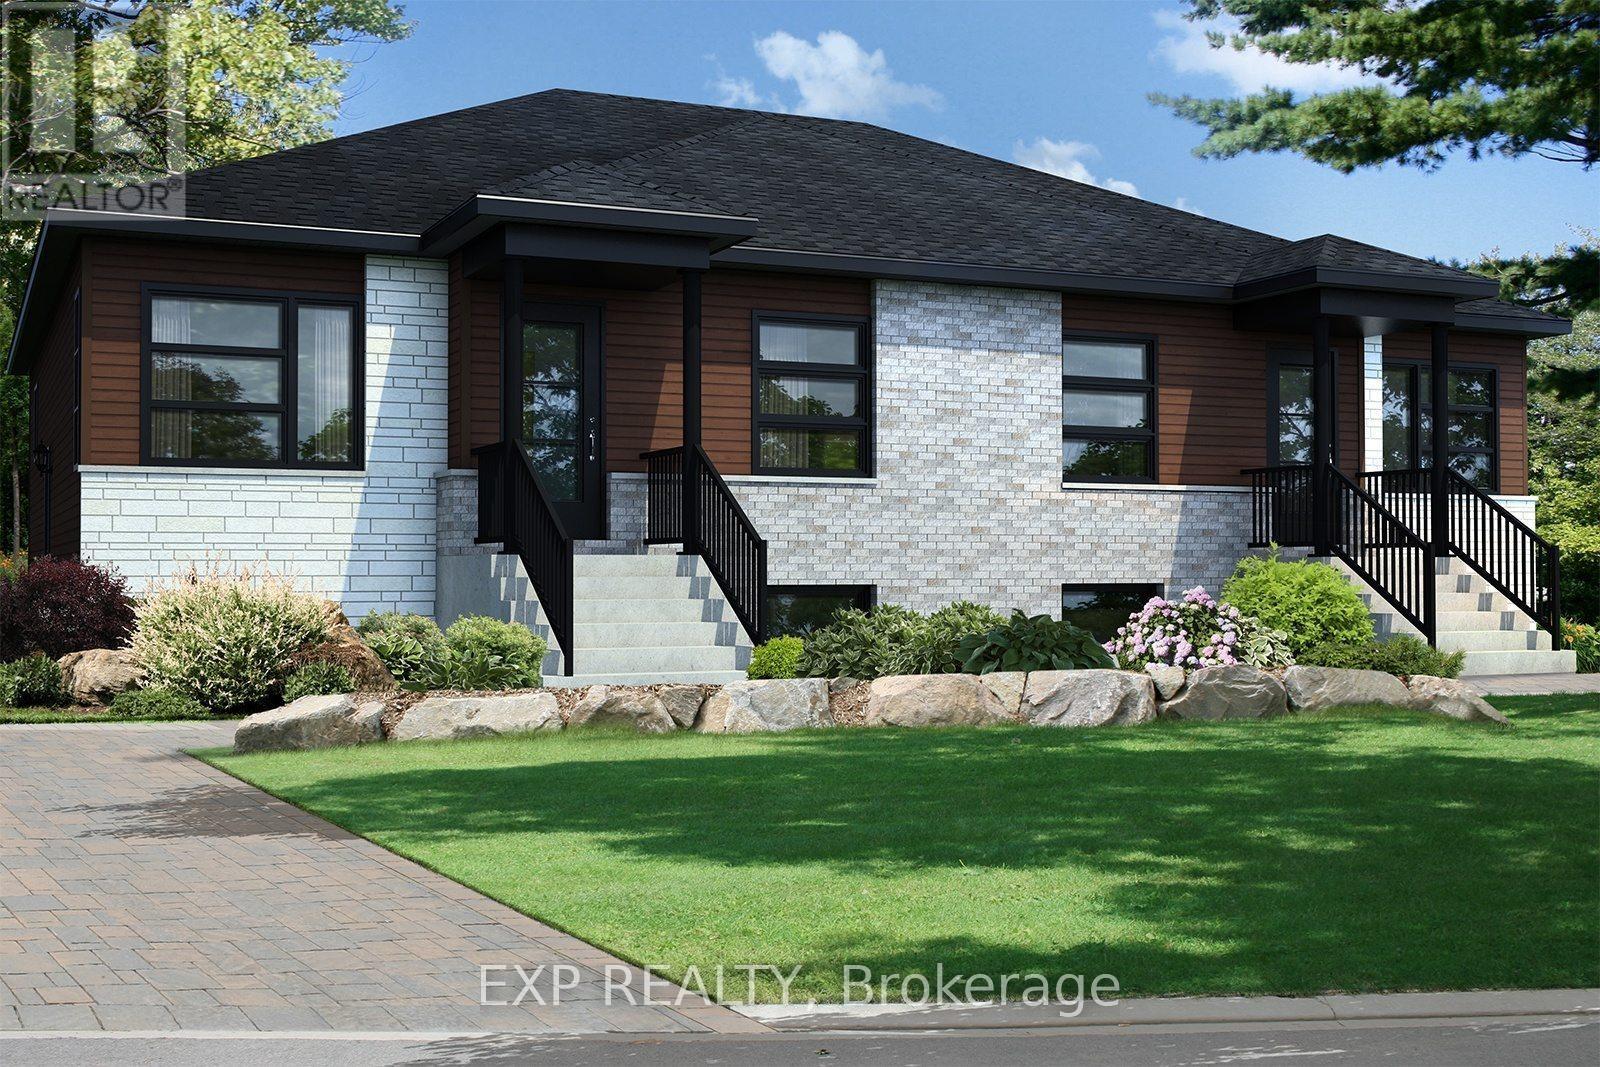
For sale
604 - Casselman
$534,900
247 Carpe Street, Casselman, Ontario
Duplex in 604 - Casselman
4
Beds
Beds
2
Baths
Baths
700 - 1100 sqft
Sq Ft
Sq Ft
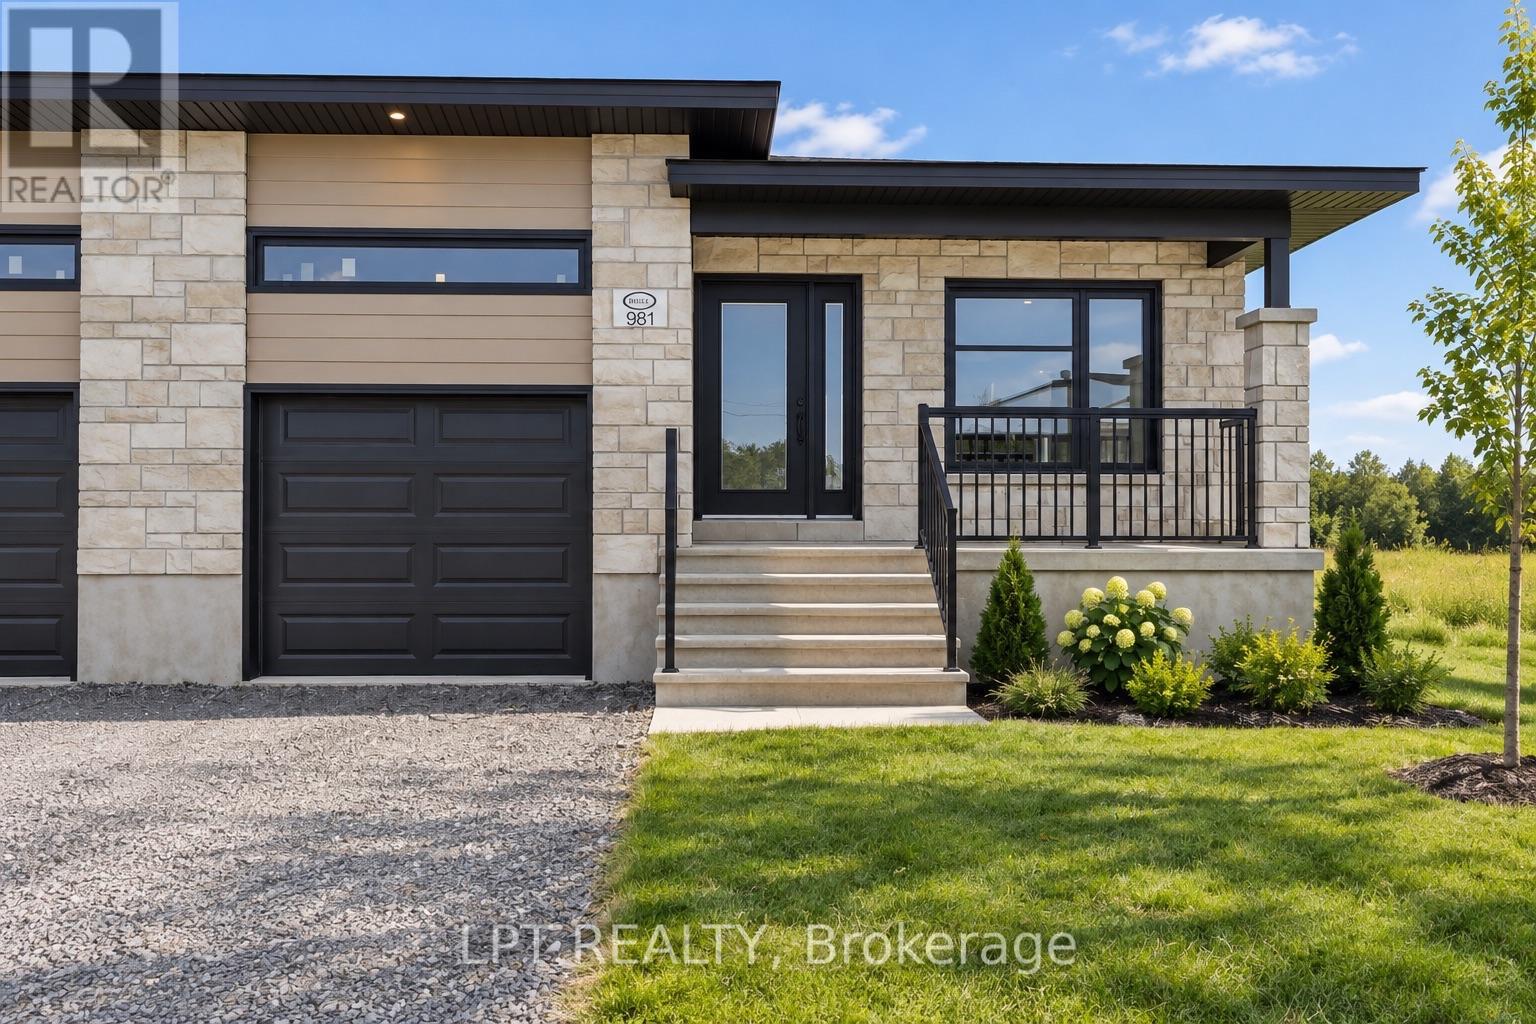
For sale
616 - Limoges
$510,000
957 Katia Street, The Nation, Ontario
Duplex in 616 - Limoges
2
Beds
Beds
2
Baths
Baths
700 - 1100 sqft
Sq Ft
Sq Ft
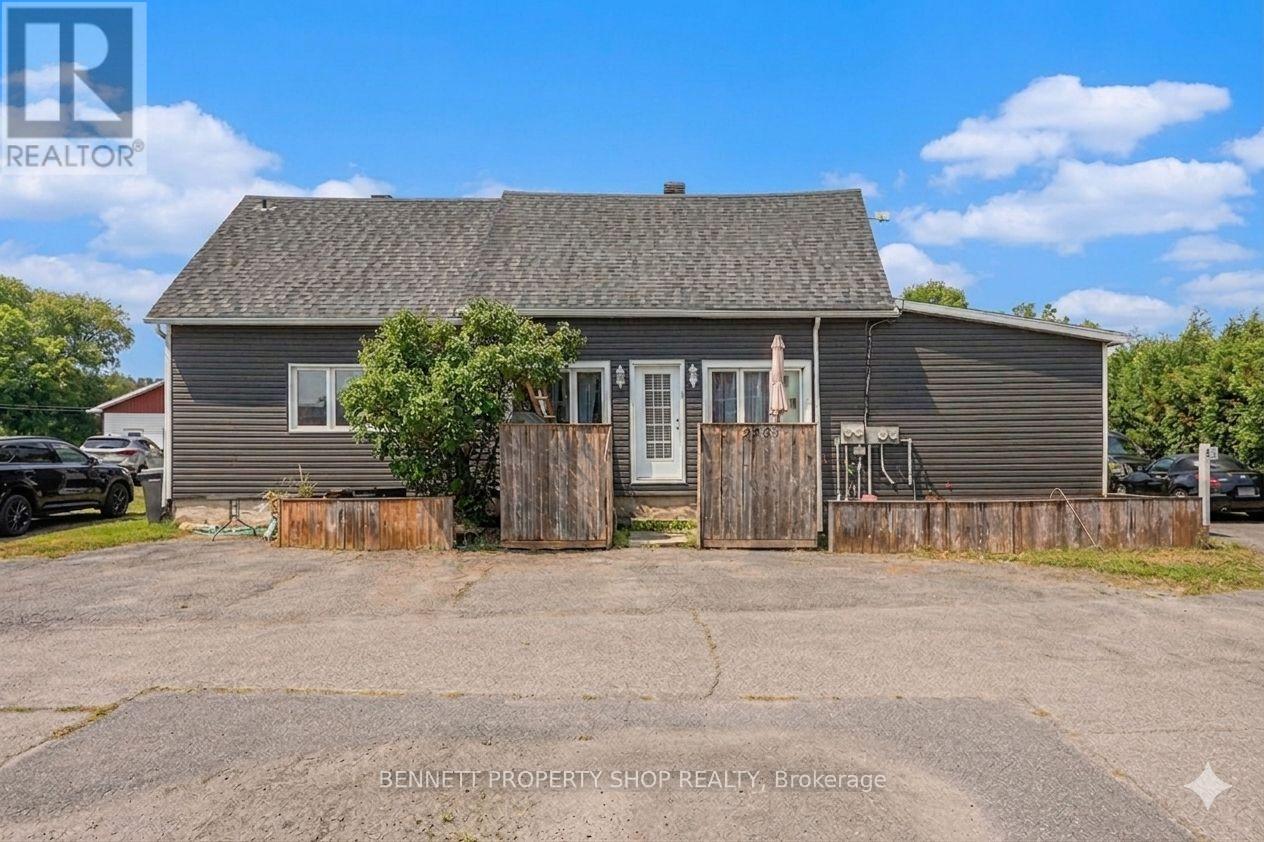
For sale
607 - Clarence/Rockland Twp
$499,900
2489 Du Lac Road, Clarence-Rockland, Ontario
Triplex in 607 - Clarence/Rockland Twp
6
Beds
Beds
4
Baths
Baths
2000 - 2500 sqft
Sq Ft
Sq Ft
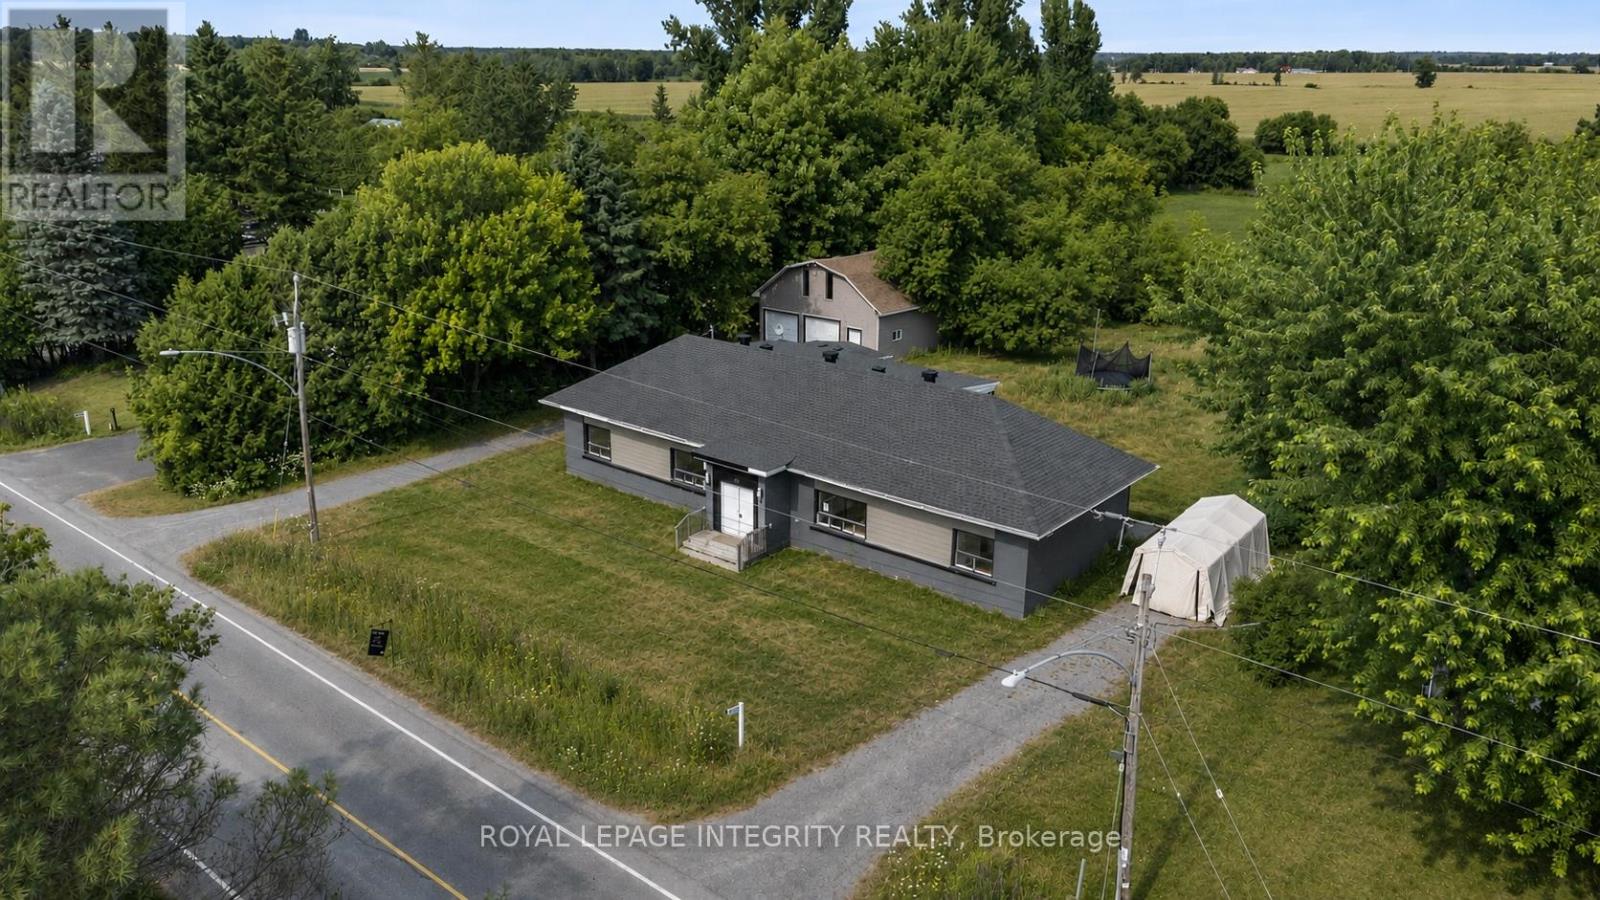
For sale
607 - Clarence/Rockland Twp
$499,000
3823 Drouin Road, Clarence-Rockland, Ontario
Duplex in 607 - Clarence/Rockland Twp
6
Beds
Beds
2
Baths
Baths
2500 - 3000 sqft
Sq Ft
Sq Ft
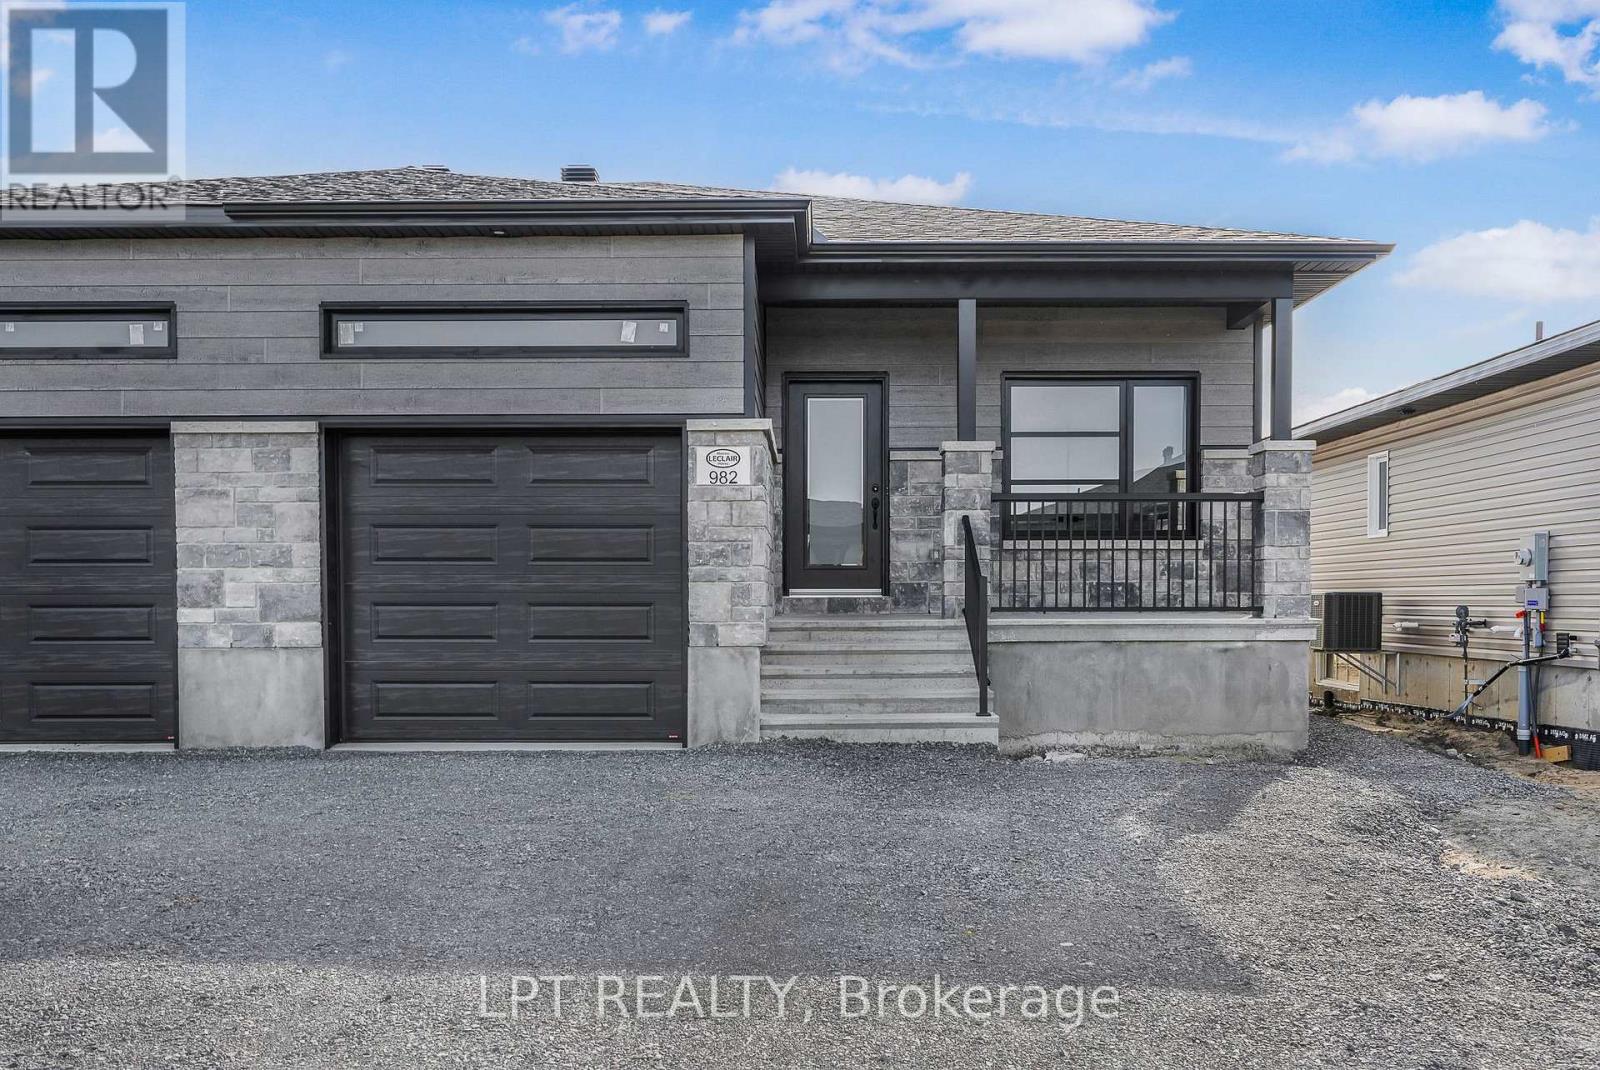
For sale
616 - Limoges
$660,000
960 Katia Street, The Nation, Ontario
Duplex in 616 - Limoges
4
Beds
Beds
2
Baths
Baths
1100 - 1500 sqft
Sq Ft
Sq Ft
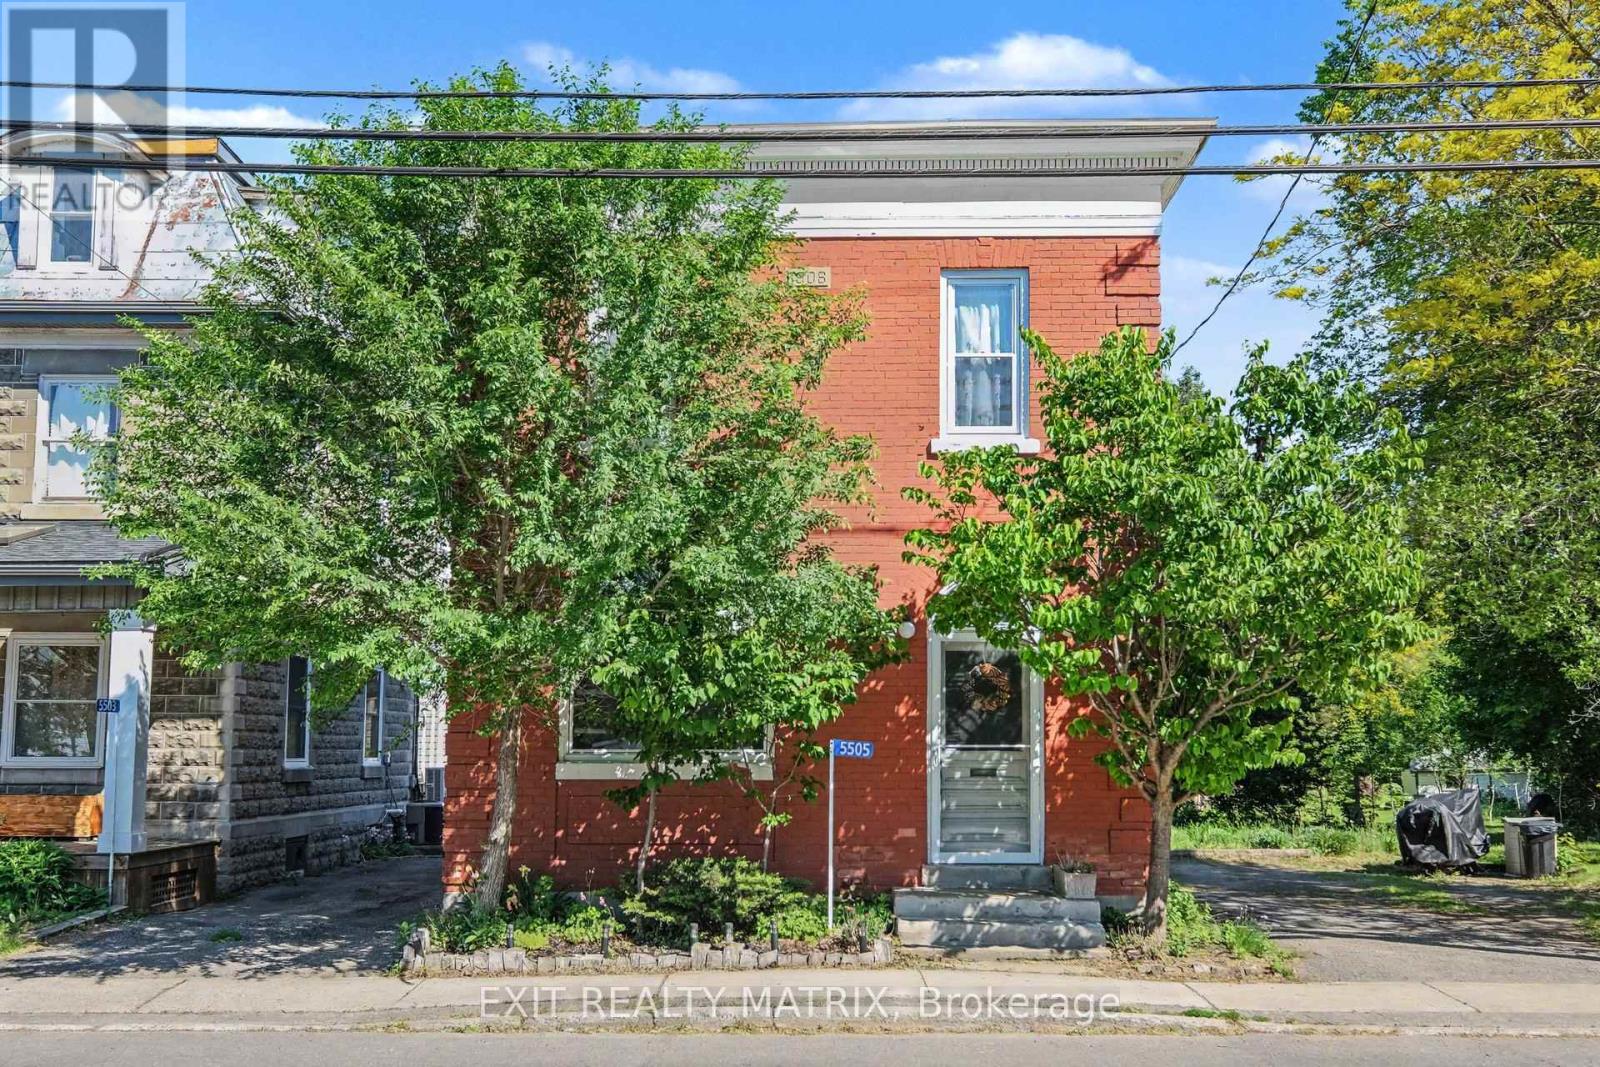
For sale
1603 - Osgoode
$475,000
5505 Osgoode Main Street, Ottawa, Ontario
Duplex in 1603 - Osgoode
2
Beds
Beds
2
Baths
Baths
1100 - 1500 sqft
Sq Ft
Sq Ft
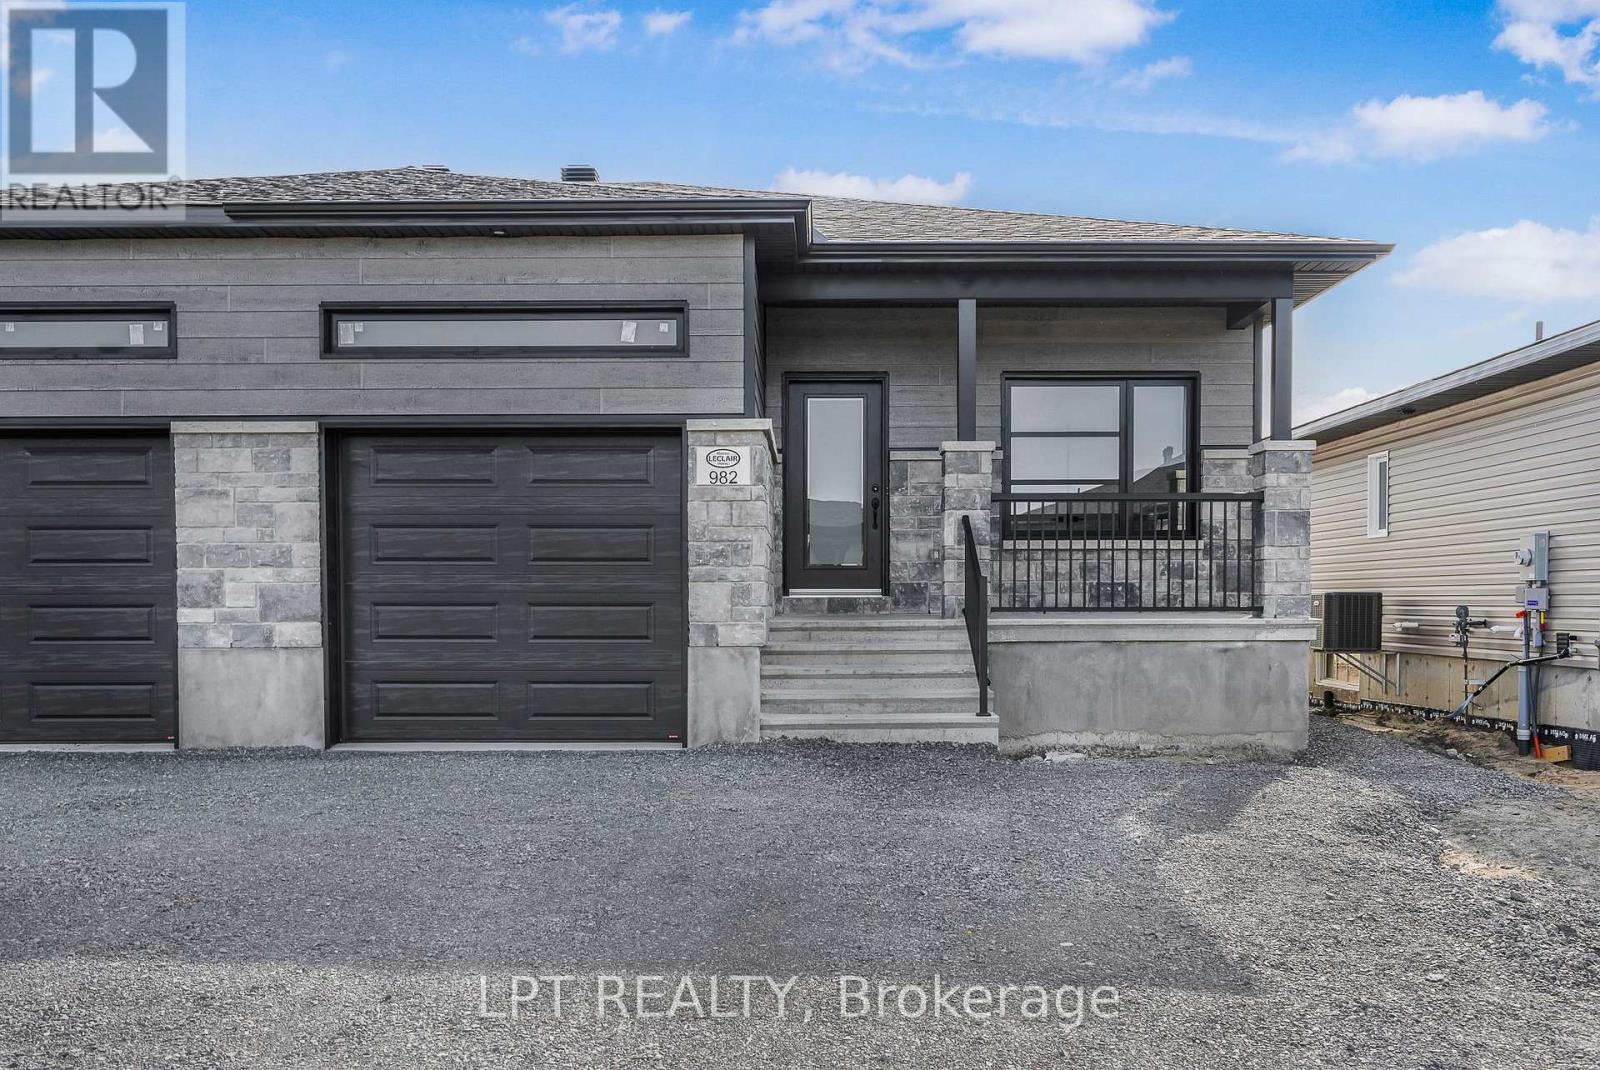
For sale
616 - Limoges
$668,000
955 Katia Street, The Nation, Ontario
Duplex in 616 - Limoges
5
Beds
Beds
2
Baths
Baths
1100 - 1500 sqft
Sq Ft
Sq Ft
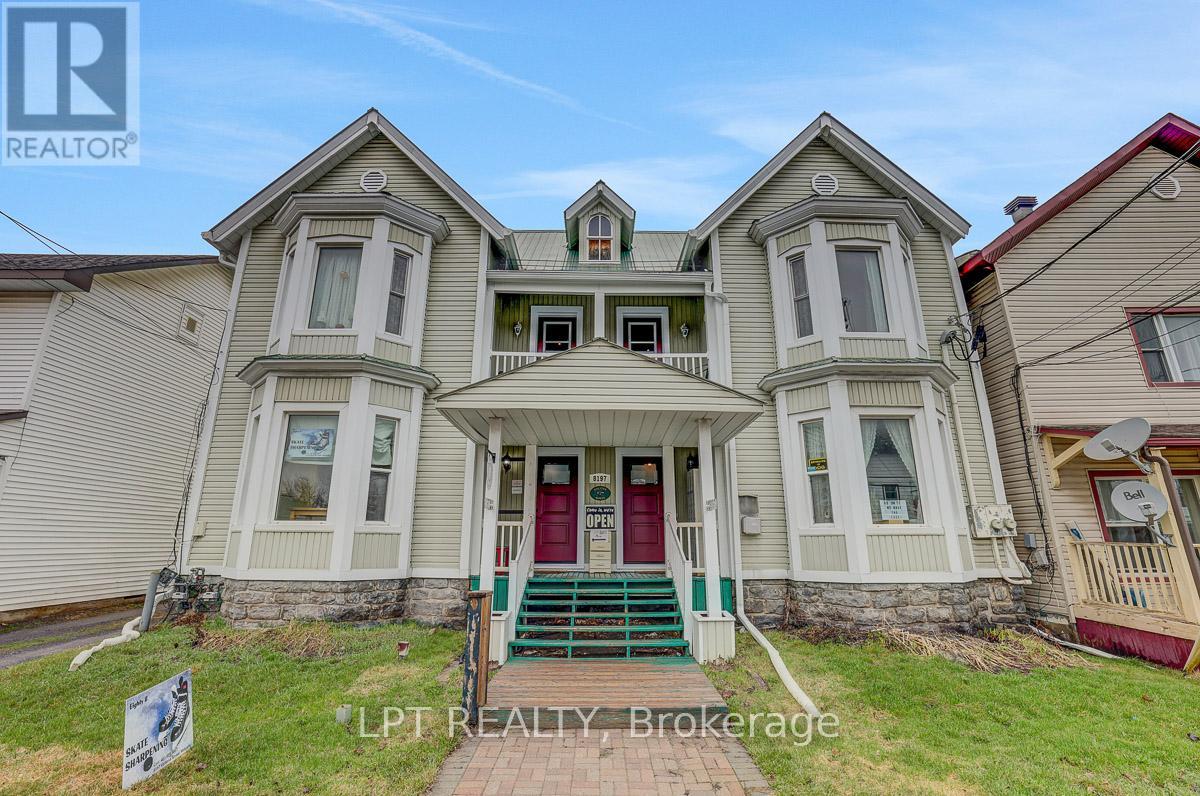
For sale
1602 - Metcalfe
$679,900
8197 Victoria Street, Ottawa, Ontario
Duplex in 1602 - Metcalfe
3
Beds
Beds
4
Baths
Baths
3500 - 5000 sqft
Sq Ft
Sq Ft
Ready to a home?
Contact a REALTOR® today!
