

247 Carpe Street
Casselman,
Ontario
K0A1M0
247 Carpe Street
Casselman,
Ontario
K0A1M0
Add this listing to your favourite
Shortlist it to compare later & get quick access from your account.


$534,900
Property overview
Building Type
Duplex
Property Type
Multi-family
Bedrooms
4
Bathrooms
2
Year Built
Neighbourhood
604 - Casselman
Status
For sale
Highlights
604 - Casselman
Duplex
For sale
Listing description
Discover this Multi-family
247 Carpe Street,
Casselman
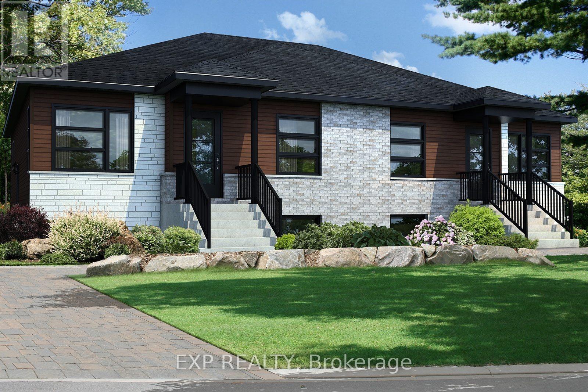
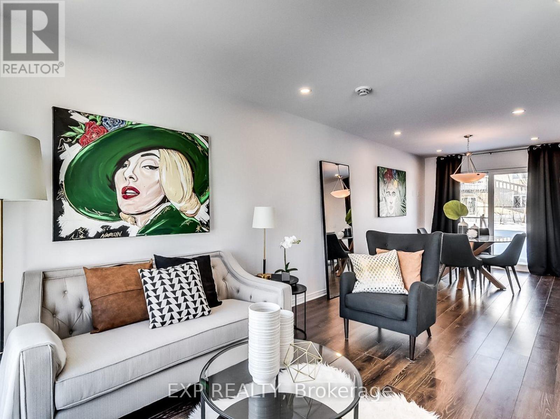
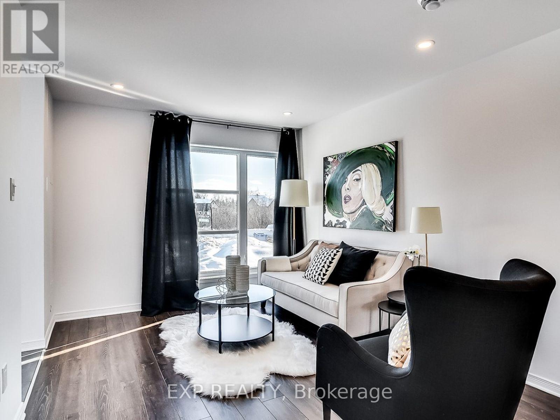
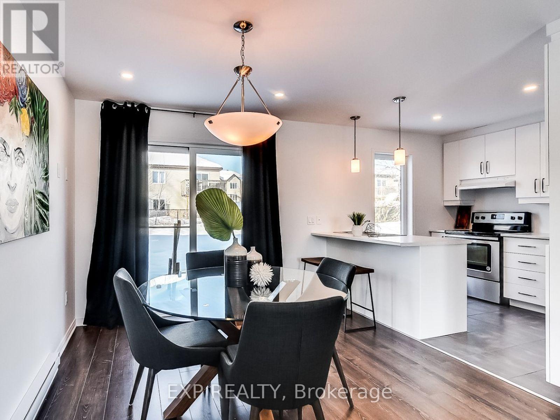
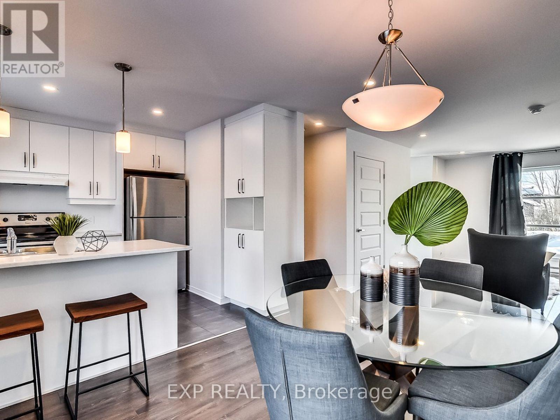
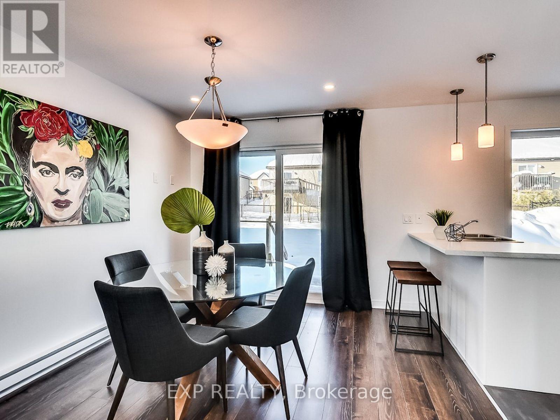
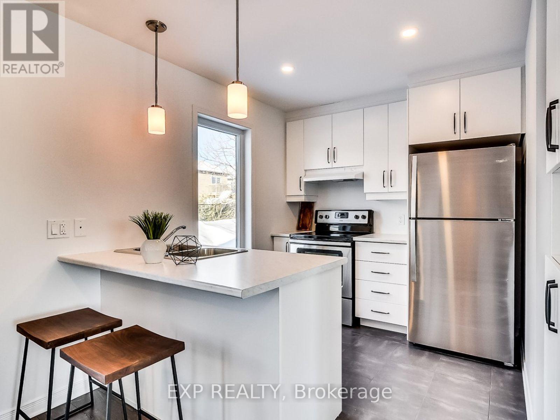
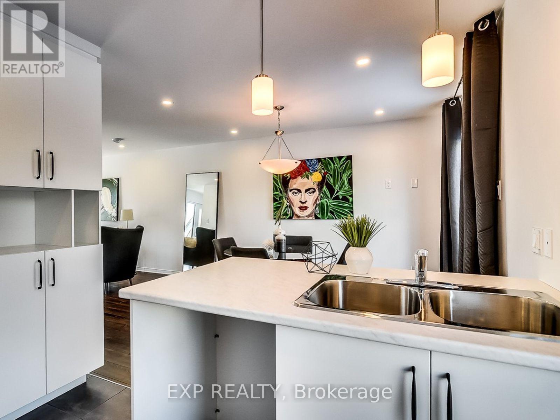
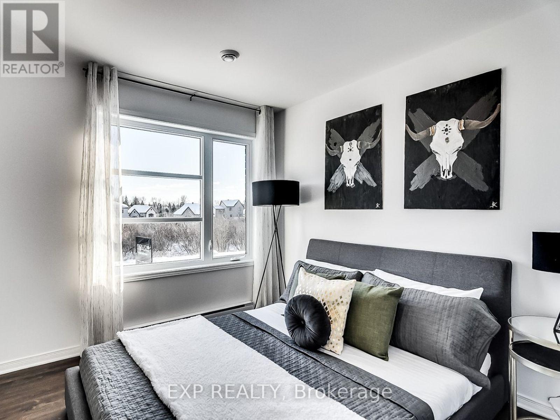
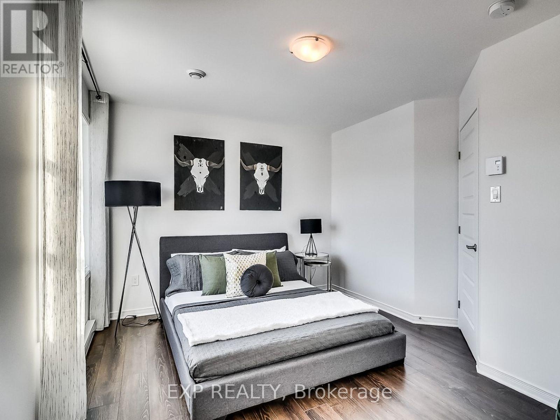
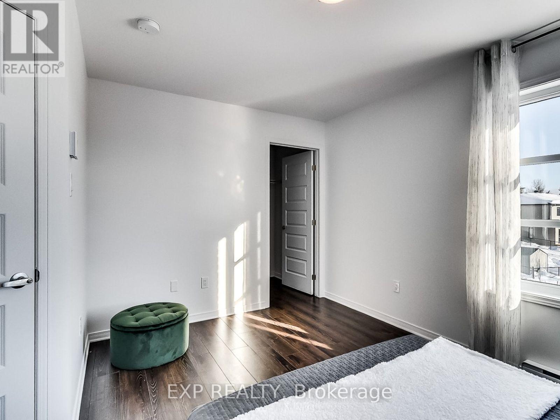
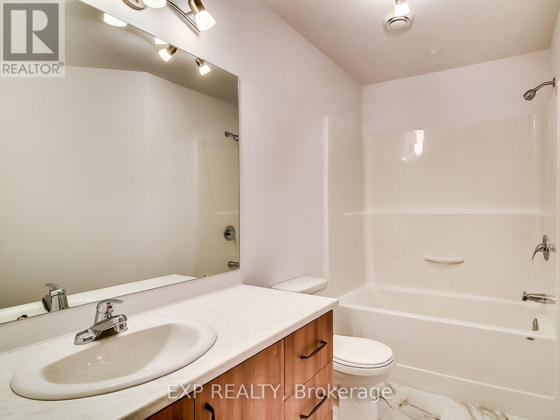
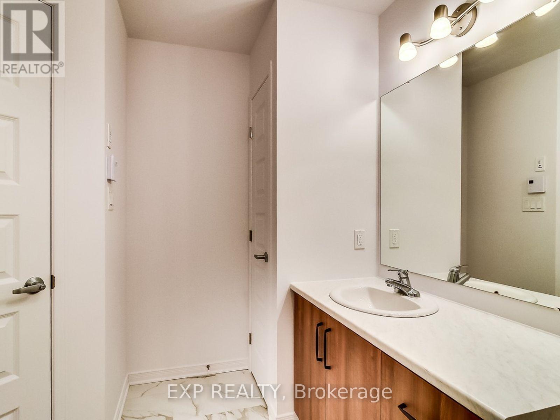
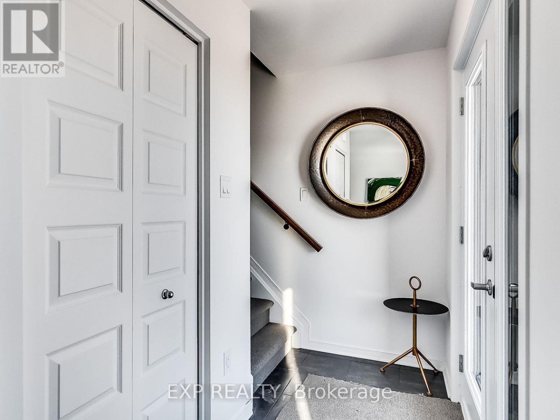
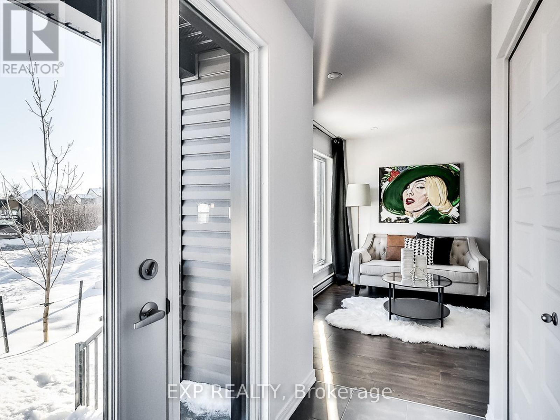
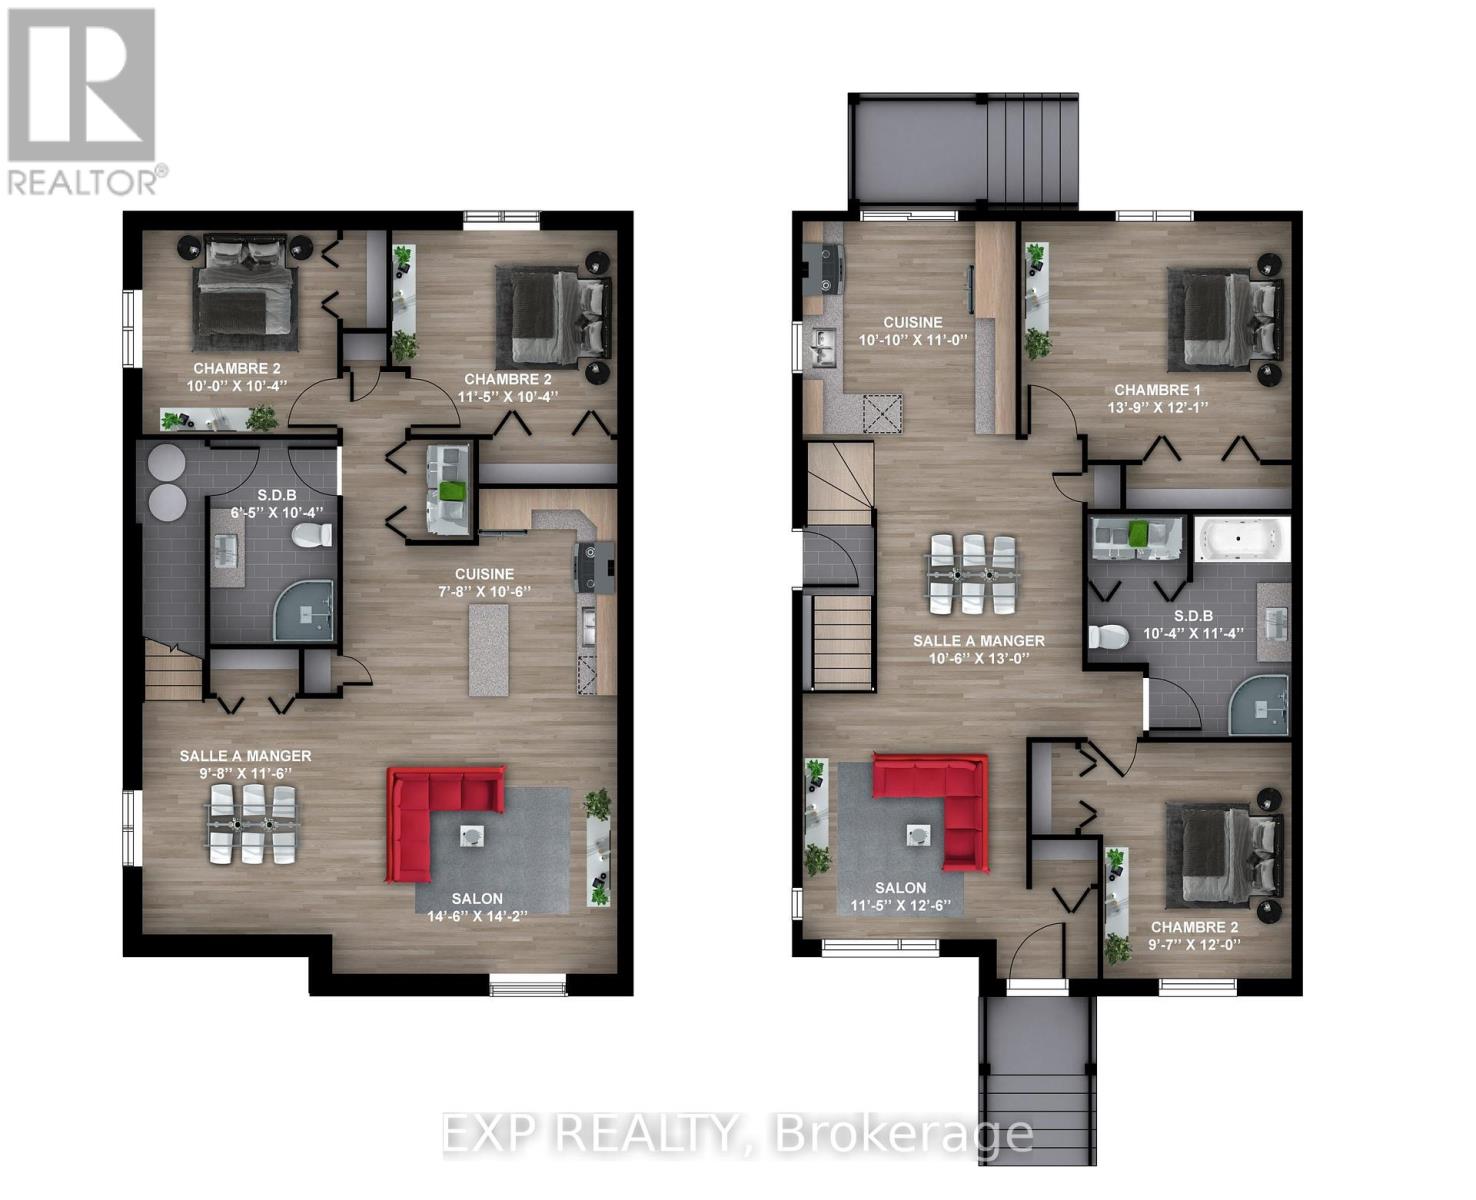
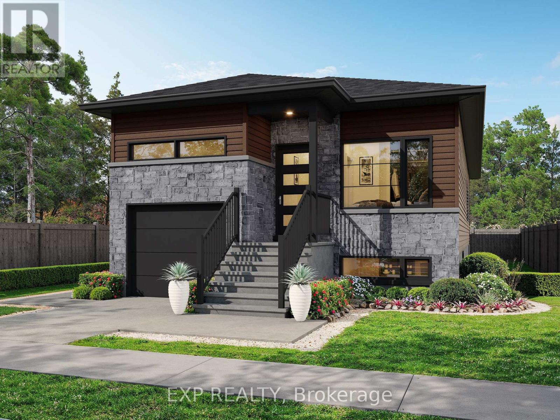
Fantastic Investment Opportunity! Beautiful new construction by Solico Homes, The Capucine Model, Duplex - unlock income potential! Potential monthly income of $1050/month for the lower unit. Great investment opportunity! Discover this modern semi-detached bungalow designed for both comfort and efficiency. Offering 1,021 sq. ft. of living space, this home features a well-planned, open-concept layout that maximizes light and functionality. The 2 generously sized bedrooms provide flexibility for family, guests, or a home office. The spacious bathroom, complete with a separate shower, adds to the everyday convenience. The kitchen offers ample storage, making meal prep and organization effortless. You can also personalize your space with the optional cathedral ceiling, creating an even more airy and inviting atmosphere. Bright, affordable, and fully customizable, this bungalow is the perfect blend of modern design and practical living. The lower level features 2 bedrooms, 1 bath, separate laundry, kitchen, living & dining room. Choose your finishings and make this home yours! Photos are of a similar model to showcase builder finishes. All applicable credits have already been applied to the listed prices. The builder has directly applied the credit based on the information currently available under the new government program. Should the government modify the process and require the credit to be claimed directly by the buyer, the price will be adjusted accordingly. (id:64373)
Upcoming viewings
45.3119016
-75.0855253
247 Carpe Street, Casselman, Ontario, K0A1M0
Loading WalkScore data...
Walk Score®
Transit Score®
Bike Score®
Walkability Snapshot
Understand how walkable, transit-friendly & bikeable this neighbourhood really is.
Scores are powered by Walk Score® and reflect access to daily essentials, transit and bike routes near this area.
🚶Walk Score®
🚊Transit Score
🚲Bike Score
Liveability scores for this neighbourhood
Powered by Walk Score®
Use these scores as a quick guide only. Check local transit, bike paths
and walk routes to plan your day-to-day life.
Google Maps
Explore the exact location, nearby amenities, and community vibe.
Listing Details
Last updated:
2026-08-26
Key facts
Price
$534,900
Property type
Multi-family
Bedrooms
4
Bathrooms
2
Stories
1
Interior size
700 - 1100 sqft
Parking options
No Garage
Total spaces
1
Interior & features
Cooling
Window air conditioner
Heating
Baseboard heaters
Heating fuel
Electric
Basement
None
Fireplace
False
Exterior finish
Vinyl siding, Brick
Lot, amenities & extras
Lot size
39.7 x 10⁵ FT
Water
Municipal water
Sewer
Sanitary sewer
Rooms
| Level | Type | Length | Width | Dimensions |
|---|---|---|---|---|
| Lower Level | Bedroom | 2.92 m | 3.66 m | 2.92 m x 3.66 m |
| Lower Level | Living Room | 3.48 m | 3.81 m | 3.48 m x 3.81 m |
| Lower Level | Bathroom | 3.15 m | 3.49 m | 3.15 m x 3.49 m |
| Lower Level | Dining Room | 3.2 m | 3.96 m | 3.2 m x 3.96 m |
| Lower Level | Kitchen | 3.3 m | 3.35 m | 3.3 m x 3.35 m |
| Lower Level | Bedroom | 4.19 m | 3.68 m | 4.19 m x 3.68 m |
| Main Level | Bedroom 2 | 3.05 m | 3.15 m | 3.05 m x 3.15 m |
| Main Level | Living Room | 4.42 m | 4.32 m | 4.42 m x 4.32 m |
| Main Level | Kitchen | 2.43 m | 3.2 m | 2.43 m x 3.2 m |
| Main Level | Dining Room | 2.95 m | 3.51 m | 2.95 m x 3.51 m |
| Main Level | Primary Bedroom | 3.48 m | 3.15 m | 3.48 m x 3.15 m |
Mortgage Calculator
$500,000
$100,000
$5,000,000
Adjust the total amount you plan to borrow.
5%
1%
15%
25 years
10 years
40 years
Monthly Payment
$0
This is an approximate monthly payment based on your inputs.
Total Interest Paid
$0
Add this listing to your favourite
Shortlist it to compare later & get quick access from your account.

Comparables
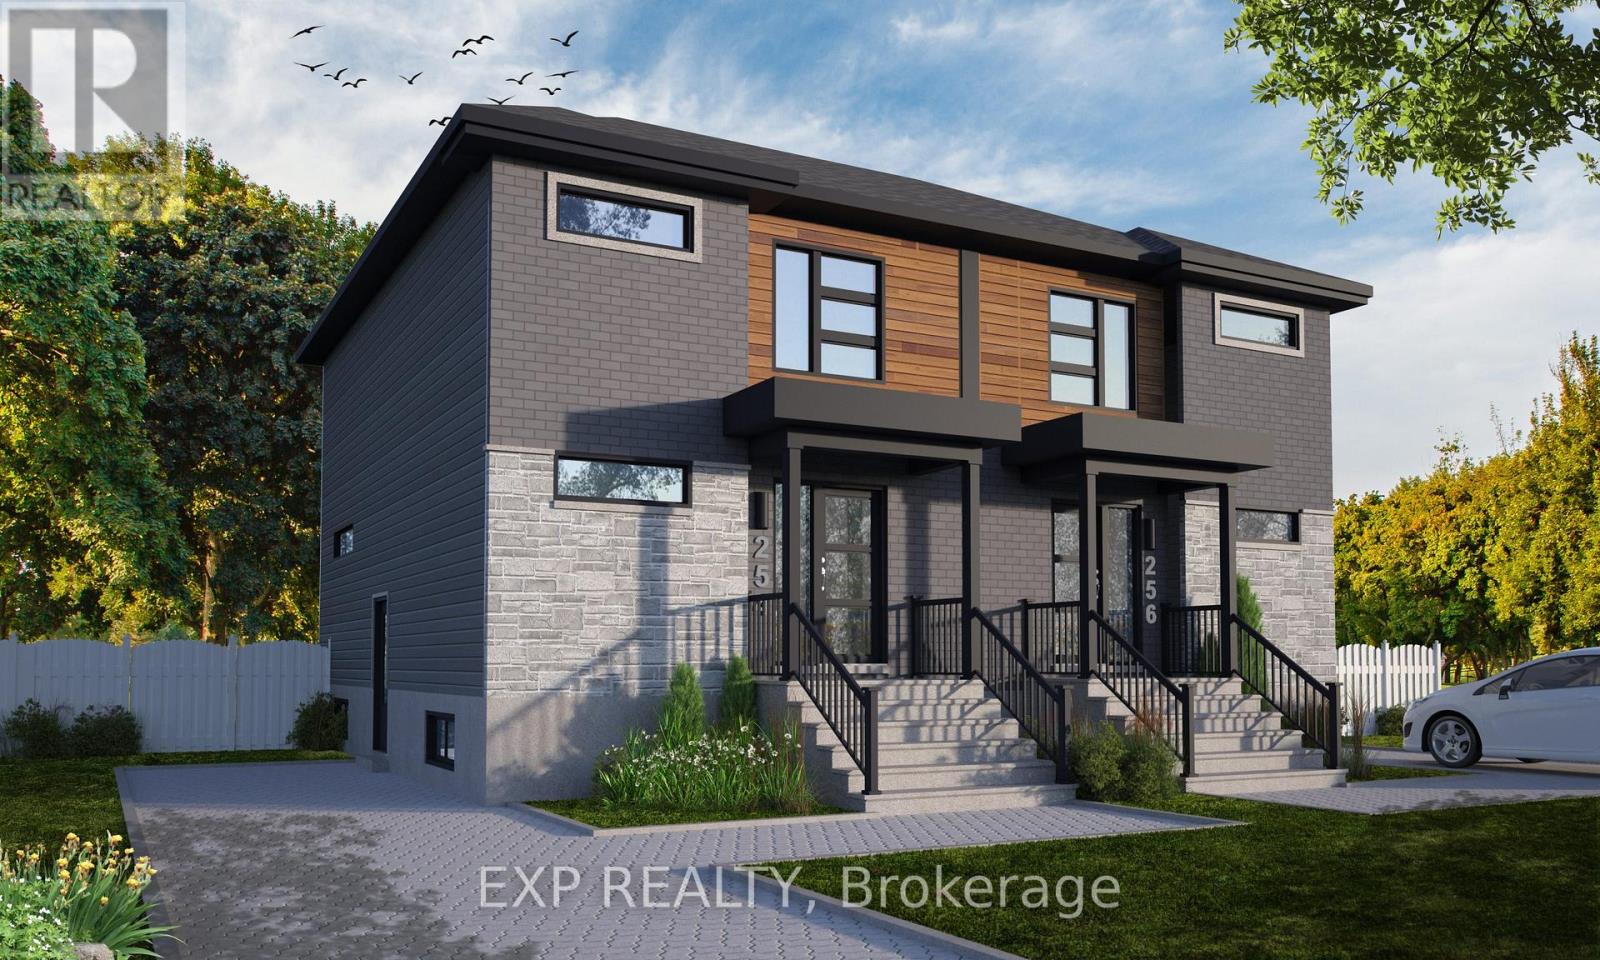
For sale
604 - Casselman
$537,000
231 Carpe Street, Casselman, Ontario
Duplex in 604 - Casselman
4
Beds
Beds
3
Baths
Baths
1100 - 1500 sqft
Sq Ft
Sq Ft
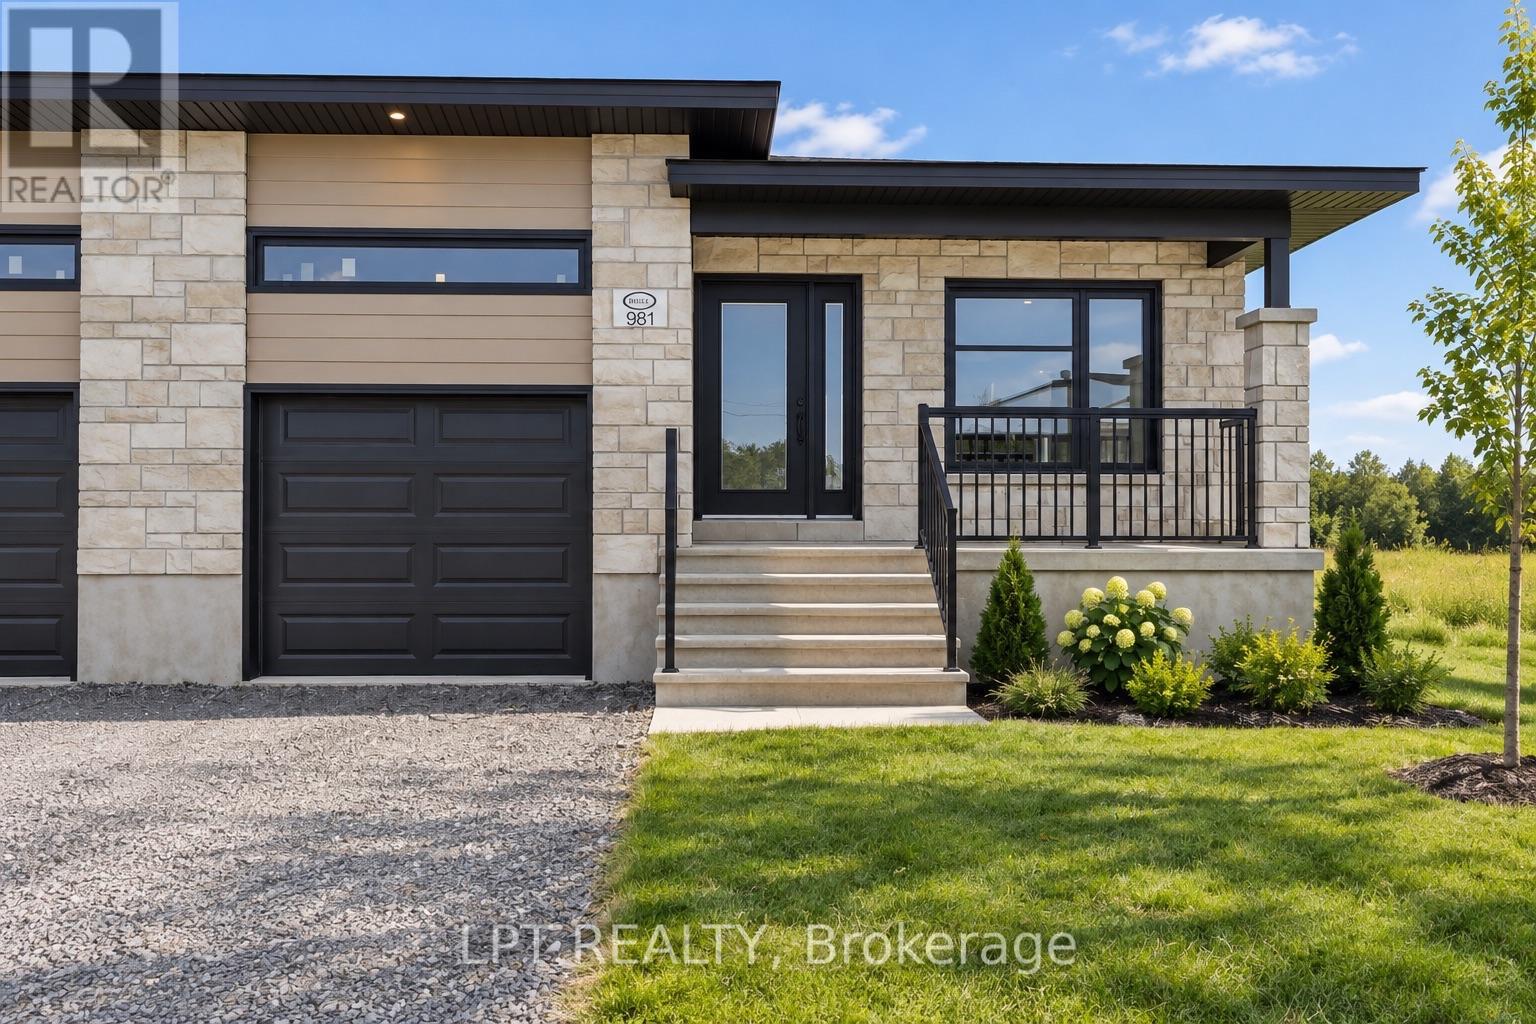
For sale
616 - Limoges
$510,000
957 Katia Street, The Nation, Ontario
Duplex in 616 - Limoges
2
Beds
Beds
2
Baths
Baths
700 - 1100 sqft
Sq Ft
Sq Ft
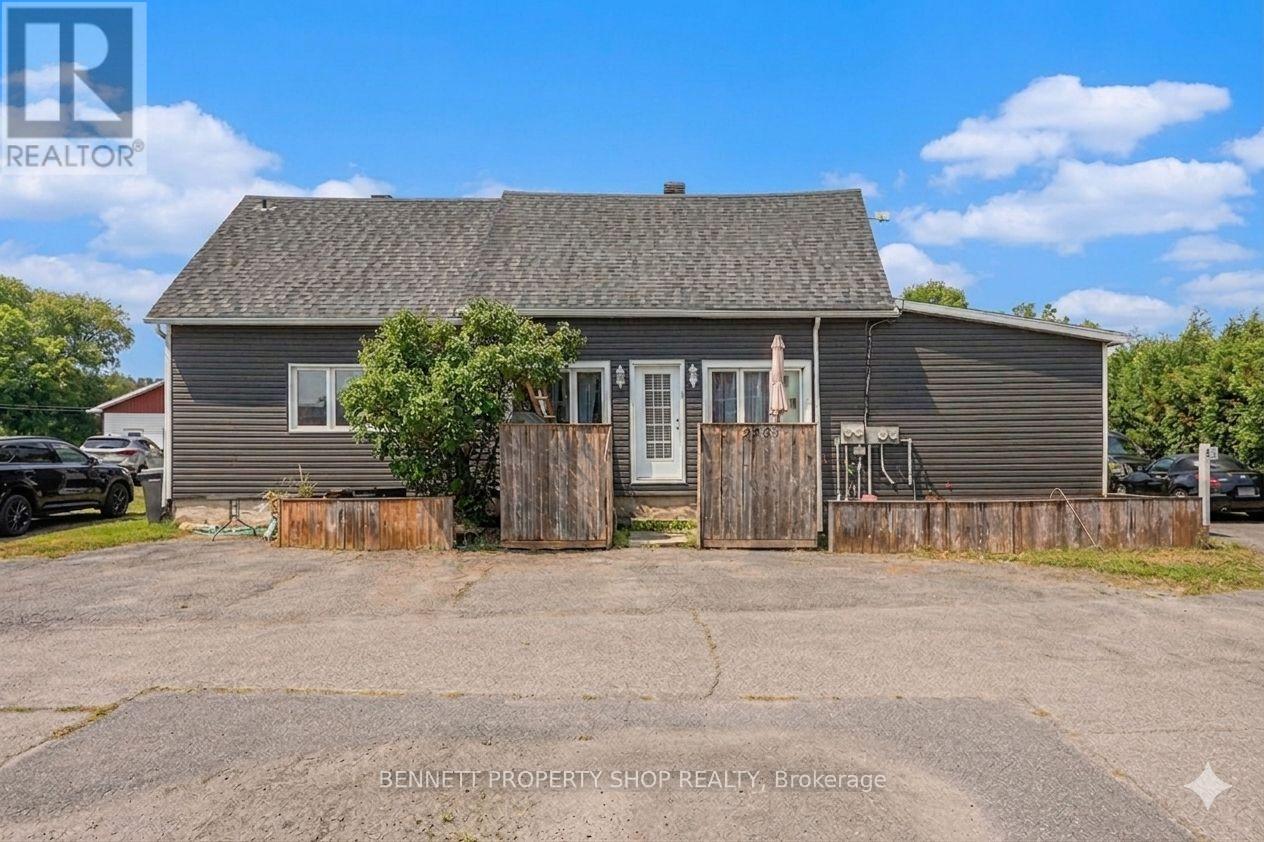
For sale
607 - Clarence/Rockland Twp
$499,900
2489 Du Lac Road, Clarence-Rockland, Ontario
Triplex in 607 - Clarence/Rockland Twp
6
Beds
Beds
4
Baths
Baths
2000 - 2500 sqft
Sq Ft
Sq Ft
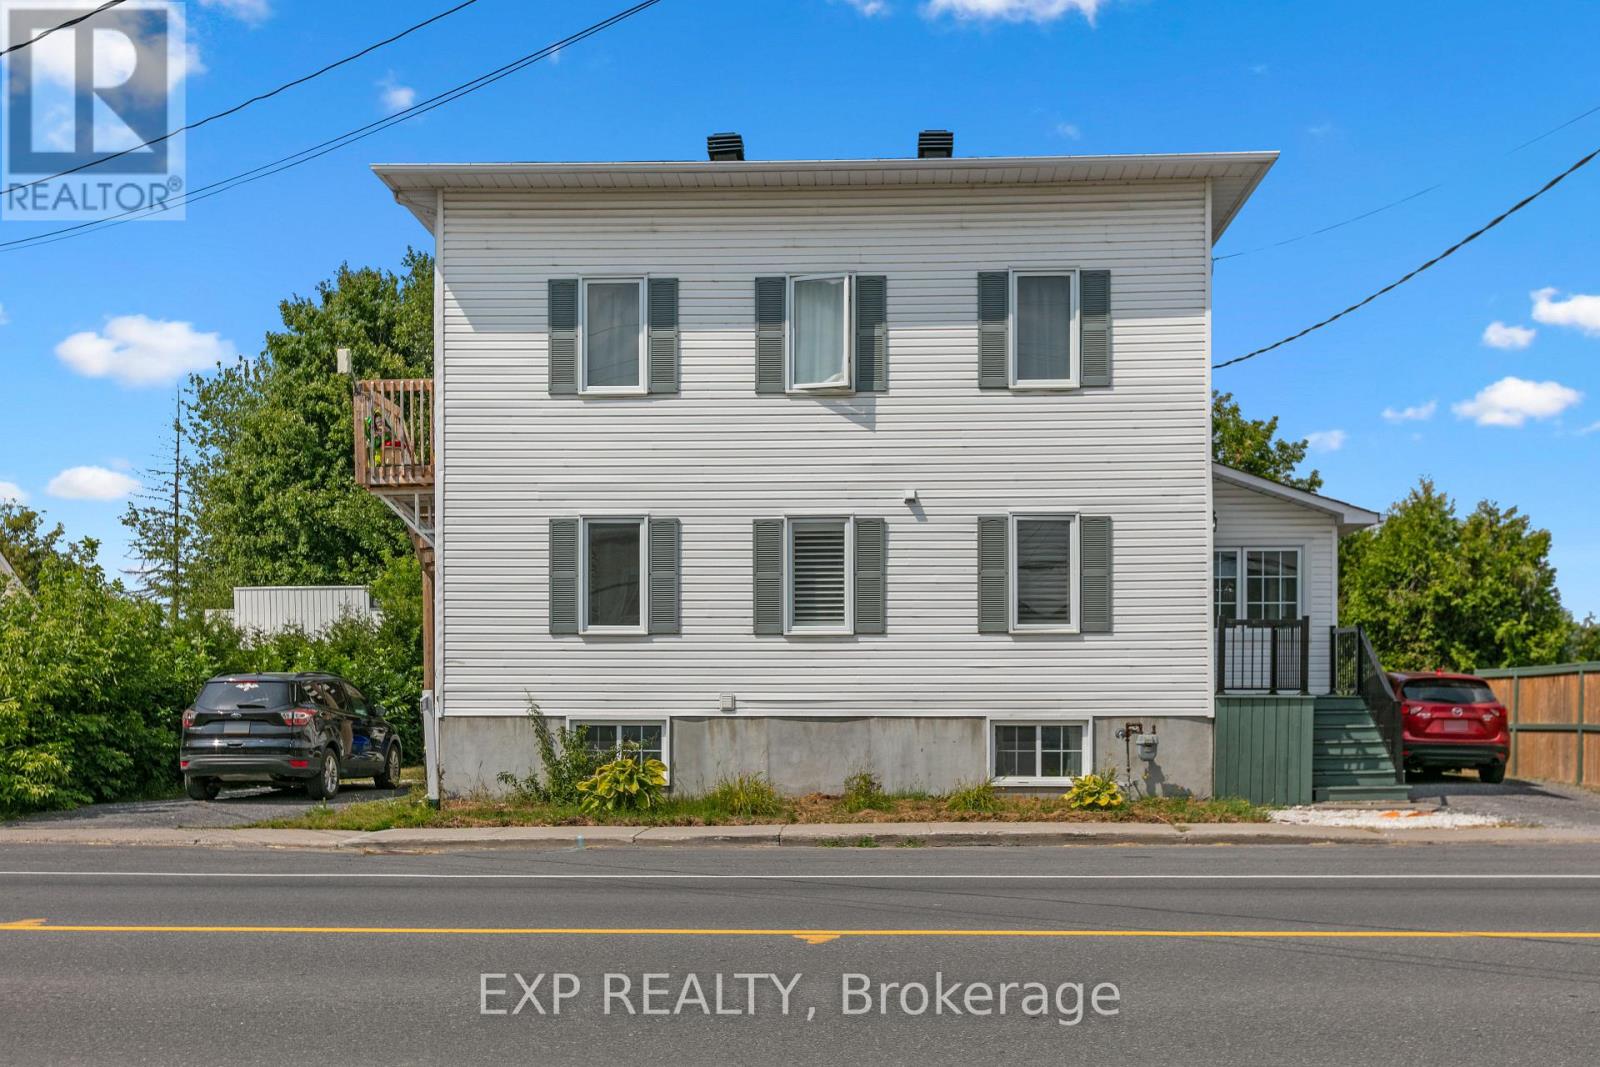
For sale
607 - Clarence/Rockland Twp
$570,000
891 Lacroix Road, Clarence-Rockland, Ontario
Duplex in 607 - Clarence/Rockland Twp
3
Beds
Beds
3
Baths
Baths
1500 - 2000 sqft
Sq Ft
Sq Ft
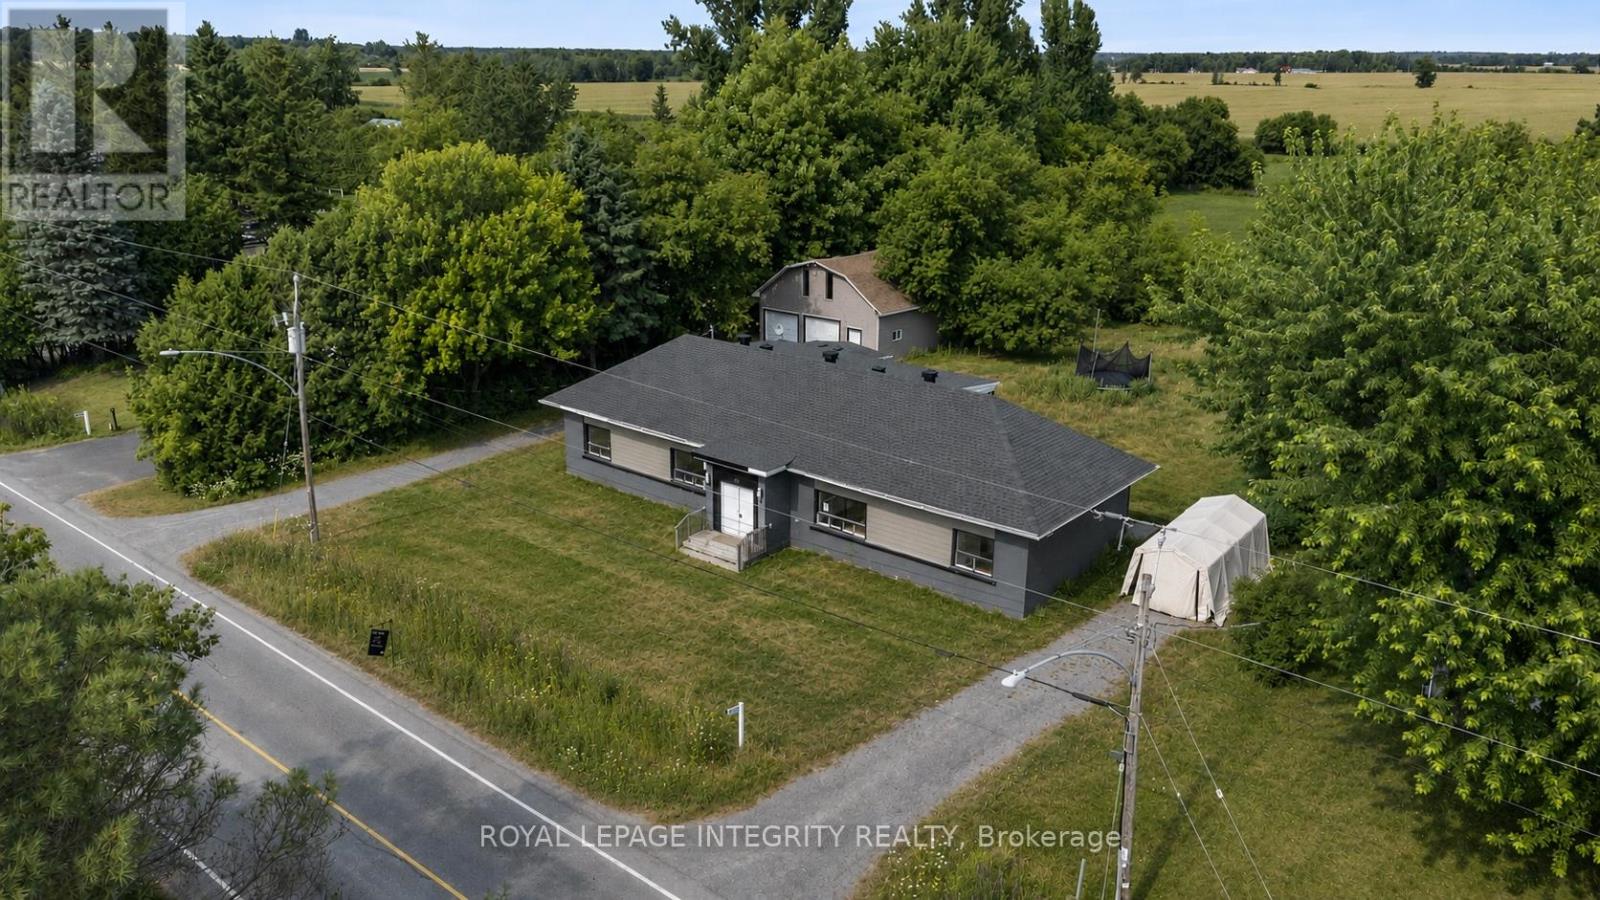
For sale
607 - Clarence/Rockland Twp
$499,000
3823 Drouin Road, Clarence-Rockland, Ontario
Duplex in 607 - Clarence/Rockland Twp
6
Beds
Beds
2
Baths
Baths
2500 - 3000 sqft
Sq Ft
Sq Ft
For sale
610 - Alfred and Plantagenet Twp
$594,700
701 Chillon Street, Alfred And Plantagenet, Ontario
Duplex in 610 - Alfred and Plantagenet Twp
4
Beds
Beds
3
Baths
Baths
700 - 1100 sqft
Sq Ft
Sq Ft
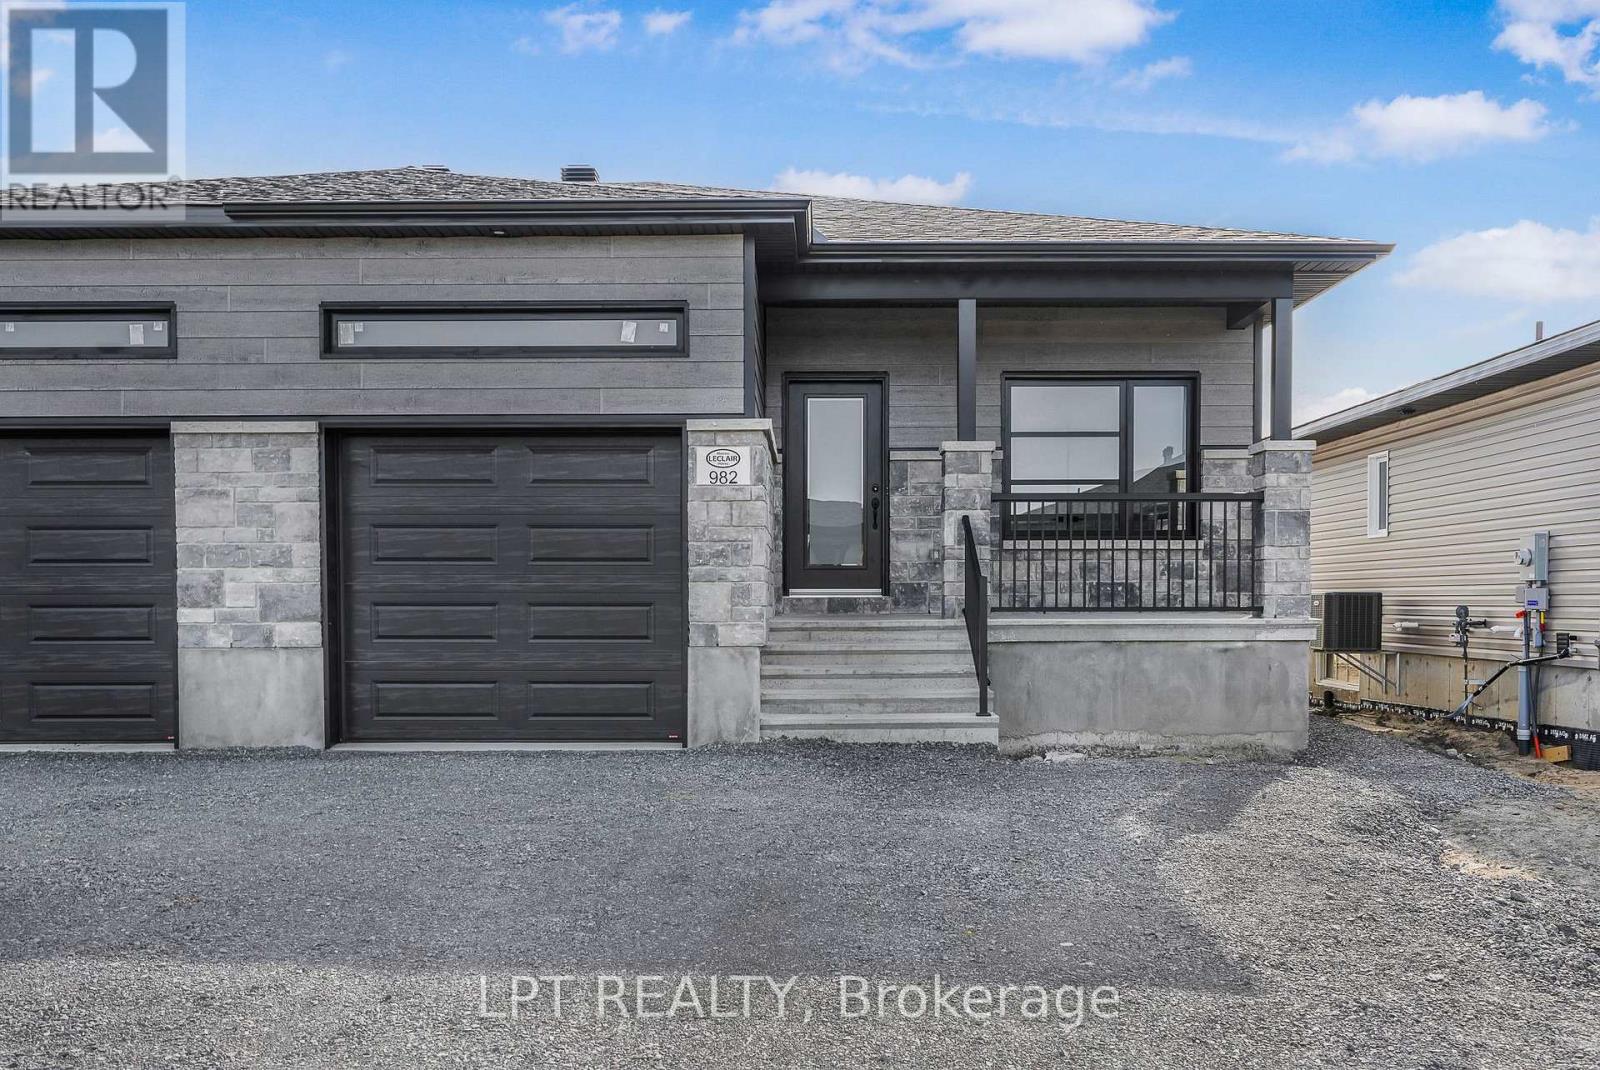
For sale
616 - Limoges
$660,000
960 Katia Street, The Nation, Ontario
Duplex in 616 - Limoges
4
Beds
Beds
2
Baths
Baths
1100 - 1500 sqft
Sq Ft
Sq Ft
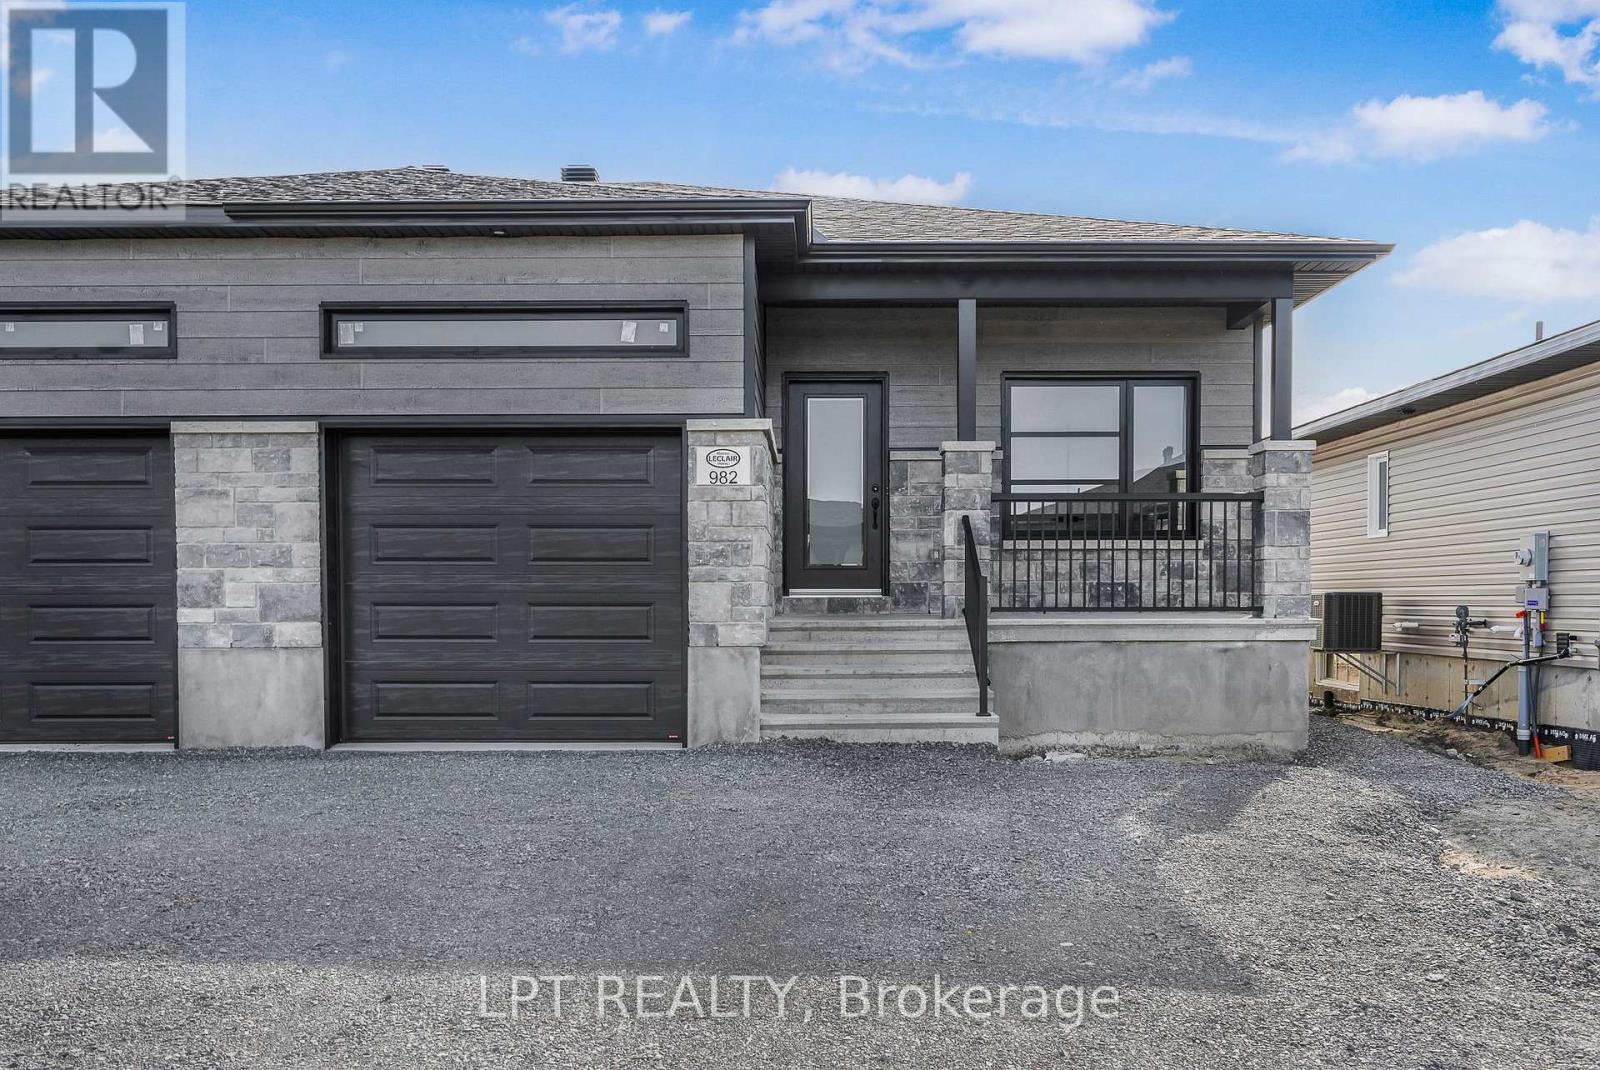
For sale
616 - Limoges
$668,000
955 Katia Street, The Nation, Ontario
Duplex in 616 - Limoges
5
Beds
Beds
2
Baths
Baths
1100 - 1500 sqft
Sq Ft
Sq Ft
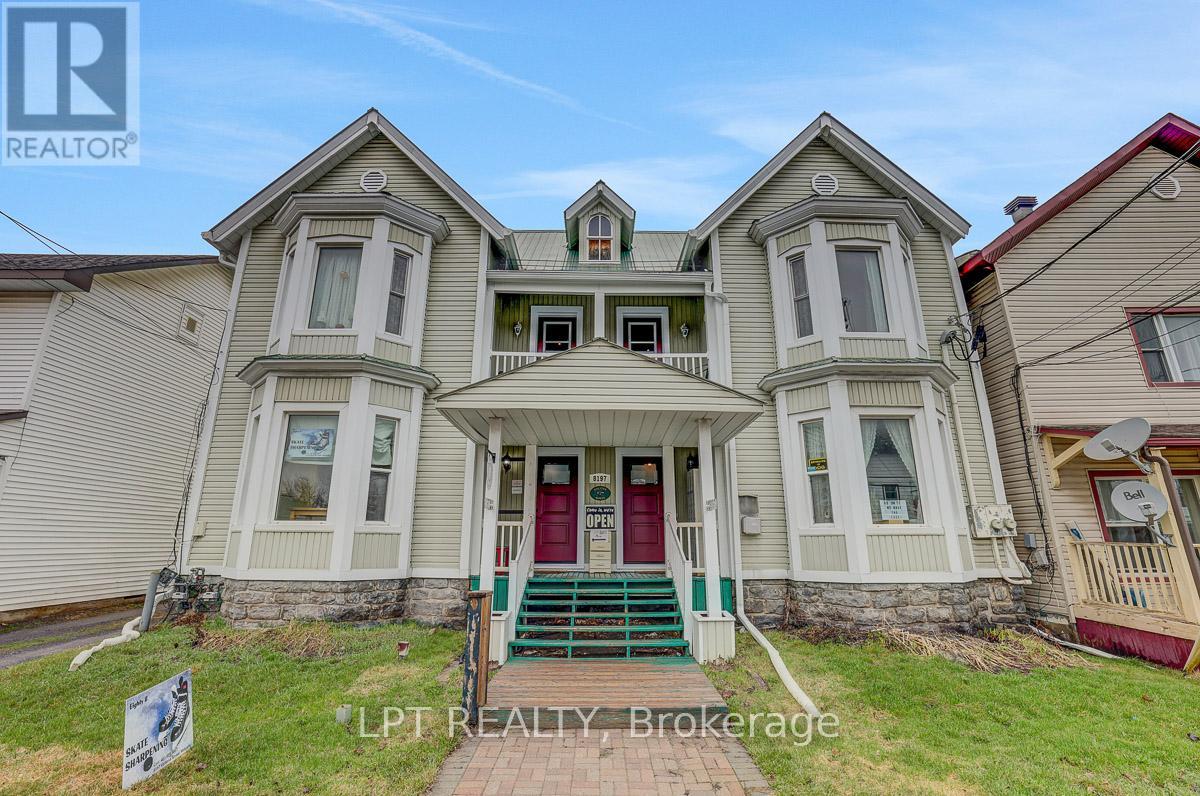
For sale
1602 - Metcalfe
$679,900
8197 Victoria Street, Ottawa, Ontario
Duplex in 1602 - Metcalfe
3
Beds
Beds
4
Baths
Baths
3500 - 5000 sqft
Sq Ft
Sq Ft
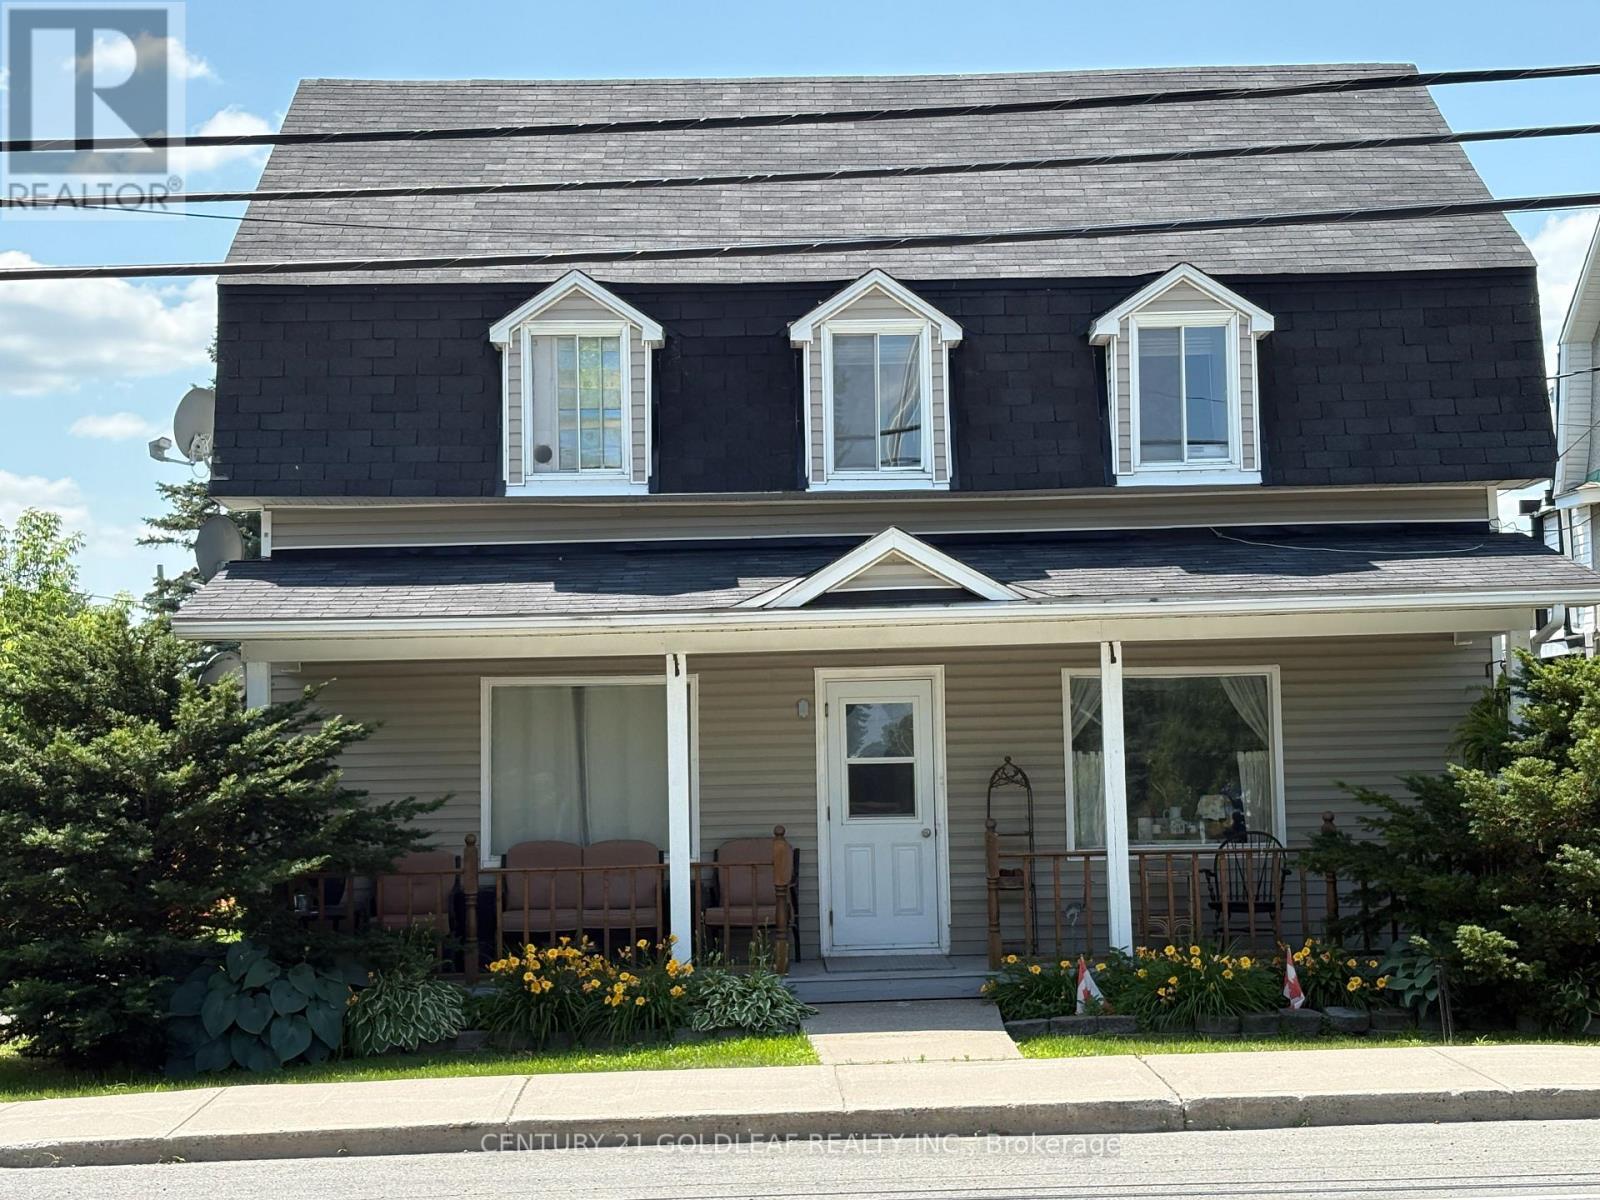
For sale
607 - Clarence/Rockland Twp
$349,900
3766 Champlain Street, Clarence-Rockland, Ontario
Duplex in 607 - Clarence/Rockland Twp
3
Beds
Beds
3
Baths
Baths
1500 - 2000 sqft
Sq Ft
Sq Ft
Ready to a home?
Contact a REALTOR® today!
