

1016 Boucher Crescent
Ottawa,
Ontario
K4M1B3
1016 Boucher Crescent
Ottawa,
Ontario
K4M1B3
Add this listing to your favourite
Shortlist it to compare later & get quick access from your account.


$674,000
Property overview
Building Type
House
Property Type
Single Family
Bedrooms
3
Bathrooms
2
Year Built
Neighbourhood
8004 - Manotick South to Roger Stevens
Status
For sale
Highlights
8004 - Manotick South to Roger Stevens
House
For sale
Listing description
Discover this Single Family
1016 Boucher Crescent,
Ottawa
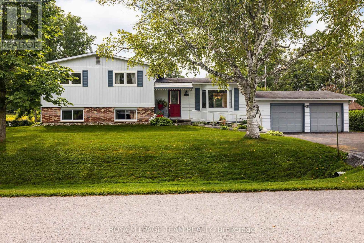
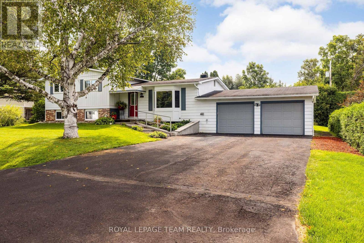
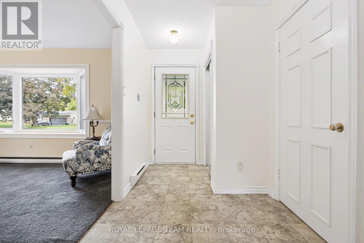
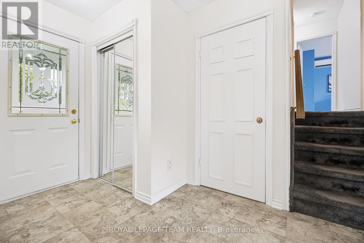
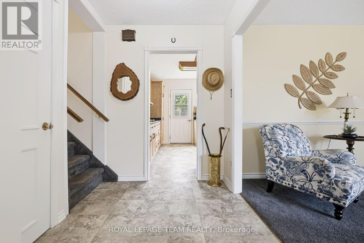
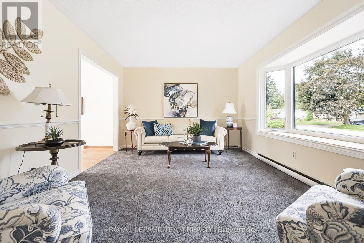
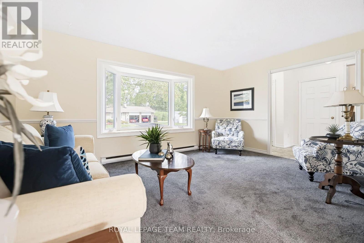
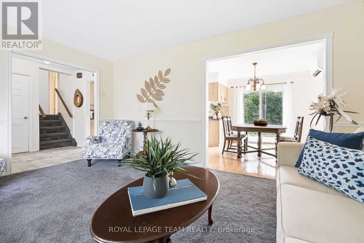
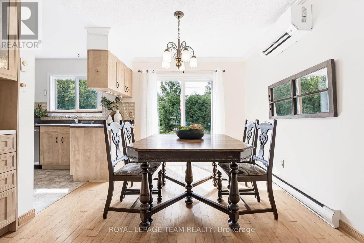
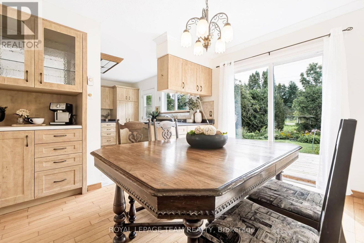
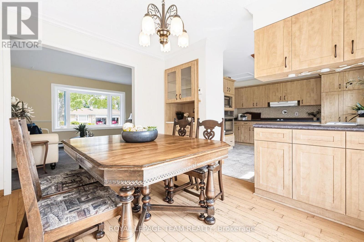
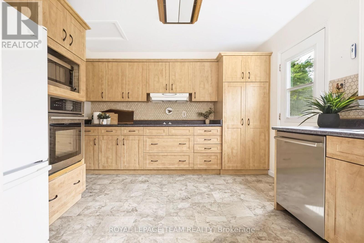
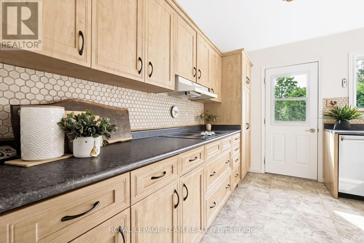
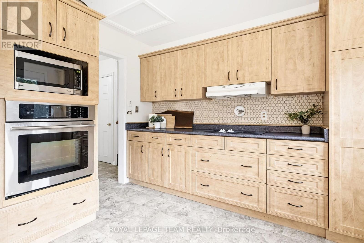
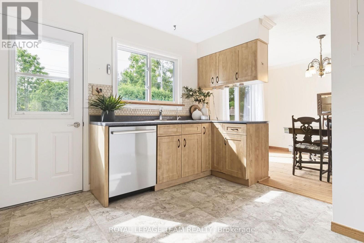
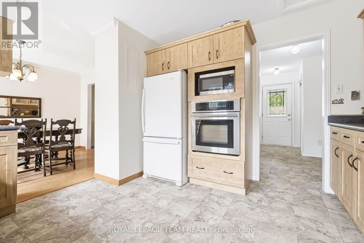
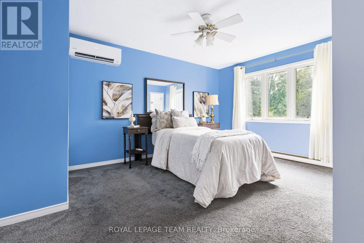
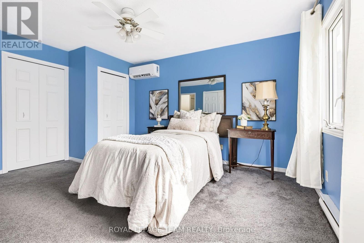
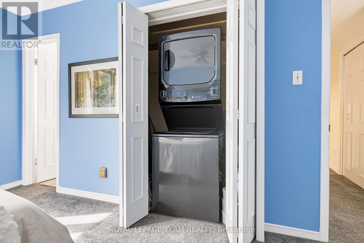
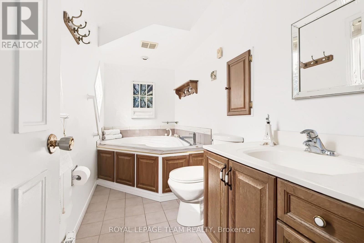
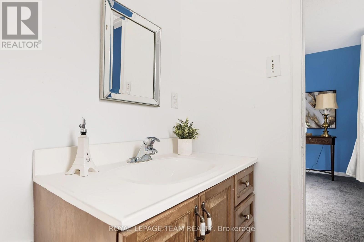
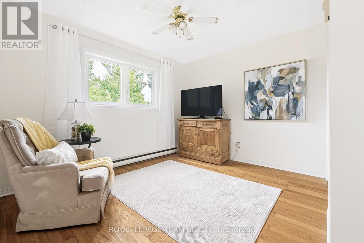
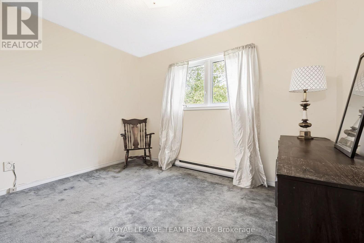
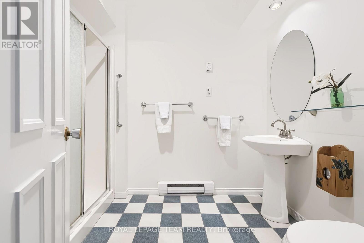
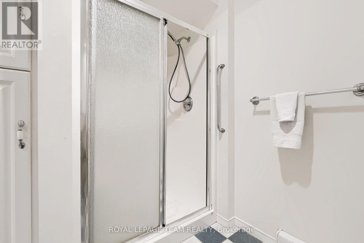
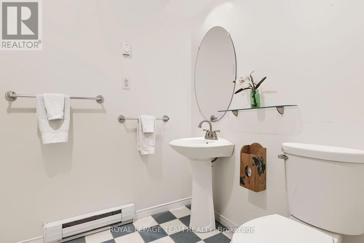
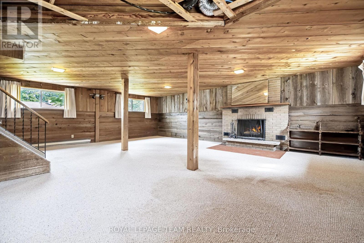
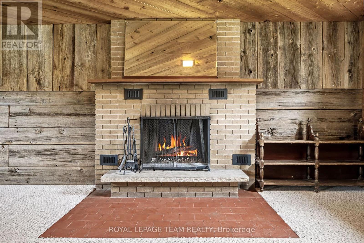
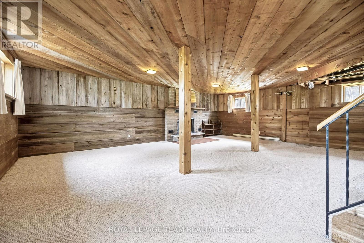
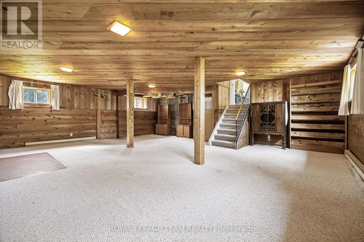
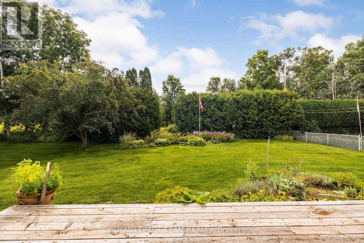
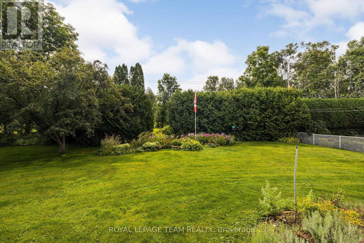
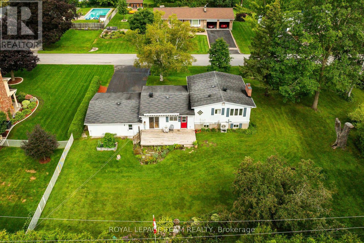
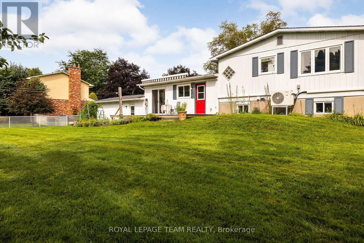
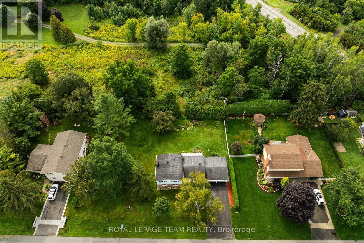
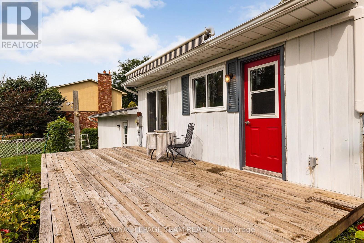
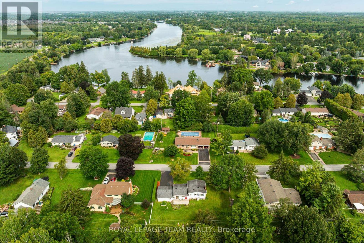
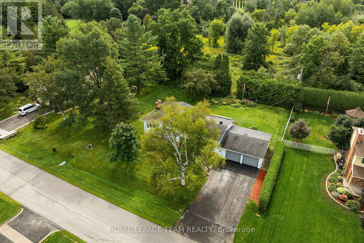
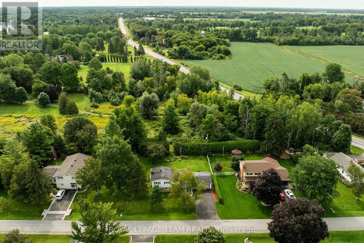
*OPEN HOUSE SUNDAY OCT. 18TH, 1-3PM* Discover space, privacy and pride of ownership in the heart of sought-after Manotick. Lovingly maintained by its original owner, this inviting split-level home offers over 1,200 sq. ft. above grade of thoughtfully designed living space and is set on an oversized private lot. Mature trees and beautiful perennial gardens create a peaceful, private setting. Inside, large principal rooms and a versatile layout provide plenty of space for comfortable family living and effortless entertaining. The updated kitchen and dining area open onto an expansive deck overlooking the private backyard, an ideal setting for summer barbecues, outdoor gatherings or quiet mornings in the sunshine. The home features three generous bedrooms, including a spacious primary retreat with two closets, convenient stacked laundry and a private three-piece ensuite. An additional full bathroom serves the rest of the home. Downstairs, the welcoming recreation room with a cozy fireplace creates the perfect place for movie nights, games or relaxing with family. The attached two-car garage also offers convenient direct access to the basement. Located close to Manotick's charming village shops and restaurants, excellent schools, parks, recreation and everyday amenities, this exceptionally well-cared-for home combines a tranquil setting with outstanding convenience. With its impressive lot, exceptional privacy and welcoming interior, this is a wonderful opportunity to make Manotick home! (id:64373)
Upcoming viewings
45.207442
-75.655107
1016 Boucher Crescent, Ottawa, Ontario, K4M1B3
Loading WalkScore data...
Walk Score®
Transit Score®
Bike Score®
Walkability Snapshot
Understand how walkable, transit-friendly & bikeable this neighbourhood really is.
Scores are powered by Walk Score® and reflect access to daily essentials, transit and bike routes near this area.
🚶Walk Score®
🚊Transit Score
🚲Bike Score
Liveability scores for this neighbourhood
Powered by Walk Score®
Use these scores as a quick guide only. Check local transit, bike paths
and walk routes to plan your day-to-day life.
Google Maps
Explore the exact location, nearby amenities, and community vibe.
Property Address
1016 Boucher Crescent,
Ottawa,
Ontario
K4M1B3
Community
8004 - Manotick South to Roger Stevens
Neighbourhood
Listing Details
Last updated:
2026-10-19
Key facts
Price
$674,000
Ownership
Freehold
Property type
Single Family
Bedrooms
3
Bathrooms
2
Interior size
1100 - 1500 sqft
Year built / Age
51 to 99 years
Parking options
Attached Garage, Garage
Total spaces
4
Interior & features
Heating
Baseboard heaters, Heat Pump
Heating fuel
Electric
Basement
N/A (Unfinished)
Appliances
Water Heater, Cooktop, Dishwasher, Dryer, Hood Fan, Microwave, Oven, Washer, Window Coverings, Refrigerator
Fireplace
True
Exterior finish
Aluminum siding, Brick
Key features
Wooded area, Sump Pump
Lot, amenities & extras
Lot size
122 x 127.3 FT
Water
Drilled Well
Sewer
Septic System
Rooms
| Level | Type | Length | Width | Dimensions |
|---|---|---|---|---|
| Lower Level | Recreational, Games Room | 7.93 m | 6.4 m | 7.93 m x 6.4 m |
| Main Level | Living Room | 4.6 m | 3.37 m | 4.6 m x 3.37 m |
| Main Level | Foyer | 3.37 m | 1.83 m | 3.37 m x 1.83 m |
| Main Level | Kitchen | 3.98 m | 3.37 m | 3.98 m x 3.37 m |
| Main Level | Dining Room | 3.35 m | 2.44 m | 3.35 m x 2.44 m |
| Upper Level | Bathroom | 2.47 m | 1.56 m | 2.47 m x 1.56 m |
| Upper Level | Bedroom | 3.37 m | 2.46 m | 3.37 m x 2.46 m |
| Upper Level | Bedroom 2 | 3.66 m | 3.37 m | 3.66 m x 3.37 m |
| Upper Level | Primary Bedroom | 4.57 m | 3.37 m | 4.57 m x 3.37 m |
| Upper Level | Bathroom | 3.37 m | 1.25 m | 3.37 m x 1.25 m |
Mortgage Calculator
$500,000
$100,000
$5,000,000
Adjust the total amount you plan to borrow.
5%
1%
15%
25 years
10 years
40 years
Monthly Payment
$0
This is an approximate monthly payment based on your inputs.
Total Interest Paid
$0
Add this listing to your favourite
Shortlist it to compare later & get quick access from your account.

Comparables
For sale
2602 - Riverside South/Gloucester Glen
$674,900
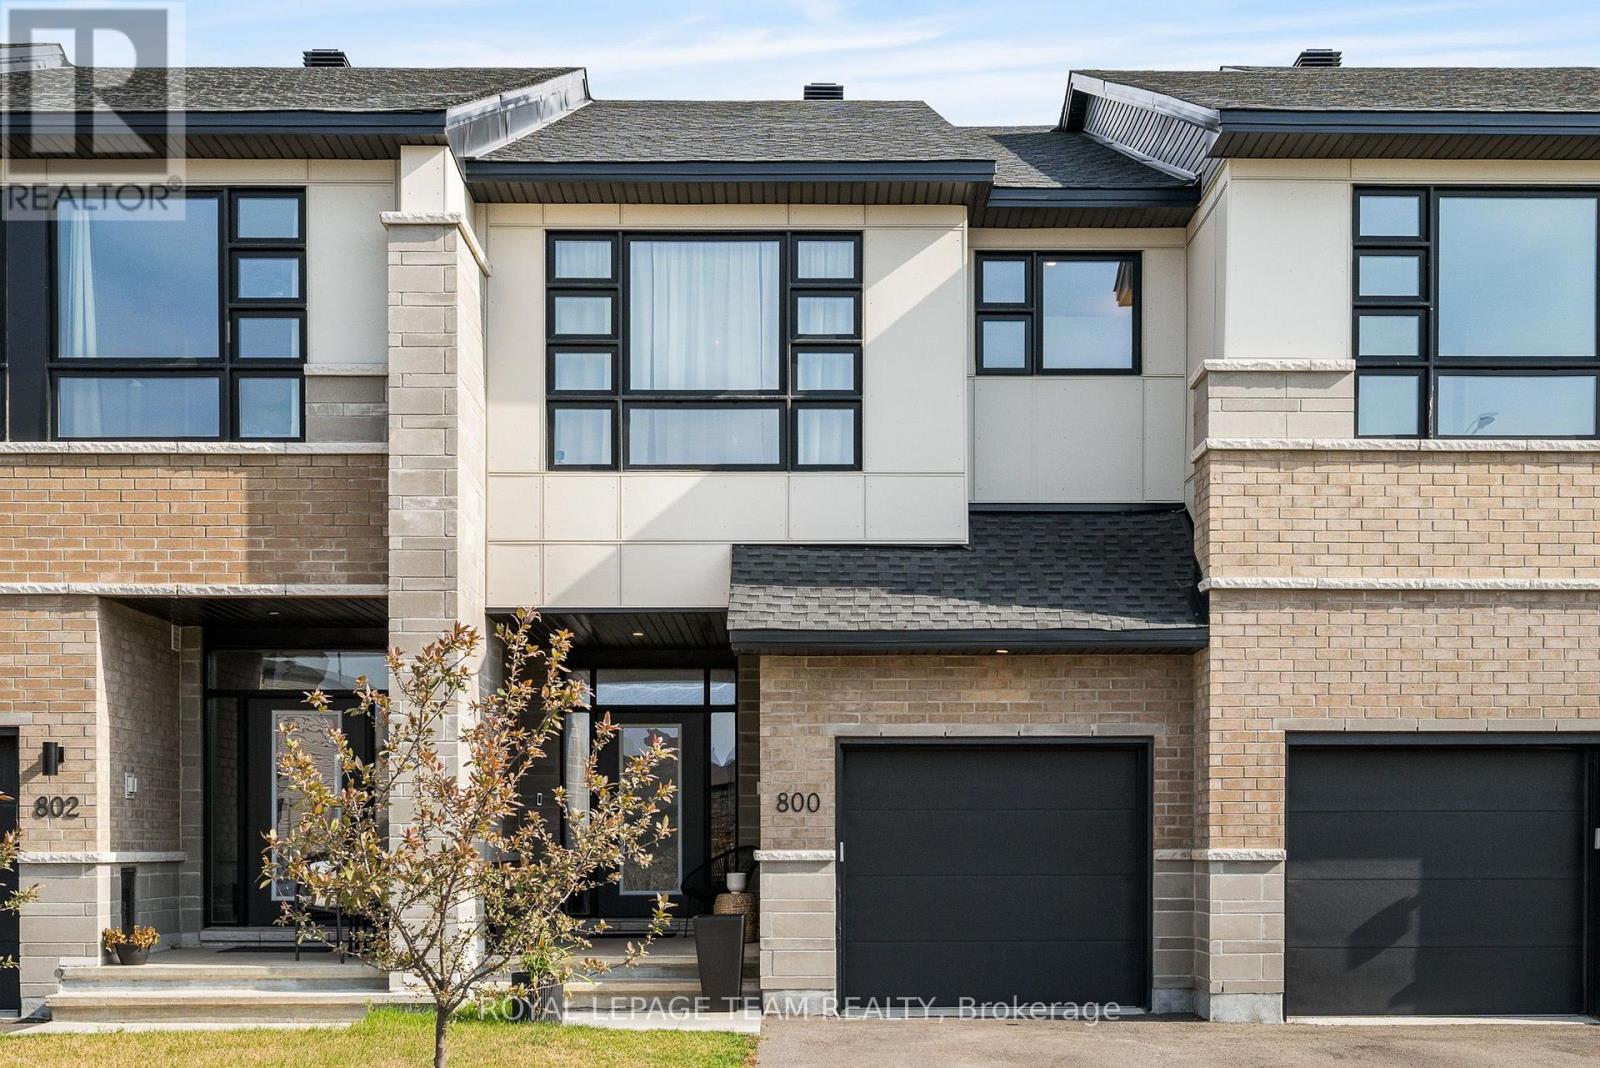
800 Solarium Avenue, Ottawa, Ontario
Row / Townhouse in 2602 - Riverside South/Gloucester Glen
3
Beds
Beds
3
Baths
Baths
1500 - 2000 sqft
Sq Ft
Sq Ft
For sale
2602 - Riverside South/Gloucester Glen
$674,900
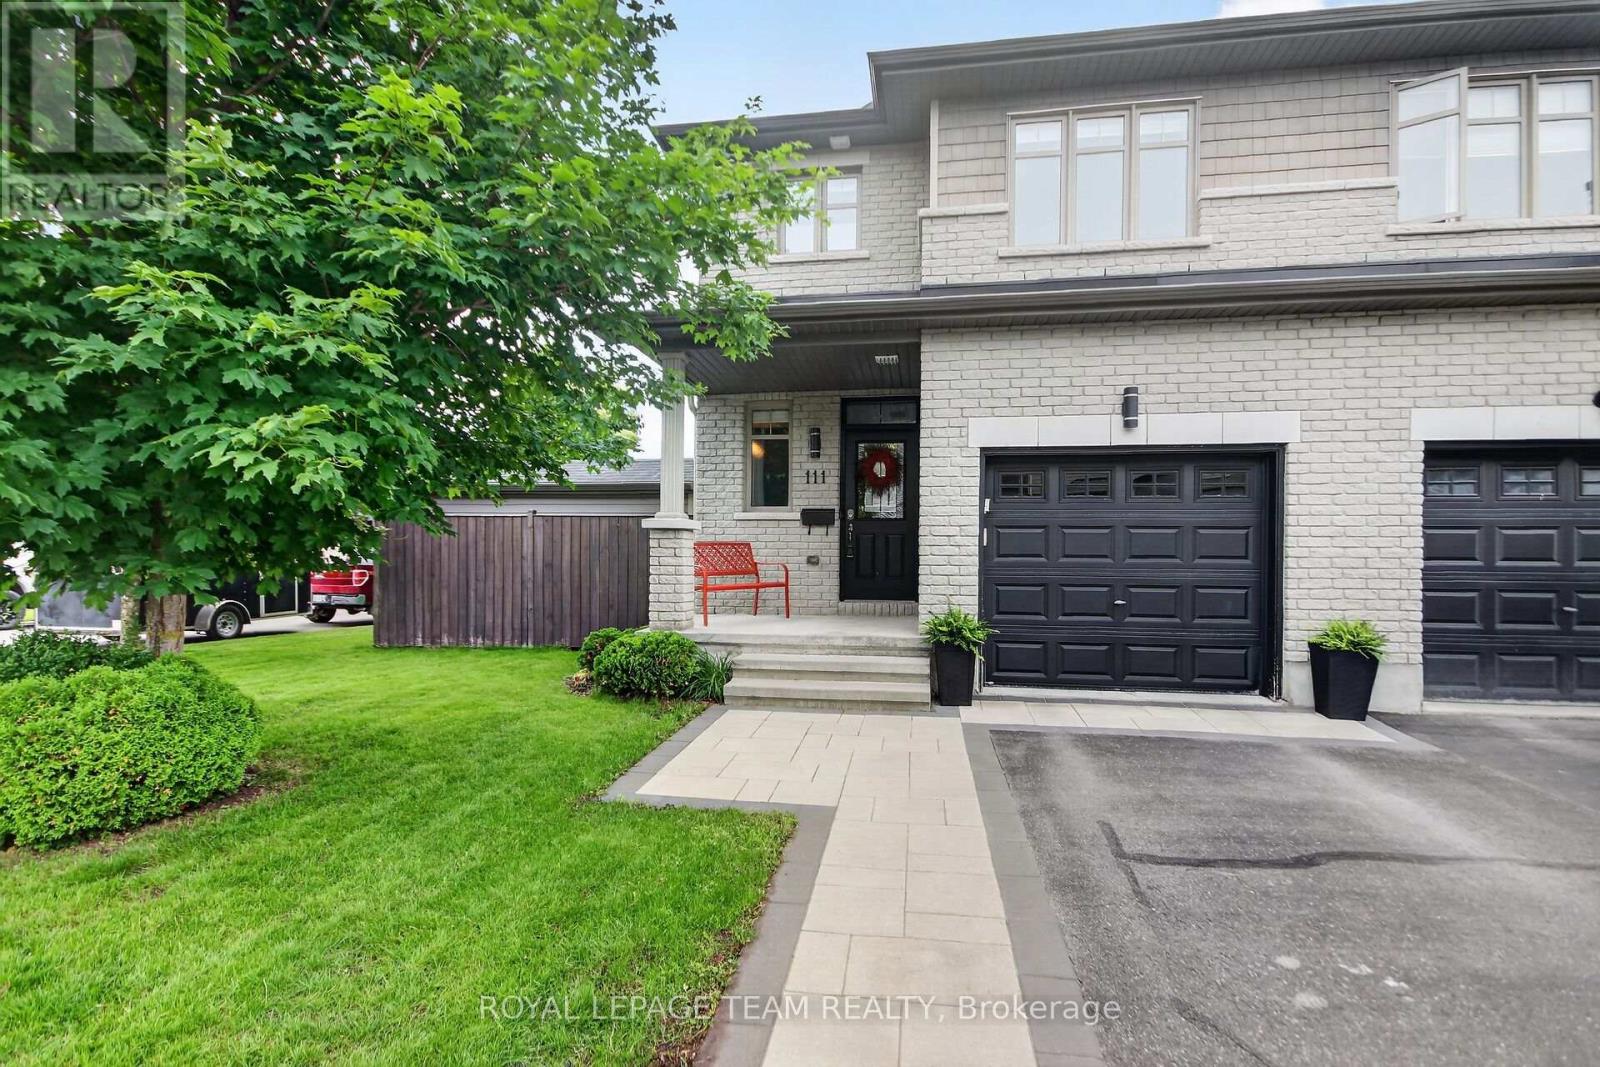
111 Hawkeswood Drive, Ottawa, Ontario
Row / Townhouse in 2602 - Riverside South/Gloucester Glen
3
Beds
Beds
4
Baths
Baths
1500 - 2000 sqft
Sq Ft
Sq Ft
For sale
8004 - Manotick South to Roger Stevens
$675,000
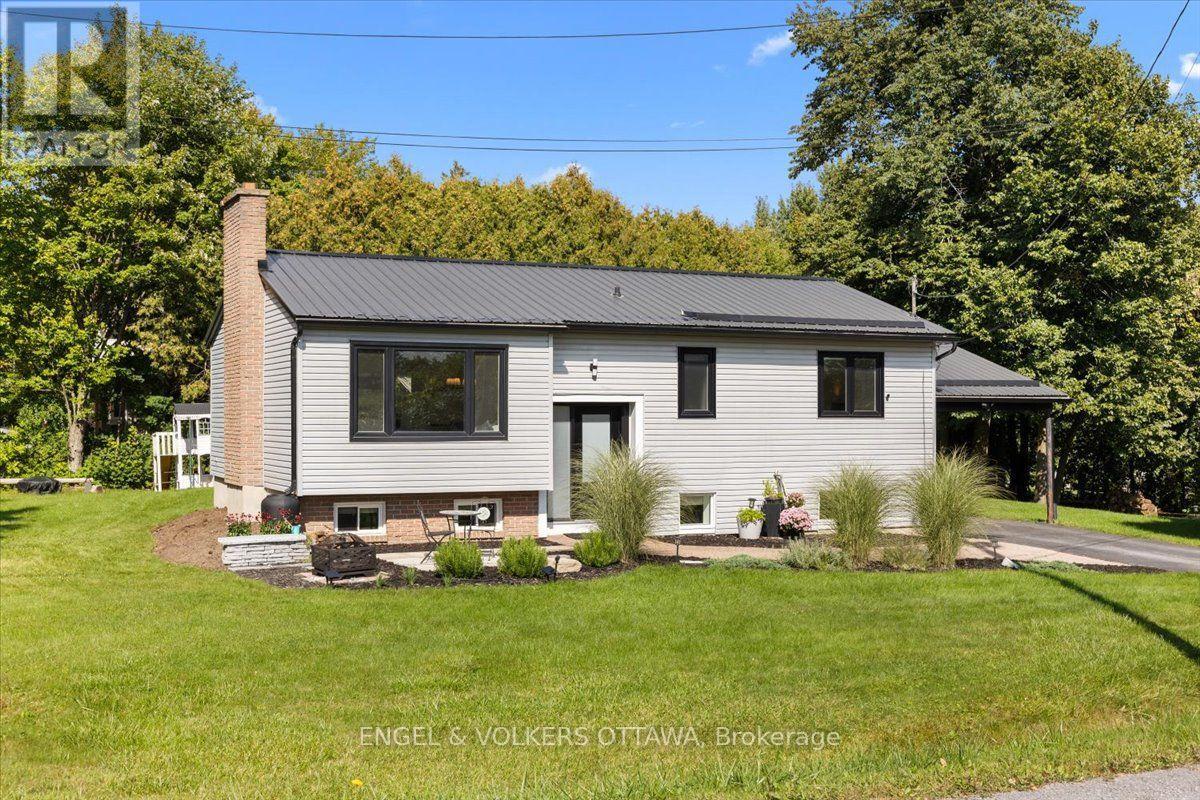
1393 Sutherland Drive, Ottawa, Ontario
House in 8004 - Manotick South to Roger Stevens
4
Beds
Beds
2
Baths
Baths
700 - 1100 sqft
Sq Ft
Sq Ft
For sale
2602 - Riverside South/Gloucester Glen
$669,900
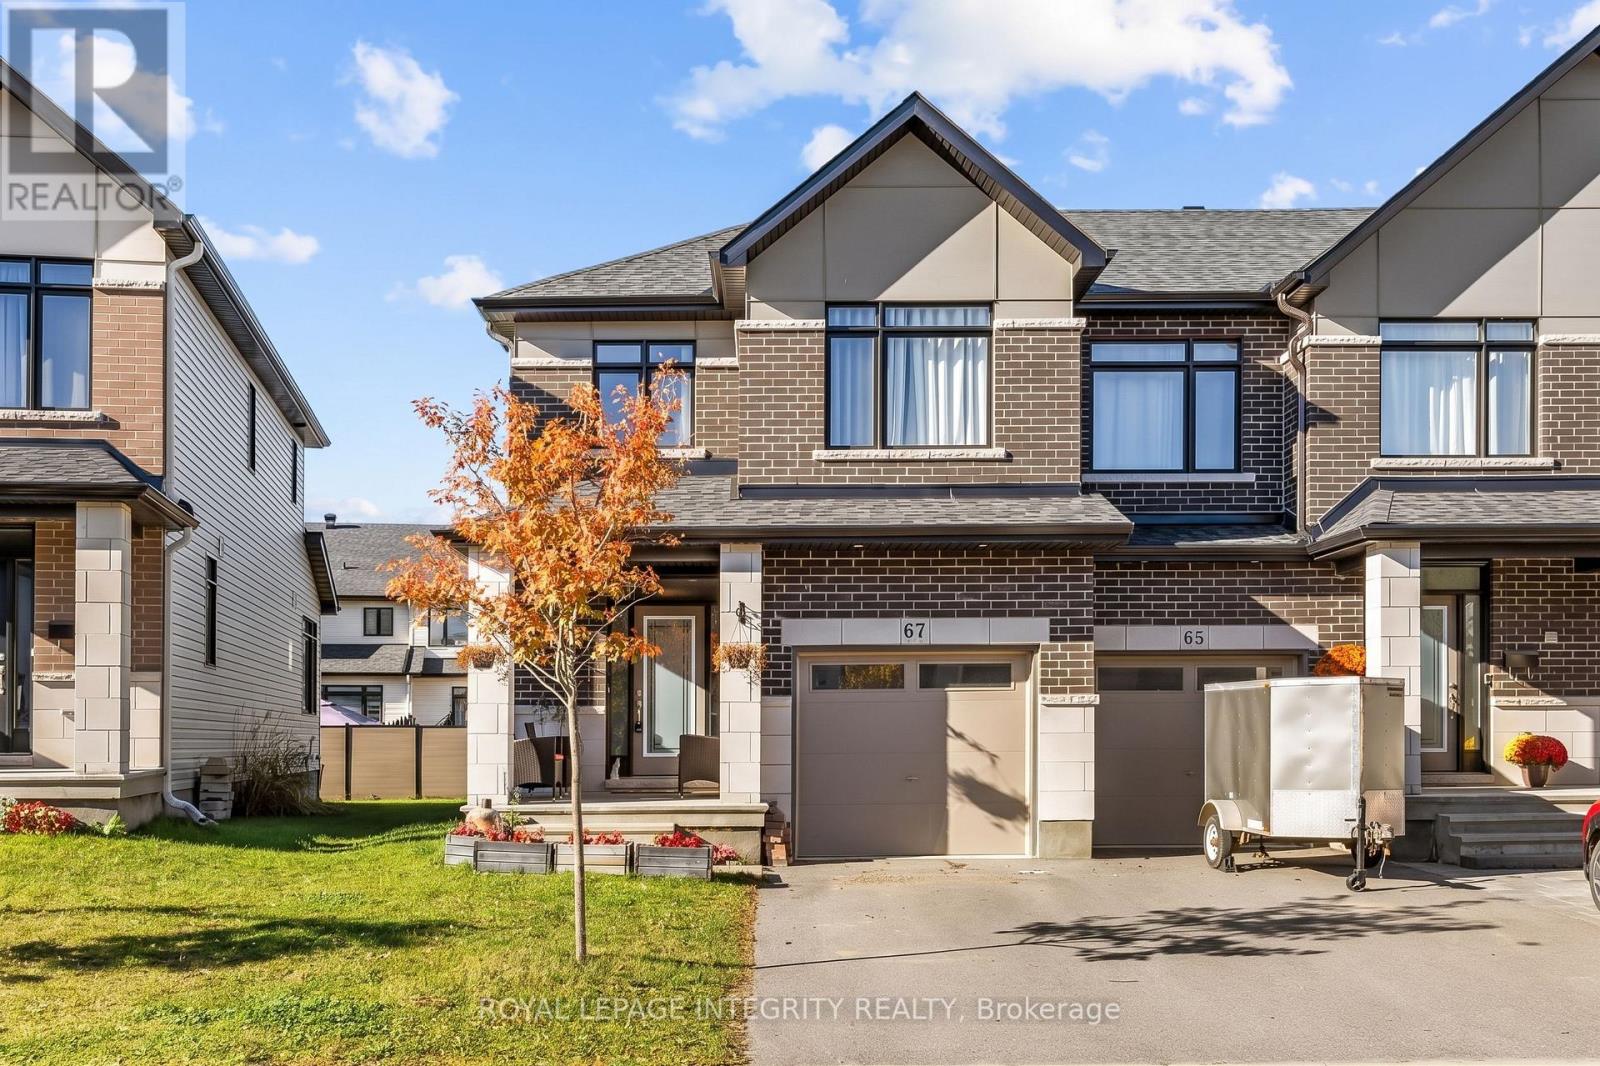
67 Heirloom Street, Ottawa, Ontario
Row / Townhouse in 2602 - Riverside South/Gloucester Glen
4
Beds
Beds
4
Baths
Baths
2000 - 2500 sqft
Sq Ft
Sq Ft
For sale
2602 - Riverside South/Gloucester Glen
$664,999
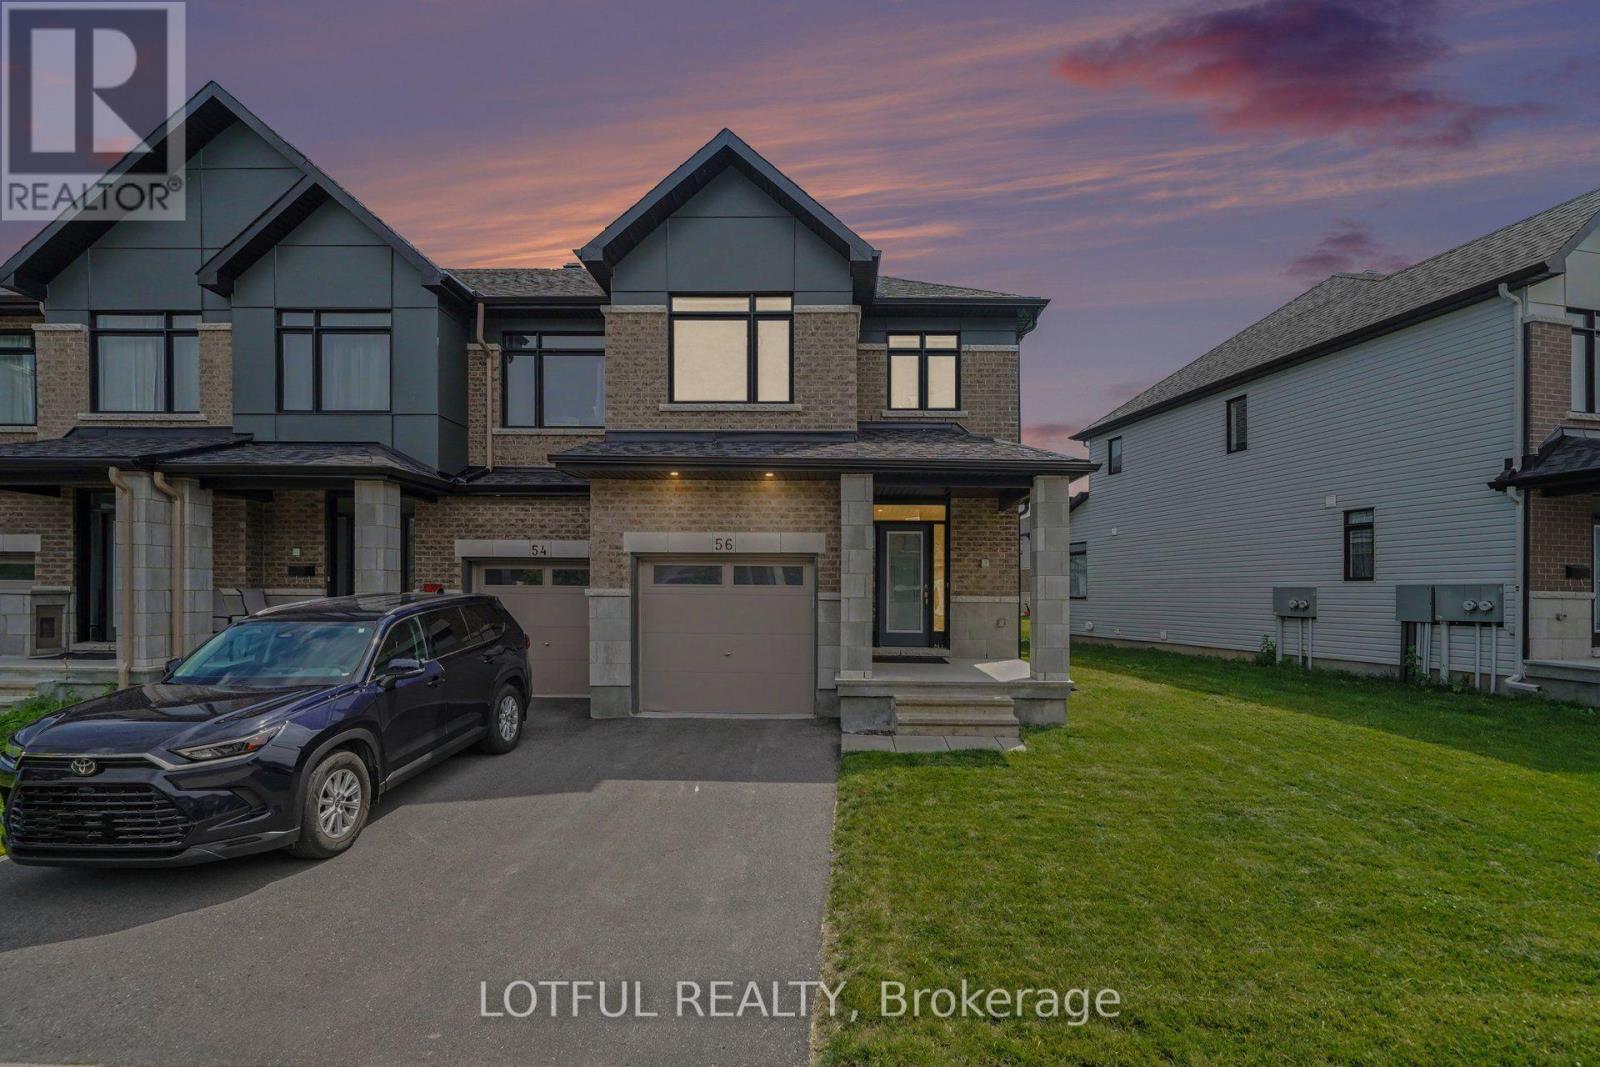
56 Heirloom Street, Ottawa, Ontario
Row / Townhouse in 2602 - Riverside South/Gloucester Glen
4
Beds
Beds
3
Baths
Baths
1500 - 2000 sqft
Sq Ft
Sq Ft
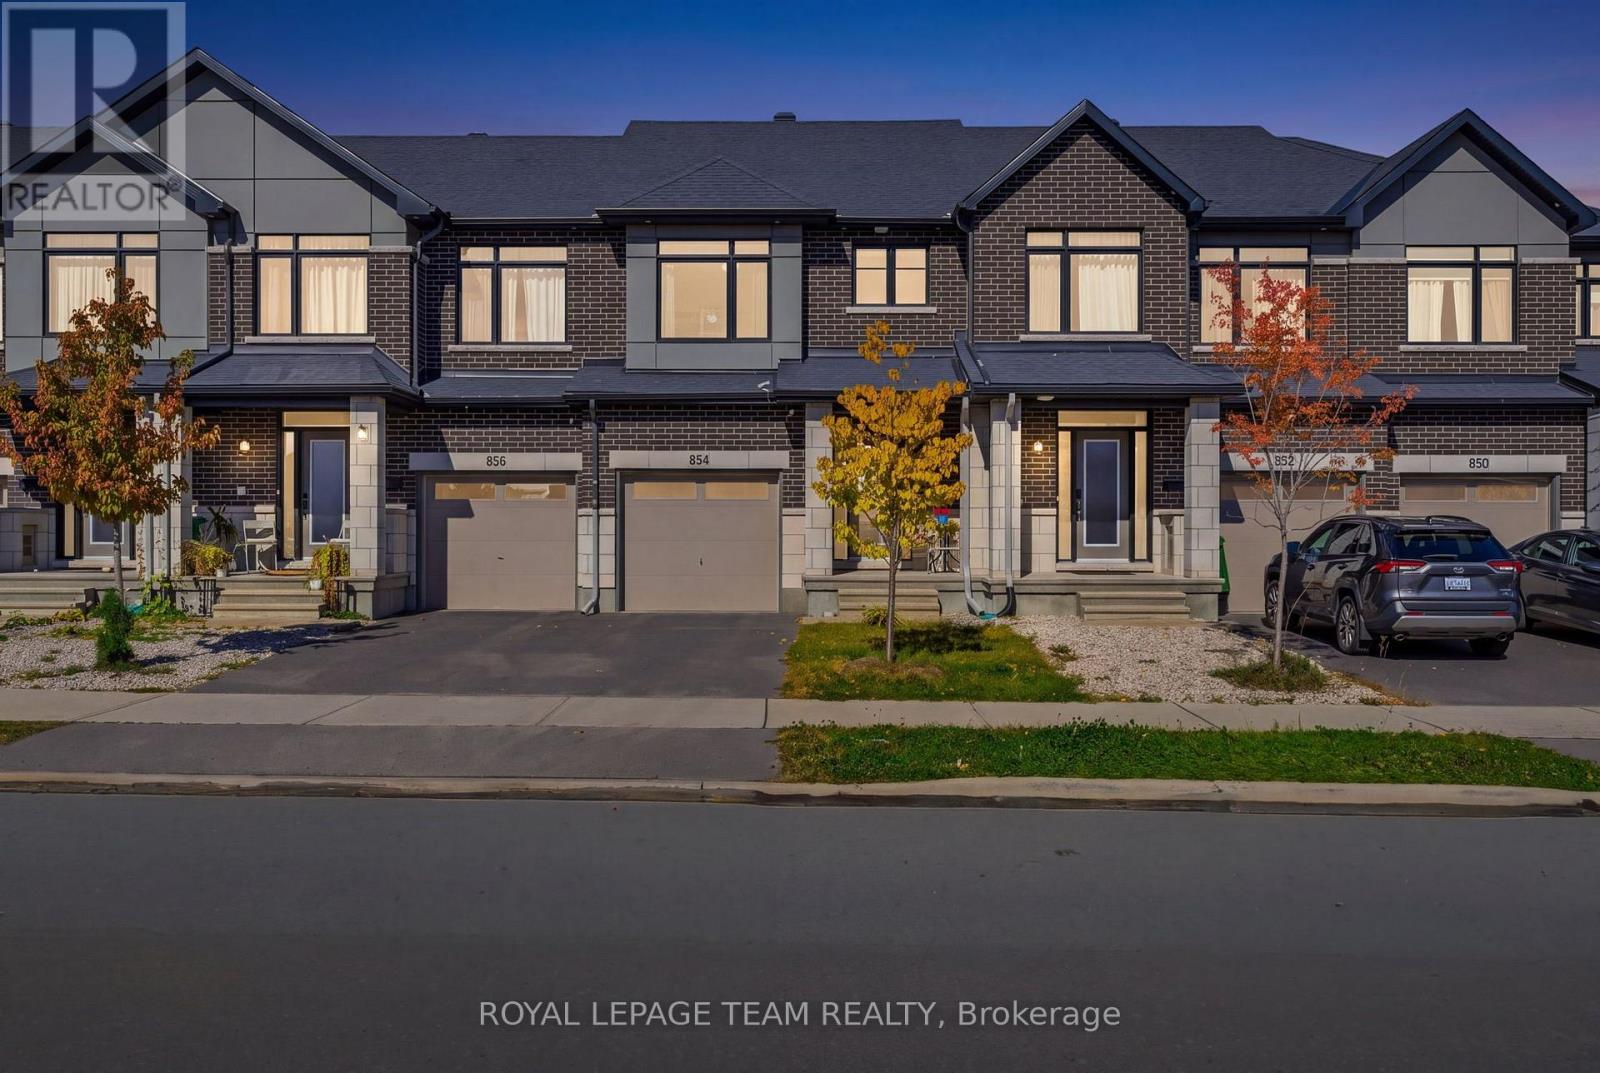
For sale
2602 - Riverside South/Gloucester Glen
$684,900
854 Solarium Avenue, Ottawa, Ontario
Row / Townhouse in 2602 - Riverside South/Gloucester Glen
3
Beds
Beds
4
Baths
Baths
1500 - 2000 sqft
Sq Ft
Sq Ft
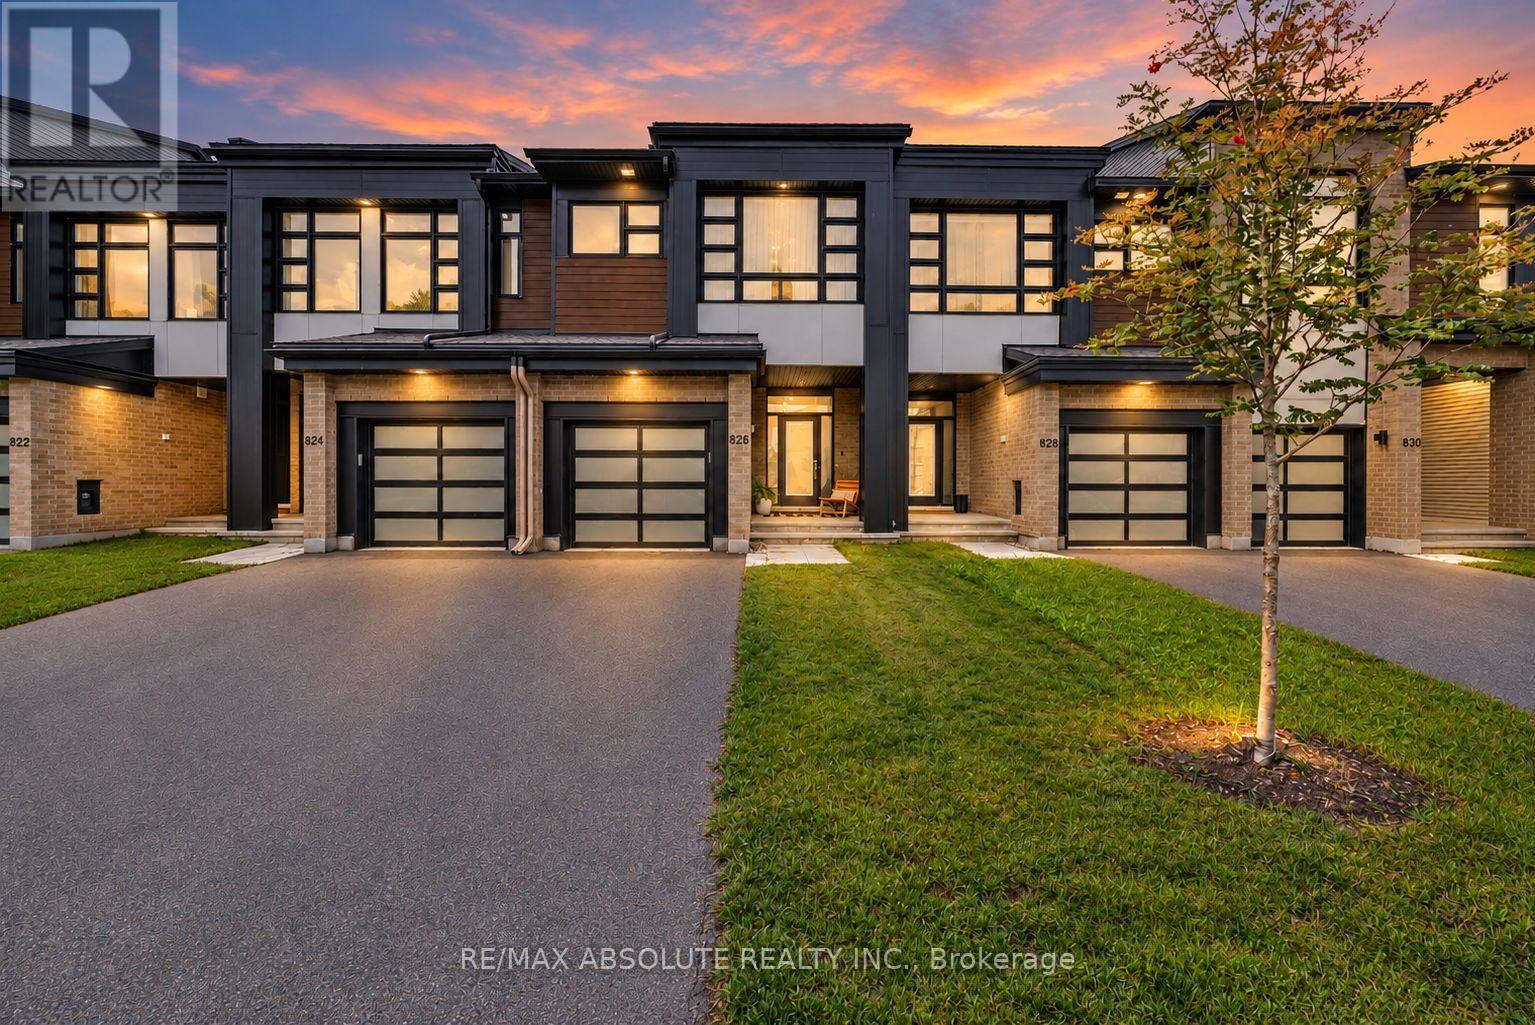
For sale
2602 - Riverside South/Gloucester Glen
$684,999
826 Chipping Circle, Ottawa, Ontario
Row / Townhouse in 2602 - Riverside South/Gloucester Glen
3
Beds
Beds
4
Baths
Baths
1500 - 2000 sqft
Sq Ft
Sq Ft
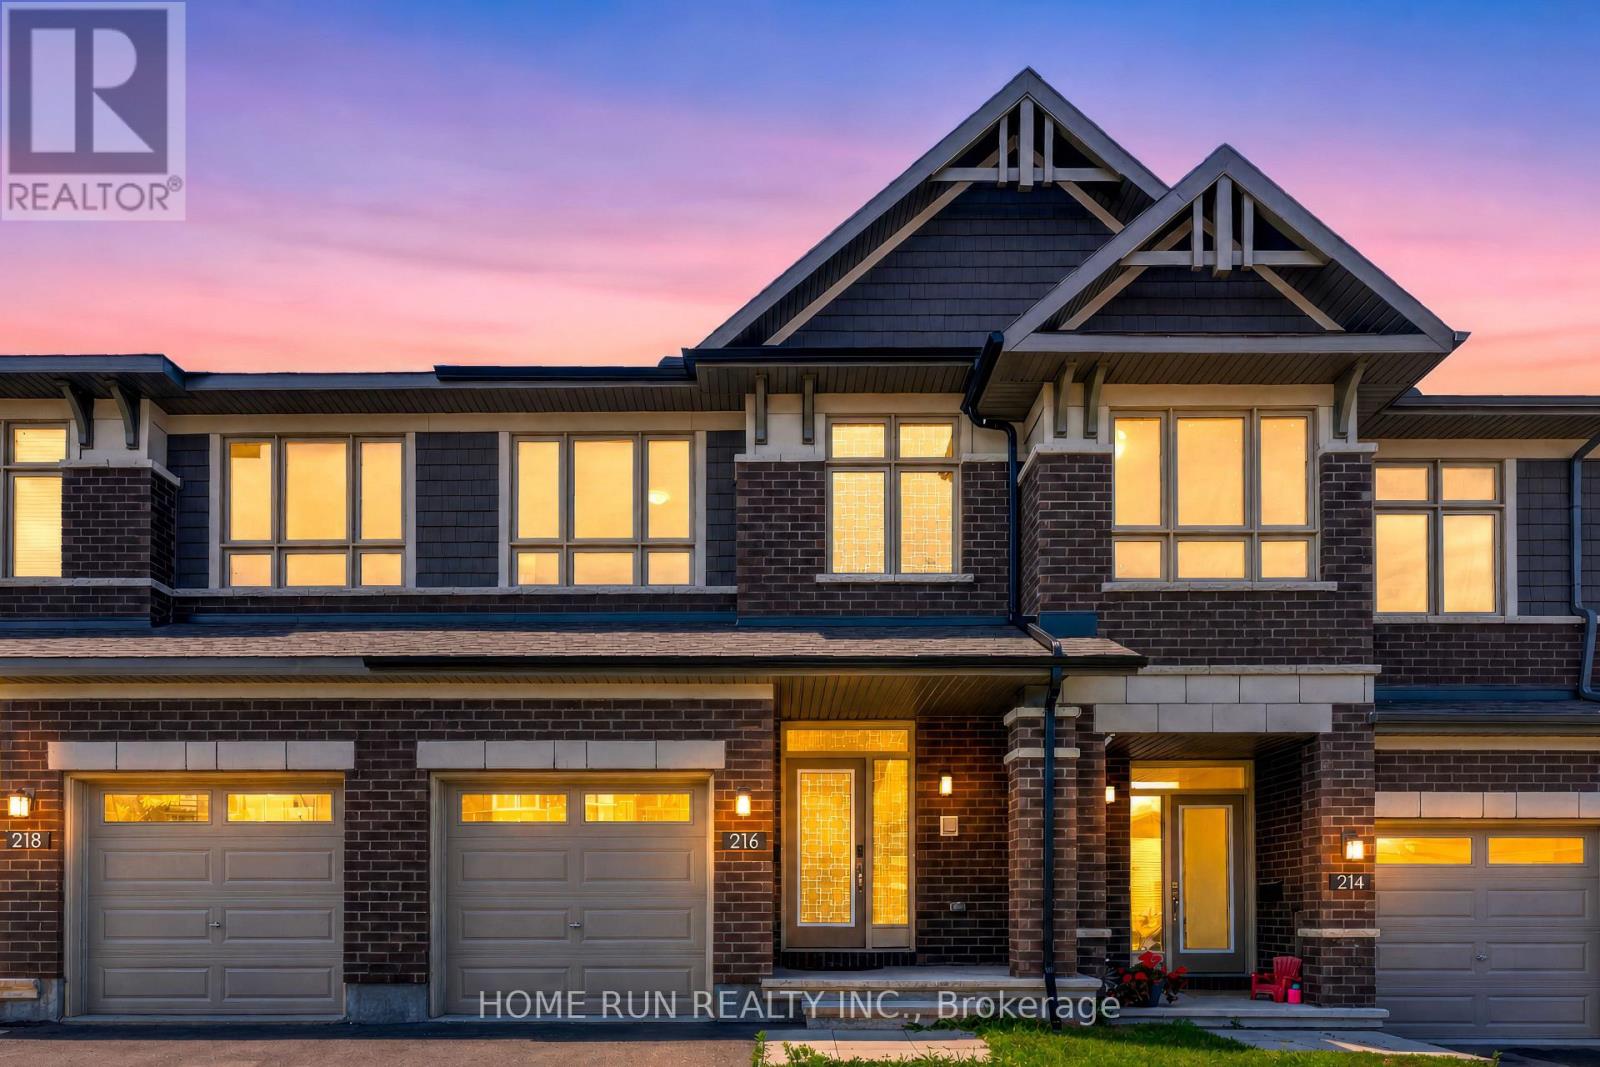
For sale
2602 - Riverside South/Gloucester Glen
$659,000
216 Trumpeter Acres, Ottawa, Ontario
Row / Townhouse in 2602 - Riverside South/Gloucester Glen
3
Beds
Beds
4
Baths
Baths
1500 - 2000 sqft
Sq Ft
Sq Ft
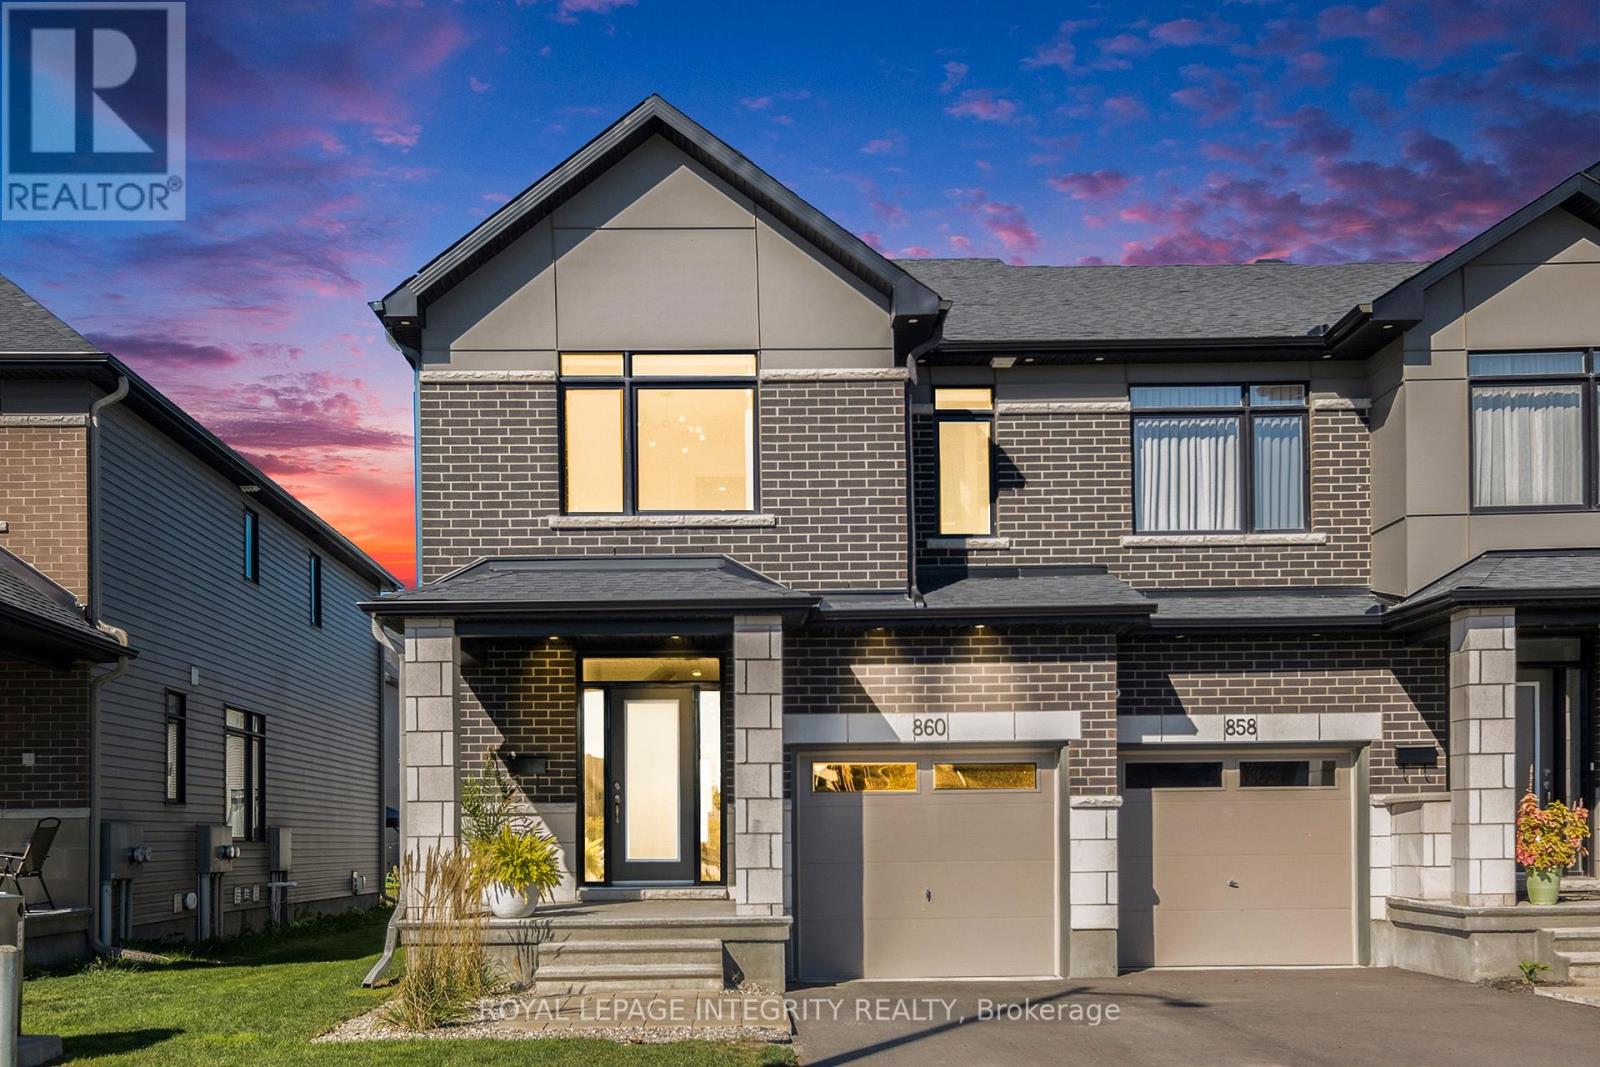
For sale
2602 - Riverside South/Gloucester Glen
$689,900
860 Solarium Avenue, Ottawa, Ontario
Row / Townhouse in 2602 - Riverside South/Gloucester Glen
3
Beds
Beds
4
Baths
Baths
1500 - 2000 sqft
Sq Ft
Sq Ft

For sale
2602 - Riverside South/Gloucester Glen
$649,000
124 Nutting Crescent, Ottawa, Ontario
Row / Townhouse in 2602 - Riverside South/Gloucester Glen
3
Beds
Beds
4
Baths
Baths
1500 - 2000 sqft
Sq Ft
Sq Ft
Ready to a home?
Contact a REALTOR® today!
