

879 Lawrence Street
Clarence-Rockland,
Ontario
K4K1M8
879 Lawrence Street
Clarence-Rockland,
Ontario
K4K1M8
Add this listing to your favourite
Shortlist it to compare later & get quick access from your account.


$425,000
Property overview
Building Type
House
Property Type
Single Family
Bedrooms
3
Bathrooms
2
Year Built
Neighbourhood
606 - Town of Rockland
Status
For sale
Highlights
606 - Town of Rockland
House
For sale
Listing description
Discover this Single Family
879 Lawrence Street,
Clarence-Rockland
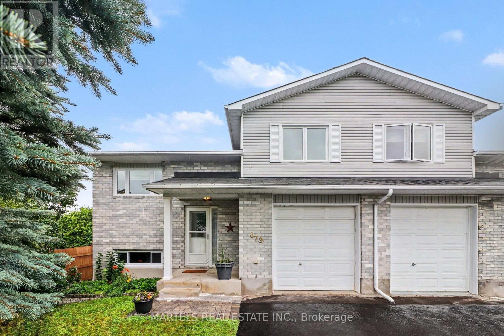
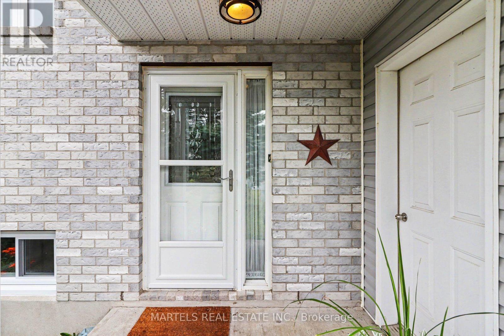
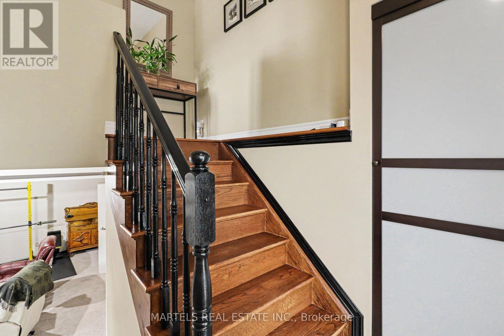
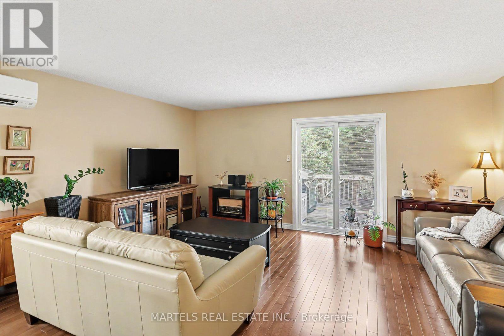
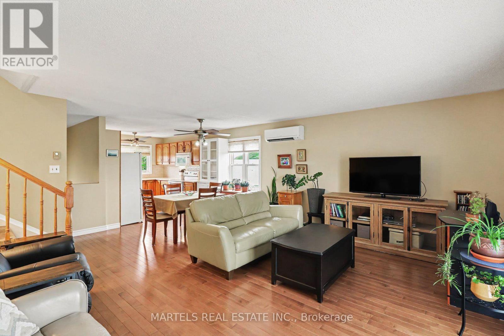
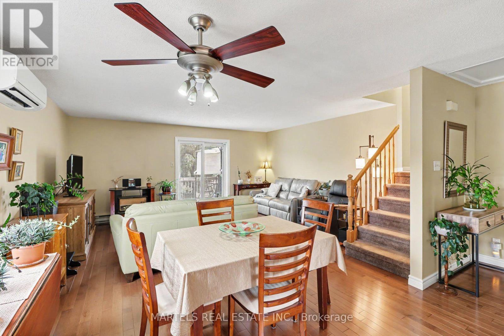
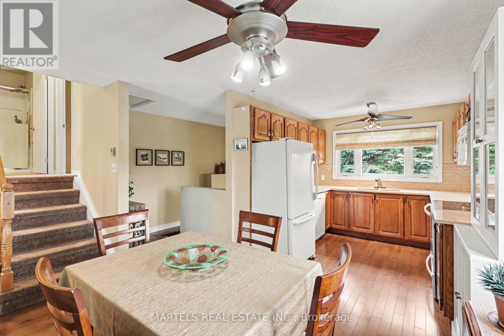
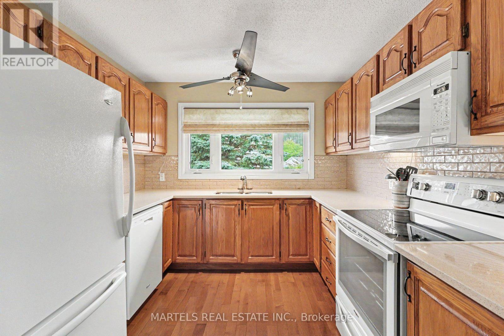
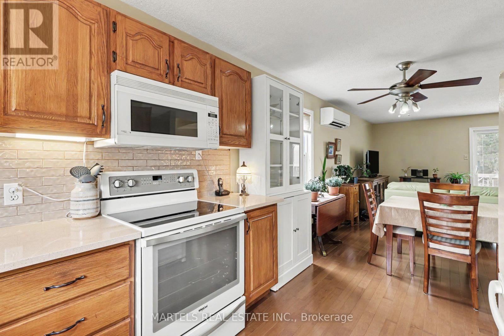
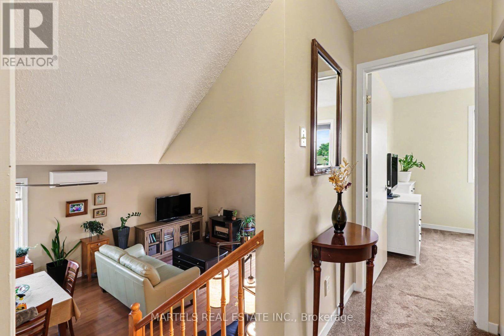
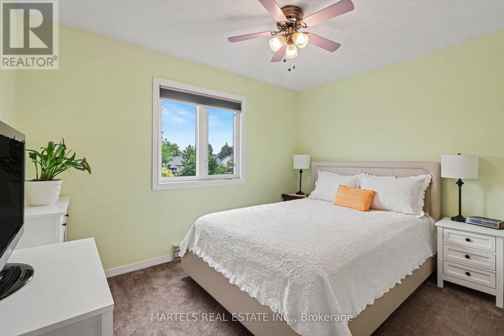
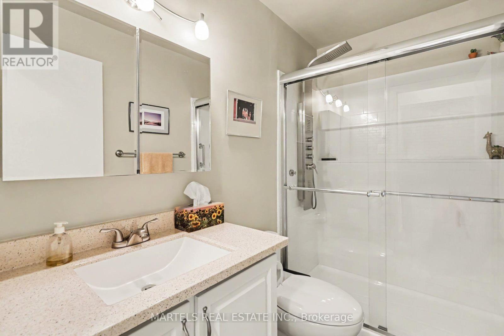
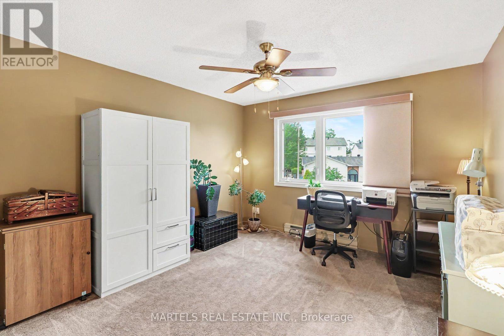
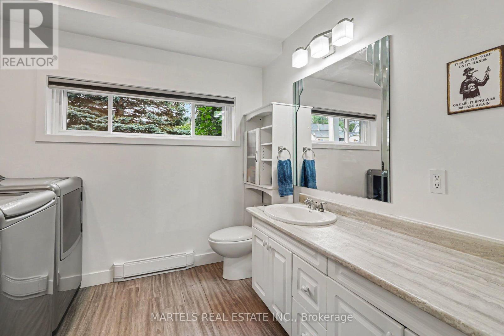
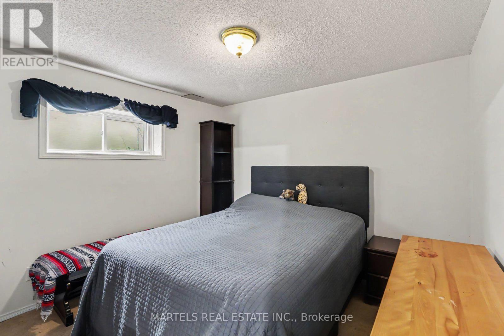
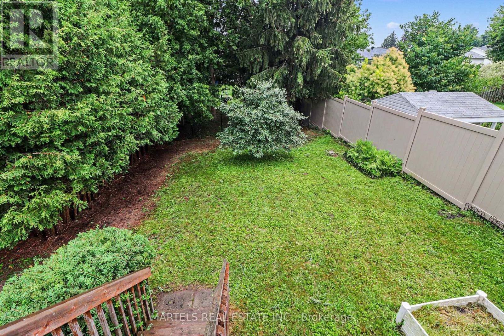
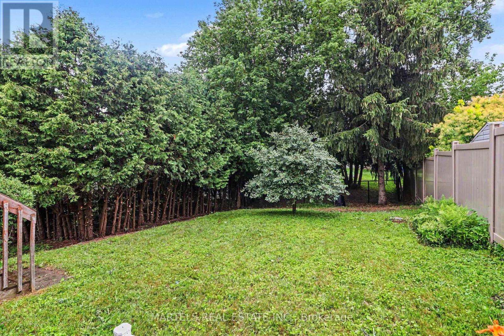
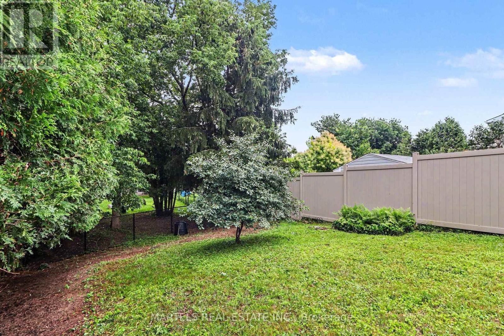
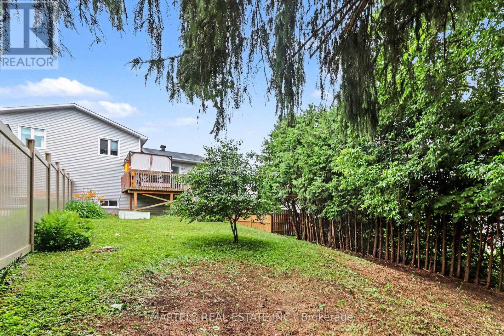
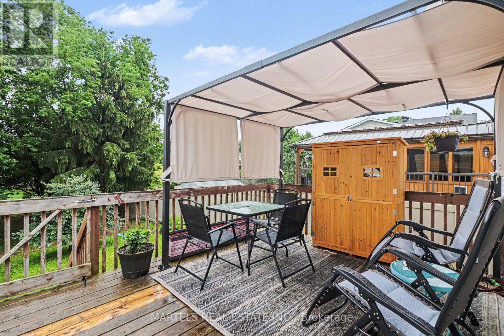
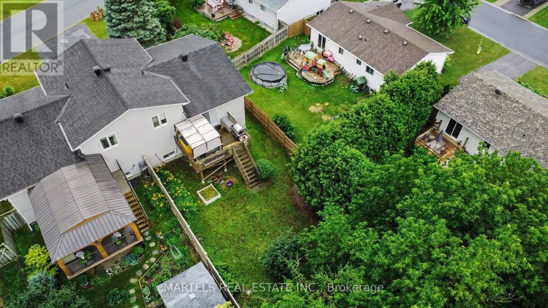
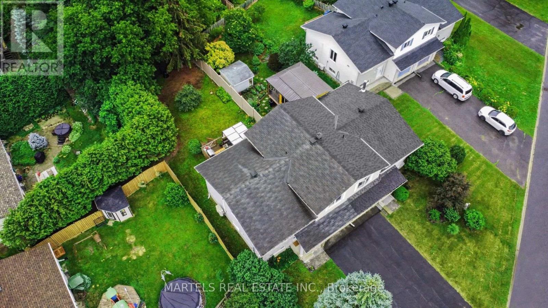
WOW! AFFORDABLE, UPDATED & MOVE-IN READY! An opportunity to own WELL CARED for, smoke-free & pet-free semi-detached sidesplit offering 2+1 bedrooms, 2 full bathrooms & an extended OVERSIZED single garage w/extra storage (12' x 12' + 4' high). Set on a deep treed lot, this is an alternative to condo living for 1st-time buyers, downsizers, empty nesters or anyone wanting MORE HOME, MORE SPACE & GREAT VALUE! INSIDE! Bright open concept layout w/thousands spent in upgrades: porcelain tile, hardwood stairs & railing, hardwood floors on main level, newer carpet on 2nd level; Closet doors; Ceiling lights/fans; Screen door; Custom window treatments & more. REFURBISHED KITCHEN (2016-2019) w/restained solid oak cabinets, double extra-deep SS undermount sink, updated faucet, ceramic backsplash, quartz counters & newer appl's (except fridge). MAIN BATH fully renovated w/glass shower doors. All PVC windows & patio drs w/integrated blinds & foot lock, Mitsubishi ductless A/C 2019, replaced baseboard heaters & thermostats, owned HWT '16, driveway resurfaced 2018, front stone redone 2019, roof checked & treated May 2026 w/guarantee. LOWER LEVEL! Refreshed FULL BATH/laundry w/separate enlarged shower, washer & dryer 2015, upgraded toilet, sink, counter & cabinet, rubber tile floor, plus a bedroom & large family room ready for ceiling & flooring to finish your way. OUTDOORS! Patio drs lead to a 12' x 16' deck w/gazebo overlooking a pretty cherry tree, raspberry bushes & mature neighbouring greenery-your own space to relax, BBQ & entertain. LOCATION! Minutes to Laurier St shops & amenities, under 15 mins walk to elementary & secondary public & Catholic schools & only 20 scenic mins drive to Orléans, LRT & OC Transpo at Trim or Place d'Orléans. Enjoy Alain Potvin Park w/trails & pond, Du Moulin Park on the Ottawa River w/boat launch & picnic areas, dog park & Larose Forest biking/hiking trails. Full features & some docs avail at request. Heat/Hydro:$127 each/mo -THIS IS THE ONE! (id:64373)
Upcoming viewings
45.5506999
-75.281522
879 Lawrence Street, Clarence-Rockland, Ontario, K4K1M8
Loading WalkScore data...
Walk Score®
Transit Score®
Bike Score®
Walkability Snapshot
Understand how walkable, transit-friendly & bikeable this neighbourhood really is.
Scores are powered by Walk Score® and reflect access to daily essentials, transit and bike routes near this area.
🚶Walk Score®
🚊Transit Score
🚲Bike Score
Liveability scores for this neighbourhood
Powered by Walk Score®
Use these scores as a quick guide only. Check local transit, bike paths
and walk routes to plan your day-to-day life.
Google Maps
Explore the exact location, nearby amenities, and community vibe.
Property Address
879 Lawrence Street,
Clarence-Rockland,
Ontario
K4K1M8
Community
606 - Town of Rockland
Neighbourhood
Listing Details
Last updated:
2026-10-02
Key facts
Price
$425,000
Ownership
Freehold
Property type
Single Family
Bedrooms
3
Bathrooms
2
Interior size
700 - 1100 sqft
Parking options
Attached Garage, Garage
Total spaces
4
Interior & features
Cooling
Wall unit
Heating
Baseboard heaters
Heating fuel
Electric
Basement
N/A (Partially finished)
Flooring
Porcelain Tile, Hardwood
Appliances
Garage door opener remote(s), Water Heater, Water meter, Blinds, Dishwasher, Dryer, Hood Fan, Microwave, Stove, Washer, Refrigerator
Fireplace
False
Exterior finish
Brick Facing, Vinyl siding
Key features
Gazebo
Lot, amenities & extras
Lot size
38.3 x 151.1 FT
Landscape
Landscaped
Water
Municipal water
Sewer
Sanitary sewer
Rooms
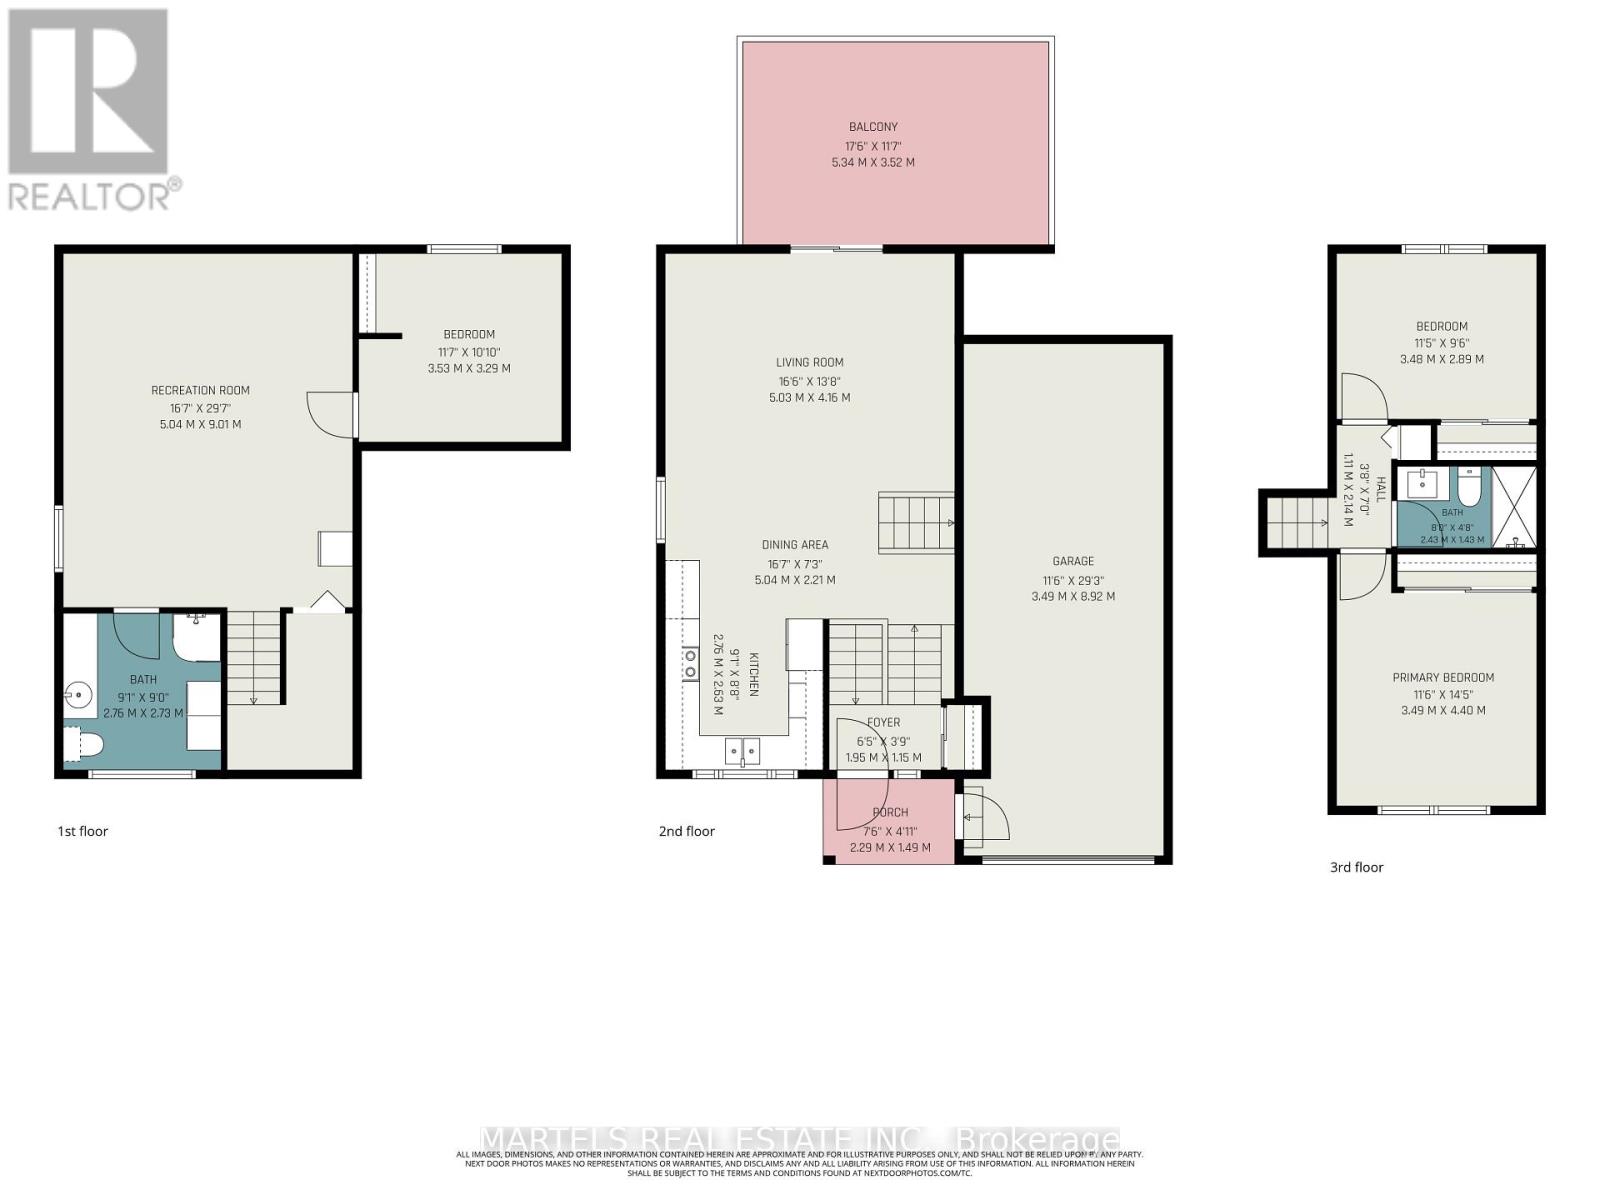
| Level | Type | Length | Width | Dimensions |
|---|---|---|---|---|
| Second Level | Primary Bedroom | 4.4 m | 3.49 m | 4.4 m x 3.49 m |
| Second Level | Bathroom | 2.43 m | 1.43 m | 2.43 m x 1.43 m |
| Second Level | Bedroom | 3.48 m | 2.89 m | 3.48 m x 2.89 m |
| Lower Level | Bedroom | 3.53 m | 3.29 m | 3.53 m x 3.29 m |
| Lower Level | Bathroom | 2.76 m | 2.73 m | 2.76 m x 2.73 m |
| Lower Level | Recreational, Games Room | 9.01 m | 5.04 m | 9.01 m x 5.04 m |
| Main Level | Living Room | 5.03 m | 4.16 m | 5.03 m x 4.16 m |
| Main Level | Dining Room | 5.04 m | 2.21 m | 5.04 m x 2.21 m |
| Main Level | Kitchen | 2.76 m | 2.63 m | 2.76 m x 2.63 m |
Mortgage Calculator
$500,000
$100,000
$5,000,000
Adjust the total amount you plan to borrow.
5%
1%
15%
25 years
10 years
40 years
Monthly Payment
$0
This is an approximate monthly payment based on your inputs.
Total Interest Paid
$0
Add this listing to your favourite
Shortlist it to compare later & get quick access from your account.

Comparables
For sale
606 - Town of Rockland
$428,695
508 - 340 Montee Outaouais Street, Clarence-Rockland, Ontario
Apartment in 606 - Town of Rockland
2
Beds
Beds
1
Baths
Baths
1000 - 1199 sqft
Sq Ft
Sq Ft
For sale
606 - Town of Rockland
$429,900
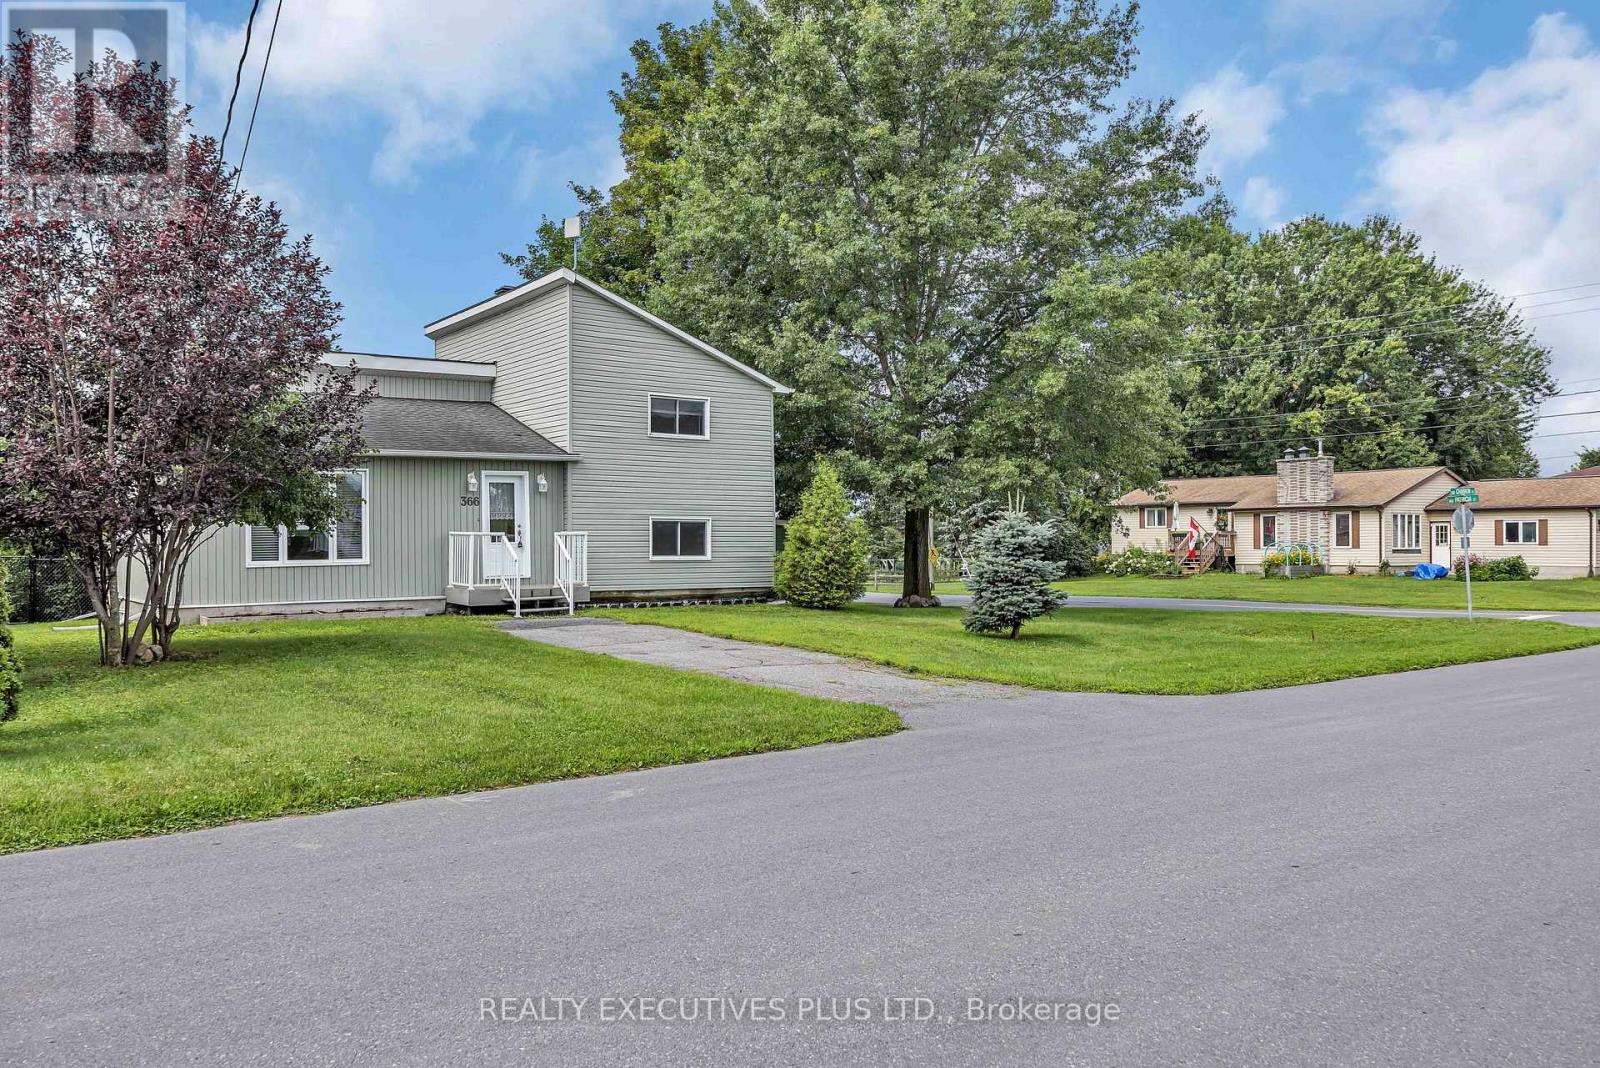
366 Charron Street, Clarence-Rockland, Ontario
House in 606 - Town of Rockland
4
Beds
Beds
2
Baths
Baths
1100 - 1500 sqft
Sq Ft
Sq Ft
For sale
606 - Town of Rockland
$429,900
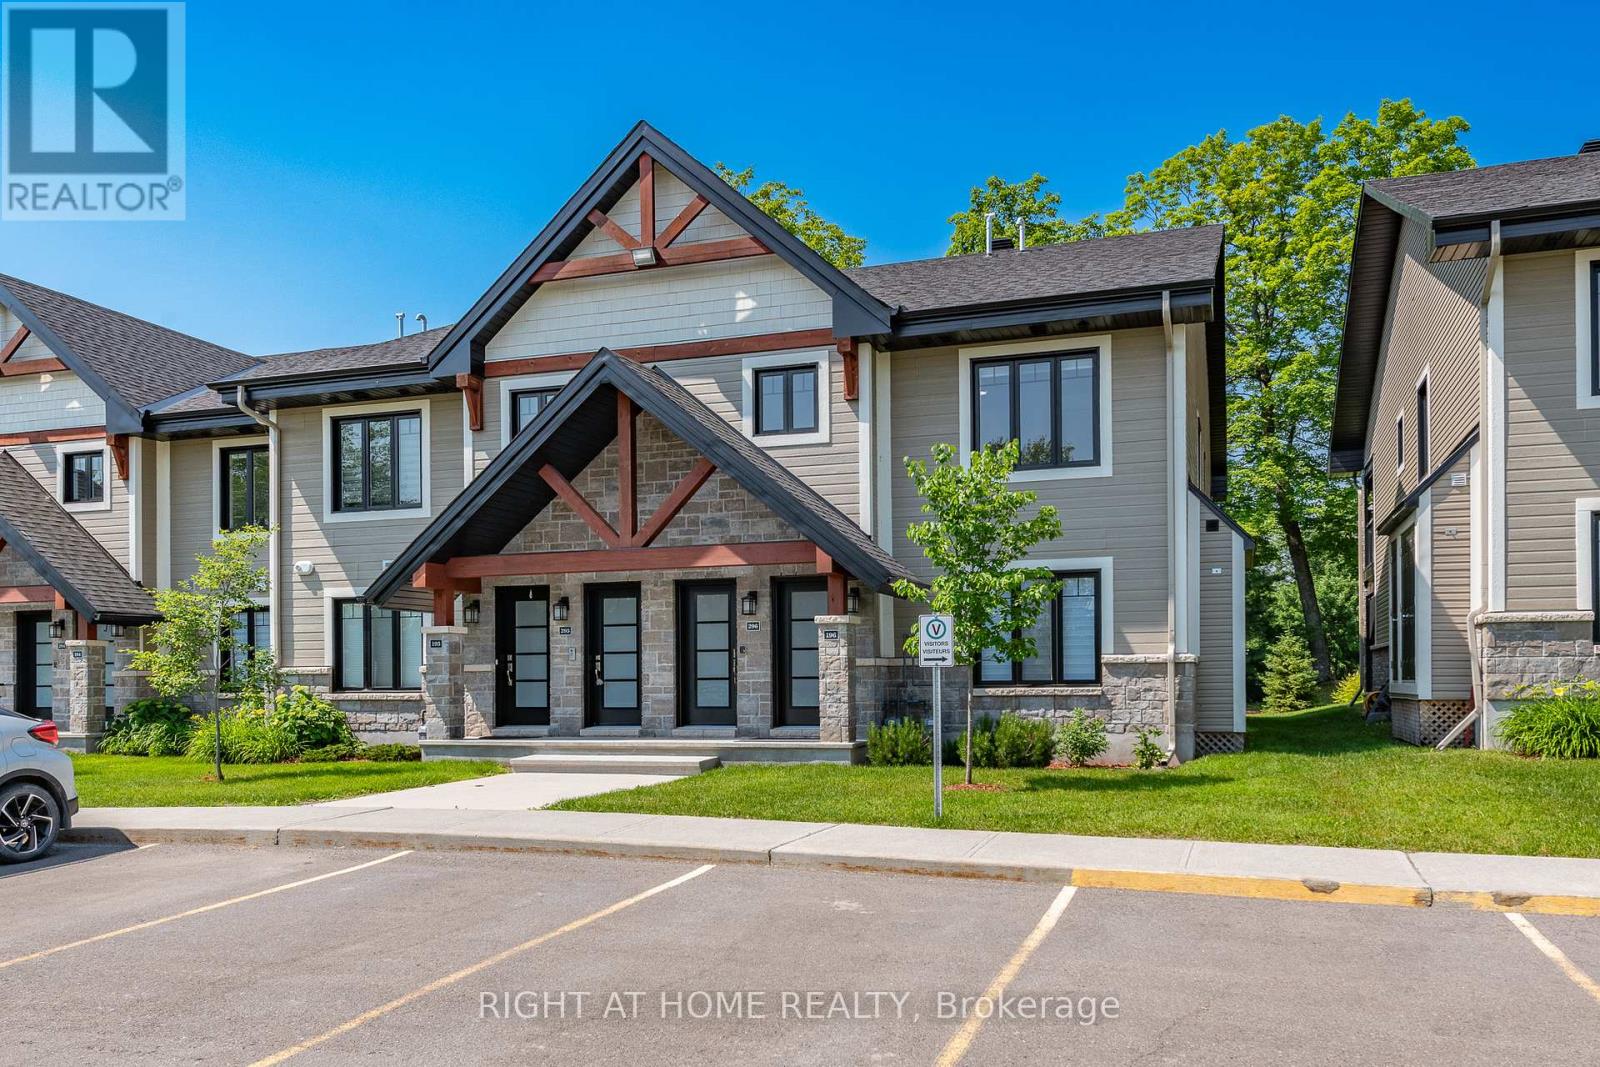
296 - 308 Masters Lane, Clarence-Rockland, Ontario
Apartment in 606 - Town of Rockland
2
Beds
Beds
1
Baths
Baths
1000 - 1199 sqft
Sq Ft
Sq Ft
For sale
606 - Town of Rockland
$429,900
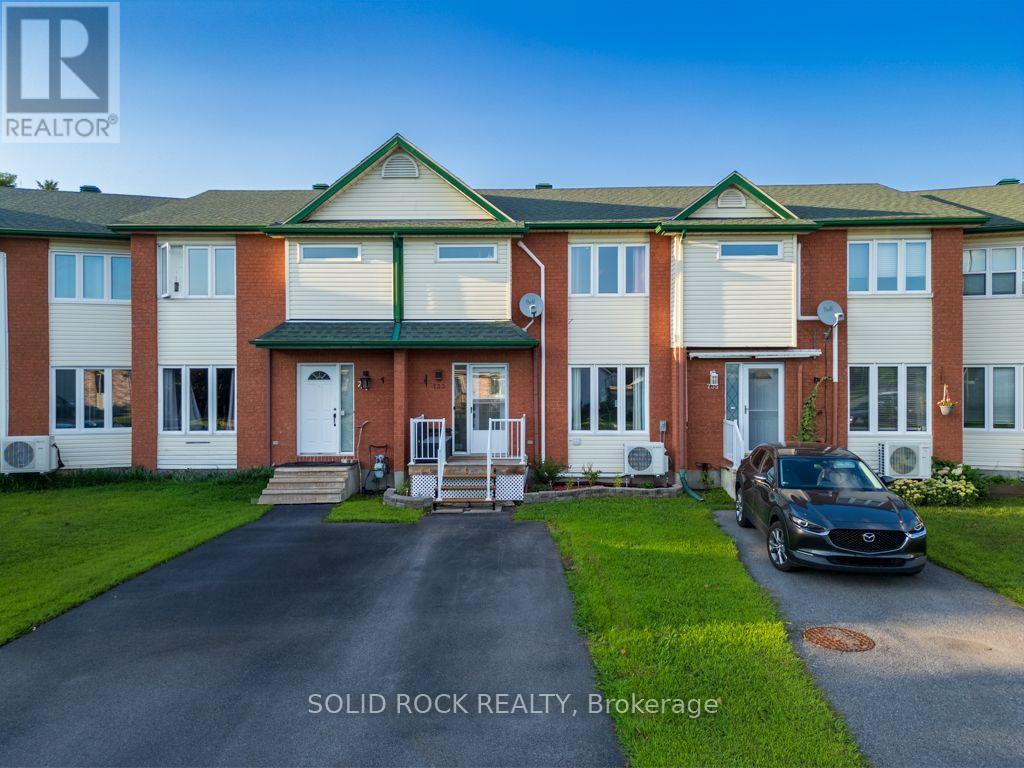
733 Morris Street, Clarence-Rockland, Ontario
Row / Townhouse in 606 - Town of Rockland
3
Beds
Beds
2
Baths
Baths
700 - 1100 sqft
Sq Ft
Sq Ft
For sale
606 - Town of Rockland
$429,900
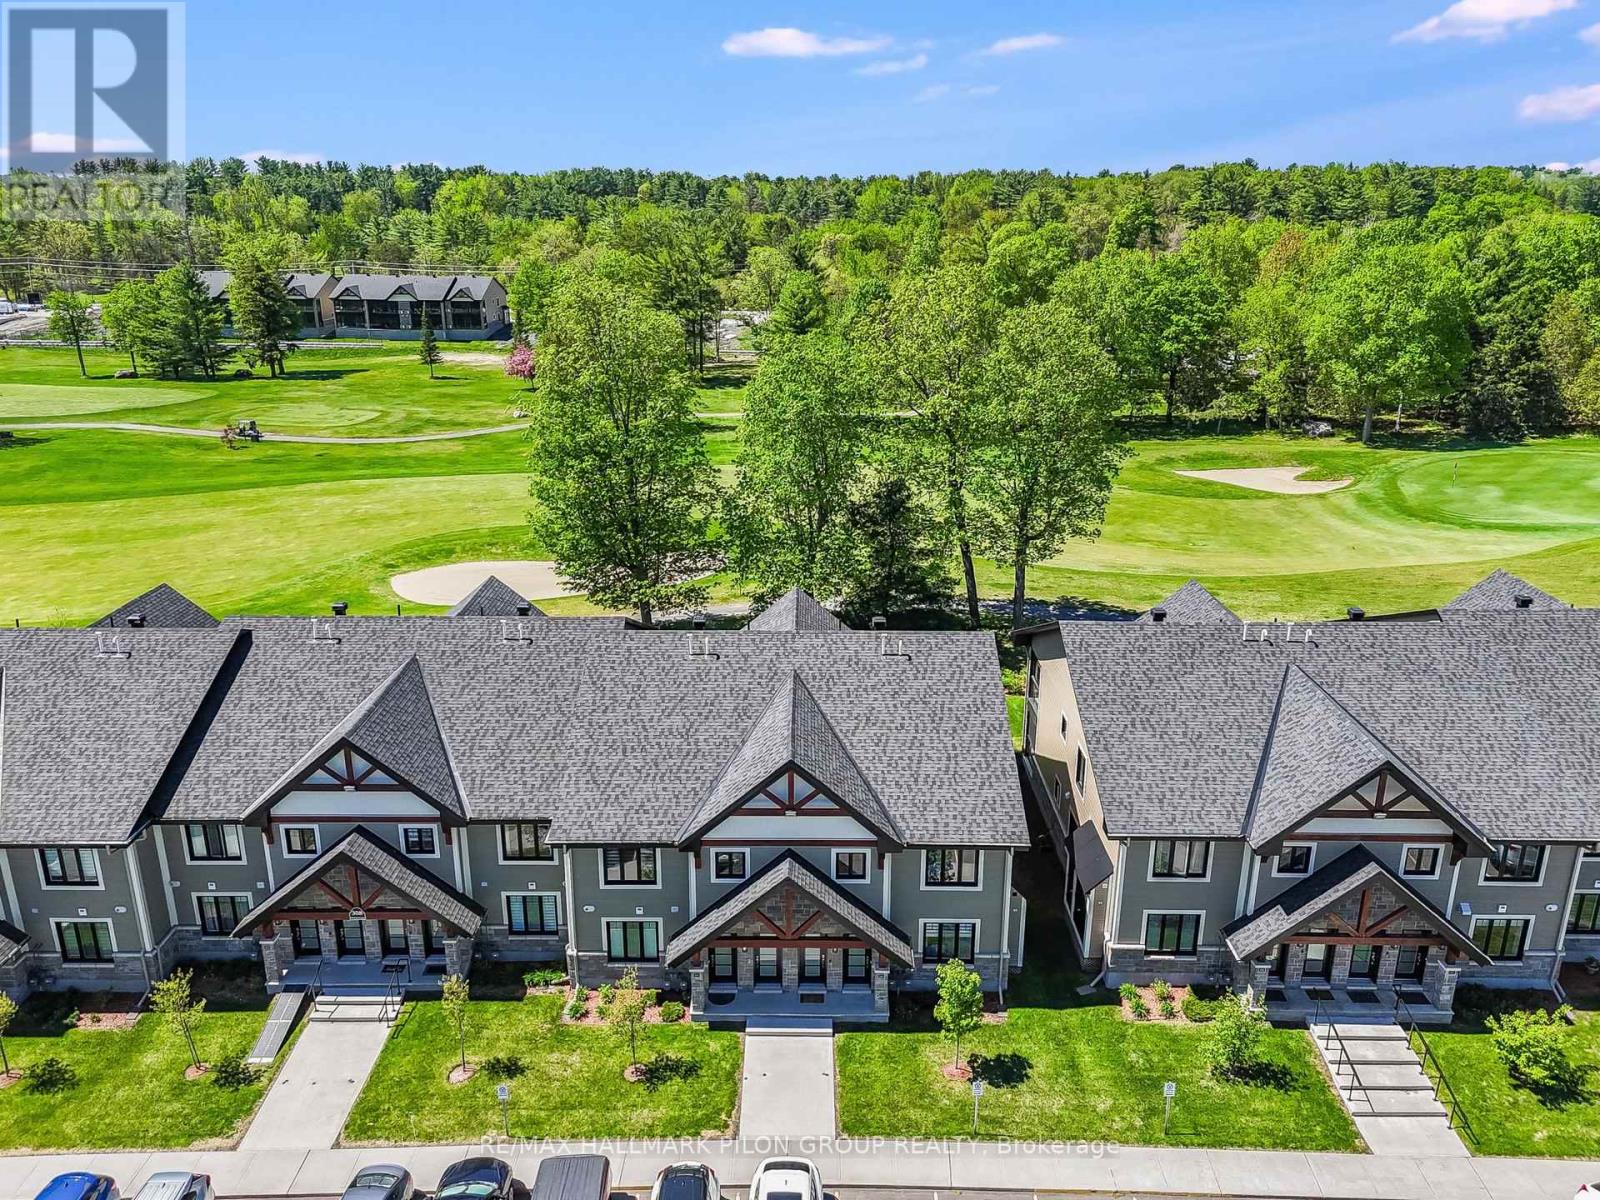
295 - 308 Masters Lane, Clarence-Rockland, Ontario
Row / Townhouse in 606 - Town of Rockland
2
Beds
Beds
1
Baths
Baths
1000 - 1199 sqft
Sq Ft
Sq Ft
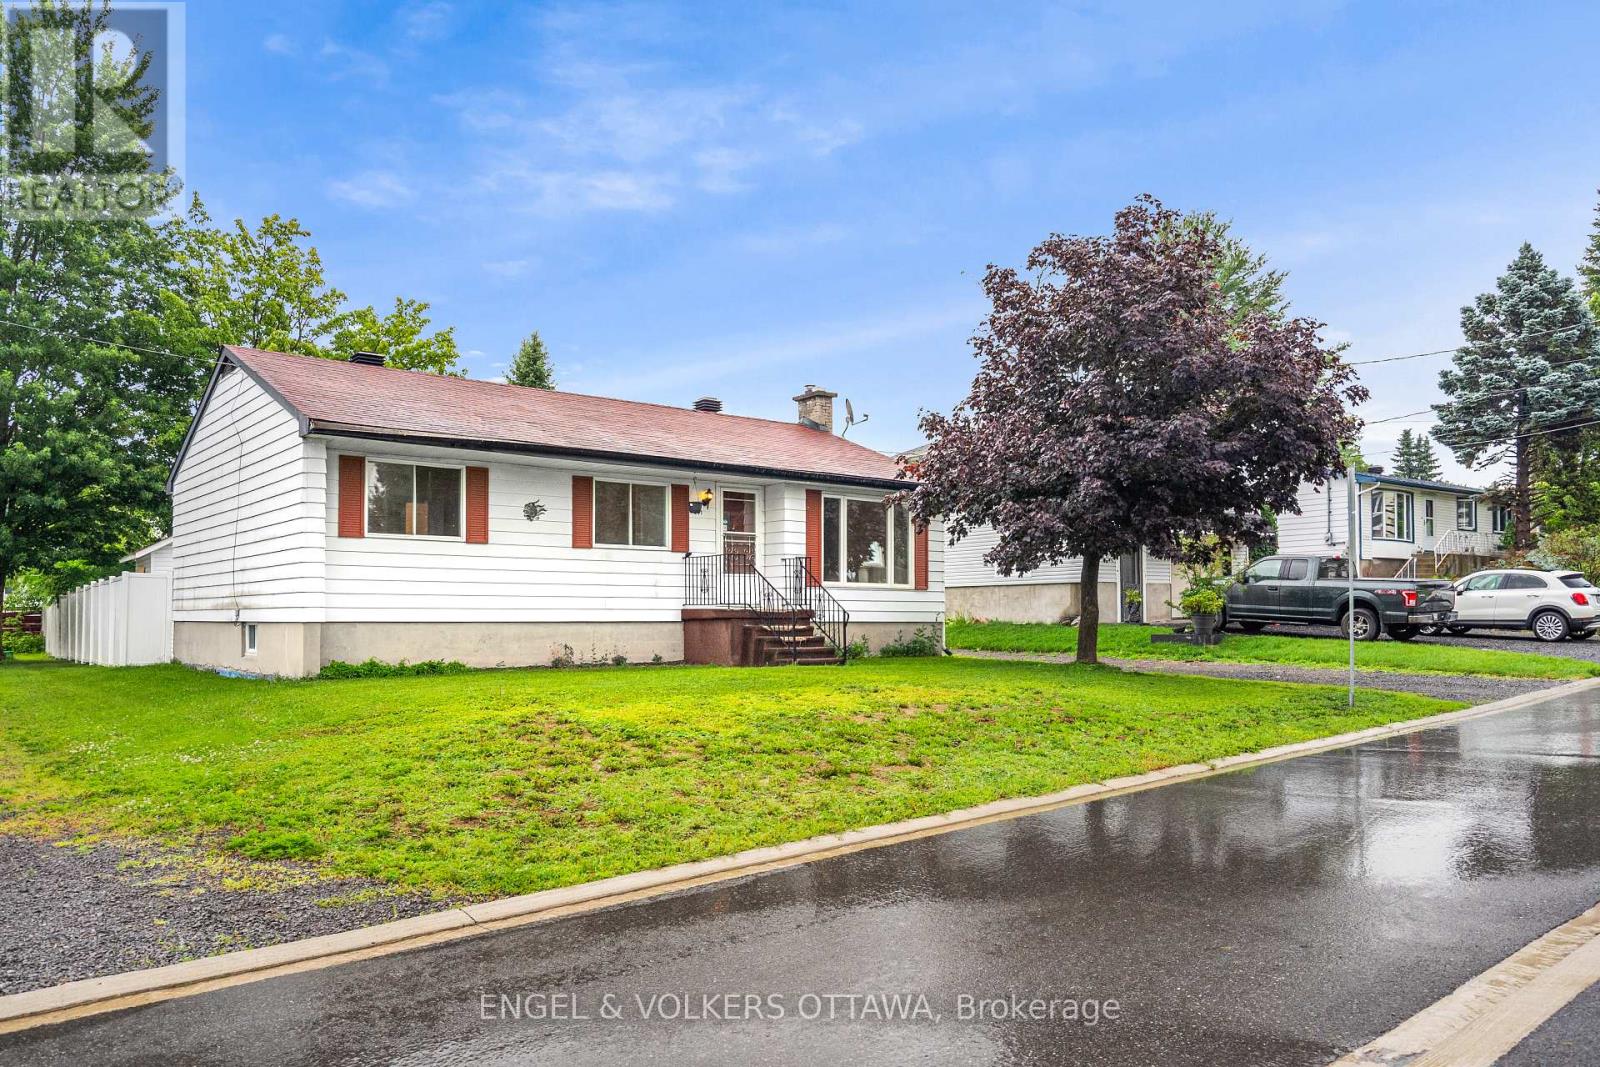
For sale
606 - Town of Rockland
$420,000
871 Notre Dame Street, Clarence-Rockland, Ontario
House in 606 - Town of Rockland
3
Beds
Beds
1
Baths
Baths
700 - 1100 sqft
Sq Ft
Sq Ft
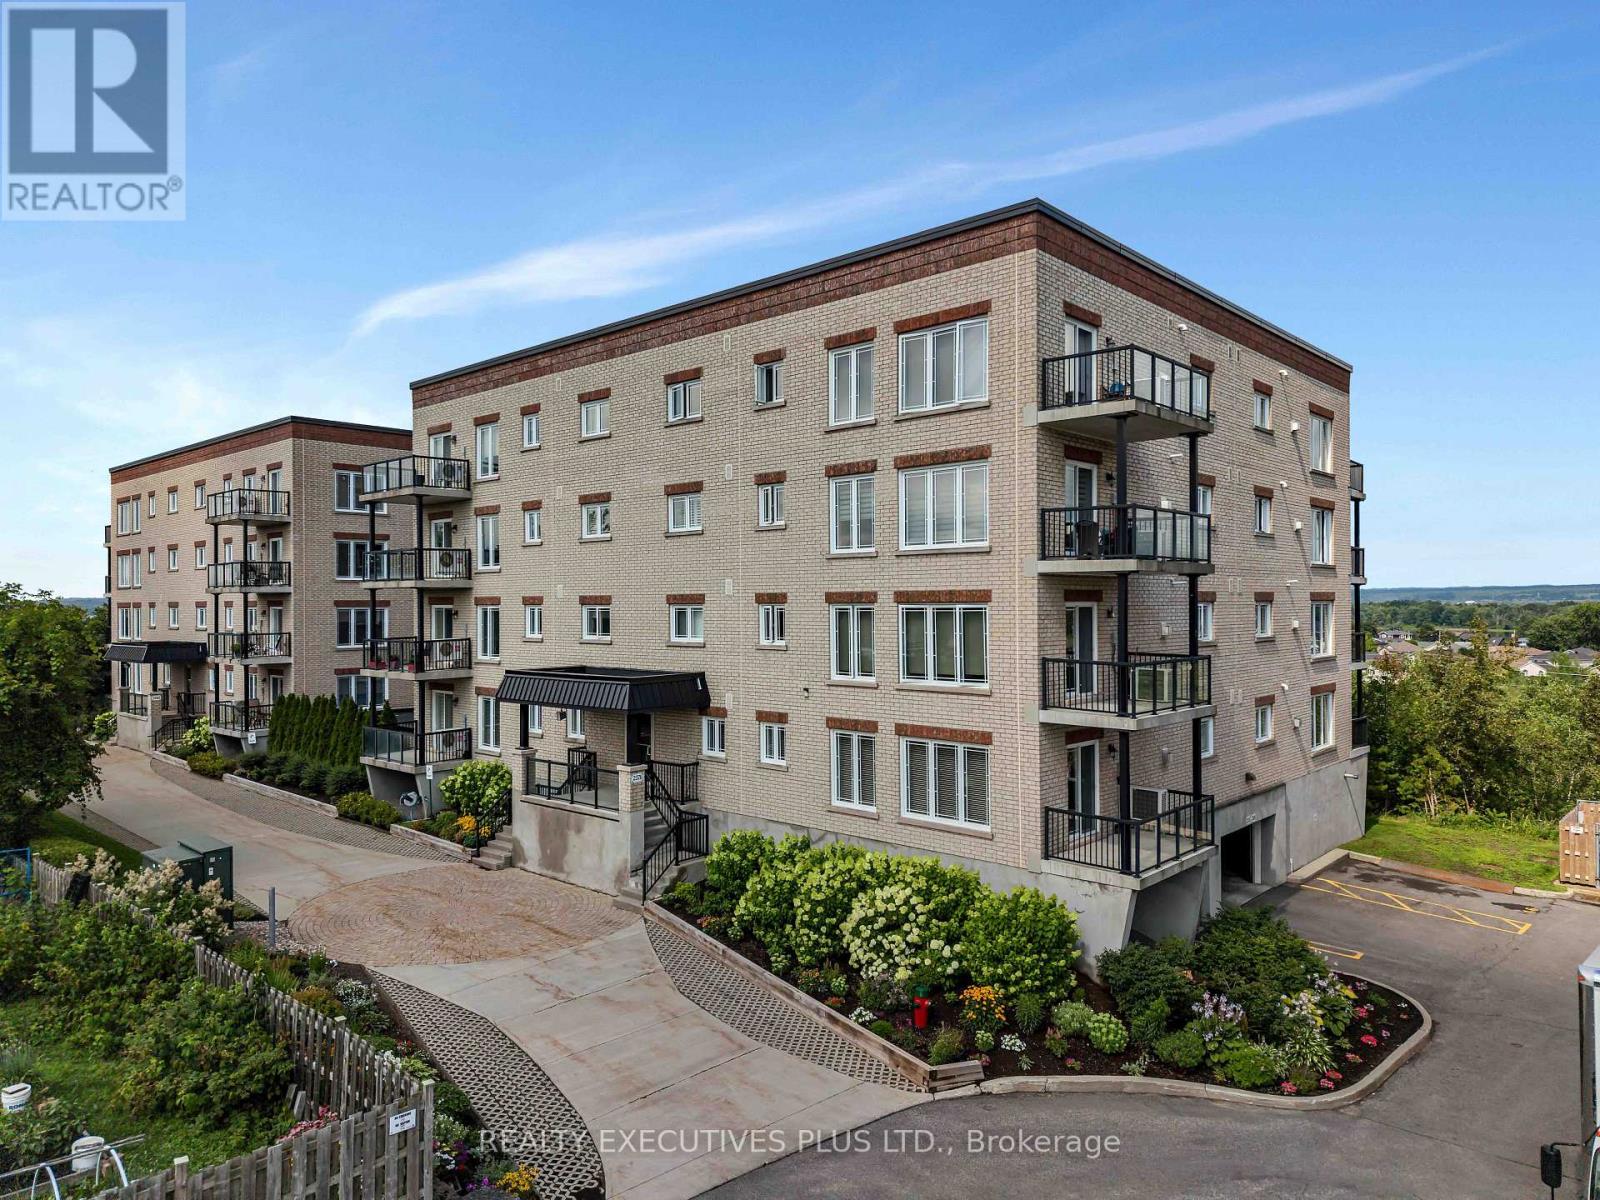
For sale
606 - Town of Rockland
$419,900
103 - 2376 Albert Street, Clarence-Rockland, Ontario
Apartment in 606 - Town of Rockland
2
Beds
Beds
2
Baths
Baths
1200 - 1399 sqft
Sq Ft
Sq Ft
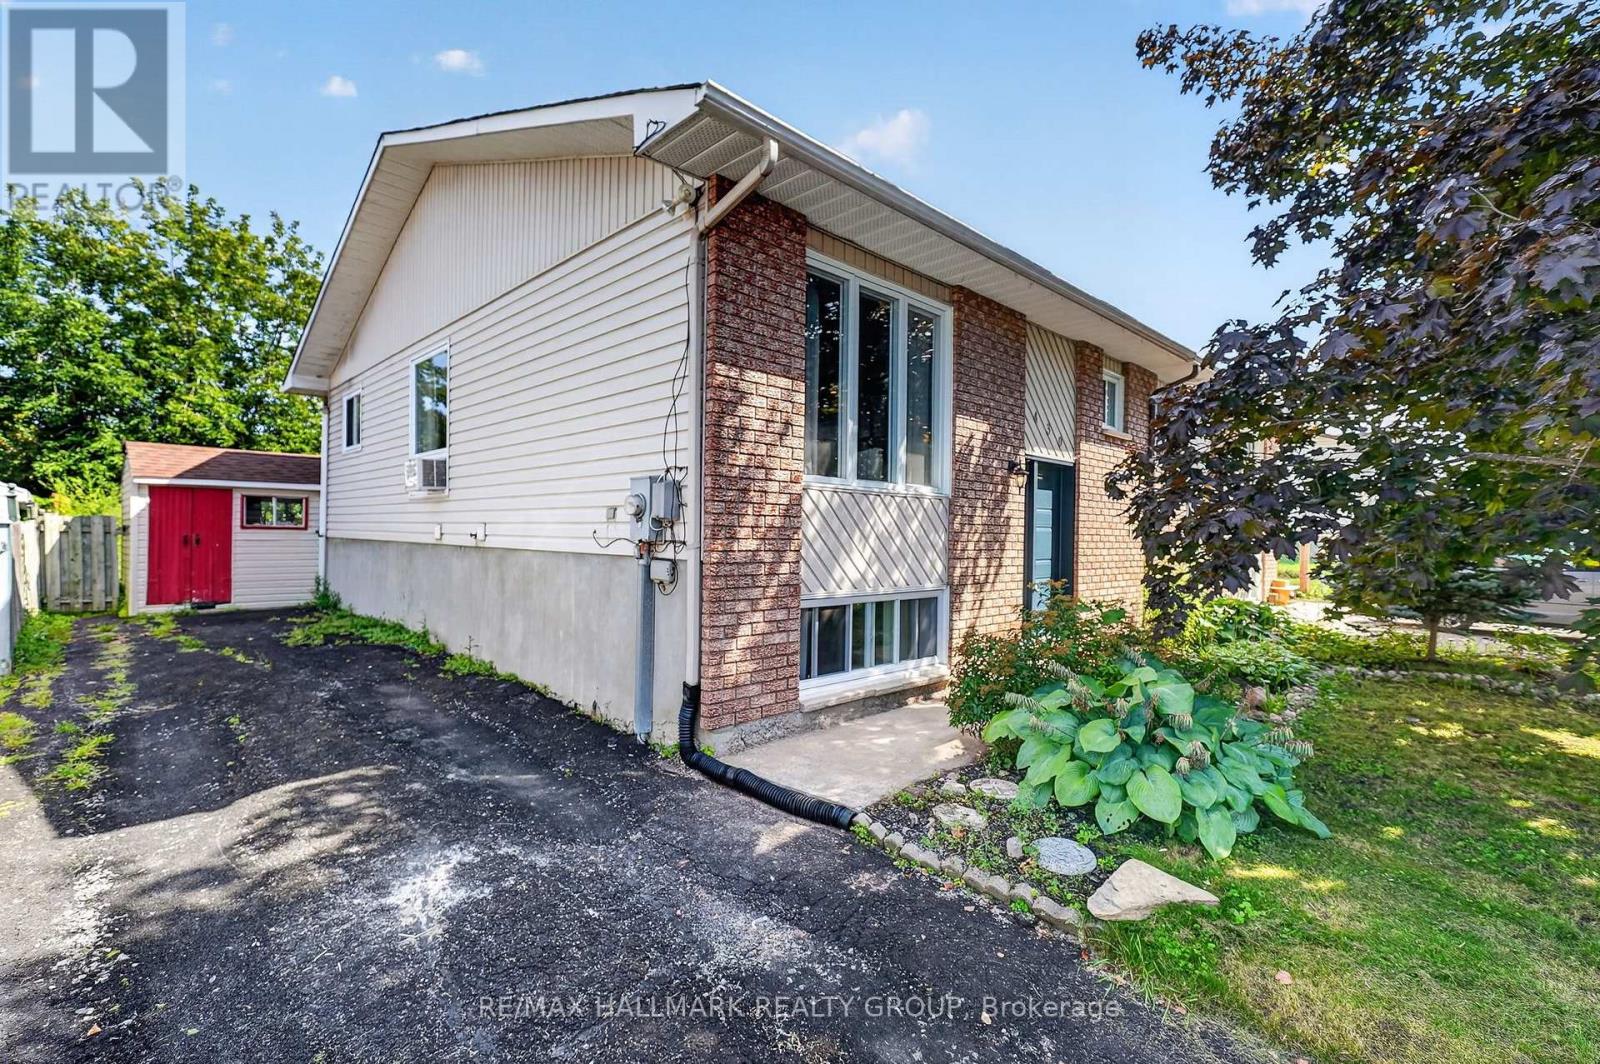
For sale
606 - Town of Rockland
$419,000
430 Dalrymple Drive, Clarence-Rockland, Ontario
House in 606 - Town of Rockland
3
Beds
Beds
2
Baths
Baths
700 - 1100 sqft
Sq Ft
Sq Ft
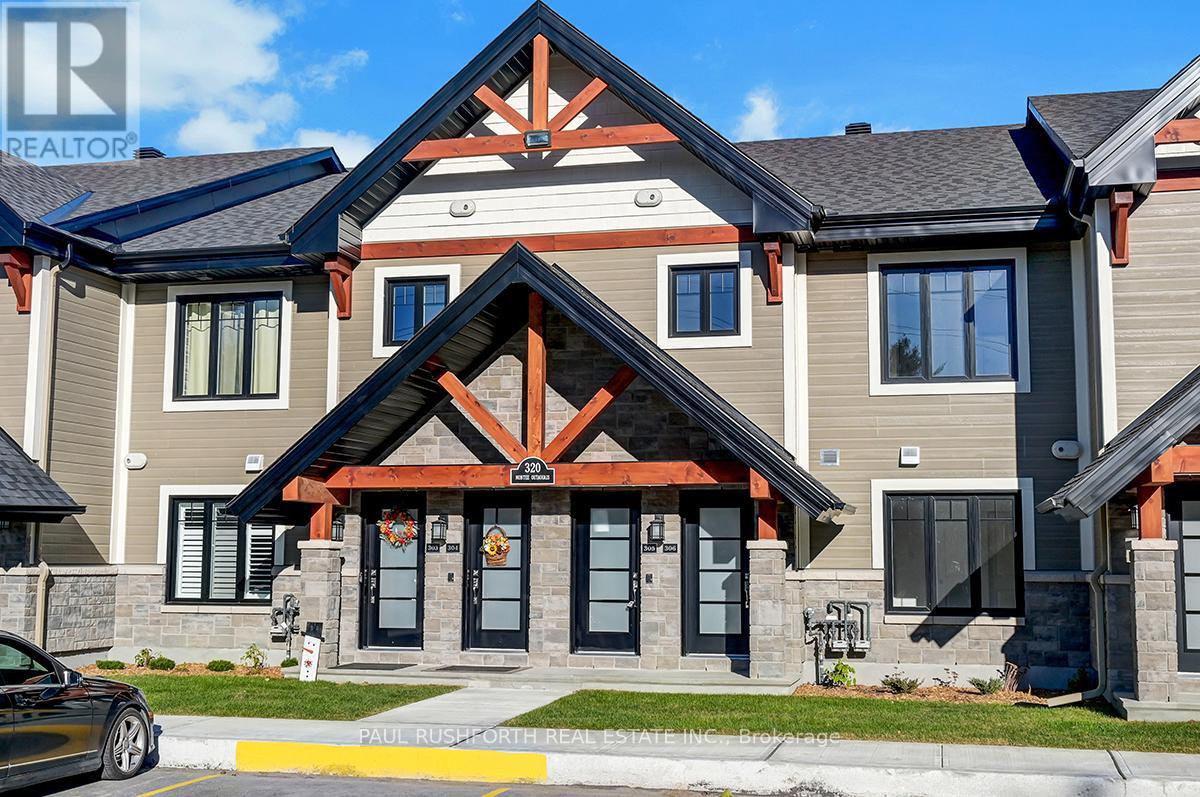
For sale
606 - Town of Rockland
$417,710
506 - 340 Montee Outaouais Street, Clarence-Rockland, Ontario
Apartment in 606 - Town of Rockland
2
Beds
Beds
1
Baths
Baths
1000 - 1199 sqft
Sq Ft
Sq Ft
For sale
606 - Town of Rockland
$435,000
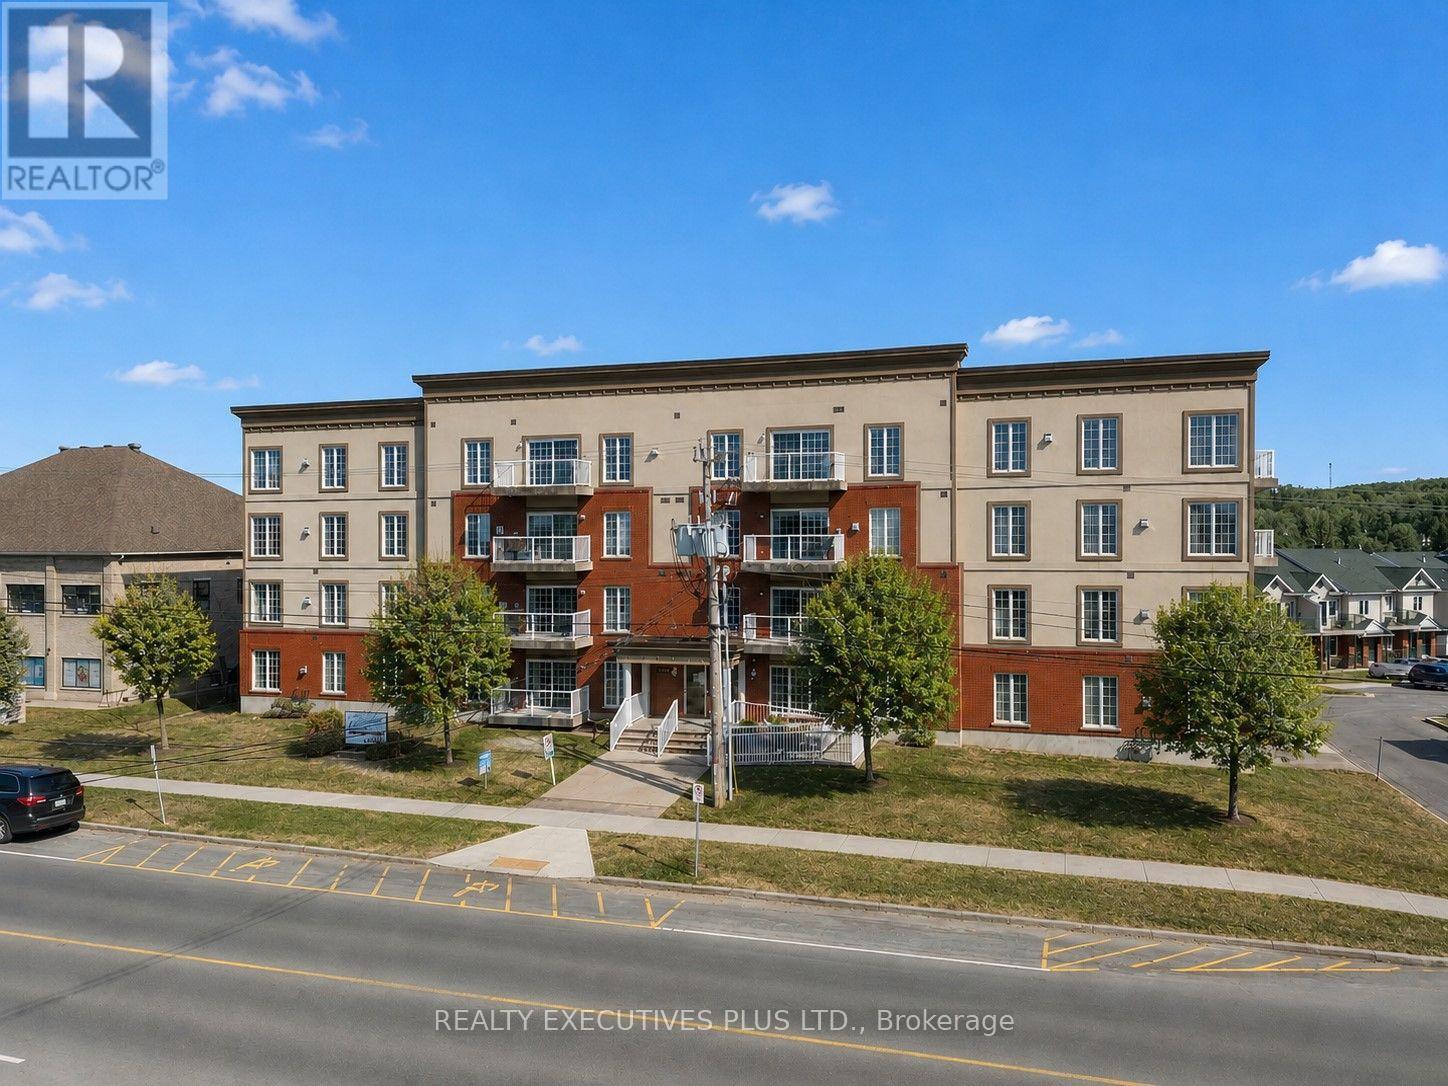
407 - 2921 Laurier Street, Clarence-Rockland, Ontario
Apartment in 606 - Town of Rockland
2
Beds
Beds
2
Baths
Baths
1200 - 1399 sqft
Sq Ft
Sq Ft
Ready to a home?
Contact a REALTOR® today!
