

856 Iroquois Road
Ottawa,
Ontario
K2A3N2
856 Iroquois Road
Ottawa,
Ontario
K2A3N2
Add this listing to your favourite
Shortlist it to compare later & get quick access from your account.


$650,000
Property overview
Building Type
House
Property Type
Single Family
Bedrooms
4
Bathrooms
3
Year Built
Neighbourhood
5201 - McKellar Heights/Glabar Park
Status
For sale
Highlights
5201 - McKellar Heights/Glabar Park
House
For sale
Listing description
Discover this Single Family
856 Iroquois Road,
Ottawa
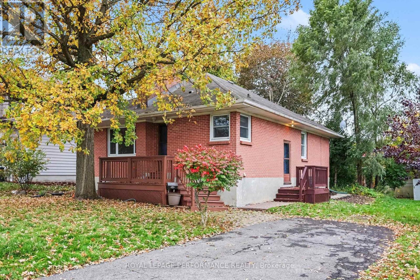
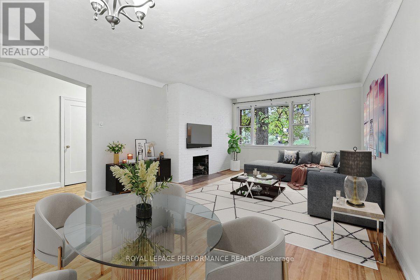
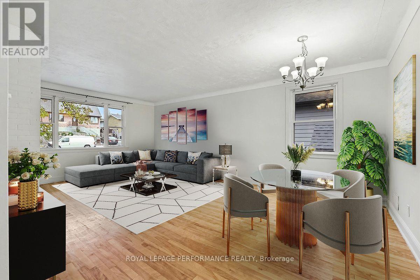
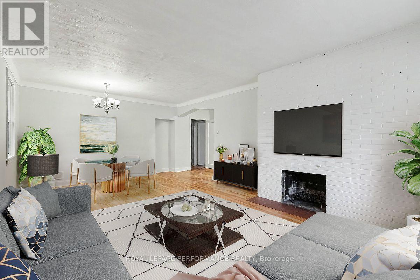
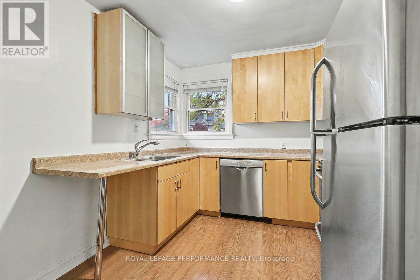
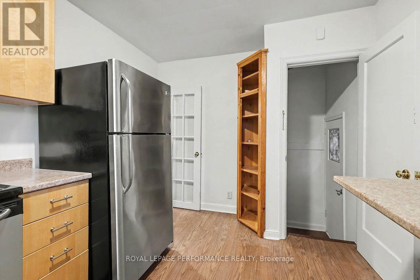
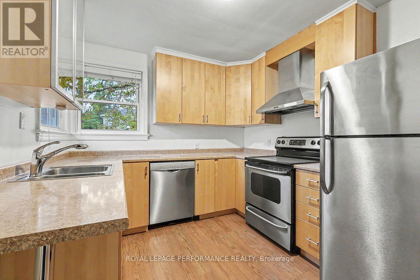
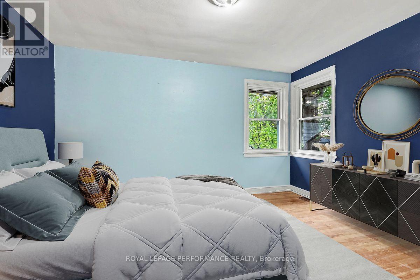
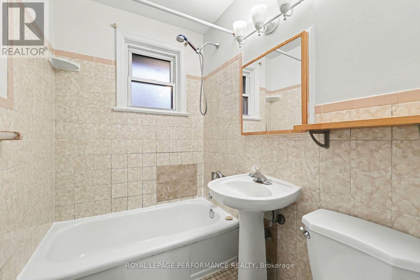
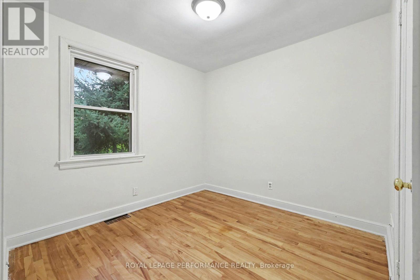
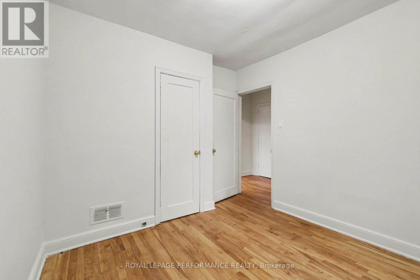
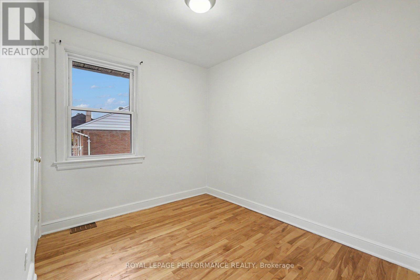
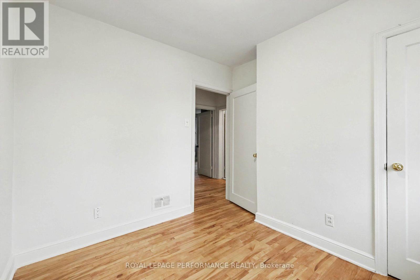
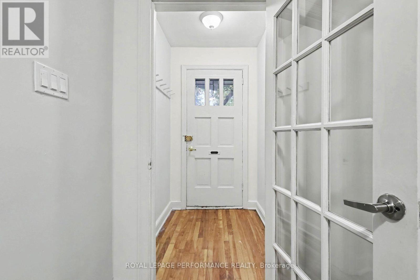
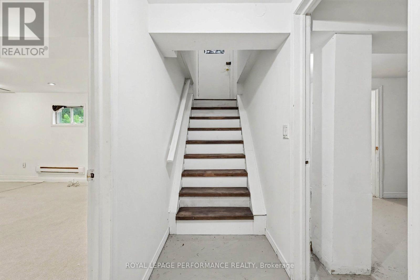
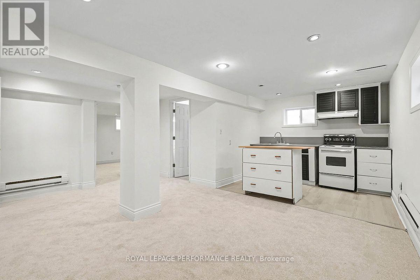
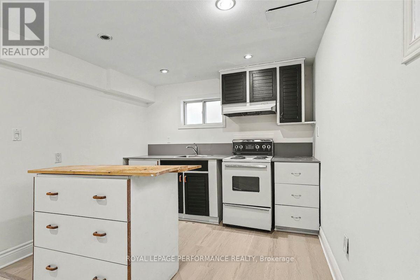
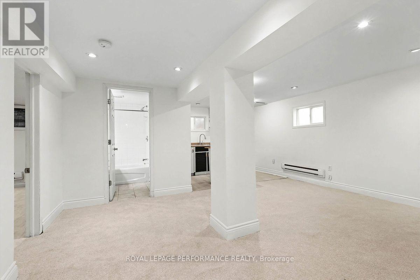
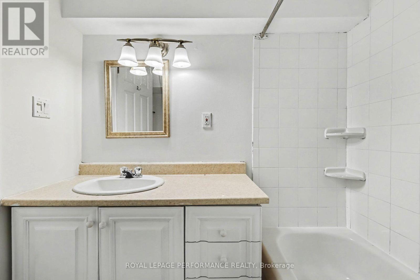
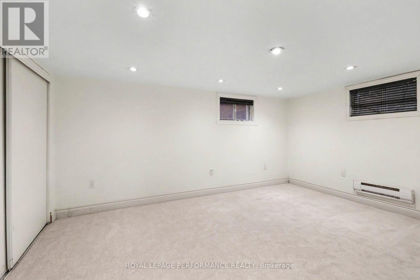
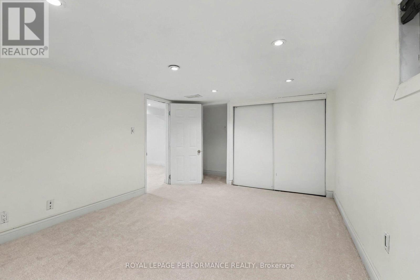
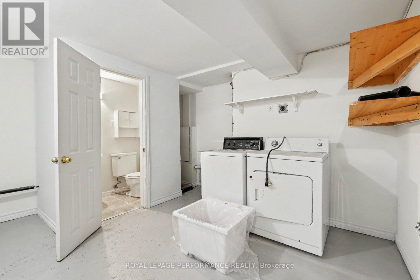
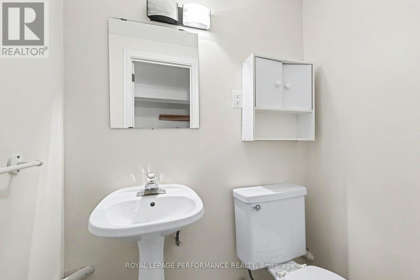
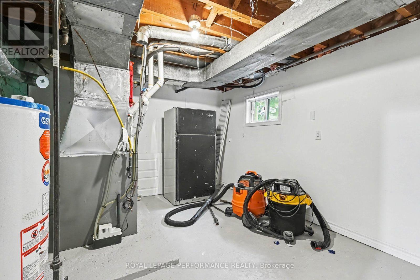
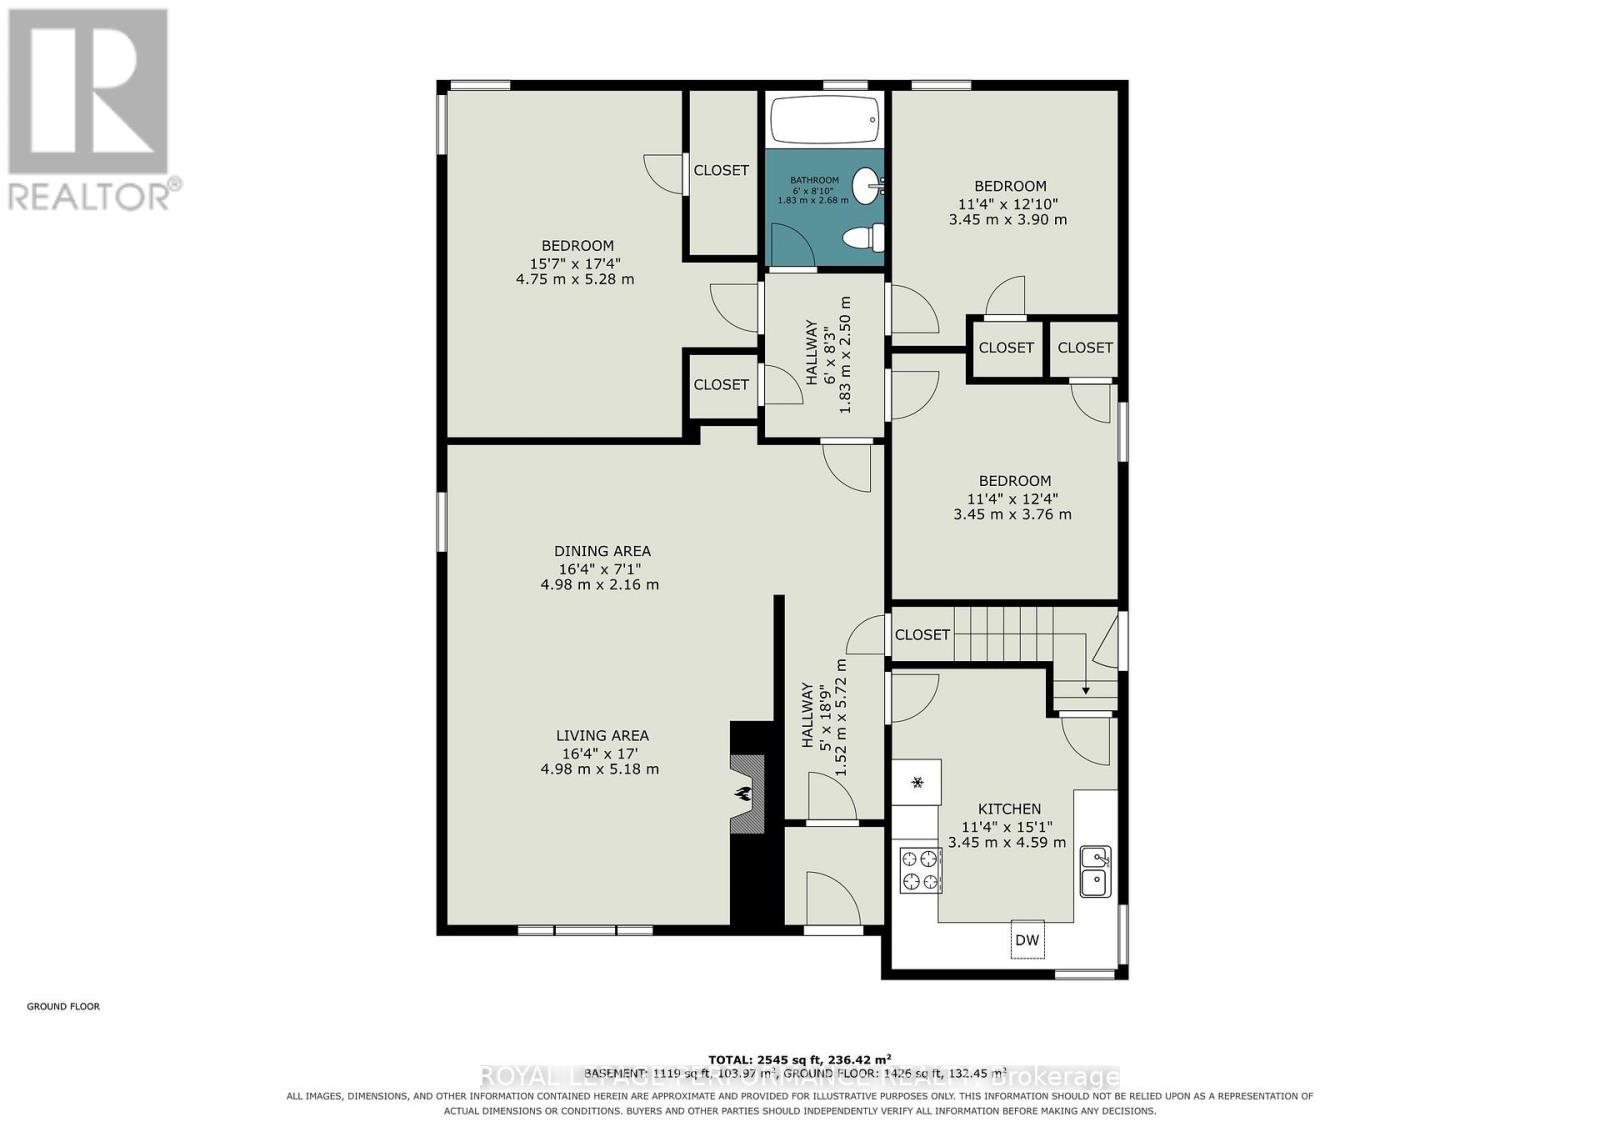
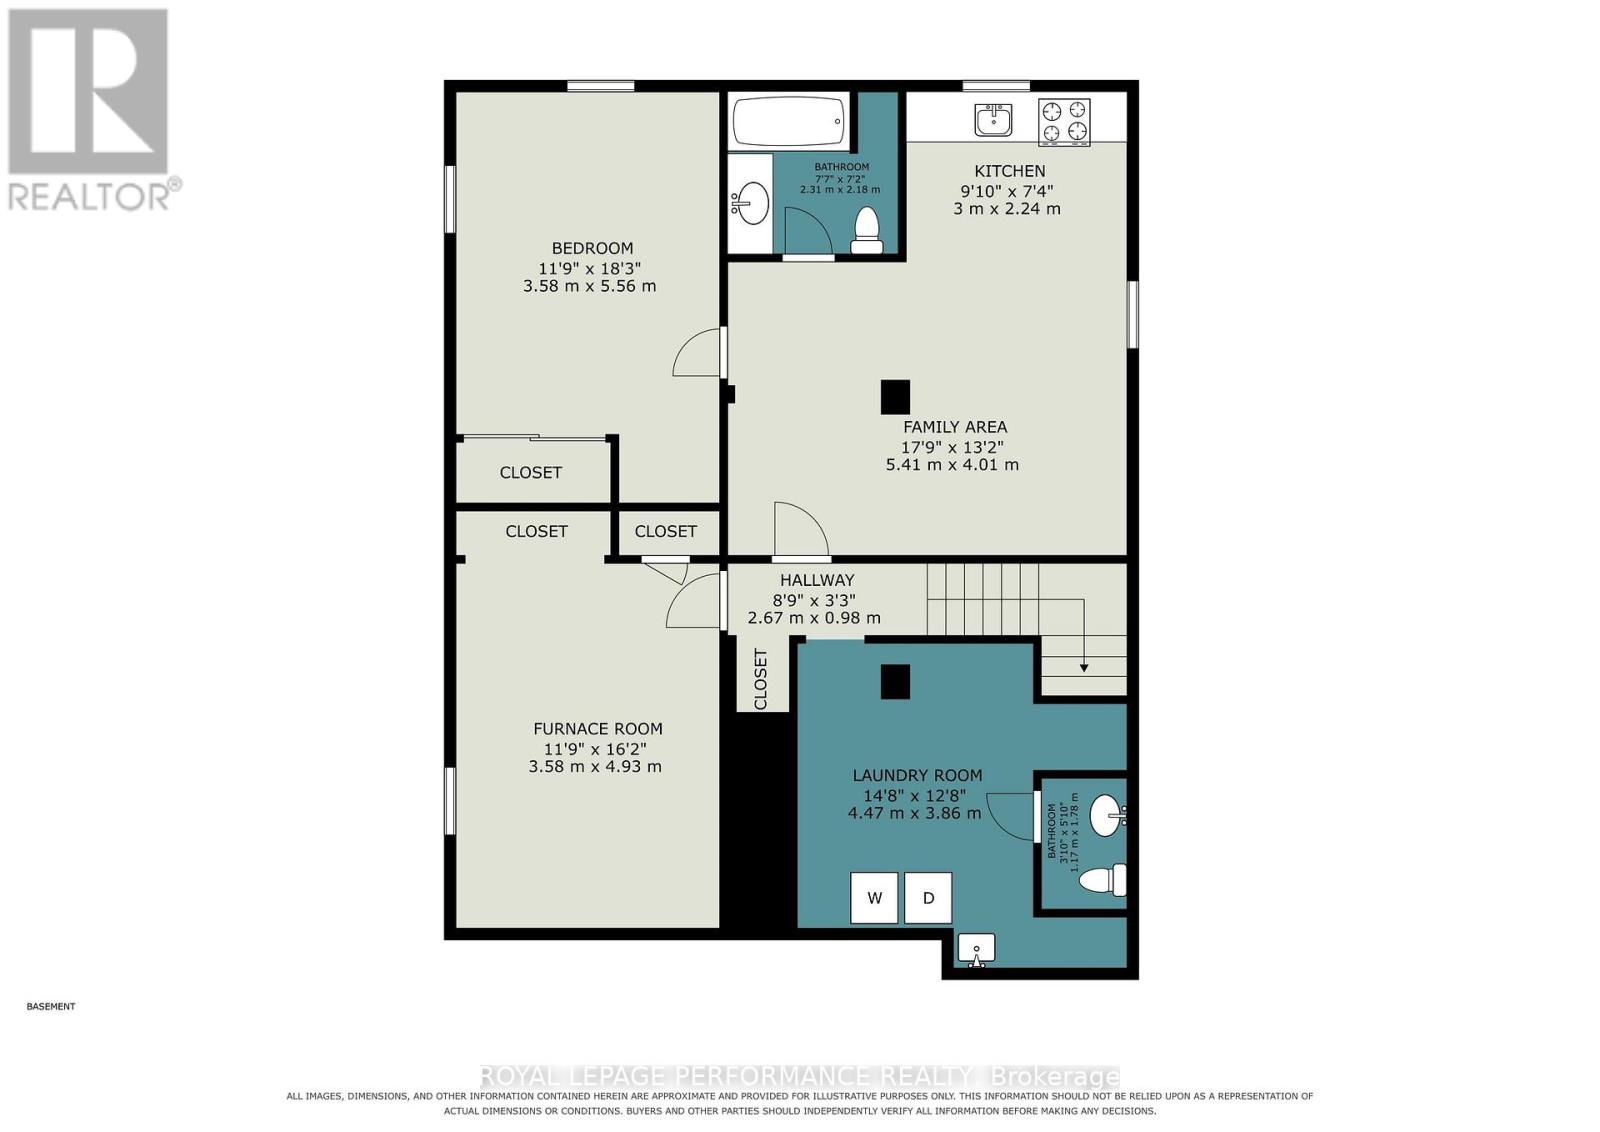
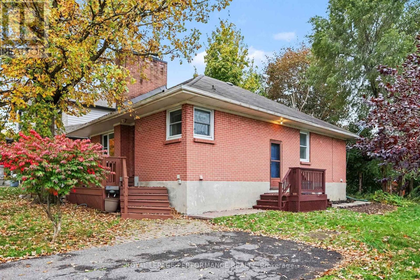
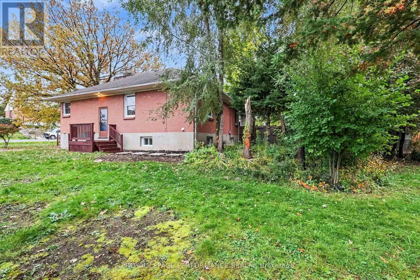
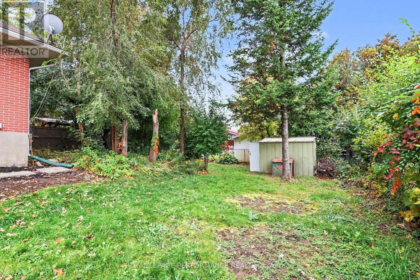
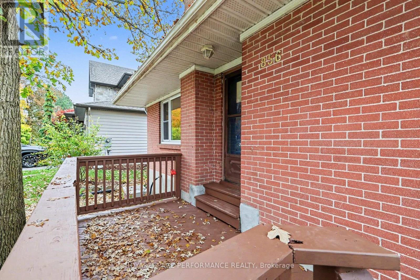
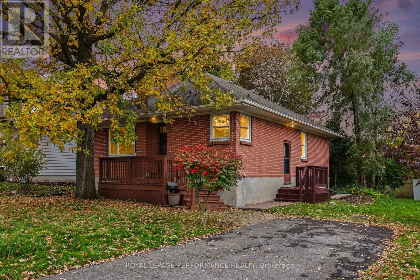
Charming brick bungalow situated on a generous 63.75' x 118' lot in an established neighbourhood near Carlingwood and Glabar Park, within walking distance of shopping, restaurants, public transit and numerous everyday amenities along Carling Avenue. This versatile property offers a functional layout with a SEPERATE SIDE ENTRANCE leading directly to the lower level, providing excellent potential for an accessory apartment or in-law suite. The main floor features hardwood flooring, an open-concept living and dining room, three bedrooms, a kitchen and a full bathroom. The open living and dining areas provide a comfortable space for everyday living and entertaining. The lower level offers additional living space with its own kitchen, living room, bedroom and full bathroom, making it a practical option for extended family, multigenerational living or those seeking separate living arrangements. A shared laundry room, conveniently accessible to both levels, also features an additional powder room. The utility room provides valuable additional storage space. Outside, the property offers parking for two vehicles, a front porch/deck at the main entrance and a separate side deck adjacent to the private side entrance. The sizeable lot provides generous outdoor space and adds to the overall appeal of the property. Notable updates include the furnace (2022), basement carpeting (2026) and interior painting throughout the home, with the exception of one room (2026). Roof shingles replaced in 2009. Conveniently located close to Carlingwood Shopping Centre, neighbourhood parks, schools, shopping, restaurants and public transit, with easy access to Carling Avenue and surrounding amenities. An excellent opportunity to own a brick bungalow offering four bedrooms, two kitchens, two full bathrooms, an additional powder room and flexible living arrangements in a well-established and convenient location. Some pictures are virtually staged.24 hours irrevocable on offer. (id:64373)
Upcoming viewings

OpenHouse times
Oct 25
2-4 PM
45.3696473
-75.7664476
856 Iroquois Road, Ottawa, Ontario, K2A3N2
Loading WalkScore data...
Walk Score®
Transit Score®
Bike Score®
Walkability Snapshot
Understand how walkable, transit-friendly & bikeable this neighbourhood really is.
Scores are powered by Walk Score® and reflect access to daily essentials, transit and bike routes near this area.
🚶Walk Score®
🚊Transit Score
🚲Bike Score
Liveability scores for this neighbourhood
Powered by Walk Score®
Use these scores as a quick guide only. Check local transit, bike paths
and walk routes to plan your day-to-day life.
Google Maps
Explore the exact location, nearby amenities, and community vibe.
Listing Details
Last updated:
2026-10-21
Key facts
Price
$650,000
Ownership
Freehold
Property type
Single Family
Bedrooms
4
Bathrooms
3
Stories
1
Interior size
700 - 1100 sqft
Parking options
No Garage
Total spaces
2
Interior & features
Cooling
Central air conditioning
Heating
Forced air
Heating fuel
Natural gas
Basement
N/A (Finished), N/A
Flooring
Hardwood
Appliances
Dishwasher, Dryer, Two stoves, Washer, Two Refrigerators
Fireplace
True
Exterior finish
Brick
Key features
In-Law Suite
Lot, amenities & extras
Lot size
63.8 x 118 FT
Nearby amenities
Public Transit, Park, Schools
Water
Municipal water
Sewer
Sanitary sewer
Rooms
| Level | Type | Length | Width | Dimensions |
|---|---|---|---|---|
| Lower Level | Bathroom | 2.31 m | 2.18 m | 2.31 m x 2.18 m |
| Lower Level | Laundry Room | 4.47 m | 3.86 m | 4.47 m x 3.86 m |
| Lower Level | Utility Room | 3.58 m | 4.93 m | 3.58 m x 4.93 m |
| Lower Level | Kitchen | 3 m | 2.24 m | 3 m x 2.24 m |
| Lower Level | Bedroom | 3.58 m | 5.56 m | 3.58 m x 5.56 m |
| Main Level | Living Room | 4.98 m | 5.18 m | 4.98 m x 5.18 m |
| Main Level | Dining Room | 4.98 m | 2.16 m | 4.98 m x 2.16 m |
| Main Level | Kitchen | 3.45 m | 4.59 m | 3.45 m x 4.59 m |
| Main Level | Primary Bedroom | 4.75 m | 5.28 m | 4.75 m x 5.28 m |
| Main Level | Bedroom 2 | 3.45 m | 3.9 m | 3.45 m x 3.9 m |
| Main Level | Bedroom 3 | 3.45 m | 3.76 m | 3.45 m x 3.76 m |
| Main Level | Bathroom | 1.83 m | 2.68 m | 1.83 m x 2.68 m |
Mortgage Calculator
$500,000
$100,000
$5,000,000
Adjust the total amount you plan to borrow.
5%
1%
15%
25 years
10 years
40 years
Monthly Payment
$0
This is an approximate monthly payment based on your inputs.
Total Interest Paid
$0
Add this listing to your favourite
Shortlist it to compare later & get quick access from your account.

Comparables
For sale
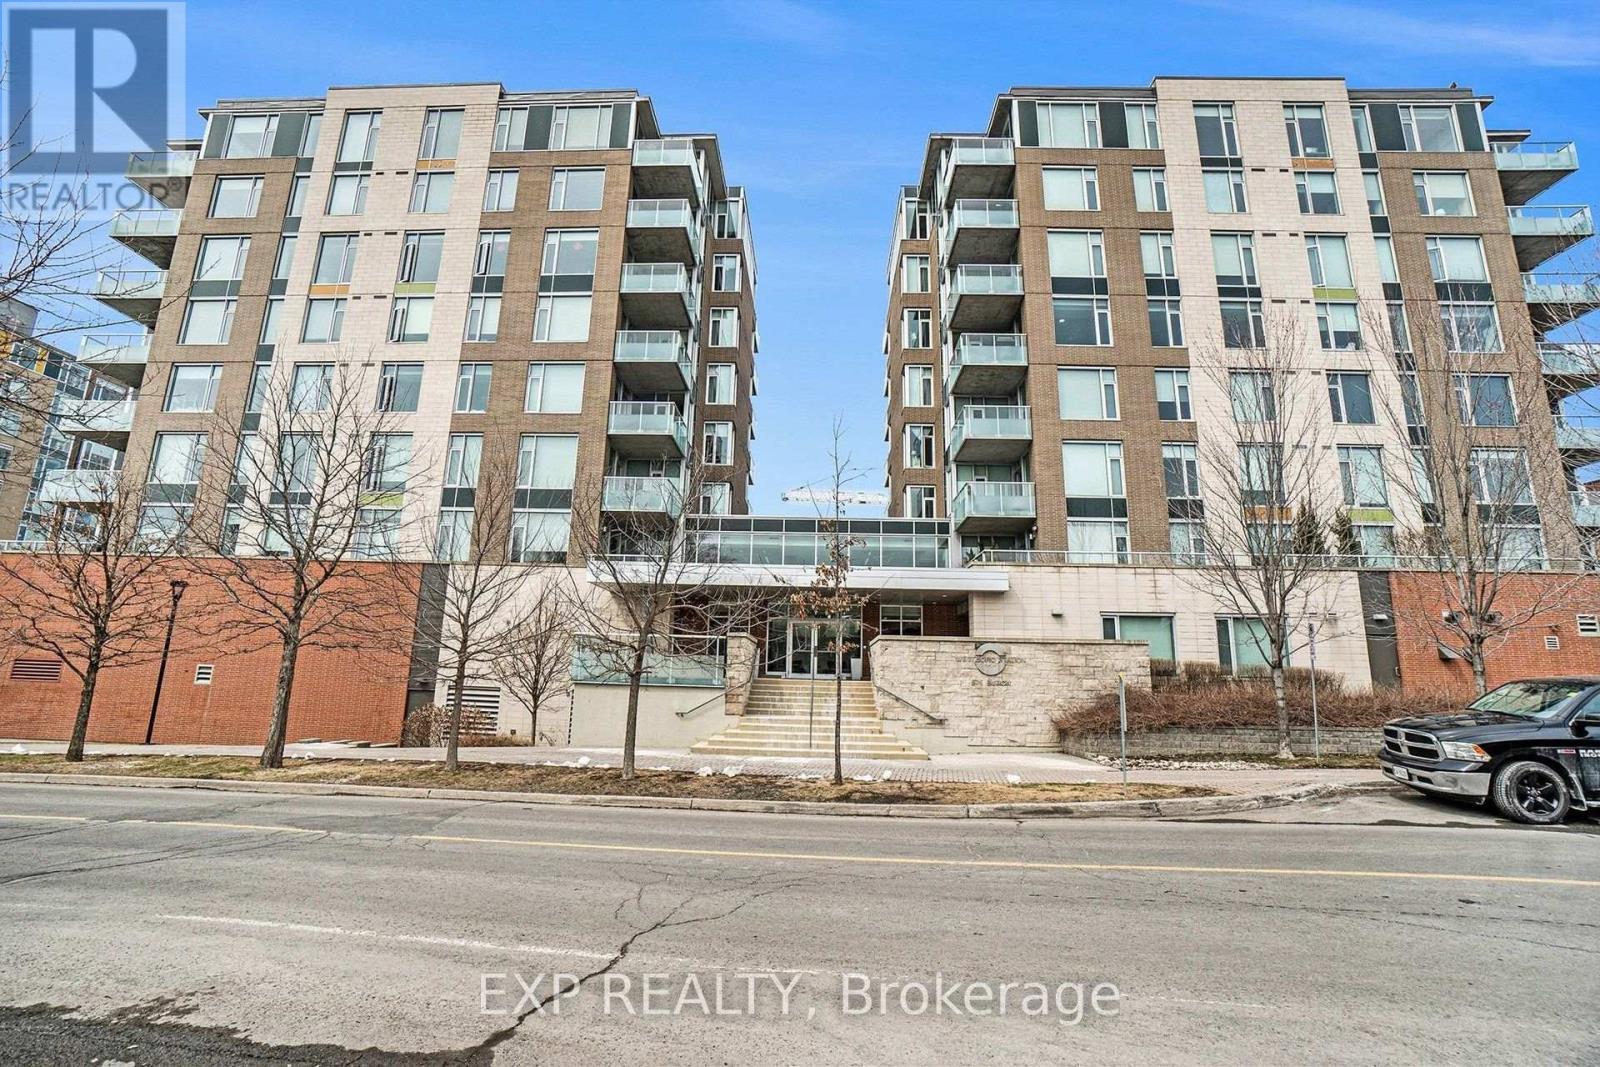
5102 - Westboro West
$649,000
706 - 420 Berkley Avenue, Ottawa, Ontario
Apartment in 5102 - Westboro West
2
Beds
Beds
1
Baths
Baths
900 - 999 sqft
Sq Ft
Sq Ft
For sale
5104 - McKellar/Highland
$659,900
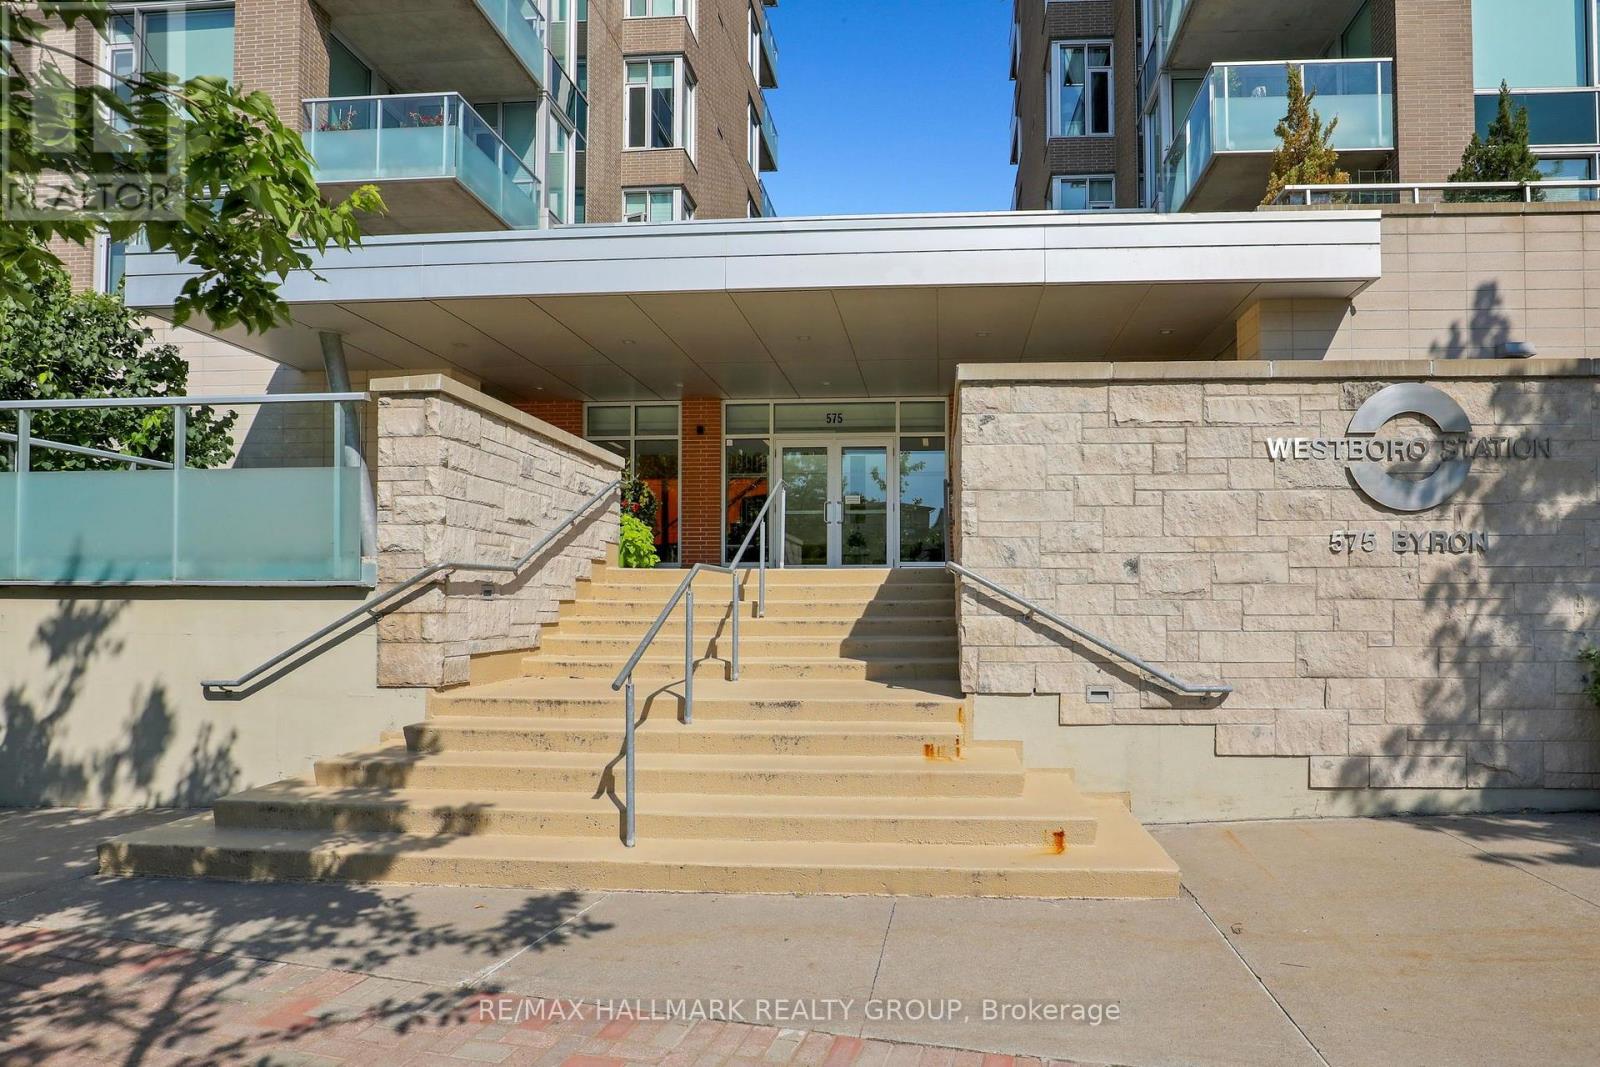
209 - 575 Byron Avenue, Ottawa, Ontario
Apartment in 5104 - McKellar/Highland
2
Beds
Beds
2
Baths
Baths
1000 - 1199 sqft
Sq Ft
Sq Ft
For sale
5104 - McKellar/Highland
$669,000
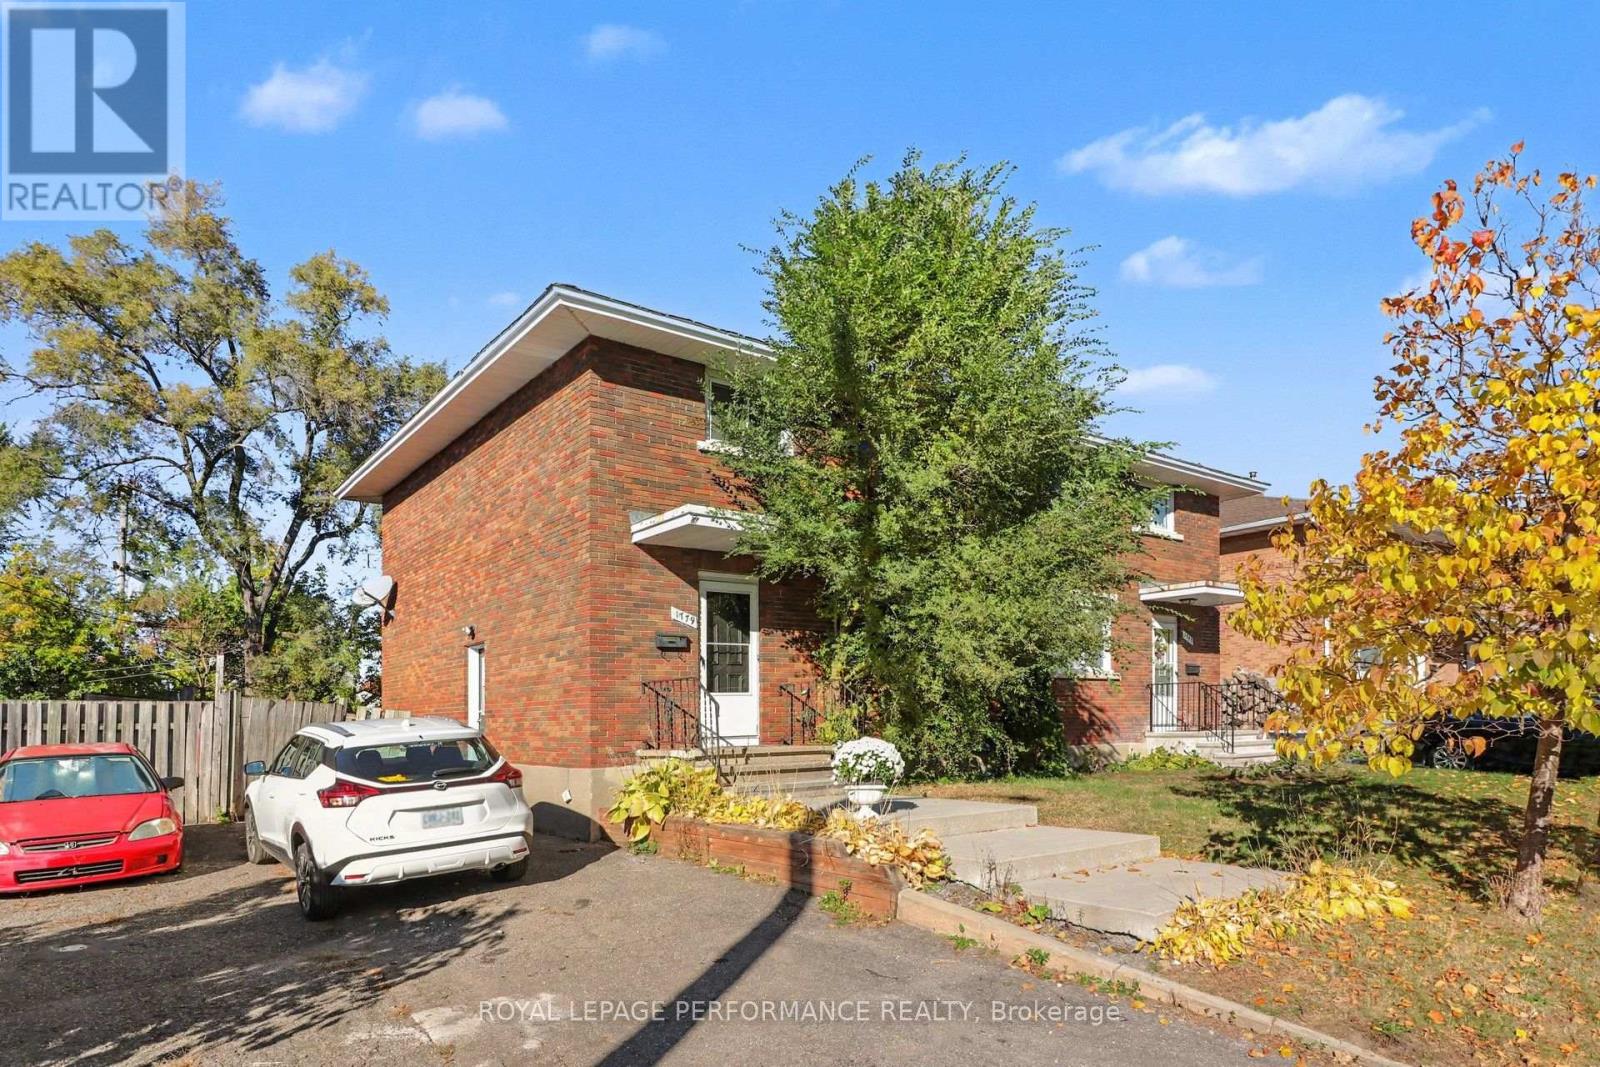
411 - 575 Byron Avenue, Ottawa, Ontario
Apartment in 5104 - McKellar/Highland
2
Beds
Beds
2
Baths
Baths
900 - 999 sqft
Sq Ft
Sq Ft
For sale
5202 - McKellar Heights
$624,900
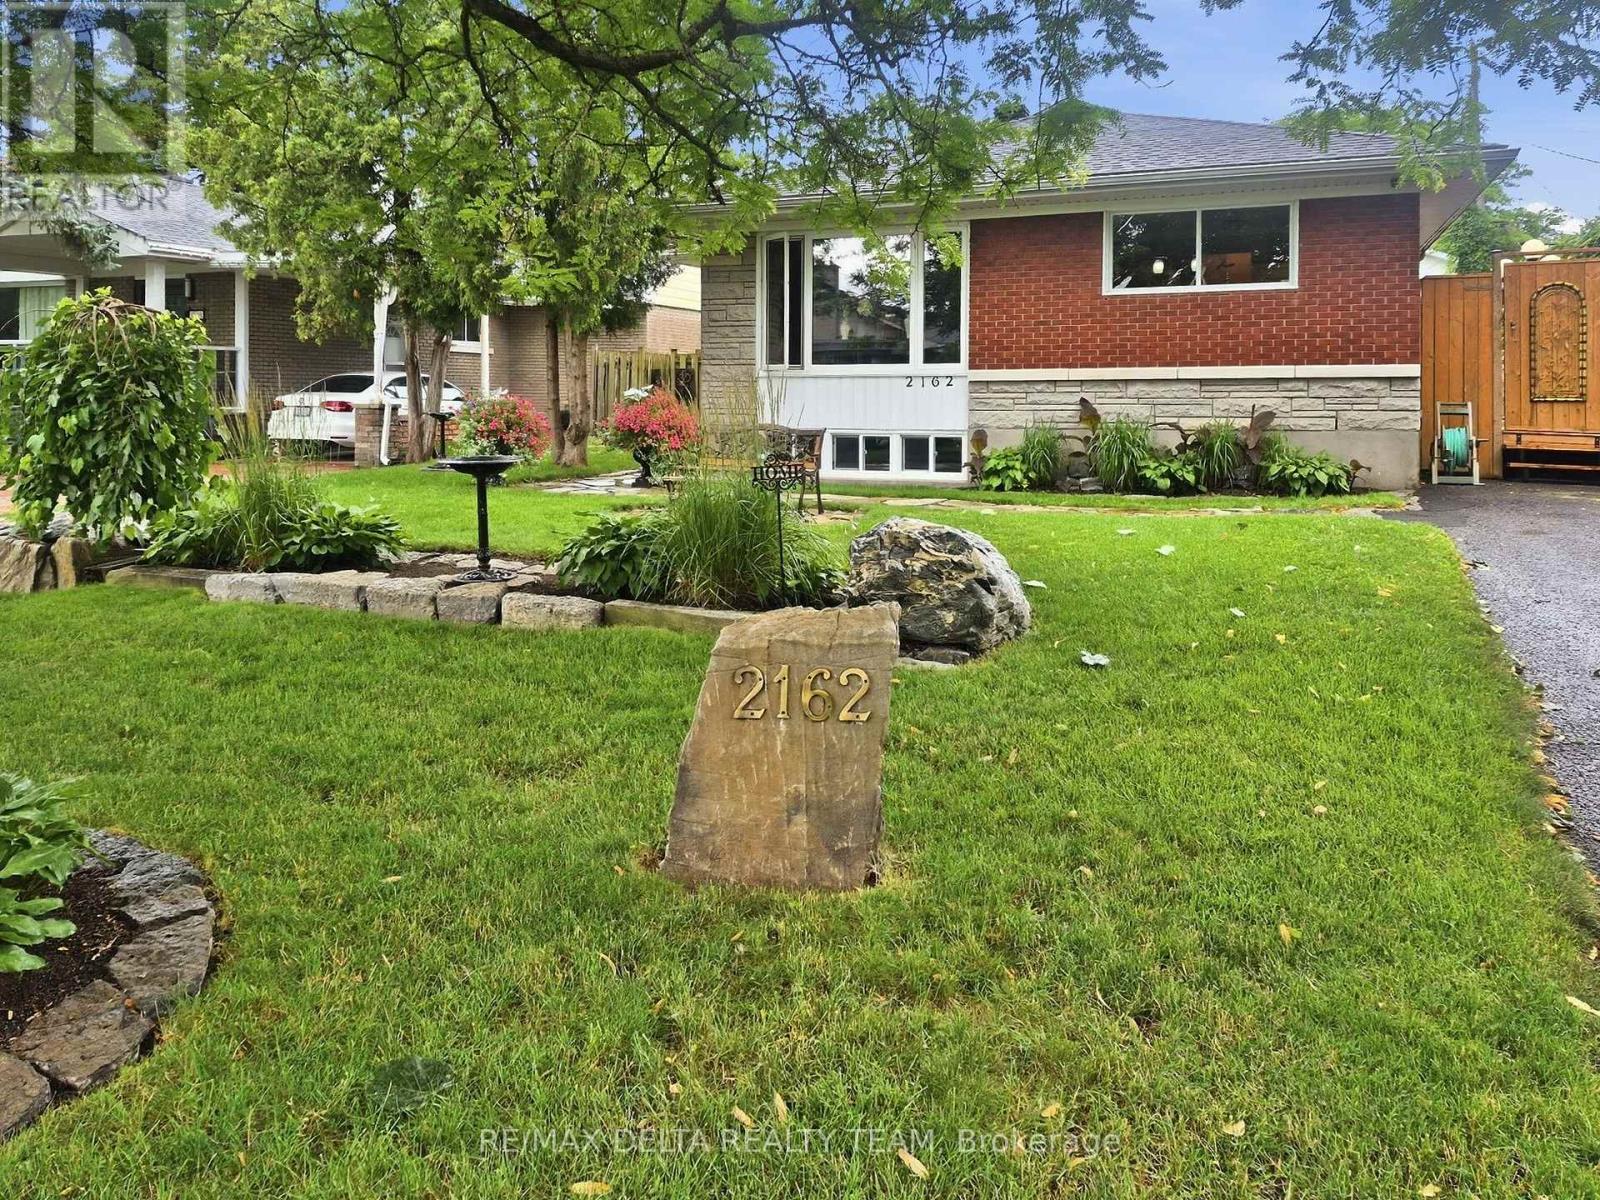
1779 Kerr Avenue, Ottawa, Ontario
House in 5202 - McKellar Heights
3
Beds
Beds
2
Baths
Baths
1100 - 1500 sqft
Sq Ft
Sq Ft
For sale
5201 - McKellar Heights/Glabar Park
$679,000
2162 Rushton Road, Ottawa, Ontario
House in 5201 - McKellar Heights/Glabar Park
3
Beds
Beds
2
Baths
Baths
1100 - 1500 sqft
Sq Ft
Sq Ft
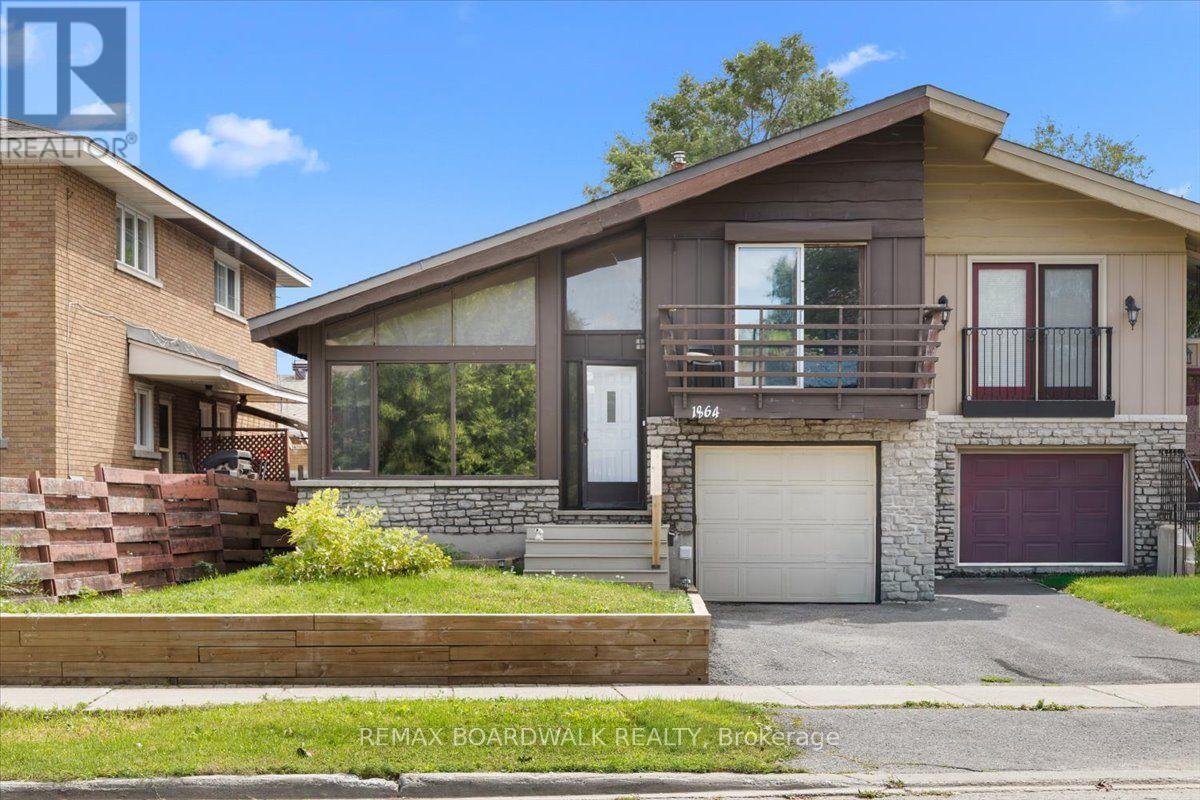
For sale
5201 - McKellar Heights/Glabar Park
$599,900
1864 Lenester Avenue W, Ottawa, Ontario
House in 5201 - McKellar Heights/Glabar Park
3
Beds
Beds
2
Baths
Baths
1500 - 2000 sqft
Sq Ft
Sq Ft
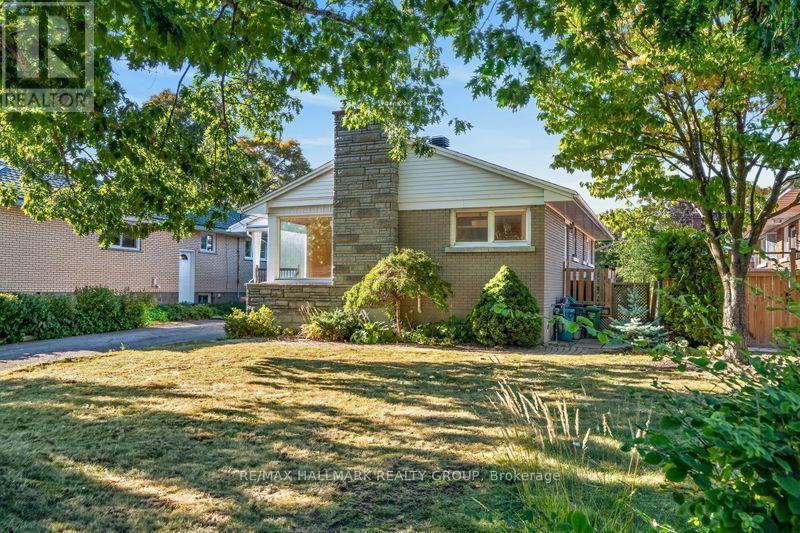
For sale
5201 - McKellar Heights/Glabar Park
$598,000
2173 Rushton Road, Ottawa, Ontario
House in 5201 - McKellar Heights/Glabar Park
3
Beds
Beds
1
Baths
Baths
1100 - 1500 sqft
Sq Ft
Sq Ft
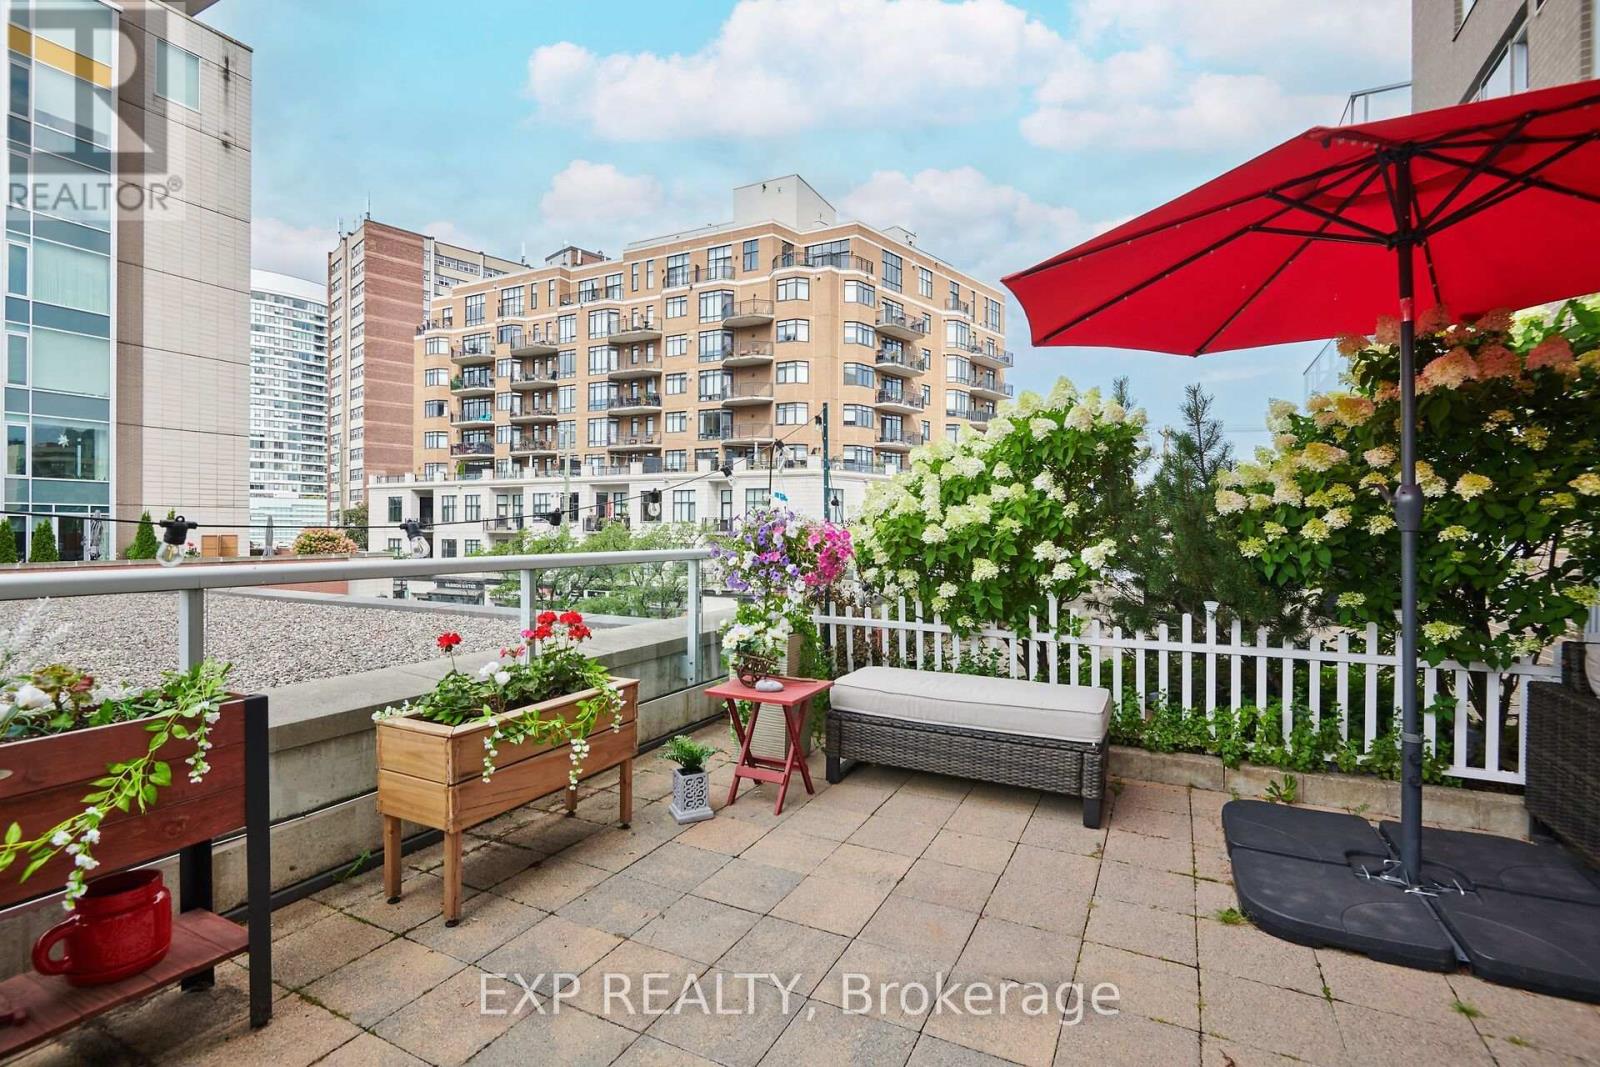
For sale
5104 - McKellar/Highland
$570,000
203 - 575 Byron Avenue, Ottawa, Ontario
Apartment in 5104 - McKellar/Highland
1
Beds
Beds
1
Baths
Baths
600 - 699 sqft
Sq Ft
Sq Ft
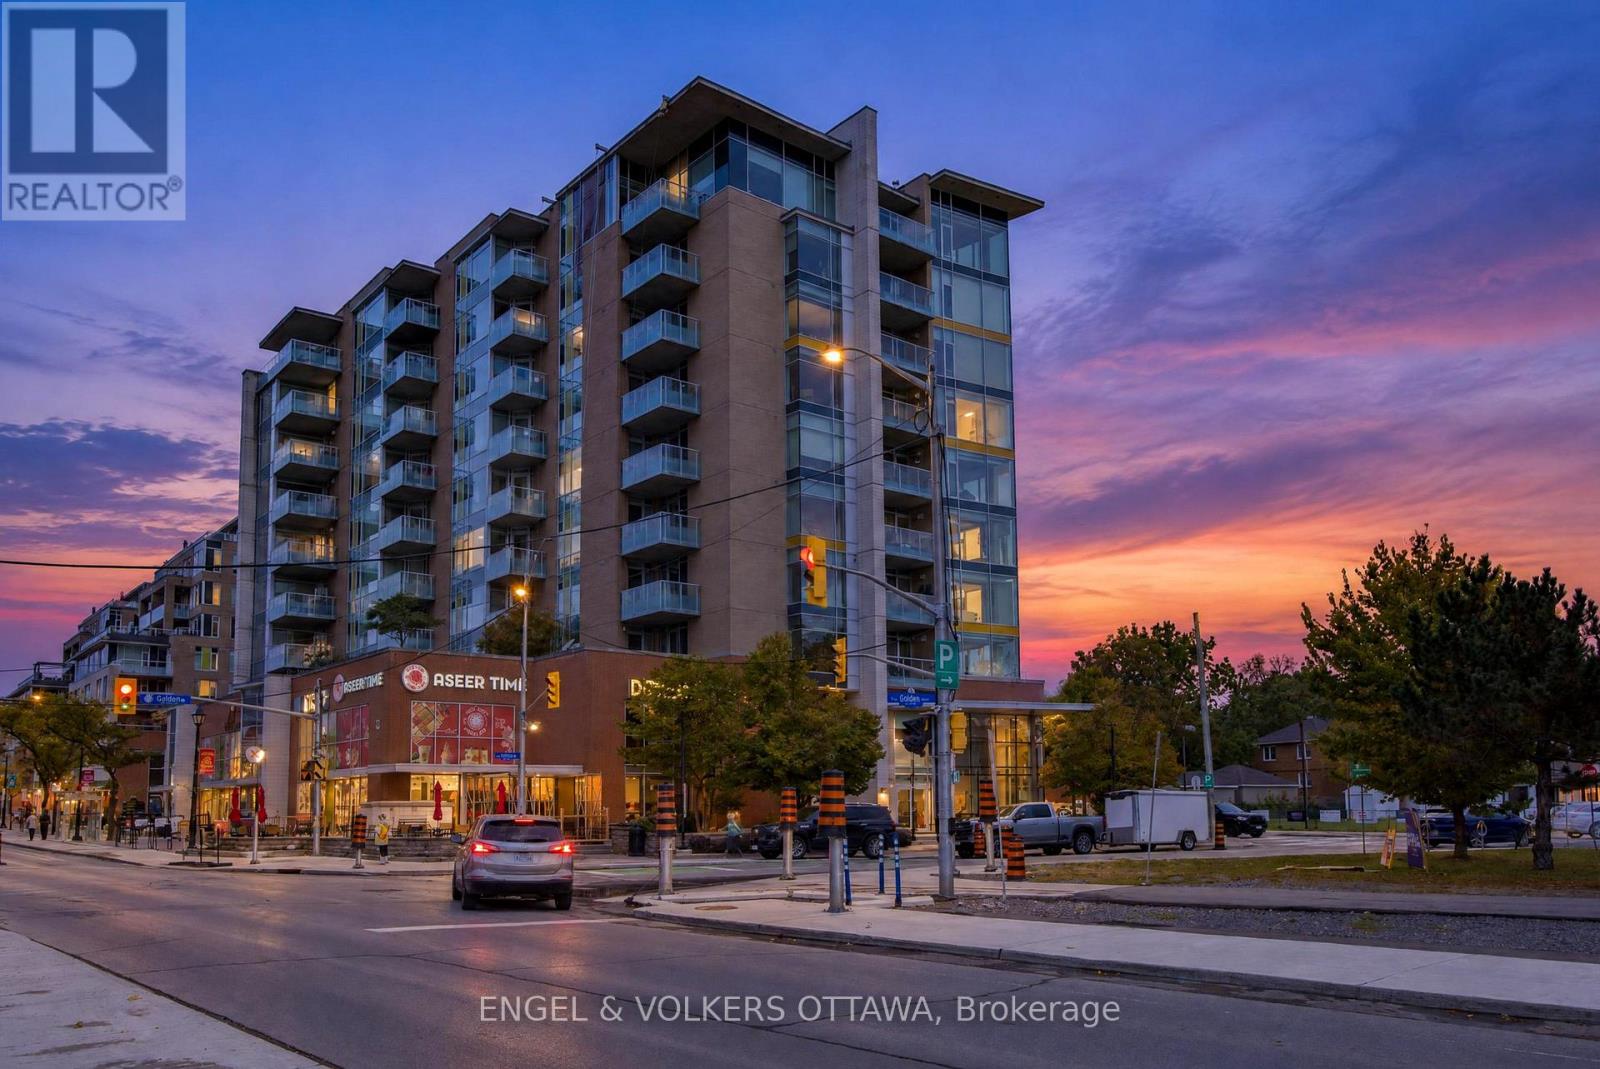
For sale
5104 - McKellar/Highland
$739,000
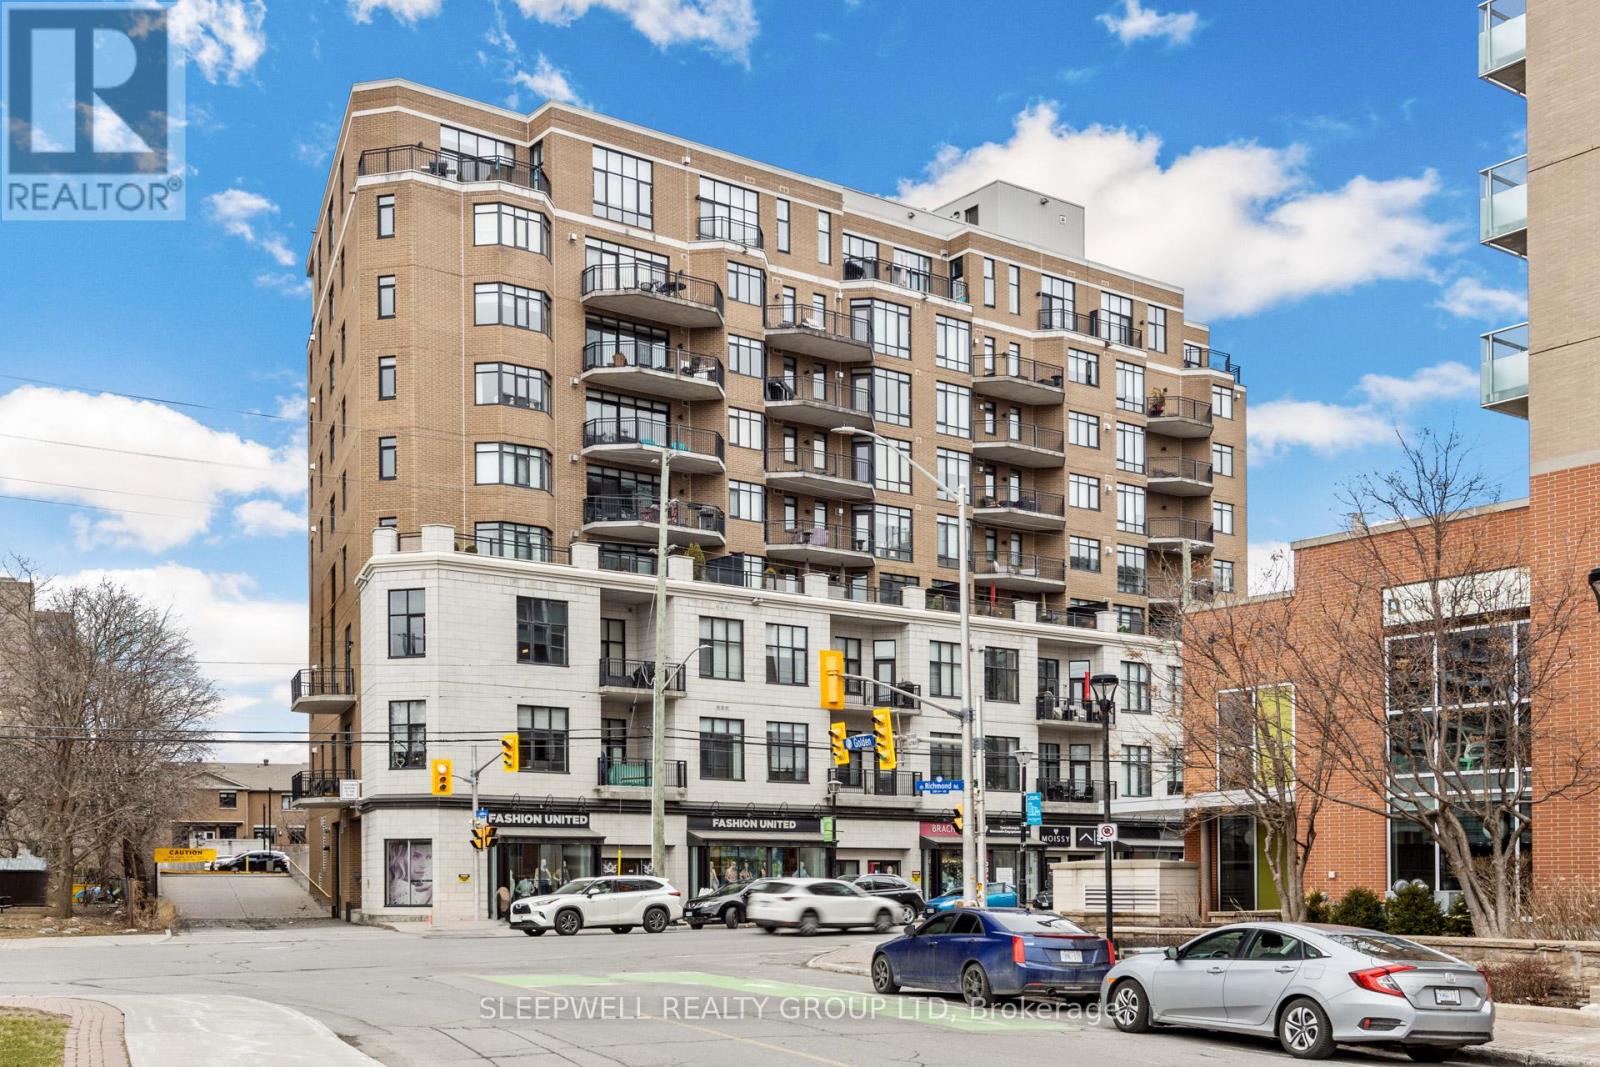
703 - 401 Golden Avenue, Ottawa, Ontario
Apartment in 5104 - McKellar/Highland
2
Beds
Beds
2
Baths
Baths
1000 - 1199 sqft
Sq Ft
Sq Ft
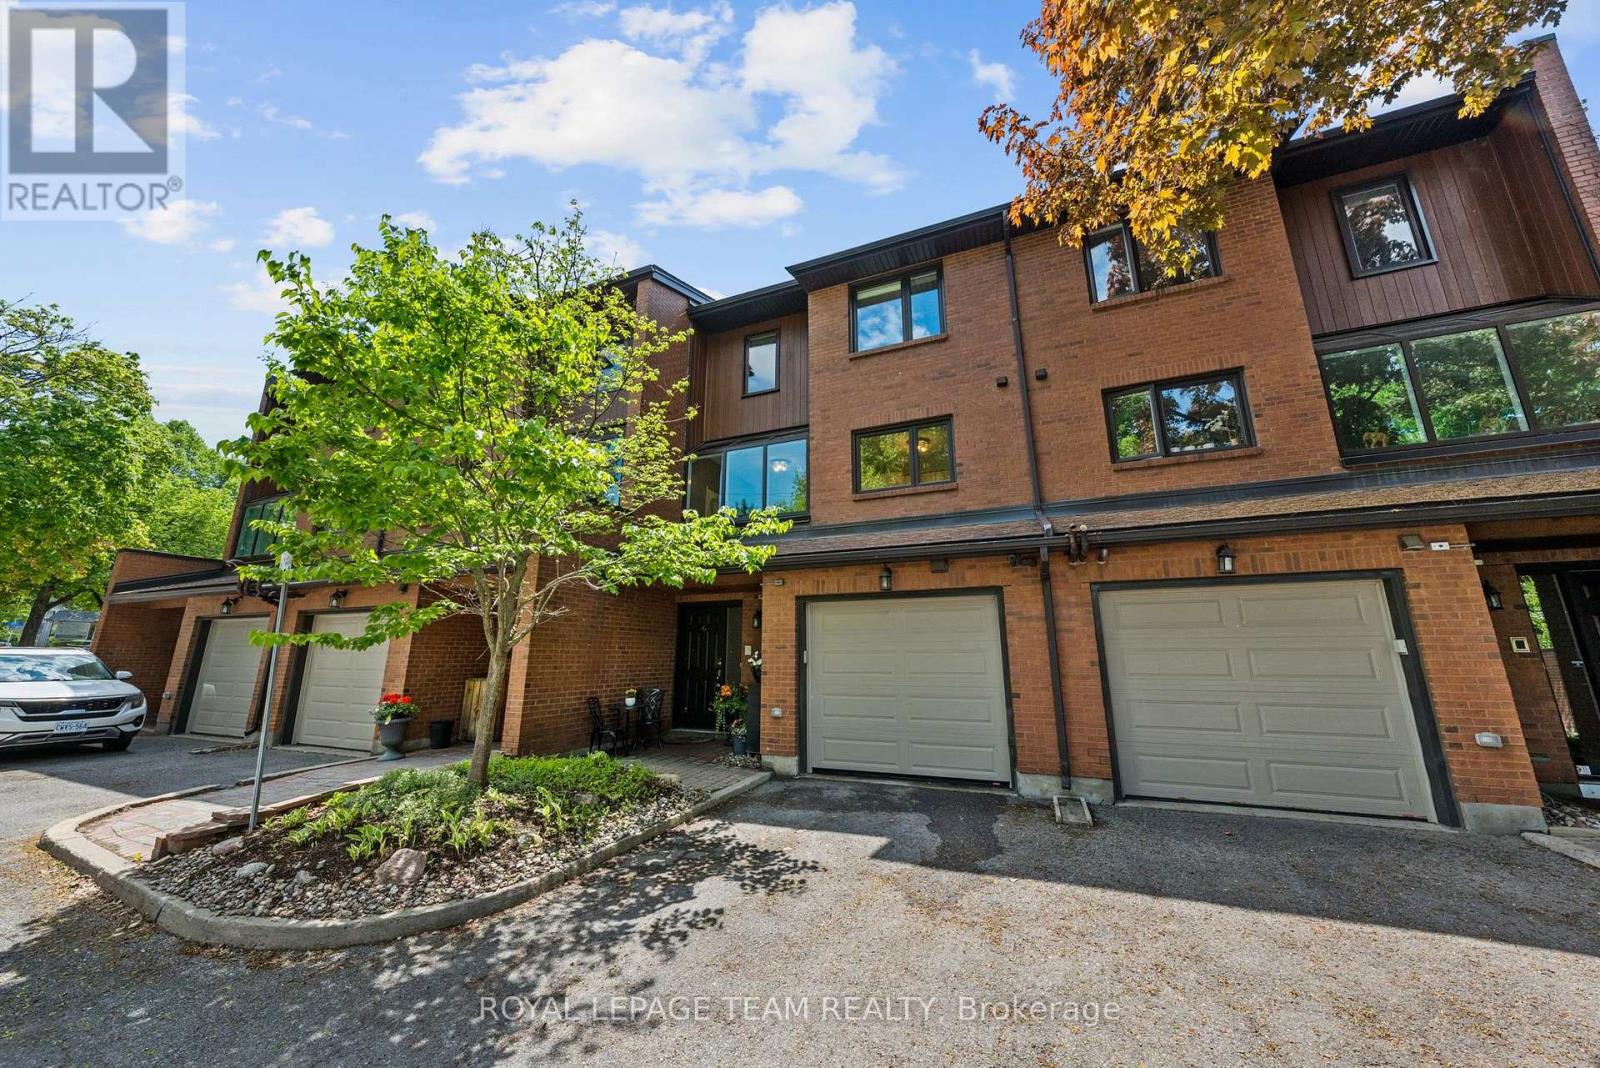
For sale
5101 - Woodroffe
$749,900
6 - 625 Richmond Road, Ottawa, Ontario
Row / Townhouse in 5101 - Woodroffe
3
Beds
Beds
3
Baths
Baths
2250 - 2499 sqft
Sq Ft
Sq Ft
Ready to a home?
Contact a REALTOR® today!
