

703 - 401 Golden Avenue
Ottawa,
Ontario
K2A1H4
703 - 401 Golden Avenue
Ottawa,
Ontario
K2A1H4
Add this listing to your favourite
Shortlist it to compare later & get quick access from your account.
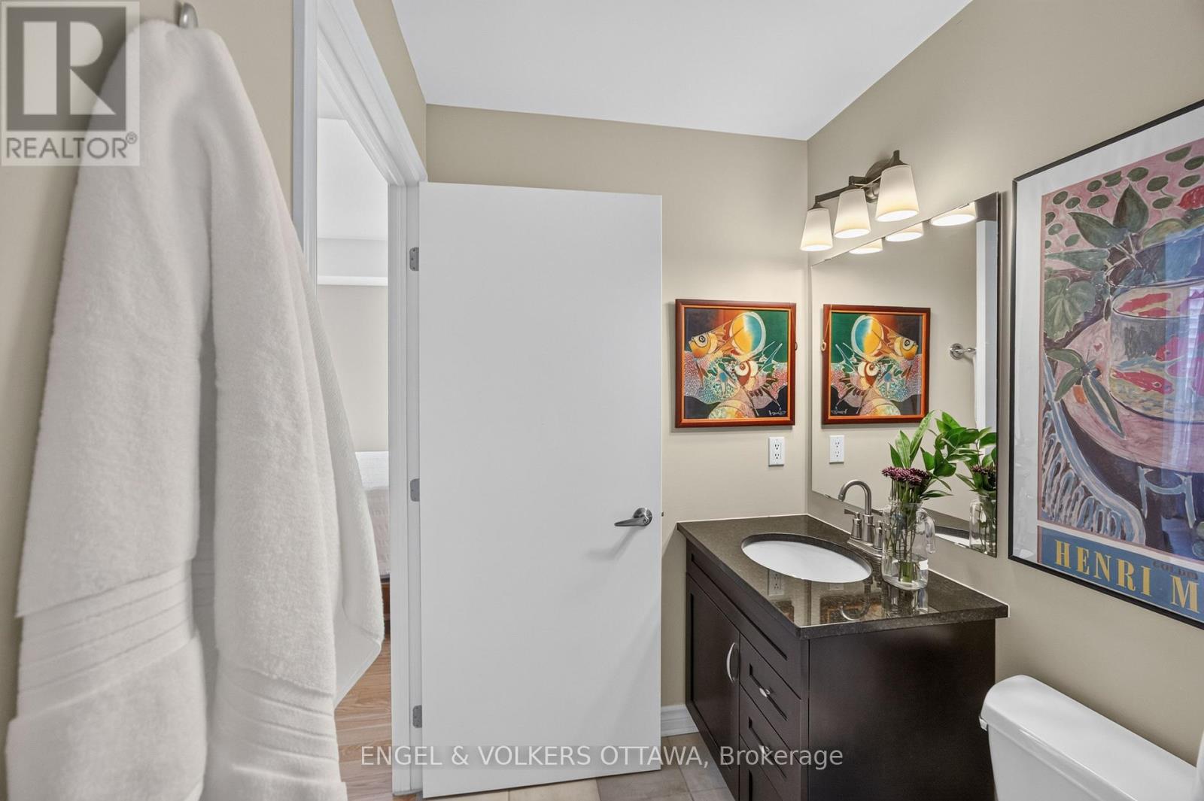
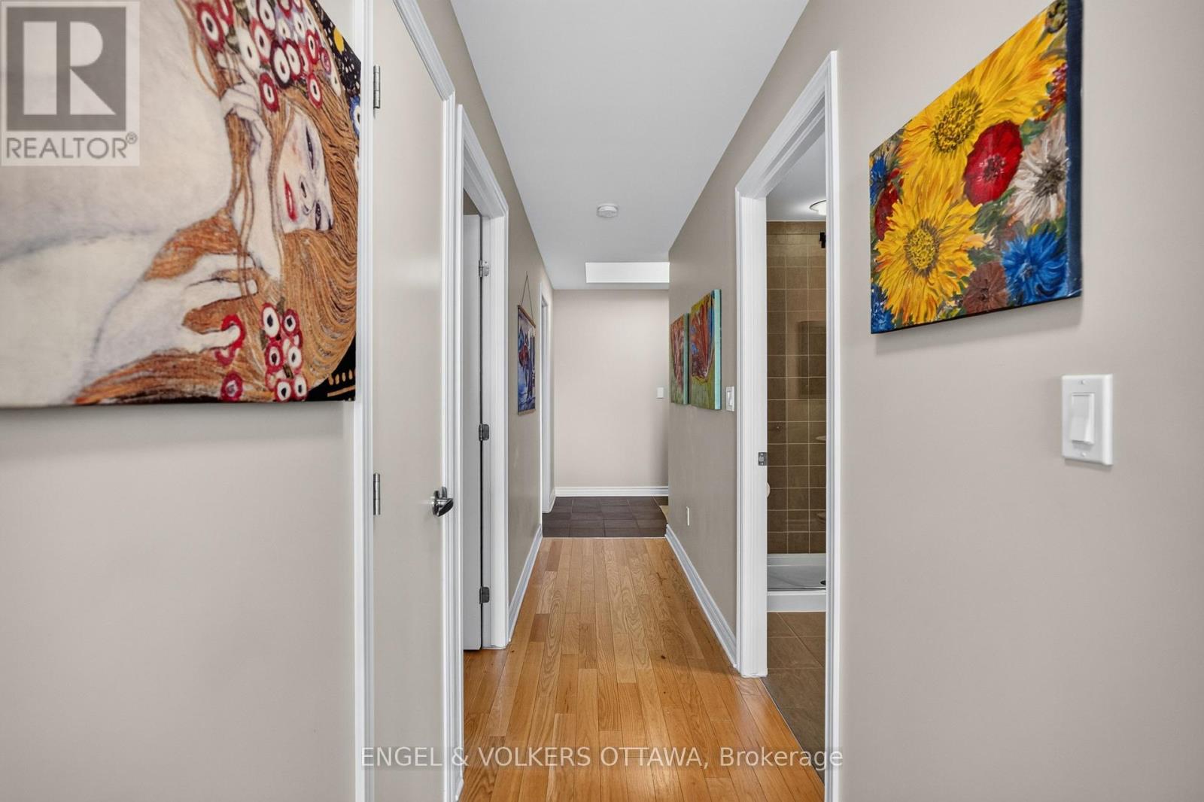
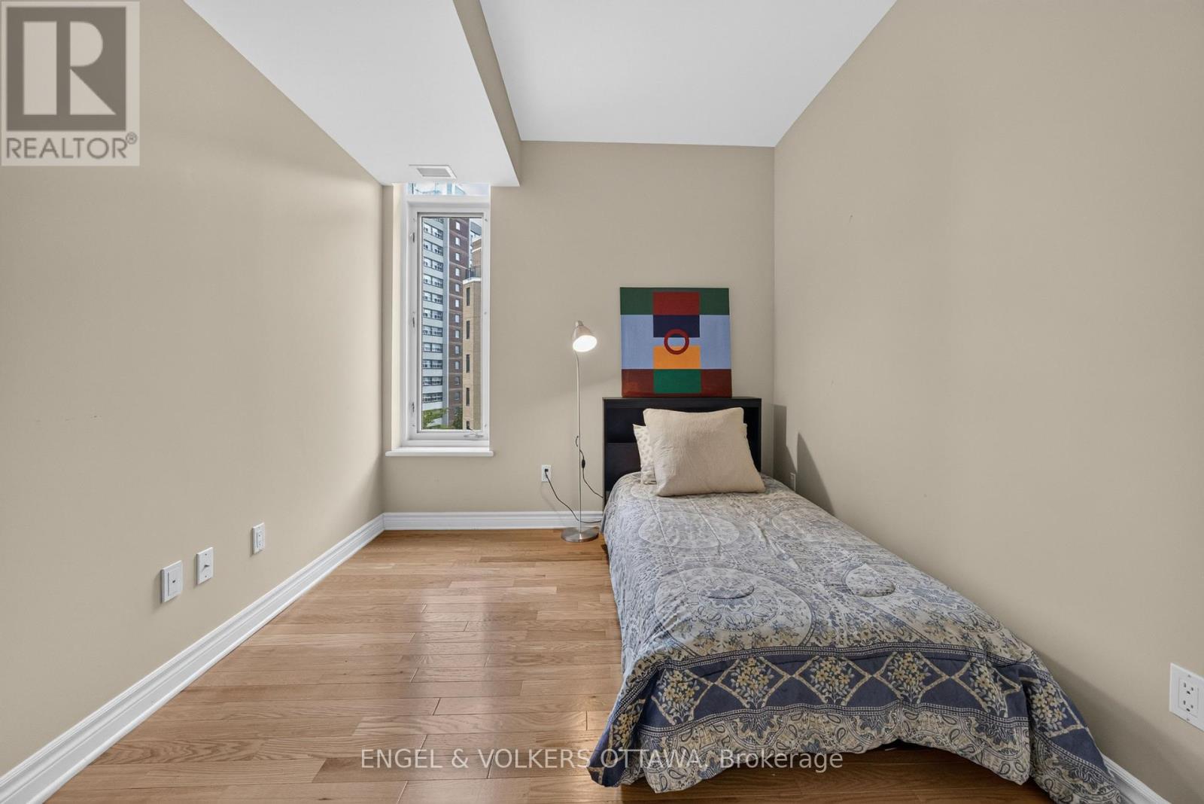
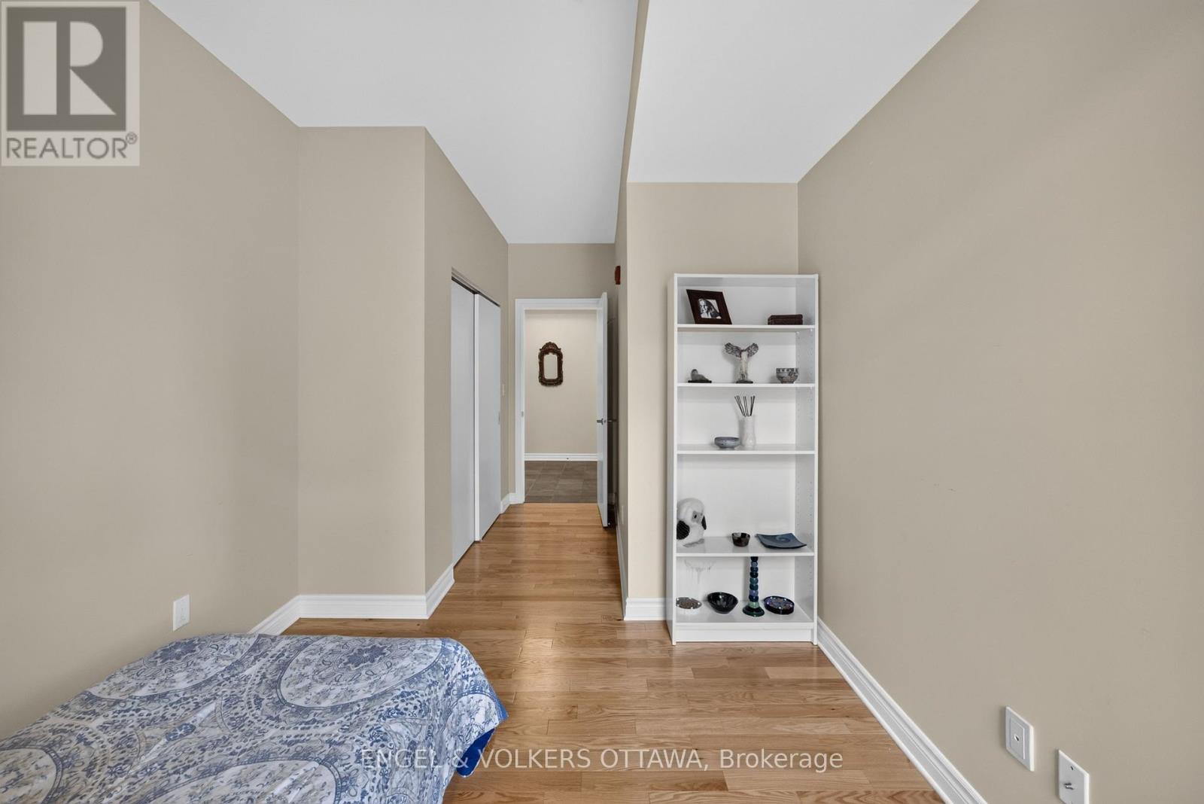


$739,000
Property overview
Building Type
Apartment
Property Type
Single Family
Bedrooms
2
Bathrooms
2
Year Built
Neighbourhood
5104 - McKellar/Highland
Status
For sale
Highlights
5104 - McKellar/Highland
Apartment
For sale
Listing description
Discover this Single Family
703 - 401 Golden Avenue,
Ottawa
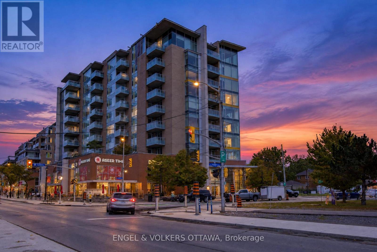
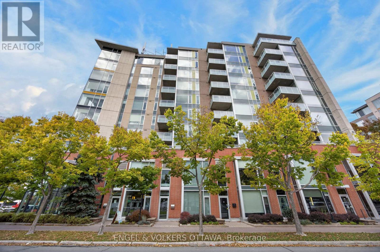
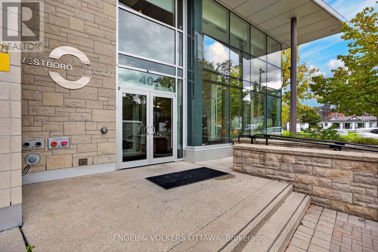
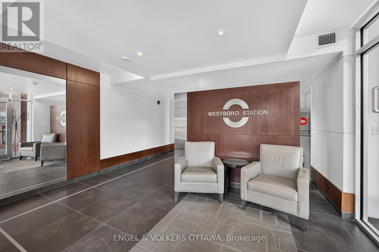
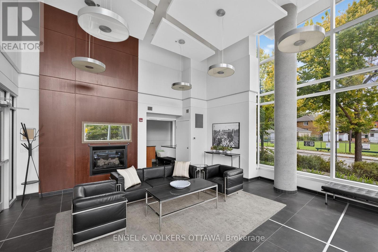
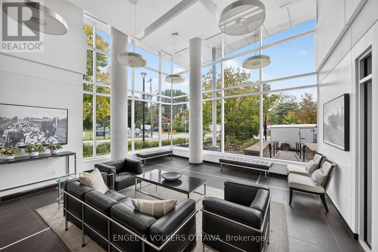
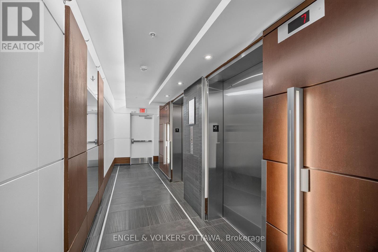
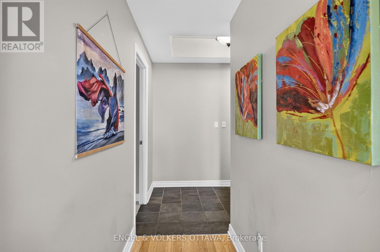
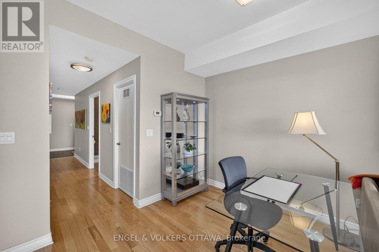
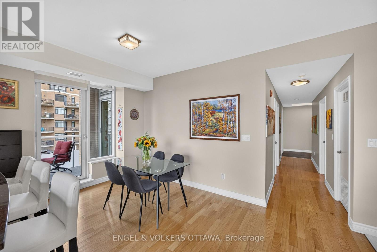
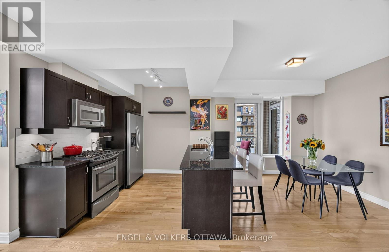
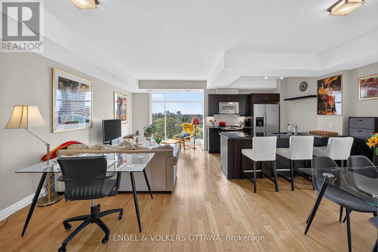
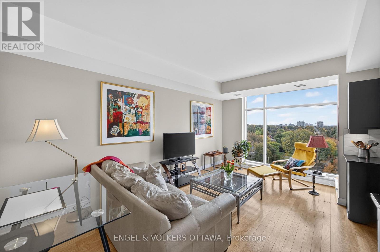
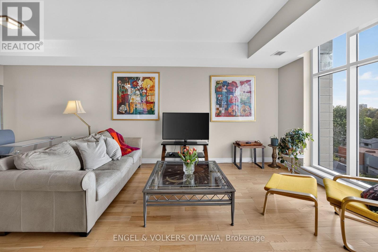
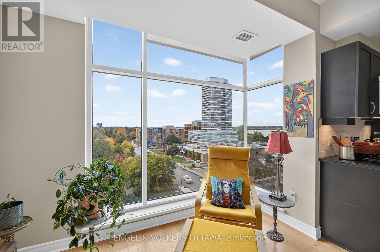
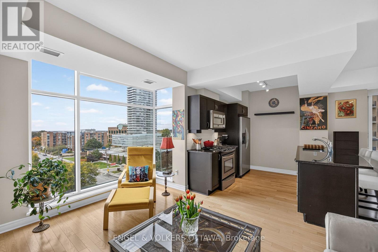
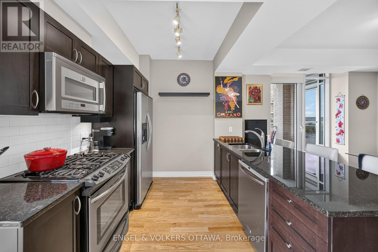
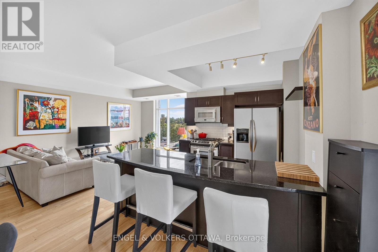
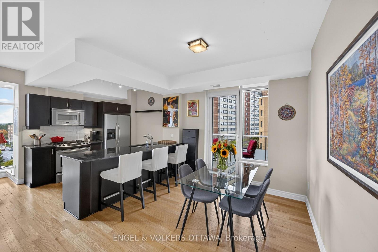
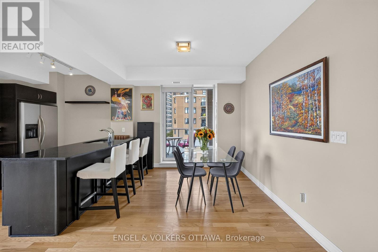
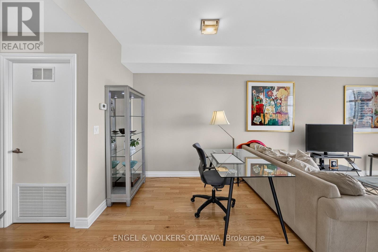
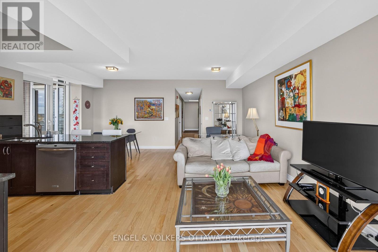
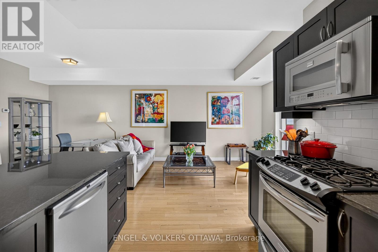
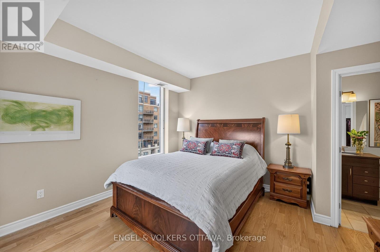
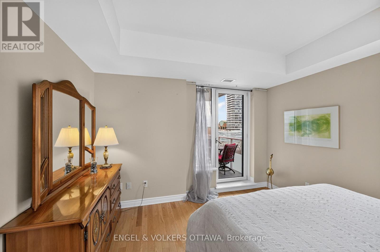
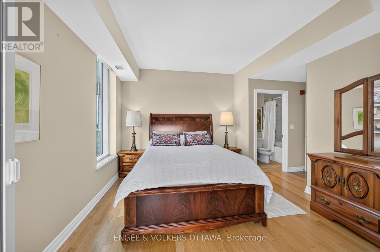
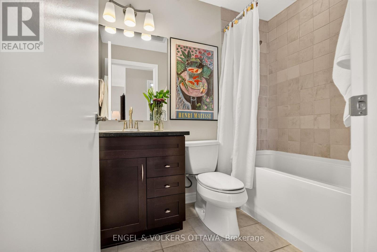
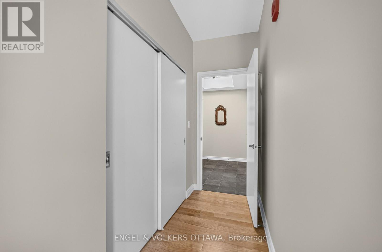
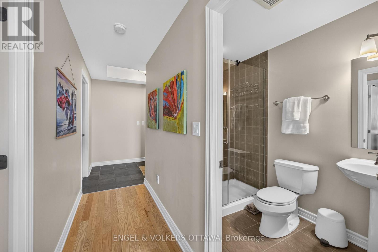
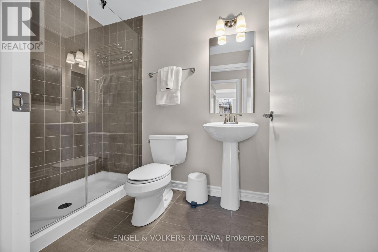
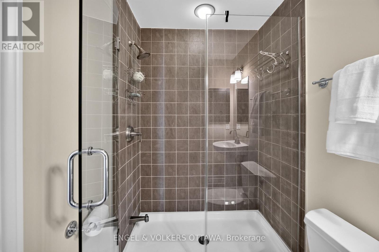
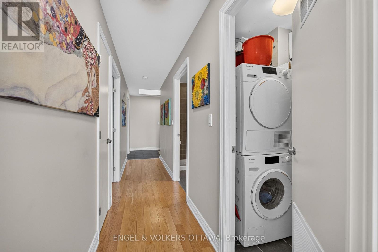
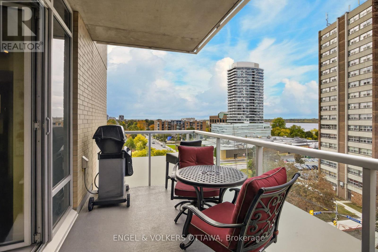
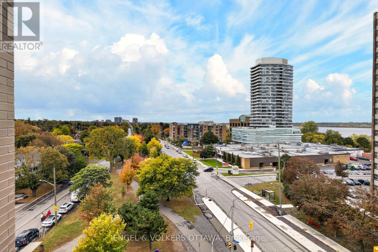
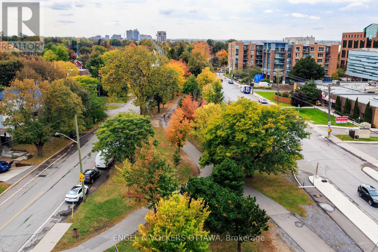
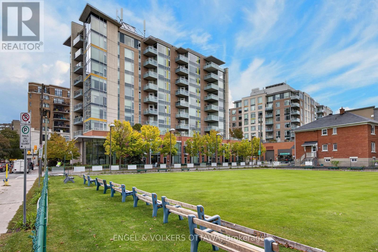
Westboro! The pleasure of living in the heart of it all, with the luxury of feeling a little above it. This beautifully maintained corner residence offers approx 1,200 sq ft of thoughtfully designed space, wonderful natural light, and an outlook that stretches across the treetops, with glimpses of the Ottawa River. Designed by acclaimed Ottawa architect Barry Hobin, Westboro Station brings a contemporary architectural presence to one of the city's most engaging neighbourhoods. This immaculate 2/bed, 2/bath apartment offers a lovely balance of style, comfort, and everyday practicality. Thoughtfully designed floor plan reflects the building's connection to the city's transit network and the ease of living in such a wonderfully accessible location. Open and airy, welcoming atmosphere throughout. Expansive windows frame the surrounding neighbourhood, bringing the changing seasons into everyday view. Hardwood flooring, neutral palette, and beautifully proportioned, flexible living spaces create an interior that feels sophisticated without being formal. Open-concept living and dining areas flow naturally together, offering generous space for entertaining while remaining wonderfully comfortable for quieter moments at home. The kitchen is both stylish & practical, with rich cabinetry, stone countertops, stainless steel appliances, and a generous island. The private balcony (BBQ permitted) offers Northwest exposure, open skies, afternoon light or enjoying a morning coffee. The primary bedroom is a comfortable retreat with ensuite bath & walk-in closet. The second bedroom & full bath offer flexibility for guests/home office. Boutiques, cafés, specialty shops, are all close at hand. The Ottawa River, extensive pathways, parkland, and Westboro Beach provide an extraordinary setting for walking/exploring. Flexible lifestyle, an appealing opportunity to spend less time looking after a property and more time enjoying a simplified lifestyle. 1 parking EV charger/1 locker. 24 hrs ir (id:64373)
Upcoming viewings
45.3896087
-75.7580333
703 - 401 Golden Avenue, Ottawa, Ontario, K2A1H4
Loading WalkScore data...
Walk Score®
Transit Score®
Bike Score®
Walkability Snapshot
Understand how walkable, transit-friendly & bikeable this neighbourhood really is.
Scores are powered by Walk Score® and reflect access to daily essentials, transit and bike routes near this area.
🚶Walk Score®
🚊Transit Score
🚲Bike Score
Liveability scores for this neighbourhood
Powered by Walk Score®
Use these scores as a quick guide only. Check local transit, bike paths
and walk routes to plan your day-to-day life.
Google Maps
Explore the exact location, nearby amenities, and community vibe.
Listing Details
Last updated:
2026-10-19
Key facts
Price
$739,000
Ownership
Condominium/Strata
Property type
Single Family
Bedrooms
2
Bathrooms
2
Interior size
1000 - 1199 sqft
Parking options
Underground, Garage
Total spaces
1
Interior & features
Cooling
Central air conditioning
Heating
Heat Pump
Heating fuel
Natural gas
Basement
None
Appliances
Garage door opener remote(s), Blinds, Dishwasher, Dryer, Microwave, Stove, Washer, Refrigerator
Fireplace
False
Exterior finish
Brick, Concrete
Key features
Elevator, Balcony, Carpet Free, In suite Laundry
Lot, amenities & extras
Community features
Pets Allowed With Restrictions
Rooms
| Level | Type | Length | Width | Dimensions |
|---|---|---|---|---|
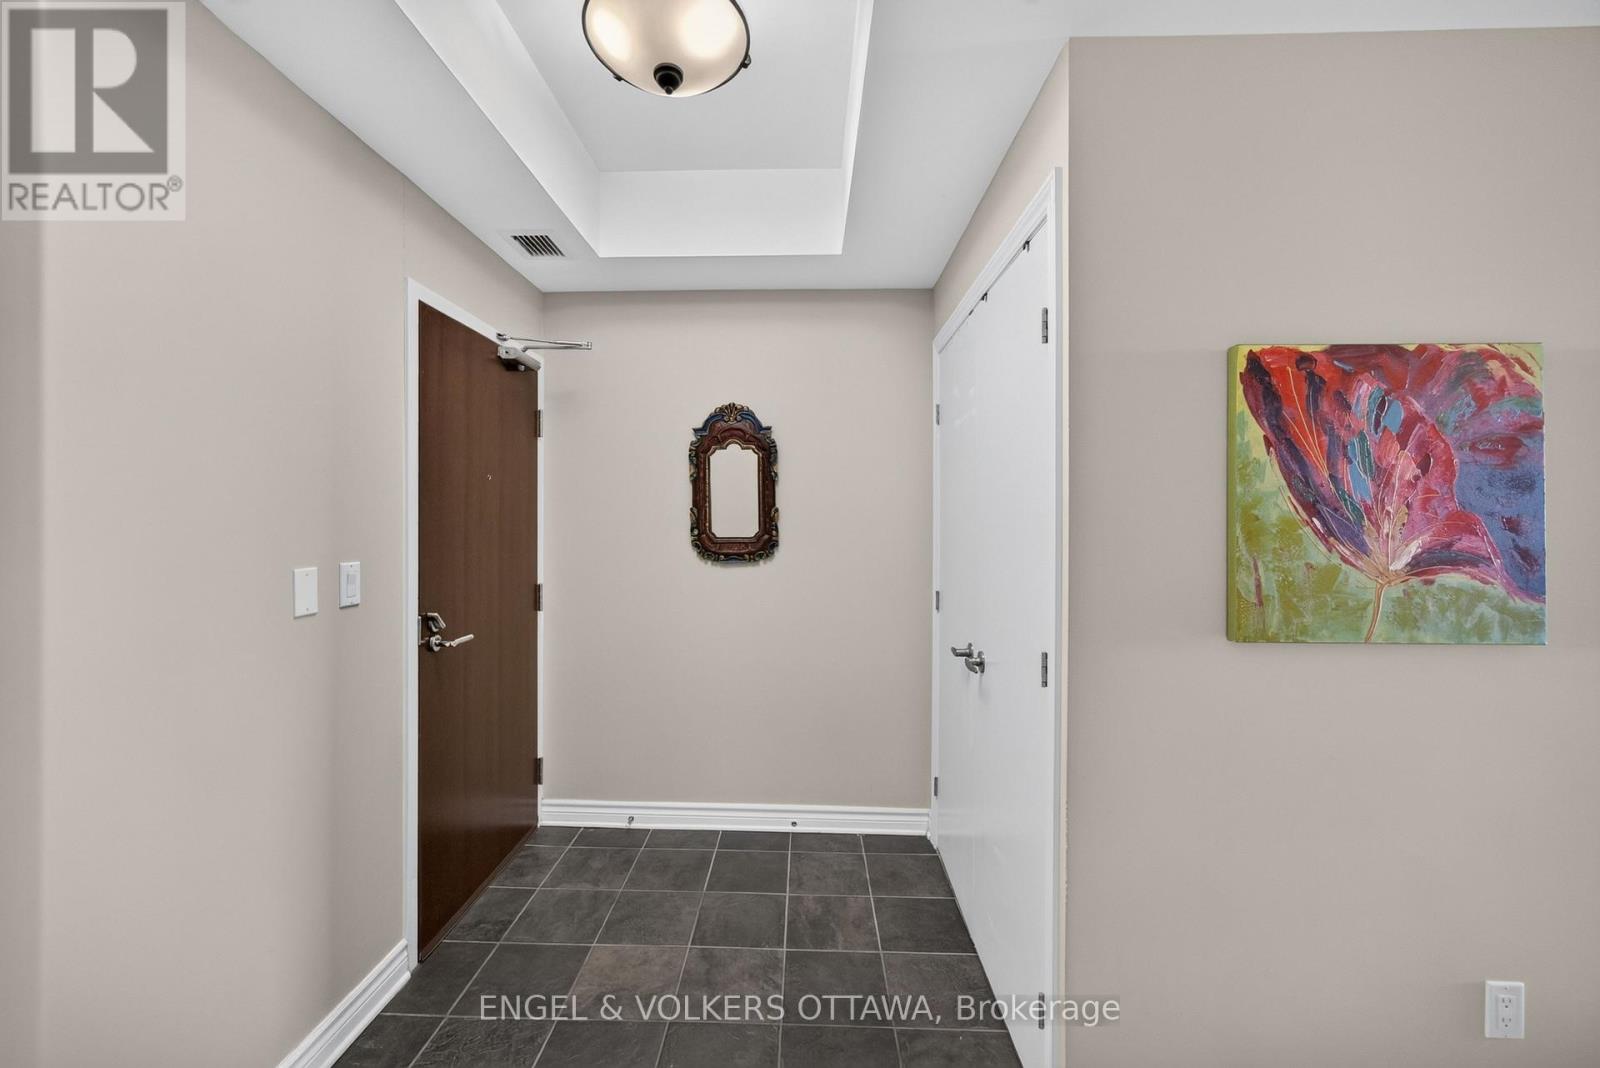
| Main Level | Foyer | 2.59 m | 1.77 m | 2.59 m x 1.77 m |
| Main Level | Laundry Room | 1.52 m | 1.22 m | 1.52 m x 1.22 m |
| Main Level | Kitchen | 2.8 m | 2.62 m | 2.8 m x 2.62 m |
| Main Level | Eating Area | 3 m | 2.8 m | 3 m x 2.8 m |
| Main Level | Living Room | 3.35 m | 3.35 m | 3.35 m x 3.35 m |
| Main Level | Dining Room | 3.38 m | 3.35 m | 3.38 m x 3.35 m |
| Main Level | Primary Bedroom | 3.99 m | 3.61 m | 3.99 m x 3.61 m |
| Main Level | Other | 1.95 m | 1.78 m | 1.95 m x 1.78 m |
| Main Level | Bathroom | 2.32 m | 1.55 m | 2.32 m x 1.55 m |
| Main Level | Bedroom | 3.08 m | 2.77 m | 3.08 m x 2.77 m |
| Main Level | Bathroom | 2.32 m | 1.52 m | 2.32 m x 1.52 m |
Mortgage Calculator
$500,000
$100,000
$5,000,000
Adjust the total amount you plan to borrow.
5%
1%
15%
25 years
10 years
40 years
Monthly Payment
$0
This is an approximate monthly payment based on your inputs.
Total Interest Paid
$0
Add this listing to your favourite
Shortlist it to compare later & get quick access from your account.

Comparables
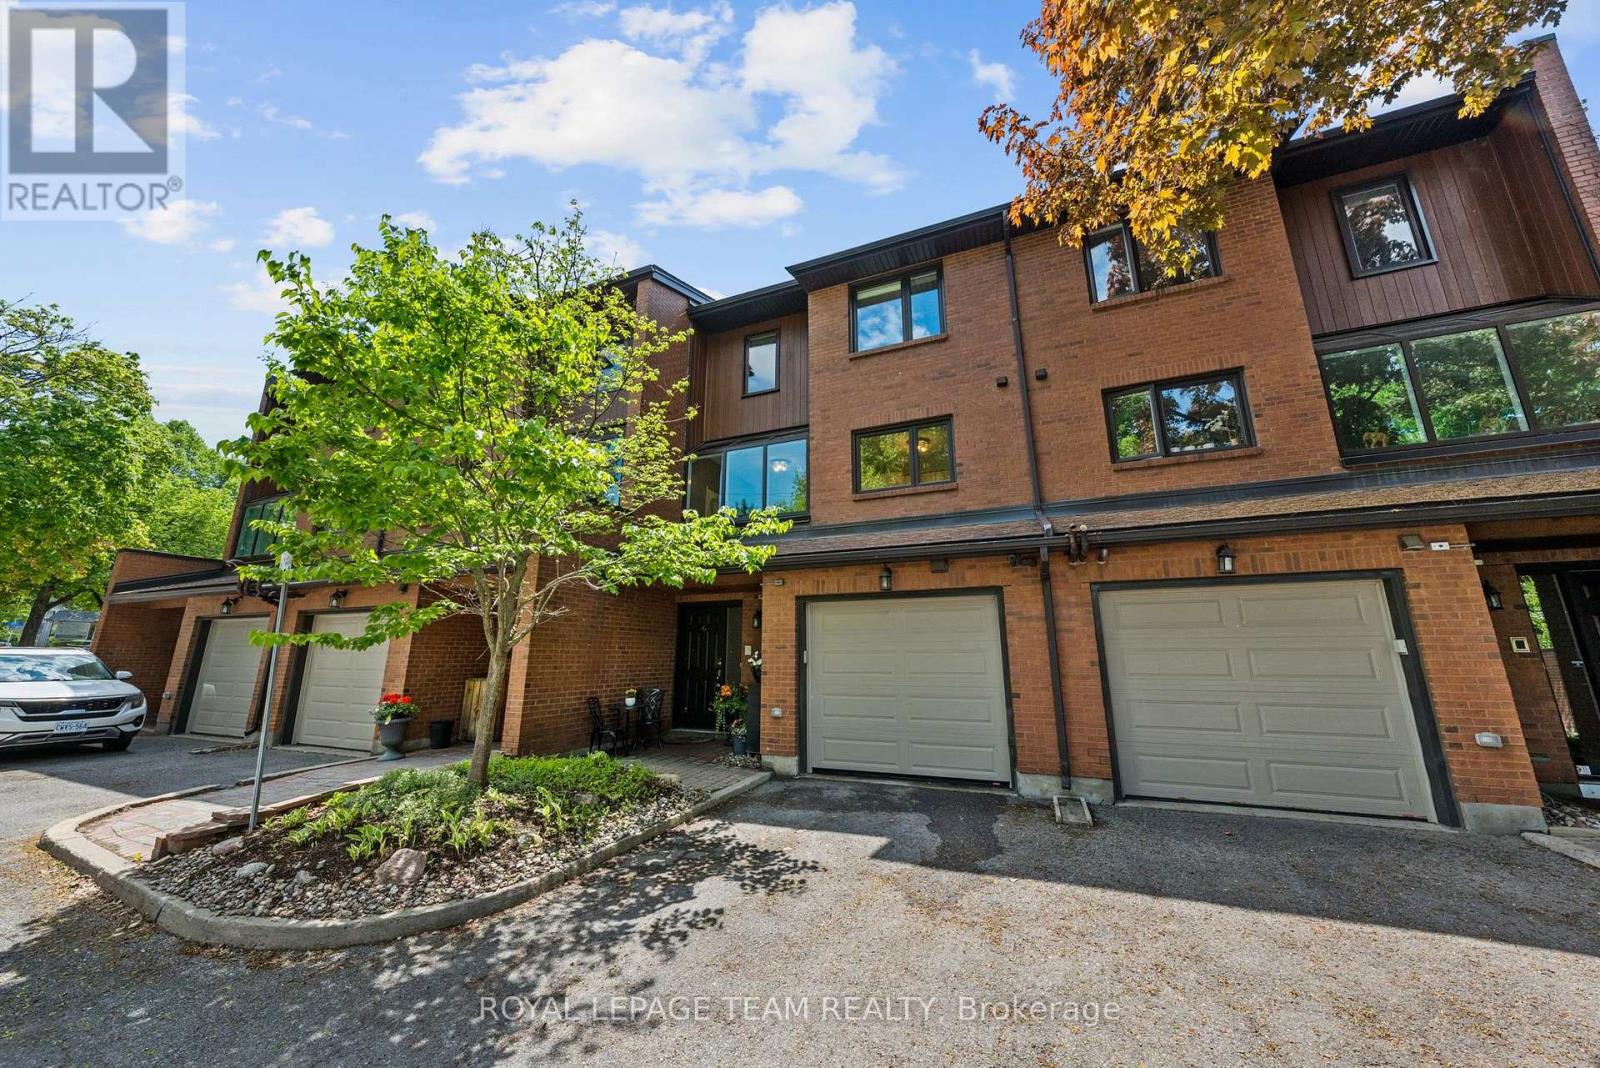
For sale
5101 - Woodroffe
$749,900
6 - 625 Richmond Road, Ottawa, Ontario
Row / Townhouse in 5101 - Woodroffe
3
Beds
Beds
3
Baths
Baths
2250 - 2499 sqft
Sq Ft
Sq Ft
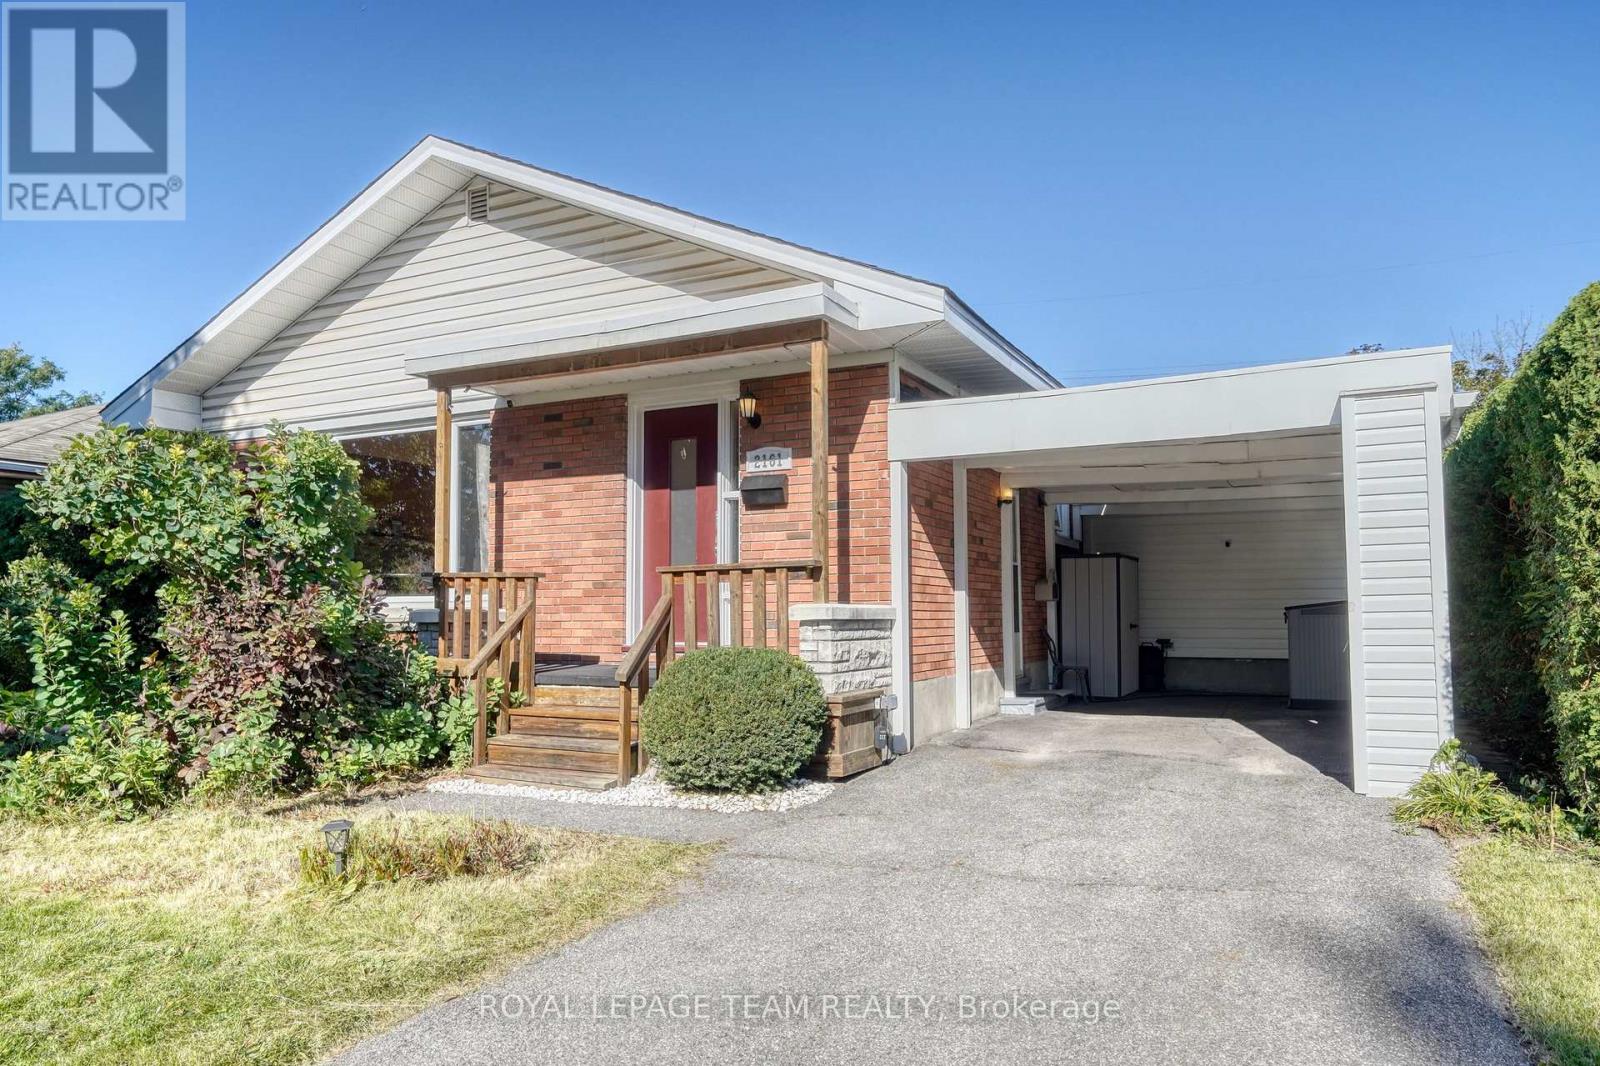
For sale
5201 - McKellar Heights/Glabar Park
$774,900
2161 Rushton Road, Ottawa, Ontario
House in 5201 - McKellar Heights/Glabar Park
5
Beds
Beds
2
Baths
Baths
1100 - 1500 sqft
Sq Ft
Sq Ft
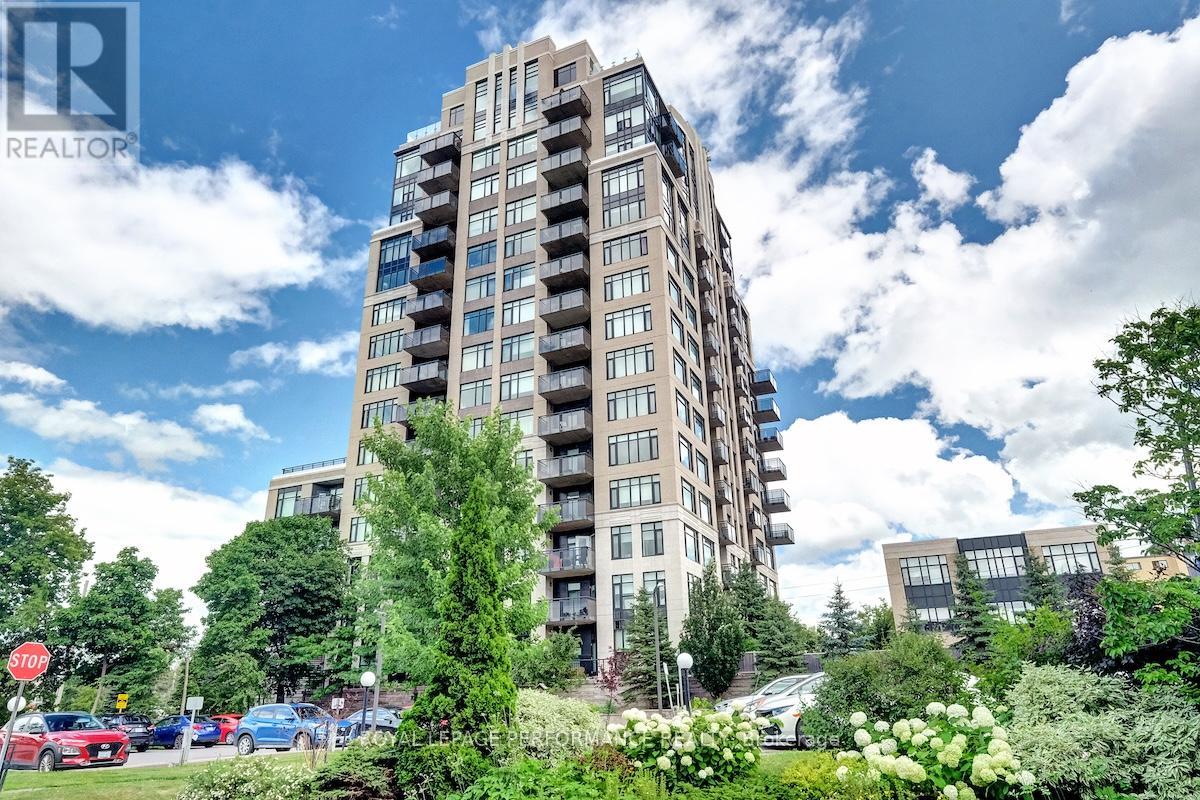
For sale
5101 - Woodroffe
$775,000
1101 - 75 Cleary Avenue, Ottawa, Ontario
Apartment in 5101 - Woodroffe
2
Beds
Beds
2
Baths
Baths
1000 - 1199 sqft
Sq Ft
Sq Ft
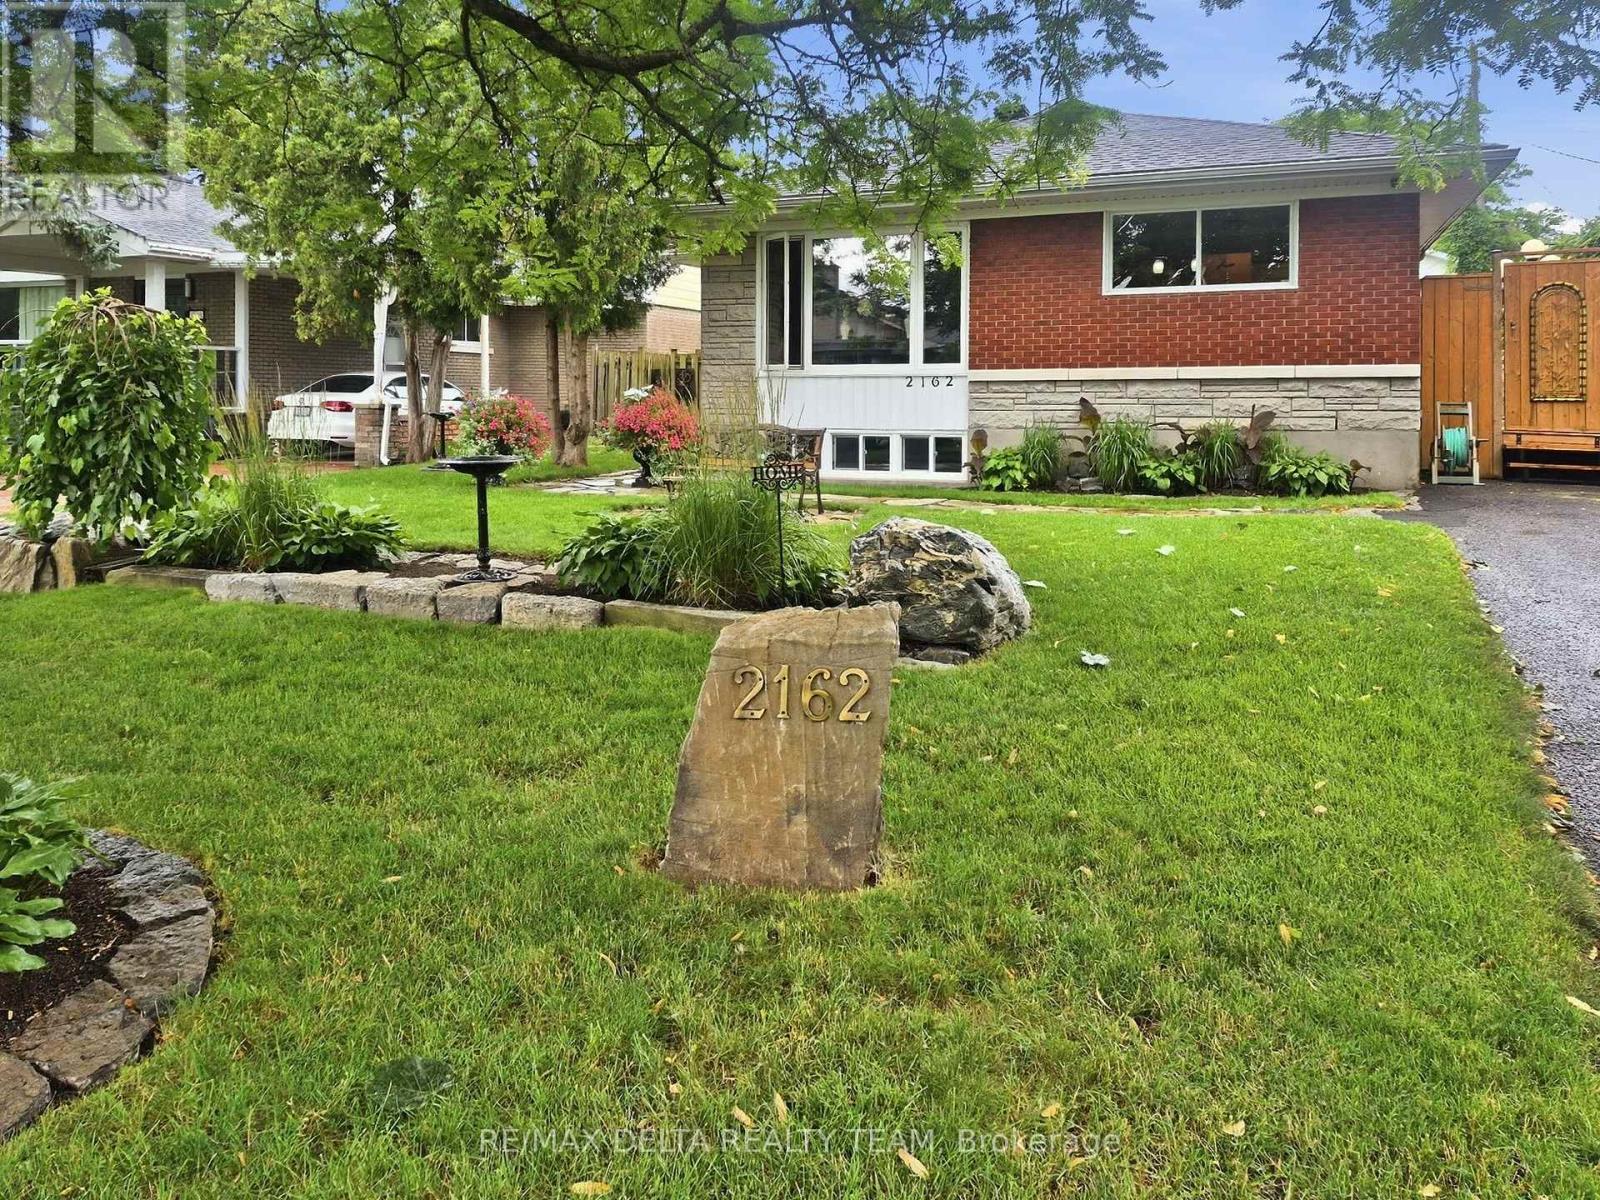
For sale
5201 - McKellar Heights/Glabar Park
$679,000
2162 Rushton Road, Ottawa, Ontario
House in 5201 - McKellar Heights/Glabar Park
3
Beds
Beds
2
Baths
Baths
1100 - 1500 sqft
Sq Ft
Sq Ft
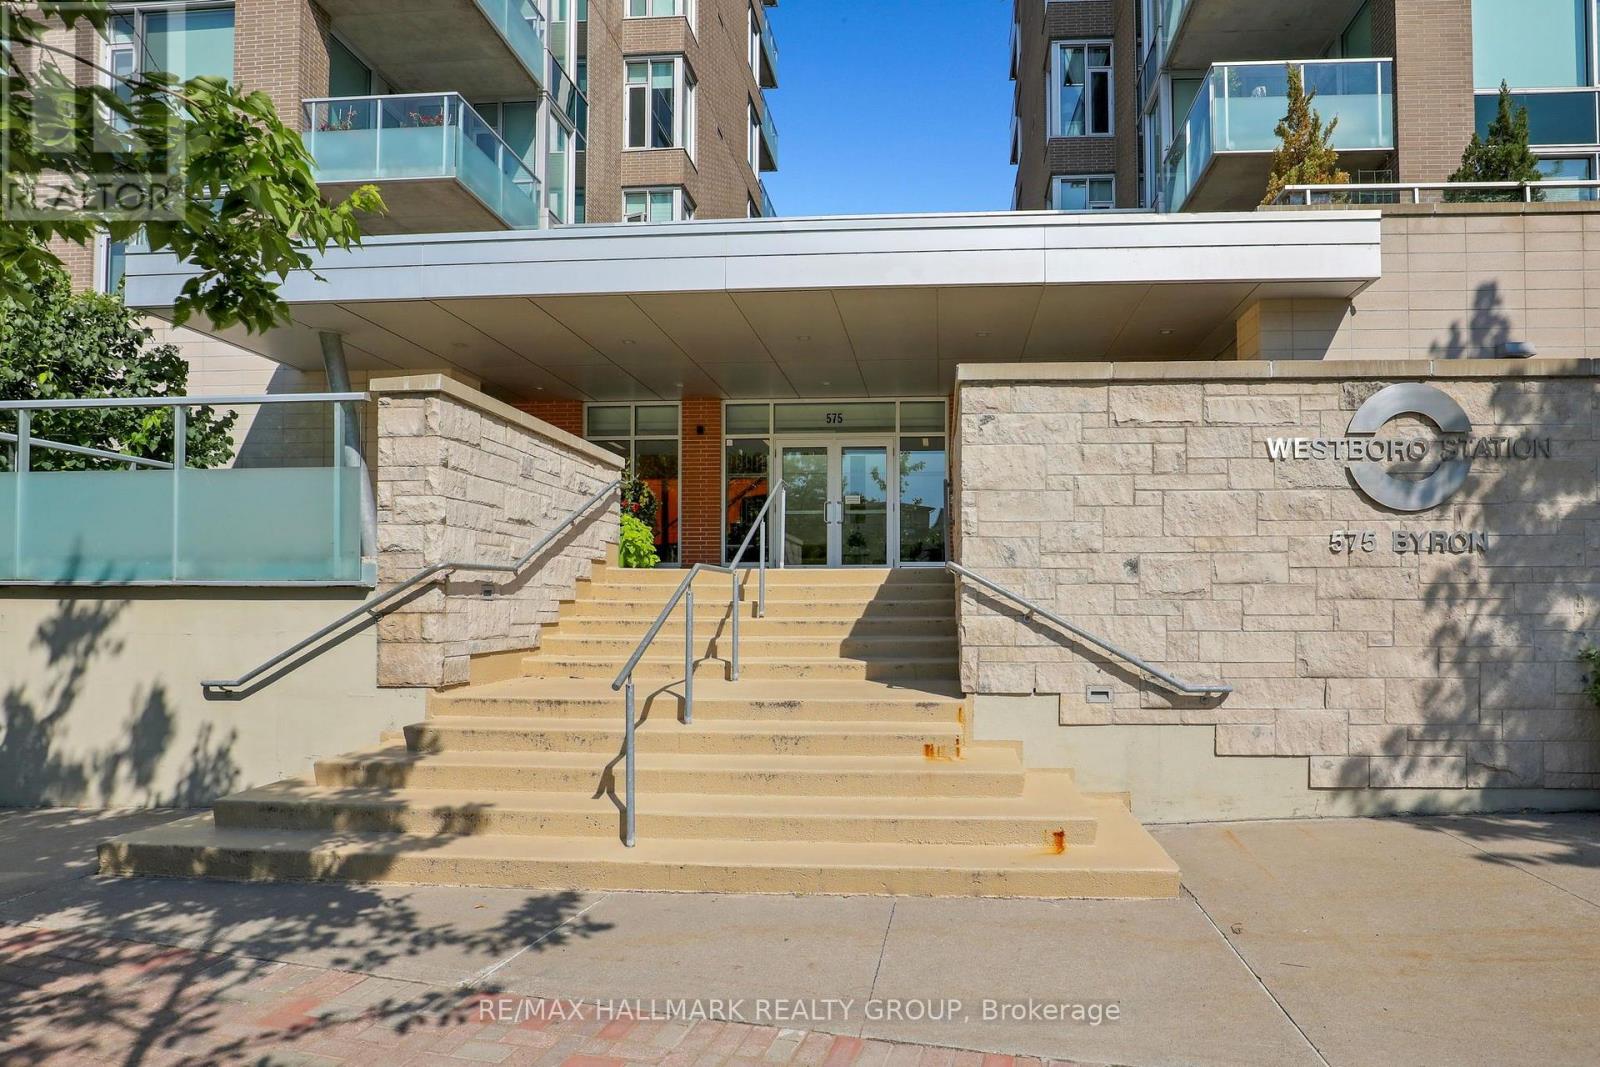
For sale
5104 - McKellar/Highland
$669,000
411 - 575 Byron Avenue, Ottawa, Ontario
Apartment in 5104 - McKellar/Highland
2
Beds
Beds
2
Baths
Baths
900 - 999 sqft
Sq Ft
Sq Ft
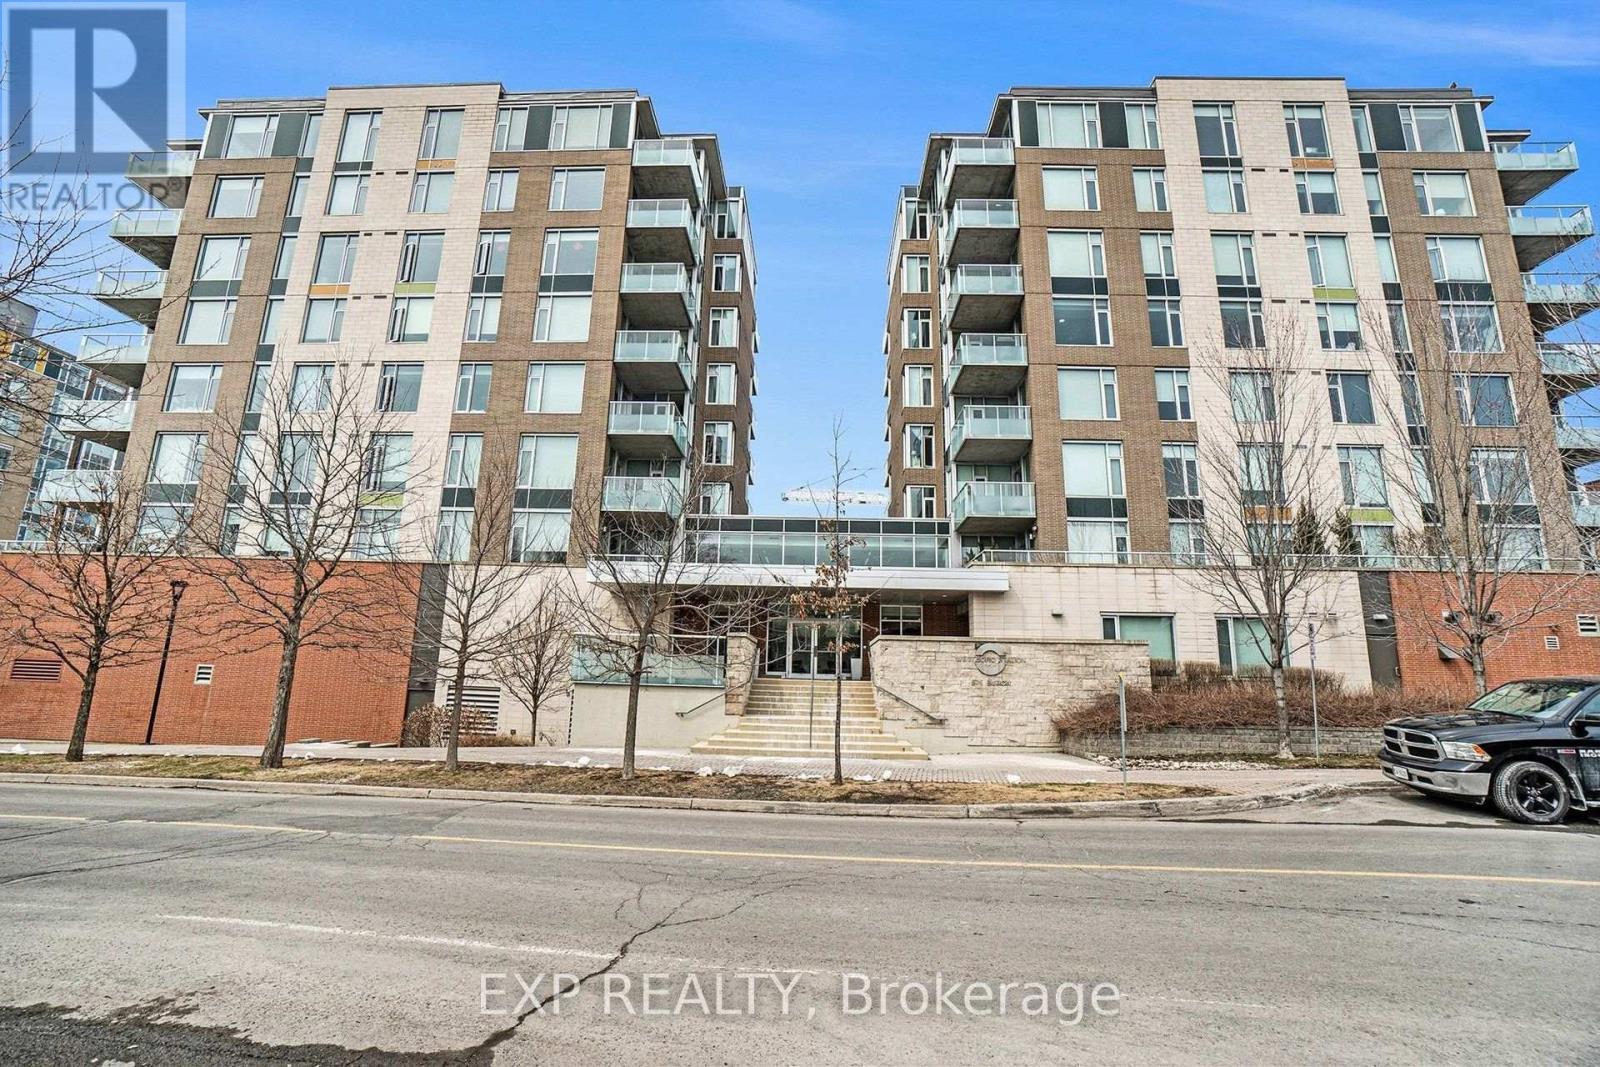
For sale
5104 - McKellar/Highland
$659,900
209 - 575 Byron Avenue, Ottawa, Ontario
Apartment in 5104 - McKellar/Highland
2
Beds
Beds
2
Baths
Baths
1000 - 1199 sqft
Sq Ft
Sq Ft
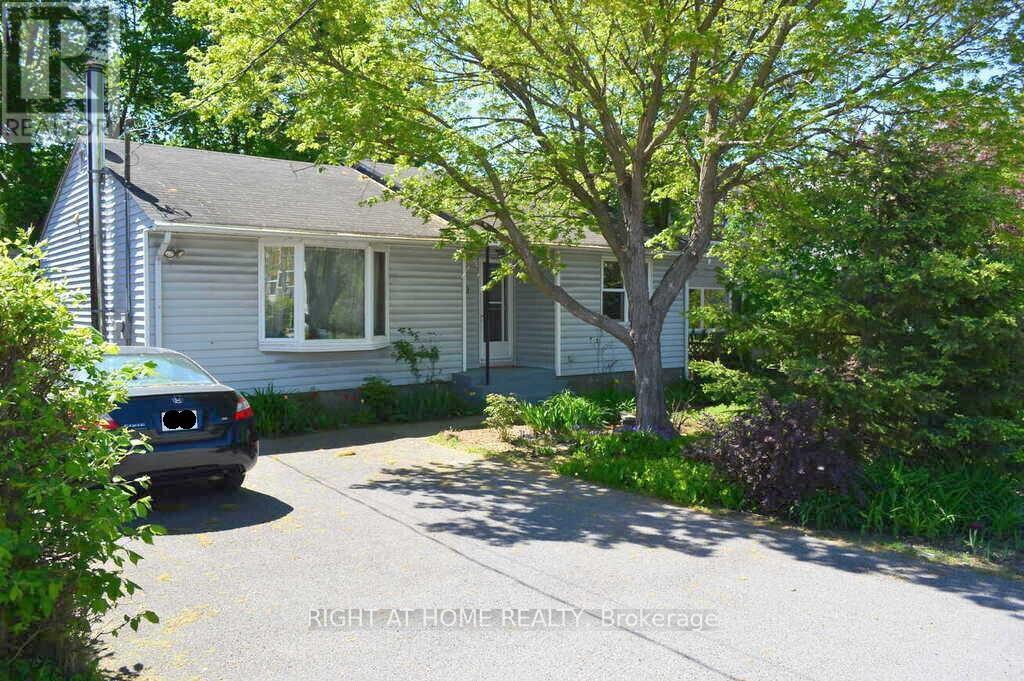
For sale
6002 - Woodroffe
$824,900
200 Woodroffe Avenue, Ottawa, Ontario
House in 6002 - Woodroffe
3
Beds
Beds
2
Baths
Baths
700 - 1100 sqft
Sq Ft
Sq Ft
For sale
5201 - McKellar Heights/Glabar Park
$650,000
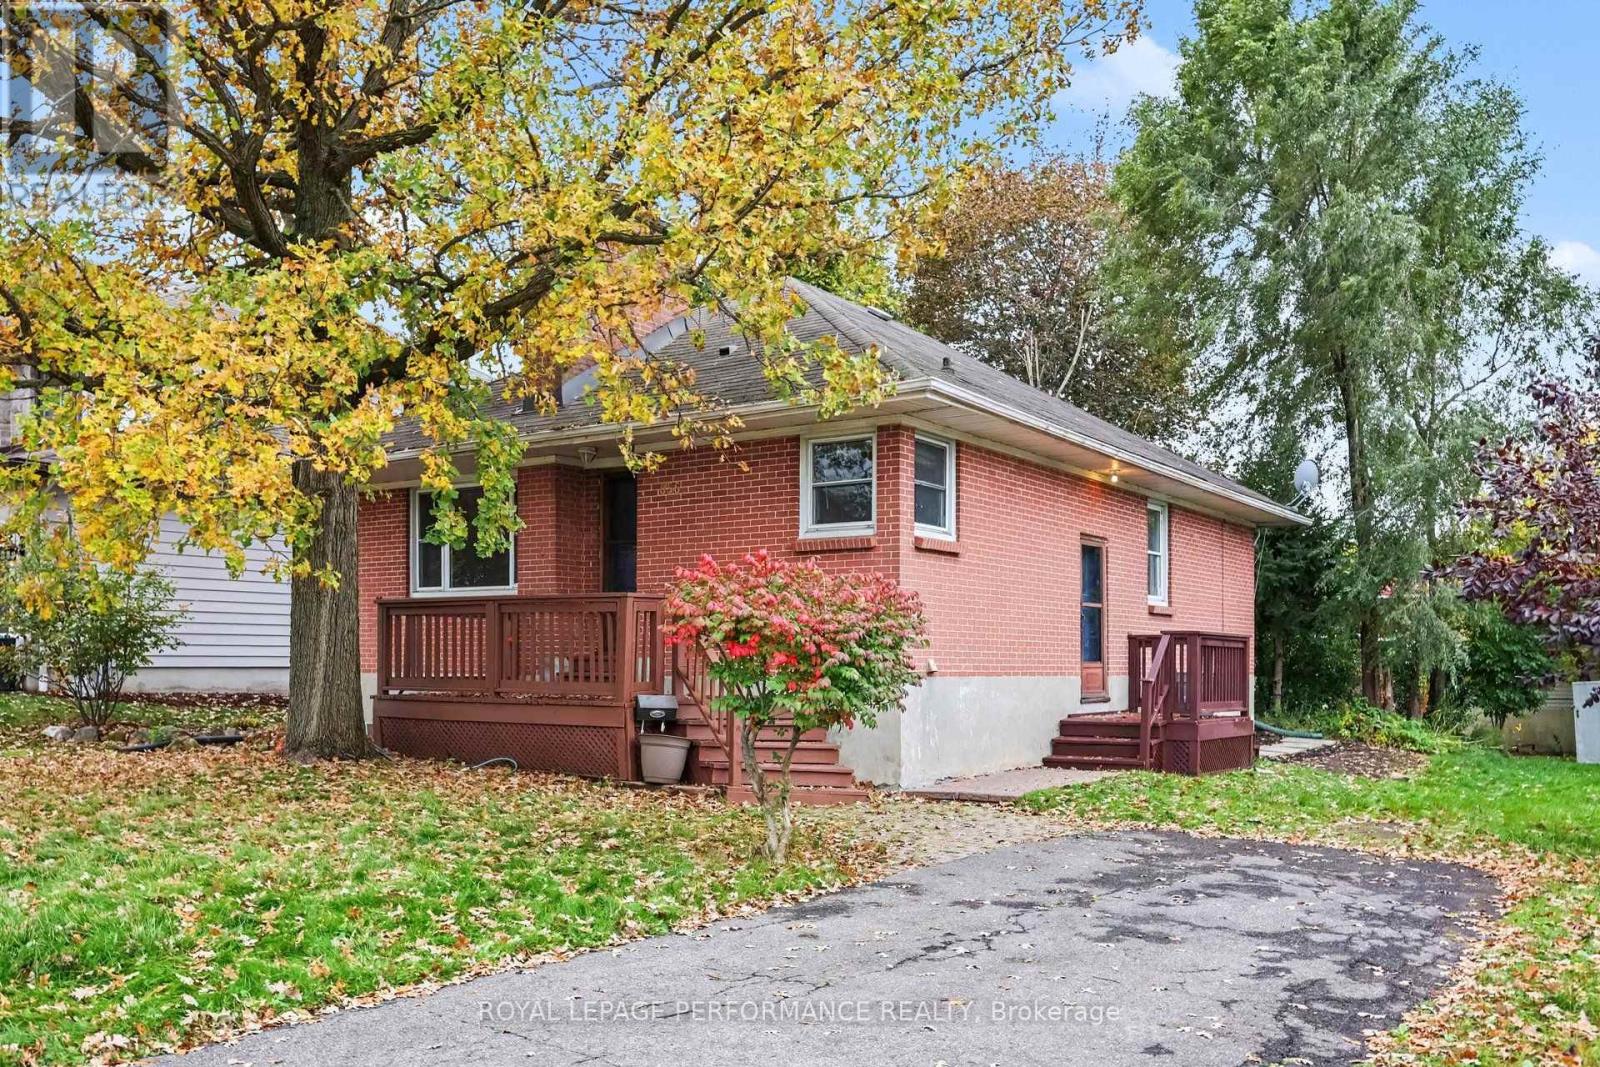
856 Iroquois Road, Ottawa, Ontario
House in 5201 - McKellar Heights/Glabar Park
4
Beds
Beds
3
Baths
Baths
700 - 1100 sqft
Sq Ft
Sq Ft
For sale
5102 - Westboro West
$649,000
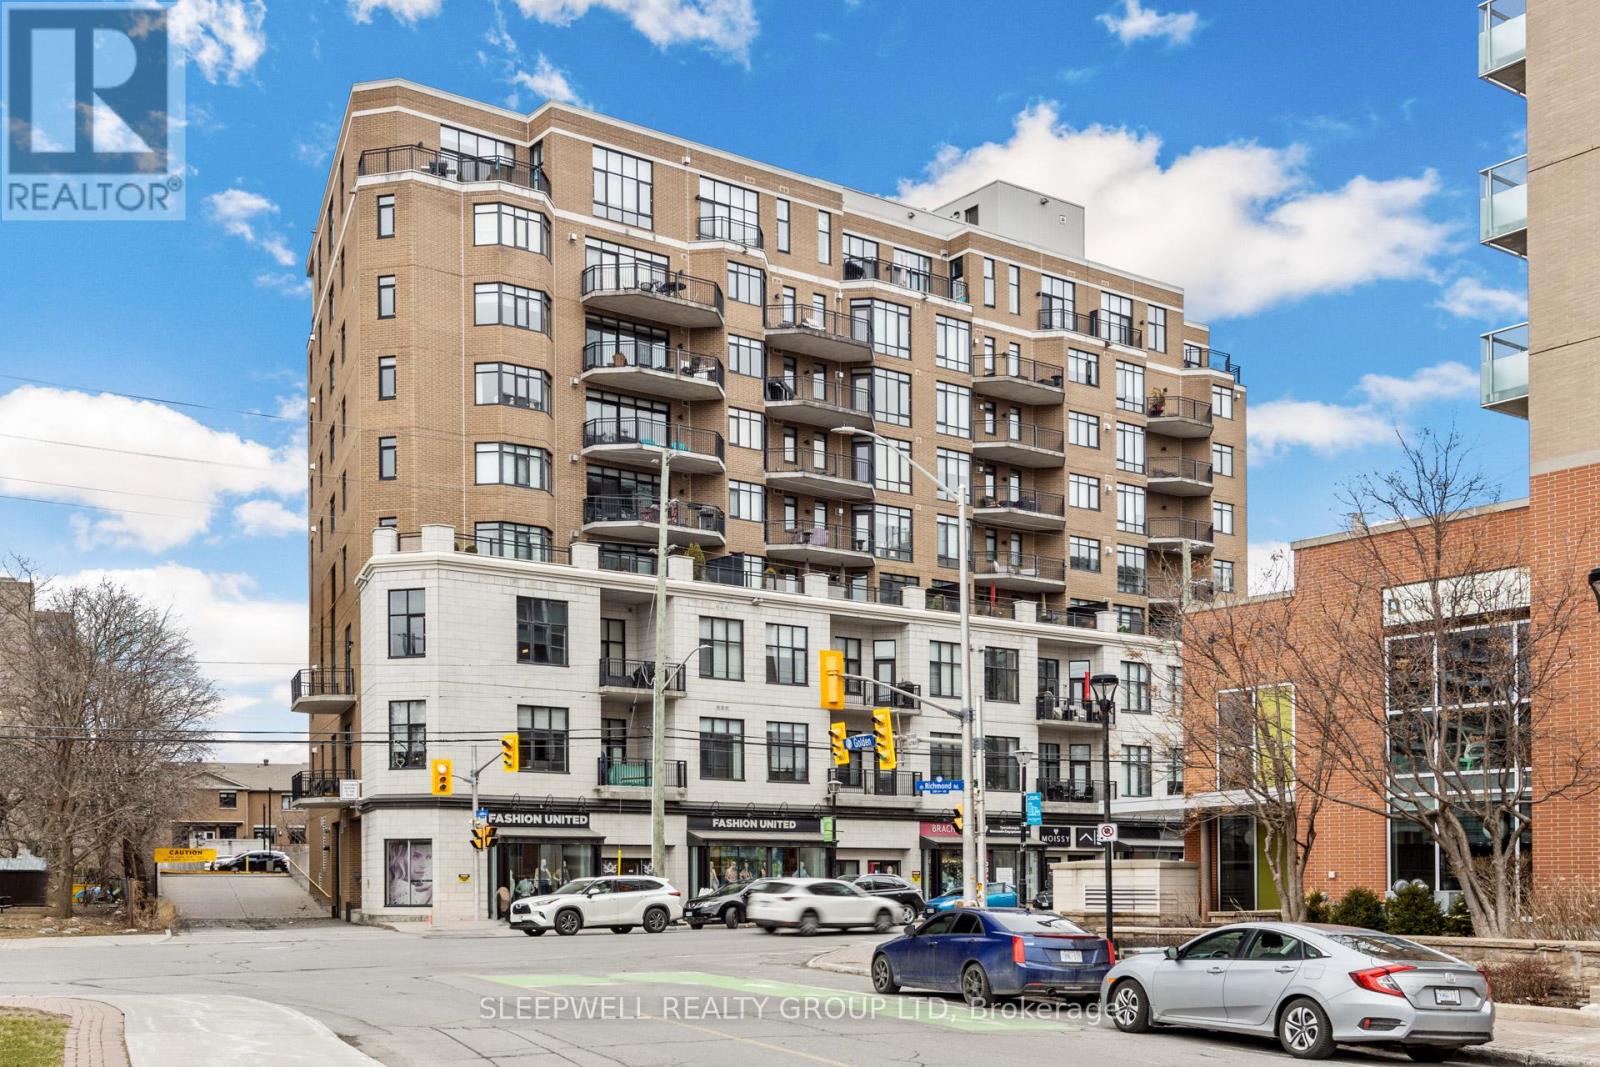
706 - 420 Berkley Avenue, Ottawa, Ontario
Apartment in 5102 - Westboro West
2
Beds
Beds
1
Baths
Baths
900 - 999 sqft
Sq Ft
Sq Ft
For sale
5201 - McKellar Heights/Glabar Park
$849,900
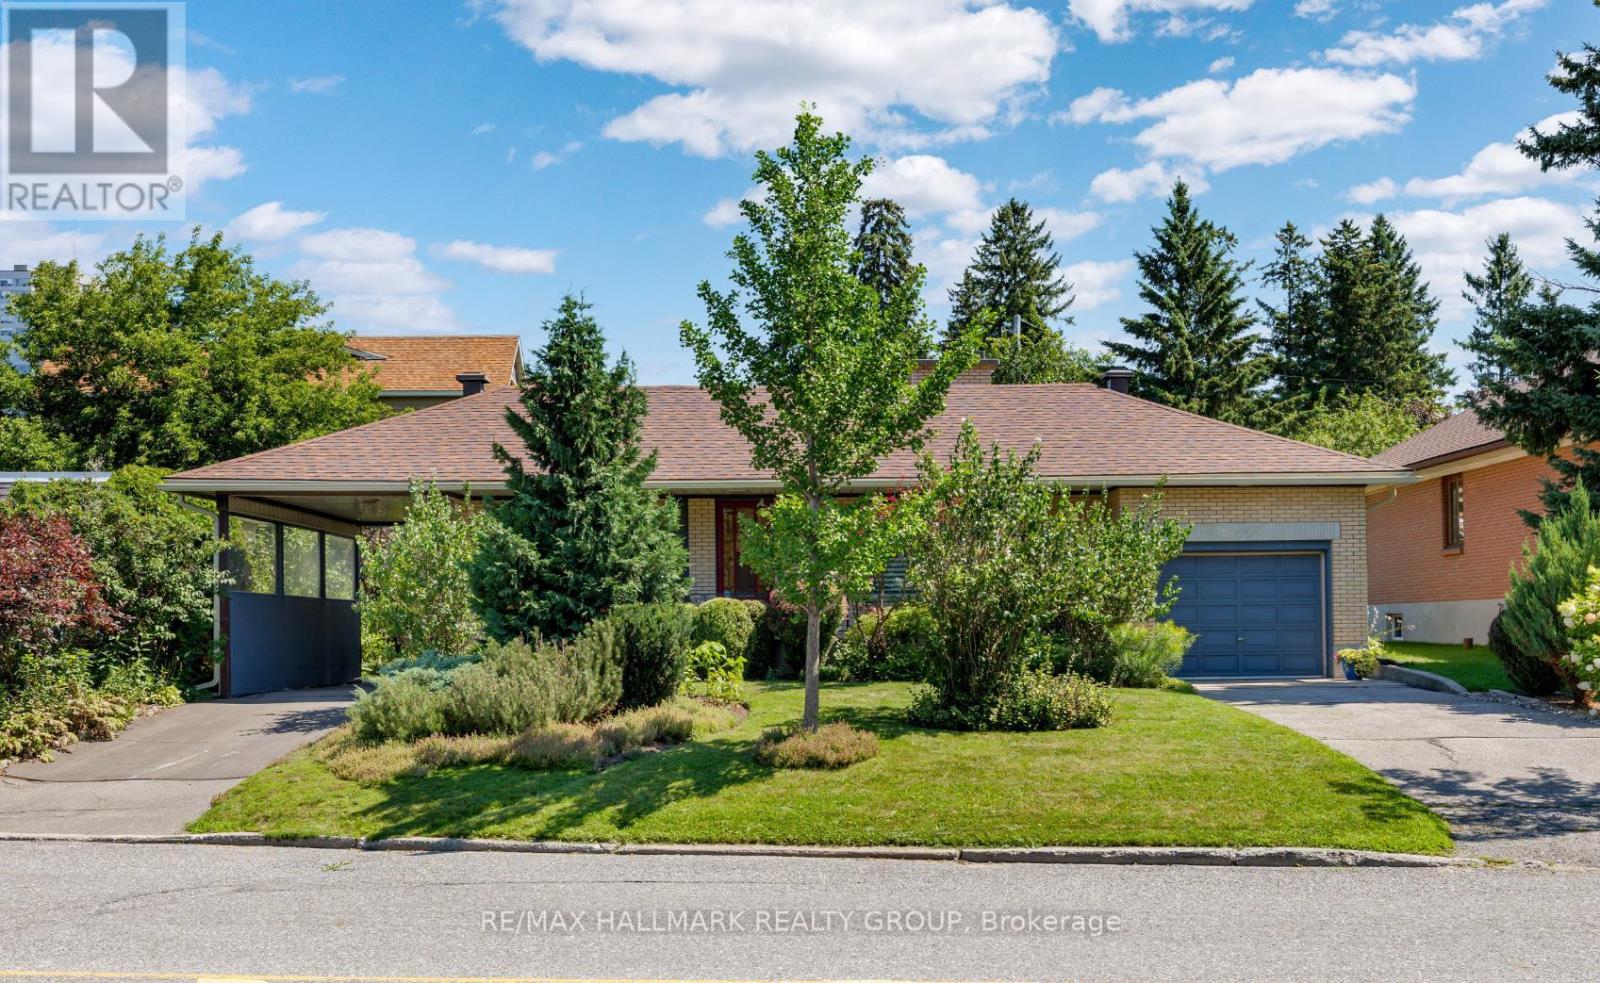
811 Iroquois Road, Ottawa, Ontario
House in 5201 - McKellar Heights/Glabar Park
3
Beds
Beds
2
Baths
Baths
1100 - 1500 sqft
Sq Ft
Sq Ft
Ready to a home?
Contact a REALTOR® today!
