

1864 Lenester Avenue W
Ottawa,
Ontario
K2A3W8
1864 Lenester Avenue W
Ottawa,
Ontario
K2A3W8
Add this listing to your favourite
Shortlist it to compare later & get quick access from your account.


$599,900
Property overview
Building Type
House
Property Type
Single Family
Bedrooms
3
Bathrooms
2
Year Built
Neighbourhood
5201 - McKellar Heights/Glabar Park
Status
For sale
Highlights
5201 - McKellar Heights/Glabar Park
House
For sale
Listing description
Discover this Single Family
1864 Lenester Avenue W,
Ottawa
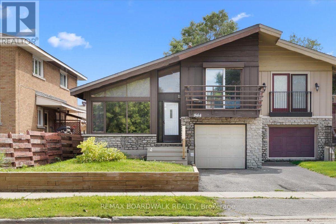
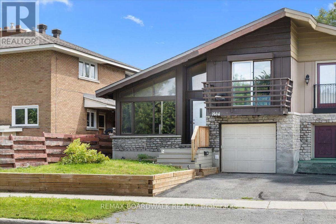
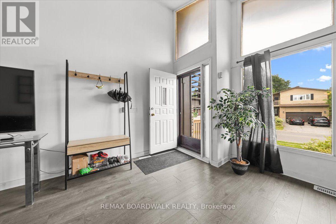
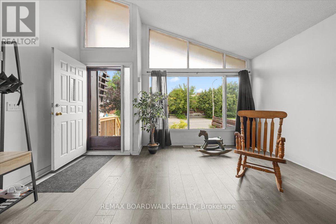
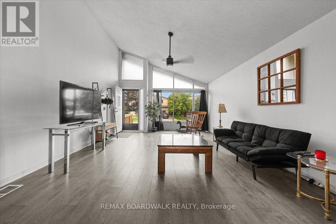
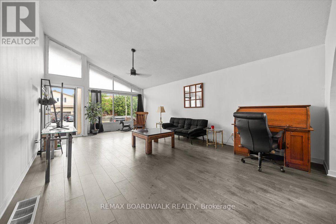
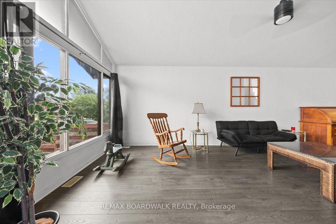
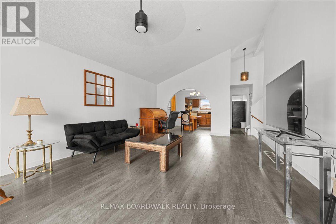
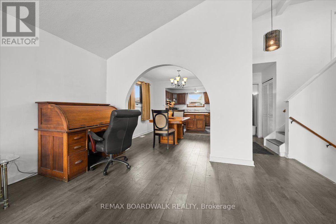
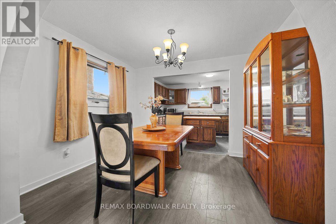
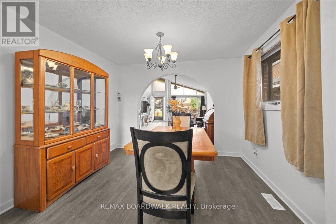
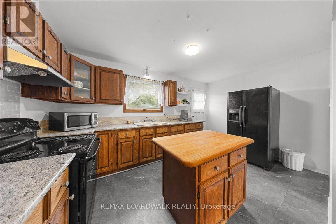
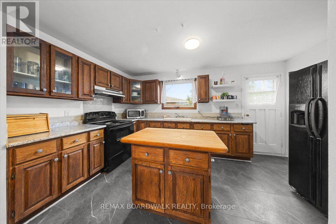
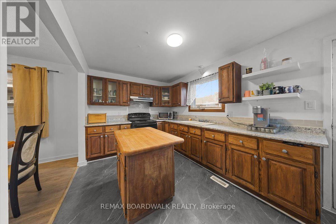
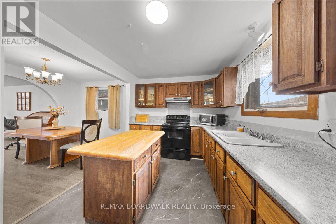
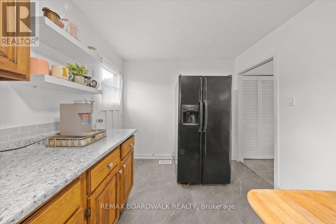
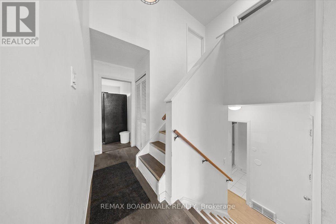
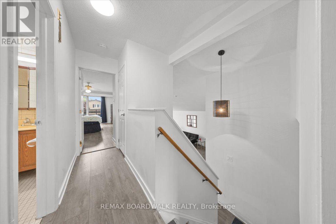
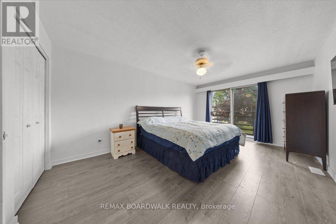
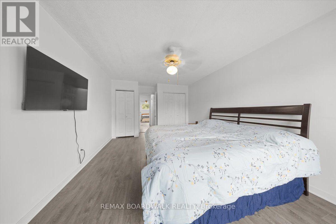
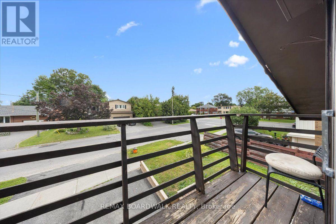
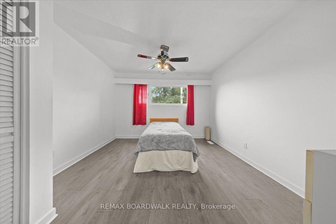
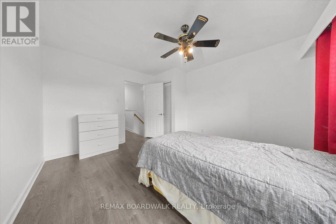
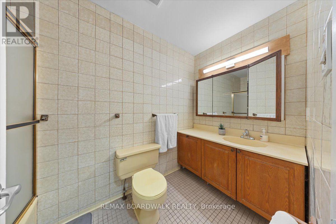
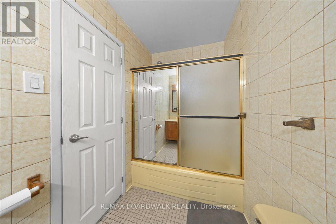
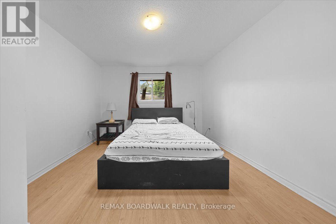
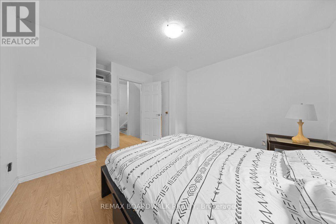
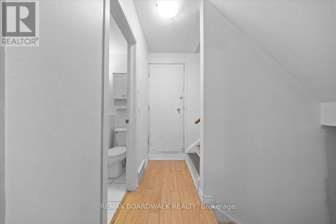
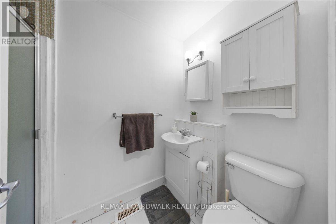
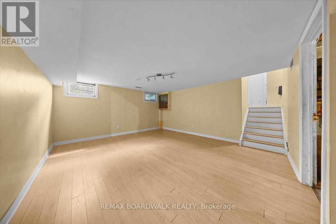
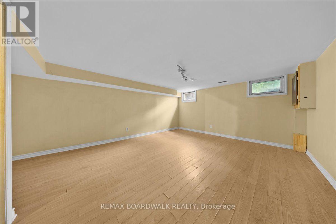
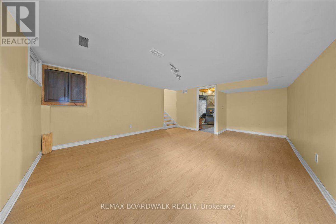
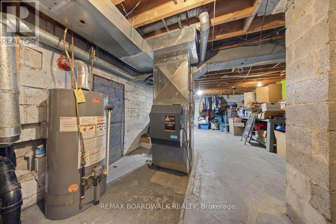
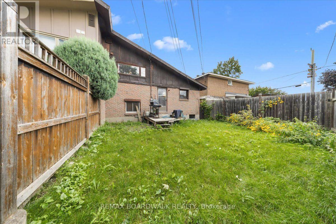
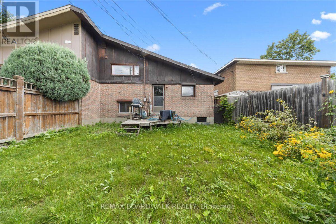
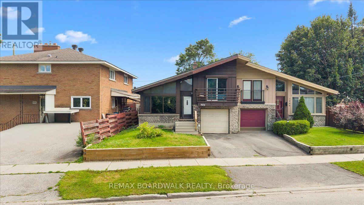
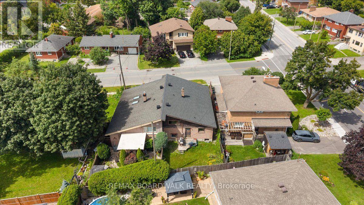
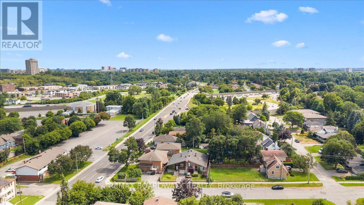
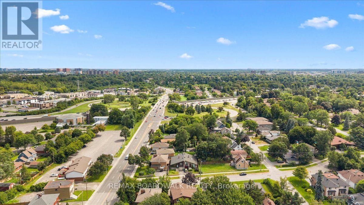
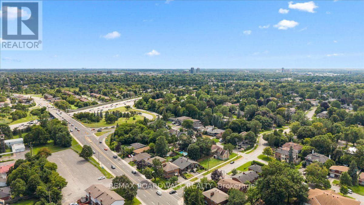
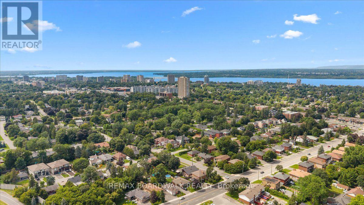
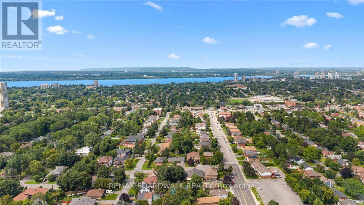
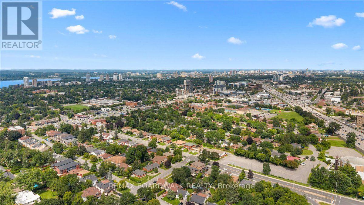
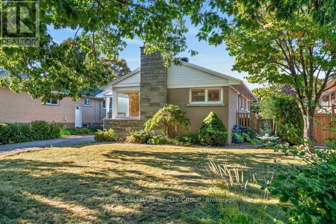
Great Location and tons of Potential! Opportunity knocks at 1864 Lenester Ave, a spacious 3-bedroom, 2-bathroom semi-detached home in an outstanding location at the edge of Glabar Park. From the moment you walk in, you'll appreciate the generous room sizes and practical layout - there's over 1900 square feet of living space in this semi! The main level offers comfortable living and dining spaces with plenty of room to relax, entertain, and enjoy time with family and friends. The kitchen is functional as is, while also offering an opportunity to update and make it your own over time. Upstairs you'll find 2 large bedrooms, including the Primary with its own balcony - the 3rd bedroom is situated on the "in between" level with access to a 3 piece bath. The finished basement gives you even more room to spread out and could easily become a family room, playroom, media space, home gym, office, or hobby area. Plus, there's an extra large Furnace Room/Storage area. You'll definitely want to update this home, but that's also what makes it such an exciting opportunity. You can move in, make improvements at your own pace, and add your own personal style along the way. The spacious layout gives you a great foundation to work with. Outside, the fenced backyard is ready to be enjoyed. There's room for children and pets to play, space for gardening, and plenty of potential for summer dinners or relaxing outdoors with friends and family. And the location is hard to beat...you'll be close to parks, schools, shopping, restaurants, and everyday conveniences. And the easy access to Highway 417 makes getting around Ottawa a breeze, whether you're commuting downtown, heading west, or connecting to other parts of the city. For commuters, this convenient highway access is a real advantage.With its large rooms, finished basement, fenced backyard, and excellent location, 1864 Lenester Ave is a wonderful opportunity to create a comfortable home in a well-connected Ottawa neighbourhood. (id:64373)
Upcoming viewings

OpenHouse times
Oct 25
2-4 PM
45.372475
-75.7562062
1864 Lenester Avenue W, Ottawa, Ontario, K2A3W8
Loading WalkScore data...
Walk Score®
Transit Score®
Bike Score®
Walkability Snapshot
Understand how walkable, transit-friendly & bikeable this neighbourhood really is.
Scores are powered by Walk Score® and reflect access to daily essentials, transit and bike routes near this area.
🚶Walk Score®
🚊Transit Score
🚲Bike Score
Liveability scores for this neighbourhood
Powered by Walk Score®
Use these scores as a quick guide only. Check local transit, bike paths
and walk routes to plan your day-to-day life.
Google Maps
Explore the exact location, nearby amenities, and community vibe.
Listing Details
Last updated:
2026-10-22
Key facts
Price
$599,900
Ownership
Freehold
Property type
Single Family
Bedrooms
3
Bathrooms
2
Interior size
1500 - 2000 sqft
Year built / Age
51 to 99 years
Parking options
Attached Garage, Garage
Total spaces
2
Interior & features
Cooling
Central air conditioning
Heating
Forced air
Heating fuel
Natural gas
Basement
N/A (Finished)
Appliances
Water meter, Dryer, Stove, Washer, Refrigerator
Fireplace
False
Exterior finish
Aluminum siding, Brick Facing
Key features
Flat site, Carpet Free
Lot, amenities & extras
Lot size
32.5 x 93.6 FT
Landscape
Landscaped
Water
Municipal water
Sewer
Sanitary sewer
Rooms
| Level | Type | Length | Width | Dimensions |
|---|---|---|---|---|
| Second Level | Primary Bedroom | 6.1 m | 3.5 m | 6.1 m x 3.5 m |
| Second Level | Bedroom 2 | 4 m | 3.5 m | 4 m x 3.5 m |
| Second Level | Bathroom | 3 m | 1.66 m | 3 m x 1.66 m |
| Lower Level | Recreational, Games Room | 6.1 m | 4.45 m | 6.1 m x 4.45 m |
| Lower Level | Utility Room | 8 m | 4.4 m | 8 m x 4.4 m |
| Main Level | Living Room | 7.3 m | 4.6 m | 7.3 m x 4.6 m |
| Main Level | Dining Room | 3.33 m | 2.7 m | 3.33 m x 2.7 m |
| Main Level | Kitchen | 4.48 m | 2.95 m | 4.48 m x 2.95 m |
| In Between | Bathroom | 2.44 m | 1.55 m | 2.44 m x 1.55 m |
| In Between | Bedroom 3 | 4 m | 3.5 m | 4 m x 3.5 m |
Mortgage Calculator
$500,000
$100,000
$5,000,000
Adjust the total amount you plan to borrow.
5%
1%
15%
25 years
10 years
40 years
Monthly Payment
$0
This is an approximate monthly payment based on your inputs.
Total Interest Paid
$0
Add this listing to your favourite
Shortlist it to compare later & get quick access from your account.

Comparables
For sale
5201 - McKellar Heights/Glabar Park
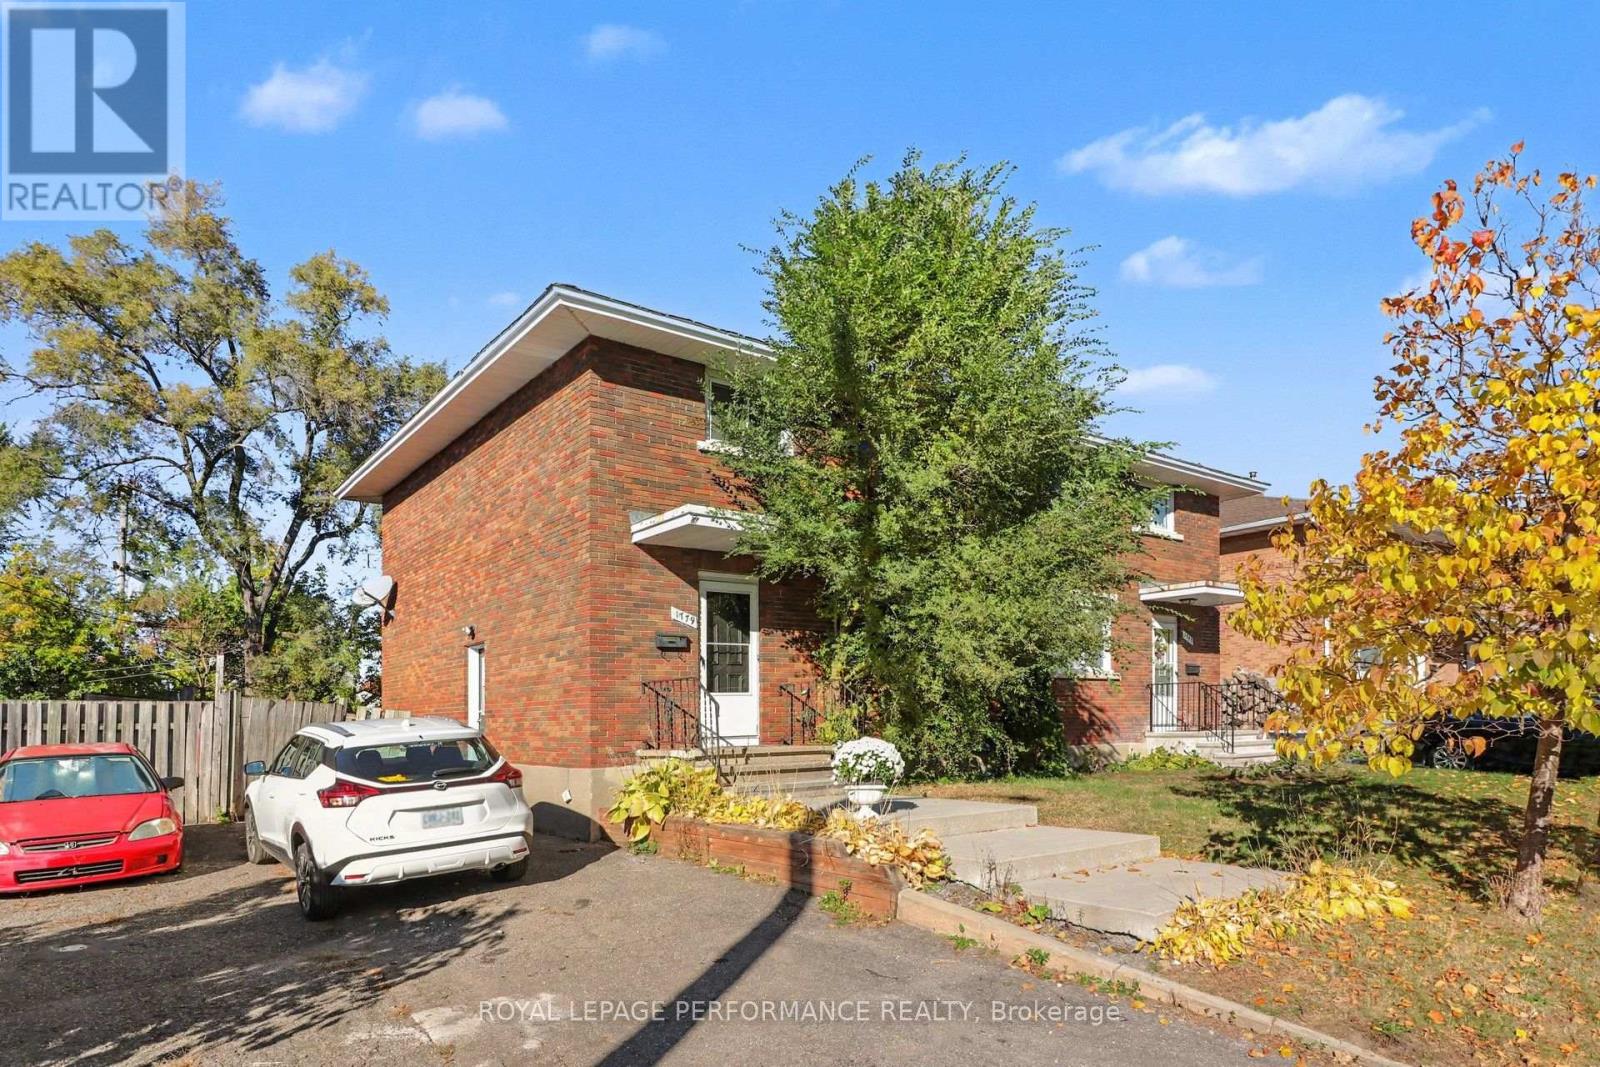
$598,000
2173 Rushton Road, Ottawa, Ontario
House in 5201 - McKellar Heights/Glabar Park
3
Beds
Beds
1
Baths
Baths
1100 - 1500 sqft
Sq Ft
Sq Ft
For sale
5202 - McKellar Heights
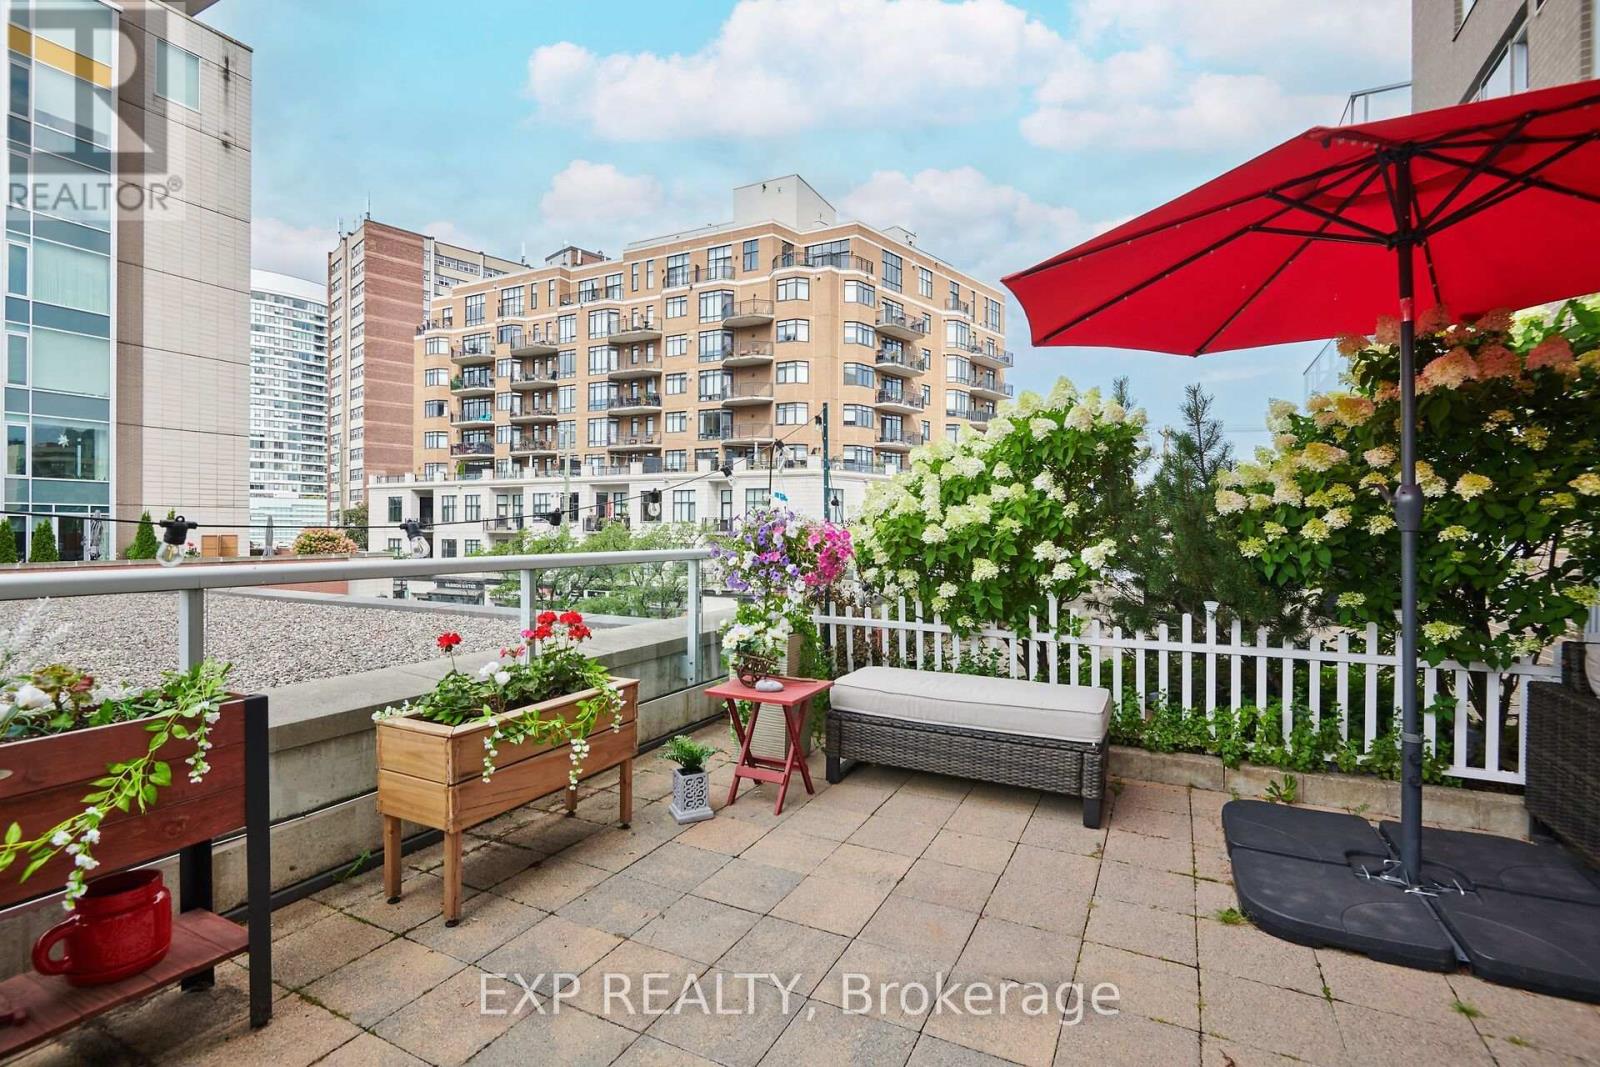
$624,900
1779 Kerr Avenue, Ottawa, Ontario
House in 5202 - McKellar Heights
3
Beds
Beds
2
Baths
Baths
1100 - 1500 sqft
Sq Ft
Sq Ft
For sale
5104 - McKellar/Highland
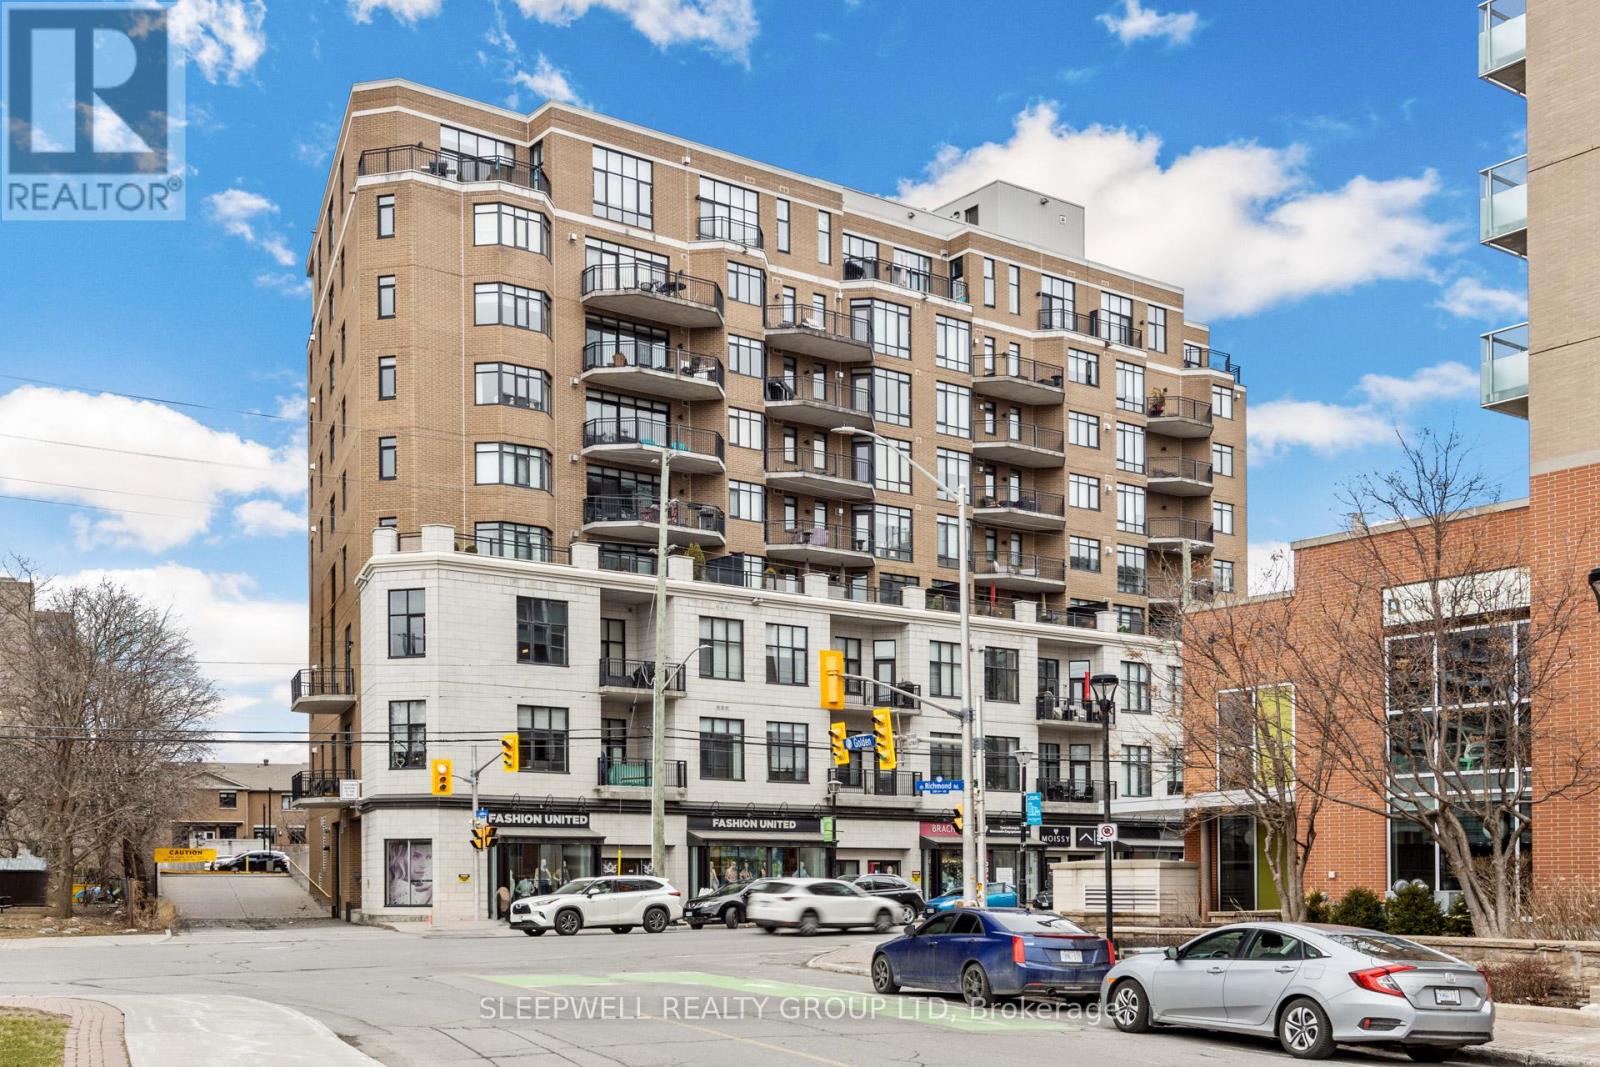
$570,000
203 - 575 Byron Avenue, Ottawa, Ontario
Apartment in 5104 - McKellar/Highland
1
Beds
Beds
1
Baths
Baths
600 - 699 sqft
Sq Ft
Sq Ft
For sale
5102 - Westboro West
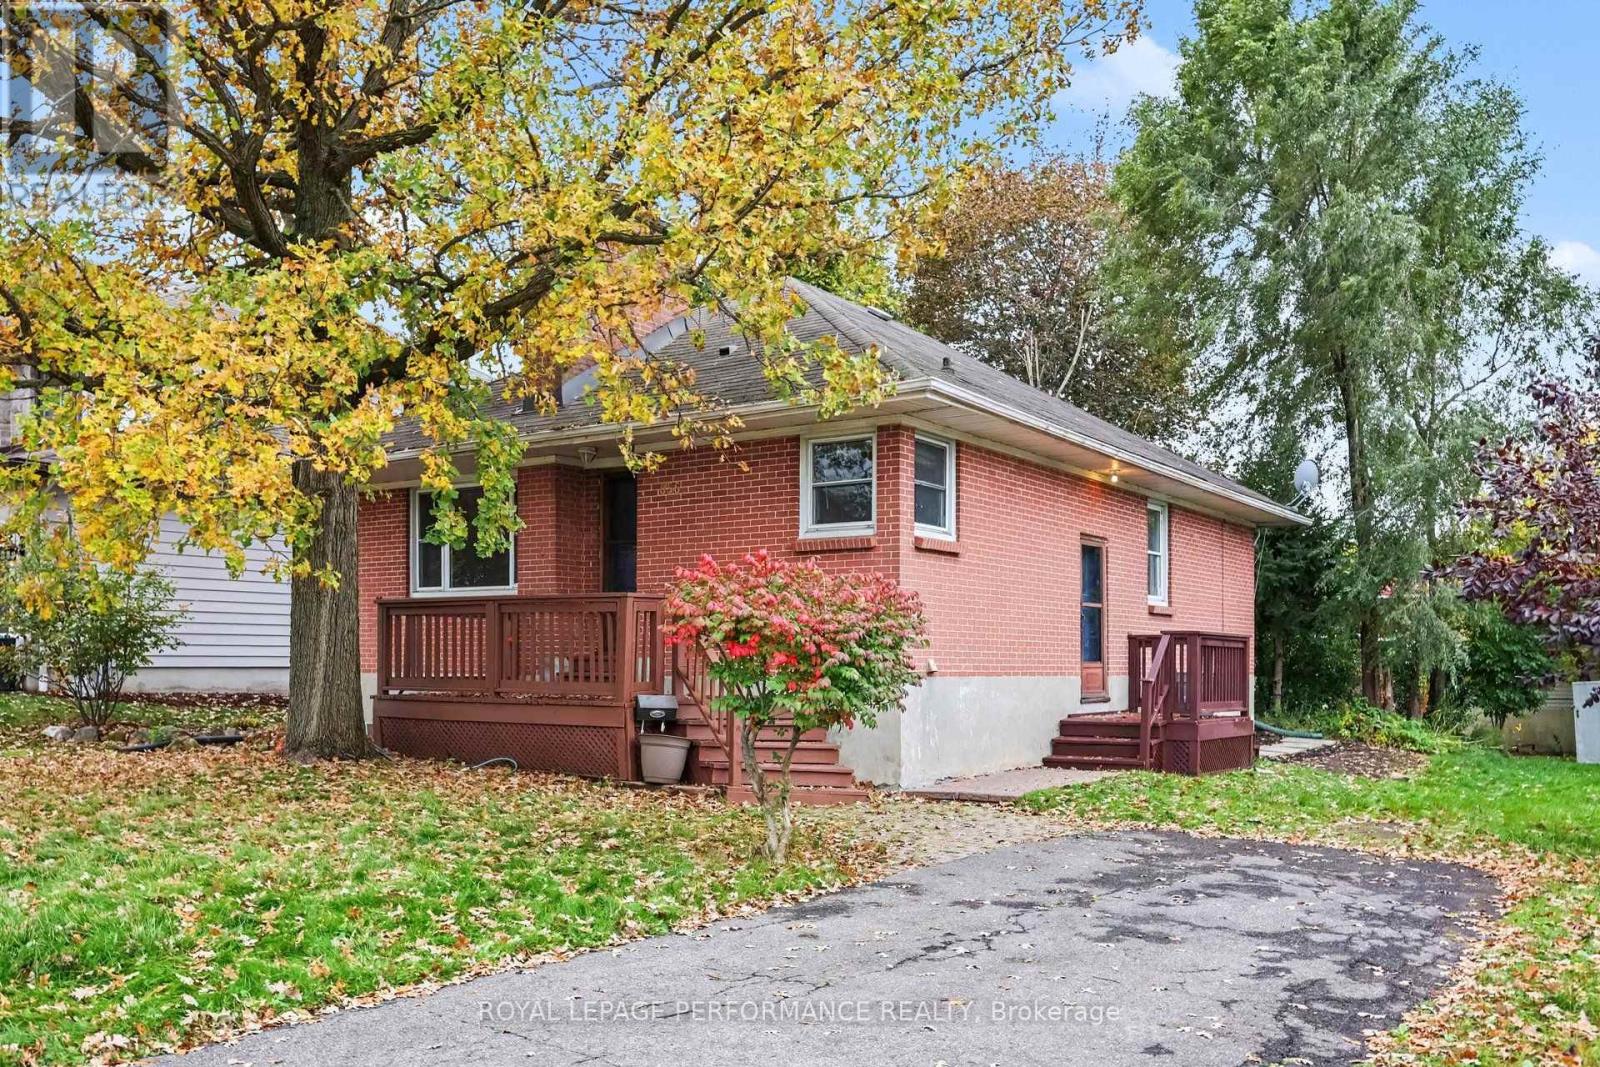
$649,000
706 - 420 Berkley Avenue, Ottawa, Ontario
Apartment in 5102 - Westboro West
2
Beds
Beds
1
Baths
Baths
900 - 999 sqft
Sq Ft
Sq Ft
For sale
5201 - McKellar Heights/Glabar Park
$650,000
856 Iroquois Road, Ottawa, Ontario
House in 5201 - McKellar Heights/Glabar Park
4
Beds
Beds
3
Baths
Baths
700 - 1100 sqft
Sq Ft
Sq Ft
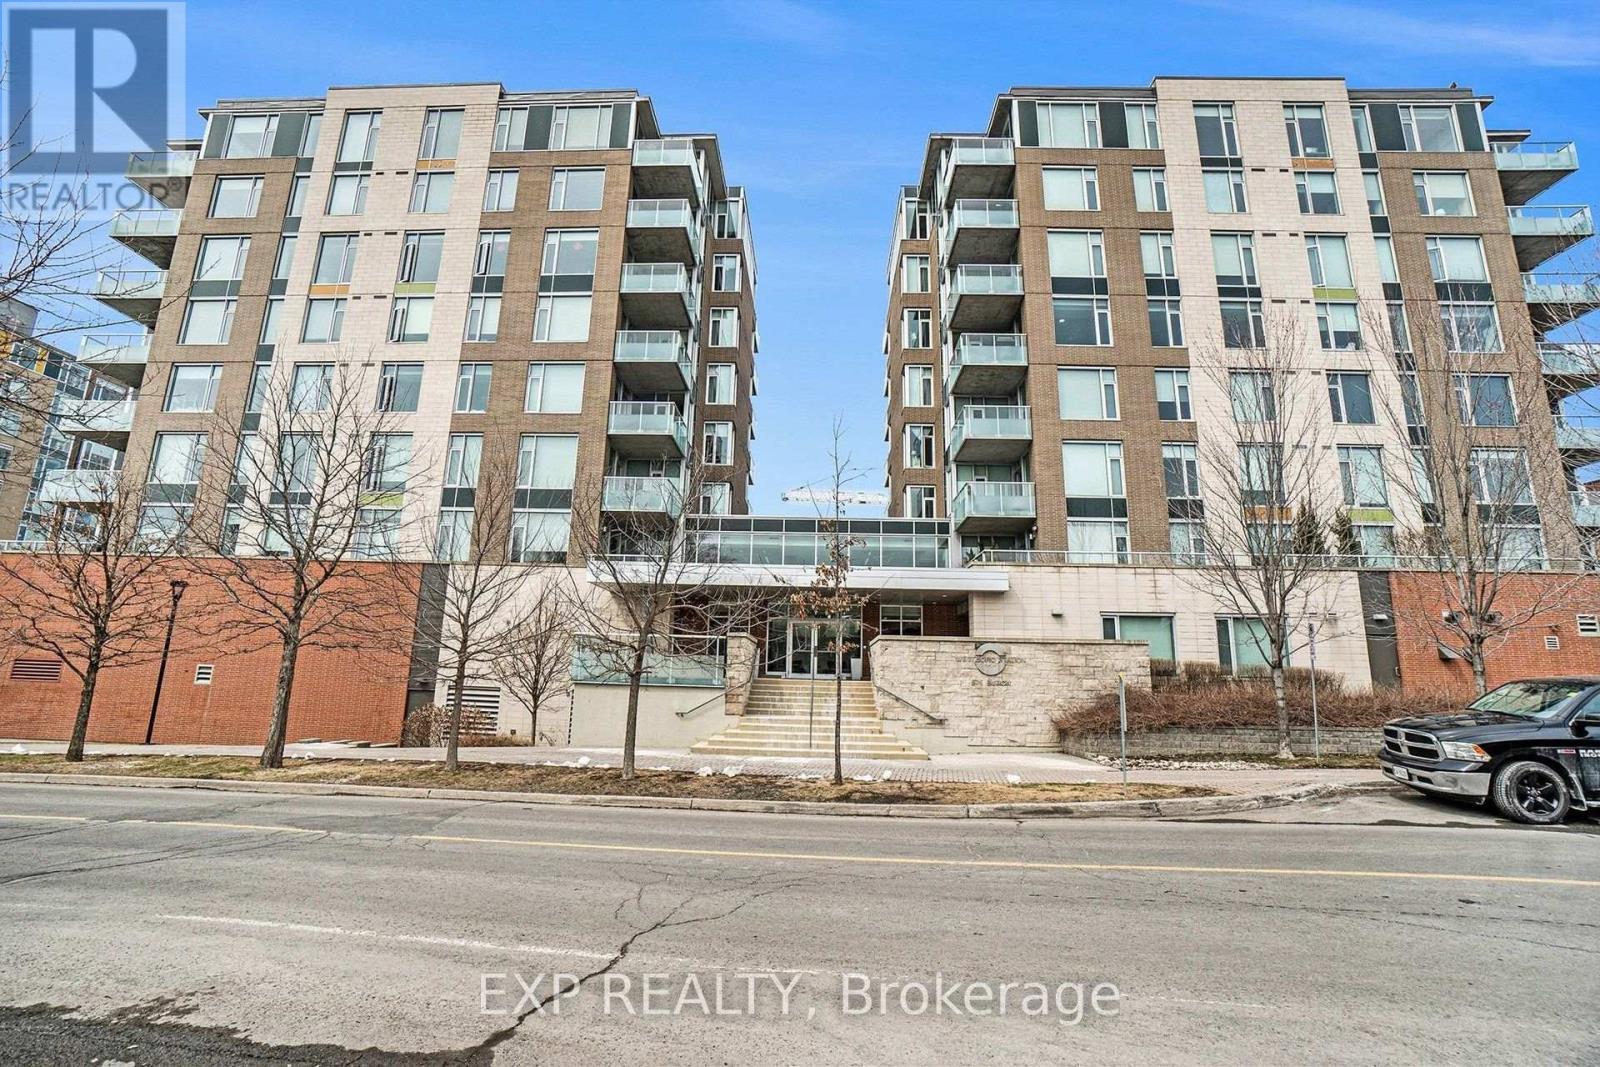
For sale
5104 - McKellar/Highland
$659,900
209 - 575 Byron Avenue, Ottawa, Ontario
Apartment in 5104 - McKellar/Highland
2
Beds
Beds
2
Baths
Baths
1000 - 1199 sqft
Sq Ft
Sq Ft
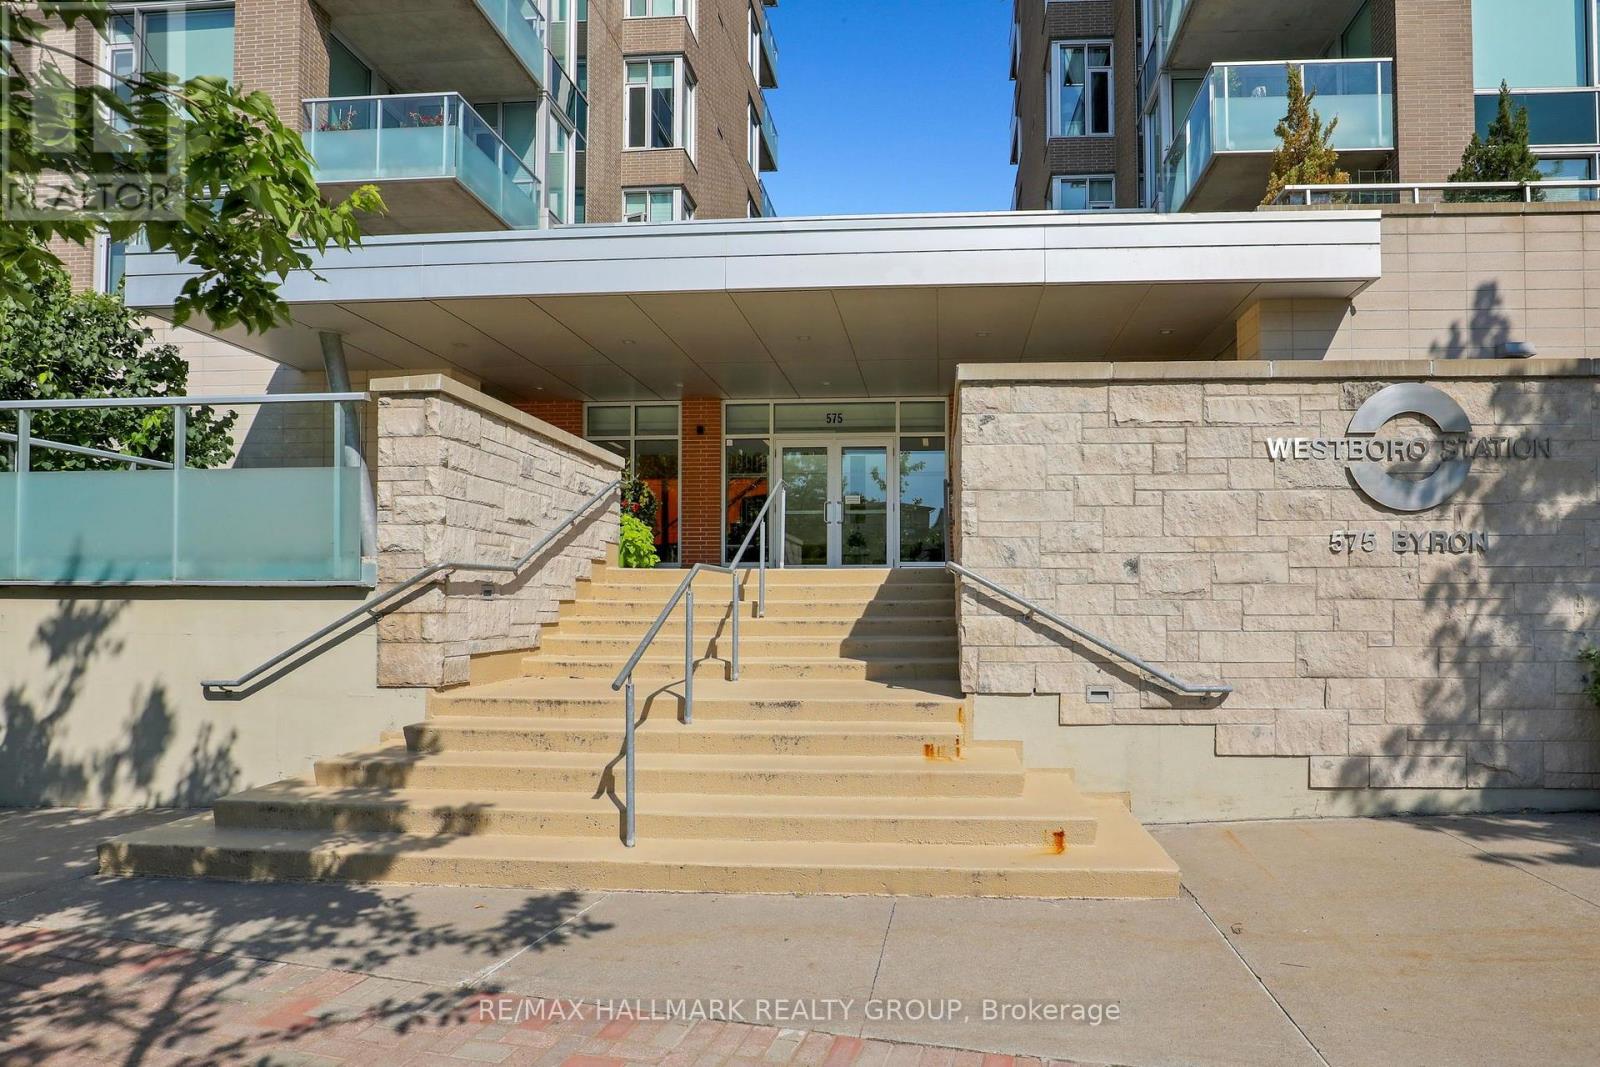
For sale
5104 - McKellar/Highland
$669,000
411 - 575 Byron Avenue, Ottawa, Ontario
Apartment in 5104 - McKellar/Highland
2
Beds
Beds
2
Baths
Baths
900 - 999 sqft
Sq Ft
Sq Ft
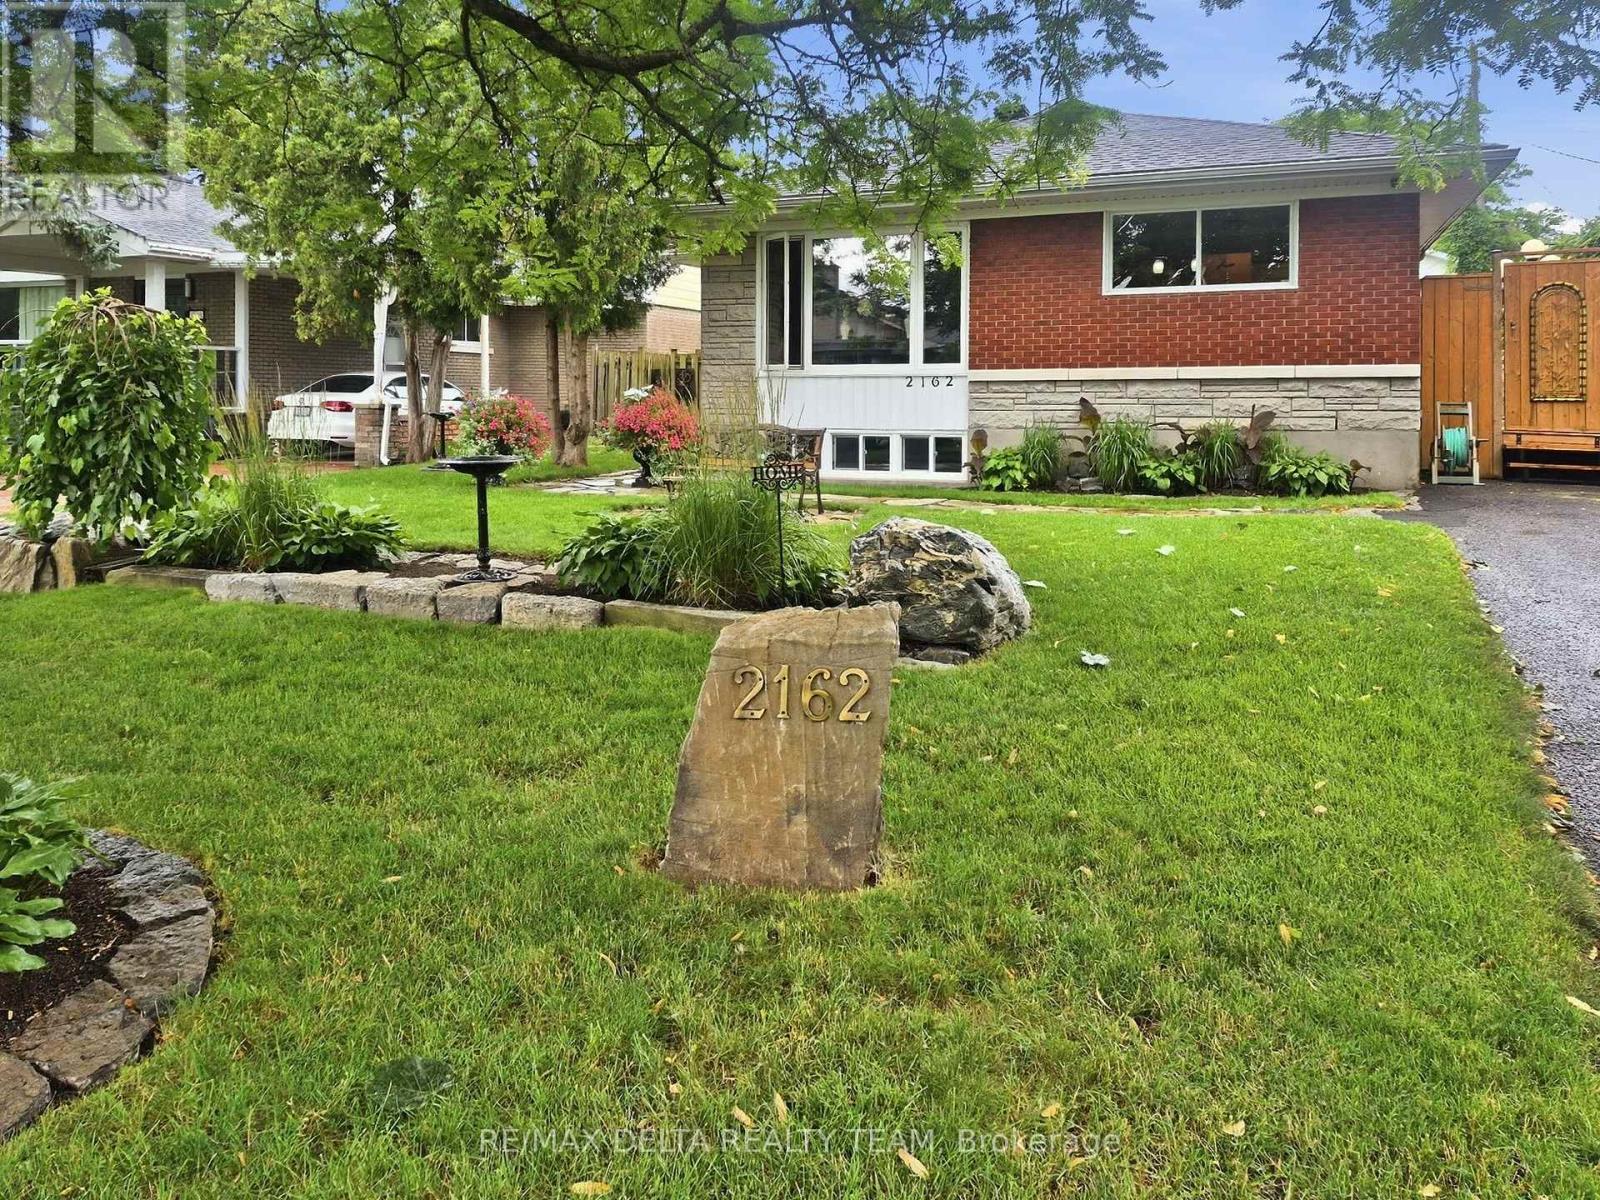
For sale
5201 - McKellar Heights/Glabar Park
$679,000
2162 Rushton Road, Ottawa, Ontario
House in 5201 - McKellar Heights/Glabar Park
3
Beds
Beds
2
Baths
Baths
1100 - 1500 sqft
Sq Ft
Sq Ft
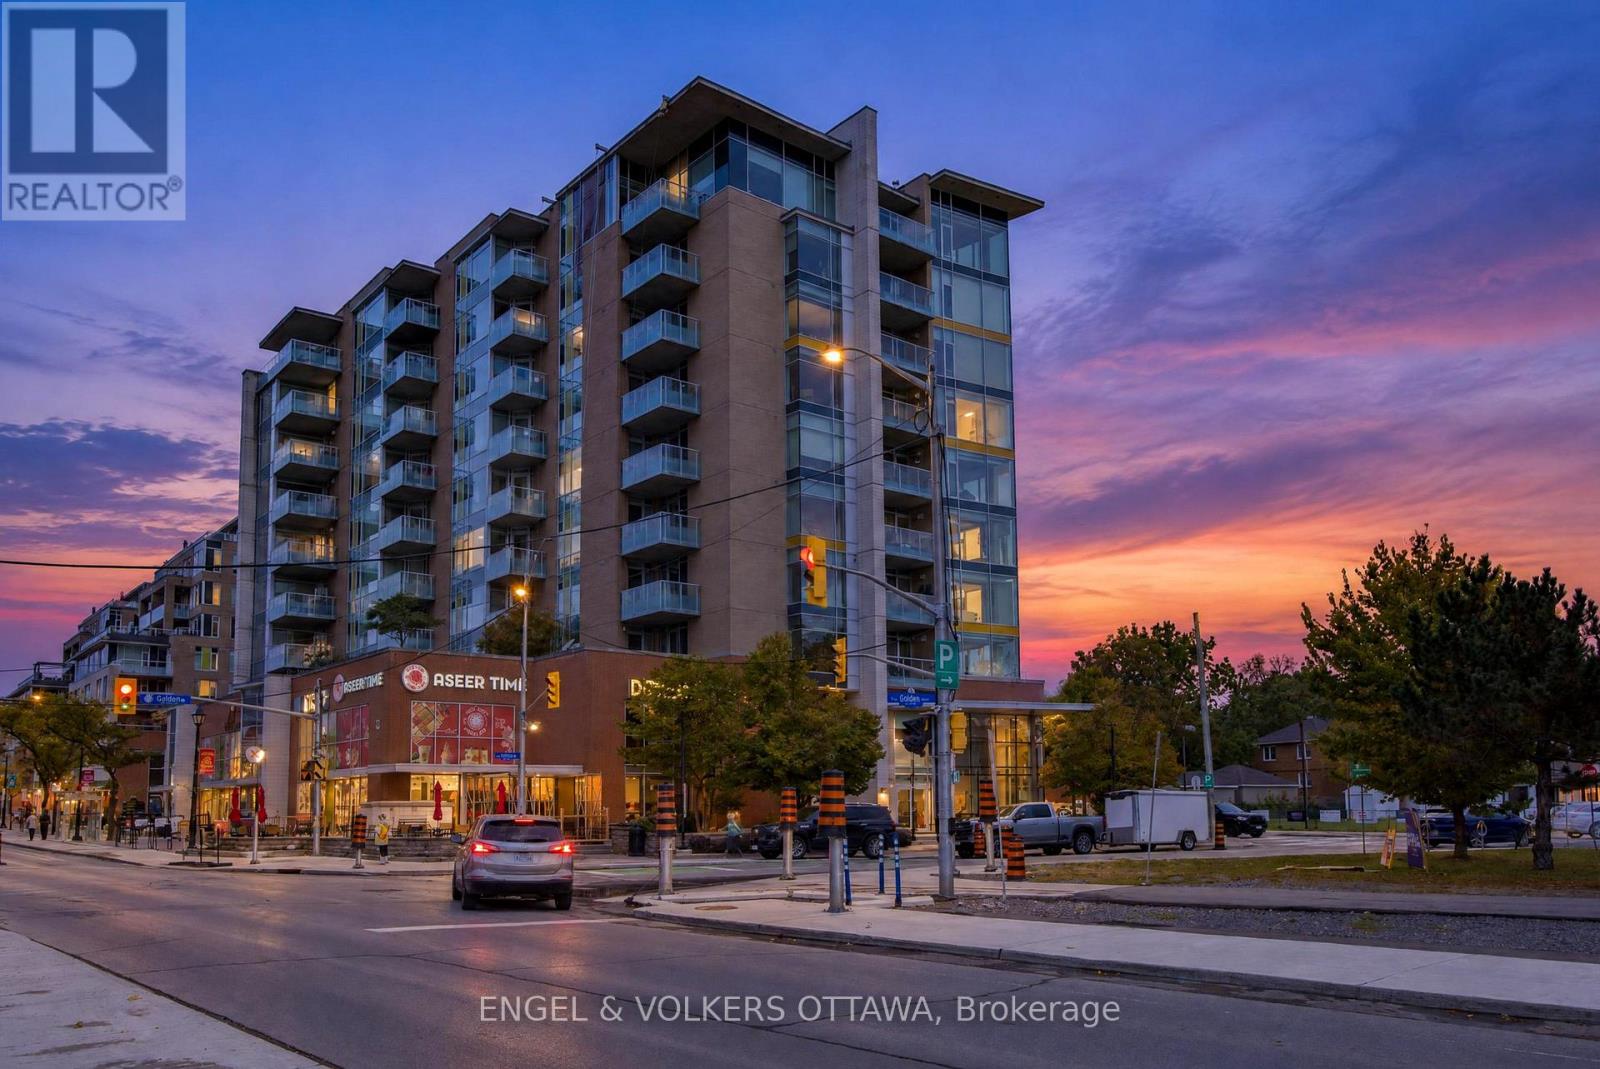
For sale
5104 - McKellar/Highland
$739,000
703 - 401 Golden Avenue, Ottawa, Ontario
Apartment in 5104 - McKellar/Highland
2
Beds
Beds
2
Baths
Baths
1000 - 1199 sqft
Sq Ft
Sq Ft
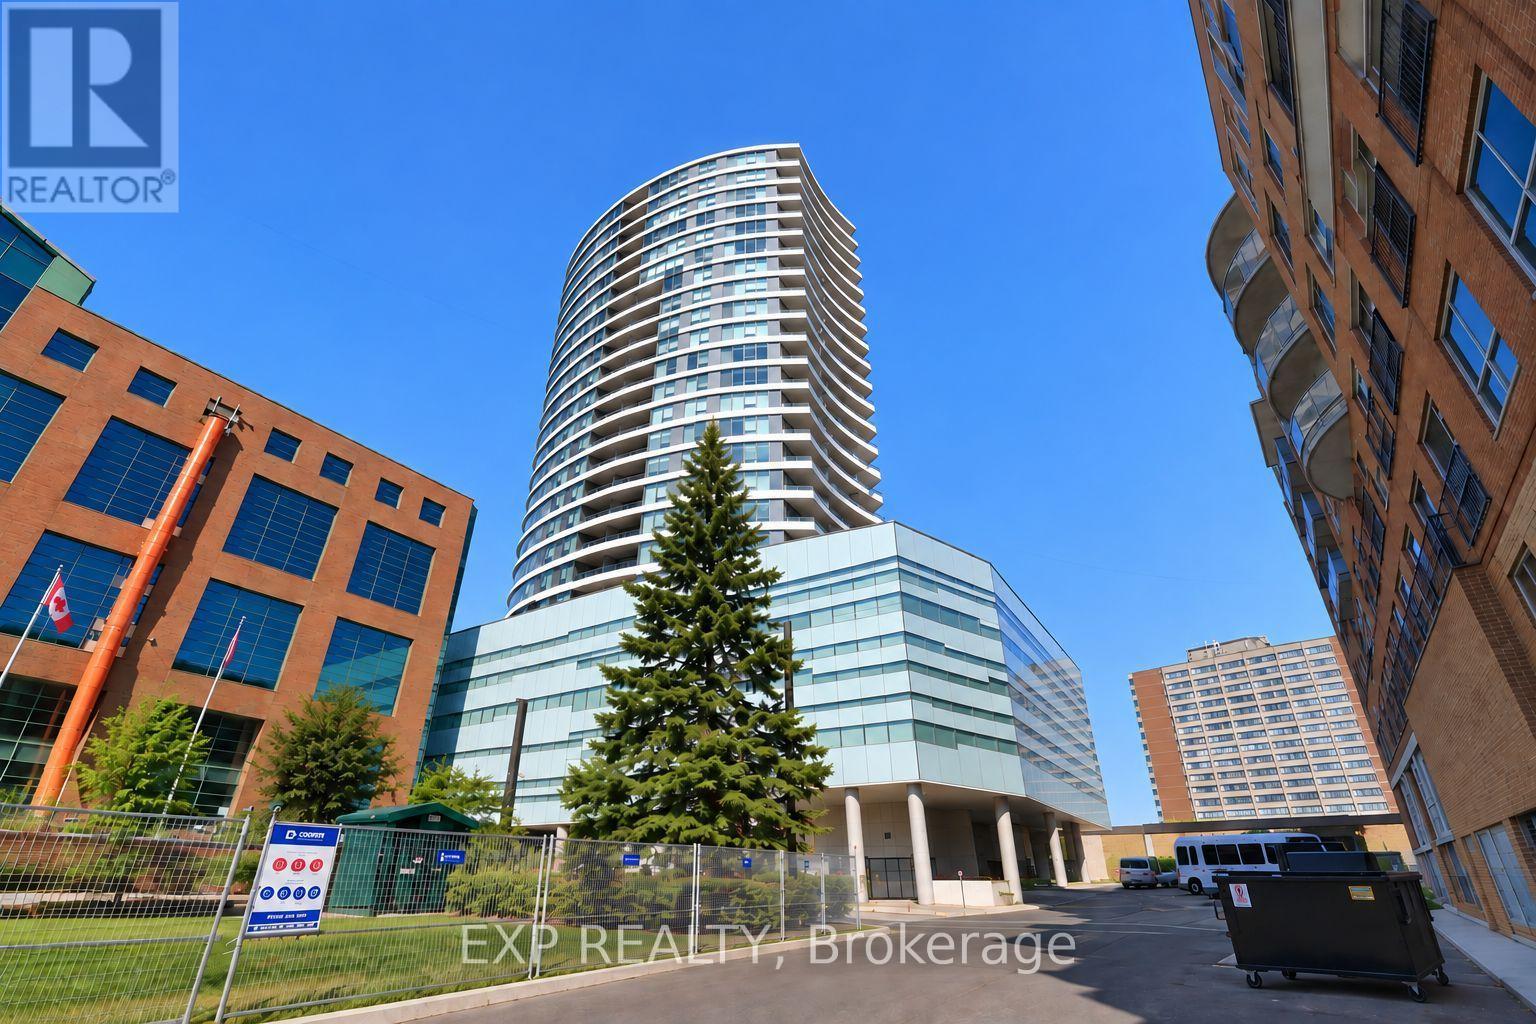
For sale
5102 - Westboro West
$455,000
810 - 485 Richmond Road, Ottawa, Ontario
Apartment in 5102 - Westboro West
1
Beds
Beds
1
Baths
Baths
700 - 799 sqft
Sq Ft
Sq Ft
Ready to a home?
Contact a REALTOR® today!
