

706 - 420 Berkley Avenue
Ottawa,
Ontario
K2A4H5
706 - 420 Berkley Avenue
Ottawa,
Ontario
K2A4H5
Add this listing to your favourite
Shortlist it to compare later & get quick access from your account.


$649,000
Property overview
Building Type
Apartment
Property Type
Single Family
Bedrooms
2
Bathrooms
1
Year Built
Neighbourhood
5102 - Westboro West
Status
For sale
Highlights
5102 - Westboro West
Apartment
For sale
Listing description
Discover this Single Family
706 - 420 Berkley Avenue,
Ottawa
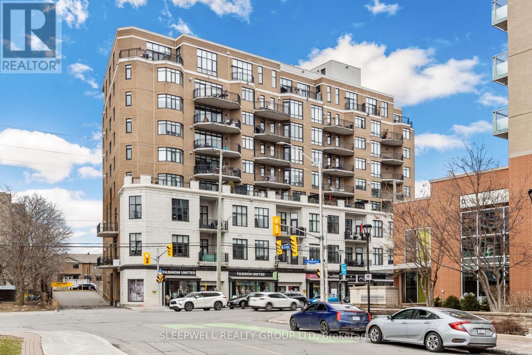
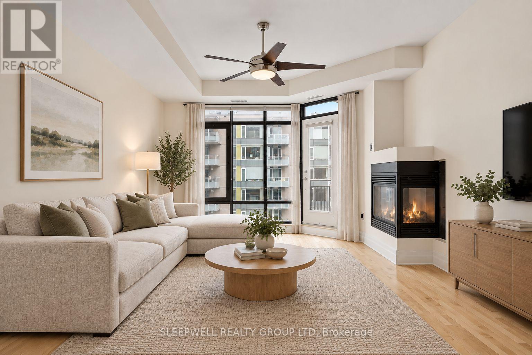
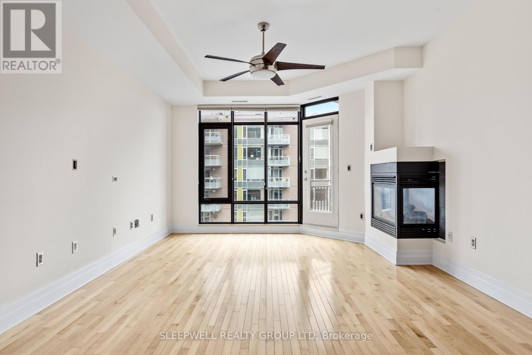
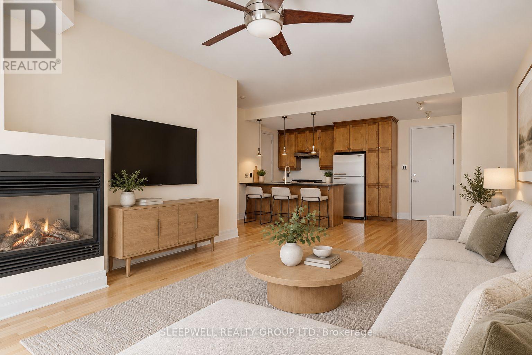
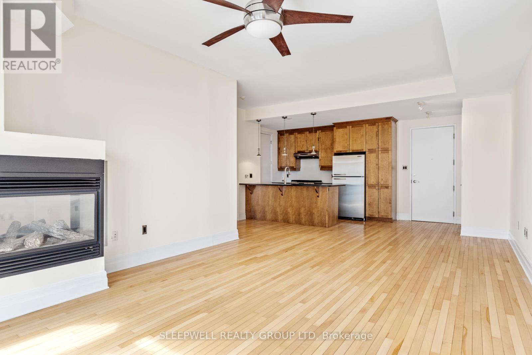
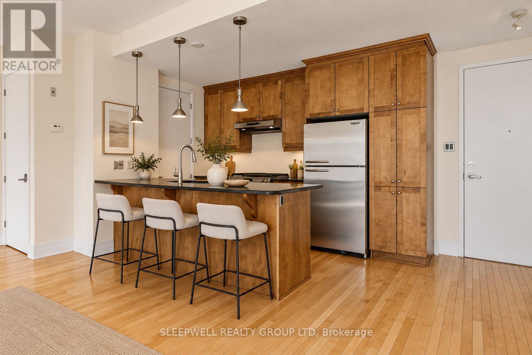
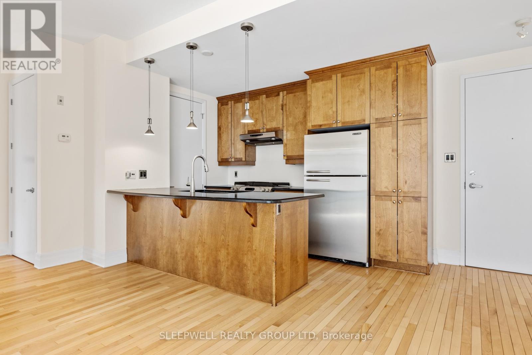
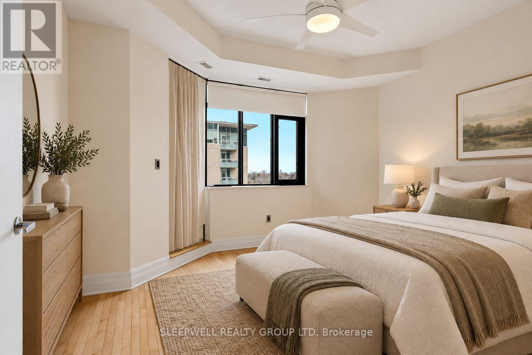
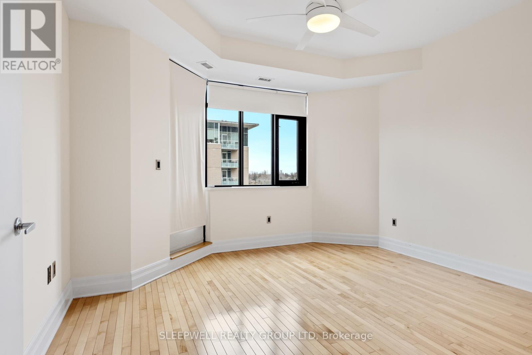
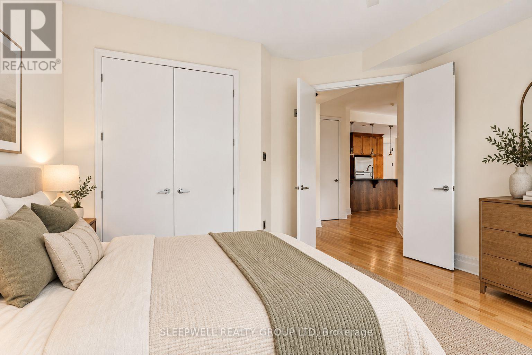
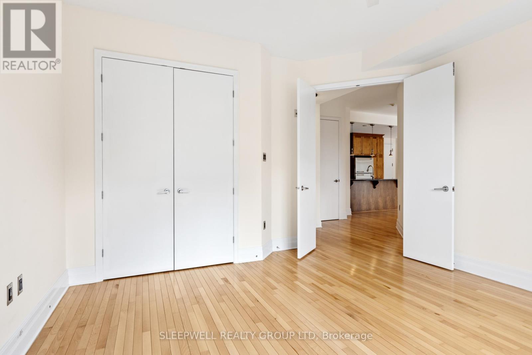
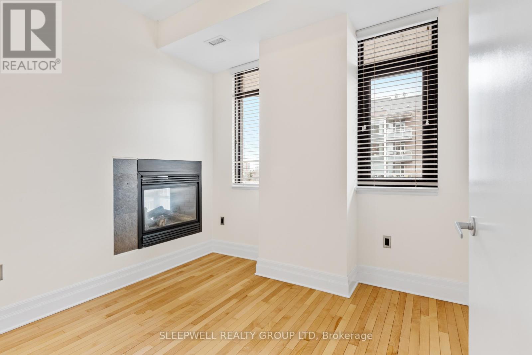
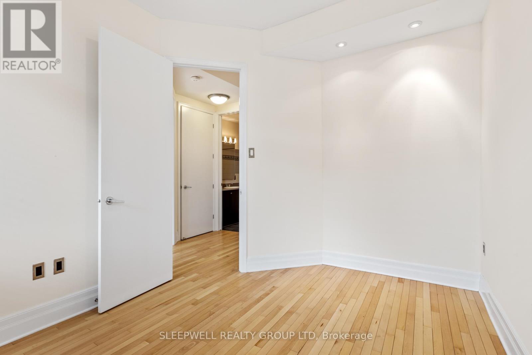
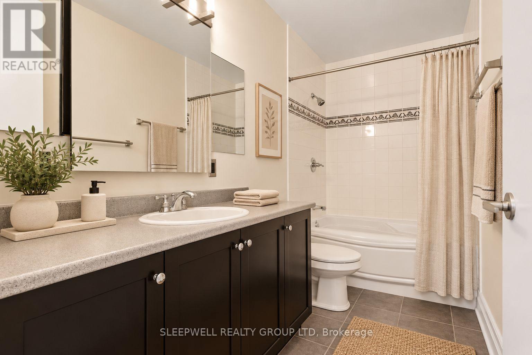
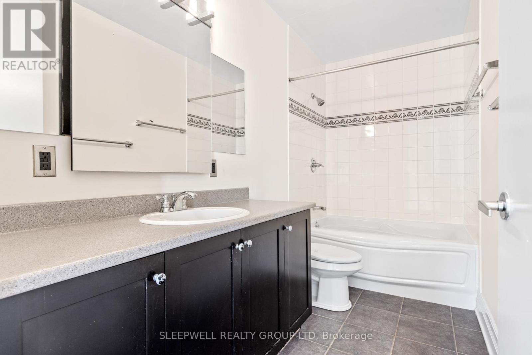
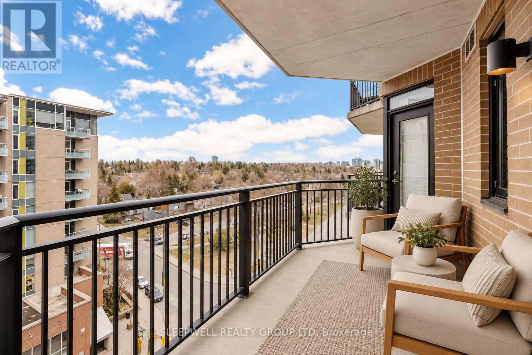
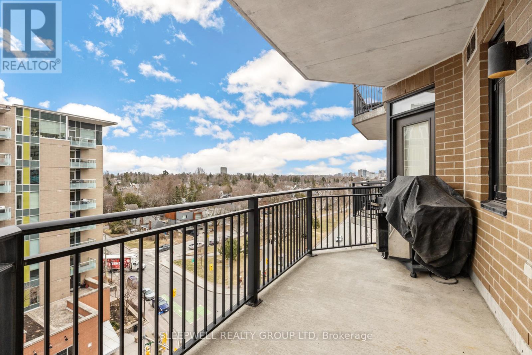
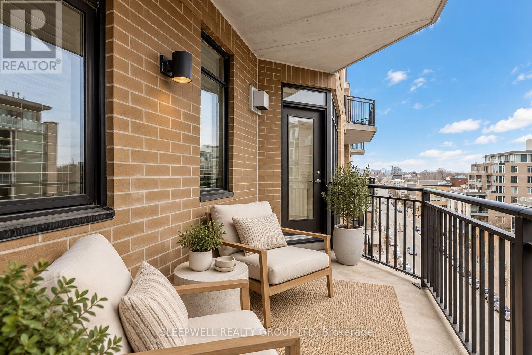
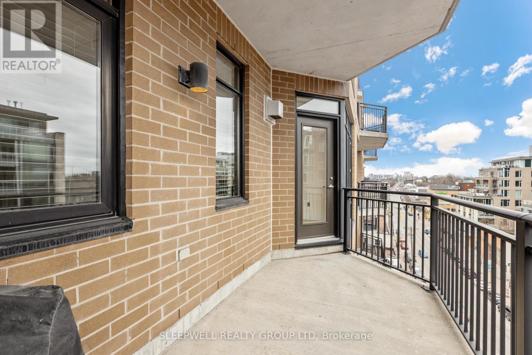
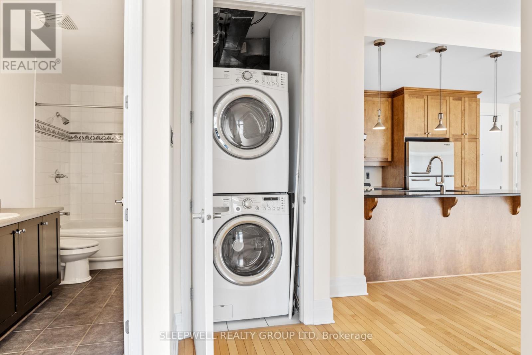
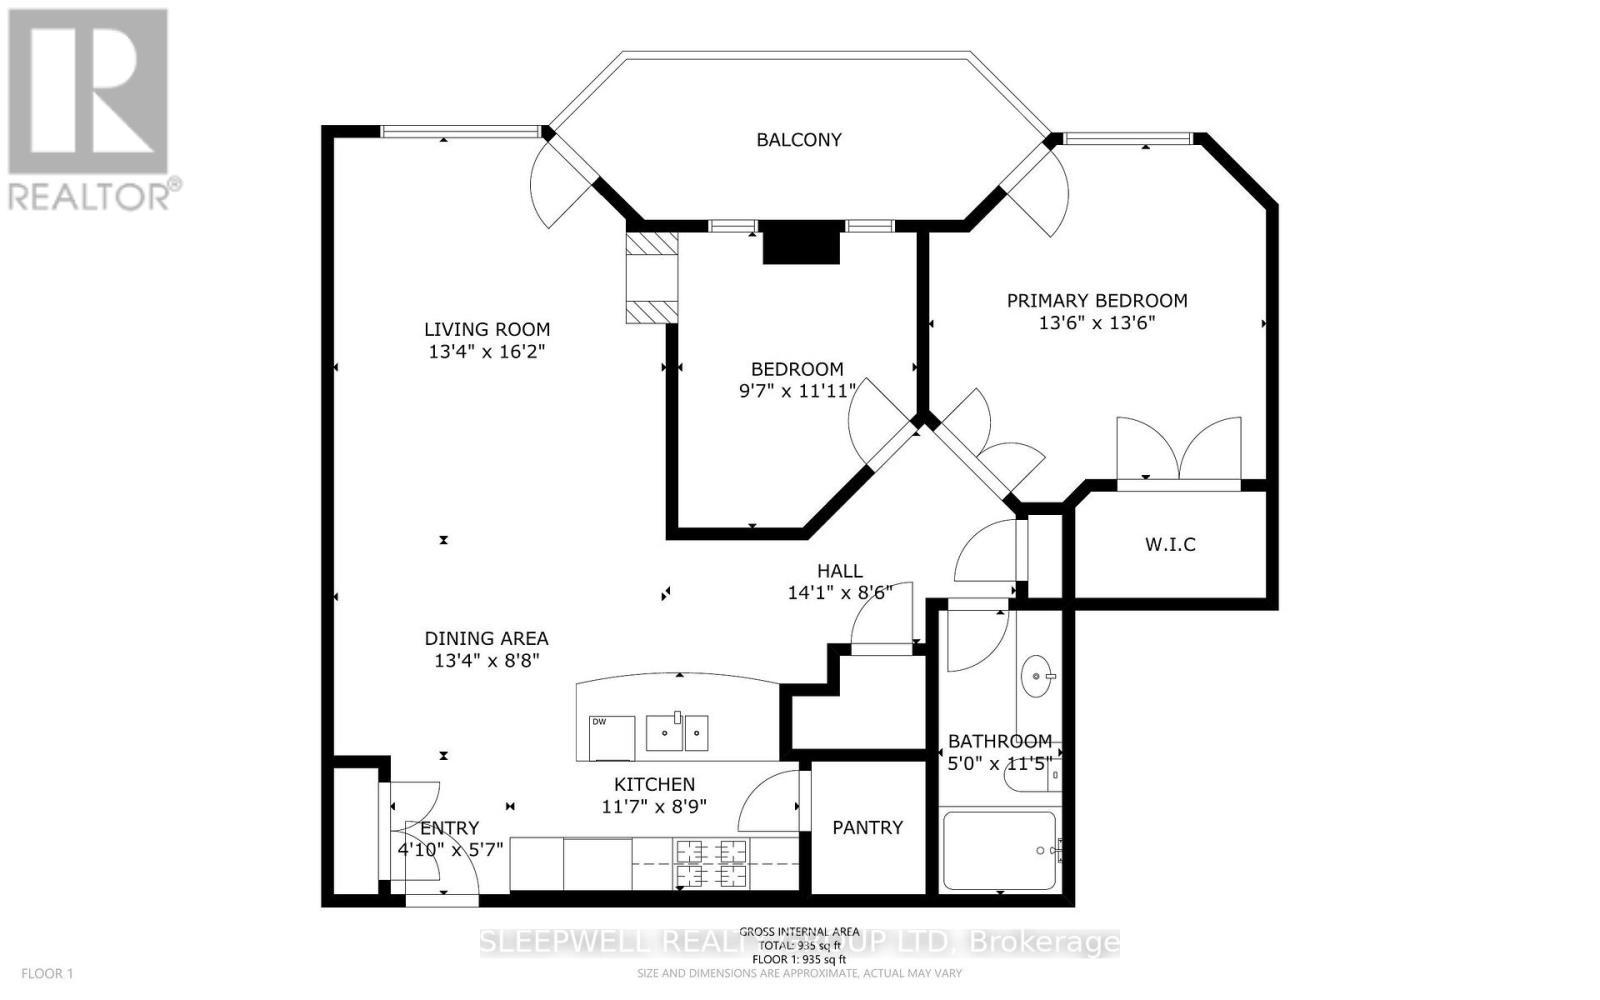
Welcome to The Exchange in the heart of Westboro. This bright and spacious 2-bedroom condo offers an impressive open-concept layout with hardwood flooring throughout the main living areas and large windows that fill the space with natural light. The kitchen features extensive cabinetry, stainless steel appliances, a gas range and a large peninsula with plenty of counter space for cooking, casual dining and entertaining. The living and dining area is anchored by a gas fireplace and opens directly onto a generous covered balcony, extending the living space outdoors and offering a gas BBQ hookup and great neighbourhood views. Both bedrooms are well proportioned, including a spacious primary bedroom with ample closet space, while the full bathroom features a large vanity and tub/shower combination. In-suite laundry adds everyday convenience. The condo also includes an underground parking space and storage locker, providing valuable additional storage and secure, year-round parking. Located in one of Ottawa's most desirable urban neighbourhoods, The Exchange puts Westboro's shops, restaurants, cafés and everyday amenities just steps from your door. Enjoy easy access to transit, cycling and walking paths, the Ottawa River, Westboro Beach and the surrounding green space, all while being only minutes from downtown. A fantastic opportunity to enjoy a spacious condo and one of the city's most walkable and vibrant neighbourhoods. (id:64373)
Upcoming viewings
45.3902199
-75.7584346
706 - 420 Berkley Avenue, Ottawa, Ontario, K2A4H5
Loading WalkScore data...
Walk Score®
Transit Score®
Bike Score®
Walkability Snapshot
Understand how walkable, transit-friendly & bikeable this neighbourhood really is.
Scores are powered by Walk Score® and reflect access to daily essentials, transit and bike routes near this area.
🚶Walk Score®
🚊Transit Score
🚲Bike Score
Liveability scores for this neighbourhood
Powered by Walk Score®
Use these scores as a quick guide only. Check local transit, bike paths
and walk routes to plan your day-to-day life.
Google Maps
Explore the exact location, nearby amenities, and community vibe.
Property Address
706 - 420 Berkley Avenue,
Ottawa,
Ontario
K2A4H5
Community
5102 - Westboro West
Neighbourhood
Listing Details
Last updated:
2026-10-18
Key facts
Price
$649,000
Ownership
Condominium/Strata
Property type
Single Family
Bedrooms
2
Bathrooms
1
Interior size
900 - 999 sqft
Parking options
Underground, Garage
Total spaces
1
Interior & features
Cooling
Central air conditioning
Heating
Forced air
Heating fuel
Natural gas
Basement
None
Appliances
Dishwasher, Dryer, Hood Fan, Stove, Washer, Refrigerator
Fireplace
True
Exterior finish
Brick
Key features
Balcony, Carpet Free, In suite Laundry
Lot, amenities & extras
Community features
Pets Allowed With Restrictions
Rooms
| Level | Type | Length | Width | Dimensions |
|---|---|---|---|---|
| Main Level | Kitchen | 3.53 m | 2.67 m | 3.53 m x 2.67 m |
| Main Level | Dining Room | 4.06 m | 2.64 m | 4.06 m x 2.64 m |
| Main Level | Living Room | 4.06 m | 4.93 m | 4.06 m x 4.93 m |
| Main Level | Bedroom | 2.92 m | 3.63 m | 2.92 m x 3.63 m |
| Main Level | Primary Bedroom | 4.11 m | 4.11 m | 4.11 m x 4.11 m |
| Main Level | Bathroom | 1.52 m | 3.48 m | 1.52 m x 3.48 m |
Mortgage Calculator
$500,000
$100,000
$5,000,000
Adjust the total amount you plan to borrow.
5%
1%
15%
25 years
10 years
40 years
Monthly Payment
$0
This is an approximate monthly payment based on your inputs.
Total Interest Paid
$0
Add this listing to your favourite
Shortlist it to compare later & get quick access from your account.

Comparables
For sale
5201 - McKellar Heights/Glabar Park
$650,000
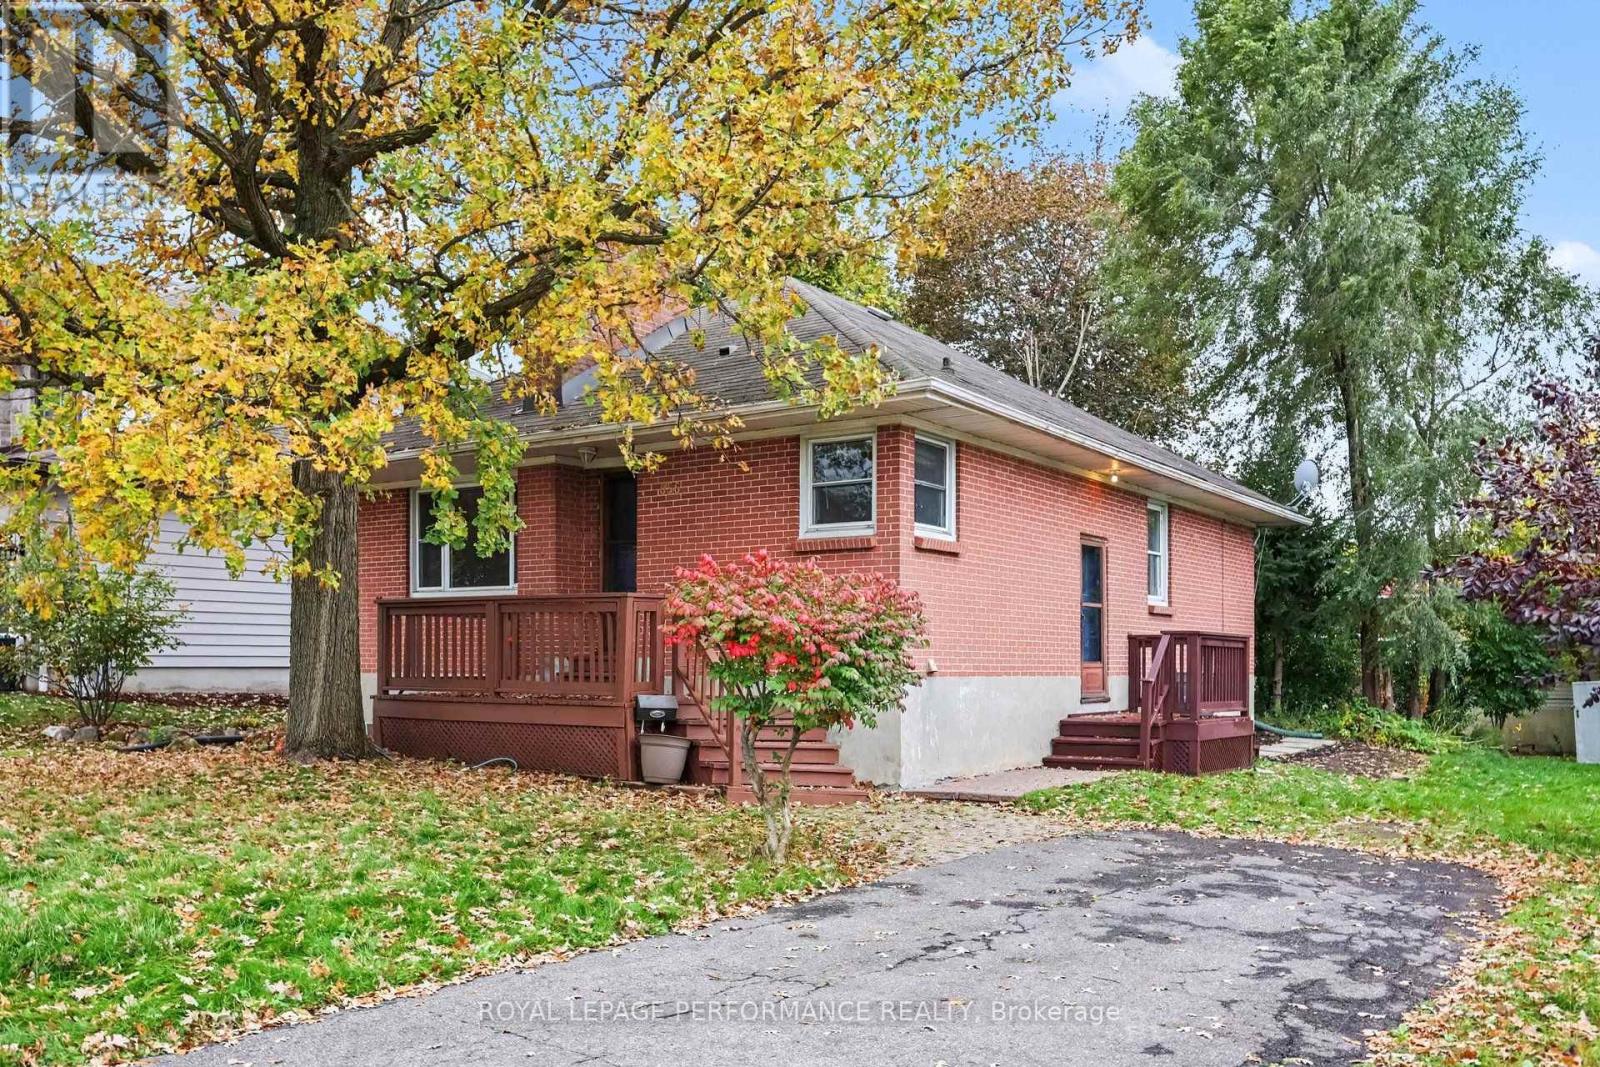
856 Iroquois Road, Ottawa, Ontario
House in 5201 - McKellar Heights/Glabar Park
4
Beds
Beds
3
Baths
Baths
700 - 1100 sqft
Sq Ft
Sq Ft
For sale
5104 - McKellar/Highland
$659,900
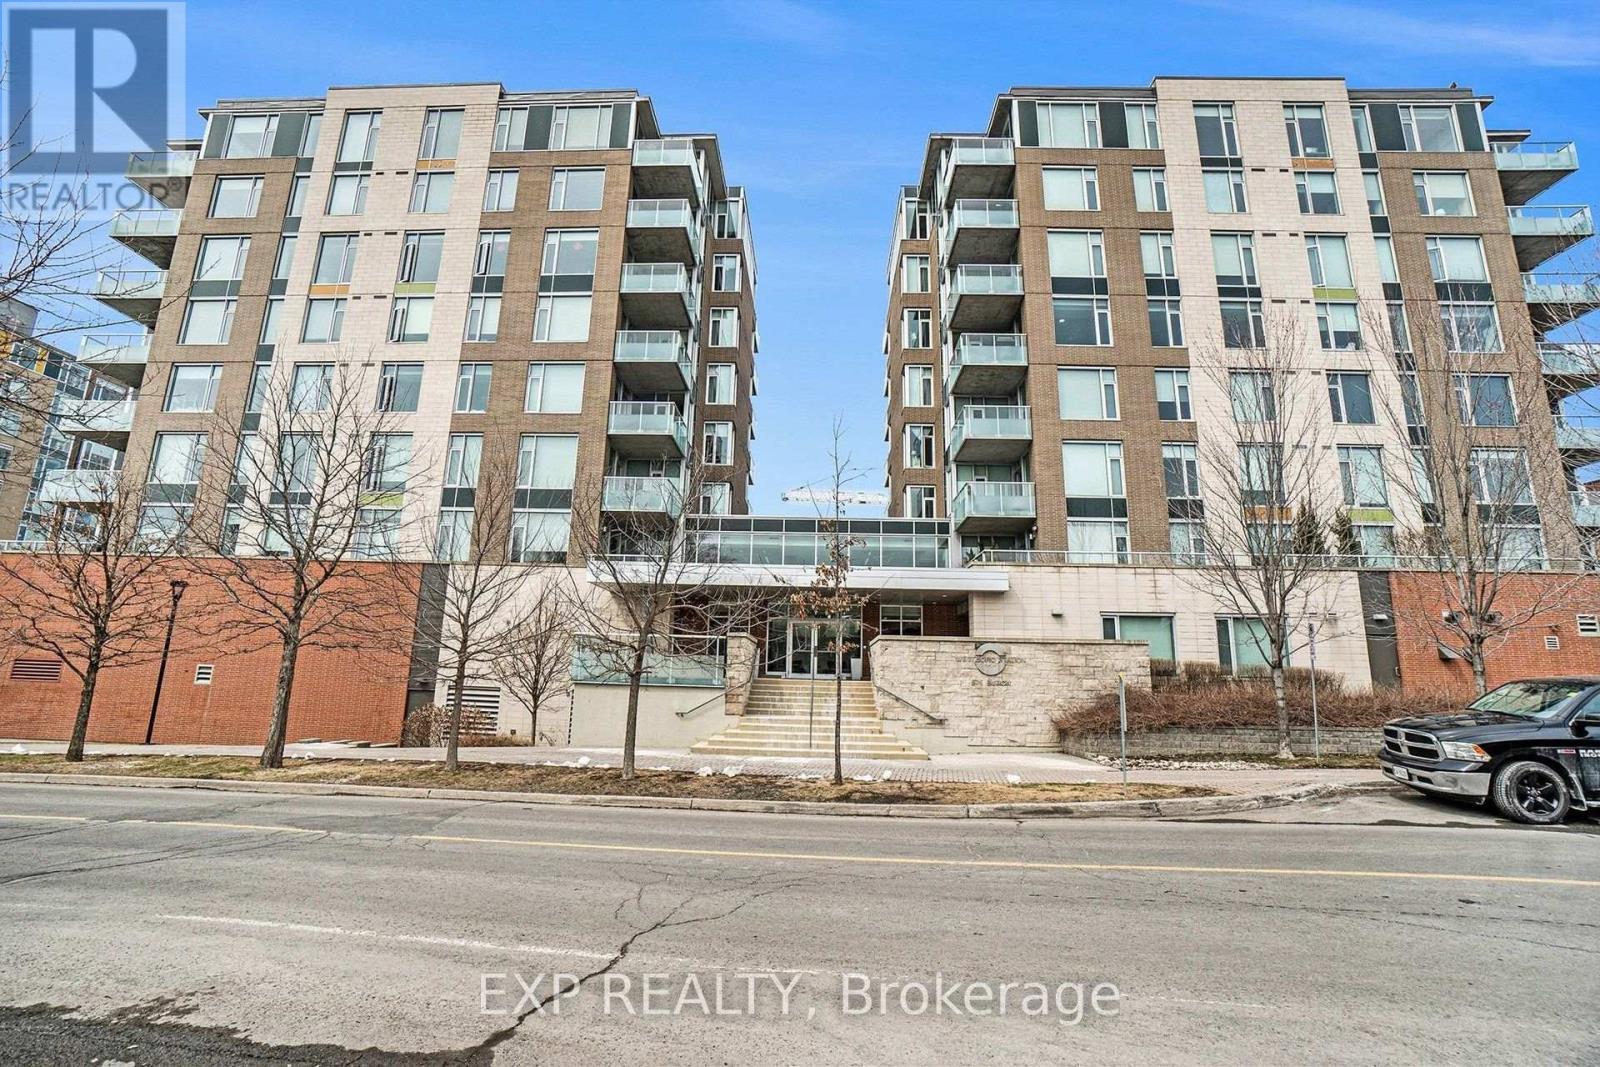
209 - 575 Byron Avenue, Ottawa, Ontario
Apartment in 5104 - McKellar/Highland
2
Beds
Beds
2
Baths
Baths
1000 - 1199 sqft
Sq Ft
Sq Ft
For sale
5104 - McKellar/Highland
$669,000
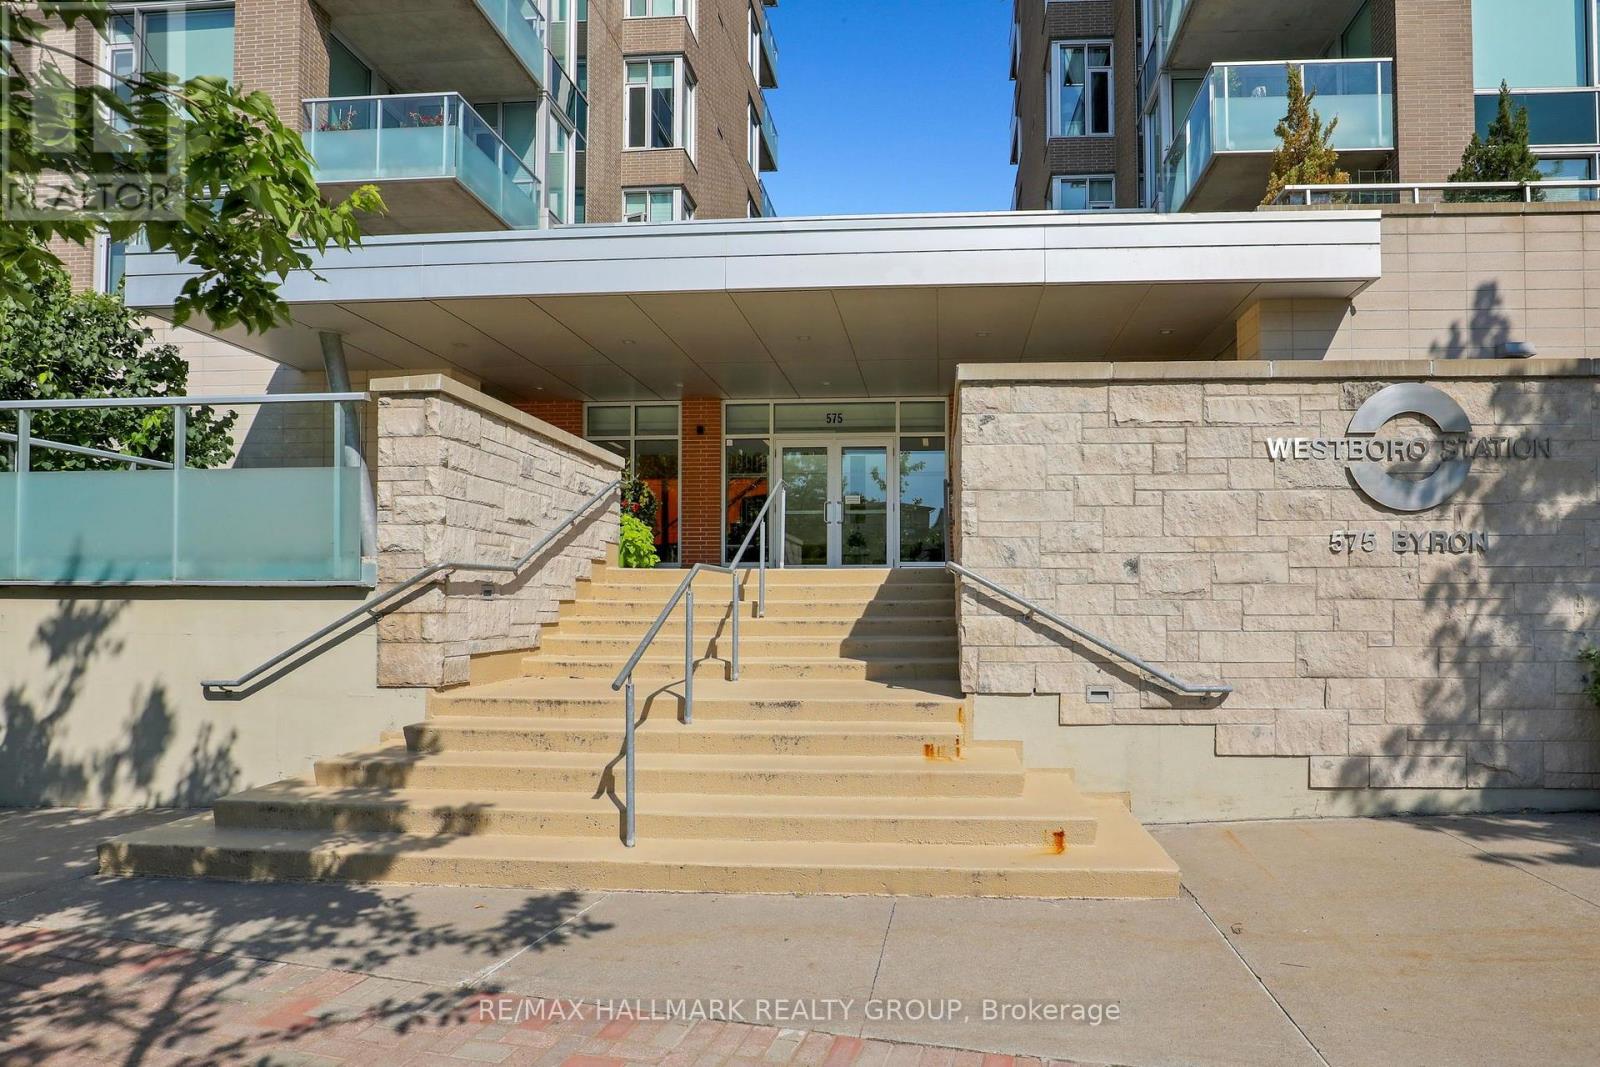
411 - 575 Byron Avenue, Ottawa, Ontario
Apartment in 5104 - McKellar/Highland
2
Beds
Beds
2
Baths
Baths
900 - 999 sqft
Sq Ft
Sq Ft
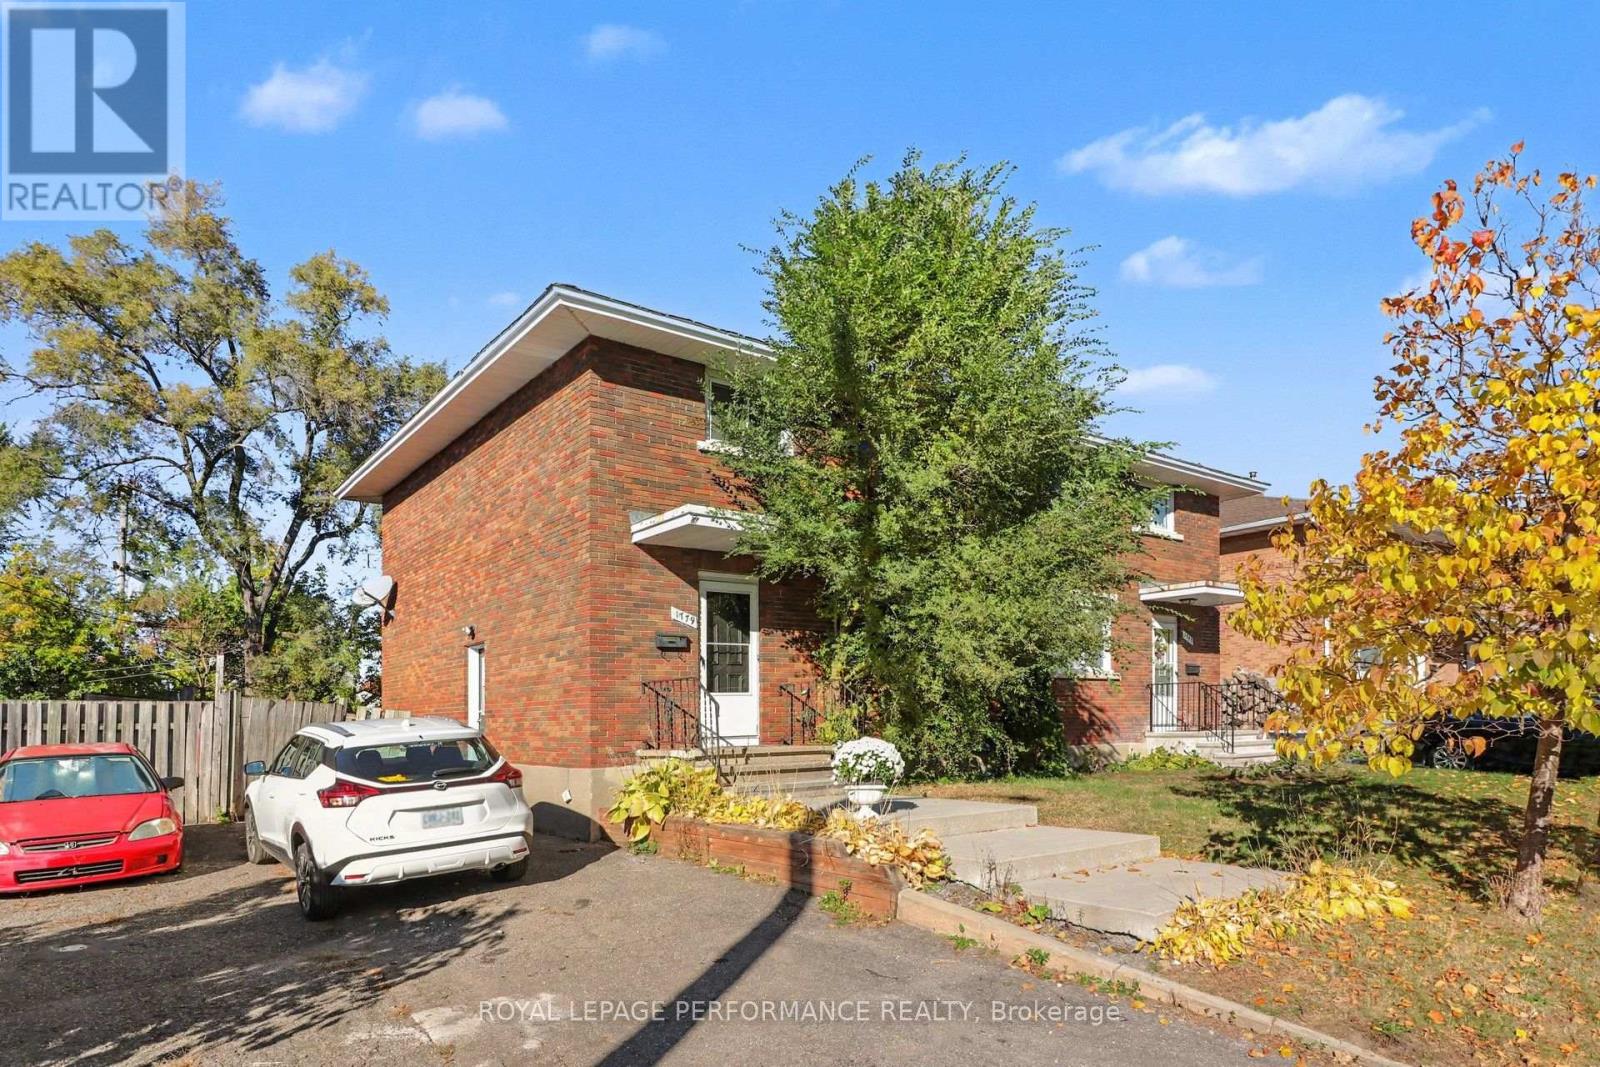
For sale
5202 - McKellar Heights
$624,900
1779 Kerr Avenue, Ottawa, Ontario
House in 5202 - McKellar Heights
3
Beds
Beds
2
Baths
Baths
1100 - 1500 sqft
Sq Ft
Sq Ft
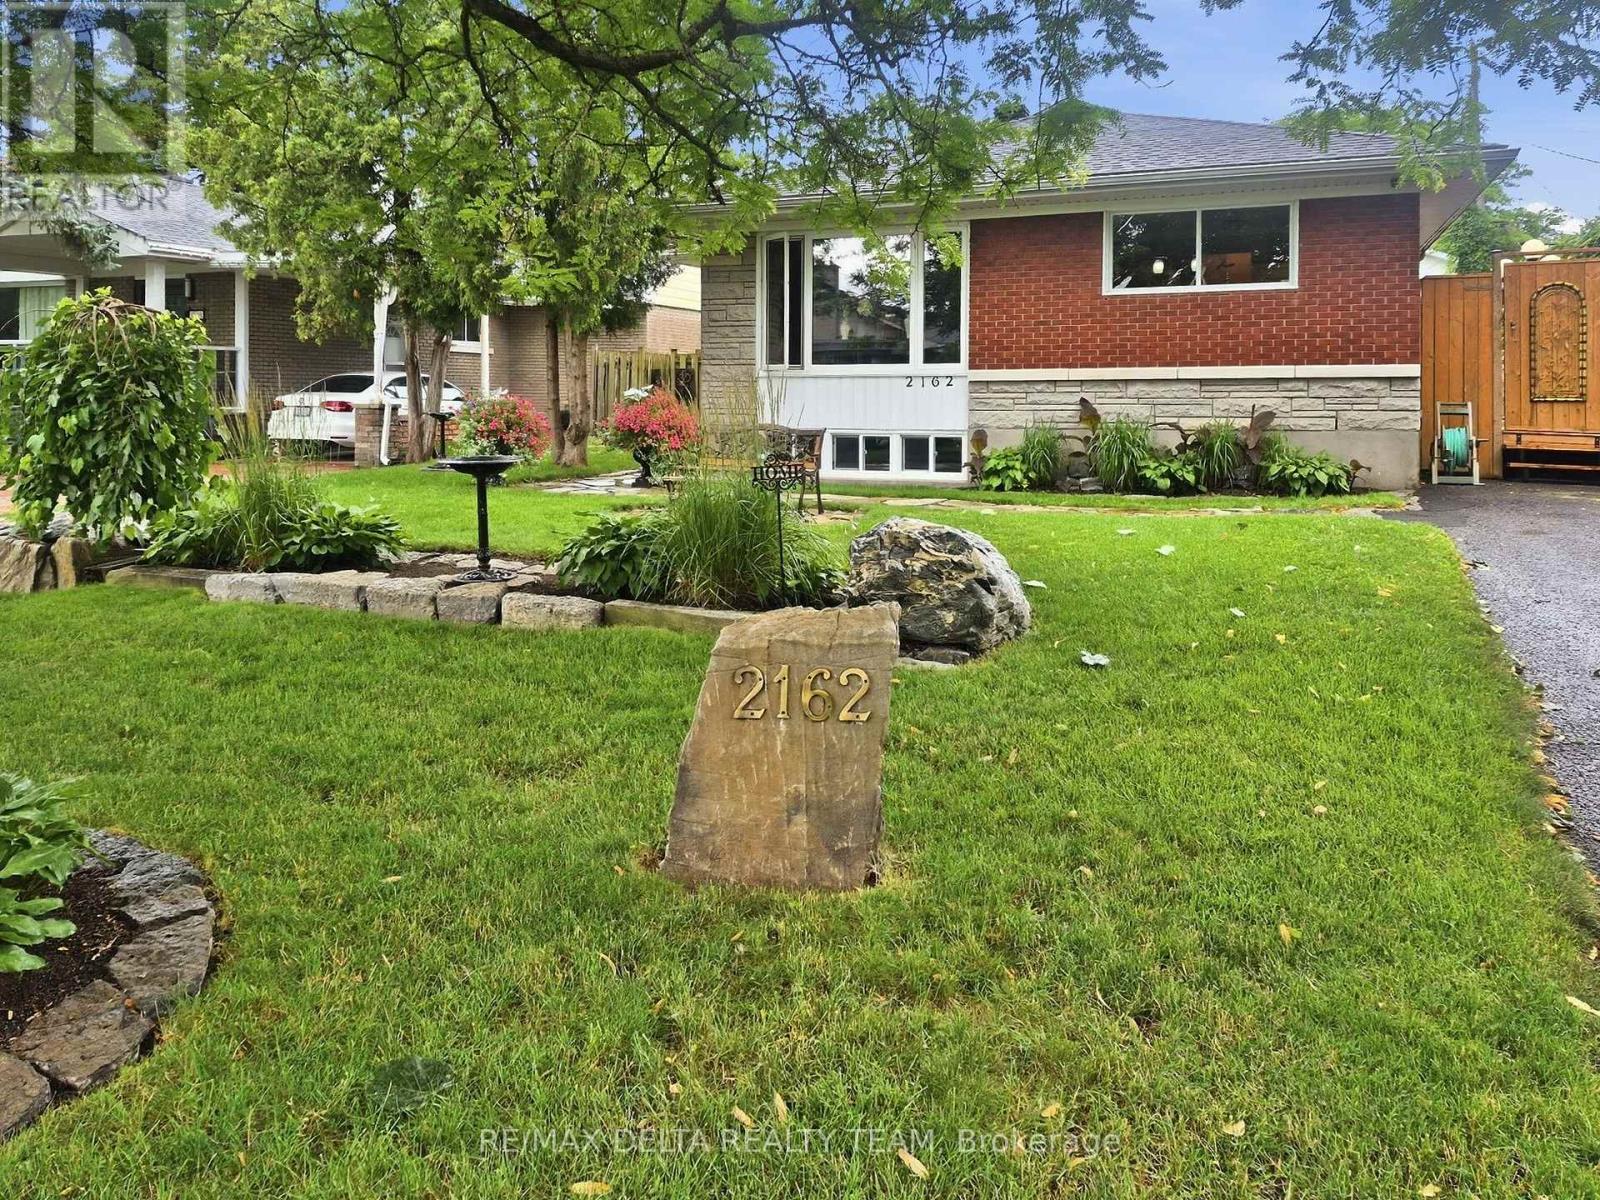
For sale
5201 - McKellar Heights/Glabar Park
$679,000
2162 Rushton Road, Ottawa, Ontario
House in 5201 - McKellar Heights/Glabar Park
3
Beds
Beds
2
Baths
Baths
1100 - 1500 sqft
Sq Ft
Sq Ft
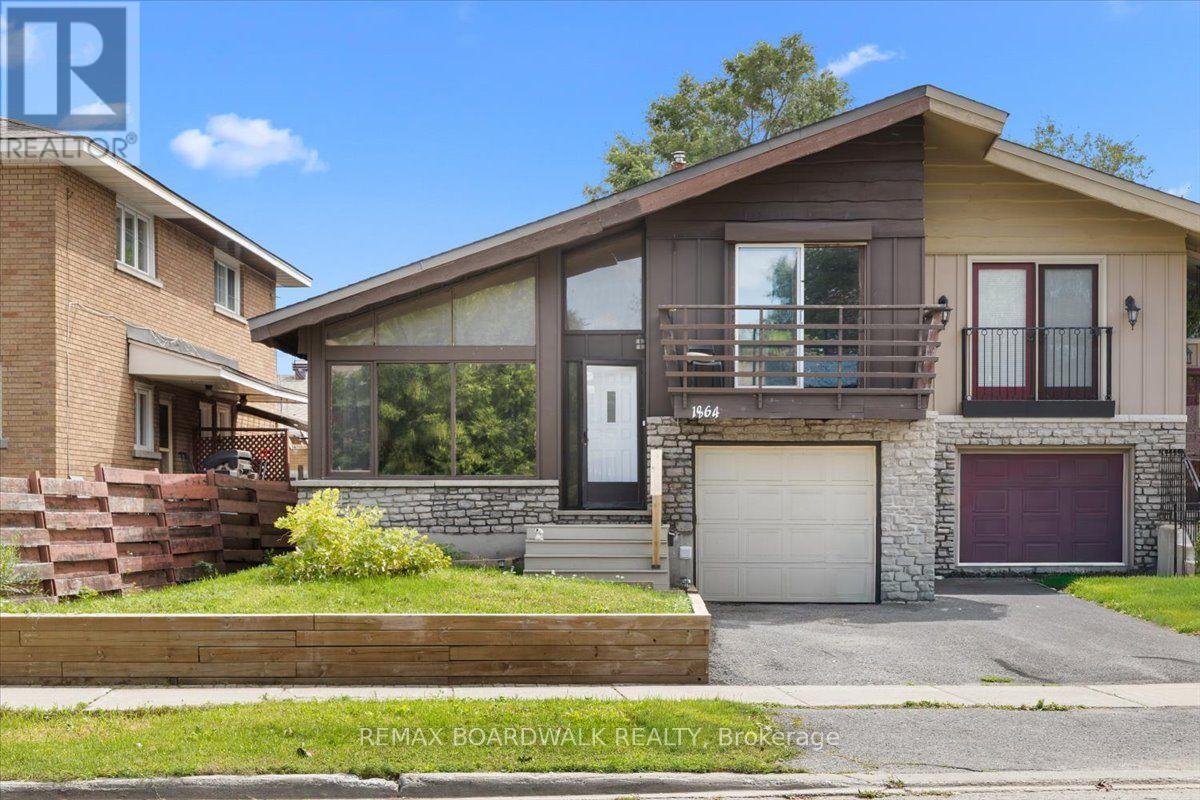
For sale
5201 - McKellar Heights/Glabar Park
$599,900
1864 Lenester Avenue W, Ottawa, Ontario
House in 5201 - McKellar Heights/Glabar Park
3
Beds
Beds
2
Baths
Baths
1500 - 2000 sqft
Sq Ft
Sq Ft
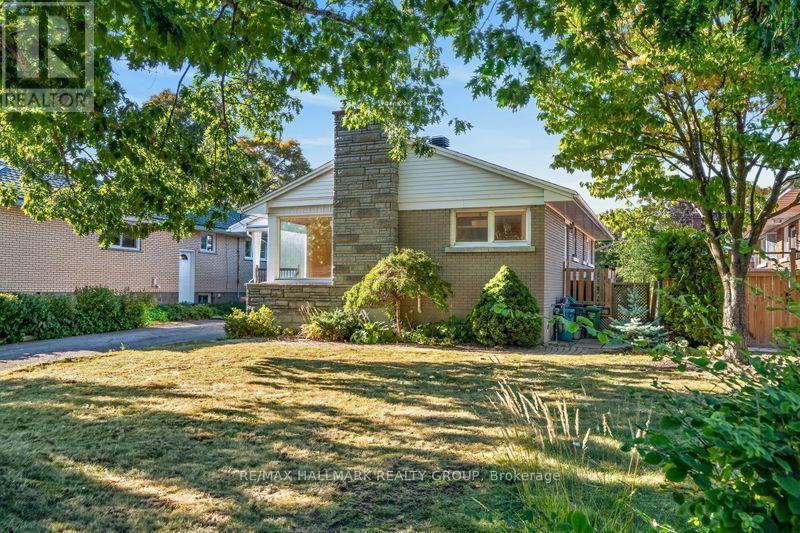
For sale
5201 - McKellar Heights/Glabar Park
$598,000
2173 Rushton Road, Ottawa, Ontario
House in 5201 - McKellar Heights/Glabar Park
3
Beds
Beds
1
Baths
Baths
1100 - 1500 sqft
Sq Ft
Sq Ft
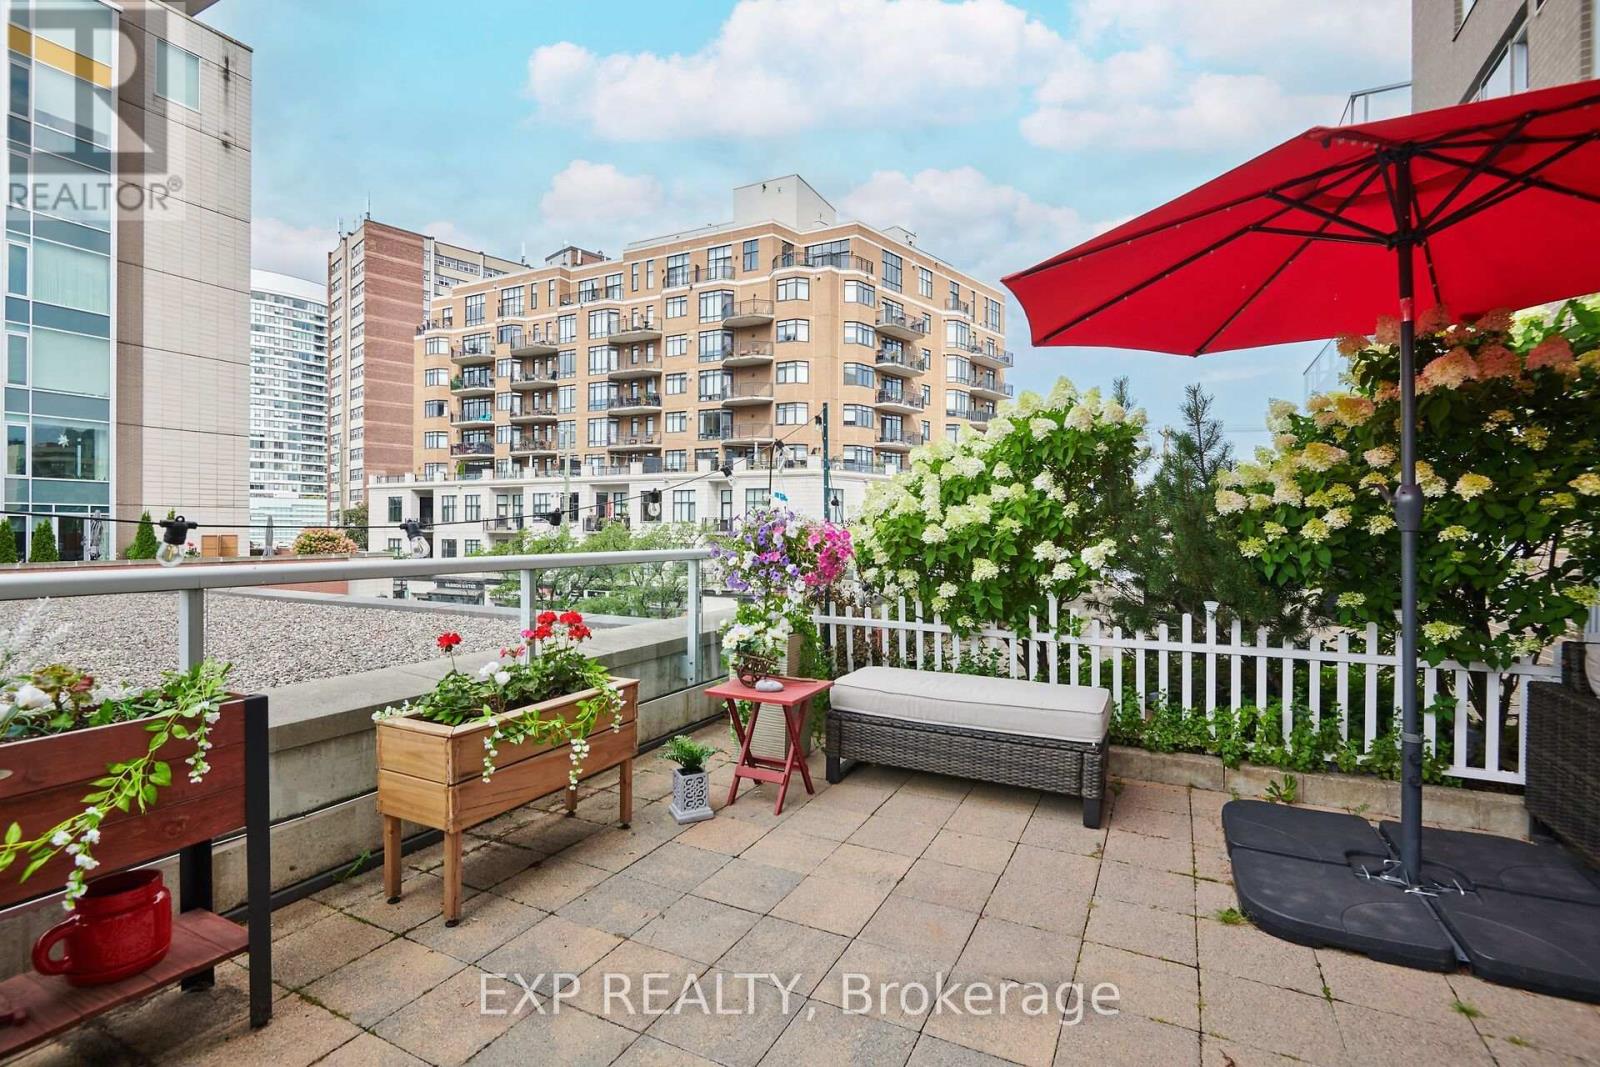
For sale
5104 - McKellar/Highland
$570,000
203 - 575 Byron Avenue, Ottawa, Ontario
Apartment in 5104 - McKellar/Highland
1
Beds
Beds
1
Baths
Baths
600 - 699 sqft
Sq Ft
Sq Ft
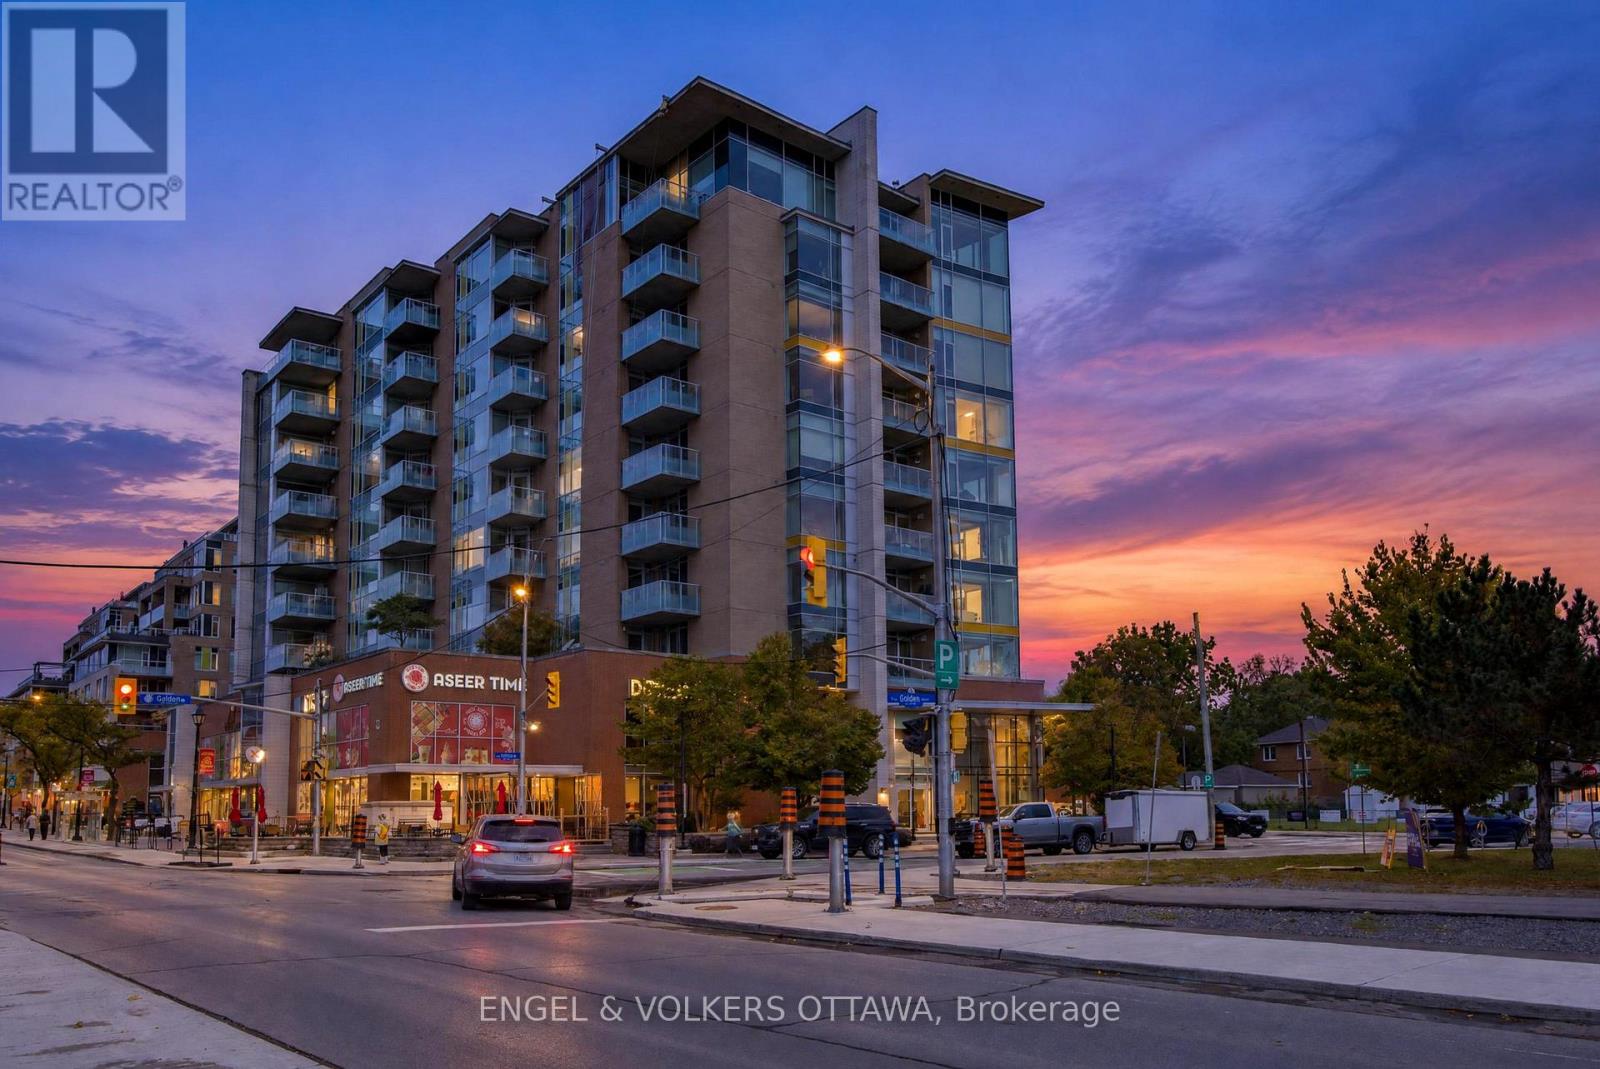
For sale
5104 - McKellar/Highland
$739,000
703 - 401 Golden Avenue, Ottawa, Ontario
Apartment in 5104 - McKellar/Highland
2
Beds
Beds
2
Baths
Baths
1000 - 1199 sqft
Sq Ft
Sq Ft
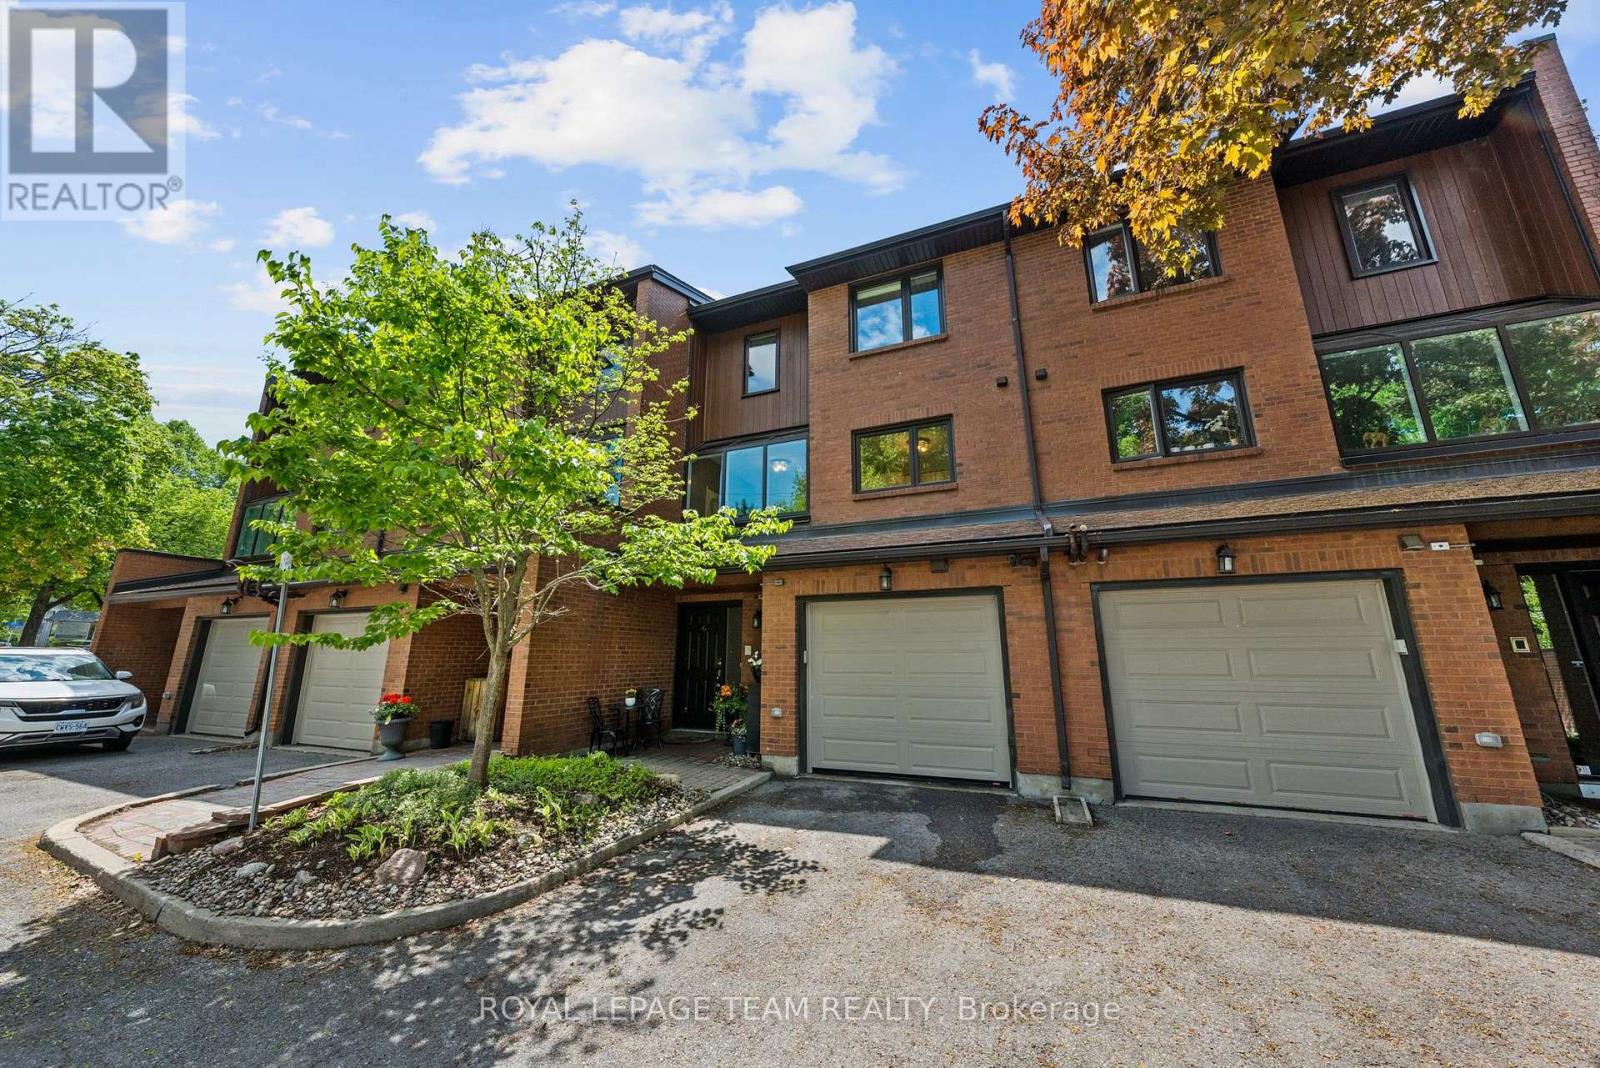
For sale
5101 - Woodroffe
$749,900
6 - 625 Richmond Road, Ottawa, Ontario
Row / Townhouse in 5101 - Woodroffe
3
Beds
Beds
3
Baths
Baths
2250 - 2499 sqft
Sq Ft
Sq Ft
Ready to a home?
Contact a REALTOR® today!
