

85 Renfrew Avenue W
Renfrew,
Ontario
K7V2Y3
85 Renfrew Avenue W
Renfrew,
Ontario
K7V2Y3
Add this listing to your favourite
Shortlist it to compare later & get quick access from your account.


$449,900
Property overview
Building Type
House
Property Type
Single Family
Bedrooms
4
Bathrooms
3
Year Built
Neighbourhood
540 - Renfrew
Status
For sale
Highlights
540 - Renfrew
House
For sale
Listing description
Discover this Single Family
85 Renfrew Avenue W,
Renfrew
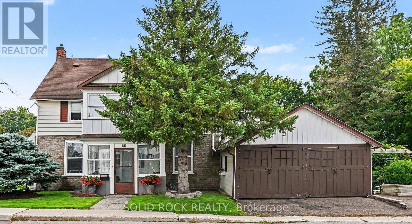
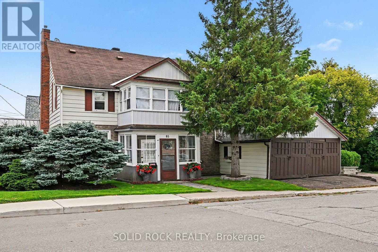
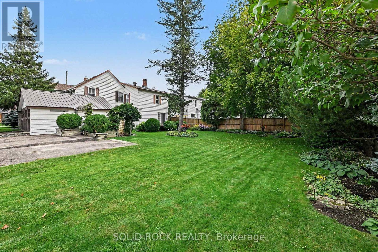
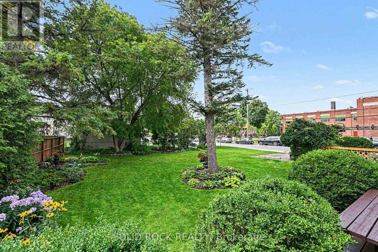
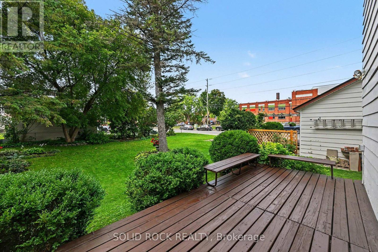
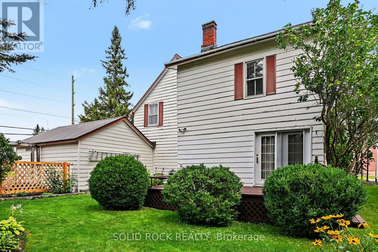
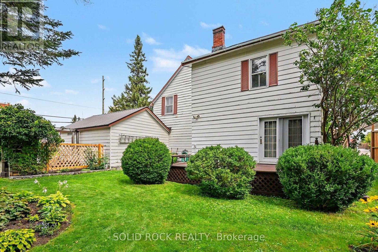
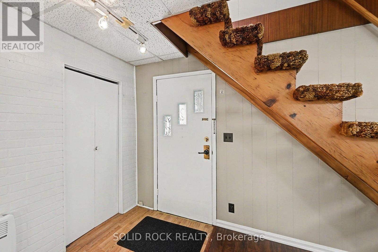
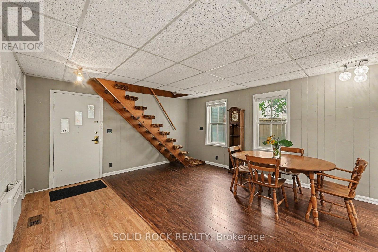
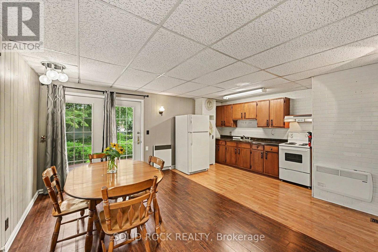
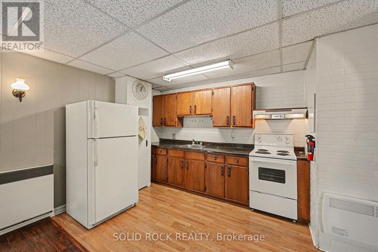
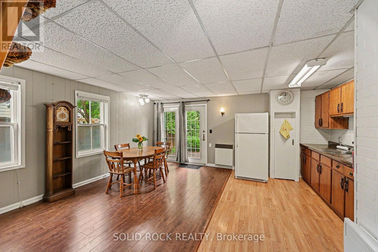
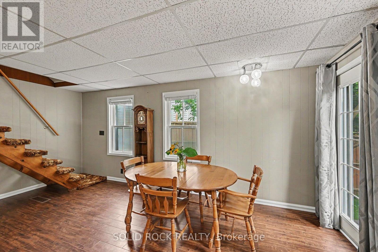
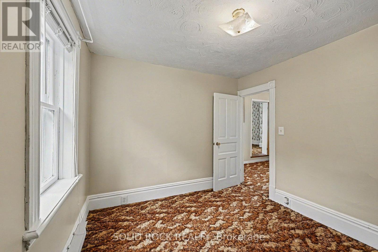
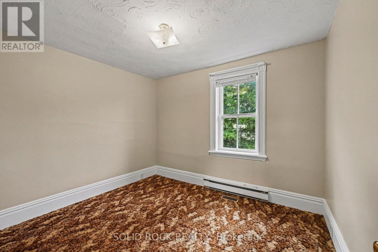
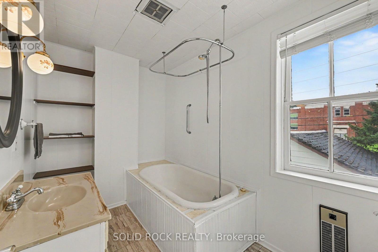
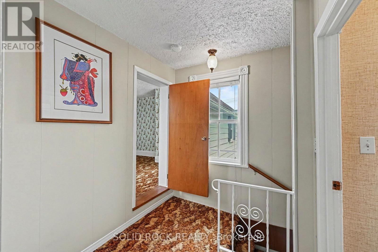
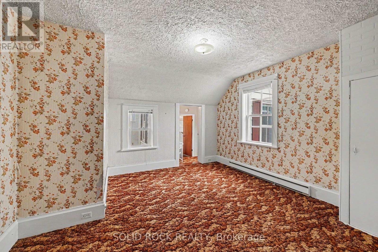
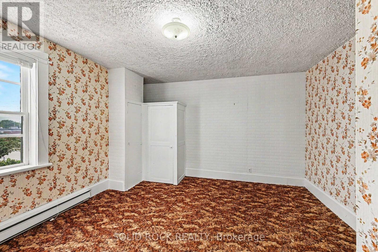
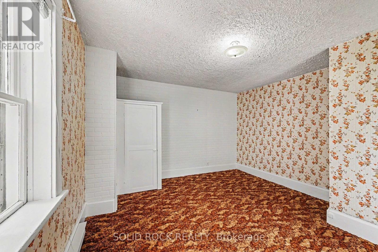
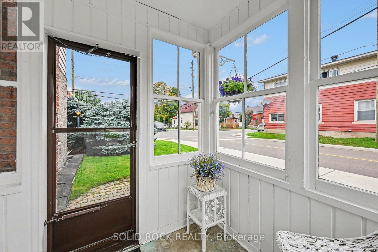
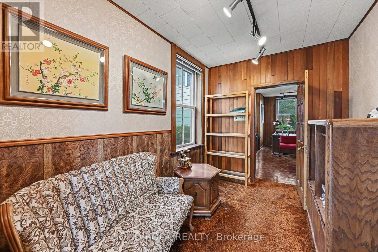
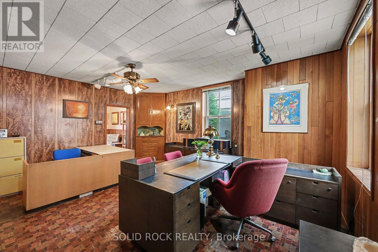
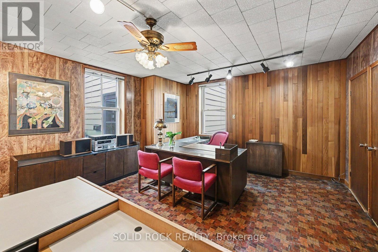
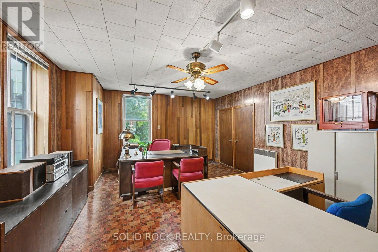
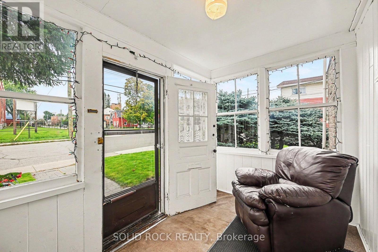
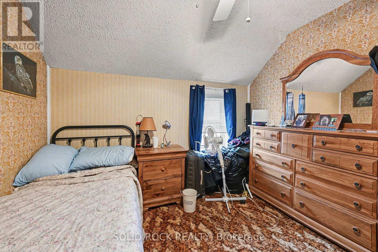
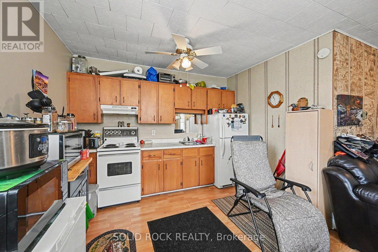
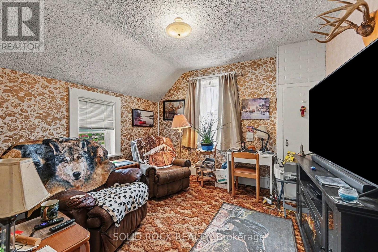
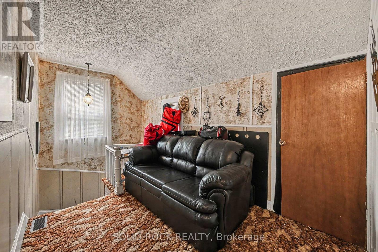
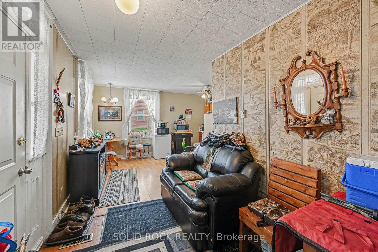
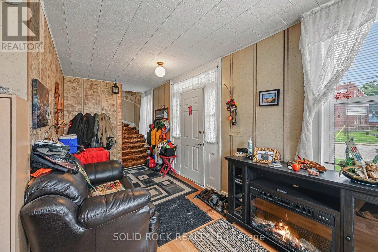
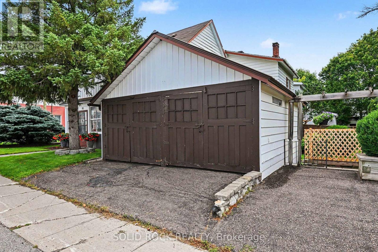
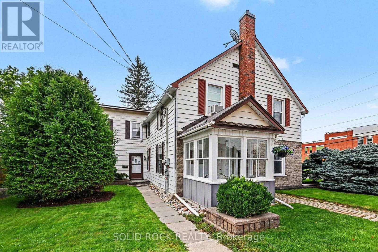
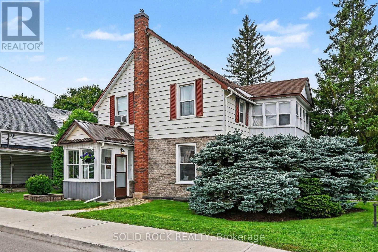
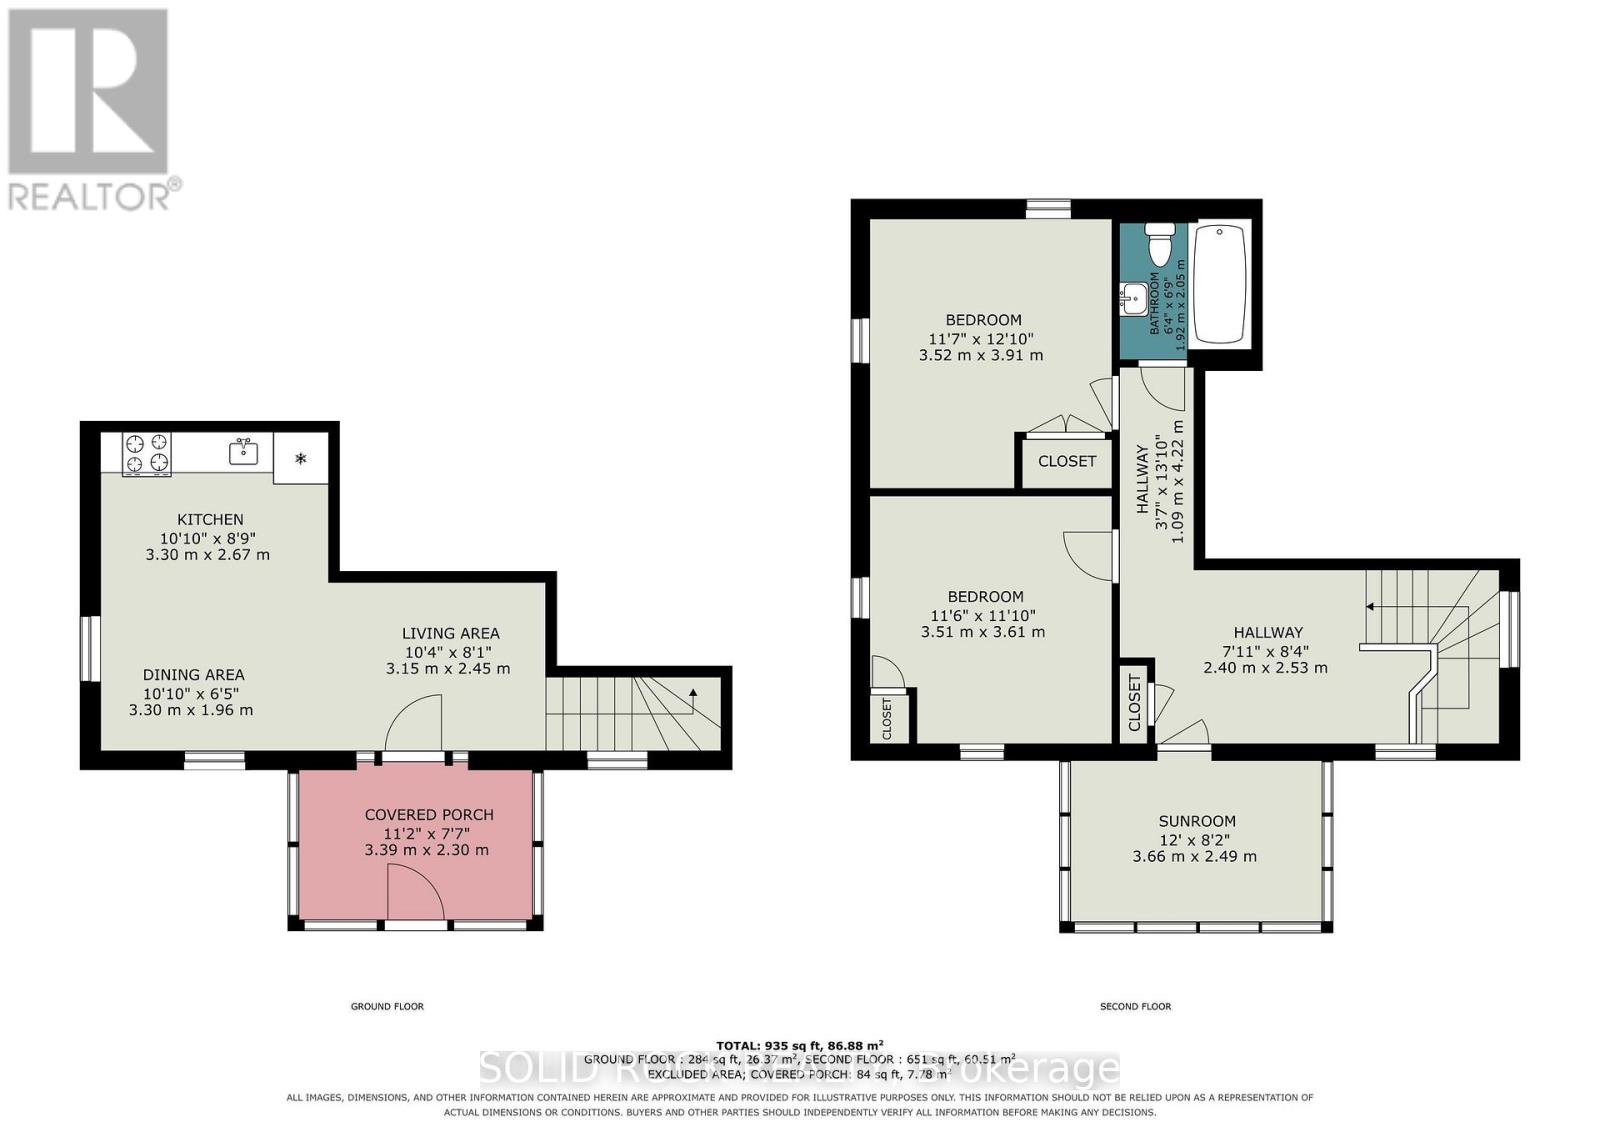
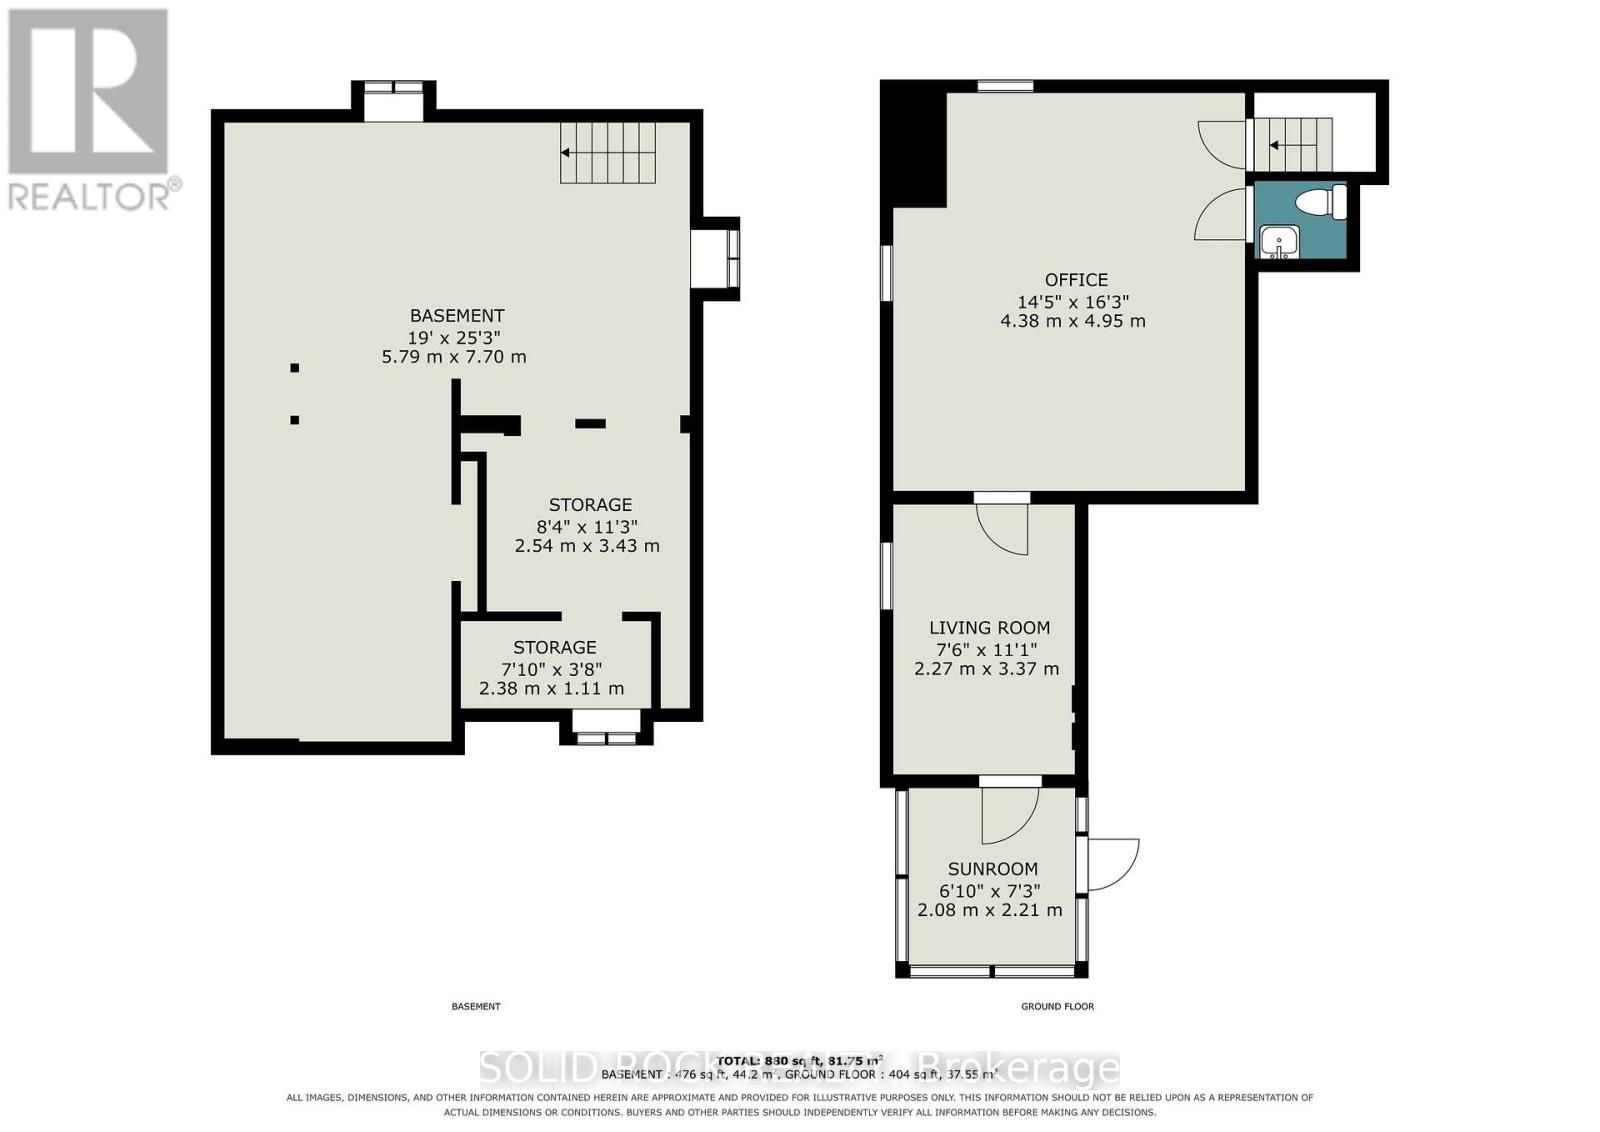
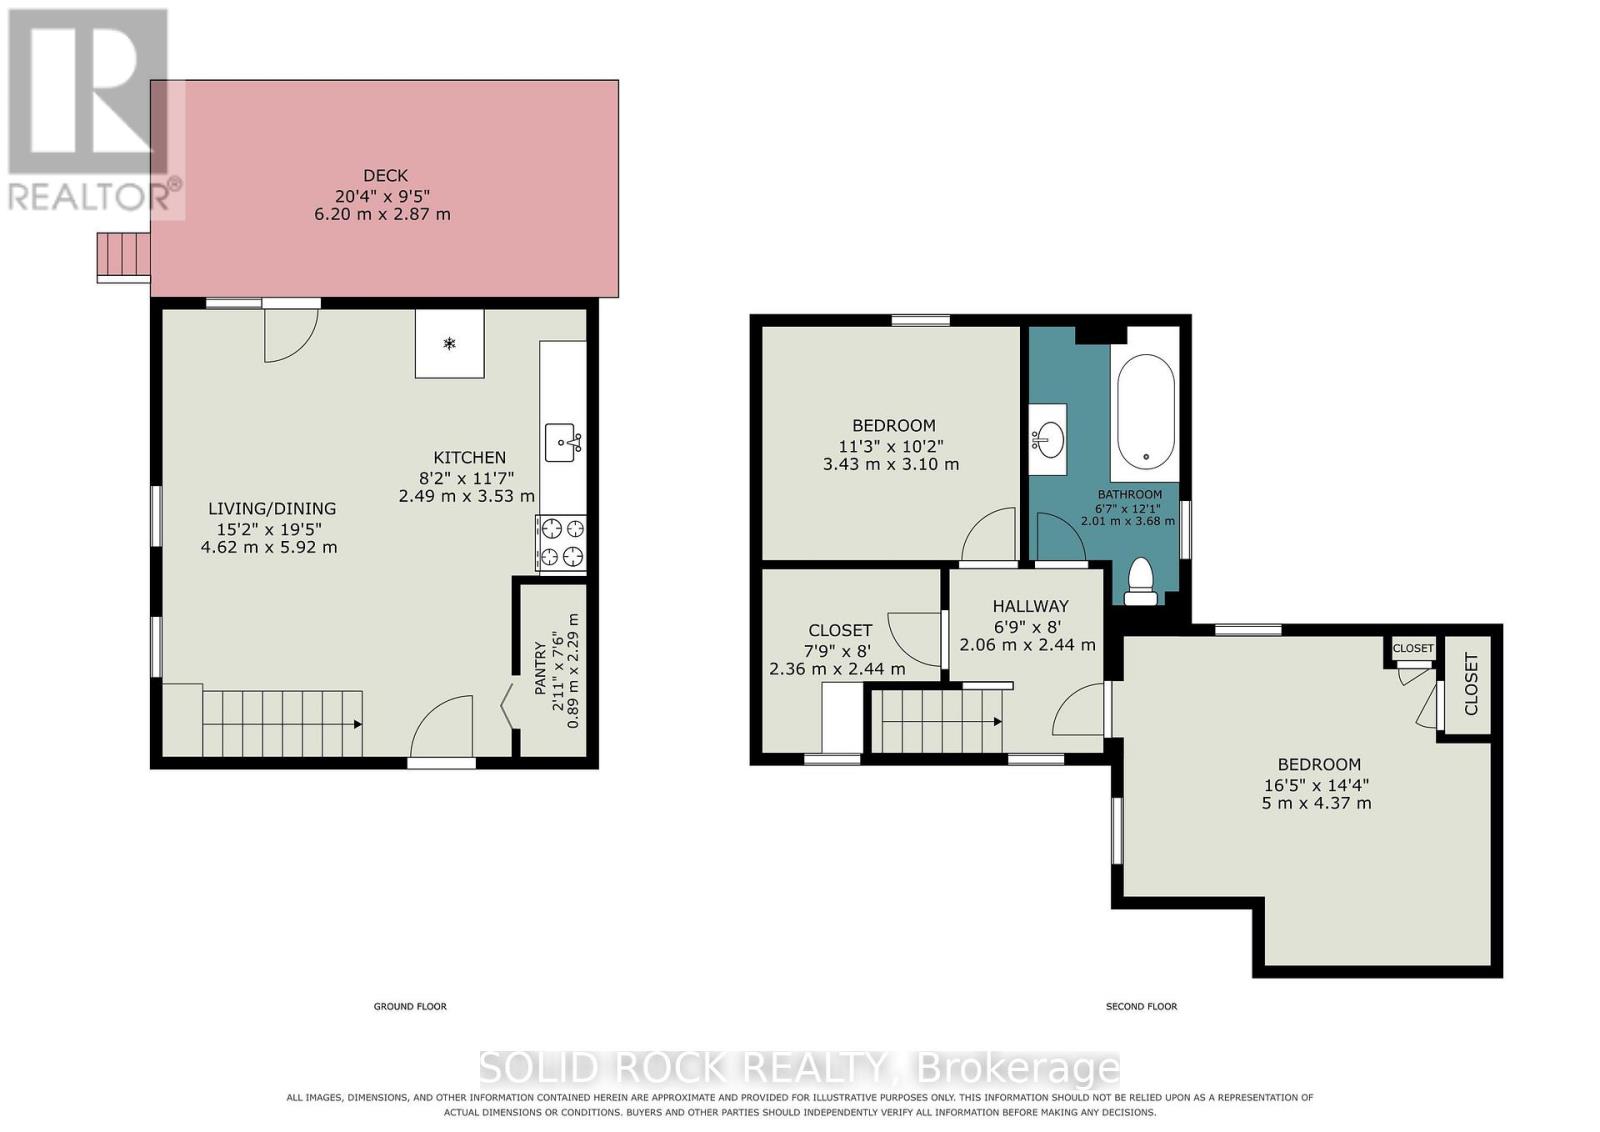
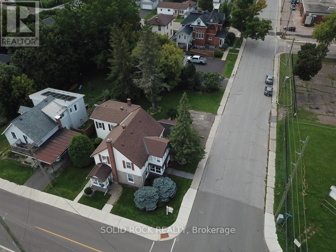
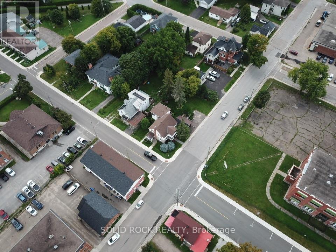
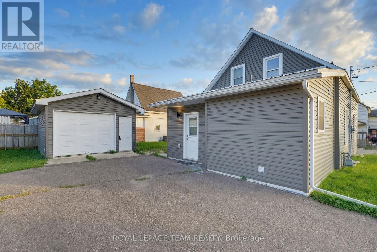
Opportunity, Location & Income Potential in the Heart of Downtown Renfrew. Looking for an affordable way to get into the market with the potential to offset your costs? This unique property offers an exciting opportunity for a savvy buyer, investor or entrepreneur looking to combine business, home and income all in one great downtown location. This property is within easy walking distance of downtown shops, restaurants, services and amenities. The building offers a flexible layout with two separate 2-bedroom apartments, plus an office space with a charming three-season sunroom-creating plenty of possibilities for a live/work setup or investment property. Imagine running your own business from the office space while living in one of the apartments and generating additional rental income from the second. Alternatively, investors may see potential to maximize the property's income-producing possibilities. The home retains much of its original character and finishes, making this a property for someone who appreciates older homes and is ready to bring their own ideas, improvements and vision. The property has great curb appeal and is set on a beautiful town lot. Bring your vision and explore the possibilities! 48 hours irrevocable on all offers. (id:64373)
Upcoming viewings
45.4699936
-76.6848157
85 Renfrew Avenue W, Renfrew, Ontario, K7V2Y3
Loading WalkScore data...
Walk Score®
Transit Score®
Bike Score®
Walkability Snapshot
Understand how walkable, transit-friendly & bikeable this neighbourhood really is.
Scores are powered by Walk Score® and reflect access to daily essentials, transit and bike routes near this area.
🚶Walk Score®
🚊Transit Score
🚲Bike Score
Liveability scores for this neighbourhood
Powered by Walk Score®
Use these scores as a quick guide only. Check local transit, bike paths
and walk routes to plan your day-to-day life.
Google Maps
Explore the exact location, nearby amenities, and community vibe.
Listing Details
Last updated:
2026-09-30
Key facts
Price
$449,900
Ownership
Freehold
Property type
Single Family
Bedrooms
4
Bathrooms
3
Stories
2
Interior size
2000 - 2500 sqft
Year built / Age
100+ years
Parking options
Detached Garage, Garage
Total spaces
2
Interior & features
Cooling
None
Heating
Baseboard heaters, Forced air
Heating fuel
Electric, Natural gas
Basement
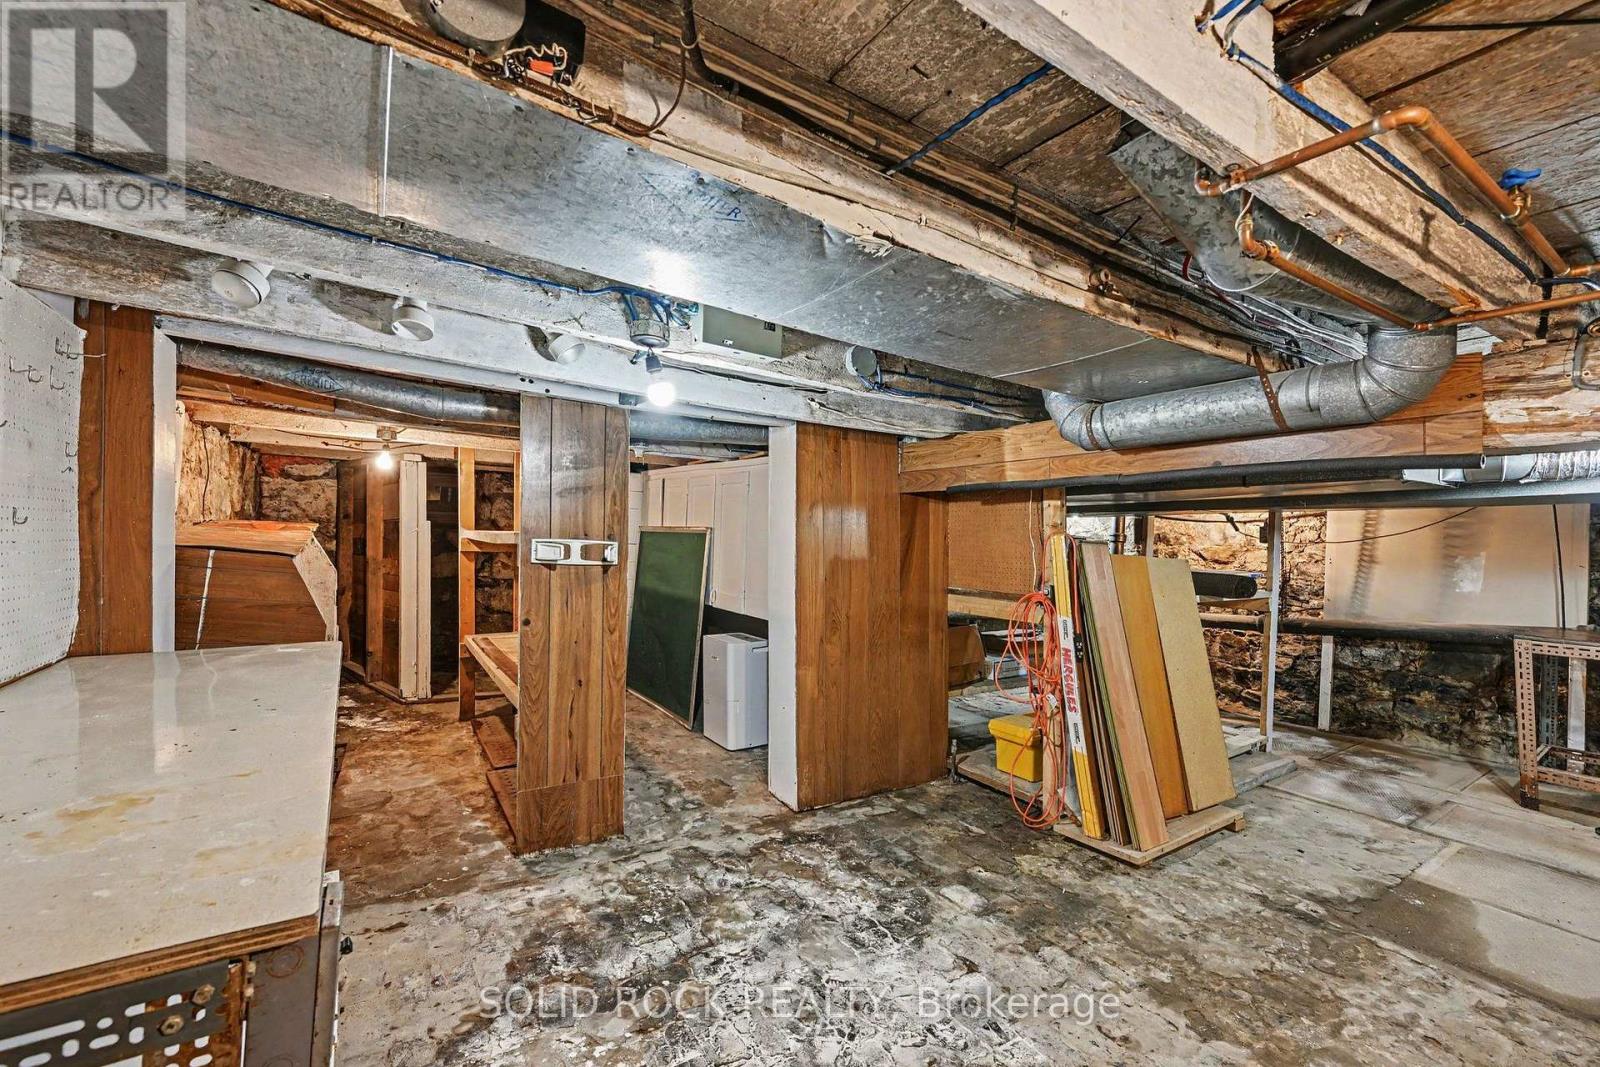
N/A (Unfinished)
Appliances
Water Heater, Water meter, Hood Fan, Two stoves, Two Refrigerators
Fireplace
False
Exterior finish
Brick Veneer
Lot, amenities & extras
Lot size
121 x 66 FT
Nearby amenities
Hospital, Golf Nearby, Schools
Water
Municipal water
Sewer
Sanitary sewer
Rooms
| Level | Type | Length | Width | Dimensions |
|---|---|---|---|---|
| Second Level | Bedroom | 3.52 m | 3.91 m | 3.52 m x 3.91 m |
| Second Level | Bedroom | 3.51 m | 3.61 m | 3.51 m x 3.61 m |
| Second Level | Sunroom | 3.66 m | 2.49 m | 3.66 m x 2.49 m |
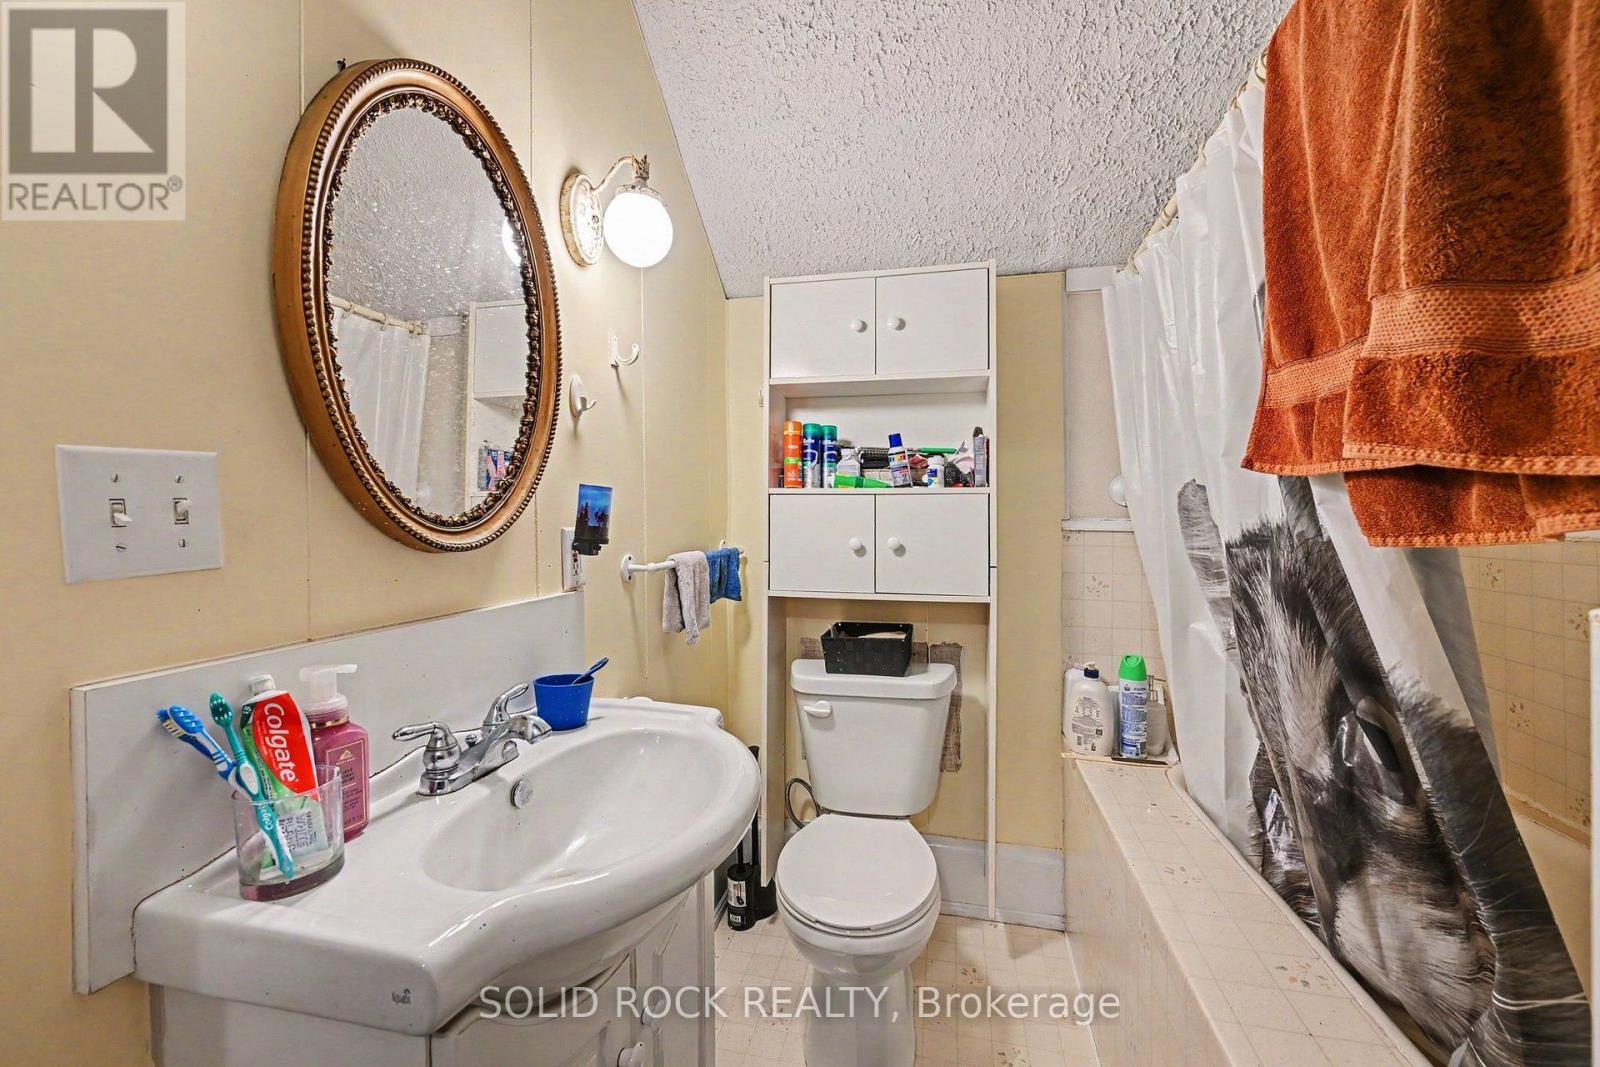
| Second Level | Bathroom | 1.92 m | 2.05 m | 1.92 m x 2.05 m |
| Second Level | Bedroom | 5 m | 4.37 m | 5 m x 4.37 m |
| Second Level | Bedroom | 3.43 m | 3.1 m | 3.43 m x 3.1 m |
| Second Level | Other | 2.36 m | 2.44 m | 2.36 m x 2.44 m |
| Second Level | Bathroom | 2.01 m | 3.68 m | 2.01 m x 3.68 m |
| Lower Level | Utility Room | 5.79 m | 7.7 m | 5.79 m x 7.7 m |
| Lower Level | Other | 2.54 m | 3.43 m | 2.54 m x 3.43 m |
| Lower Level | Other | 2.38 m | 1.11 m | 2.38 m x 1.11 m |
| Main Level | Kitchen | 2.49 m | 3.53 m | 2.49 m x 3.53 m |
| Main Level | Kitchen | 3.3 m | 2.67 m | 3.3 m x 2.67 m |
| Main Level | Sunroom | 3.39 m | 2.3 m | 3.39 m x 2.3 m |
| Main Level | Living Room | 4.62 m | 5.92 m | 4.62 m x 5.92 m |
| Main Level | Office | 4.38 m | 4.95 m | 4.38 m x 4.95 m |
| Main Level | Living Room | 2.27 m | 3.37 m | 2.27 m x 3.37 m |
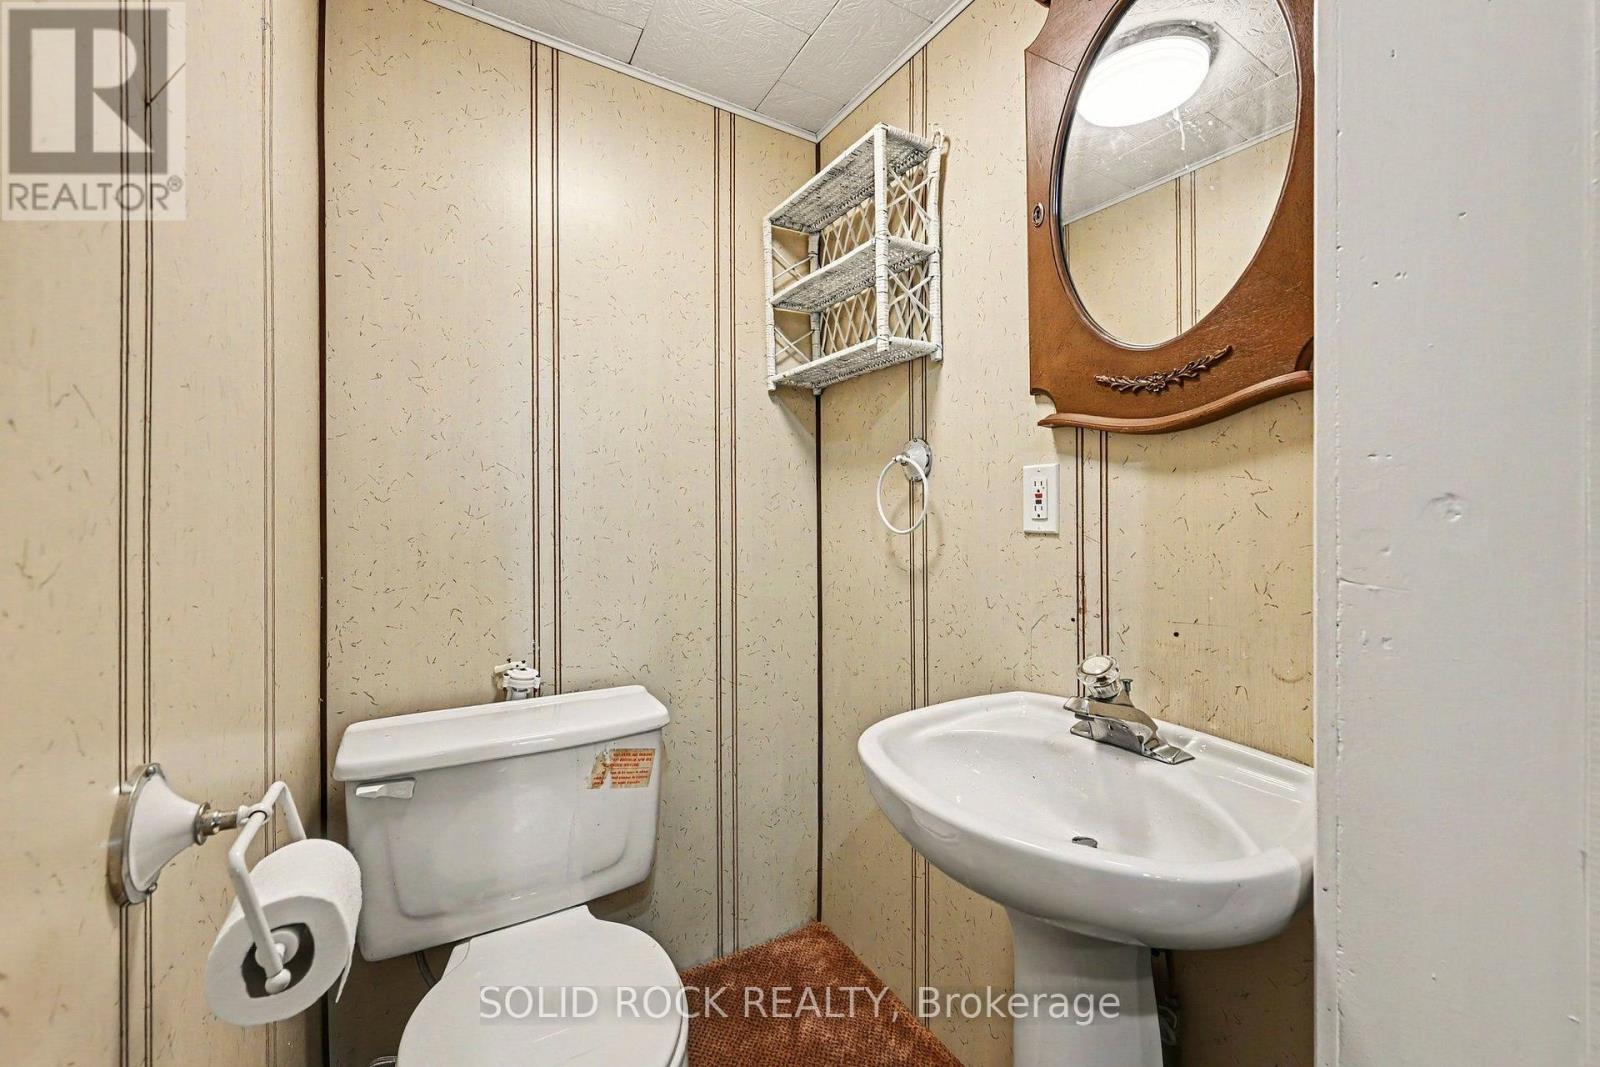
| Main Level | Bathroom | 1 m | 1.5 m | 1 m x 1.5 m |
| Main Level | Sunroom | 2.03 m | 2.21 m | 2.03 m x 2.21 m |
| Main Level | Pantry | 0.89 m | 2.29 m | 0.89 m x 2.29 m |
| Main Level | Sunroom | 6.2 m | 2.87 m | 6.2 m x 2.87 m |
| Main Level | Living Room | 3.15 m | 2.45 m | 3.15 m x 2.45 m |
| Main Level | Dining Room | 3.3 m | 1.96 m | 3.3 m x 1.96 m |
Mortgage Calculator
$500,000
$100,000
$5,000,000
Adjust the total amount you plan to borrow.
5%
1%
15%
25 years
10 years
40 years
Monthly Payment
$0
This is an approximate monthly payment based on your inputs.
Total Interest Paid
$0
Add this listing to your favourite
Shortlist it to compare later & get quick access from your account.

Comparables
For sale
540 - Renfrew
$451,250
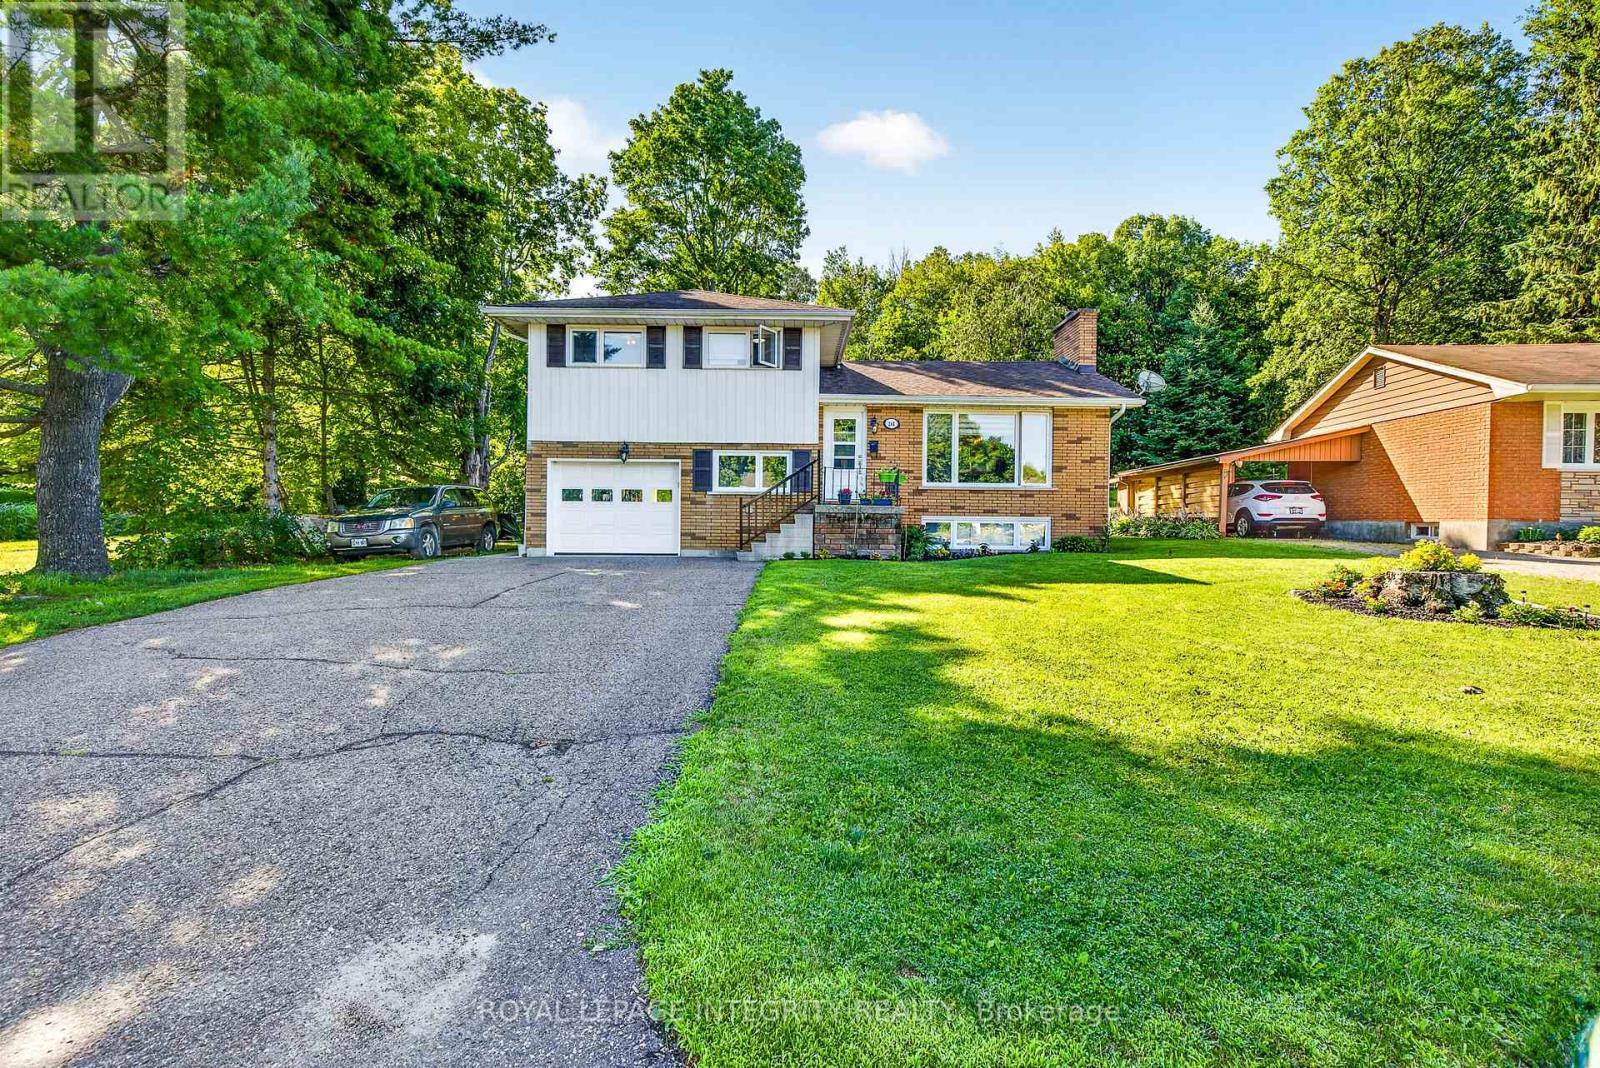
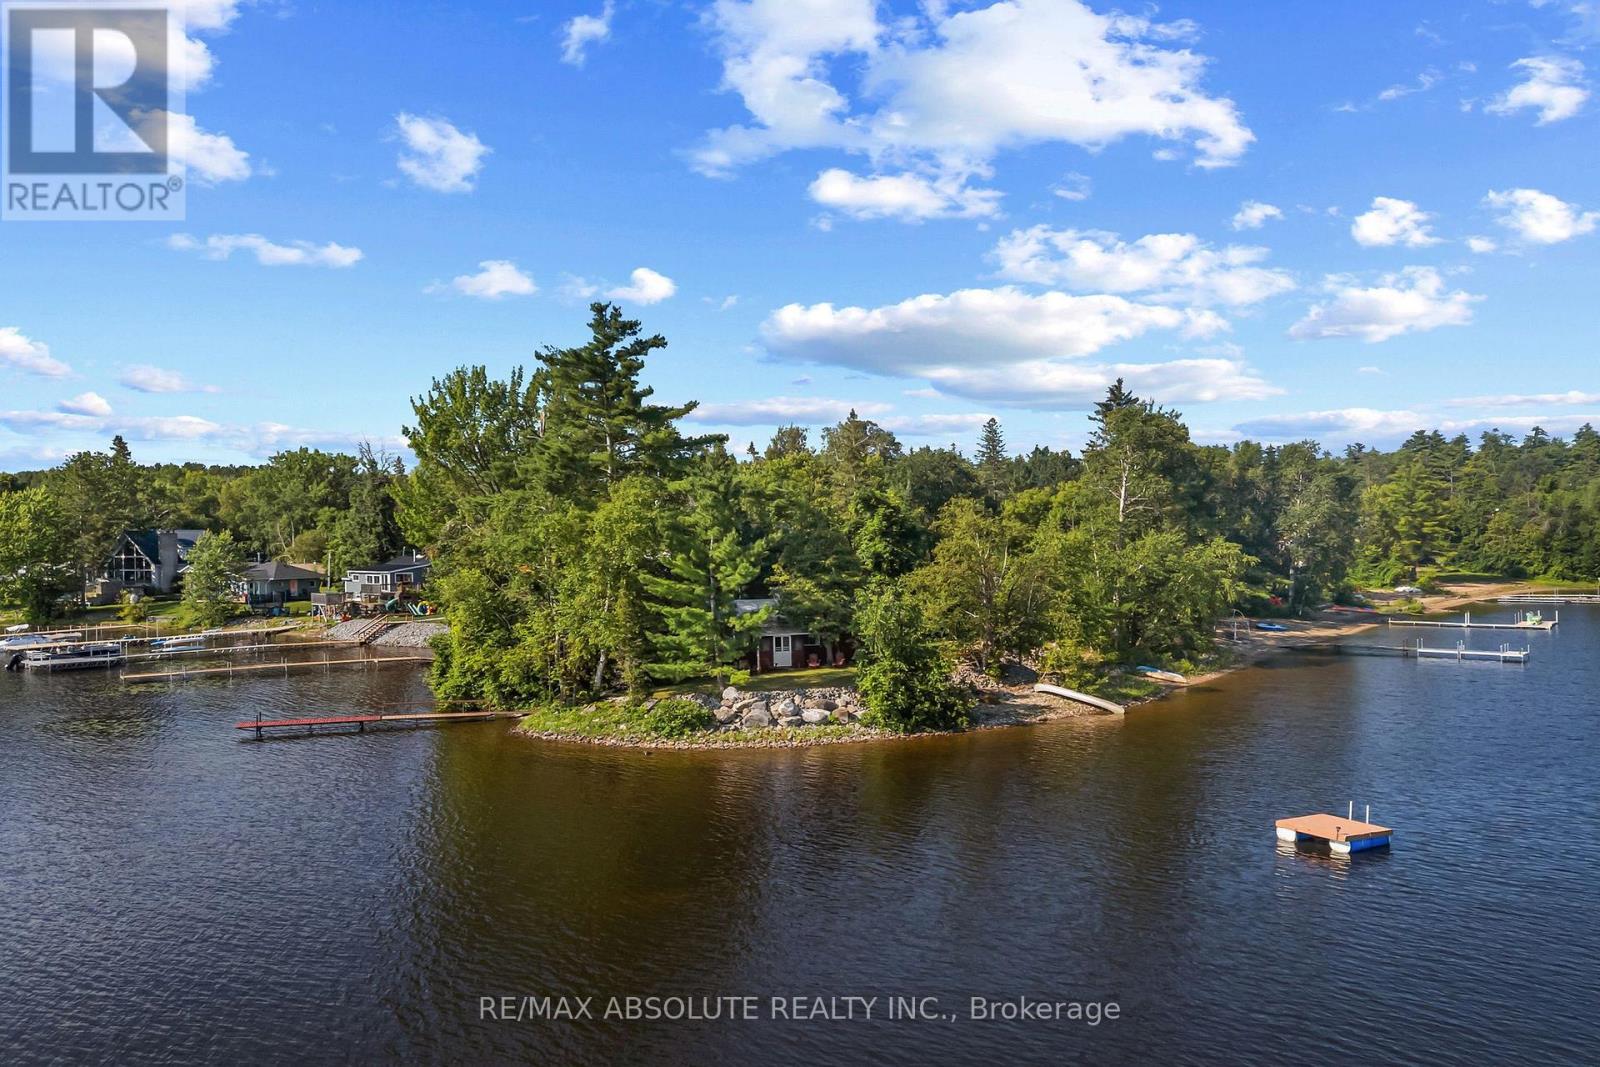
241 Wade Avenue, Renfrew, Ontario
House in 540 - Renfrew
4
Beds
Beds
2
Baths
Baths
1100 - 1500 sqft
Sq Ft
Sq Ft
For sale
544 - Horton Twp
$469,900
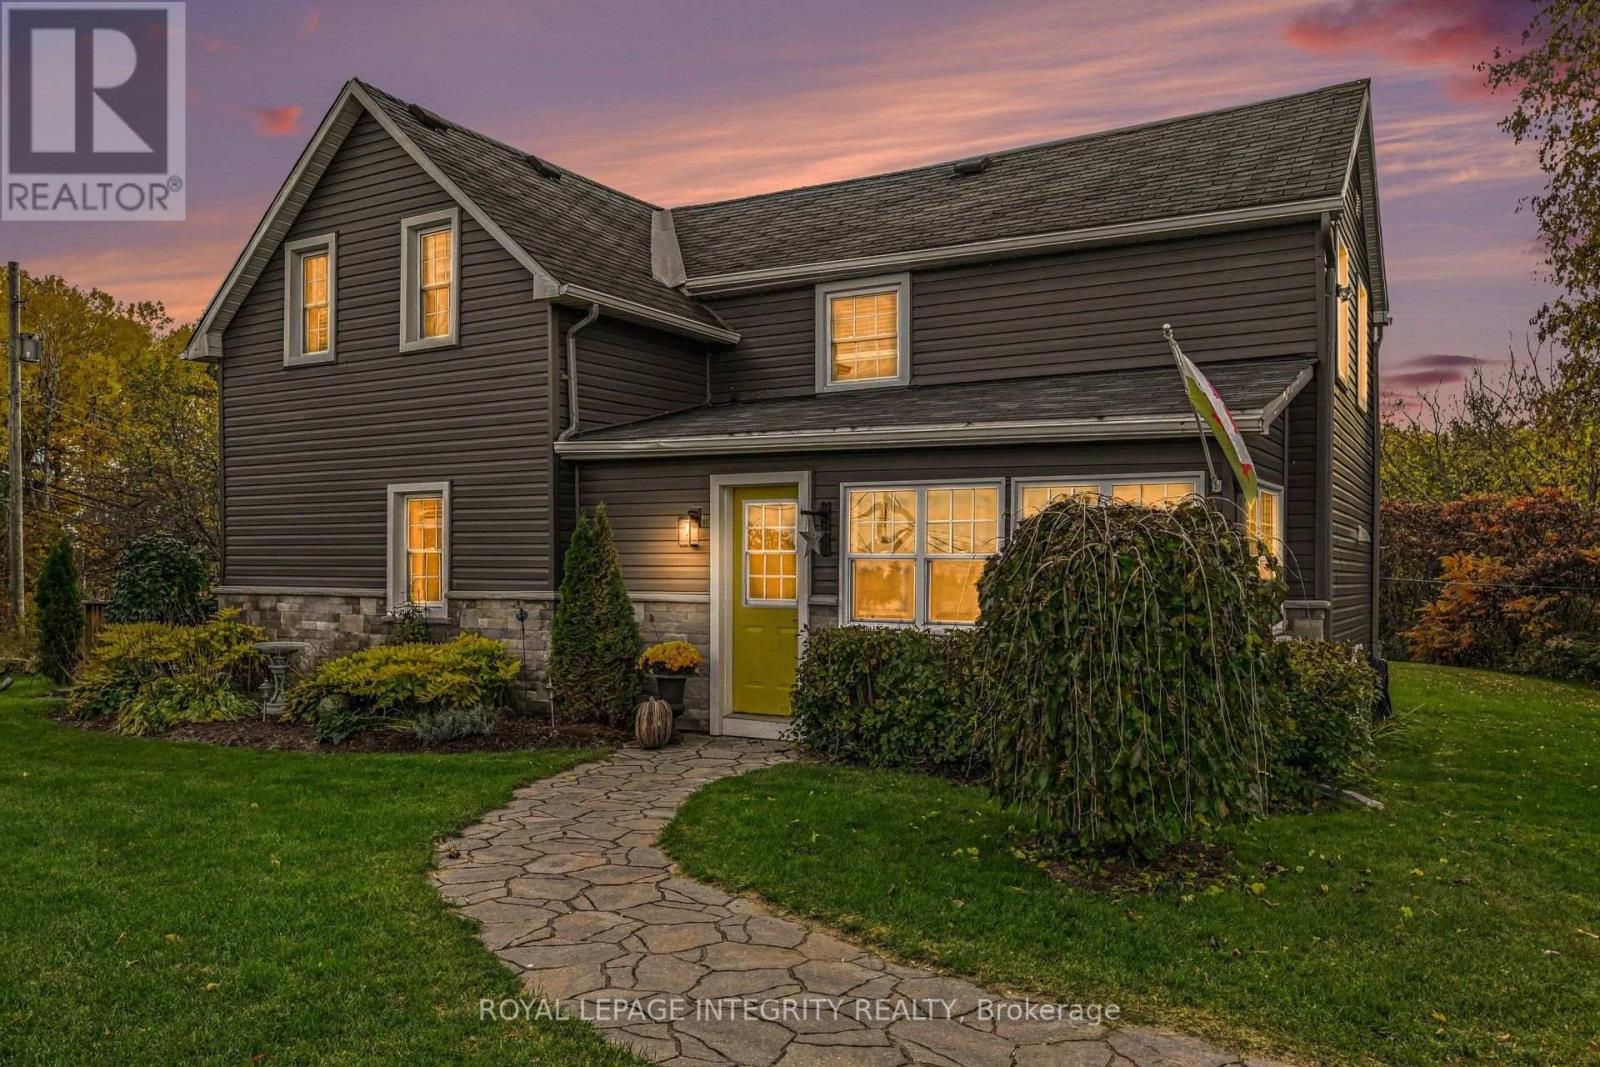
77a Christopher Lane, Horton, Ontario
House in 544 - Horton Twp
3
Beds
Beds
1
Baths
Baths
700 - 1100 sqft
Sq Ft
Sq Ft
For sale
540 - Renfrew
$474,500
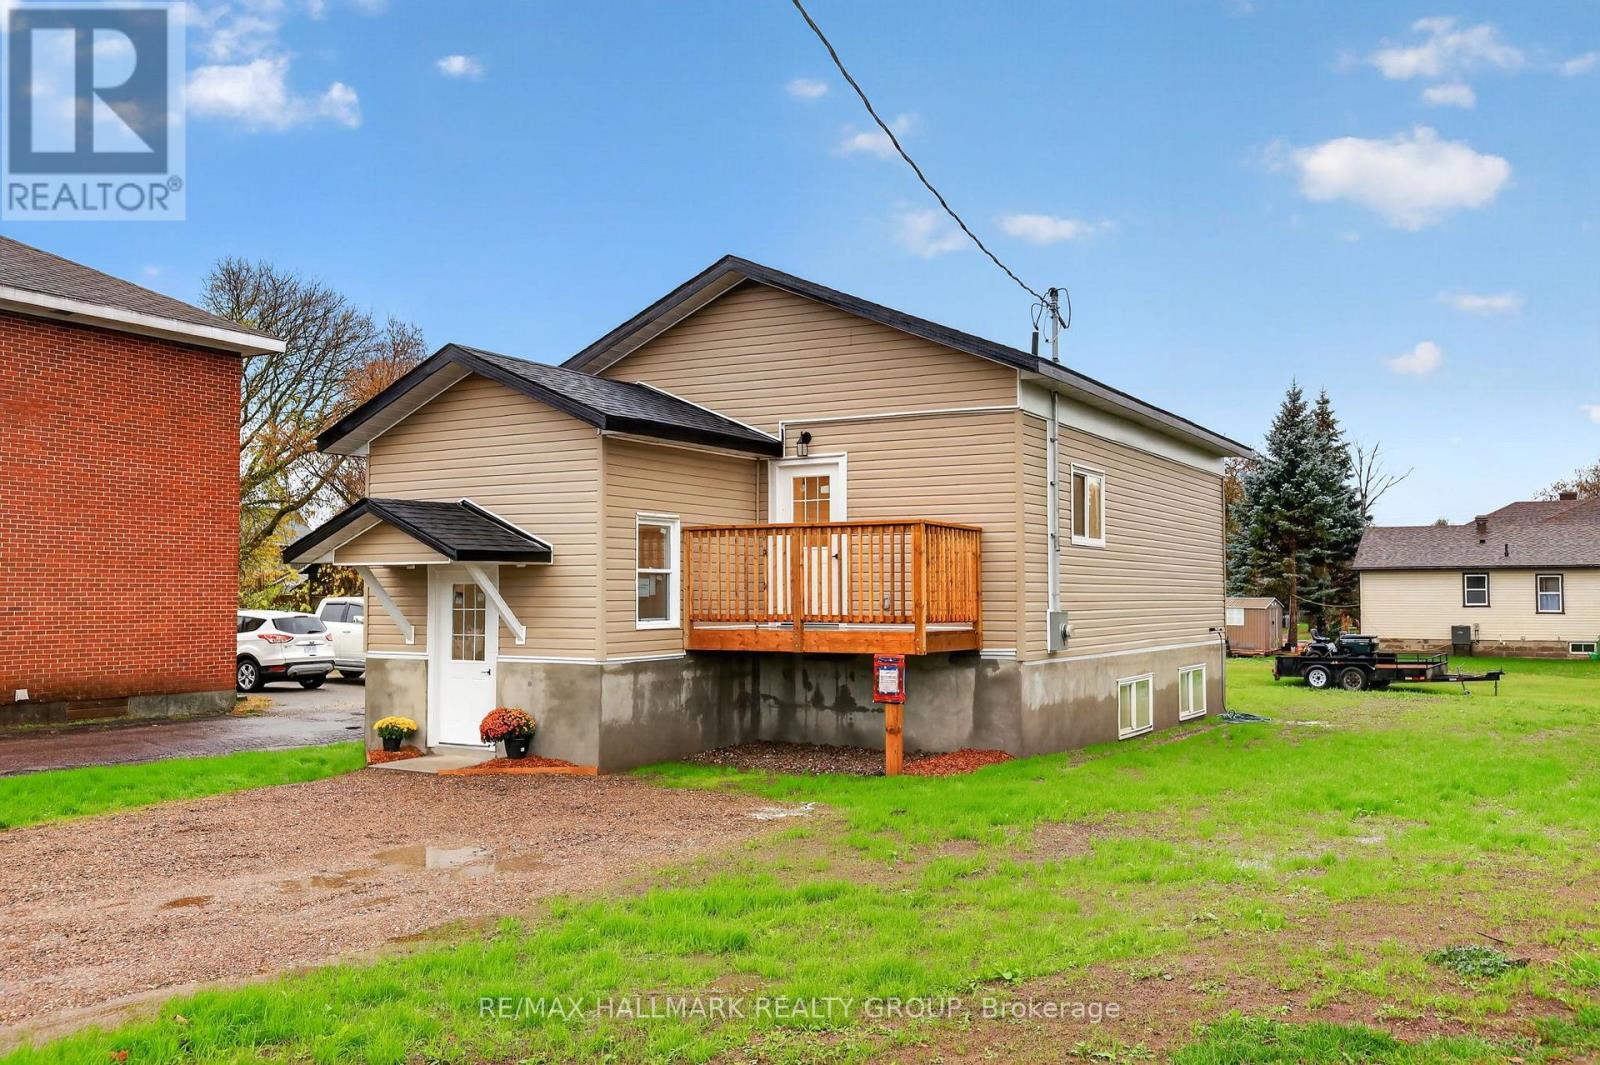
27 Cobus Road, Renfrew, Ontario
House in 540 - Renfrew
3
Beds
Beds
2
Baths
Baths
1100 - 1500 sqft
Sq Ft
Sq Ft
For sale
540 - Renfrew
$479,000
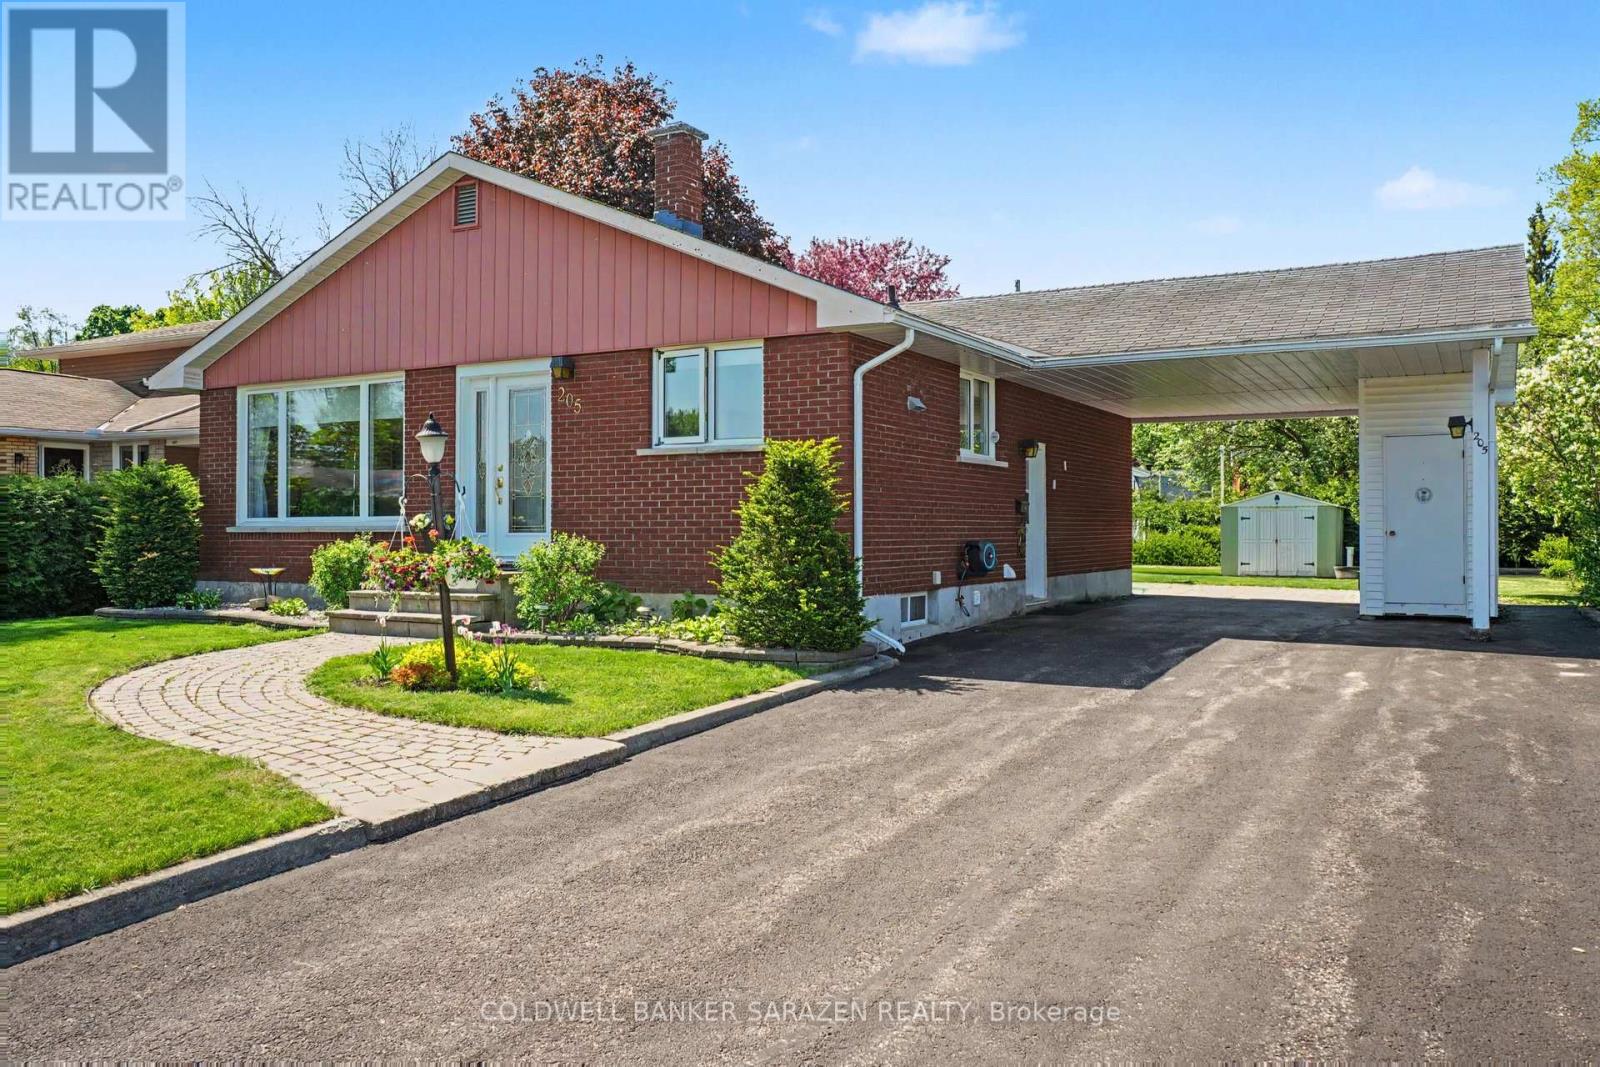
128 Bonnechere Street N, Renfrew, Ontario
House in 540 - Renfrew
2
Beds
Beds
1
Baths
Baths
700 - 1100 sqft
Sq Ft
Sq Ft
For sale
540 - Renfrew
$479,900
205 Airth Boulevard W, Renfrew, Ontario
House in 540 - Renfrew
3
Beds
Beds
2
Baths
Baths
700 - 1100 sqft
Sq Ft
Sq Ft
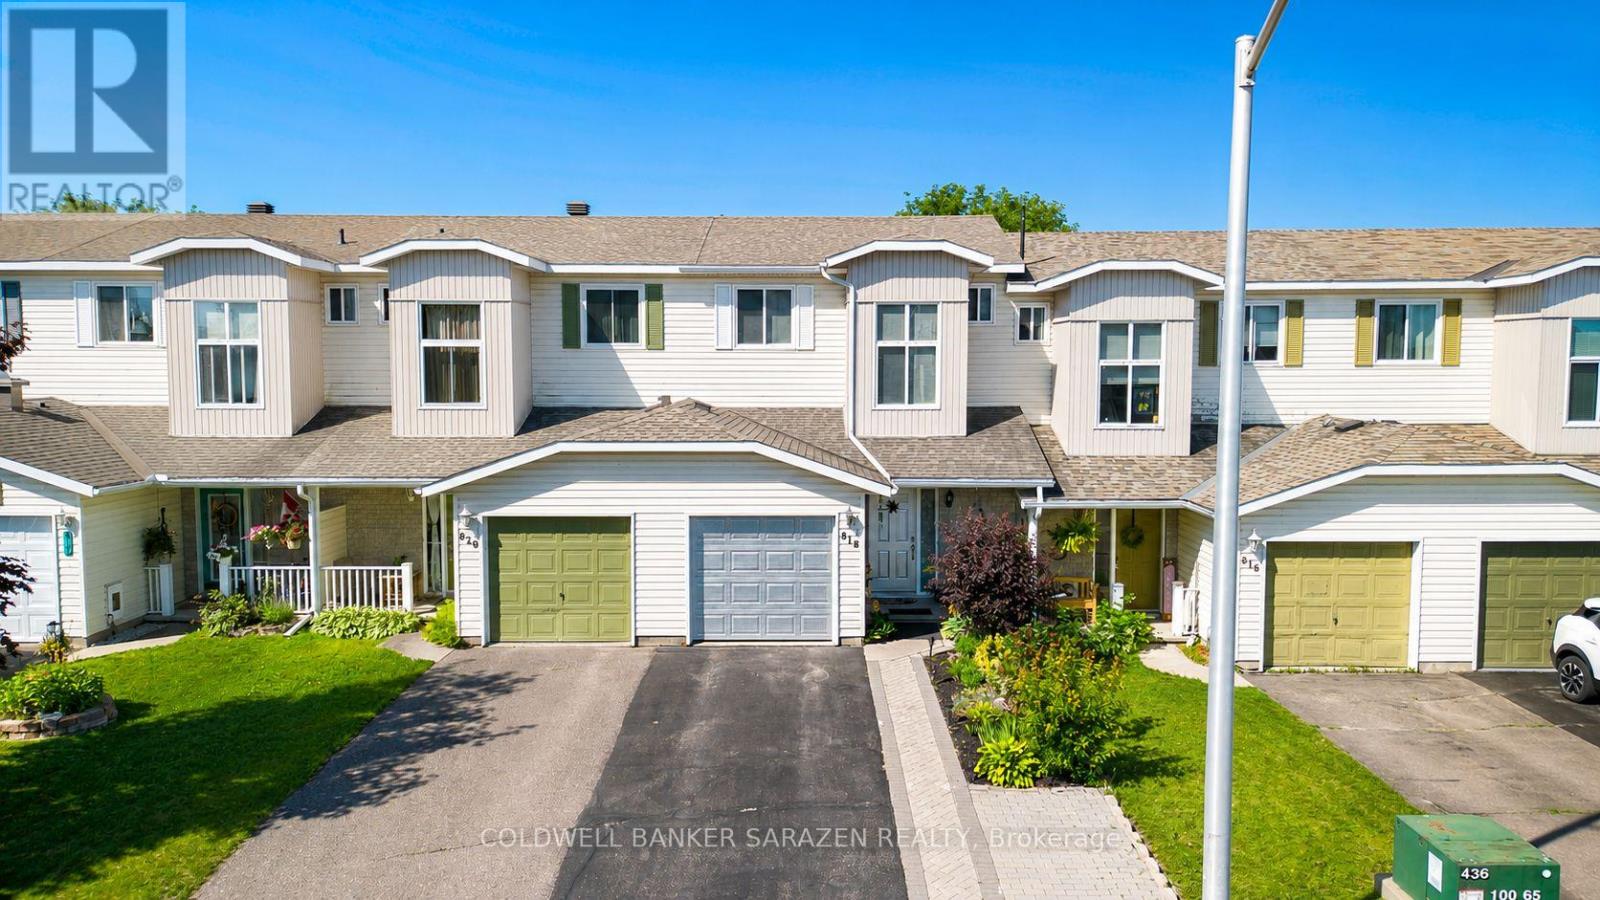
For sale
540 - Renfrew
$499,000
818 Eighth Street, Renfrew, Ontario
Row / Townhouse in 540 - Renfrew
2
Beds
Beds
2
Baths
Baths
700 - 1100 sqft
Sq Ft
Sq Ft
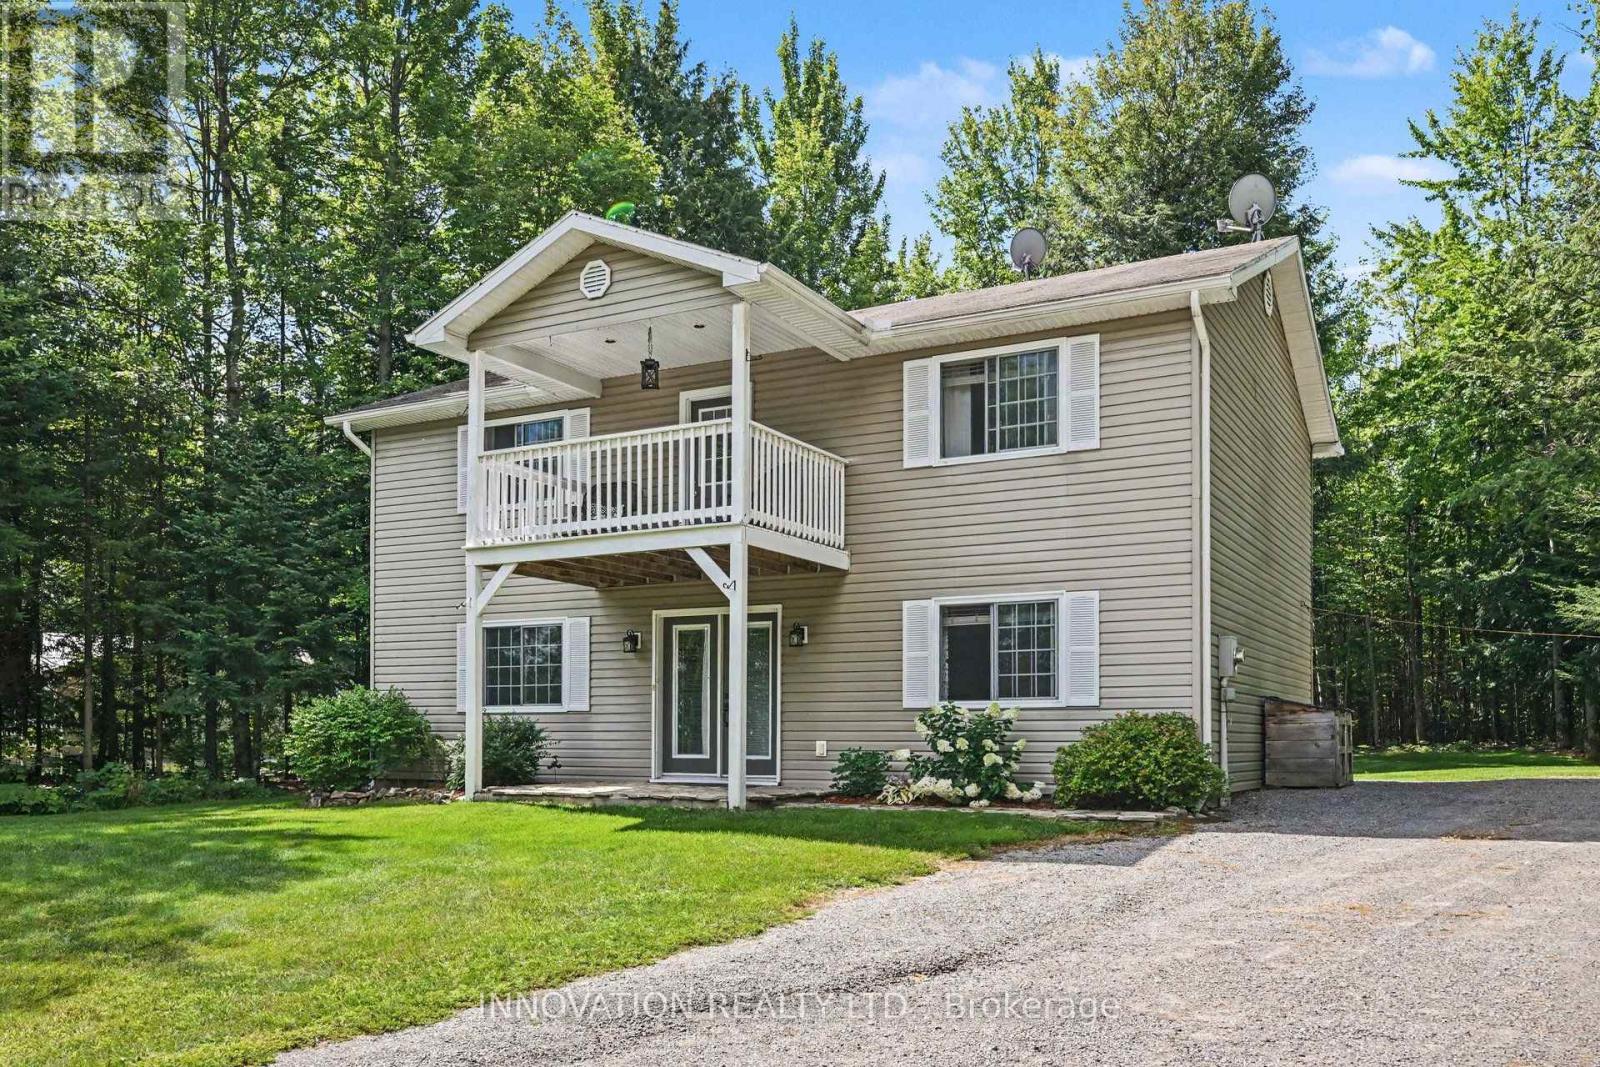
For sale
544 - Horton Twp
$499,900
367 Jim Barr Road, Horton, Ontario
House in 544 - Horton Twp
3
Beds
Beds
2
Baths
Baths
1500 - 2000 sqft
Sq Ft
Sq Ft
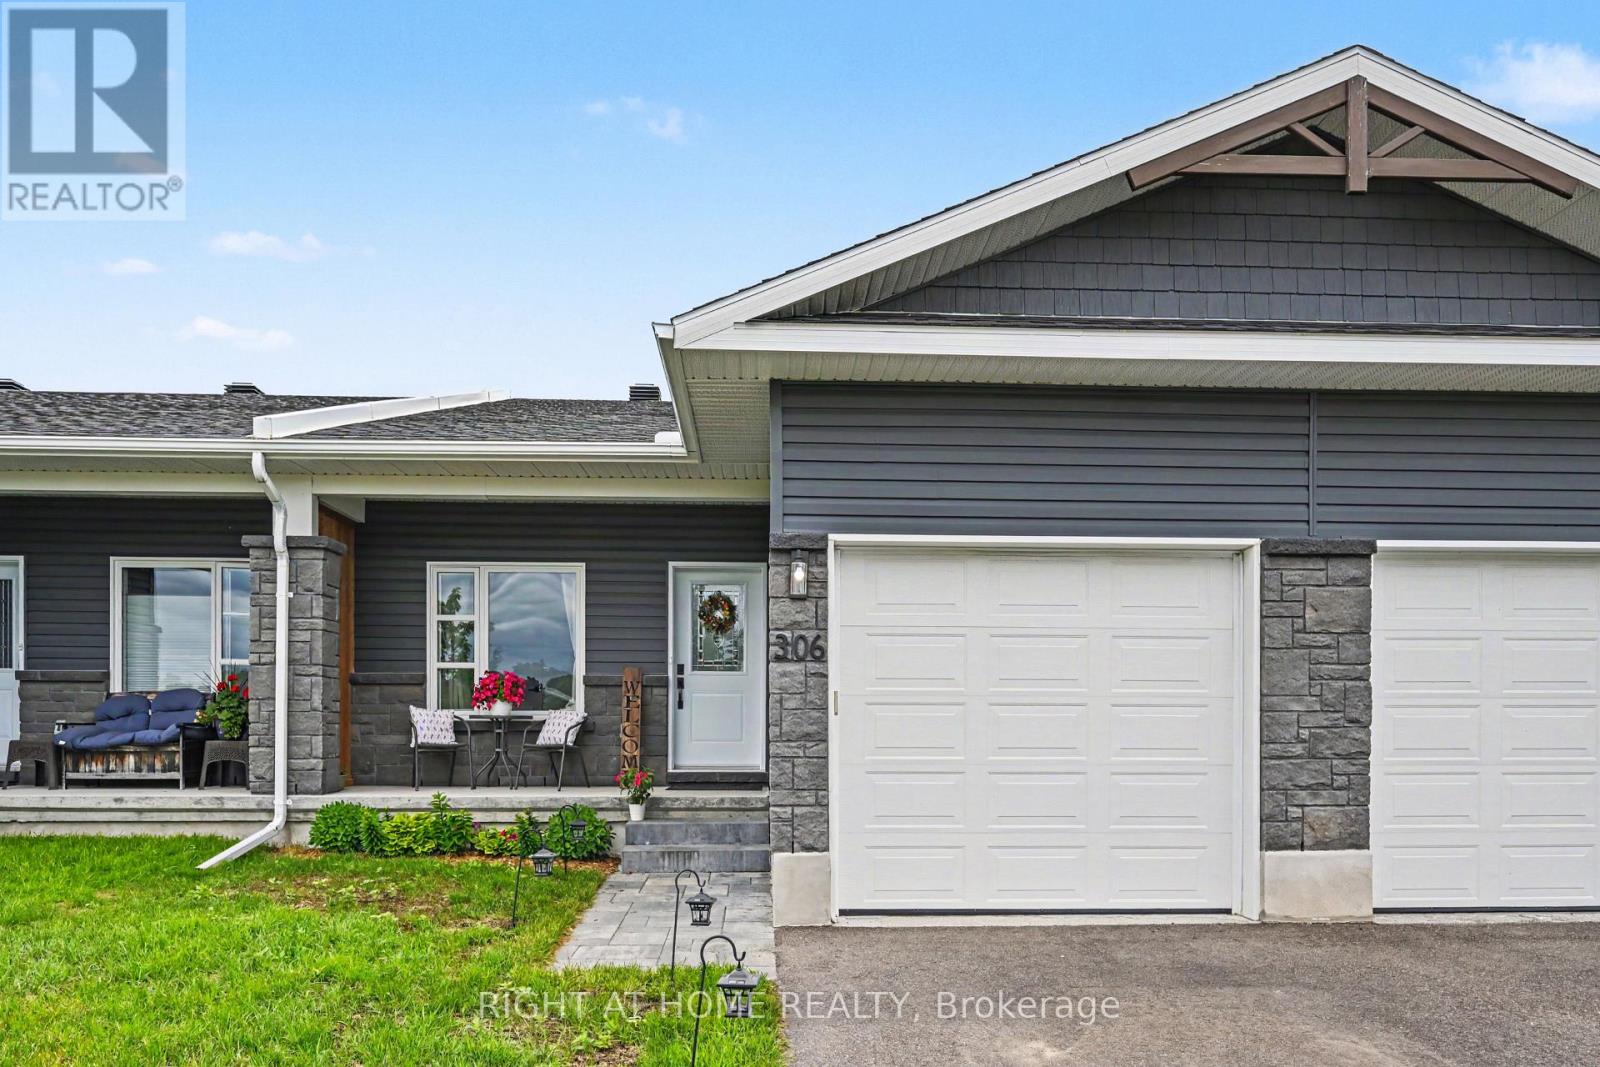
For sale
540 - Renfrew
$509,000
306 Forestview Crescent, Renfrew, Ontario
Row / Townhouse in 540 - Renfrew
3
Beds
Beds
2
Baths
Baths
1500 - 2000 sqft
Sq Ft
Sq Ft
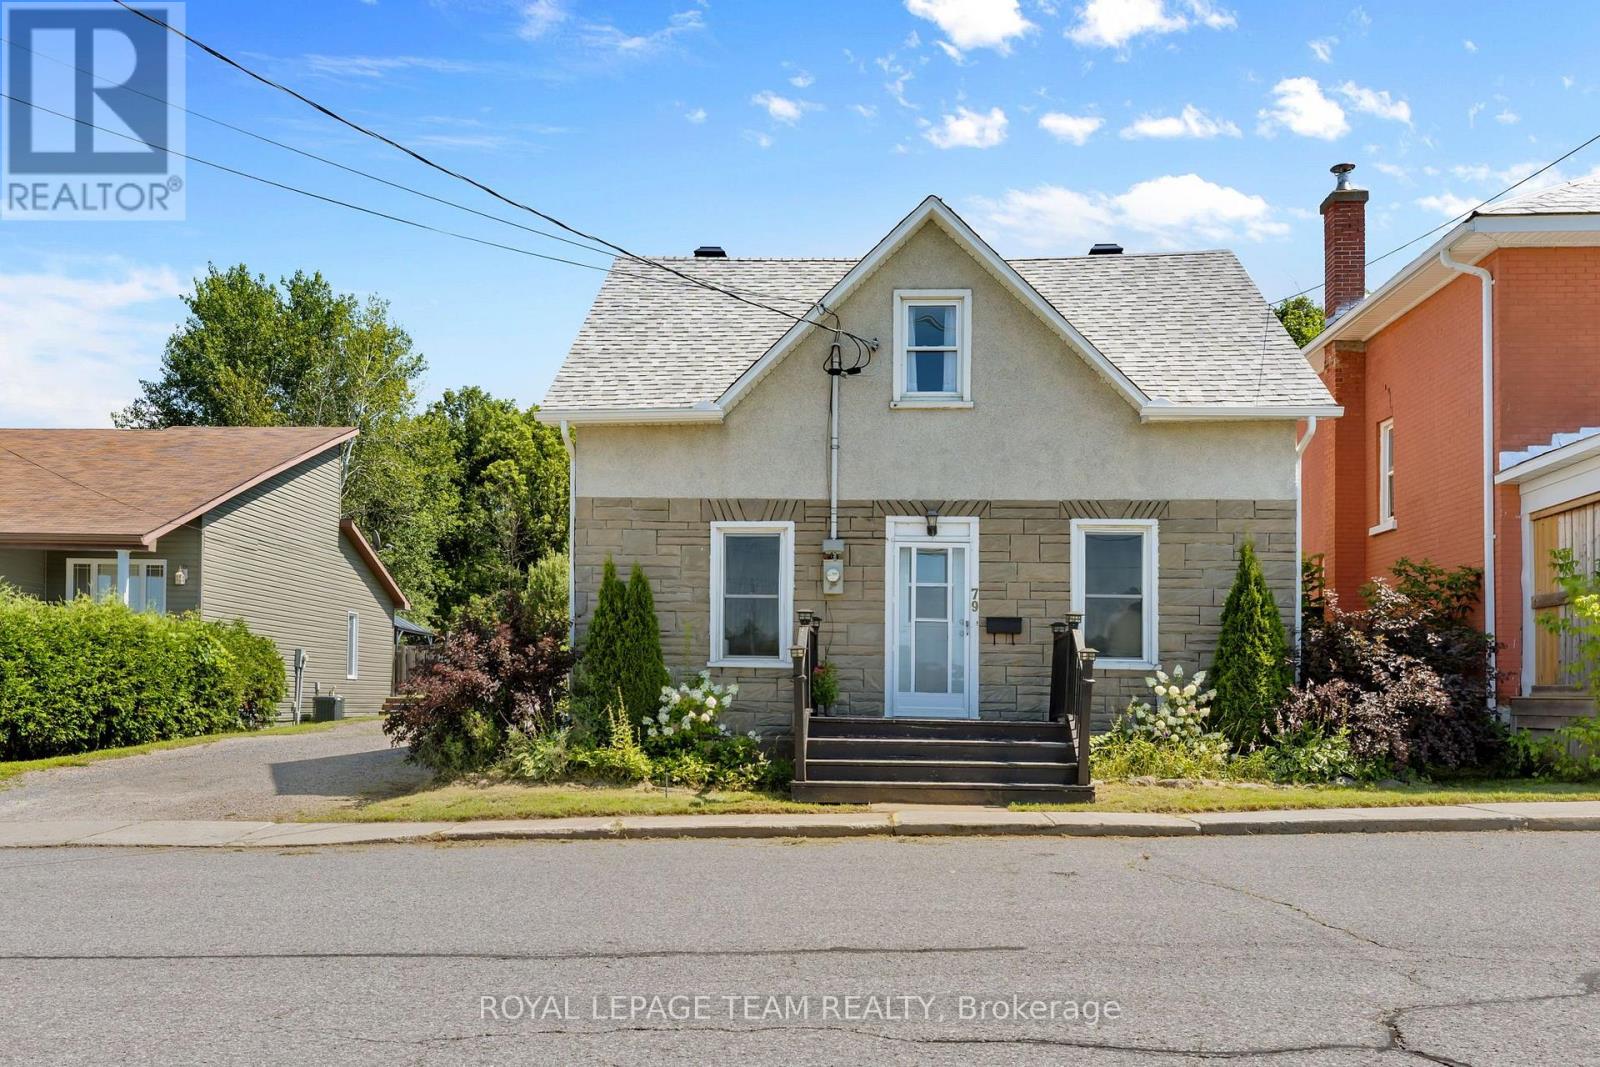
For sale
540 - Renfrew
$379,900
79 Mutual Avenue, Renfrew, Ontario
House in 540 - Renfrew
4
Beds
Beds
2
Baths
Baths
1100 - 1500 sqft
Sq Ft
Sq Ft
For sale
540 - Renfrew
$364,900
81 Bank Street S, Renfrew, Ontario
House in 540 - Renfrew
3
Beds
Beds
2
Baths
Baths
1100 - 1500 sqft
Sq Ft
Sq Ft
Ready to a home?
Contact a REALTOR® today!
