

81 Bank Street S
Renfrew,
Ontario
K7V2E7
81 Bank Street S
Renfrew,
Ontario
K7V2E7
Add this listing to your favourite
Shortlist it to compare later & get quick access from your account.
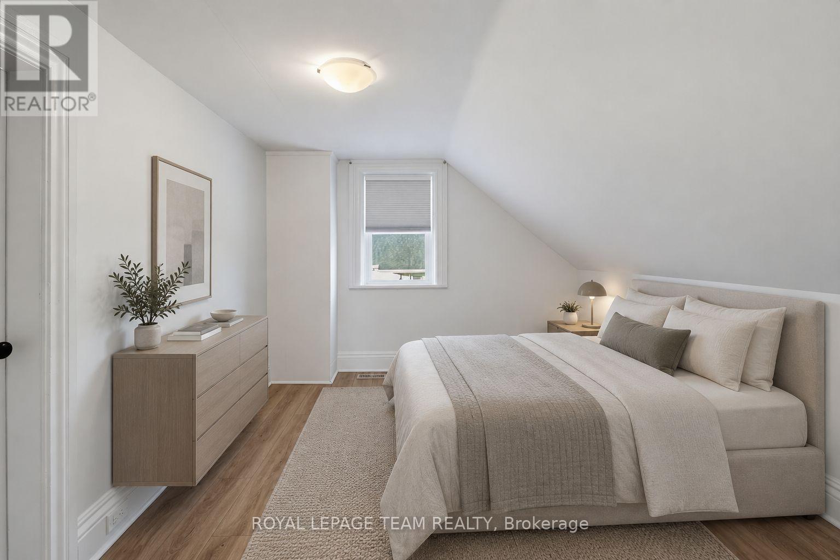
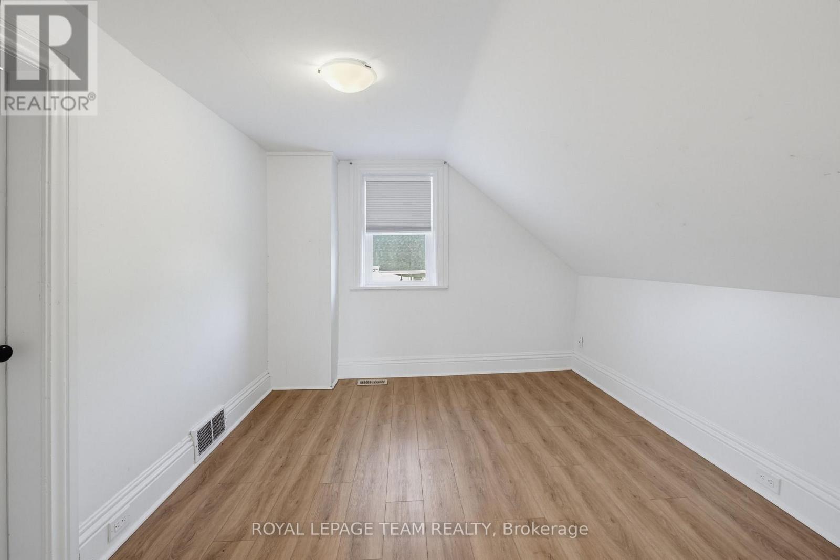
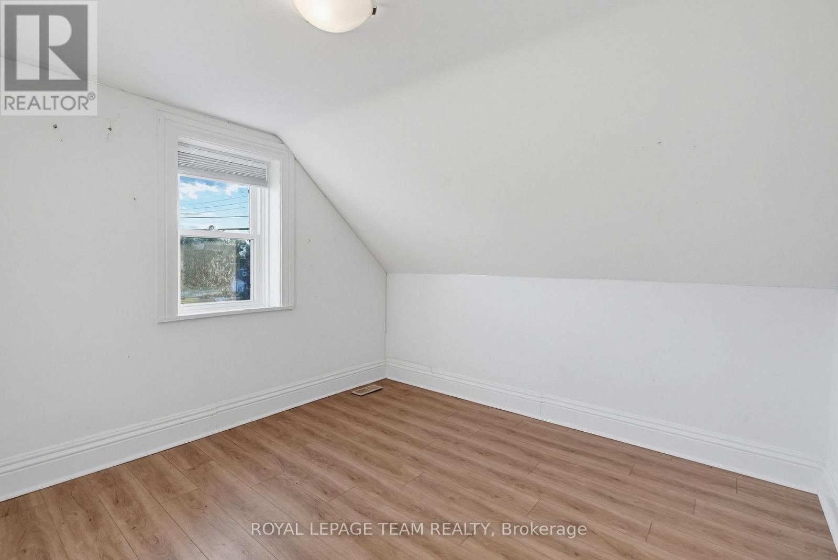
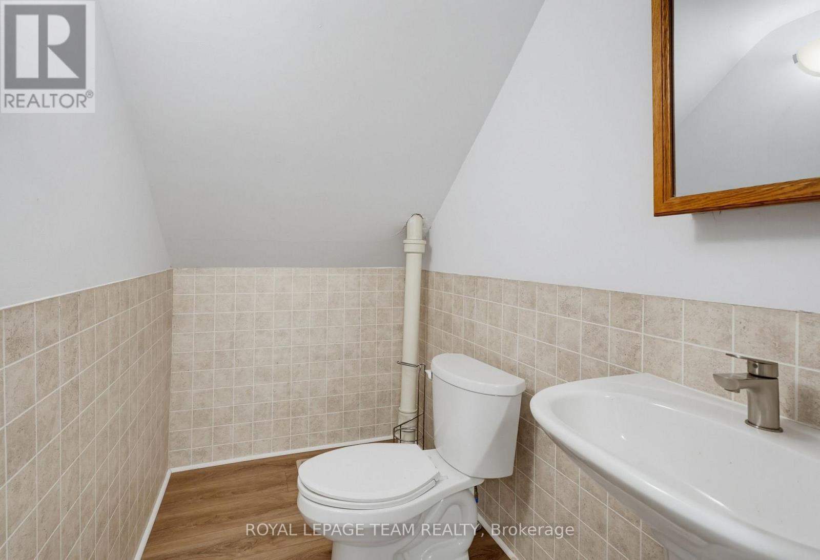
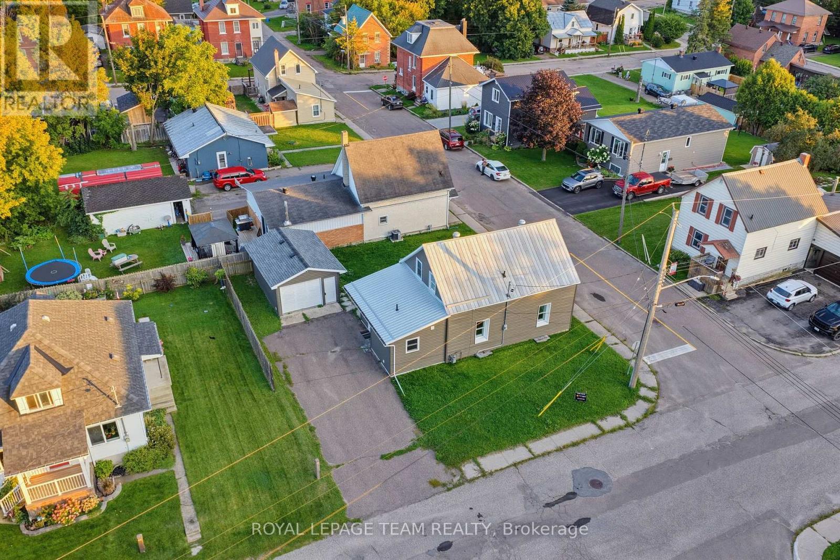
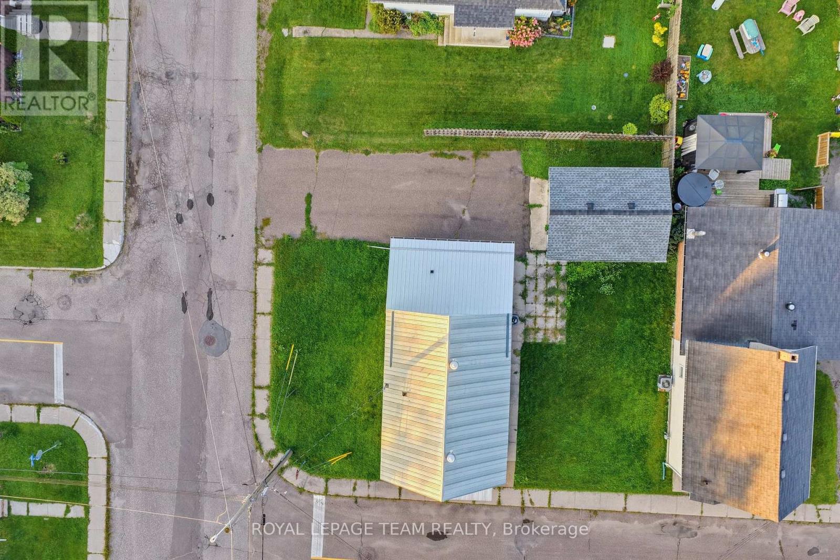
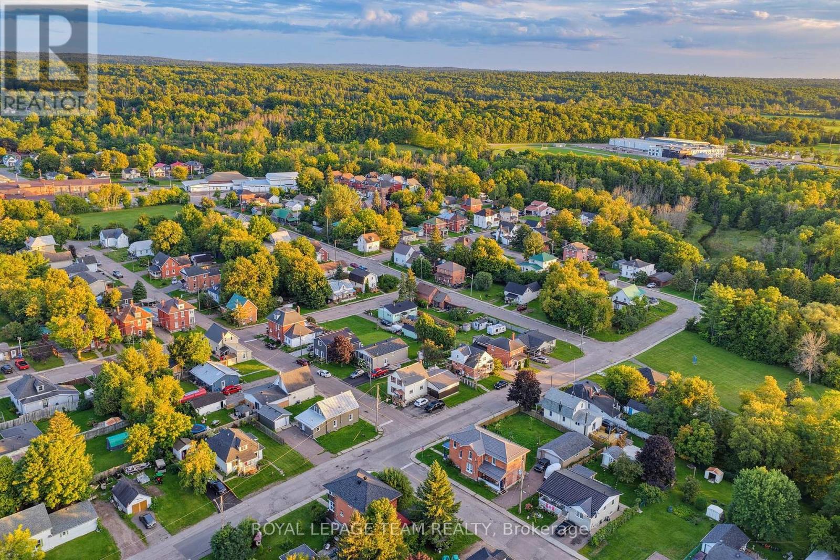
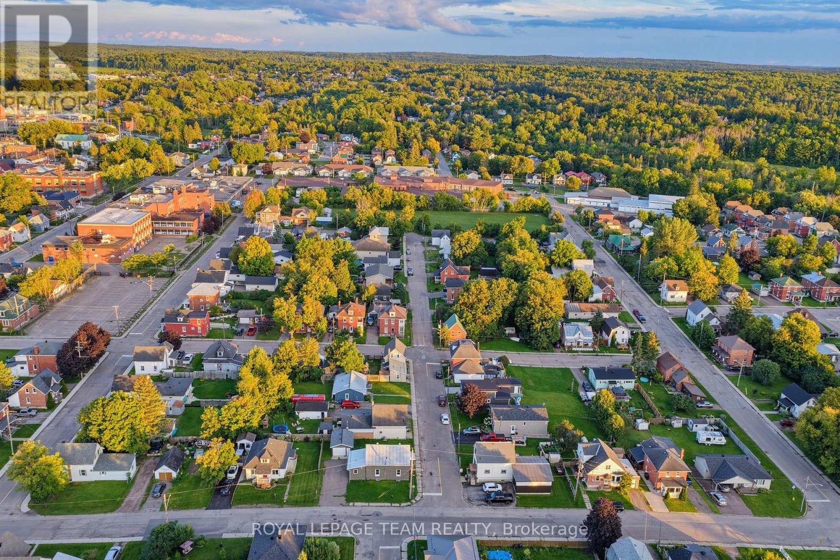


$364,900
Property overview
Building Type
House
Property Type
Single Family
Bedrooms
3
Bathrooms
2
Year Built
Neighbourhood
540 - Renfrew
Status
For sale
Highlights
540 - Renfrew
House
For sale
Listing description
Discover this Single Family
81 Bank Street S,
Renfrew
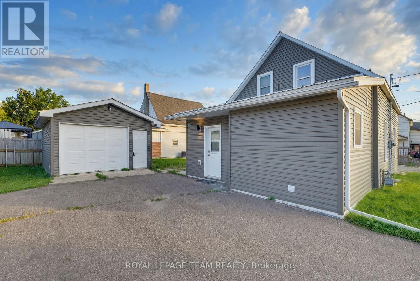
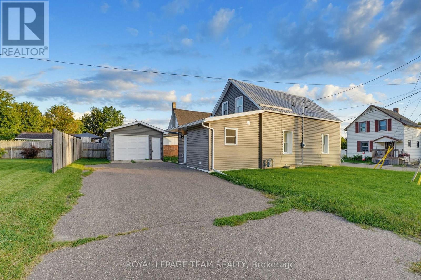
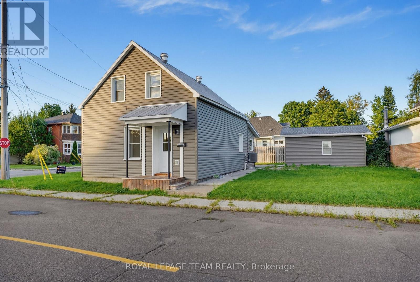
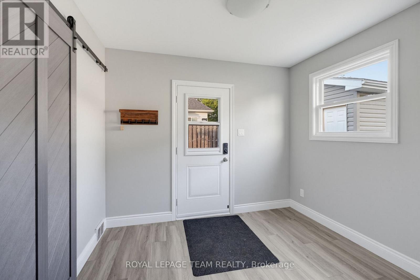
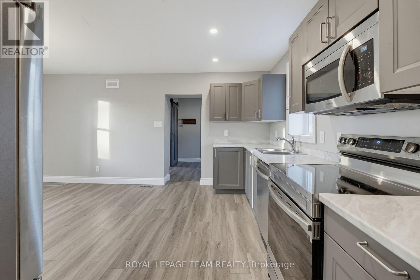
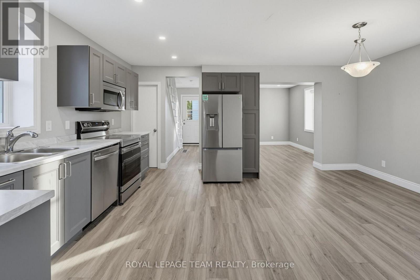
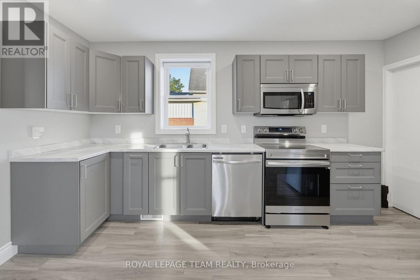
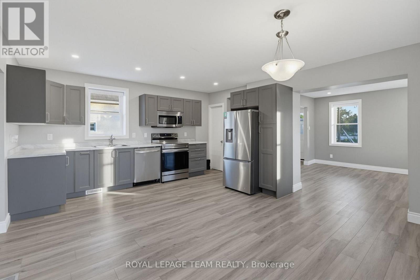
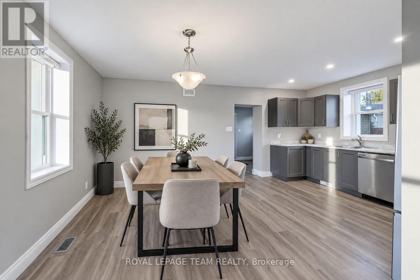
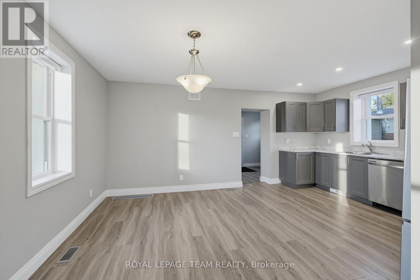
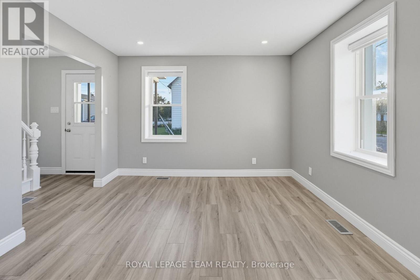
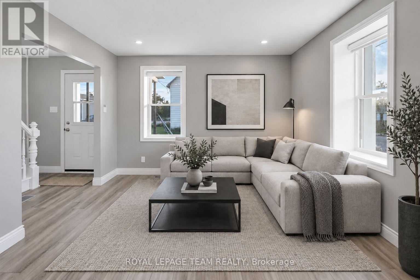
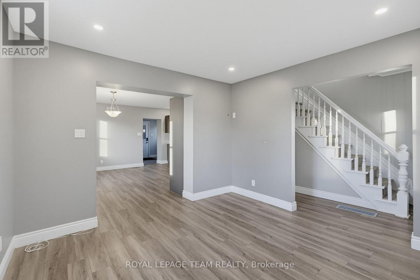
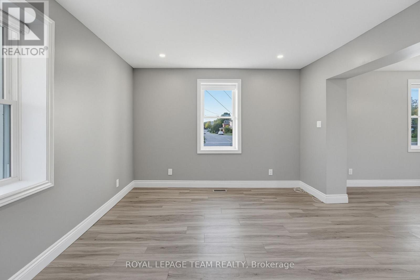
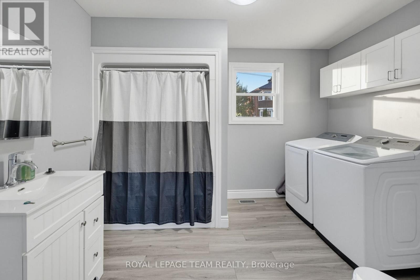
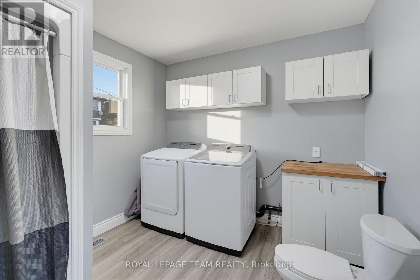
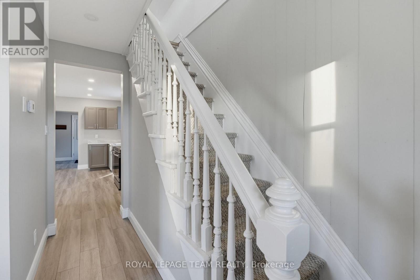
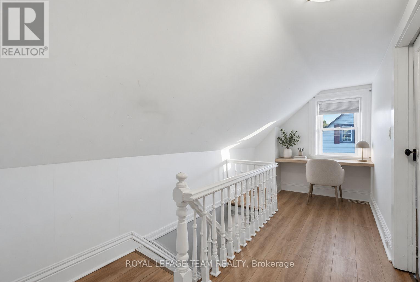
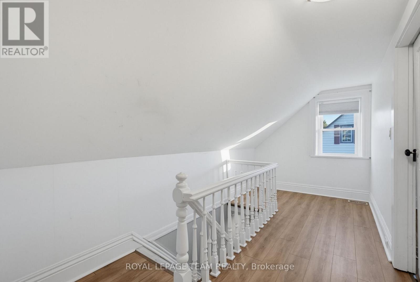
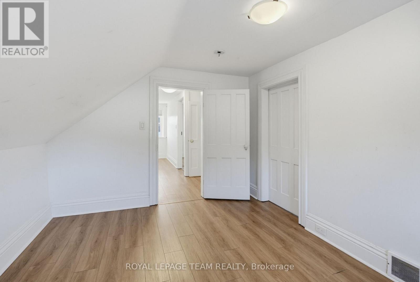
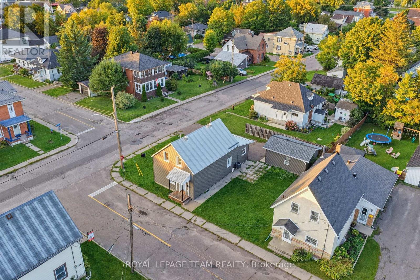
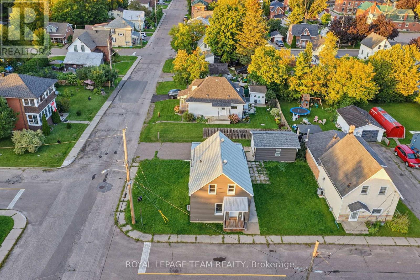
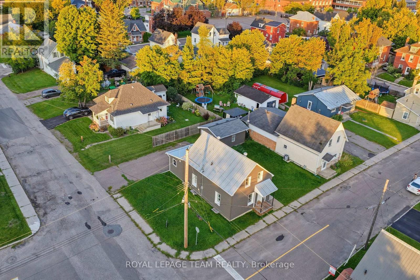
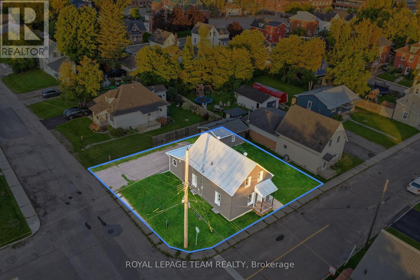
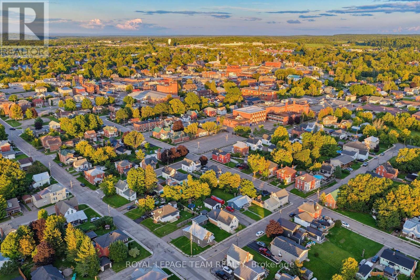
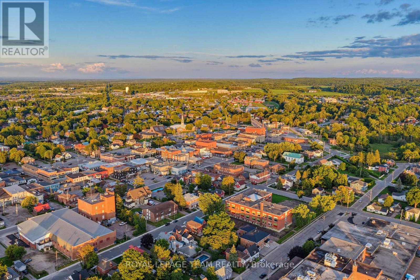
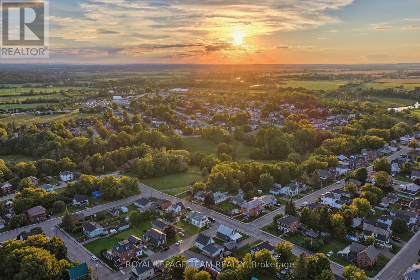
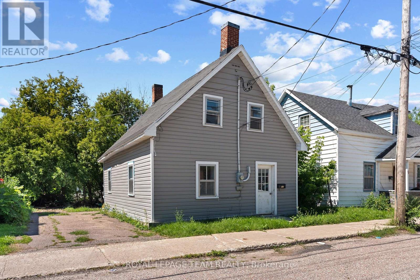
Beautifully renovated, clean and completely turn-key! This 3-bedroom, 2-bathroom 1300 sqft home is an ideal opportunity for first-time buyers looking for an affordable home without sacrificing the features on their wish list! Extensively upgraded in 2022, including electrical, plumbing, flooring, kitchen, bathrooms, furnace, air conditioning and appliances! Freshly painted and ready for you to move right in with quick closing available! The home offers a bright living and dining area, a spacious front foyer, convenient main-floor laundry + 4 piece bathroom, plus a well-equipped kitchen with stainless steel appliances and a dishwasher. Outside, enjoy a great little side-yard patio, a nice corner lot and the bonus of your own detached garage!!!! A metal roof adds even more value to an already impressive list of features that can be hard to find at this price point! The location makes everyday life too easy. Leave the car at home and enjoy being within walking distance of Downtown Renfrew, groceries, restaurants, coffee shops, local shopping, the library, parks, recreation and everyday amenities. Beautifully updated, incredibly convenient and truly move-in ready, 81 Bank Street South is a fantastic place to start calling home! (id:64373)
Upcoming viewings
45.4710518
-76.6898477
81 Bank Street S, Renfrew, Ontario, K7V2E7
Loading WalkScore data...
Walk Score®
Transit Score®
Bike Score®
Walkability Snapshot
Understand how walkable, transit-friendly & bikeable this neighbourhood really is.
Scores are powered by Walk Score® and reflect access to daily essentials, transit and bike routes near this area.
🚶Walk Score®
🚊Transit Score
🚲Bike Score
Liveability scores for this neighbourhood
Powered by Walk Score®
Use these scores as a quick guide only. Check local transit, bike paths
and walk routes to plan your day-to-day life.
Google Maps
Explore the exact location, nearby amenities, and community vibe.
Listing Details
Last updated:
2026-10-06
Key facts
Price
$364,900
Ownership
Freehold
Property type
Single Family
Bedrooms
3
Bathrooms
2
Stories
2
Interior size
1100 - 1500 sqft
Parking options
Detached Garage, Garage
Total spaces
5
Interior & features
Cooling
Central air conditioning
Heating
Forced air
Heating fuel
Natural gas
Basement
Partial (Unfinished)
Appliances
Water Heater, Water meter, Dishwasher, Dryer, Microwave, Stove, Washer, Refrigerator
Fireplace
False
Exterior finish
Vinyl siding
Key features
Irregular lot size, Lighting, Level
Lot, amenities & extras
Lot size
52 x 66 FT
Community features
Community Centre
Nearby amenities
Park, Golf Nearby, Hospital, Place of Worship
Water
Municipal water
Sewer
Sanitary sewer
Mortgage Calculator
$500,000
$100,000
$5,000,000
Adjust the total amount you plan to borrow.
5%
1%
15%
25 years
10 years
40 years
Monthly Payment
$0
This is an approximate monthly payment based on your inputs.
Total Interest Paid
$0
Add this listing to your favourite
Shortlist it to compare later & get quick access from your account.

Comparables
For sale
540 - Renfrew
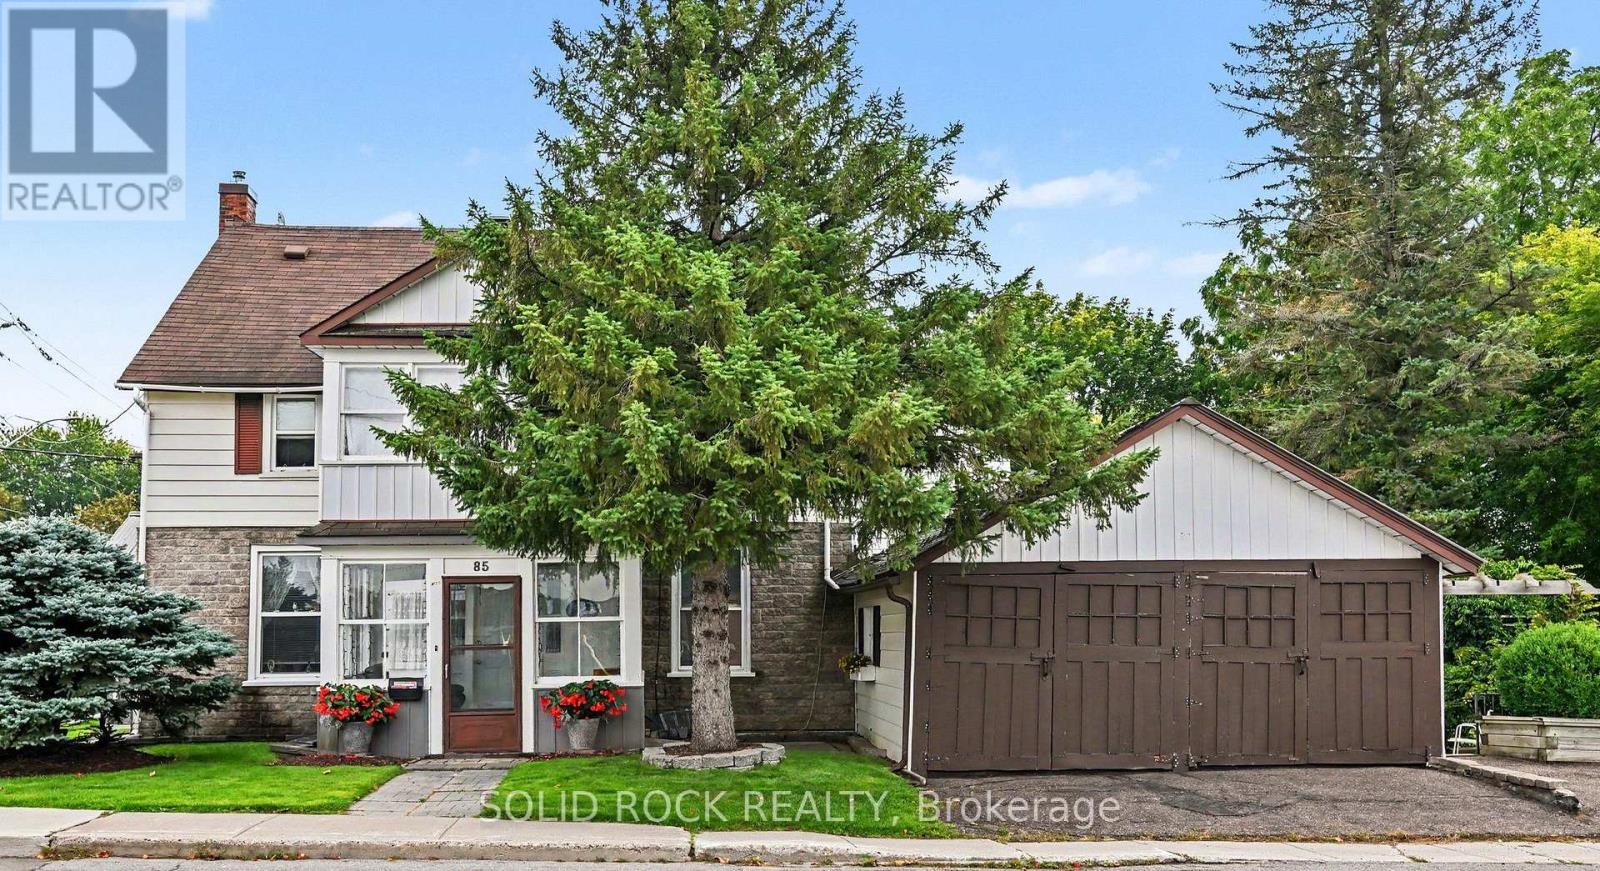
$379,900
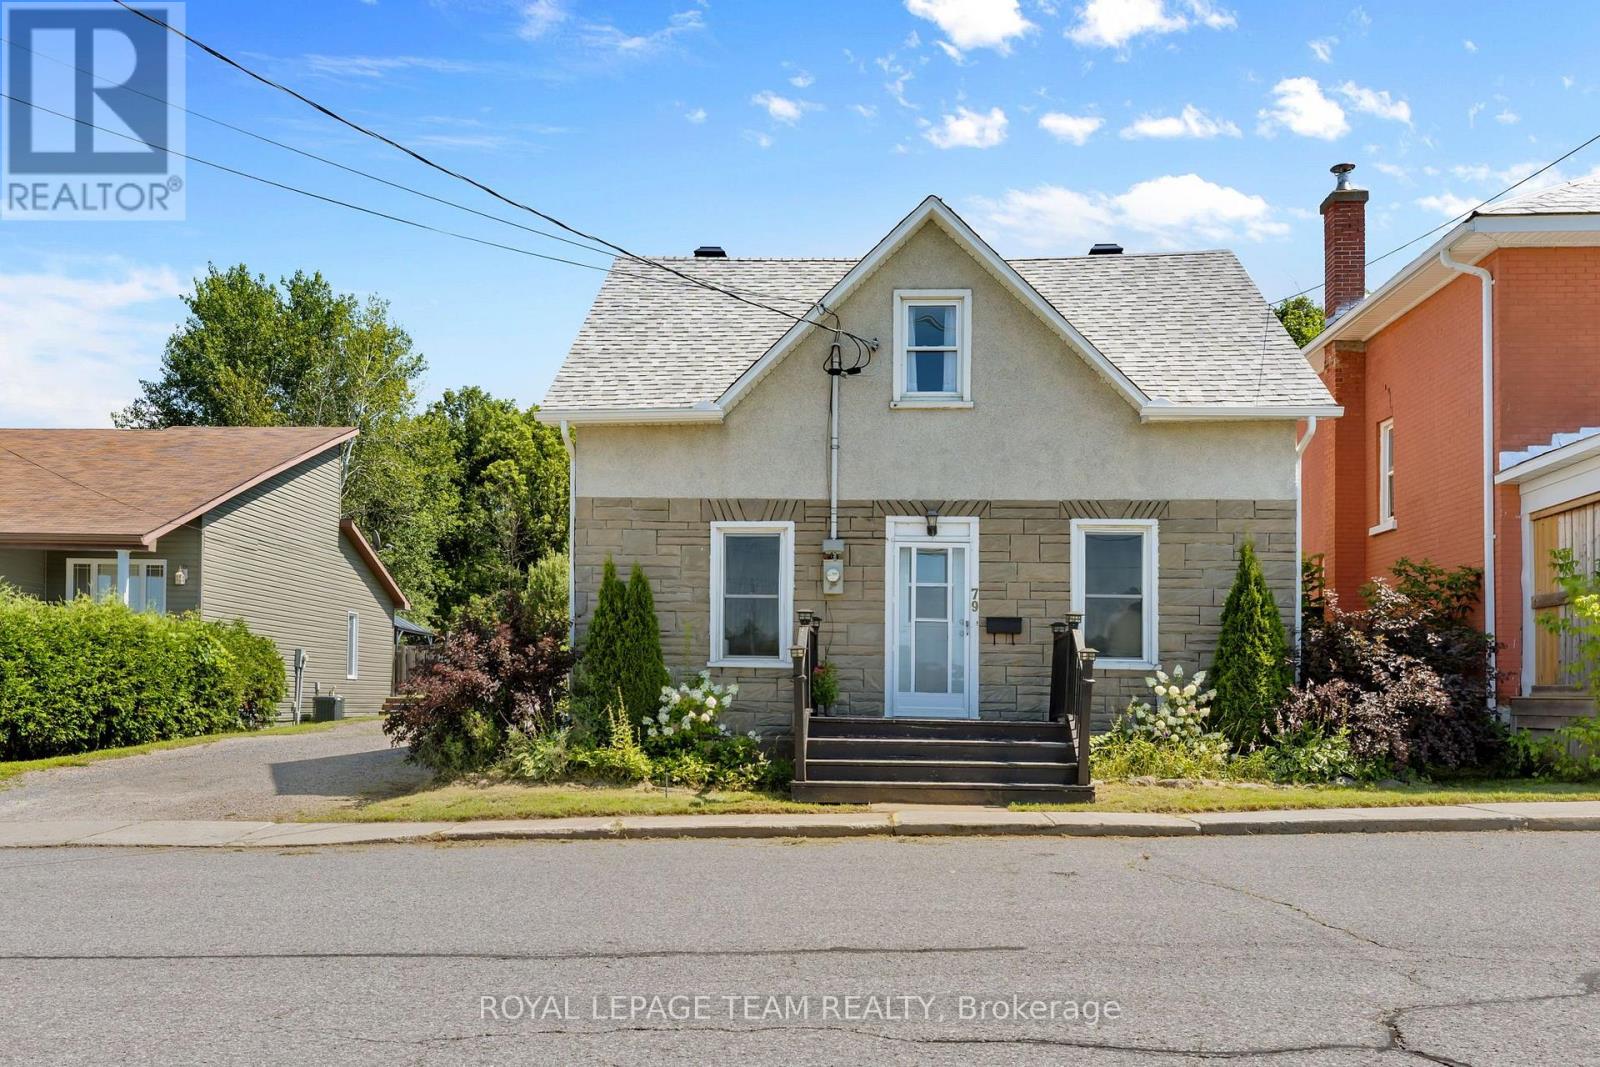
79 Mutual Avenue, Renfrew, Ontario
House in 540 - Renfrew
4
Beds
Beds
2
Baths
Baths
1100 - 1500 sqft
Sq Ft
Sq Ft
For sale
540 - Renfrew
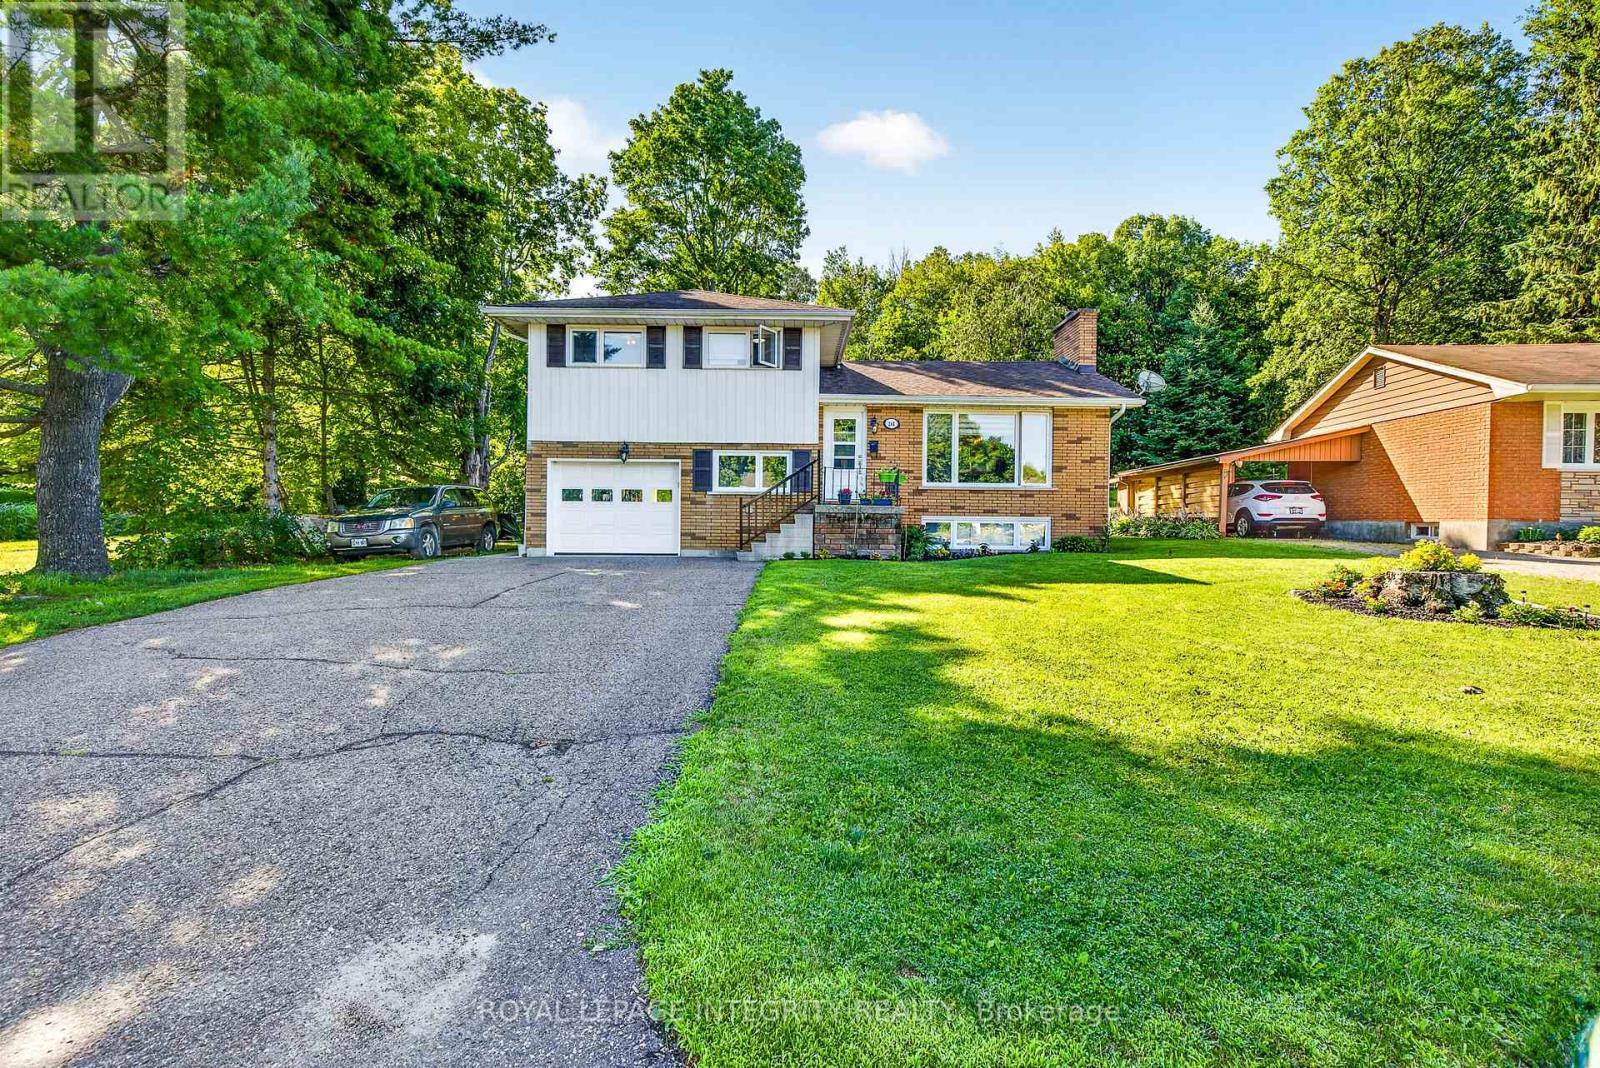
$449,900
85 Renfrew Avenue W, Renfrew, Ontario
House in 540 - Renfrew
4
Beds
Beds
3
Baths
Baths
2000 - 2500 sqft
Sq Ft
Sq Ft
For sale
540 - Renfrew
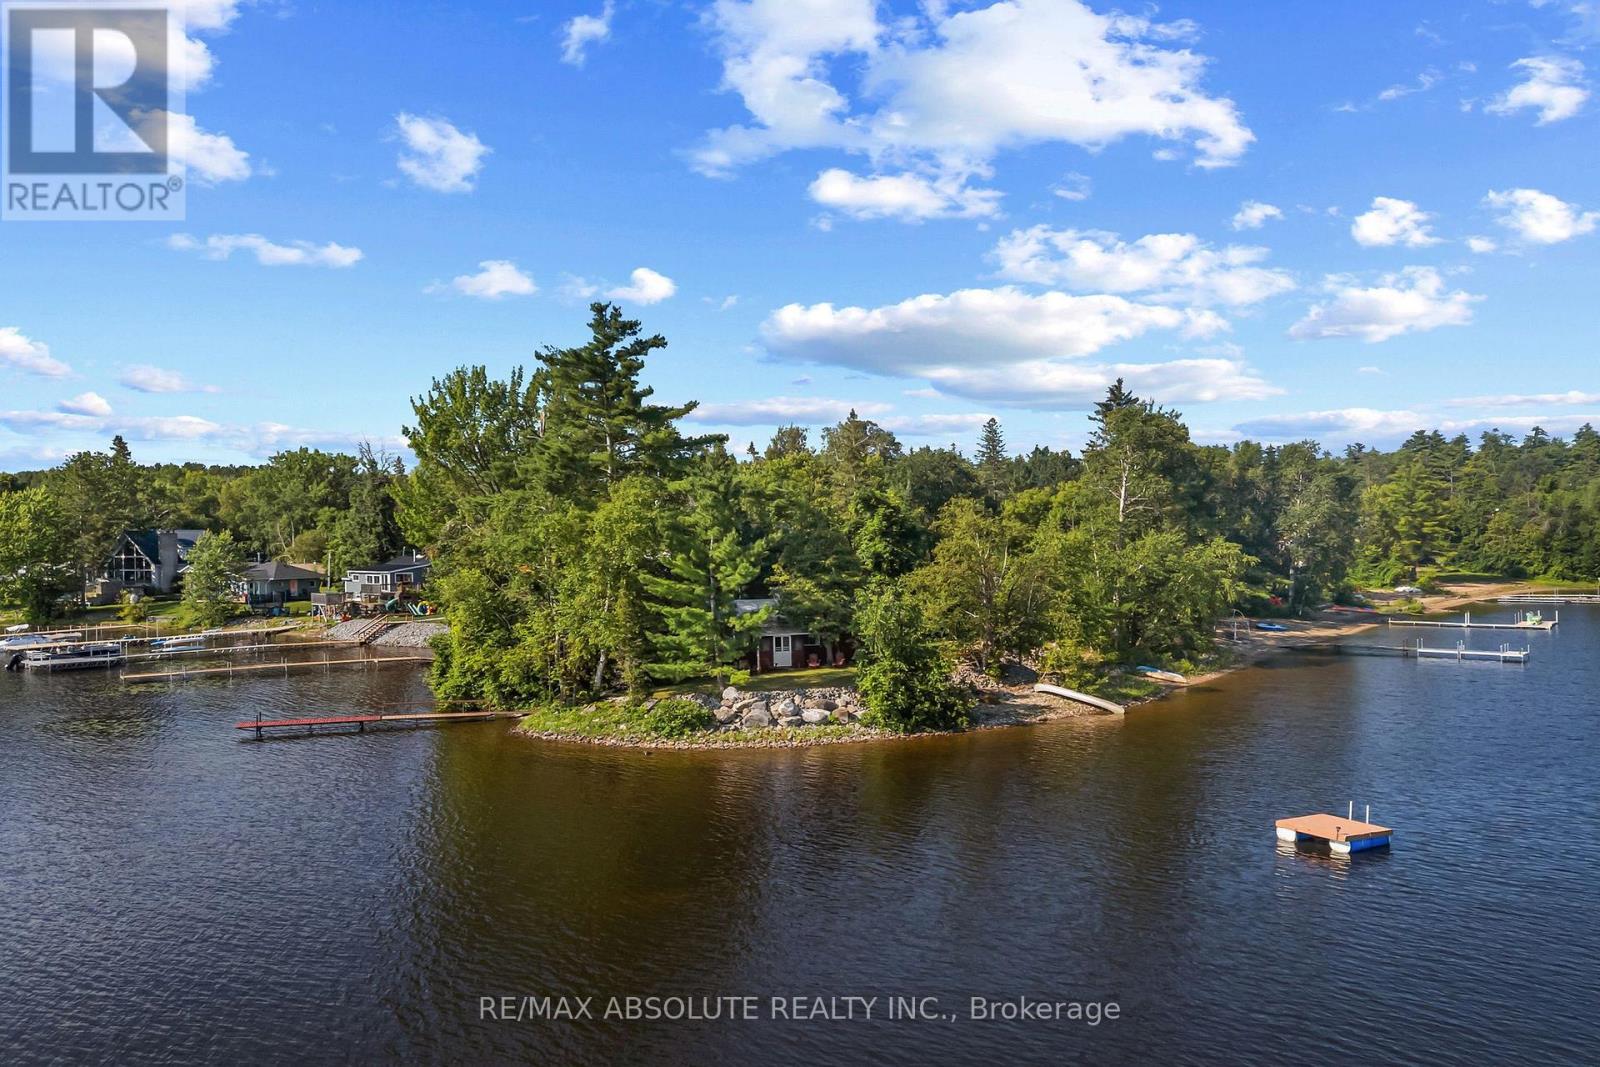
$451,250
241 Wade Avenue, Renfrew, Ontario
House in 540 - Renfrew
4
Beds
Beds
2
Baths
Baths
1100 - 1500 sqft
Sq Ft
Sq Ft
For sale
544 - Horton Twp
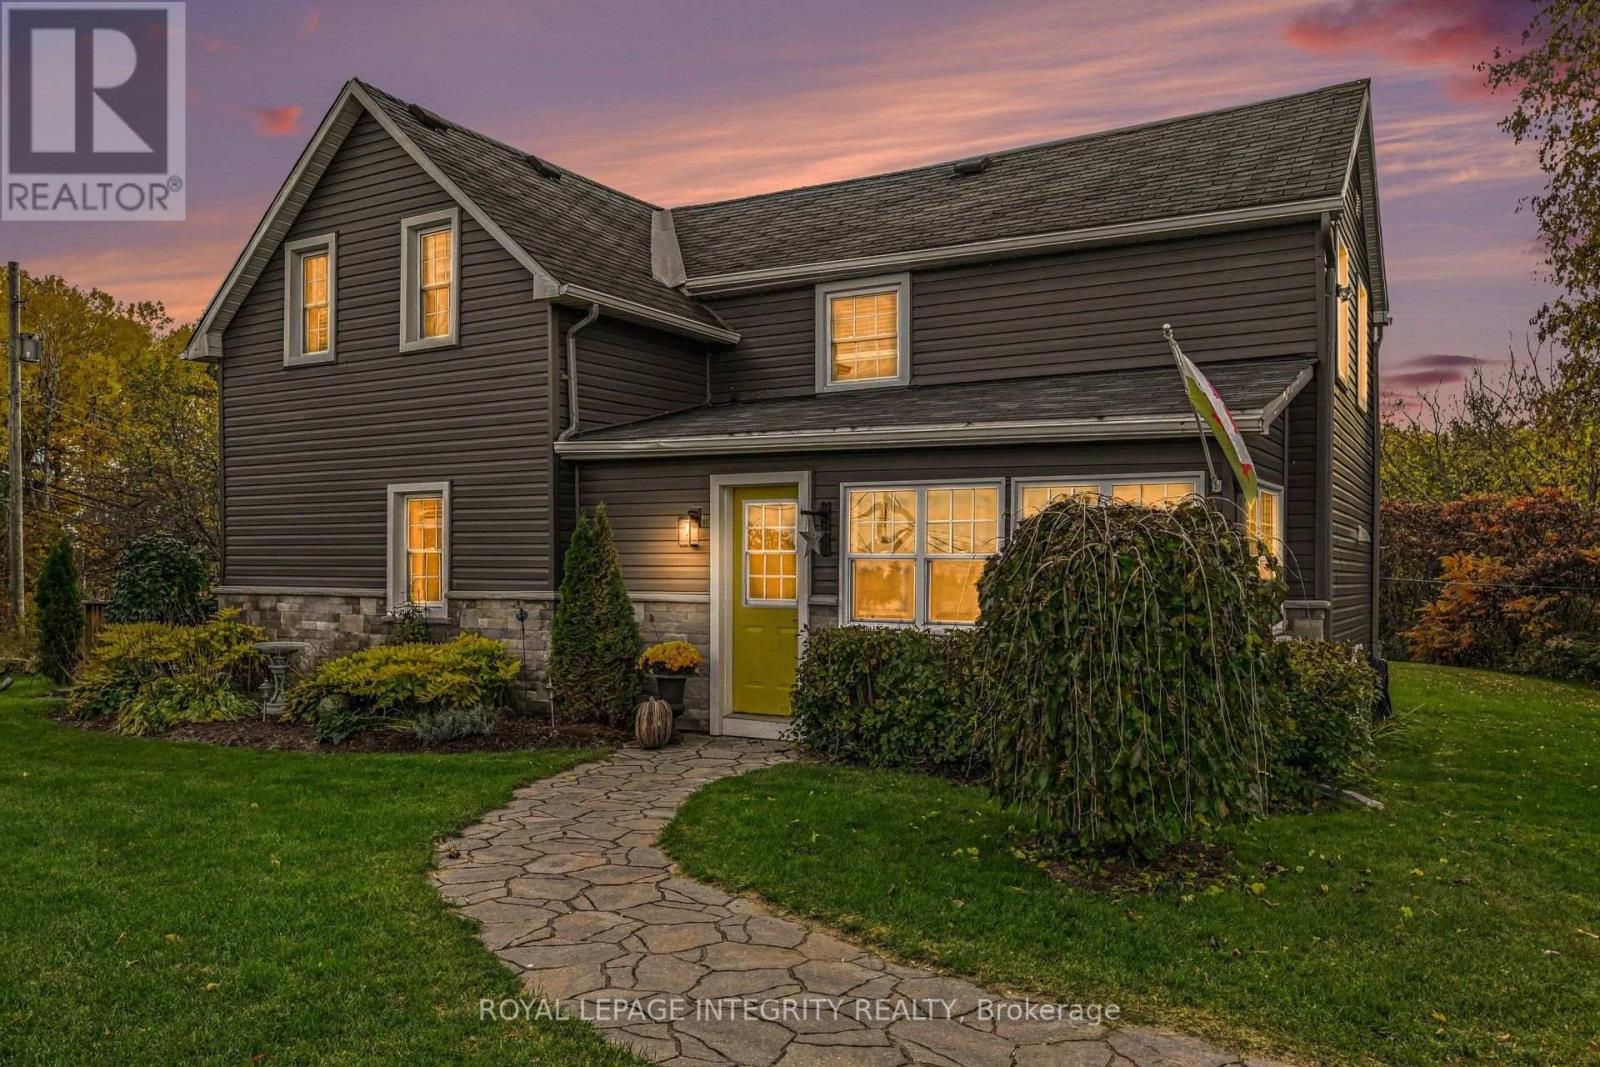
$469,900
77a Christopher Lane, Horton, Ontario
House in 544 - Horton Twp
3
Beds
Beds
1
Baths
Baths
700 - 1100 sqft
Sq Ft
Sq Ft
For sale
540 - Renfrew
$474,500
27 Cobus Road, Renfrew, Ontario
House in 540 - Renfrew
3
Beds
Beds
2
Baths
Baths
1100 - 1500 sqft
Sq Ft
Sq Ft
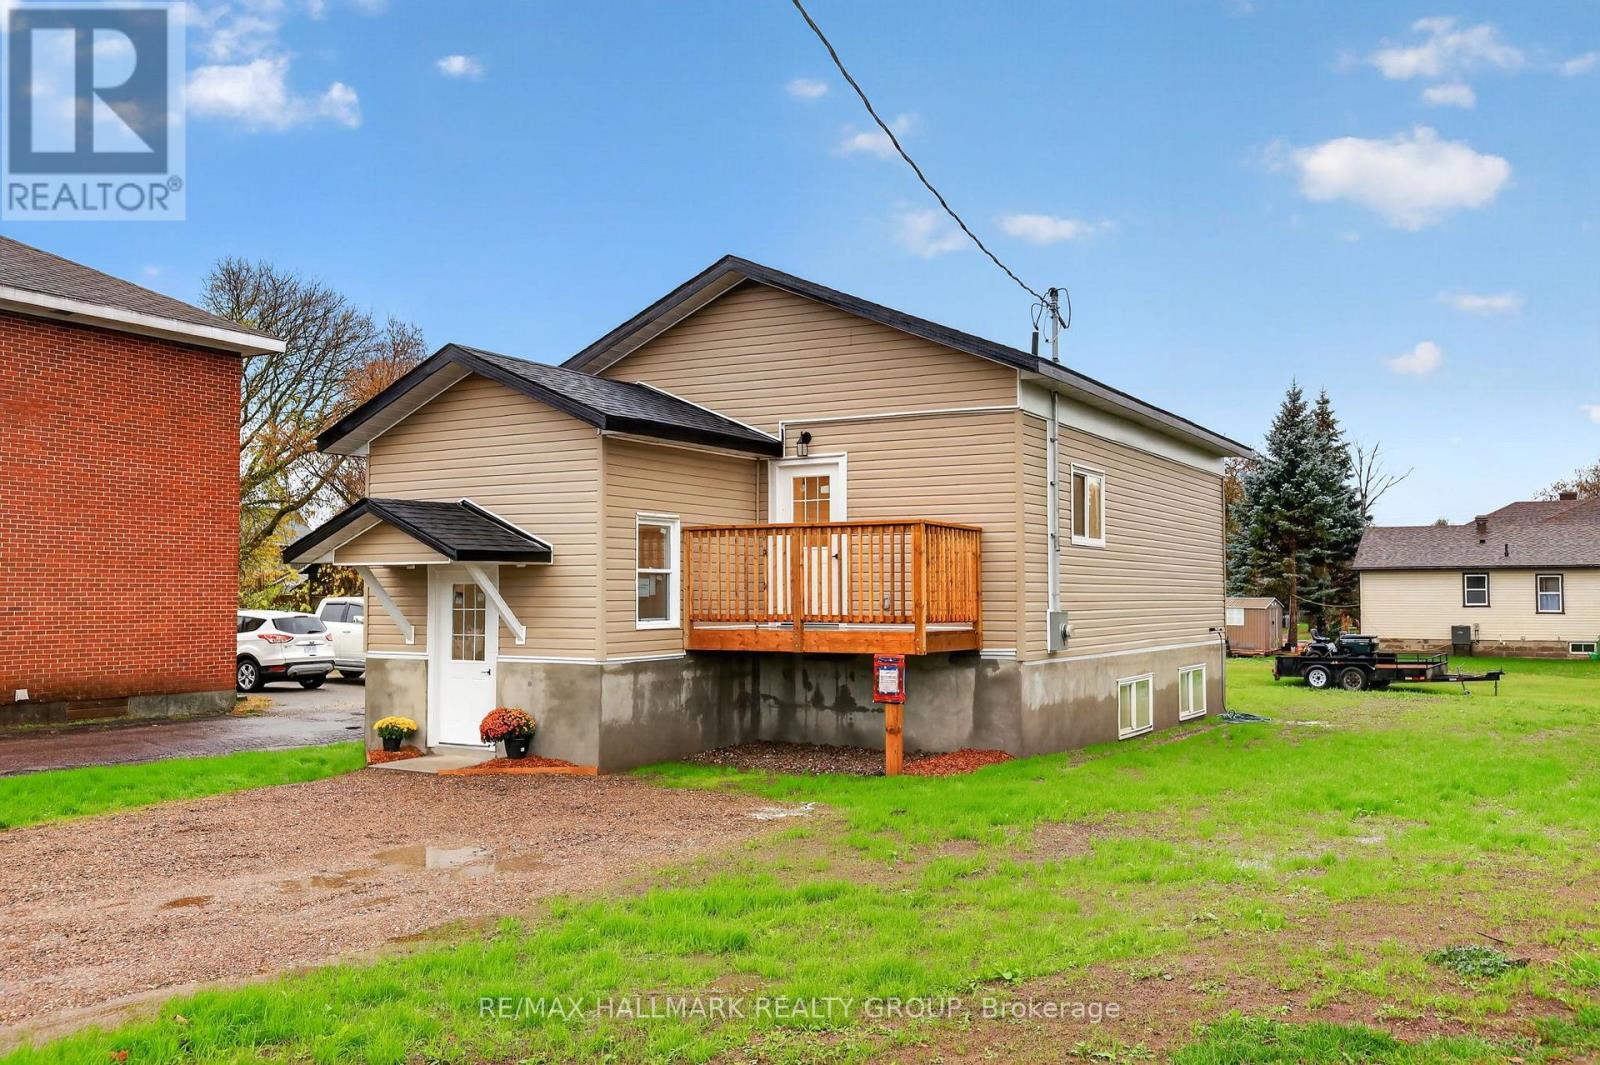
For sale
540 - Renfrew
$479,000
128 Bonnechere Street N, Renfrew, Ontario
House in 540 - Renfrew
2
Beds
Beds
1
Baths
Baths
700 - 1100 sqft
Sq Ft
Sq Ft
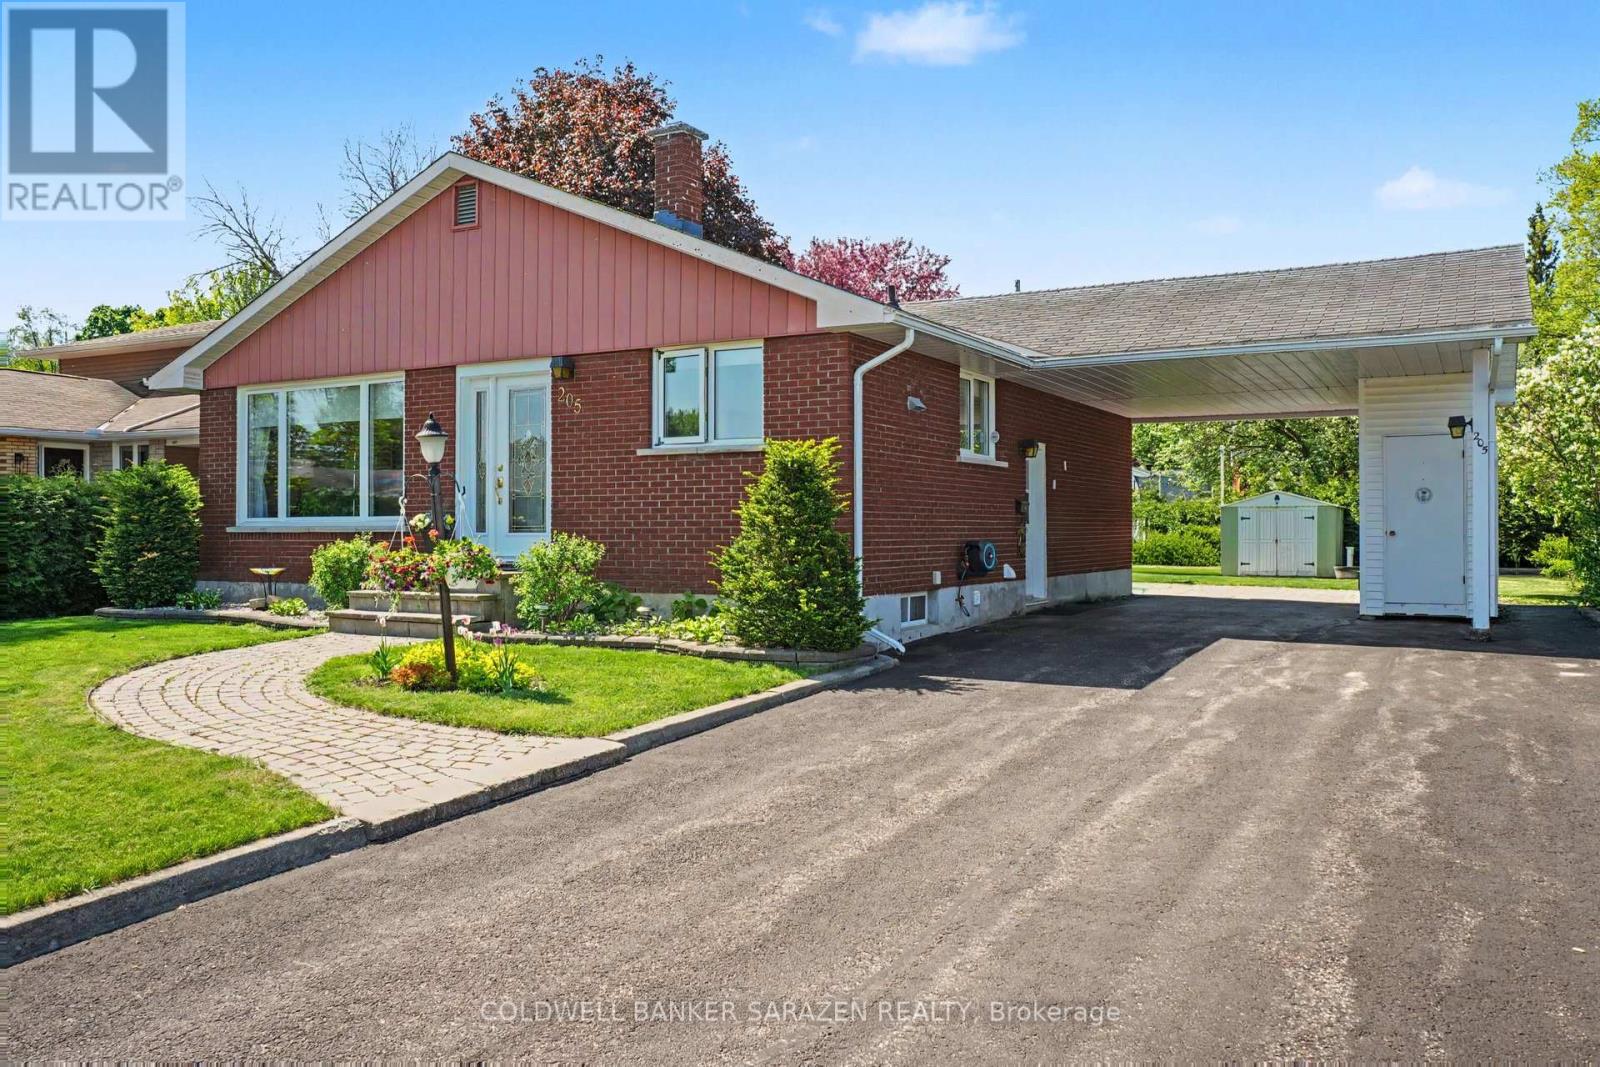
For sale
540 - Renfrew
$479,900
205 Airth Boulevard W, Renfrew, Ontario
House in 540 - Renfrew
3
Beds
Beds
2
Baths
Baths
700 - 1100 sqft
Sq Ft
Sq Ft
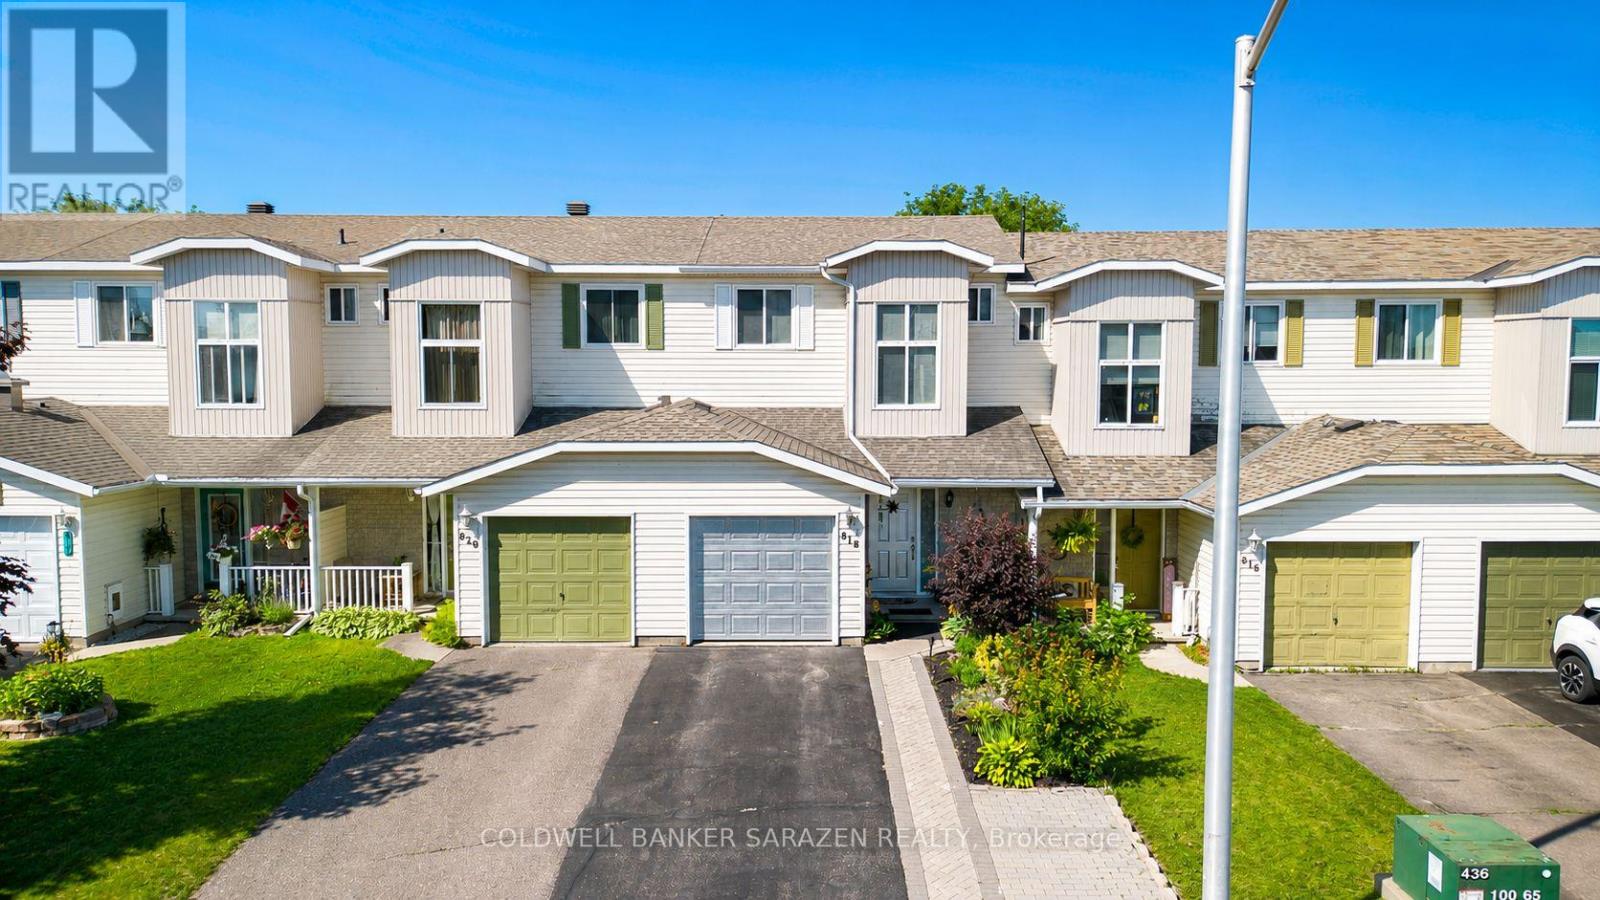
For sale
540 - Renfrew
$499,000
818 Eighth Street, Renfrew, Ontario
Row / Townhouse in 540 - Renfrew
2
Beds
Beds
2
Baths
Baths
700 - 1100 sqft
Sq Ft
Sq Ft
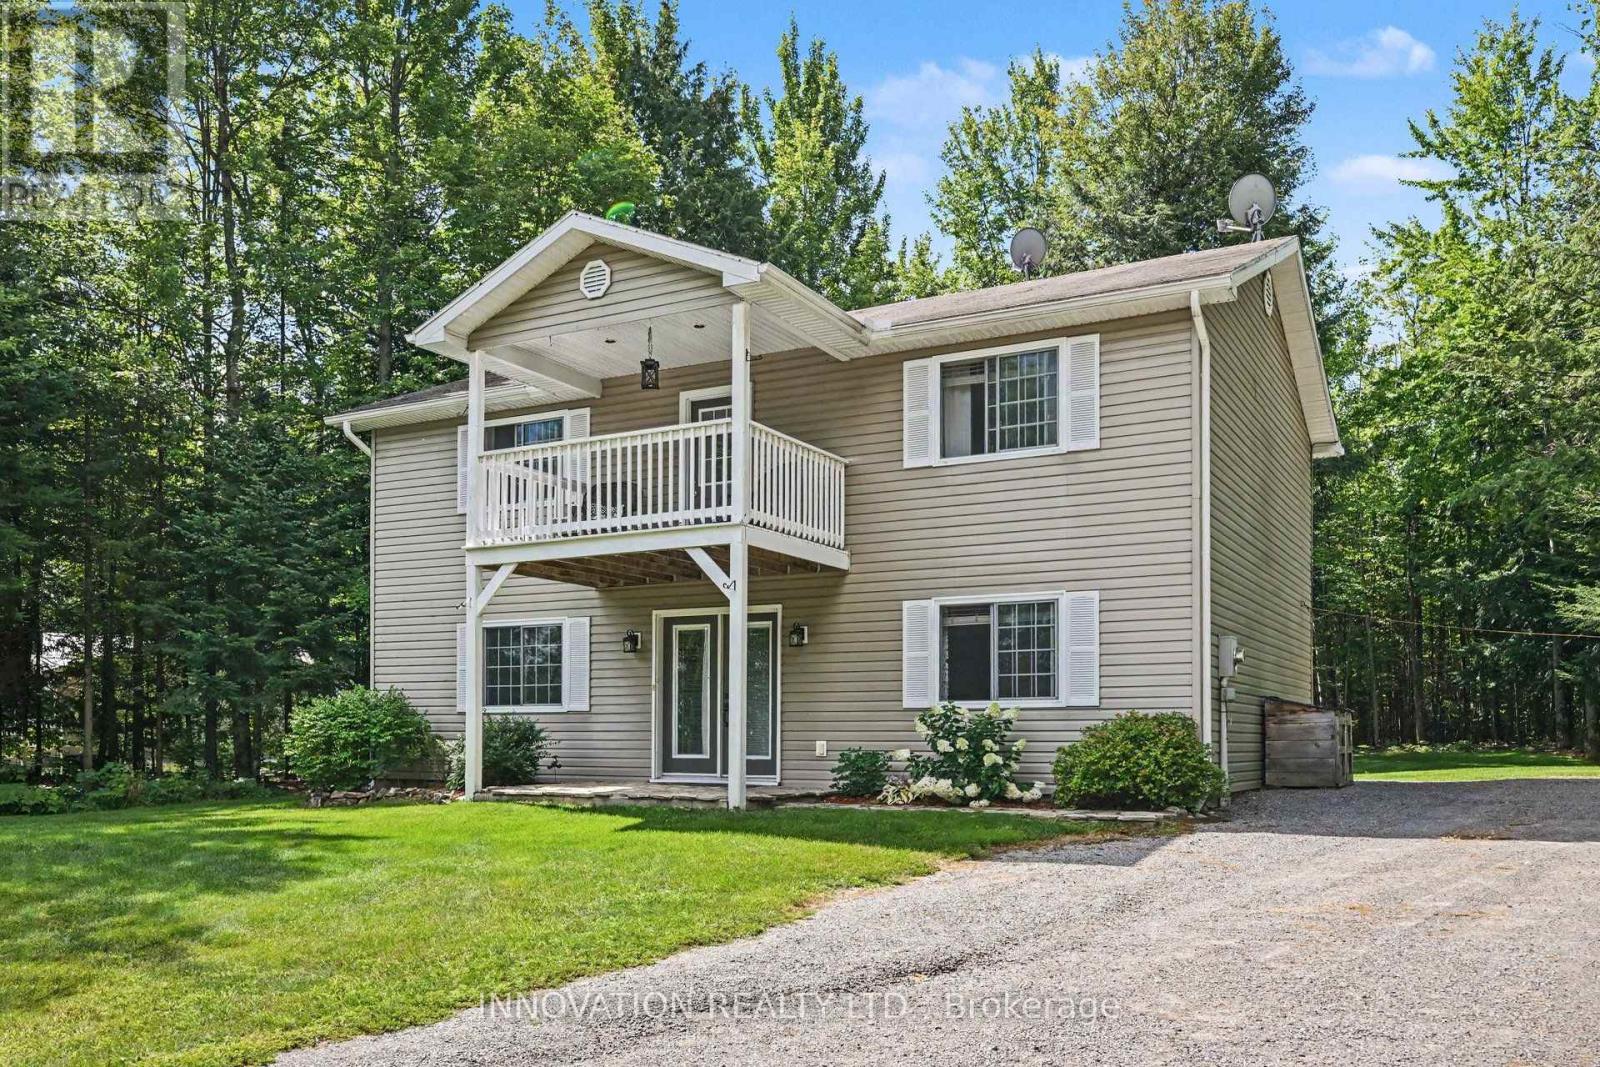
For sale
544 - Horton Twp
$499,900
367 Jim Barr Road, Horton, Ontario
House in 544 - Horton Twp
3
Beds
Beds
2
Baths
Baths
1500 - 2000 sqft
Sq Ft
Sq Ft
For sale
540 - Renfrew
$224,900
42 Bonnechere Street S, Renfrew, Ontario
House in 540 - Renfrew
2
Beds
Beds
1
Baths
Baths
700 - 1100 sqft
Sq Ft
Sq Ft
Ready to a home?
Contact a REALTOR® today!
