

367 Jim Barr Road
Horton,
Ontario
K7V3Z8
367 Jim Barr Road
Horton,
Ontario
K7V3Z8
Add this listing to your favourite
Shortlist it to compare later & get quick access from your account.


$499,900
Property overview
Building Type
House
Property Type
Single Family
Bedrooms
3
Bathrooms
2
Year Built
Neighbourhood
544 - Horton Twp
Status
For sale
Highlights
544 - Horton Twp
House
For sale
Listing description
Discover this Single Family
367 Jim Barr Road,
Horton
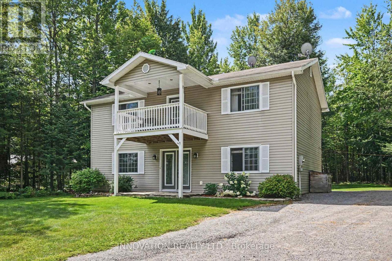
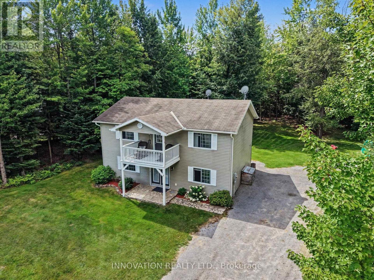
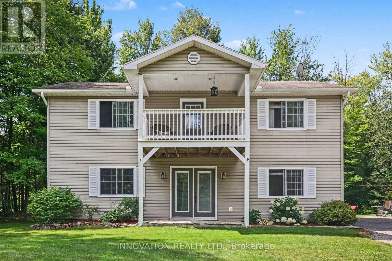
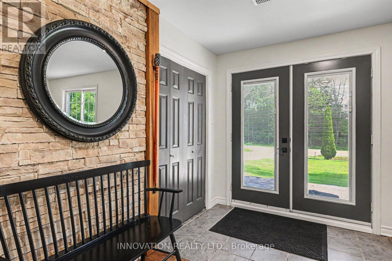
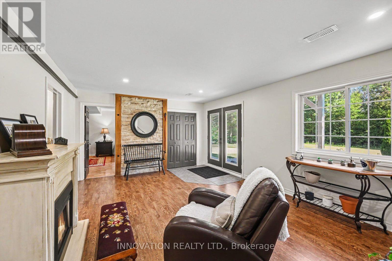
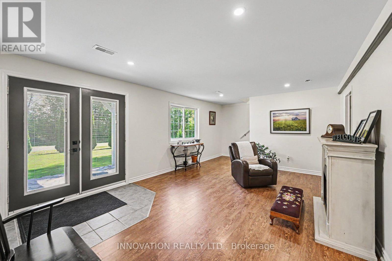
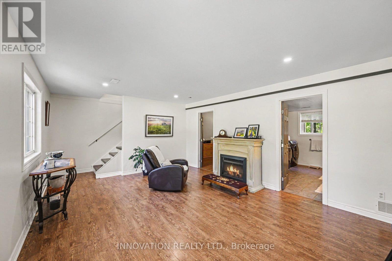
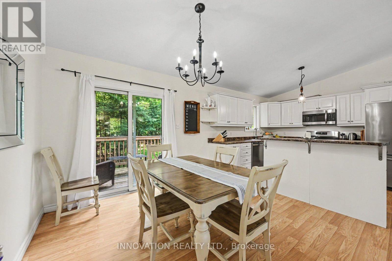
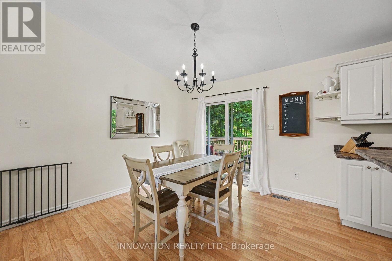
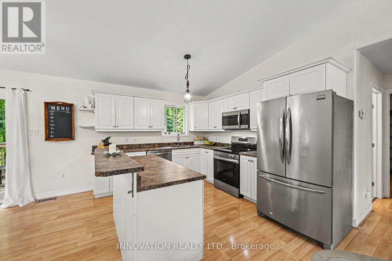
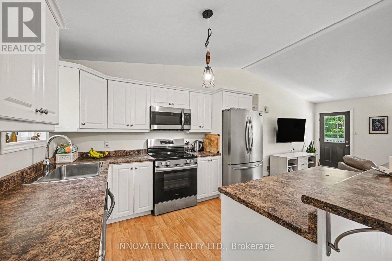
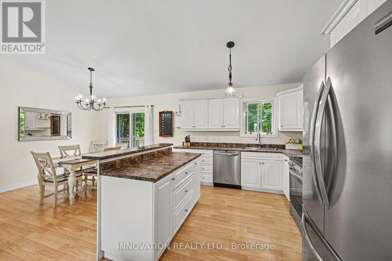
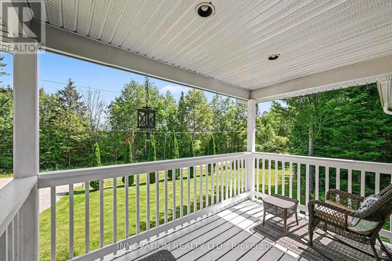
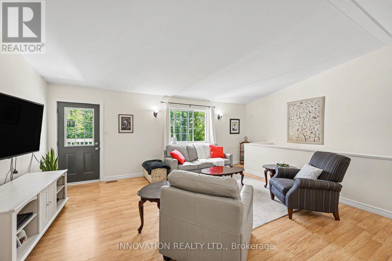
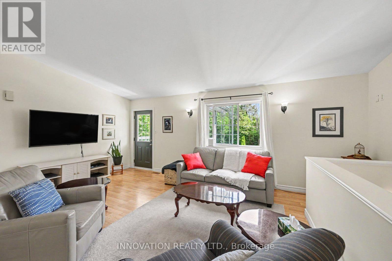
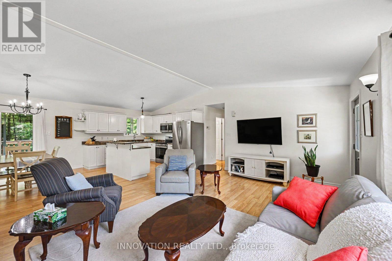
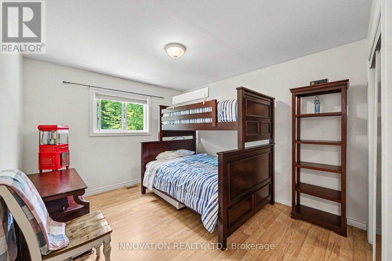
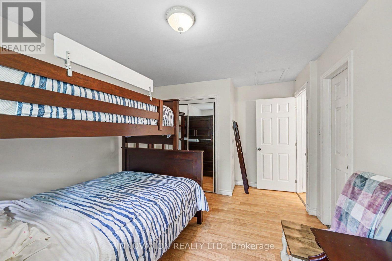
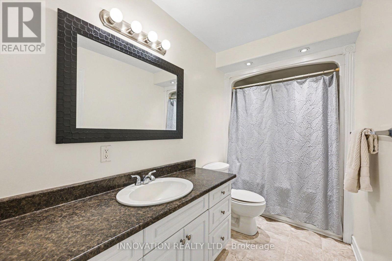
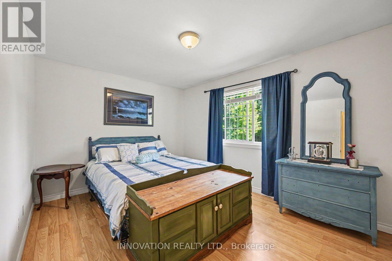
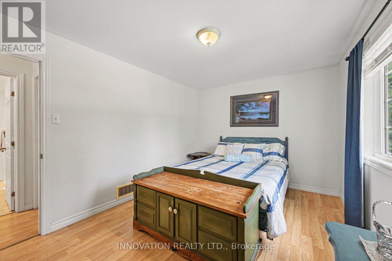
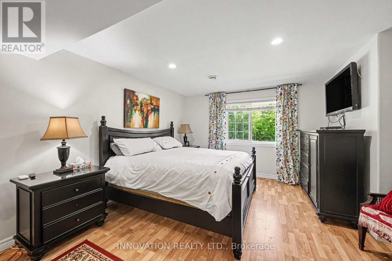
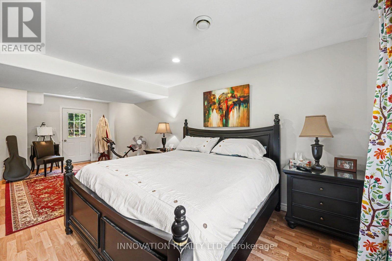
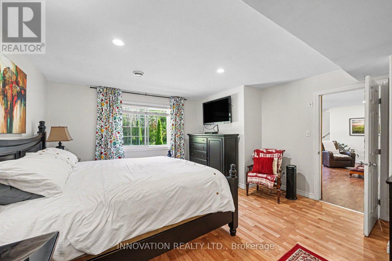
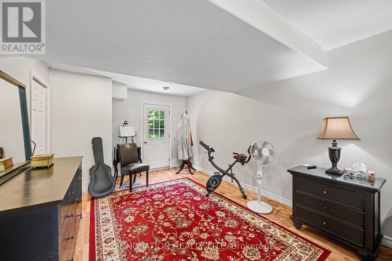
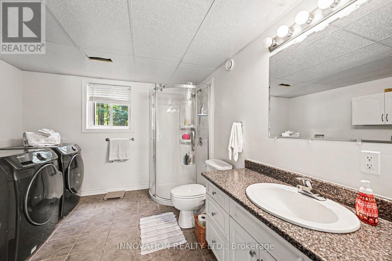
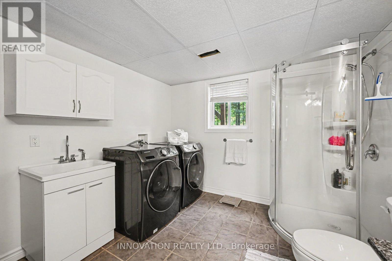
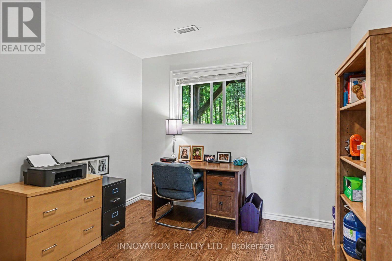
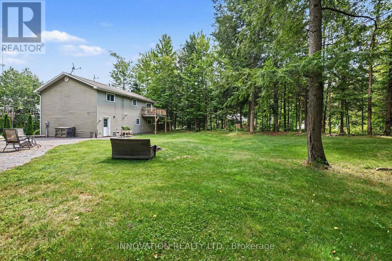
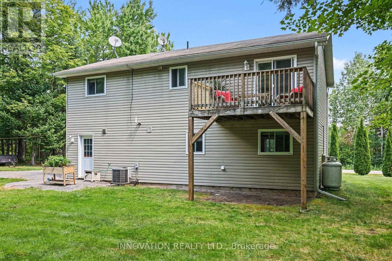
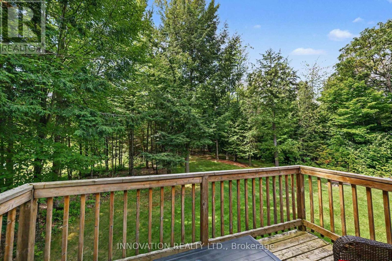
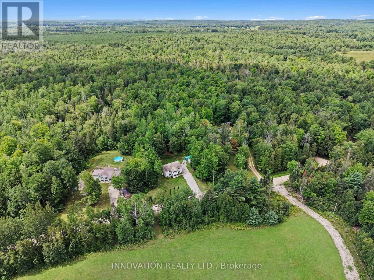
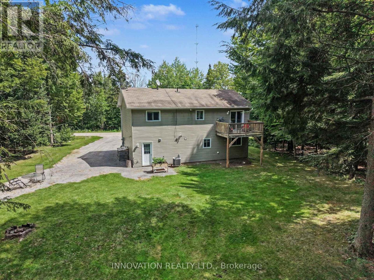
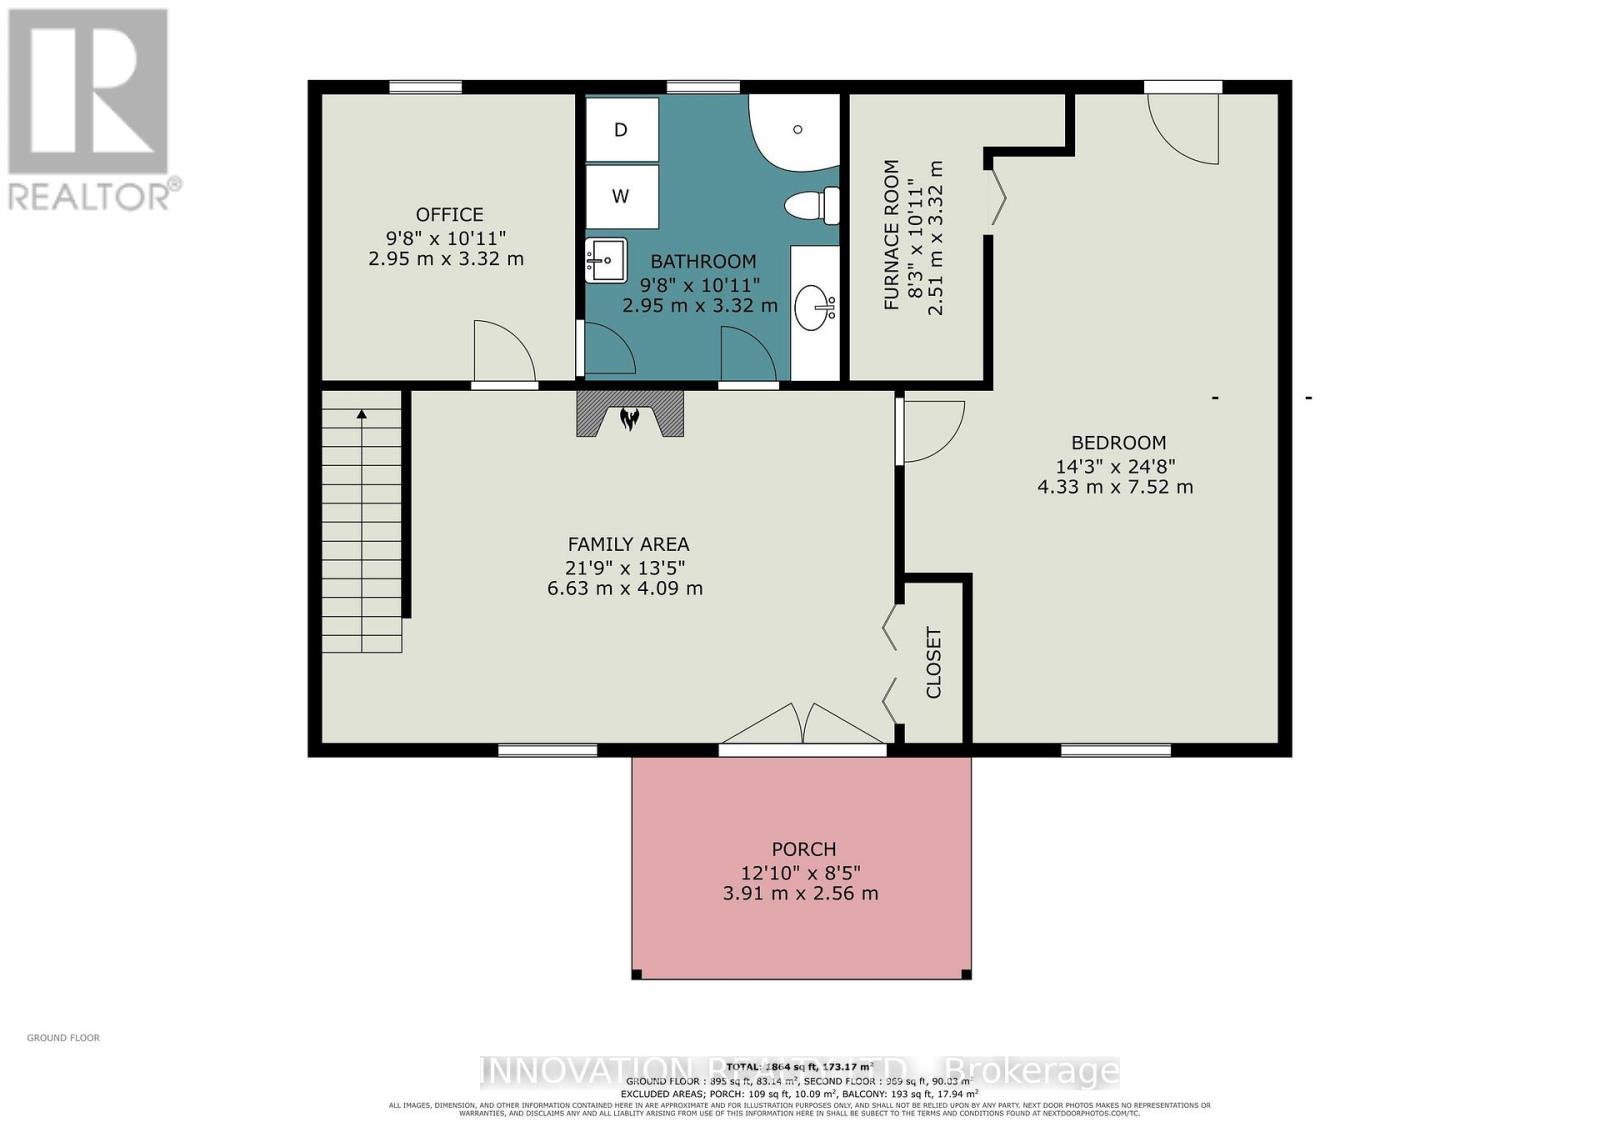
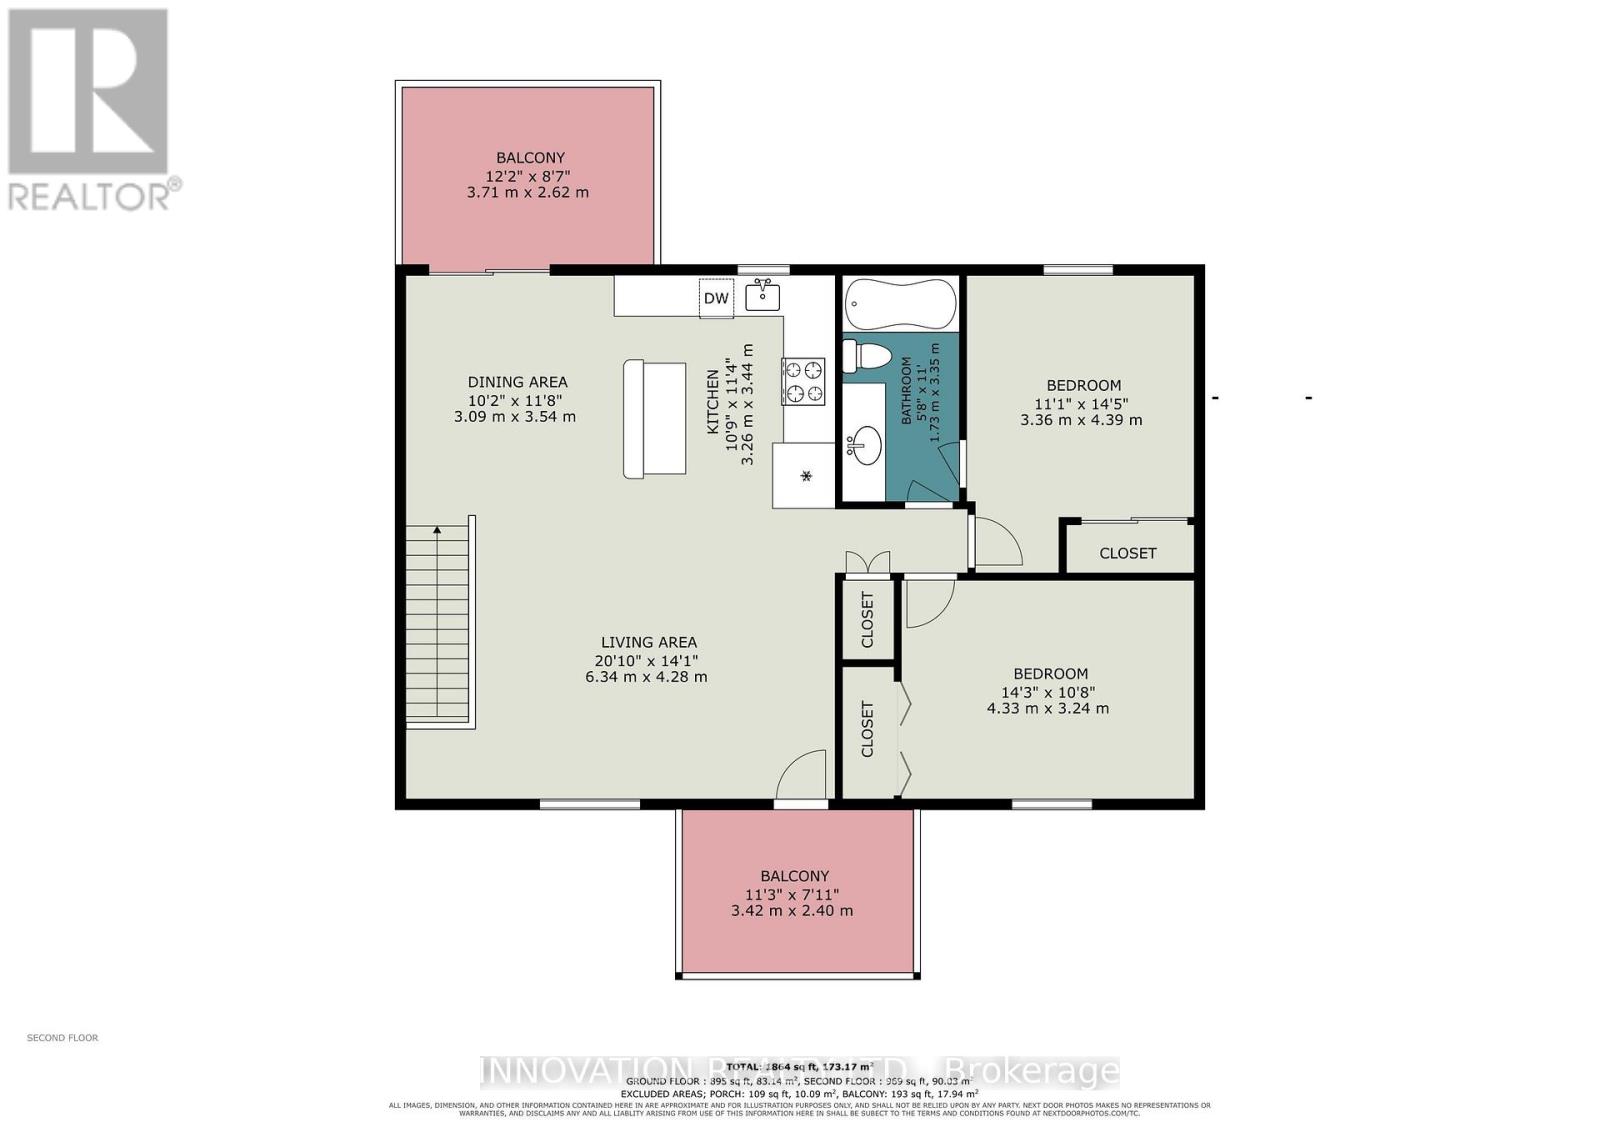
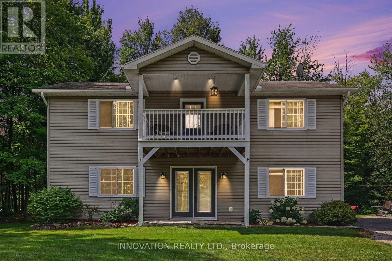
Discover a unique country property where thoughtful design, abundant space and beautiful surroundings come together. Set on approximately 1.6 treed acres near the end of a quiet dead-end, municipally maintained country road, this two-storey home offers a peaceful rural setting with minimal traffic and plenty of room to enjoy the outdoors. The main level offers exceptional flexibility, with a welcoming family room, spacious recreation room (currently used as a main floor primary bedroom), three-piece bath with laundry, and a versatile bedroom/office/den. Head upstairs to the bright open-concept living space, where the living room, kitchen and dining area create a great setting for everyday living and entertaining. The kitchen features all stainless steel appliances and a handy center island. A balcony off the living room overlooks the front yard, while the dining area opens onto a rear deck overlooking the private, treed backyard. Two additional bedrooms complete the upper level, including one with a convenient cheater door to the four-piece bath. Built in 2007 and designed with living areas thoughtfully separated between levels, this home offers a layout that is both distinctive and incredibly adaptable. Rogers 5G internet available. Enjoy the best of country living, with nature, privacy and tranquility right outside your door! (id:64373)
Upcoming viewings
45.5411269
-76.6568581
367 Jim Barr Road, Horton, Ontario, K7V3Z8
Loading WalkScore data...
Walk Score®
Transit Score®
Bike Score®
Walkability Snapshot
Understand how walkable, transit-friendly & bikeable this neighbourhood really is.
Scores are powered by Walk Score® and reflect access to daily essentials, transit and bike routes near this area.
🚶Walk Score®
🚊Transit Score
🚲Bike Score
Liveability scores for this neighbourhood
Powered by Walk Score®
Use these scores as a quick guide only. Check local transit, bike paths
and walk routes to plan your day-to-day life.
Google Maps
Explore the exact location, nearby amenities, and community vibe.
Listing Details
Last updated:
2026-09-18
Key facts
Price
$499,900
Ownership
Freehold
Property type
Single Family
Bedrooms
3
Bathrooms
2
Stories
2
Interior size
1500 - 2000 sqft
Parking options
No Garage
Total spaces
6
Interior & features
Cooling
Central air conditioning
Heating
Forced air
Heating fuel
Propane
Basement
None
Appliances
Dishwasher, Dryer, Hood Fan, Microwave, Stove, Washer, Refrigerator
Fireplace
False
Exterior finish
Vinyl siding
Key features
Carpet Free
Lot, amenities & extras
Lot size
184.8 x 397.5 FT
Sewer
Septic System
Mortgage Calculator
$500,000
$100,000
$5,000,000
Adjust the total amount you plan to borrow.
5%
1%
15%
25 years
10 years
40 years
Monthly Payment
$0
This is an approximate monthly payment based on your inputs.
Total Interest Paid
$0
Add this listing to your favourite
Shortlist it to compare later & get quick access from your account.

Comparables
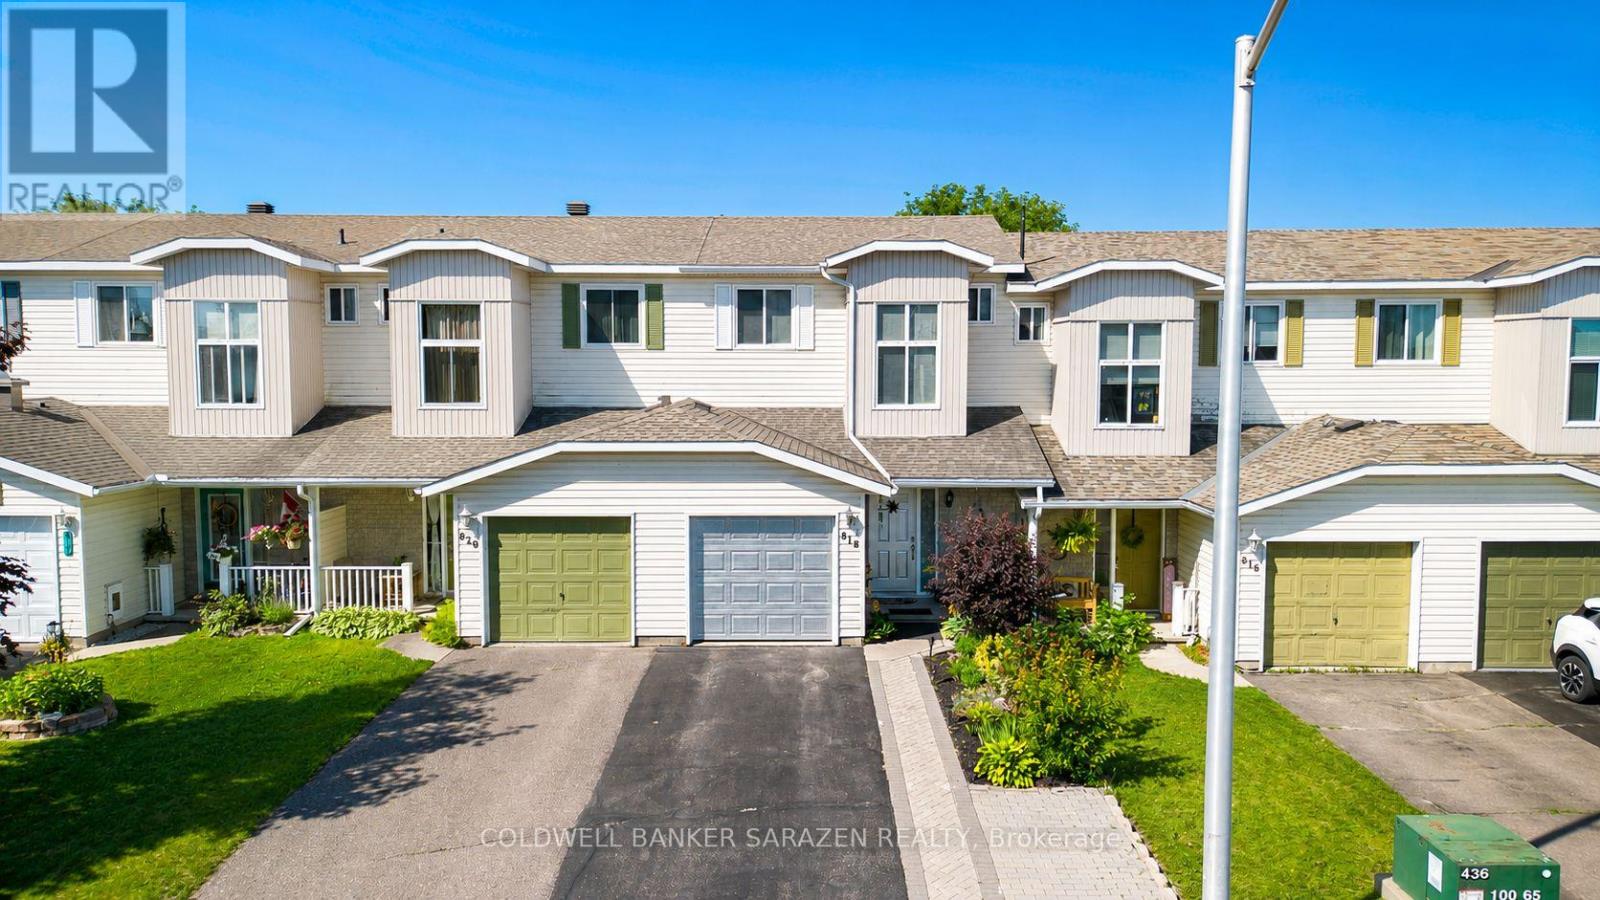
For sale
540 - Renfrew
$499,000
818 Eighth Street, Renfrew, Ontario
Row / Townhouse in 540 - Renfrew
2
Beds
Beds
2
Baths
Baths
700 - 1100 sqft
Sq Ft
Sq Ft
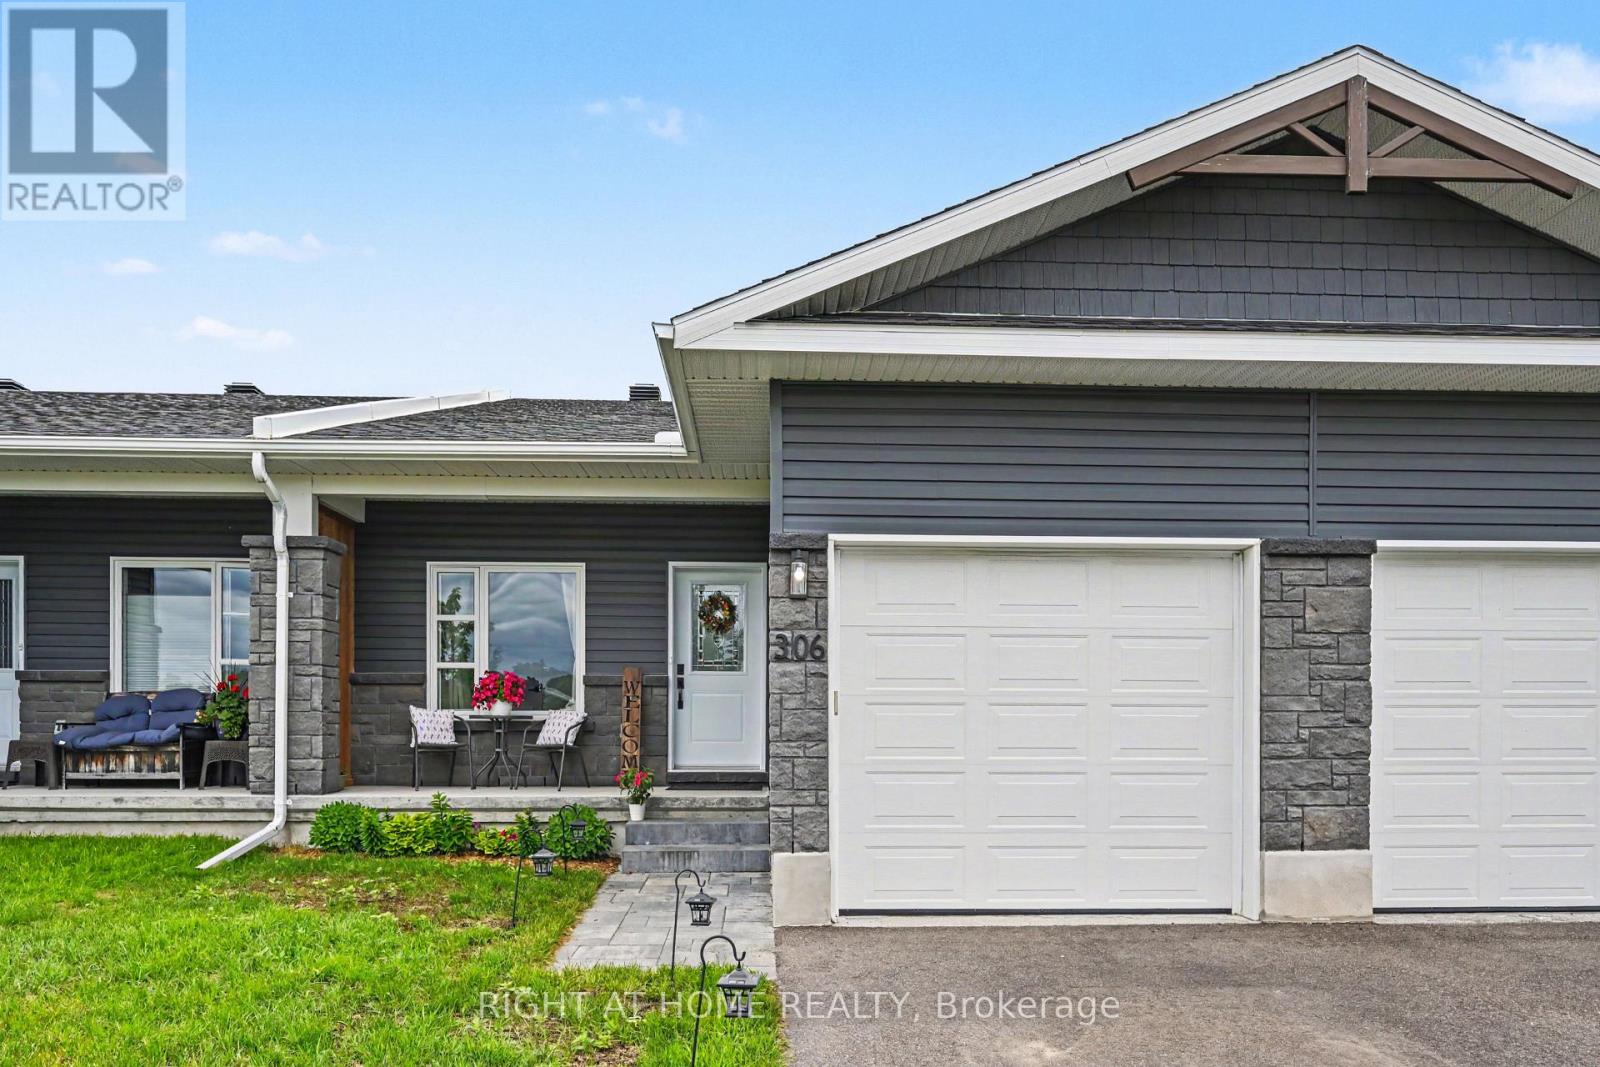
For sale
540 - Renfrew
$509,000
306 Forestview Crescent, Renfrew, Ontario
Row / Townhouse in 540 - Renfrew
3
Beds
Beds
2
Baths
Baths
1500 - 2000 sqft
Sq Ft
Sq Ft
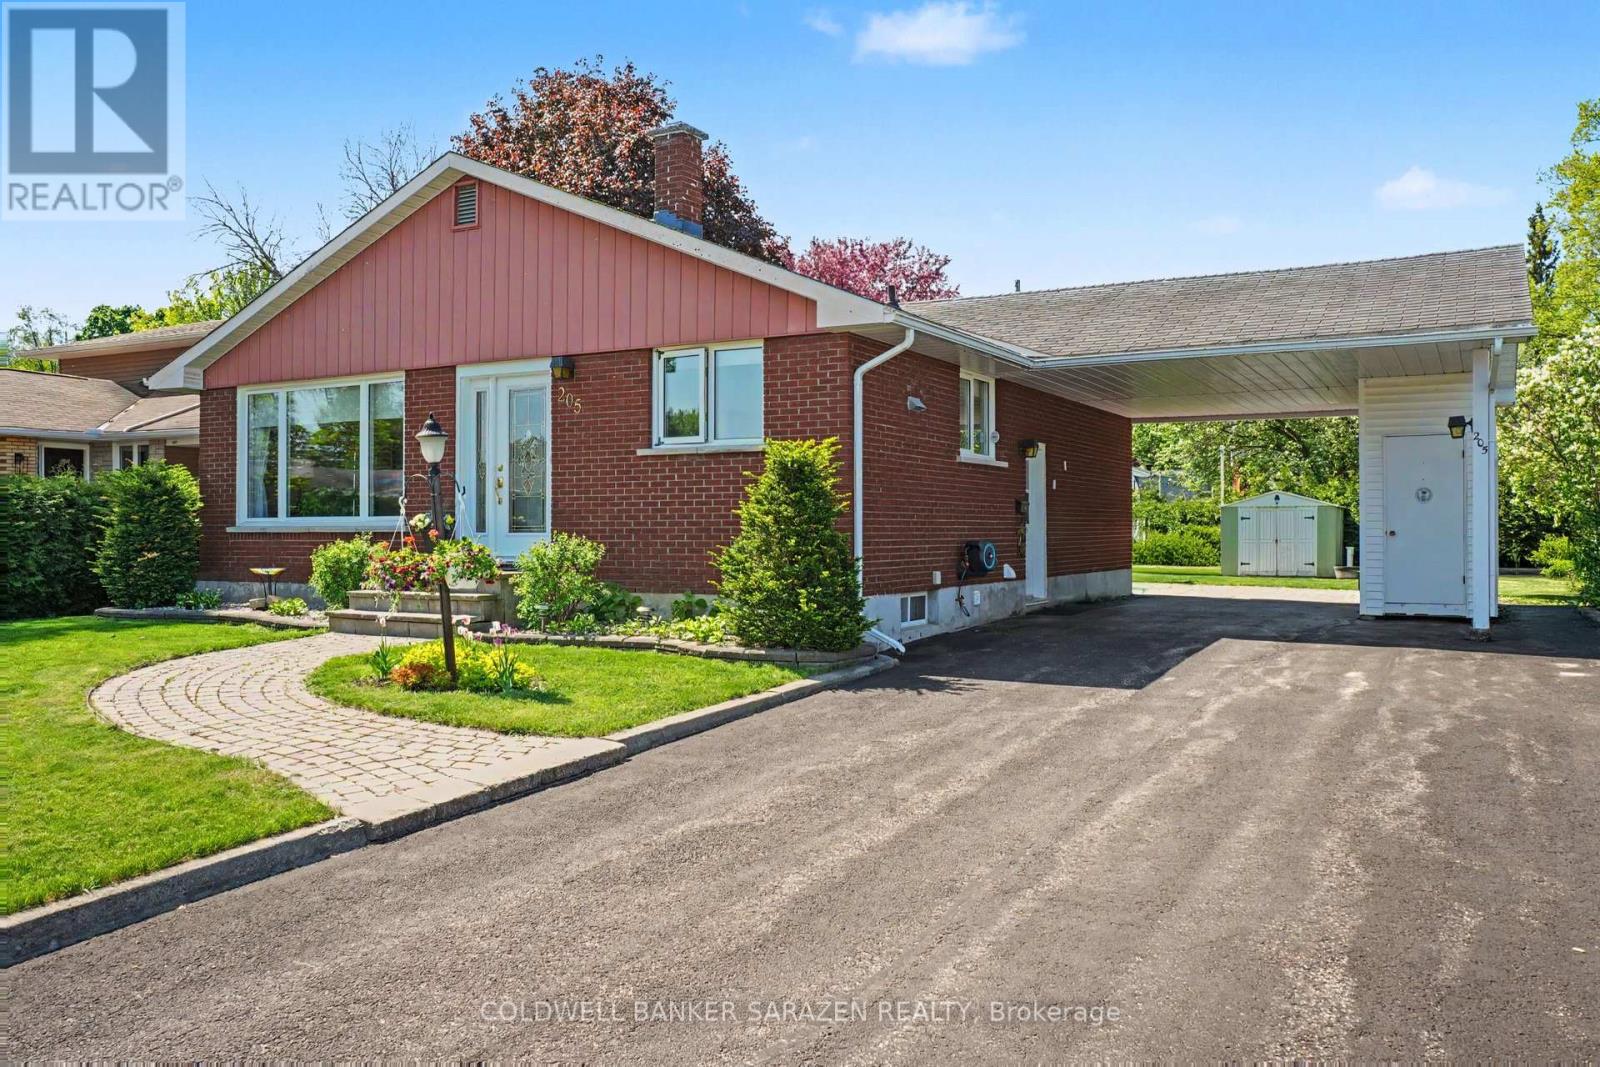
For sale
540 - Renfrew
$479,900
205 Airth Boulevard W, Renfrew, Ontario
House in 540 - Renfrew
3
Beds
Beds
2
Baths
Baths
700 - 1100 sqft
Sq Ft
Sq Ft
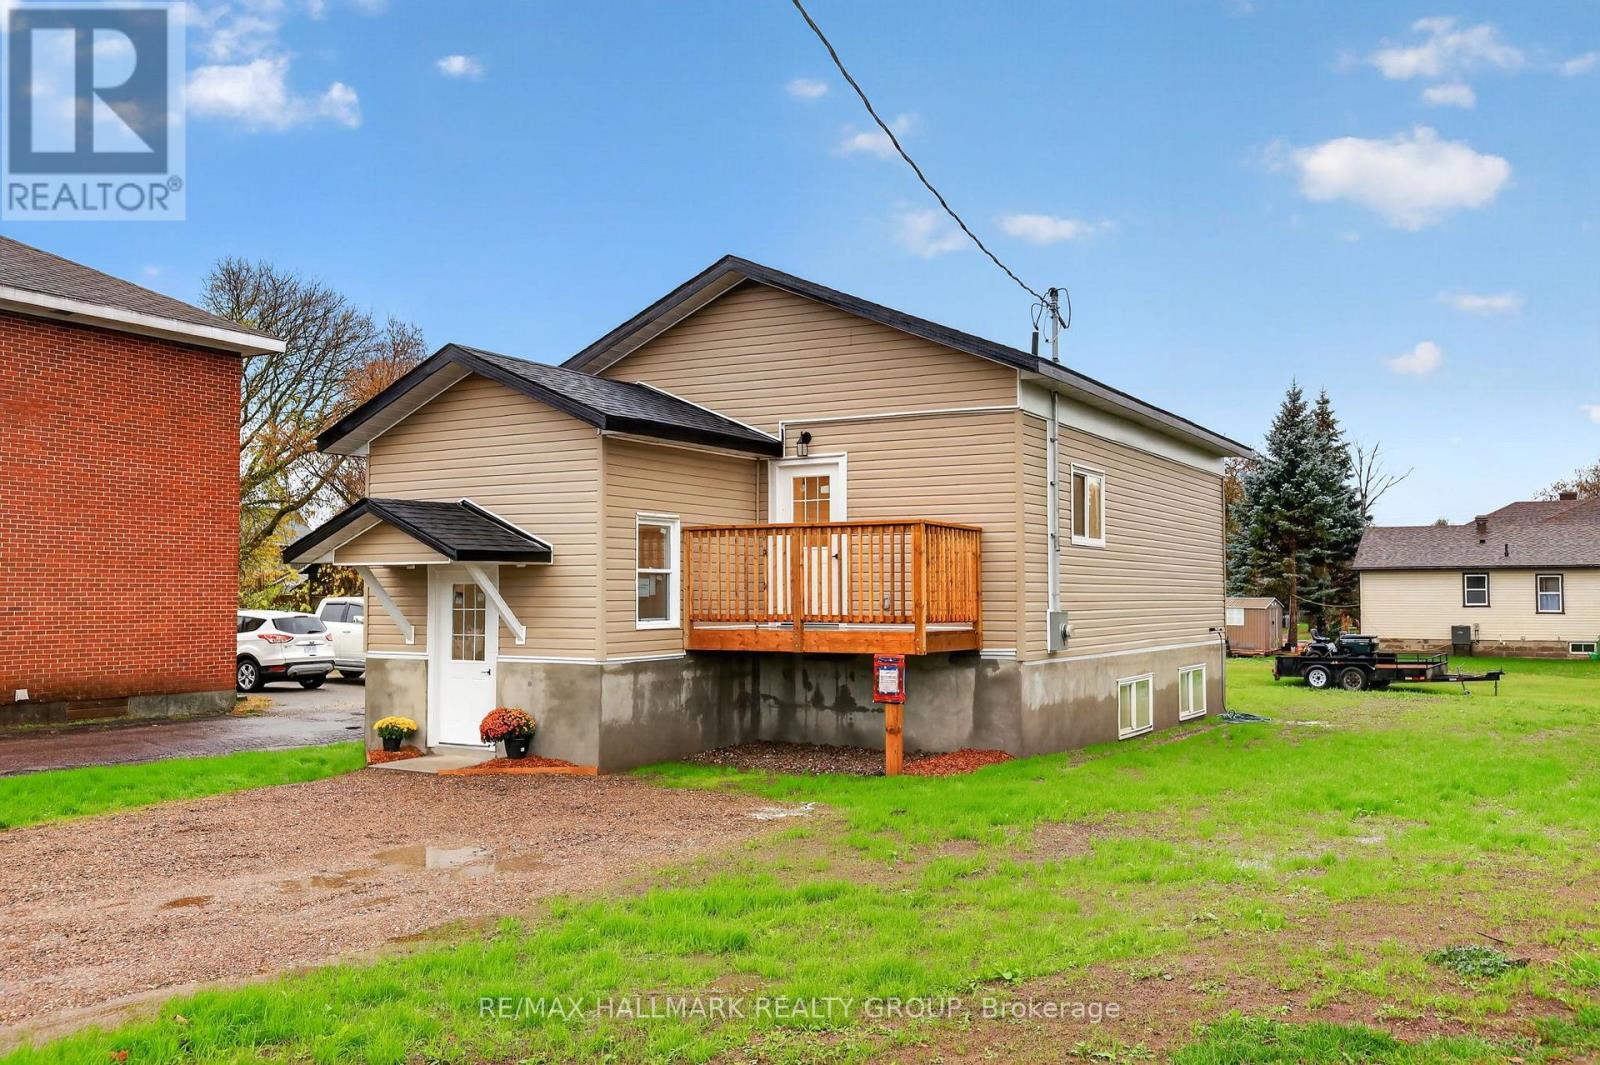
For sale
540 - Renfrew
$479,000
128 Bonnechere Street N, Renfrew, Ontario
House in 540 - Renfrew
2
Beds
Beds
1
Baths
Baths
700 - 1100 sqft
Sq Ft
Sq Ft
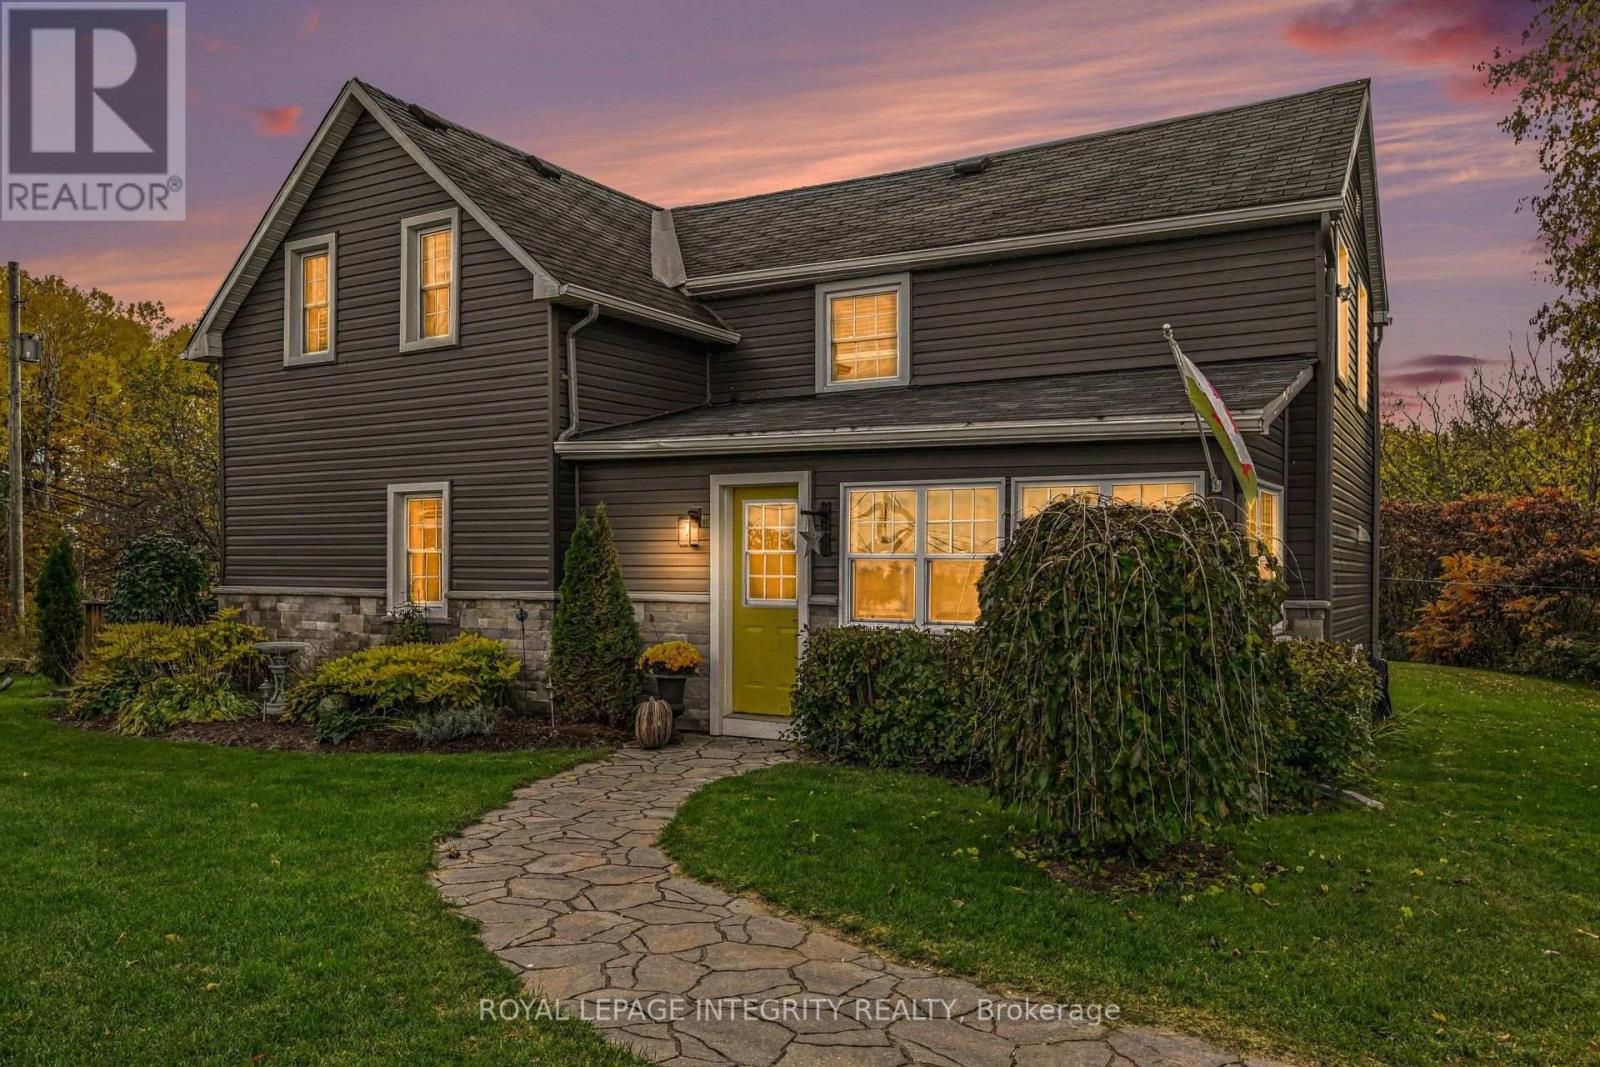
For sale
540 - Renfrew
$474,500
27 Cobus Road, Renfrew, Ontario
House in 540 - Renfrew
3
Beds
Beds
2
Baths
Baths
1100 - 1500 sqft
Sq Ft
Sq Ft
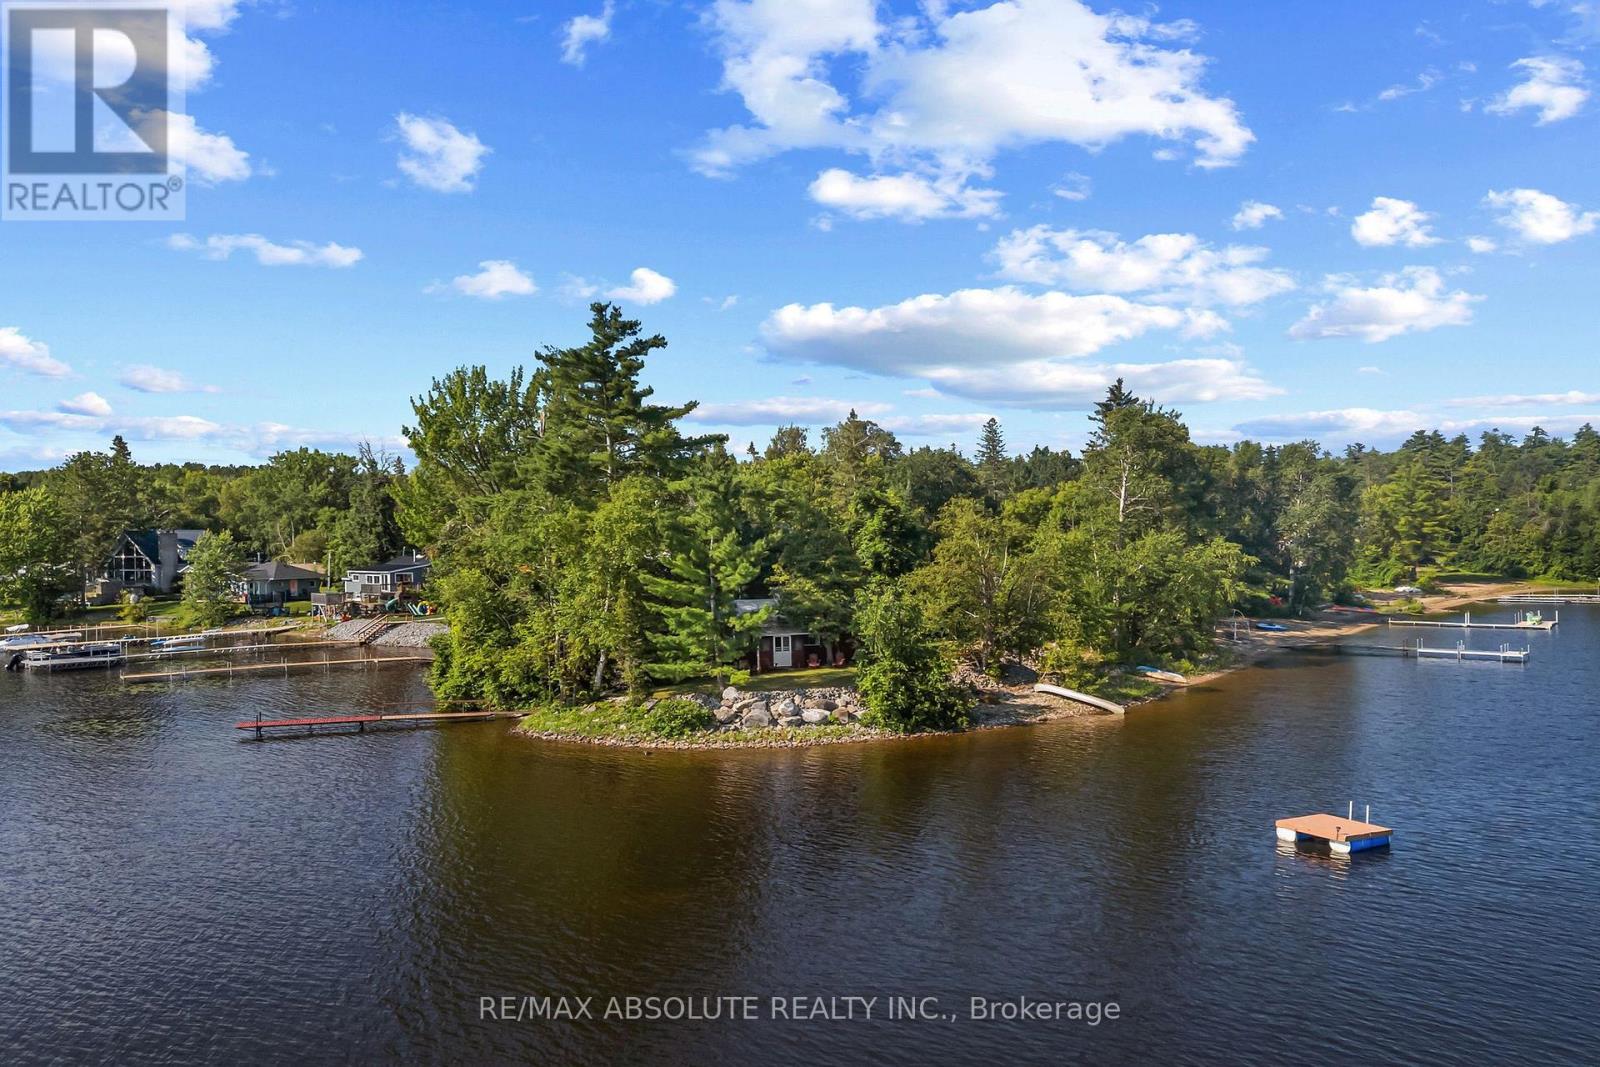
For sale
544 - Horton Twp
$469,900
77a Christopher Lane, Horton, Ontario
House in 544 - Horton Twp
3
Beds
Beds
1
Baths
Baths
700 - 1100 sqft
Sq Ft
Sq Ft
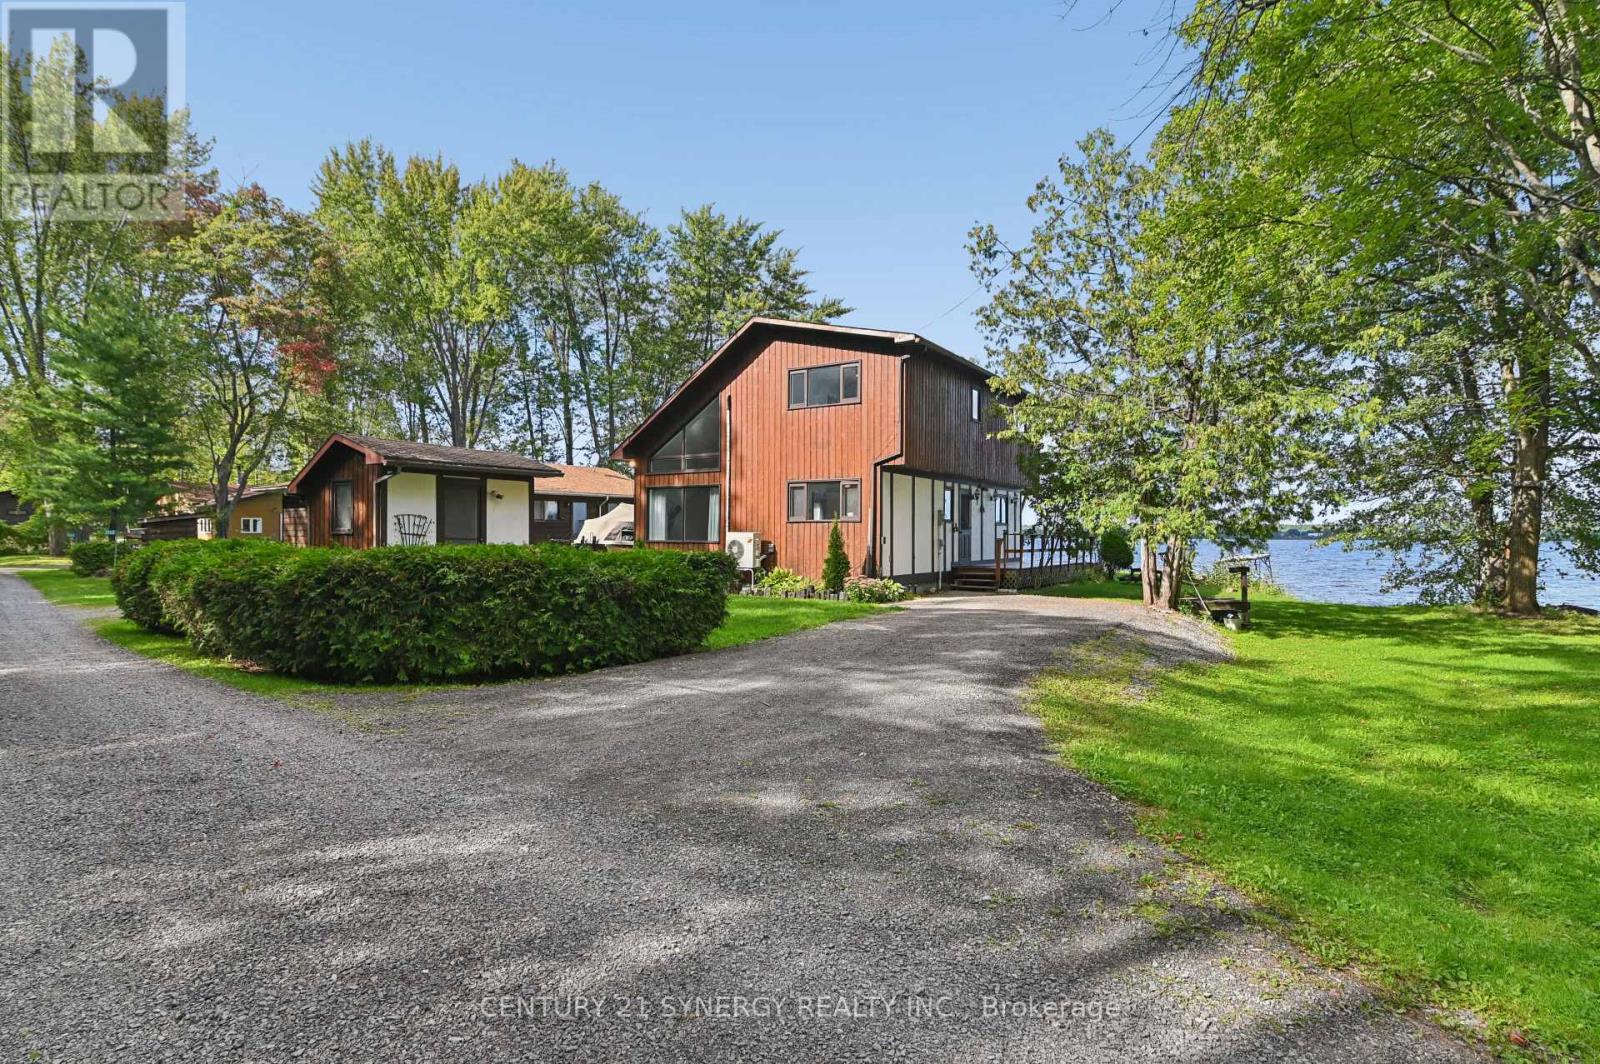
For sale
544 - Horton Twp
$539,000
3056 Black Bay Lane, Horton, Ontario
House in 544 - Horton Twp
3
Beds
Beds
2
Baths
Baths
1100 - 1500 sqft
Sq Ft
Sq Ft
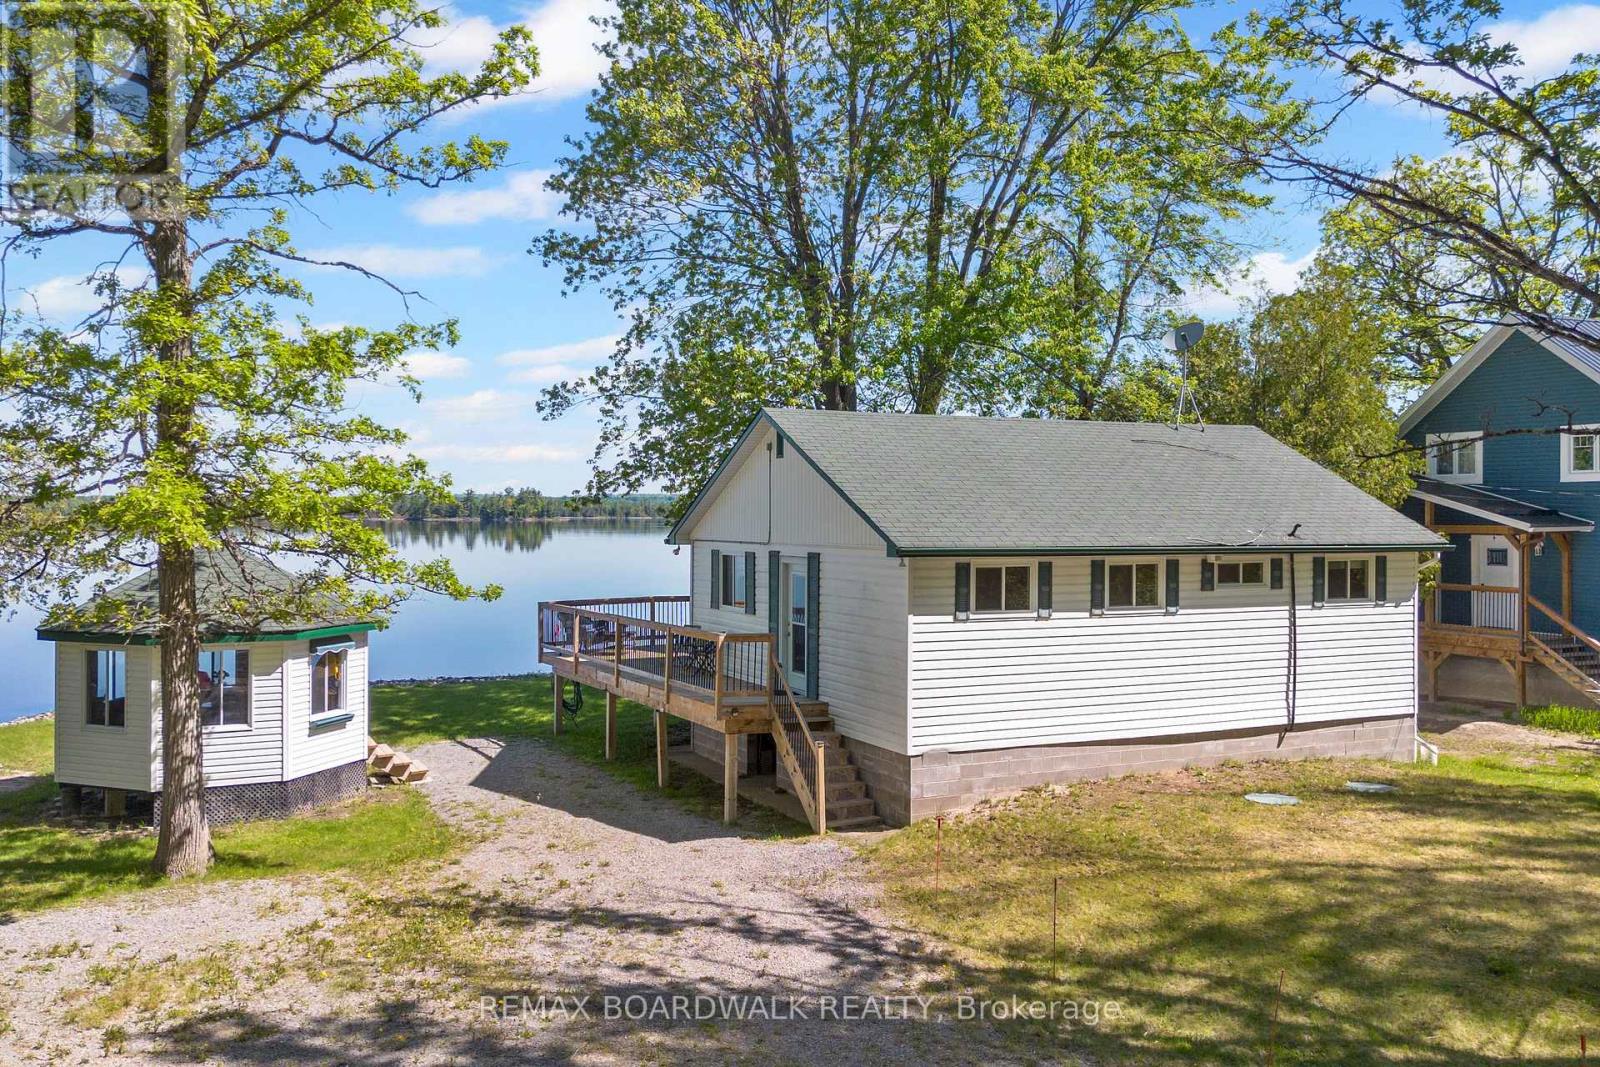
For sale
544 - Horton Twp
$539,800
339 Leavoy Lane, Horton, Ontario
House in 544 - Horton Twp
3
Beds
Beds
1
Baths
Baths
700 - 1100 sqft
Sq Ft
Sq Ft
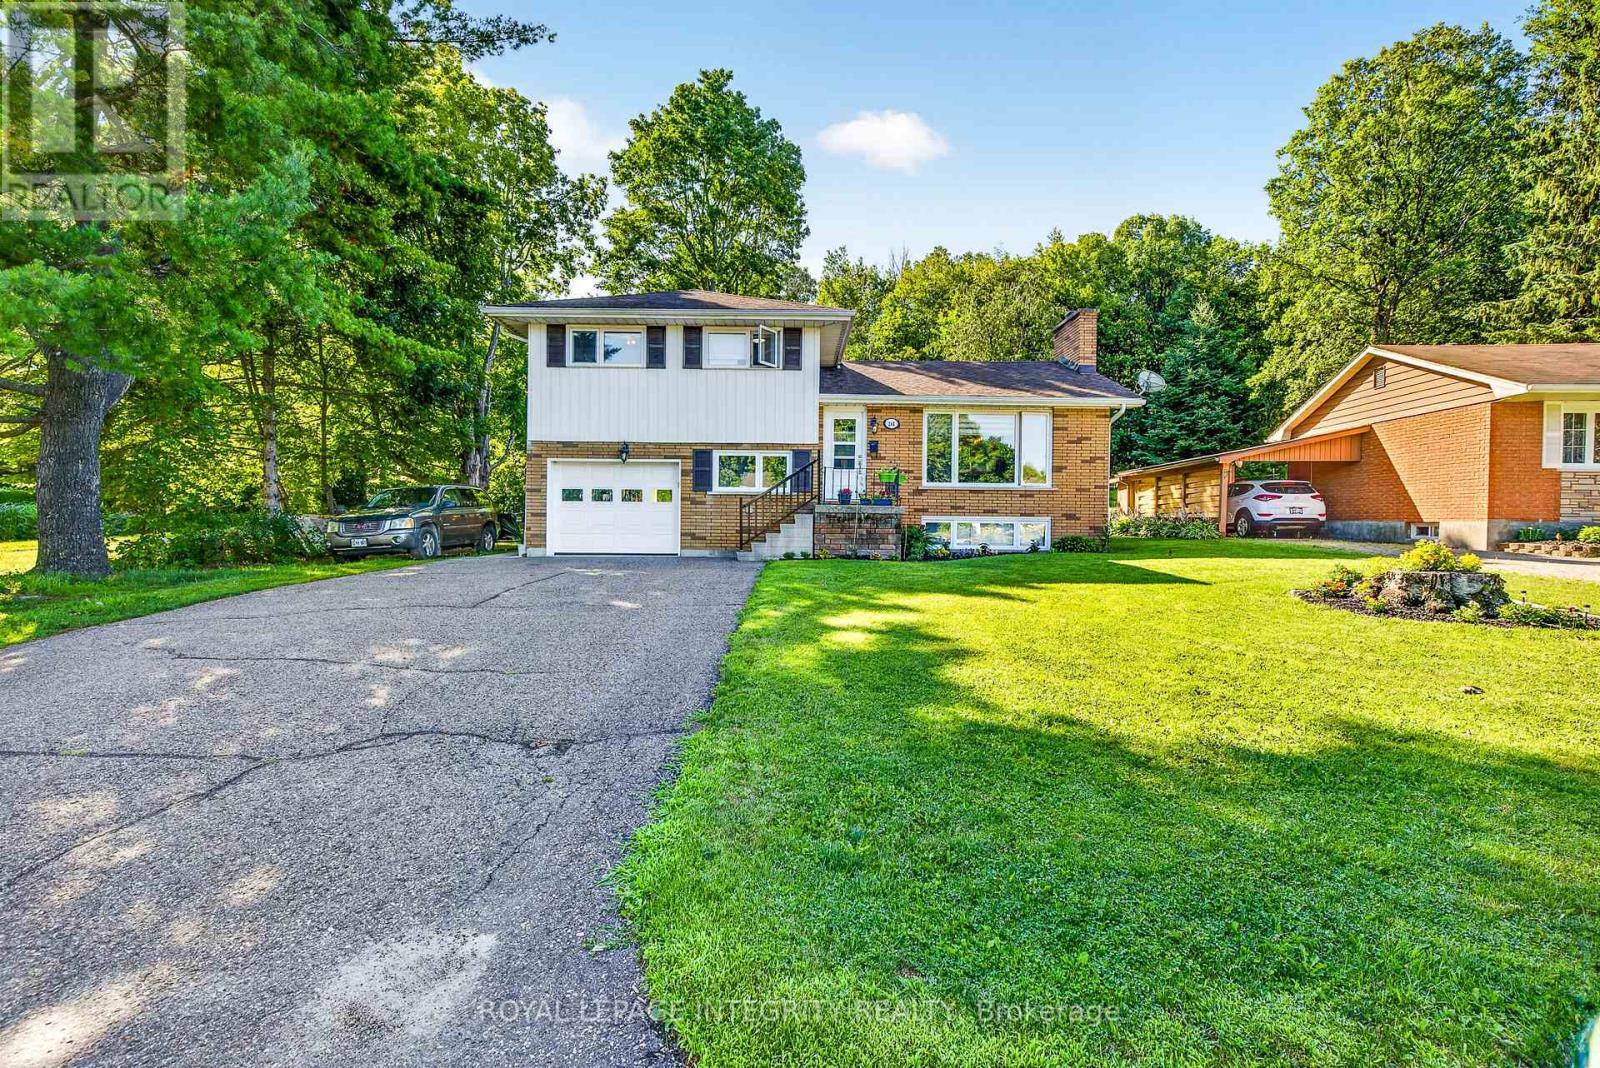
For sale
540 - Renfrew
$451,250
241 Wade Avenue, Renfrew, Ontario
House in 540 - Renfrew
4
Beds
Beds
2
Baths
Baths
1100 - 1500 sqft
Sq Ft
Sq Ft
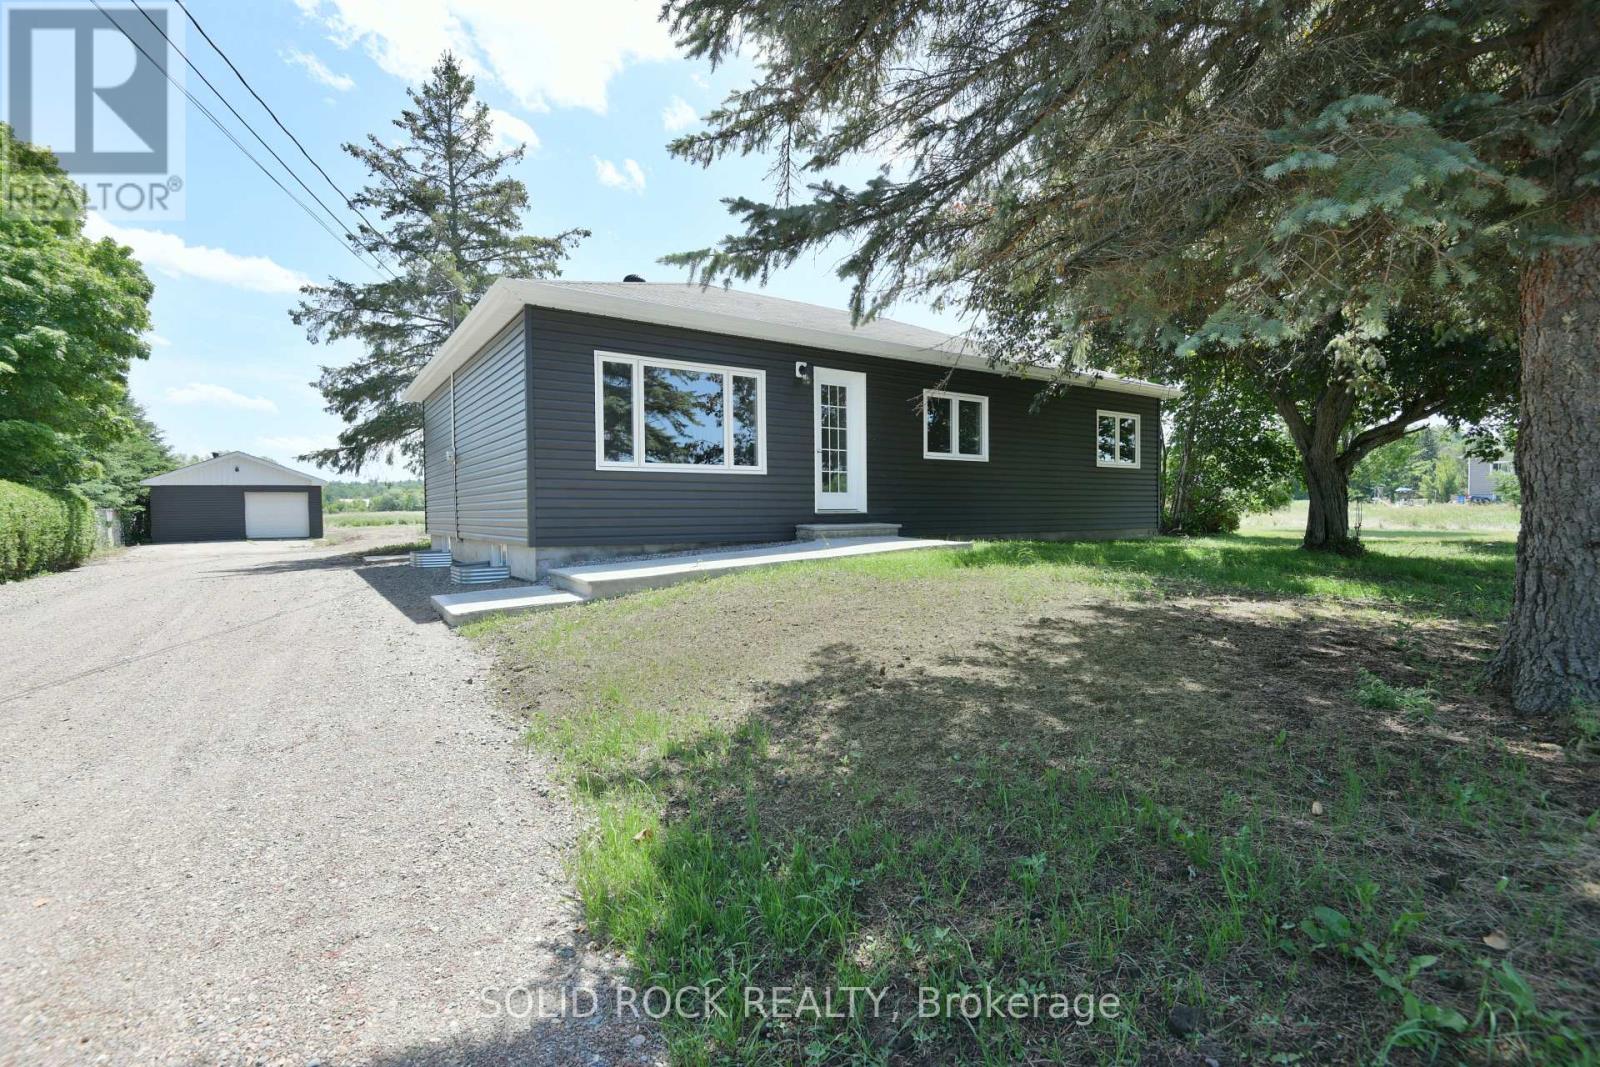
For sale
541 - Admaston/Bromley
$549,900
1097 132 Highway, Admaston/bromley, Ontario
House in 541 - Admaston/Bromley
3
Beds
Beds
1
Baths
Baths
1100 - 1500 sqft
Sq Ft
Sq Ft
Ready to a home?
Contact a REALTOR® today!
