

77a Christopher Lane
Horton,
Ontario
K7V3Z8
77a Christopher Lane
Horton,
Ontario
K7V3Z8
Add this listing to your favourite
Shortlist it to compare later & get quick access from your account.


$469,900
Property overview
Building Type
House
Property Type
Single Family
Bedrooms
3
Bathrooms
1
Year Built
Neighbourhood
544 - Horton Twp
Status
For sale
Highlights
544 - Horton Twp
House
For sale
Listing description
Discover this Single Family
77a Christopher Lane,
Horton
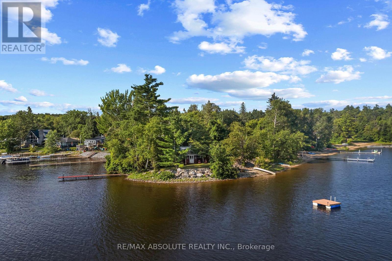
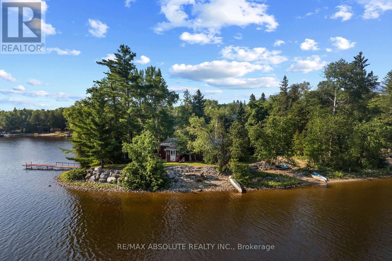
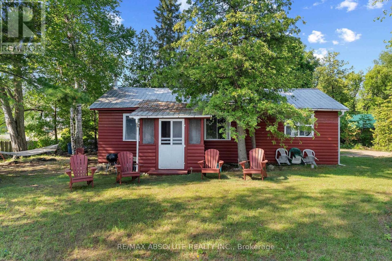
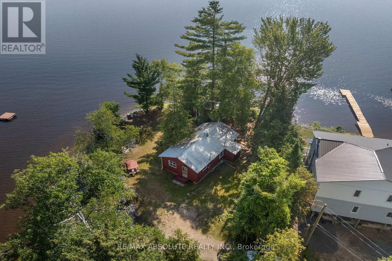
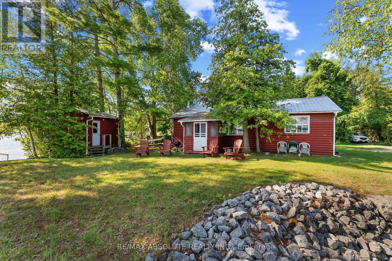
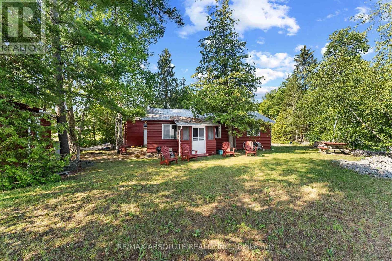
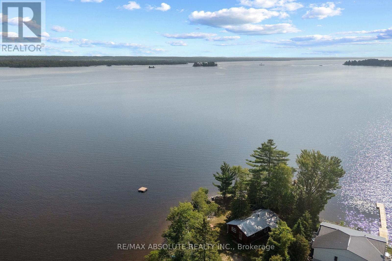
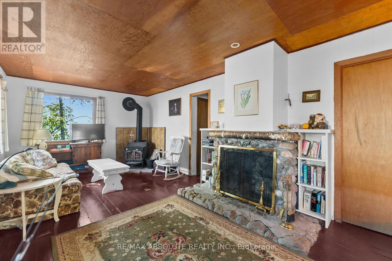
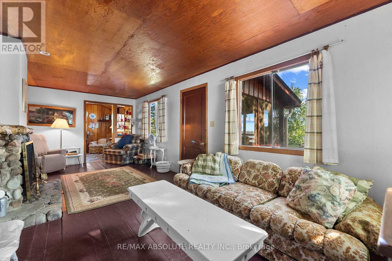
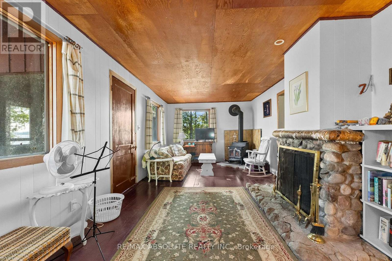
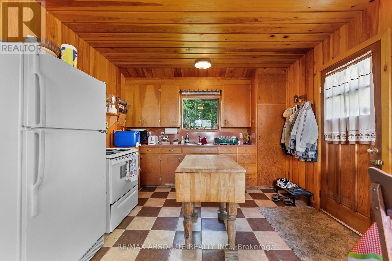
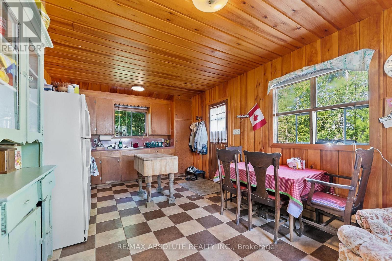
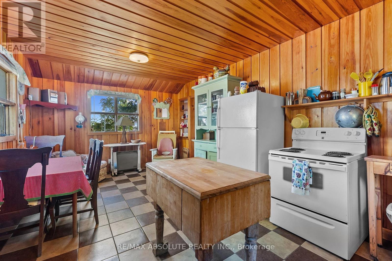
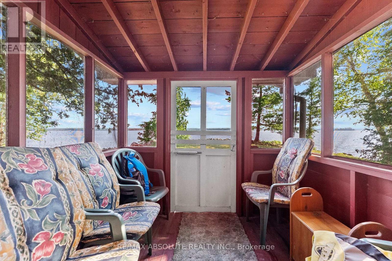
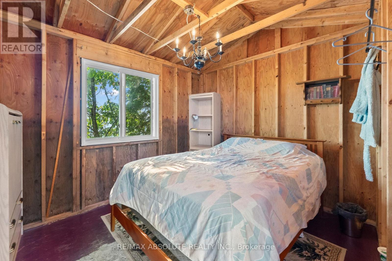
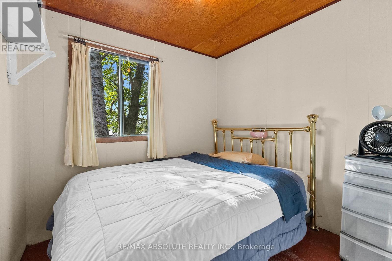
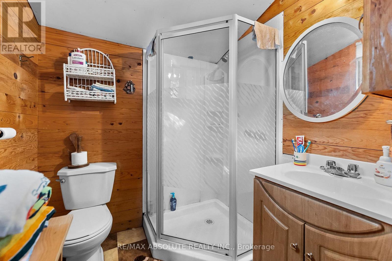
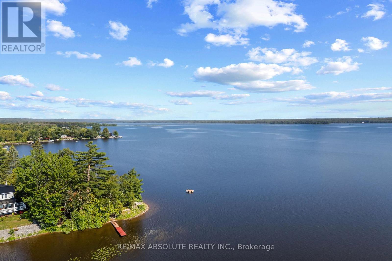
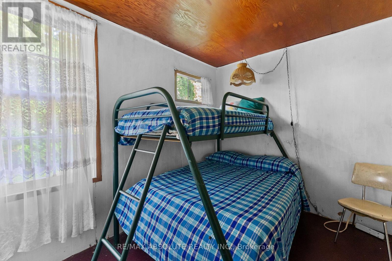
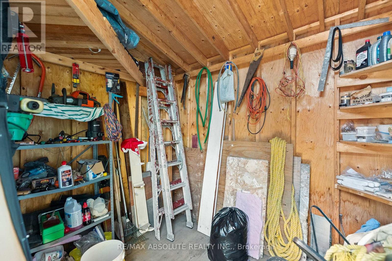
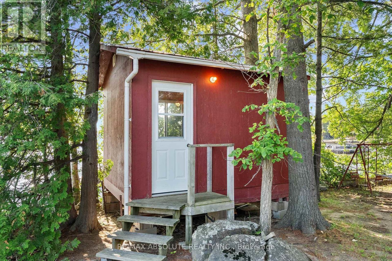
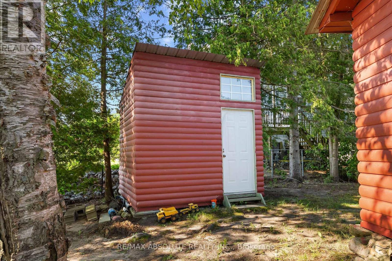
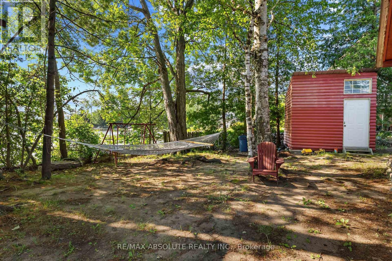
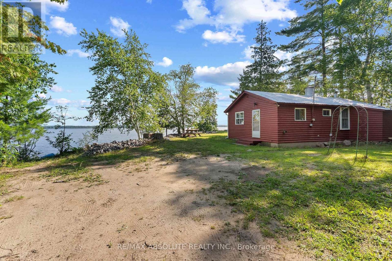
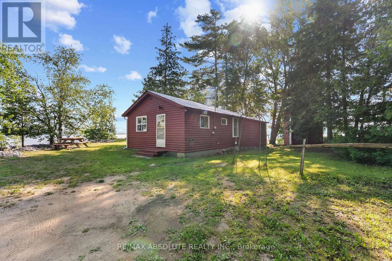
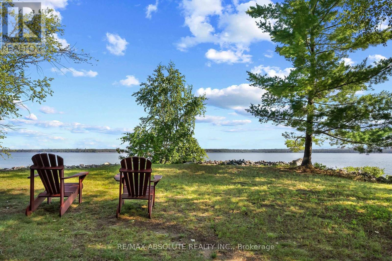
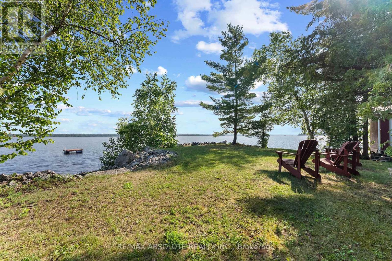
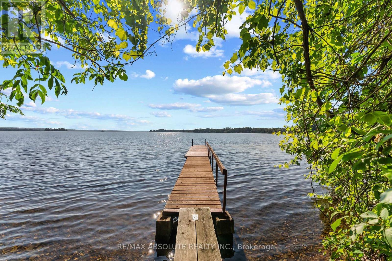
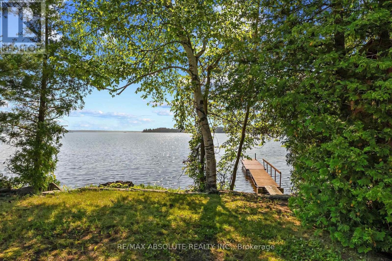
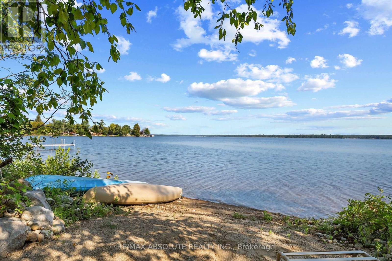
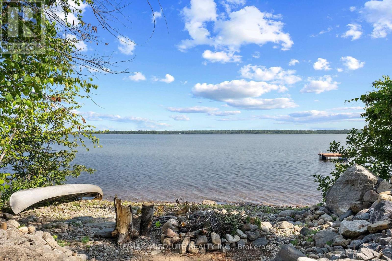
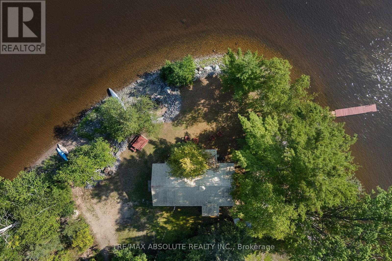
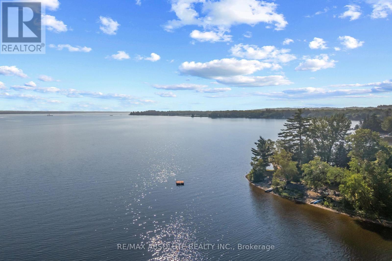
An unbelievable opportunity to own your own peninsula on the majestic Ottawa River with 200 feet of waterfront and priced to SELL! From breathtaking sunrises in the east to spectacular sunsets in the west, and even the Northern Lights dancing across the Quebec sky, you'll enjoy uninterrupted panoramic views in every direction. This nostalgic Ottawa River cottage is a true gem, filled with warmth, character, and timeless appeal. Original plank wood floors add rustic charm, while the cozy screened-in porch is the perfect place to relax and soak in the sights and sounds of the river! The inviting eat-in kitchen is the heart of the cottage where family and friends can gather, pull up a chair and chat with the cook! The comfortable living room is filled with natural light and showcases beautiful river views. A convenient 3 piece bath and 2 bedrooms completes the main cottage (note 3rd bedroom is in the bunkie). Need space for extra guests? A charming bunkhouse provides the perfect retreat for family and friends, making this an ideal waterfront escape for creating memories that will last a lifetime! This 3 season cottage is fully serviced with a drilled well and septic system (2010). A large garden shed accomodates tools & toys! Having been cherished by just two families in 50 years, this exceptional waterfront retreat is a testament to the enjoyment and thoughtful stewardship it has inspired for generations. Just 40 minutes from Kanata......move to the cottage for the summer and make it yours today! (id:64373)
Upcoming viewings
45.513202
-76.538663
77a Christopher Lane, Horton, Ontario, K7V3Z8
Loading WalkScore data...
Walk Score®
Transit Score®
Bike Score®
Walkability Snapshot
Understand how walkable, transit-friendly & bikeable this neighbourhood really is.
Scores are powered by Walk Score® and reflect access to daily essentials, transit and bike routes near this area.
🚶Walk Score®
🚊Transit Score
🚲Bike Score
Liveability scores for this neighbourhood
Powered by Walk Score®
Use these scores as a quick guide only. Check local transit, bike paths
and walk routes to plan your day-to-day life.
Google Maps
Explore the exact location, nearby amenities, and community vibe.
Listing Details
Last updated:
2026-10-01
Key facts
Price
$469,900
Ownership
Freehold
Property type
Single Family
Bedrooms
3
Bathrooms
1
Stories
1
Interior size
700 - 1100 sqft
Parking options
No Garage
Total spaces
5
Interior & features
Cooling
None
Heating
Other
Heating fuel
Wood
Basement
None
Appliances
Water Heater, Stove, Refrigerator
Fireplace
True
Exterior finish
Log
Key features
Carpet Free, Guest Suite
Lot, amenities & extras
Lot size
44.7 x 138.3 FT
Water
Drilled Well
Sewer
Septic System
Rooms
| Level | Type | Length | Width | Dimensions |
|---|---|---|---|---|
| Main Level | Bedroom | 1.86 m | 2.16 m | 1.86 m x 2.16 m |
| Main Level | Living Room | 6.73 m | 3.2 m | 6.73 m x 3.2 m |
| Main Level | Bathroom | 1.64 m | 1.67 m | 1.64 m x 1.67 m |
| Main Level | Sunroom | 2.3 m | 2.04 m | 2.3 m x 2.04 m |
| Main Level | Bedroom 2 | 2.16 m | 2.16 m | 2.16 m x 2.16 m |
| Main Level | Kitchen | 2.89 m | 3.38 m | 2.89 m x 3.38 m |
| Main Level | Dining Room | 2.74 m | 3.38 m | 2.74 m x 3.38 m |
Mortgage Calculator
$500,000
$100,000
$5,000,000
Adjust the total amount you plan to borrow.
5%
1%
15%
25 years
10 years
40 years
Monthly Payment
$0
This is an approximate monthly payment based on your inputs.
Total Interest Paid
$0
Add this listing to your favourite
Shortlist it to compare later & get quick access from your account.

Comparables
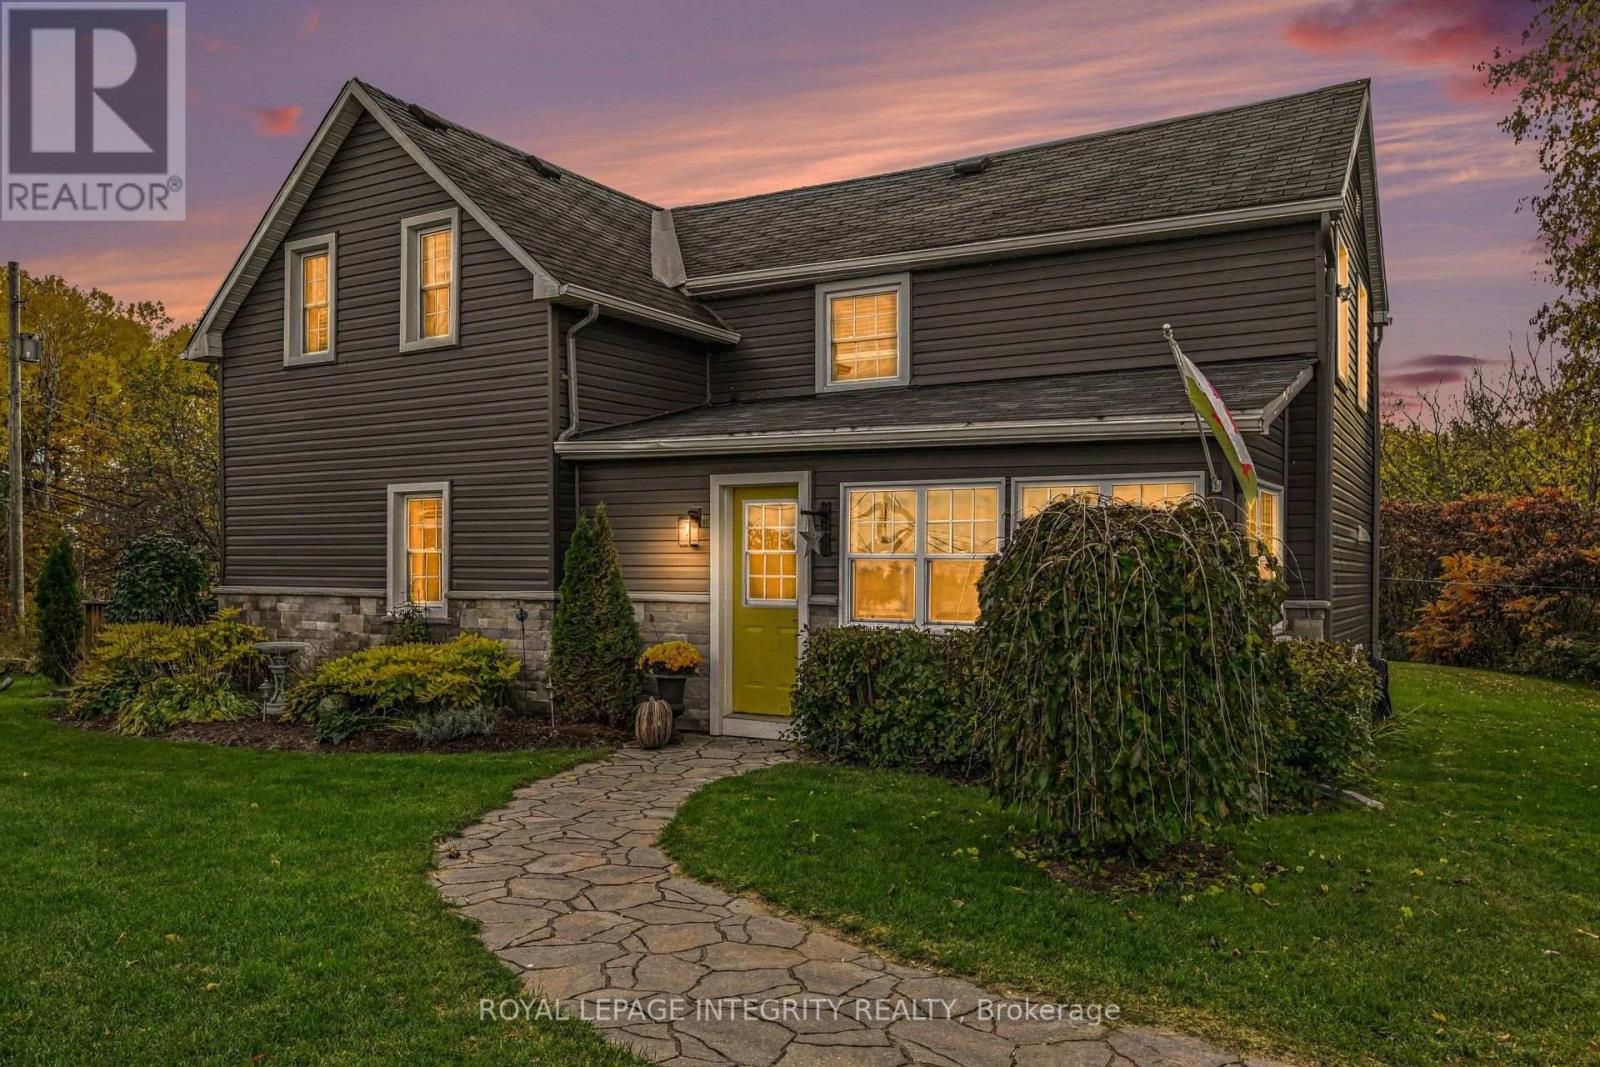
For sale
540 - Renfrew
$474,500
27 Cobus Road, Renfrew, Ontario
House in 540 - Renfrew
3
Beds
Beds
2
Baths
Baths
1100 - 1500 sqft
Sq Ft
Sq Ft
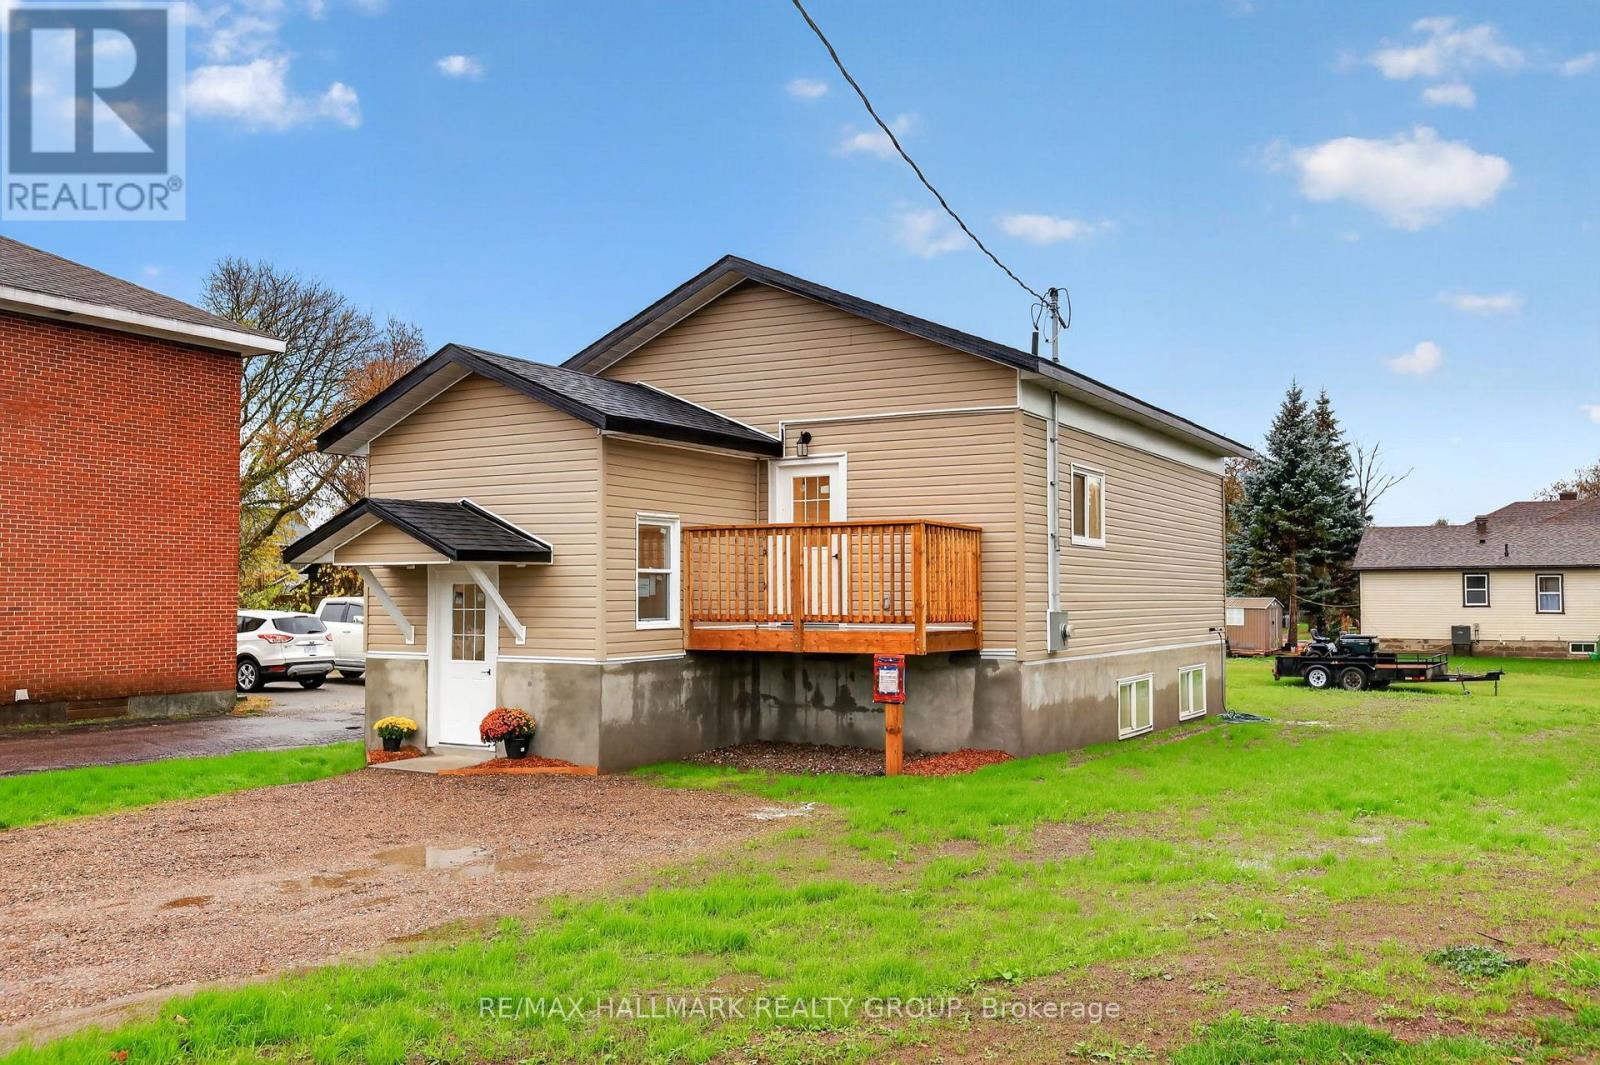
For sale
540 - Renfrew
$479,000
128 Bonnechere Street N, Renfrew, Ontario
House in 540 - Renfrew
2
Beds
Beds
1
Baths
Baths
700 - 1100 sqft
Sq Ft
Sq Ft
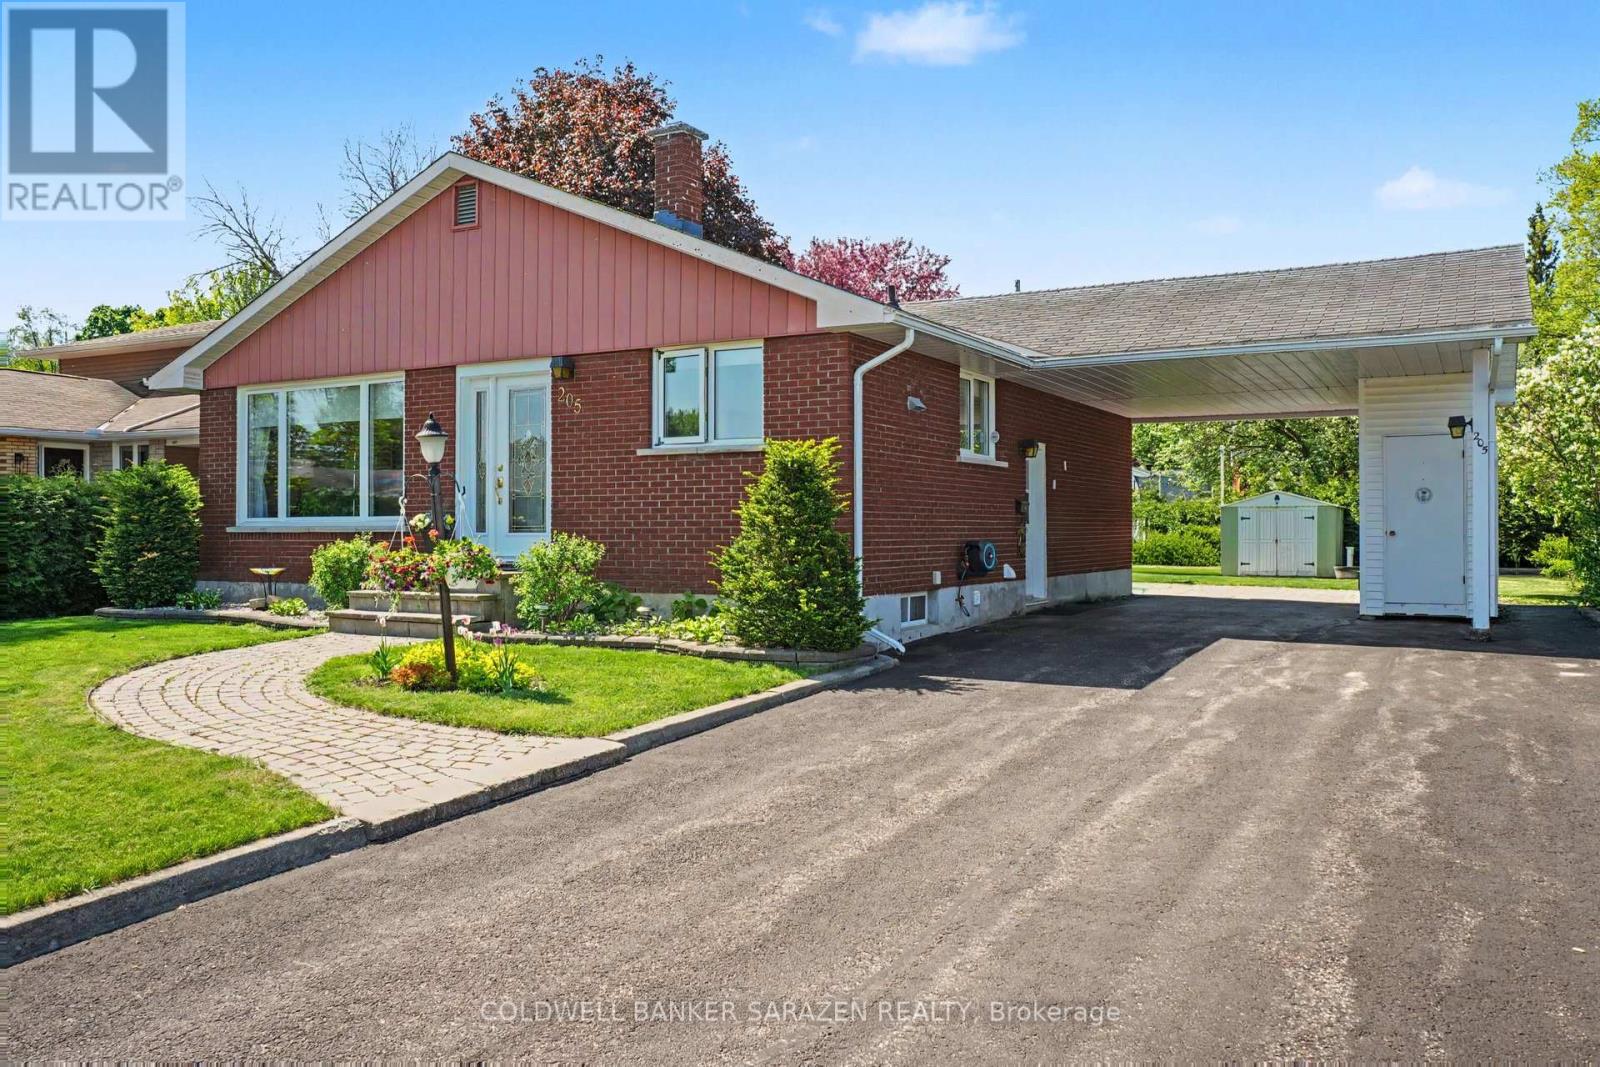
For sale
540 - Renfrew
$479,900
205 Airth Boulevard W, Renfrew, Ontario
House in 540 - Renfrew
3
Beds
Beds
2
Baths
Baths
700 - 1100 sqft
Sq Ft
Sq Ft
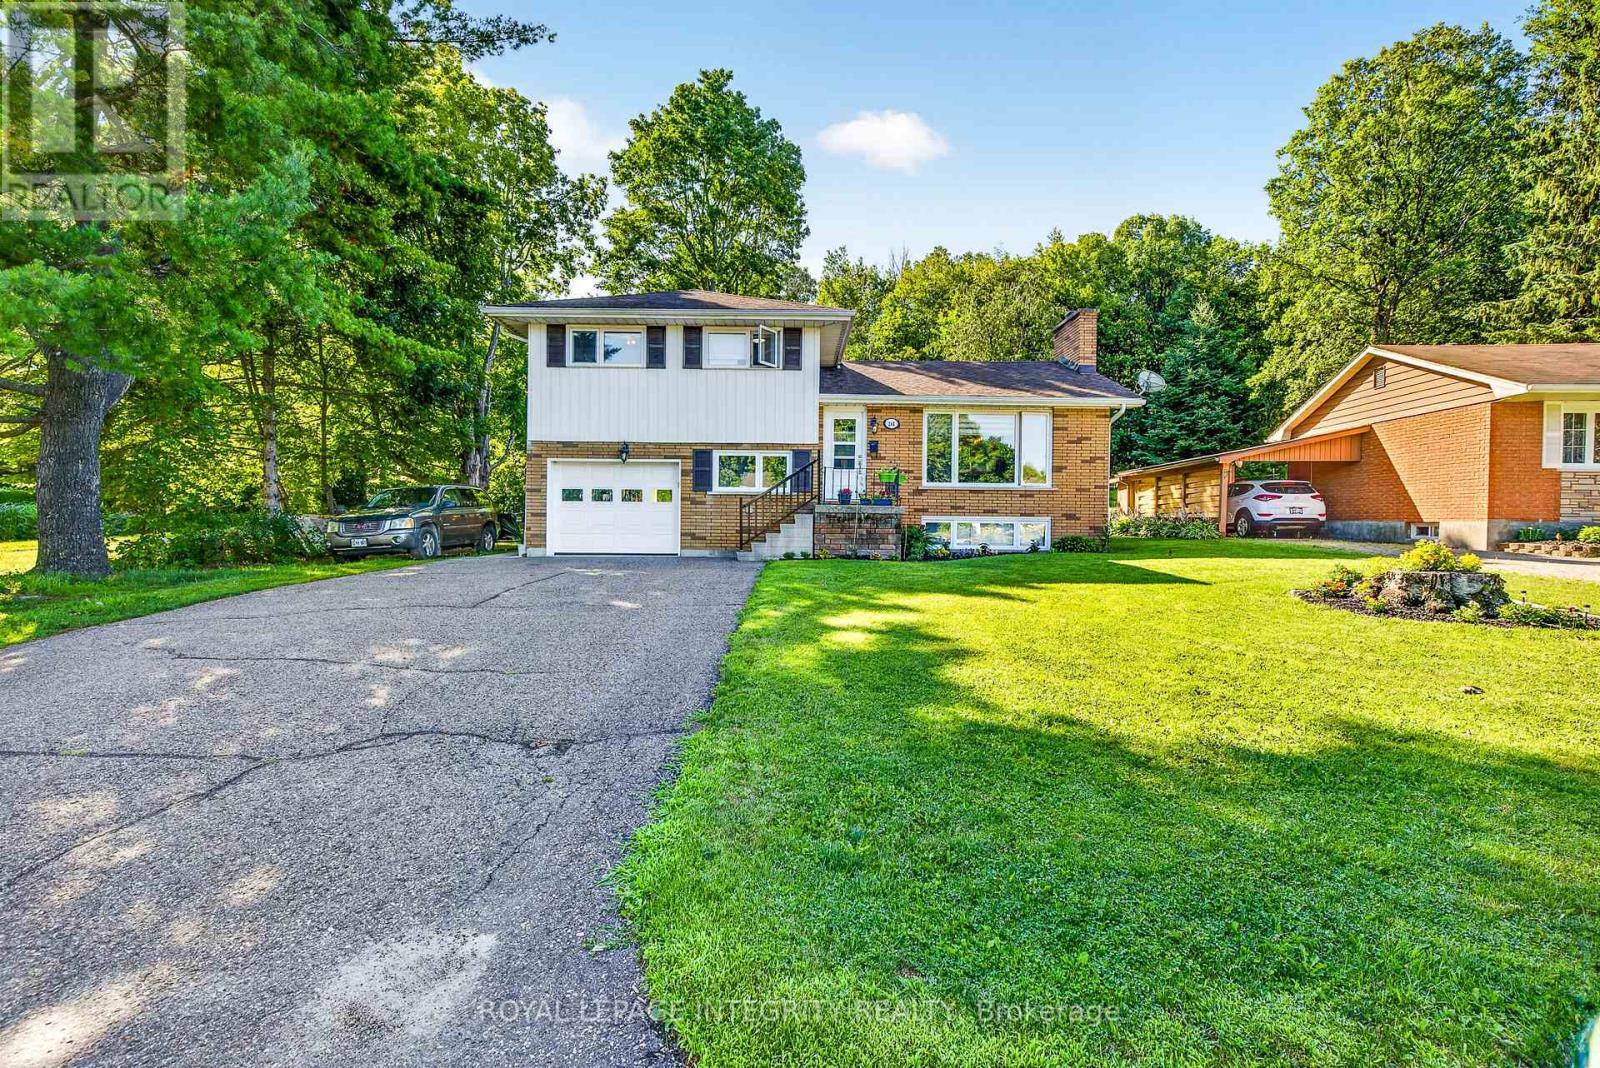
For sale
540 - Renfrew
$451,250
241 Wade Avenue, Renfrew, Ontario
House in 540 - Renfrew
4
Beds
Beds
2
Baths
Baths
1100 - 1500 sqft
Sq Ft
Sq Ft
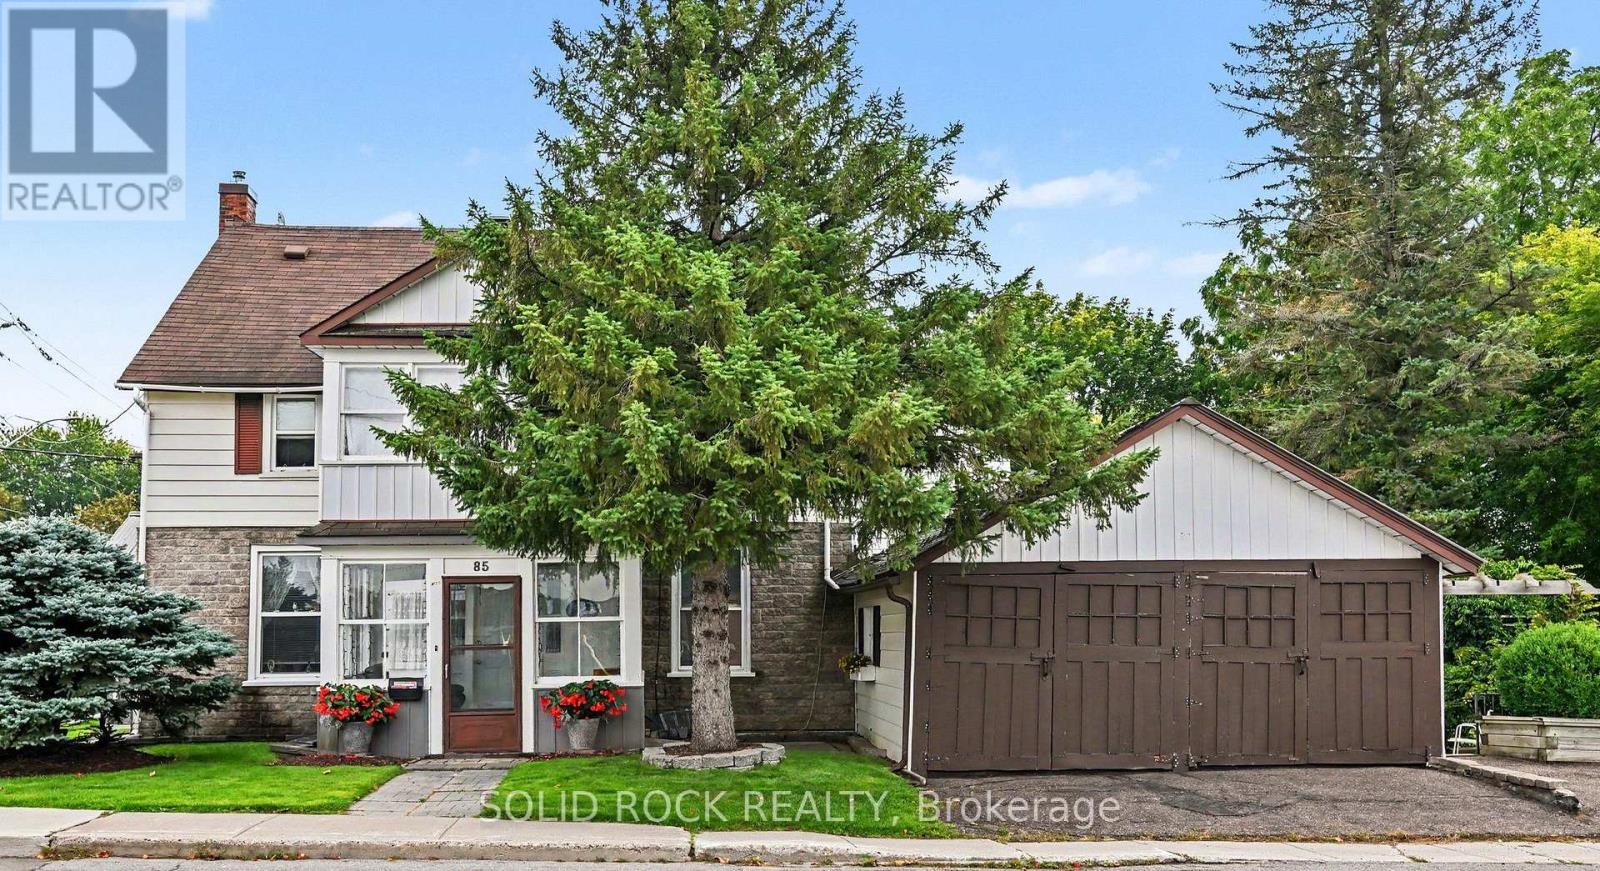
For sale
540 - Renfrew
$449,900
85 Renfrew Avenue W, Renfrew, Ontario
House in 540 - Renfrew
4
Beds
Beds
3
Baths
Baths
2000 - 2500 sqft
Sq Ft
Sq Ft
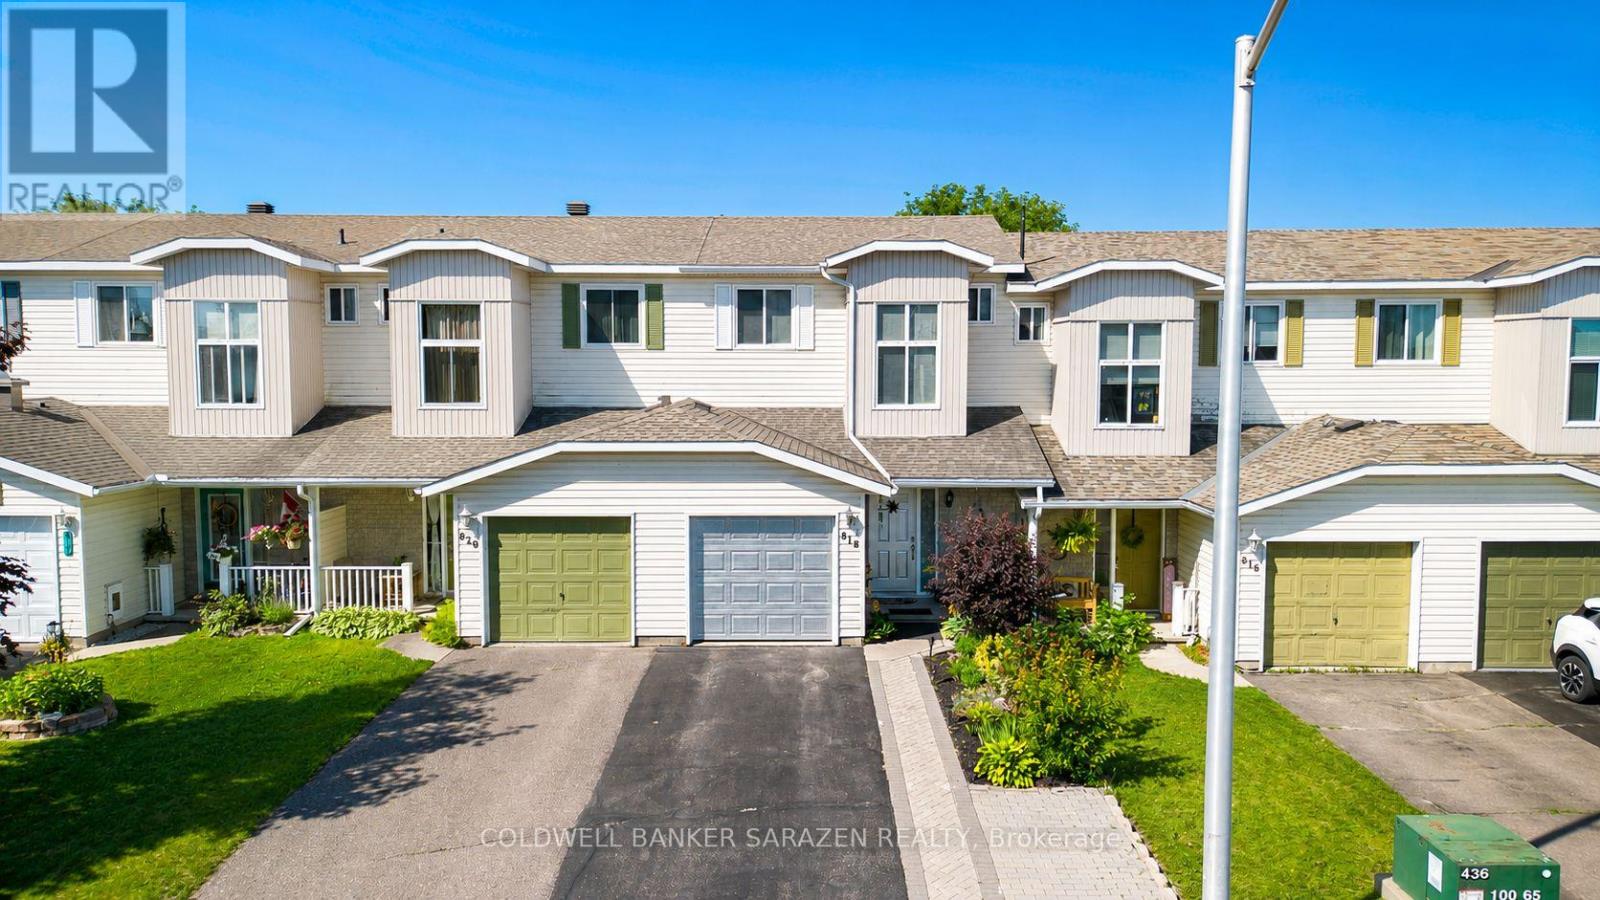
For sale
540 - Renfrew
$499,000
818 Eighth Street, Renfrew, Ontario
Row / Townhouse in 540 - Renfrew
2
Beds
Beds
2
Baths
Baths
700 - 1100 sqft
Sq Ft
Sq Ft
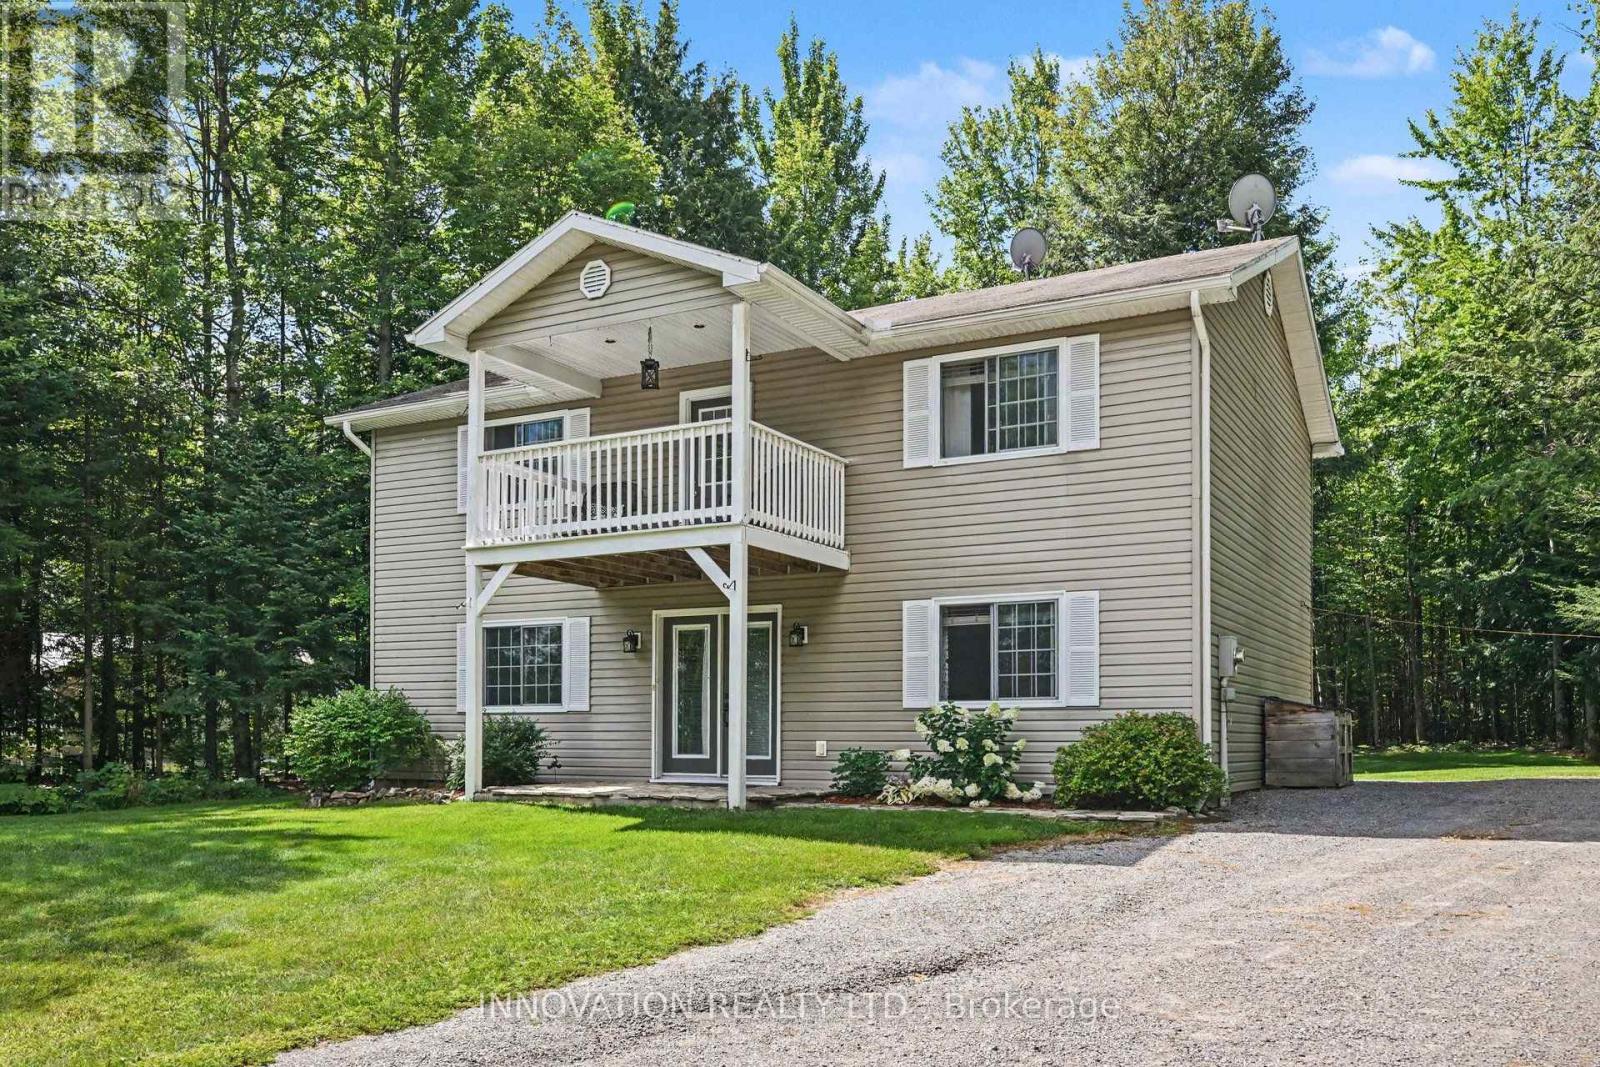
For sale
544 - Horton Twp
$499,900
367 Jim Barr Road, Horton, Ontario
House in 544 - Horton Twp
3
Beds
Beds
2
Baths
Baths
1500 - 2000 sqft
Sq Ft
Sq Ft
For sale
540 - Renfrew
$509,000
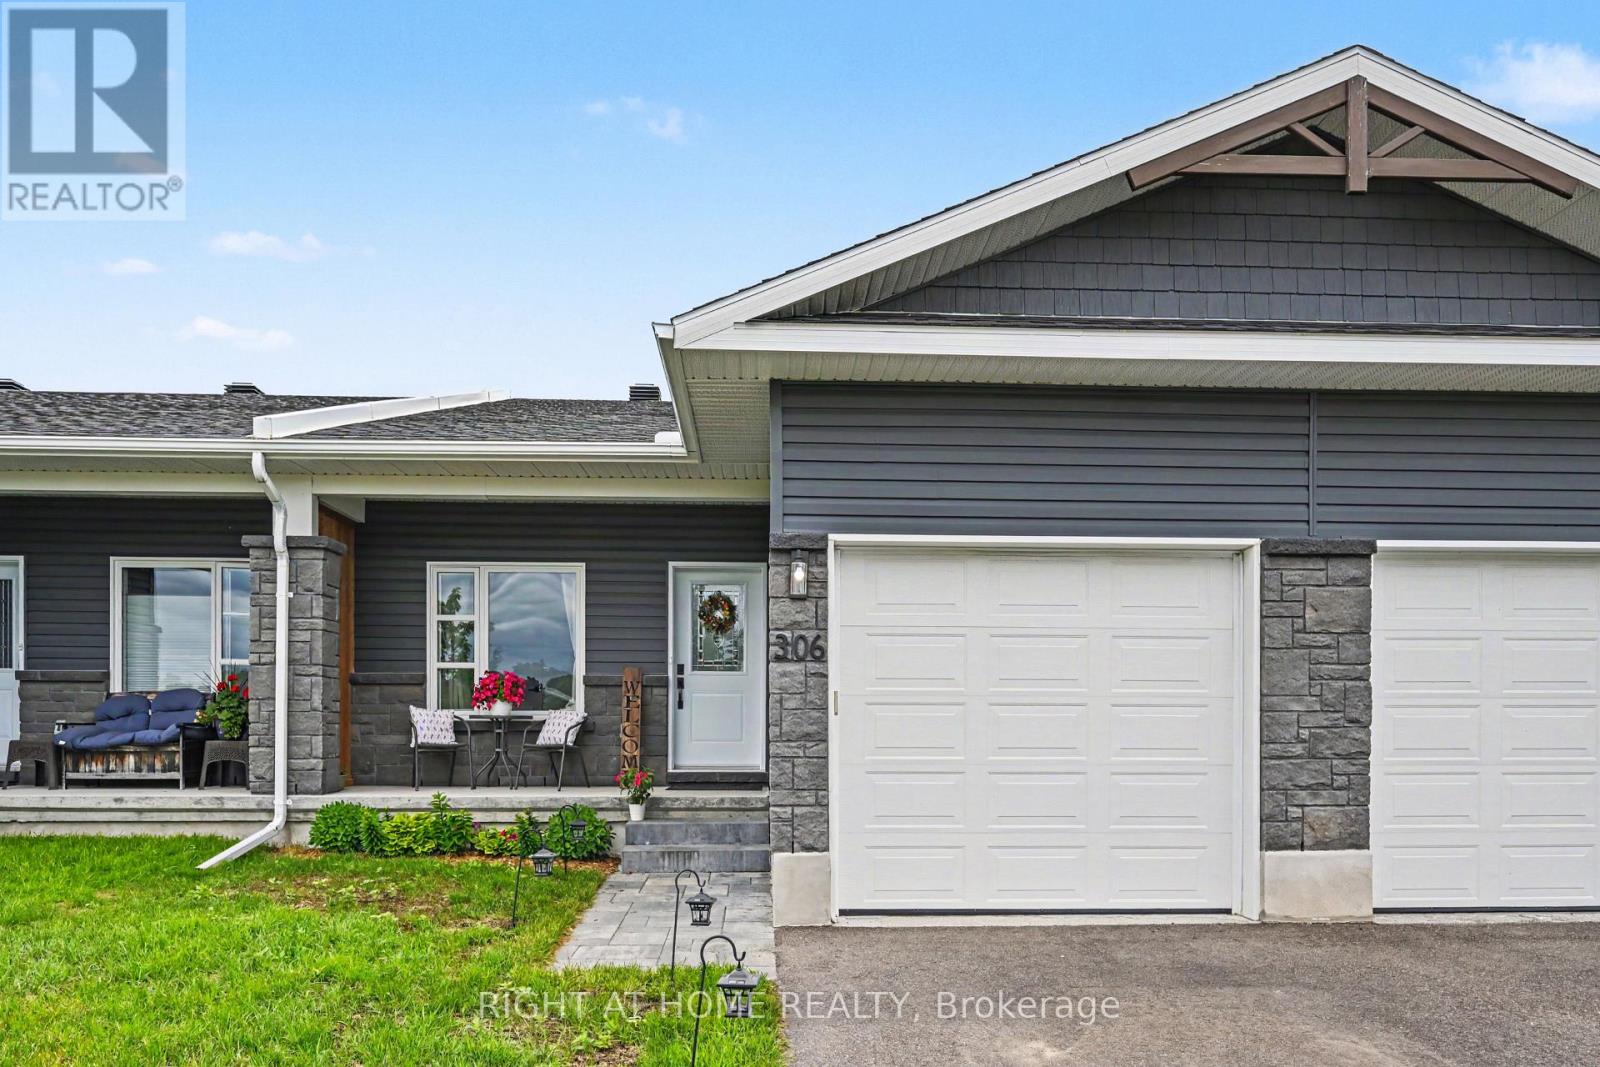
306 Forestview Crescent, Renfrew, Ontario
Row / Townhouse in 540 - Renfrew
3
Beds
Beds
2
Baths
Baths
1500 - 2000 sqft
Sq Ft
Sq Ft
For sale
544 - Horton Twp
$539,000
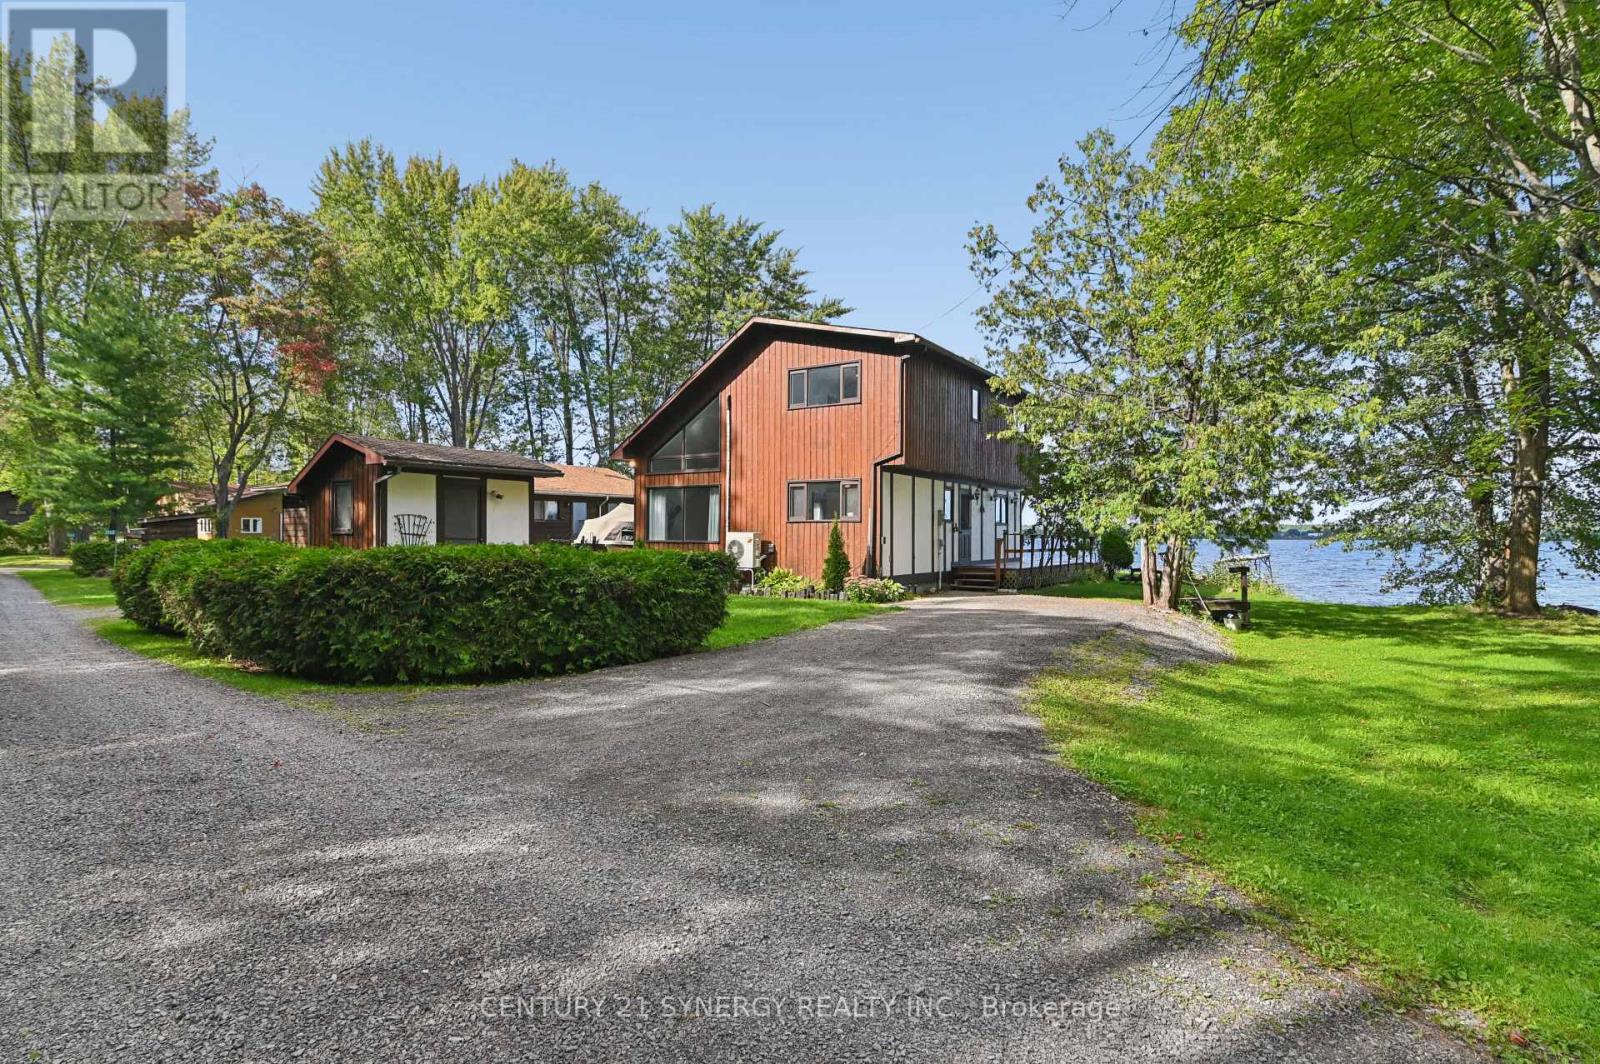
3056 Black Bay Lane, Horton, Ontario
House in 544 - Horton Twp
3
Beds
Beds
2
Baths
Baths
1100 - 1500 sqft
Sq Ft
Sq Ft
For sale
544 - Horton Twp
$539,800
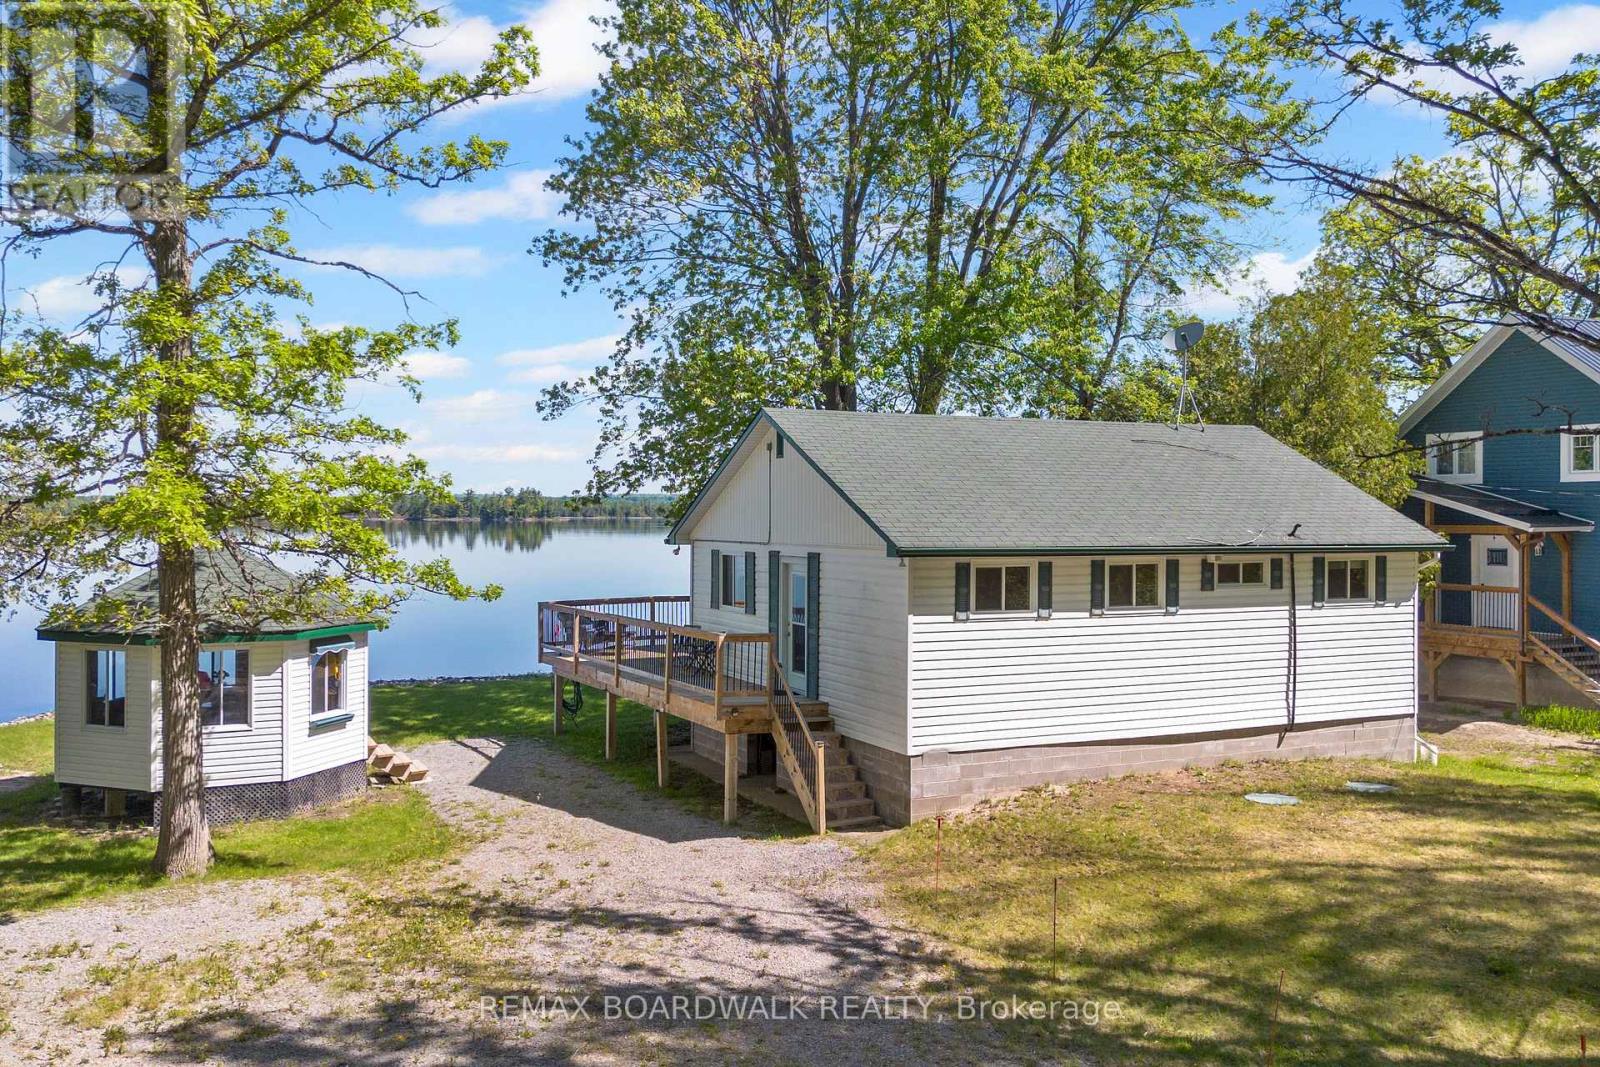
339 Leavoy Lane, Horton, Ontario
House in 544 - Horton Twp
3
Beds
Beds
1
Baths
Baths
700 - 1100 sqft
Sq Ft
Sq Ft
Ready to a home?
Contact a REALTOR® today!
