

847 Walkley Road
Ottawa,
Ontario
K1V6R6
847 Walkley Road
Ottawa,
Ontario
K1V6R6
Add this listing to your favourite
Shortlist it to compare later & get quick access from your account.


$2,395,000
Property overview
Building Type
House
Property Type
Single Family
Bedrooms
6
Bathrooms
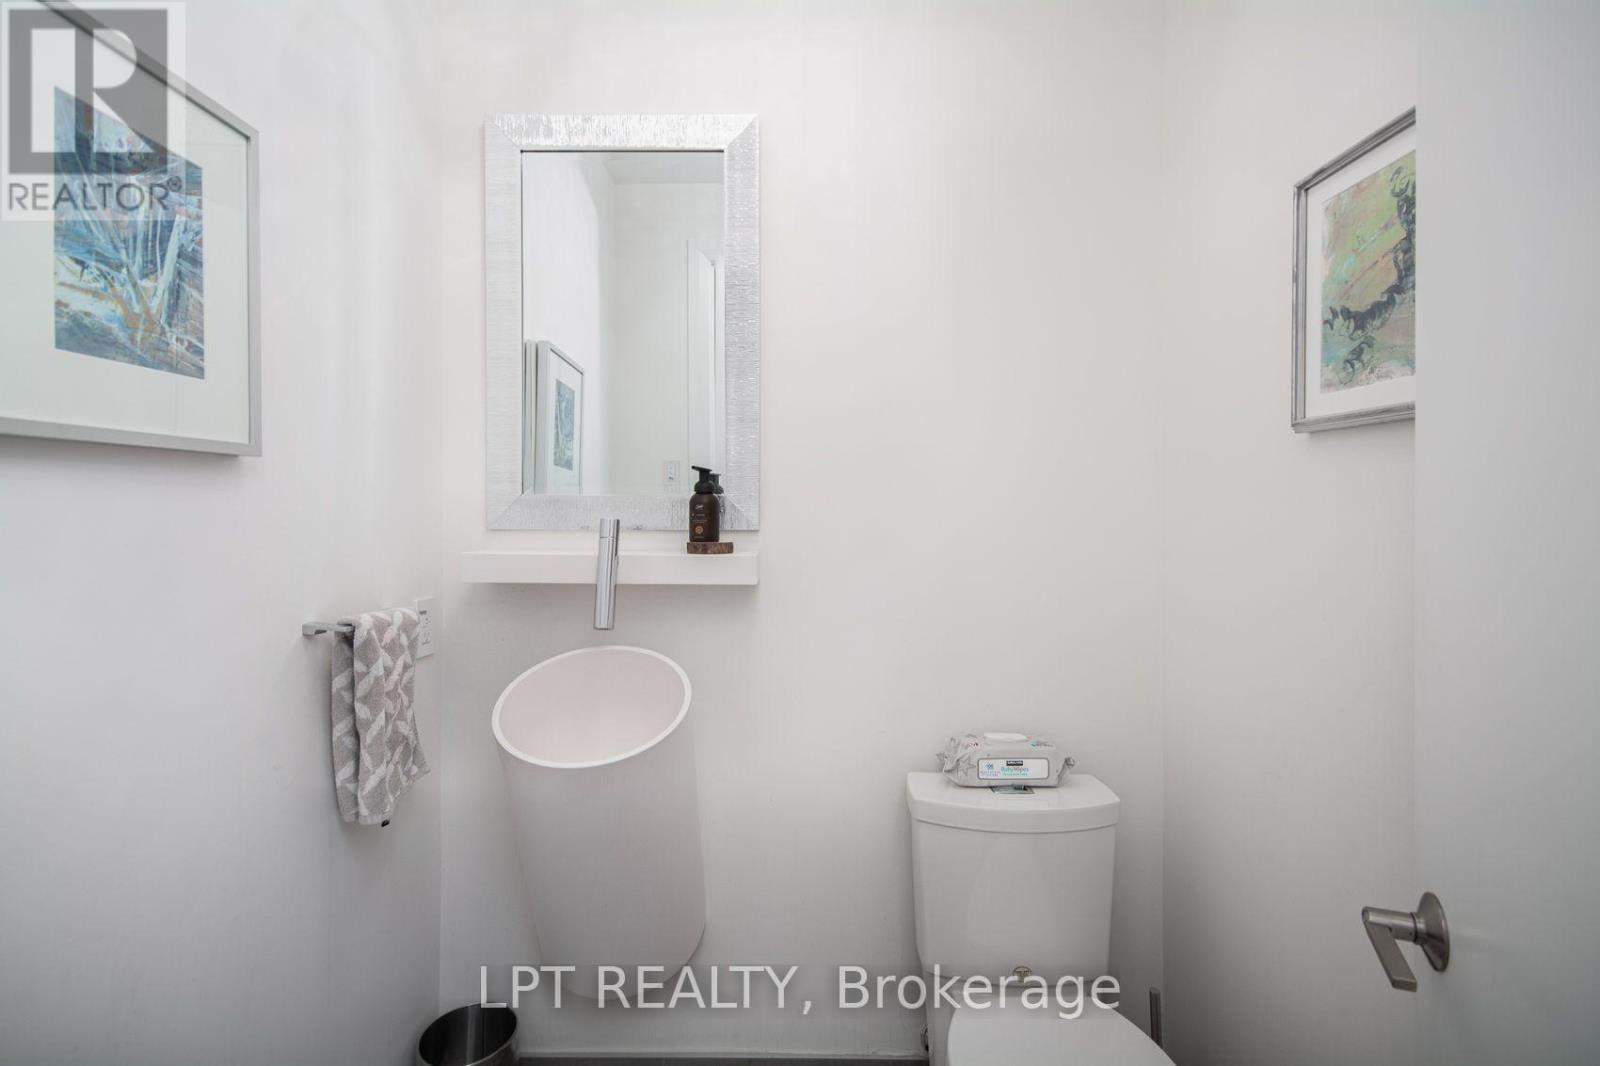
5
Year Built
Neighbourhood
4605 - Riverside Park
Status
For sale
Highlights
4605 - Riverside Park
House
For sale
Listing description
Discover this Single Family
847 Walkley Road,
Ottawa
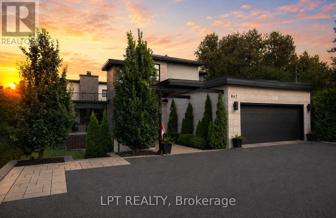
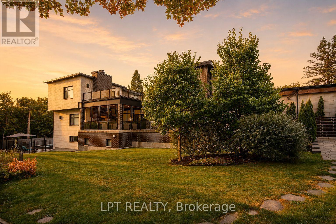
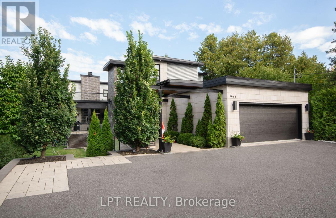
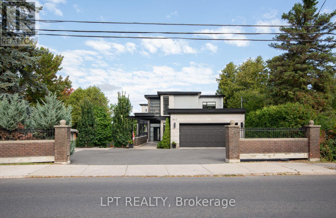
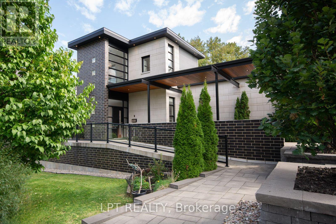
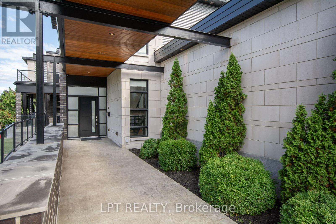
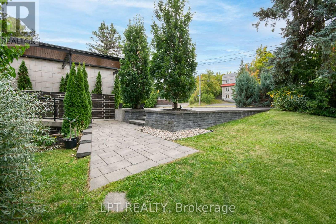
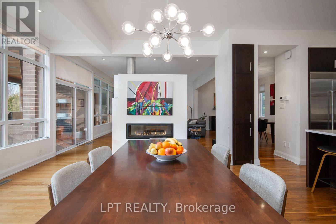
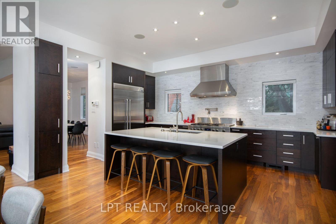
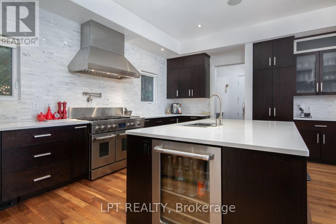
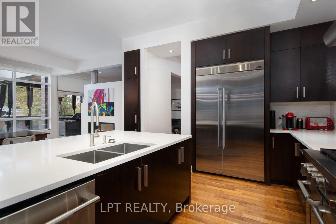
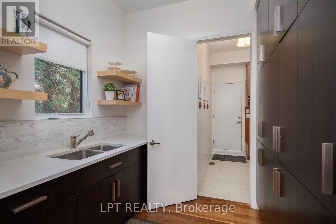
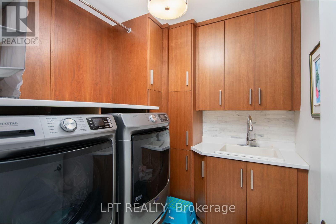
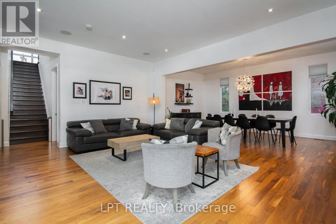
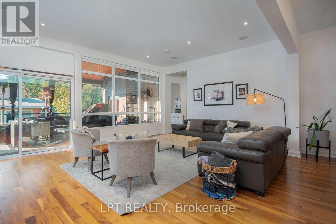
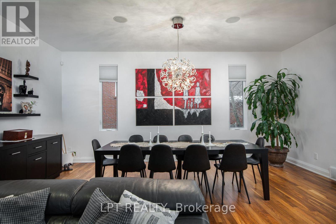
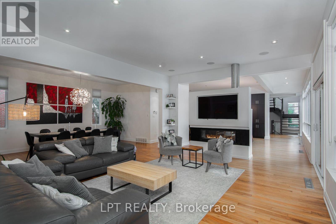
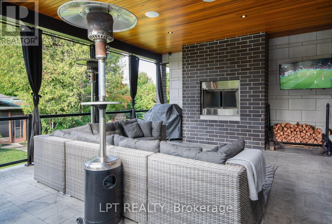
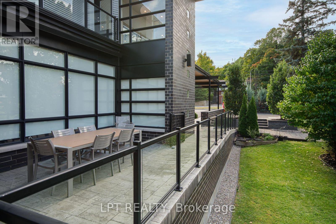
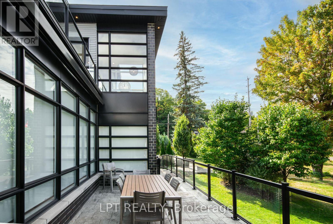
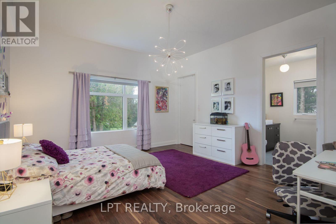
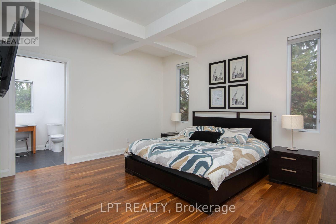
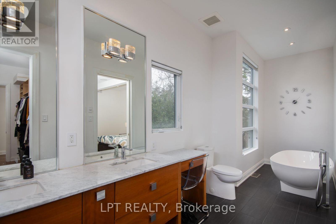
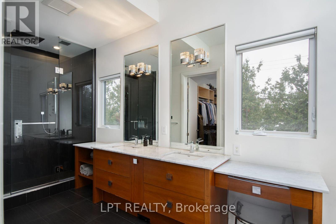
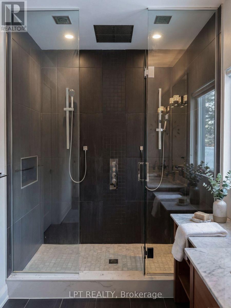
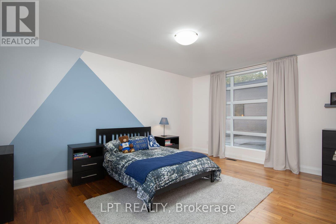
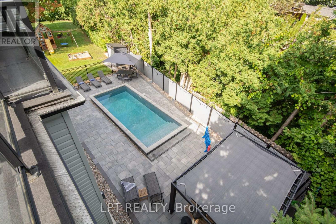
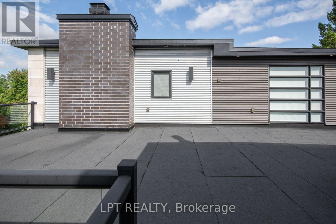
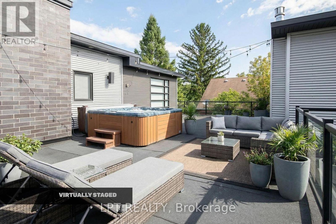
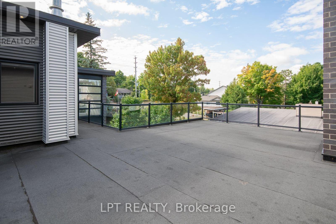
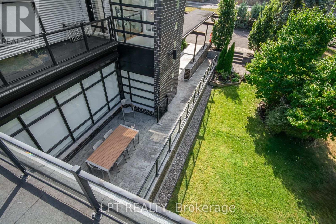
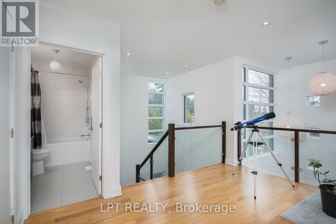
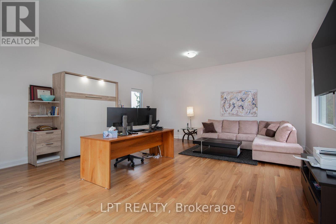
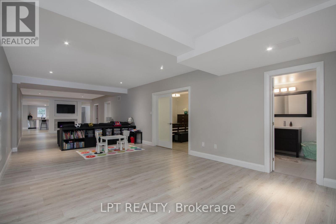
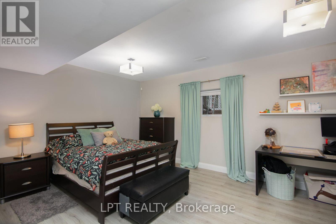
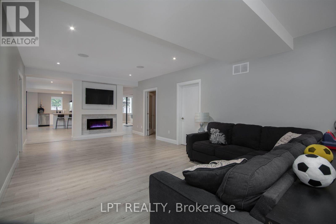
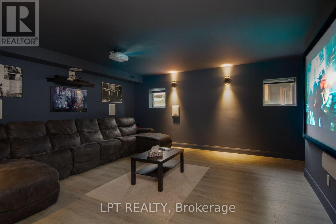
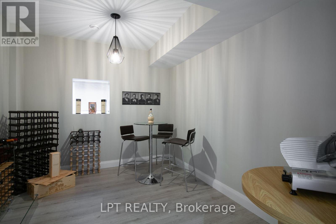
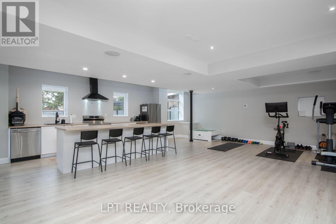
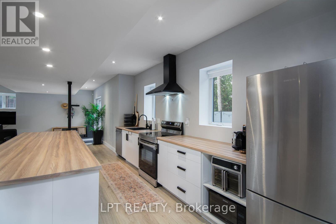
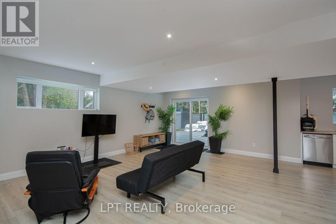
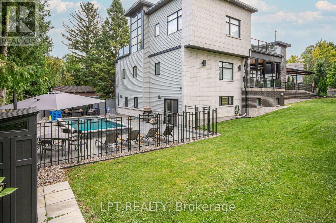
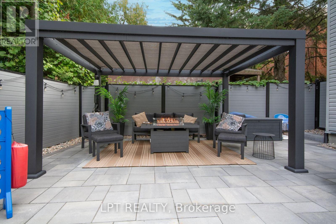
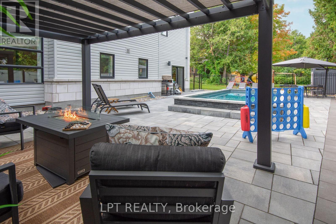
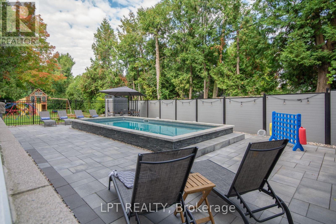
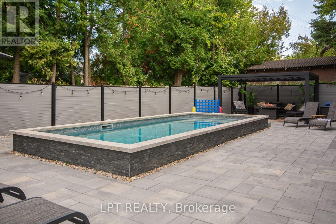
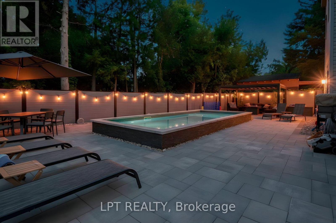
Custom-built modern smart home offering exceptional design, technology, and lifestyle. This 13-year-old residence is meticulously maintained and loaded with premium upgrades throughout.The open-concept layout features soaring ceilings, large custom Marlboro double-pane windows, maple walnut hardwood flooring on the main and second levels, and a sleek 52-inch linear fireplace. The chef-inspired kitchen showcases solid oak custom cabinetry by Chris Graham, granite and Caesarstone countertops, a walk-through pantry, oversized 48-inch fridge/freezer combo, and a 48-inch dual oven gas range with griddle, all complemented by JennAir Pro appliances.The fully finished basement is designed for entertaining with heated floors, a full secondary kitchen, wine room, additional bedroom, 3-piece bath with glass shower, electric fireplace, and a dedicated theatre featuring a 120-inch screen, BenQ projector, 7-speaker surround system, and dual 10-inch Paradigm subwoofers.Smart living is seamless with full Control4 automation, smart thermostats, programmable lighting, integrated audio, CAT-wired networking, mesh Wi-Fi with outdoor access point, Ring doorbell, Hik-connect security cameras, RainBird irrigation, and smart garage access.Outdoor living shines with three distinct spaces including a covered patio with wood fireplace, TV and speakers, open deck with remote awning, pergola, fully fenced pool area, interlock landscaping, retaining walls, LED lighting, and natural gas BBQ line.Additional highlights include a Trevi Europa 10x24 pool, oversized double garage, dual owned water heaters, high-efficiency HVAC, air exchanger, backup sump system, and central vac. Recent updates include AC (2024), dishwasher (2024), basement appliances (2024), and washer/dryer (2025).A rare opportunity to own a fully integrated modern home built for comfort, entertaining, and everyday luxury. (id:64373)
Upcoming viewings
45.3647584
-75.6778775
847 Walkley Road, Ottawa, Ontario, K1V6R6
Loading WalkScore data...
Walk Score®
Transit Score®
Bike Score®
Walkability Snapshot
Understand how walkable, transit-friendly & bikeable this neighbourhood really is.
Scores are powered by Walk Score® and reflect access to daily essentials, transit and bike routes near this area.
🚶Walk Score®
🚊Transit Score
🚲Bike Score
Liveability scores for this neighbourhood
Powered by Walk Score®
Use these scores as a quick guide only. Check local transit, bike paths
and walk routes to plan your day-to-day life.
Google Maps
Explore the exact location, nearby amenities, and community vibe.
Property Address
847 Walkley Road,
Ottawa,
Ontario
K1V6R6
Community
4605 - Riverside Park
Neighbourhood
Listing Details
Last updated:
2026-10-22
Key facts
Price
$2,395,000
Ownership
Freehold
Property type
Single Family
Bedrooms
6
Bathrooms
5
Stories
2
Interior size
3500 - 5000 sqft
Parking options
Attached Garage, Garage
Total spaces
5
Interior & features
Cooling
Central air conditioning
Heating
Forced air
Heating fuel
Electric, Natural gas
Basement
N/A (Finished)
Appliances
Garage door opener remote(s), Central Vacuum, Dishwasher, Dryer, Hood Fan, Water Heater, Two stoves, Washer, Two Refrigerators
Fireplace
True
Exterior finish
Stone
Key features
Carpet Free
Lot, amenities & extras
Lot size
60 x 162 FT
Nearby amenities
Beach
Water
Municipal water
Sewer
Sanitary sewer
Rooms
| Level | Type | Length | Width | Dimensions |
|---|---|---|---|---|
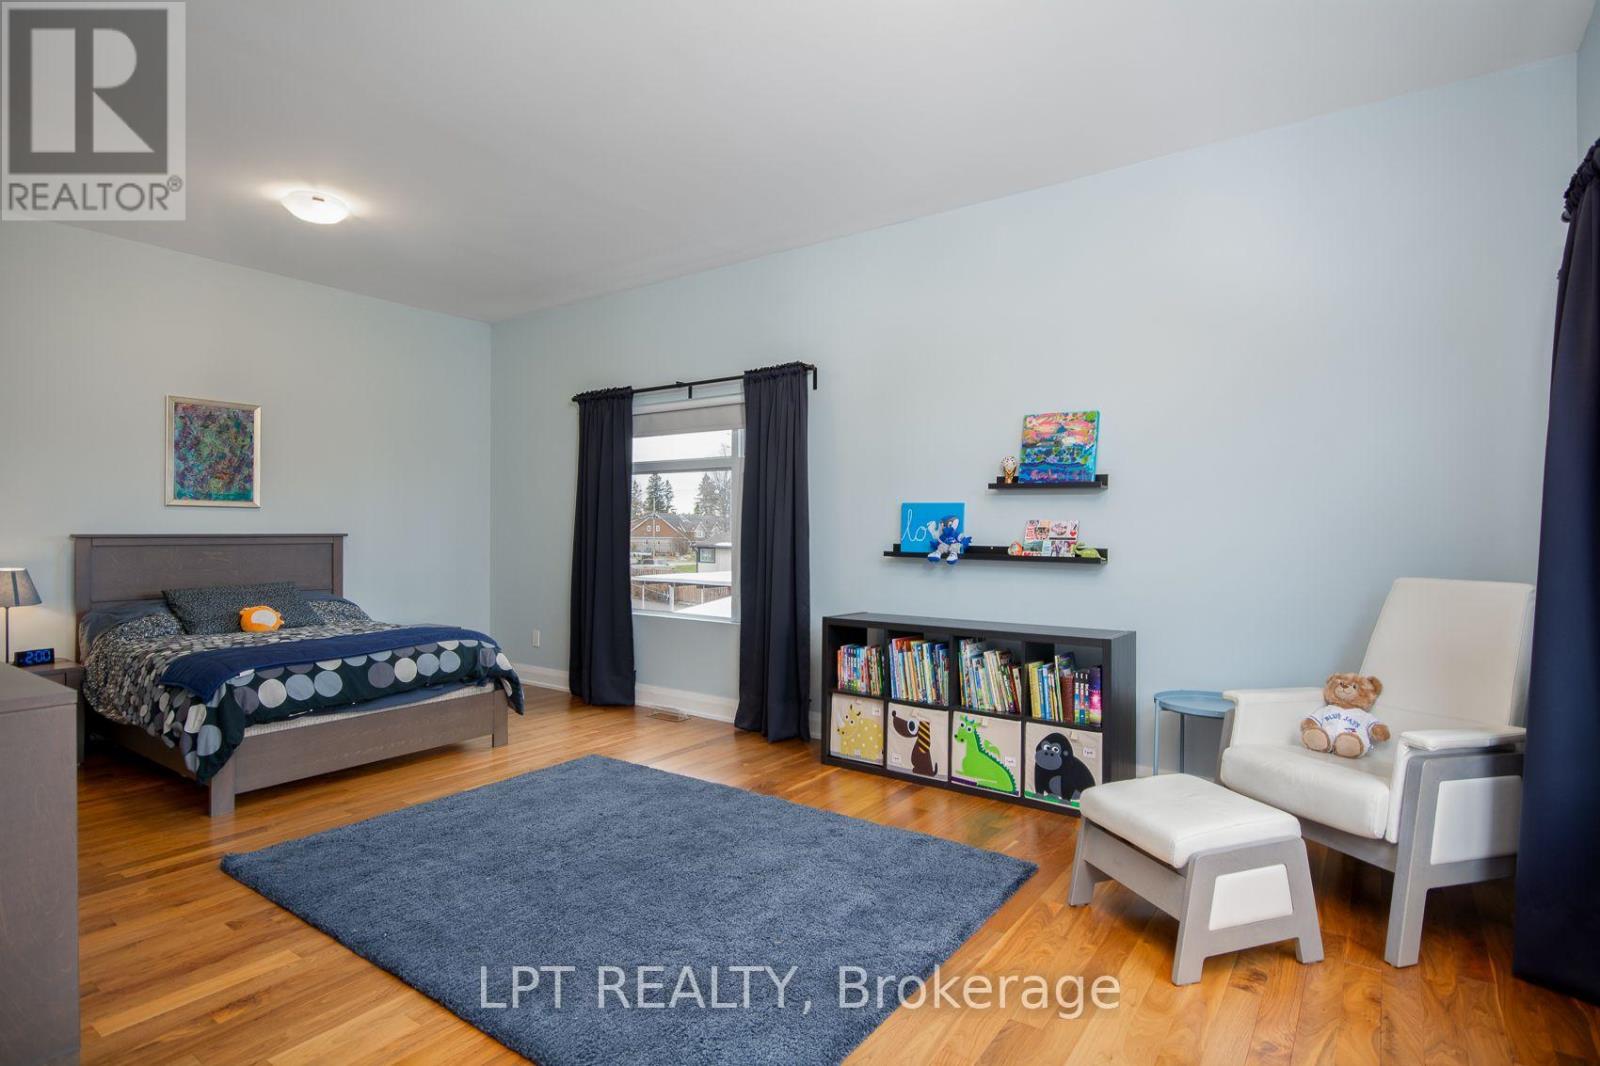
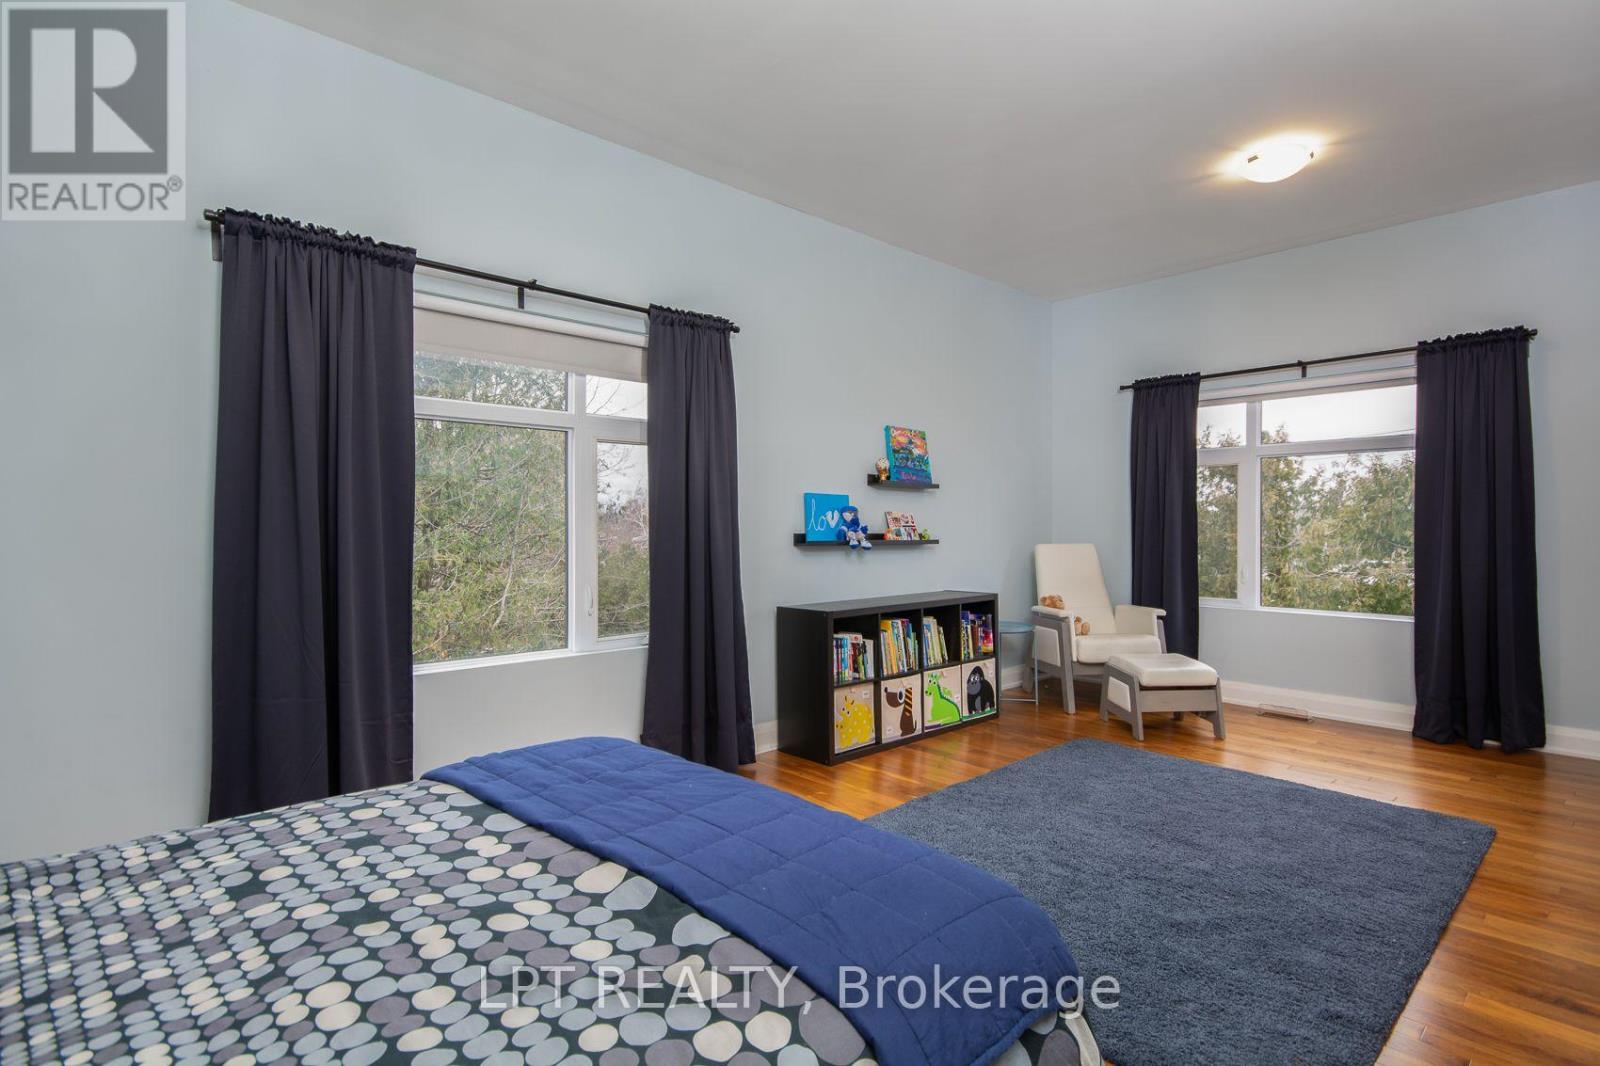
| Second Level | Bedroom | 6.81 m | 5.7 m | 6.81 m x 5.7 m |
| Second Level | Bedroom | 5.88 m | 6.87 m | 5.88 m x 6.87 m |
| Second Level | Bedroom | 5.06 m | 5.26 m | 5.06 m x 5.26 m |
| Lower Level | Bedroom | 3.76 m | 5.59 m | 3.76 m x 5.59 m |
| Lower Level | Media | 4.83 m | 5.61 m | 4.83 m x 5.61 m |
| Lower Level | Family Room | 4.27 m | 14.1 m | 4.27 m x 14.1 m |
| Lower Level | Study | 3.86 m | 2.95 m | 3.86 m x 2.95 m |
| Lower Level | Kitchen | 4.27 m | 5.76 m | 4.27 m x 5.76 m |
| Lower Level | Exercise Room | 2.222 m | 6.65 m | 2.222 m x 6.65 m |
| Lower Level | Games Room | 4.8 m | 6.65 m | 4.8 m x 6.65 m |
| Main Level | Foyer | 4.78 m | 2.59 m | 4.78 m x 2.59 m |
| Main Level | Kitchen | 4.03 m | 5.59 m | 4.03 m x 5.59 m |
| Main Level | Pantry | 2.08 m | 2.35 m | 2.08 m x 2.35 m |
| Main Level | Laundry Room | 2.08 m | 2.35 m | 2.08 m x 2.35 m |
| Main Level | Dining Room | 3.39 m | 5.96 m | 3.39 m x 5.96 m |
| Main Level | Living Room | 4.78 m | 5.49 m | 4.78 m x 5.49 m |
| Main Level | Primary Bedroom | 6.39 m | 4.92 m | 6.39 m x 4.92 m |
| Main Level | Bedroom | 4.84 m | 4.43 m | 4.84 m x 4.43 m |
Mortgage Calculator
$500,000
$100,000
$5,000,000
Adjust the total amount you plan to borrow.
5%
1%
15%
25 years
10 years
40 years
Monthly Payment
$0
This is an approximate monthly payment based on your inputs.
Total Interest Paid
$0
Add this listing to your favourite
Shortlist it to compare later & get quick access from your account.

Comparables
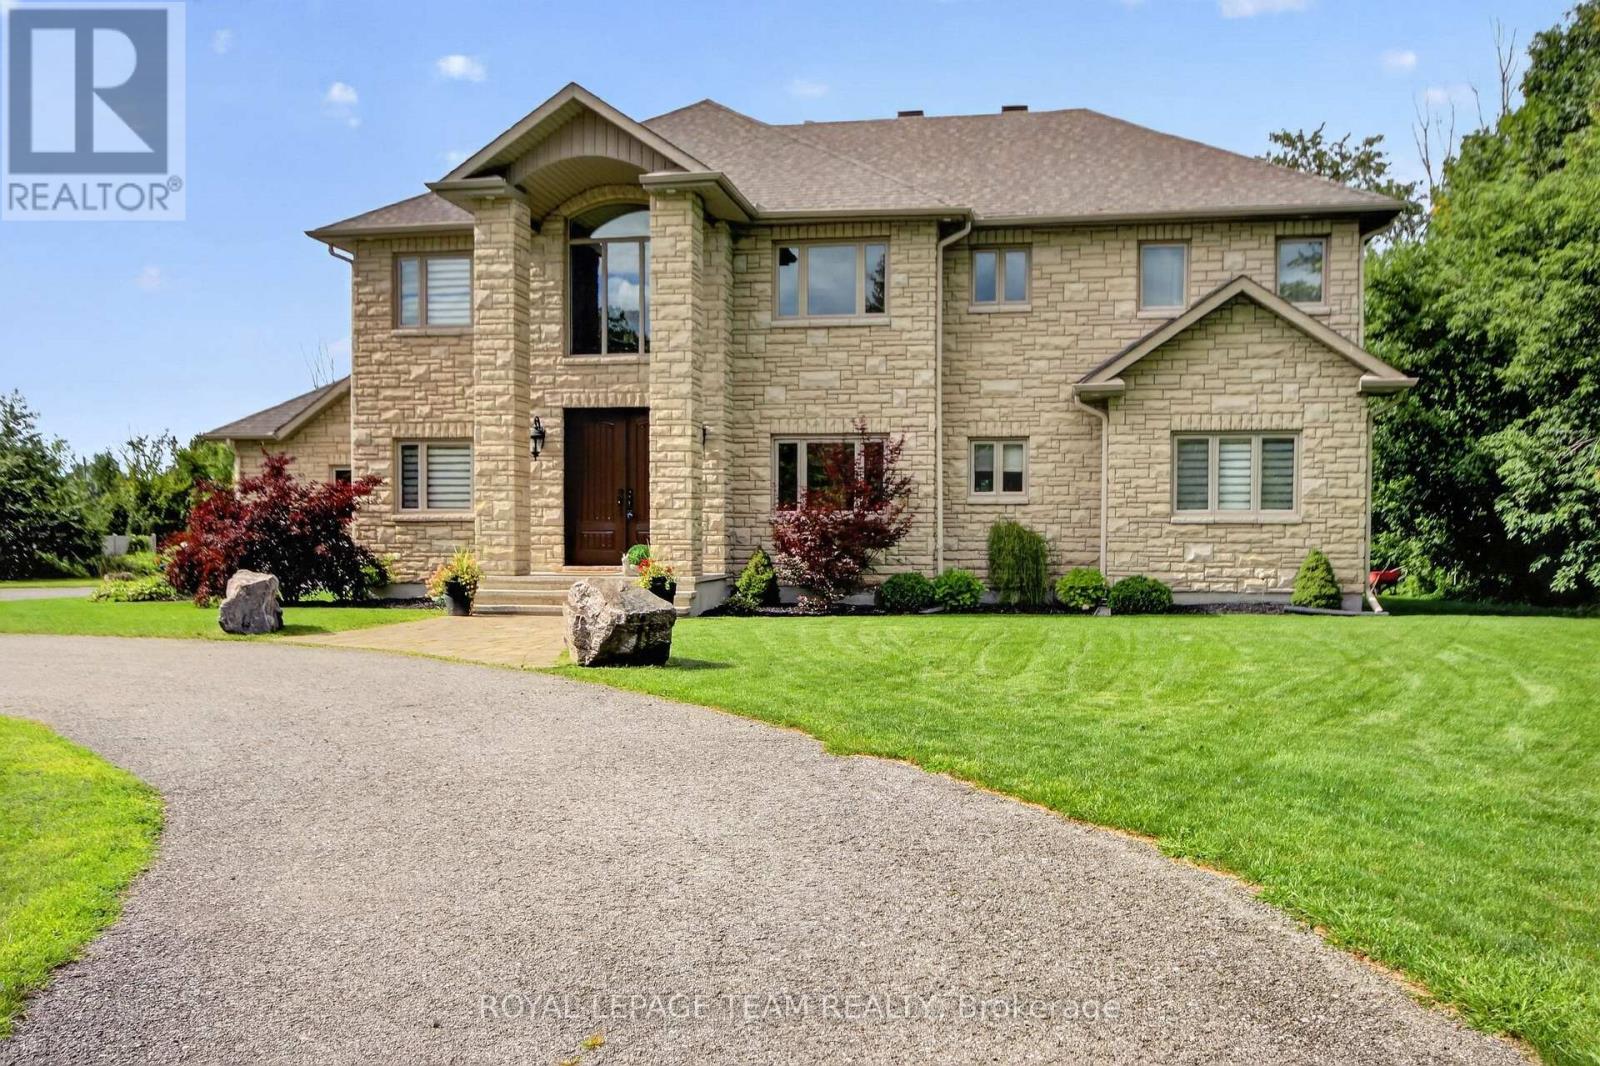
For sale
2601 - Cedardale
$2,250,000
1425 Balmoral Drive, Ottawa, Ontario
House in 2601 - Cedardale
5
Beds
Beds
4
Baths
Baths
3500 - 5000 sqft
Sq Ft
Sq Ft
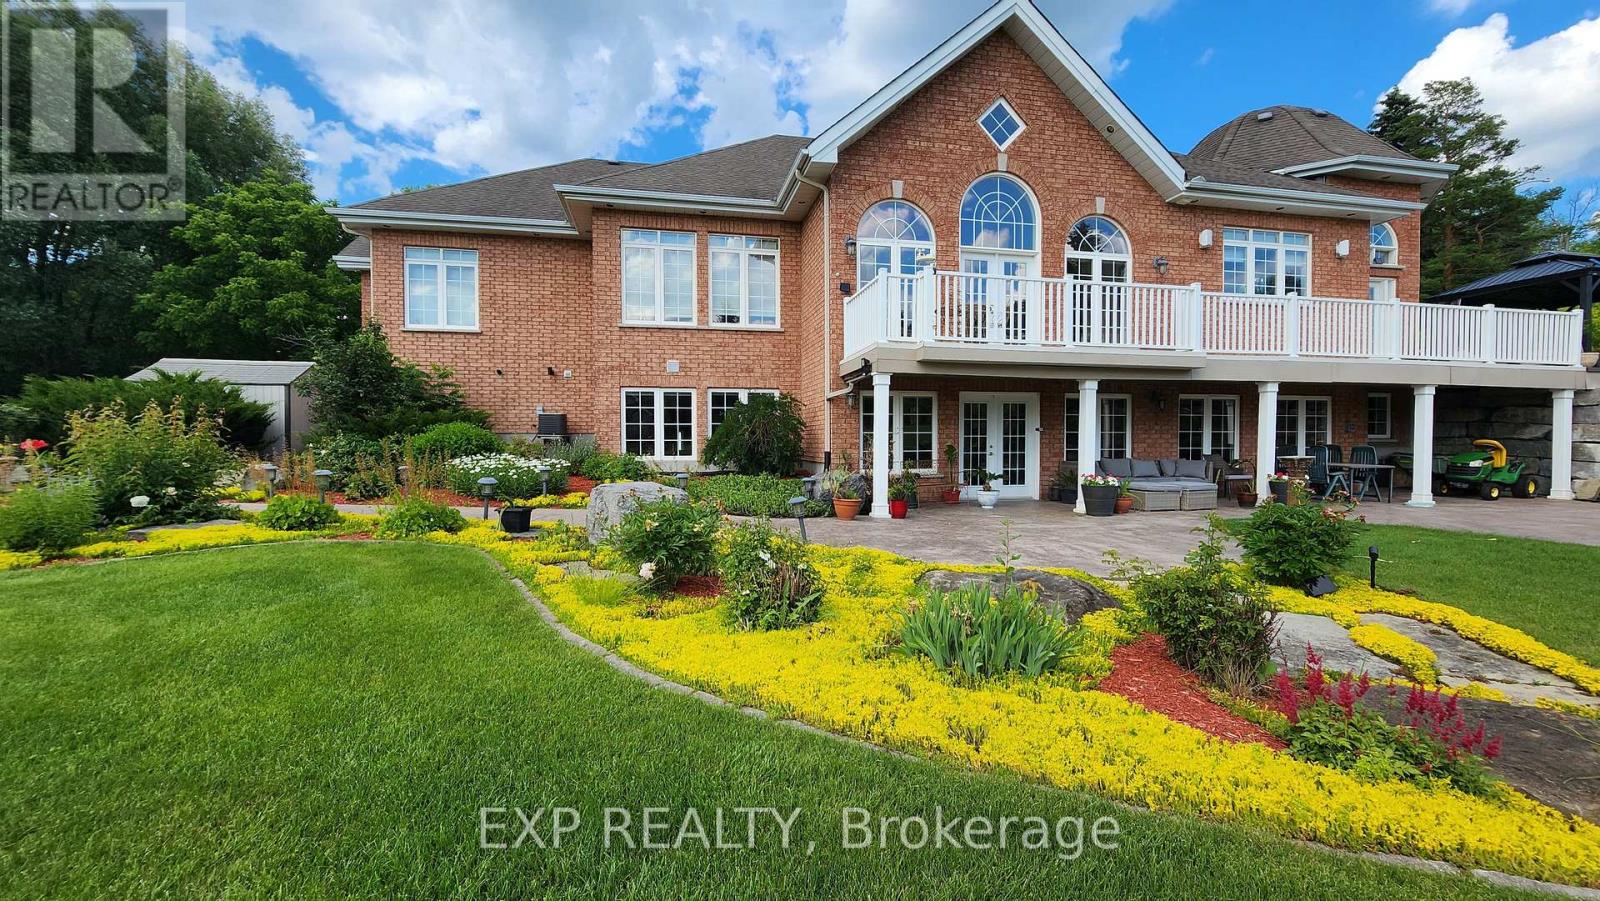
For sale
2601 - Cedardale
$1,995,000
1283 Rideau Cove Court, Ottawa, Ontario
House in 2601 - Cedardale
4
Beds
Beds
5
Baths
Baths
3000 - 3500 sqft
Sq Ft
Sq Ft
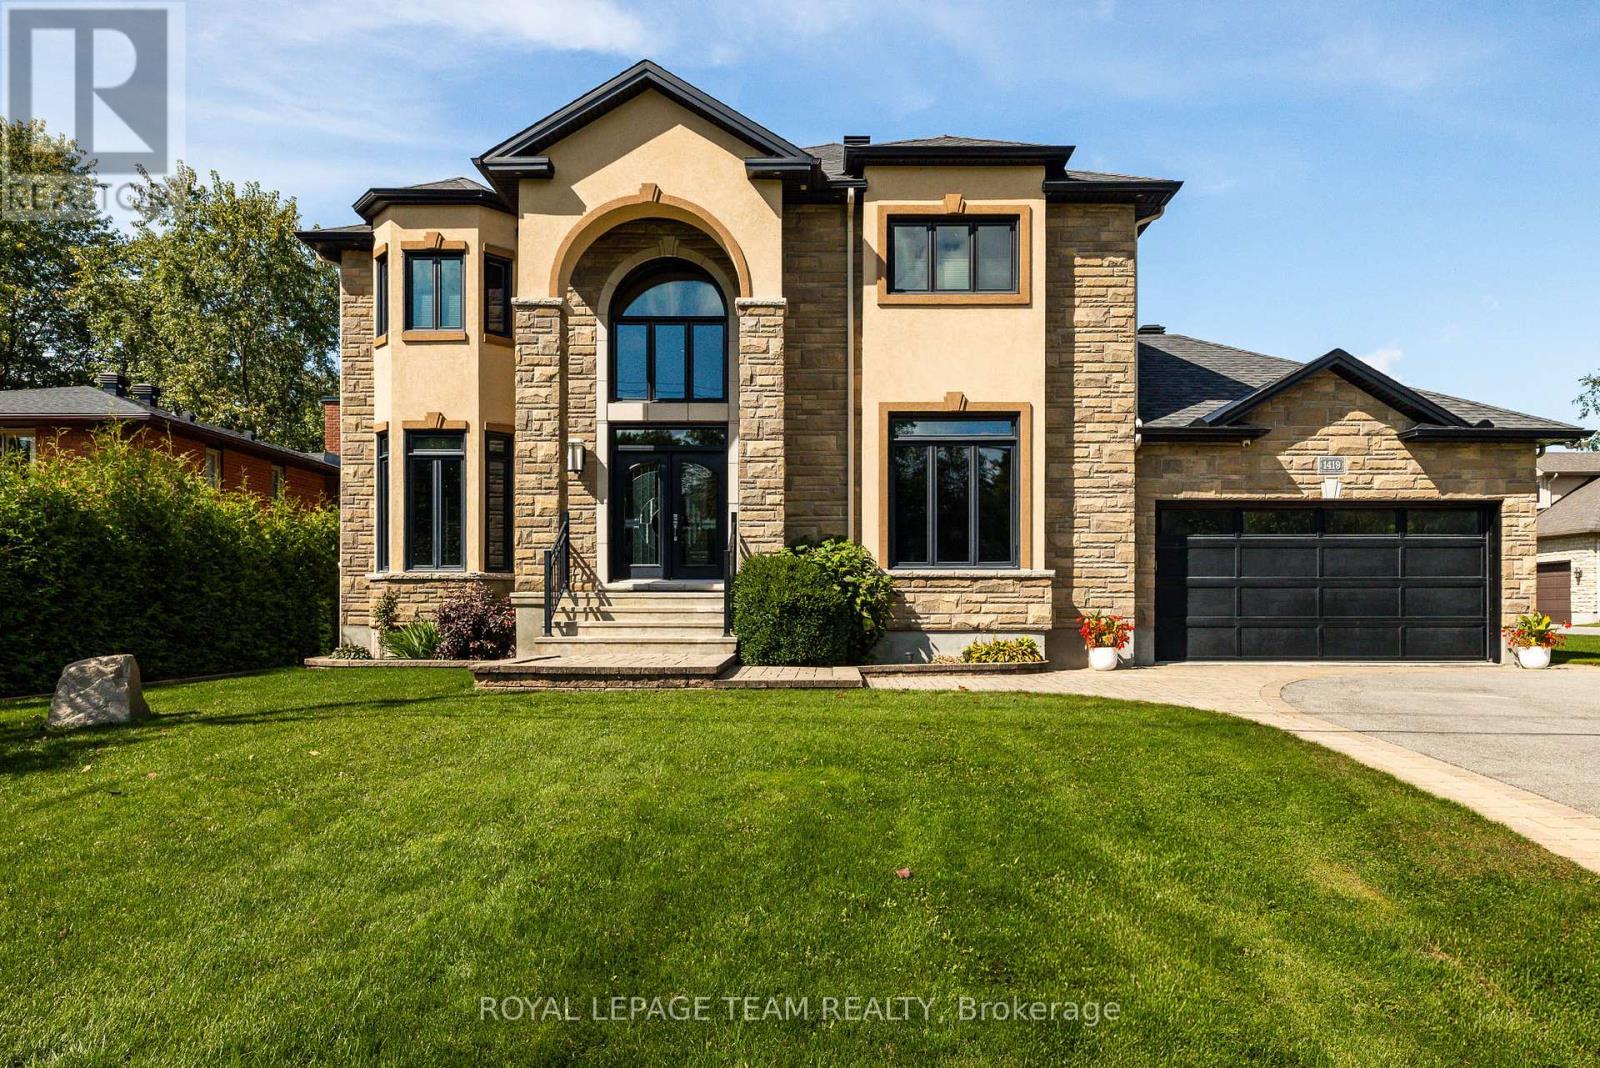
For sale
2601 - Cedardale
$1,799,999
1419 Balmoral Drive, Ottawa, Ontario
House in 2601 - Cedardale
3
Beds
Beds
3
Baths
Baths
3500 - 5000 sqft
Sq Ft
Sq Ft
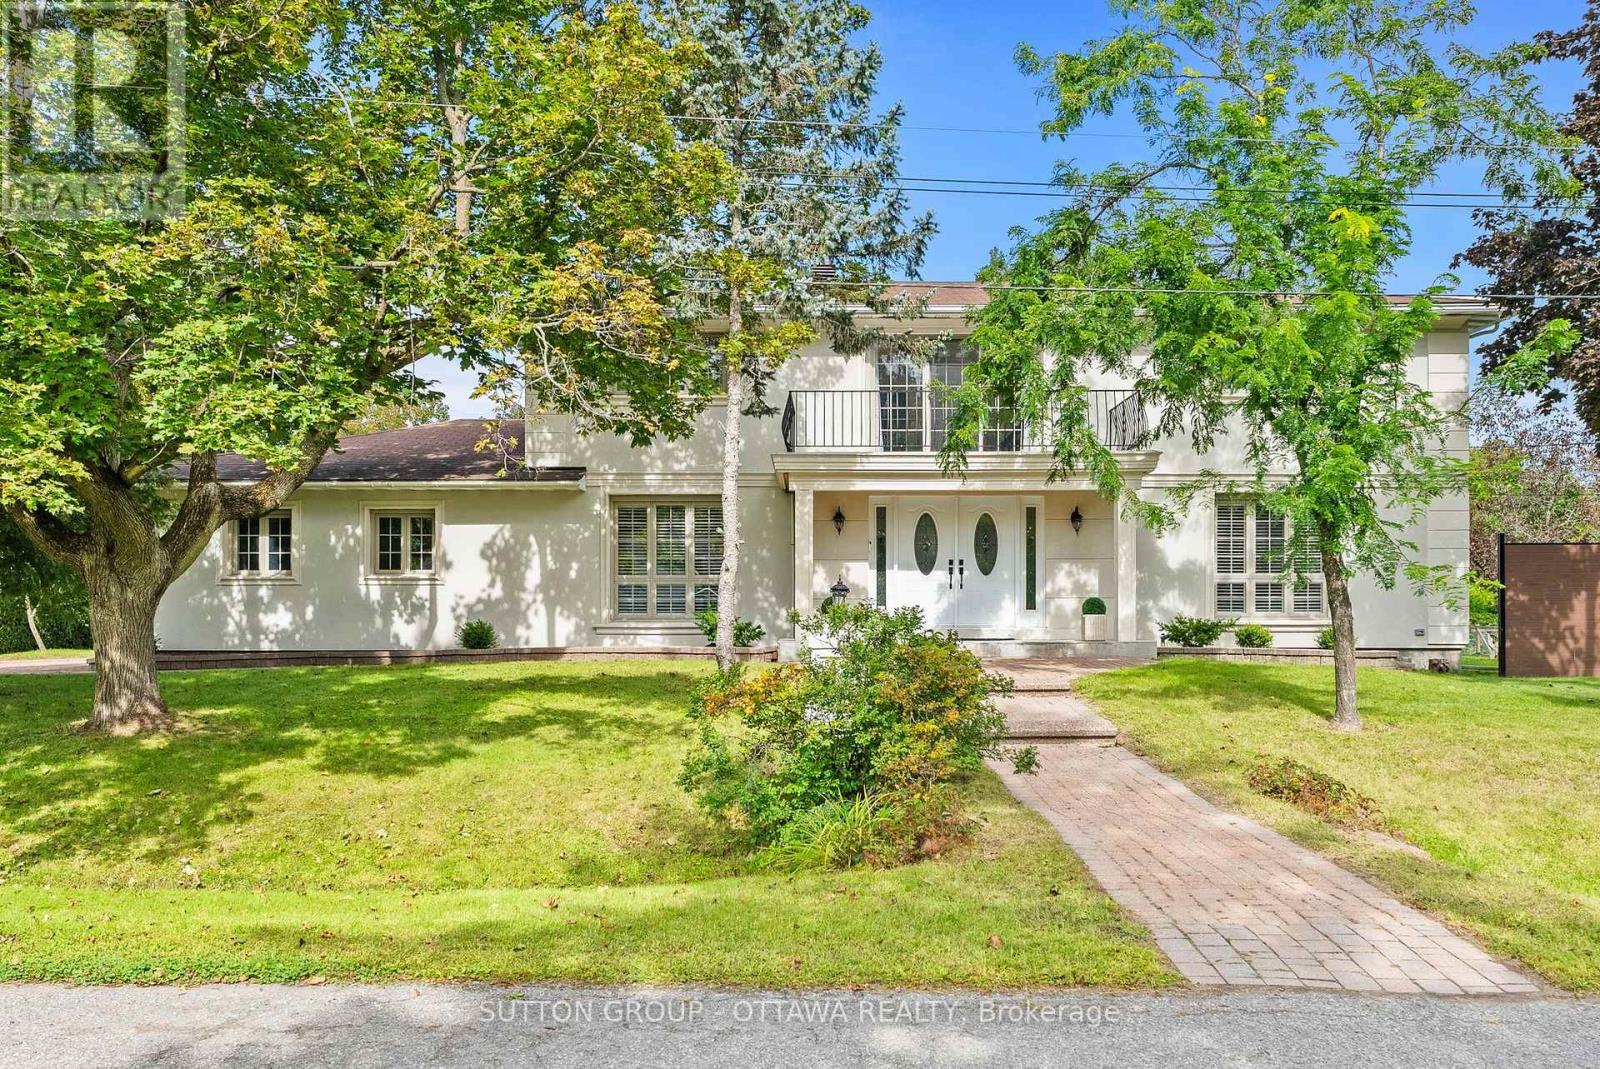
For sale
2601 - Cedardale
$1,375,000
11 Lennon Drive, Ottawa, Ontario
House in 2601 - Cedardale
4
Beds
Beds
3
Baths
Baths
3000 - 3500 sqft
Sq Ft
Sq Ft
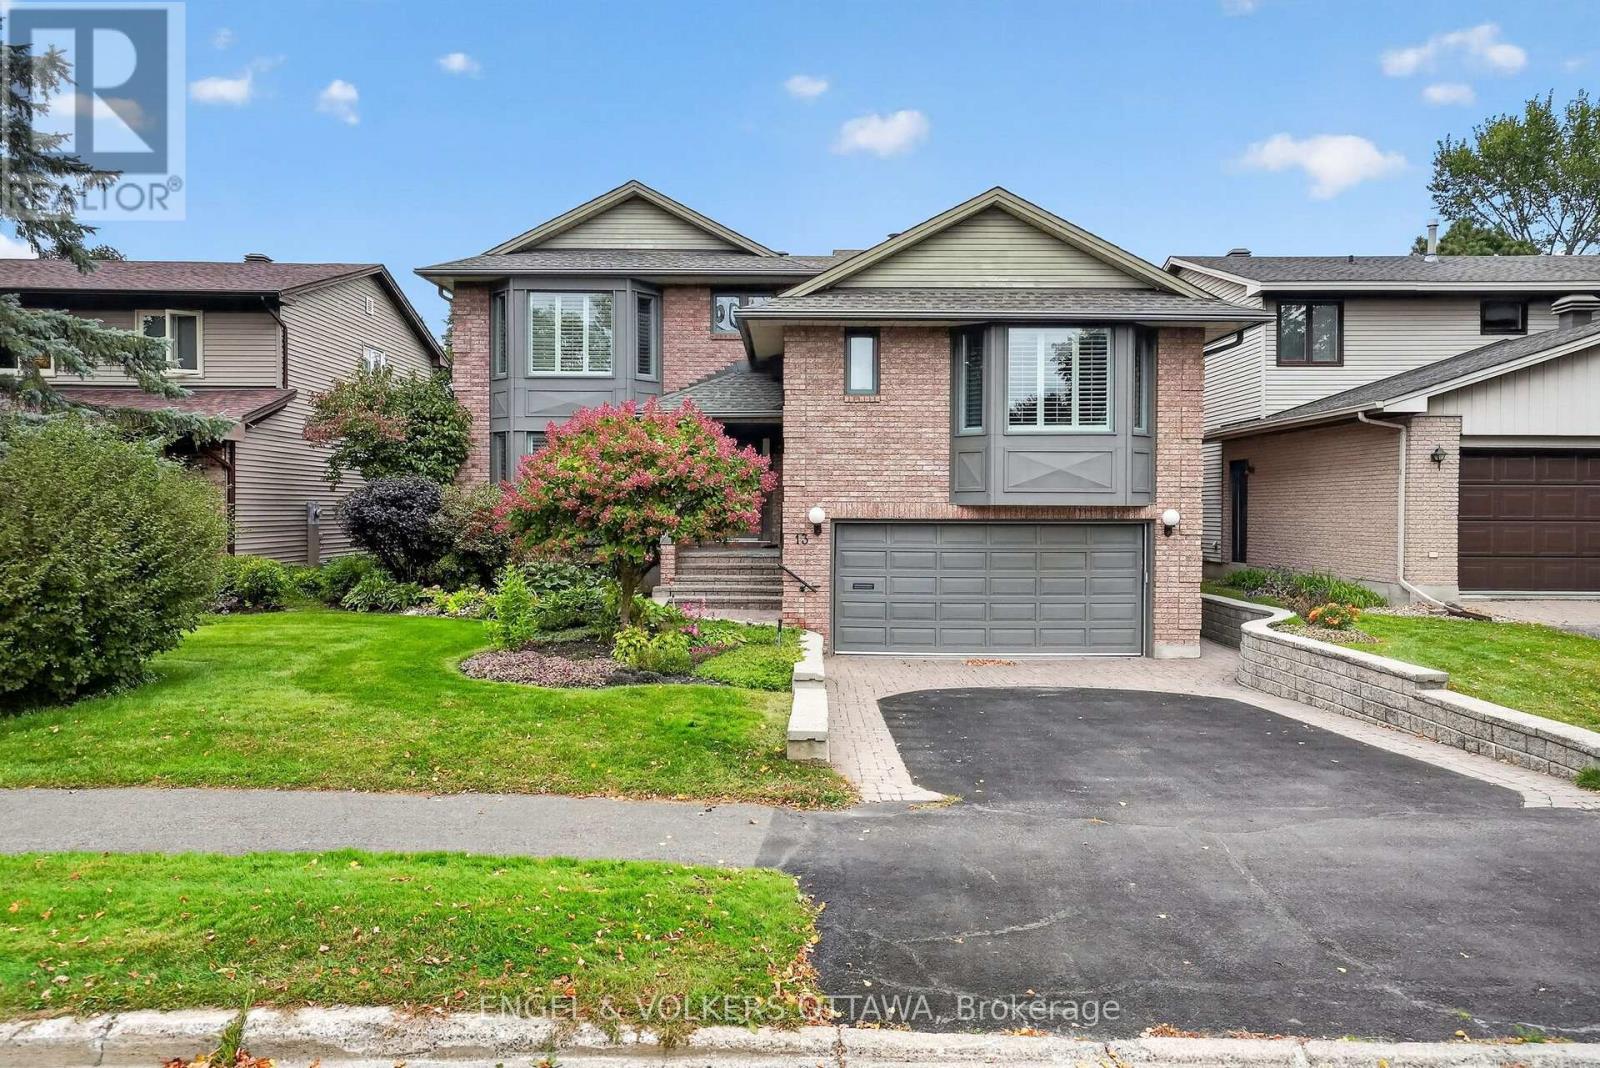
For sale
4604 - Mooneys Bay/Riverside Park
$1,299,000
13 Lynhurst Avenue, Ottawa, Ontario
House in 4604 - Mooneys Bay/Riverside Park
7
Beds
Beds
5
Baths
Baths
3000 - 3500 sqft
Sq Ft
Sq Ft
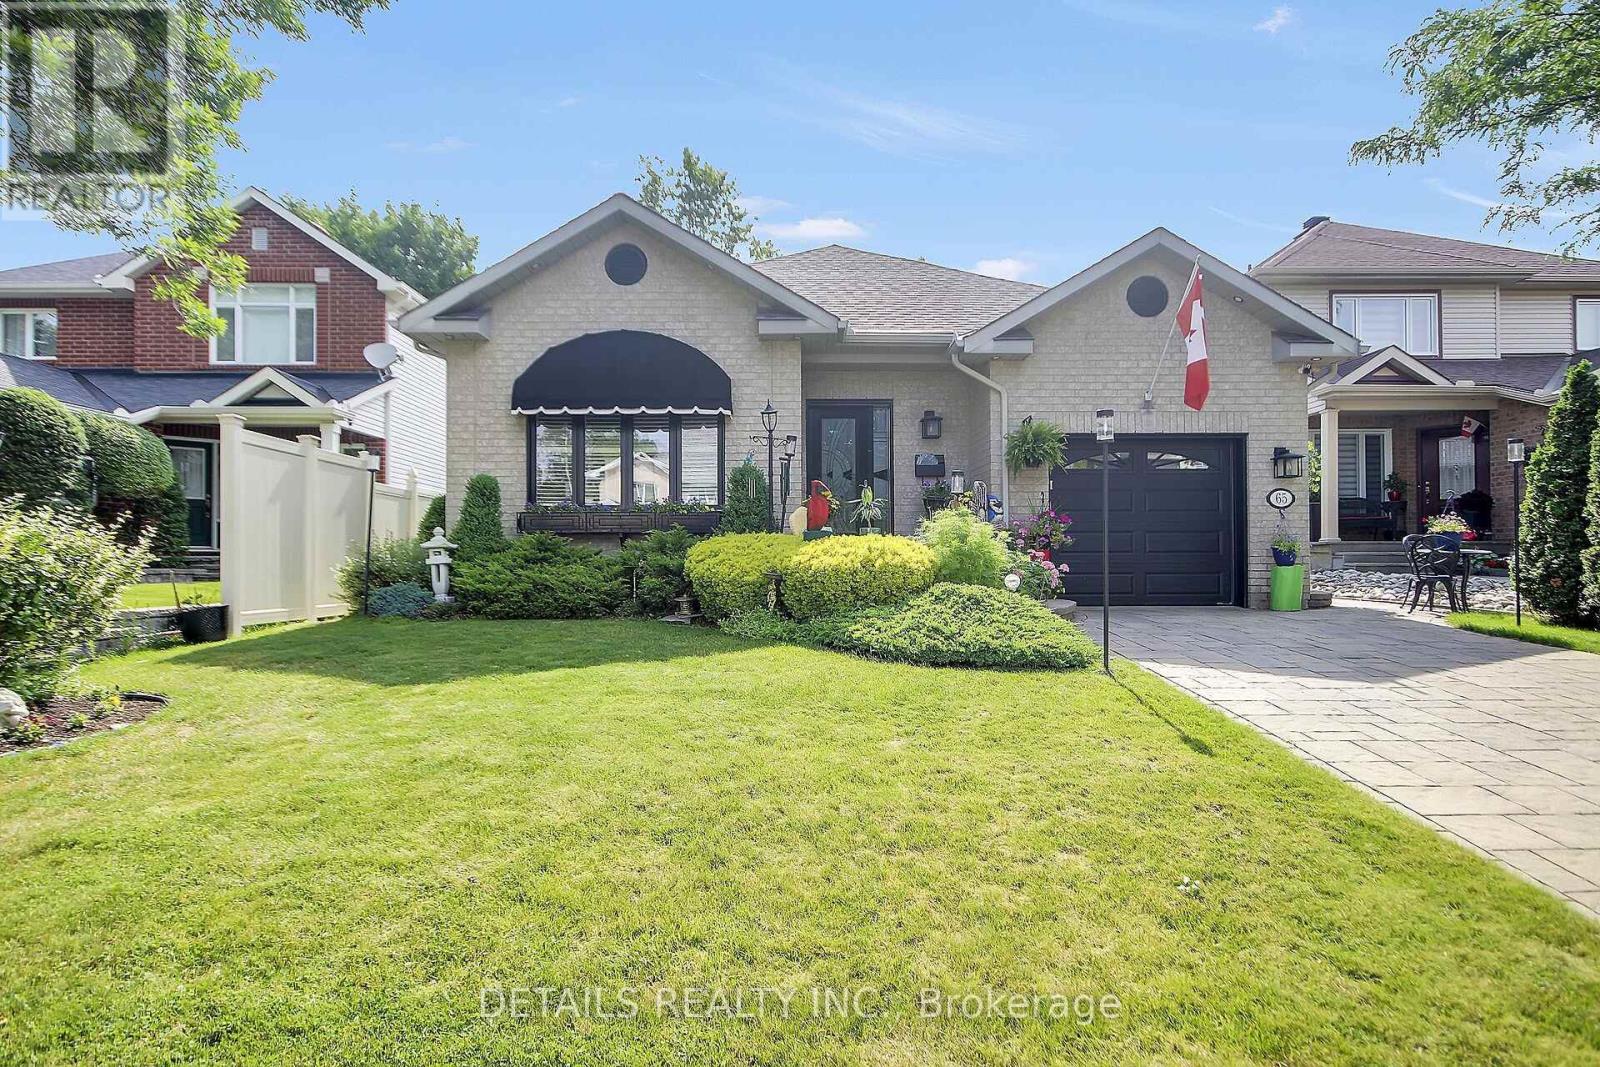
For sale
4801 - Quinterra
$1,199,000
65 Kimberwick Crescent, Ottawa, Ontario
House in 4801 - Quinterra
4
Beds
Beds
3
Baths
Baths
1500 - 2000 sqft
Sq Ft
Sq Ft
For sale
4705 - Mooneys Bay
$1,175,000
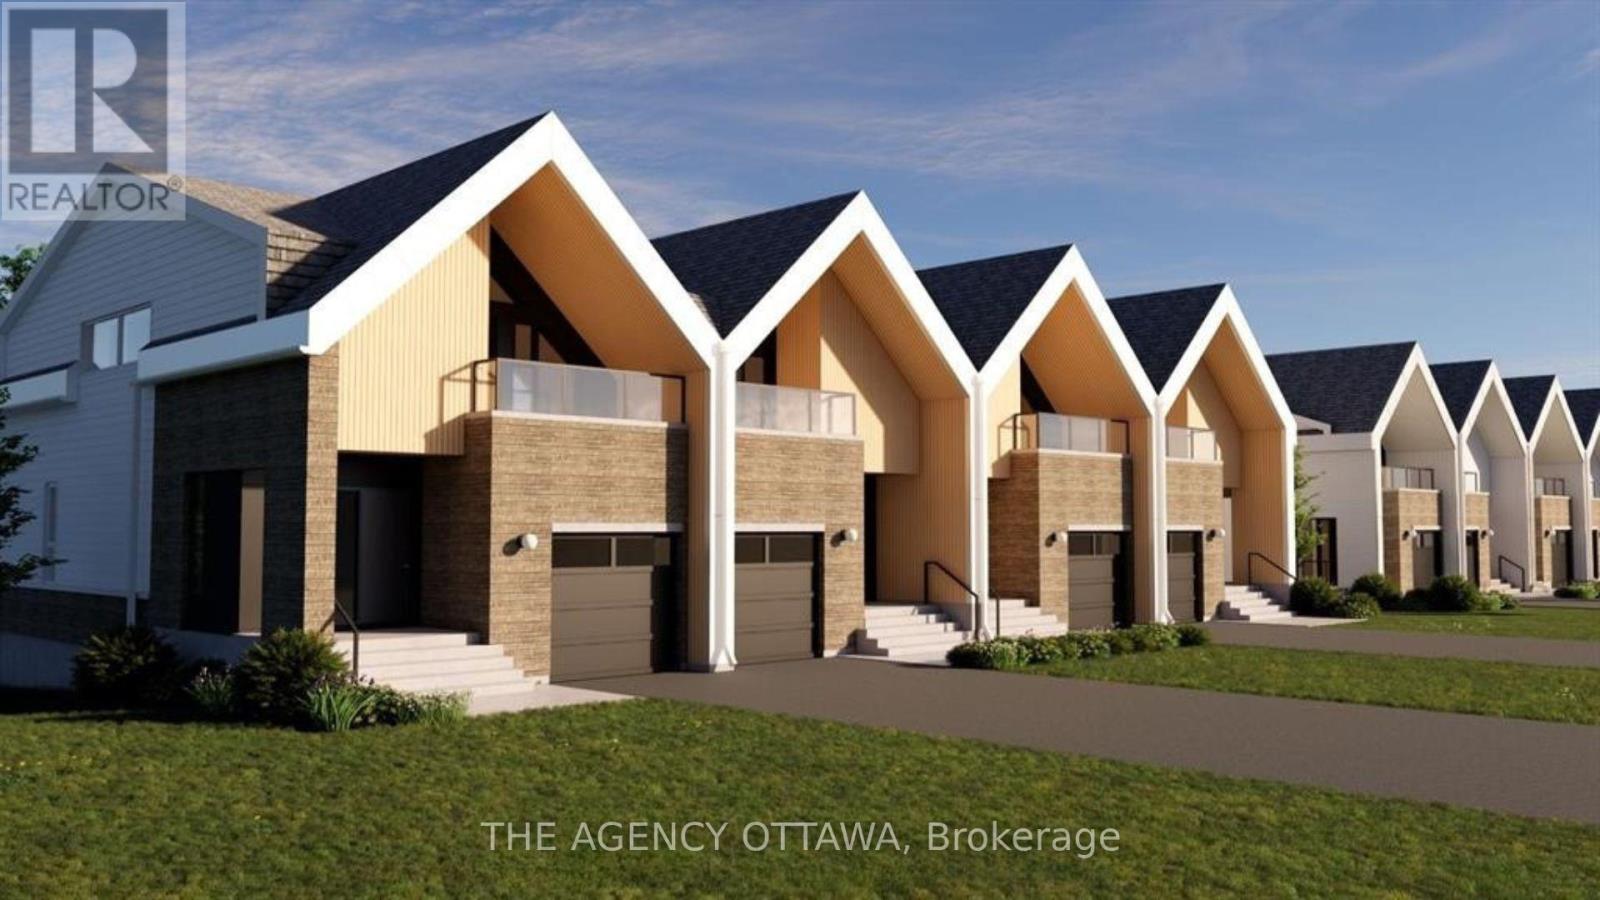
553 Adventure Private, Ottawa, Ontario
Row / Townhouse in 4705 - Mooneys Bay
3
Beds
Beds
3
Baths
Baths
1500 - 2000 sqft
Sq Ft
Sq Ft
For sale
4604 - Mooneys Bay/Riverside Park
$1,125,000
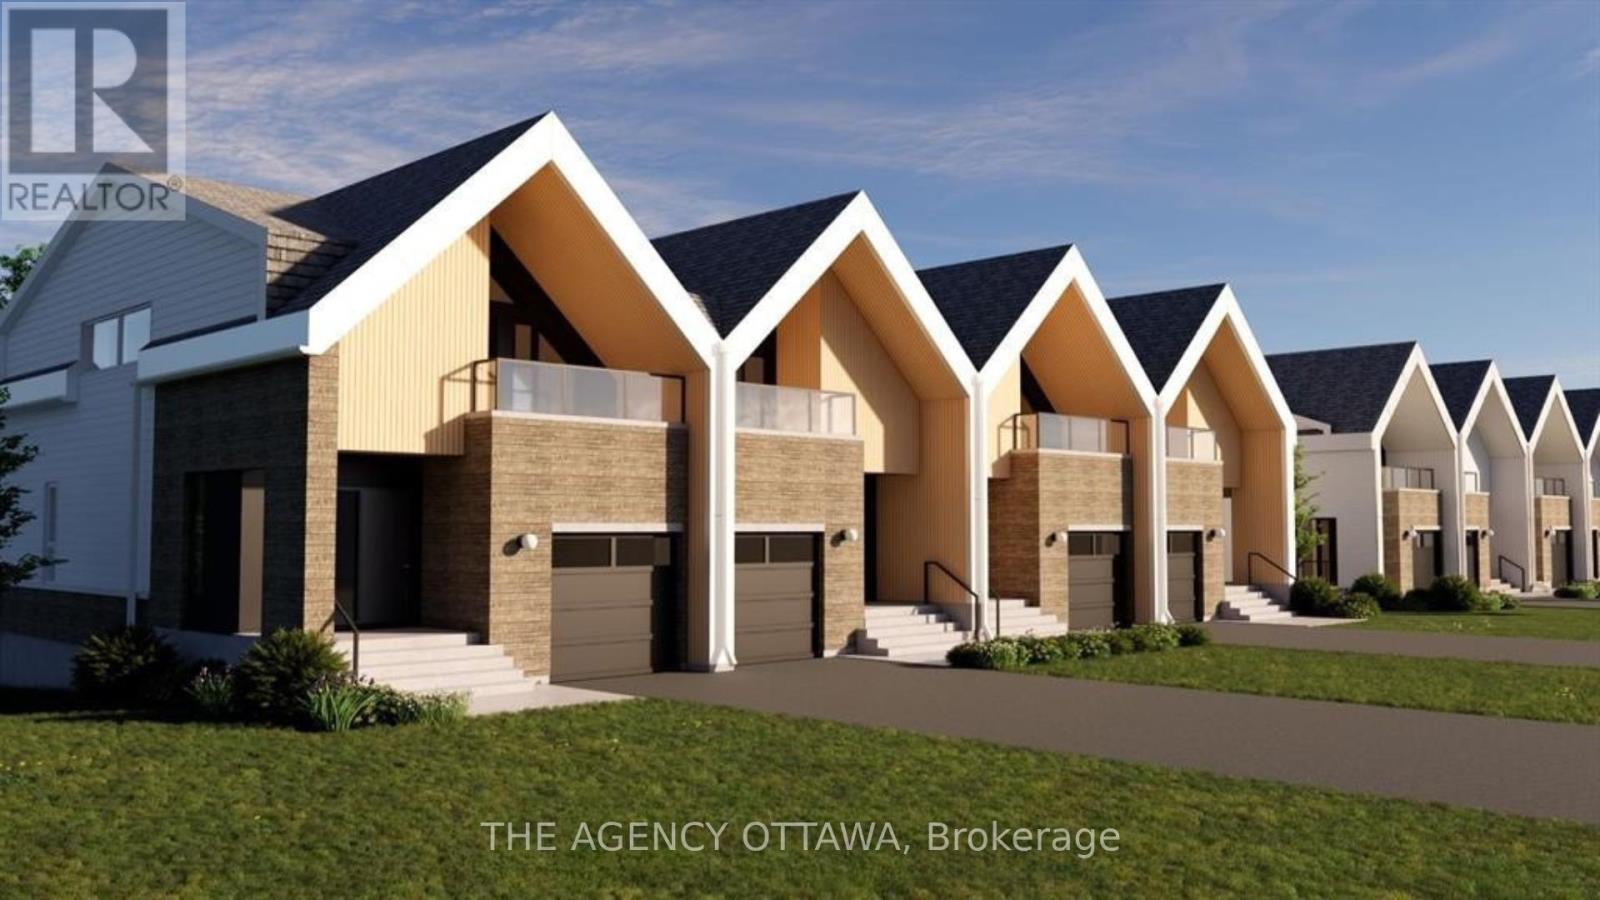
547 Adventure Private, Ottawa, Ontario
Row / Townhouse in 4604 - Mooneys Bay/Riverside Park
3
Beds
Beds
3
Baths
Baths
1500 - 2000 sqft
Sq Ft
Sq Ft
For sale
4604 - Mooneys Bay/Riverside Park
$1,125,000
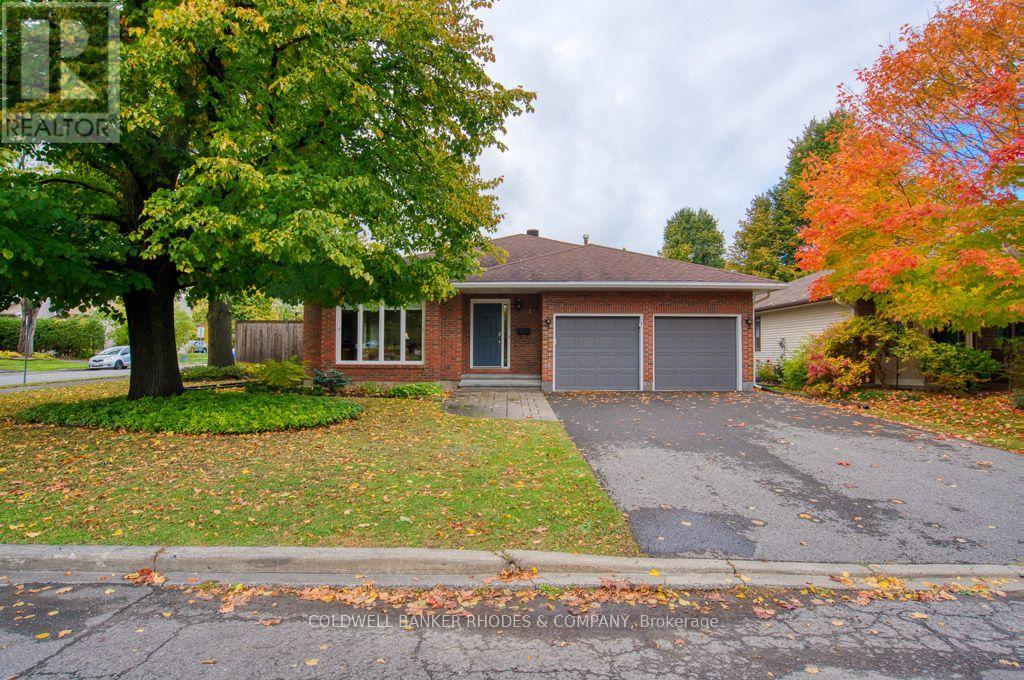
34 Gavin Street, Ottawa, Ontario
House in 4604 - Mooneys Bay/Riverside Park
3
Beds
Beds
3
Baths
Baths
1500 - 2000 sqft
Sq Ft
Sq Ft
For sale
4802 - Hunt Club Woods
$1,095,000
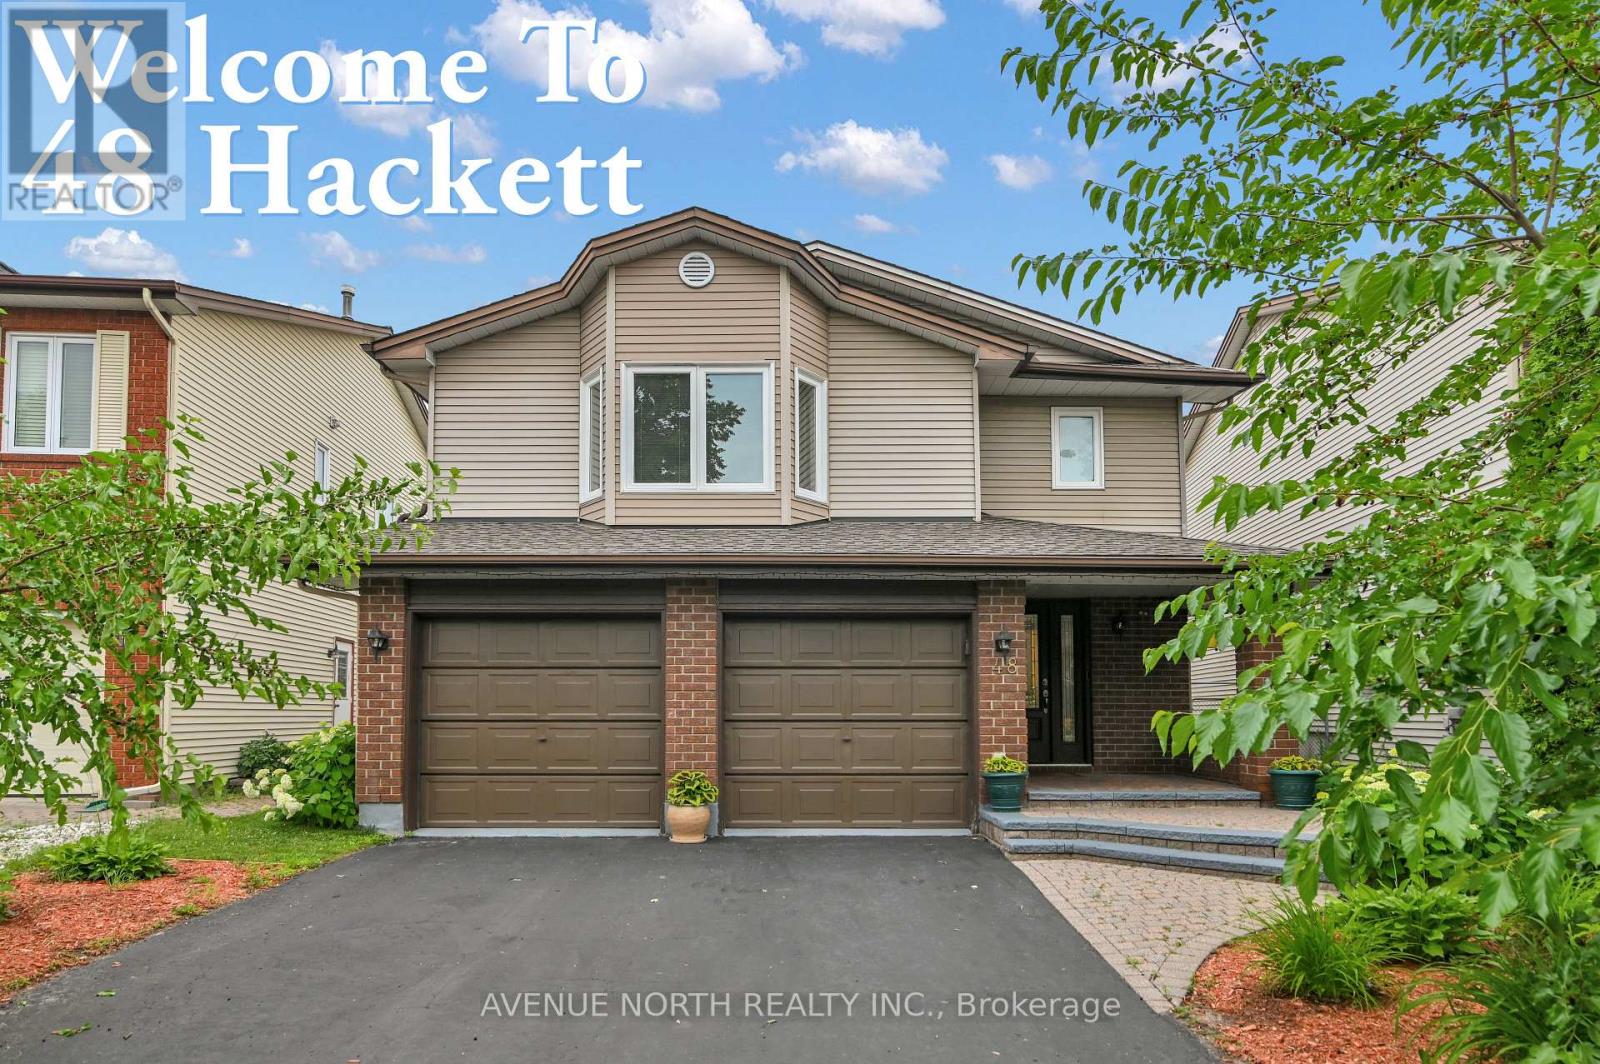
48 Hackett Street, Ottawa, Ontario
House in 4802 - Hunt Club Woods
4
Beds
Beds
4
Baths
Baths
2000 - 2500 sqft
Sq Ft
Sq Ft
Ready to a home?
Contact a REALTOR® today!
