

11 Lennon Drive
Ottawa,
Ontario
K1V1G9
11 Lennon Drive
Ottawa,
Ontario
K1V1G9
Add this listing to your favourite
Shortlist it to compare later & get quick access from your account.


$1,375,000
Property overview
Building Type
House
Property Type
Single Family
Bedrooms
4
Bathrooms
3
Year Built
Neighbourhood
2601 - Cedardale
Status
For sale
Highlights
2601 - Cedardale
House
For sale
Listing description
Discover this Single Family
11 Lennon Drive,
Ottawa
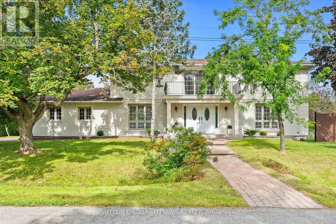
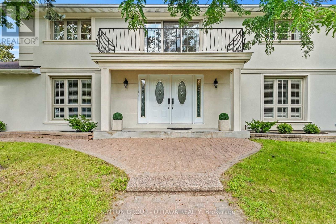
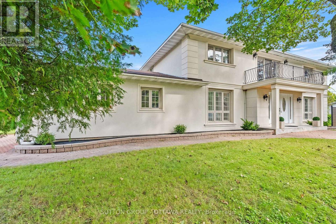
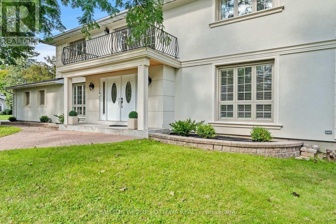
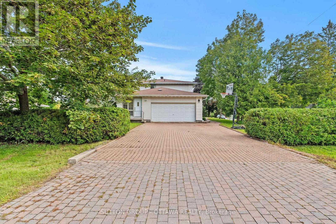
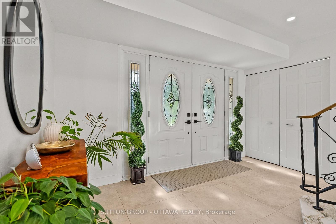
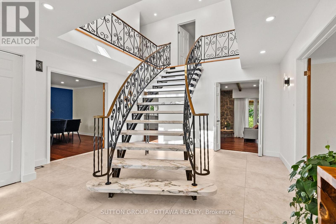
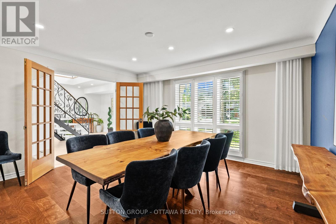
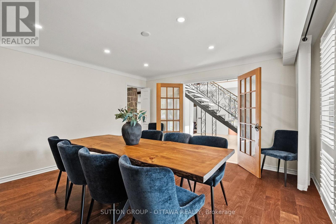
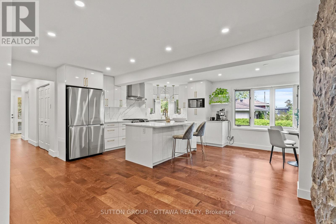
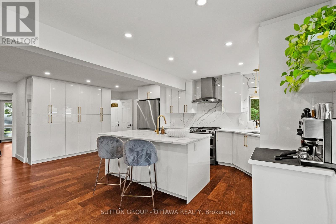
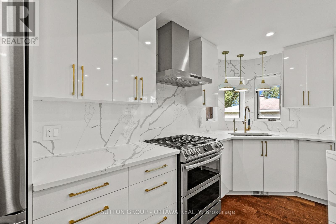
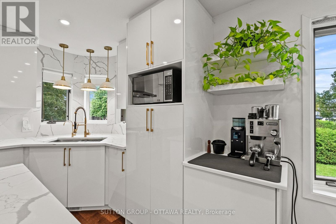
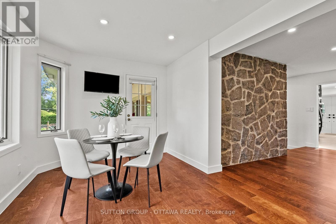
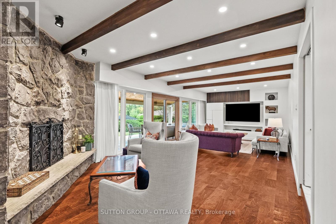
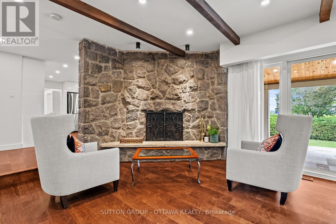
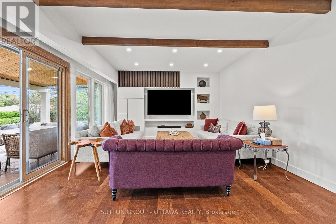
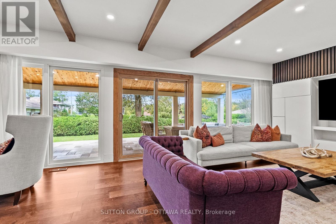
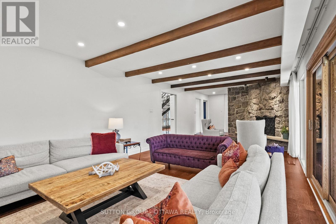
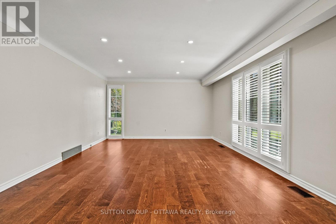
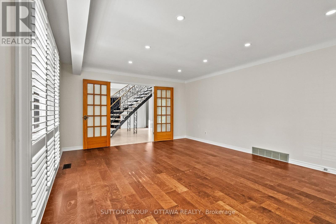
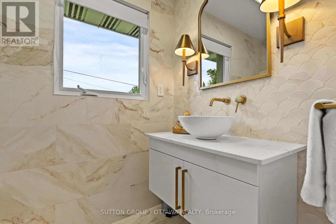
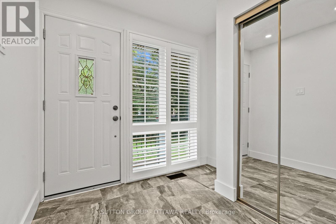
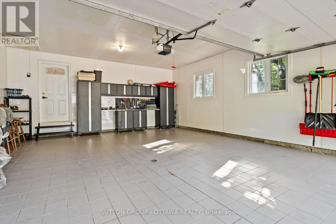
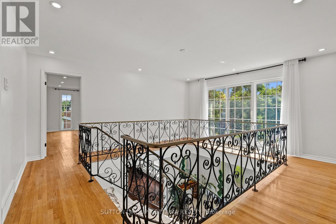
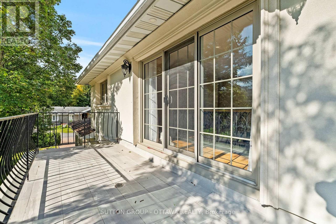
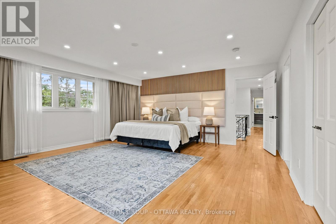
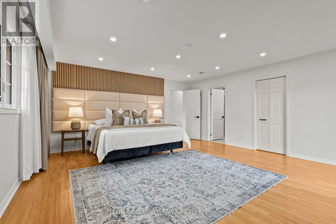
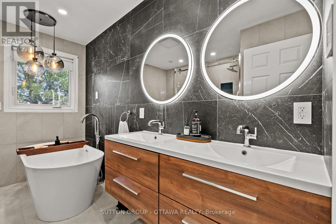
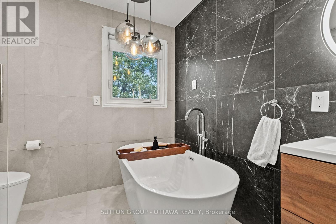
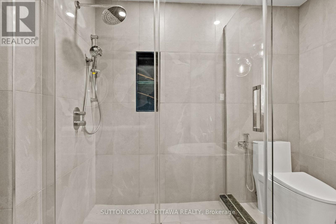
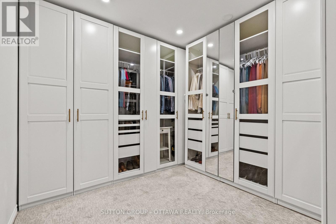
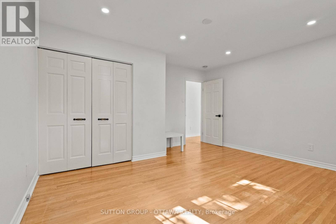
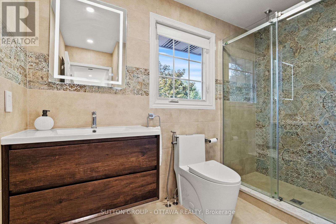
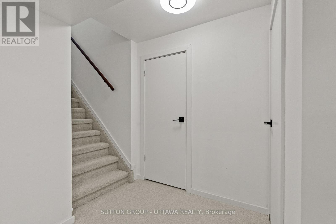
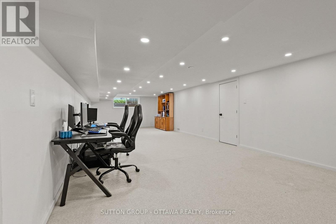
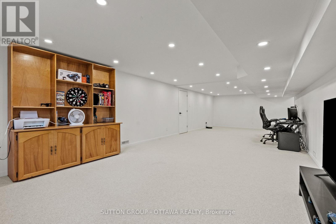
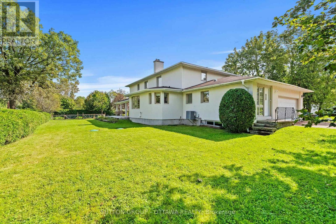
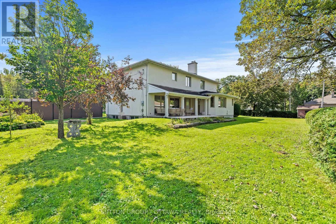
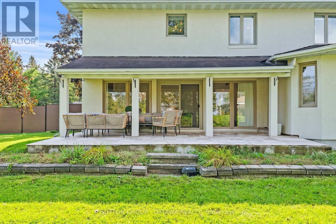
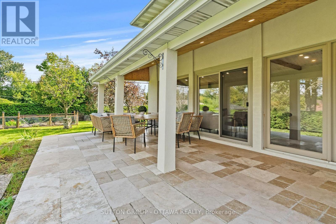
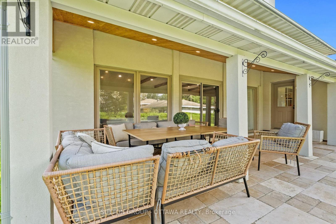
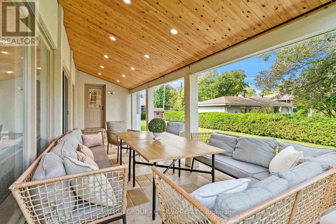
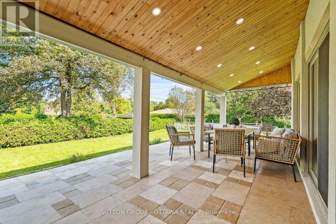
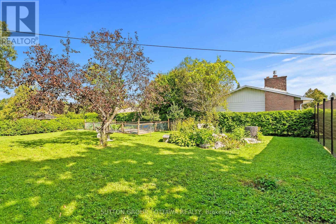
11 Lennon Drive announces itself before you even reach the door. Tucked into a quiet corner of Cedardale, one of Ottawa's most private and established communities, this French Provincial estate sits on a generous corner lot beneath mature trees, an easy walk from the Rideau River, Black Rapids, and Cedardale Park, with downtown Ottawa about 15 minutes away.The stately stucco facade and double door entry set the tone, with a private balcony above the entrance overlooking the front grounds. Inside, a curved marble staircase rises through a bright, open foyer beneath soaring ceilings. The kitchen has been fully rebuilt around quartz counters, a full quartz backsplash, a large island, a gas cooktop, and a walk-in pantry under designer lighting, opening onto a stone fronted family room anchored by a wood burning fireplace. Upstairs, the primary suite offers a renovated spa style ensuite with a freestanding soaker tub, dual vanity, and a generous walk-in closet, while secondary bathrooms carry Spanish porcelain tile, frameless glass showers, and heated floors. The finished basement adds a home office, extra living space, and a full bathroom, ideal for working from home or hosting extended family.Outside, a cedar lined porch and travertine floor overlook landscaped gardens with ambient lighting, and the double car garage is fully finished with built in cabinetry and a durable tiled floor, a rare touch of polish for a garage. This home has been meticulously maintained and upgraded throughout. Furnace replaced in 2025, hot water heater and water filtration system in 2024, plumbing and electrical redone in 2022, septic bed replaced in 2022 and last pumped in 2026, windows replaced around 2019, and roof shingles around 2016, alongside central air, smart home security, and electric curtains.Homes like this in Cedardale rarely come up for sale, and rarely with this level of finish. Book your showing today. Pre-inspection report available upon offer. (id:64373)
Upcoming viewings
45.320189
-75.6930079
11 Lennon Drive, Ottawa, Ontario, K1V1G9
Loading WalkScore data...
Walk Score®
Transit Score®
Bike Score®
Walkability Snapshot
Understand how walkable, transit-friendly & bikeable this neighbourhood really is.
Scores are powered by Walk Score® and reflect access to daily essentials, transit and bike routes near this area.
🚶Walk Score®
🚊Transit Score
🚲Bike Score
Liveability scores for this neighbourhood
Powered by Walk Score®
Use these scores as a quick guide only. Check local transit, bike paths
and walk routes to plan your day-to-day life.
Google Maps
Explore the exact location, nearby amenities, and community vibe.
Listing Details
Last updated:
2026-10-19
Key facts
Price
$1,375,000
Ownership
Freehold
Property type
Single Family
Bedrooms
4
Bathrooms
3
Stories
2
Interior size
3000 - 3500 sqft
Parking options
Attached Garage, Garage
Total spaces
6
Interior & features
Cooling
Central air conditioning
Heating
Forced air
Heating fuel
Natural gas
Basement
Partial (Finished)
Appliances
Water Heater, Water softener, Water purifier, Water Treatment, Blinds, Dishwasher, Dryer, Microwave, Gas stove(s), Washer, Refrigerator
Fireplace
True
Exterior finish
Stucco
Key features
Carpet Free, Atrium/Sunroom
Lot, amenities & extras
Lot size
150 x 100 FT
Water
Drilled Well
Sewer
Septic System
Rooms
| Level | Type | Length | Width | Dimensions |
|---|---|---|---|---|
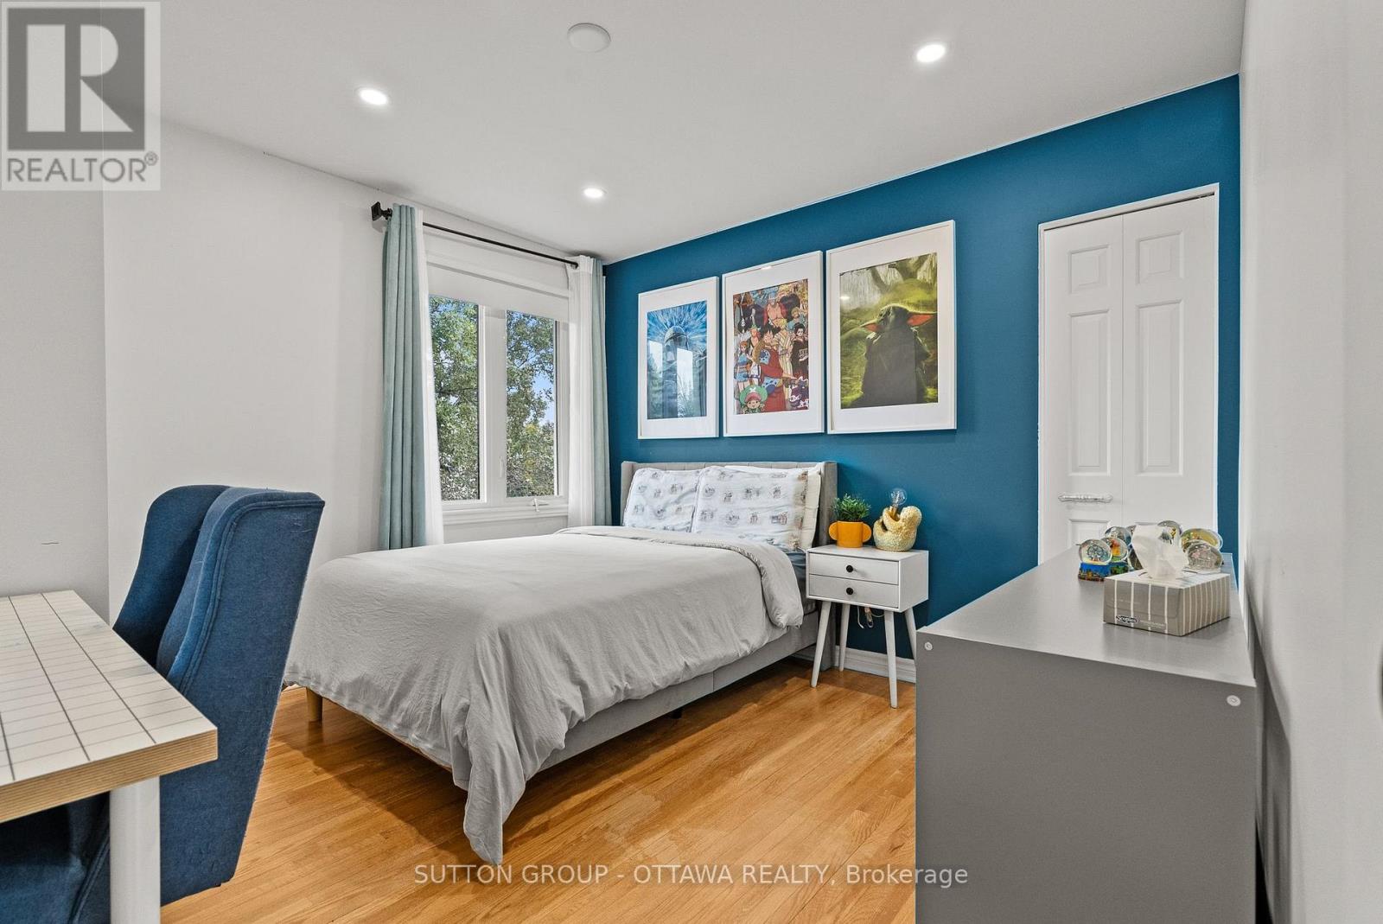
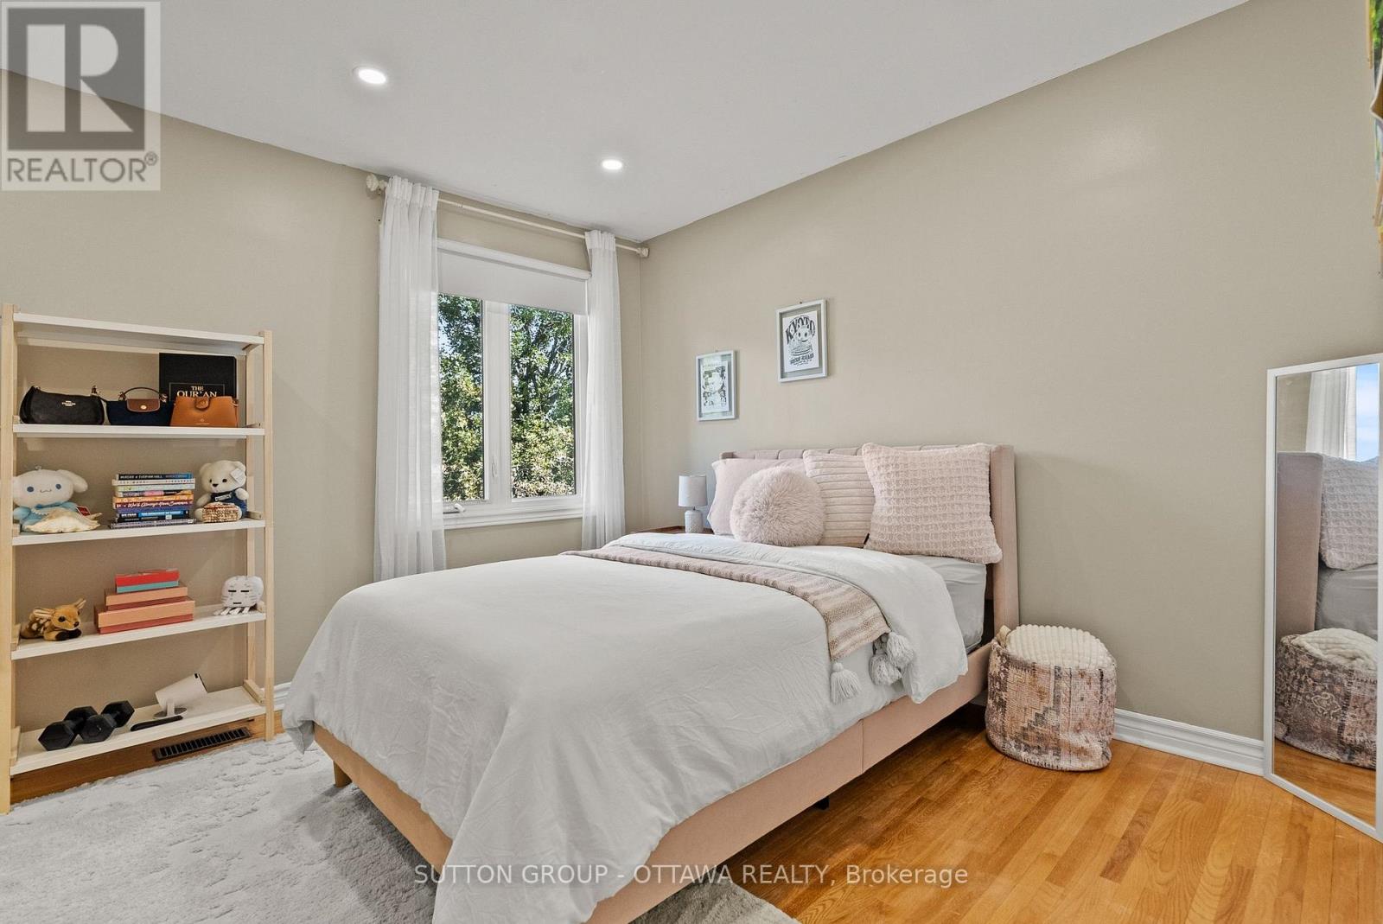
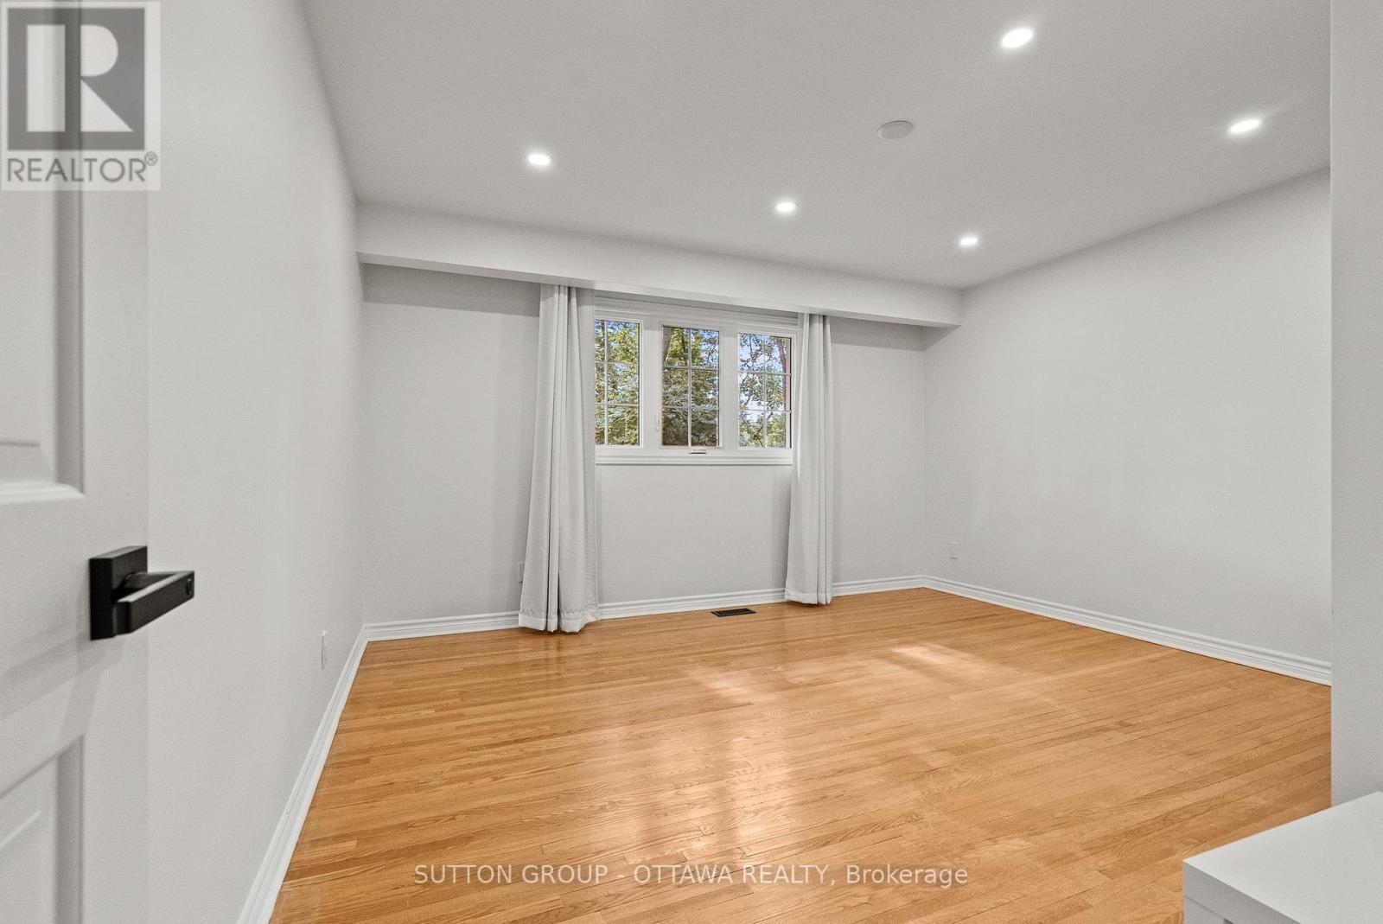
| Second Level | Bedroom 2 | 3.08 m | 3.6 m | 3.08 m x 3.6 m |
| Second Level | Bedroom 3 | 3.08 m | 5.27 m | 3.08 m x 5.27 m |
| Second Level | Bedroom 4 | 4 m | 4.26 m | 4 m x 4.26 m |
| Second Level | Bathroom | 2.8 m | 1.5 m | 2.8 m x 1.5 m |
| Second Level | Bedroom | 5.21 m | 5.57 m | 5.21 m x 5.57 m |
| Second Level | Bathroom | 3.08 m | 2.47 m | 3.08 m x 2.47 m |
| Second Level | Other | 3.08 m | 2.74 m | 3.08 m x 2.74 m |
| Basement | Recreational, Games Room | 4.26 m | 10.4 m | 4.26 m x 10.4 m |
| Main Level | Kitchen | 7.31 m | 7.16 m | 7.31 m x 7.16 m |
| Main Level | Dining Room | 3.96 m | 4.26 m | 3.96 m x 4.26 m |
| Main Level | Foyer | 4.26 m | 4.57 m | 4.26 m x 4.57 m |
| Main Level | Office | 4.57 m | 5.57 m | 4.57 m x 5.57 m |
| Main Level | Family Room | 4.26 m | 9.29 m | 4.26 m x 9.29 m |
| Main Level | Bathroom | 1.2 m | 2.2 m | 1.2 m x 2.2 m |
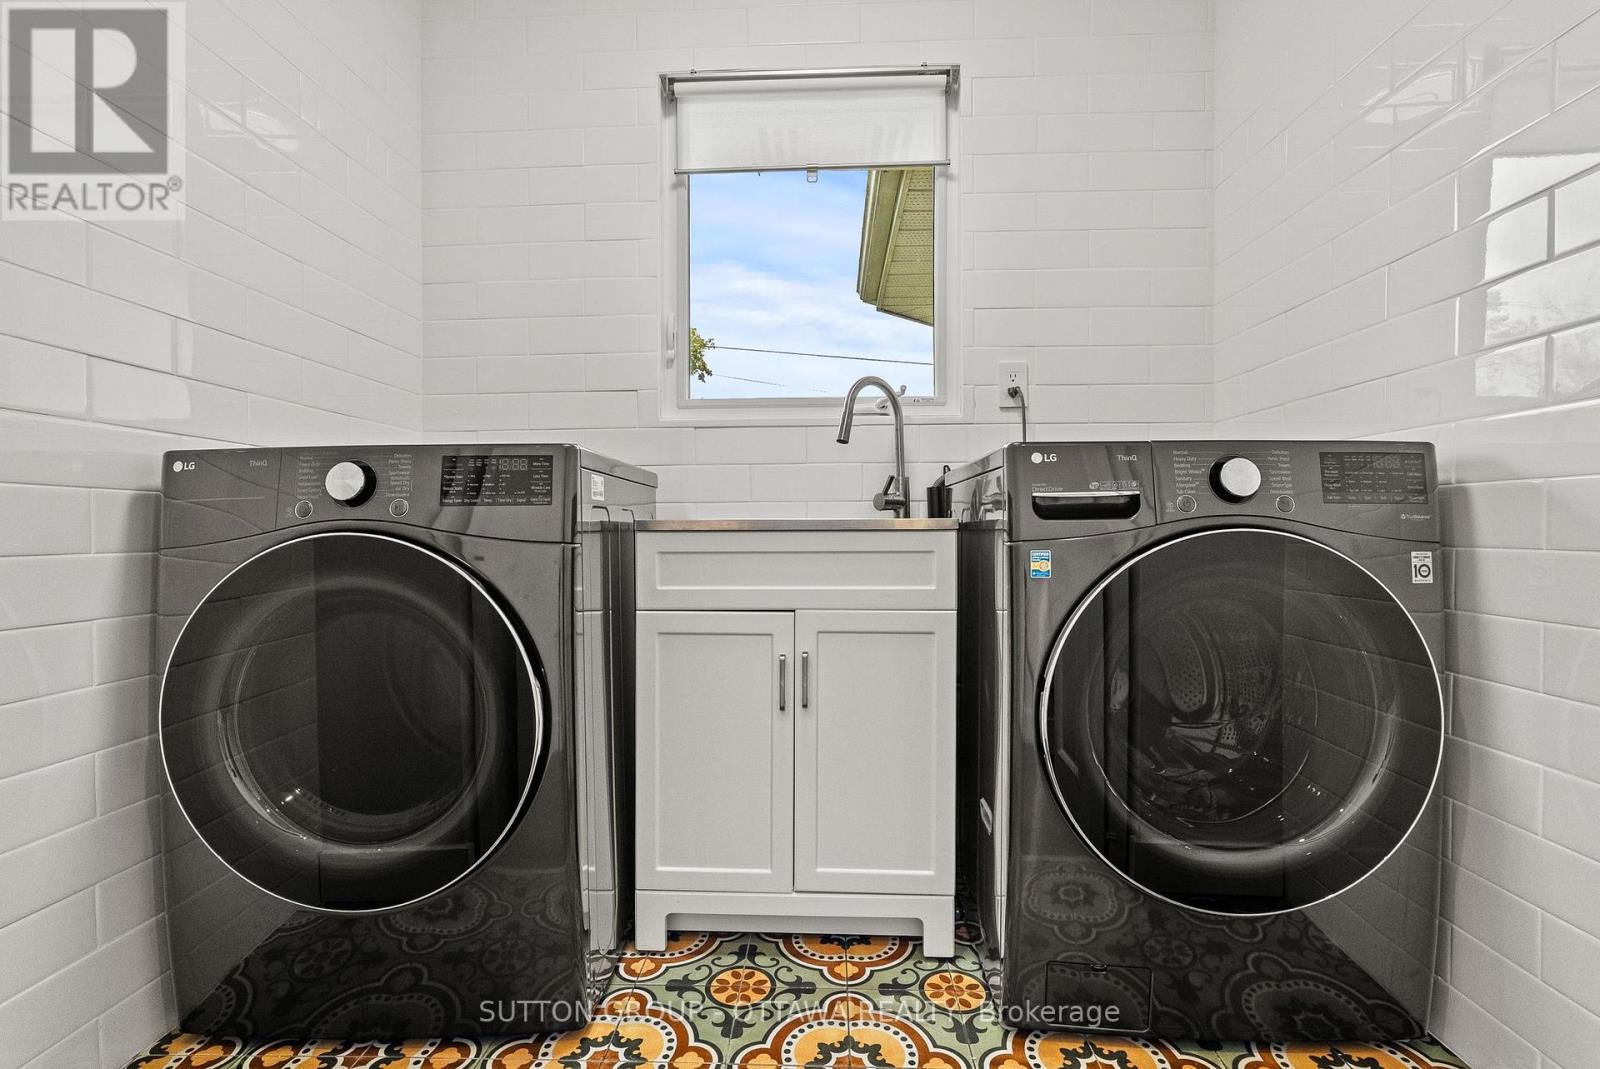
| Main Level | Laundry Room | 1.2 m | 2.2 m | 1.2 m x 2.2 m |
Mortgage Calculator
$500,000
$100,000
$5,000,000
Adjust the total amount you plan to borrow.
5%
1%
15%
25 years
10 years
40 years
Monthly Payment
$0
This is an approximate monthly payment based on your inputs.
Total Interest Paid
$0
Add this listing to your favourite
Shortlist it to compare later & get quick access from your account.

Comparables
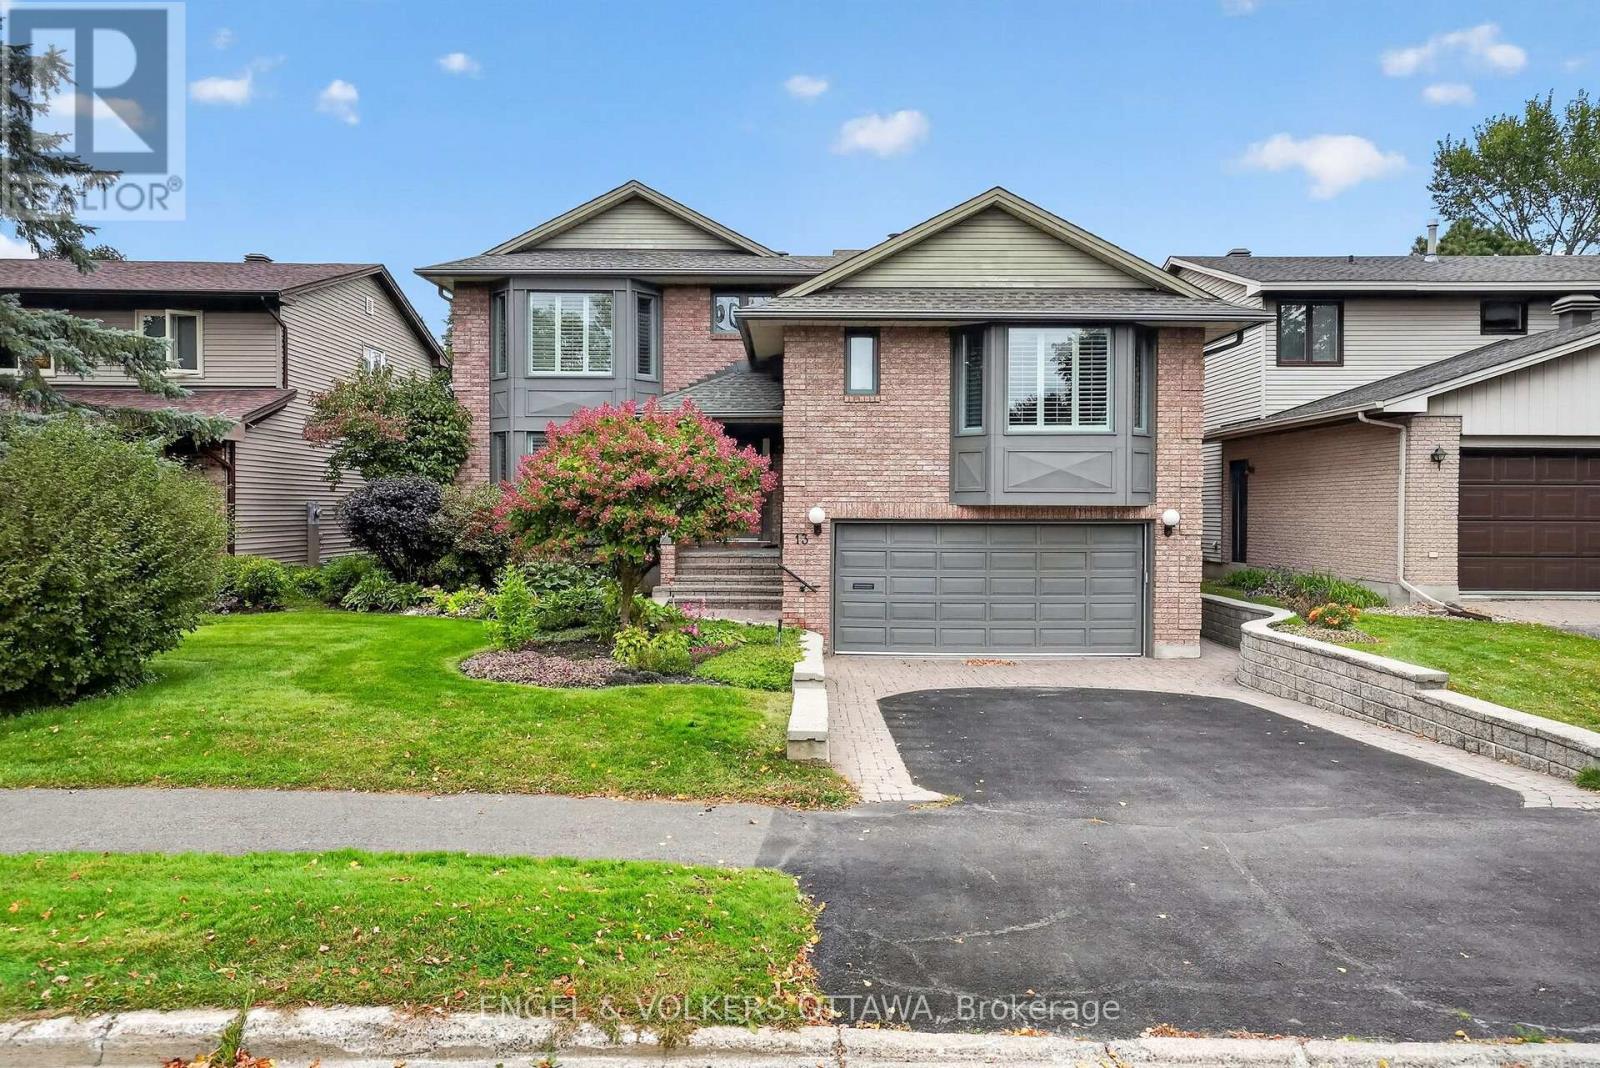
For sale
4604 - Mooneys Bay/Riverside Park
$1,299,000
13 Lynhurst Avenue, Ottawa, Ontario
House in 4604 - Mooneys Bay/Riverside Park
7
Beds
Beds
5
Baths
Baths
3000 - 3500 sqft
Sq Ft
Sq Ft
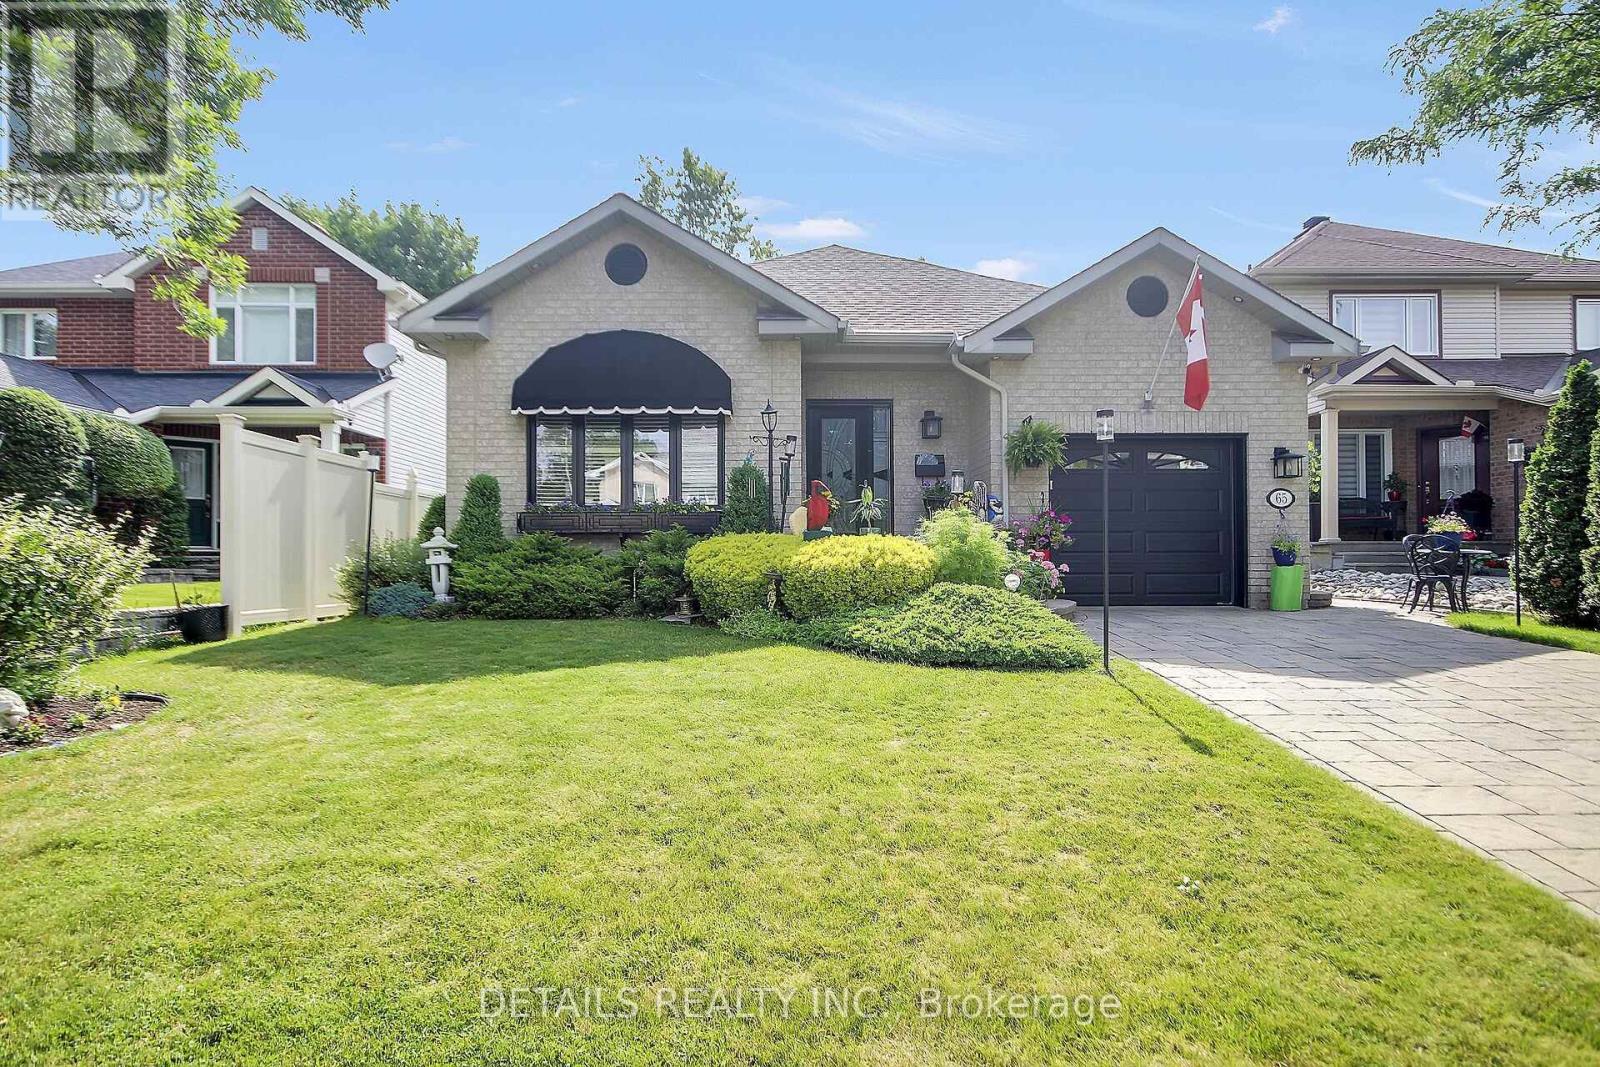
For sale
4801 - Quinterra
$1,199,000
65 Kimberwick Crescent, Ottawa, Ontario
House in 4801 - Quinterra
4
Beds
Beds
3
Baths
Baths
1500 - 2000 sqft
Sq Ft
Sq Ft
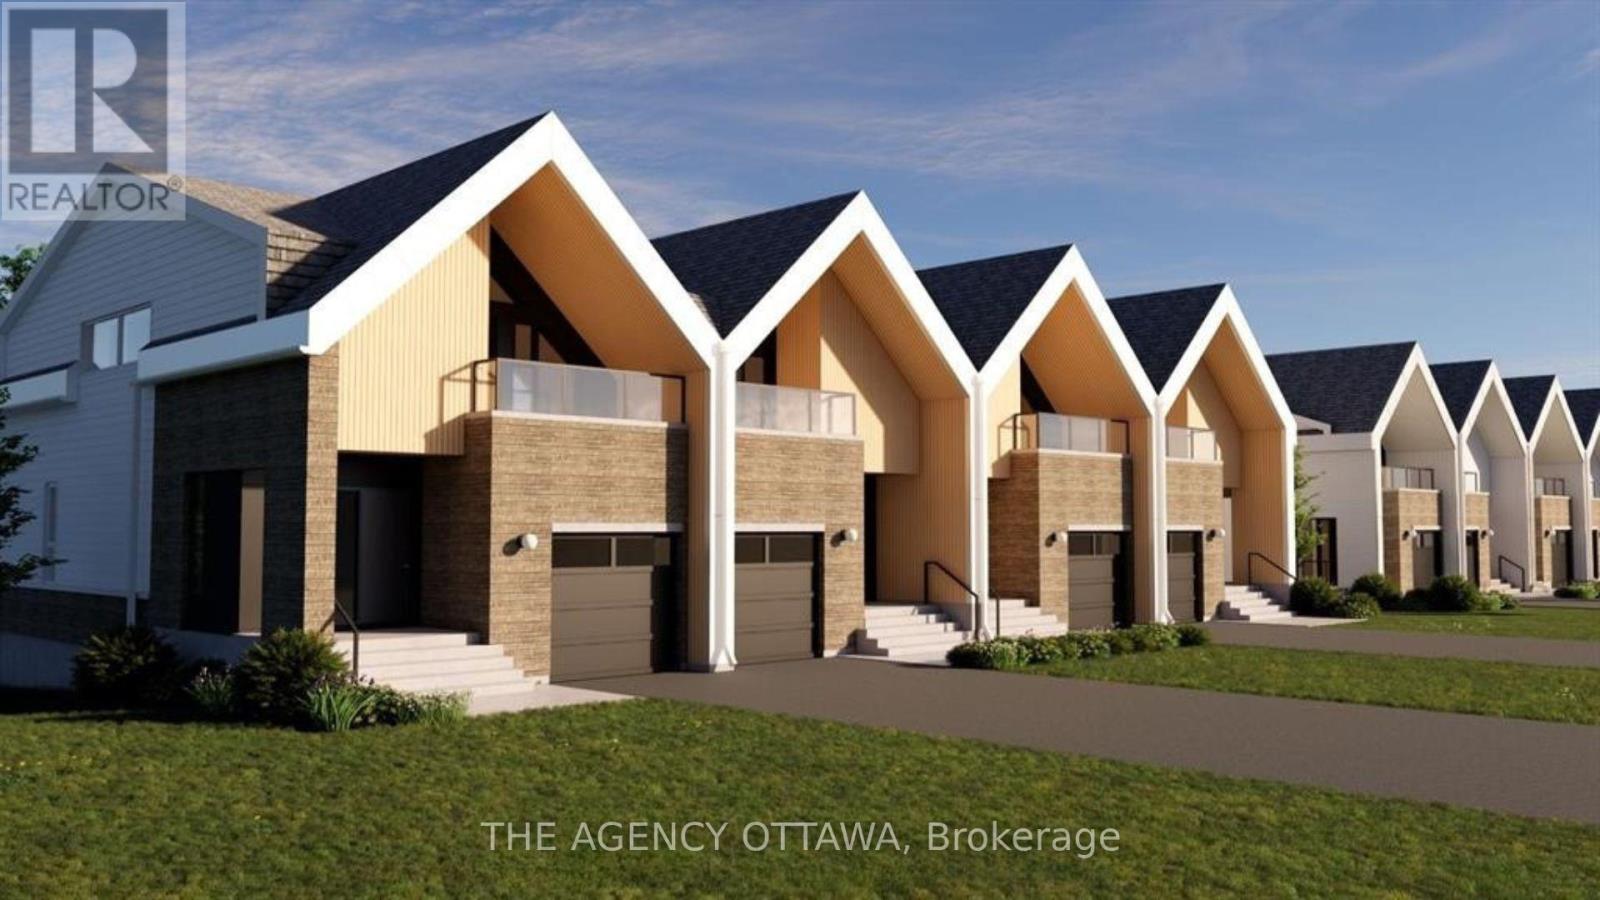
For sale
4705 - Mooneys Bay
$1,175,000
553 Adventure Private, Ottawa, Ontario
Row / Townhouse in 4705 - Mooneys Bay
3
Beds
Beds
3
Baths
Baths
1500 - 2000 sqft
Sq Ft
Sq Ft
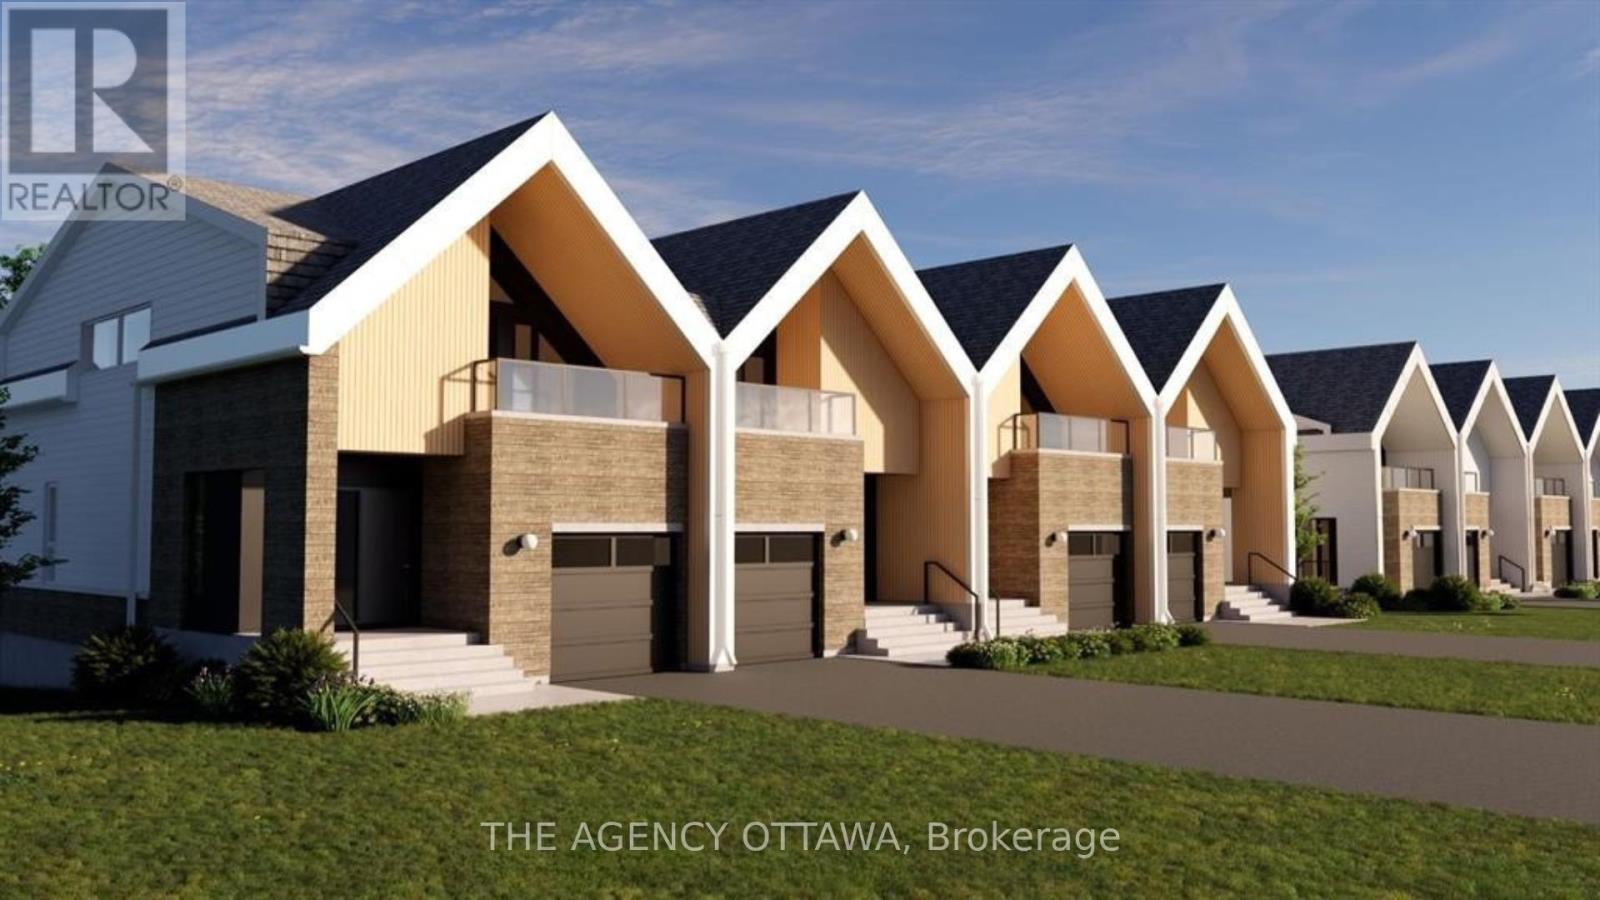
For sale
4604 - Mooneys Bay/Riverside Park
$1,125,000
547 Adventure Private, Ottawa, Ontario
Row / Townhouse in 4604 - Mooneys Bay/Riverside Park
3
Beds
Beds
3
Baths
Baths
1500 - 2000 sqft
Sq Ft
Sq Ft
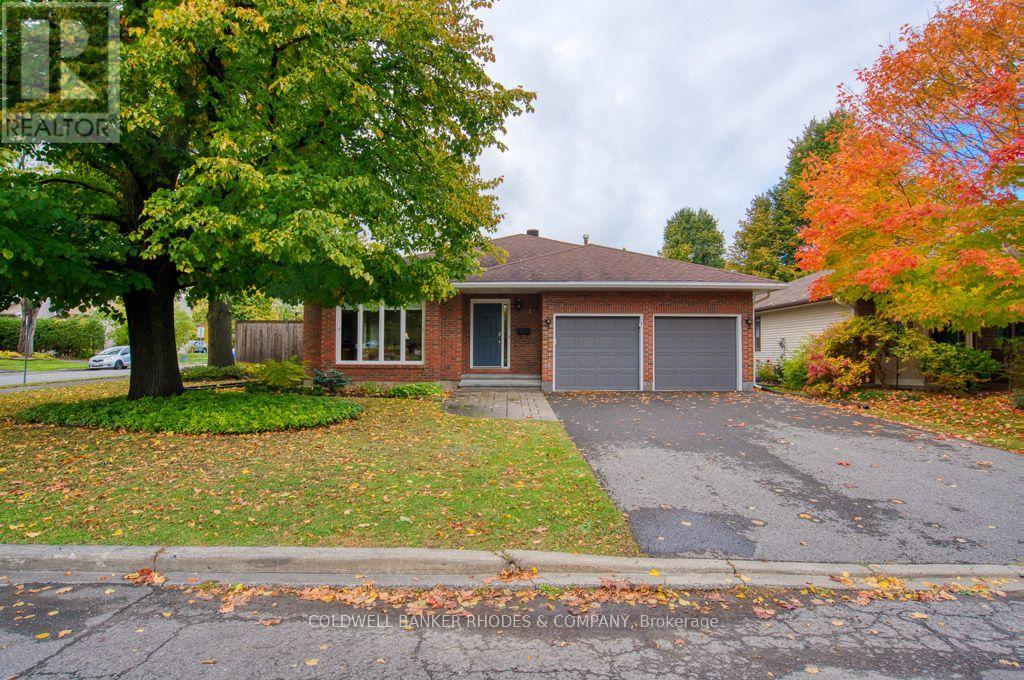
For sale
4604 - Mooneys Bay/Riverside Park
$1,125,000
34 Gavin Street, Ottawa, Ontario
House in 4604 - Mooneys Bay/Riverside Park
3
Beds
Beds
3
Baths
Baths
1500 - 2000 sqft
Sq Ft
Sq Ft
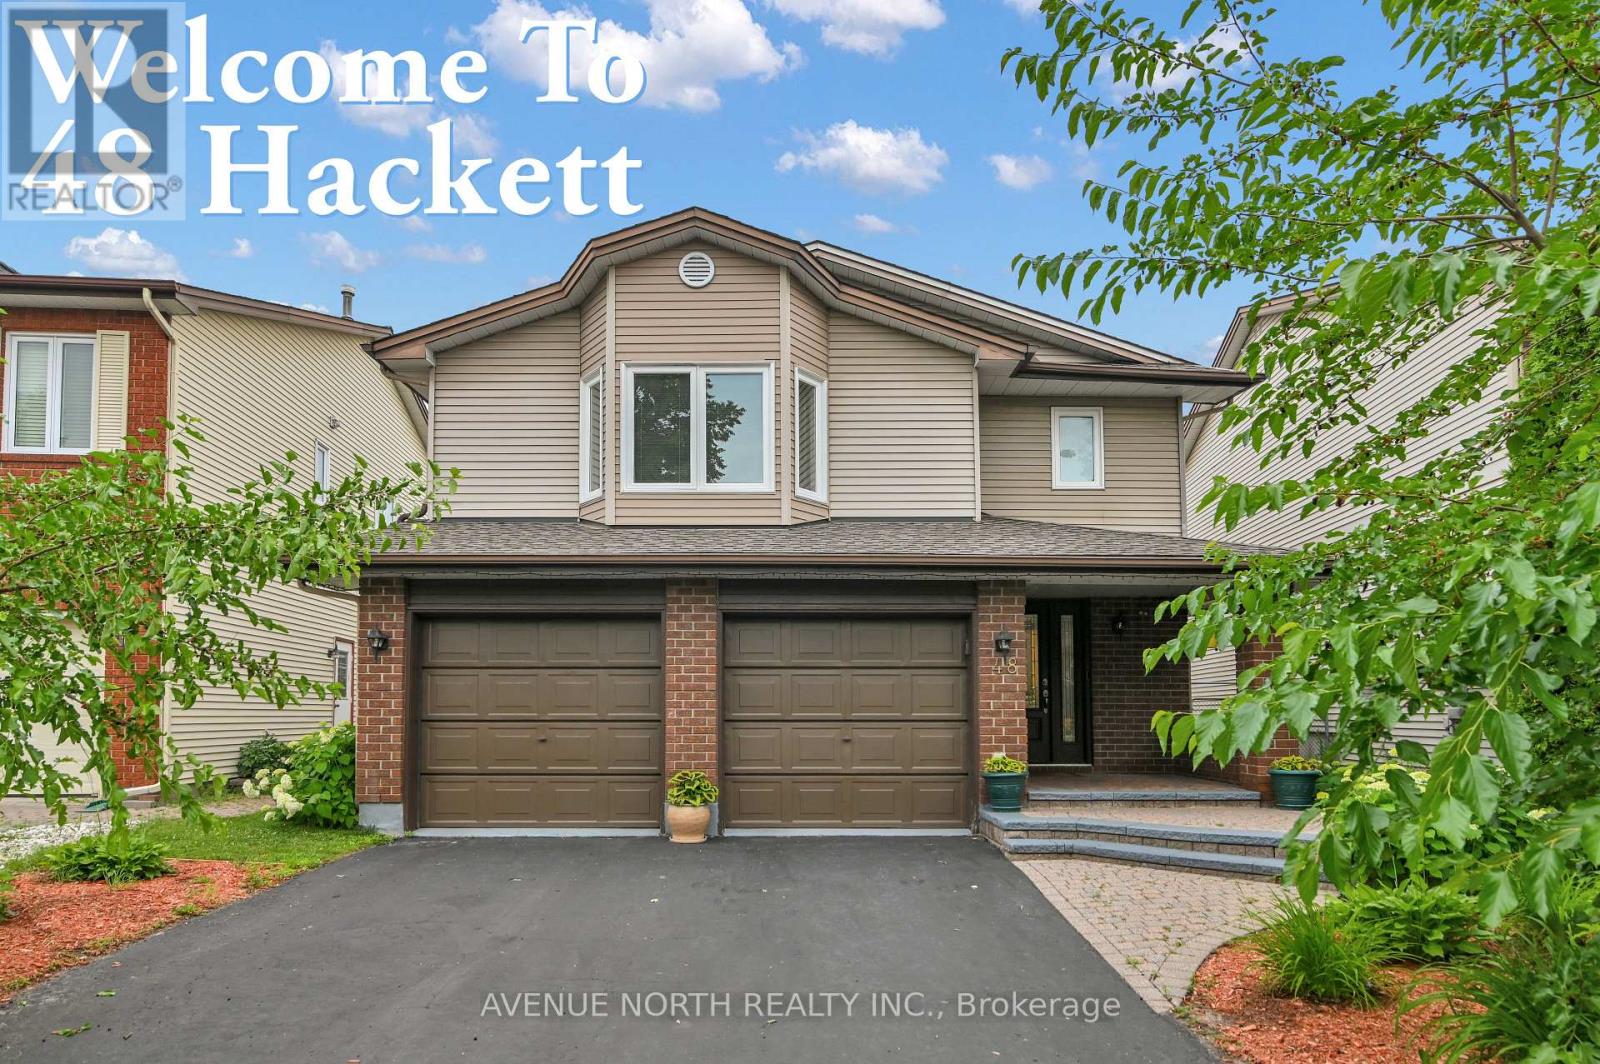
For sale
4802 - Hunt Club Woods
$1,095,000
48 Hackett Street, Ottawa, Ontario
House in 4802 - Hunt Club Woods
4
Beds
Beds
4
Baths
Baths
2000 - 2500 sqft
Sq Ft
Sq Ft
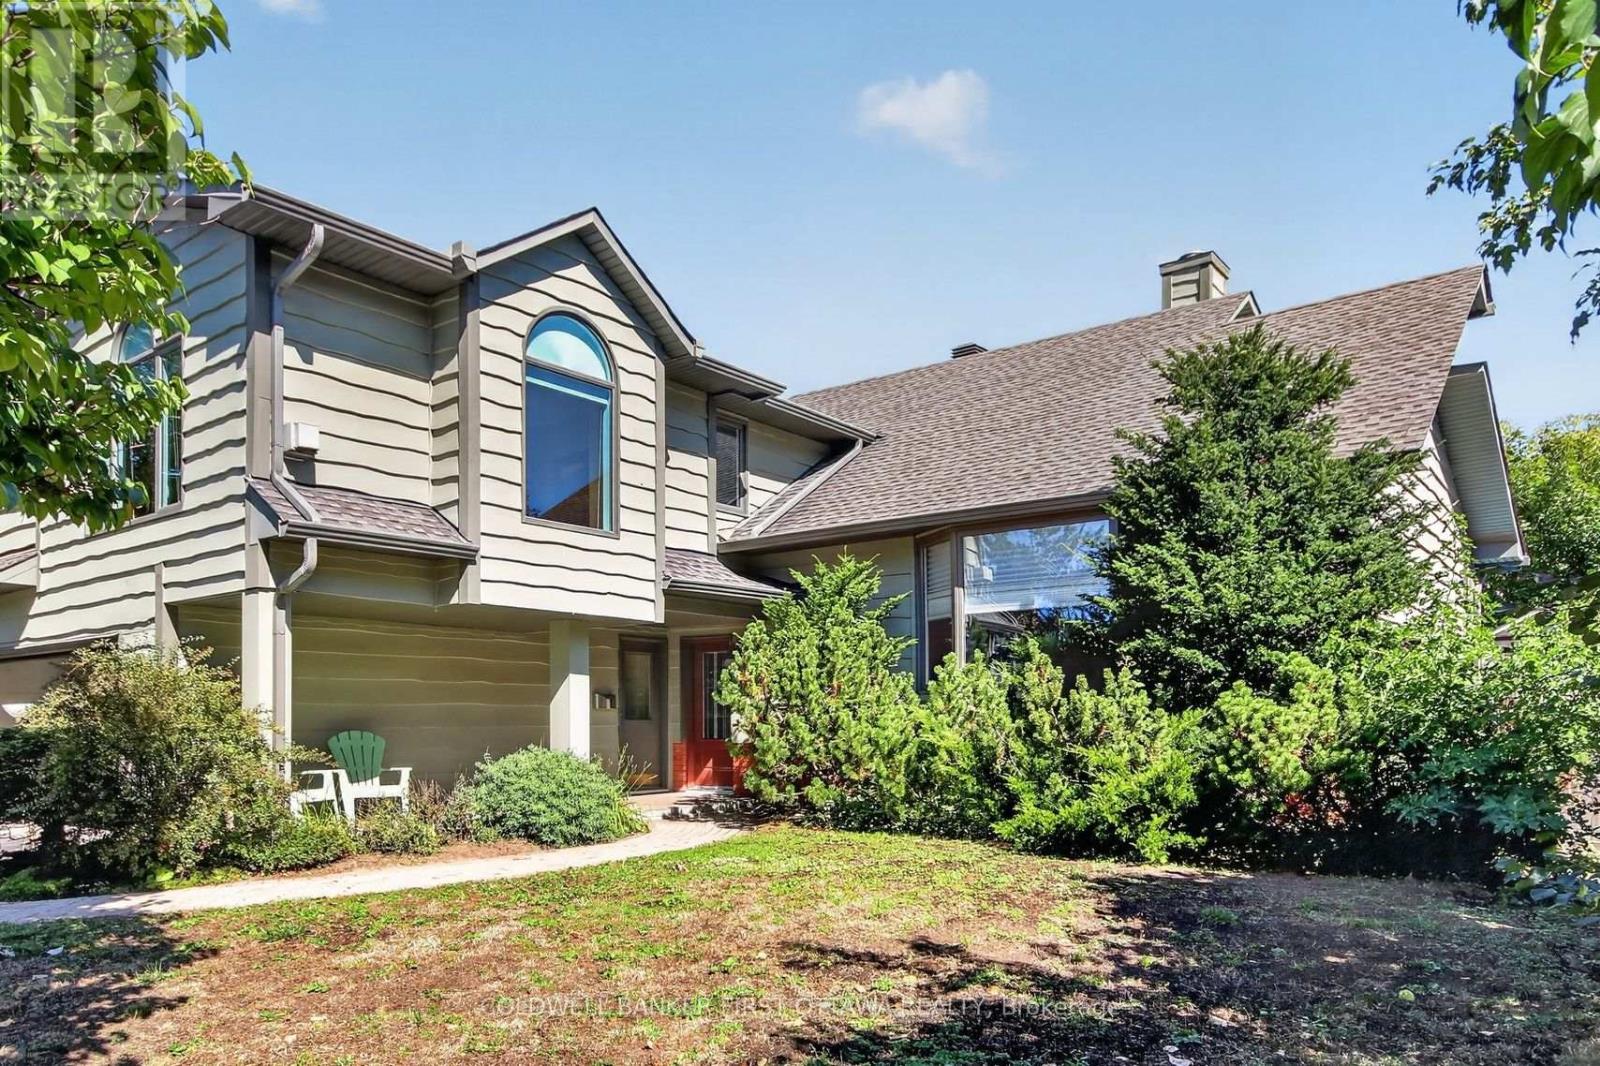
For sale
4804 - Hunt Club
$1,090,000
9 Foxrun Lane, Ottawa, Ontario
House in 4804 - Hunt Club
4
Beds
Beds
4
Baths
Baths
2500 - 3000 sqft
Sq Ft
Sq Ft
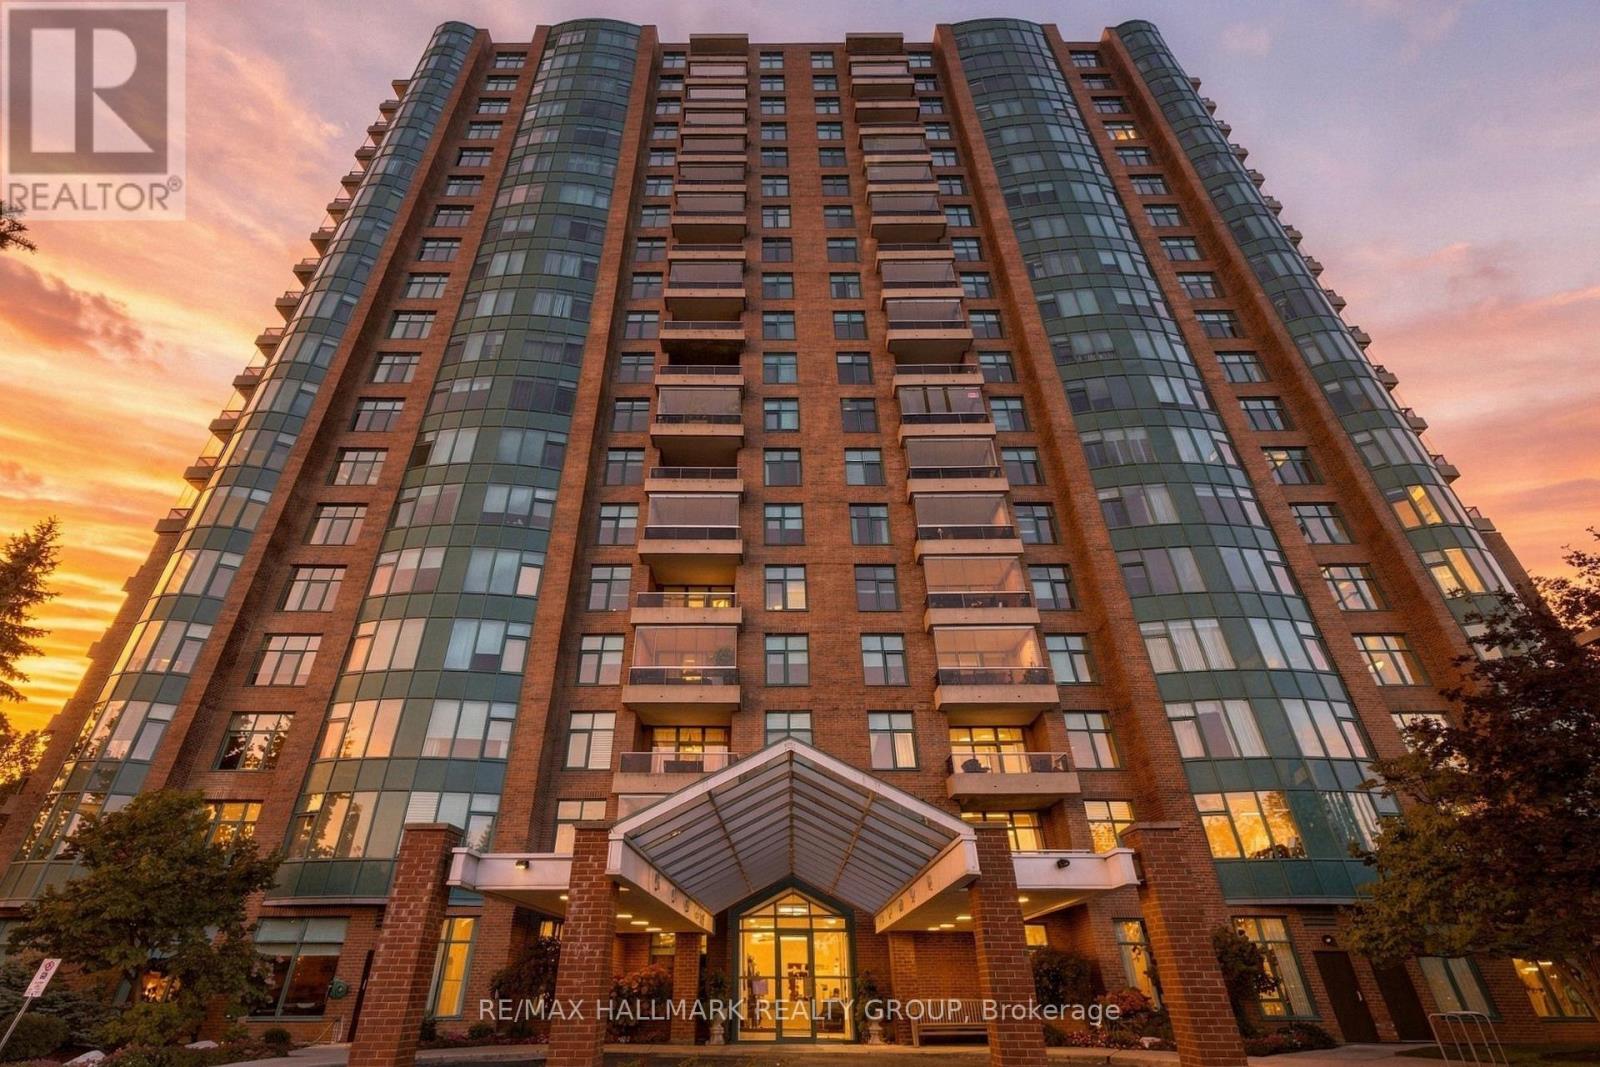
For sale
4801 - Quinterra
$1,070,000
607 - 3590 Rivergate Way, Ottawa, Ontario
Apartment in 4801 - Quinterra
2
Beds
Beds
3
Baths
Baths
1800 - 1999 sqft
Sq Ft
Sq Ft
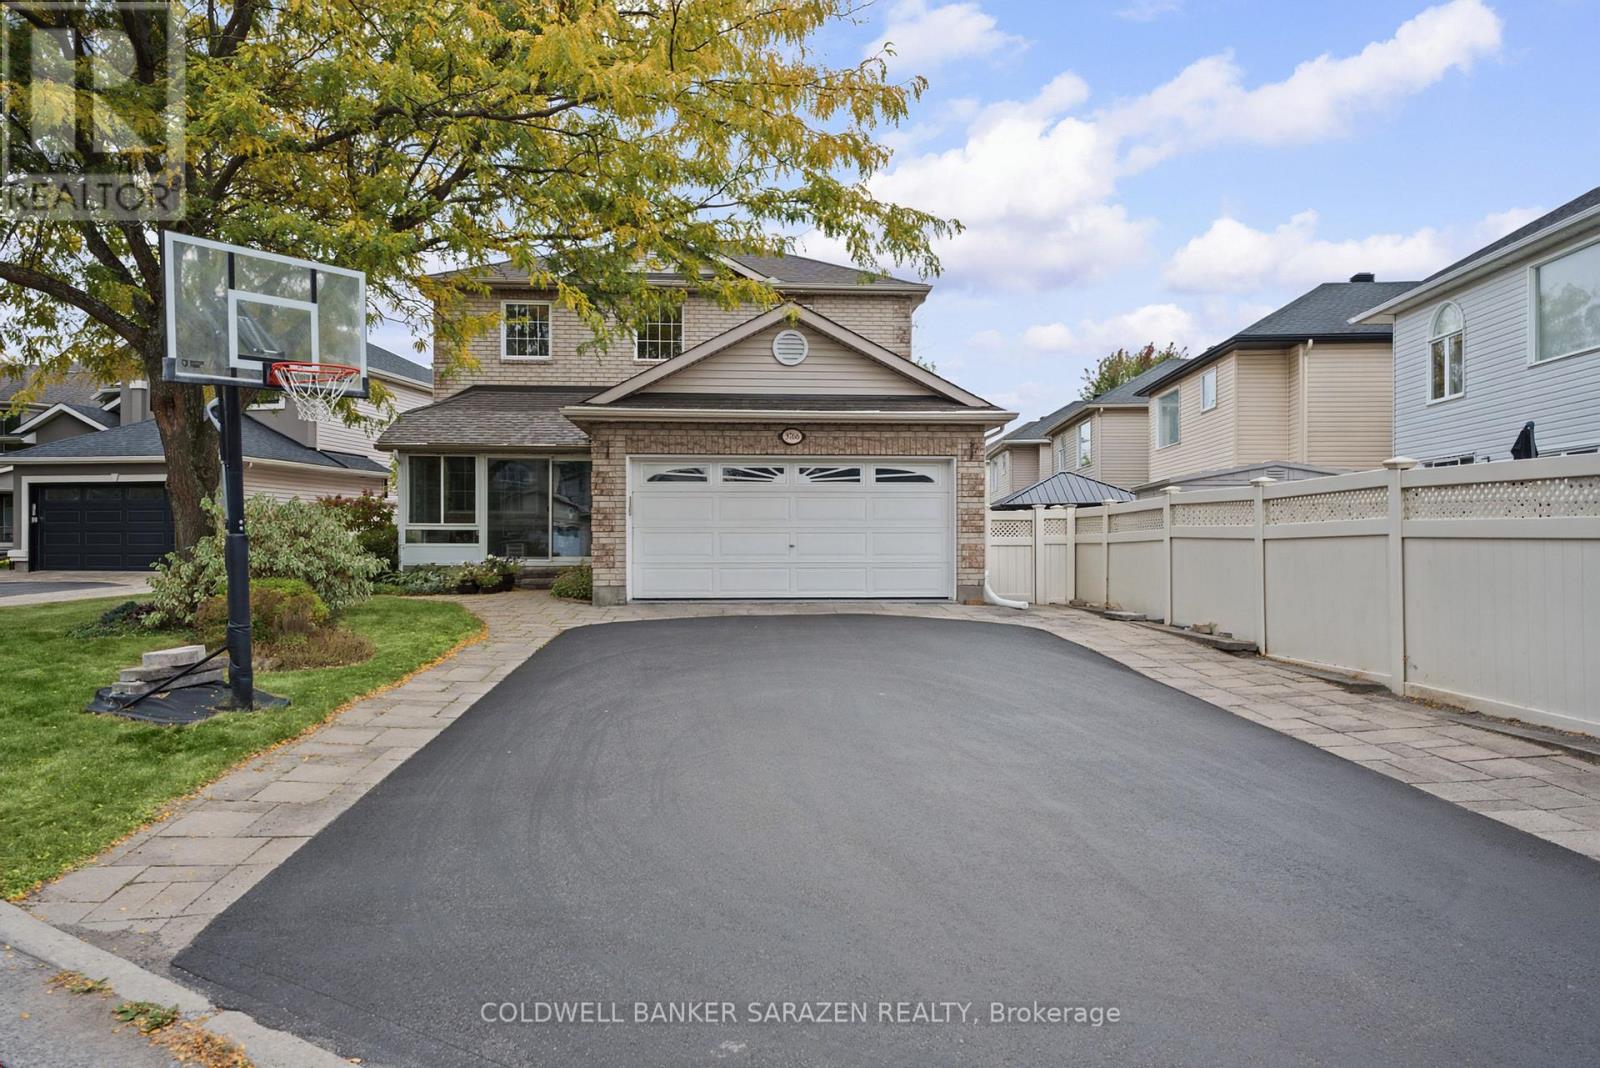
For sale
2602 - Riverside South/Gloucester Glen
$1,025,000
3766 Mountain Meadows Crescent, Ottawa, Ontario
House in 2602 - Riverside South/Gloucester Glen
5
Beds
Beds
4
Baths
Baths
2500 - 3000 sqft
Sq Ft
Sq Ft
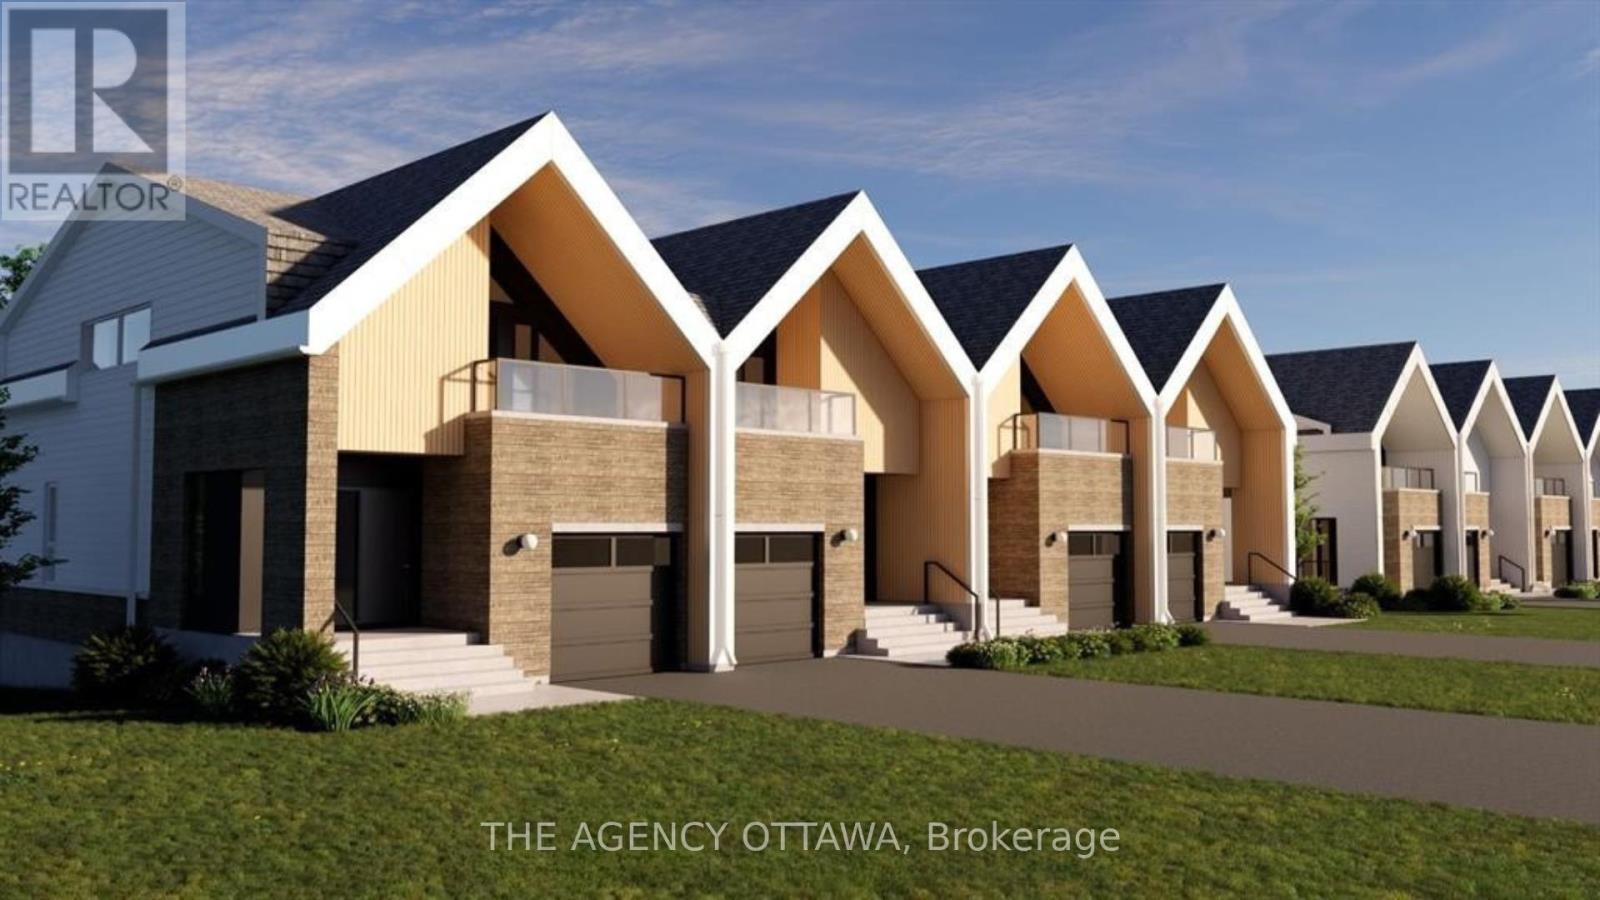
For sale
4604 - Mooneys Bay/Riverside Park
$994,000
525 Adventure Private, Ottawa, Ontario
Row / Townhouse in 4604 - Mooneys Bay/Riverside Park
3
Beds
Beds
3
Baths
Baths
1500 - 2000 sqft
Sq Ft
Sq Ft
Ready to a home?
Contact a REALTOR® today!
