

1283 Rideau Cove Court
Ottawa,
Ontario
K1V1R8
1283 Rideau Cove Court
Ottawa,
Ontario
K1V1R8
Add this listing to your favourite
Shortlist it to compare later & get quick access from your account.


$1,995,000
Property overview
Building Type
House
Property Type
Single Family
Bedrooms
4
Bathrooms
5
Year Built
Neighbourhood
2601 - Cedardale
Status
For sale
Highlights
2601 - Cedardale
House
For sale
Listing description
Discover this Single Family
1283 Rideau Cove Court,
Ottawa
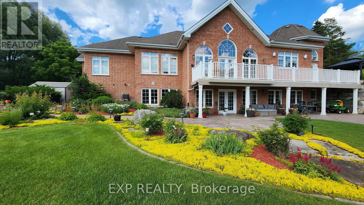
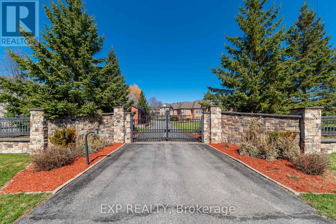
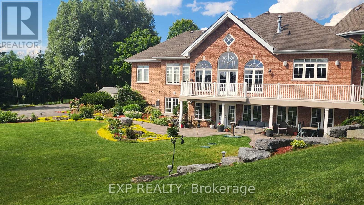
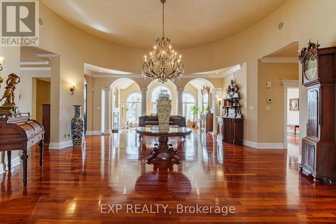
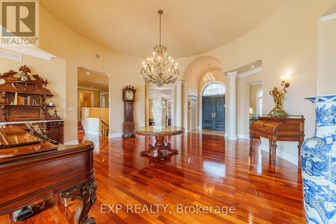
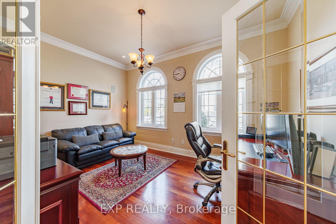
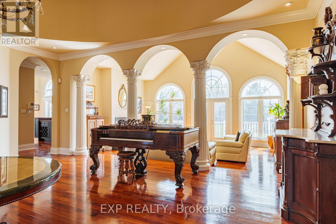
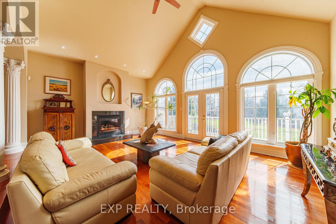
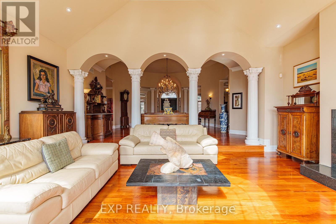
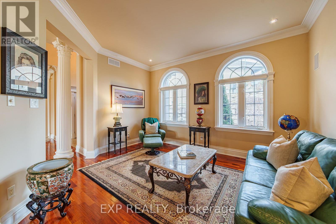
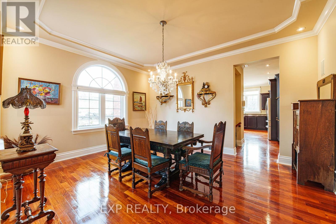
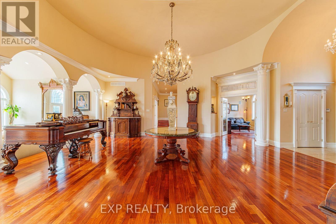
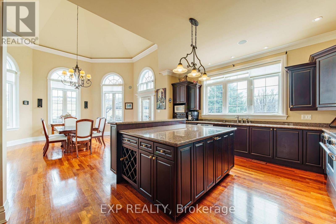
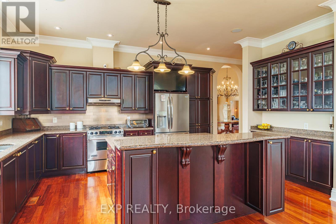
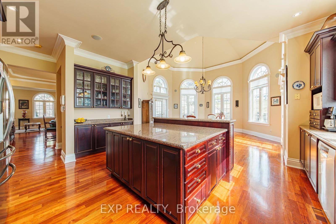
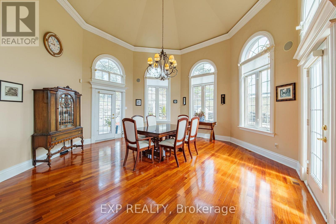
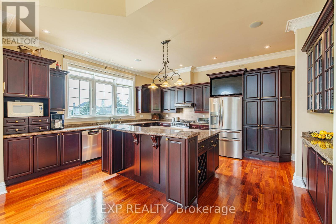
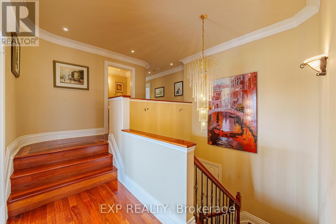
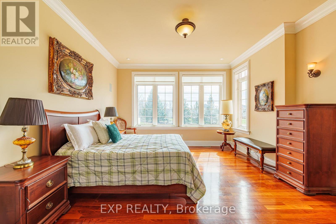
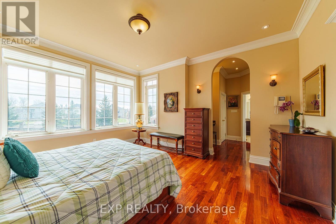
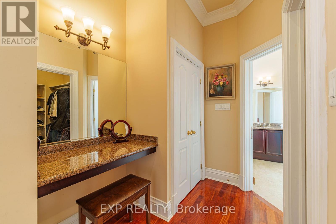
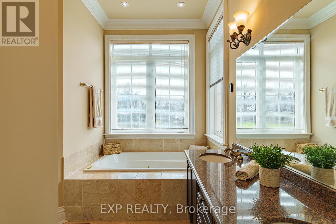
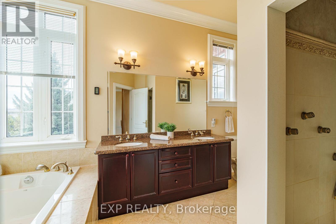
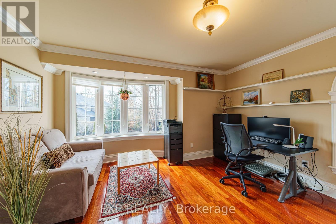
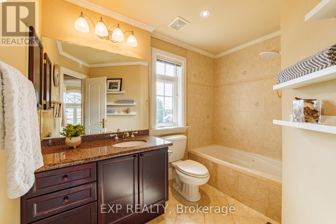
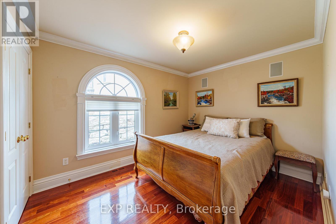
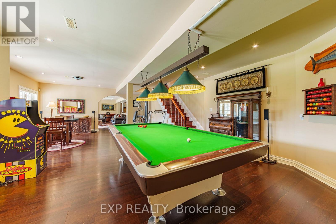
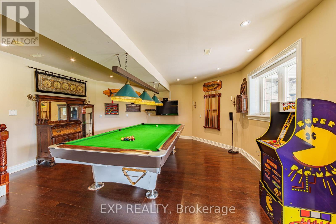
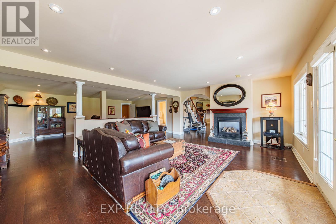
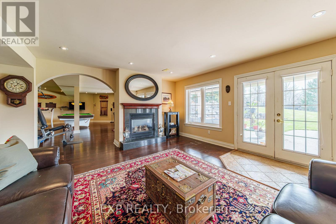
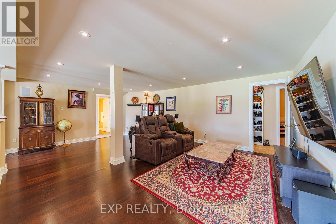
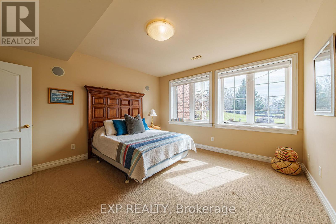
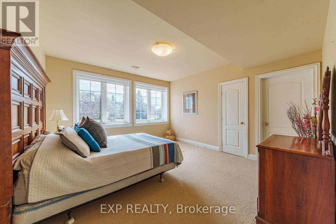
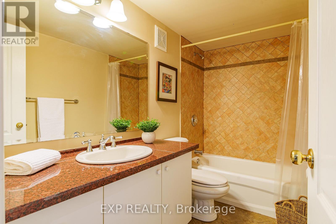
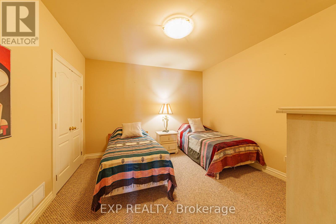
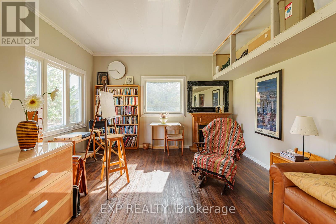
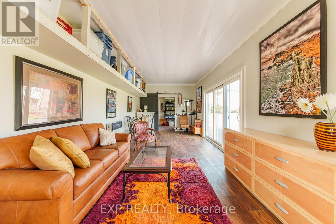
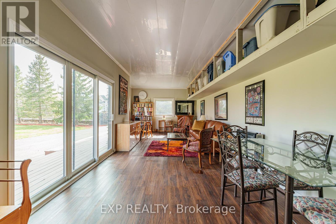
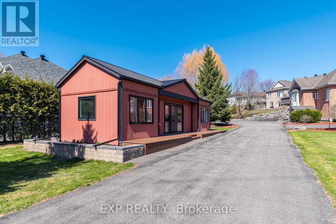
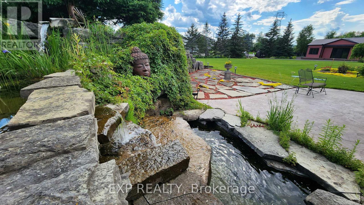
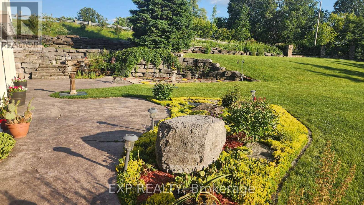
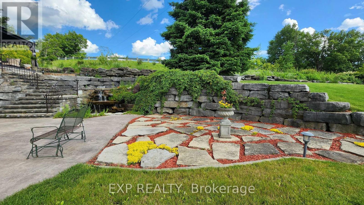
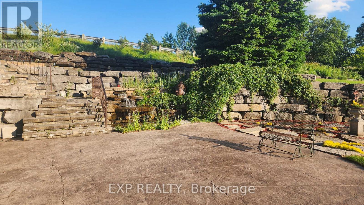
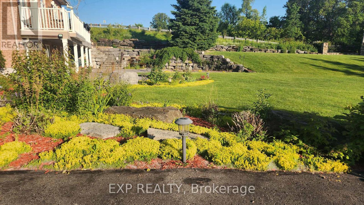
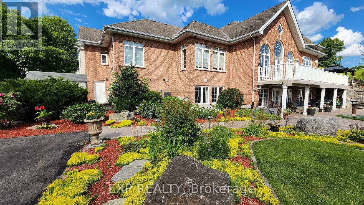
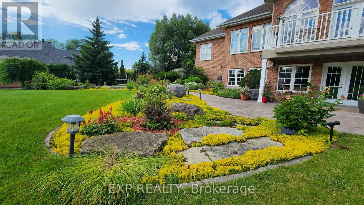
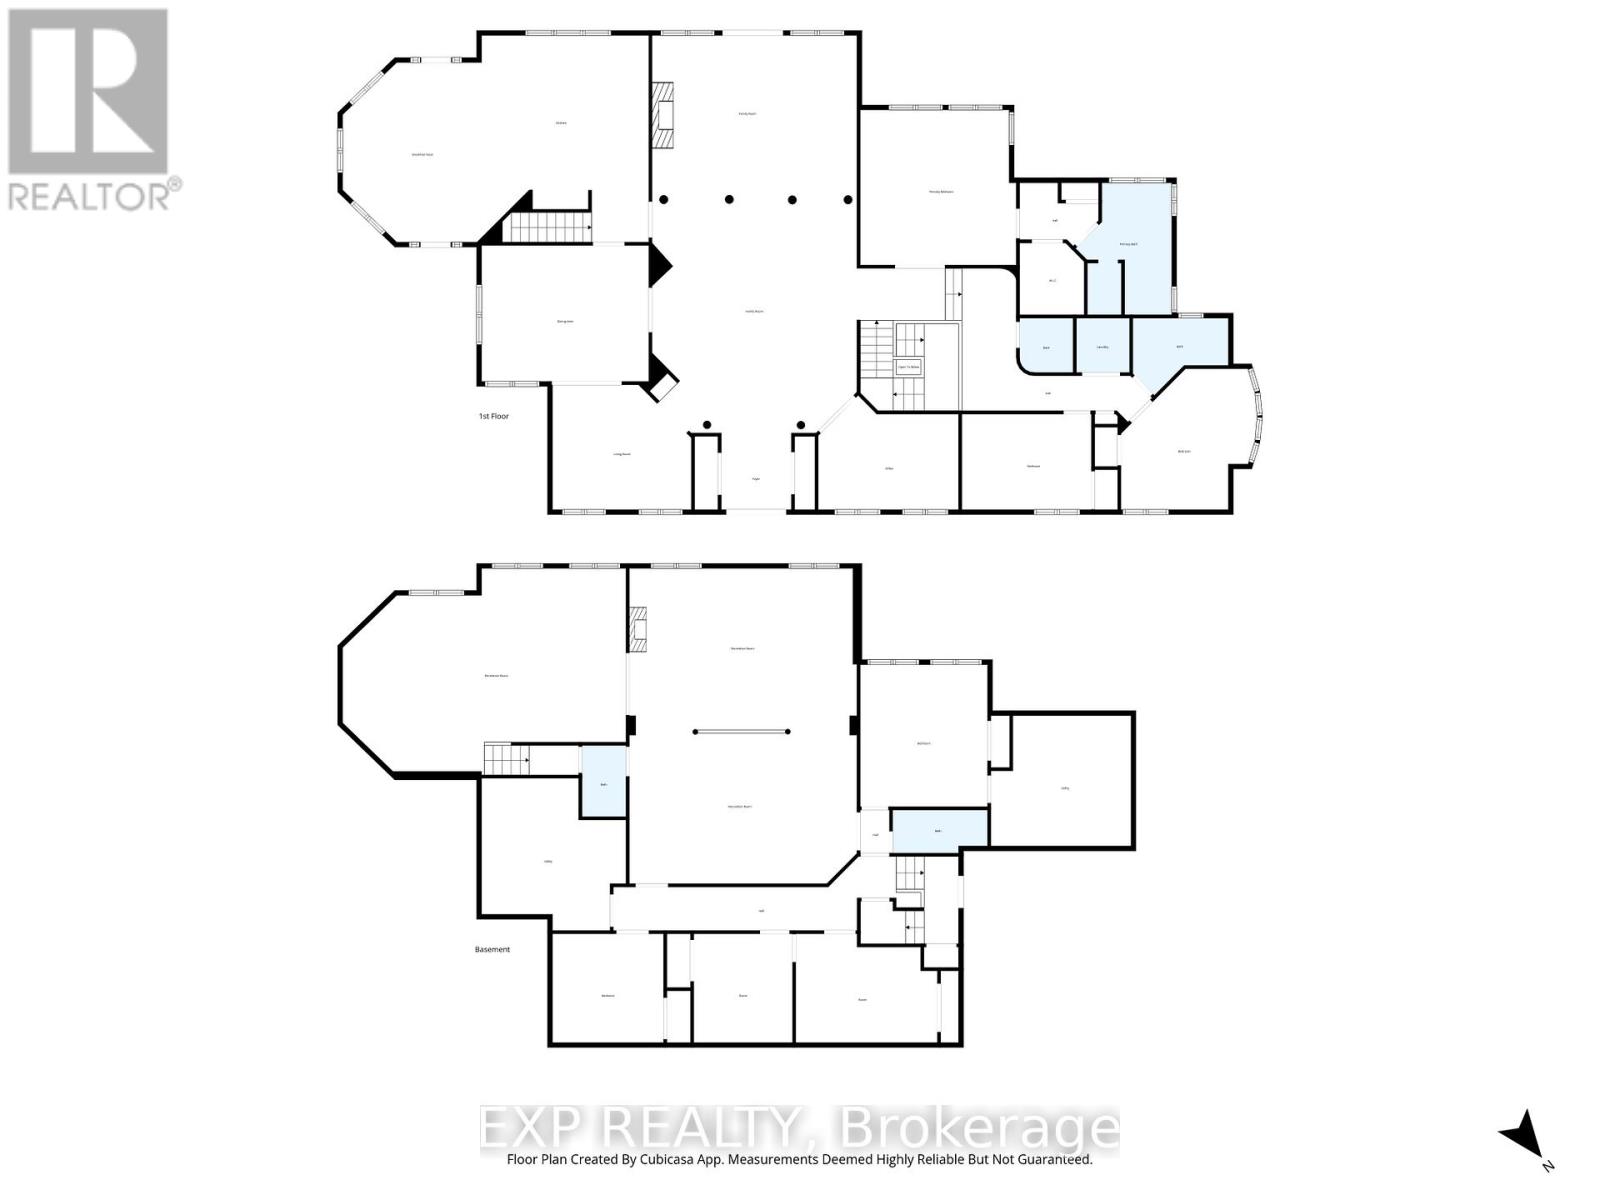
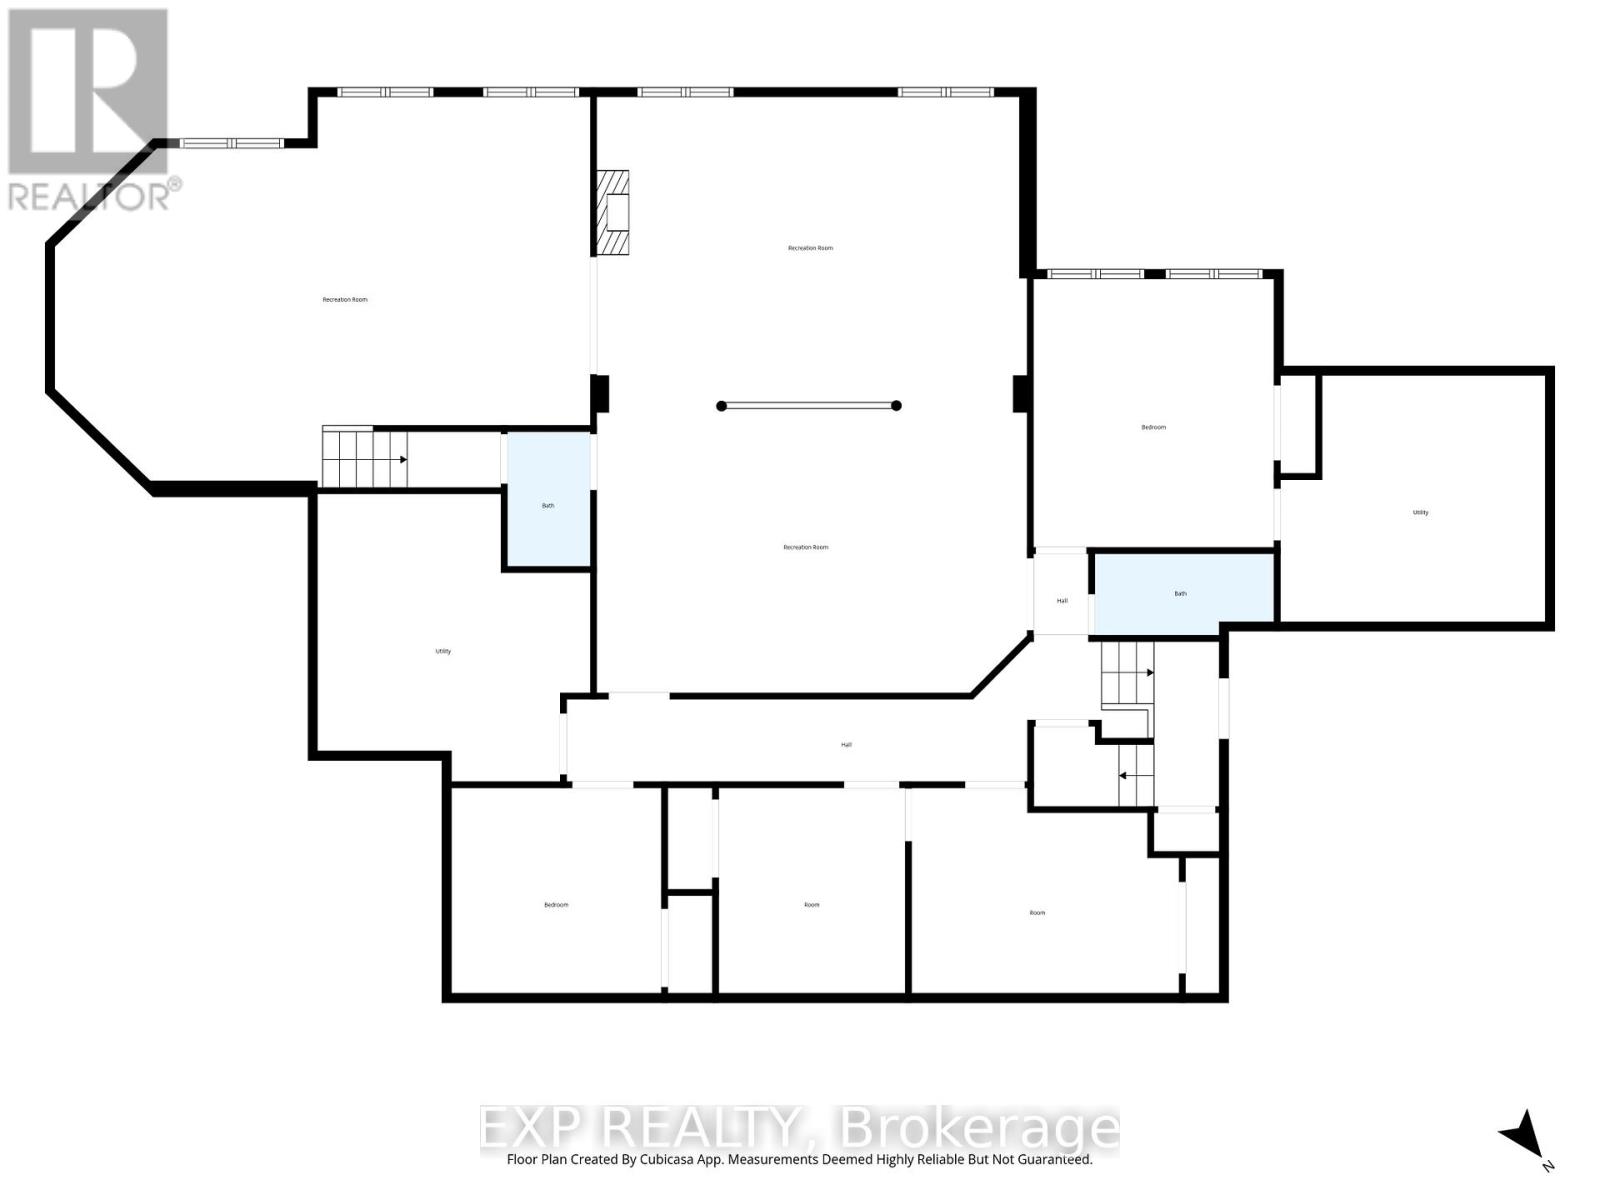
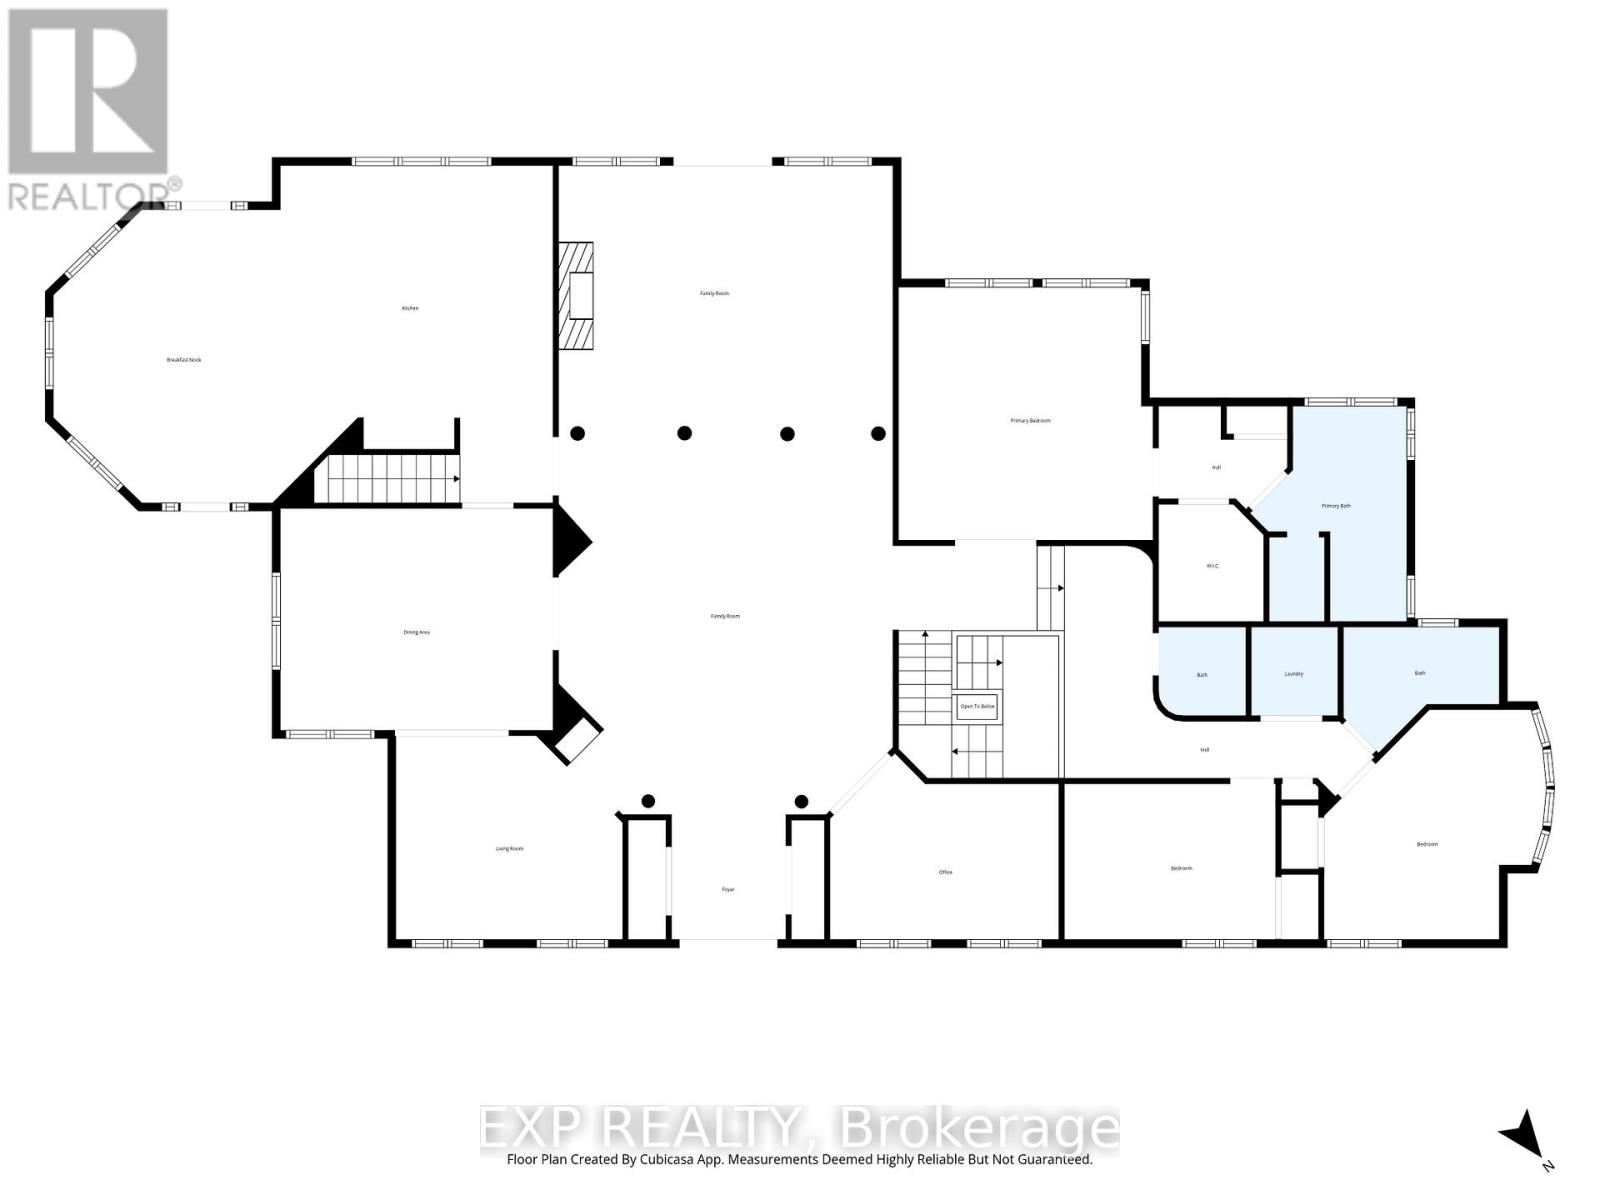
Welcome to 1283 Rideau Cove Court- an extraordinary gated estate offering over 7,000 sq.ft. of refined living space, set on one of the largest and most private luxury lots in Ottawa, just minutes from the Hunt Club Bridge and steps from the scenic Rideau River. Featuring 4 spacious bedrooms and 5 bathrooms, this home is highlighted by grand principal rooms, soaring 14-ft vaulted ceilings, and rich Brazilian cherry hardwood flooring with architectural pillars throughout. The heart of the home is a chef-inspired kitchen complete with granite countertops and solid cherry cabinetry, flowing seamlessly into multiple expansive living and family spaces - perfect for both everyday living and entertaining on a grand scale. The full-width rear veranda creates a stunning outdoor extension of the home, overlooking beautifully landscaped grounds, while numerous windows capture picturesque views of the Rideau River. The walkout lower level offers exceptional flexibility, featuring a theatre room, additional family spaces, and direct access to the garage, with dual staircases providing both convenience and privacy. In addition to the principal bedrooms, the home offers three generously sized, fully enclosed bonus rooms - each complete with full closets - providing incredible flexibility for growing families or multi-functional living. Whether used as additional guest accommodations, private home offices, playrooms, fitness spaces, or creative studios, these rooms significantly expand the usable living space and adaptability of the home. Adding even more value and versatility is the fully heated laneway home, ideal as a guest suite, executive office, studio, or private retreat. Set in a highly coveted location near the Rideau River, this property offers a rare opportunity to own a true estate property with unparalleled lot size, privacy, and proximity to central Ottawa. Luxury, scale, and lifestyle - this is a home that truly stands apart. (id:64373)
Upcoming viewings
45.3129777
-75.6942494
1283 Rideau Cove Court, Ottawa, Ontario, K1V1R8
Loading WalkScore data...
Walk Score®
Transit Score®
Bike Score®
Walkability Snapshot
Understand how walkable, transit-friendly & bikeable this neighbourhood really is.
Scores are powered by Walk Score® and reflect access to daily essentials, transit and bike routes near this area.
🚶Walk Score®
🚊Transit Score
🚲Bike Score
Liveability scores for this neighbourhood
Powered by Walk Score®
Use these scores as a quick guide only. Check local transit, bike paths
and walk routes to plan your day-to-day life.
Google Maps
Explore the exact location, nearby amenities, and community vibe.
Listing Details
Last updated:
2026-10-05
Key facts
Price
$1,995,000
Ownership
Freehold
Property type
Single Family
Bedrooms
4
Bathrooms
5
Stories
1
Interior size
3000 - 3500 sqft
Parking options
Attached Garage, Garage
Total spaces
25
Interior & features
Cooling
Central air conditioning
Heating
Forced air
Heating fuel
Natural gas
Basement
Full (Finished)
Appliances
Dishwasher, Dryer, Stove, Washer, Refrigerator
Fireplace
True
Exterior finish
Brick
Lot, amenities & extras
Lot size
138.1 x 191.7 FT ; LOT SIZE IRREGULAR
Sewer
Septic System
Rooms
| Level | Type | Length | Width | Dimensions |
|---|---|---|---|---|
| Lower Level | Bedroom | 4.8 m | 3.8 m | 4.8 m x 3.8 m |
| Other | Foyer | 7.92 m | 7.01 m | 7.92 m x 7.01 m |
| Other | Living Room | 4.87 m | 4.57 m | 4.87 m x 4.57 m |
| Other | Dining Room | 5.02 m | 4.26 m | 5.02 m x 4.26 m |
| Other | Kitchen | 6.09 m | 5.02 m | 6.09 m x 5.02 m |
| Other | Den | 4.57 m | 3.96 m | 4.57 m x 3.96 m |
| Other | Primary Bedroom | 6.19 m | 4.41 m | 6.19 m x 4.41 m |
| Other | Bedroom | 3.65 m | 3.65 m | 3.65 m x 3.65 m |
| Other | Bedroom | 3.65 m | 3.65 m | 3.65 m x 3.65 m |
| Other | Bedroom | 4.26 m | 3.65 m | 4.26 m x 3.65 m |
Mortgage Calculator
$500,000
$100,000
$5,000,000
Adjust the total amount you plan to borrow.
5%
1%
15%
25 years
10 years
40 years
Monthly Payment
$0
This is an approximate monthly payment based on your inputs.
Total Interest Paid
$0
Add this listing to your favourite
Shortlist it to compare later & get quick access from your account.

Comparables
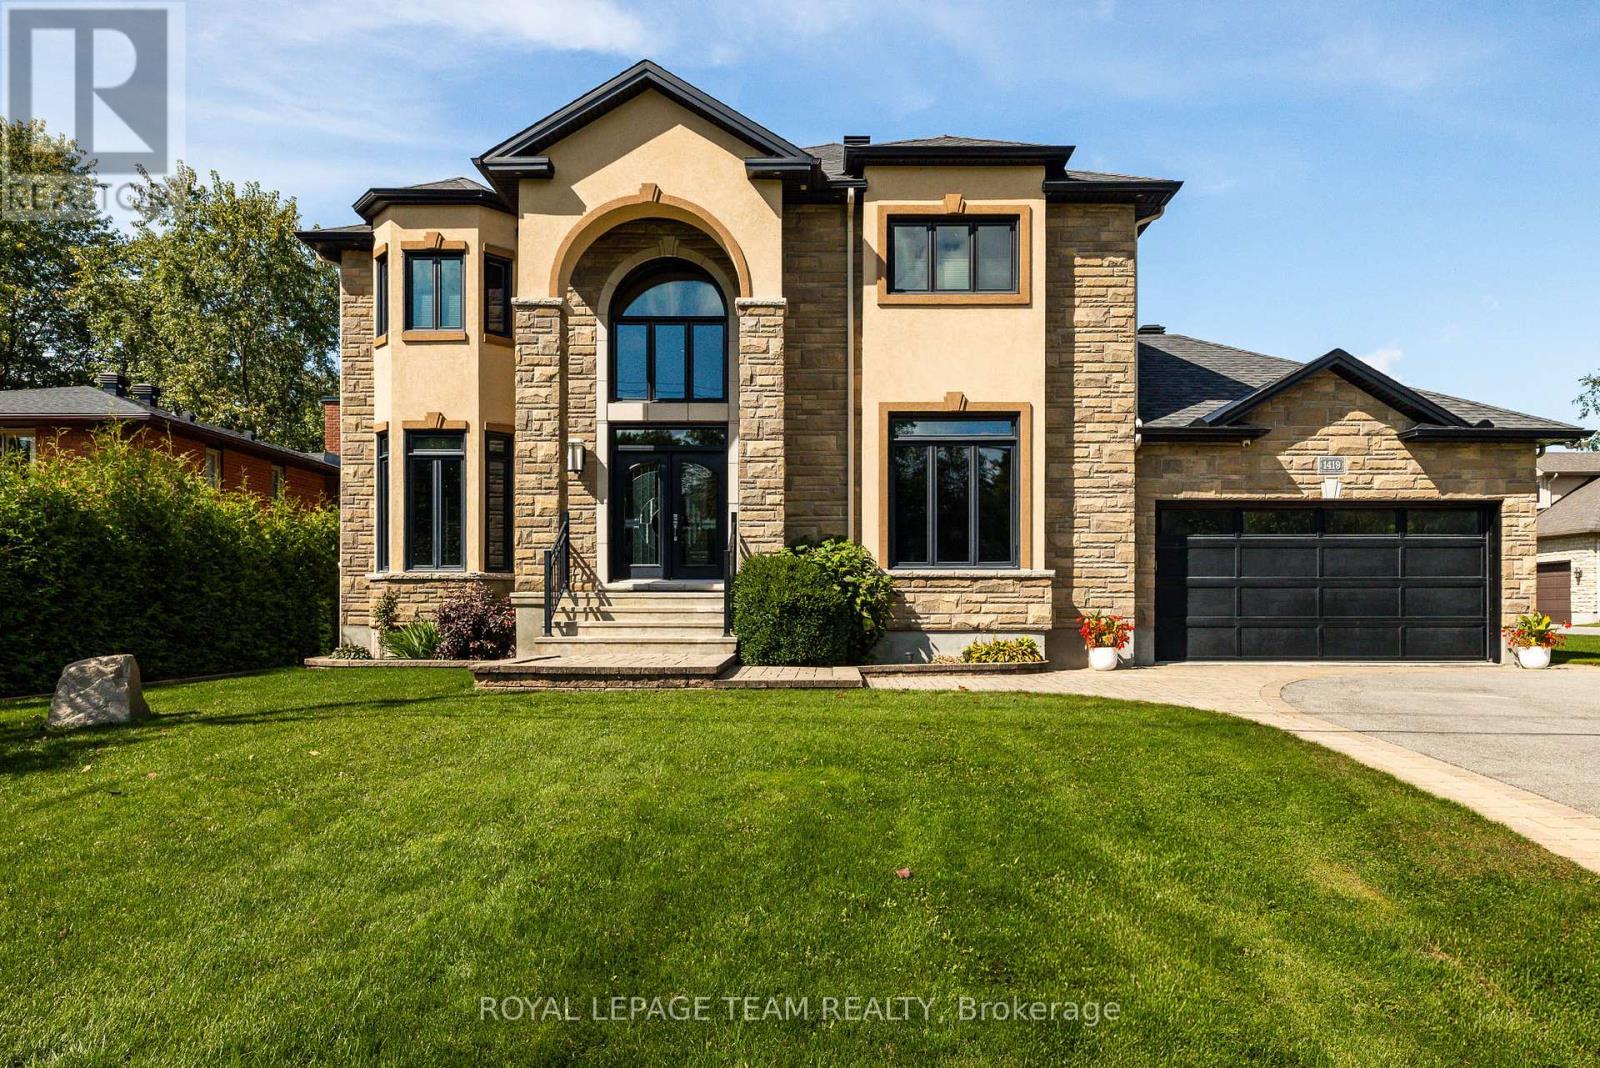
For sale
2601 - Cedardale
$1,799,999
1419 Balmoral Drive, Ottawa, Ontario
House in 2601 - Cedardale
3
Beds
Beds
3
Baths
Baths
3500 - 5000 sqft
Sq Ft
Sq Ft
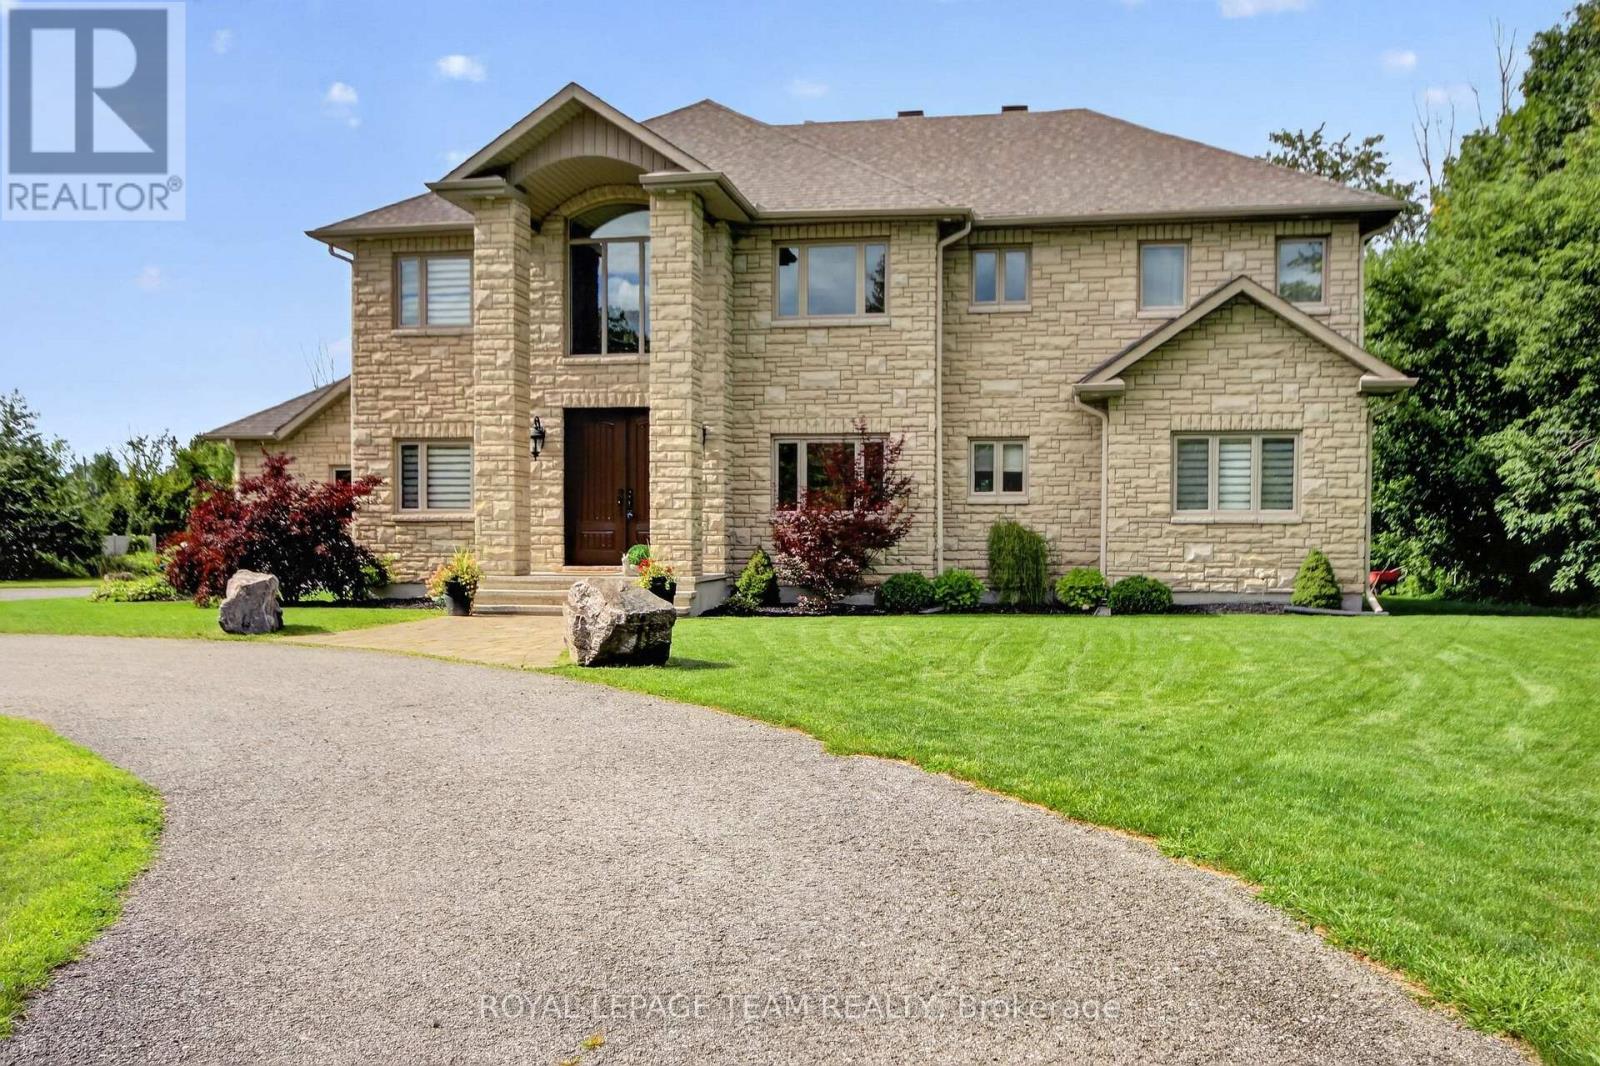
For sale
2601 - Cedardale
$2,250,000
1425 Balmoral Drive, Ottawa, Ontario
House in 2601 - Cedardale
5
Beds
Beds
4
Baths
Baths
3500 - 5000 sqft
Sq Ft
Sq Ft
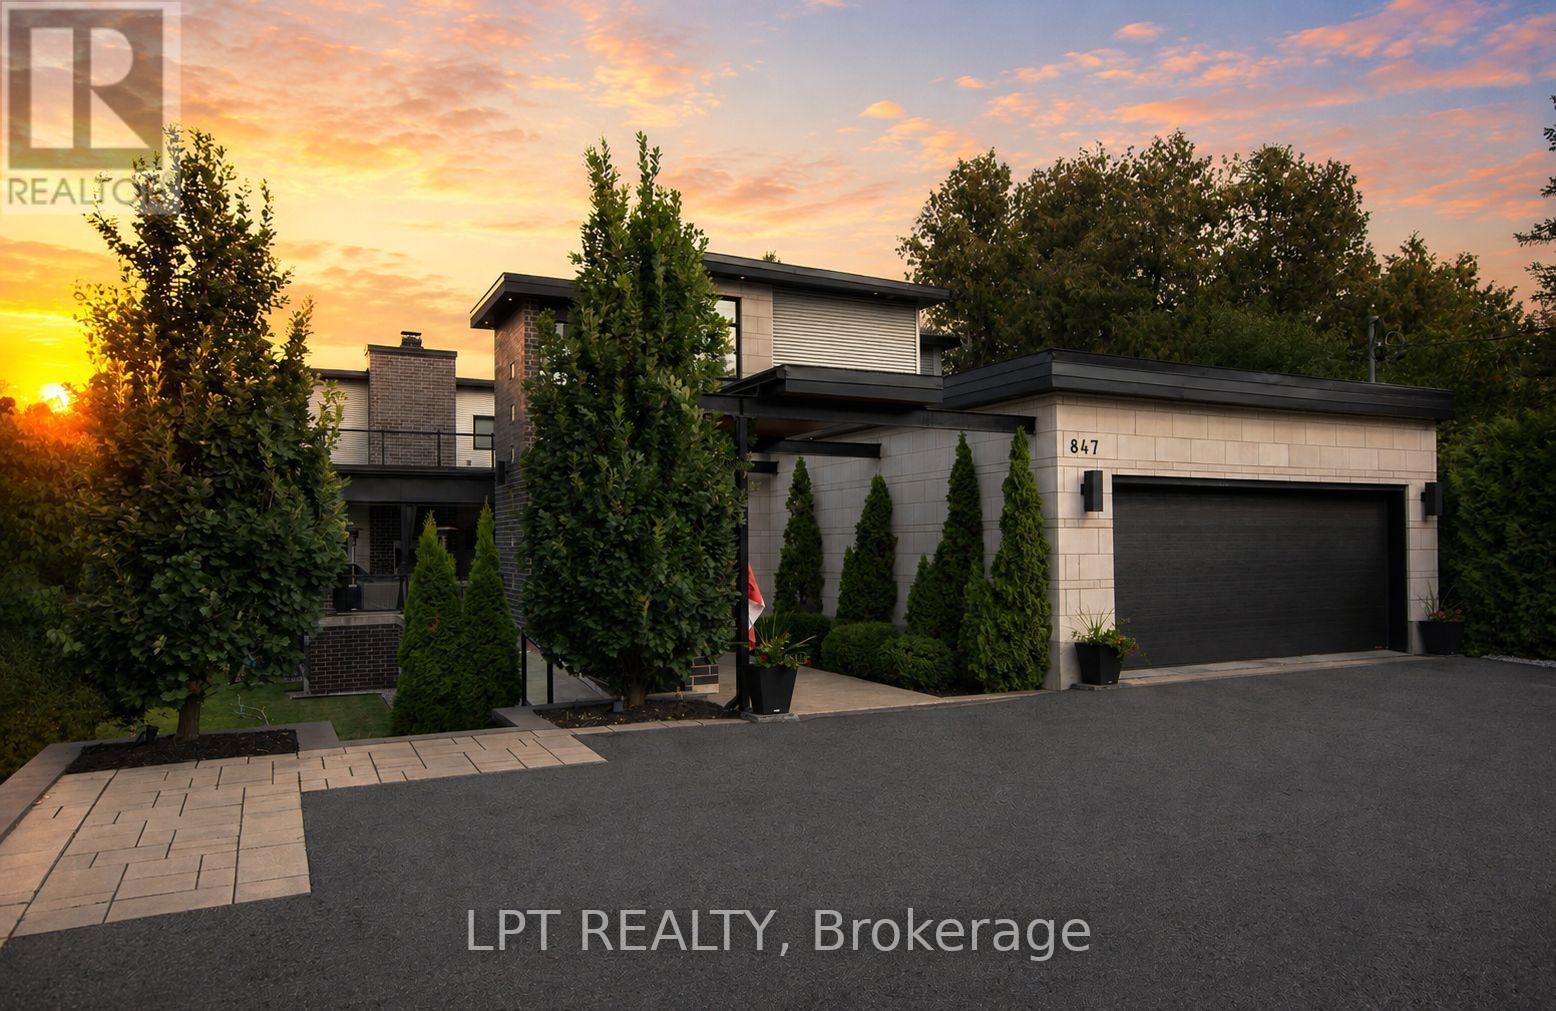
For sale
4605 - Riverside Park
$2,395,000
847 Walkley Road, Ottawa, Ontario
House in 4605 - Riverside Park
6
Beds
Beds
5
Baths
Baths
3500 - 5000 sqft
Sq Ft
Sq Ft
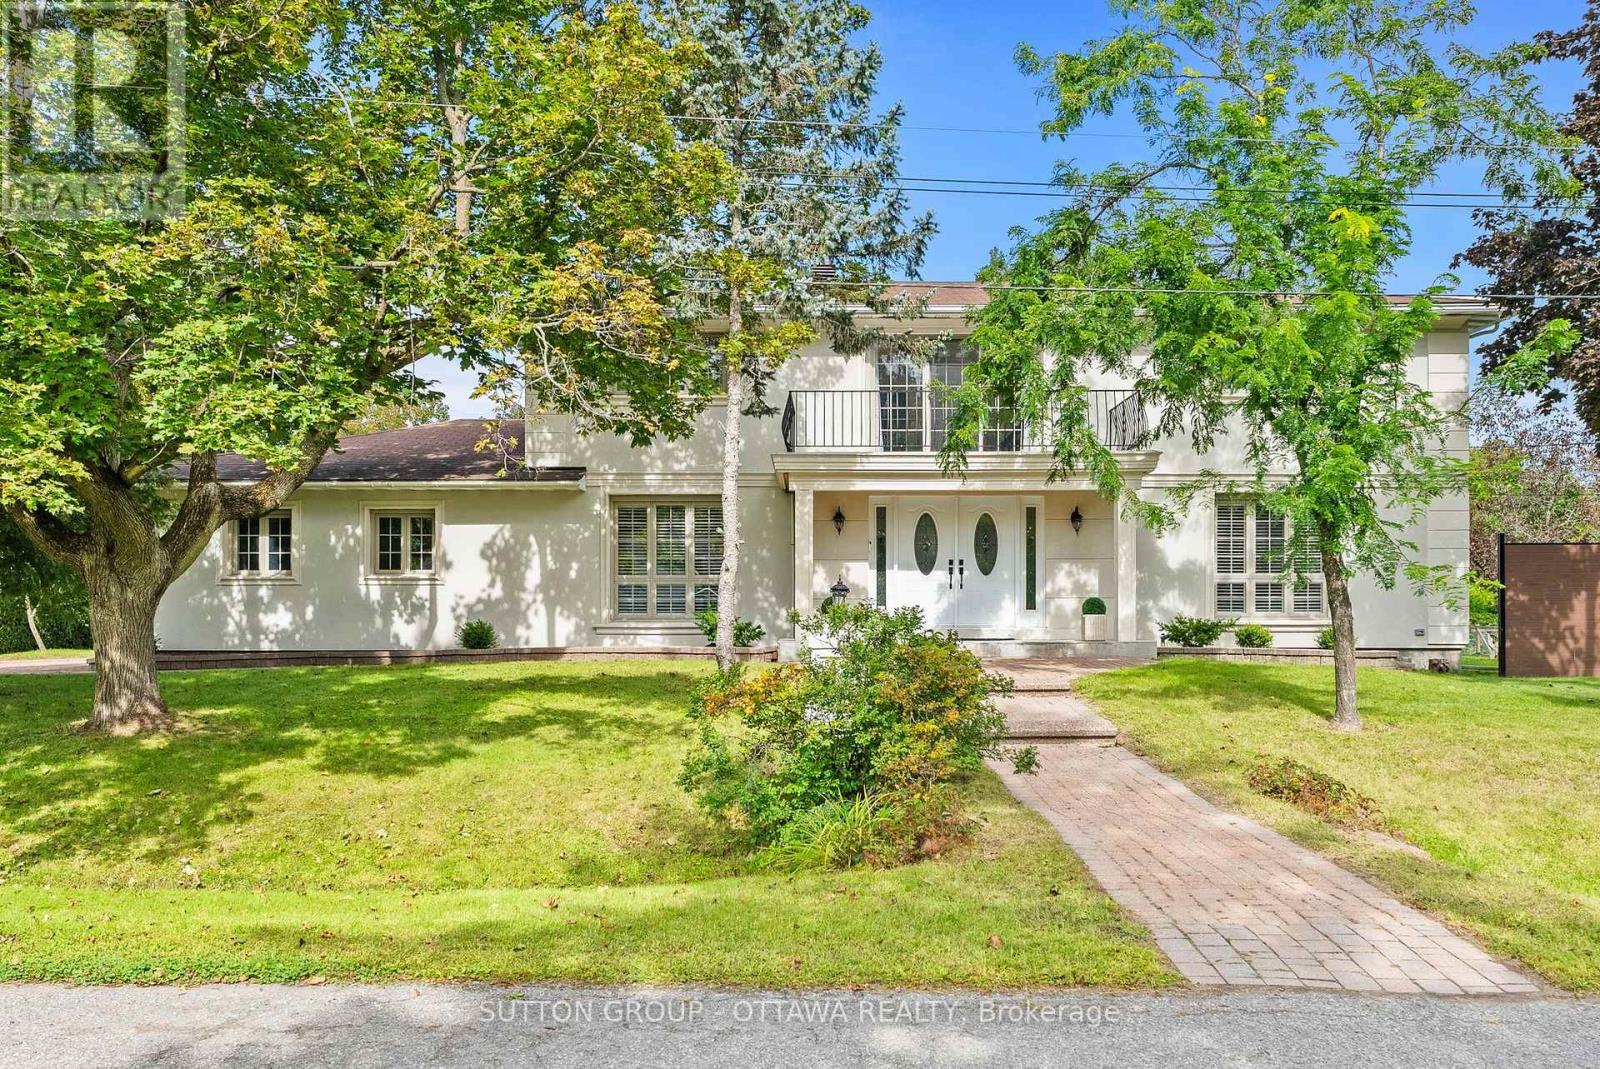
For sale
2601 - Cedardale
$1,375,000
11 Lennon Drive, Ottawa, Ontario
House in 2601 - Cedardale
4
Beds
Beds
3
Baths
Baths
3000 - 3500 sqft
Sq Ft
Sq Ft
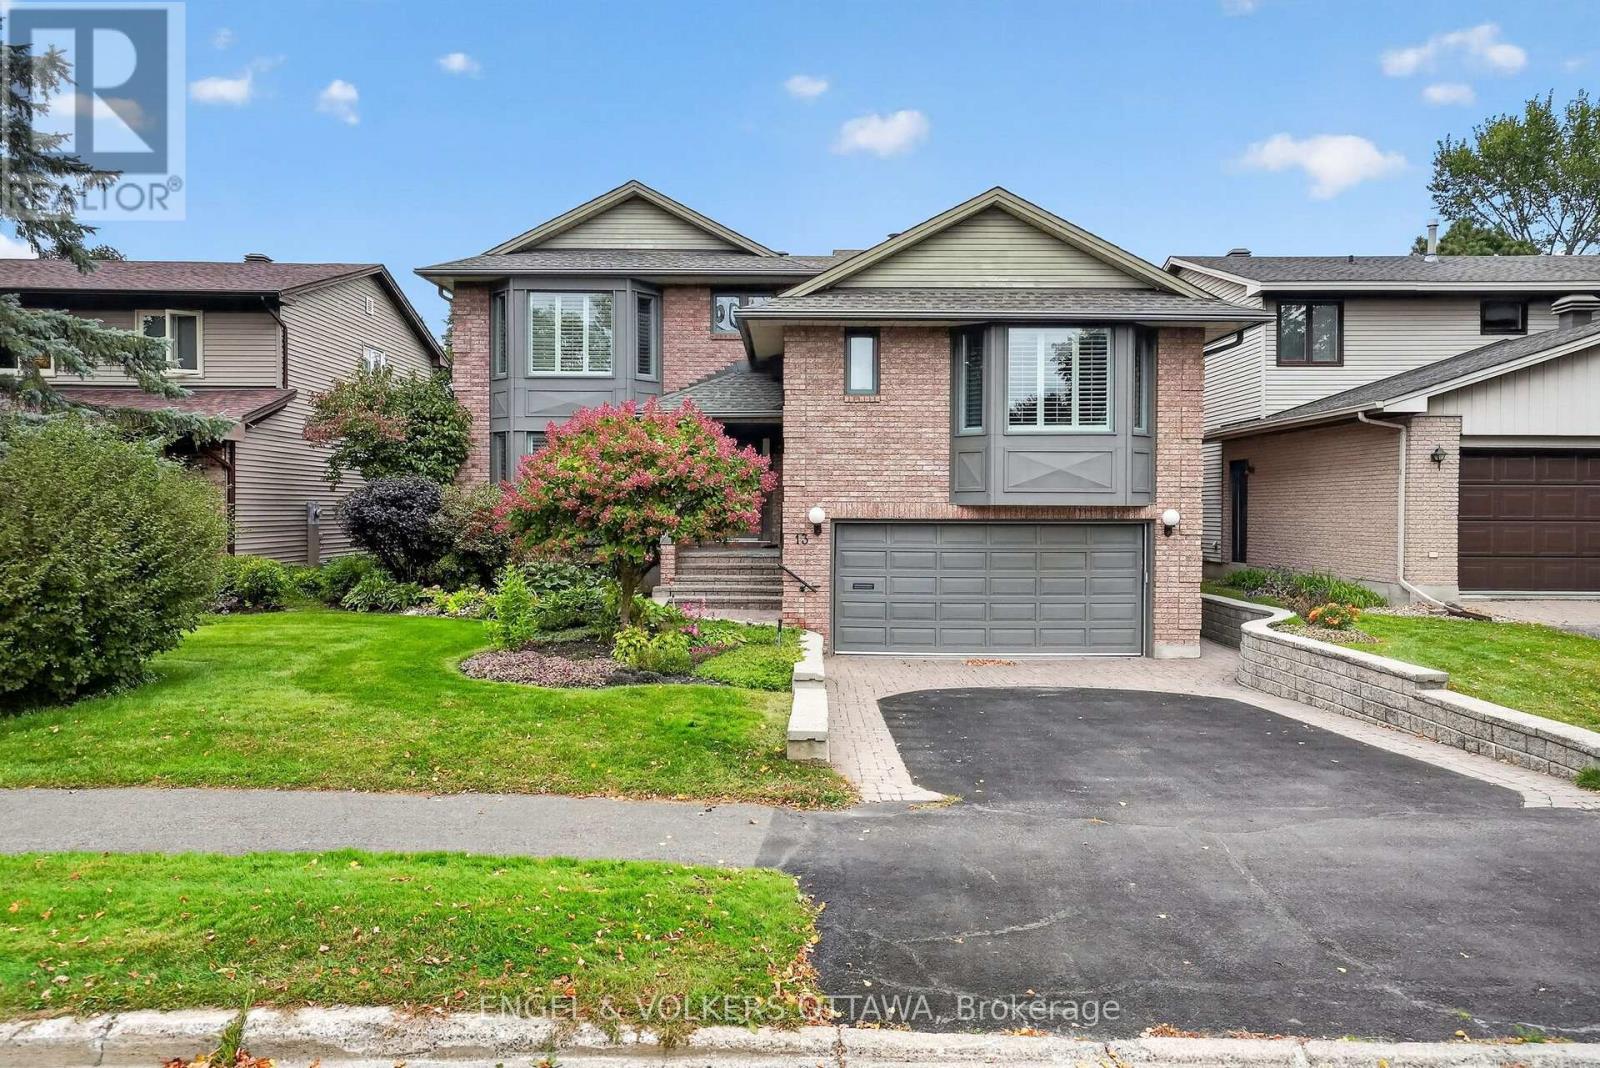
For sale
4604 - Mooneys Bay/Riverside Park
$1,299,000
13 Lynhurst Avenue, Ottawa, Ontario
House in 4604 - Mooneys Bay/Riverside Park
7
Beds
Beds
5
Baths
Baths
3000 - 3500 sqft
Sq Ft
Sq Ft
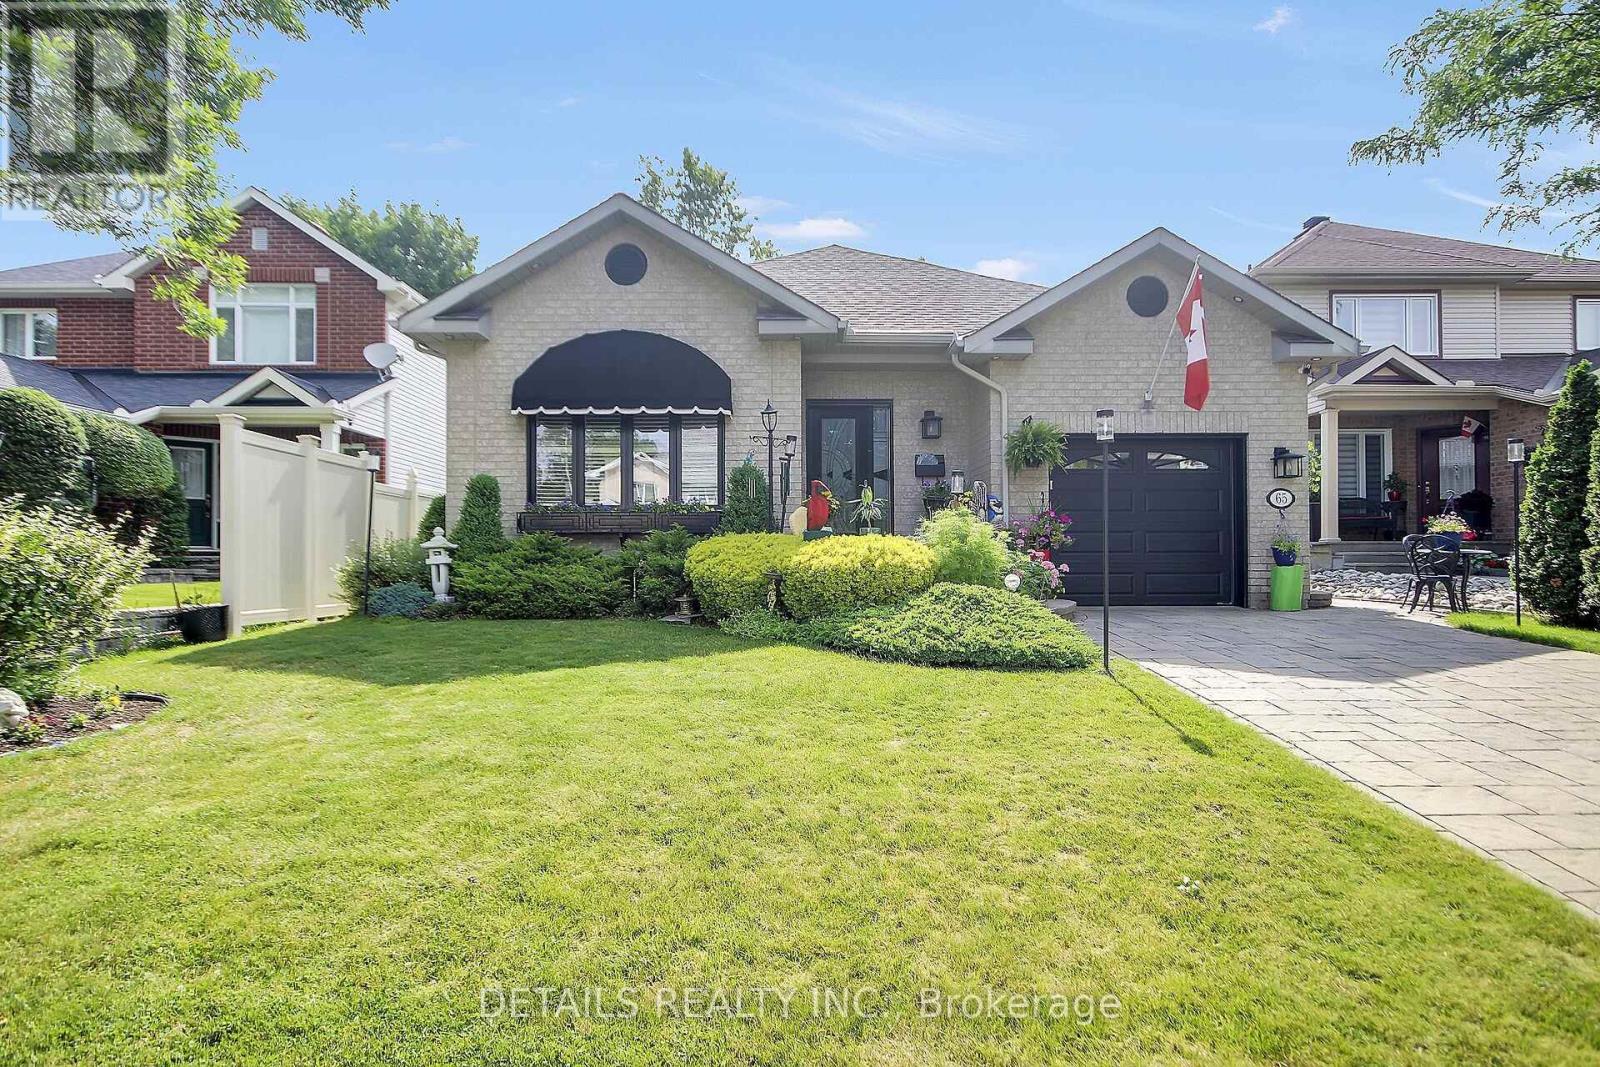
For sale
4801 - Quinterra
$1,199,000
65 Kimberwick Crescent, Ottawa, Ontario
House in 4801 - Quinterra
4
Beds
Beds
3
Baths
Baths
1500 - 2000 sqft
Sq Ft
Sq Ft
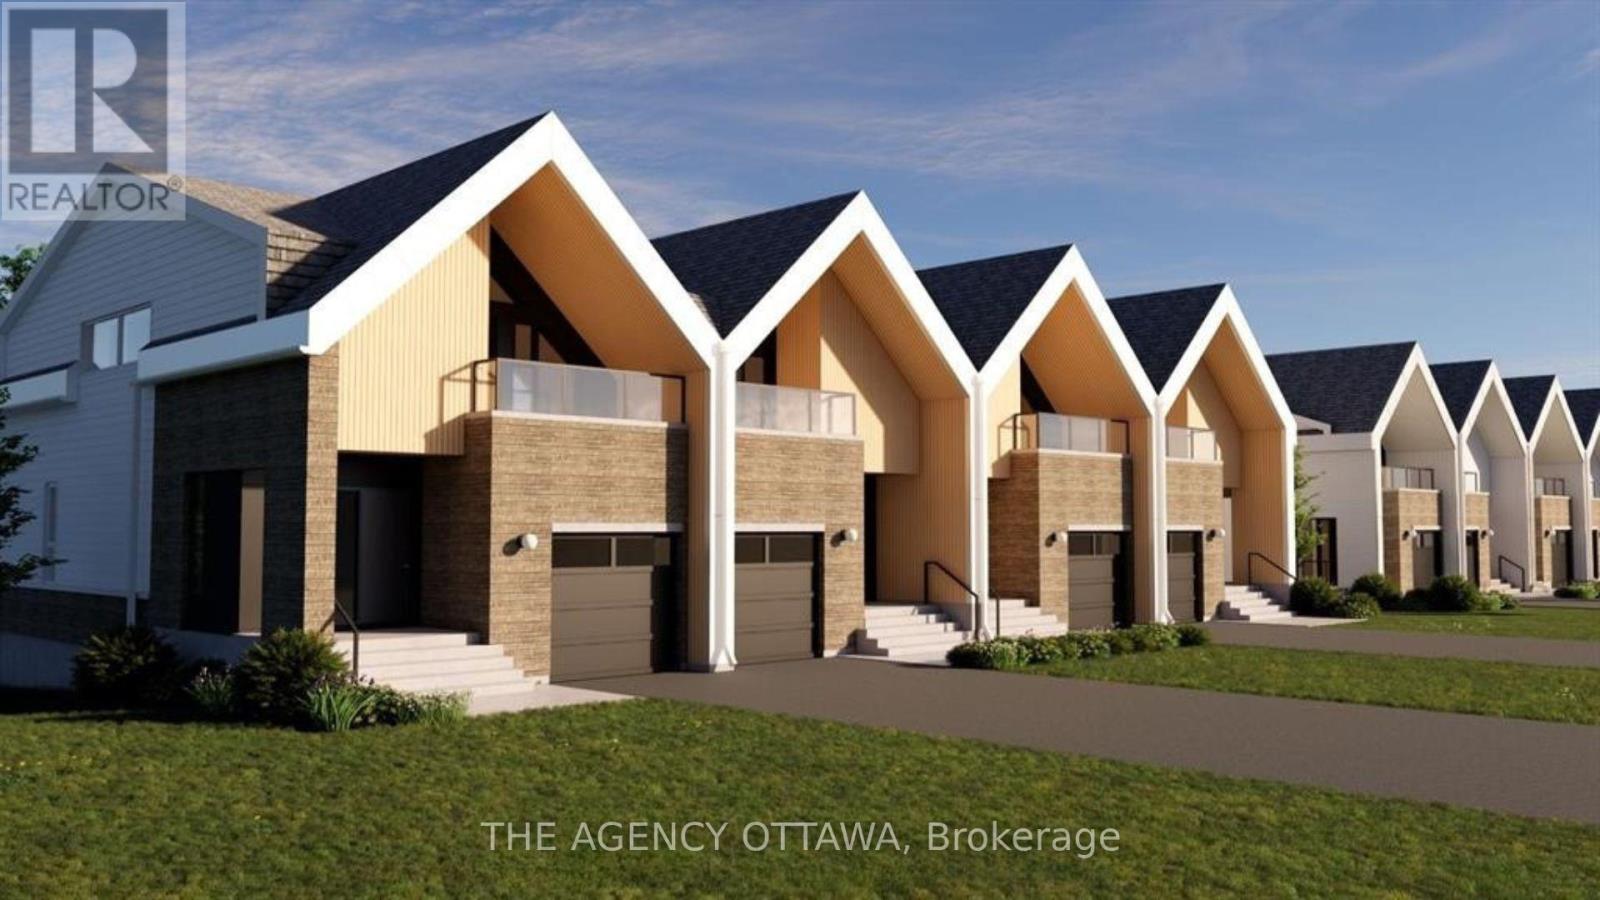
For sale
4705 - Mooneys Bay
$1,175,000
553 Adventure Private, Ottawa, Ontario
Row / Townhouse in 4705 - Mooneys Bay
3
Beds
Beds
3
Baths
Baths
1500 - 2000 sqft
Sq Ft
Sq Ft
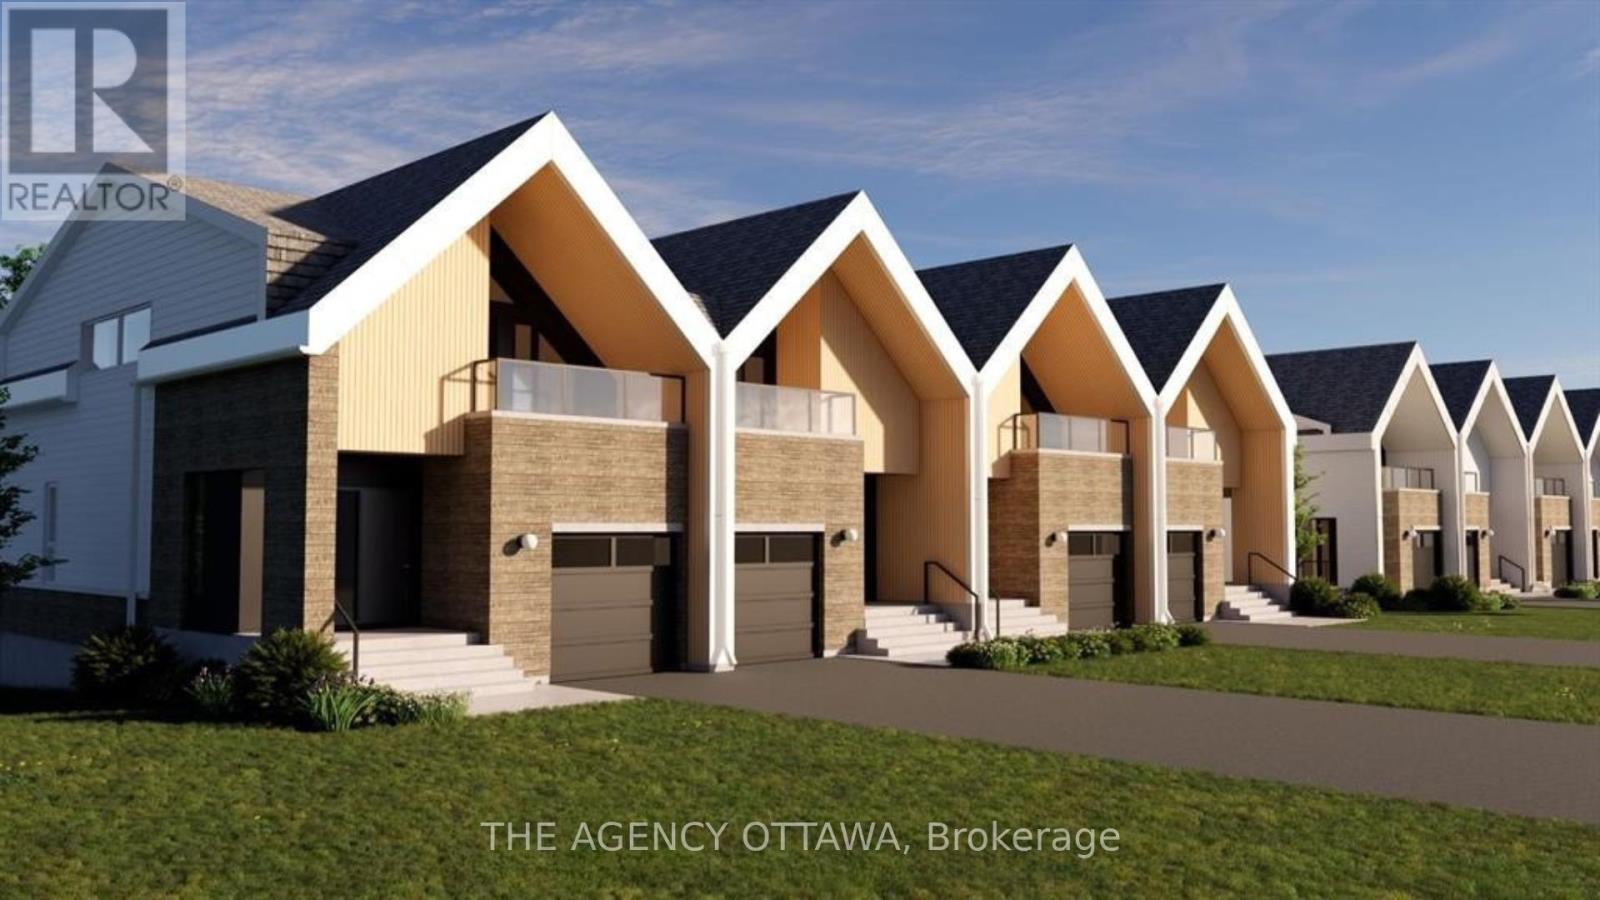
For sale
4604 - Mooneys Bay/Riverside Park
$1,125,000
547 Adventure Private, Ottawa, Ontario
Row / Townhouse in 4604 - Mooneys Bay/Riverside Park
3
Beds
Beds
3
Baths
Baths
1500 - 2000 sqft
Sq Ft
Sq Ft
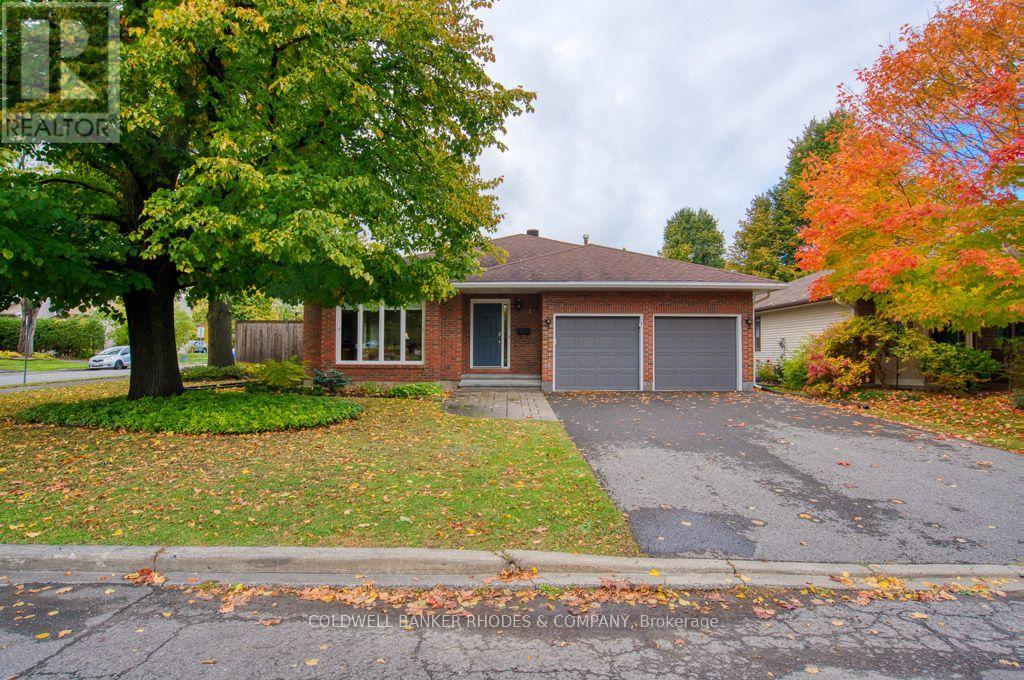
For sale
4604 - Mooneys Bay/Riverside Park
$1,125,000
34 Gavin Street, Ottawa, Ontario
House in 4604 - Mooneys Bay/Riverside Park
3
Beds
Beds
3
Baths
Baths
1500 - 2000 sqft
Sq Ft
Sq Ft
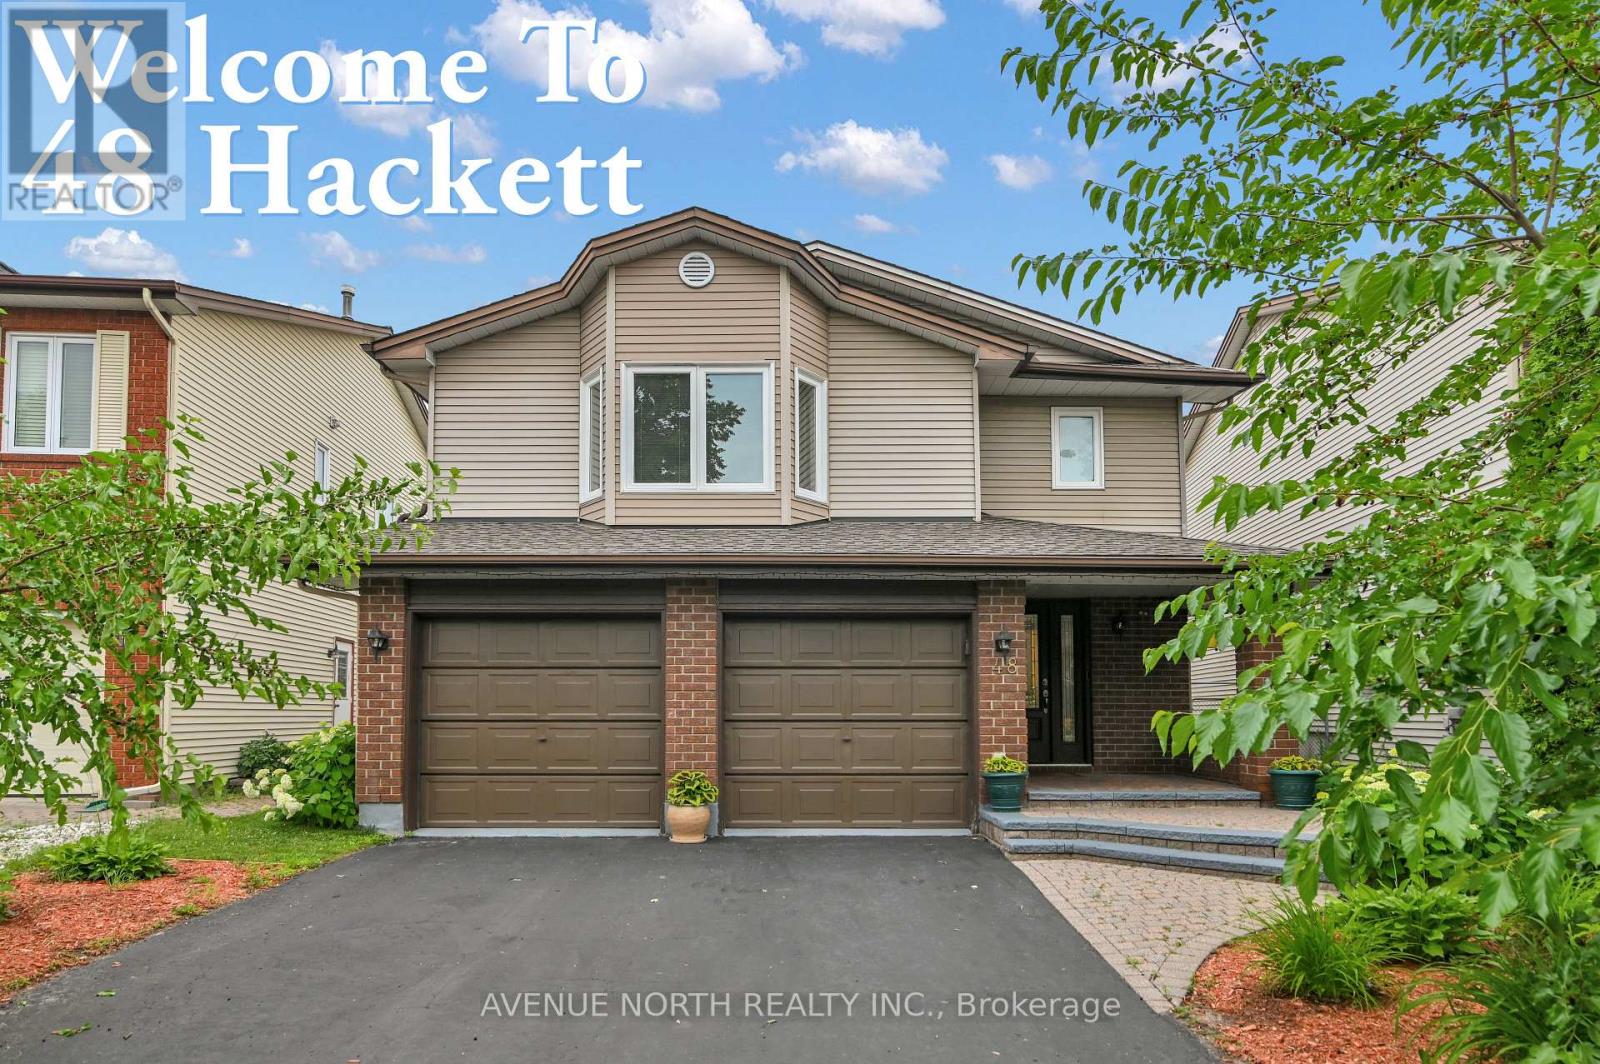
For sale
4802 - Hunt Club Woods
$1,095,000
48 Hackett Street, Ottawa, Ontario
House in 4802 - Hunt Club Woods
4
Beds
Beds
4
Baths
Baths
2000 - 2500 sqft
Sq Ft
Sq Ft
Ready to a home?
Contact a REALTOR® today!
