

34 Gavin Street
Ottawa,
Ontario
K1V9X3
34 Gavin Street
Ottawa,
Ontario
K1V9X3
Add this listing to your favourite
Shortlist it to compare later & get quick access from your account.


$1,125,000
Property overview
Building Type
House
Property Type
Single Family
Bedrooms
3
Bathrooms
3
Year Built
Neighbourhood
4604 - Mooneys Bay/Riverside Park
Status
For sale
Highlights
4604 - Mooneys Bay/Riverside Park
House
For sale
Listing description
Discover this Single Family
34 Gavin Street,
Ottawa
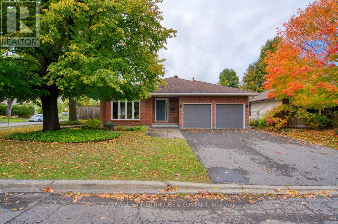
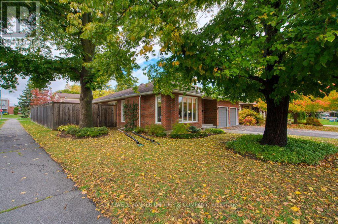
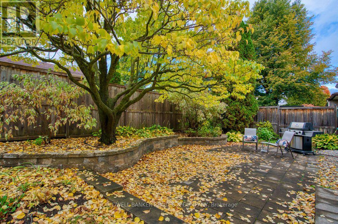
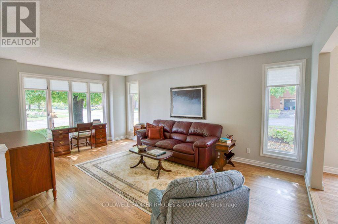
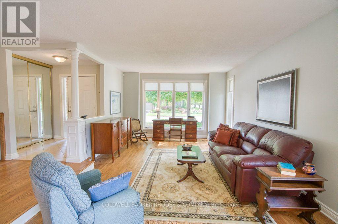
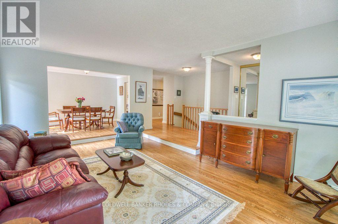
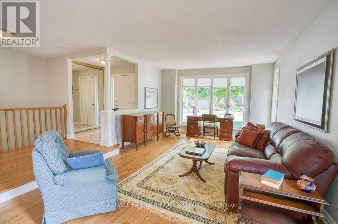
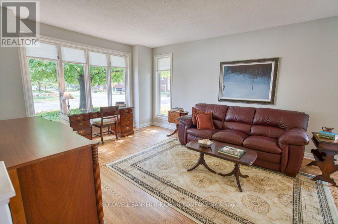
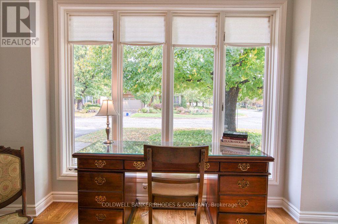
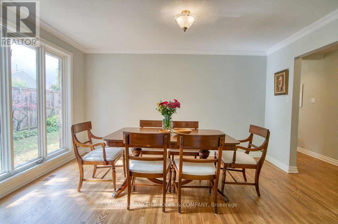
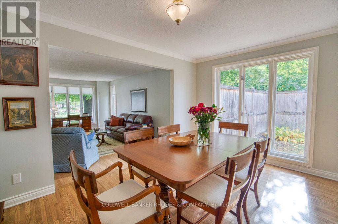
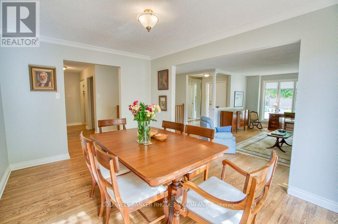
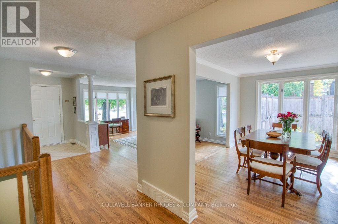
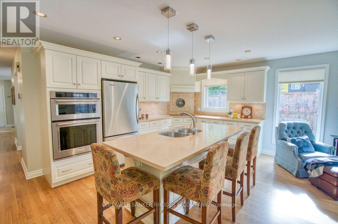
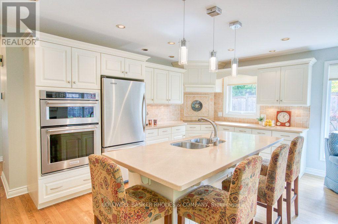
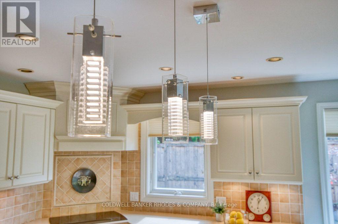
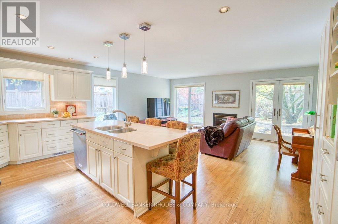
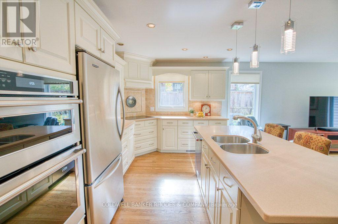
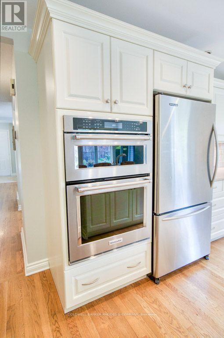
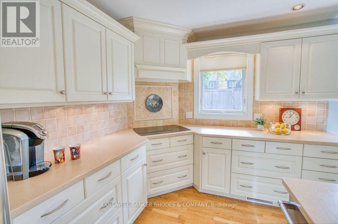
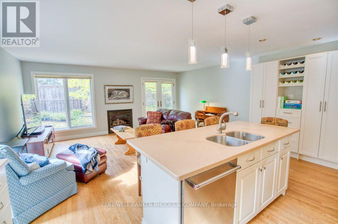
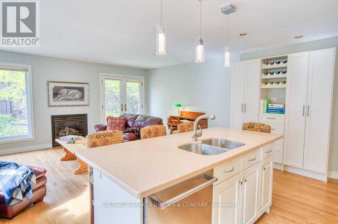
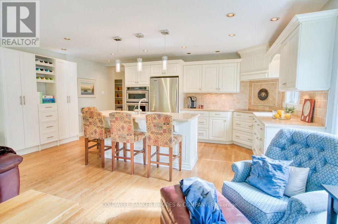
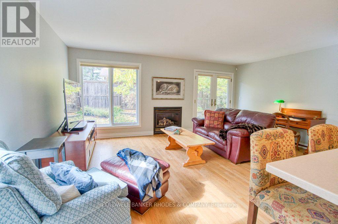
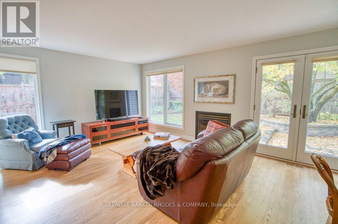
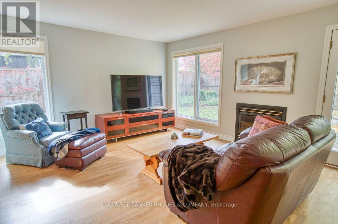
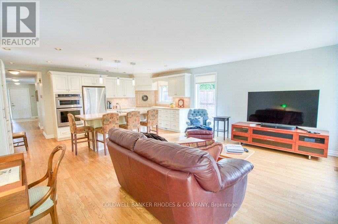
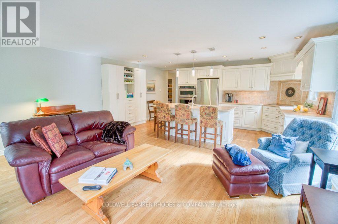
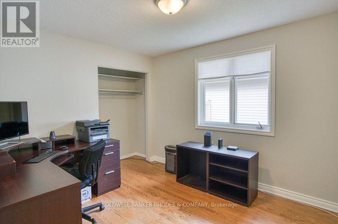
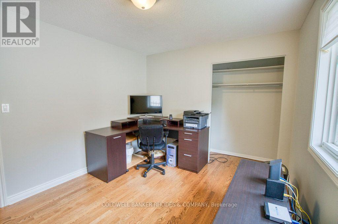
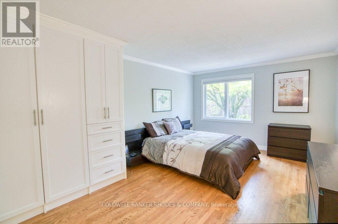
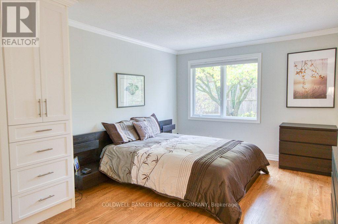
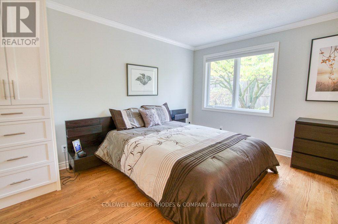
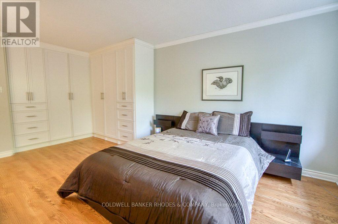
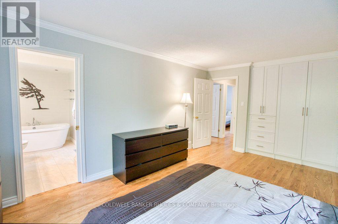
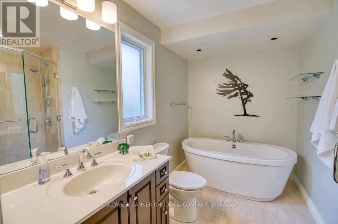
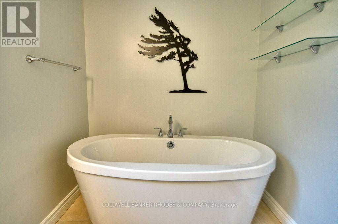
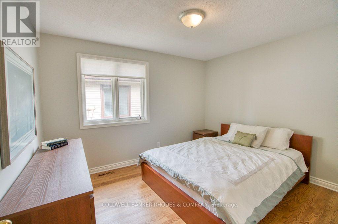
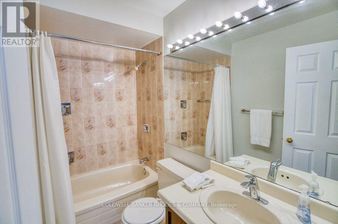
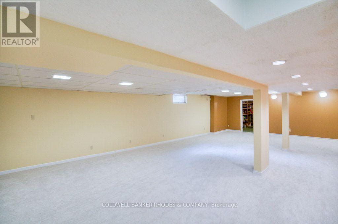
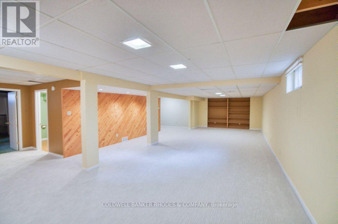
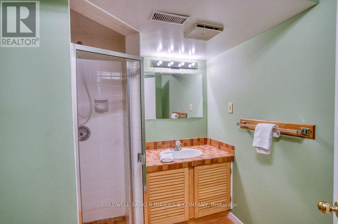
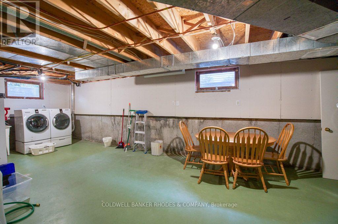
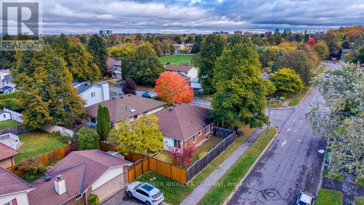
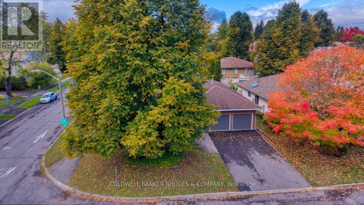
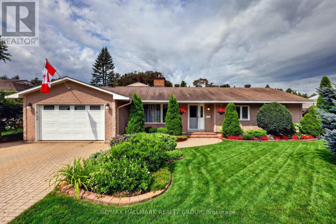
Bright 3-Bedroom, 3-Bathroom Bungalow near the Rideau River and Mooney's Bay with over 1,850 square feet of above grade living! Ideally located close to the beach at Mooney's Bay and just minutes from shopping, restaurants, schools, parks, and other everyday amenities. Discover the perfect blend of comfort, convenience, and relaxed living in this inviting home with beautiful hardwood floors, a bright modern kitchen with a large breakfast island, pot lighting, and a spacious main floor Family Room. Three well sized bedrooms including a Principal Bedroom with a beautiful 4 piece Ensuite Bathroom with separate shower and a deep soaker tub. This property offers an exceptional lifestyle for families, downsizers, or anyone seeking the ease of one-level living. An added bonus is the large finished basement with a 3 piece bathroom and additional room for a workshop and storage. The convenience of the double car garage with inside entry makes this home just about perfect! (id:64373)
Upcoming viewings

OpenHouse times
Oct 25
2-4 PM
45.363798
-75.6838467
34 Gavin Street, Ottawa, Ontario, K1V9X3
Loading WalkScore data...
Walk Score®
Transit Score®
Bike Score®
Walkability Snapshot
Understand how walkable, transit-friendly & bikeable this neighbourhood really is.
Scores are powered by Walk Score® and reflect access to daily essentials, transit and bike routes near this area.
🚶Walk Score®
🚊Transit Score
🚲Bike Score
Liveability scores for this neighbourhood
Powered by Walk Score®
Use these scores as a quick guide only. Check local transit, bike paths
and walk routes to plan your day-to-day life.
Google Maps
Explore the exact location, nearby amenities, and community vibe.
Property Address
34 Gavin Street,
Ottawa,
Ontario
K1V9X3
Community
4604 - Mooneys Bay/Riverside Park
Neighbourhood
Listing Details
Last updated:
2026-10-22
Key facts
Price
$1,125,000
Ownership
Freehold
Property type
Single Family
Bedrooms
3
Bathrooms
3
Stories
1
Interior size
1500 - 2000 sqft
Year built / Age
31 to 50 years
Parking options
Attached Garage, Garage
Total spaces
6
Interior & features
Cooling
Central air conditioning
Heating
Forced air
Heating fuel
Natural gas
Basement
N/A (Finished)
Flooring
Hardwood
Appliances
Garage door opener remote(s), Cooktop, Dishwasher, Dryer, Oven, Stove, Washer, Refrigerator
Fireplace
True
Exterior finish
Brick
Key features
Irregular lot size
Lot, amenities & extras
Lot size
50 x 99.9 FT
Nearby amenities
Beach, Public Transit
Landscape
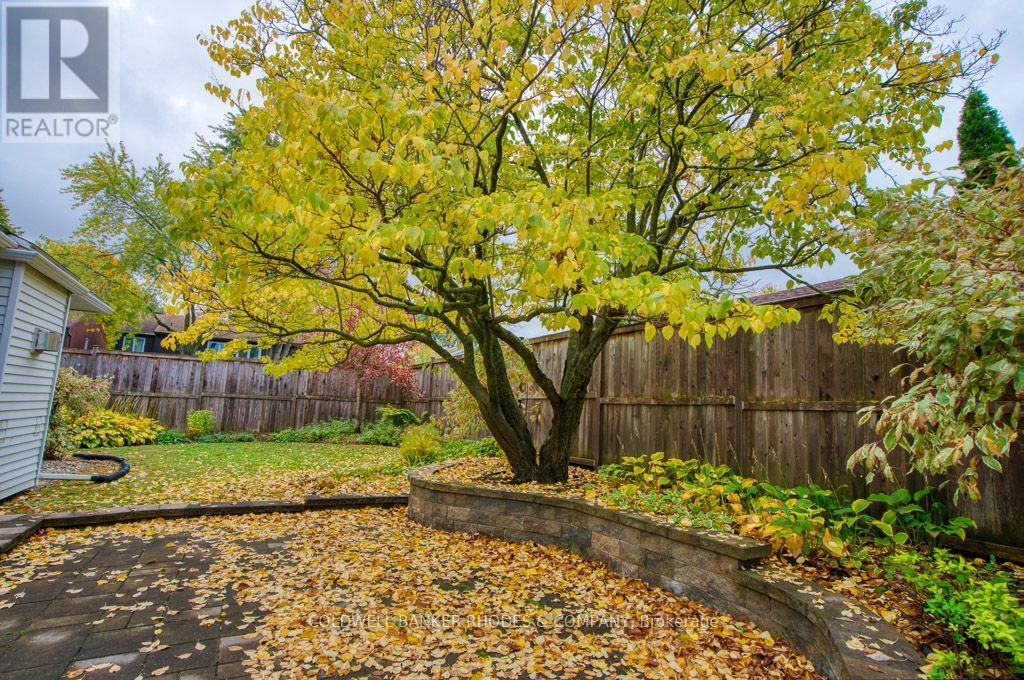
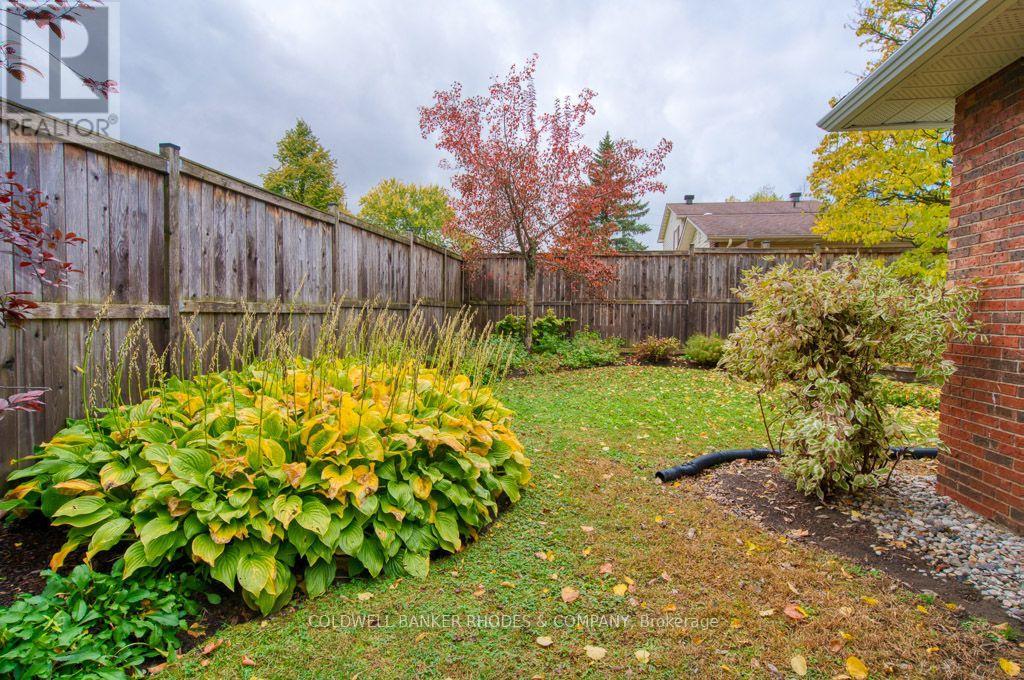
Landscaped
Water
Municipal water
Sewer
Sanitary sewer
Rooms
| Level | Type | Length | Width | Dimensions |
|---|---|---|---|---|
| Basement | Family Room | 12.29 m | 7.85 m | 12.29 m x 7.85 m |
| Basement | Bathroom | 3.25 m | 2.24 m | 3.25 m x 2.24 m |
| Basement | Office | 4.09 m | 4.14 m | 4.09 m x 4.14 m |
| Basement | Utility Room | 4.22 m | 4.14 m | 4.22 m x 4.14 m |
| Basement | Laundry Room | 10.34 m | 4.8 m | 10.34 m x 4.8 m |
| Main Level | Foyer | 1.52 m | 1.52 m | 1.52 m x 1.52 m |
| Main Level | Living Room | 6.2 m | 4.09 m | 6.2 m x 4.09 m |
| Main Level | Dining Room | 4.32 m | 3.3 m | 4.32 m x 3.3 m |
| Main Level | Kitchen | 5.66 m | 2.95 m | 5.66 m x 2.95 m |
| Main Level | Family Room | 5.66 m | 4.37 m | 5.66 m x 4.37 m |
| Main Level | Bathroom | 2.54 m | 1.55 m | 2.54 m x 1.55 m |
| Main Level | Primary Bedroom | 5.28 m | 3.79 m | 5.28 m x 3.79 m |
| Main Level | Bathroom | 3.15 m | 2.64 m | 3.15 m x 2.64 m |
| Main Level | Bedroom 2 | 3.81 m | 3.15 m | 3.81 m x 3.15 m |
| Main Level | Bedroom 3 | 3.71 m | 3.15 m | 3.71 m x 3.15 m |
Mortgage Calculator
$500,000
$100,000
$5,000,000
Adjust the total amount you plan to borrow.
5%
1%
15%
25 years
10 years
40 years
Monthly Payment
$0
This is an approximate monthly payment based on your inputs.
Total Interest Paid
$0
Add this listing to your favourite
Shortlist it to compare later & get quick access from your account.

Comparables
For sale
4604 - Mooneys Bay/Riverside Park
$1,125,000
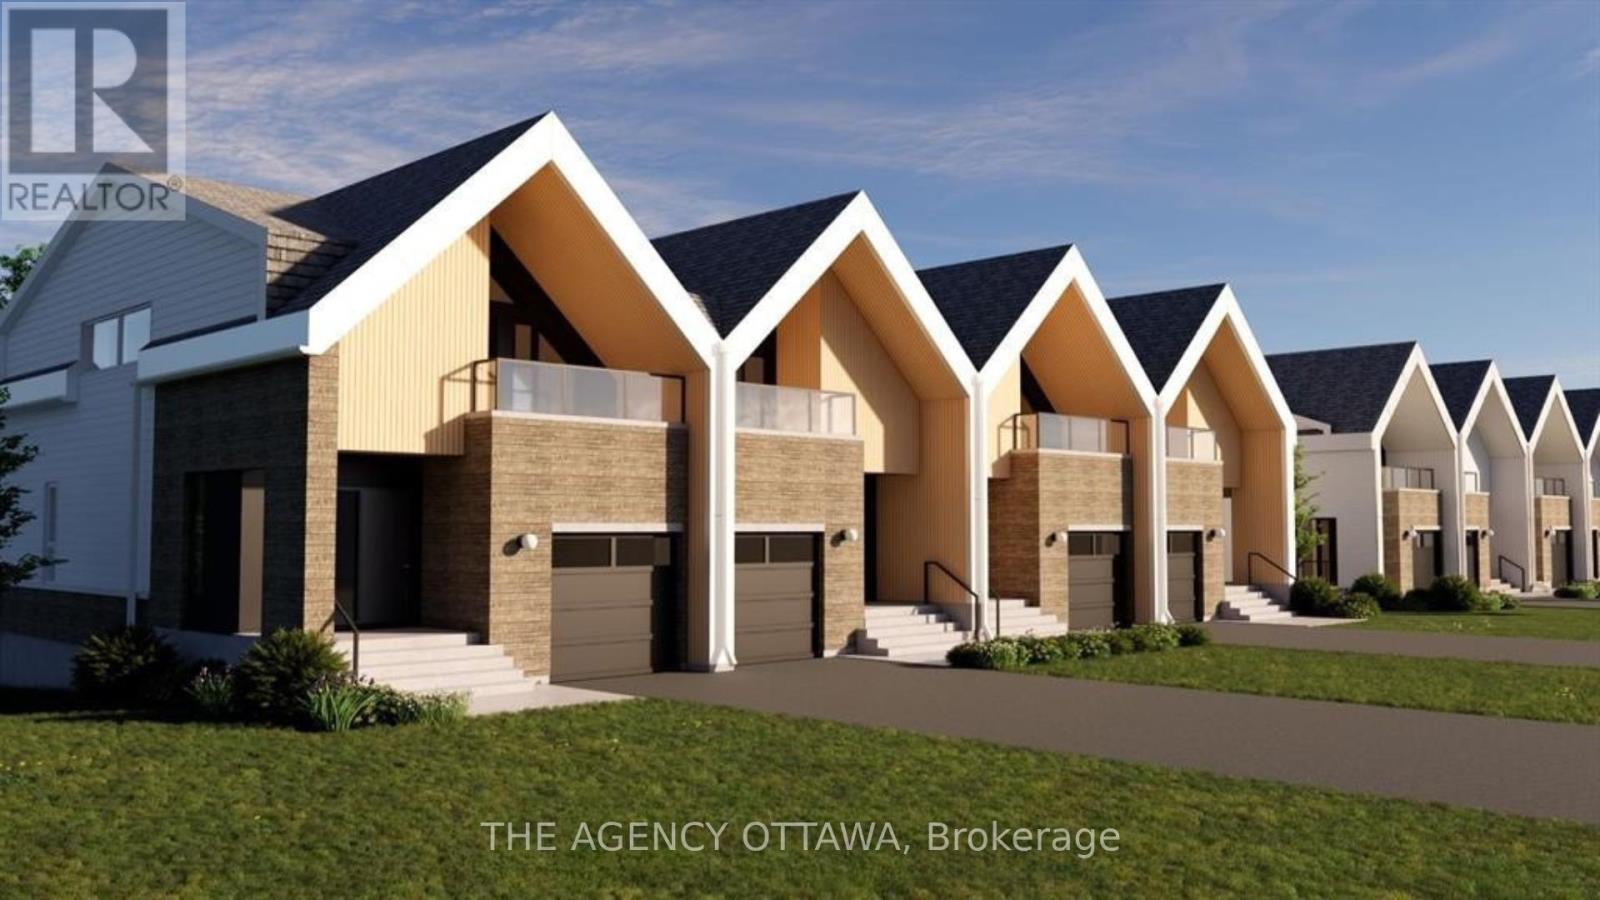
547 Adventure Private, Ottawa, Ontario
Row / Townhouse in 4604 - Mooneys Bay/Riverside Park
3
Beds
Beds
3
Baths
Baths
1500 - 2000 sqft
Sq Ft
Sq Ft
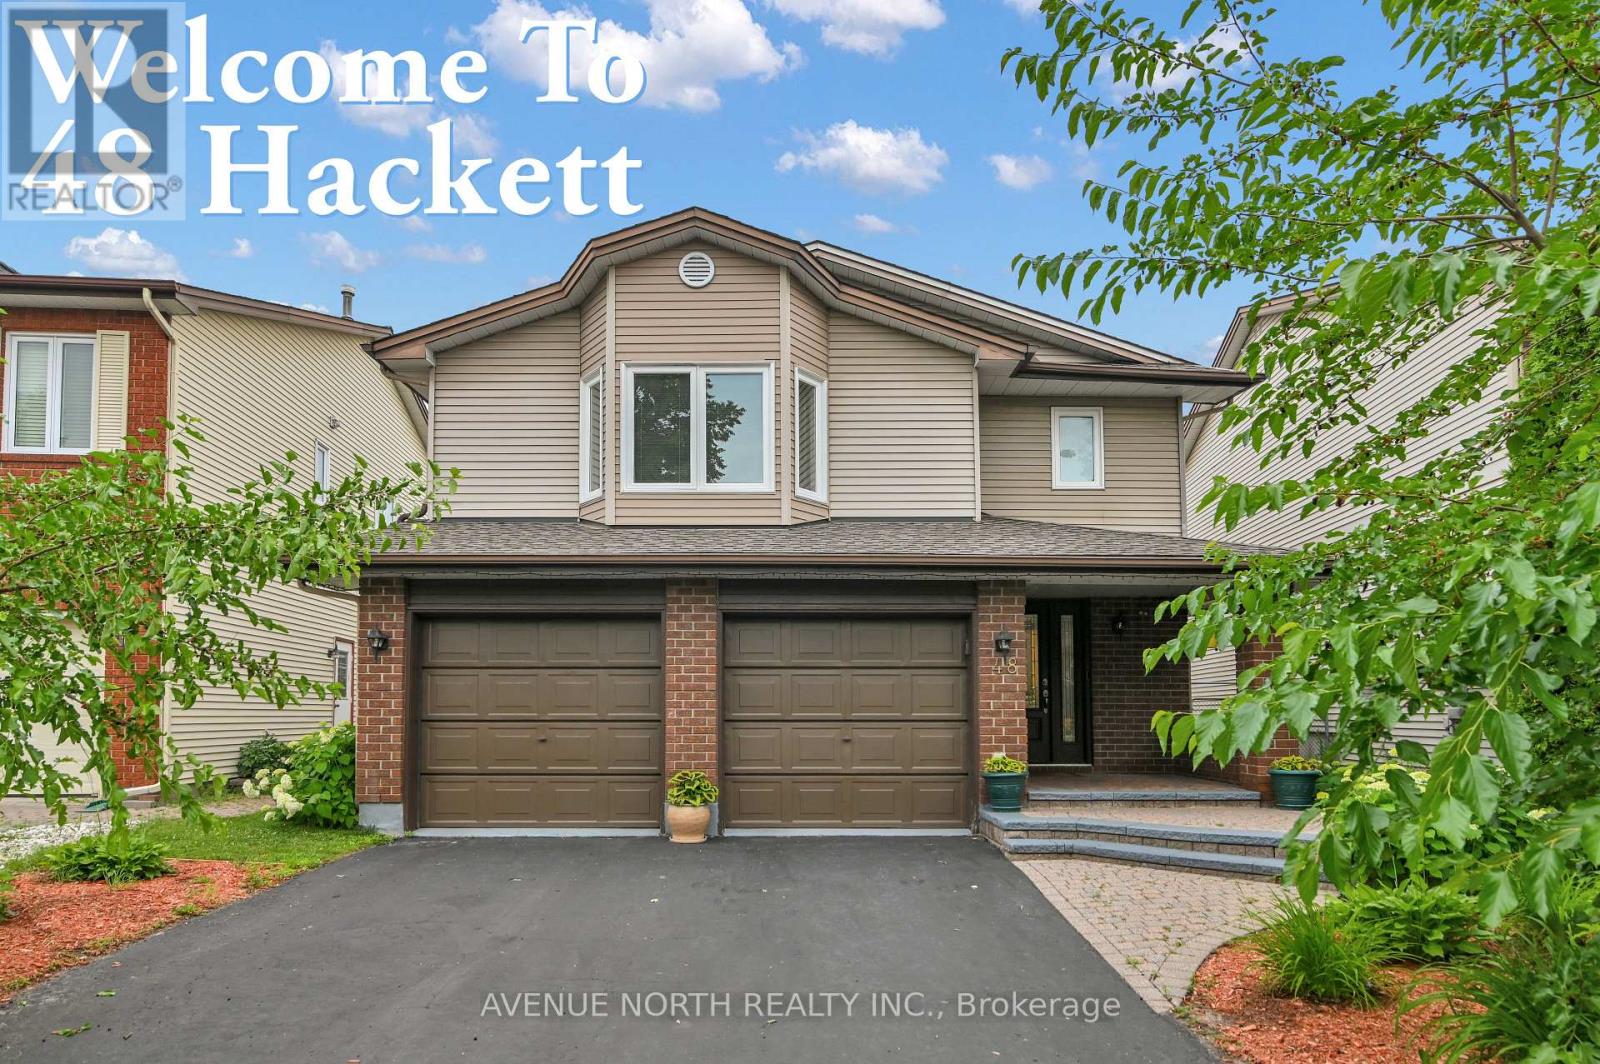
For sale
4802 - Hunt Club Woods
$1,095,000
48 Hackett Street, Ottawa, Ontario
House in 4802 - Hunt Club Woods
4
Beds
Beds
4
Baths
Baths
2000 - 2500 sqft
Sq Ft
Sq Ft
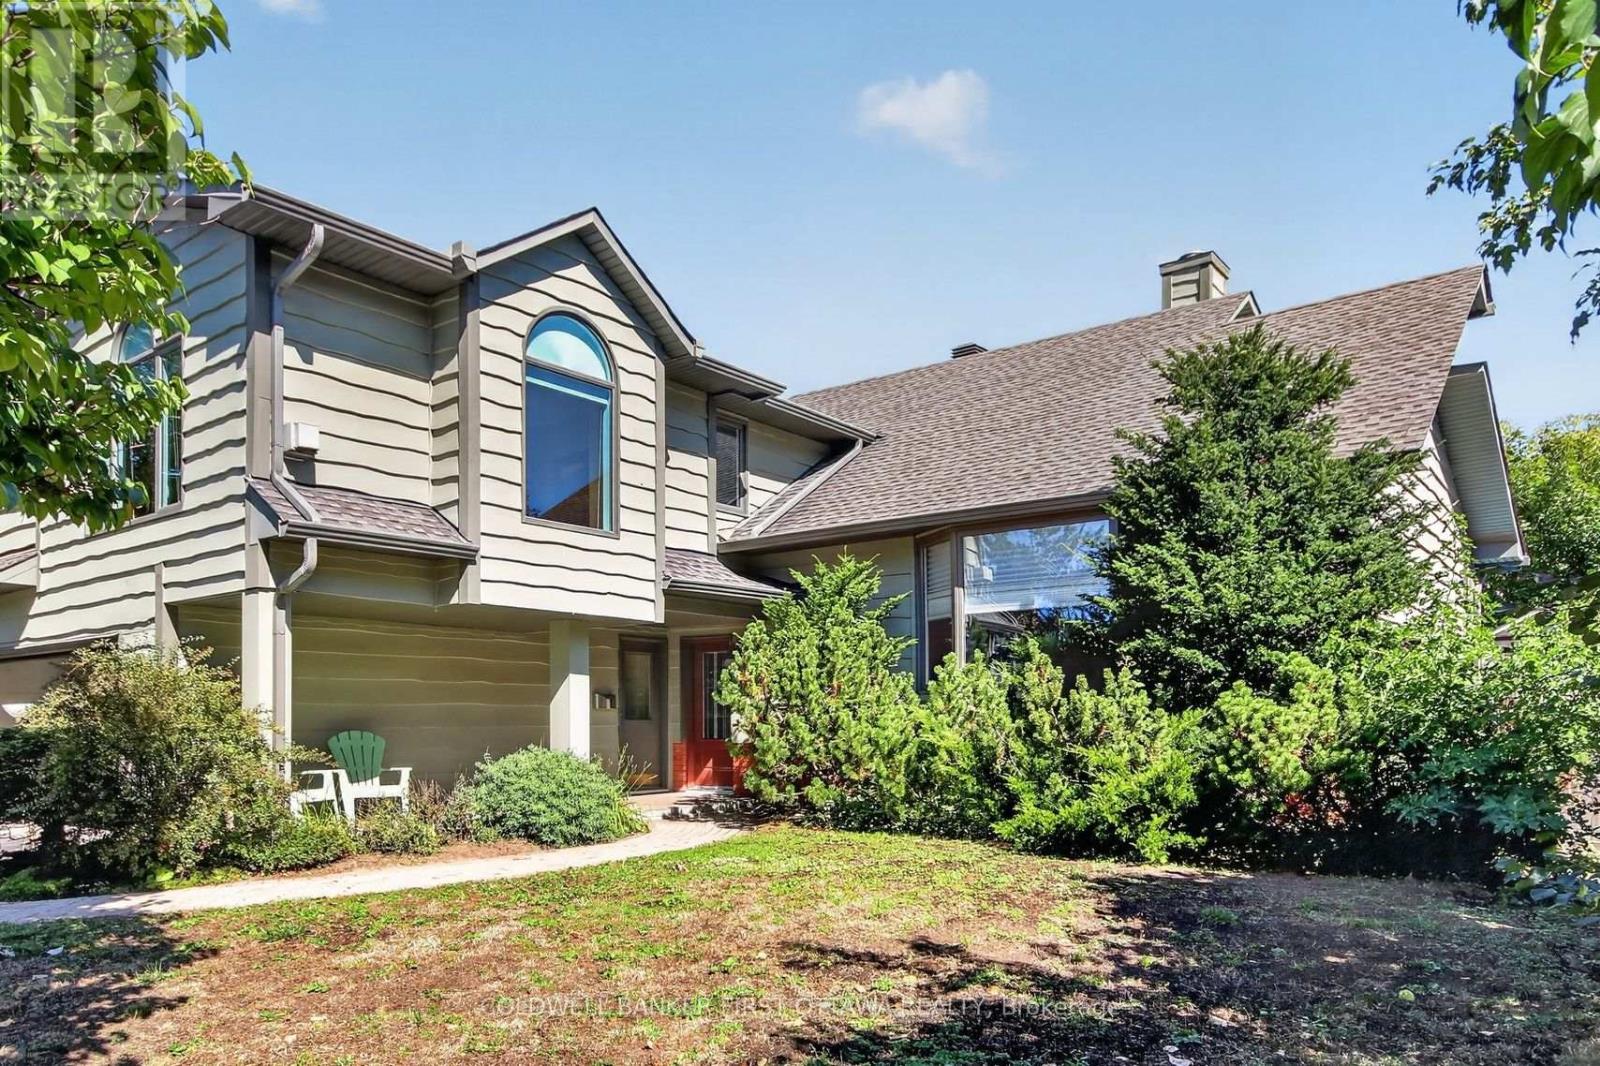
For sale
4804 - Hunt Club
$1,090,000
9 Foxrun Lane, Ottawa, Ontario
House in 4804 - Hunt Club
4
Beds
Beds
4
Baths
Baths
2500 - 3000 sqft
Sq Ft
Sq Ft
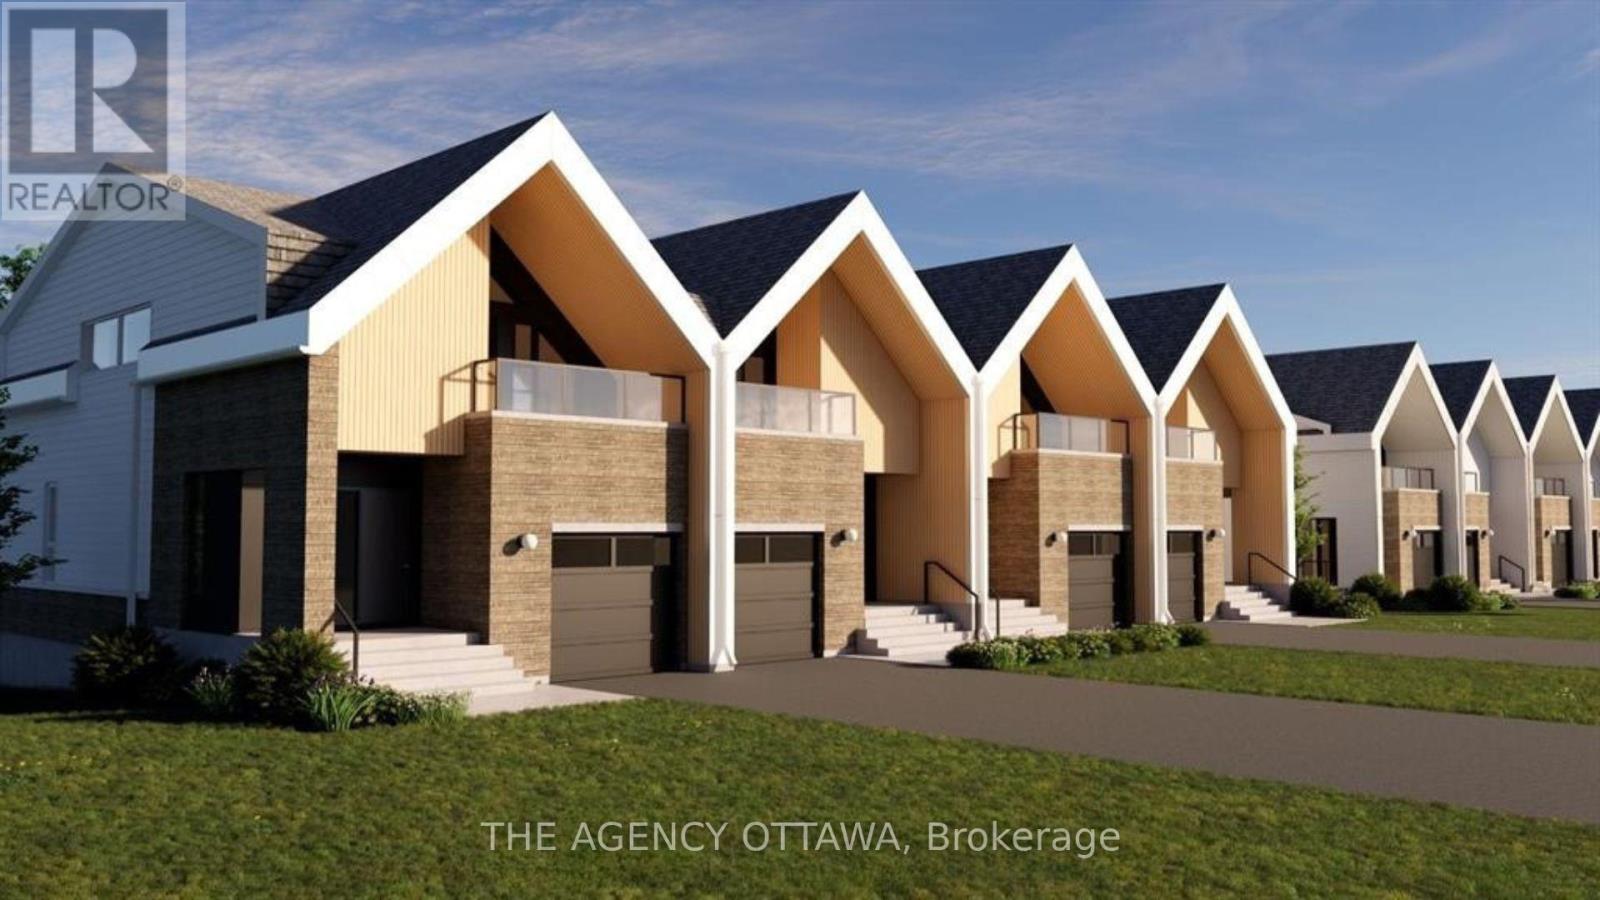
For sale
4705 - Mooneys Bay
$1,175,000
553 Adventure Private, Ottawa, Ontario
Row / Townhouse in 4705 - Mooneys Bay
3
Beds
Beds
3
Baths
Baths
1500 - 2000 sqft
Sq Ft
Sq Ft
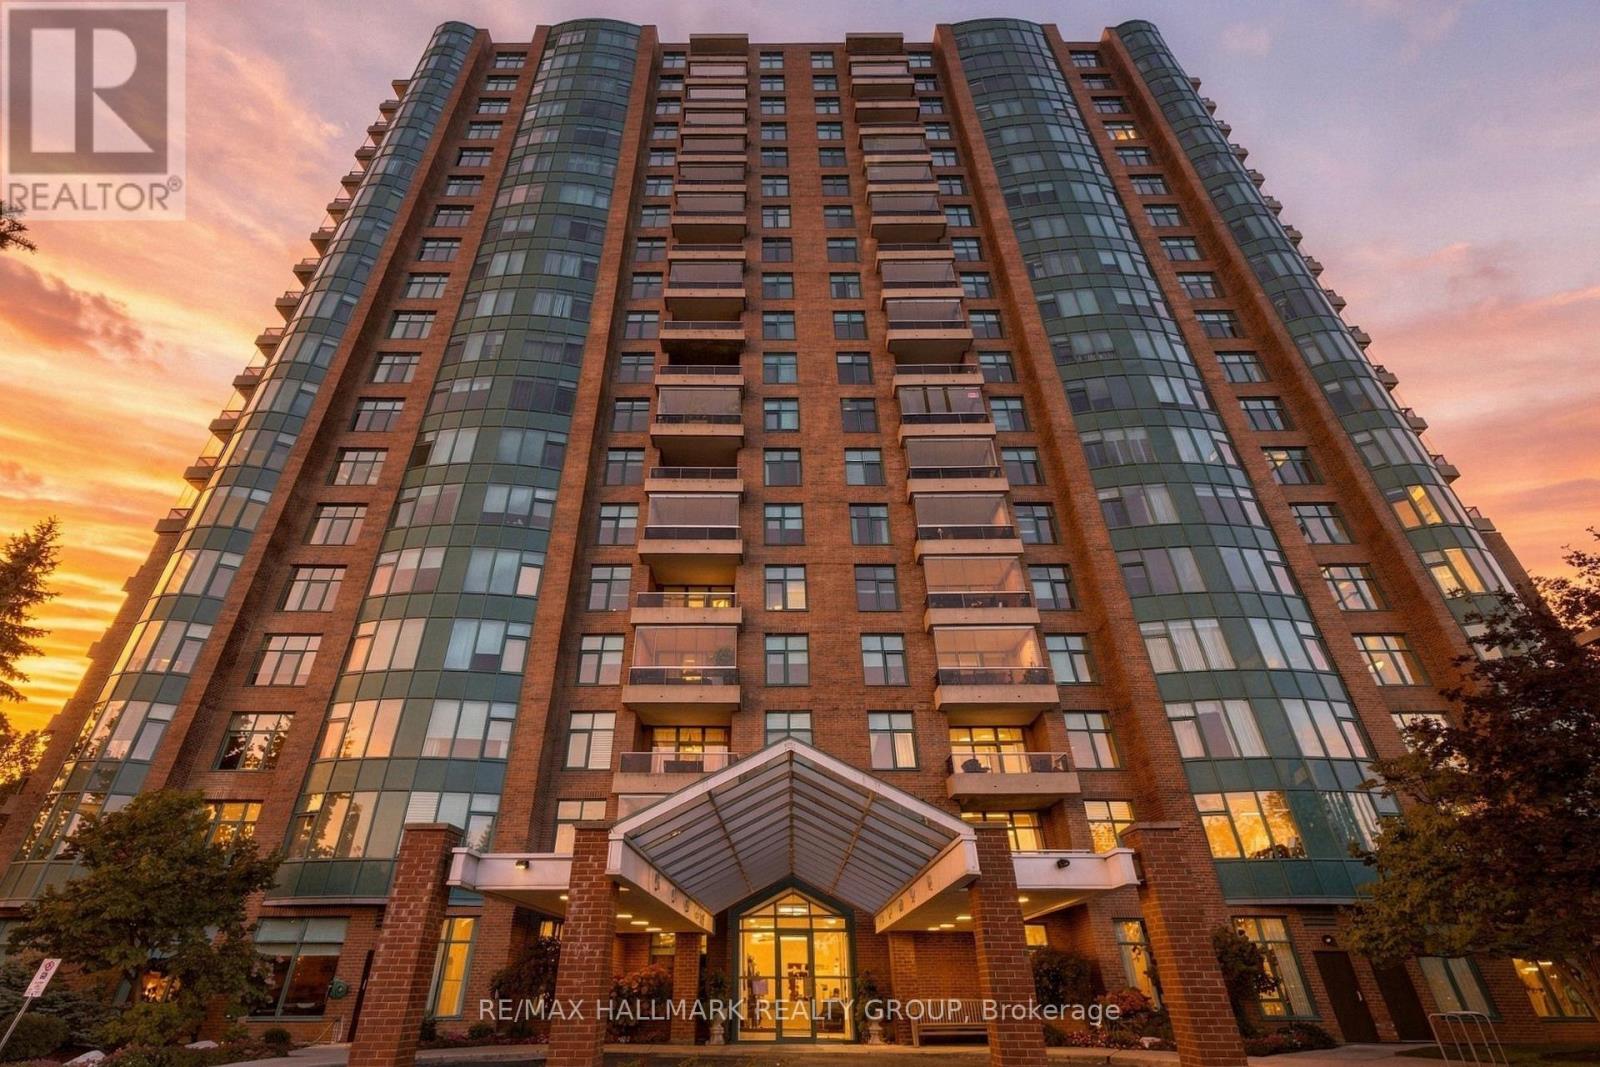
For sale
4801 - Quinterra
$1,070,000
607 - 3590 Rivergate Way, Ottawa, Ontario
Apartment in 4801 - Quinterra
2
Beds
Beds
3
Baths
Baths
1800 - 1999 sqft
Sq Ft
Sq Ft
For sale
4801 - Quinterra
$1,199,000
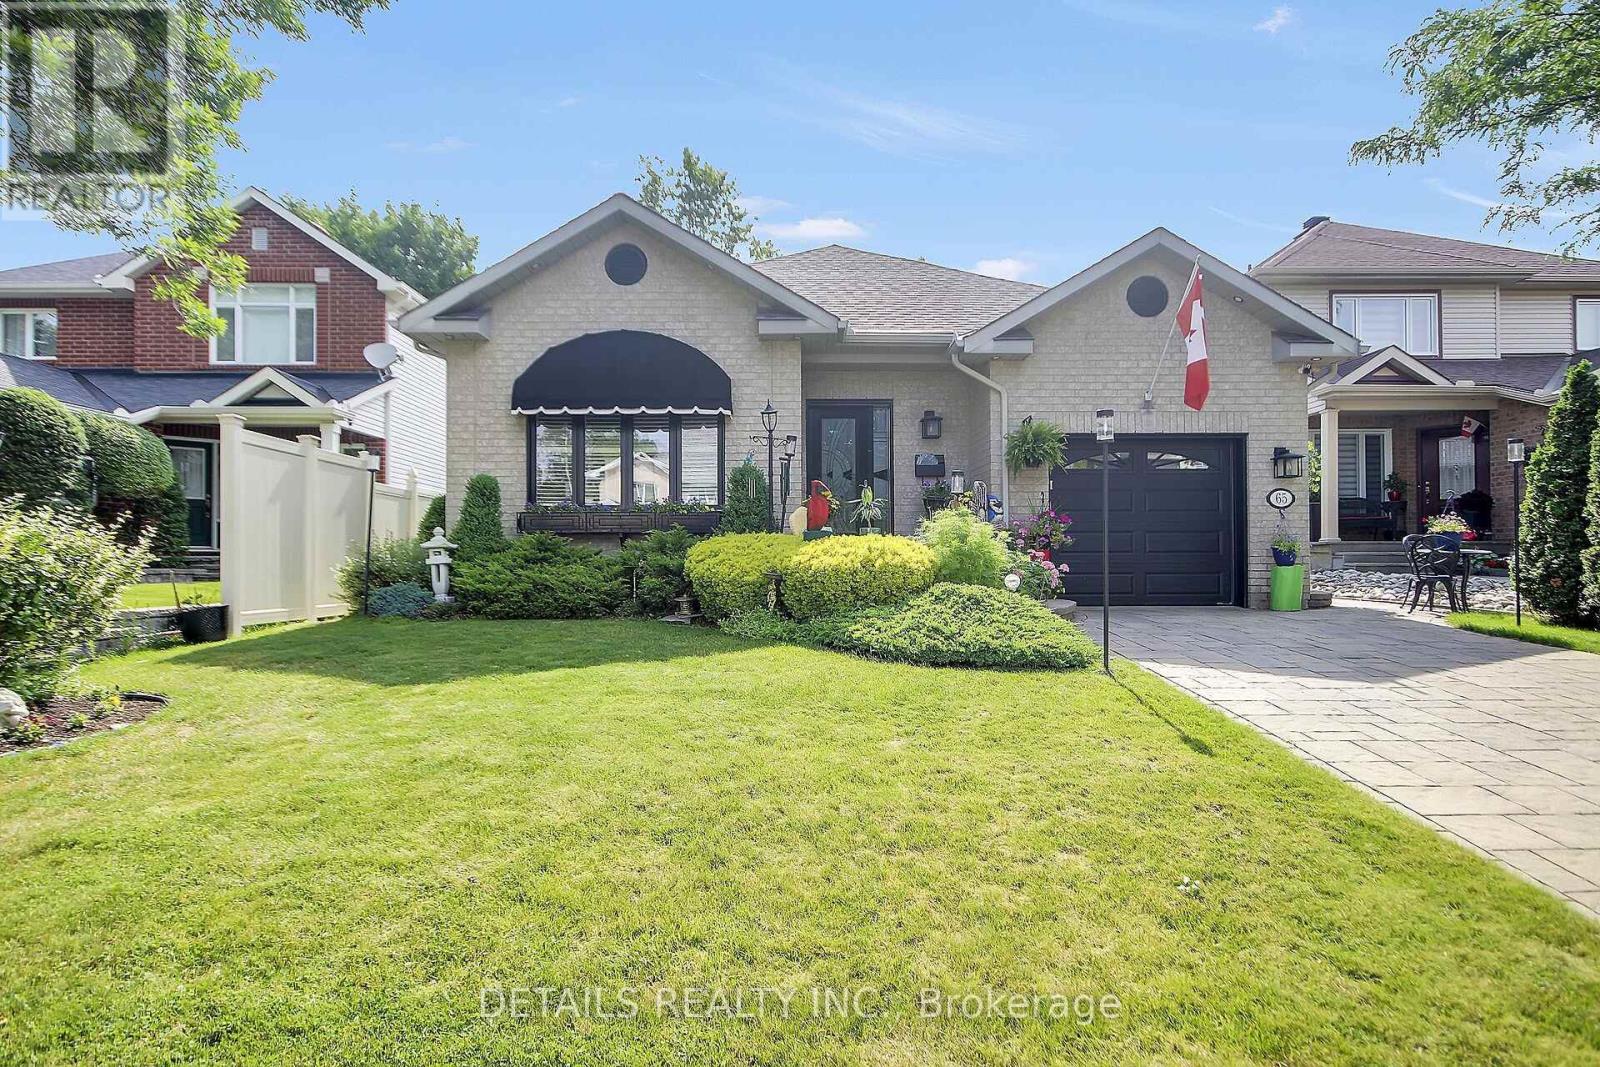
65 Kimberwick Crescent, Ottawa, Ontario
House in 4801 - Quinterra
4
Beds
Beds
3
Baths
Baths
1500 - 2000 sqft
Sq Ft
Sq Ft
For sale
2602 - Riverside South/Gloucester Glen
$1,025,000
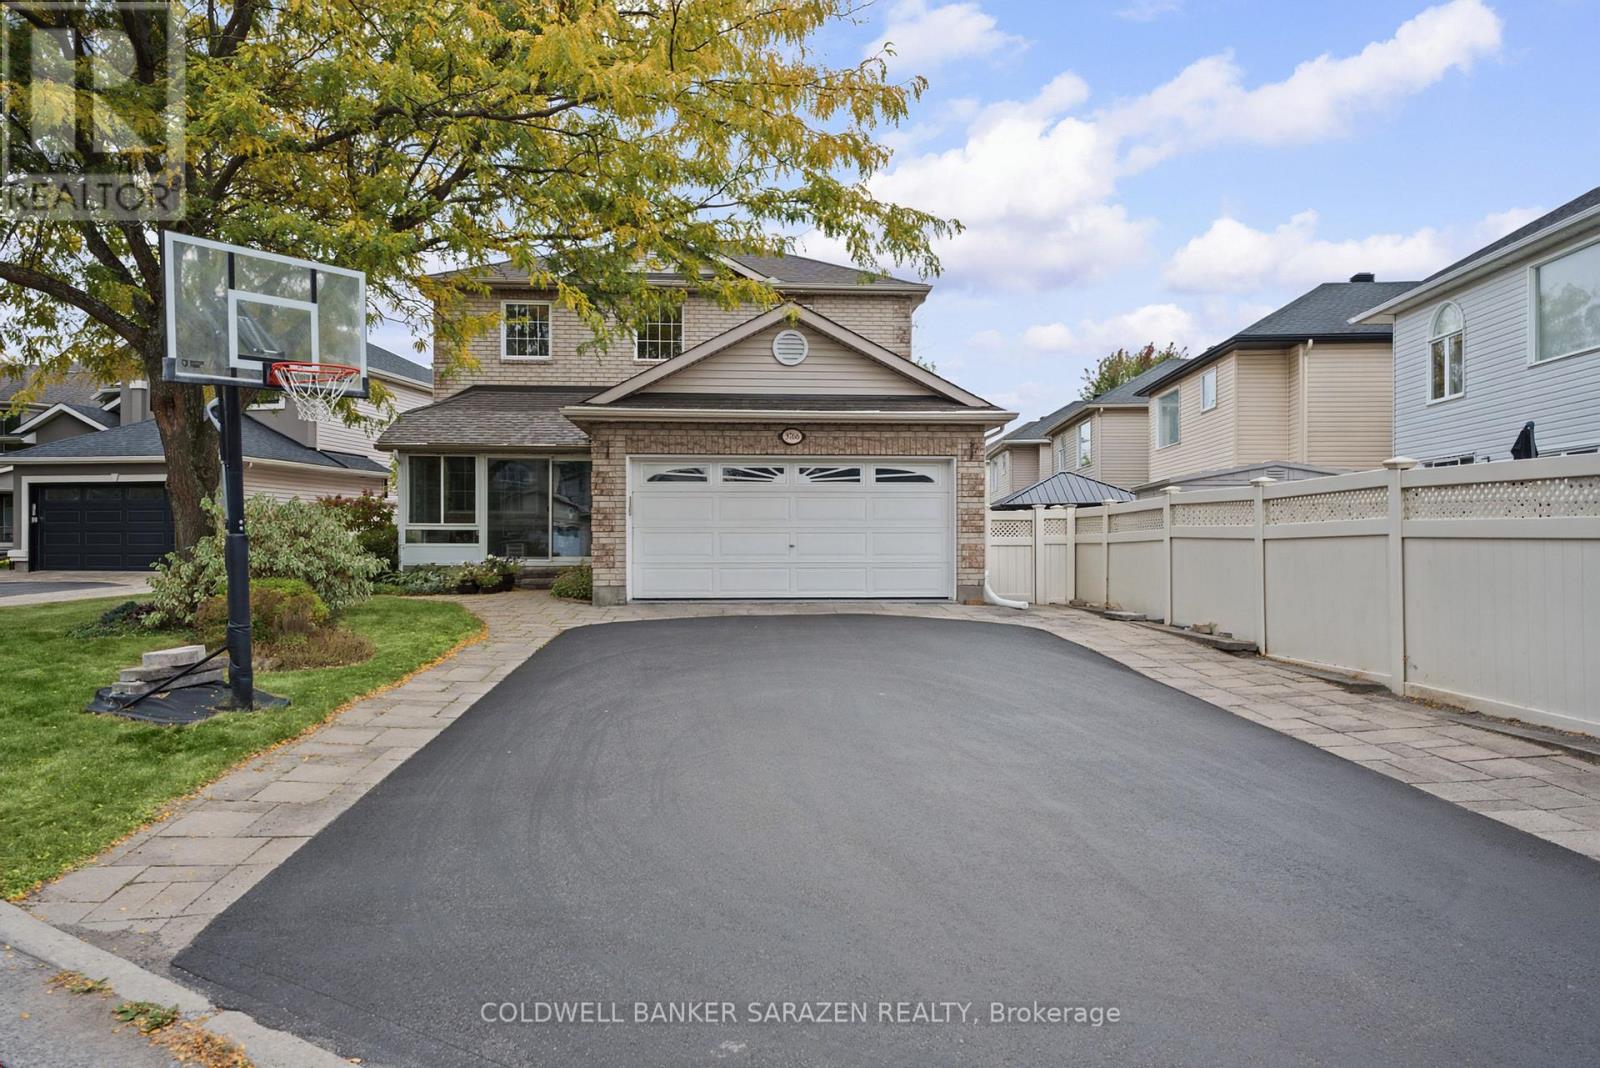
3766 Mountain Meadows Crescent, Ottawa, Ontario
House in 2602 - Riverside South/Gloucester Glen
5
Beds
Beds
4
Baths
Baths
2500 - 3000 sqft
Sq Ft
Sq Ft
For sale
4604 - Mooneys Bay/Riverside Park
$994,000
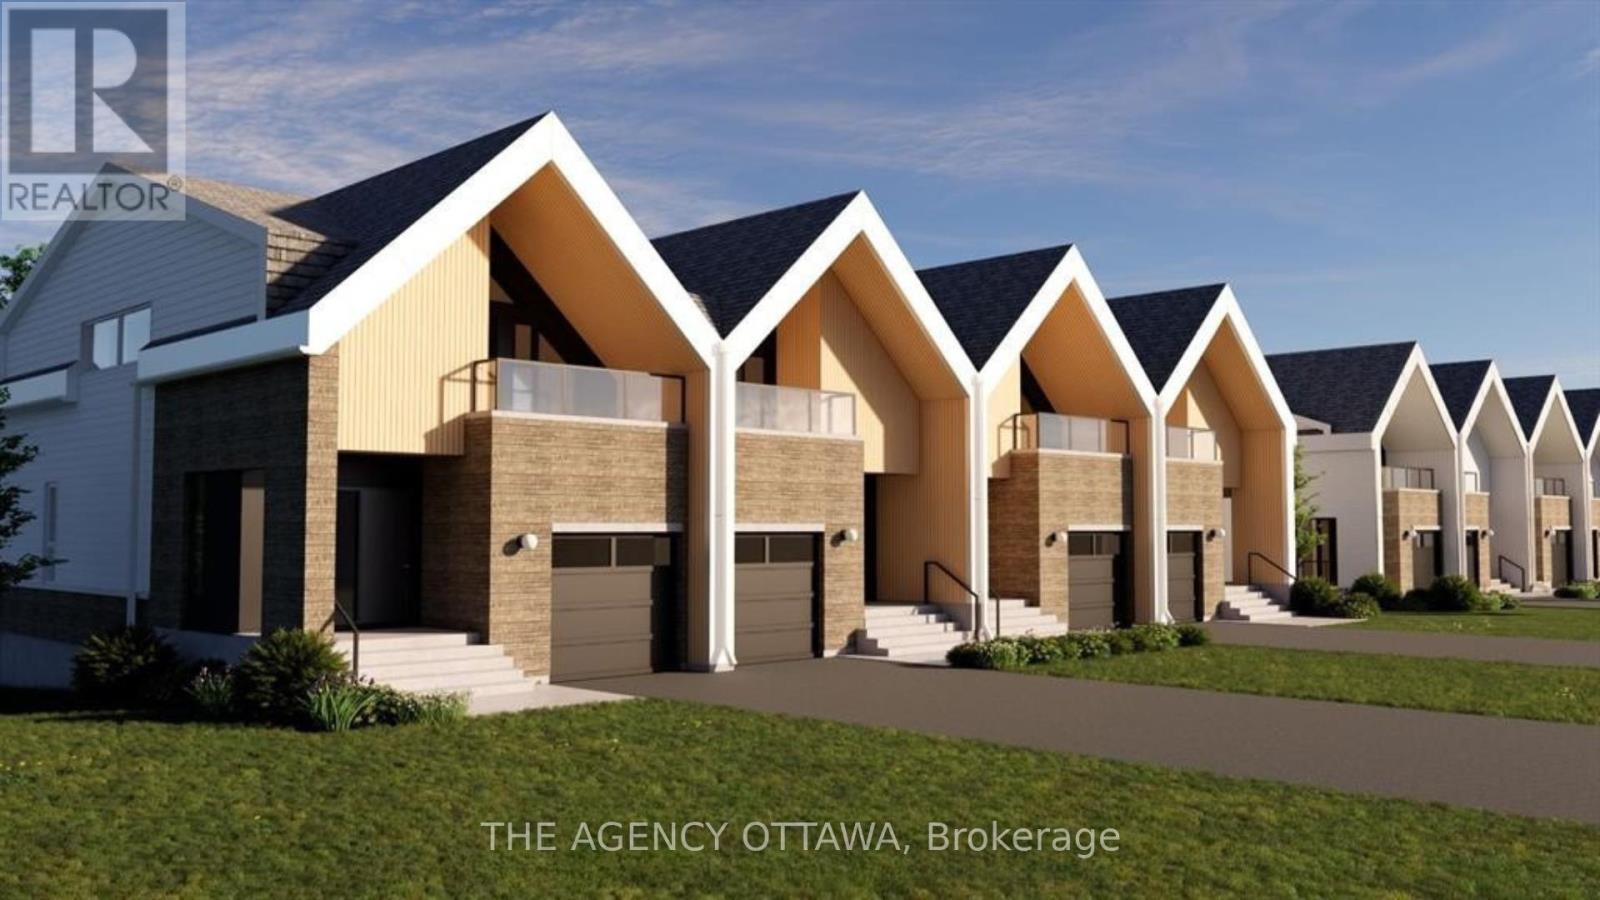
525 Adventure Private, Ottawa, Ontario
Row / Townhouse in 4604 - Mooneys Bay/Riverside Park
3
Beds
Beds
3
Baths
Baths
1500 - 2000 sqft
Sq Ft
Sq Ft
For sale
4604 - Mooneys Bay/Riverside Park
$994,000
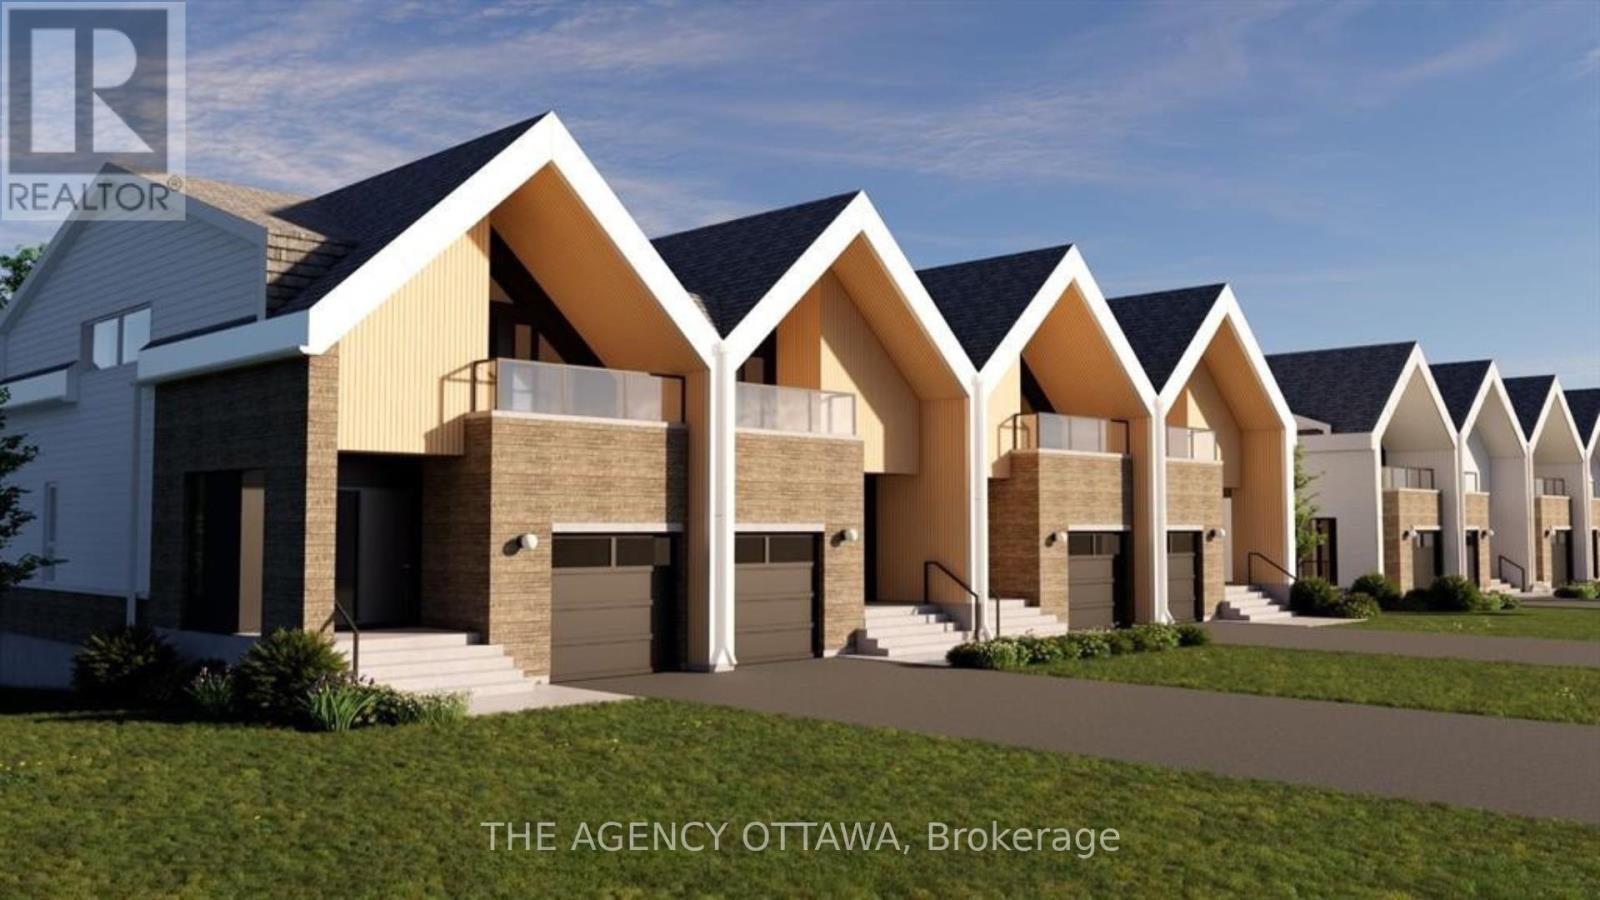
533 Adventure Private, Ottawa, Ontario
Row / Townhouse in 4604 - Mooneys Bay/Riverside Park
3
Beds
Beds
3
Baths
Baths
1100 - 1500 sqft
Sq Ft
Sq Ft
For sale
4605 - Riverside Park
$975,000
2692 Colman Street, Ottawa, Ontario
House in 4605 - Riverside Park
4
Beds
Beds
3
Baths
Baths
1500 - 2000 sqft
Sq Ft
Sq Ft
Ready to a home?
Contact a REALTOR® today!
