

839 Nicholson Avenue
Ottawa,
Ontario
K1V6N4
839 Nicholson Avenue
Ottawa,
Ontario
K1V6N4
Add this listing to your favourite
Shortlist it to compare later & get quick access from your account.


$835,000
Property overview
Building Type
House
Property Type
Single Family
Bedrooms
4
Bathrooms
3
Year Built
Neighbourhood
4604 - Mooneys Bay/Riverside Park
Status
For sale
Highlights
4604 - Mooneys Bay/Riverside Park
House
For sale
Listing description
Discover this Single Family
839 Nicholson Avenue,
Ottawa
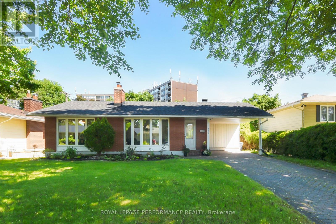
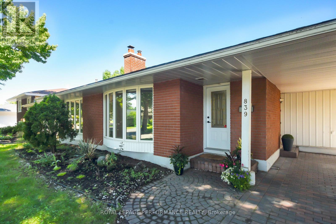
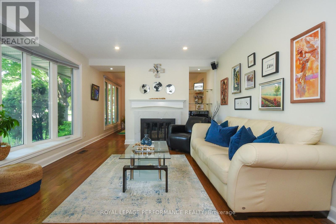
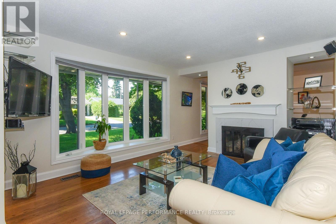
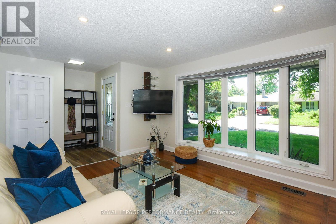
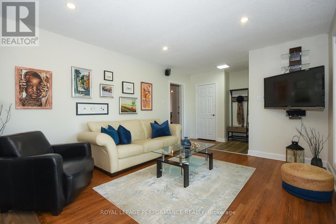
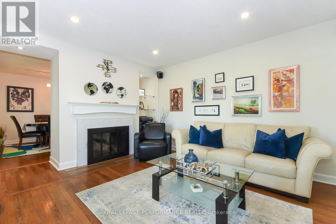
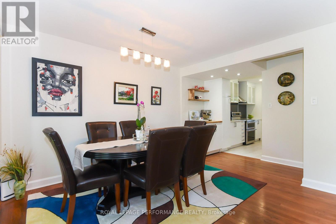
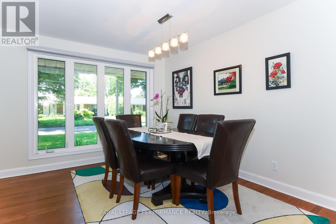
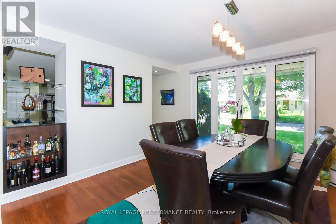
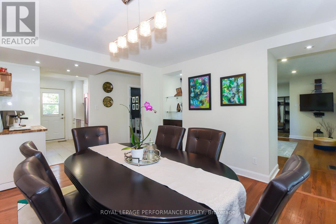
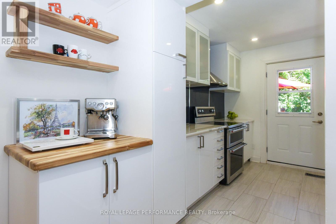
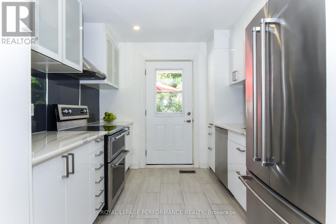
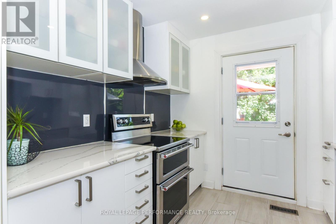
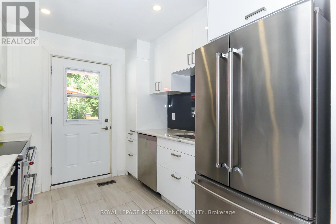
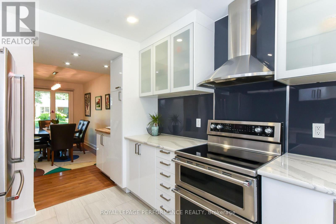
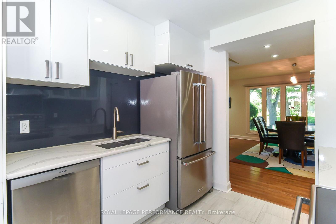
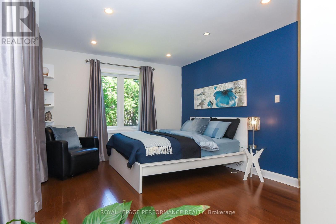
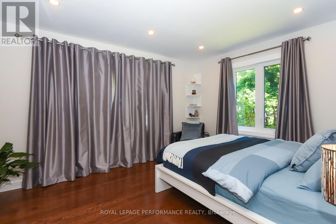
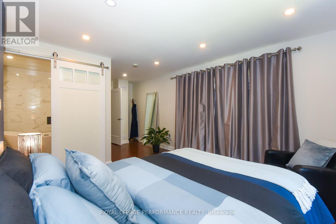
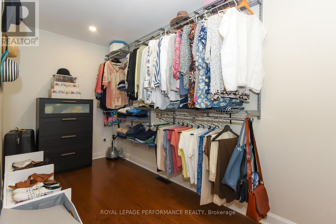
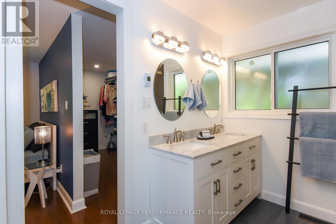
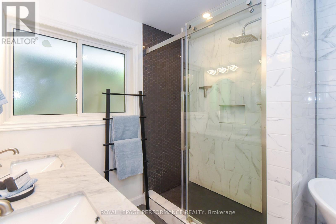
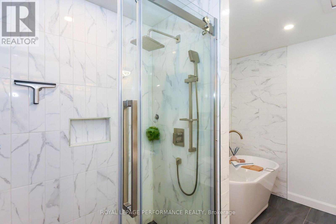
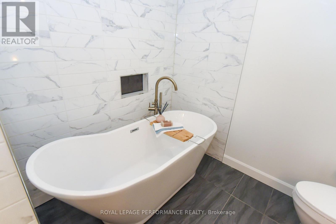
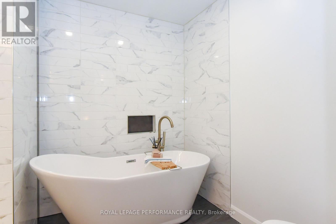
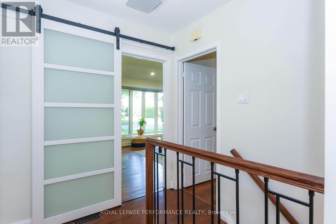
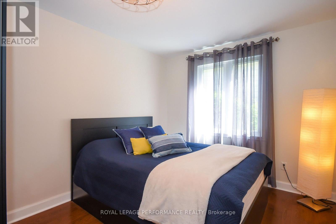
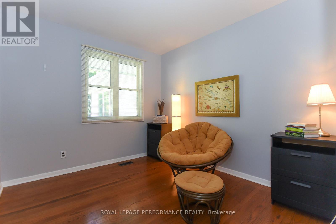
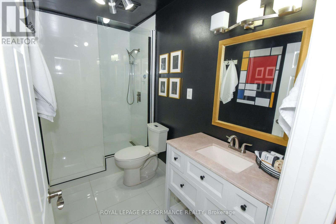
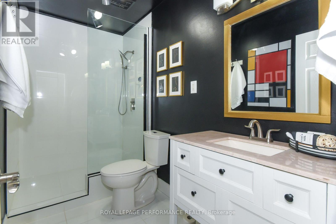
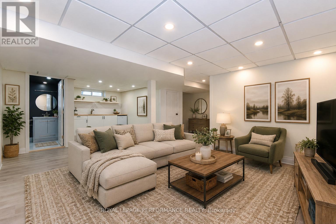
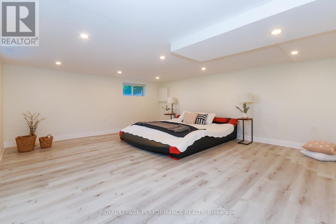
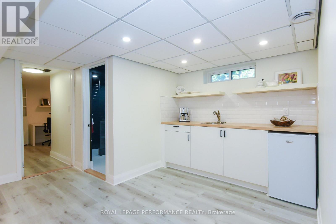
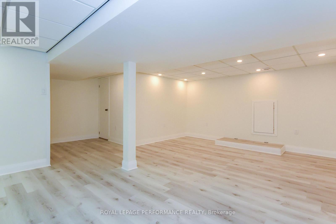
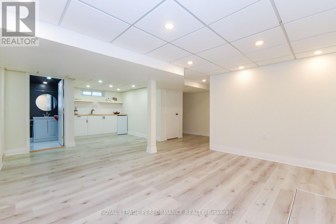
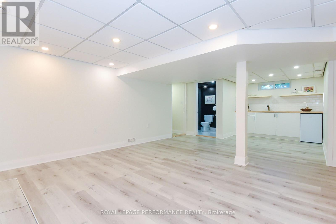
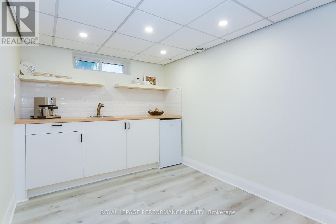
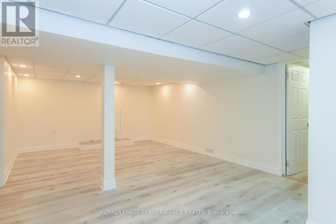
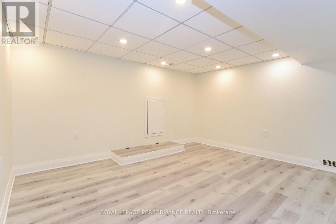
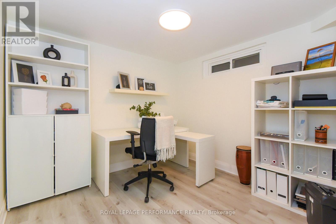
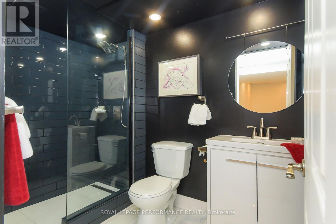
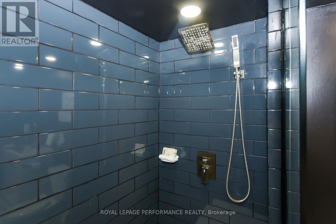
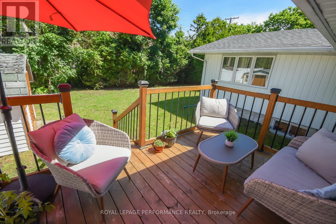
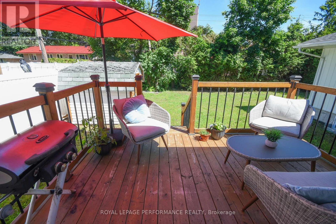
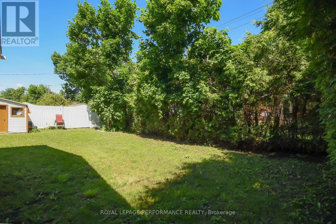
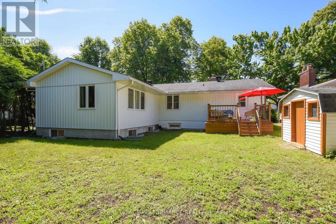
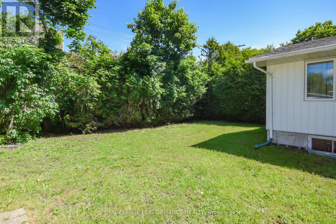
This deceptively large bungalow features an extensive addition completed in 2018 and is located in a mature, tree-lined neighbourhood close to parks, Mooney's Bay Beach, reputable schools, and public transport. The home offers an inviting living area with a large bay window and a cozy fireplace. The formal dining room opens to a modern kitchen equipped with ceramic tiles, stainless steel appliances, and a unique backsplash. A deck conveniently located off the kitchen provides a perfect space for morning coffee or relaxing evenings. The luxurious primary suite includes a spacious bedroom with ample natural light, a walk-in closet, and an ensuite bathroom featuring double sinks, a soaking tub, a shower, and heated floors. Two additional bright, well-sized bedrooms are also located on the main floor. The lower level provides significant versatility with a large fourth bedroom, a family room with a wet bar, a full bathroom, and an office. This carpet-free home is bright and comfortable, featuring three full bathrooms with modern fixtures and ceramic flooring. Outside, the sun-filled private backyard is situated on a large lot, perfect for gardening or family gatherings. Additional features include a side entrance, a carport, a storage shed and an extra-long driveway. Addition is 800 sq ft total on two levels. Family room photo is virtually staged. (id:64373)
Upcoming viewings
45.3669689
-75.682948
839 Nicholson Avenue, Ottawa, Ontario, K1V6N4
Loading WalkScore data...
Walk Score®
Transit Score®
Bike Score®
Walkability Snapshot
Understand how walkable, transit-friendly & bikeable this neighbourhood really is.
Scores are powered by Walk Score® and reflect access to daily essentials, transit and bike routes near this area.
🚶Walk Score®
🚊Transit Score
🚲Bike Score
Liveability scores for this neighbourhood
Powered by Walk Score®
Use these scores as a quick guide only. Check local transit, bike paths
and walk routes to plan your day-to-day life.
Google Maps
Explore the exact location, nearby amenities, and community vibe.
Property Address
839 Nicholson Avenue,
Ottawa,
Ontario
K1V6N4
Community
4604 - Mooneys Bay/Riverside Park
Neighbourhood
Listing Details
Last updated:
2026-10-05
Key facts
Price
$835,000
Ownership
Freehold
Property type
Single Family
Bedrooms
4
Bathrooms
3
Stories
1
Interior size
1500 - 2000 sqft
Year built / Age
51 to 99 years
Parking options
No Garage, Covered
Total spaces
3
Interior & features
Cooling
Central air conditioning
Heating
Forced air
Heating fuel
Natural gas
Basement
N/A (Finished)
Flooring
Hardwood, Ceramic
Appliances
Water meter, Dishwasher, Dryer, Hood Fan, Stove, Washer, Window Coverings, Refrigerator
Fireplace
True
Exterior finish
Brick
Key features
Flat site
Lot, amenities & extras
Lot size
60 x 100 FT
Water
Municipal water
Sewer
Sanitary sewer
Rooms
| Level | Type | Length | Width | Dimensions |
|---|---|---|---|---|
| Lower Level | Office | 2.75 m | 2.61 m | 2.75 m x 2.61 m |
| Lower Level | Bathroom | 2.65 m | 1.58 m | 2.65 m x 1.58 m |
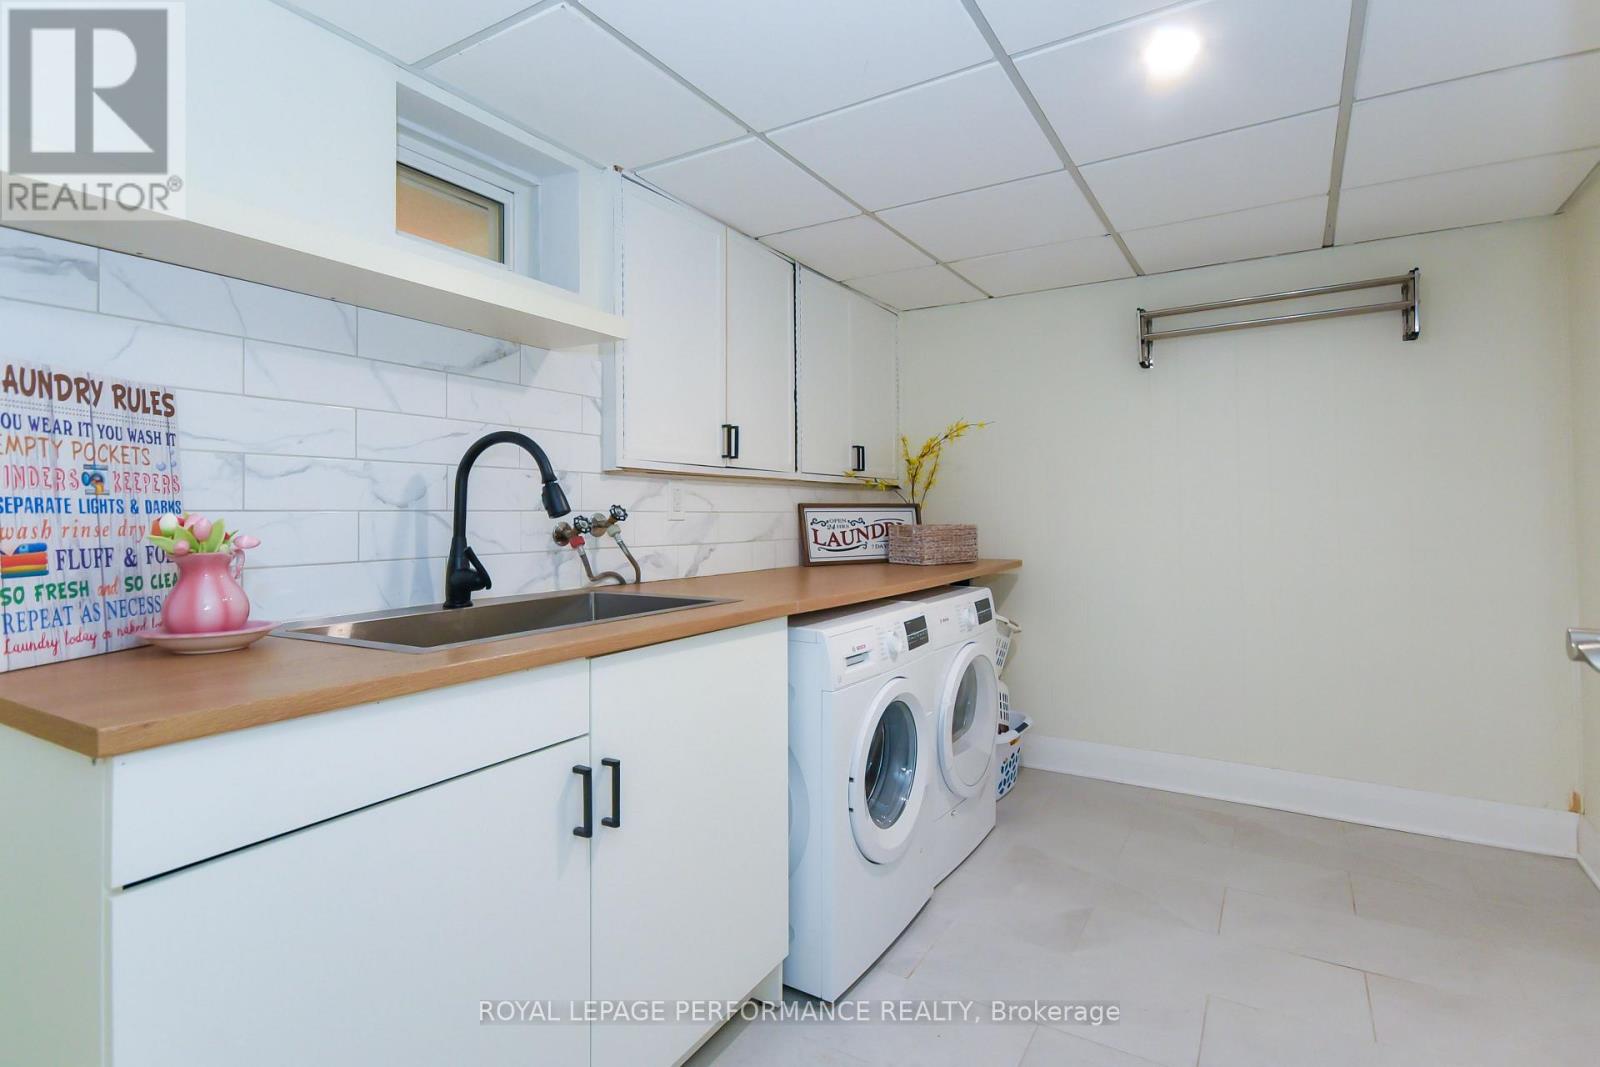
| Lower Level | Laundry Room | 3.37 m | 2.3 m | 3.37 m x 2.3 m |
| Lower Level | Family Room | 7.26 m | 4.04 m | 7.26 m x 4.04 m |
| Lower Level | Bedroom 4 | 6 m | 5.1 m | 6 m x 5.1 m |
| Main Level | Living Room | 4.23 m | 4 m | 4.23 m x 4 m |
| Main Level | Dining Room | 3.76 m | 3.34 m | 3.76 m x 3.34 m |
| Main Level | Kitchen | 3.42 m | 2.71 m | 3.42 m x 2.71 m |
| Main Level | Primary Bedroom | 5.78 m | 4.37 m | 5.78 m x 4.37 m |
| Main Level | Bathroom | 3.42 m | 2.34 m | 3.42 m x 2.34 m |
| Main Level | Bathroom | 3.04 m | 1.05 m | 3.04 m x 1.05 m |
| Main Level | Bedroom 2 | 3.05 m | 2.8 m | 3.05 m x 2.8 m |
| Main Level | Bedroom 3 | 3.5 m | 2.85 m | 3.5 m x 2.85 m |
Mortgage Calculator
$500,000
$100,000
$5,000,000
Adjust the total amount you plan to borrow.
5%
1%
15%
25 years
10 years
40 years
Monthly Payment
$0
This is an approximate monthly payment based on your inputs.
Total Interest Paid
$0
Add this listing to your favourite
Shortlist it to compare later & get quick access from your account.

Comparables
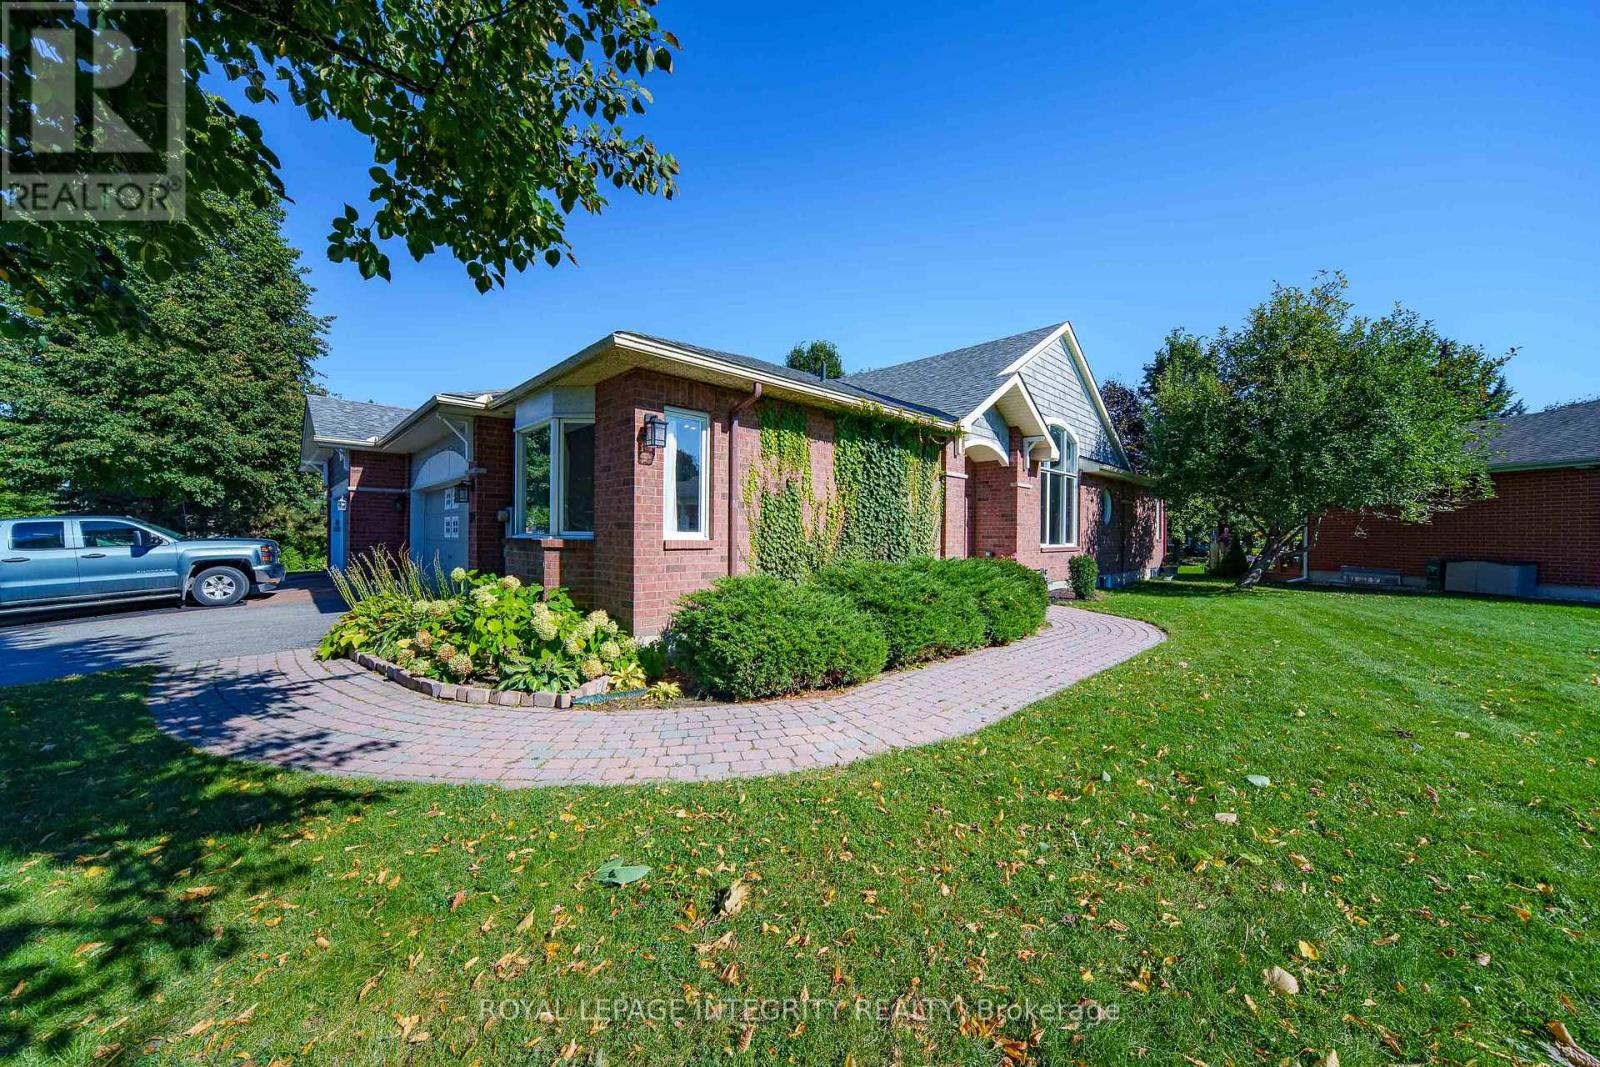
For sale
2602 - Riverside South/Gloucester Glen
$829,000
804 Hot Springs Way, Ottawa, Ontario
House in 2602 - Riverside South/Gloucester Glen
4
Beds
Beds
3
Baths
Baths
1500 - 2000 sqft
Sq Ft
Sq Ft
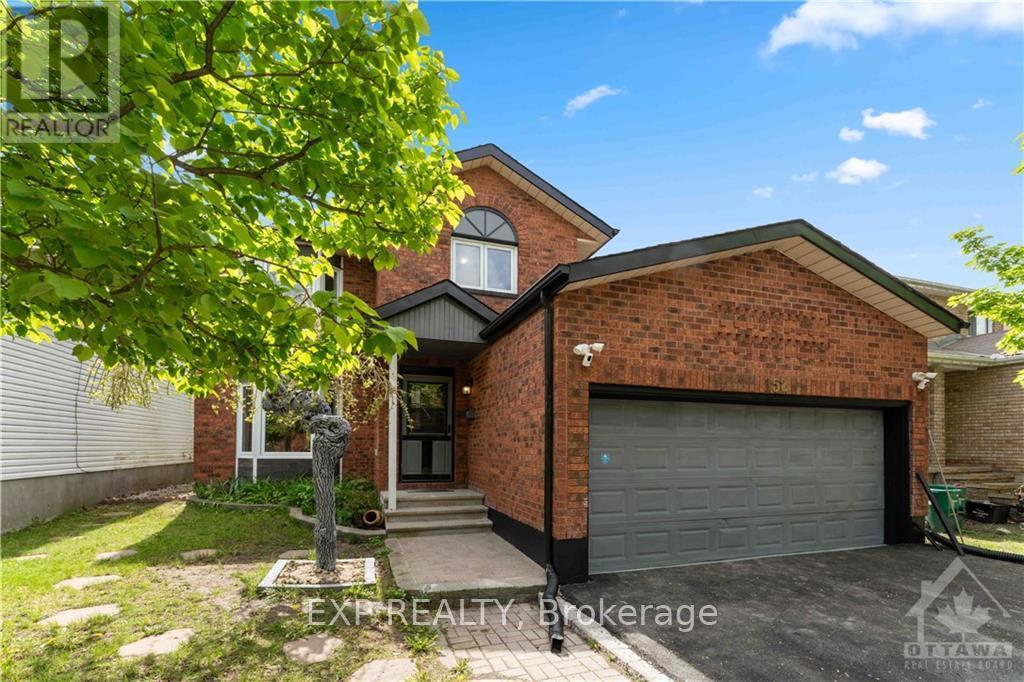
For sale
4805 - Hunt Club
$849,000
152 Twyford Street, Ottawa, Ontario
House in 4805 - Hunt Club
5
Beds
Beds
4
Baths
Baths
2000 - 2500 sqft
Sq Ft
Sq Ft
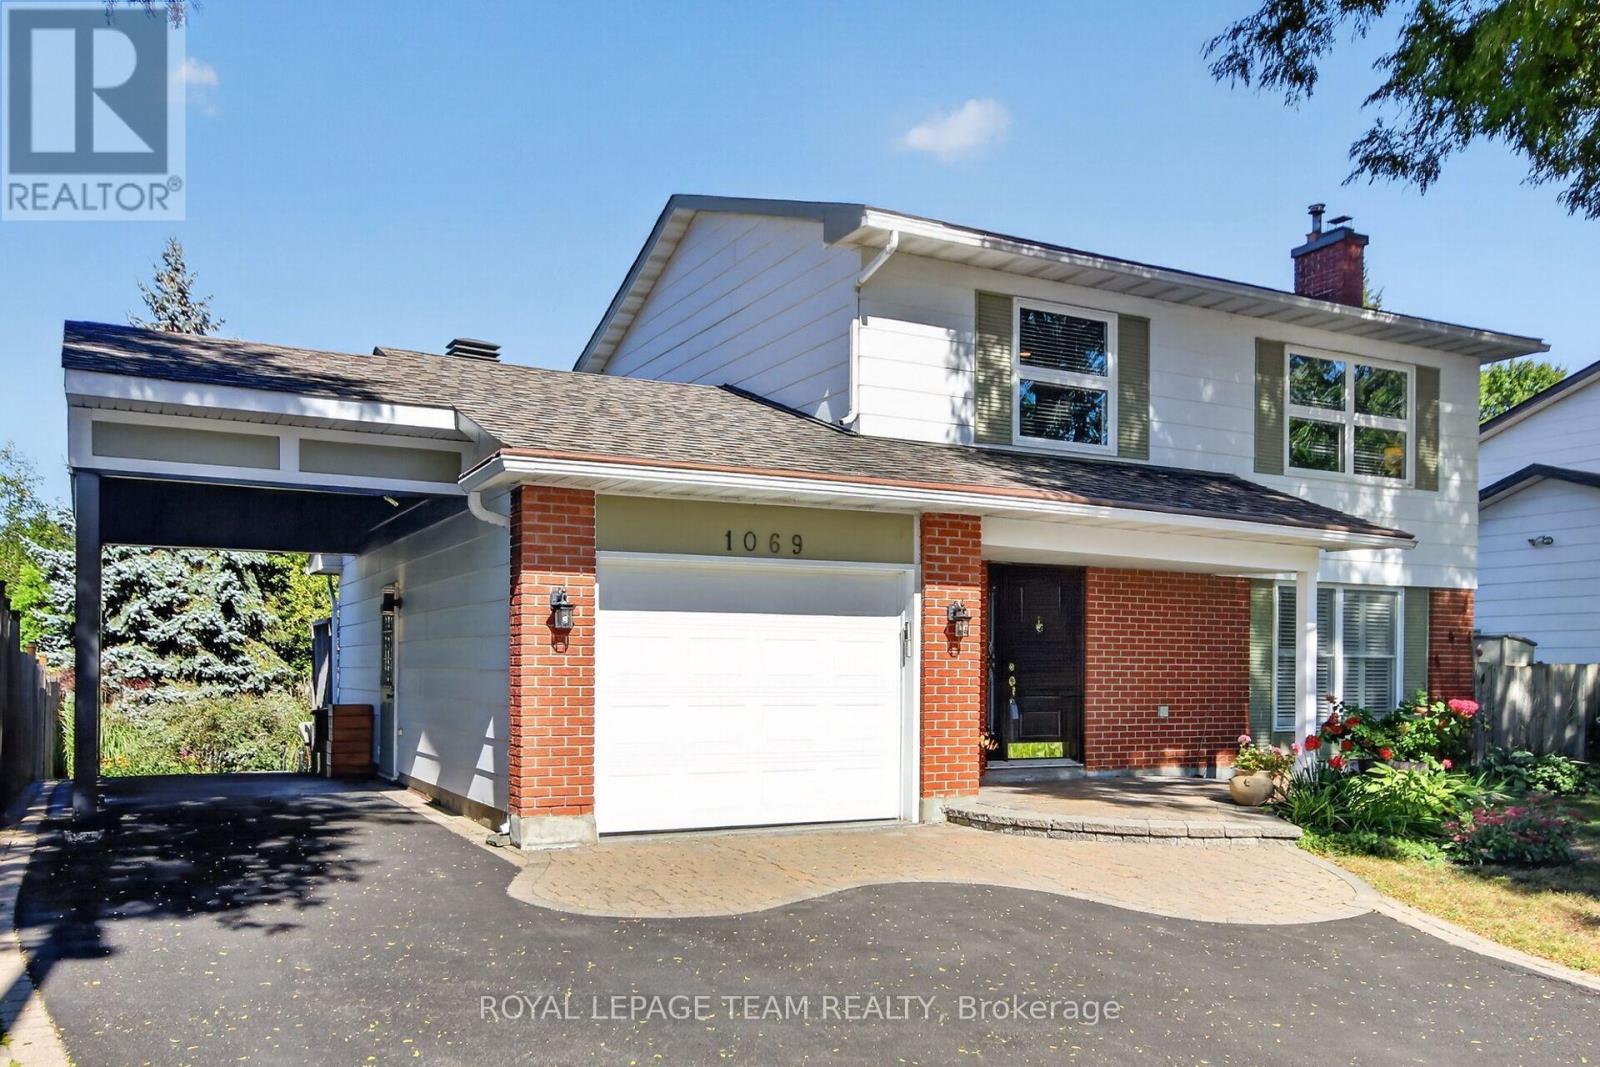
For sale
4803 - Hunt Club/Western Community
$849,900
1069 Cahill Drive W, Ottawa, Ontario
House in 4803 - Hunt Club/Western Community
3
Beds
Beds
4
Baths
Baths
1500 - 2000 sqft
Sq Ft
Sq Ft
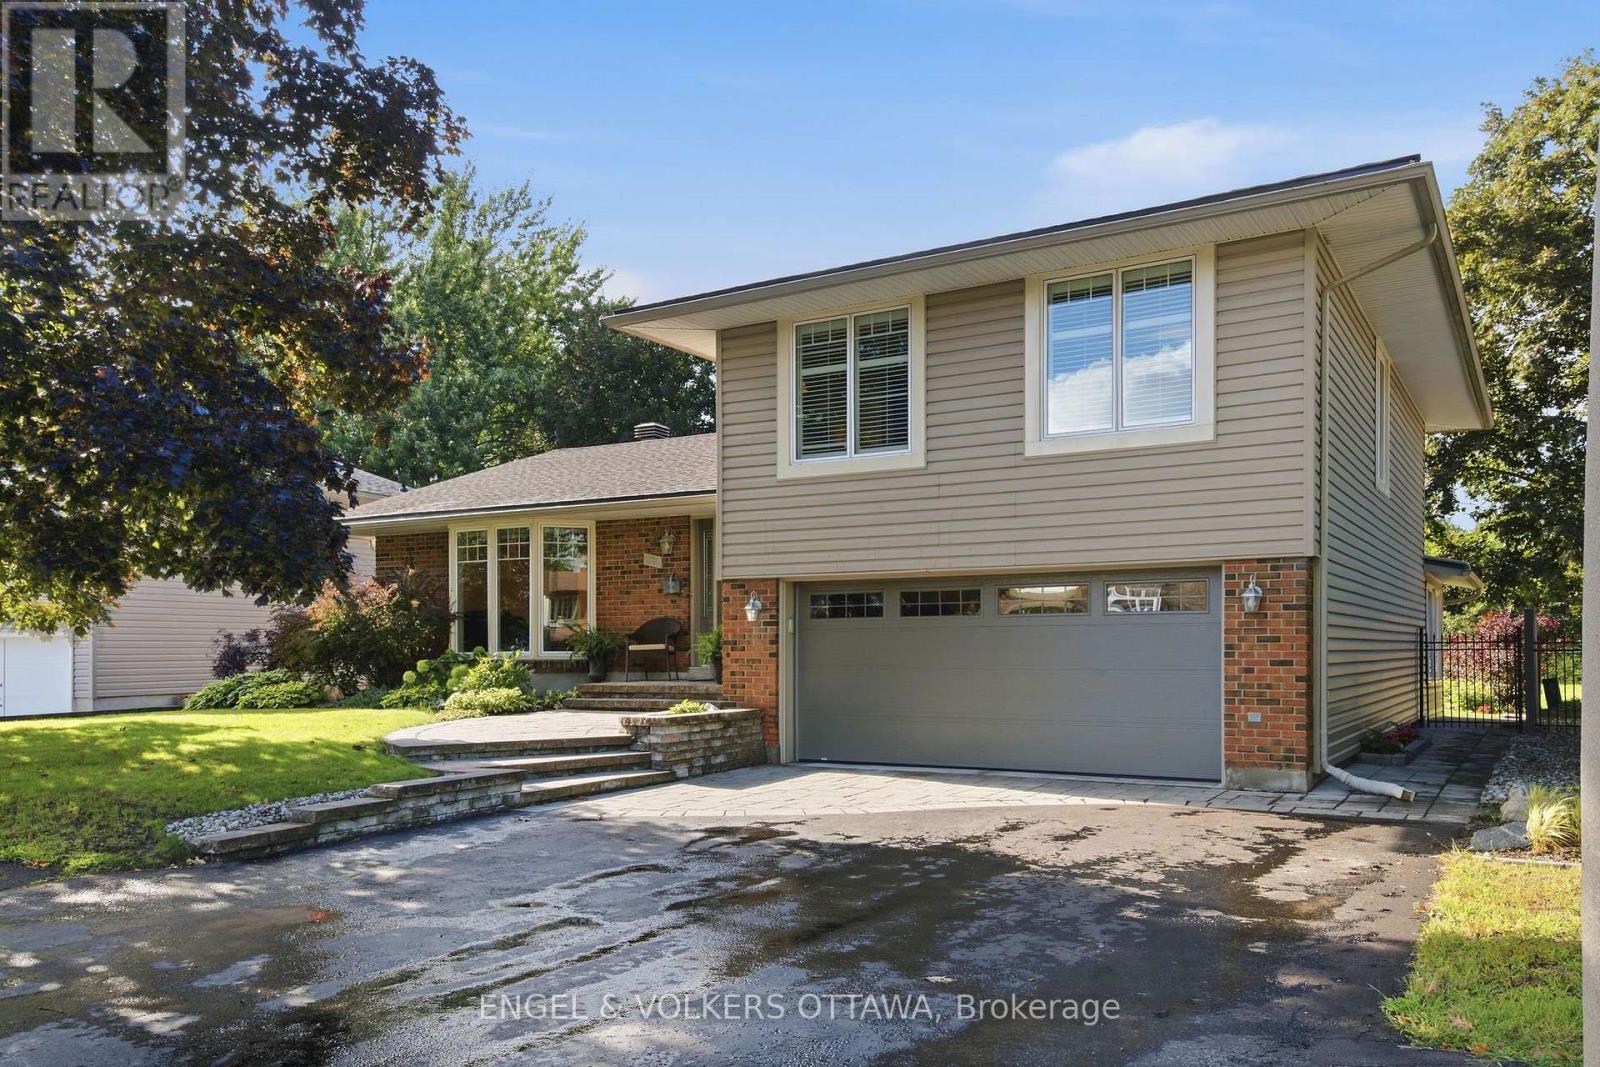
For sale
4803 - Hunt Club/Western Community
$850,000
885 Plante Drive, Ottawa, Ontario
House in 4803 - Hunt Club/Western Community
4
Beds
Beds
4
Baths
Baths
1500 - 2000 sqft
Sq Ft
Sq Ft
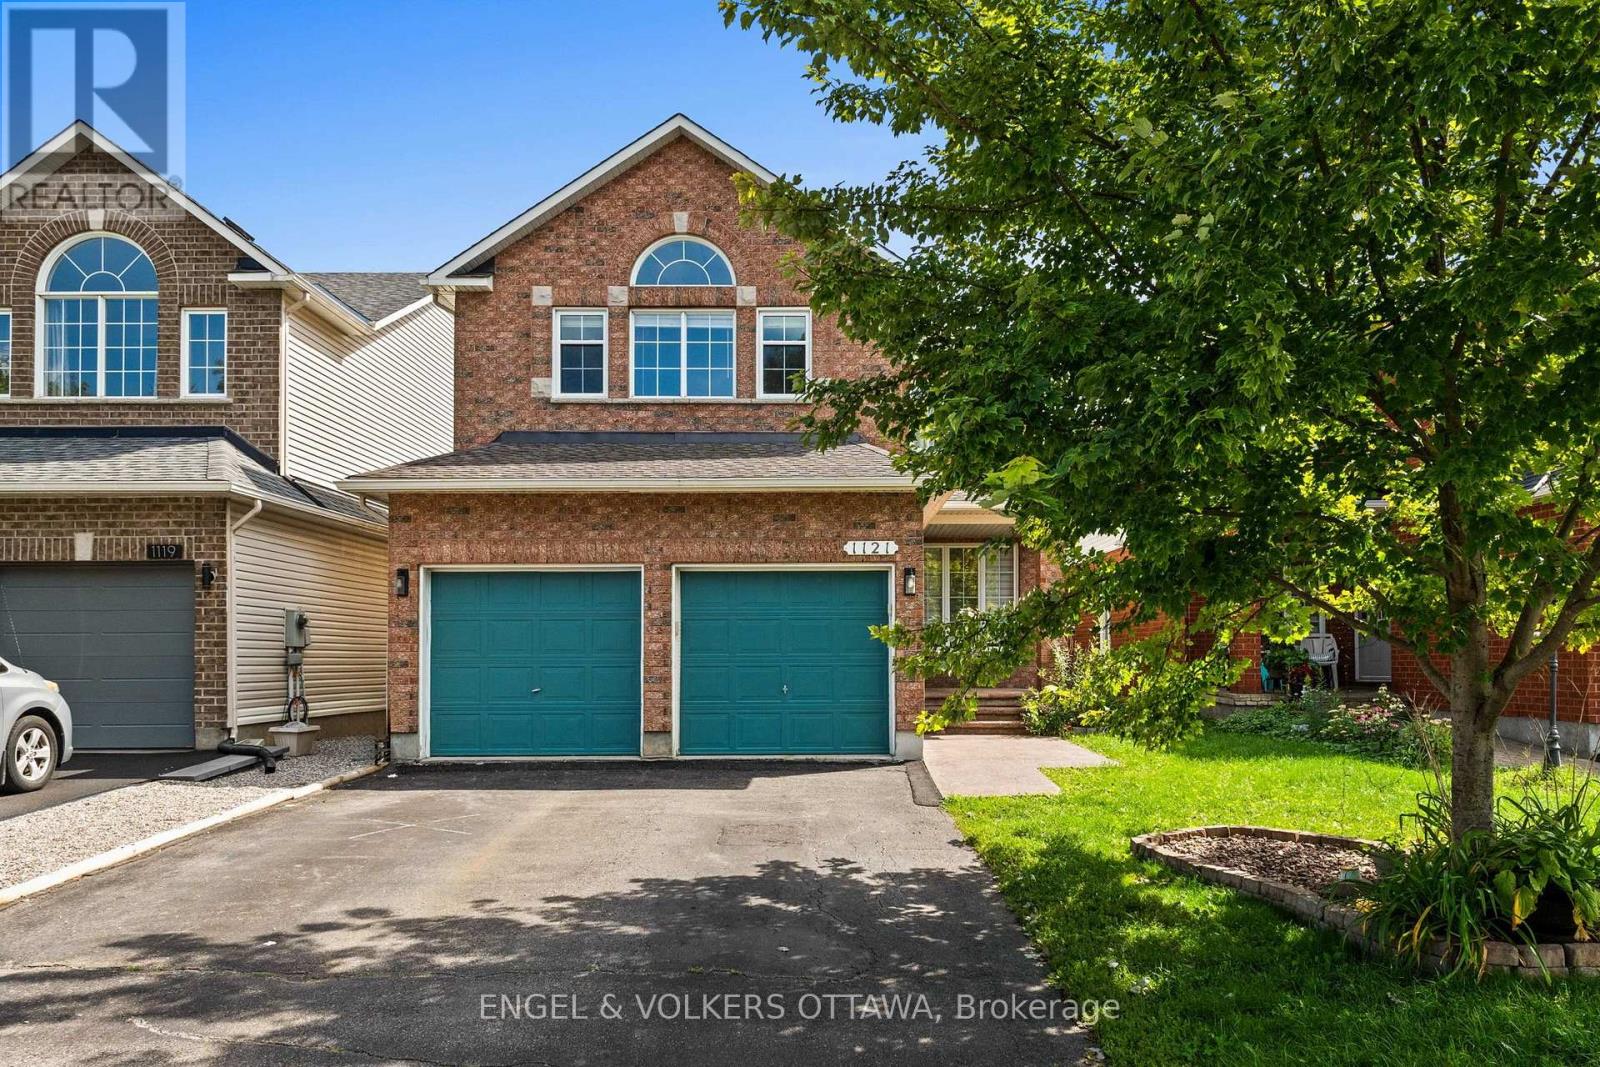
For sale
2602 - Riverside South/Gloucester Glen
$814,800
1121 Rocky Harbour Crescent, Ottawa, Ontario
House in 2602 - Riverside South/Gloucester Glen
5
Beds
Beds
4
Baths
Baths
2000 - 2500 sqft
Sq Ft
Sq Ft
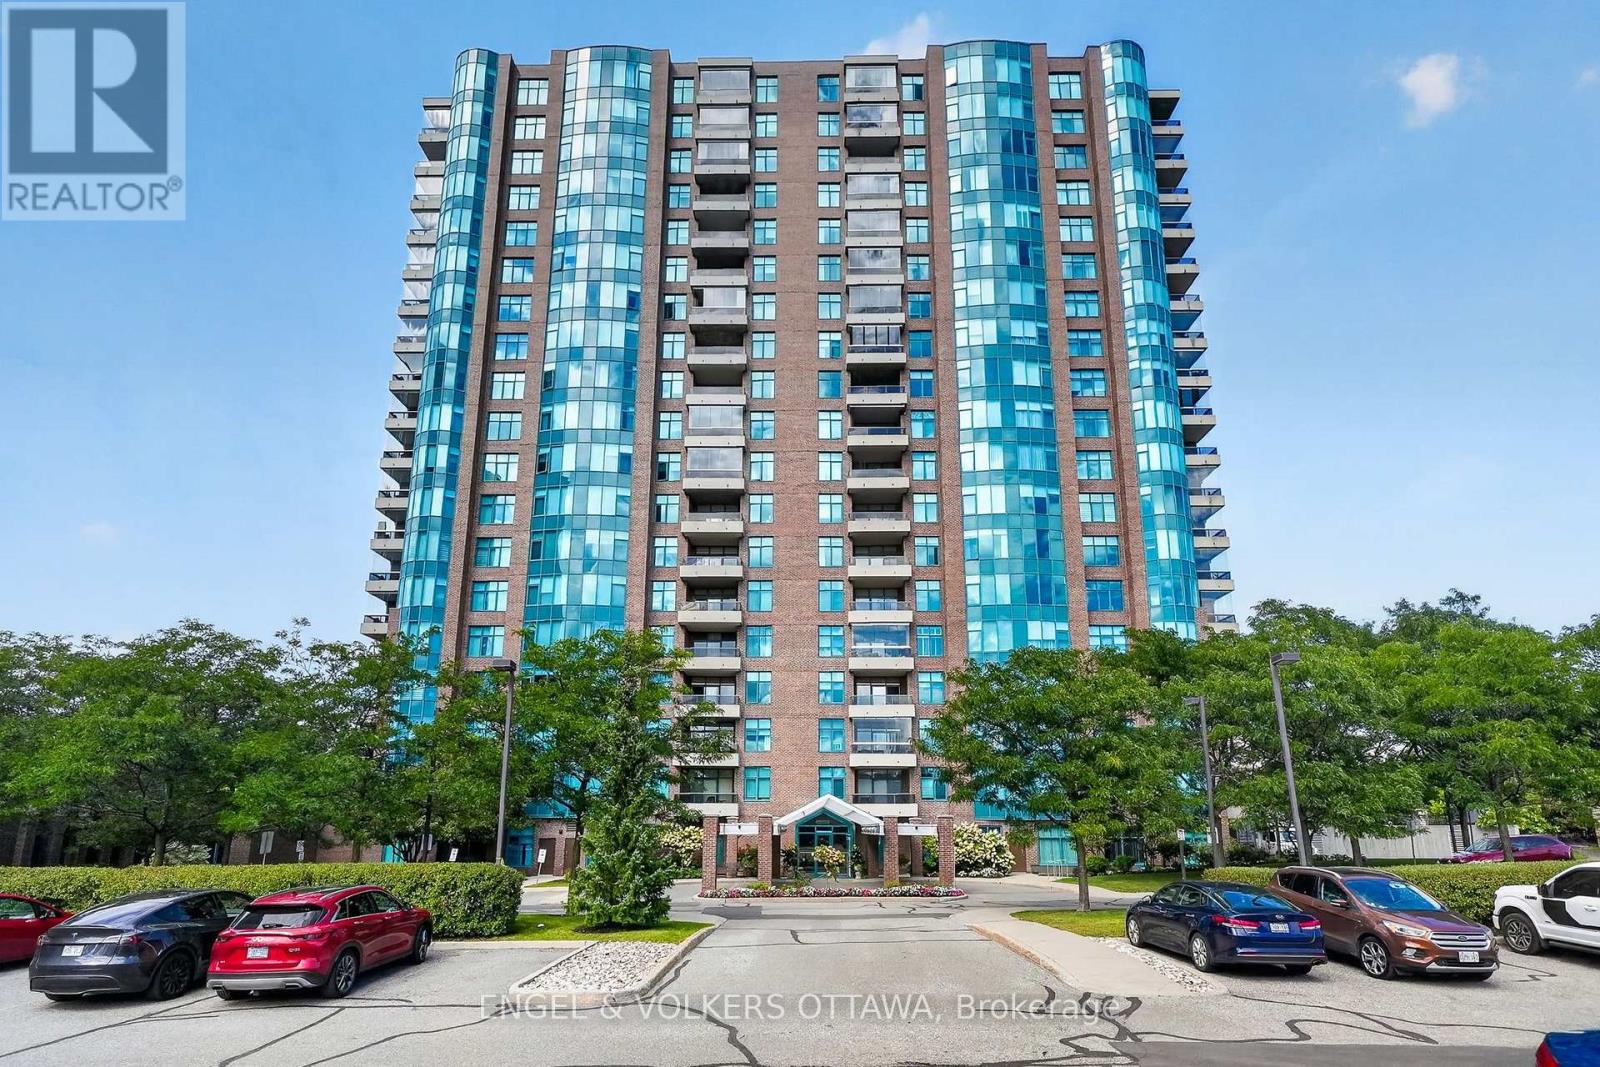
For sale
4801 - Quinterra
$859,900
1608 - 3580 Rivergate Way, Ottawa, Ontario
Apartment in 4801 - Quinterra
2
Beds
Beds
2
Baths
Baths
1400 - 1599 sqft
Sq Ft
Sq Ft
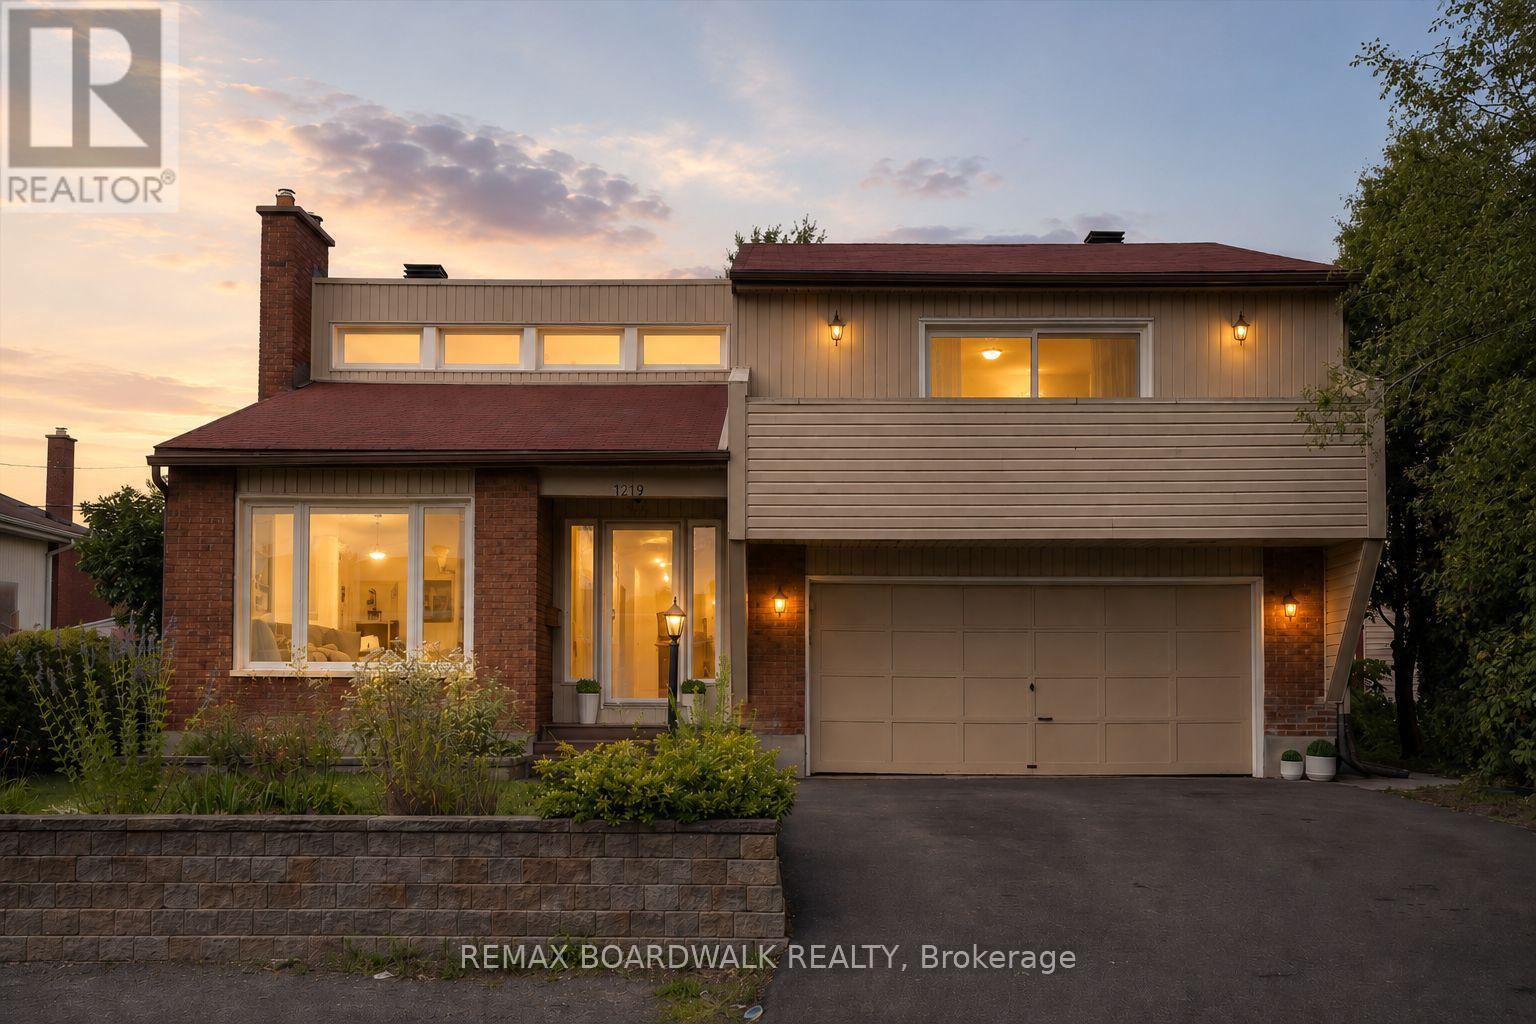
For sale
3803 - Ellwood
$809,000
1219 Notting Hill Avenue, Ottawa, Ontario
House in 3803 - Ellwood
4
Beds
Beds
3
Baths
Baths
1500 - 2000 sqft
Sq Ft
Sq Ft
For sale
3803 - Ellwood
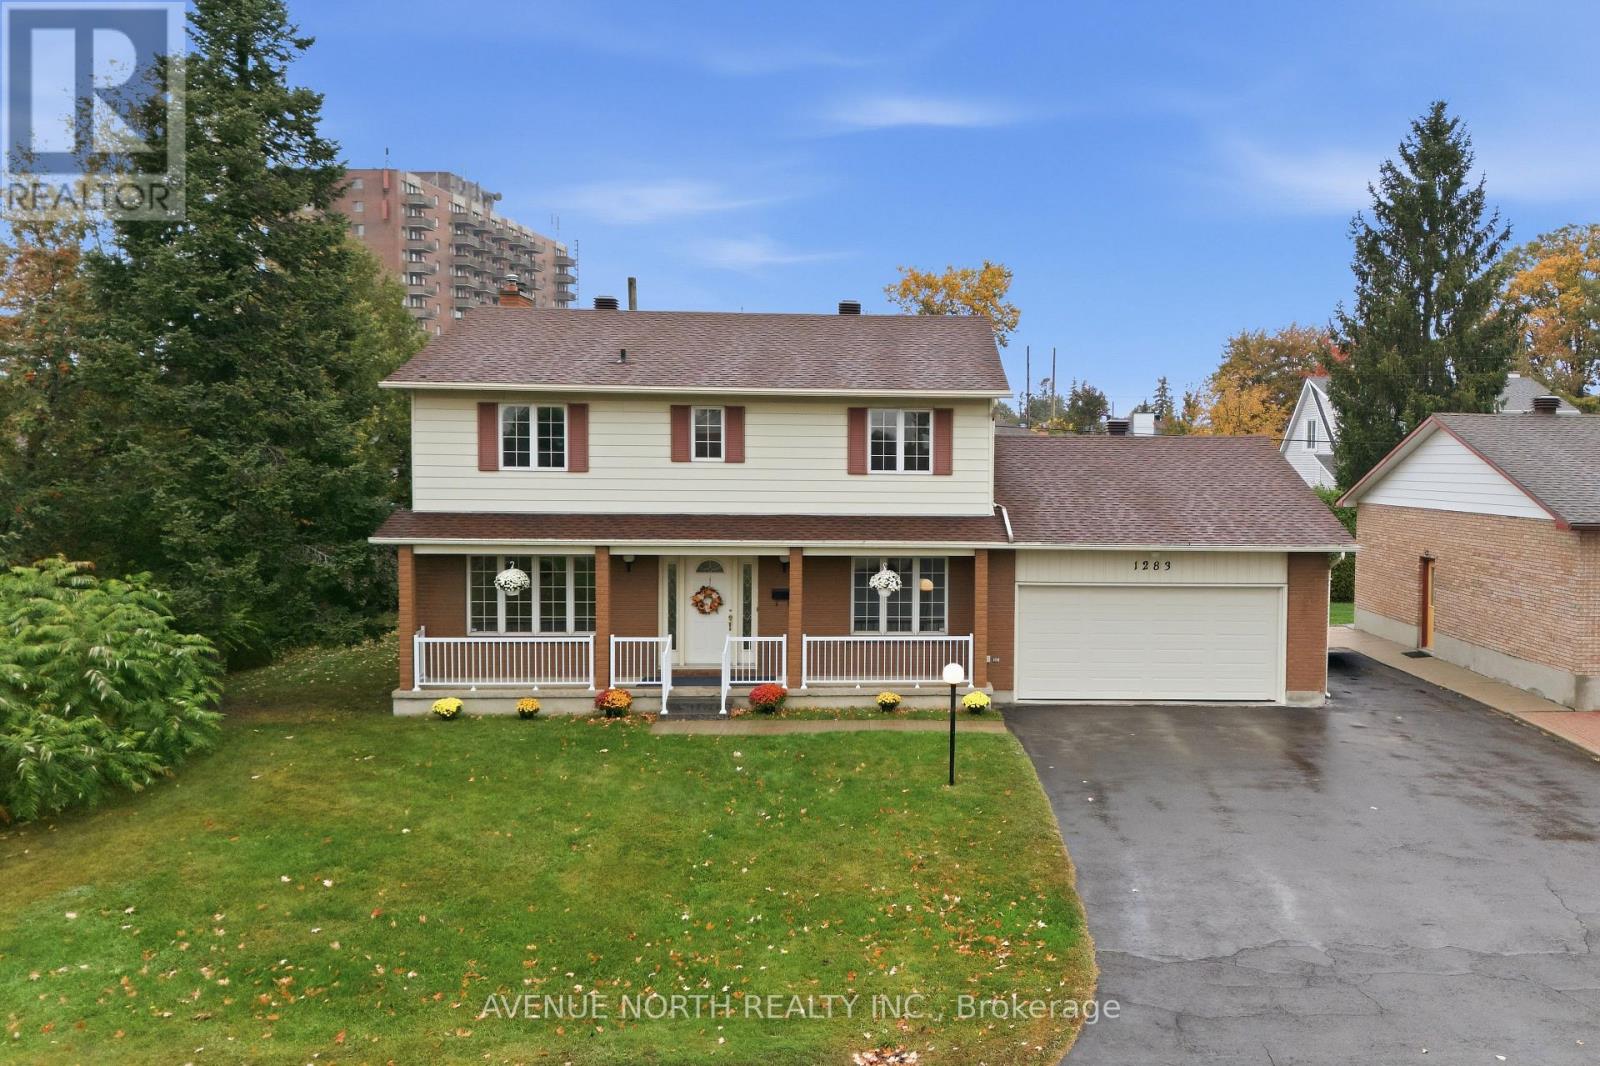
$864,900
1283 Surrey Avenue, Ottawa, Ontario
House in 3803 - Ellwood
4
Beds
Beds
3
Baths
Baths
2500 - 3000 sqft
Sq Ft
Sq Ft
For sale
2602 - Riverside South/Gloucester Glen
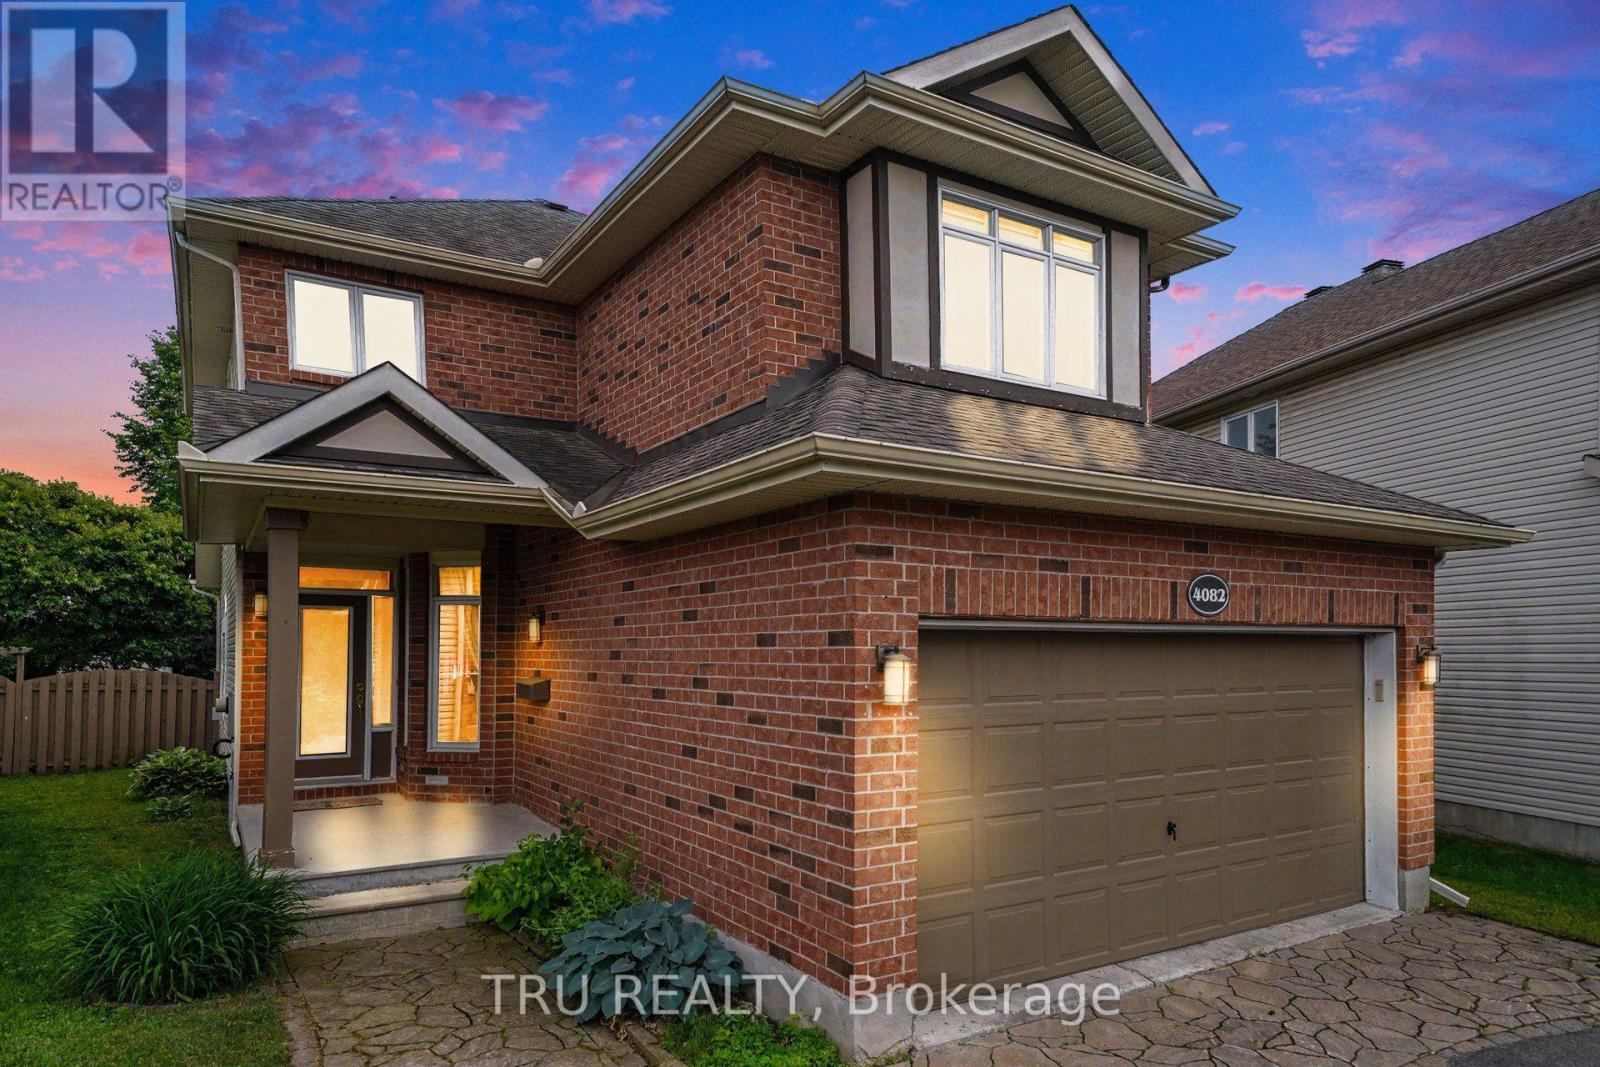
$869,000
4082 Otter Tail Crescent, Ottawa, Ontario
House in 2602 - Riverside South/Gloucester Glen
3
Beds
Beds
3
Baths
Baths
1500 - 2000 sqft
Sq Ft
Sq Ft
For sale
4803 - Hunt Club/Western Community
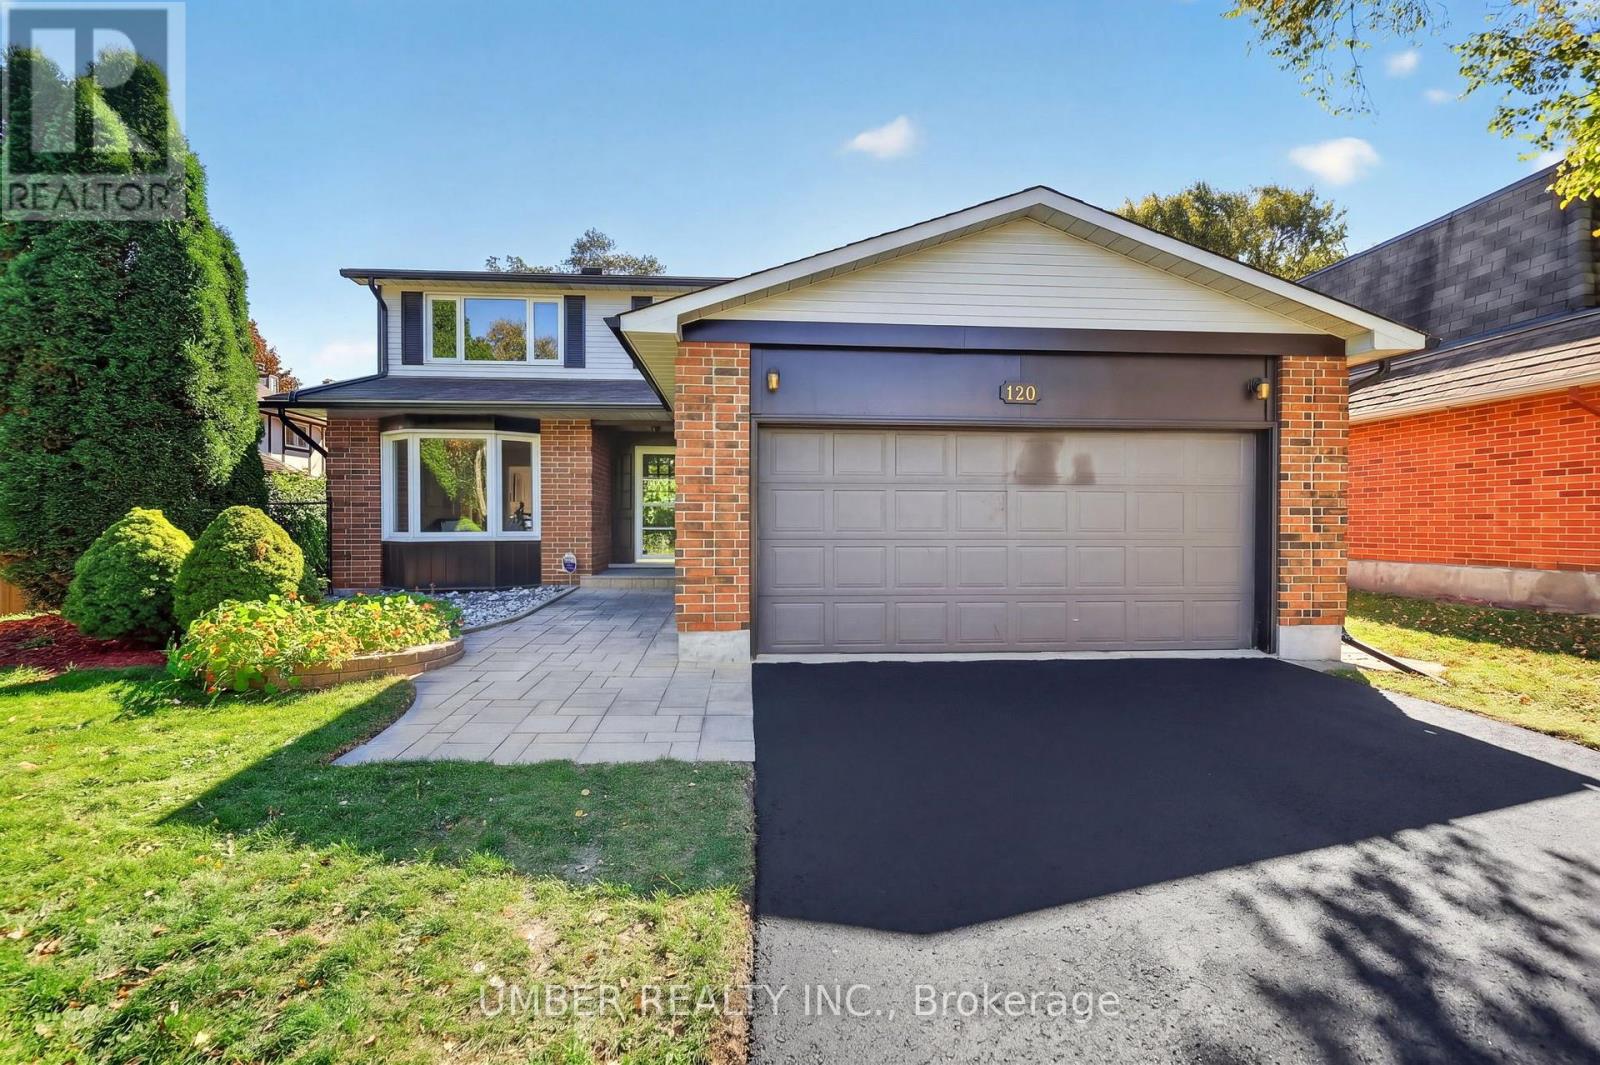
$799,999
120 Hawk Crescent, Ottawa, Ontario
House in 4803 - Hunt Club/Western Community
4
Beds
Beds
3
Baths
Baths
1500 - 2000 sqft
Sq Ft
Sq Ft
Ready to a home?
Contact a REALTOR® today!
