

1608 - 3580 Rivergate Way
Ottawa,
Ontario
K1V1V5
1608 - 3580 Rivergate Way
Ottawa,
Ontario
K1V1V5
Add this listing to your favourite
Shortlist it to compare later & get quick access from your account.


$859,900
Property overview
Building Type
Apartment
Property Type
Single Family
Bedrooms
2
Bathrooms
2
Year Built
Neighbourhood
4801 - Quinterra
Status
For sale
Highlights
4801 - Quinterra
Apartment
For sale
Listing description
Discover this Single Family
1608 - 3580 Rivergate Way,
Ottawa
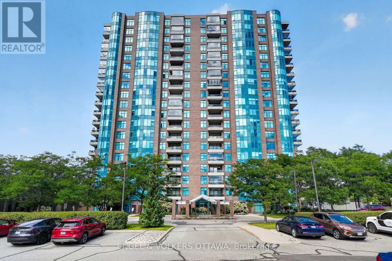
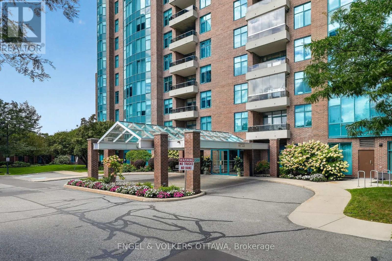
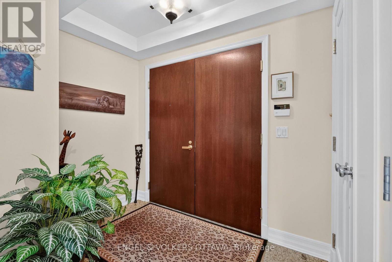
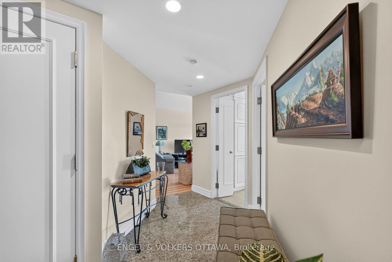
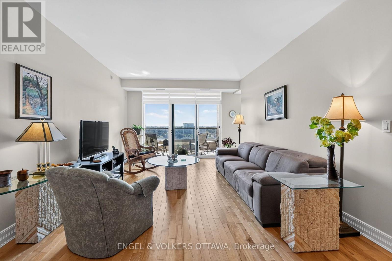
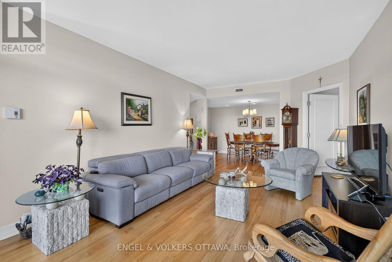
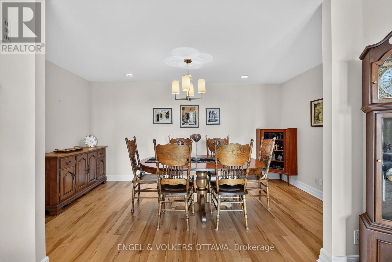
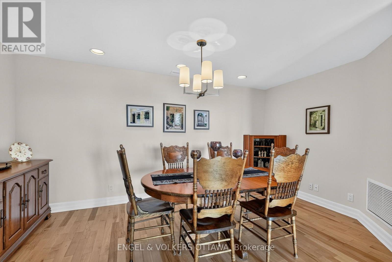
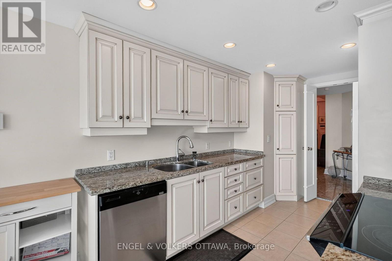
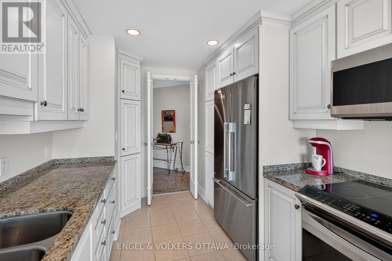
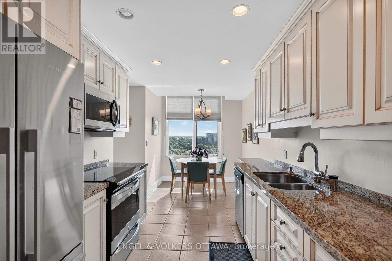
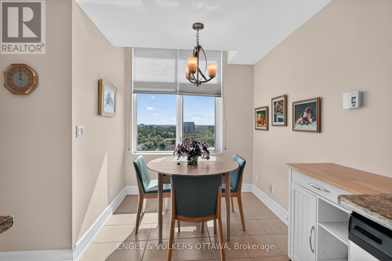
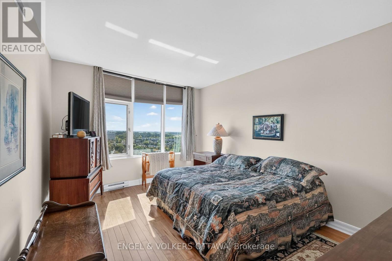
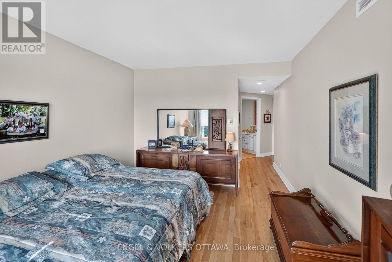
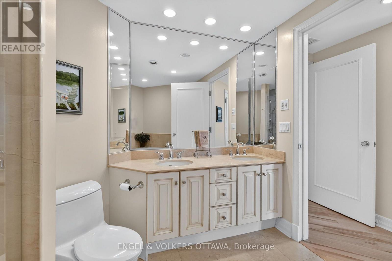
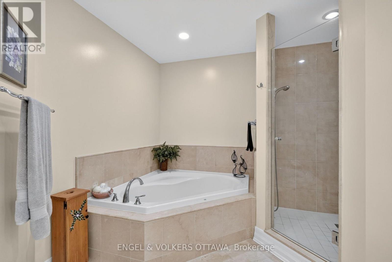
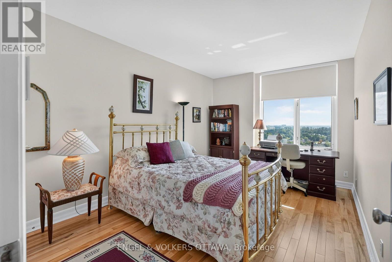
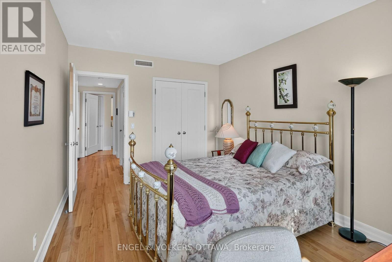
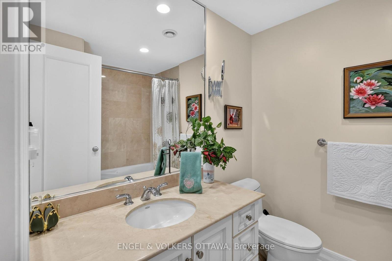
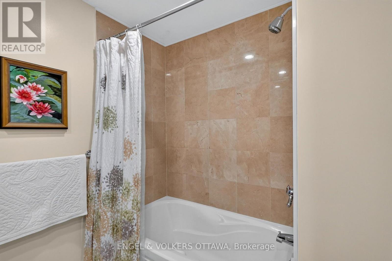
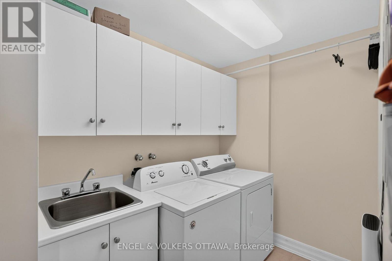
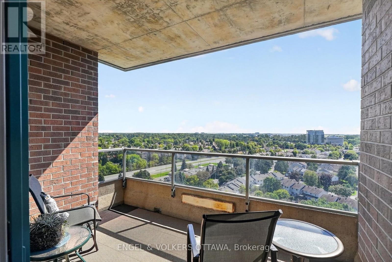
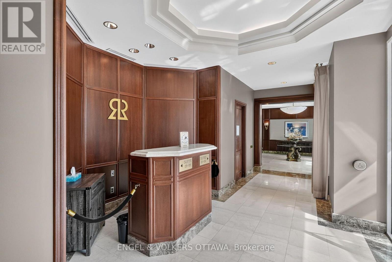
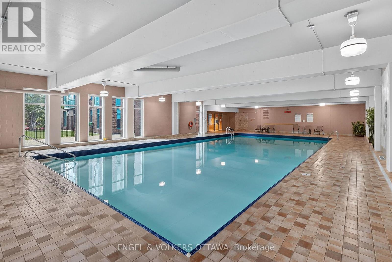
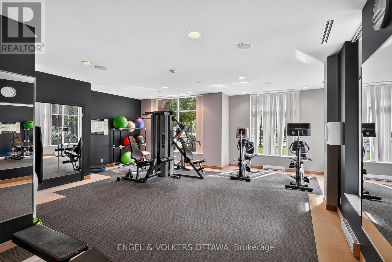
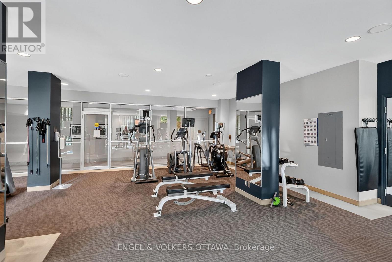
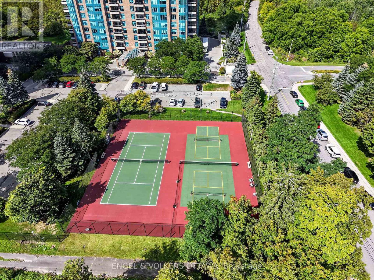
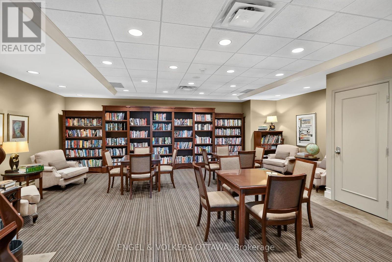
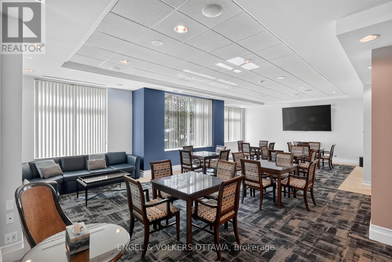
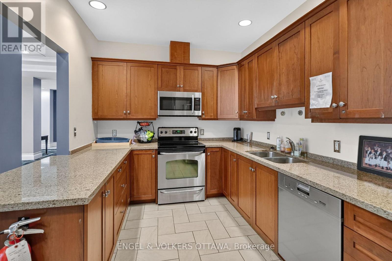
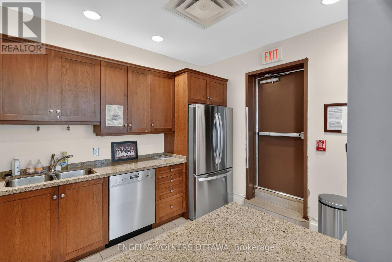
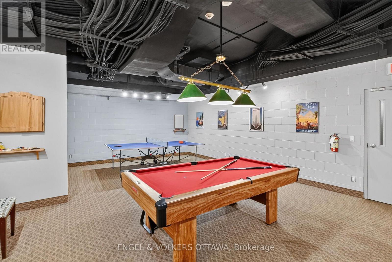
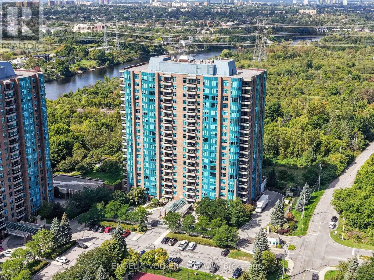
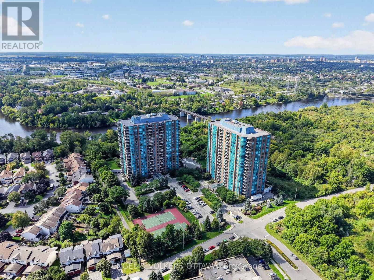
Set high above the Rideau River corridor, this spacious 2-bedroom, 2-bathroom residence at the gated Riverside Gate II has sweeping views from the 16th floor. A welcoming entry leads to warm hardwood flooring throughout the principal rooms, where the expansive living and dining areas are framed by large windows that fill the home with natural light. Direct access to a covered balcony extends the living space outdoors, with glass-panel railings and sightlines spanning mature treetops and the surrounding neighbourhoods. The kitchen features extensive white cabinetry, granite countertops, stainless steel appliances, recessed lighting, durable tile flooring, and a separate breakfast area. Both bedrooms are generously sized and finished with hardwood flooring, including a bright primary suite with a walk-in closet and a private 5-piece ensuite complete with double sinks, a corner soaker tub, and a separate glass-enclosed shower. The second full bathroom and a dedicated in-suite laundry room with a utility sink, cabinetry, and hanging space. Riverside Gate offers an impressive collection of amenities, including a front gate with security, an elegant lobby with concierge-style reception, an indoor pool, fitness centre, games room, library, lounge areas, shared kitchen, workshop, tennis and multi-use courts, and visitor parking. The building is close to the Rideau River, parks, walking and cycling connections, Ottawa Hunt and Golf Club, shopping, and restaurants along Hunt Club Road, and at South Keys. The building's proximity to Ottawa International Airport also significantly reduces travel time. With exceptional square footage, secure grounds, extensive amenities and a well-connected location, this residence is ideal for those looking to downsize to a refined condominium with a strong community feel! (id:64373)
Upcoming viewings
45.3458169
-75.6939632
1608 - 3580 Rivergate Way, Ottawa, Ontario, K1V1V5
Loading WalkScore data...
Walk Score®
Transit Score®
Bike Score®
Walkability Snapshot
Understand how walkable, transit-friendly & bikeable this neighbourhood really is.
Scores are powered by Walk Score® and reflect access to daily essentials, transit and bike routes near this area.
🚶Walk Score®
🚊Transit Score
🚲Bike Score
Liveability scores for this neighbourhood
Powered by Walk Score®
Use these scores as a quick guide only. Check local transit, bike paths
and walk routes to plan your day-to-day life.
Google Maps
Explore the exact location, nearby amenities, and community vibe.
Listing Details
Last updated:
2026-10-07
Key facts
Price
$859,900
Ownership
Condominium/Strata
Property type
Single Family
Bedrooms
2
Bathrooms
2
Interior size
1400 - 1599 sqft
Parking options
Underground, Garage
Total spaces
1
Interior & features
Cooling
Central air conditioning
Heating
Forced air
Heating fuel
Other
Basement
None
Appliances
Dishwasher, Dryer, Hood Fan, Microwave, Stove, Washer, Window Coverings, Refrigerator
Fireplace
False
Exterior finish
Brick
Key features
Elevator, Balcony
Lot, amenities & extras
Community features
Pets Allowed With Restrictions
Nearby amenities
Park, Public Transit, Golf Nearby
Rooms
| Level | Type | Length | Width | Dimensions |
|---|---|---|---|---|
| Main Level | Dining Room | 2.77 m | 4.63 m | 2.77 m x 4.63 m |
| Main Level | Foyer | 3.7 m | 2.78 m | 3.7 m x 2.78 m |
| Main Level | Laundry Room | 2.04 m | 3.57 m | 2.04 m x 3.57 m |
| Main Level | Eating Area | 2.45 m | 2.74 m | 2.45 m x 2.74 m |
| Main Level | Kitchen | 3.85 m | 2.64 m | 3.85 m x 2.64 m |
| Main Level | Primary Bedroom | 7.8 m | 3.65 m | 7.8 m x 3.65 m |
| Main Level | Bathroom | 2.95 m | 3.76 m | 2.95 m x 3.76 m |
| Main Level | Other | 1.77 m | 2.51 m | 1.77 m x 2.51 m |
| Main Level | Bedroom | 4.61 m | 3.29 m | 4.61 m x 3.29 m |
| Main Level | Bathroom | 2.43 m | 2.17 m | 2.43 m x 2.17 m |
| Main Level | Other | 2.4 m | 3.97 m | 2.4 m x 3.97 m |
Mortgage Calculator
$500,000
$100,000
$5,000,000
Adjust the total amount you plan to borrow.
5%
1%
15%
25 years
10 years
40 years
Monthly Payment
$0
This is an approximate monthly payment based on your inputs.
Total Interest Paid
$0
Add this listing to your favourite
Shortlist it to compare later & get quick access from your account.

Comparables
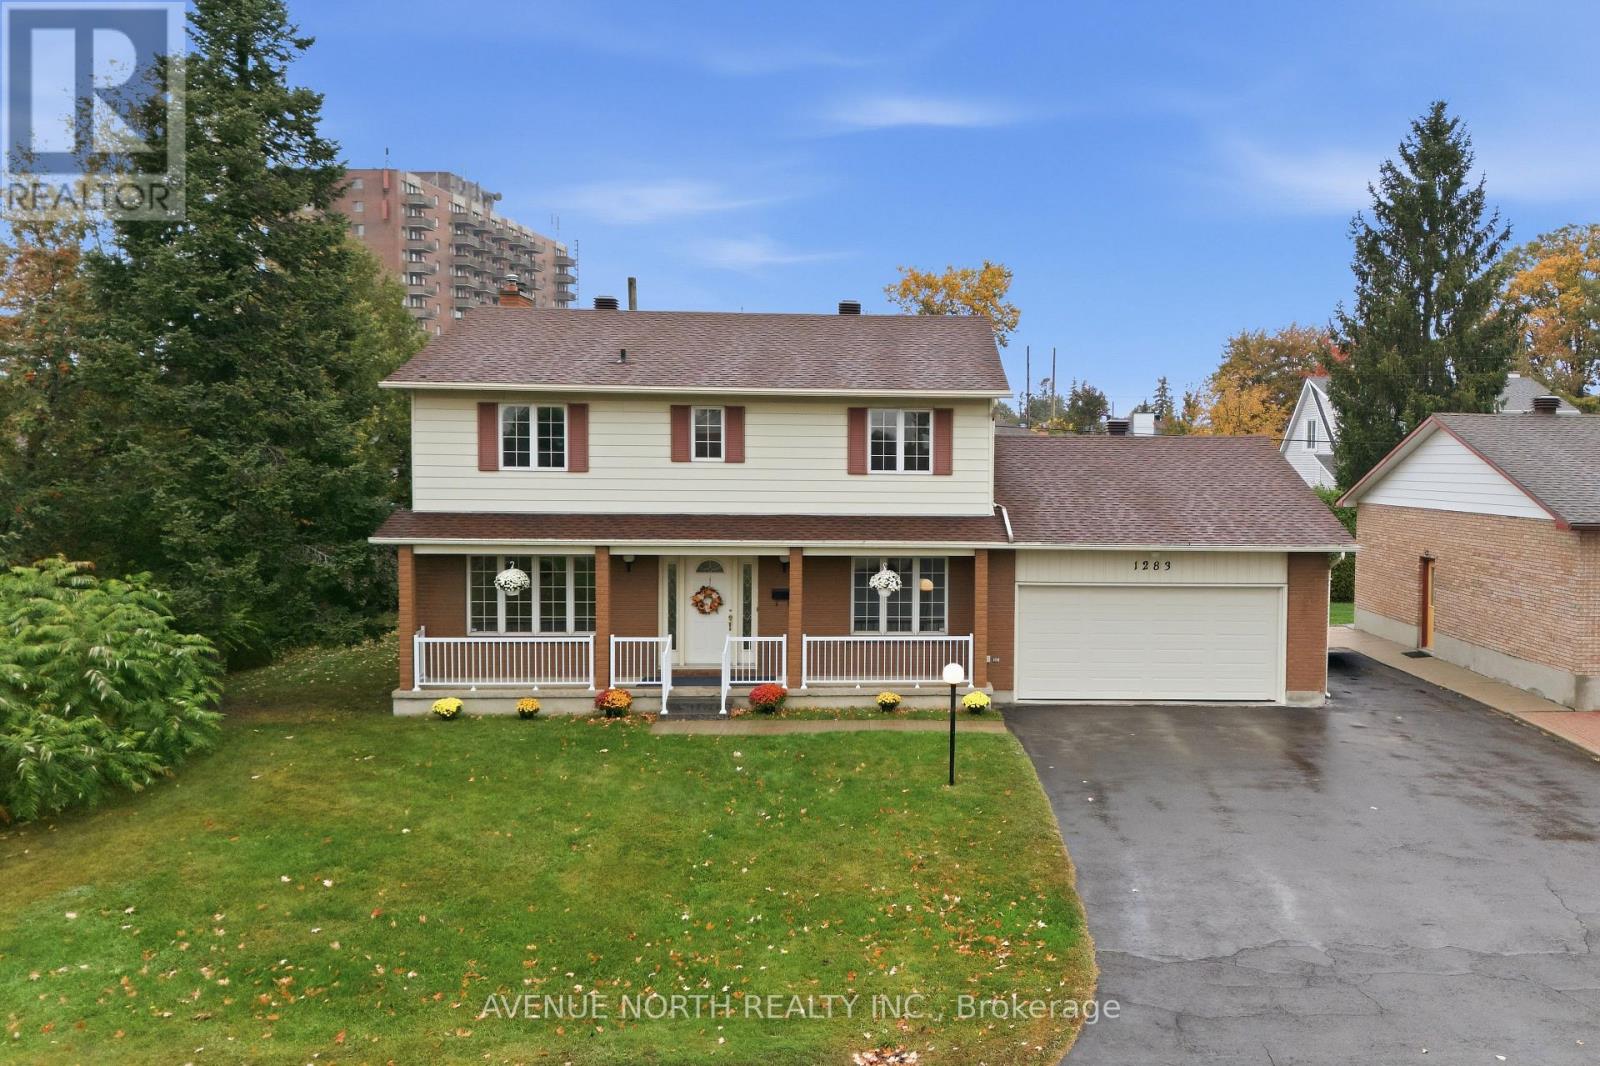
For sale
3803 - Ellwood
$864,900
1283 Surrey Avenue, Ottawa, Ontario
House in 3803 - Ellwood
4
Beds
Beds
3
Baths
Baths
2500 - 3000 sqft
Sq Ft
Sq Ft
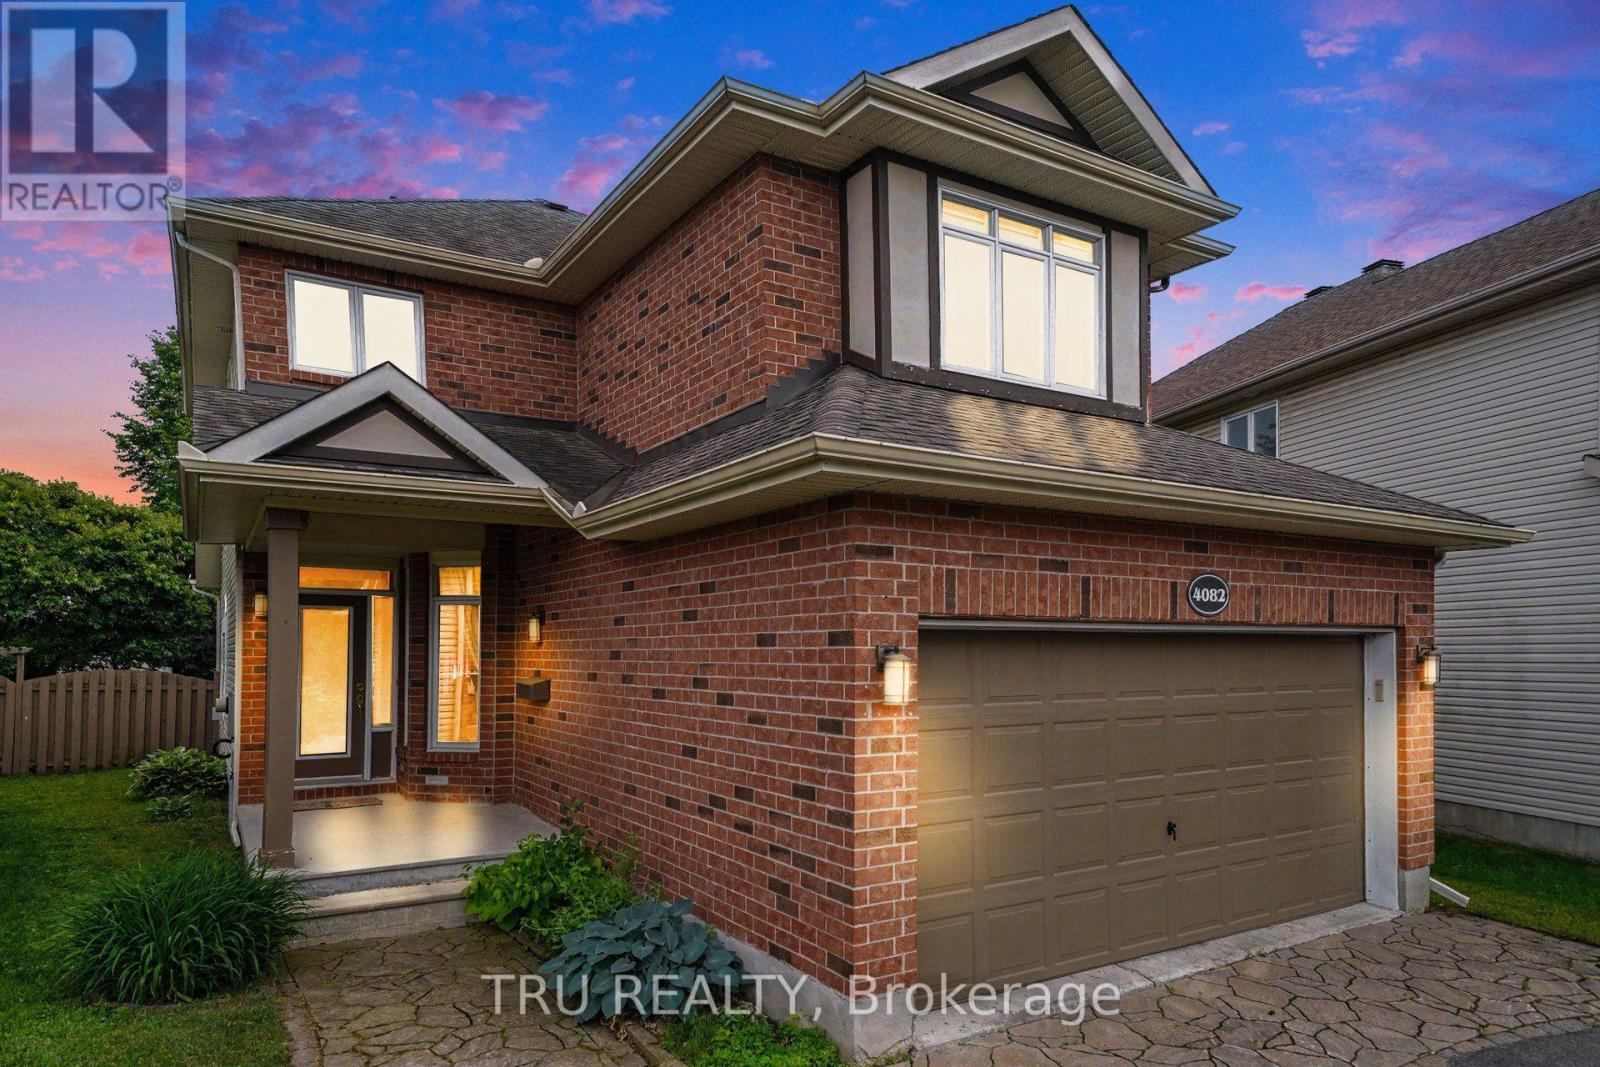
For sale
2602 - Riverside South/Gloucester Glen
$869,000
4082 Otter Tail Crescent, Ottawa, Ontario
House in 2602 - Riverside South/Gloucester Glen
3
Beds
Beds
3
Baths
Baths
1500 - 2000 sqft
Sq Ft
Sq Ft
For sale
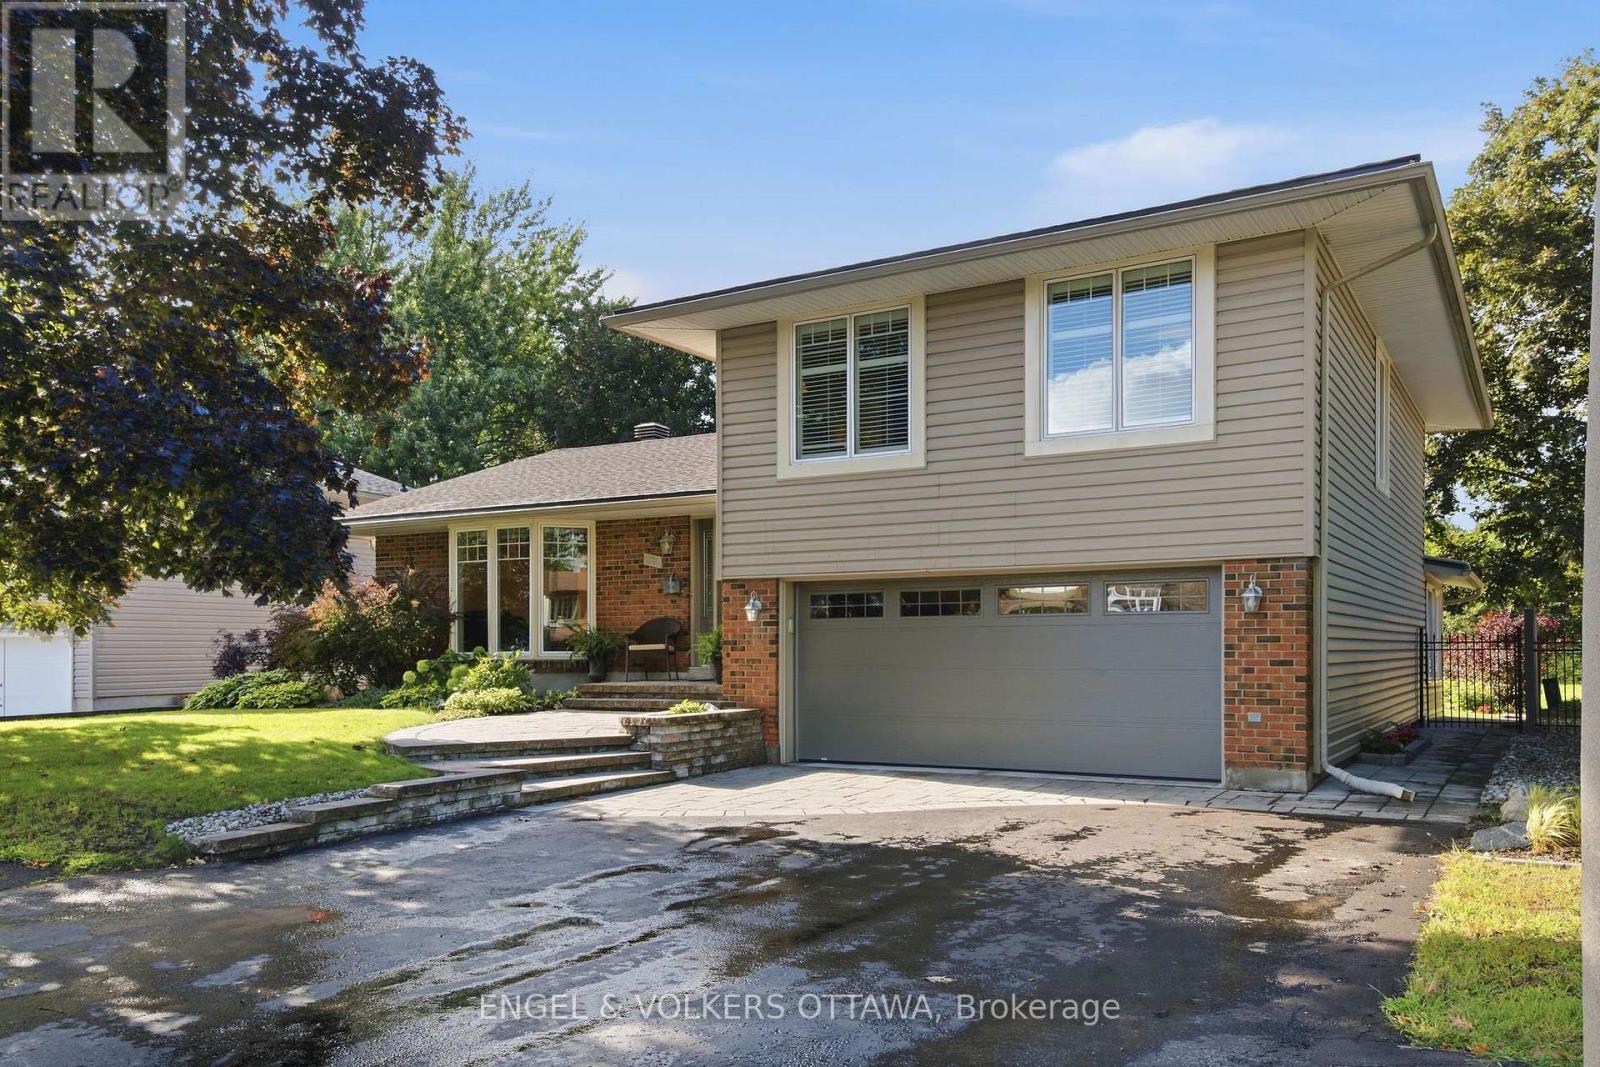
4803 - Hunt Club/Western Community
$850,000
885 Plante Drive, Ottawa, Ontario
House in 4803 - Hunt Club/Western Community
4
Beds
Beds
4
Baths
Baths
1500 - 2000 sqft
Sq Ft
Sq Ft
For sale
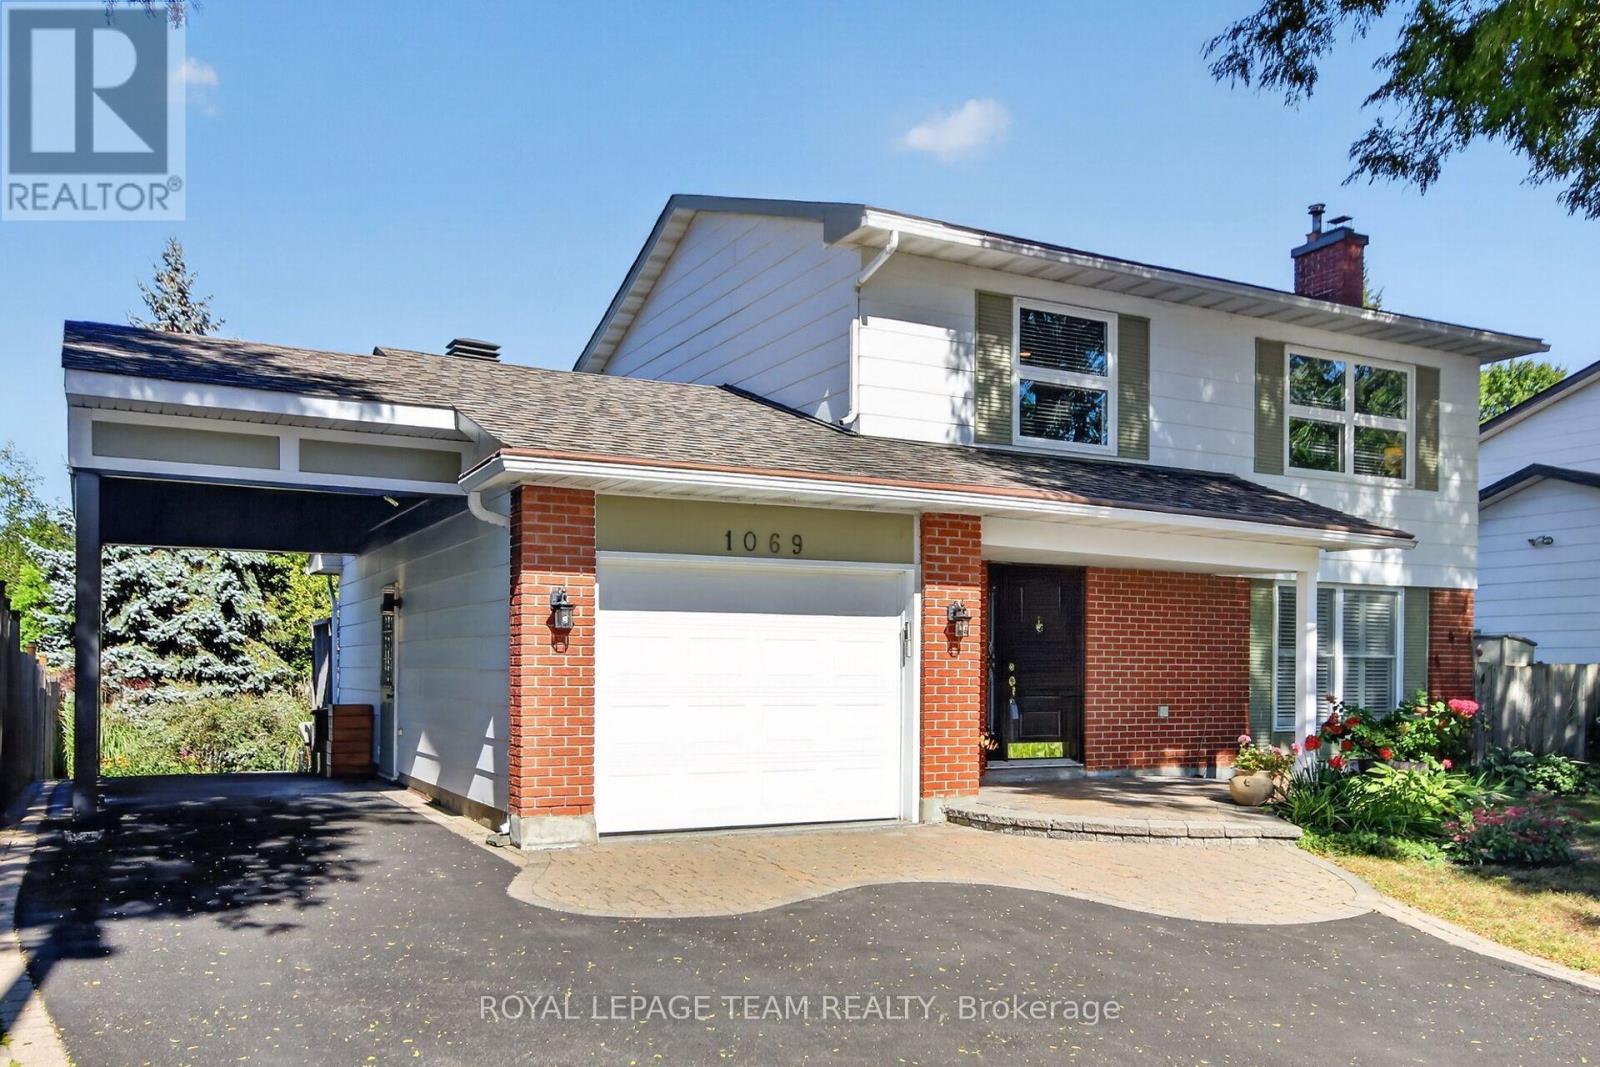
4803 - Hunt Club/Western Community
$849,900
1069 Cahill Drive W, Ottawa, Ontario
House in 4803 - Hunt Club/Western Community
3
Beds
Beds
4
Baths
Baths
1500 - 2000 sqft
Sq Ft
Sq Ft
For sale
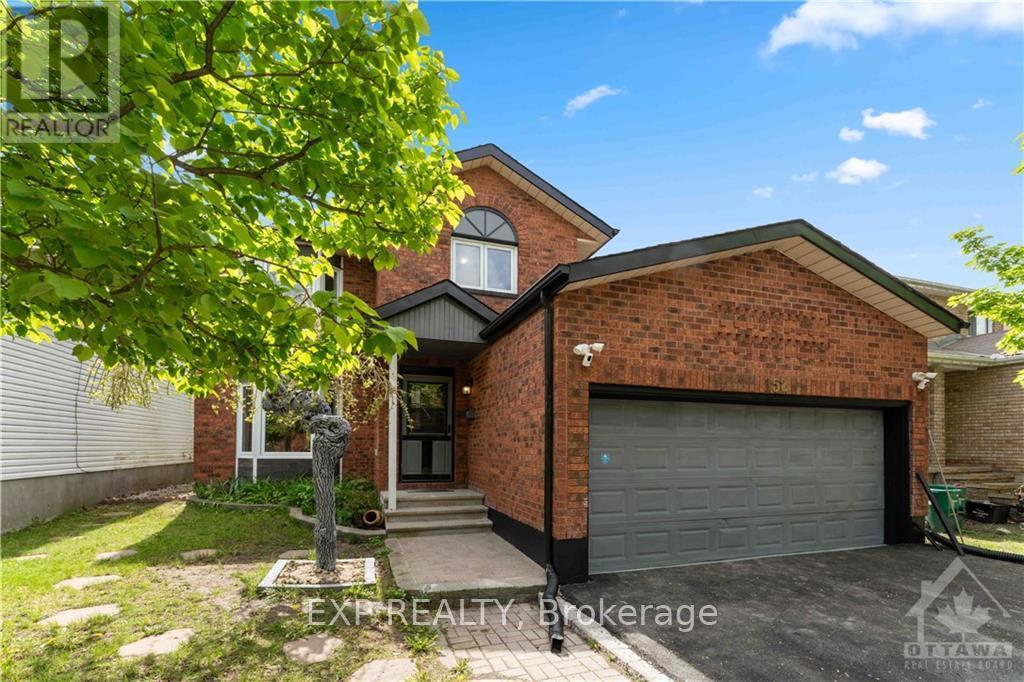
4805 - Hunt Club
$849,000
152 Twyford Street, Ottawa, Ontario
House in 4805 - Hunt Club
5
Beds
Beds
4
Baths
Baths
2000 - 2500 sqft
Sq Ft
Sq Ft
For sale
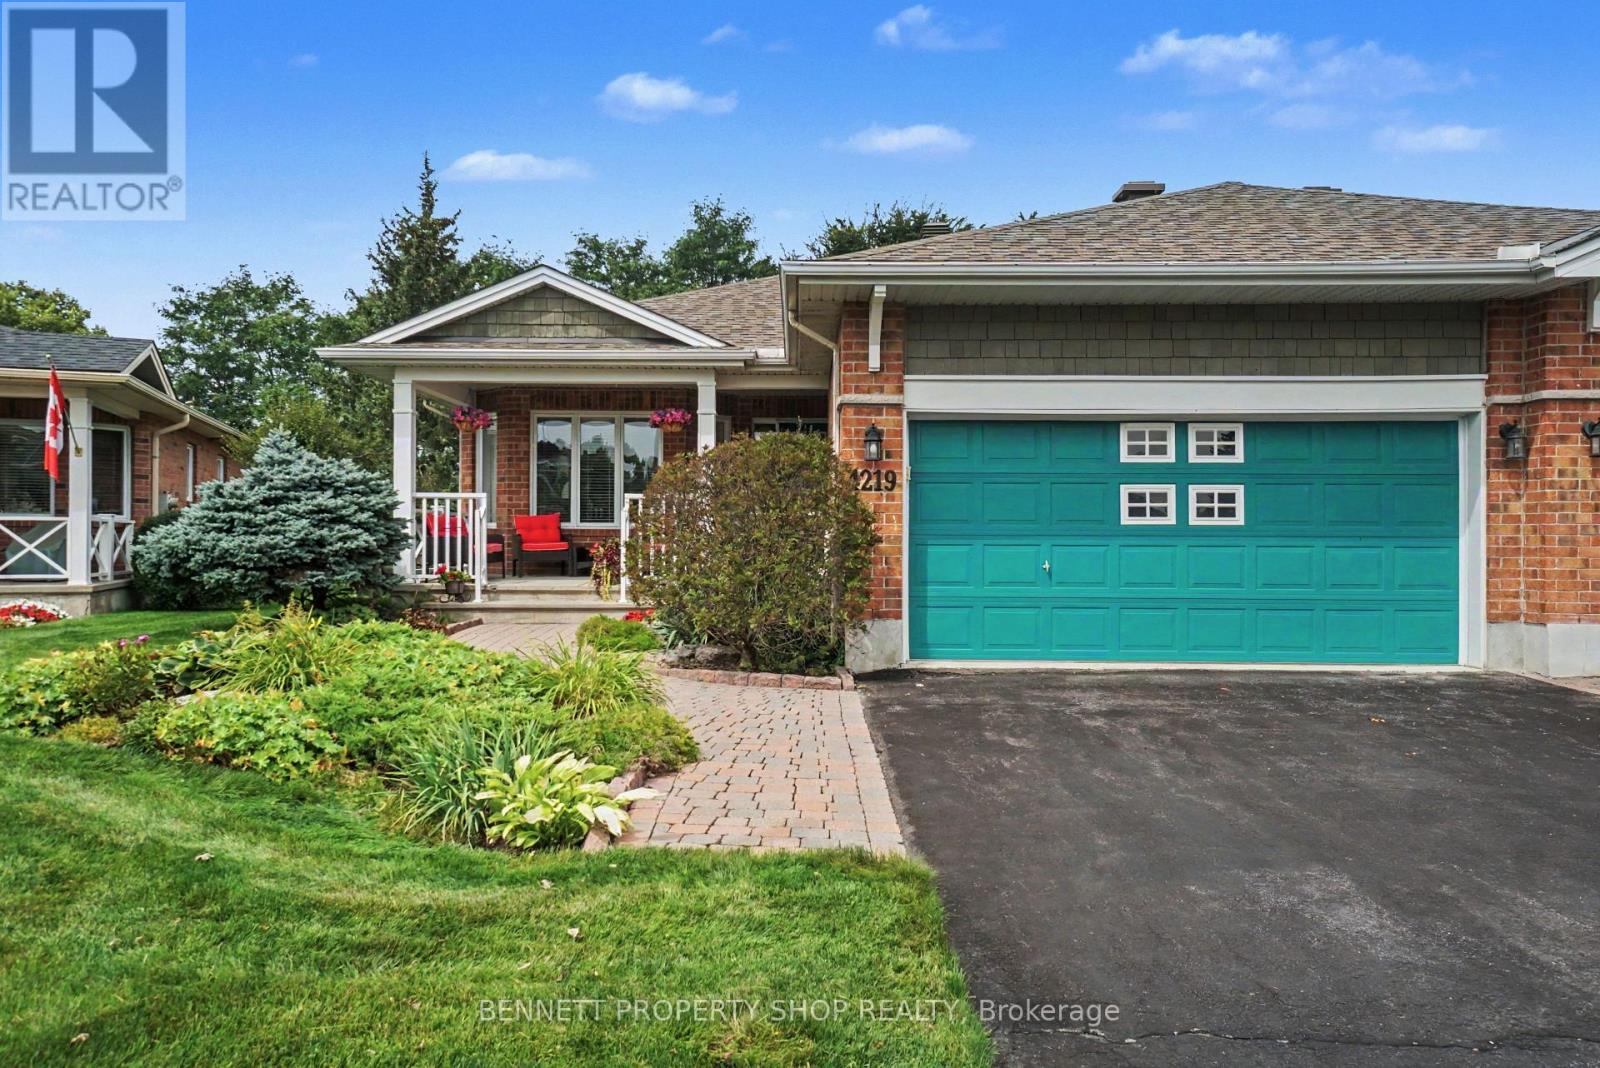
2602 - Riverside South/Gloucester Glen
$875,000
4219 Green Gables Lane, Ottawa, Ontario
House in 2602 - Riverside South/Gloucester Glen
3
Beds
Beds
3
Baths
Baths
1500 - 2000 sqft
Sq Ft
Sq Ft
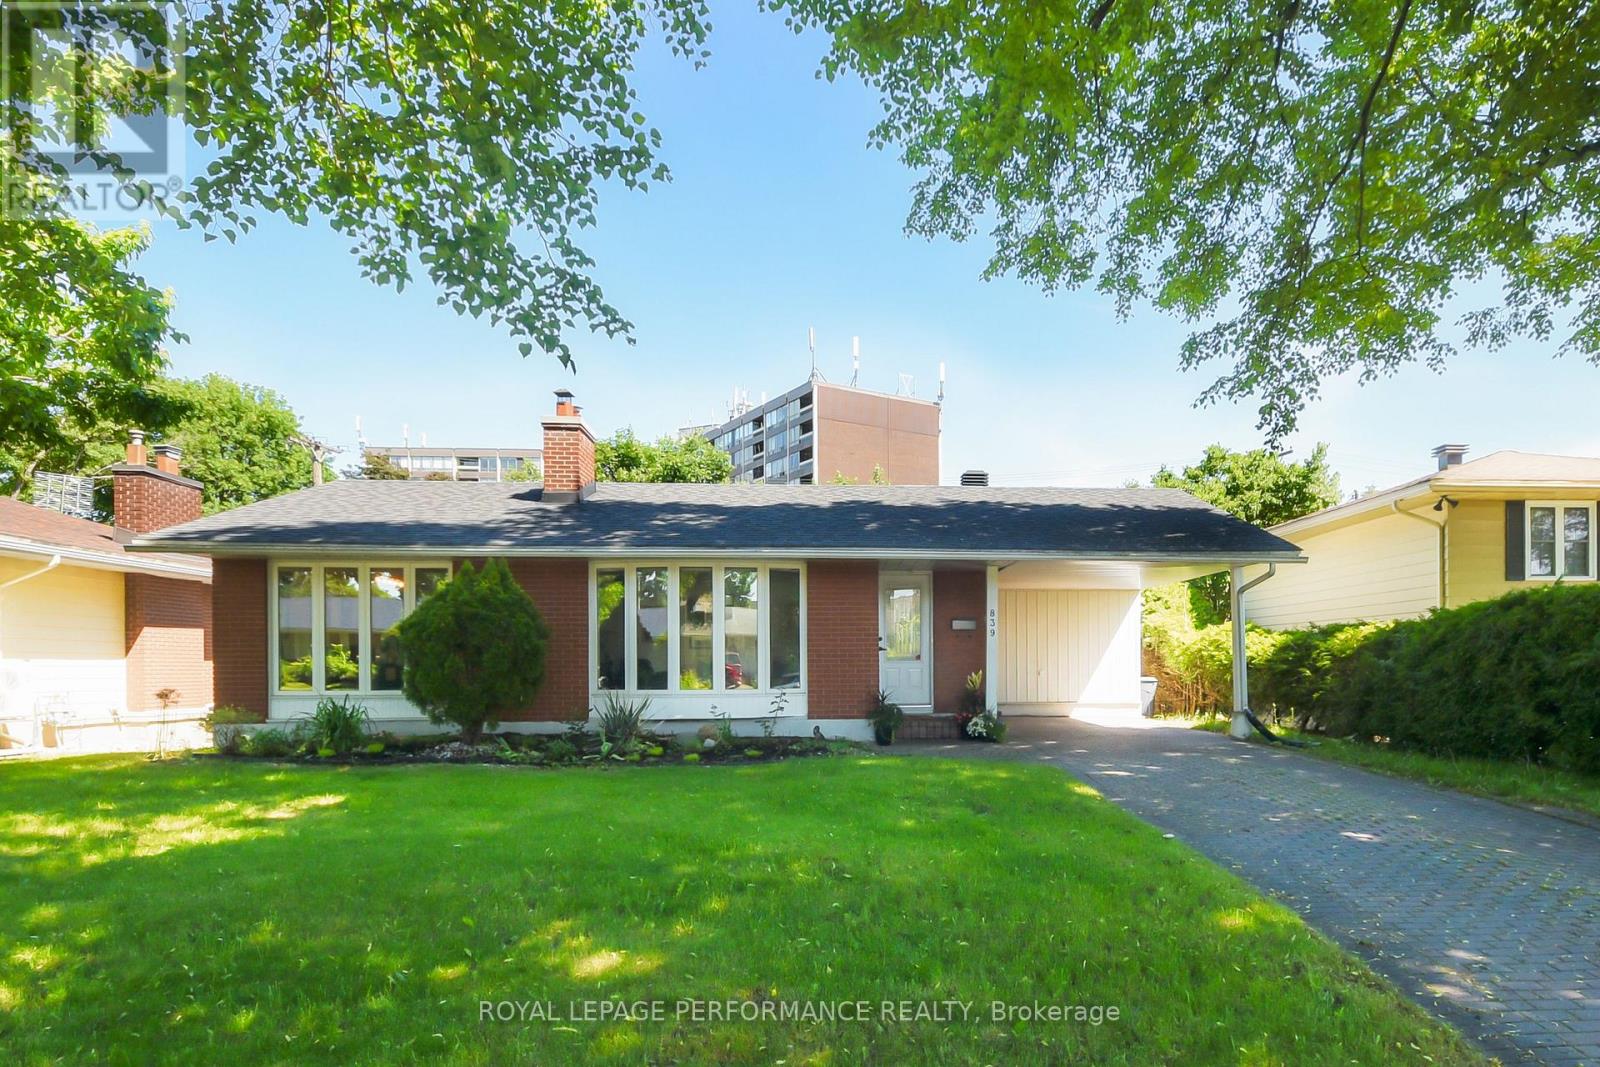
For sale
4604 - Mooneys Bay/Riverside Park
$835,000
839 Nicholson Avenue, Ottawa, Ontario
House in 4604 - Mooneys Bay/Riverside Park
4
Beds
Beds
3
Baths
Baths
1500 - 2000 sqft
Sq Ft
Sq Ft
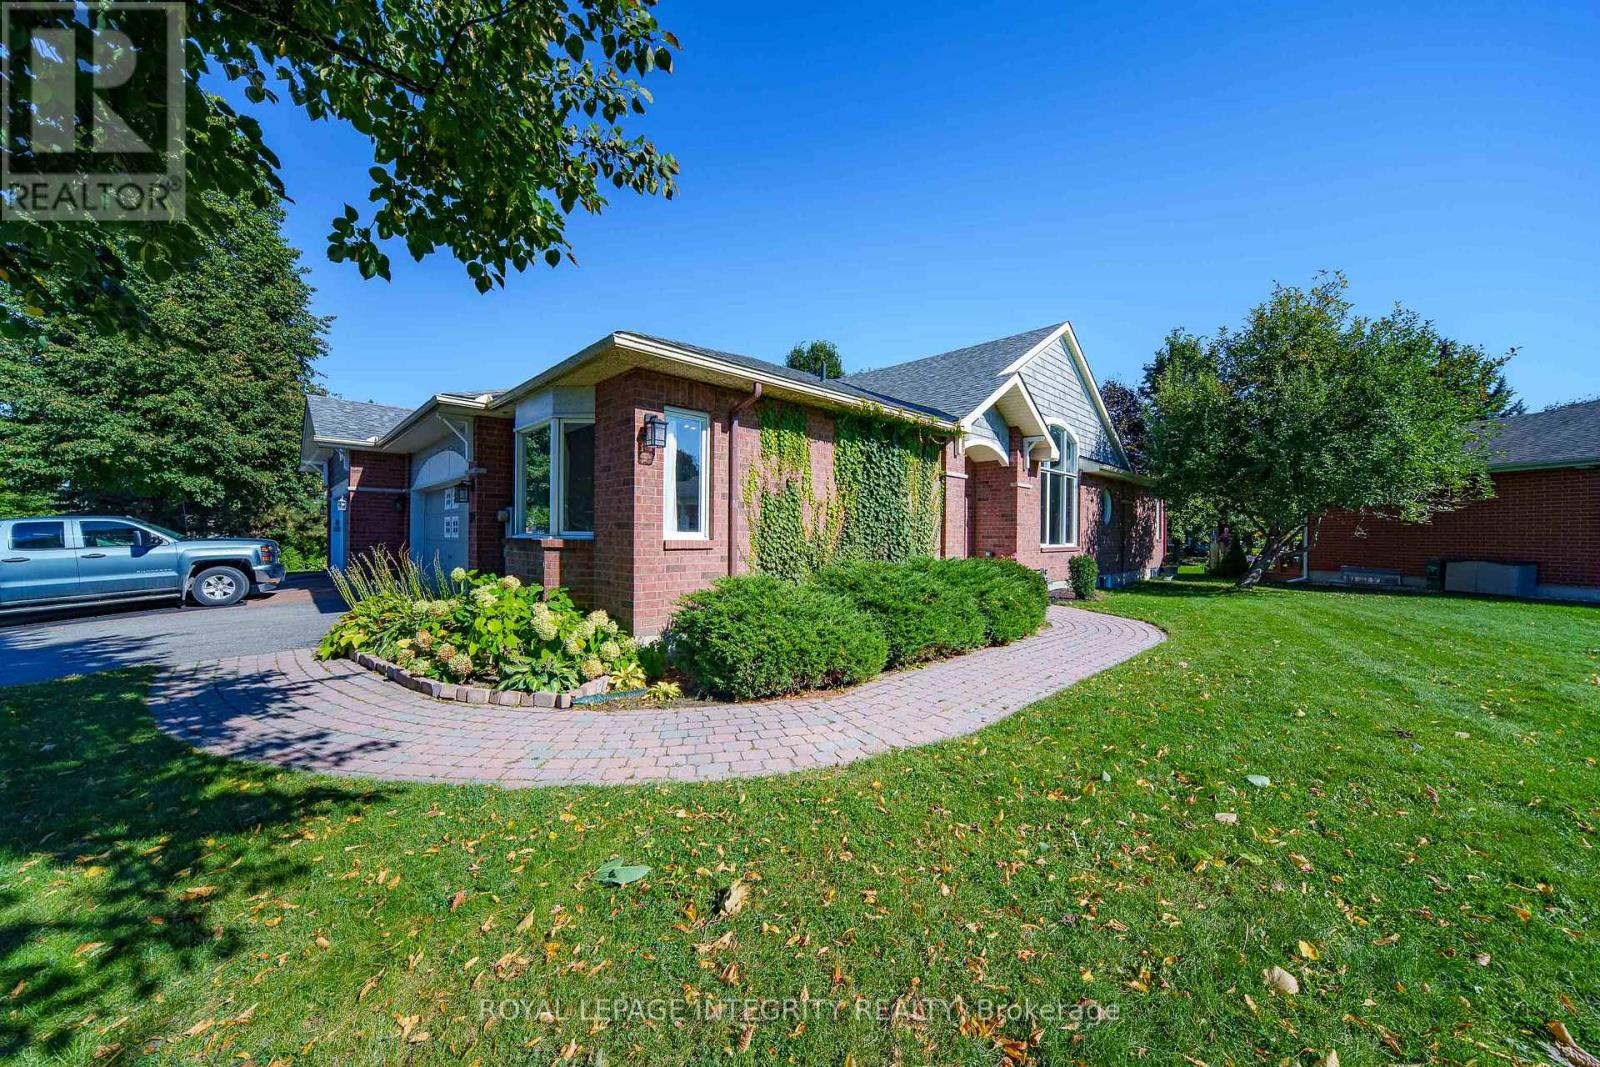
For sale
2602 - Riverside South/Gloucester Glen
$829,000
804 Hot Springs Way, Ottawa, Ontario
House in 2602 - Riverside South/Gloucester Glen
4
Beds
Beds
3
Baths
Baths
1500 - 2000 sqft
Sq Ft
Sq Ft
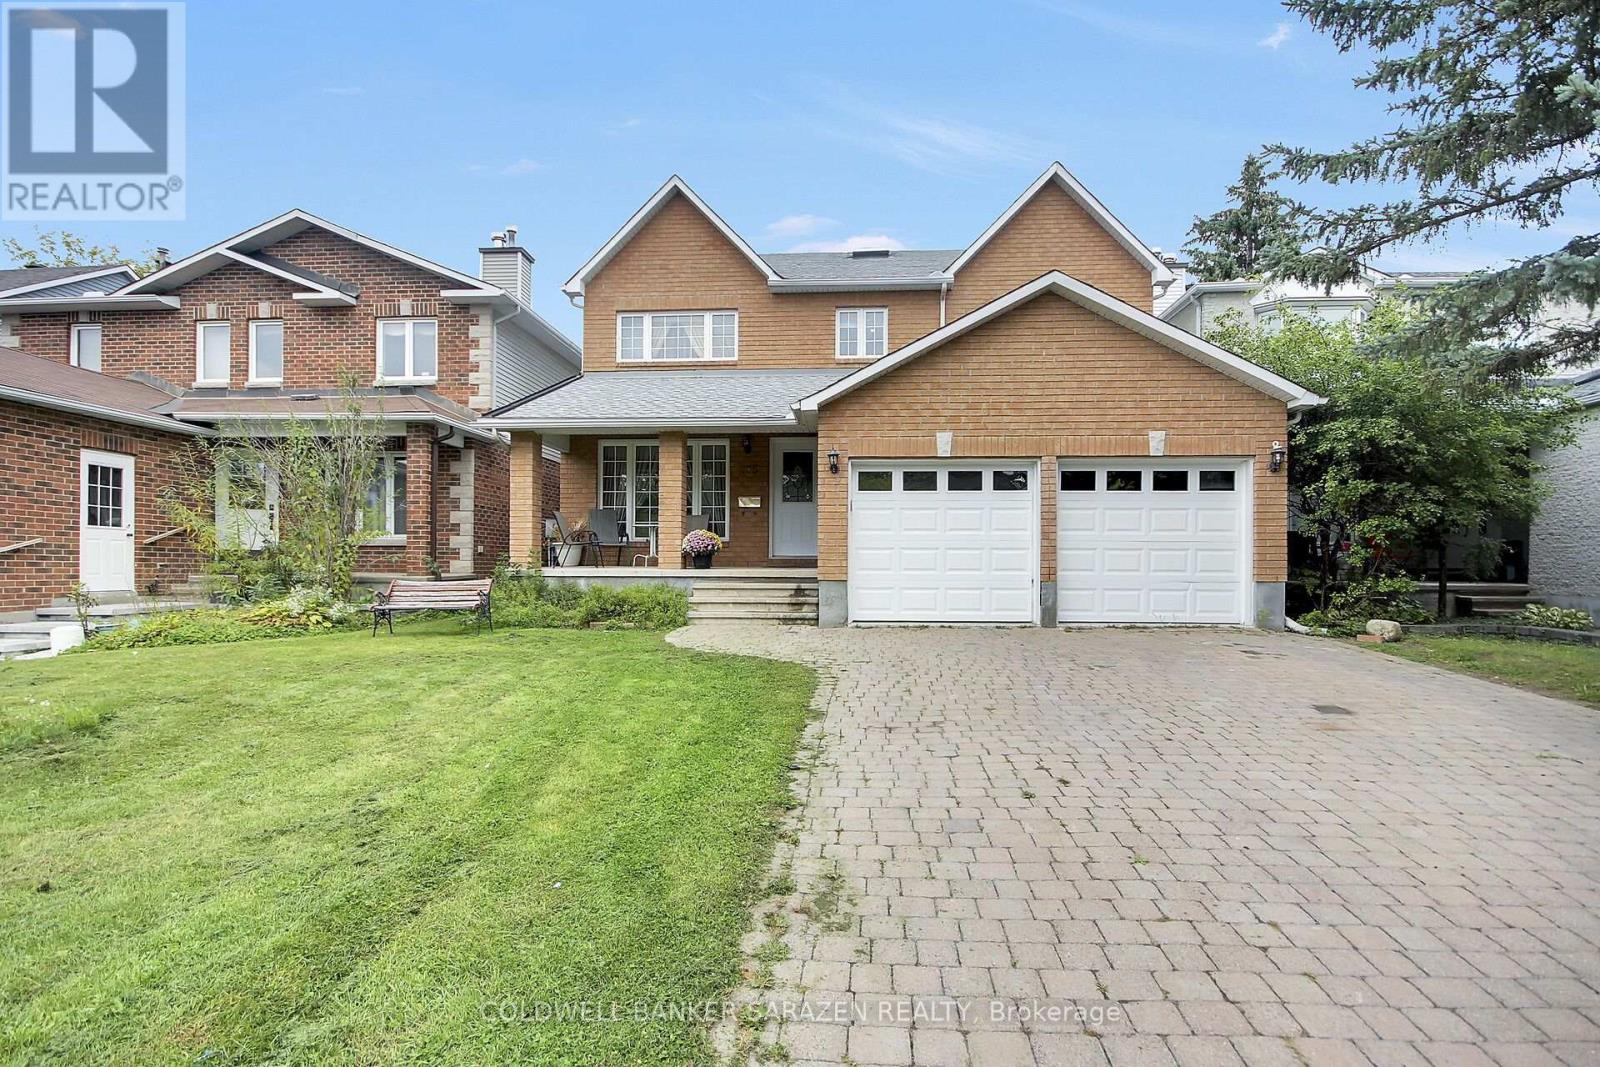
For sale
4805 - Hunt Club
$899,000
185 Twyford Street, Ottawa, Ontario
House in 4805 - Hunt Club
4
Beds
Beds
3
Baths
Baths
2500 - 3000 sqft
Sq Ft
Sq Ft
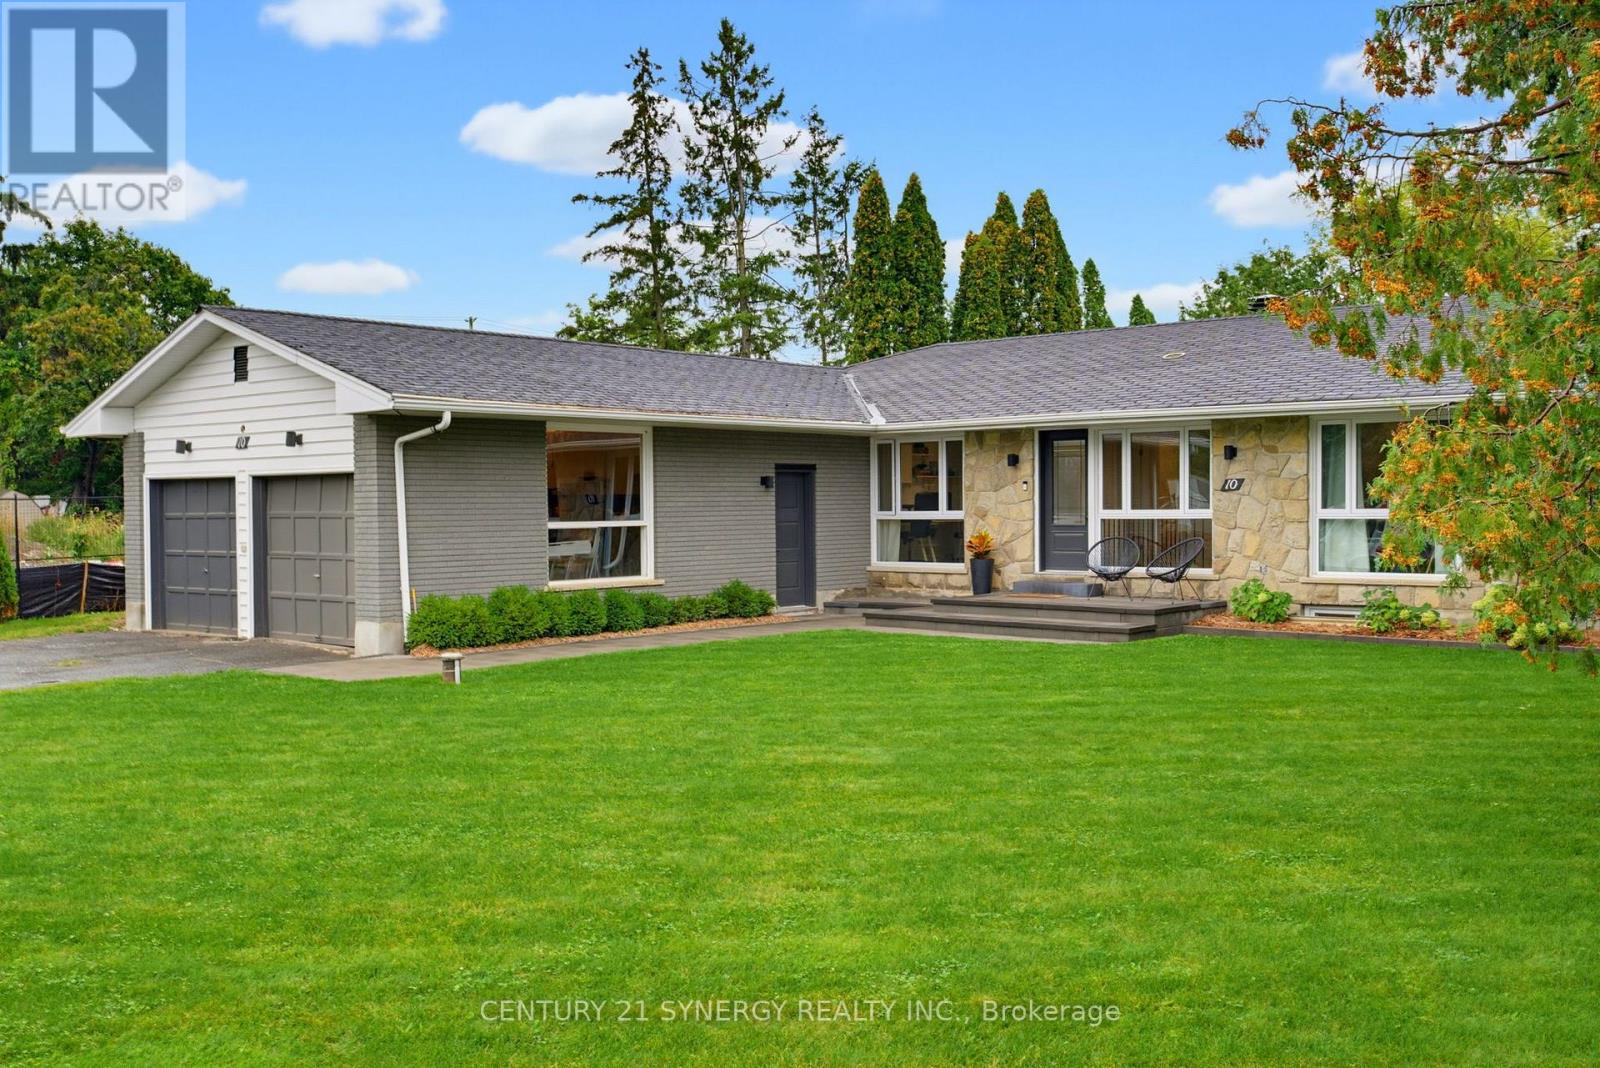
For sale
2602 - Riverside South/Gloucester Glen
$899,900
10 Honey Gables Drive, Ottawa, Ontario
House in 2602 - Riverside South/Gloucester Glen
5
Beds
Beds
2
Baths
Baths
1500 - 2000 sqft
Sq Ft
Sq Ft
Ready to a home?
Contact a REALTOR® today!
