

3399 Regburn Drive
Ottawa,
Ontario
K0A2W0
3399 Regburn Drive
Ottawa,
Ontario
K0A2W0
Add this listing to your favourite
Shortlist it to compare later & get quick access from your account.

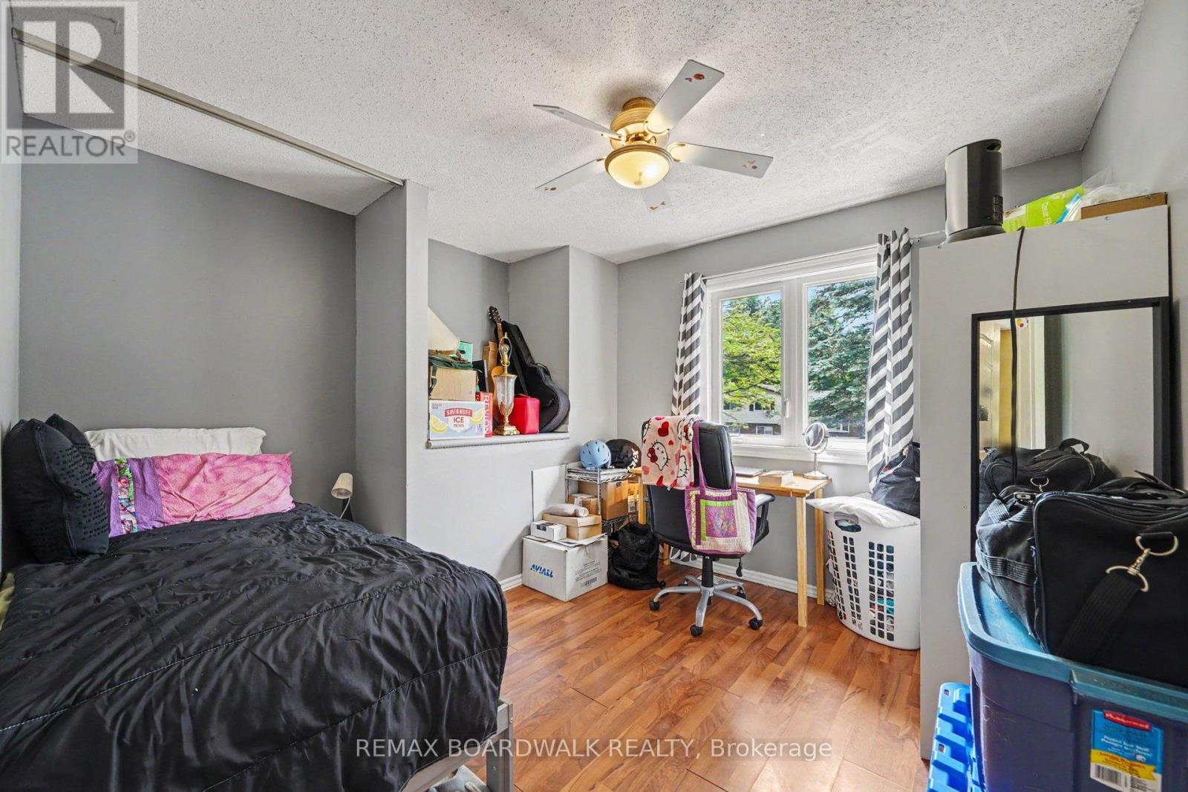
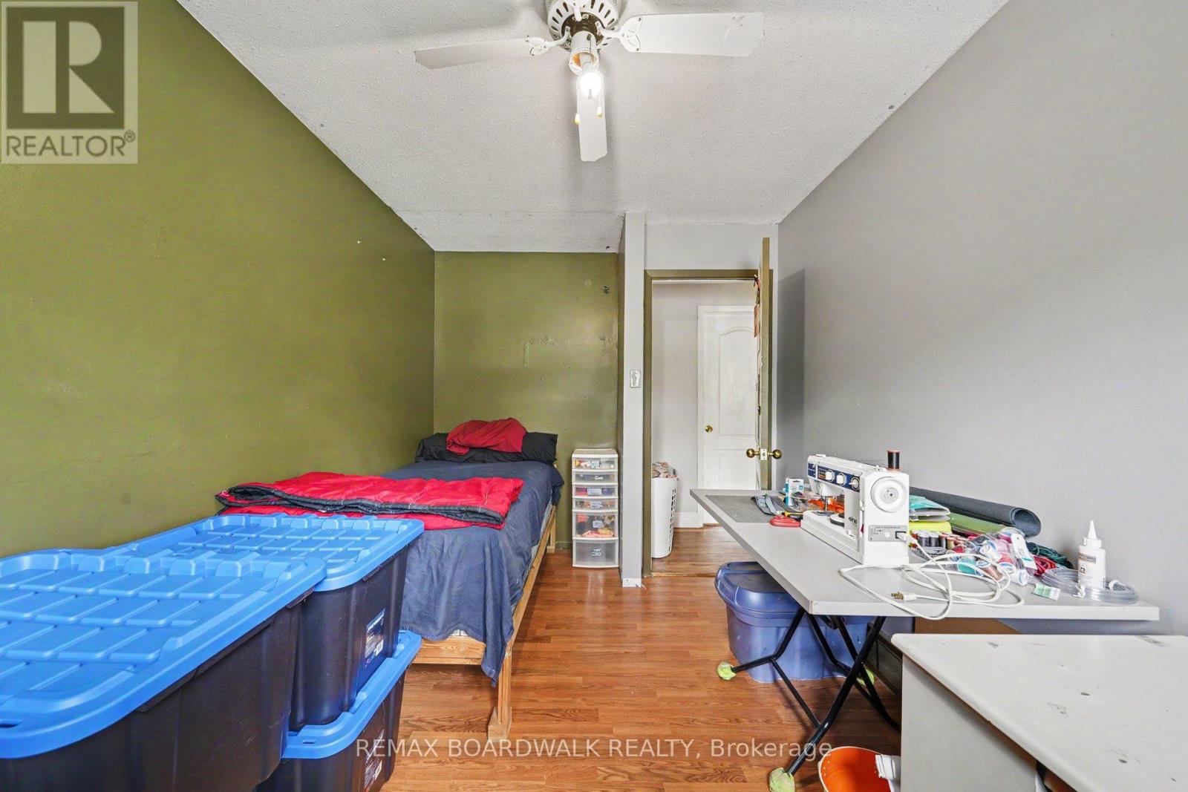
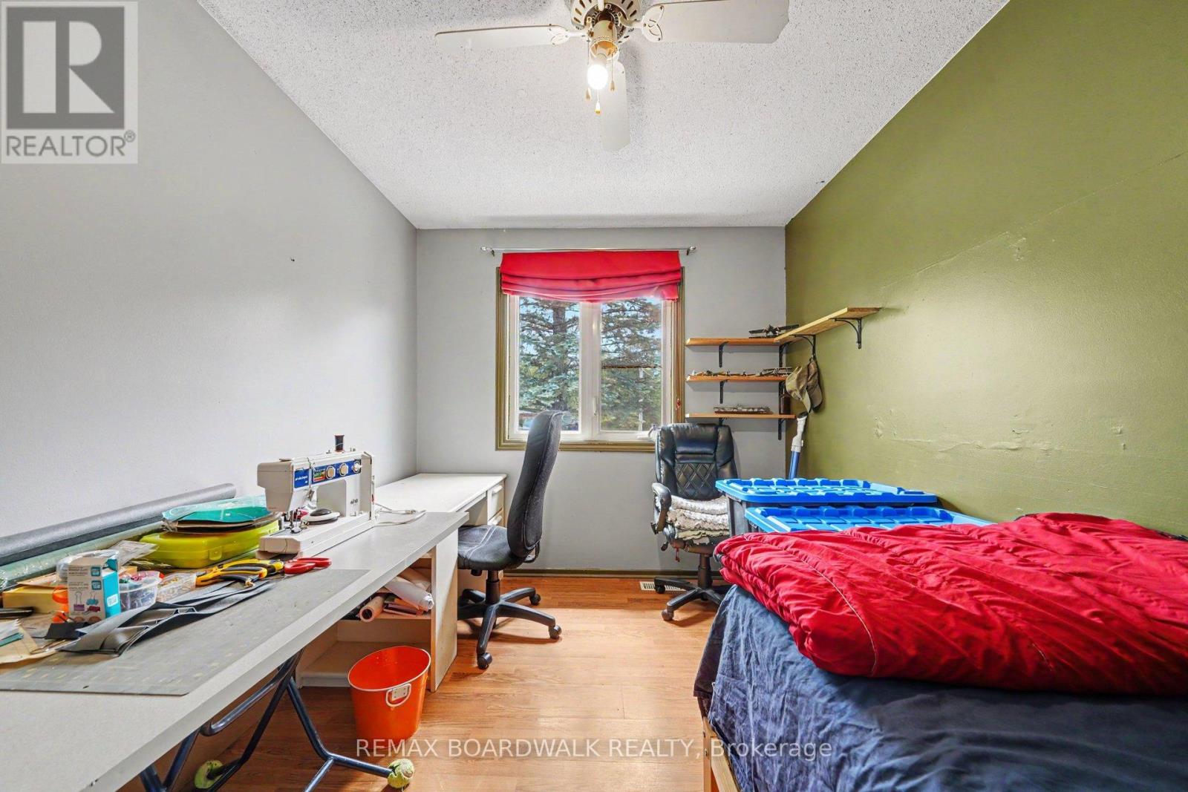
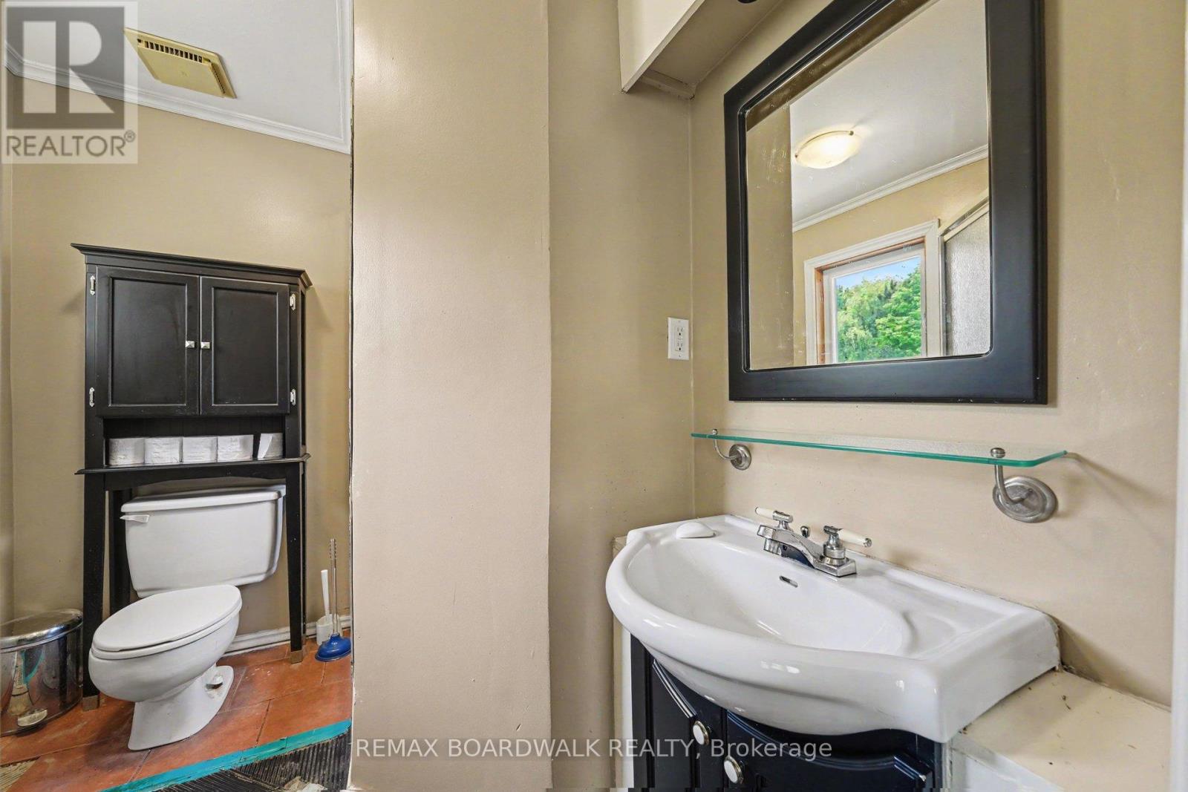


$550,000
Property overview
Building Type
House
Property Type
Single Family
Bedrooms
4
Bathrooms
2
Year Built
Neighbourhood
1603 - Osgoode
Status
For sale
Highlights
1603 - Osgoode
House
For sale
Listing description
Discover this Single Family
3399 Regburn Drive,
Ottawa
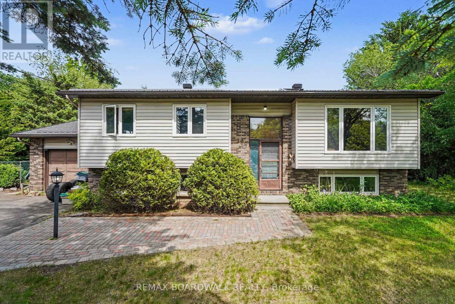
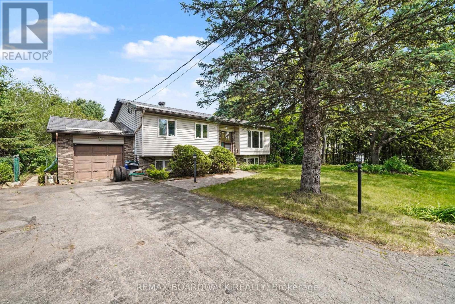
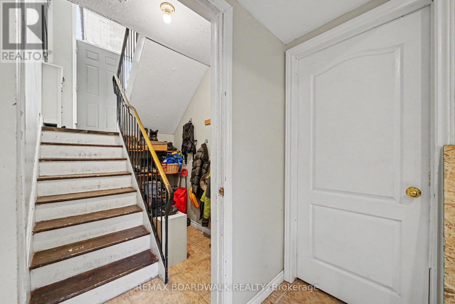
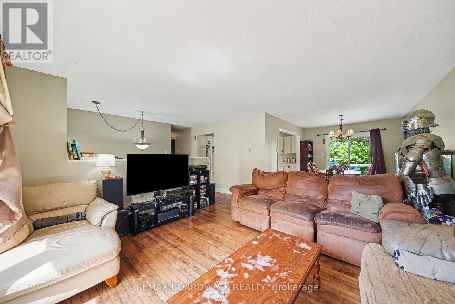
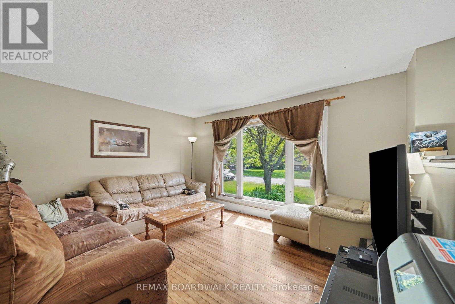
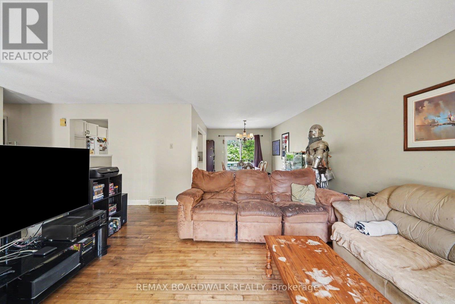
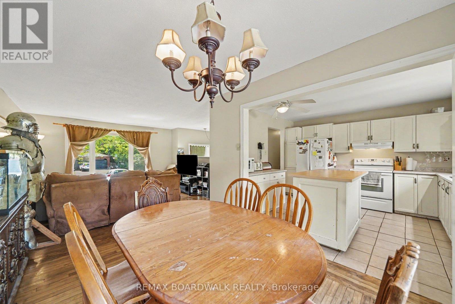
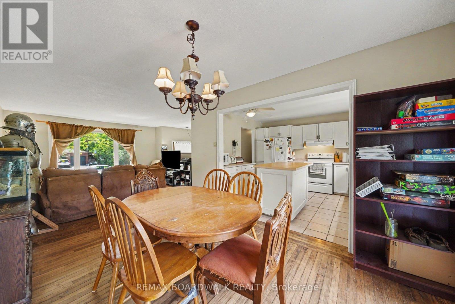
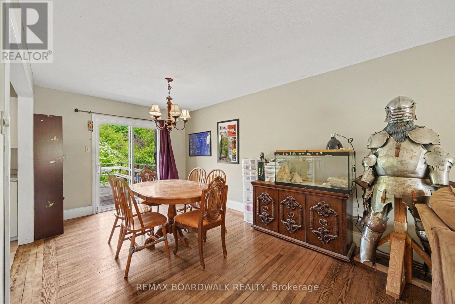
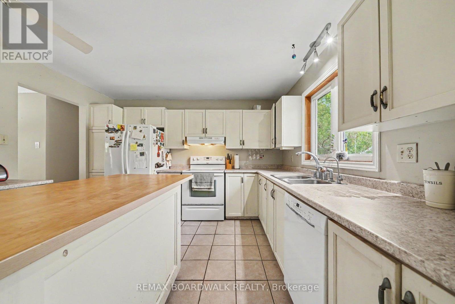
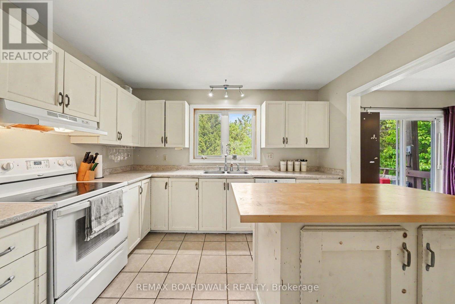
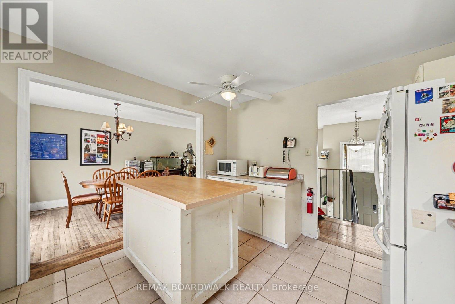
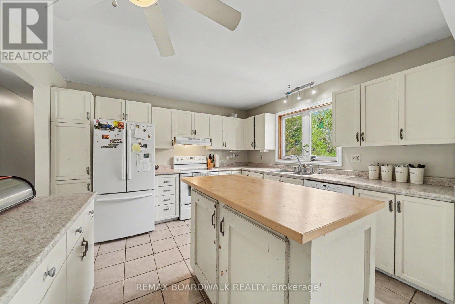
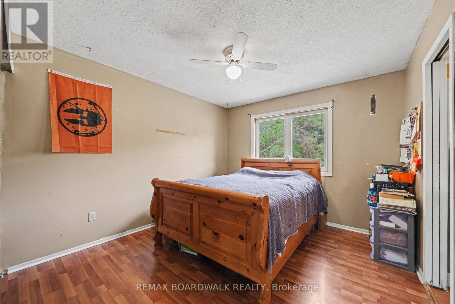
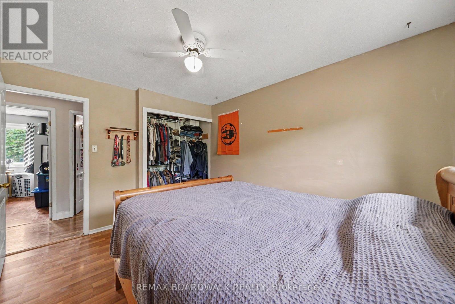
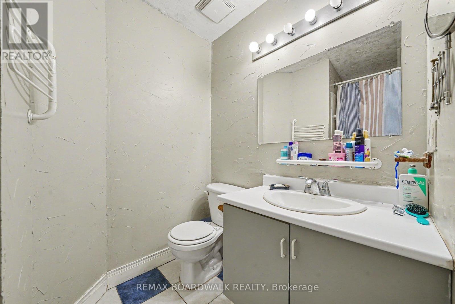
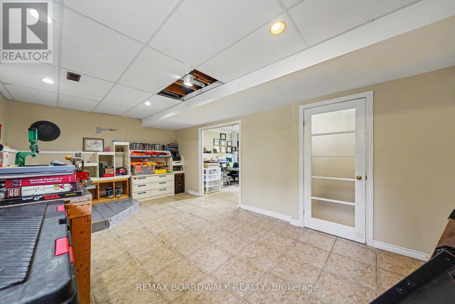
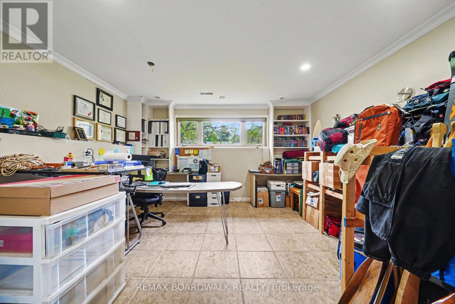
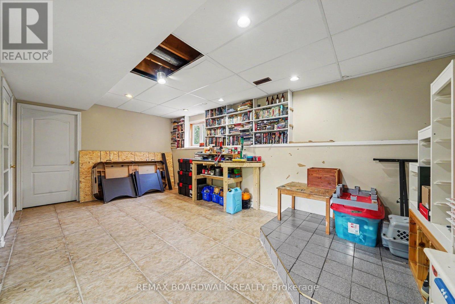
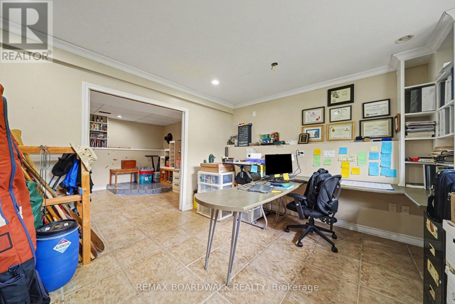
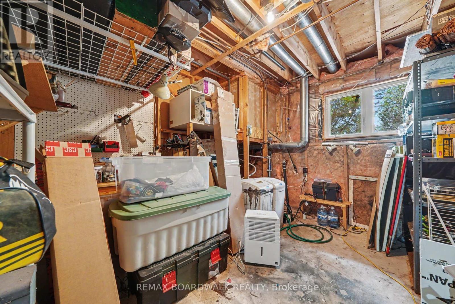
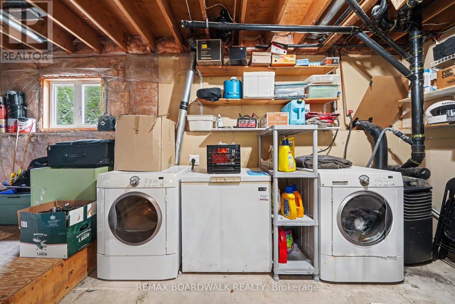
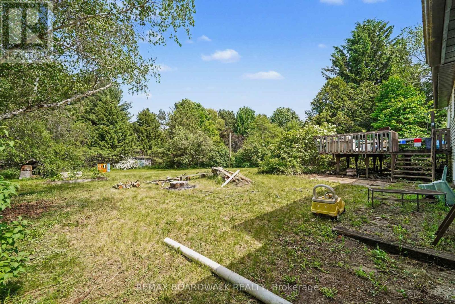
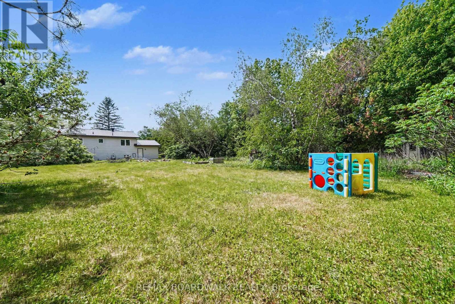
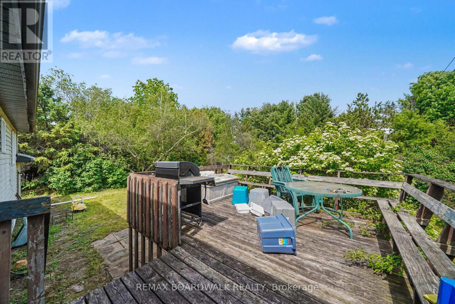
Nestled on a beautifully treed 0.48-acre lot in Osgoode, this 3+1 bedroom raised ranch offers the perfect blend of space, comfort, and privacy. The bright main level features a functional layout with a spacious living room, dining area, and kitchen, ideal for both everyday living and entertaining. Patio doors off the dining room lead to a deck overlooking the private backyard surrounded by mature trees. Down the hall, you'll find three bedrooms, and a full main bathroom. The primary bedroom is complete with its own ensuite featuring a stand-up shower. The lower level provides additional living space with a large rec room, home office or additional bedroom, spare room, utility room, and separate laundry room with convenient access to the attached single-car garage. Enjoy country-style living with plenty of room to relax, all while being within easy reach of local amenities. Metal Roof approximately 3 years old. 24 hour irrevocable with all offers. (id:64373)
Upcoming viewings
45.1360931
-75.6083441
3399 Regburn Drive, Ottawa, Ontario, K0A2W0
Loading WalkScore data...
Walk Score®
Transit Score®
Bike Score®
Walkability Snapshot
Understand how walkable, transit-friendly & bikeable this neighbourhood really is.
Scores are powered by Walk Score® and reflect access to daily essentials, transit and bike routes near this area.
🚶Walk Score®
🚊Transit Score
🚲Bike Score
Liveability scores for this neighbourhood
Powered by Walk Score®
Use these scores as a quick guide only. Check local transit, bike paths
and walk routes to plan your day-to-day life.
Google Maps
Explore the exact location, nearby amenities, and community vibe.
Property Address
3399 Regburn Drive,
Ottawa,
Ontario
K0A2W0
Community
1603 - Osgoode
Neighbourhood
Listing Details
Last updated:
2026-10-05
Key facts
Price
$550,000
Ownership
Freehold
Property type
Single Family
Bedrooms
4
Bathrooms
2
Stories
1
Interior size
1100 - 1500 sqft
Parking options
Attached Garage, Garage
Total spaces
7
Interior & features
Cooling
None
Heating
Forced air
Heating fuel
Electric
Basement
Full (Finished)
Appliances
Water Heater, Dishwasher, Dryer, Stove, Washer, Refrigerator
Fireplace
False
Exterior finish
Vinyl siding
Lot, amenities & extras
Lot size
105.2 x 201 FT
Sewer
Septic System
Rooms
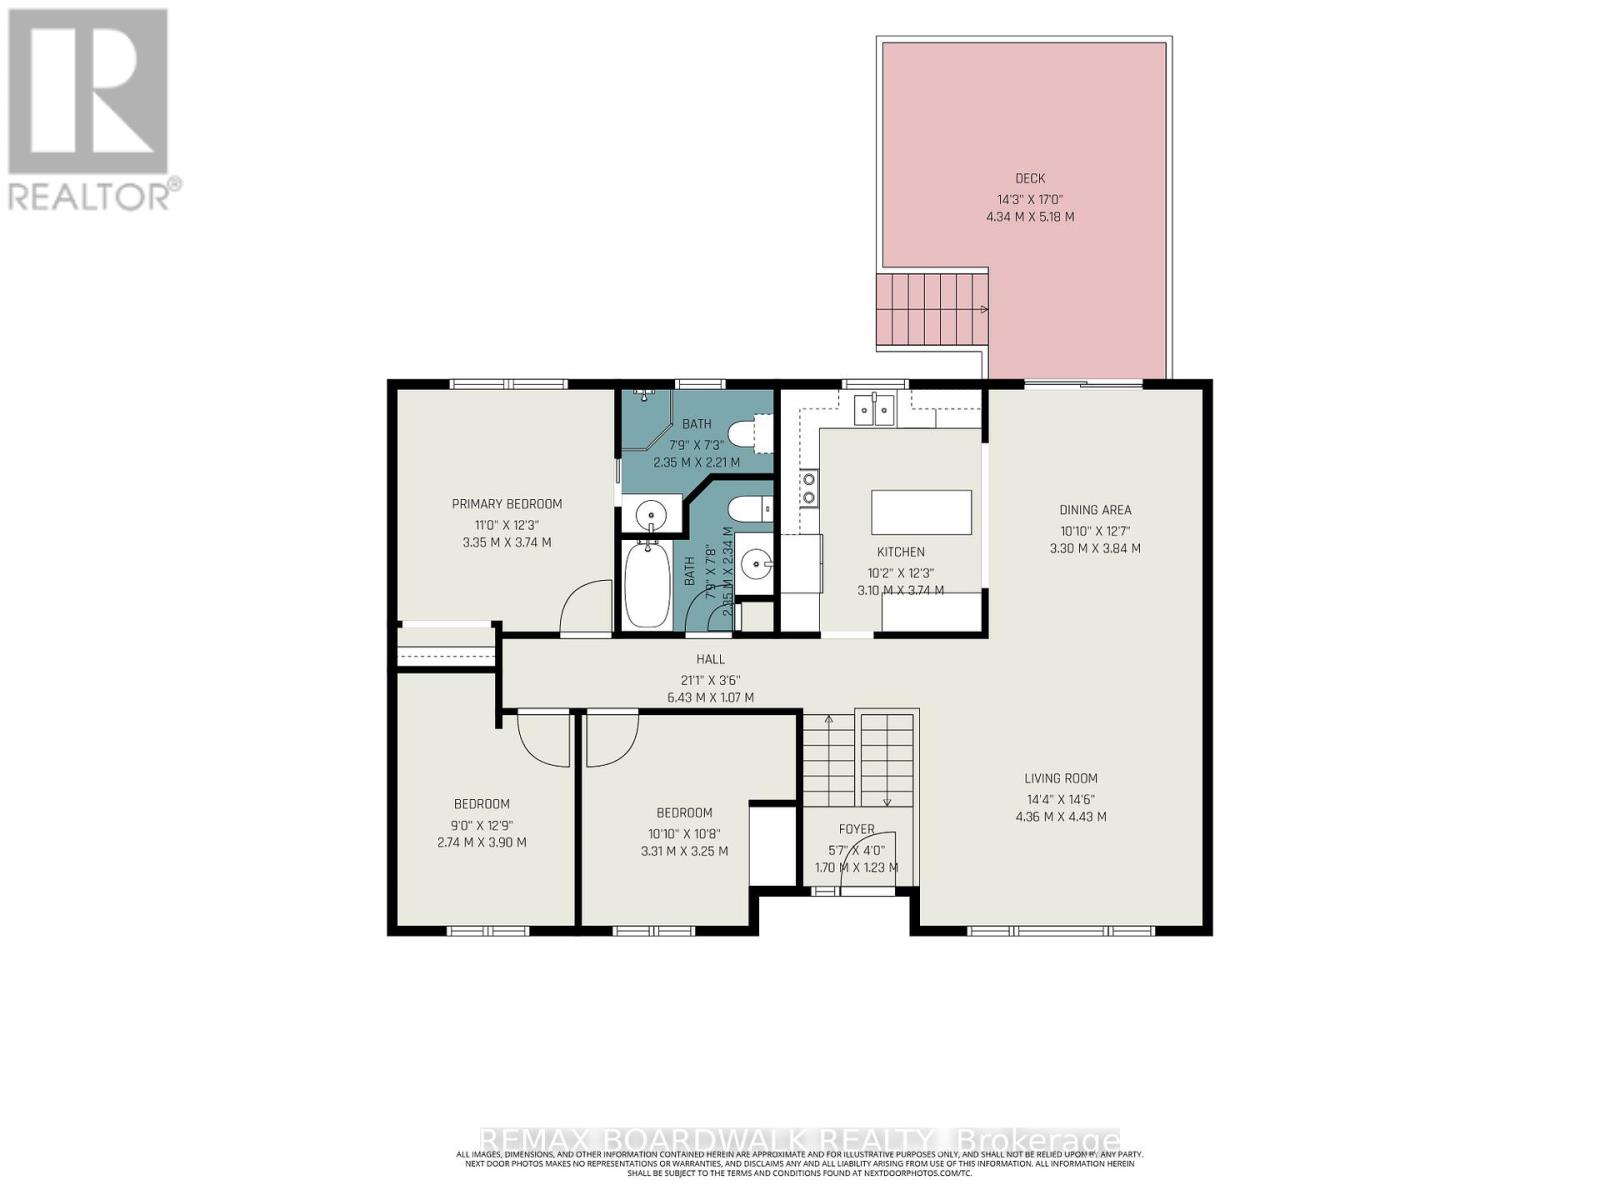
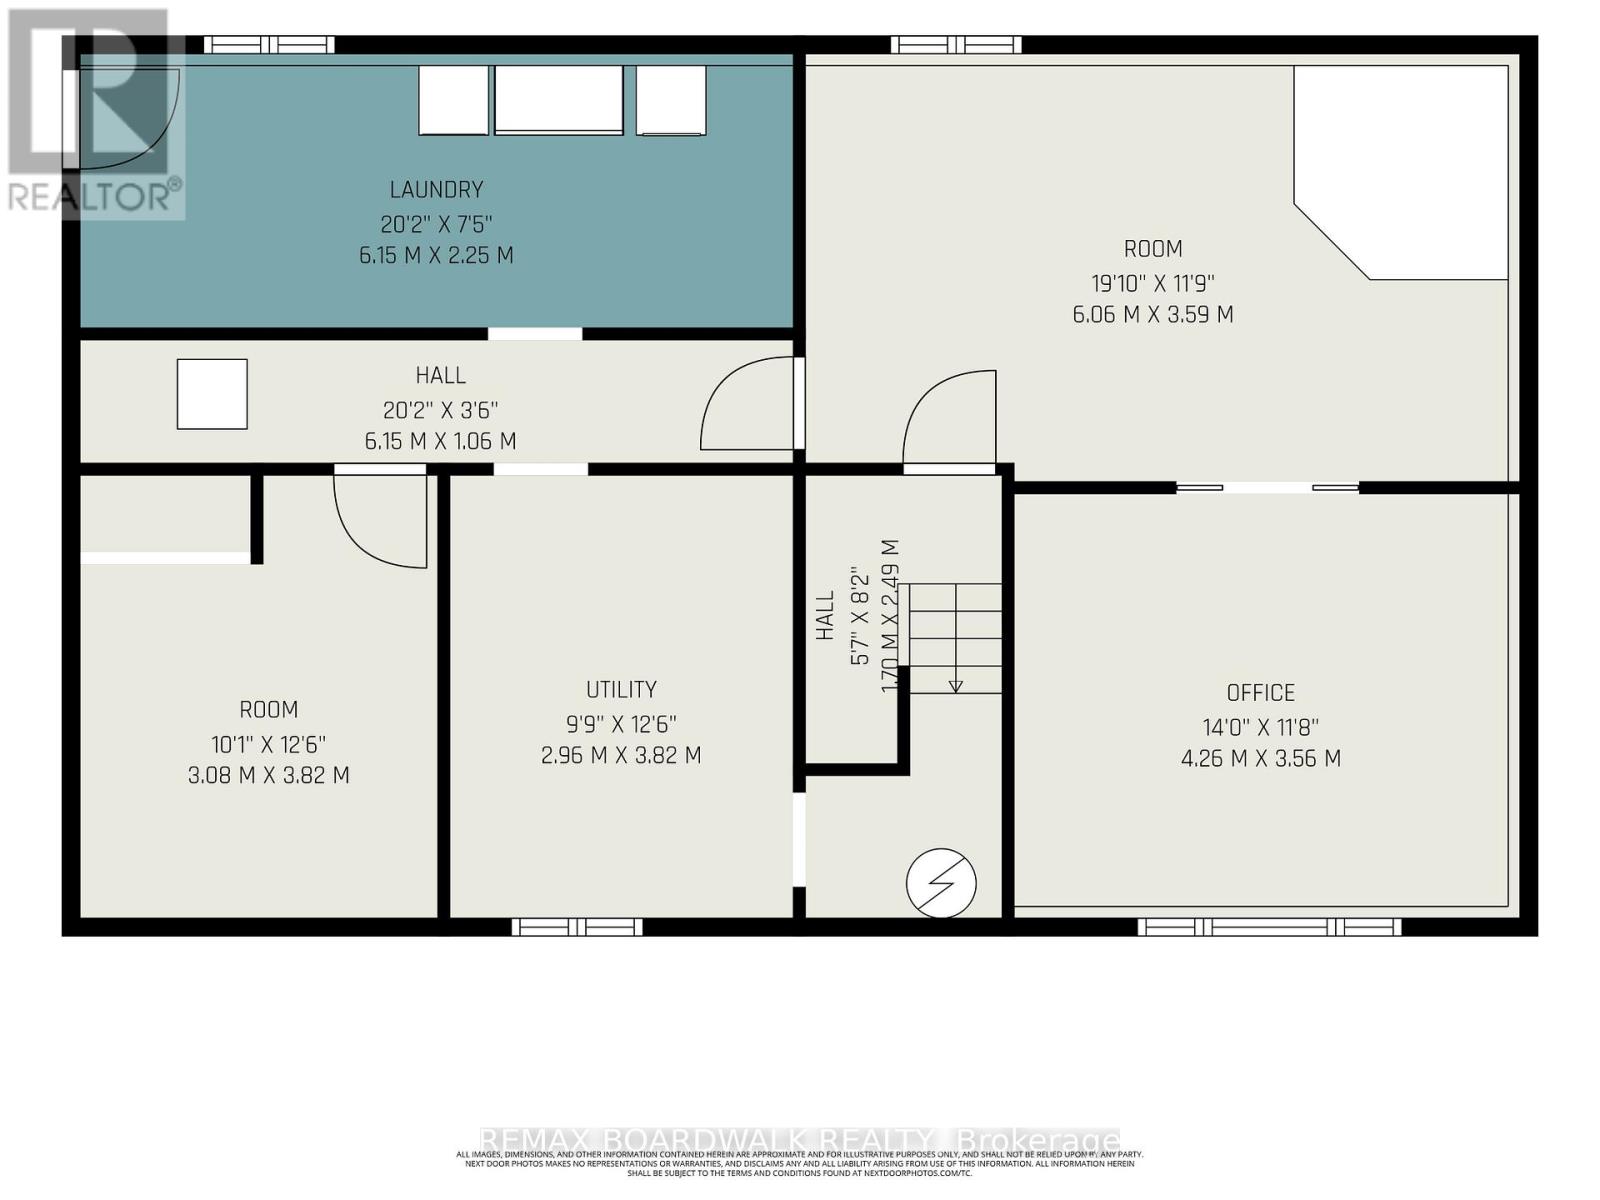
| Level | Type | Length | Width | Dimensions |
|---|---|---|---|---|
| Lower Level | Recreational, Games Room | 6.06 m | 3.59 m | 6.06 m x 3.59 m |
| Lower Level | Utility Room | 2.96 m | 3.82 m | 2.96 m x 3.82 m |
| Lower Level | Bedroom | 3.08 m | 3.82 m | 3.08 m x 3.82 m |
| Lower Level | Laundry Room | 6.15 m | 2.25 m | 6.15 m x 2.25 m |
| Lower Level | Office | 4.26 m | 3.56 m | 4.26 m x 3.56 m |
| Main Level | Foyer | 1.7 m | 1.23 m | 1.7 m x 1.23 m |
| Main Level | Living Room | 4.36 m | 4.43 m | 4.36 m x 4.43 m |
| Main Level | Dining Room | 3.3 m | 3.84 m | 3.3 m x 3.84 m |
| Main Level | Kitchen | 3.1 m | 3.74 m | 3.1 m x 3.74 m |
| Main Level | Bedroom | 3.31 m | 3.25 m | 3.31 m x 3.25 m |
| Main Level | Bedroom | 2.74 m | 3.9 m | 2.74 m x 3.9 m |
| Main Level | Bathroom | 2.35 m | 2.34 m | 2.35 m x 2.34 m |
| Main Level | Primary Bedroom | 3.35 m | 3.74 m | 3.35 m x 3.74 m |
| Main Level | Bathroom | 2.35 m | 2.21 m | 2.35 m x 2.21 m |
Mortgage Calculator
$500,000
$100,000
$5,000,000
Adjust the total amount you plan to borrow.
5%
1%
15%
25 years
10 years
40 years
Monthly Payment
$0
This is an approximate monthly payment based on your inputs.
Total Interest Paid
$0
Add this listing to your favourite
Shortlist it to compare later & get quick access from your account.

Comparables

For sale
911 - Almonte
$550,000
215 Victoria Street, Mississippi Mills, Ontario
House in 911 - Almonte
4
Beds
Beds
3
Baths
Baths
1500 - 2000 sqft
Sq Ft
Sq Ft
For sale
8009 - North Gower
$550,000
6577 Fourth Line Road, Ottawa, Ontario
House in 8009 - North Gower
2
Beds
Beds
2
Baths
Baths
1100 - 1500 sqft
Sq Ft
Sq Ft
For sale
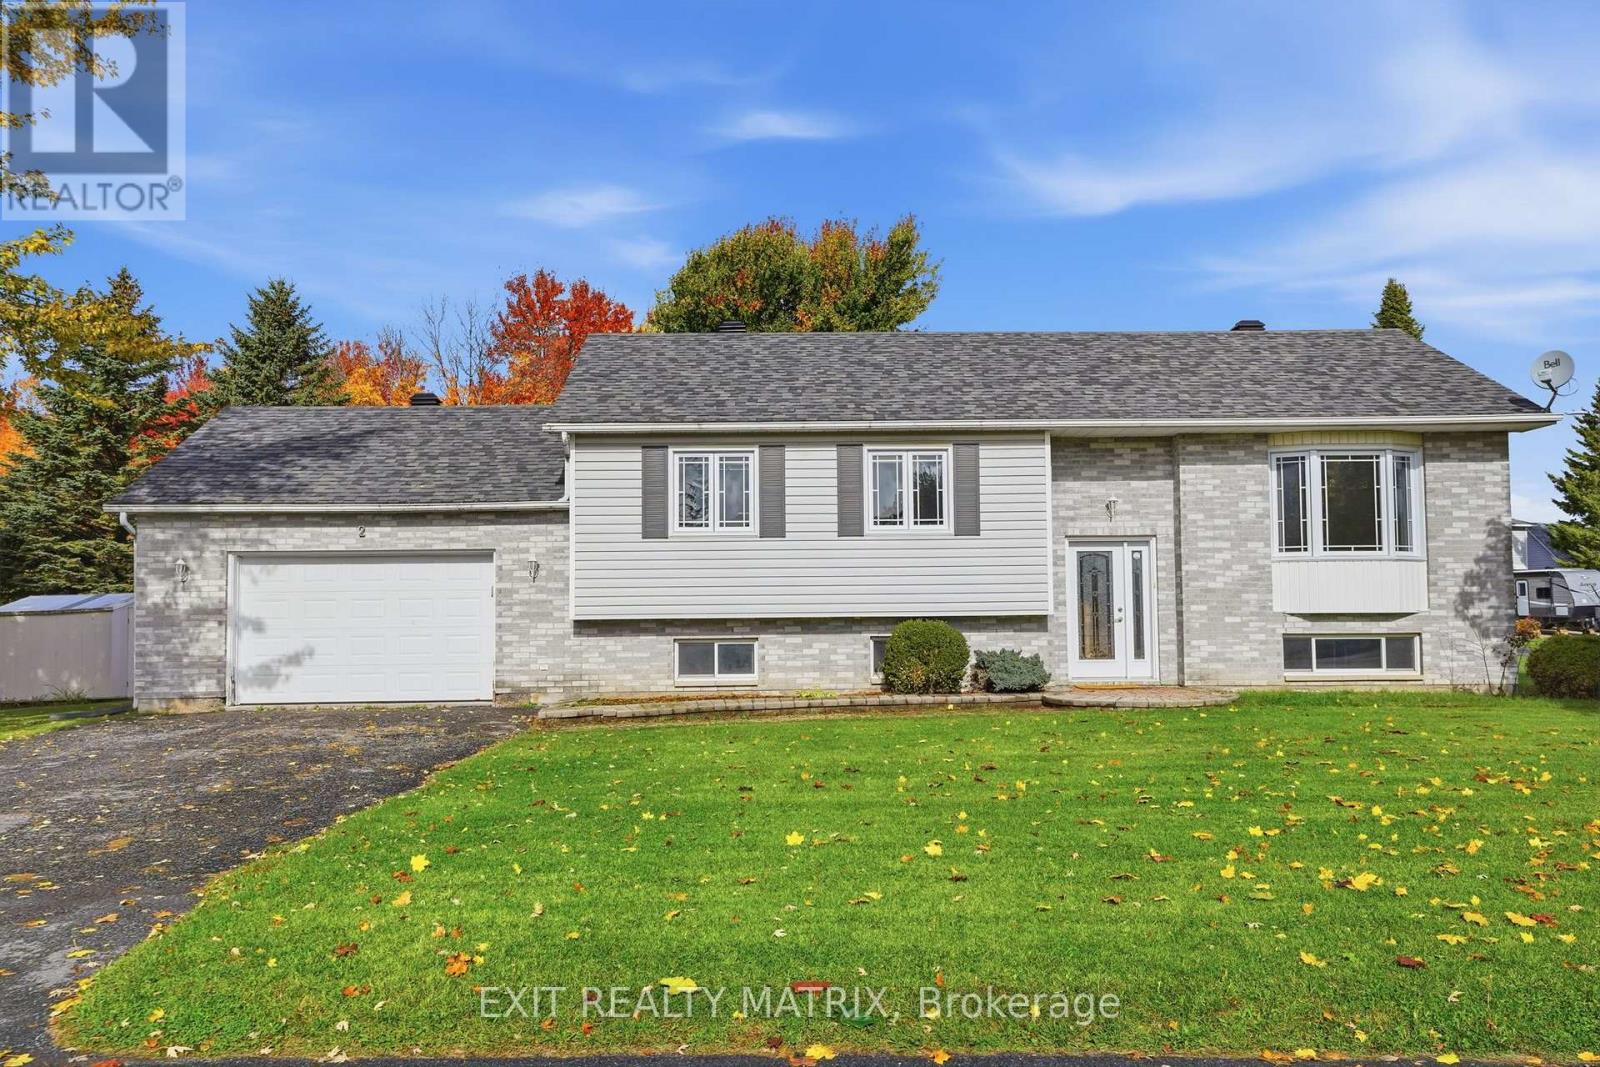
602 - Embrun
$550,000
2 Maheu Street, Russell, Ontario
House in 602 - Embrun
3
Beds
Beds
2
Baths
Baths
1100 - 1500 sqft
Sq Ft
Sq Ft
For sale
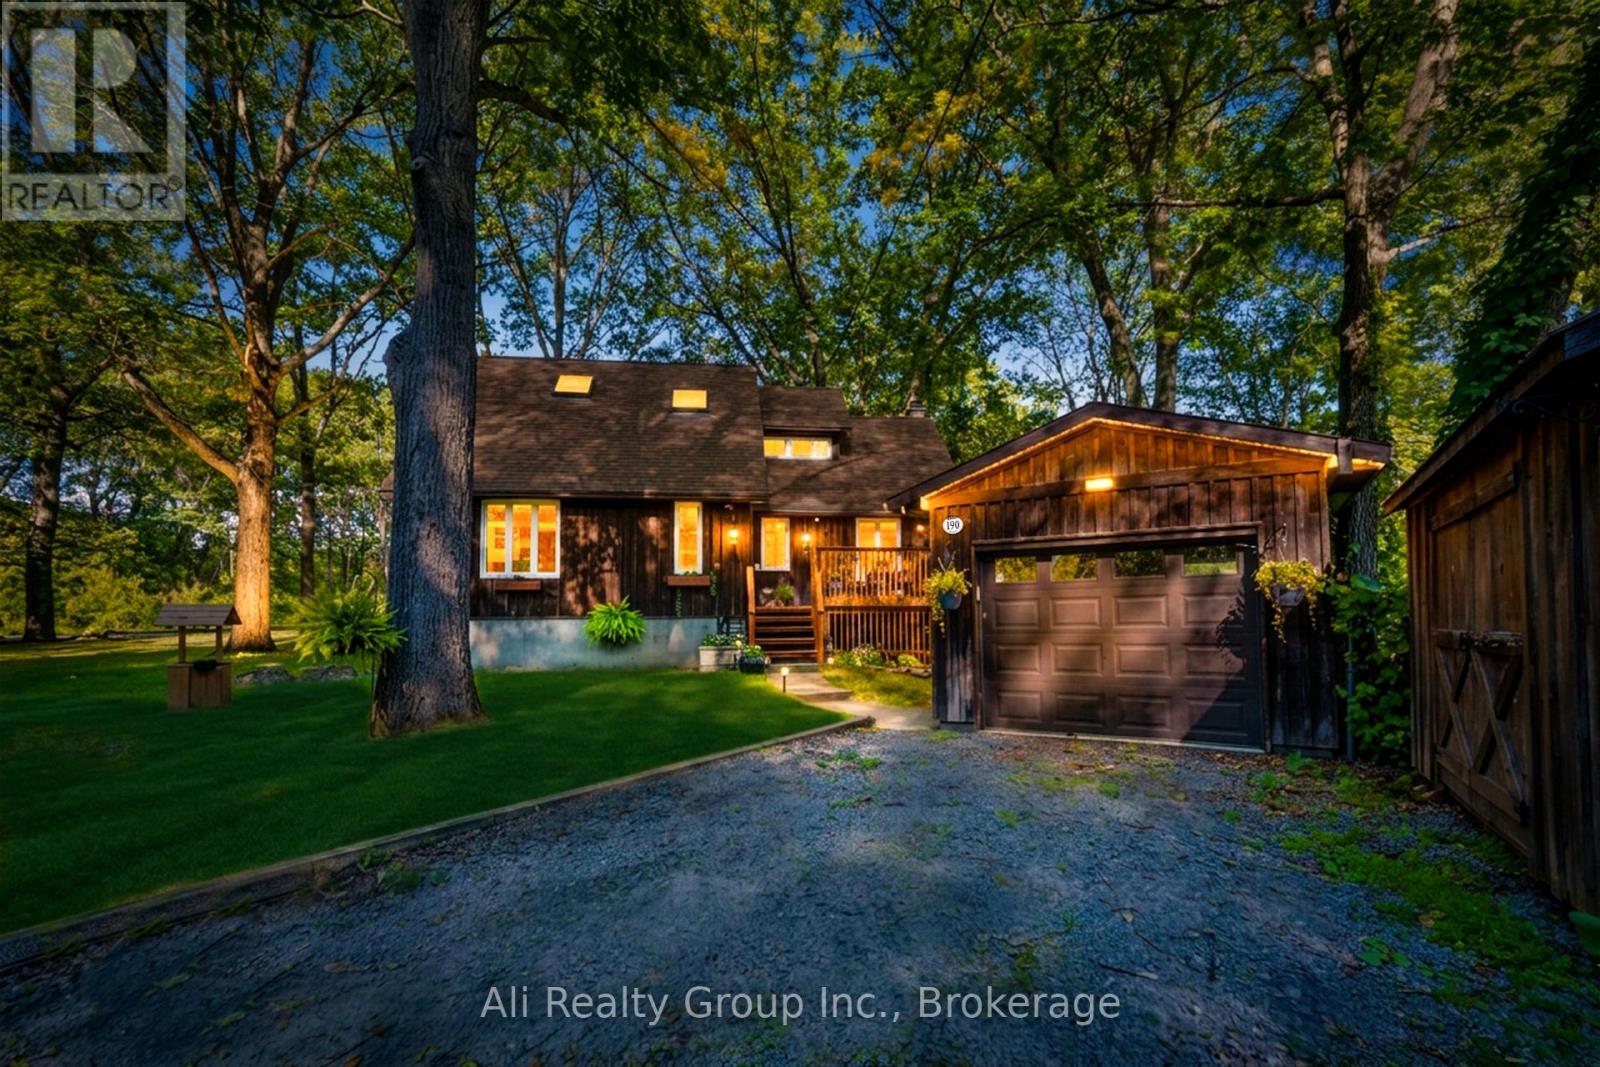
9301 - Constance Bay
$549,999
190 Woods Road, Ottawa, Ontario
House in 9301 - Constance Bay
3
Beds
Beds
1
Baths
Baths
1500 - 2000 sqft
Sq Ft
Sq Ft

For sale
1116 - Cumberland West
$549,900
3697 Etienne Road, Ottawa, Ontario
House in 1116 - Cumberland West
3
Beds
Beds
2
Baths
Baths
1100 - 1500 sqft
Sq Ft
Sq Ft

For sale
911 - Almonte
$549,900
410 Ann Street, Mississippi Mills, Ontario
Row / Townhouse in 911 - Almonte
3
Beds
Beds
3
Baths
Baths
1100 - 1500 sqft
Sq Ft
Sq Ft
For sale
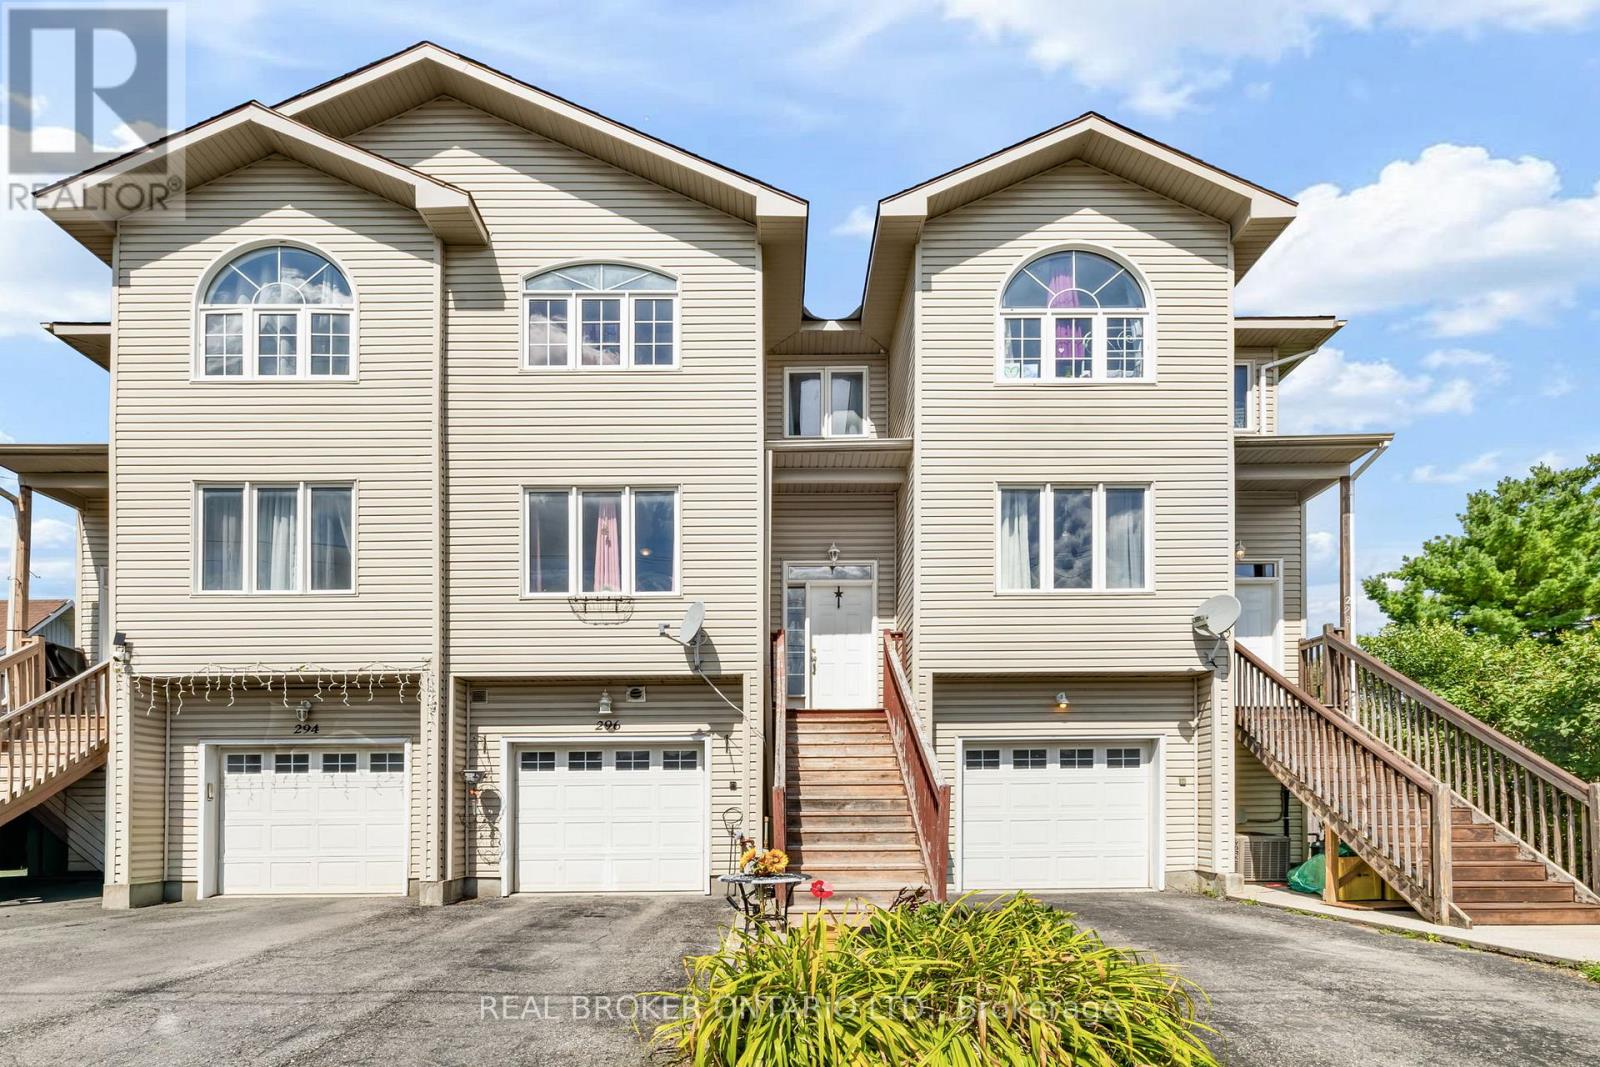
911 - Almonte
$549,900
296 Maude Street, Mississippi Mills, Ontario
Row / Townhouse in 911 - Almonte
3
Beds
Beds
4
Baths
Baths
1500 - 2000 sqft
Sq Ft
Sq Ft
For sale
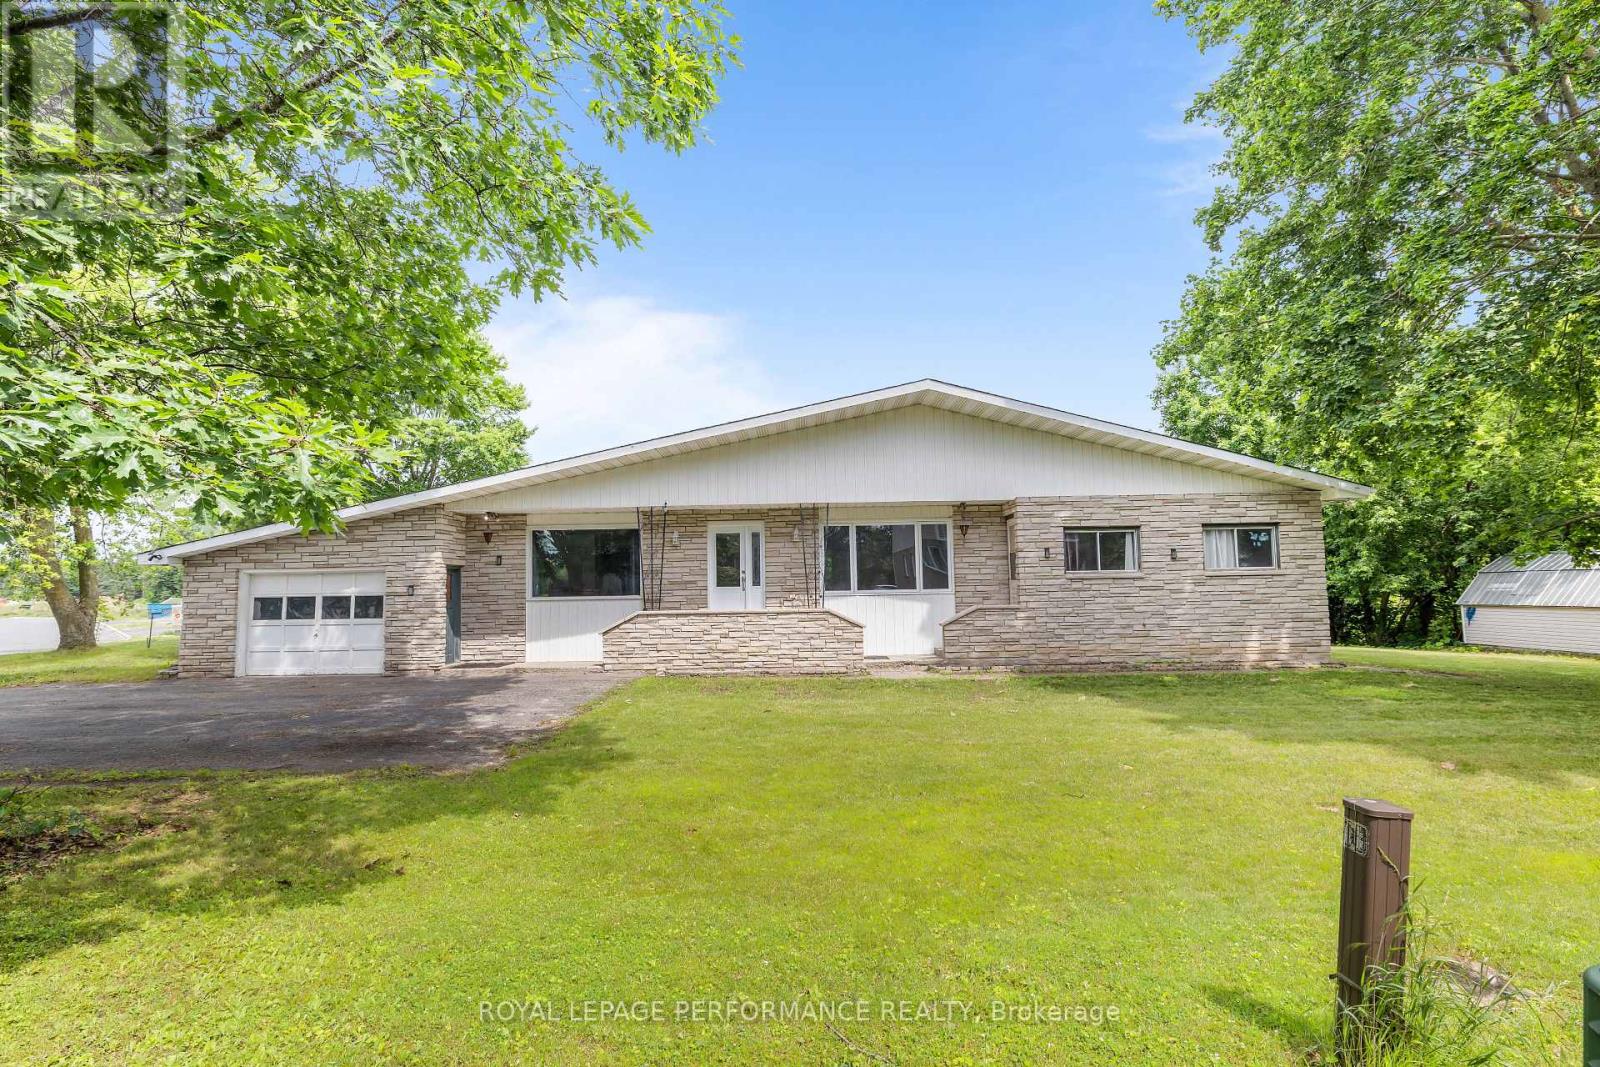
602 - Embrun
$549,900
438 Voyageur Place, Russell, Ontario
House in 602 - Embrun
5
Beds
Beds
3
Baths
Baths
2000 - 2500 sqft
Sq Ft
Sq Ft
For sale
610 - Alfred and Plantagenet Twp
$549,900
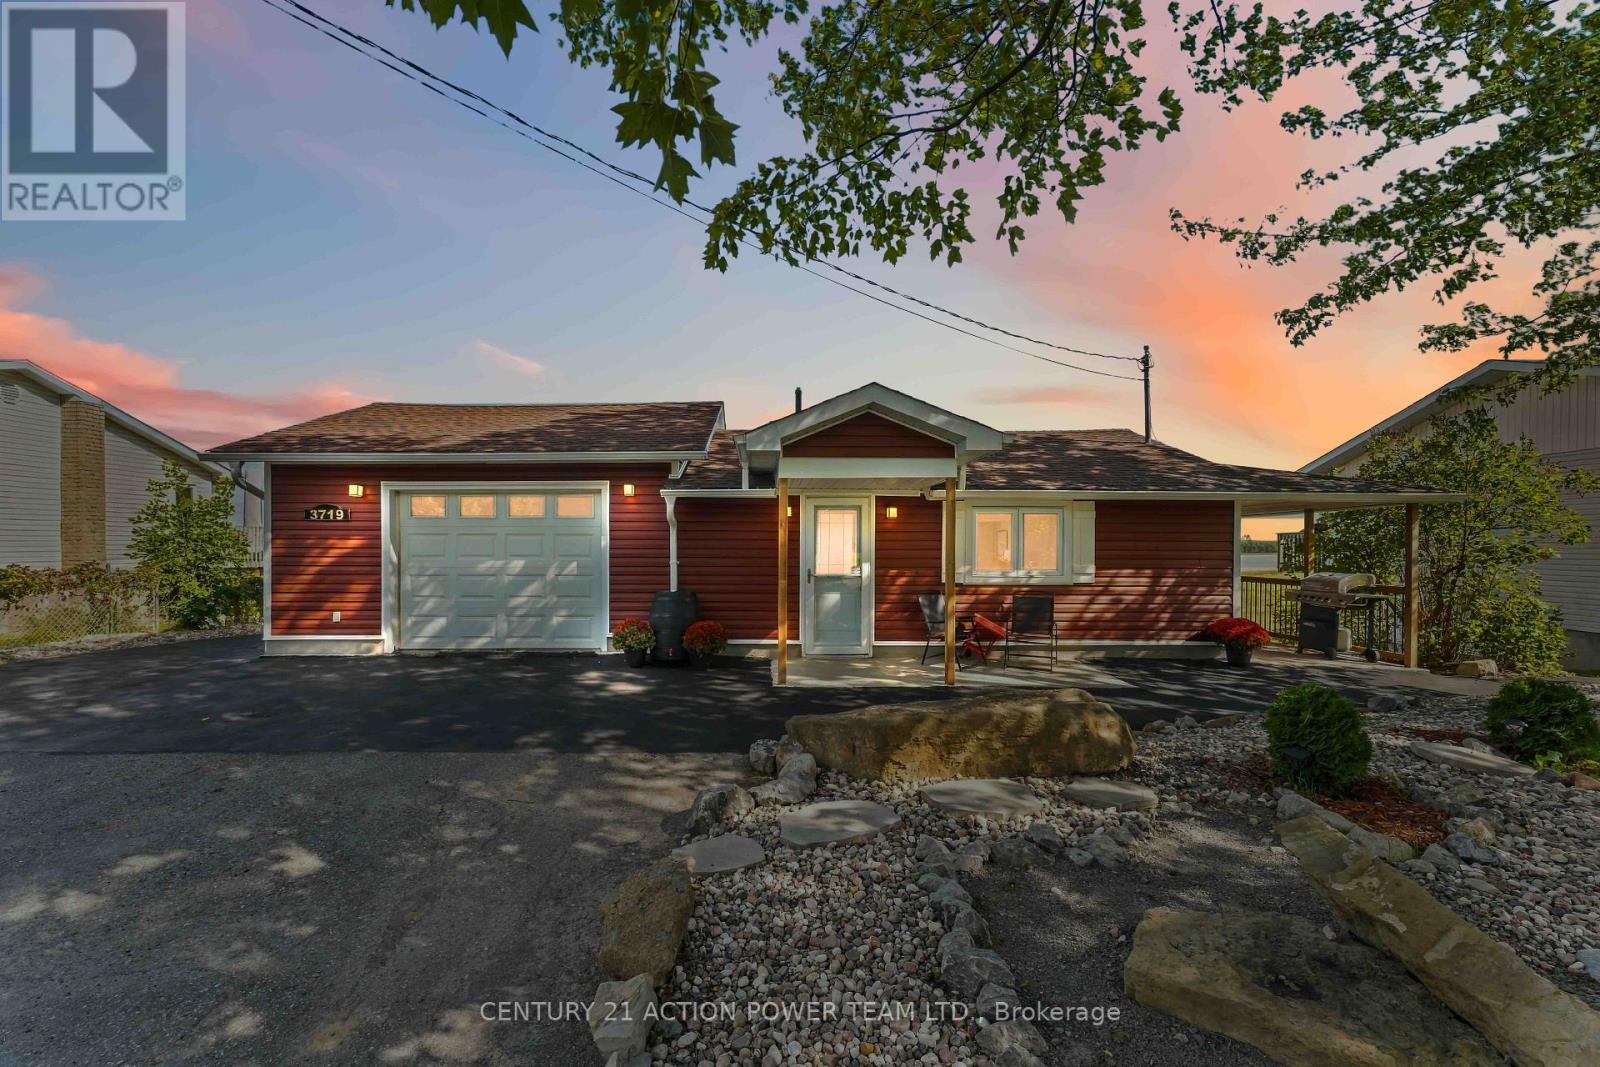
3719 Prudhomme Road, Alfred And Plantagenet, Ontario
House in 610 - Alfred and Plantagenet Twp
3
Beds
Beds
2
Baths
Baths
700 - 1100 sqft
Sq Ft
Sq Ft
For sale
602 - Embrun
$549,900
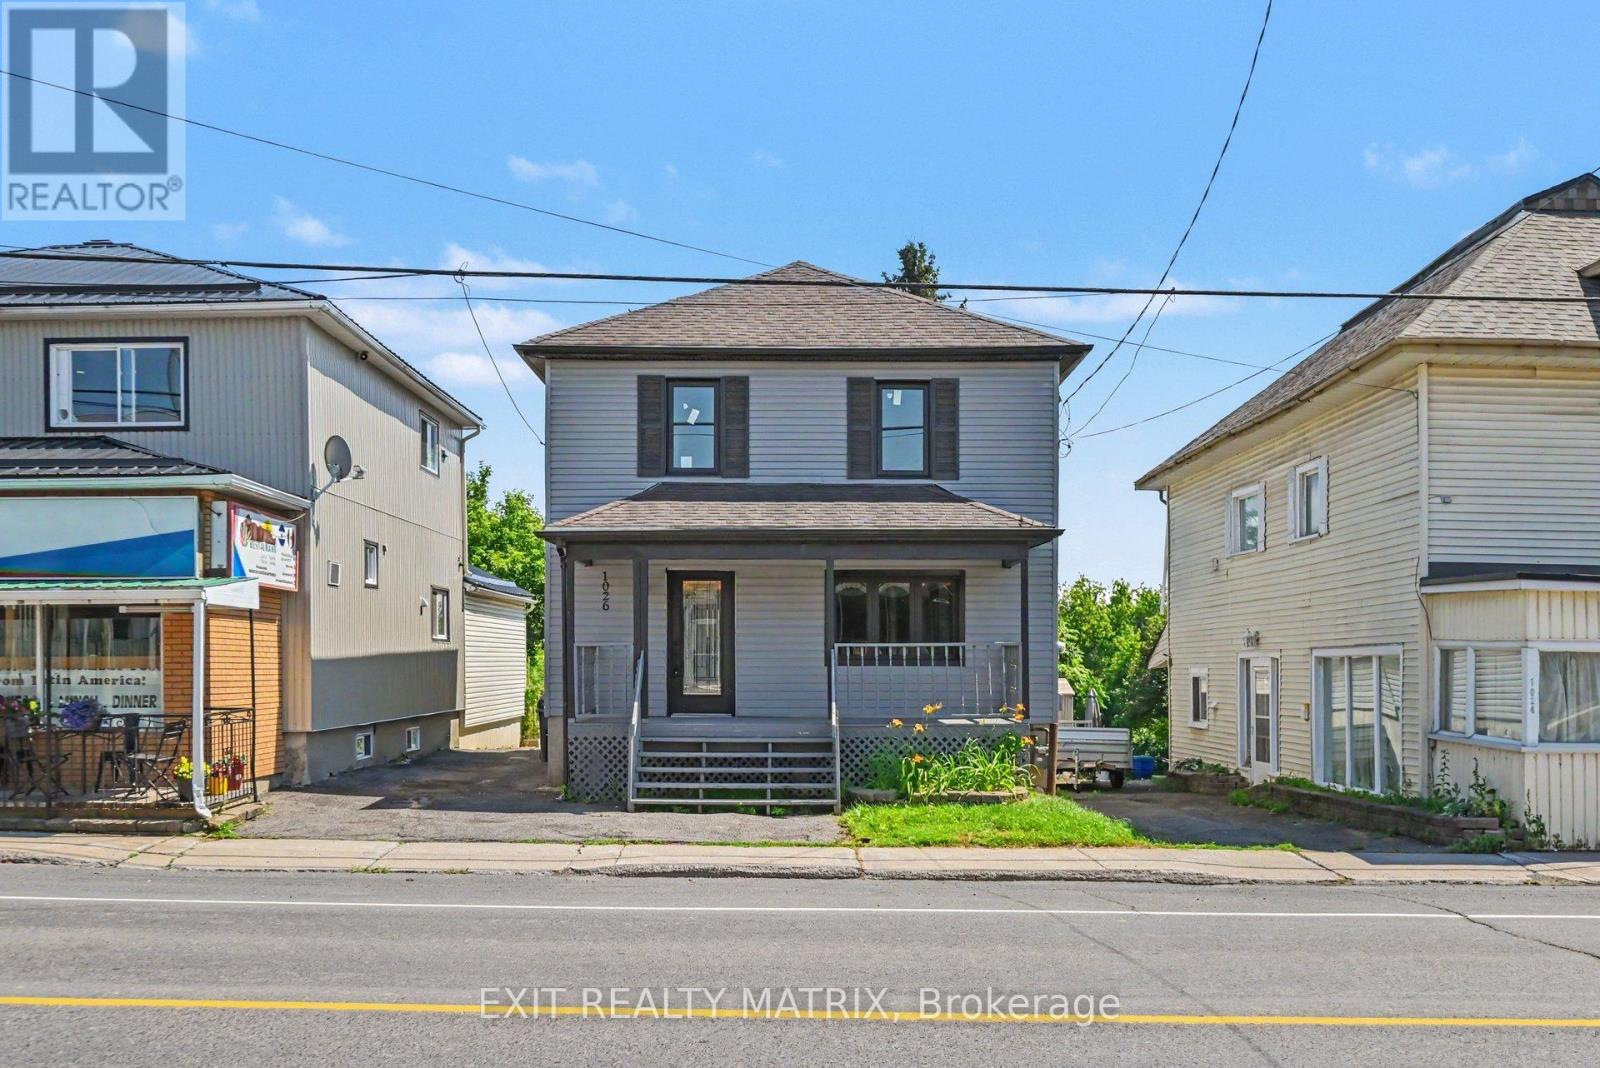
1026 Notre Dame Road, Russell, Ontario
House in 602 - Embrun
4
Beds
Beds
2
Baths
Baths
1100 - 1500 sqft
Sq Ft
Sq Ft
Ready to a home?
Contact a REALTOR® today!
