

1219 Notting Hill Avenue
Ottawa,
Ontario
K1V6T6
1219 Notting Hill Avenue
Ottawa,
Ontario
K1V6T6
Add this listing to your favourite
Shortlist it to compare later & get quick access from your account.


$829,000
Property overview
Building Type
House
Property Type
Single Family
Bedrooms
4
Bathrooms
3
Year Built
Neighbourhood
3803 - Ellwood
Status
For sale
Highlights
3803 - Ellwood
House
For sale
Listing description
Discover this Single Family
1219 Notting Hill Avenue,
Ottawa
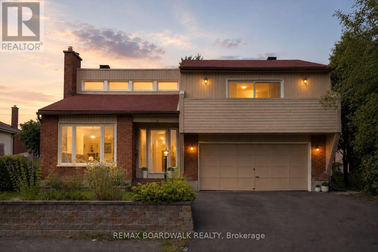
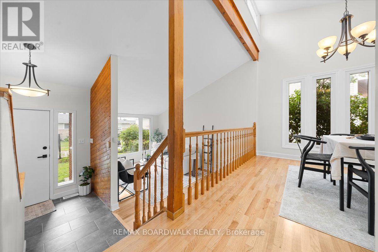
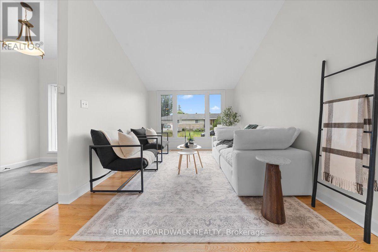
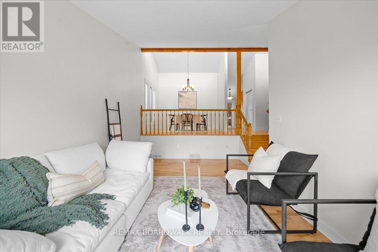
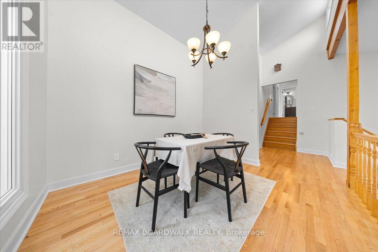
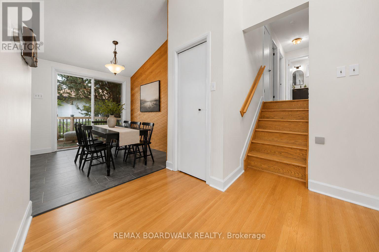
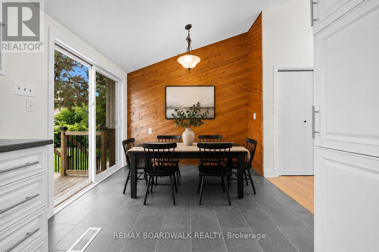
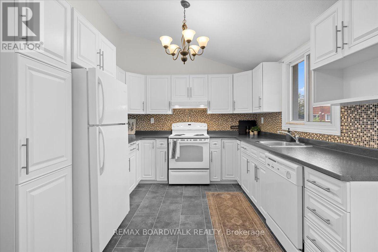
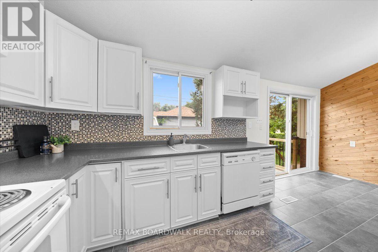
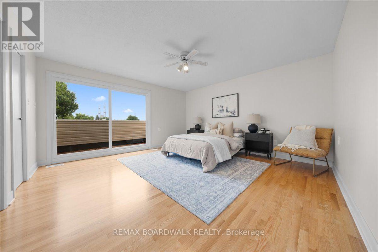
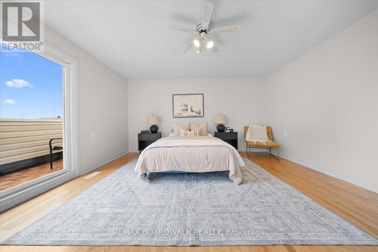
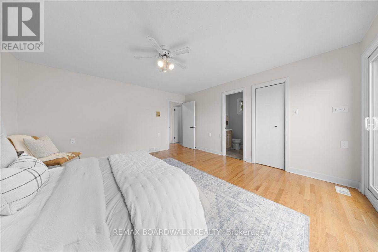
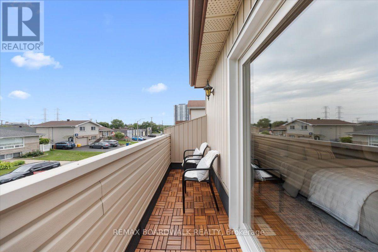
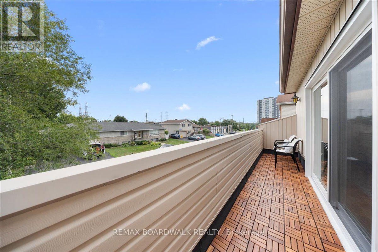
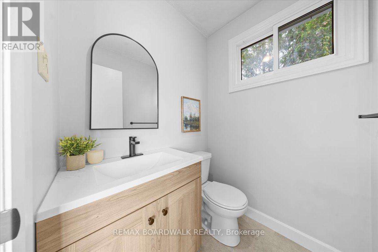
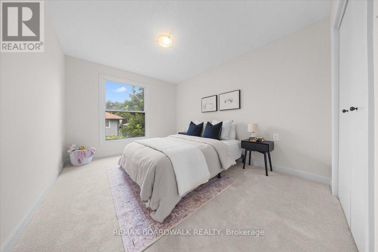
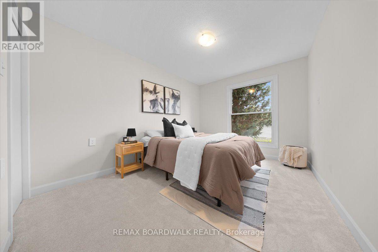
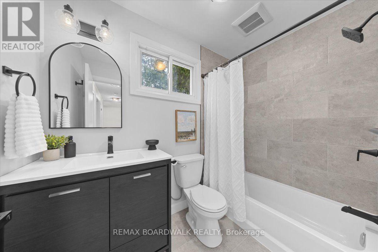
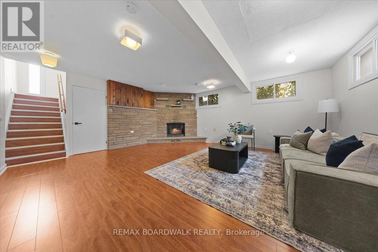
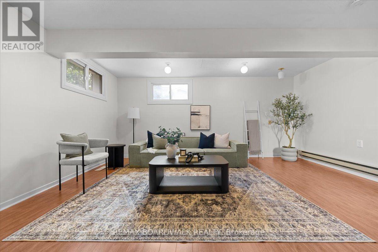
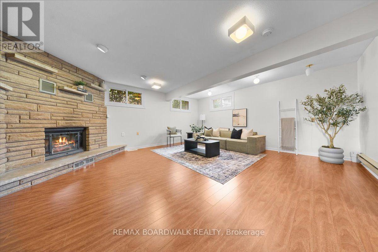
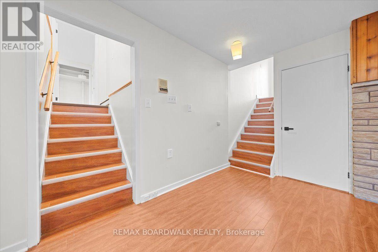
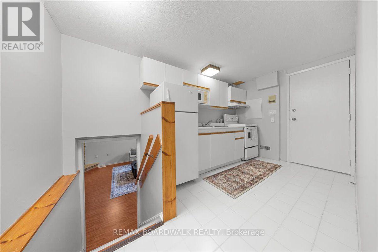
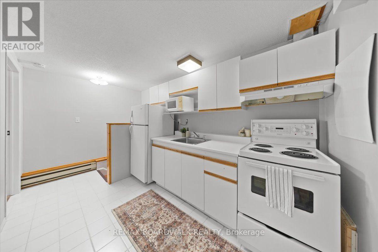
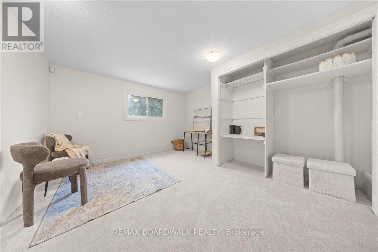
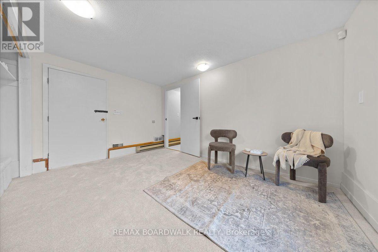
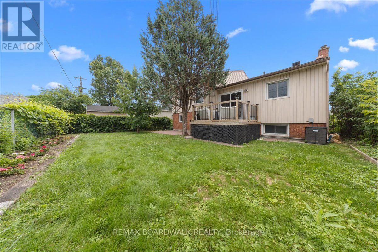
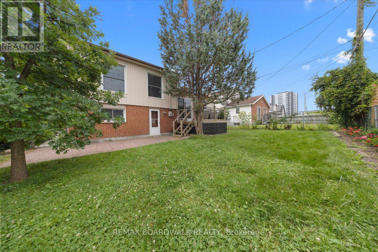
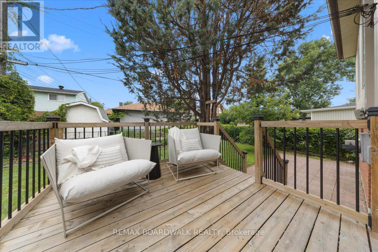
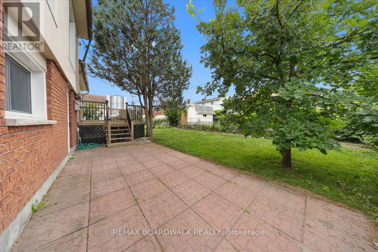
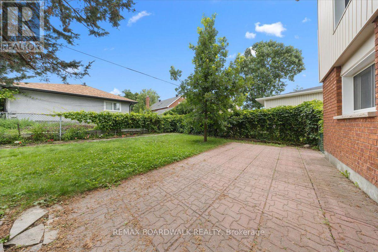
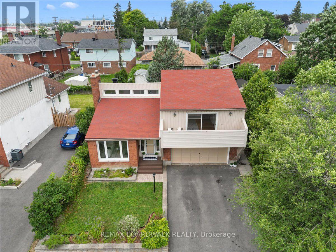
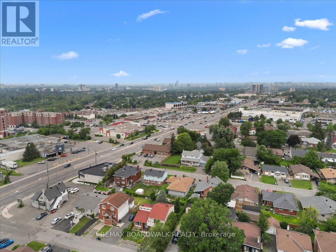
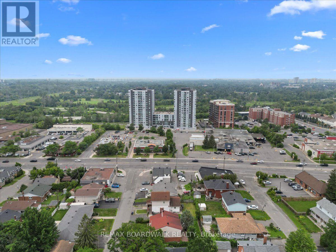
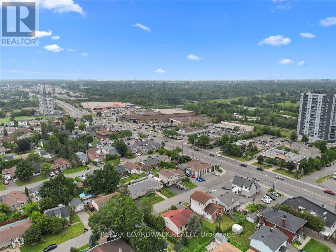
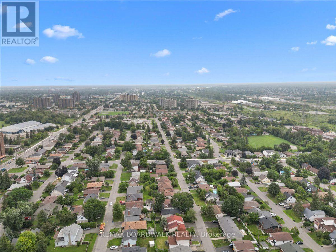
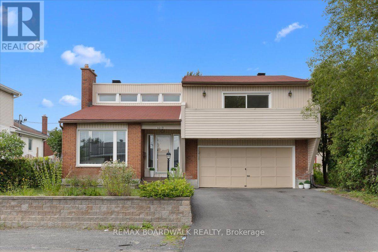
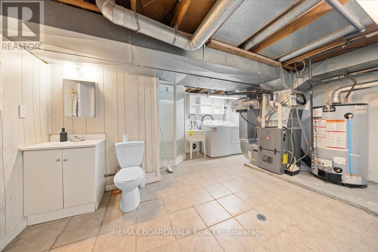
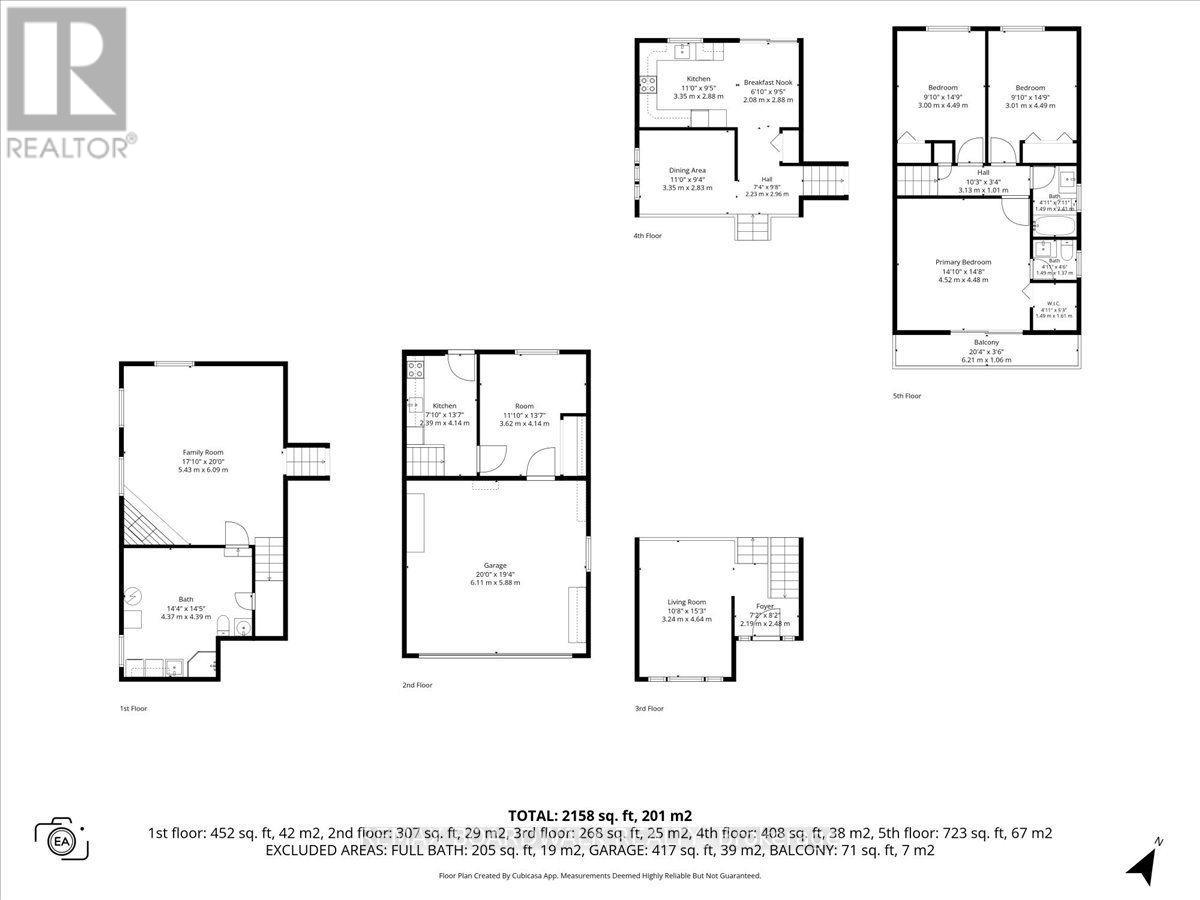
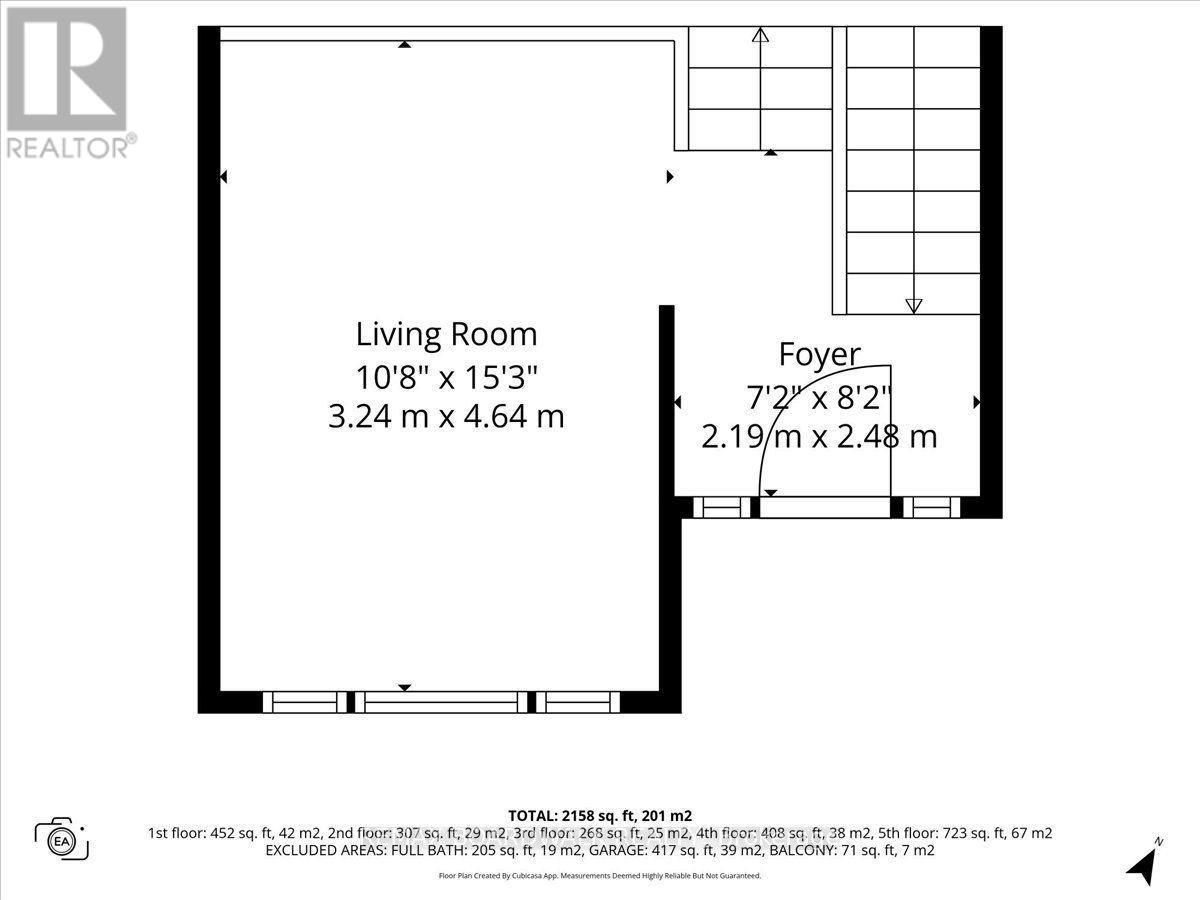
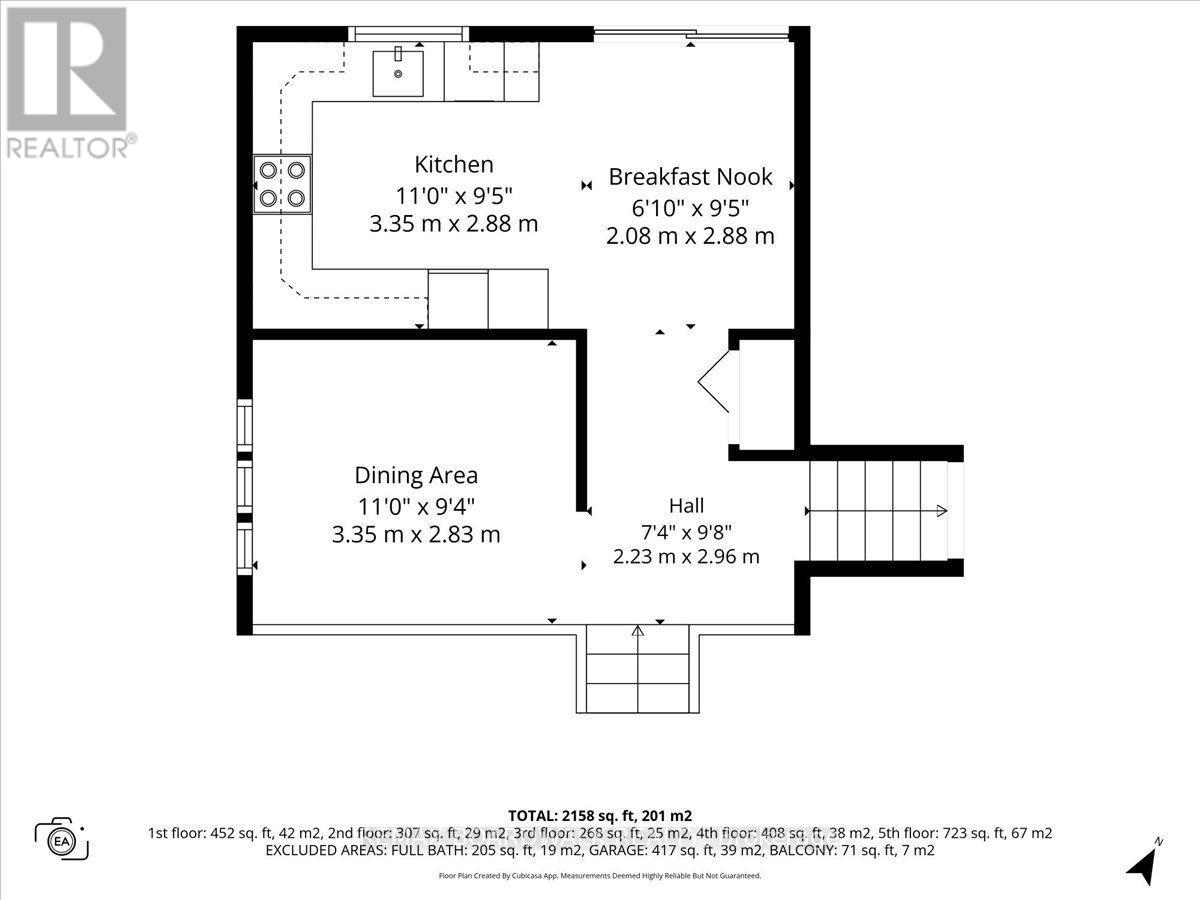
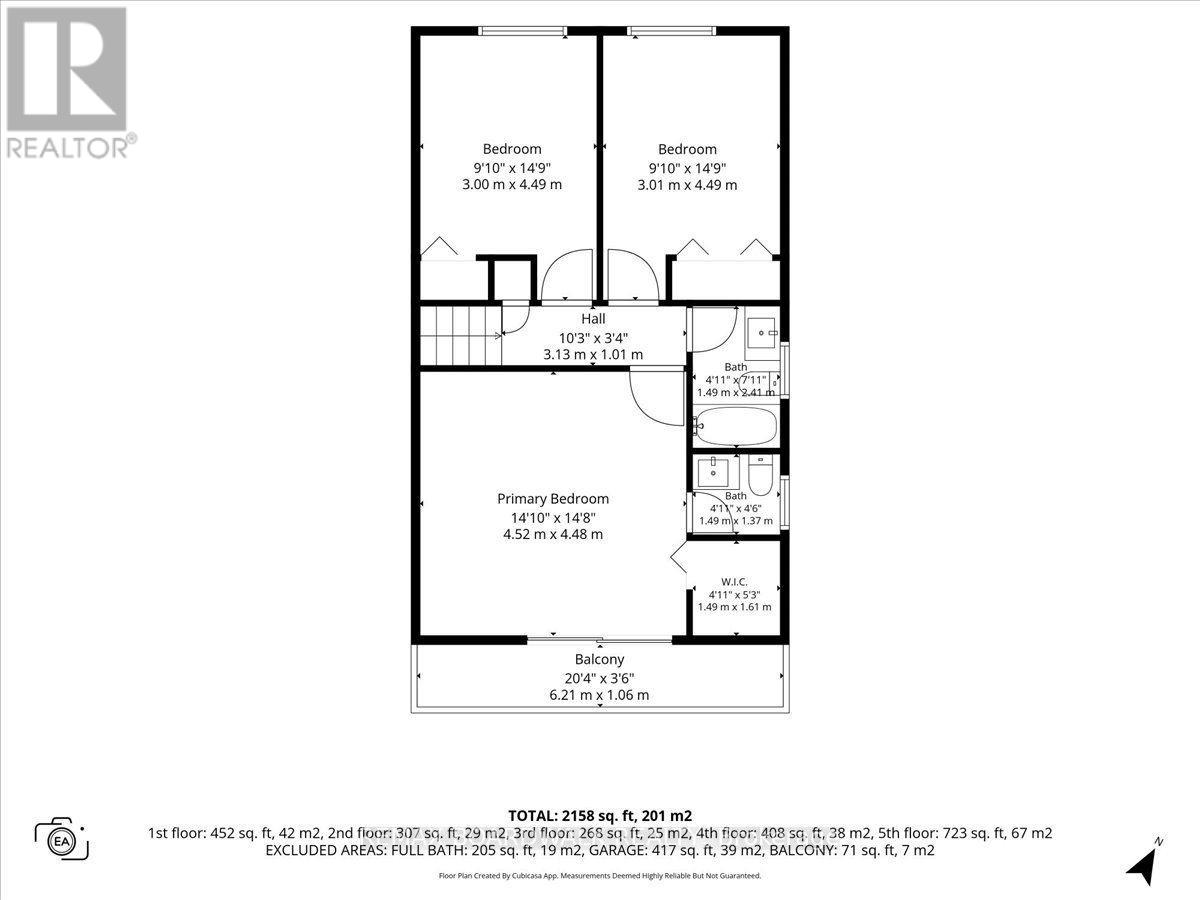
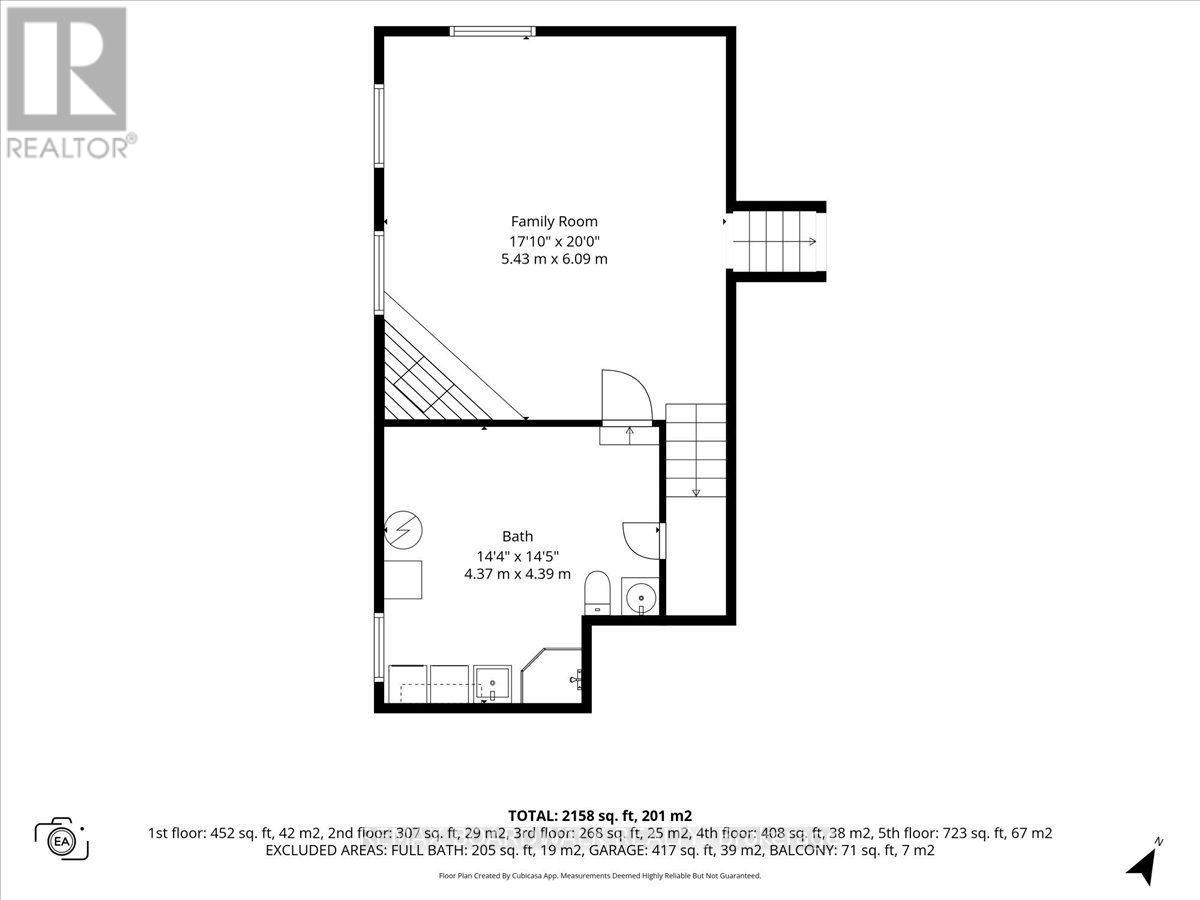
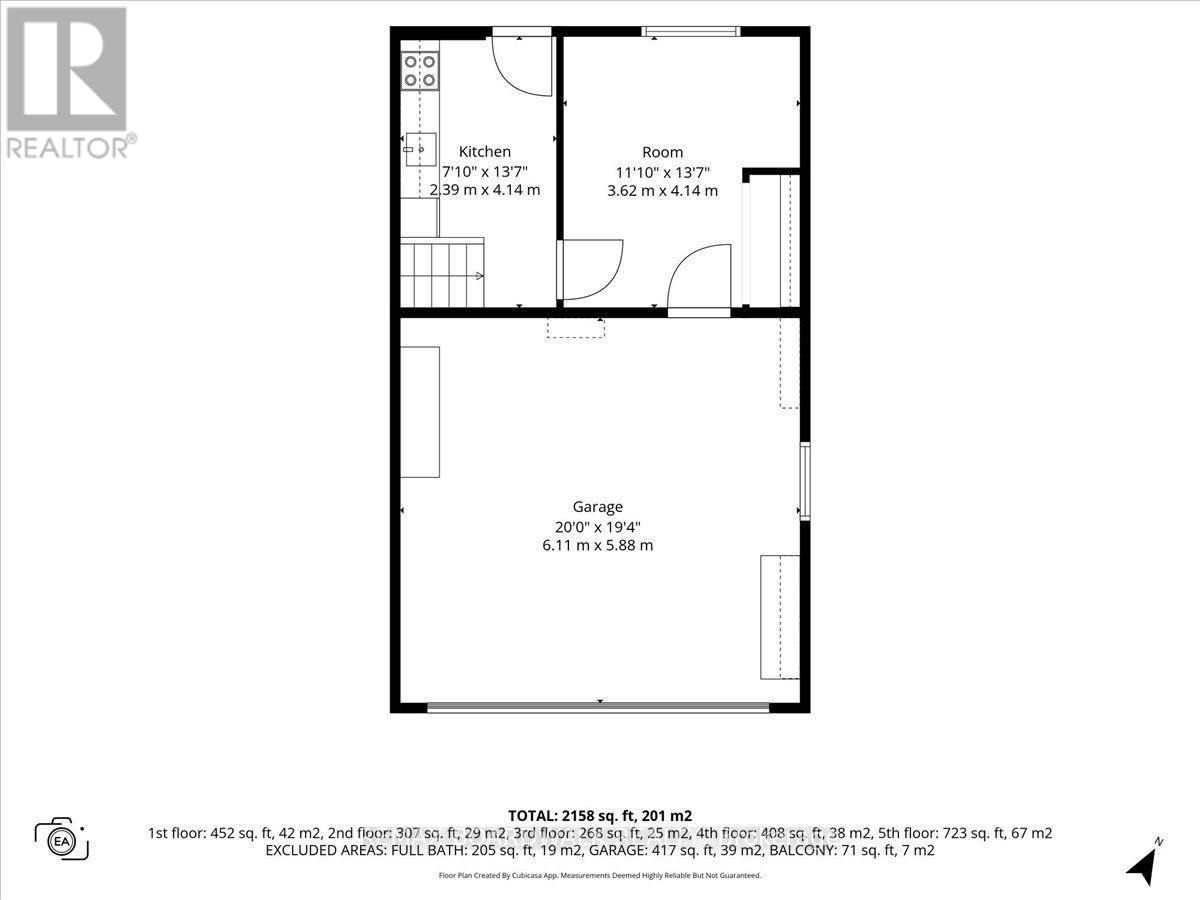
Welcome to this thoughtfully designed, custom-built side-split...everything but your standard cookie-cutter home. Filled with character and recently updated throughout, its unique multi-level layout creates distinct living spaces while still feeling open and connected. Step inside the bright entryway and you're immediately greeted by the home's architectural charm. The spacious living room sits just below the formal dining area, creating a beautiful two-tiered design where each space overlooks one another. A half-flight up leads to the kitchen and casual breakfast nook, with patio doors providing easy access to the deck and backyard.Continue up another half-level to find two generously sized secondary bedrooms and an impressively large primary retreat. The primary features its own private balcony, ensuite bathroom and plenty of closet space-offering a peaceful space that feels completely separate from the rest of the home.The lower level adds incredible flexibility with its own kitchen, living room, bedroom, bathroom and private entrance. It's an ideal setup for extended family, potential rental income or a home-based business with separation from the main living areas.With its custom layout, spacious rooms, thoughtful updates and multiple living possibilities, this is a home with genuine personality and functionality that's difficult to find. All while being centrally located in a highly walkable neighbourhood, close to south keys shopping centre, restaurants, schools, parks, public transit and everyday amenities, with convenient access to Bank Street, Hunt Club Road and the Airport Parkway. 24 hour irrevocable on all offers (id:64373)
Upcoming viewings
45.3690975
-75.6615966
1219 Notting Hill Avenue, Ottawa, Ontario, K1V6T6
Loading WalkScore data...
Walk Score®
Transit Score®
Bike Score®
Walkability Snapshot
Understand how walkable, transit-friendly & bikeable this neighbourhood really is.
Scores are powered by Walk Score® and reflect access to daily essentials, transit and bike routes near this area.
🚶Walk Score®
🚊Transit Score
🚲Bike Score
Liveability scores for this neighbourhood
Powered by Walk Score®
Use these scores as a quick guide only. Check local transit, bike paths
and walk routes to plan your day-to-day life.
Google Maps
Explore the exact location, nearby amenities, and community vibe.
Listing Details
Last updated:
2026-09-14
Key facts
Price
$829,000
Ownership
Freehold
Property type
Single Family
Bedrooms
4
Bathrooms
3
Interior size
1500 - 2000 sqft
Parking options
Attached Garage, Garage, Inside Entry, Covered
Total spaces
4
Interior & features
Cooling
Central air conditioning
Heating
Baseboard heaters, Forced air
Heating fuel
Natural gas
Basement
Full (Finished)
Appliances
Central Vacuum, Dryer, Hood Fan, Stove, Washer, Refrigerator
Fireplace
True
Exterior finish
Brick, Vinyl siding
Lot, amenities & extras
Lot size
50 x 90 FT
Water
Municipal water
Sewer
Sanitary sewer
Rooms
| Level | Type | Length | Width | Dimensions |
|---|---|---|---|---|
| Main Level | Bedroom 4 | 3.62 m | 4.14 m | 3.62 m x 4.14 m |
| Main Level | Kitchen | 2.39 m | 4.14 m | 2.39 m x 4.14 m |
| Main Level | Dining Room | 3.35 m | 2.88 m | 3.35 m x 2.88 m |
| Main Level | Eating Area | 2.08 m | 2.88 m | 2.08 m x 2.88 m |
| Upper Level | Bedroom | 3 m | 4.49 m | 3 m x 4.49 m |
| Upper Level | Bedroom 2 | 3.01 m | 4.49 m | 3.01 m x 4.49 m |
| Upper Level | Primary Bedroom | 4.52 m | 4.48 m | 4.52 m x 4.48 m |
| Upper Level | Bathroom | 1.49 m | 2.41 m | 1.49 m x 2.41 m |
| Upper Level | Bathroom | 1.49 m | 1.37 m | 1.49 m x 1.37 m |
| Upper Level | Other | 1.49 m | 1.61 m | 1.49 m x 1.61 m |
| Ground Level | Foyer | 2.19 m | 2.48 m | 2.19 m x 2.48 m |
| Ground Level | Living Room | 3.24 m | 4.62 m | 3.24 m x 4.62 m |
Mortgage Calculator
$500,000
$100,000
$5,000,000
Adjust the total amount you plan to borrow.
5%
1%
15%
25 years
10 years
40 years
Monthly Payment
$0
This is an approximate monthly payment based on your inputs.
Total Interest Paid
$0
Add this listing to your favourite
Shortlist it to compare later & get quick access from your account.

Comparables
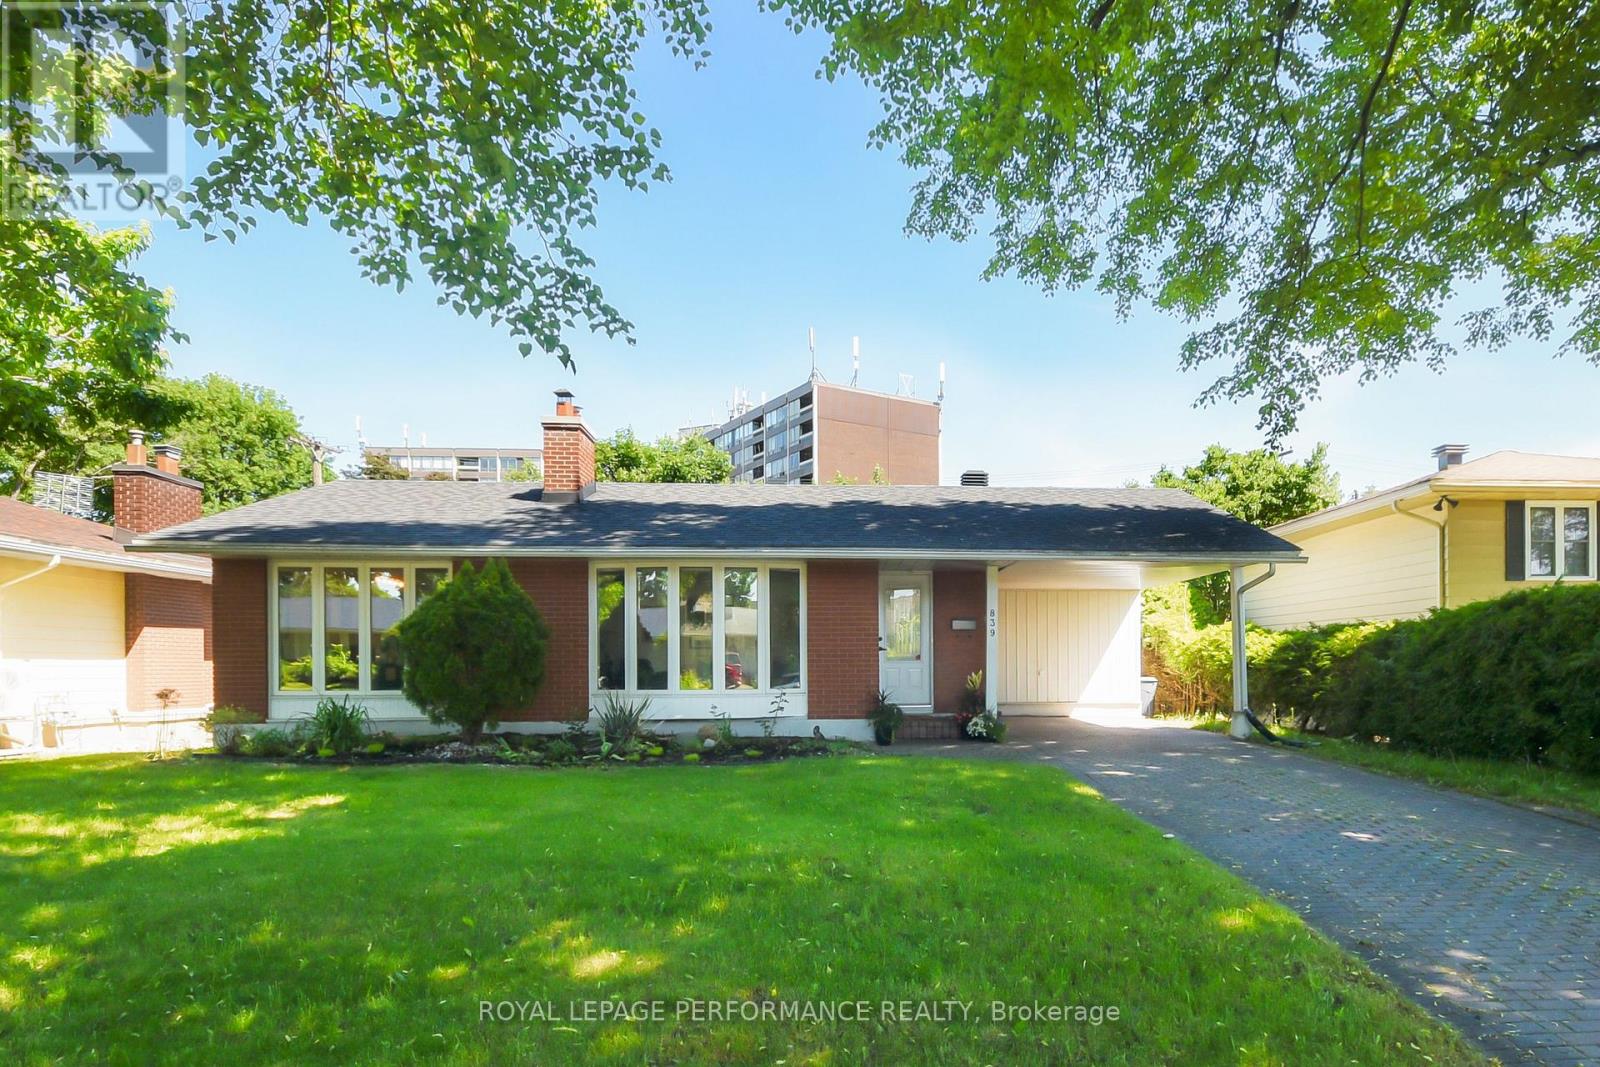
For sale
4604 - Mooneys Bay/Riverside Park
$835,000
839 Nicholson Avenue, Ottawa, Ontario
House in 4604 - Mooneys Bay/Riverside Park
4
Beds
Beds
3
Baths
Baths
1500 - 2000 sqft
Sq Ft
Sq Ft
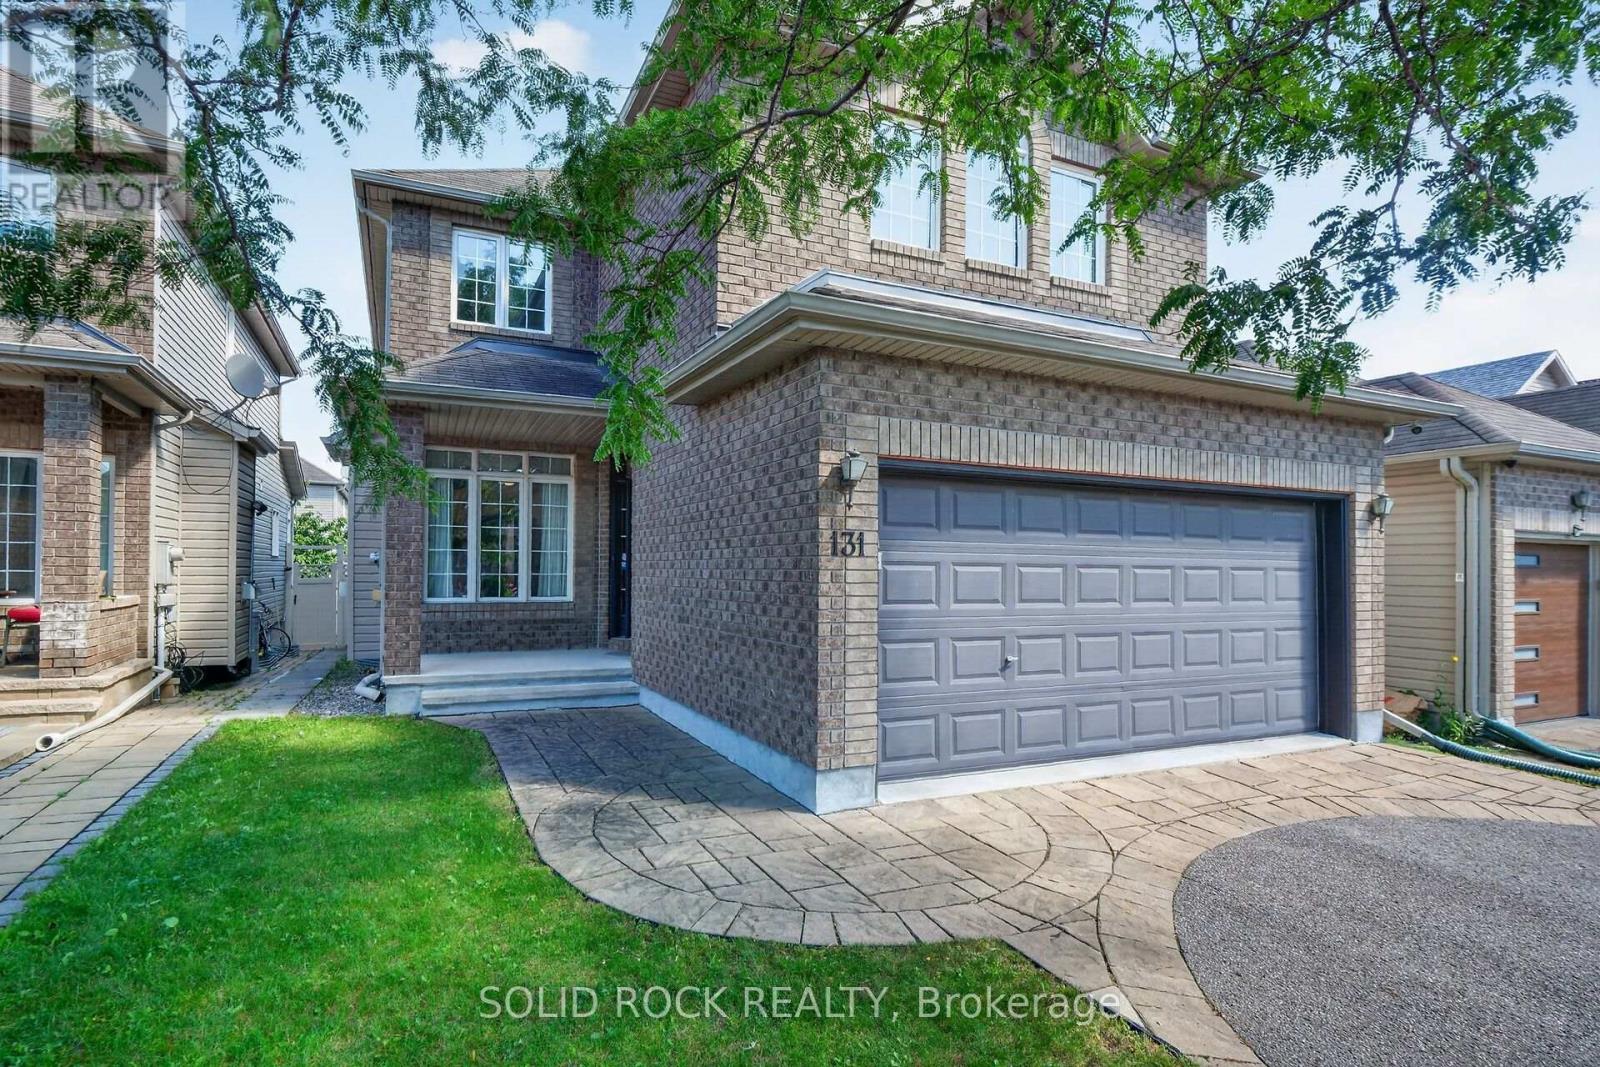
For sale
3801 - Ridgemont
$845,000
131 Finn Court, Ottawa, Ontario
House in 3801 - Ridgemont
4
Beds
Beds
3
Baths
Baths
2500 - 3000 sqft
Sq Ft
Sq Ft
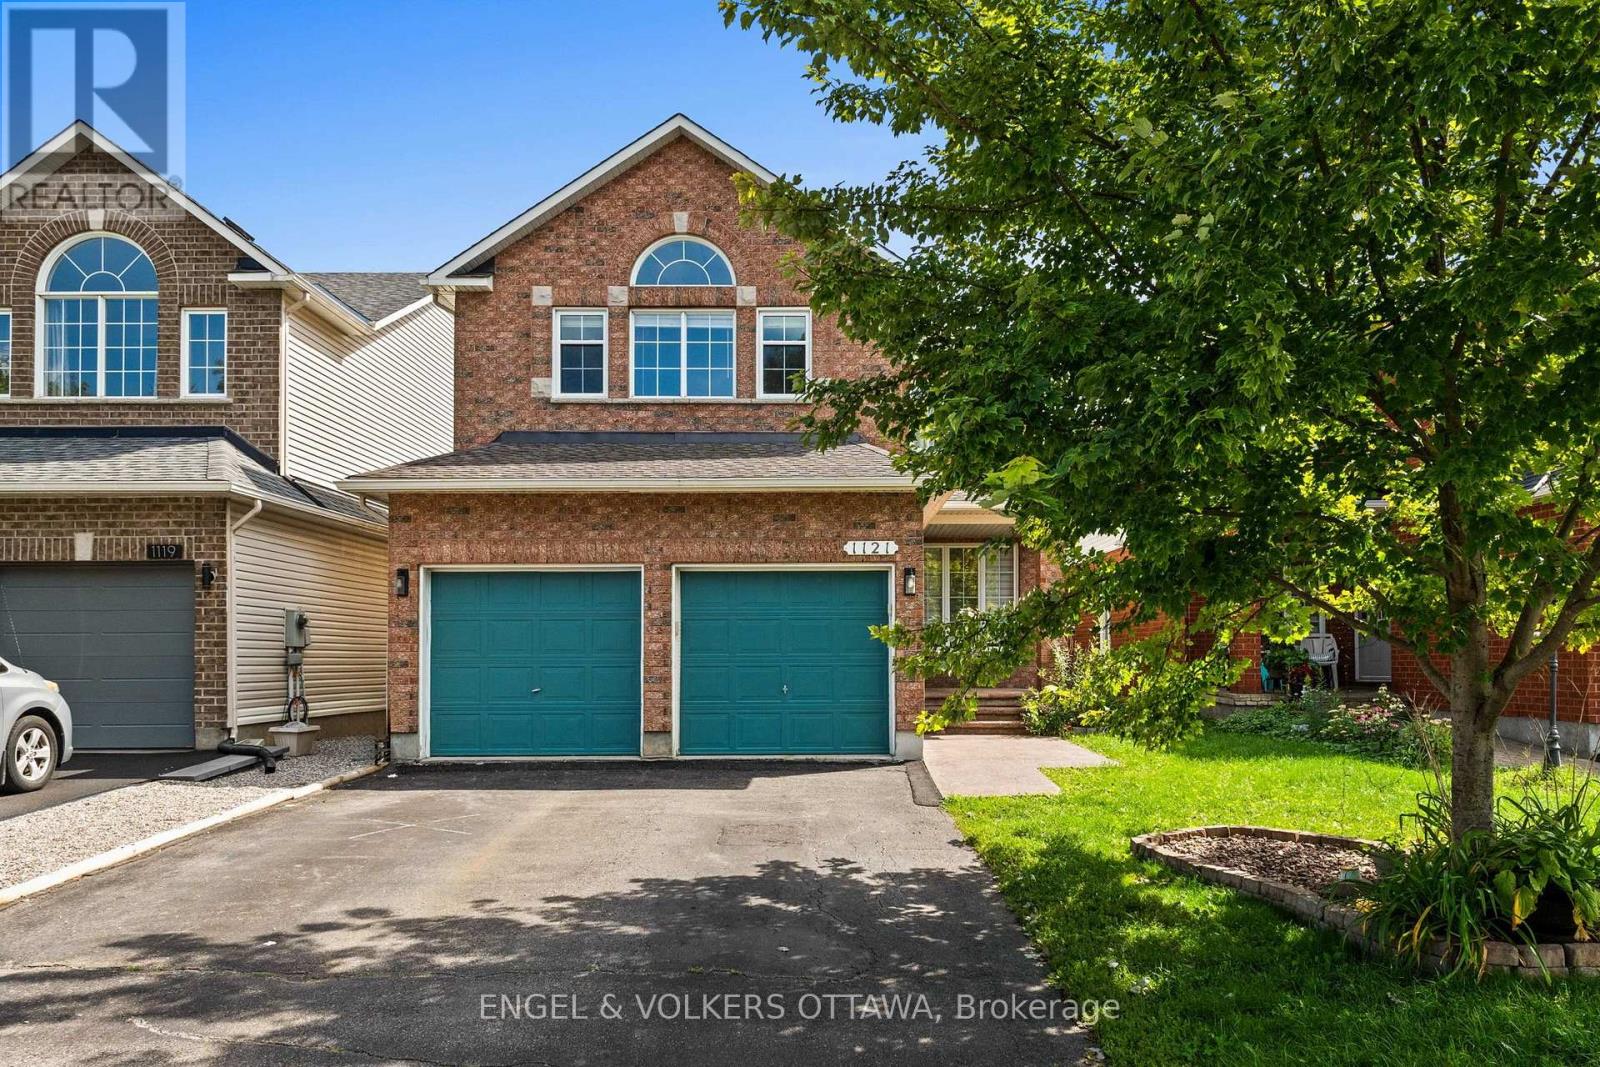
For sale
2602 - Riverside South/Gloucester Glen
$849,500
1121 Rocky Harbour Crescent, Ottawa, Ontario
House in 2602 - Riverside South/Gloucester Glen
5
Beds
Beds
4
Baths
Baths
2000 - 2500 sqft
Sq Ft
Sq Ft
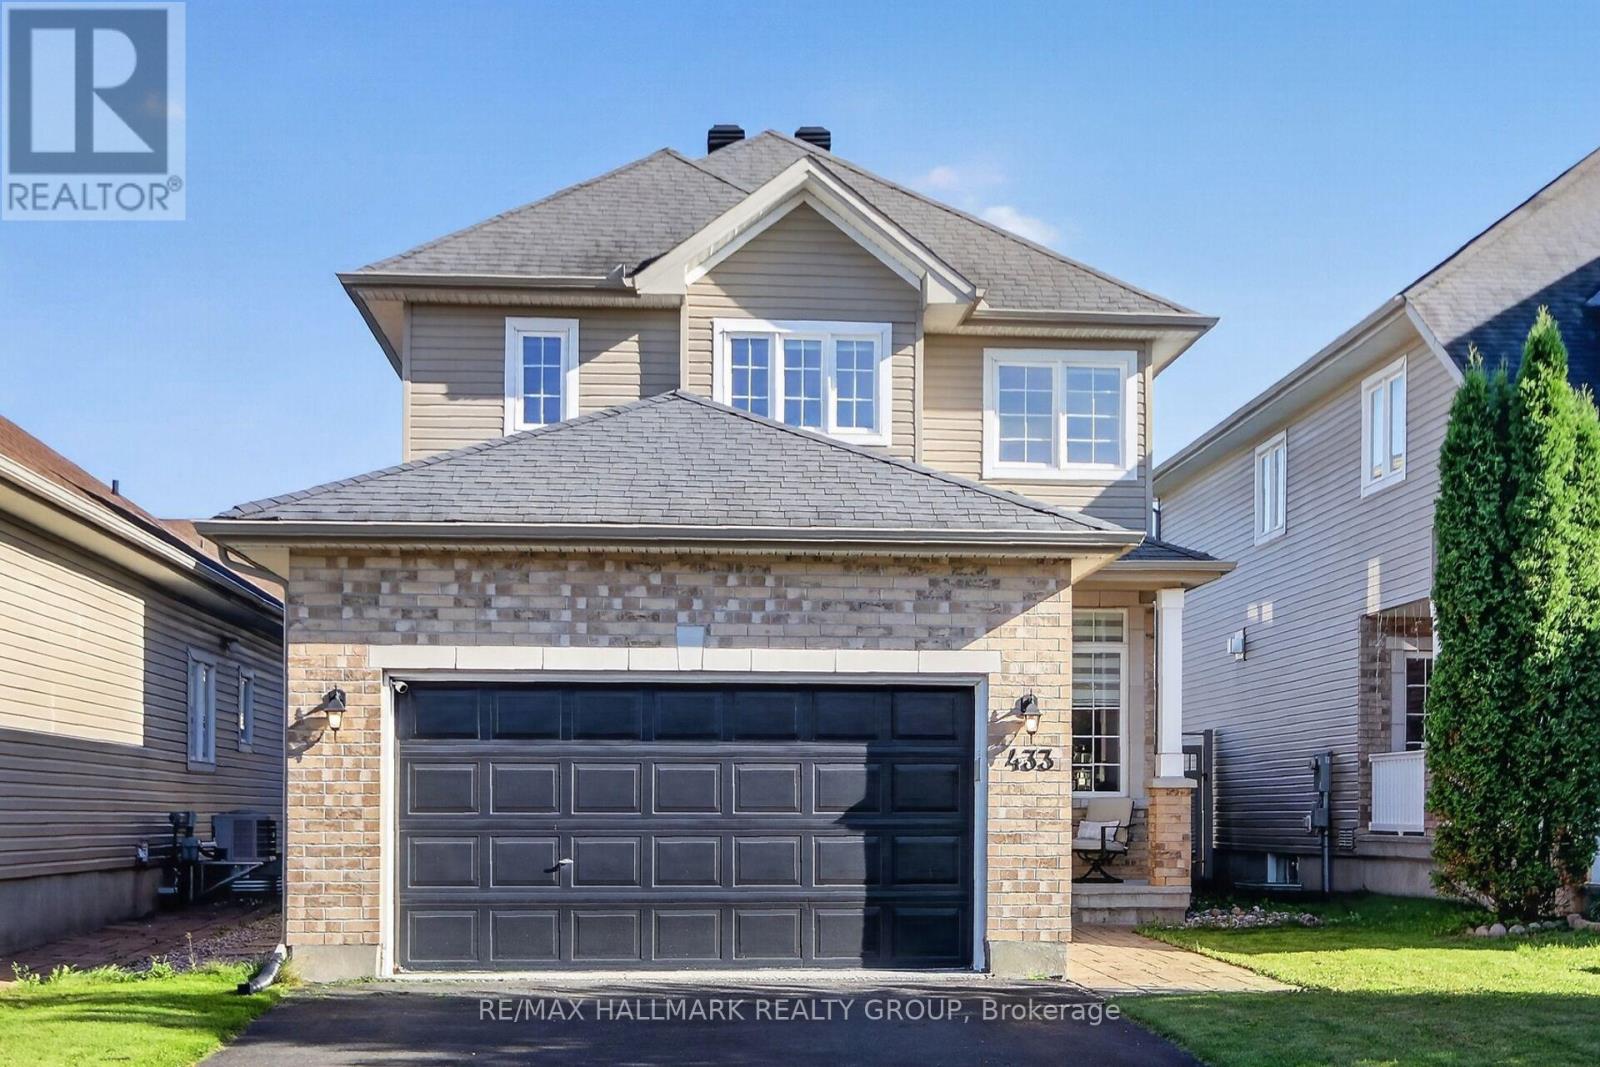
For sale
2603 - Riverside South
$849,900
433 Cooks Mill Crescent, Ottawa, Ontario
House in 2603 - Riverside South
3
Beds
Beds
3
Baths
Baths
1500 - 2000 sqft
Sq Ft
Sq Ft
For sale
4803 - Hunt Club/Western Community
$849,900
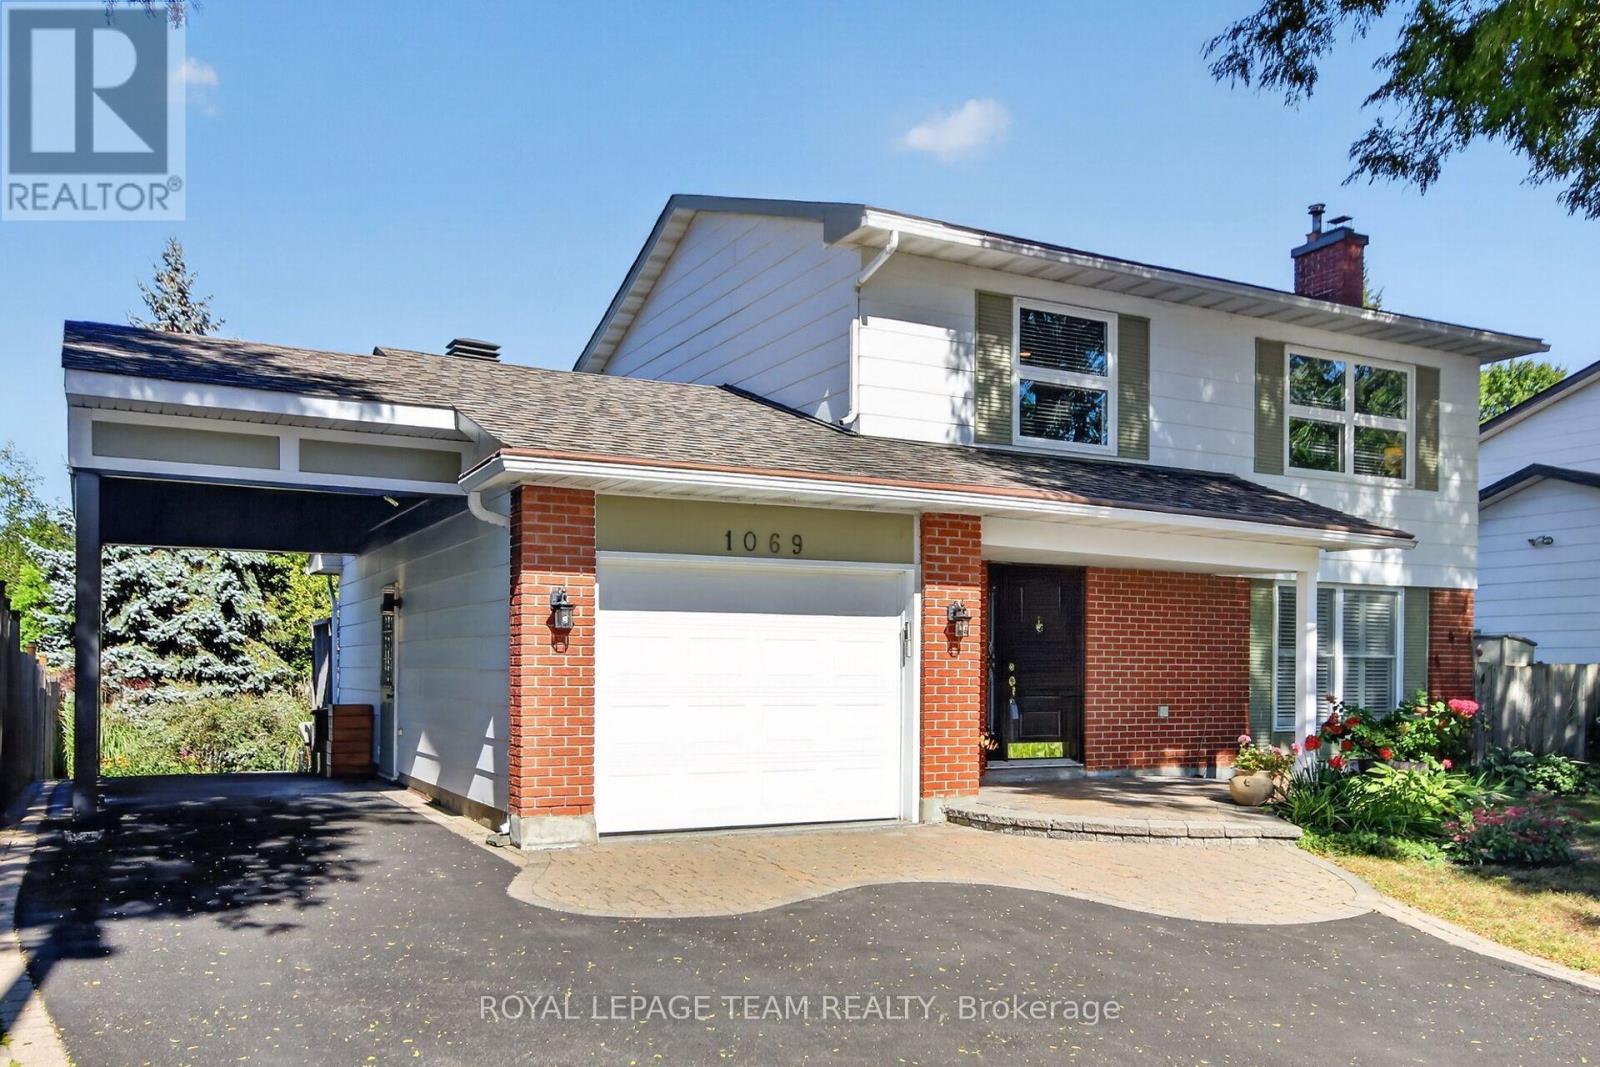
1069 Cahill Drive W, Ottawa, Ontario
House in 4803 - Hunt Club/Western Community
3
Beds
Beds
4
Baths
Baths
1500 - 2000 sqft
Sq Ft
Sq Ft
For sale
4803 - Hunt Club/Western Community
$850,000
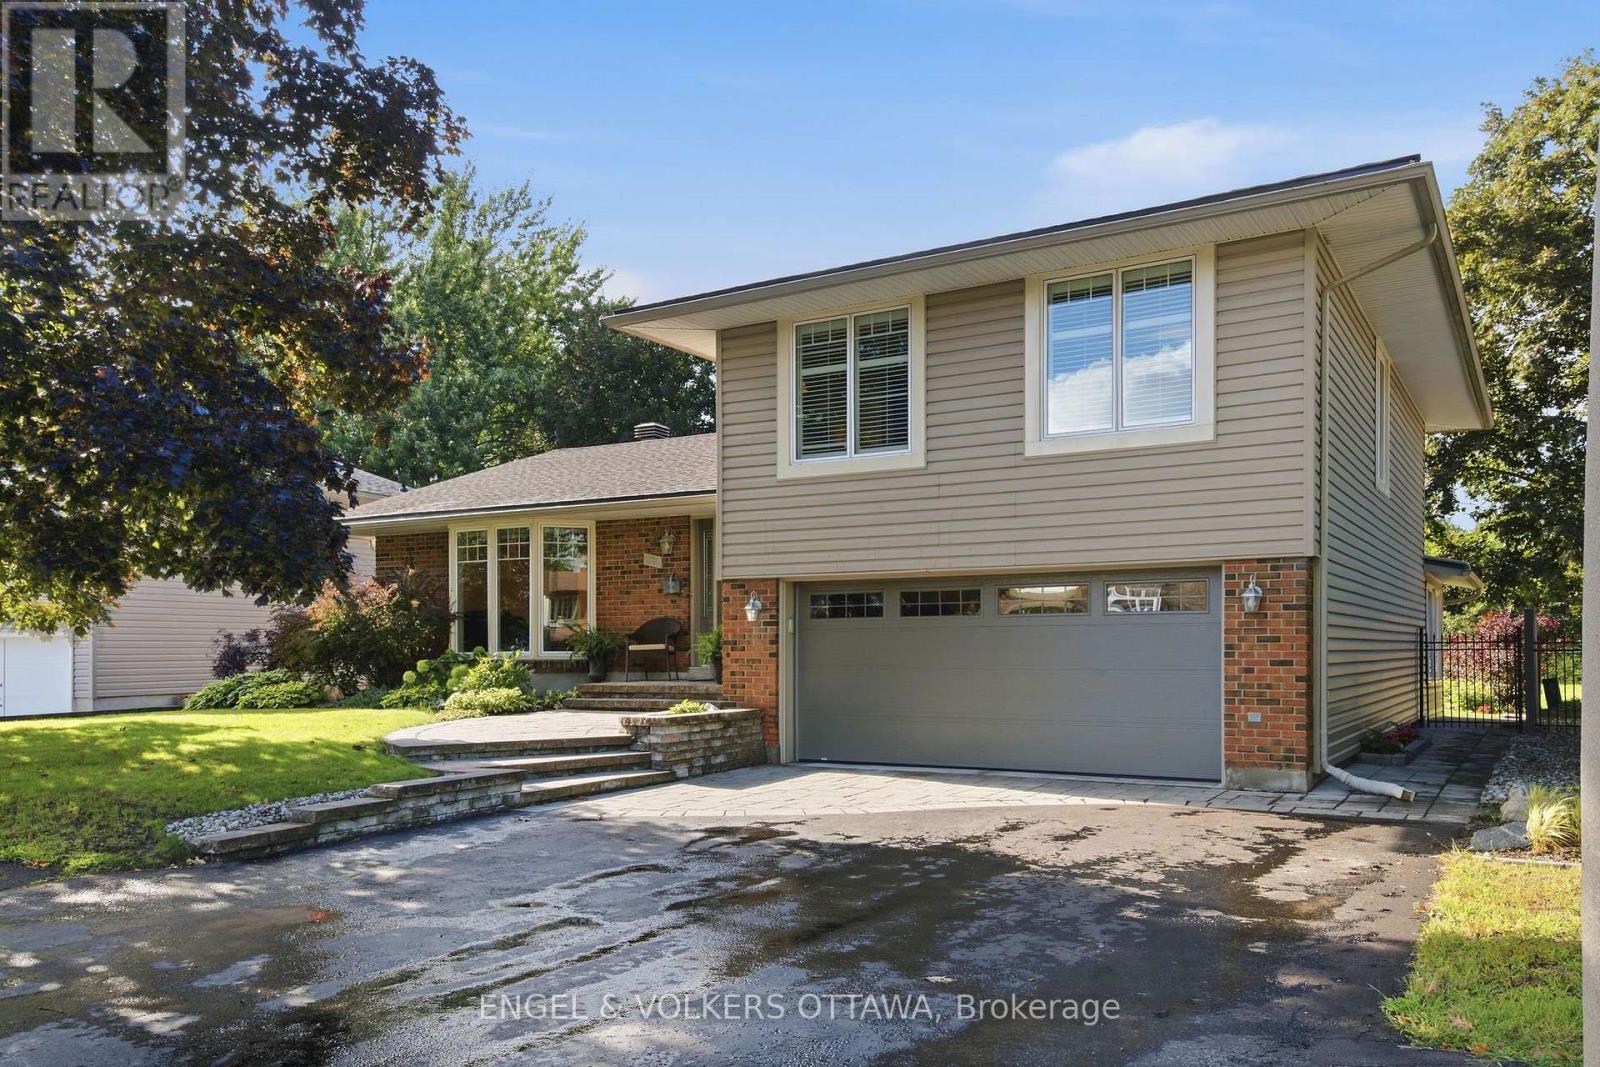
885 Plante Drive, Ottawa, Ontario
House in 4803 - Hunt Club/Western Community
4
Beds
Beds
4
Baths
Baths
1500 - 2000 sqft
Sq Ft
Sq Ft
For sale
3805 - South Keys
$799,900
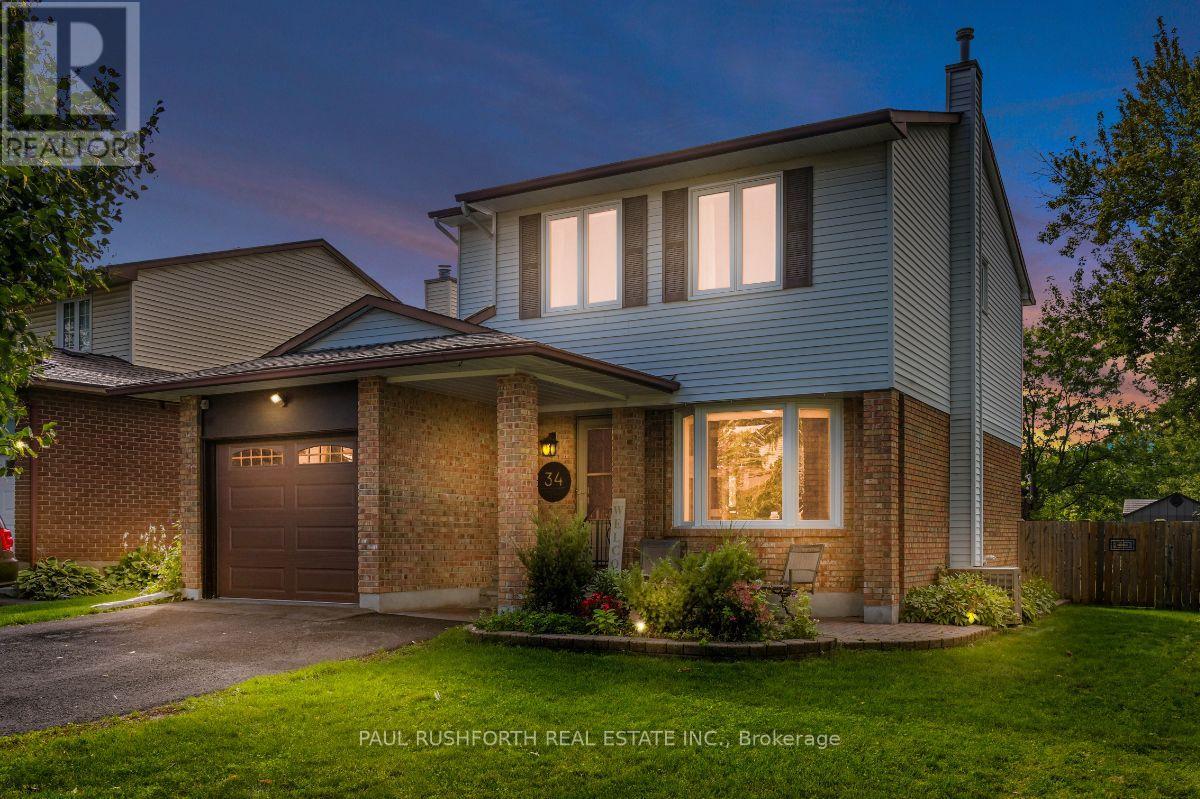
34 Brenda Crescent, Ottawa, Ontario
House in 3805 - South Keys
4
Beds
Beds
3
Baths
Baths
1500 - 2000 sqft
Sq Ft
Sq Ft
For sale
3801 - Ridgemont
$799,900
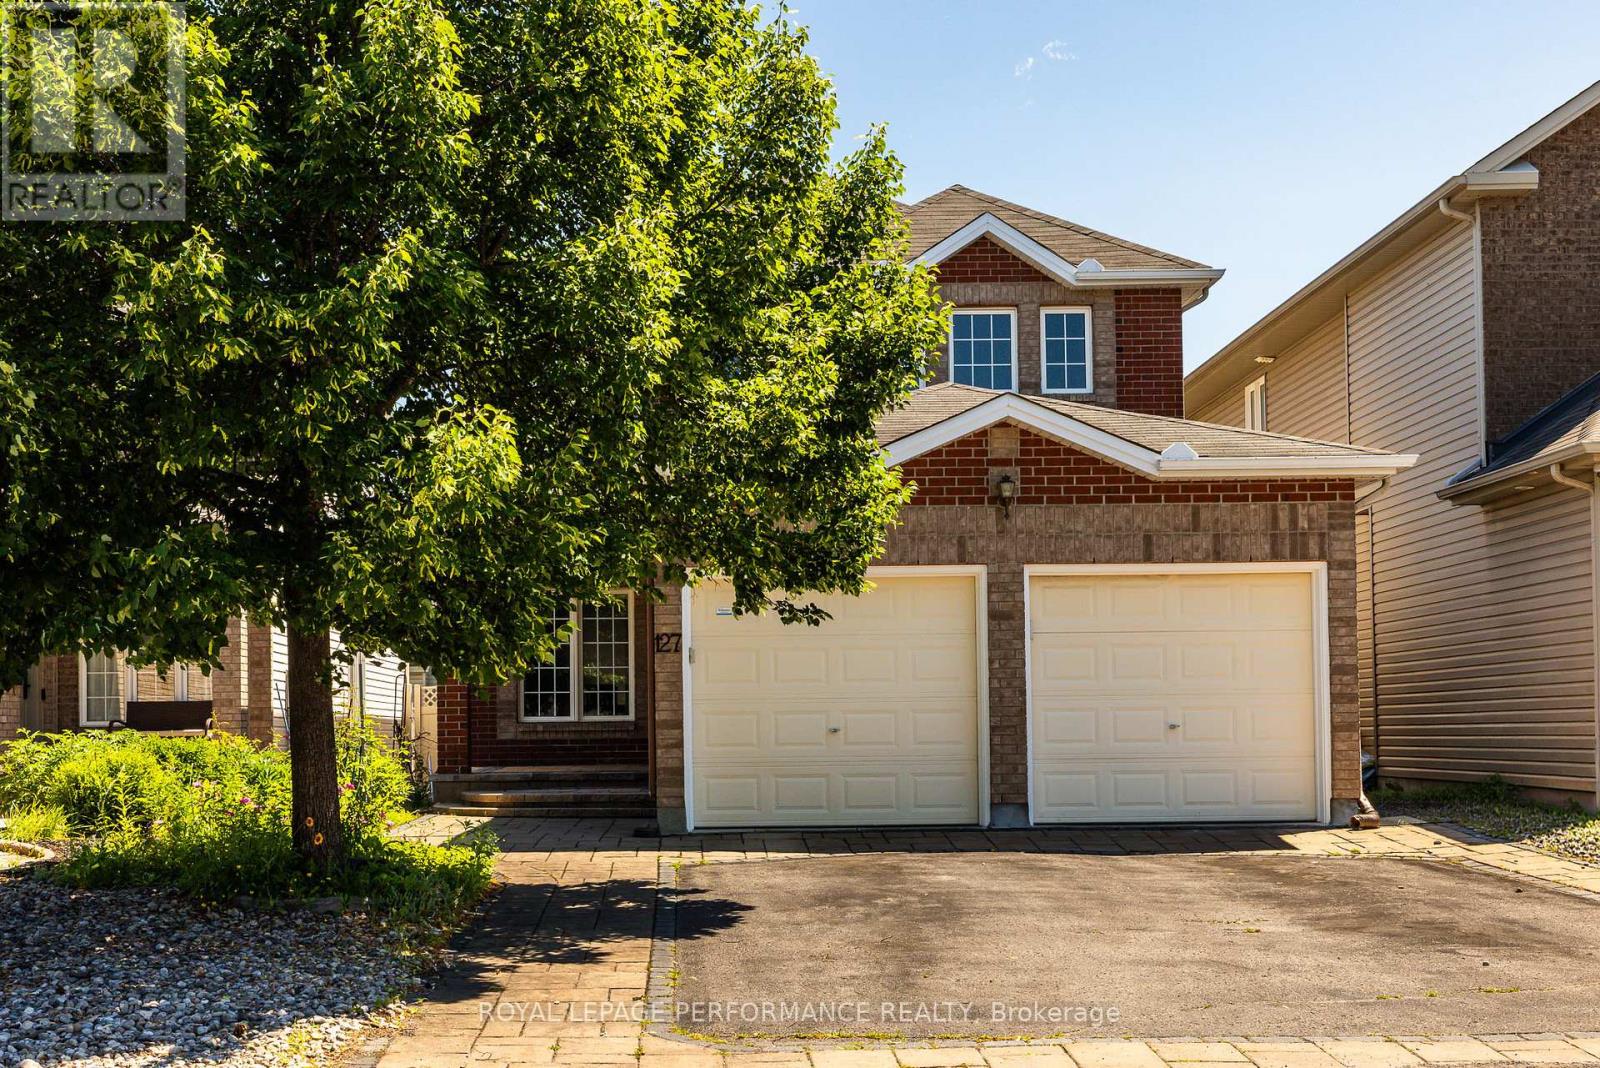
127 Finn Court, Ottawa, Ontario
House in 3801 - Ridgemont
6
Beds
Beds
4
Baths
Baths
2000 - 2500 sqft
Sq Ft
Sq Ft
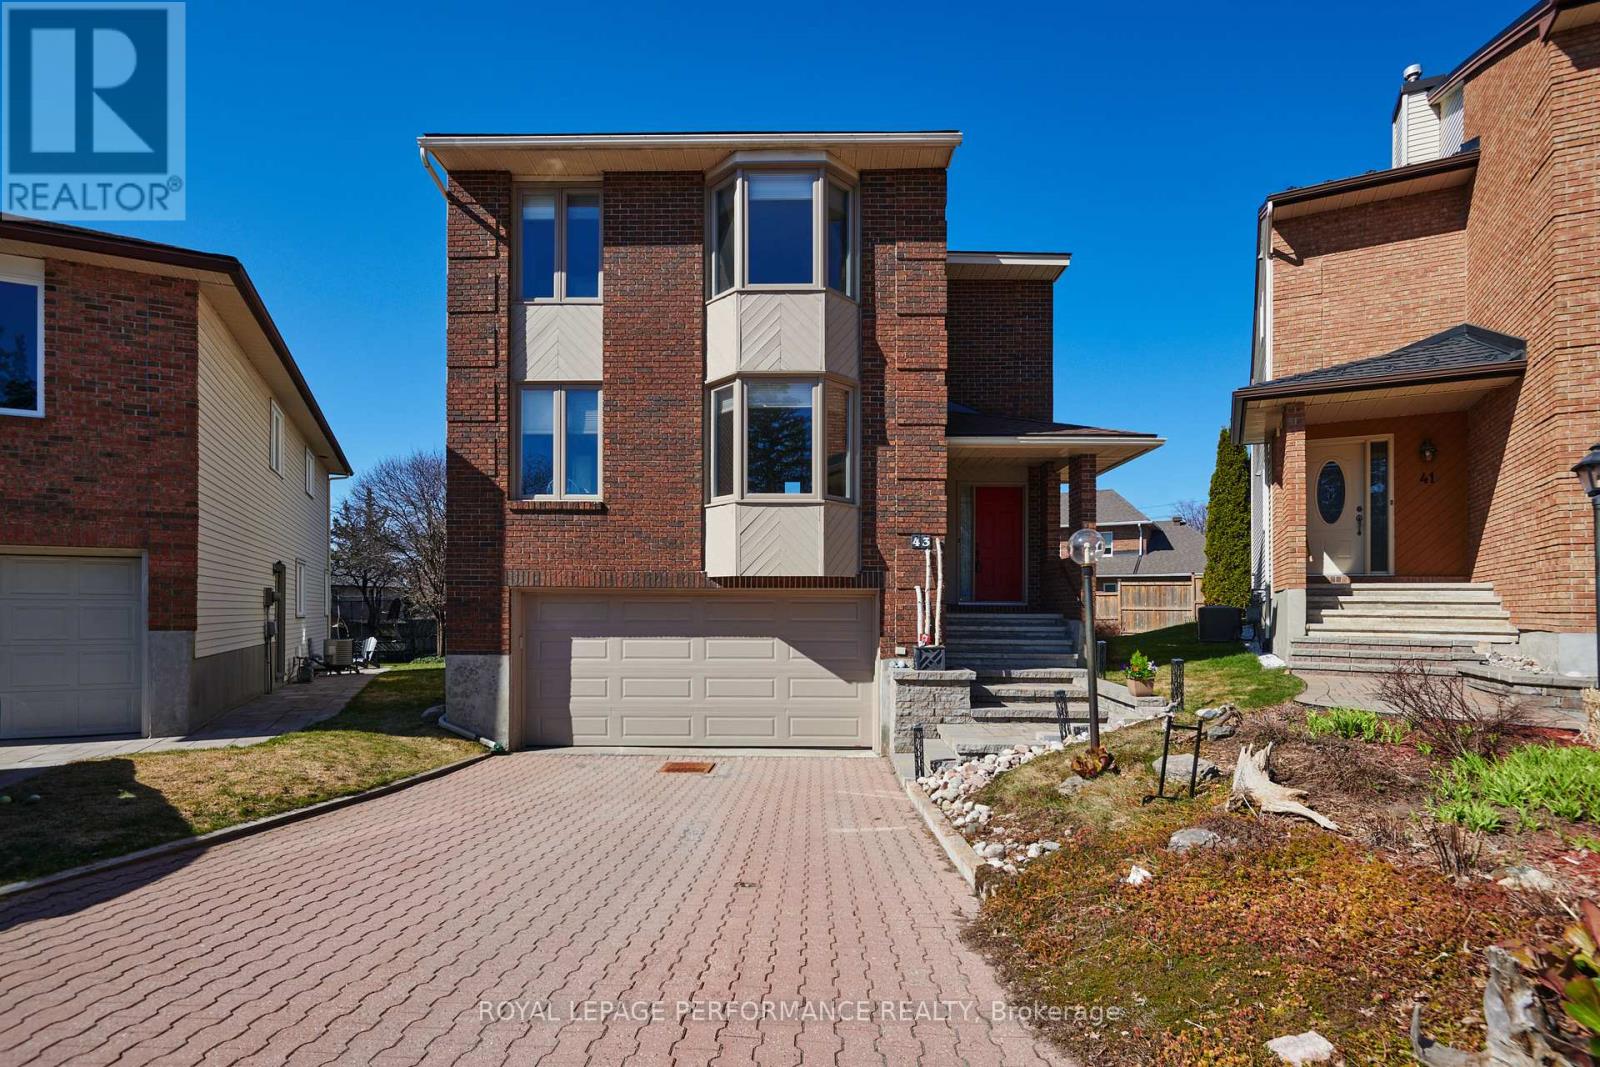
For sale
4604 - Mooneys Bay/Riverside Park
$799,900
43 Waterview Court, Ottawa, Ontario
House in 4604 - Mooneys Bay/Riverside Park
4
Beds
Beds
3
Baths
Baths
2000 - 2500 sqft
Sq Ft
Sq Ft
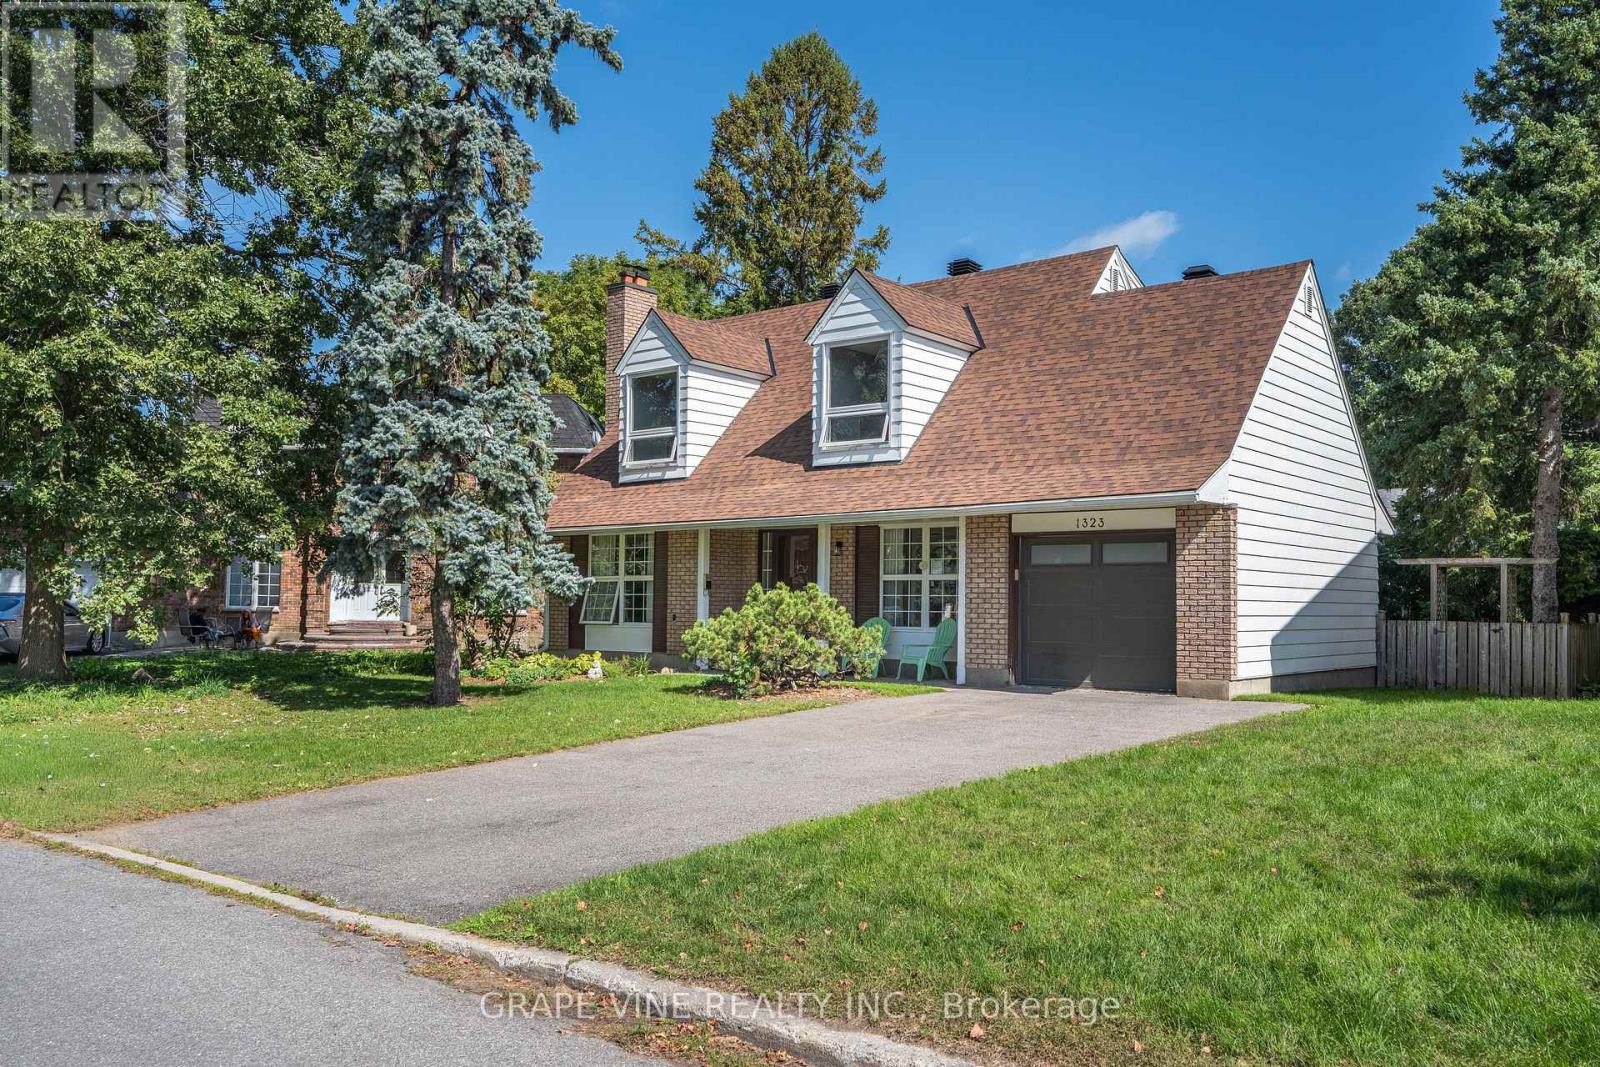
For sale
3805 - South Keys
$799,900
1323 Fernwood Drive, Ottawa, Ontario
House in 3805 - South Keys
3
Beds
Beds
3
Baths
Baths
1500 - 2000 sqft
Sq Ft
Sq Ft
Ready to a home?
Contact a REALTOR® today!
