

806 Richardson Road
Montague,
Ontario
K0G1N0
806 Richardson Road
Montague,
Ontario
K0G1N0
Add this listing to your favourite
Shortlist it to compare later & get quick access from your account.


$1,050,000
Property overview
Building Type
House
Property Type
Single Family
Bedrooms
4
Bathrooms
4
Year Built
Neighbourhood
902 - Montague Twp
Status
For sale
Highlights
902 - Montague Twp
House
For sale
Listing description
Discover this Single Family
806 Richardson Road,
Montague
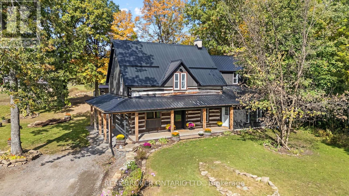
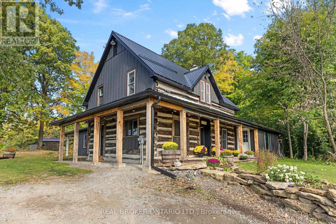
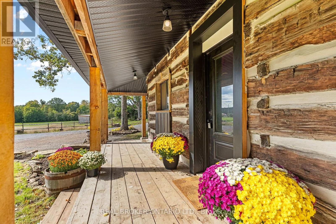
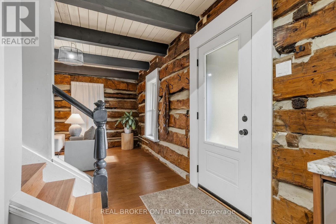
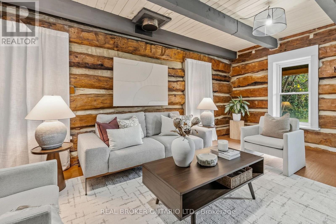
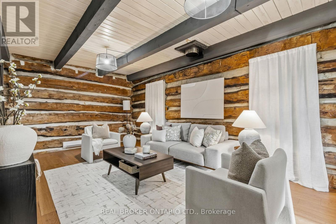
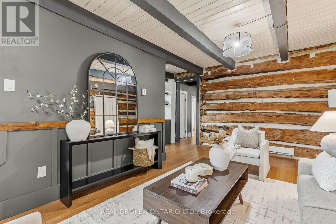
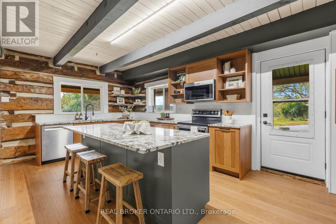
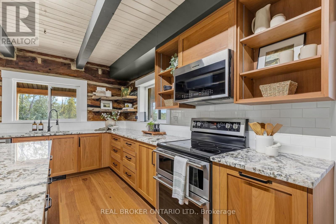
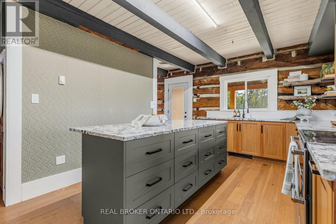
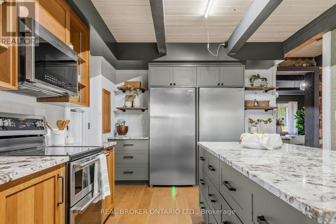
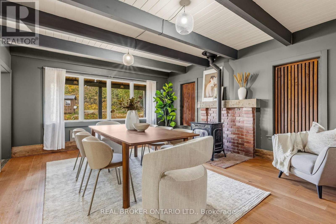
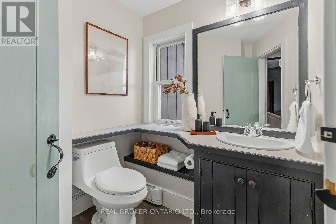
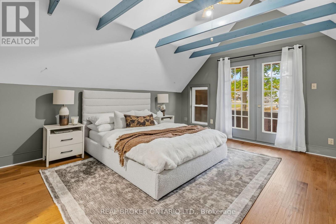
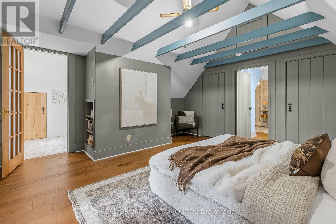
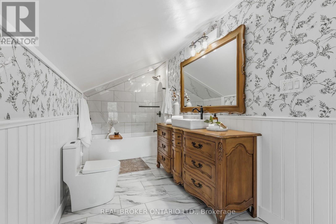
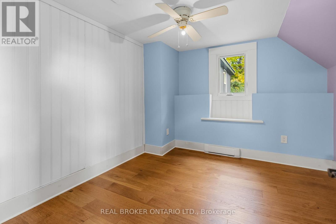
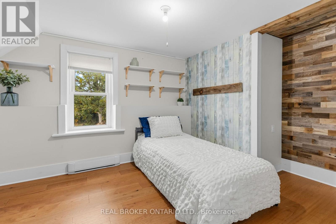
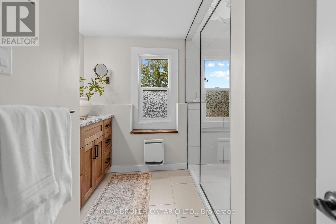
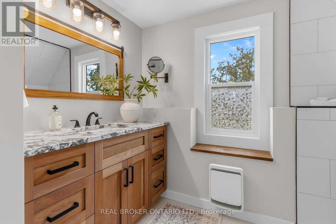
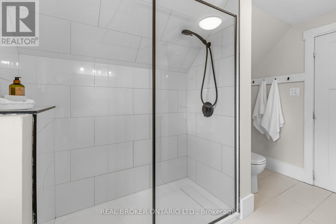
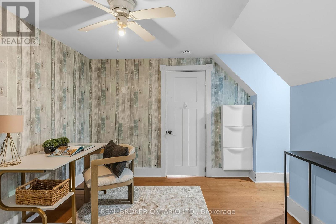
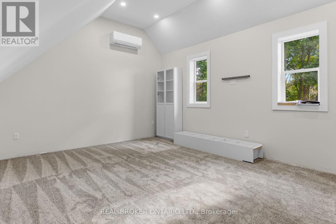
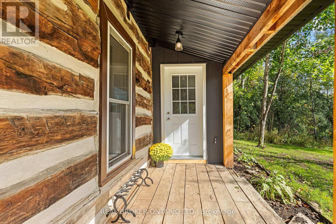
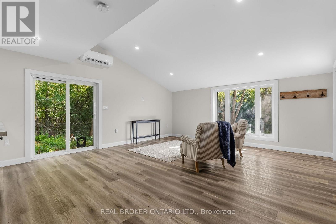
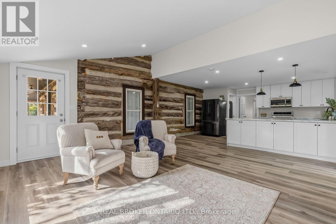
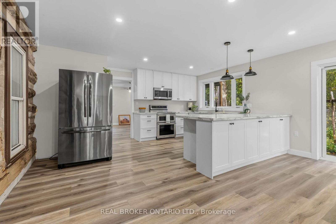
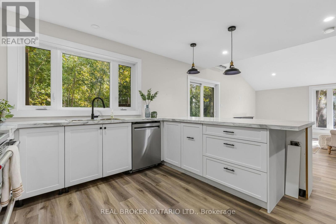
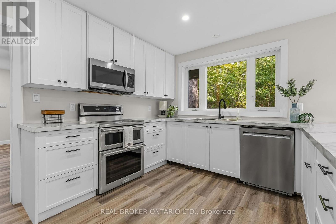
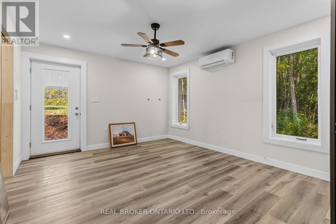
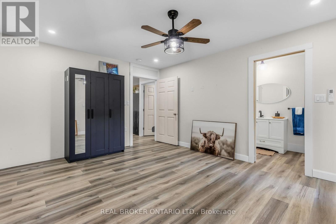
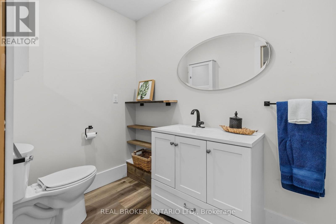
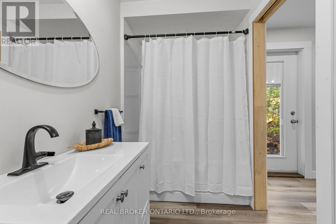
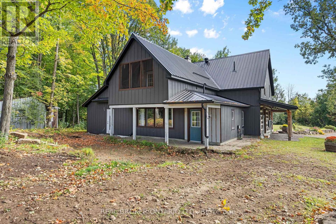
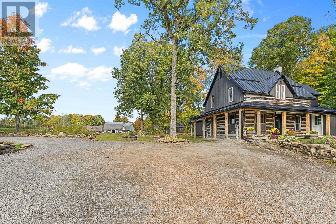
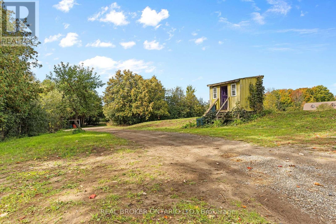
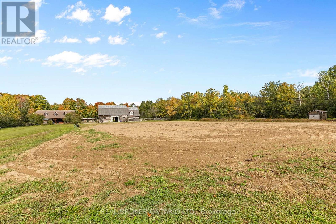
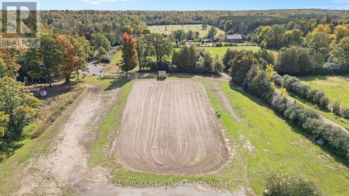
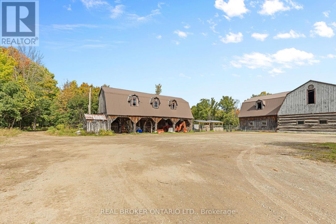
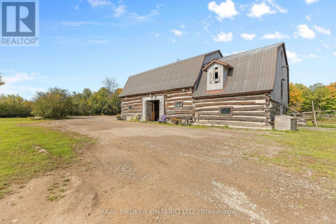
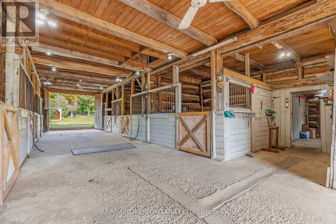
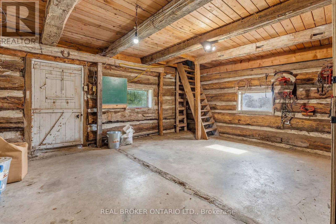
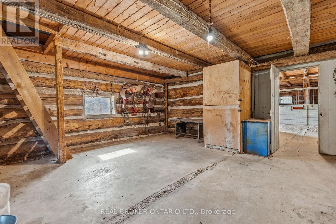
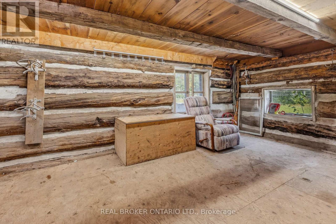
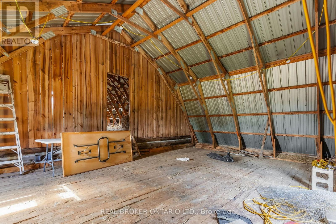
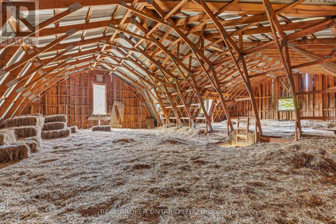
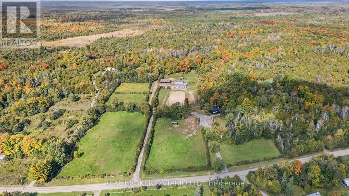
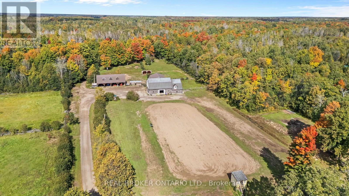
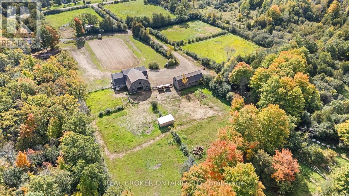
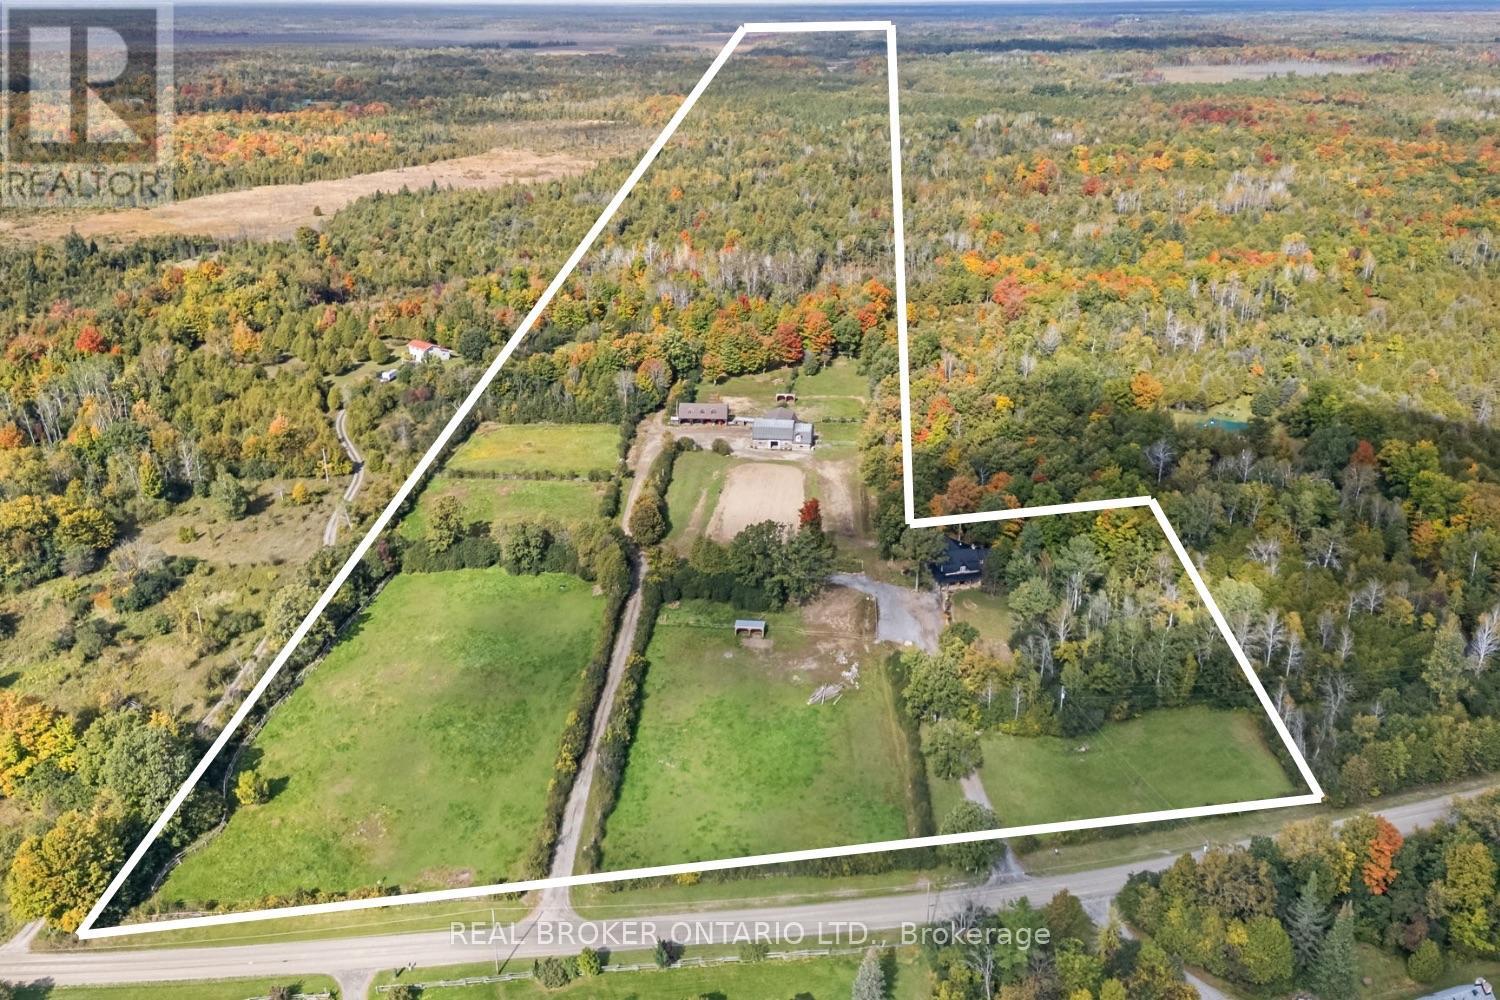
This farm truly has it all. Set on over 28 acres 5 mins from Merrickville, this exceptional equestrian property combines a beautifully renovated log home with a gorgeous 8-stall log barn, 7 fenced paddocks, a large sand riding ring, wooded trails and incredible hay and equipment storage. The charming log home was relocated and rebuilt in the 1980s and offers 3 bedrooms, an office, loft/movie room, 2.5 baths including a primary ensuite, and a brand-new cherry kitchen with granite countertops. Extensive updates include new flooring throughout, new siding, updated windows and a new steel roof over the wraparound porch. An attached 1-bedroom in-law suite offers its own full kitchen, bathroom, laundry, heating and A/C. The barn features 8 spacious stalls, a heated tack room, feed room, water and 60-amp service. A four-bay drive shed provides excellent machinery and hay storage, with approximately 4,000 square bales able to be stored between the barn and second level of the drive shed. Separate barn access and connected driveways make moving trailers and equipment easy. Surrounded by mature maple and oak trees, pastures and beautiful forest and trails, this is a rare opportunity to have a beautifully finished home and a horse property that's ready to enjoy. (id:64373)
Upcoming viewings
44.9463566
-75.8617922
806 Richardson Road, Montague, Ontario, K0G1N0
Loading WalkScore data...
Walk Score®
Transit Score®
Bike Score®
Walkability Snapshot
Understand how walkable, transit-friendly & bikeable this neighbourhood really is.
Scores are powered by Walk Score® and reflect access to daily essentials, transit and bike routes near this area.
🚶Walk Score®
🚊Transit Score
🚲Bike Score
Liveability scores for this neighbourhood
Powered by Walk Score®
Use these scores as a quick guide only. Check local transit, bike paths
and walk routes to plan your day-to-day life.
Google Maps
Explore the exact location, nearby amenities, and community vibe.
Listing Details
Last updated:
2026-10-13
Key facts
Price
$1,050,000
Ownership
Freehold
Property type
Single Family
Bedrooms
4
Bathrooms
4
Stories
2
Interior size
2000 - 2500 sqft
Parking options
No Garage
Total spaces
15
Interior & features
Cooling
Wall unit
Heating
Baseboard heaters, Heat Pump
Heating fuel
Electric
Basement
N/A (Unfinished)
Appliances
Dishwasher, Dryer, Water Heater, Storage Shed, Stove, Washer, Refrigerator
Fireplace
True
Exterior finish
Log, Vinyl siding
Key features
Wooded area, Irregular lot size, In-Law Suite
Lot, amenities & extras
Lot size
249.9 x 2540.7 FT|25 - 50 acres
Landscape
Landscaped
Sewer
Septic System
Rooms
| Level | Type | Length | Width | Dimensions |
|---|---|---|---|---|
| Second Level | Primary Bedroom | 4.62 m | 4.54 m | 4.62 m x 4.54 m |
| Second Level | Den | 3.22 m | 4.29 m | 3.22 m x 4.29 m |
| Second Level | Bedroom 2 | 3.22 m | 2.81 m | 3.22 m x 2.81 m |
| Second Level | Bedroom 3 | 3.04 m | 3.45 m | 3.04 m x 3.45 m |
| Second Level | Bathroom | 1.83 m | 4.27 m | 1.83 m x 4.27 m |
| Main Level | Living Room | 6.17 m | 4.49 m | 6.17 m x 4.49 m |
| Main Level | Living Room | 4.27 m | 5.18 m | 4.27 m x 5.18 m |
| Main Level | Dining Room | 4.27 m | 5.18 m | 4.27 m x 5.18 m |
| Main Level | Laundry Room | 1.52 m | 2.44 m | 1.52 m x 2.44 m |
| Main Level | Bedroom | 4.57 m | 3.66 m | 4.57 m x 3.66 m |
| Main Level | Bedroom | 1.52 m | 3.05 m | 1.52 m x 3.05 m |
| Main Level | Dining Room | 3.5 m | 2.13 m | 3.5 m x 2.13 m |
| Main Level | Kitchen | 3.5 m | 4.03 m | 3.5 m x 4.03 m |
| Main Level | Family Room | 5.35 m | 5.58 m | 5.35 m x 5.58 m |
| Main Level | Bathroom | 0.85 m | 1.22 m | 0.85 m x 1.22 m |
Mortgage Calculator
$500,000
$100,000
$5,000,000
Adjust the total amount you plan to borrow.
5%
1%
15%
25 years
10 years
40 years
Monthly Payment
$0
This is an approximate monthly payment based on your inputs.
Total Interest Paid
$0
Add this listing to your favourite
Shortlist it to compare later & get quick access from your account.

Comparables
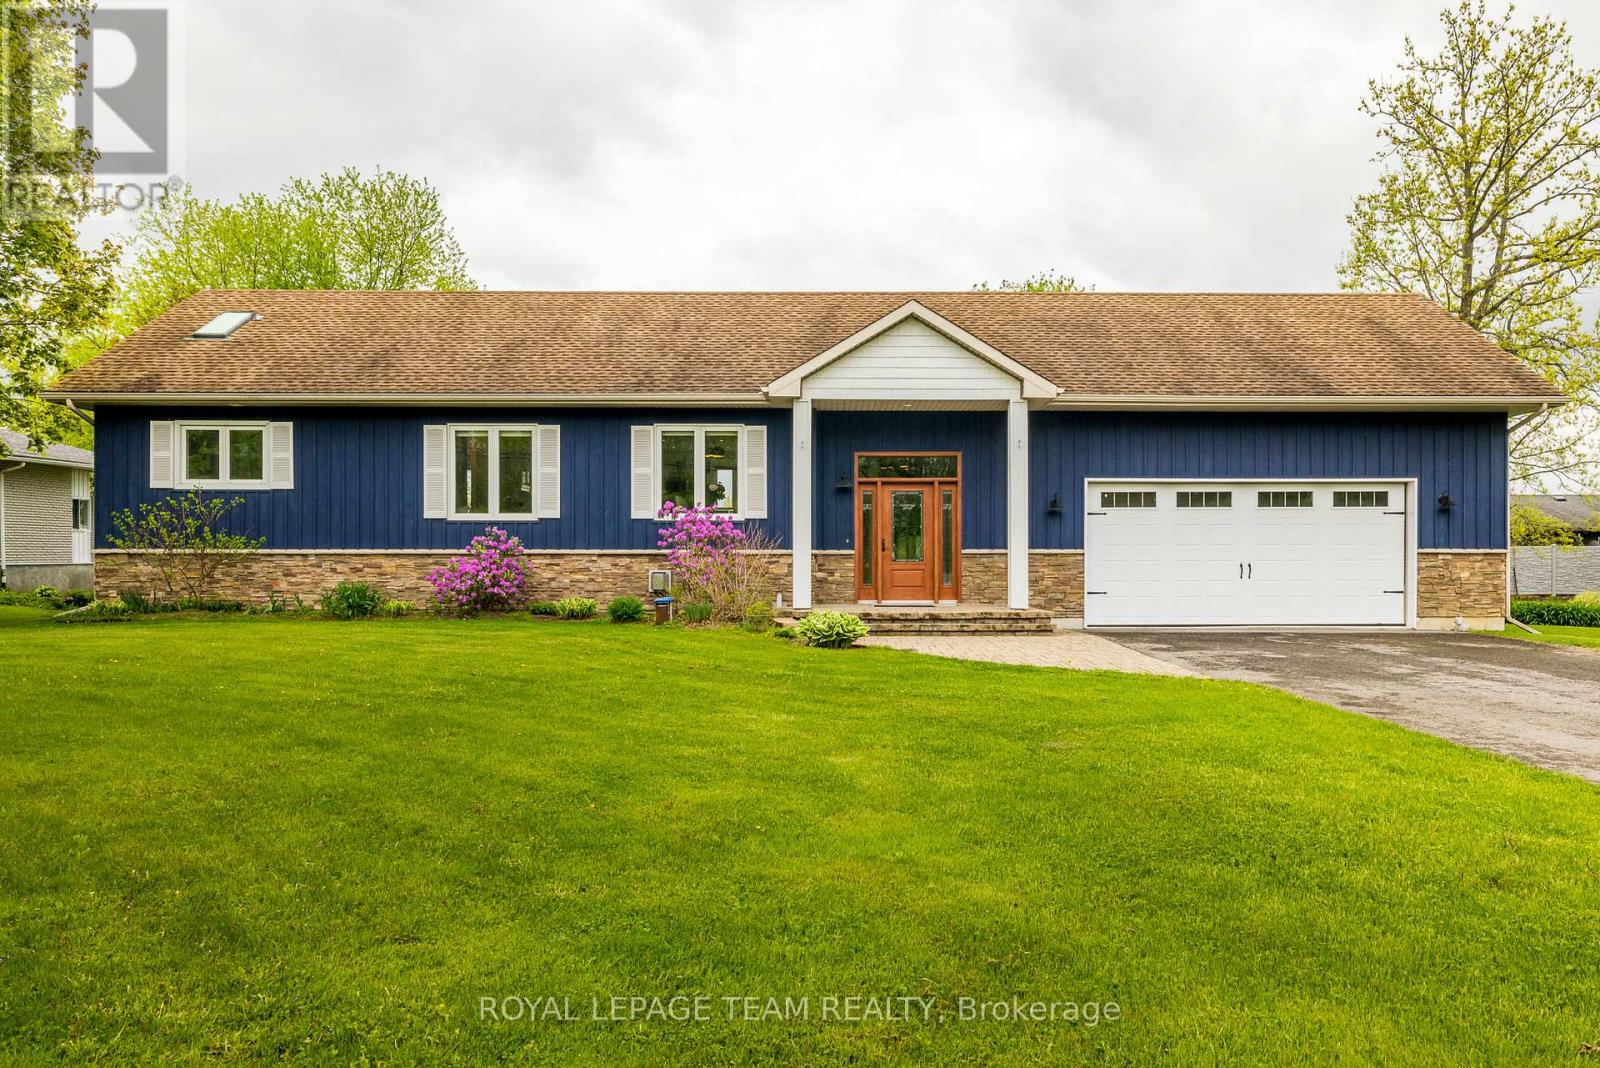
For sale
804 - Merrickville
$1,055,000
318 Broadway Street W, Merrickville-Wolford, Ontario
House in 804 - Merrickville
3
Beds
Beds
2
Baths
Baths
1100 - 1500 sqft
Sq Ft
Sq Ft
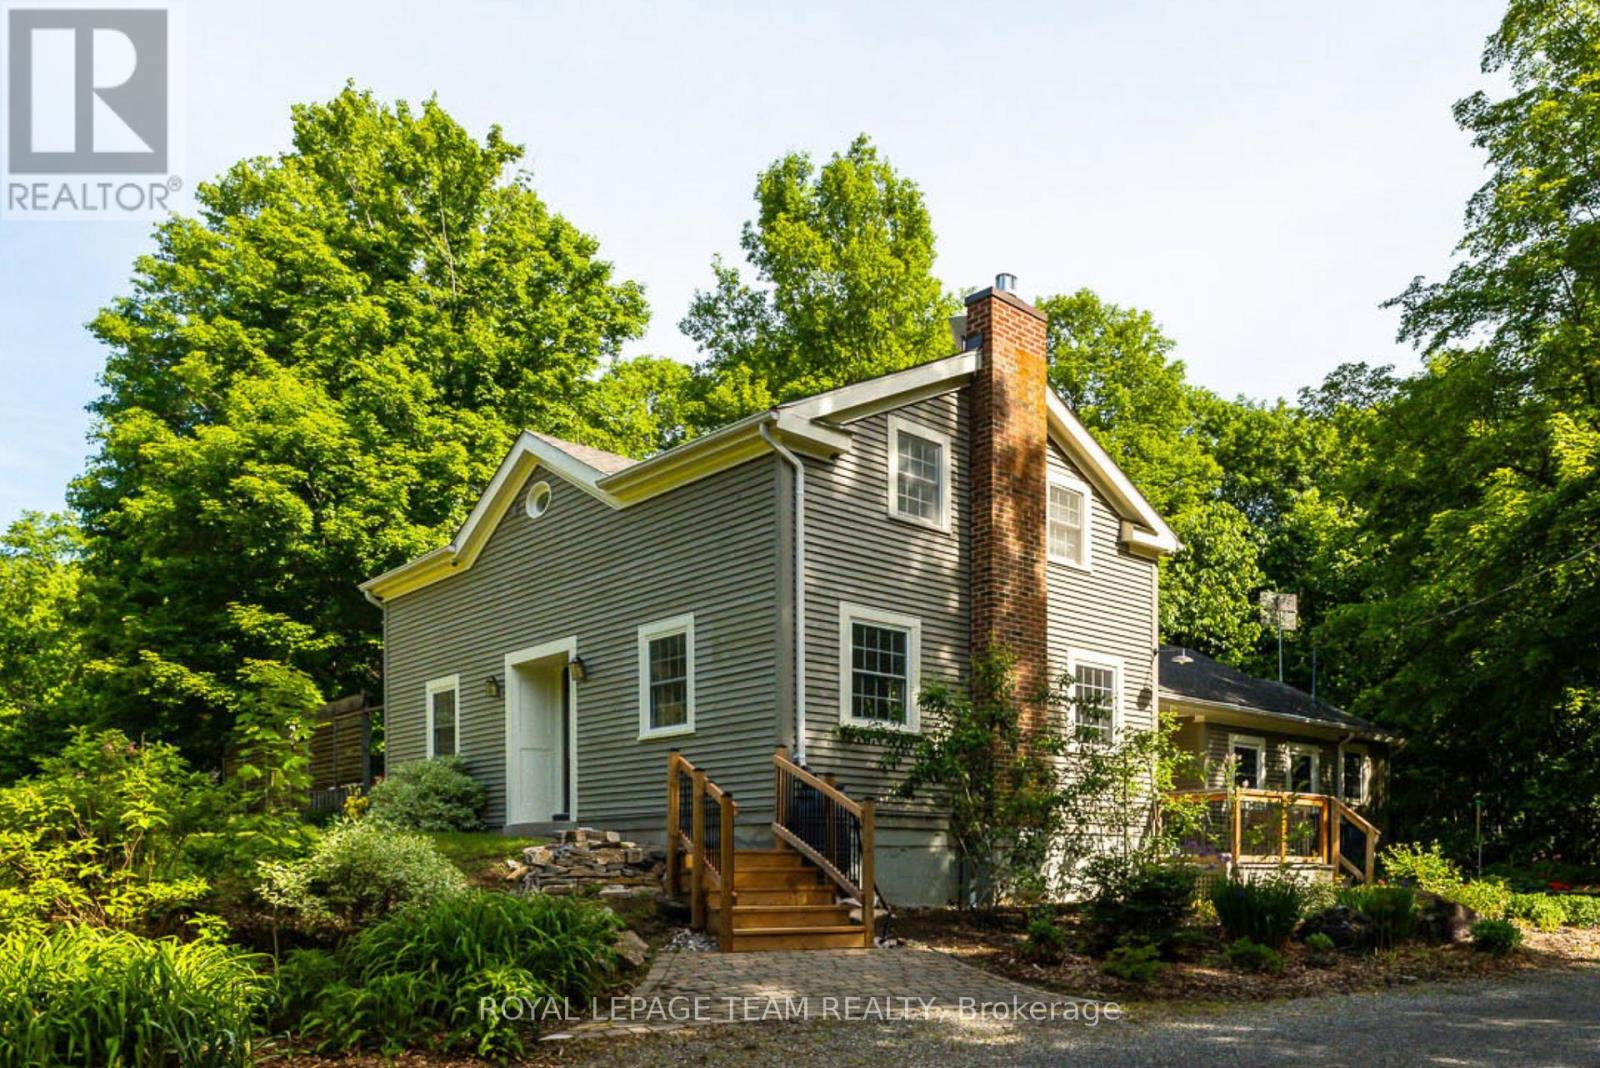
For sale
803 - North Grenville Twp (Kemptville South)
$1,075,000
373 Craig Road, North Grenville, Ontario
House in 803 - North Grenville Twp (Kemptville South)
4
Beds
Beds
3
Baths
Baths
2000 - 2500 sqft
Sq Ft
Sq Ft
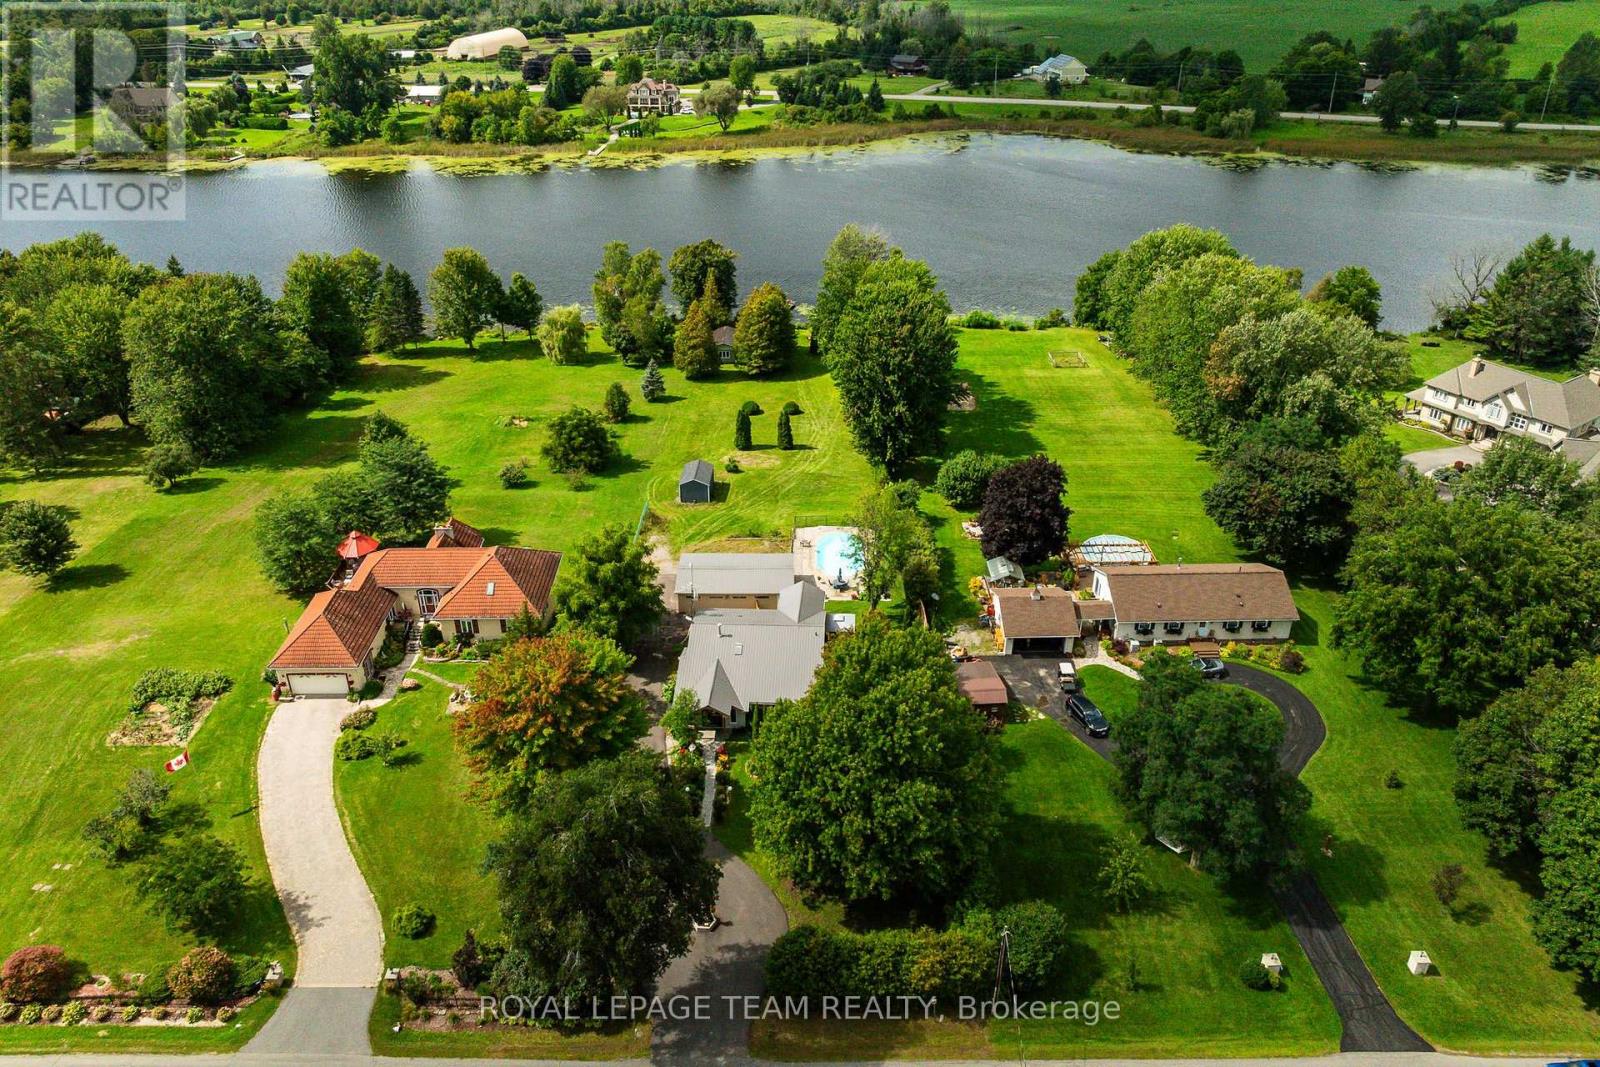
For sale
805 - Merrickville/Wolford Twp
$1,089,900
301 County Rd 23 Road, Merrickville-Wolford, Ontario
House in 805 - Merrickville/Wolford Twp
3
Beds
Beds
2
Baths
Baths
1500 - 2000 sqft
Sq Ft
Sq Ft
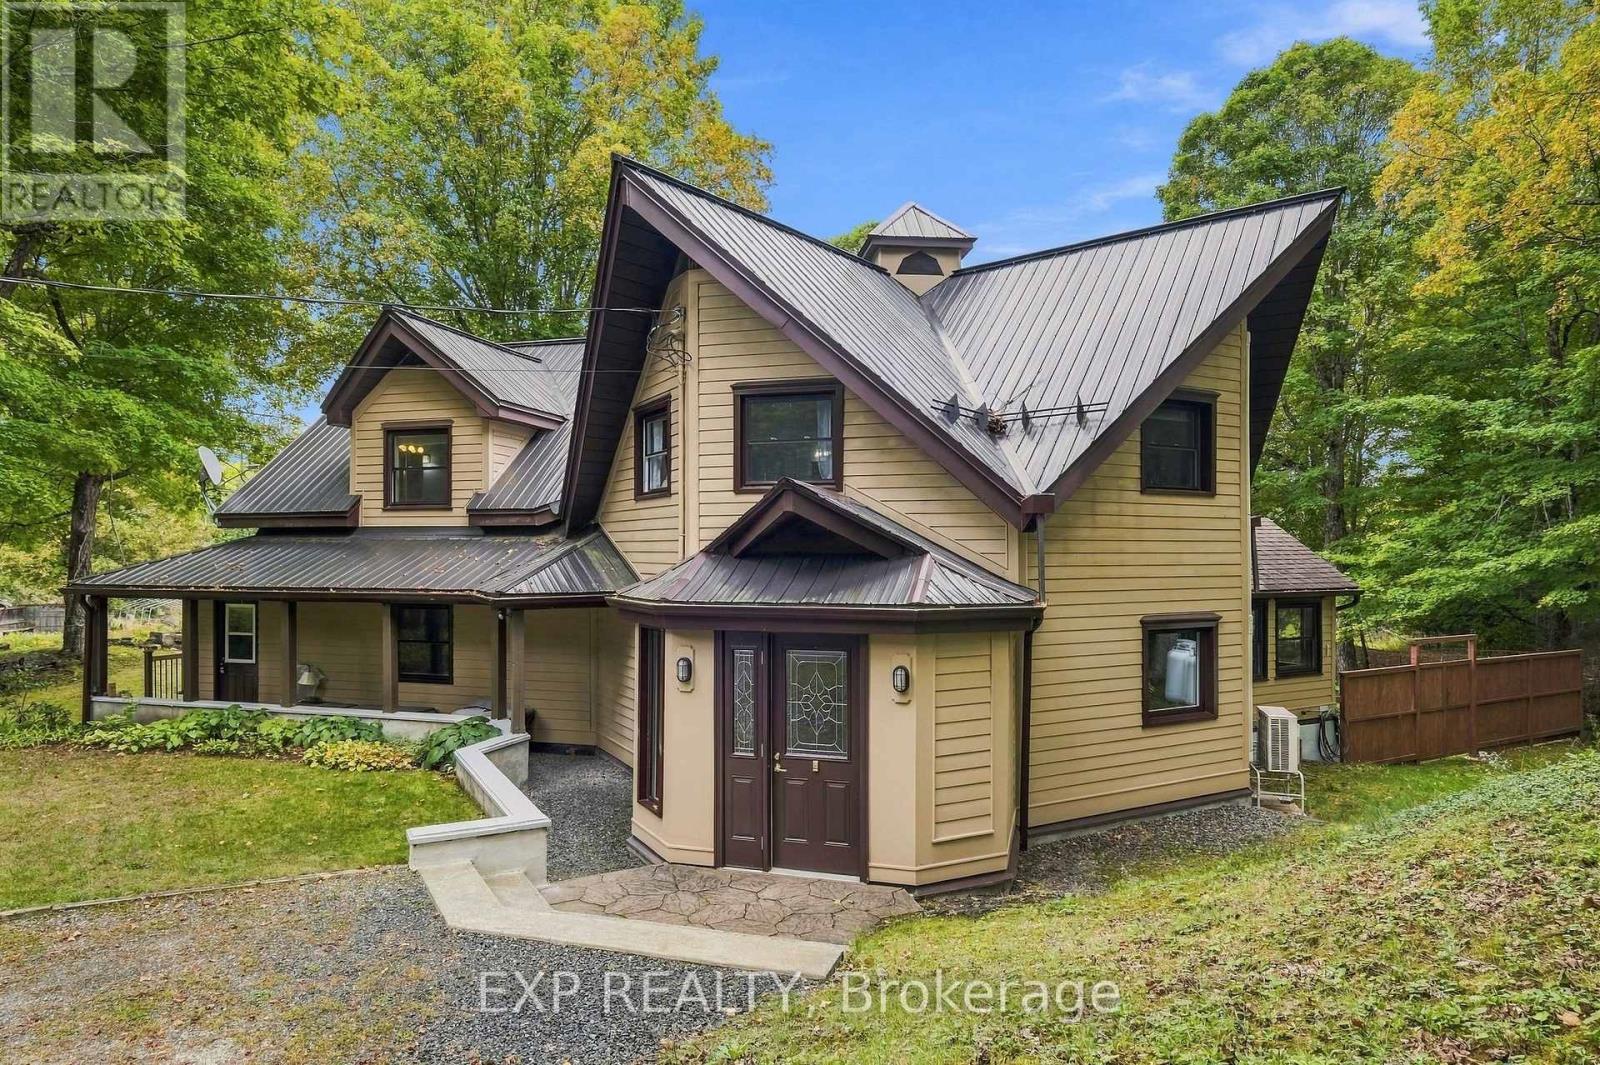
For sale
914 - Lanark Highlands (Dalhousie) Twp
$1,099,000
728 Ashby Road, Lanark Highlands, Ontario
House in 914 - Lanark Highlands (Dalhousie) Twp
3
Beds
Beds
2
Baths
Baths
2500 - 3000 sqft
Sq Ft
Sq Ft
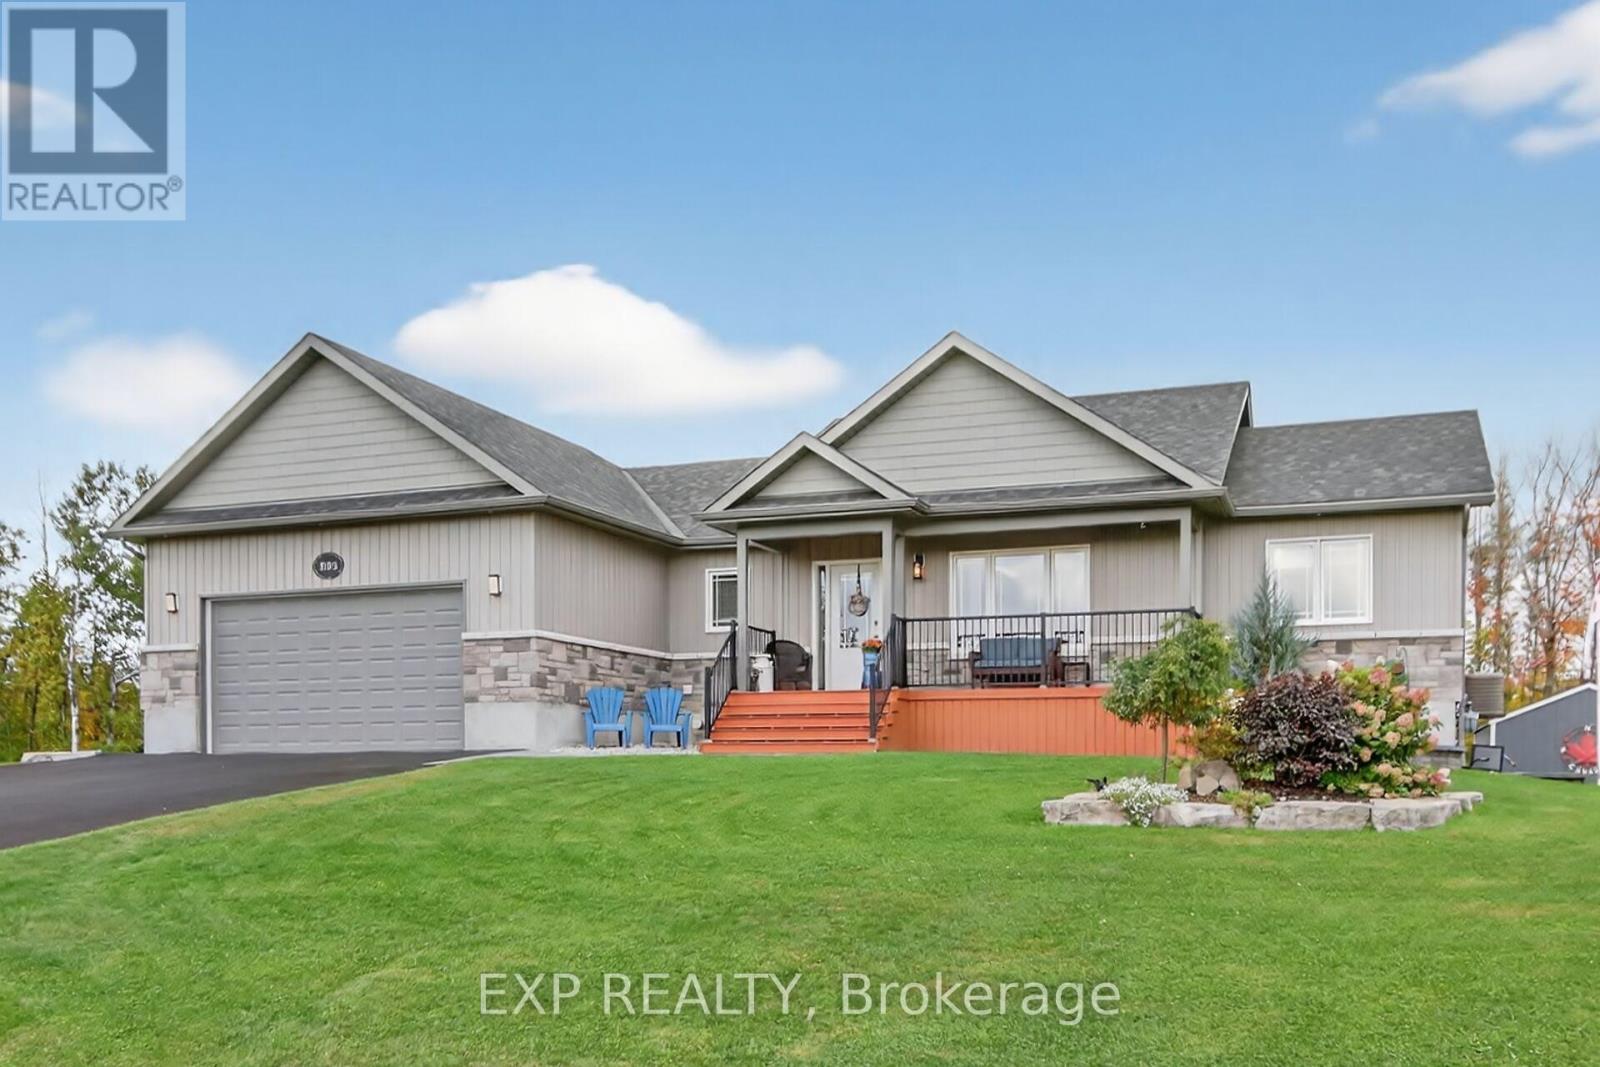
For sale
802 - North Grenville Twp (Kemptville East)
$1,099,000
305 Moore Crescent, North Grenville, Ontario
House in 802 - North Grenville Twp (Kemptville East)
4
Beds
Beds
3
Baths
Baths
1500 - 2000 sqft
Sq Ft
Sq Ft
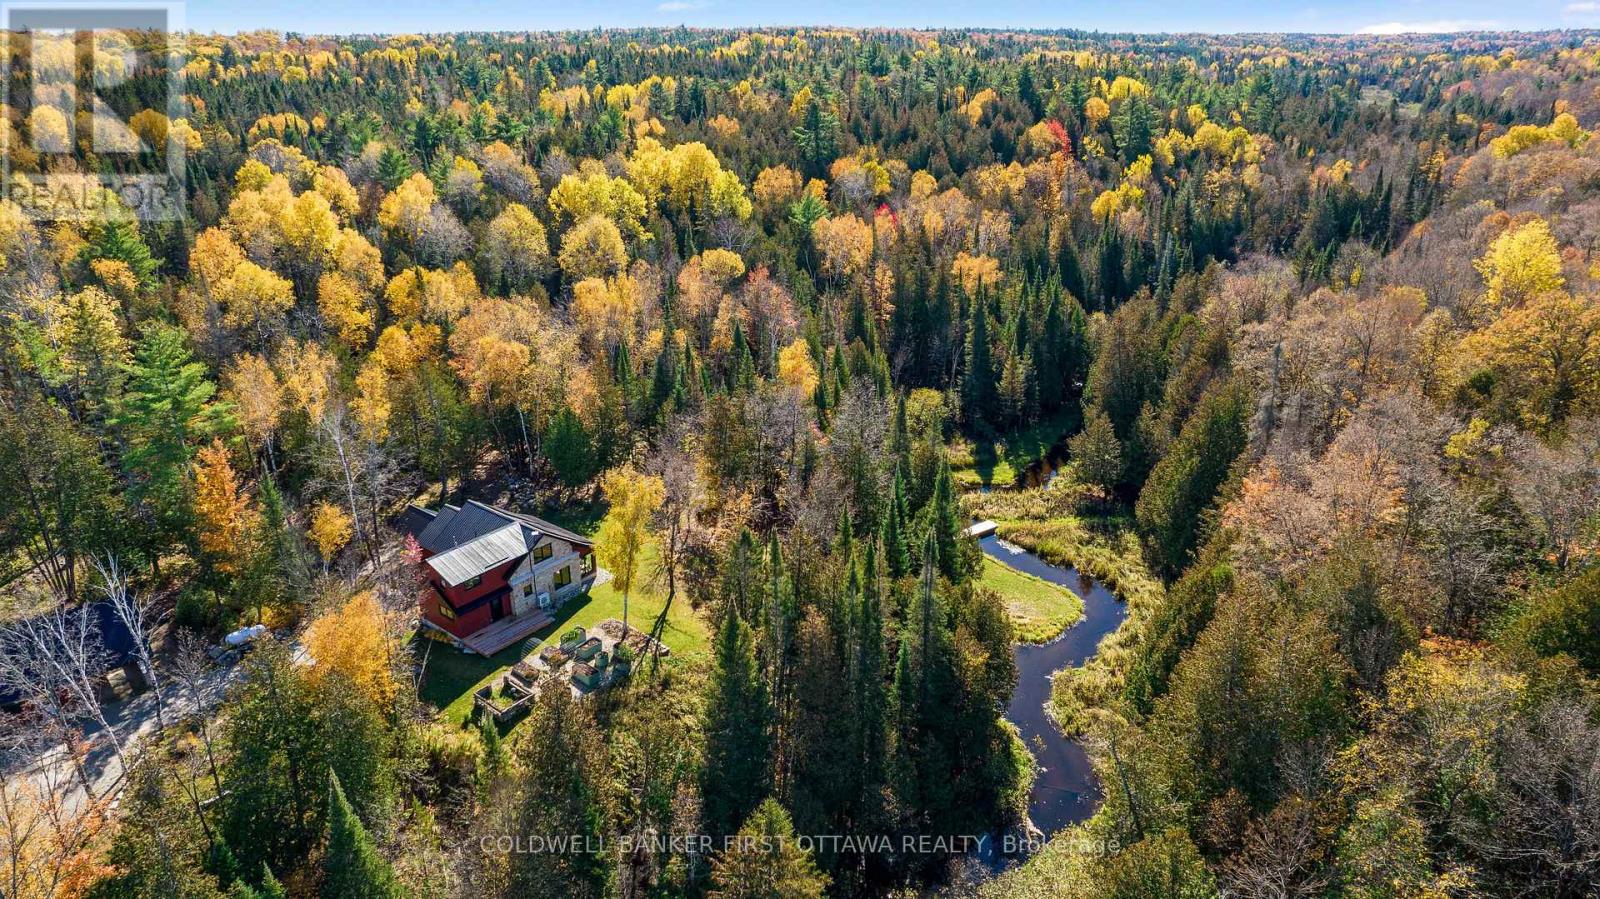
For sale
917 - Lanark Highlands (Darling) Twp
$1,099,000
543 French Line Road, Lanark Highlands, Ontario
House in 917 - Lanark Highlands (Darling) Twp
2
Beds
Beds
2
Baths
Baths
2000 - 2500 sqft
Sq Ft
Sq Ft
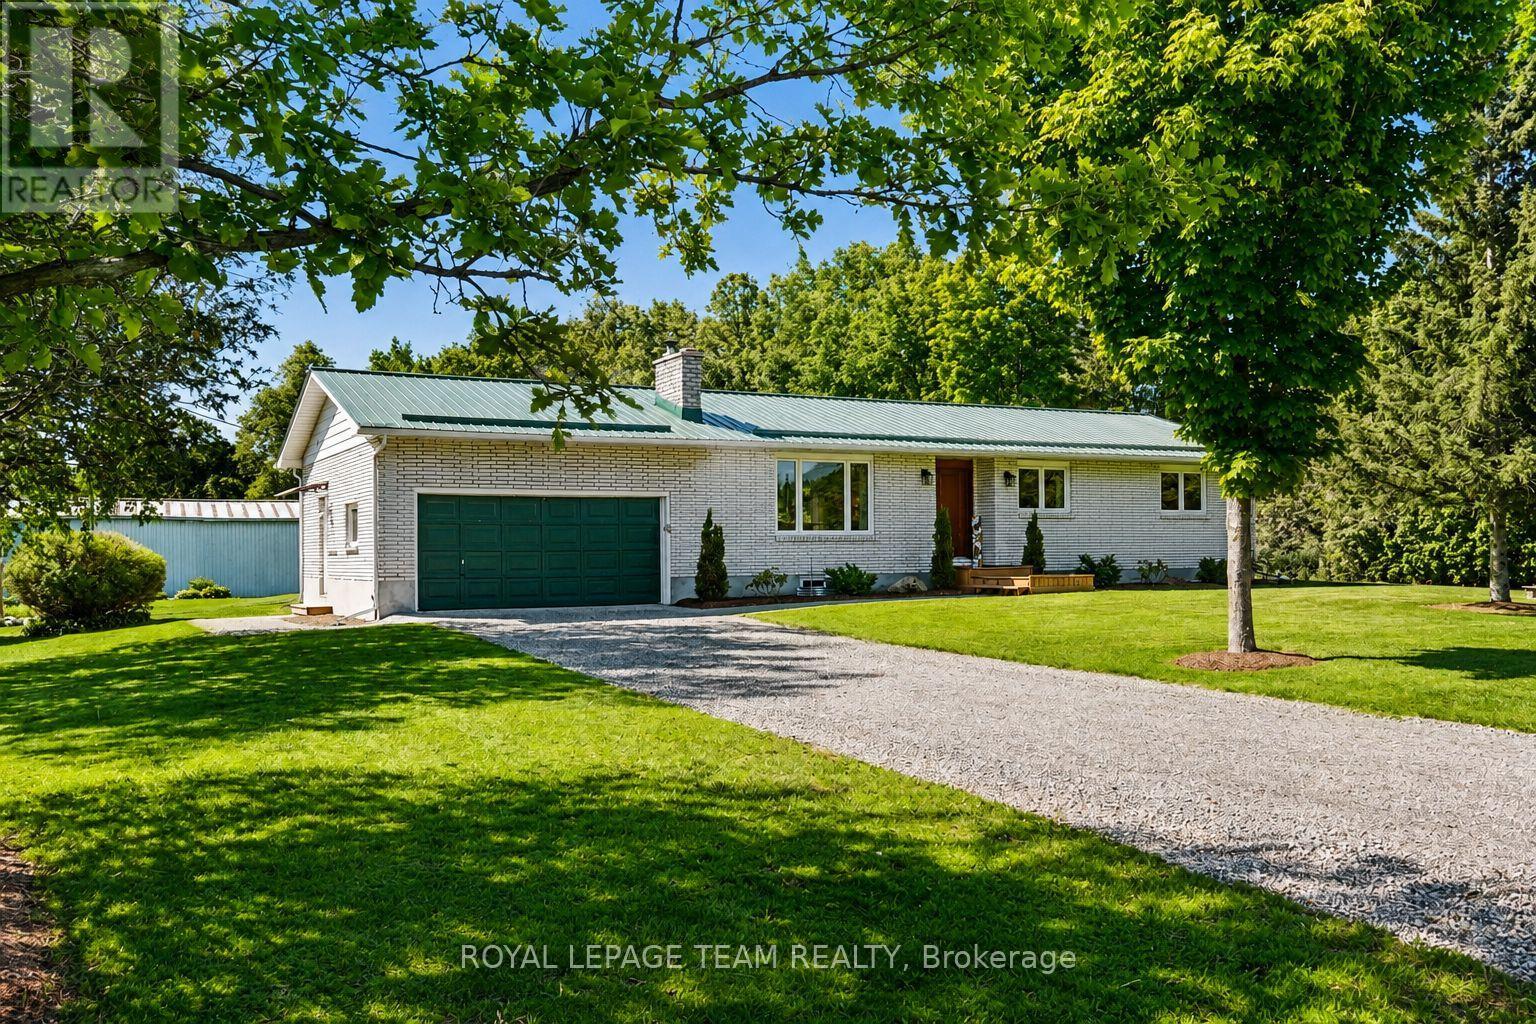
For sale
802 - North Grenville Twp (Kemptville East)
$1,099,900
512 Edward Scott Road, North Grenville, Ontario
House in 802 - North Grenville Twp (Kemptville East)
3
Beds
Beds
3
Baths
Baths
1100 - 1500 sqft
Sq Ft
Sq Ft
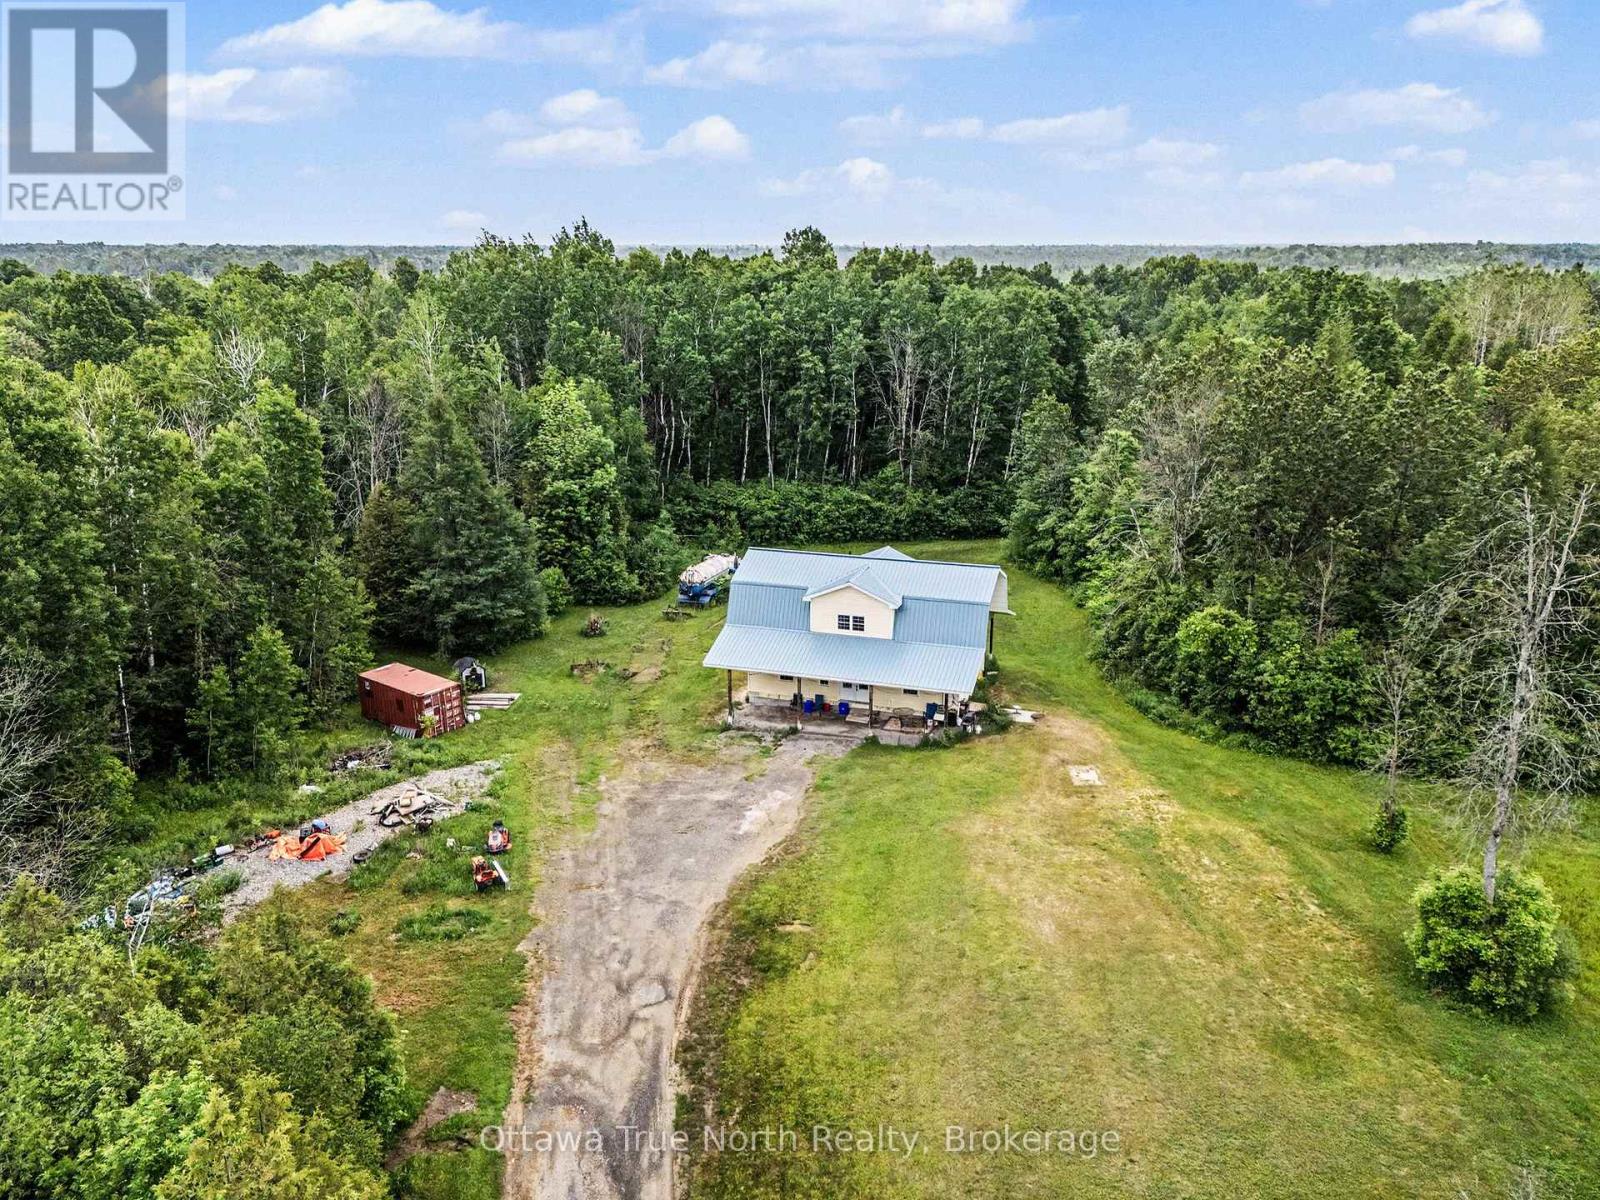
For sale
805 - Merrickville/Wolford Twp
$1,100,000
401 Kerford Road, Merrickville-Wolford, Ontario
House in 805 - Merrickville/Wolford Twp
3
Beds
Beds
2
Baths
Baths
1500 - 2000 sqft
Sq Ft
Sq Ft
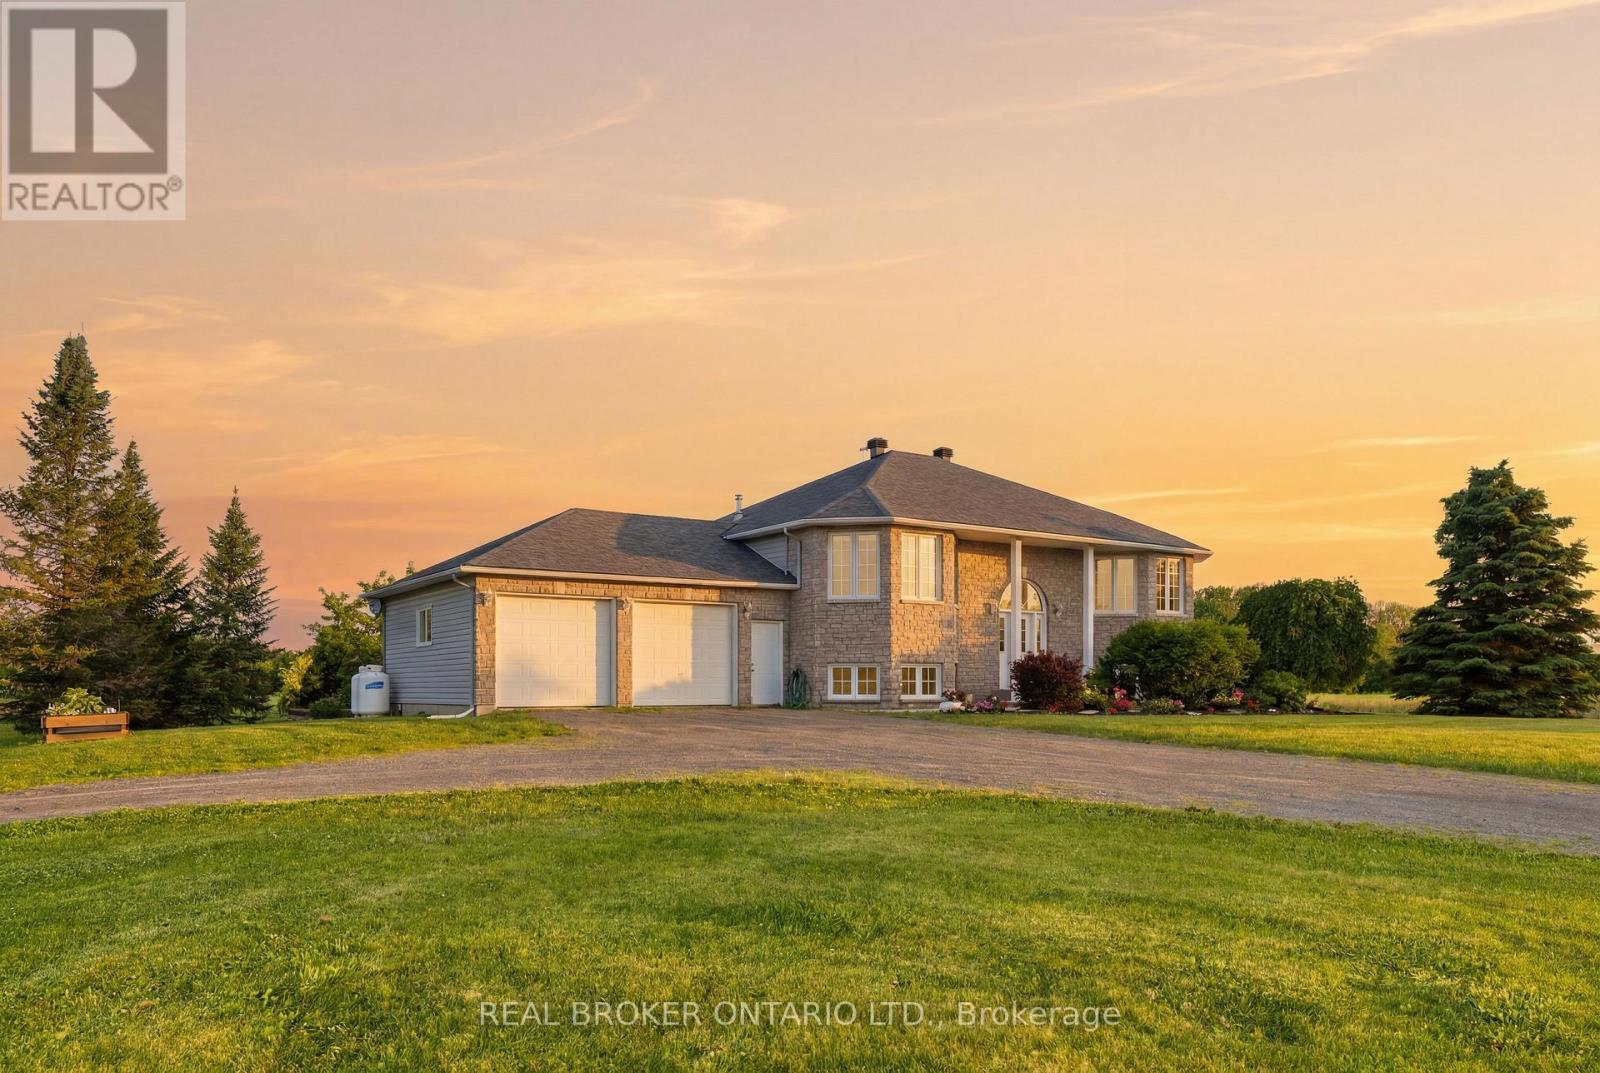
For sale
803 - North Grenville Twp (Kemptville South)
$999,900
1659 Lindsay Road, North Grenville, Ontario
House in 803 - North Grenville Twp (Kemptville South)
5
Beds
Beds
2
Baths
Baths
1500 - 2000 sqft
Sq Ft
Sq Ft
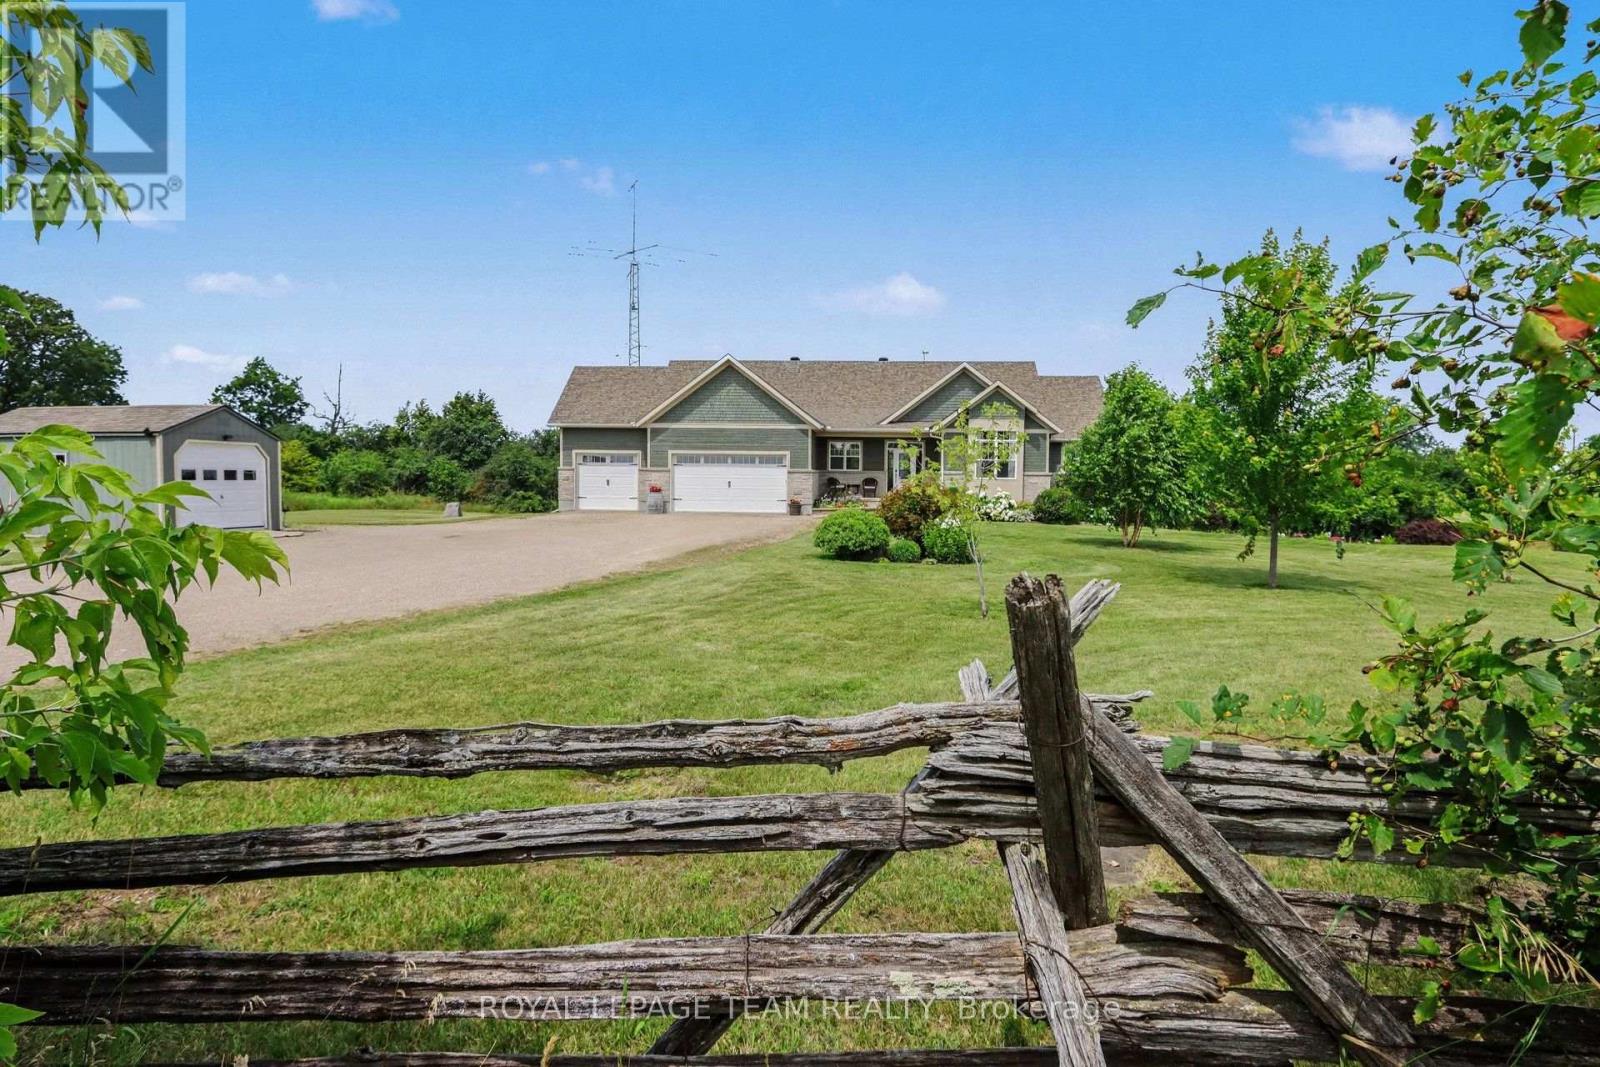
For sale
820 - Rideau Lakes (South Elmsley) Twp
$999,900
10 Old Kingston Road, Rideau Lakes, Ontario
House in 820 - Rideau Lakes (South Elmsley) Twp
4
Beds
Beds
4
Baths
Baths
1500 - 2000 sqft
Sq Ft
Sq Ft
Ready to a home?
Contact a REALTOR® today!
