

318 Broadway Street W
Merrickville-Wolford,
Ontario
K0G1N0
318 Broadway Street W
Merrickville-Wolford,
Ontario
K0G1N0
Add this listing to your favourite
Shortlist it to compare later & get quick access from your account.


$1,055,000
Property overview
Building Type
House
Property Type
Single Family
Bedrooms
3
Bathrooms
2
Year Built
Neighbourhood
804 - Merrickville
Status
For sale
Highlights
804 - Merrickville
House
For sale
Listing description
Discover this Single Family
318 Broadway Street W,
Merrickville-Wolford
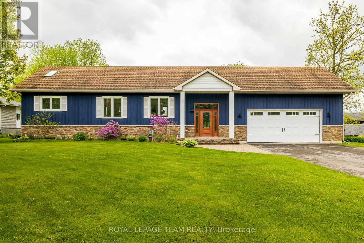
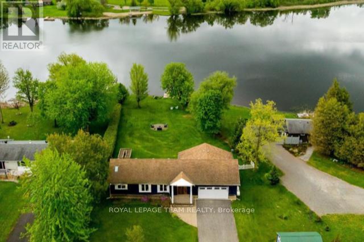
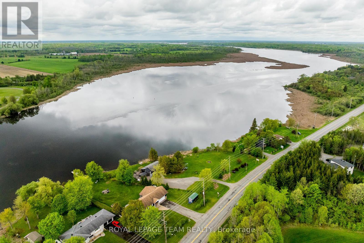
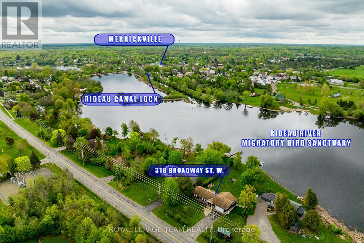
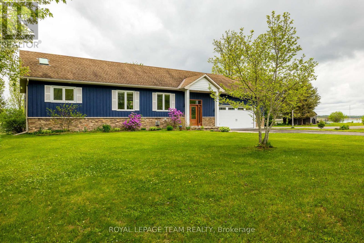
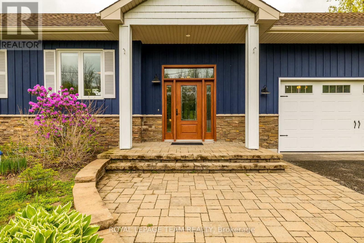
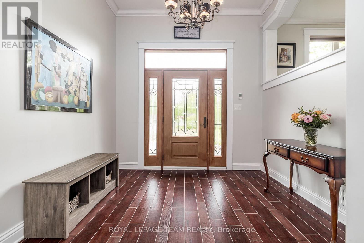
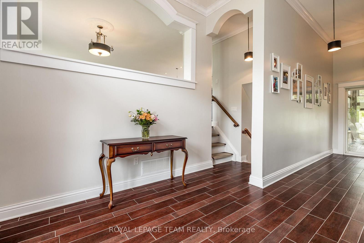
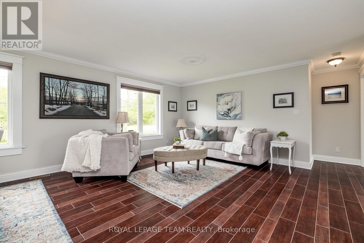
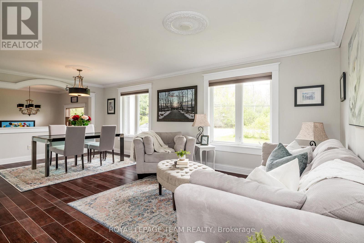
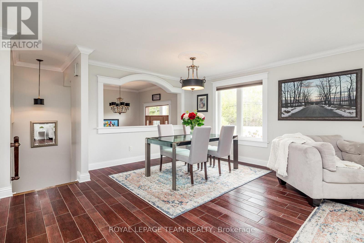
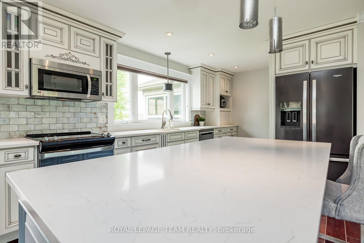
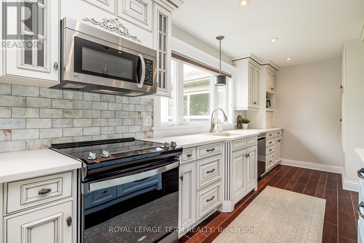
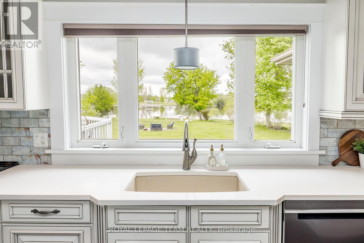
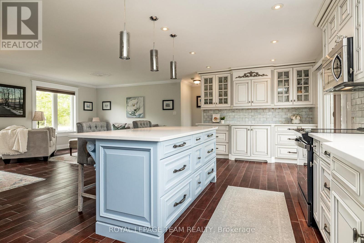
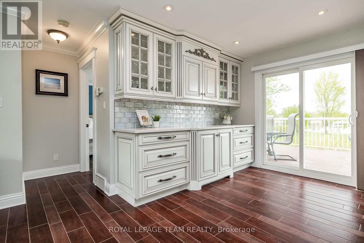
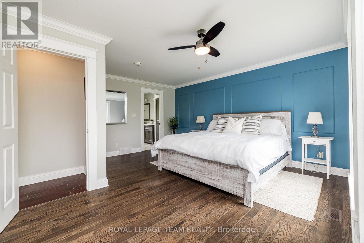
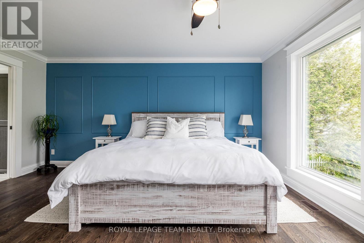
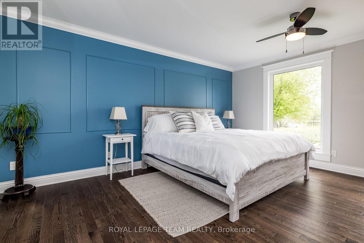
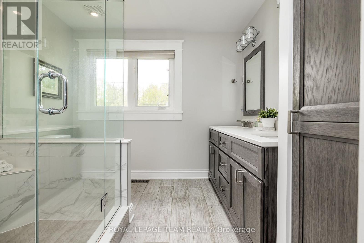
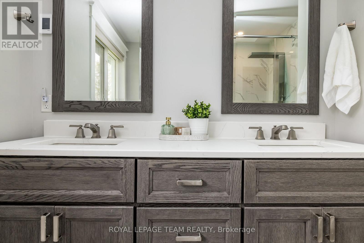
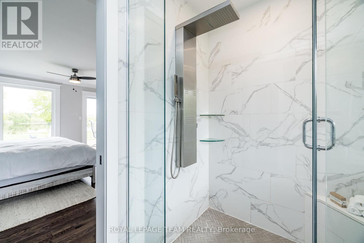
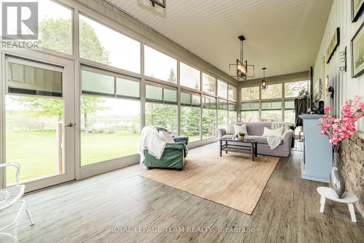
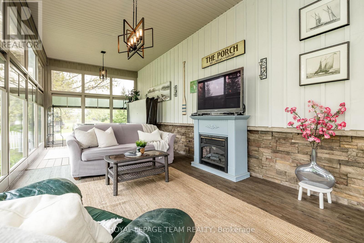
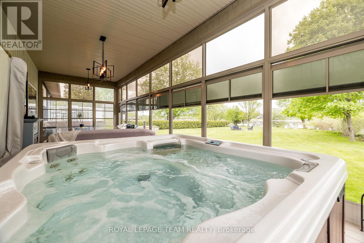
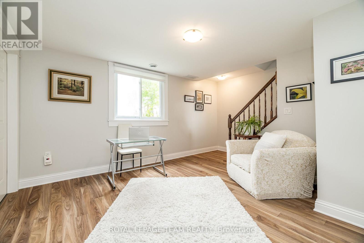
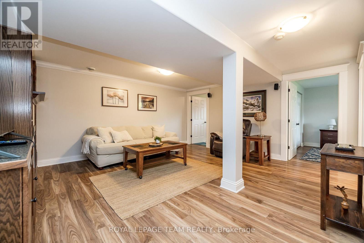
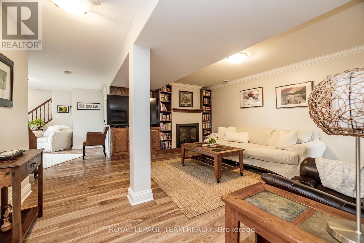
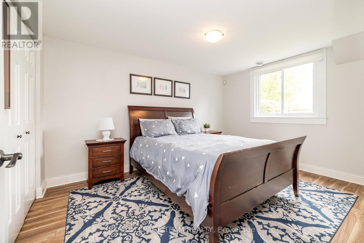
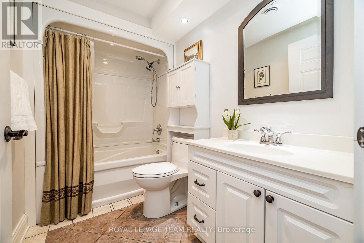
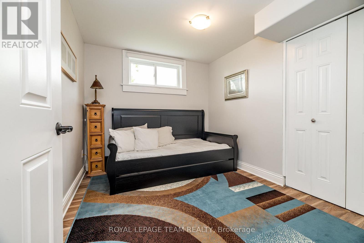
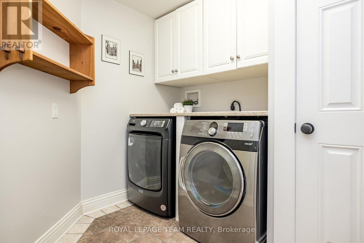
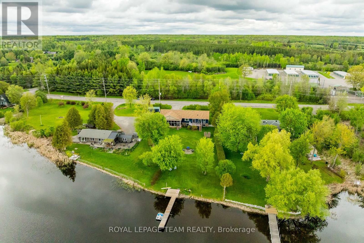
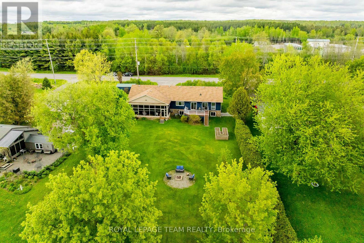
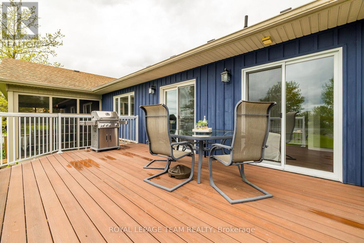
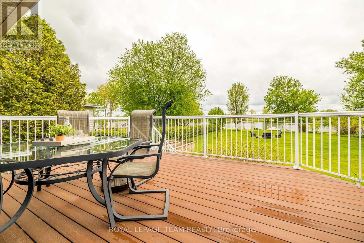
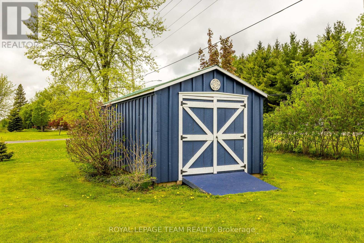
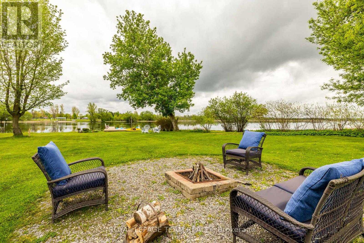
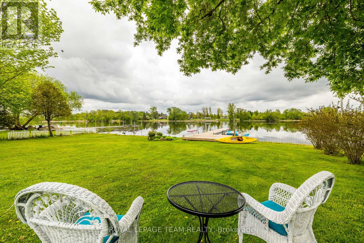
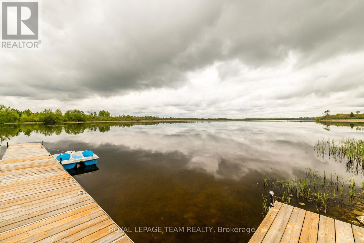
Welcome to 318 Broadway St. W, a stunning waterfront property located along the historic Rideau Waterway! With 3 bedrooms & 2 full bathrooms the exquisite renovations offer discerning buyers a rare opportunity to own a luxurious waterfront residence; the perfect blend of elegance, quality construction & waterfront lifestyle! Enter the gracious foyer w/ its soaring ceiling & porcelain tiled heated floors to be greeted by an abundance of light. The gourmet kitchen w/ its quartz counters, beautiful backsplash, large island, black stainless steel appliances & ample cabinetry, offers unparalleled waterfront views! Glass doors lead to an expansive composite deck, perfect for entertaining! The thoughtful layout continues w/ the elegant living rm & dining rm adjacent the kitchen; w/ crown molding, ceiling medallions, baseboards & quality trim, this area also features porcelain tile flooring. The main floor primary bedroom suite w/ its floor-to-ceiling window & glass door leading to an exterior deck, showcases a light-filled space that offers complete privacy from the main living area. It also features hardwood floors, a walk-in-closet & primary ensuite that is truly spa-like w/ its large tiled walk-in shower, double sink vanity, skylight & heated floors. Hunter Douglas blinds throughout! Watch loons & blue herons from the expansive screened-in porch; another perfect spot for entertaining, relaxing in the hot tub & enjoying the serenity of waterfront living! The lower level features laminate flooring, a family room w/ fireplace, an office nook, two bedrooms, a full bathroom & laundry room. The oversized double car garage features plenty of storage/workshop space. With a 40' dock, fire pit, garden boxes, board & batten shed & 7 kms of lock free boating, this waterfront oasis is within walking distance to village amenities & only 45 min to our Nation's Capital! It's time to dock your boat & fish from your own backyard in a historic, artisan community; luxury & lifestyle await (id:64373)
Upcoming viewings
44.9200105
-75.8408831
318 Broadway Street W, Merrickville-Wolford, Ontario, K0G1N0
Loading WalkScore data...
Walk Score®
Transit Score®
Bike Score®
Walkability Snapshot
Understand how walkable, transit-friendly & bikeable this neighbourhood really is.
Scores are powered by Walk Score® and reflect access to daily essentials, transit and bike routes near this area.
🚶Walk Score®
🚊Transit Score
🚲Bike Score
Liveability scores for this neighbourhood
Powered by Walk Score®
Use these scores as a quick guide only. Check local transit, bike paths
and walk routes to plan your day-to-day life.
Google Maps
Explore the exact location, nearby amenities, and community vibe.
Listing Details
Last updated:
2026-10-15
Key facts
Price
$1,055,000
Ownership
Freehold
Property type
Single Family
Bedrooms
3
Bathrooms
2
Stories
1
Interior size
1100 - 1500 sqft
Parking options
Attached Garage, Garage
Total spaces
8
Interior & features
Cooling
Central air conditioning
Heating
Forced air
Heating fuel
Propane
Basement
N/A (Finished)
Appliances
Hot Tub, Water softener, Blinds, Dishwasher, Dryer, Garage door opener, Water Heater, Microwave, Stove, Washer, Refrigerator
Fireplace
True
Exterior finish
Wood, Stone
Key features
Irregular lot size, Carpet Free
Lot, amenities & extras
Lot size
65 x 266.7 FT|1/2 - 1.99 acres
Community features
School Bus
Nearby amenities
Schools
Landscape
Landscaped
Sewer
Septic System
Rooms
| Level | Type | Length | Width | Dimensions |
|---|---|---|---|---|
| Lower Level | Bedroom 2 | 4.09 m | 3.11 m | 4.09 m x 3.11 m |
| Lower Level | Bedroom 3 | 3.11 m | 2.65 m | 3.11 m x 2.65 m |
| Lower Level | Bathroom | 2.62 m | 1.59 m | 2.62 m x 1.59 m |
| Lower Level | Laundry Room | 2.56 m | 2.38 m | 2.56 m x 2.38 m |
| Lower Level | Other | 4.09 m | 3.87 m | 4.09 m x 3.87 m |
| Lower Level | Family Room | 4.82 m | 3.66 m | 4.82 m x 3.66 m |
| Main Level | Foyer | 2.78 m | 2.78 m | 2.78 m x 2.78 m |
| Main Level | Living Room | 4.03 m | 3.84 m | 4.03 m x 3.84 m |
| Main Level | Dining Room | 3.54 m | 2.71 m | 3.54 m x 2.71 m |
| Main Level | Kitchen | 7.5 m | 3.26 m | 7.5 m x 3.26 m |
| Main Level | Primary Bedroom | 4.85 m | 4.09 m | 4.85 m x 4.09 m |
| Main Level | Bathroom | 2.75 m | 2.71 m | 2.75 m x 2.71 m |
| Main Level | Other | 3.72 m | 1.01 m | 3.72 m x 1.01 m |
| Main Level | Other | 10.07 m | 3.54 m | 10.07 m x 3.54 m |
Mortgage Calculator
$500,000
$100,000
$5,000,000
Adjust the total amount you plan to borrow.
5%
1%
15%
25 years
10 years
40 years
Monthly Payment
$0
This is an approximate monthly payment based on your inputs.
Total Interest Paid
$0
Add this listing to your favourite
Shortlist it to compare later & get quick access from your account.

Comparables
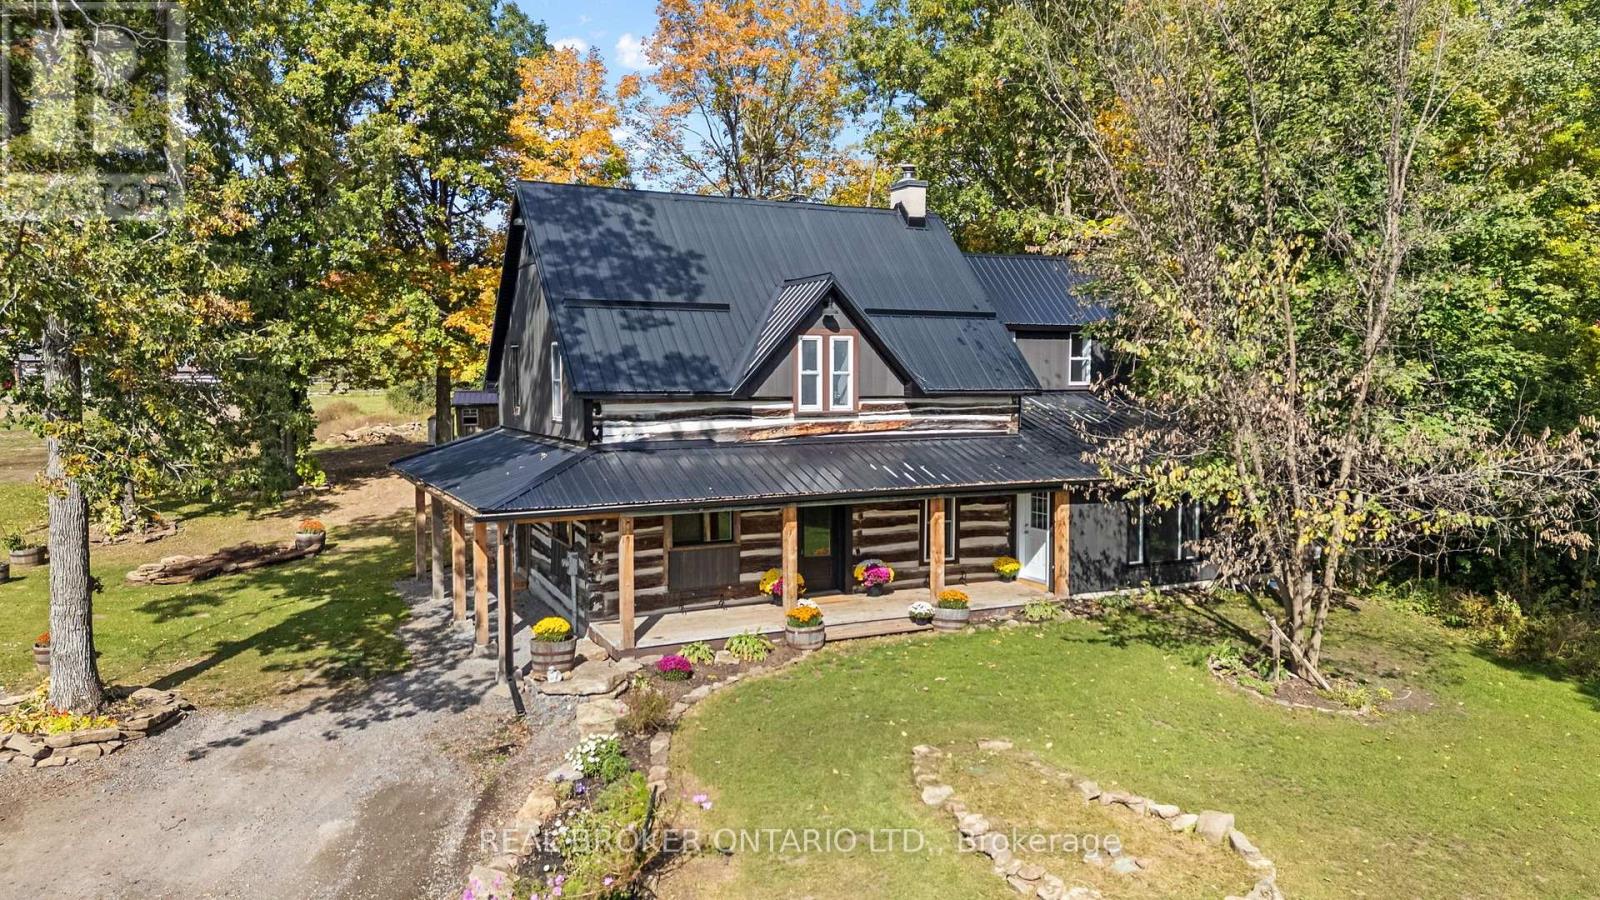
For sale
902 - Montague Twp
$1,050,000
806 Richardson Road, Montague, Ontario
House in 902 - Montague Twp
4
Beds
Beds
4
Baths
Baths
2000 - 2500 sqft
Sq Ft
Sq Ft
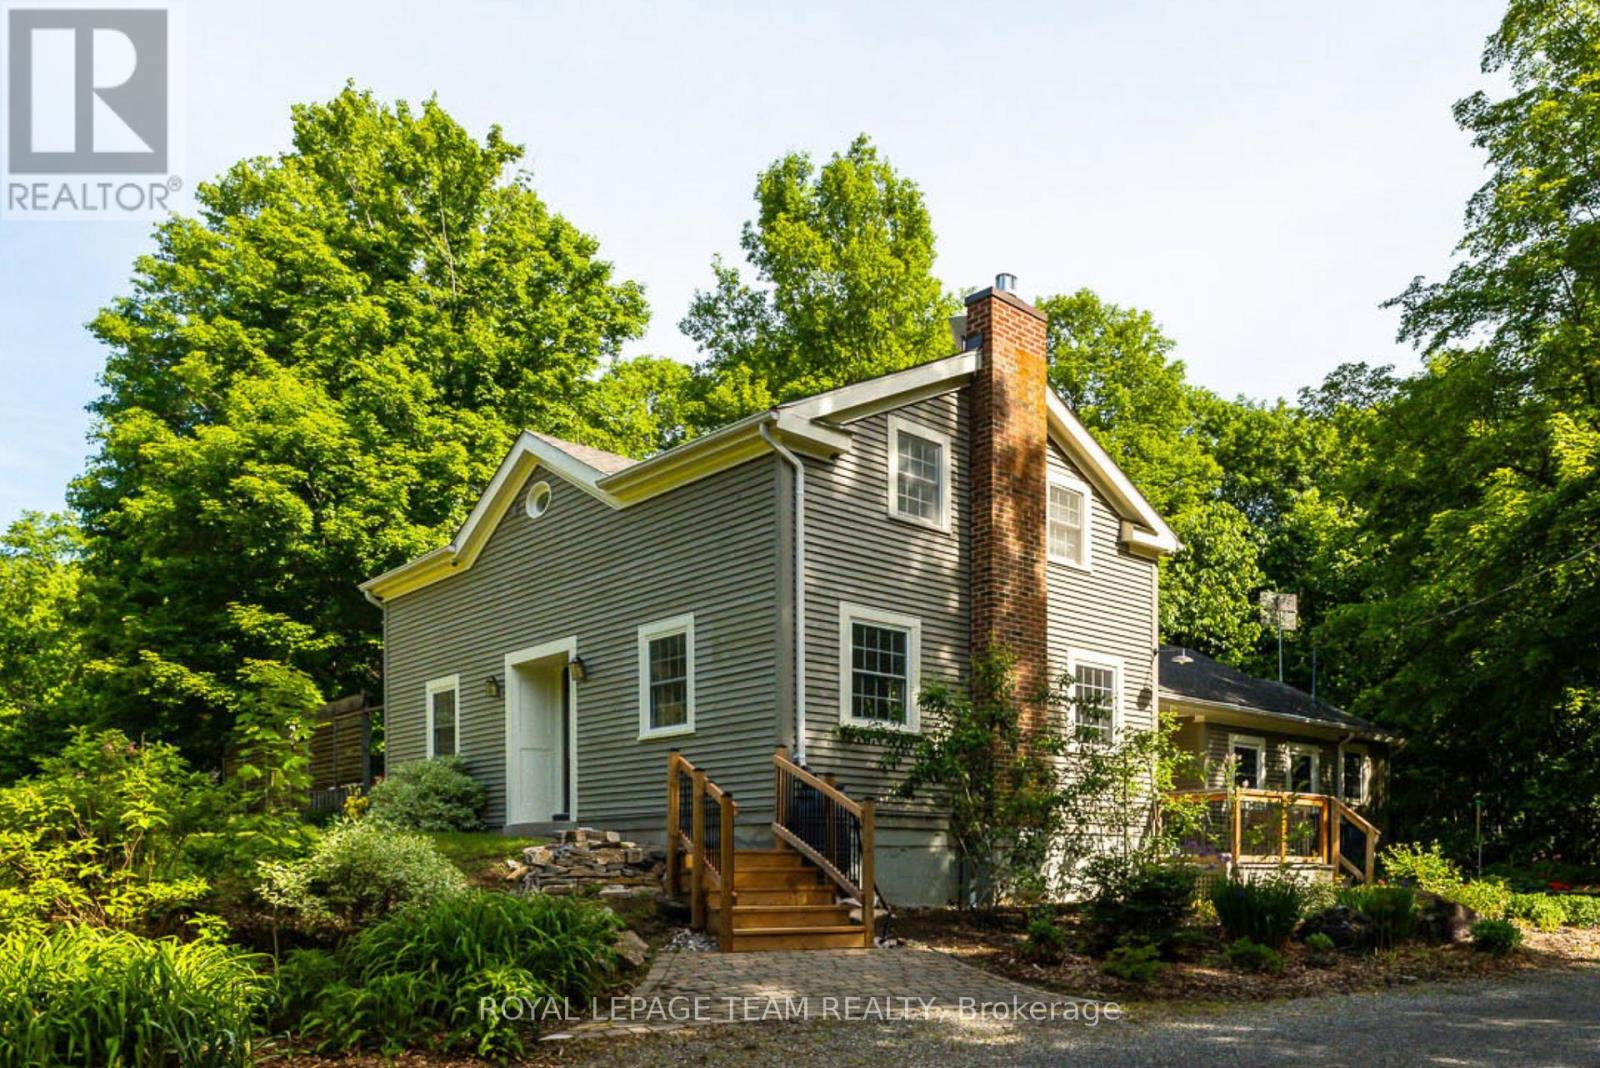
For sale
803 - North Grenville Twp (Kemptville South)
$1,075,000
373 Craig Road, North Grenville, Ontario
House in 803 - North Grenville Twp (Kemptville South)
4
Beds
Beds
3
Baths
Baths
2000 - 2500 sqft
Sq Ft
Sq Ft
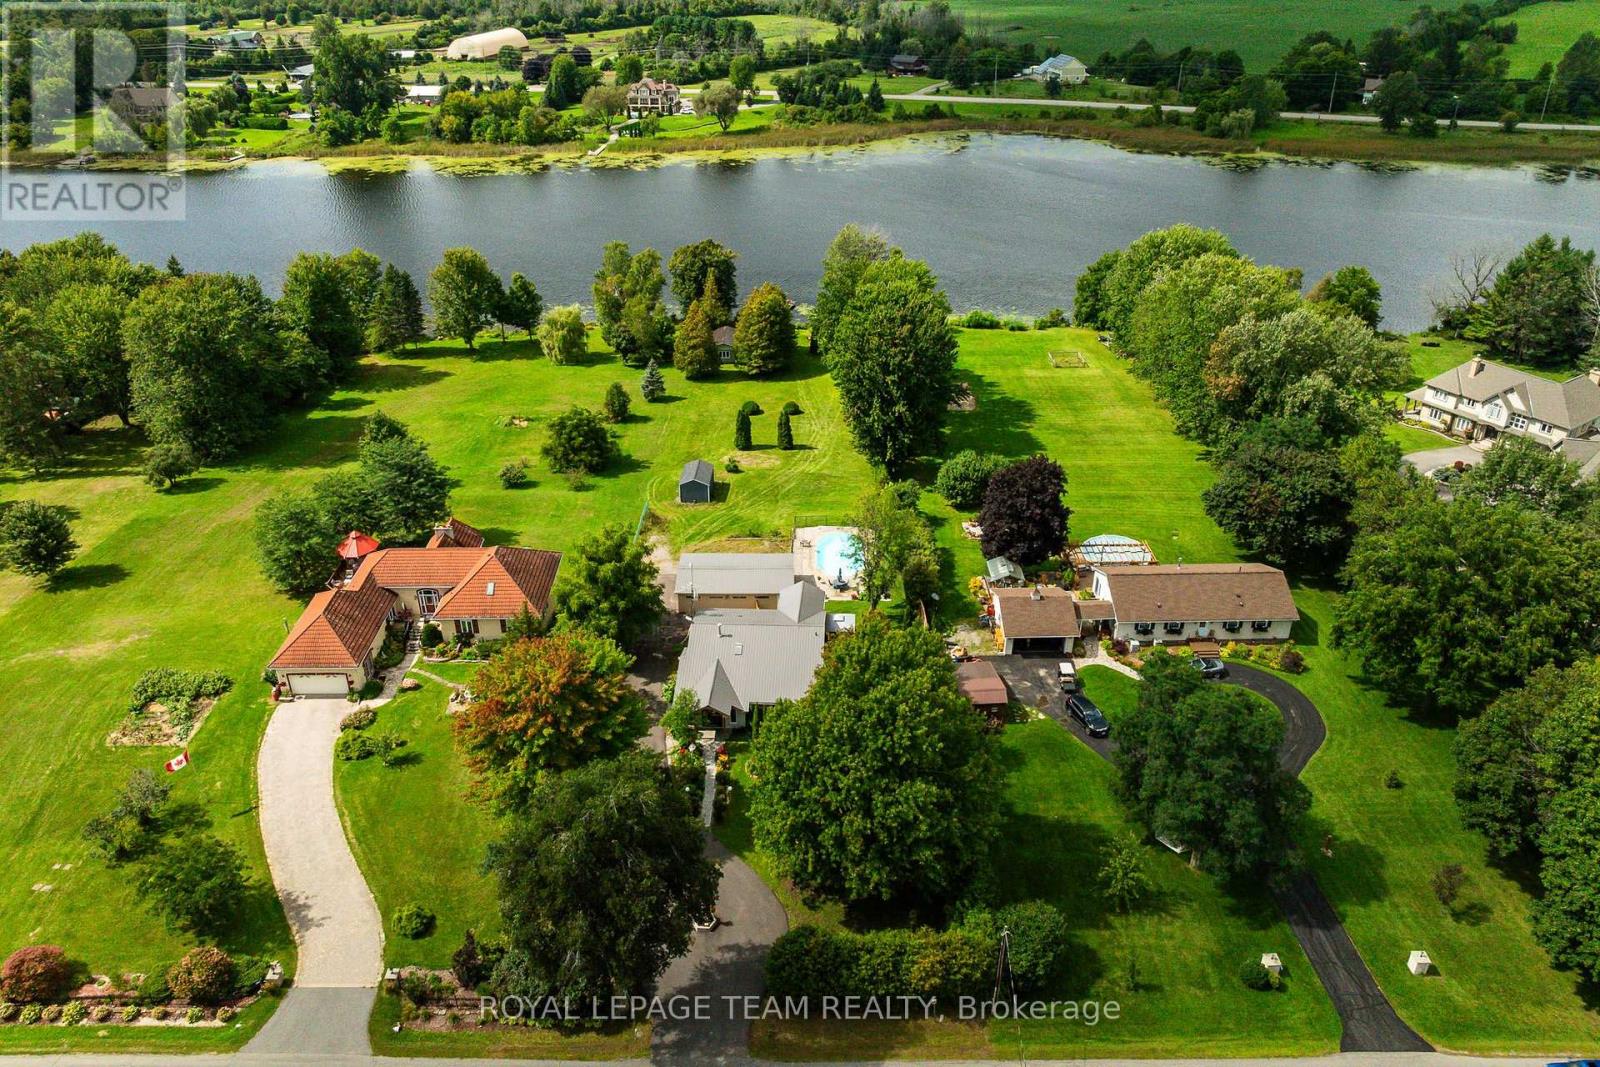
For sale
805 - Merrickville/Wolford Twp
$1,089,900
301 County Rd 23 Road, Merrickville-Wolford, Ontario
House in 805 - Merrickville/Wolford Twp
3
Beds
Beds
2
Baths
Baths
1500 - 2000 sqft
Sq Ft
Sq Ft
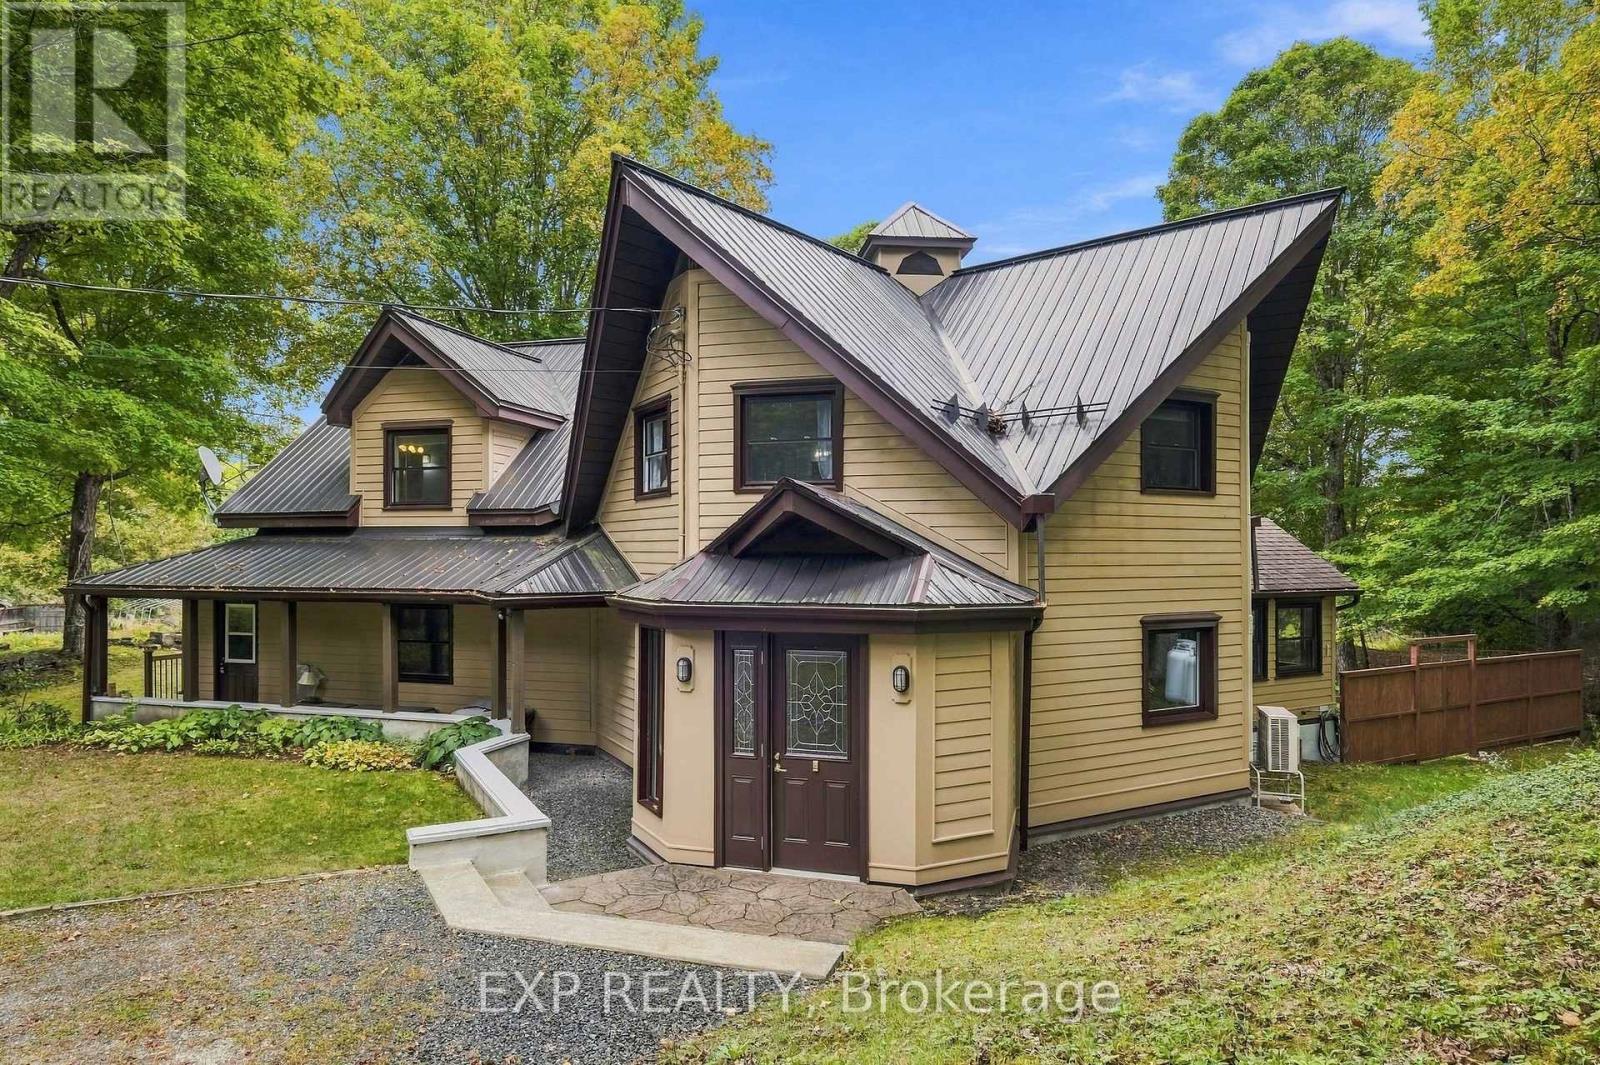
For sale
914 - Lanark Highlands (Dalhousie) Twp
$1,099,000
728 Ashby Road, Lanark Highlands, Ontario
House in 914 - Lanark Highlands (Dalhousie) Twp
3
Beds
Beds
2
Baths
Baths
2500 - 3000 sqft
Sq Ft
Sq Ft
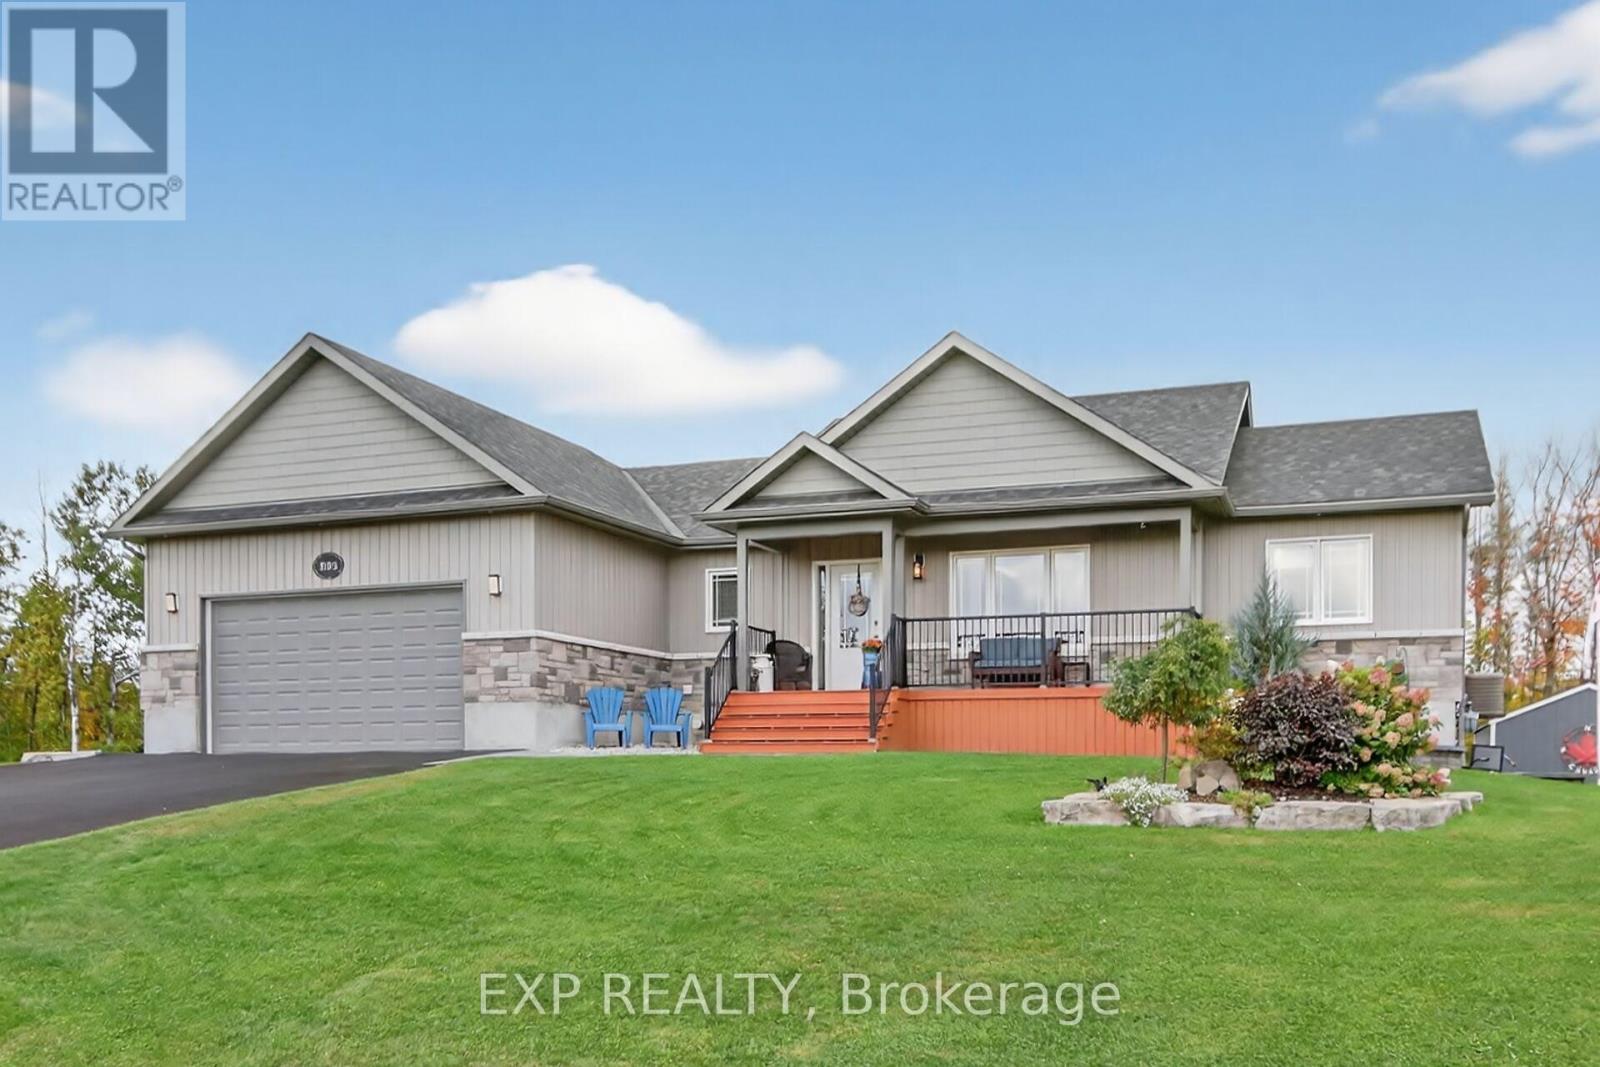
For sale
802 - North Grenville Twp (Kemptville East)
$1,099,000
305 Moore Crescent, North Grenville, Ontario
House in 802 - North Grenville Twp (Kemptville East)
4
Beds
Beds
3
Baths
Baths
1500 - 2000 sqft
Sq Ft
Sq Ft
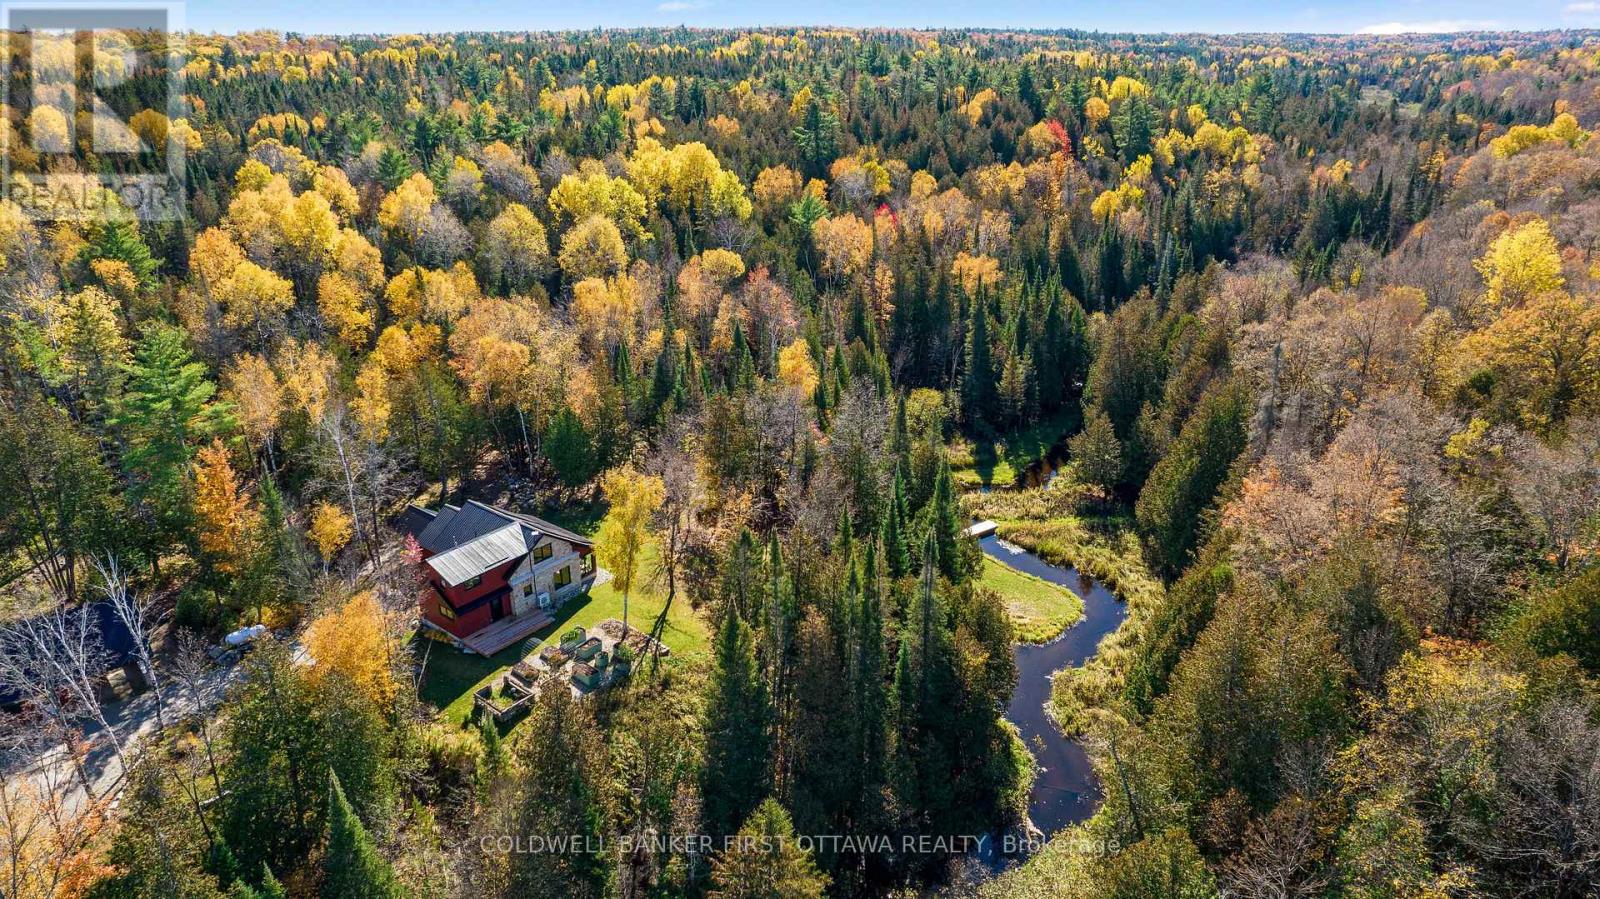
For sale
917 - Lanark Highlands (Darling) Twp
$1,099,000
543 French Line Road, Lanark Highlands, Ontario
House in 917 - Lanark Highlands (Darling) Twp
2
Beds
Beds
2
Baths
Baths
2000 - 2500 sqft
Sq Ft
Sq Ft
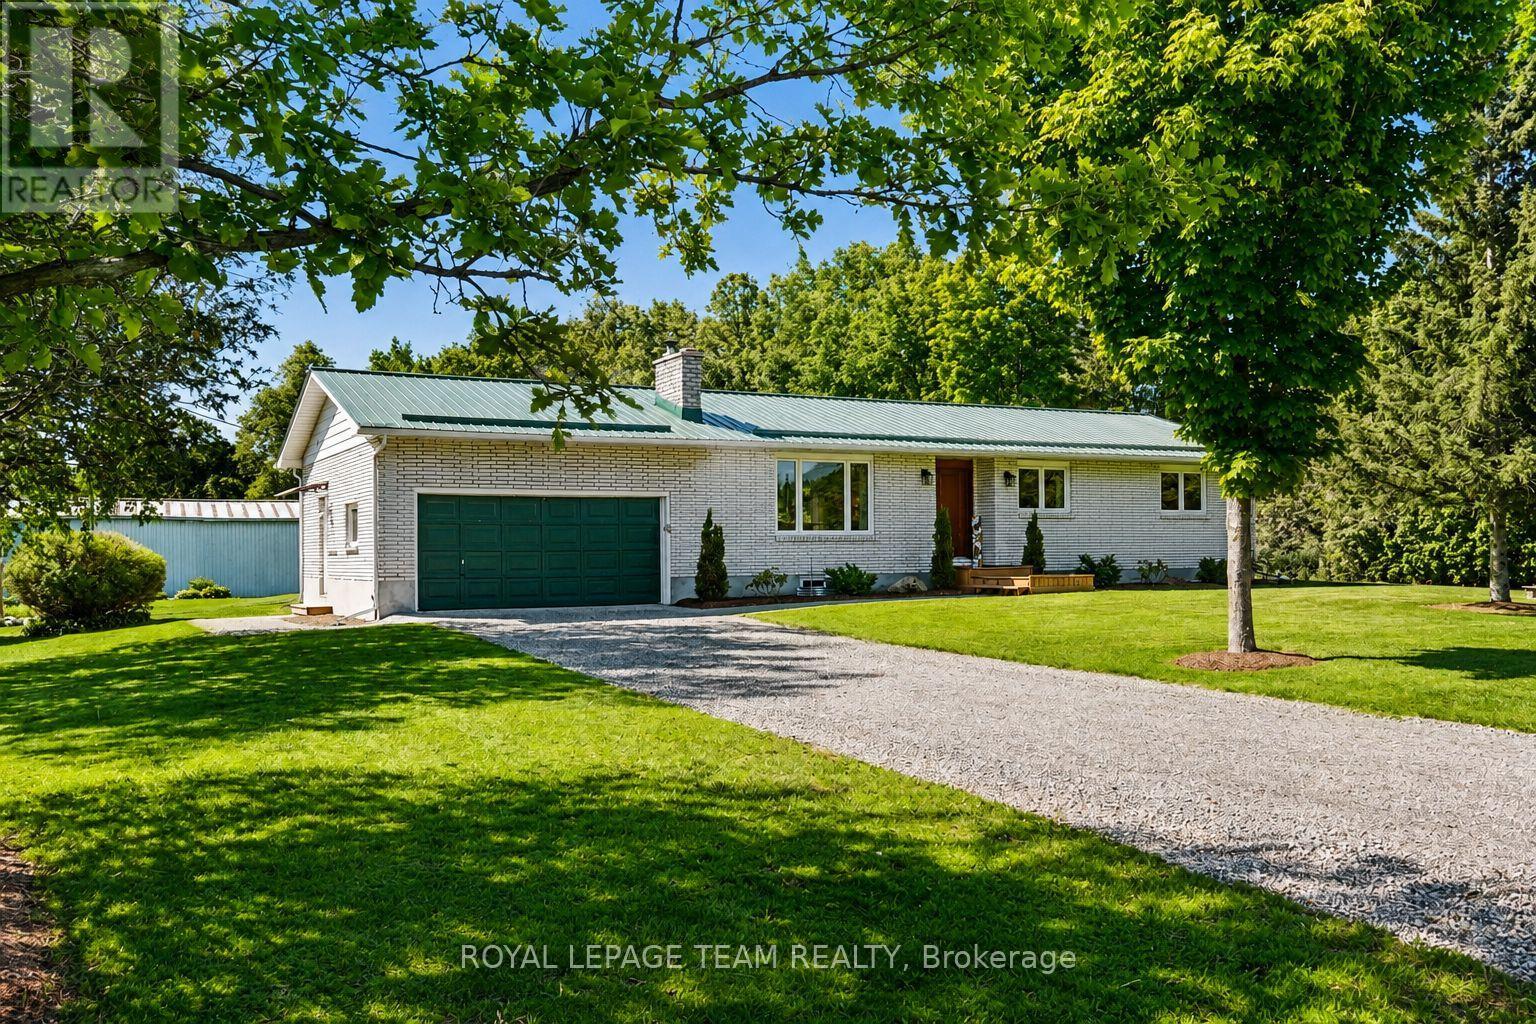
For sale
802 - North Grenville Twp (Kemptville East)
$1,099,900
512 Edward Scott Road, North Grenville, Ontario
House in 802 - North Grenville Twp (Kemptville East)
3
Beds
Beds
3
Baths
Baths
1100 - 1500 sqft
Sq Ft
Sq Ft
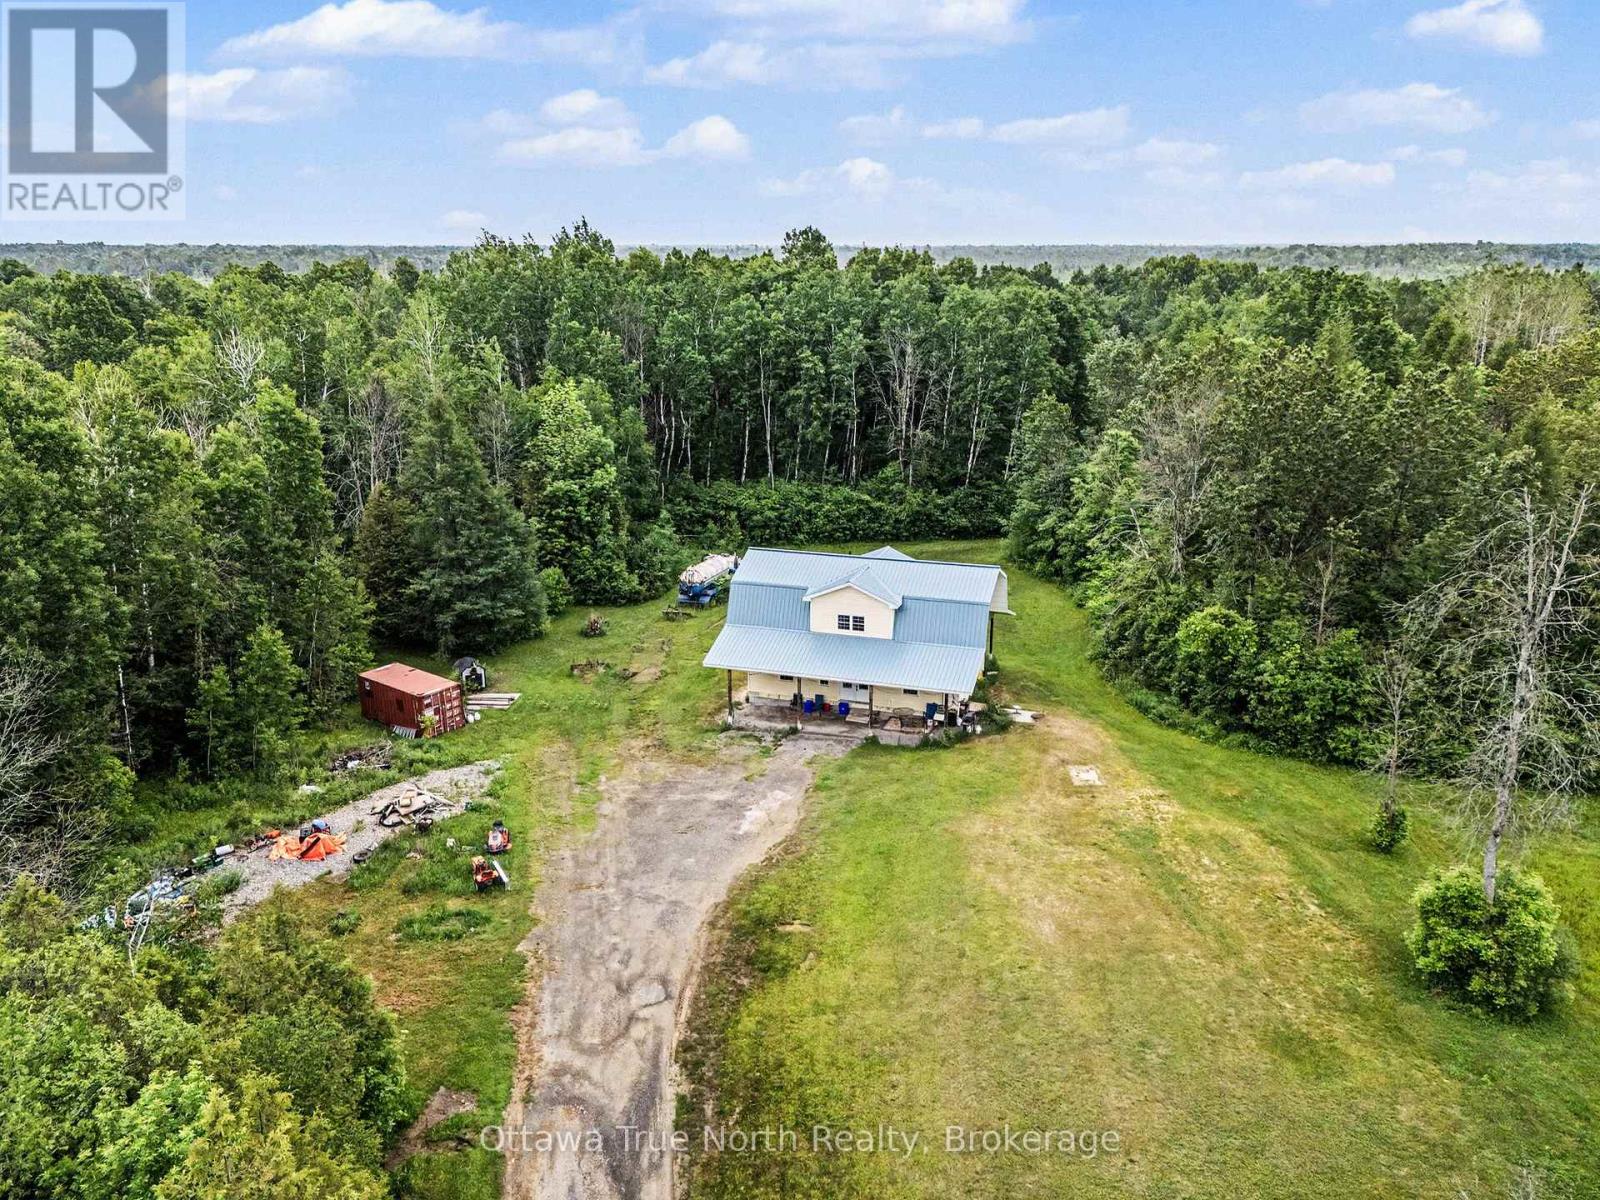
For sale
805 - Merrickville/Wolford Twp
$1,100,000
401 Kerford Road, Merrickville-Wolford, Ontario
House in 805 - Merrickville/Wolford Twp
3
Beds
Beds
2
Baths
Baths
1500 - 2000 sqft
Sq Ft
Sq Ft
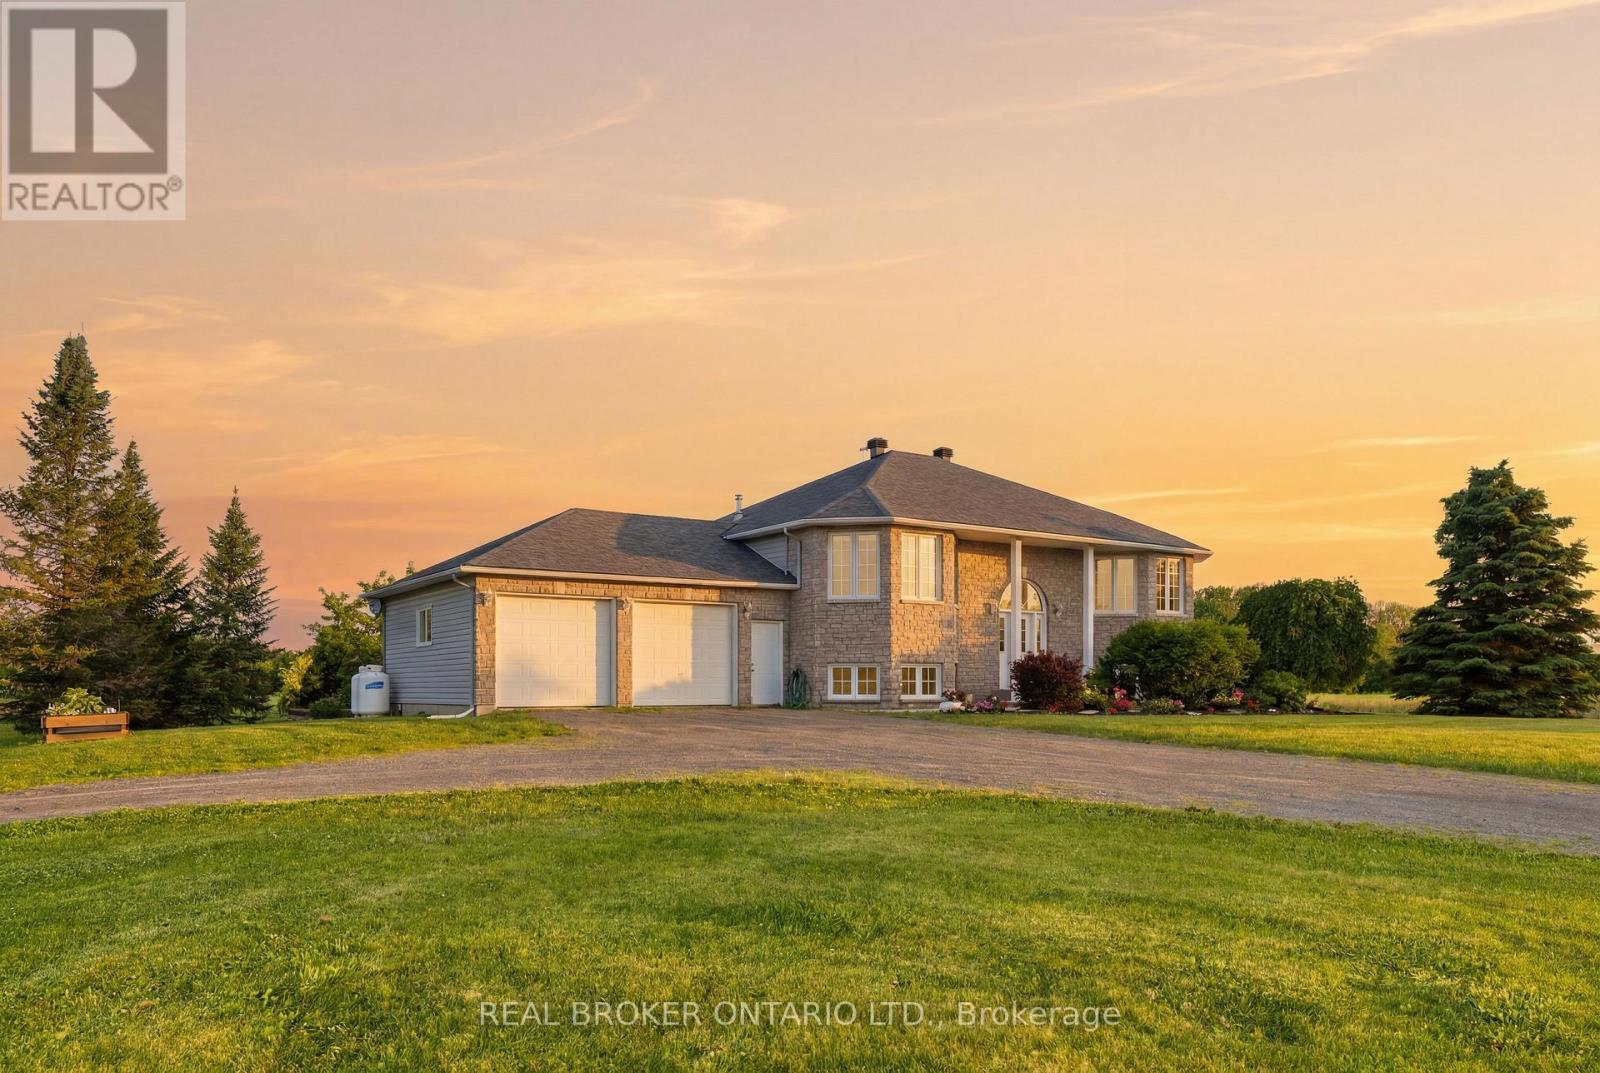
For sale
803 - North Grenville Twp (Kemptville South)
$999,900
1659 Lindsay Road, North Grenville, Ontario
House in 803 - North Grenville Twp (Kemptville South)
5
Beds
Beds
2
Baths
Baths
1500 - 2000 sqft
Sq Ft
Sq Ft
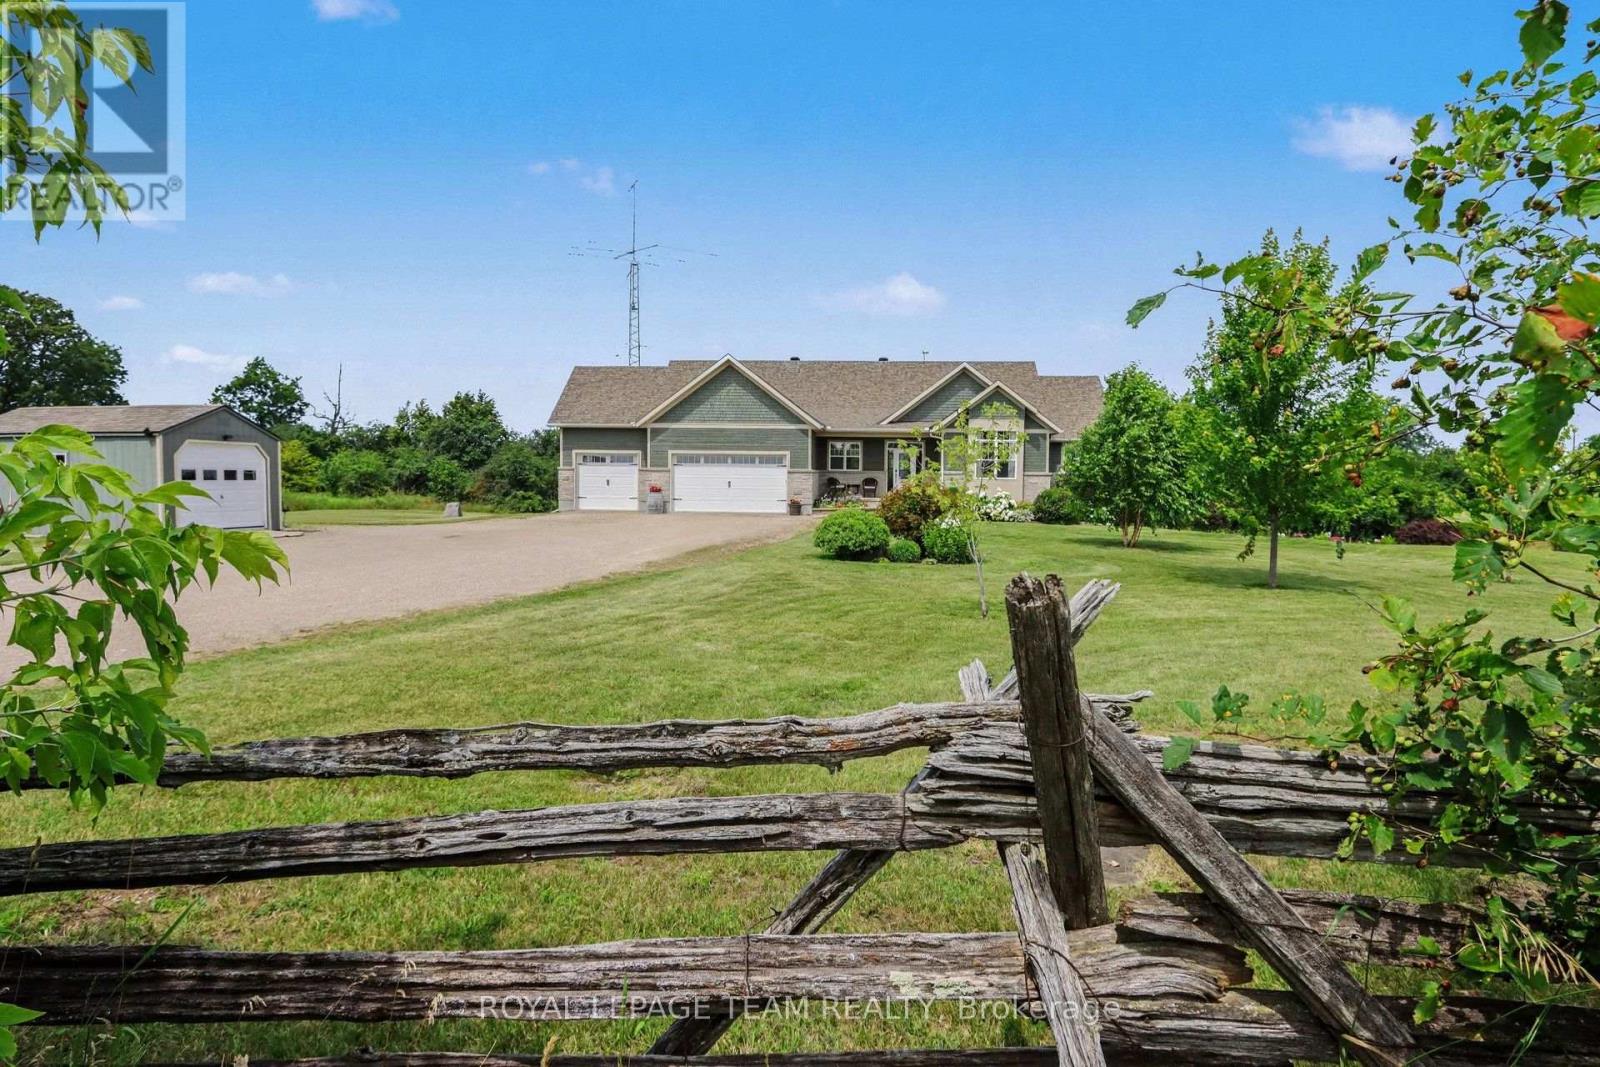
For sale
820 - Rideau Lakes (South Elmsley) Twp
$999,900
10 Old Kingston Road, Rideau Lakes, Ontario
House in 820 - Rideau Lakes (South Elmsley) Twp
4
Beds
Beds
4
Baths
Baths
1500 - 2000 sqft
Sq Ft
Sq Ft
Ready to a home?
Contact a REALTOR® today!
