

373 Craig Road
North Grenville,
Ontario
K0G1S0
373 Craig Road
North Grenville,
Ontario
K0G1S0
Add this listing to your favourite
Shortlist it to compare later & get quick access from your account.


$1,075,000
Property overview
Building Type
House
Property Type
Single Family
Bedrooms
4
Bathrooms
3
Year Built
Neighbourhood
803 - North Grenville Twp (Kemptville South)
Status
For sale
Highlights
803 - North Grenville Twp (Kemptville South)
House
For sale
Listing description
Discover this Single Family
373 Craig Road,
North Grenville
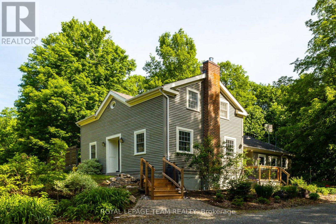
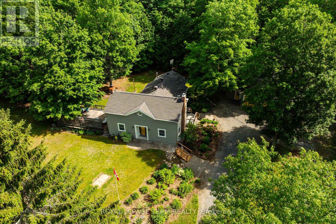
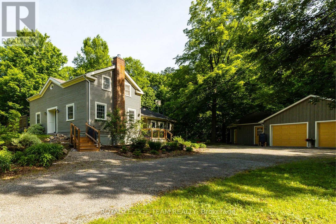
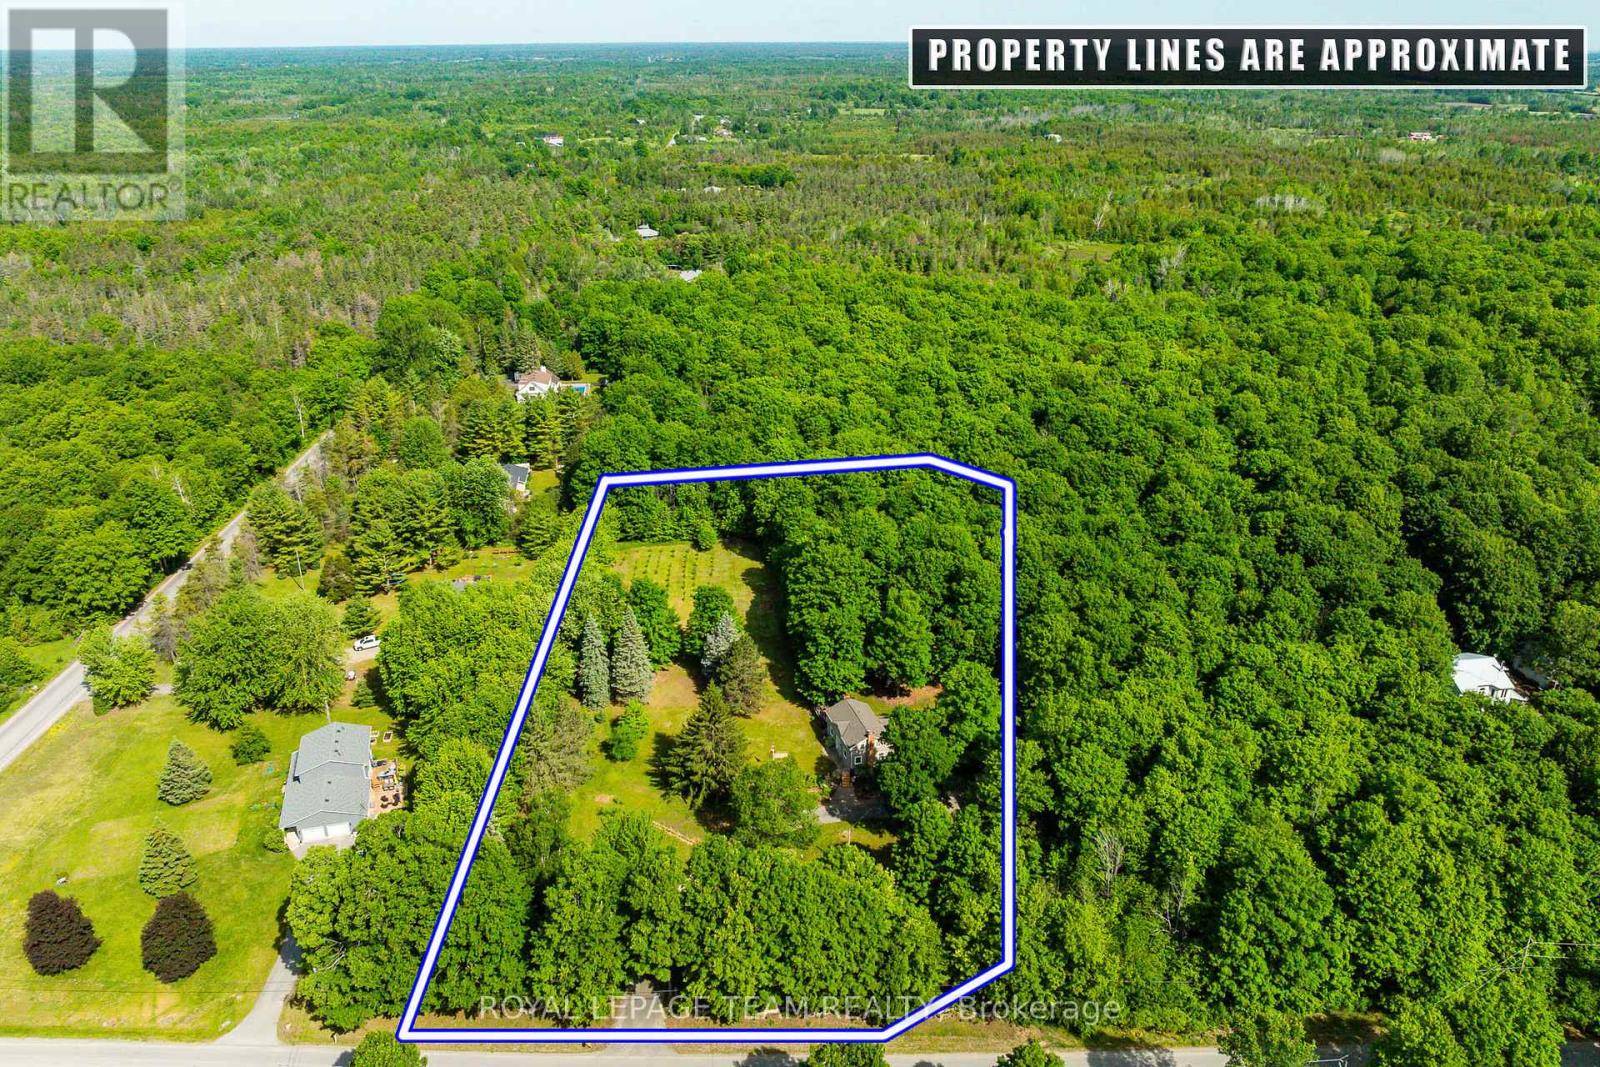
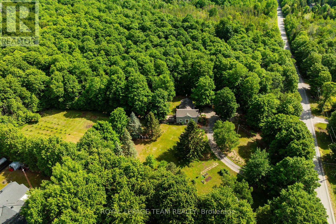
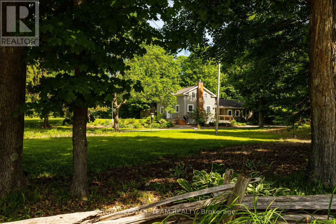
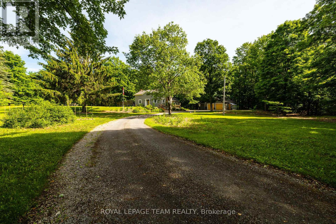
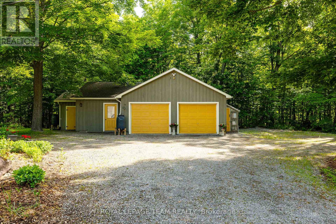
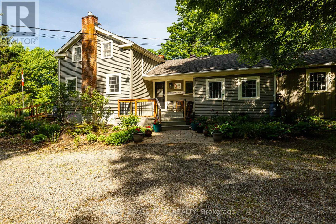
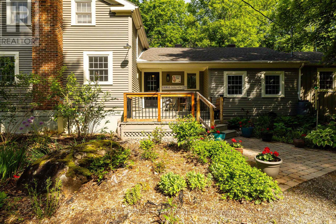
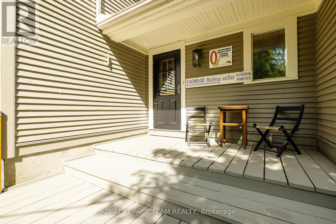
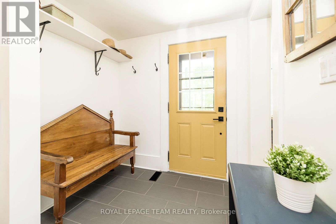
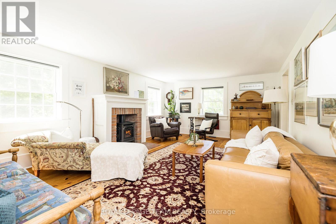
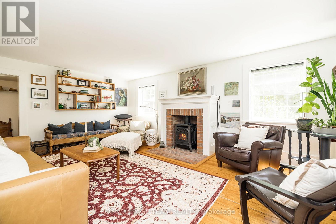
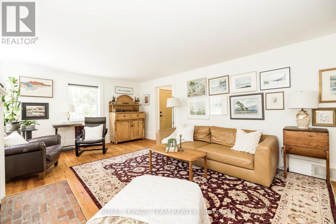
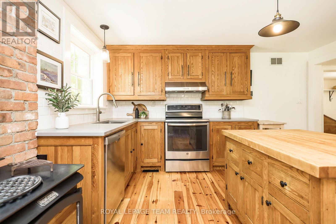
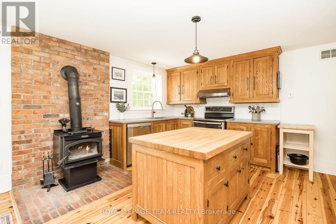
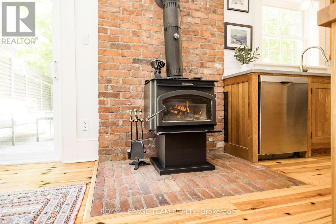
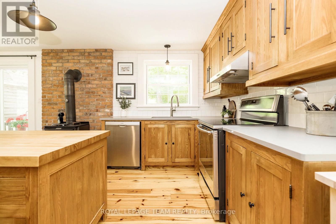
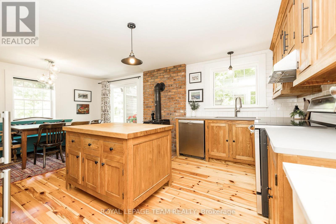
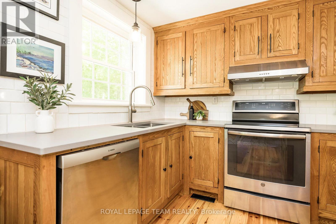
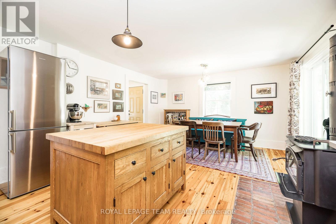
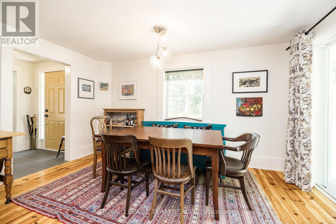
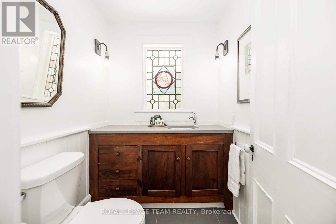
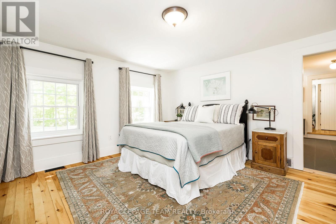
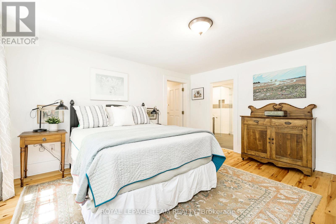
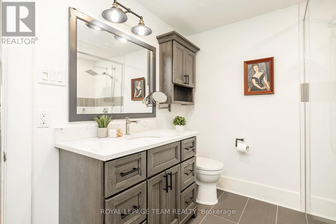
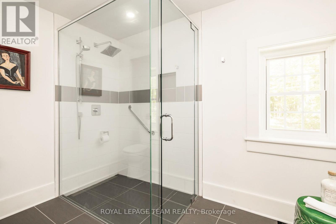
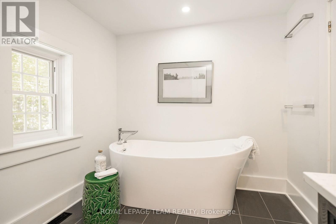
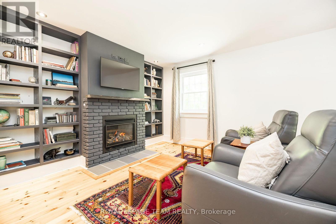
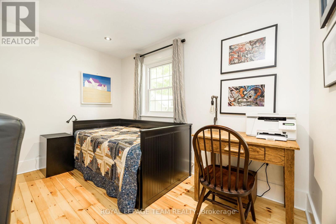
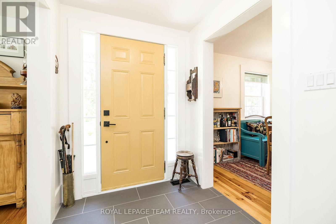
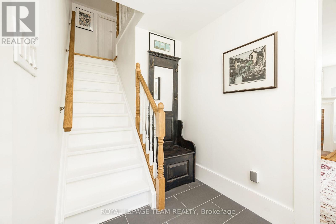
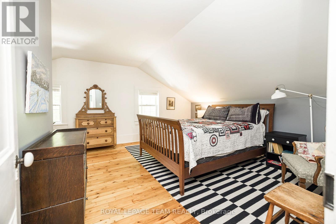
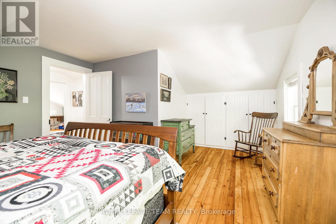
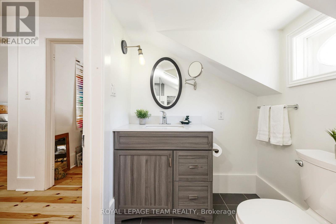
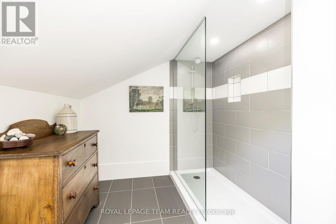
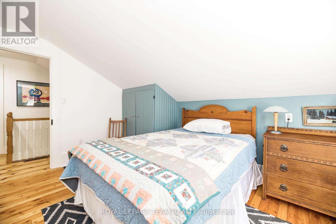
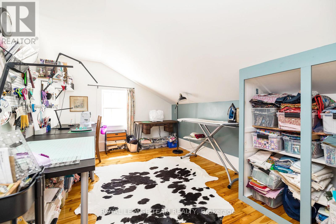
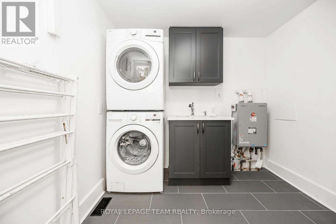
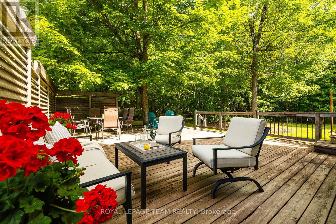
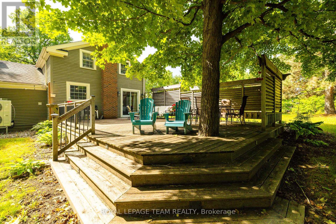
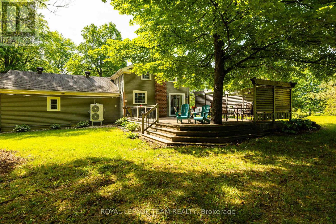
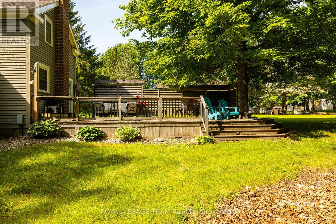
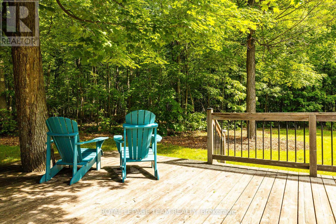
Welcome to 373 Craig Road, a stunning custom home, built as a replica to reflect mid-century architecture with a symmetrical facade and Georgian farmhouse influence. Situated artistically, on 2.68 acres, with a brand new septic system, this elegant home features two lovely entryways: a formal front foyer with ceramic tile flooring and central hall plan and a curated garden side entrance. With four bedrooms and three bathrooms this spacious and thoughtfully designed home features a main floor primary bedroom suite which could be utilized as an in-law suite for multigenerational living. The custom kitchen with its wood cabinetry, stainless steel appliances, quartz counters, pantry, pine flooring and aesthetic wood island is adjacent the dining area featuring a wood stove with brick accent wall and sliding doors to the expansive rear deck; perfect for entertaining! The formal living room with pumpkin pine flooring features a brick fireplace with gas stove insert and an abundance of natural light which accentuates the homes inherent warmth. The primary bedroom suite includes a bedroom, ensuite four-pc bathroom, large sitting room which could be utilized as a family room with propane gas fireplace and a walk-in closet. A large laundry room with sink and sliding barn door and a convenient two-piece bathroom complete the remainder of the main level. Take the staircase to the upper level, featuring 3 spacious bedrooms with pine flooring, a 3-pc bathroom and a generous storage closet on the landing. The two car, oversized garage is insulated in two sections and offers a gym area, a workshop in one of the bays at present and a 100 amp panel. A woodshed and garden shed located to the rear of the garage offers plenty of storage. With its greenhouse made of locally sourced vintage windows, its curated gardens, numerous tree varieties (red pine, hickory, maple) & a spacious rear deck for entertaining, this property defines elegant country living; privacy and tranquility await! (id:64373)
Upcoming viewings
44.9316664
-75.7583044
373 Craig Road, North Grenville, Ontario, K0G1S0
Loading WalkScore data...
Walk Score®
Transit Score®
Bike Score®
Walkability Snapshot
Understand how walkable, transit-friendly & bikeable this neighbourhood really is.
Scores are powered by Walk Score® and reflect access to daily essentials, transit and bike routes near this area.
🚶Walk Score®
🚊Transit Score
🚲Bike Score
Liveability scores for this neighbourhood
Powered by Walk Score®
Use these scores as a quick guide only. Check local transit, bike paths
and walk routes to plan your day-to-day life.
Google Maps
Explore the exact location, nearby amenities, and community vibe.
Listing Details
Last updated:
2026-09-28
Key facts
Price
$1,075,000
Ownership
Freehold
Property type
Single Family
Bedrooms
4
Bathrooms
3
Stories
2
Interior size
2000 - 2500 sqft
Parking options
Detached Garage, Garage
Total spaces
10
Interior & features
Cooling
Central air conditioning
Heating
Forced air, Heat Pump
Heating fuel
Electric
Basement
Crawl space (Unfinished)
Appliances
Garage door opener remote(s), Water Heater - Tankless, Dishwasher, Dryer, Garage door opener, Hot Water Instant, Gas stove(s), Washer, Water Treatment, Refrigerator
Fireplace
True
Exterior finish
Wood
Key features
Irregular lot size, Carpet Free, In-Law Suite
Lot, amenities & extras
Lot size
233.3 FT
Community features
School Bus
Landscape
Landscaped
Sewer
Septic System
Rooms
| Level | Type | Length | Width | Dimensions |
|---|---|---|---|---|
| Main Level | Foyer | 1.68 m | 2.26 m | 1.68 m x 2.26 m |
| Main Level | Other | 2.41 m | 1.65 m | 2.41 m x 1.65 m |
| Main Level | Pantry | 2.26 m | 0.81 m | 2.26 m x 0.81 m |
| Main Level | Foyer | 2.11 m | 1.75 m | 2.11 m x 1.75 m |
| Main Level | Laundry Room | 2.44 m | 2.51 m | 2.44 m x 2.51 m |
| Main Level | Kitchen | 3.81 m | 4.17 m | 3.81 m x 4.17 m |
| Main Level | Living Room | 5.97 m | 4.14 m | 5.97 m x 4.14 m |
| Main Level | Dining Room | 2.21 m | 4.17 m | 2.21 m x 4.17 m |
| Main Level | Partial Bathroom | 1.75 m | 1.52 m | 1.75 m x 1.52 m |
| Main Level | Primary Bedroom | 4.34 m | 4.09 m | 4.34 m x 4.09 m |
| Main Level | Family Room | 3.48 m | 5.44 m | 3.48 m x 5.44 m |
| Main Level | Bathroom | 2.41 m | 3.63 m | 2.41 m x 3.63 m |
| Upper Level | Bedroom | 4.14 m | 3.68 m | 4.14 m x 3.68 m |
| Upper Level | Bedroom | 4.14 m | 2.95 m | 4.14 m x 2.95 m |
| Upper Level | Bedroom | 4.14 m | 2.92 m | 4.14 m x 2.92 m |
| Upper Level | Bathroom | 1.65 m | 3.63 m | 1.65 m x 3.63 m |
| Upper Level | Other | 3.43 m | 1.83 m | 3.43 m x 1.83 m |
Mortgage Calculator
$500,000
$100,000
$5,000,000
Adjust the total amount you plan to borrow.
5%
1%
15%
25 years
10 years
40 years
Monthly Payment
$0
This is an approximate monthly payment based on your inputs.
Total Interest Paid
$0
Add this listing to your favourite
Shortlist it to compare later & get quick access from your account.

Comparables
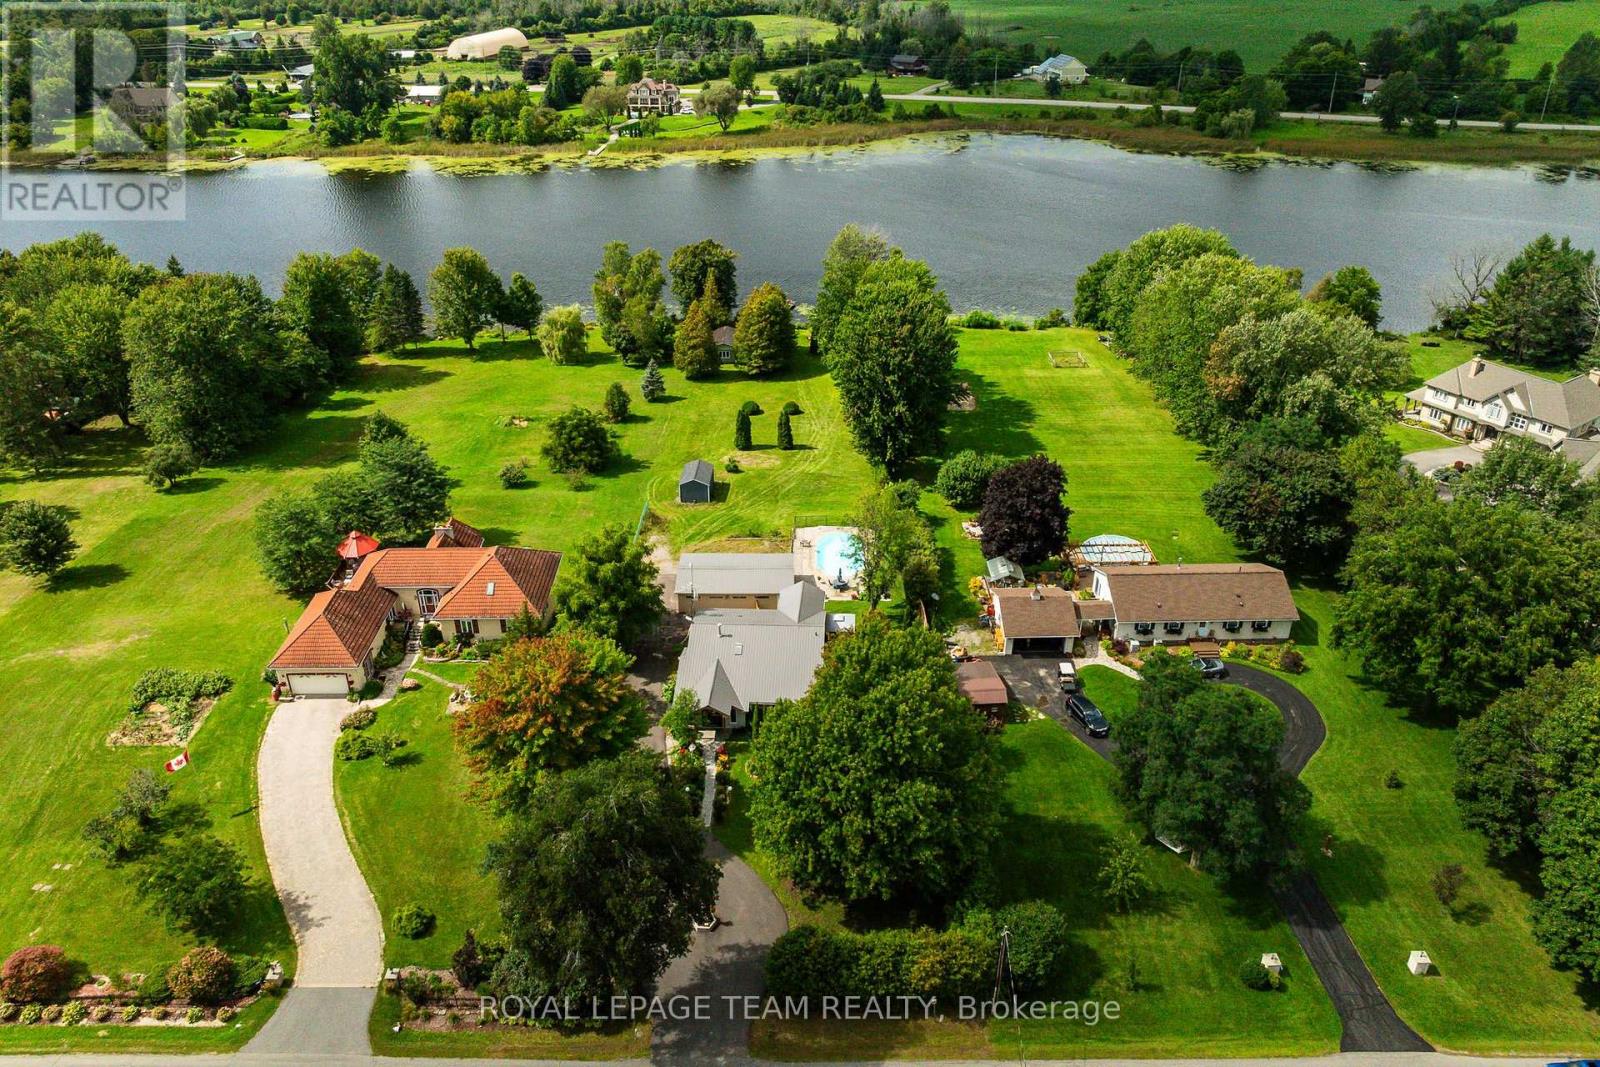
For sale
805 - Merrickville/Wolford Twp
$1,089,900
301 County Rd 23 Road, Merrickville-Wolford, Ontario
House in 805 - Merrickville/Wolford Twp
3
Beds
Beds
2
Baths
Baths
1500 - 2000 sqft
Sq Ft
Sq Ft
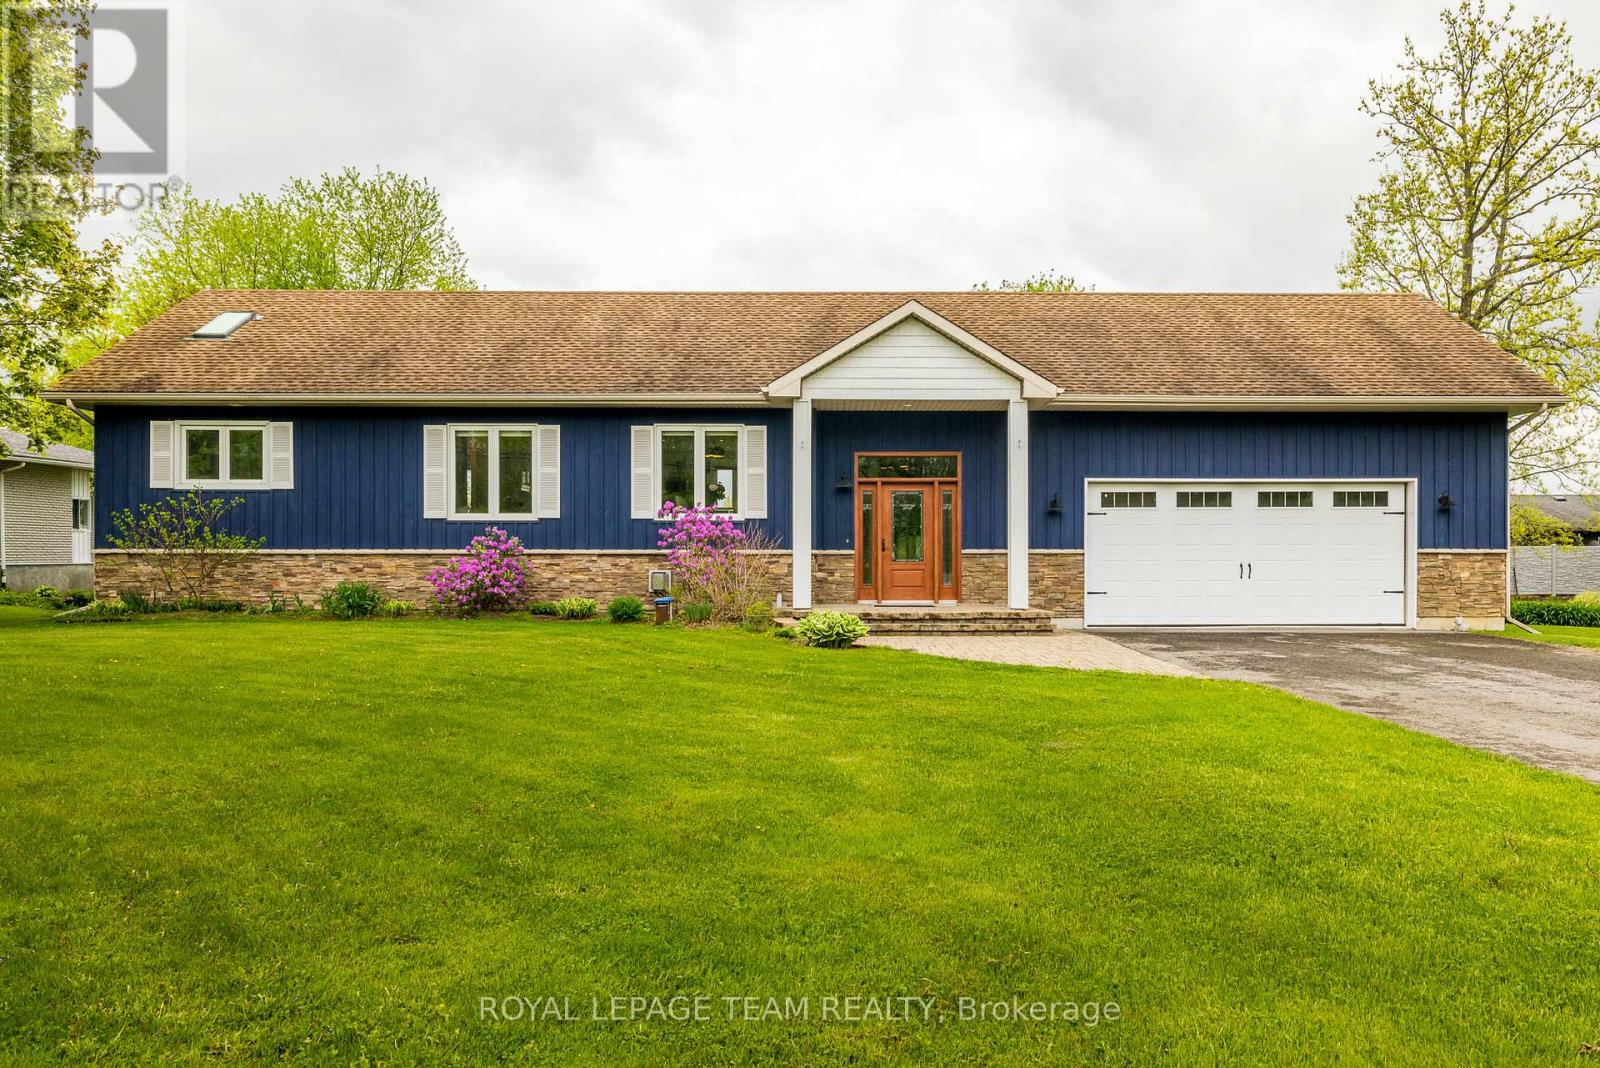
For sale
804 - Merrickville
$1,055,000
318 Broadway Street W, Merrickville-Wolford, Ontario
House in 804 - Merrickville
3
Beds
Beds
2
Baths
Baths
1100 - 1500 sqft
Sq Ft
Sq Ft
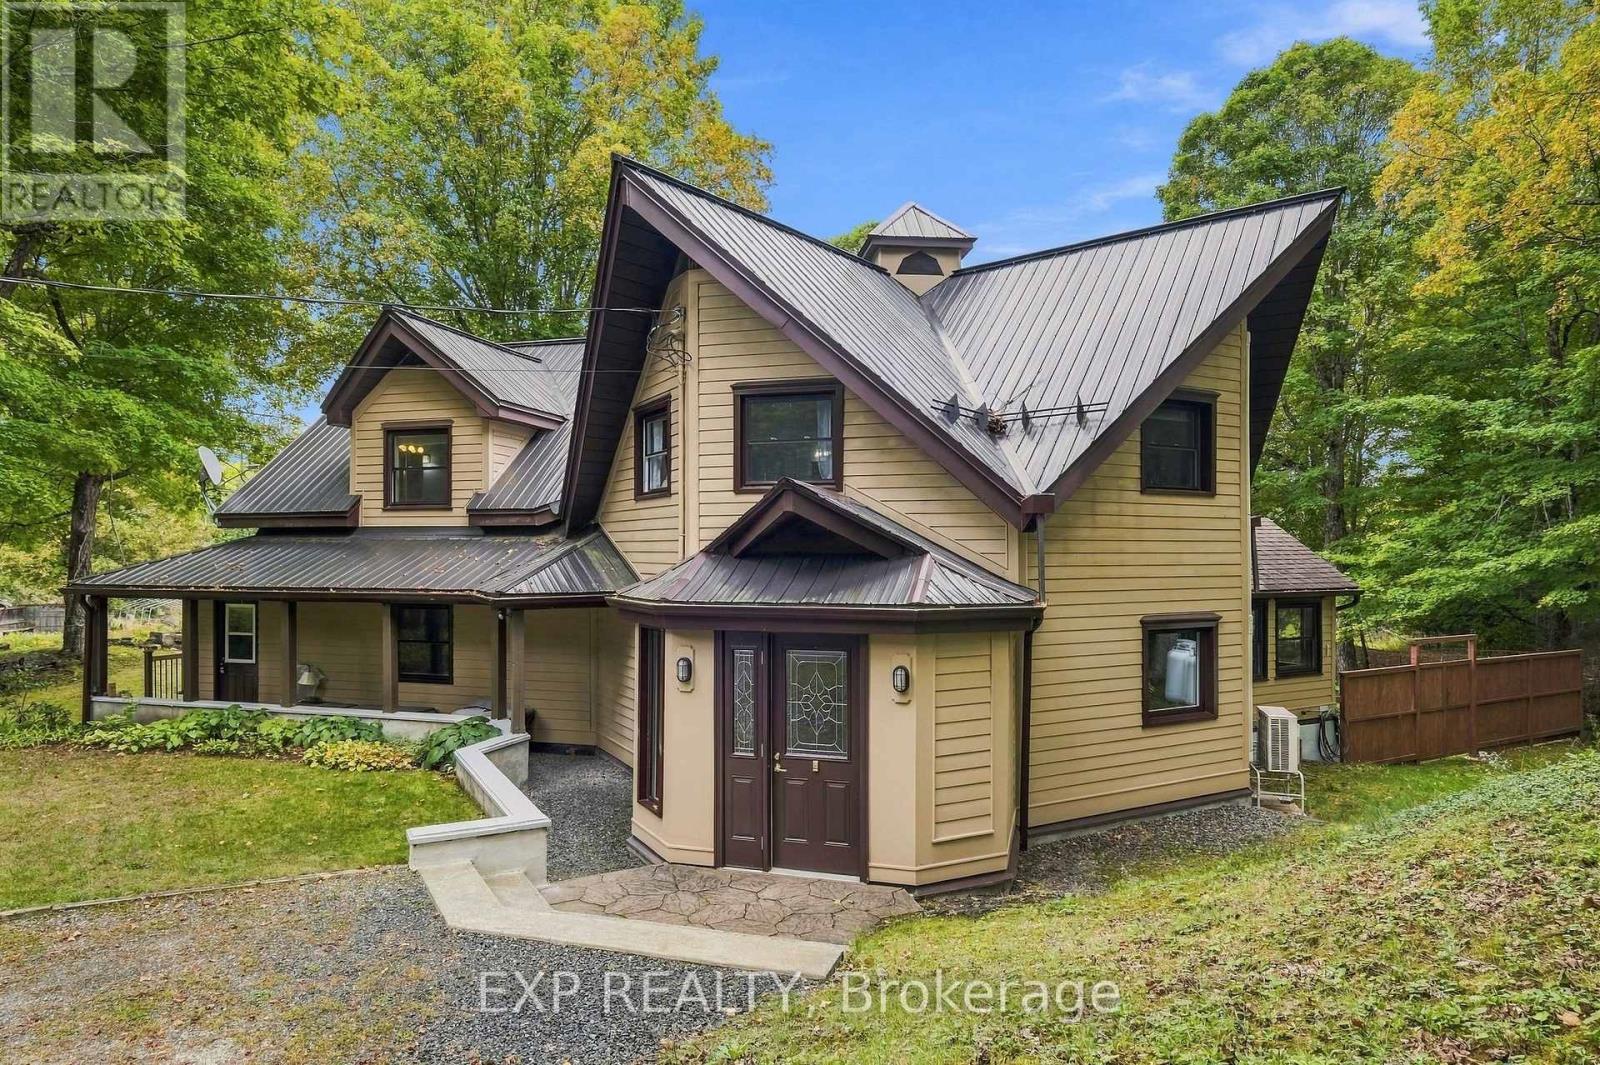
For sale
914 - Lanark Highlands (Dalhousie) Twp
$1,099,000
728 Ashby Road, Lanark Highlands, Ontario
House in 914 - Lanark Highlands (Dalhousie) Twp
3
Beds
Beds
2
Baths
Baths
2500 - 3000 sqft
Sq Ft
Sq Ft
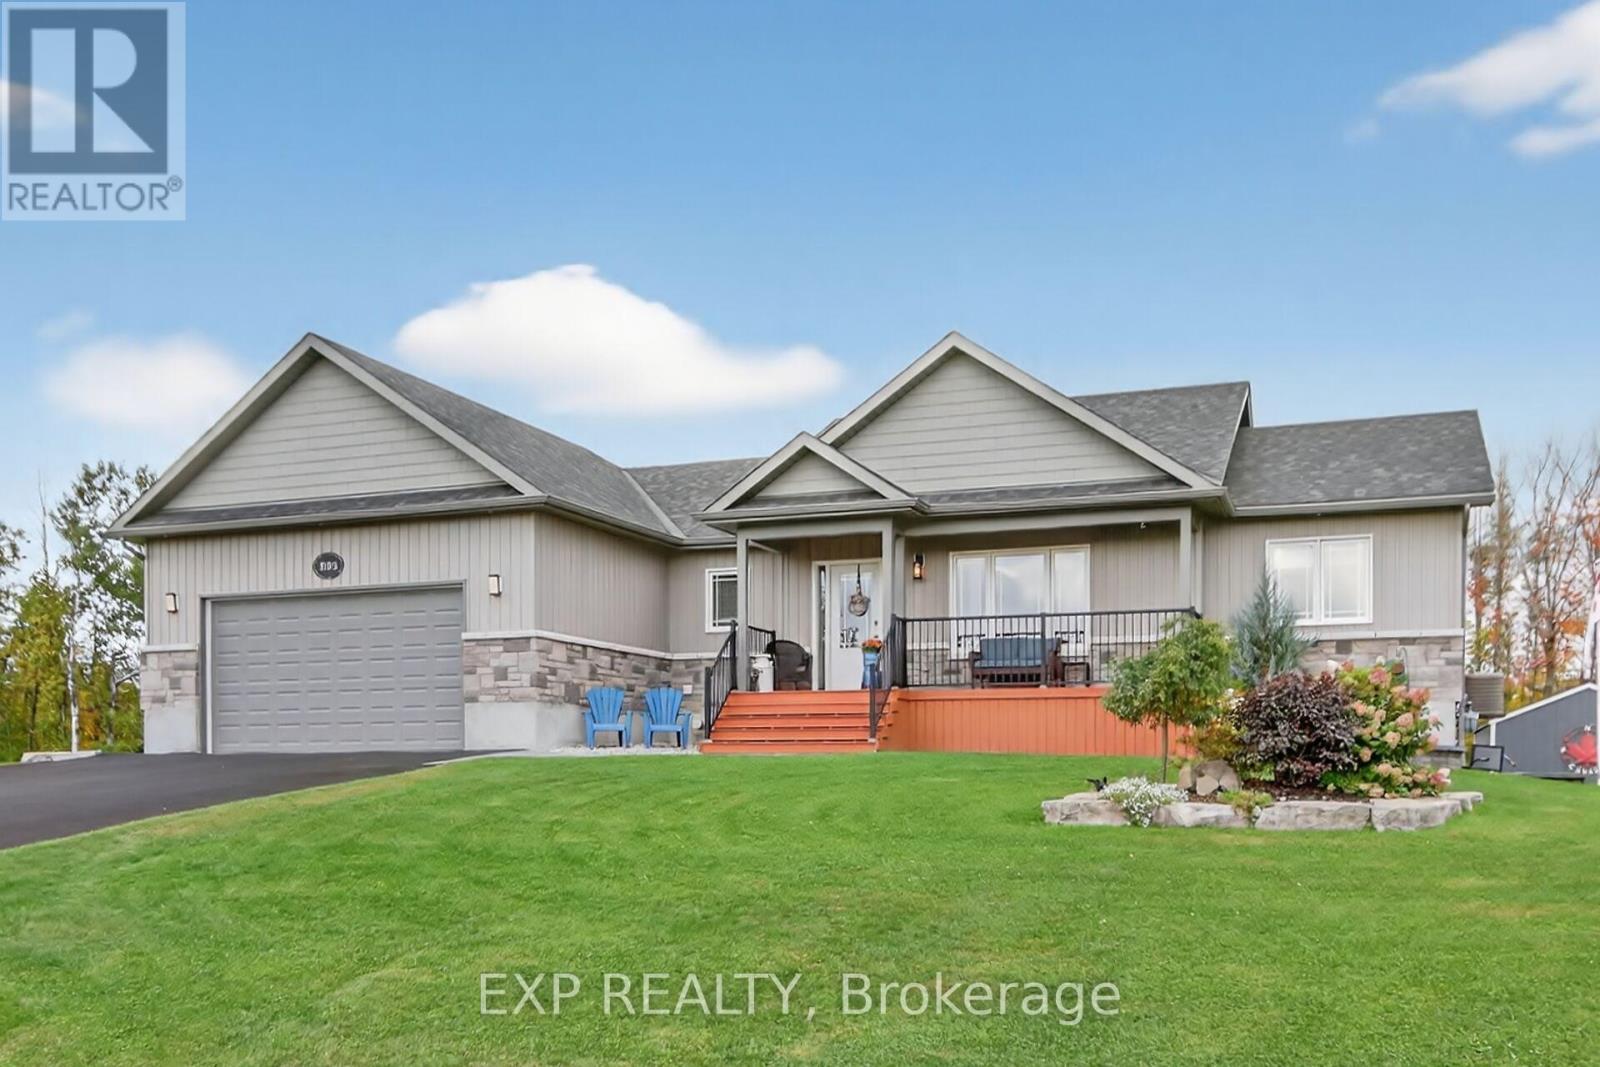
For sale
802 - North Grenville Twp (Kemptville East)
$1,099,000
305 Moore Crescent, North Grenville, Ontario
House in 802 - North Grenville Twp (Kemptville East)
4
Beds
Beds
3
Baths
Baths
1500 - 2000 sqft
Sq Ft
Sq Ft
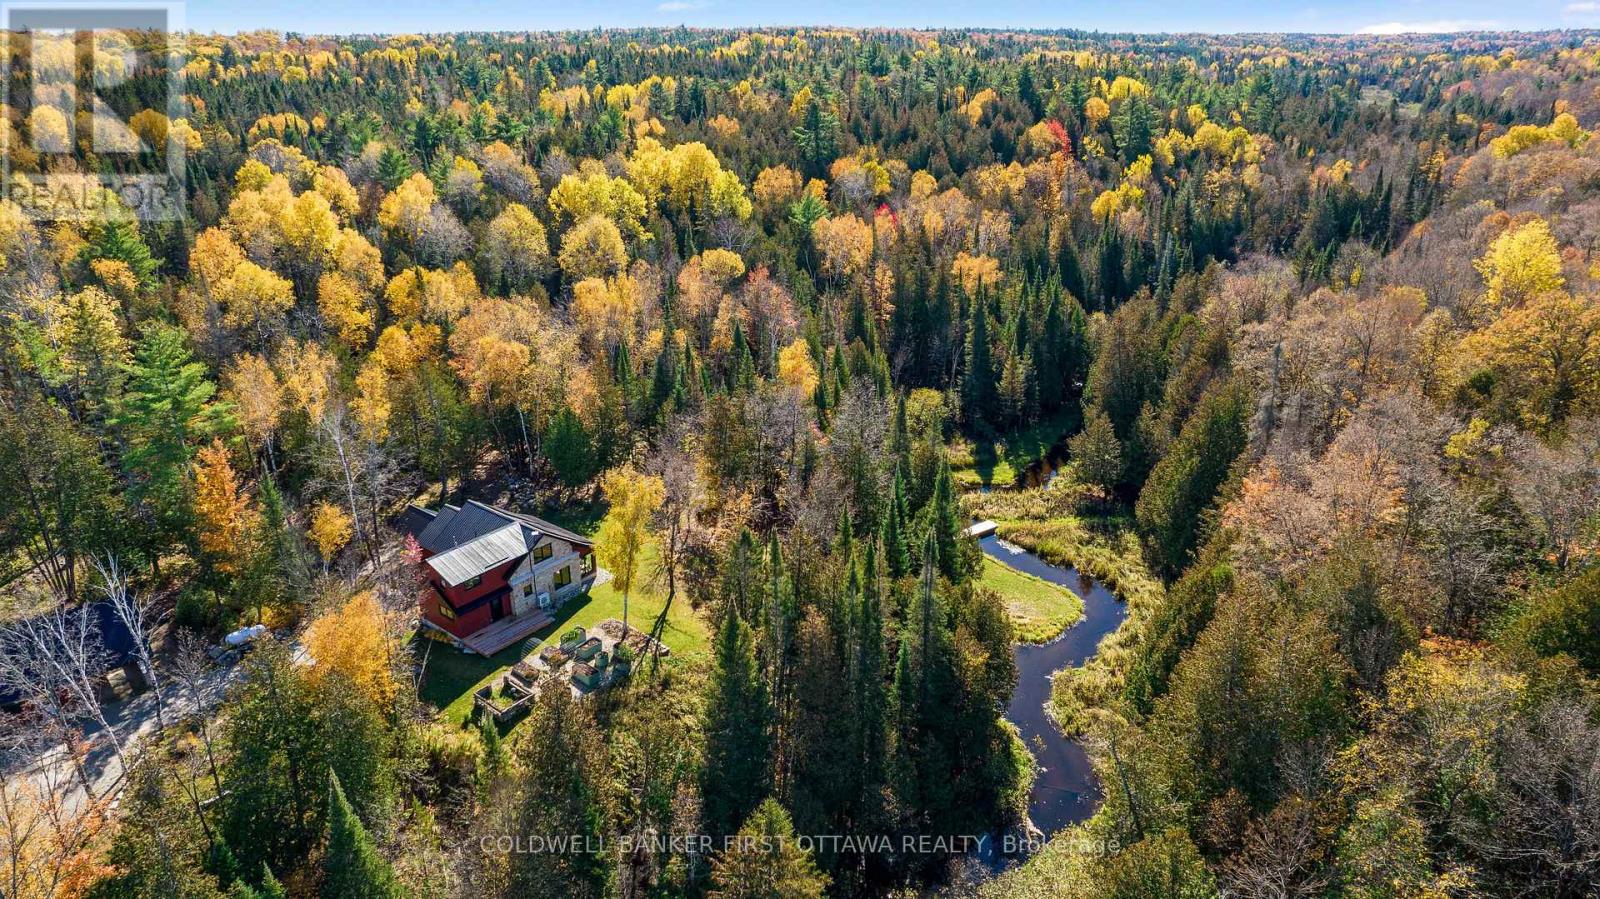
For sale
917 - Lanark Highlands (Darling) Twp
$1,099,000
543 French Line Road, Lanark Highlands, Ontario
House in 917 - Lanark Highlands (Darling) Twp
2
Beds
Beds
2
Baths
Baths
2000 - 2500 sqft
Sq Ft
Sq Ft
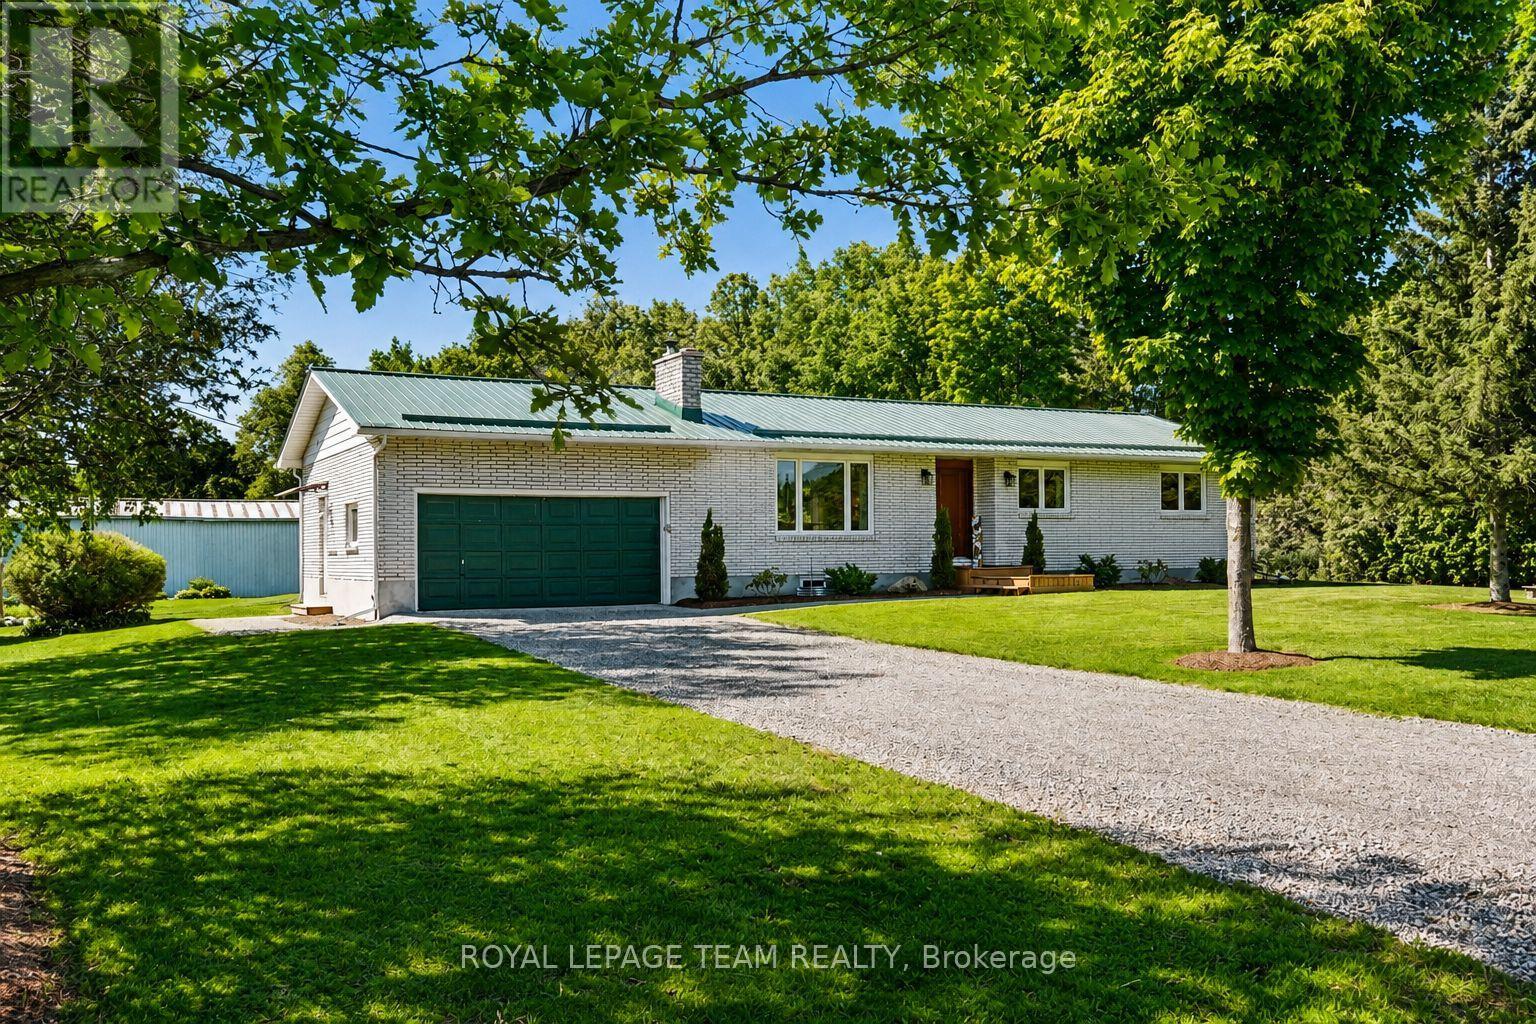
For sale
802 - North Grenville Twp (Kemptville East)
$1,099,900
512 Edward Scott Road, North Grenville, Ontario
House in 802 - North Grenville Twp (Kemptville East)
3
Beds
Beds
3
Baths
Baths
1100 - 1500 sqft
Sq Ft
Sq Ft
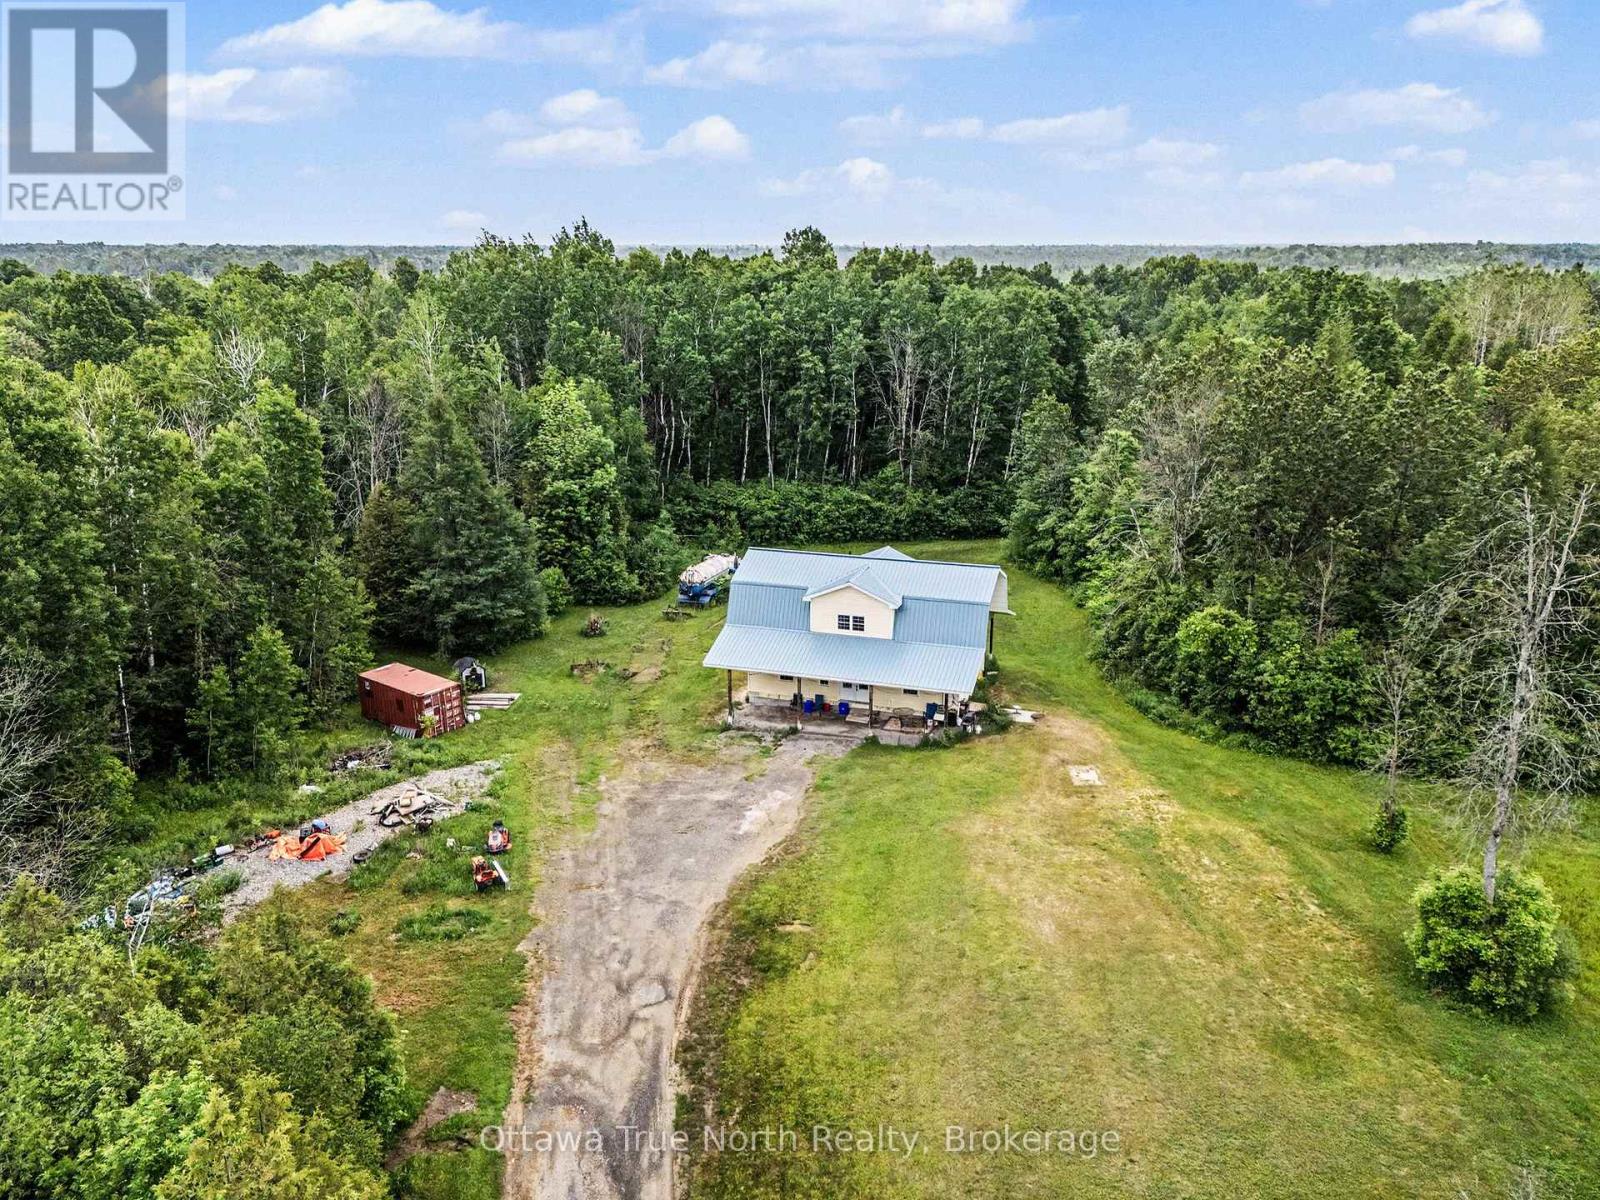
For sale
805 - Merrickville/Wolford Twp
$1,100,000
401 Kerford Road, Merrickville-Wolford, Ontario
House in 805 - Merrickville/Wolford Twp
3
Beds
Beds
2
Baths
Baths
1500 - 2000 sqft
Sq Ft
Sq Ft
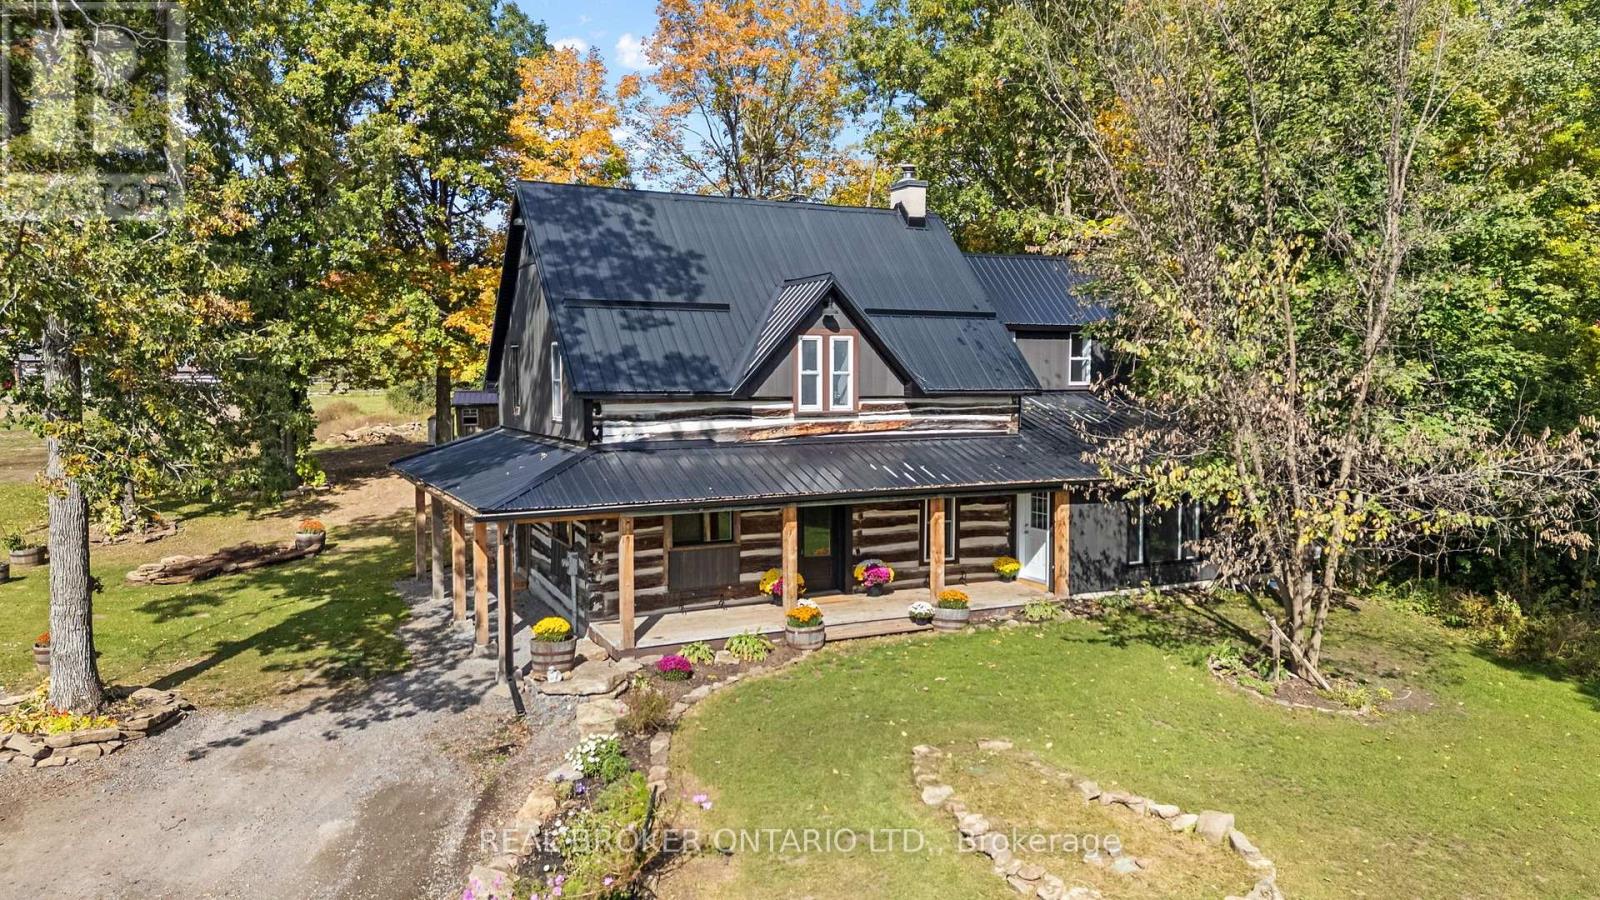
For sale
902 - Montague Twp
$1,050,000
806 Richardson Road, Montague, Ontario
House in 902 - Montague Twp
4
Beds
Beds
4
Baths
Baths
2000 - 2500 sqft
Sq Ft
Sq Ft
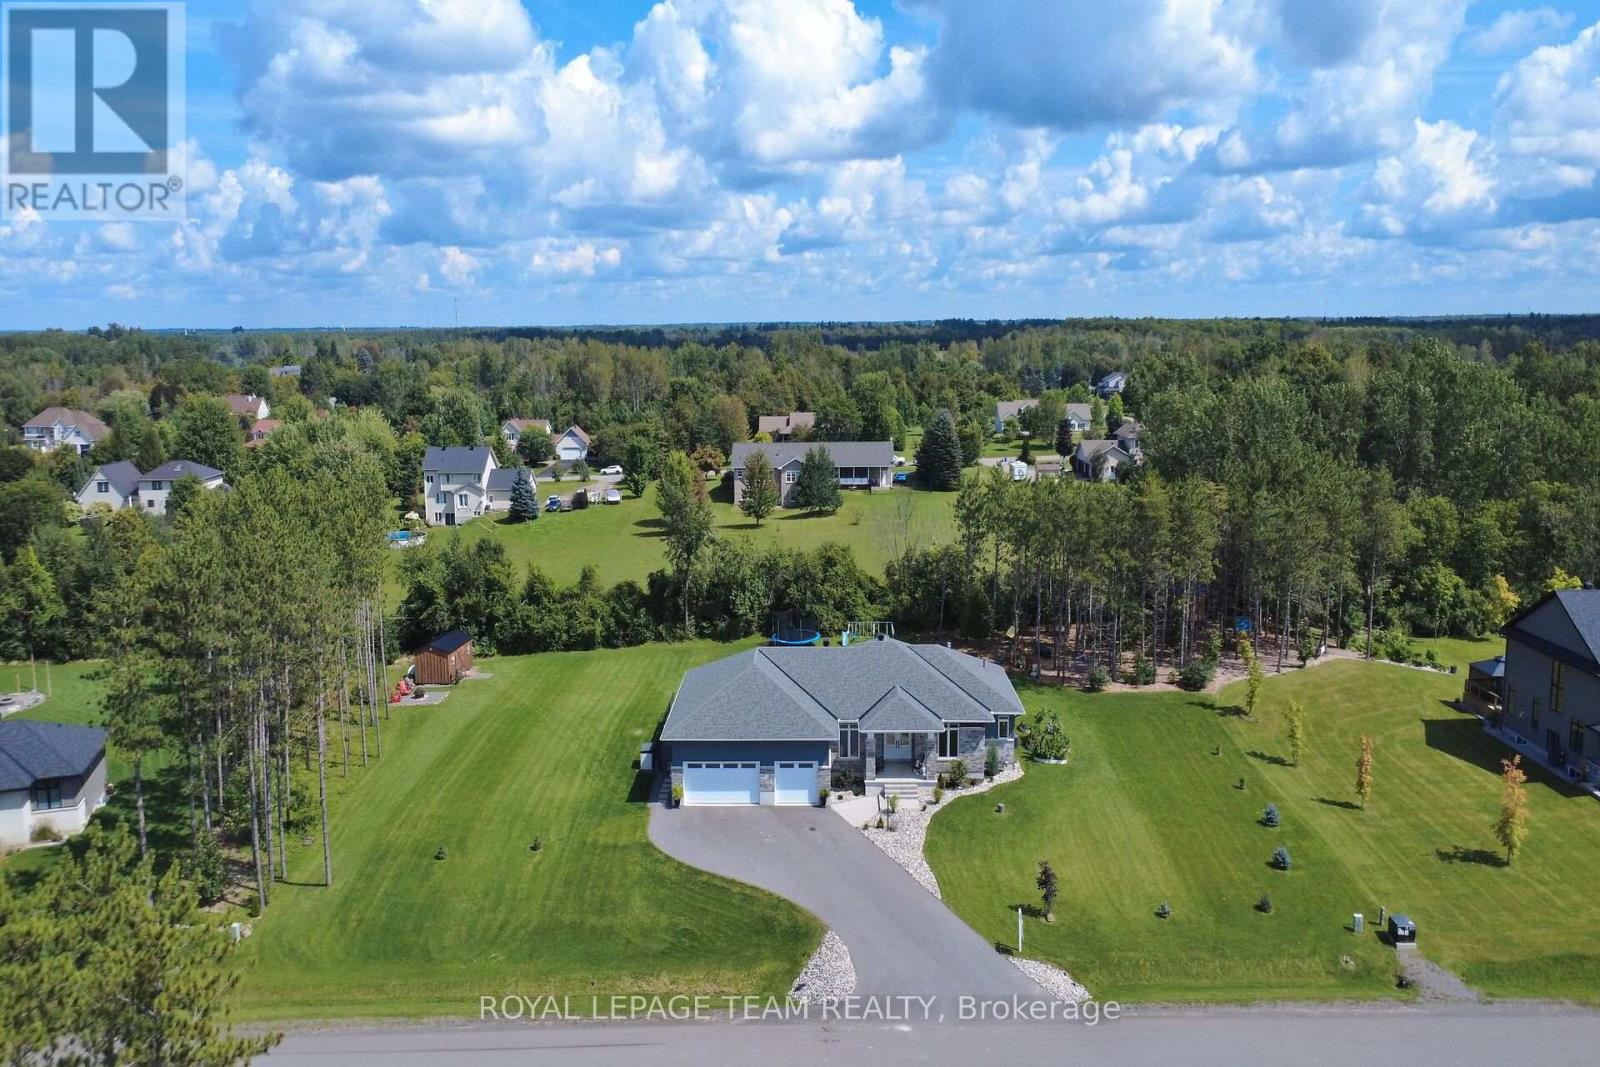
For sale
801 - Kemptville
$1,149,000
430 Butler Farm Road, North Grenville, Ontario
House in 801 - Kemptville
4
Beds
Beds
3
Baths
Baths
2000 - 2500 sqft
Sq Ft
Sq Ft
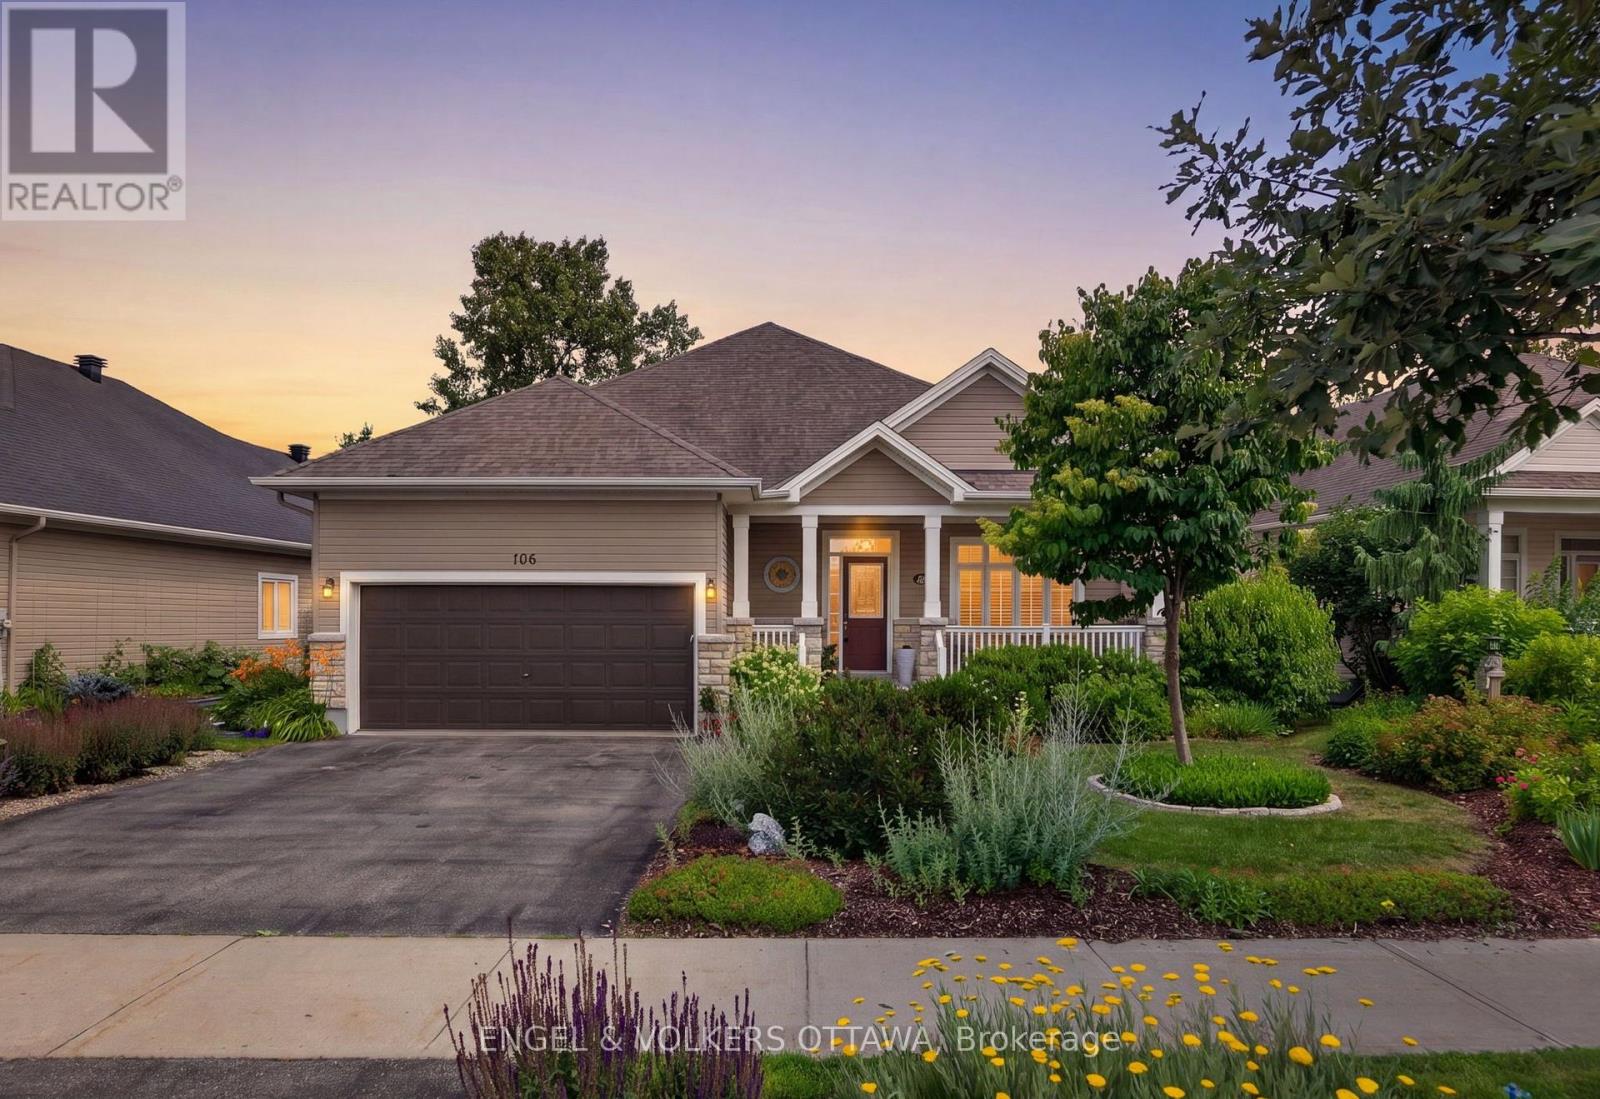
For sale
803 - North Grenville Twp (Kemptville South)
$1,150,000
106 Equinelle Drive, North Grenville, Ontario
House in 803 - North Grenville Twp (Kemptville South)
4
Beds
Beds
3
Baths
Baths
1500 - 2000 sqft
Sq Ft
Sq Ft
Ready to a home?
Contact a REALTOR® today!
