

118 King Edward Avenue
Ottawa,
Ontario
K1N7L1
118 King Edward Avenue
Ottawa,
Ontario
K1N7L1
Add this listing to your favourite
Shortlist it to compare later & get quick access from your account.
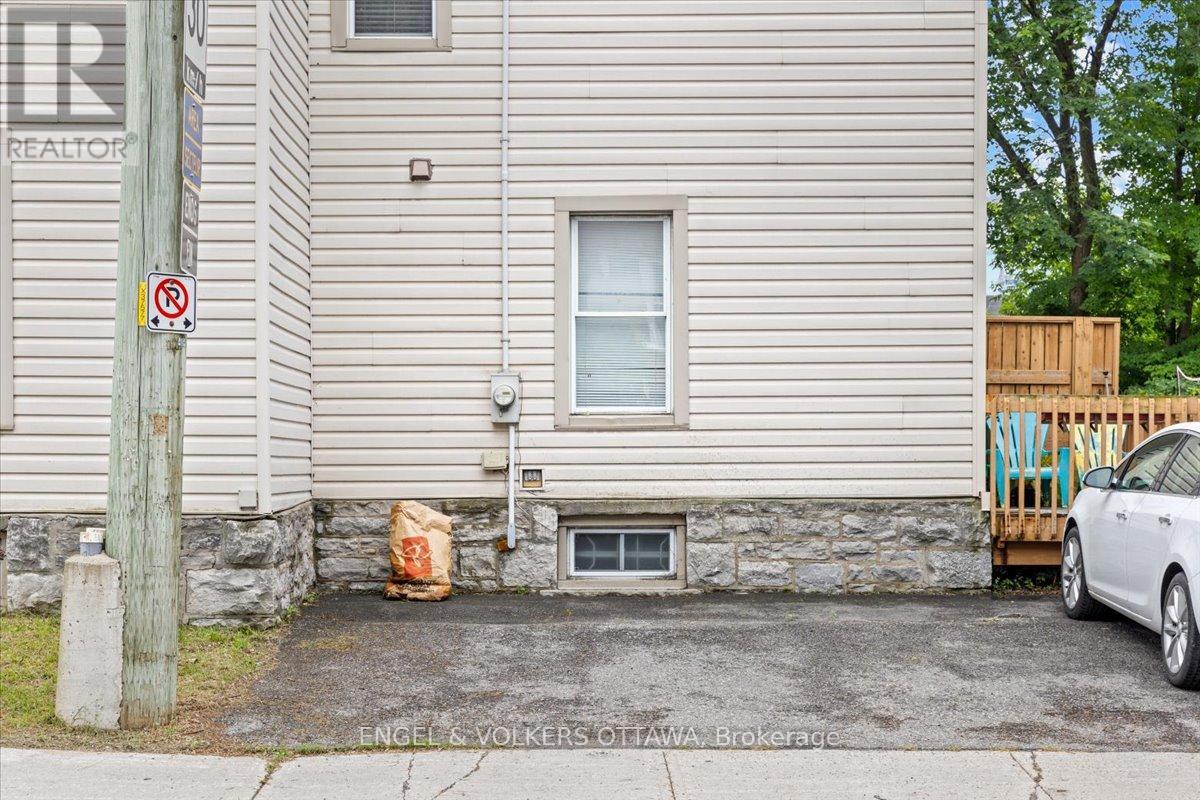


$529,900
Property overview
Building Type
Row / Townhouse
Property Type
Single Family
Bedrooms
3
Bathrooms
3
Year Built
Neighbourhood
4001 - Lower Town/Byward Market
Status
For sale
Highlights
4001 - Lower Town/Byward Market
Row / Townhouse
For sale
Listing description
Discover this Single Family
118 King Edward Avenue,
Ottawa
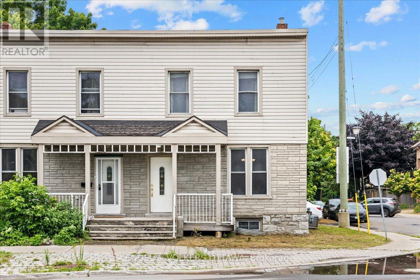
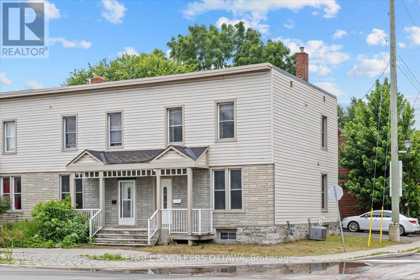
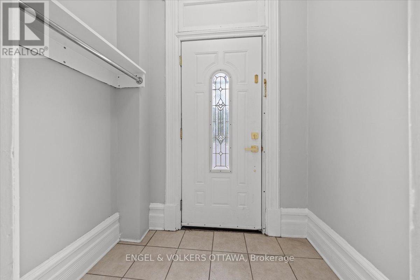
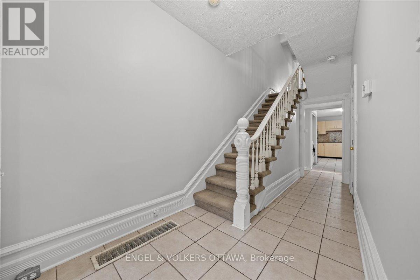
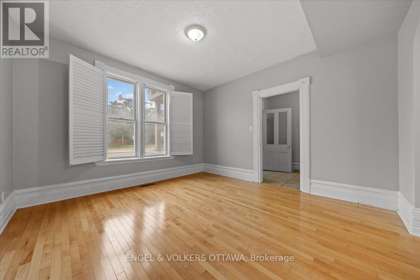
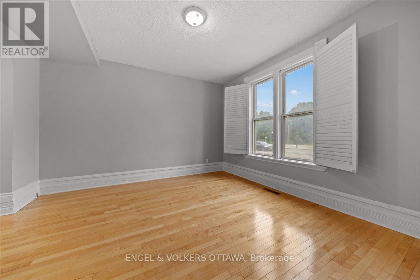
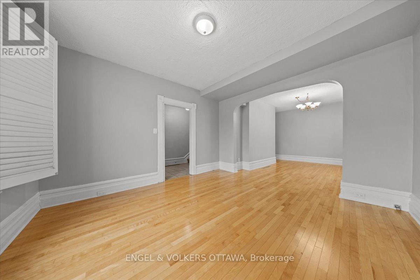
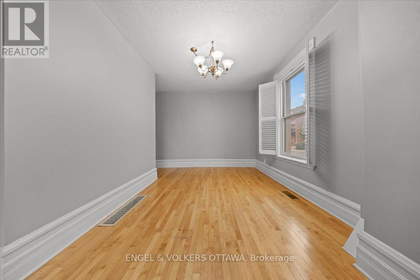
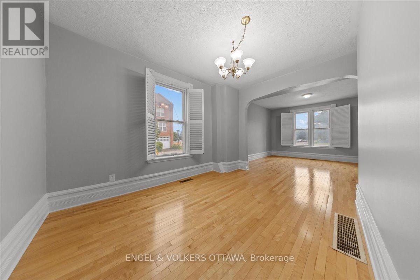
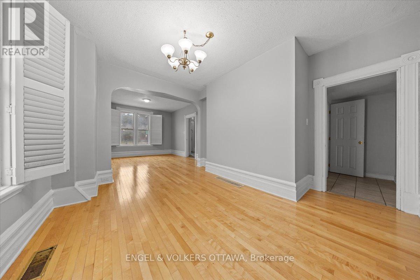
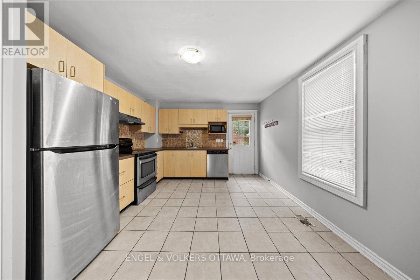
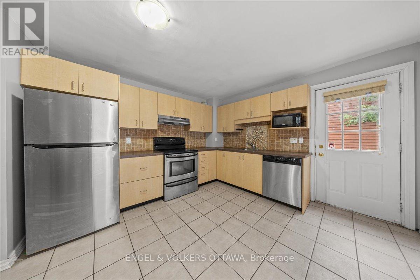
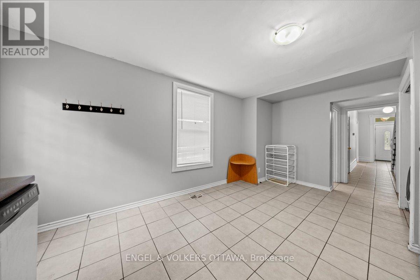
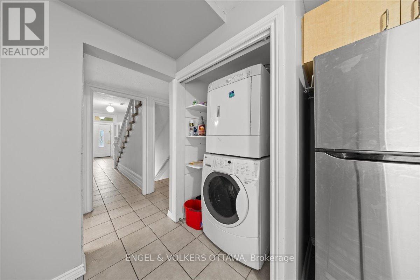
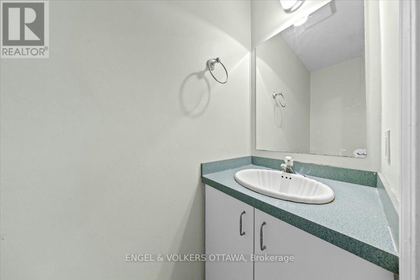
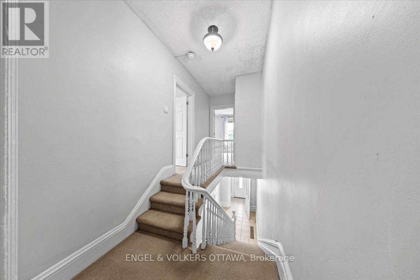
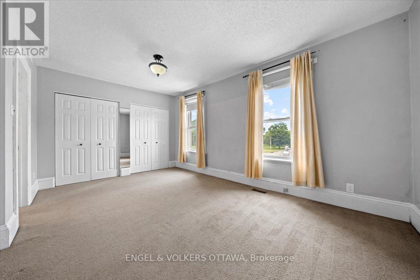
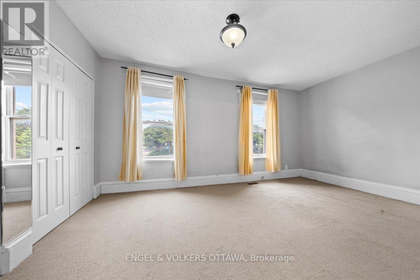
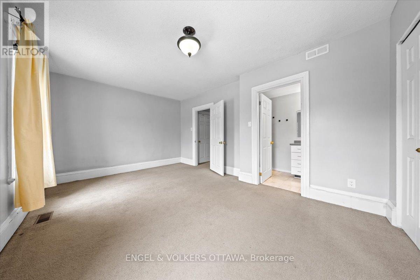
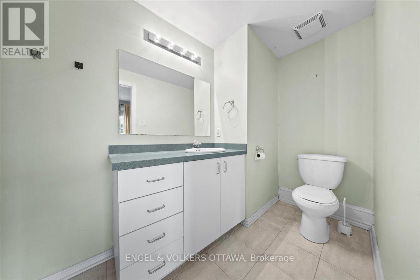
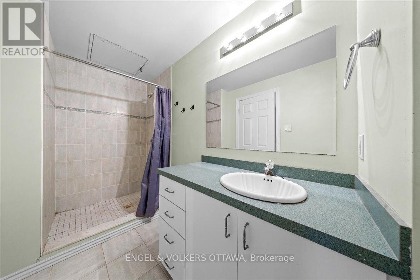
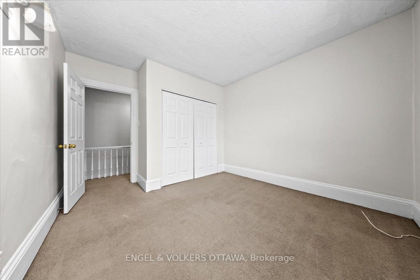
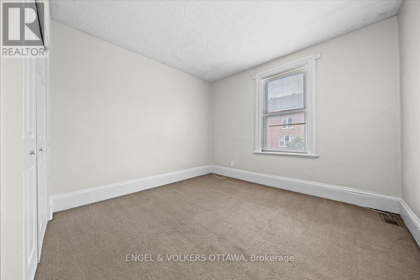
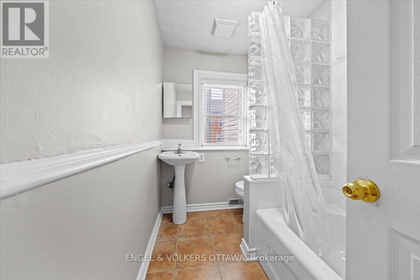
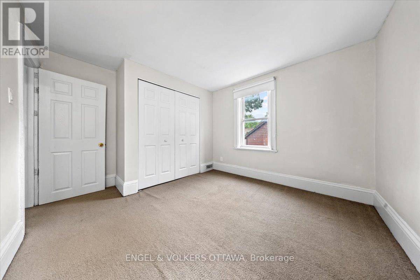
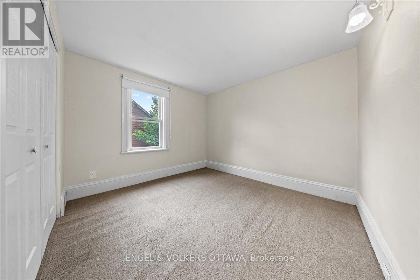
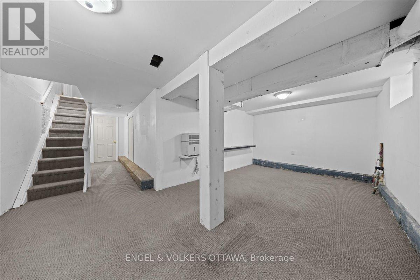
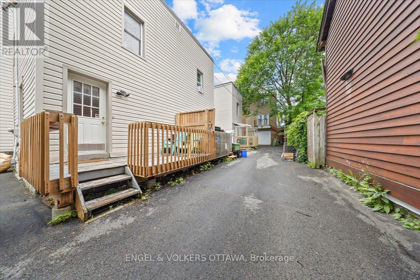
Perfectly situated between Cathcart Park and Bordeleau Park, this charming 3-bedroom, 2.5-bath end-unit townhome offers an exceptional setting in the heart of downtown Ottawa. Steps from the Rideau River, enjoy peaceful walks along the water while remaining close to the ByWard Market, University of Ottawa, Global Affairs, public transit, LRT, and the many amenities of downtown living. An excellent opportunity for first-time buyers and investors alike. A covered front porch welcomes you into an enclosed foyer before opening to the impressive living and dining area. Soaring ceilings and large windows create a bright, airy atmosphere, while graceful arched walls, gleaming hardwood floors, high baseboards, and rich wood trim give the space a timeless aesthetic and a distinctive sense of character. The generous kitchen features a full eat-in area and direct access to a private deck, ideal for outdoor dining and BBQs. A powder room and convenient laundry area with additional storage complete the main level. Upstairs, the thoughtfully designed split layout provides a welcome sense of separation. The spacious primary bedroom, complete with double closets and a private ensuite, is positioned alongside the second bedroom on one side of the hall. A few steps down, the third bedroom and second full bathroom are privately situated on the opposite side, creating added separation that lends itself well to a home office, guest quarters, or additional privacy for a tenanted arrangement. The partially finished lower level provides additional flexibility for a recreation room or home office, along with two sizeable storage areas. Nestled between two neighbourhood parks, with the Rideau River nearby and downtown amenities within easy reach, the property offers an appealing balance of residential character, green space, and urban accessibility. Recent high-value updates include the roof (2025), furnace (2024), and air conditioning (2023). (id:64373)
Upcoming viewings
45.4348996
-75.6913284
118 King Edward Avenue, Ottawa, Ontario, K1N7L1
Loading WalkScore data...
Walk Score®
Transit Score®
Bike Score®
Walkability Snapshot
Understand how walkable, transit-friendly & bikeable this neighbourhood really is.
Scores are powered by Walk Score® and reflect access to daily essentials, transit and bike routes near this area.
🚶Walk Score®
🚊Transit Score
🚲Bike Score
Liveability scores for this neighbourhood
Powered by Walk Score®
Use these scores as a quick guide only. Check local transit, bike paths
and walk routes to plan your day-to-day life.
Google Maps
Explore the exact location, nearby amenities, and community vibe.
Property Address
118 King Edward Avenue,
Ottawa,
Ontario
K1N7L1
Community
4001 - Lower Town/Byward Market
Neighbourhood
Listing Details
Last updated:
2026-10-13
Key facts
Price
$529,900
Ownership
Freehold
Property type
Single Family
Bedrooms
3
Bathrooms
3
Stories
2
Interior size
1500 - 2000 sqft
Parking options
No Garage
Total spaces
1
Interior & features
Cooling
Central air conditioning
Heating
Forced air
Heating fuel
Natural gas
Basement
N/A (Partially finished)
Appliances
Dishwasher, Dryer, Hood Fan, Microwave, Stove, Washer, Refrigerator
Fireplace
False
Exterior finish
Brick, Vinyl siding
Key features
Lane
Lot, amenities & extras
Lot size
20.4 x 69.3 FT
Water
Municipal water
Sewer
Sanitary sewer
Rooms
| Level | Type | Length | Width | Dimensions |
|---|---|---|---|---|
| Second Level | Primary Bedroom | 4.97 m | 3.58 m | 4.97 m x 3.58 m |
| Second Level | Bedroom | 3.83 m | 3.27 m | 3.83 m x 3.27 m |
| Third Level | Bedroom | 3.65 m | 3.12 m | 3.65 m x 3.12 m |
| Basement | Recreational, Games Room | 3.81 m | 4.41 m | 3.81 m x 4.41 m |
| Main Level | Kitchen | 4.92 m | 3.65 m | 4.92 m x 3.65 m |
| Main Level | Dining Room | 4.06 m | 3.78 m | 4.06 m x 3.78 m |
| Main Level | Living Room | 3.96 m | 3.75 m | 3.96 m x 3.75 m |
Mortgage Calculator
$500,000
$100,000
$5,000,000
Adjust the total amount you plan to borrow.
5%
1%
15%
25 years
10 years
40 years
Monthly Payment
$0
This is an approximate monthly payment based on your inputs.
Total Interest Paid
$0
Add this listing to your favourite
Shortlist it to compare later & get quick access from your account.

Comparables
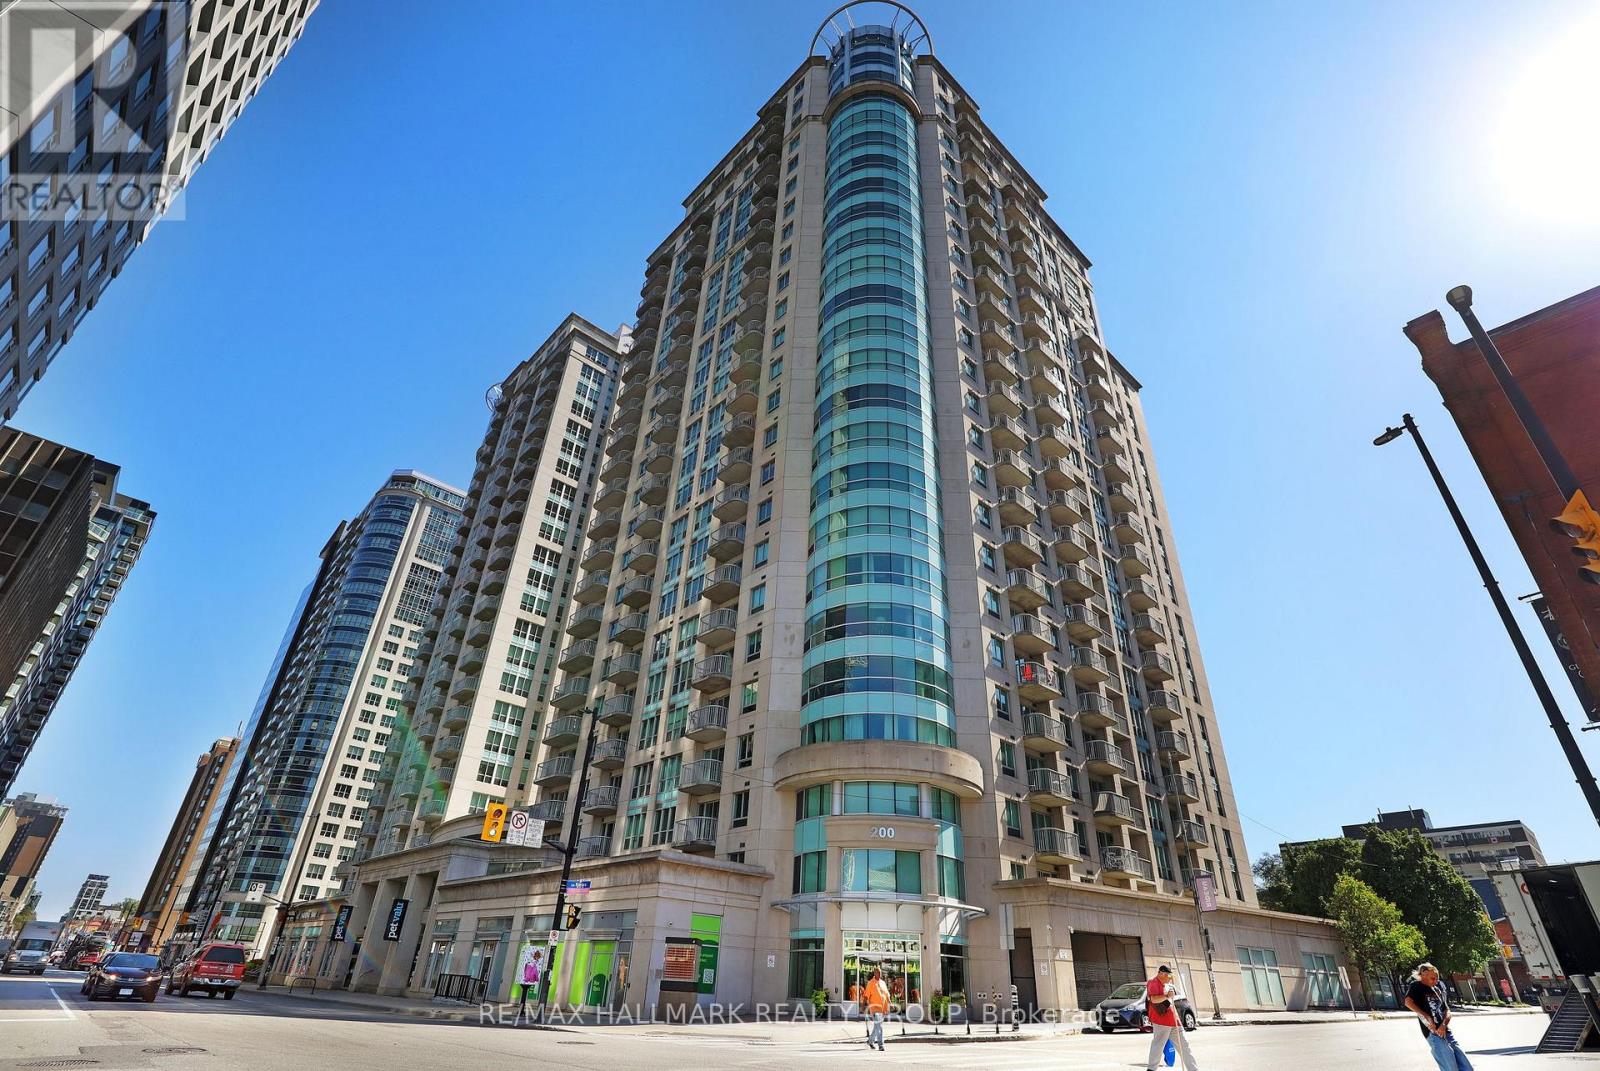
For sale
4003 - Sandy Hill
$529,900
504 - 200 Rideau Street, Ottawa, Ontario
Apartment in 4003 - Sandy Hill
2
Beds
Beds
2
Baths
Baths
1200 - 1399 sqft
Sq Ft
Sq Ft
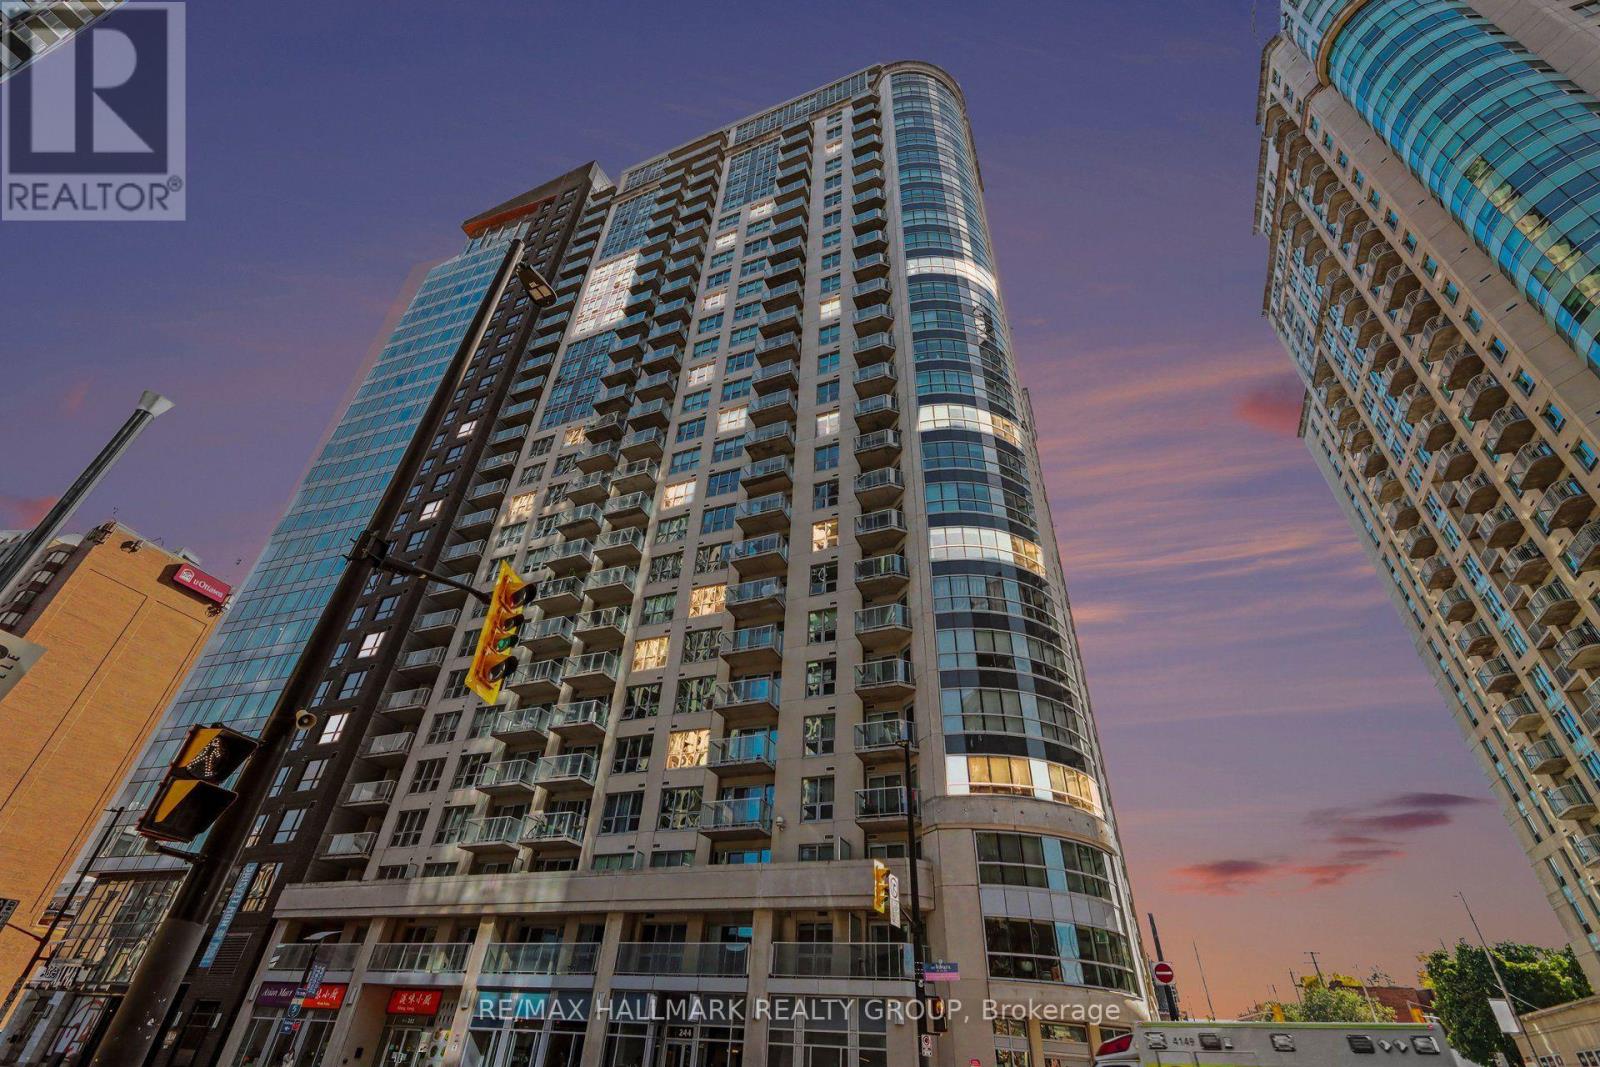
For sale
4003 - Sandy Hill
$535,000
201 - 242 Rideau Street, Ottawa, Ontario
Apartment in 4003 - Sandy Hill
2
Beds
Beds
2
Baths
Baths
1200 - 1399 sqft
Sq Ft
Sq Ft
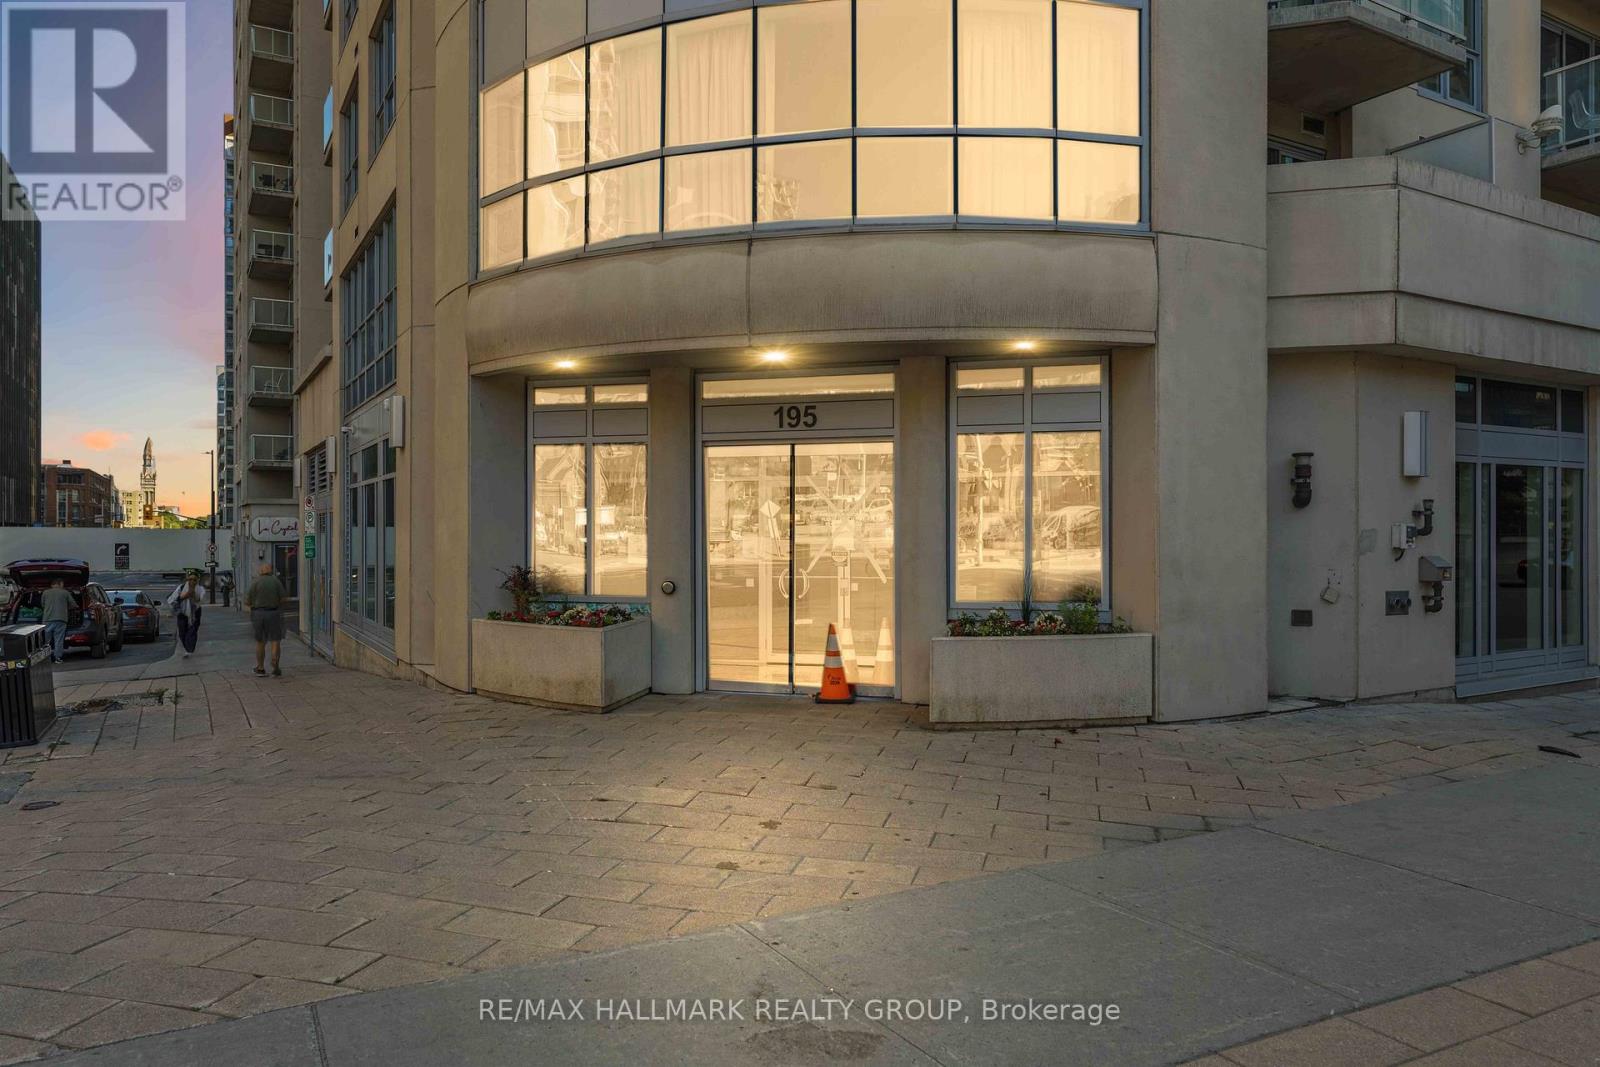
For sale
4003 - Sandy Hill
$514,900
1402 - 195 Besserer Street, Ottawa, Ontario
Apartment in 4003 - Sandy Hill
2
Beds
Beds
2
Baths
Baths
900 - 999 sqft
Sq Ft
Sq Ft

For sale
4003 - Sandy Hill
$545,000
1506 - 20 Daly Avenue, Ottawa, Ontario
Apartment in 4003 - Sandy Hill
1
Beds
Beds
2
Baths
Baths
1000 - 1199 sqft
Sq Ft
Sq Ft
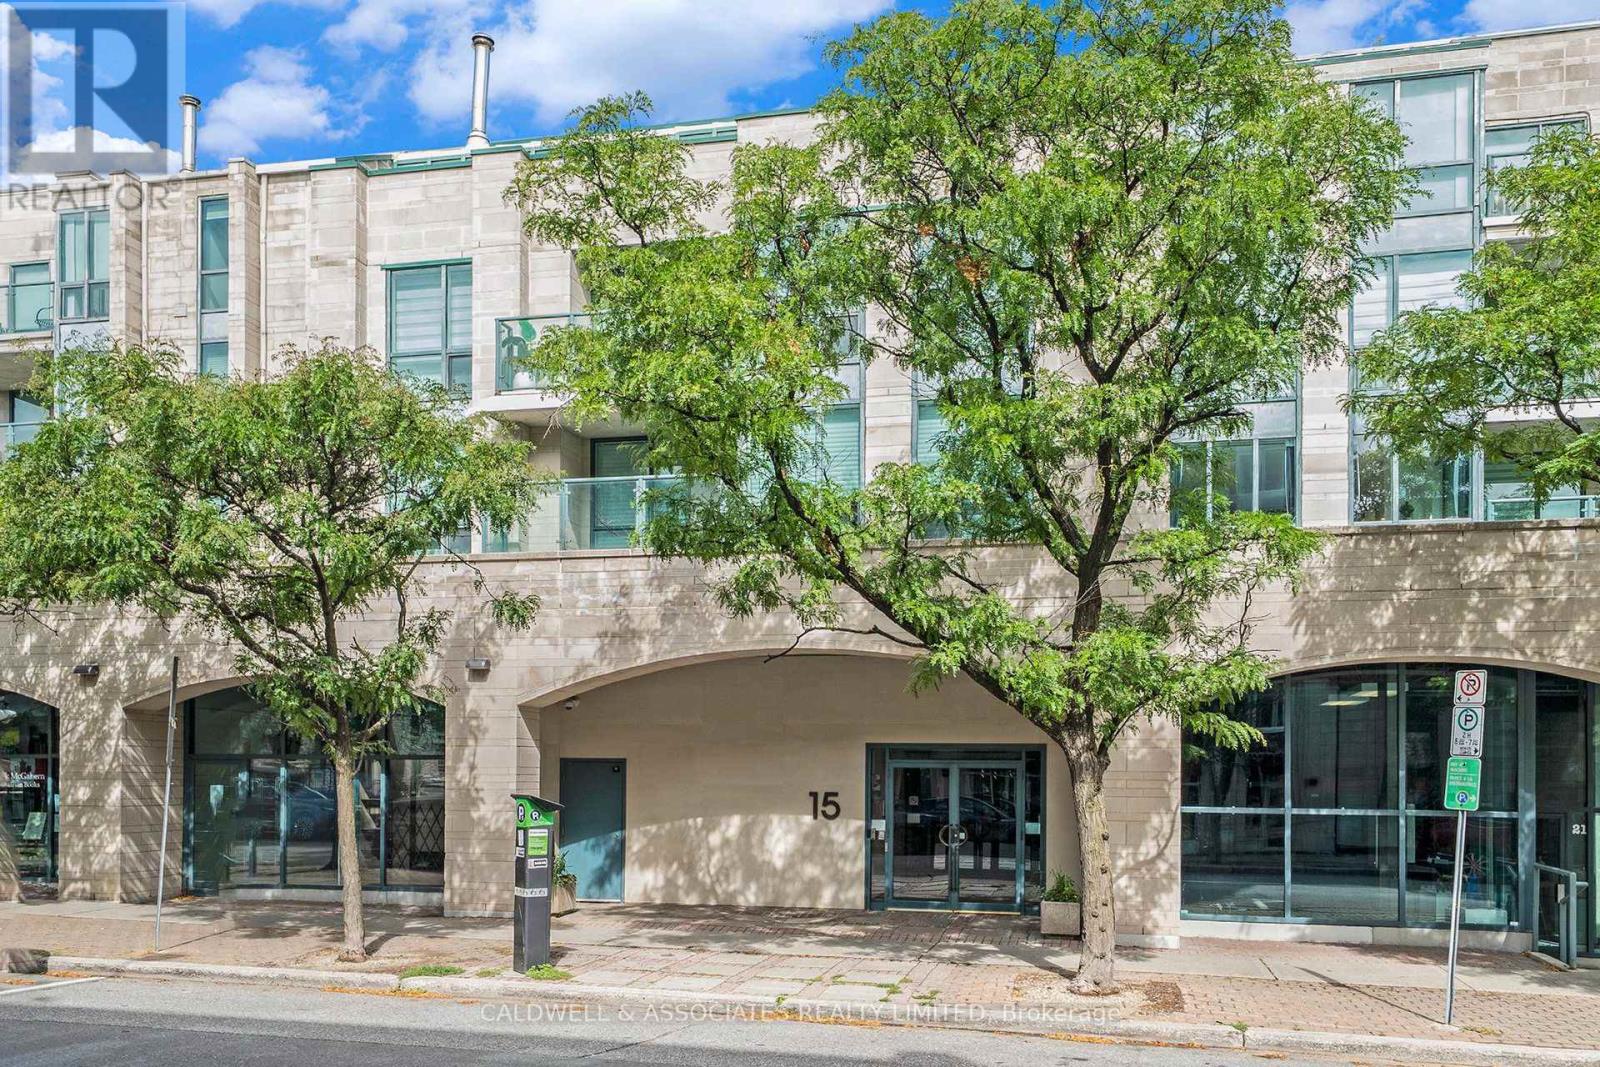
For sale
4001 - Lower Town/Byward Market
$511,000
104 - 15 Murray Street, Ottawa, Ontario
Apartment in 4001 - Lower Town/Byward Market
2
Beds
Beds
2
Baths
Baths
1200 - 1399 sqft
Sq Ft
Sq Ft
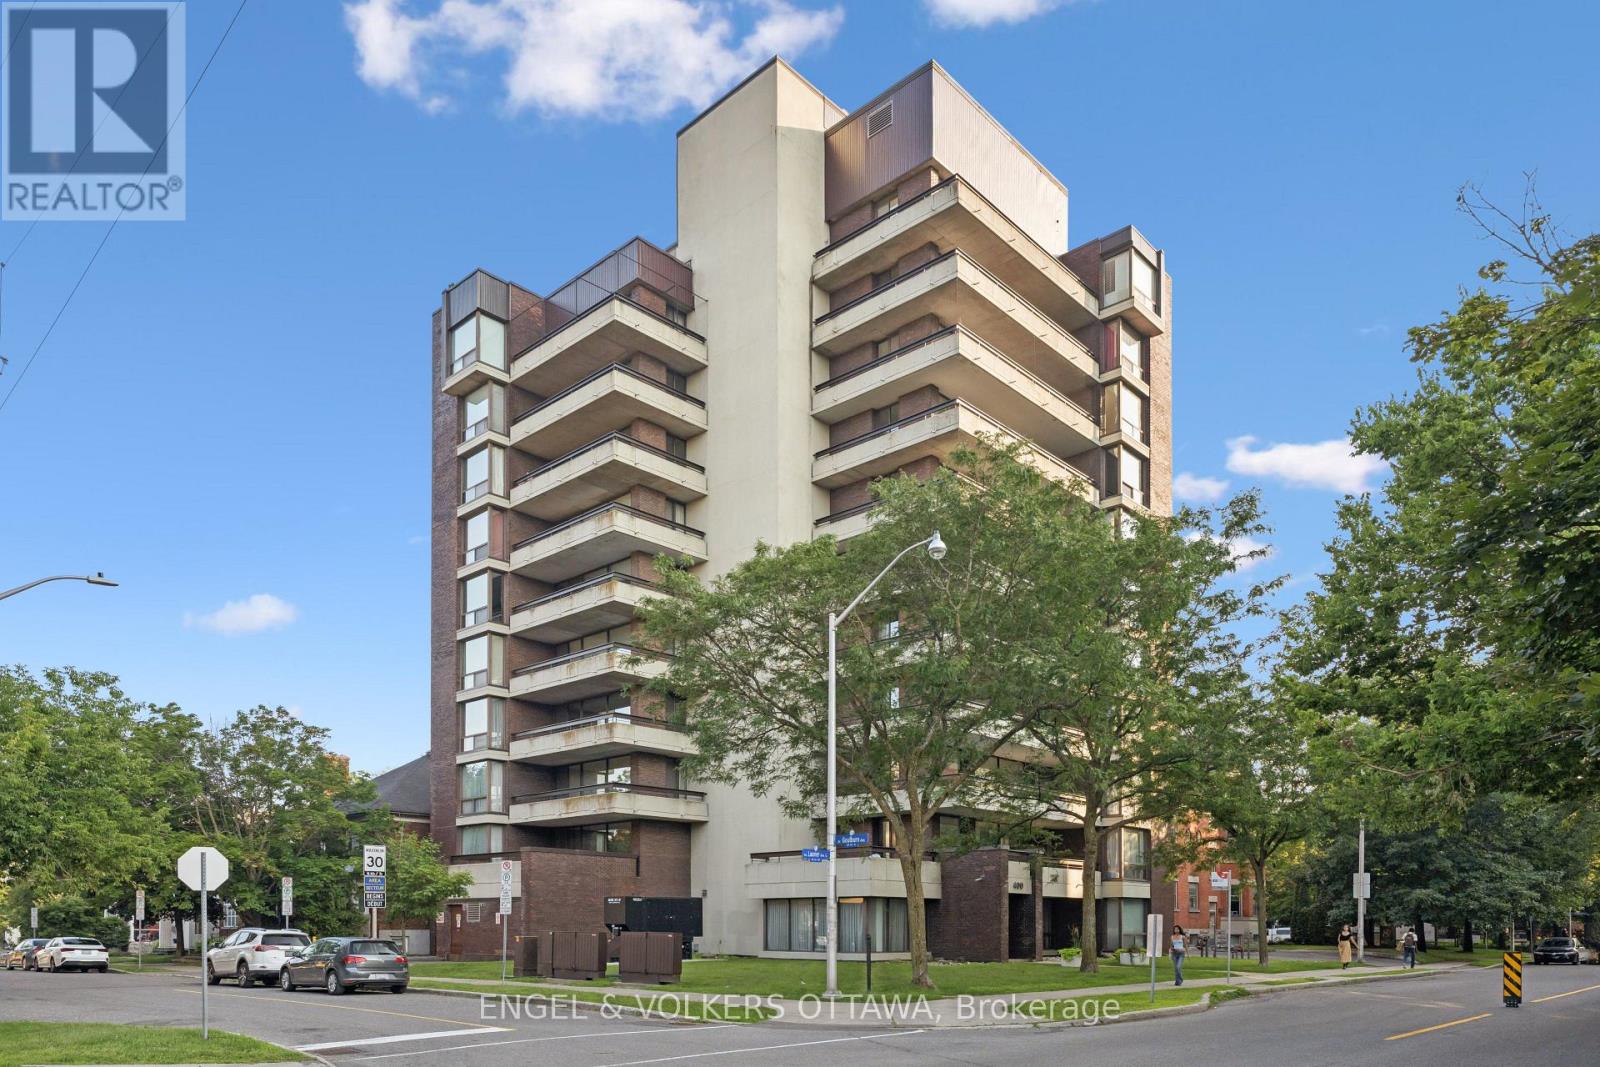
For sale
4004 - Sandy Hill
$549,900
8a - 400 Laurier Street E, Ottawa, Ontario
Apartment in 4004 - Sandy Hill
2
Beds
Beds
2
Baths
Baths
1200 - 1399 sqft
Sq Ft
Sq Ft
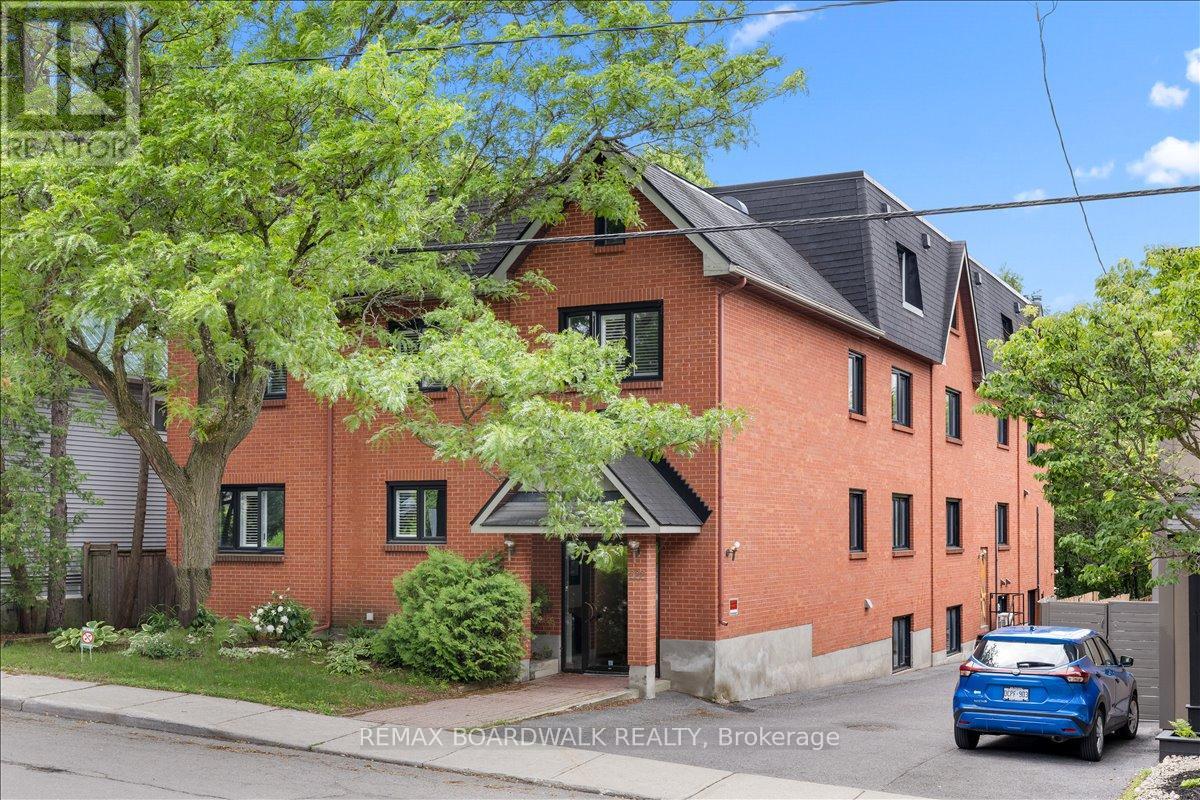
For sale
4004 - Sandy Hill
$550,000
304 - 222 Russell Avenue, Ottawa, Ontario
Apartment in 4004 - Sandy Hill
3
Beds
Beds
2
Baths
Baths
1200 - 1399 sqft
Sq Ft
Sq Ft
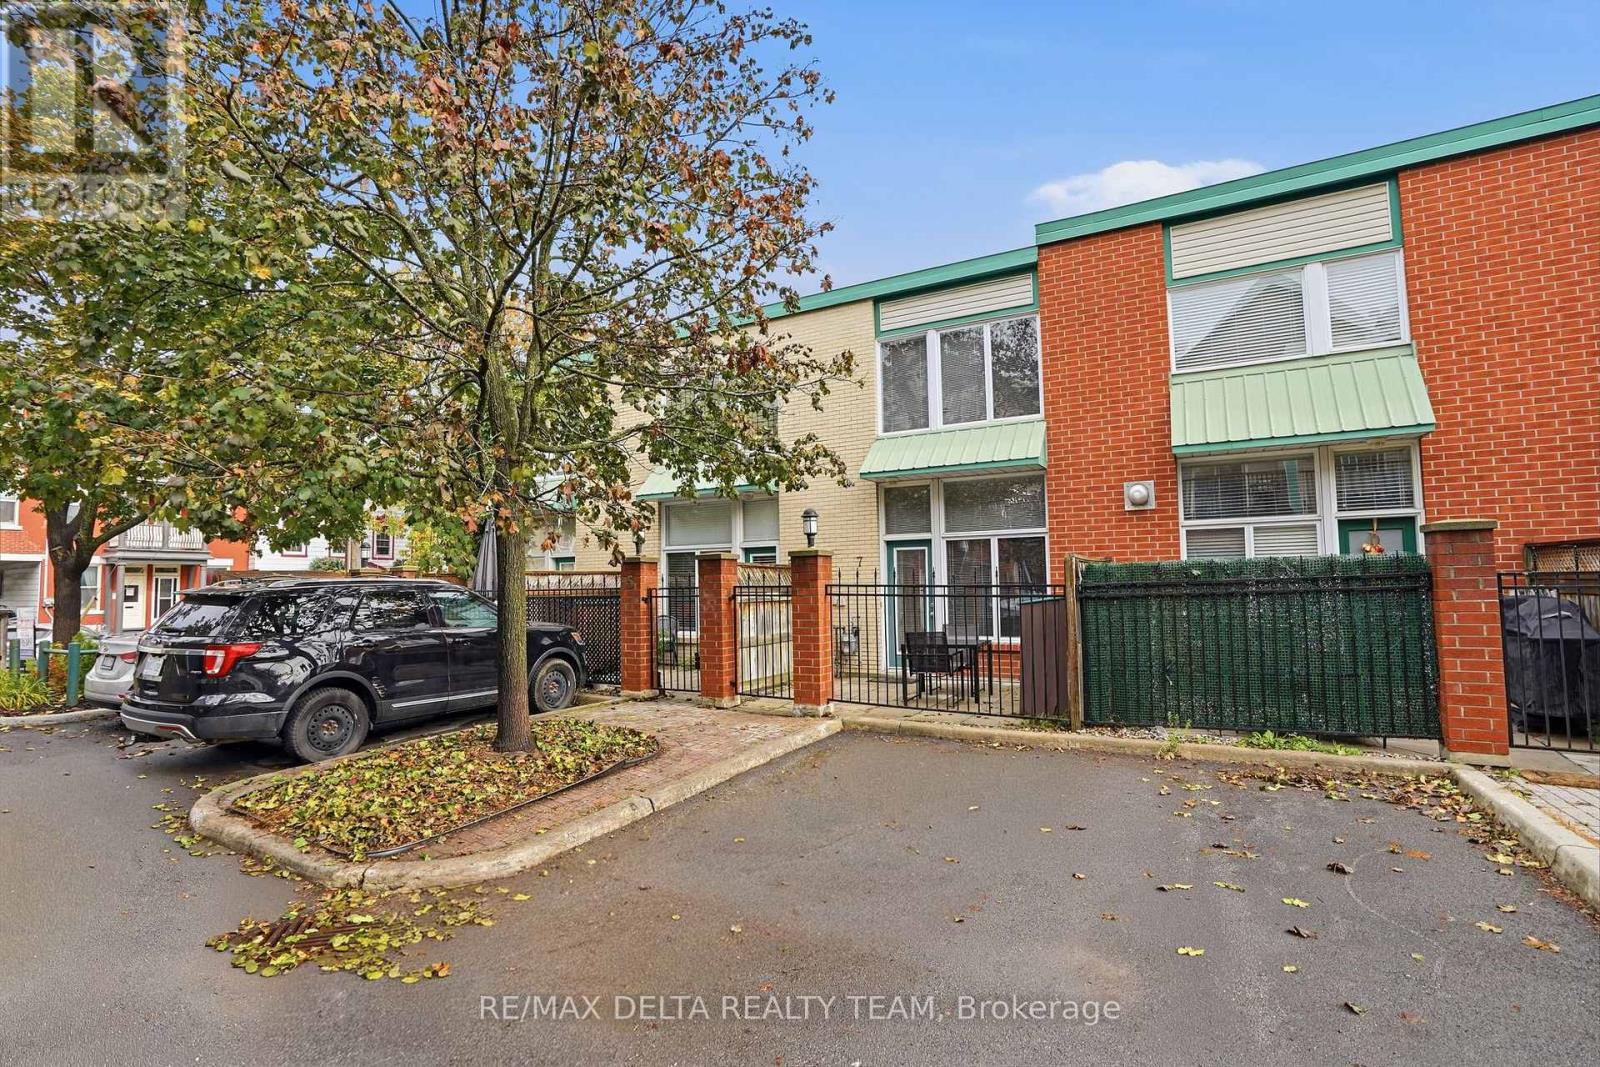
For sale
4001 - Lower Town/Byward Market
$550,000
7 - 170 Cathcart Street, Ottawa, Ontario
Row / Townhouse in 4001 - Lower Town/Byward Market
2
Beds
Beds
2
Baths
Baths
1100 - 1500 sqft
Sq Ft
Sq Ft

For sale
4003 - Sandy Hill
$499,999
306 - 560 Rideau Street, Ottawa, Ontario
Apartment in 4003 - Sandy Hill
2
Beds
Beds
2
Baths
Baths
700 - 799 sqft
Sq Ft
Sq Ft
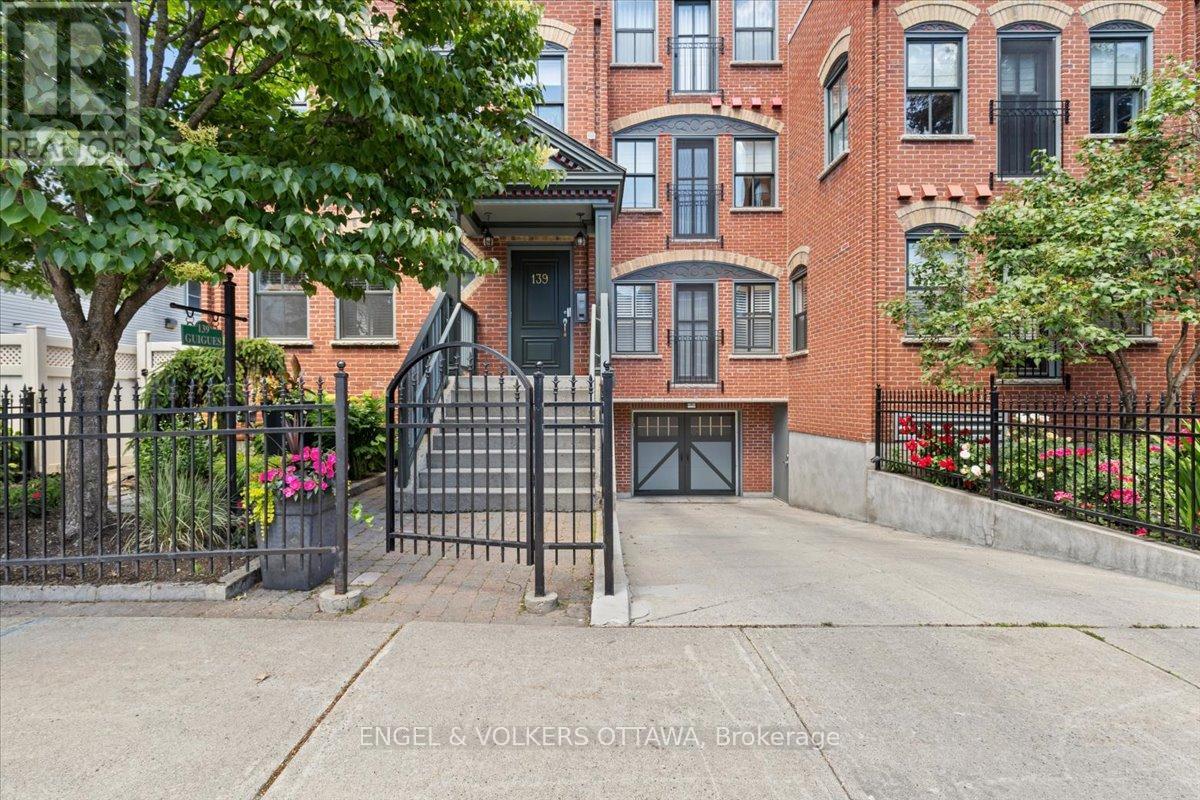
For sale
4001 - Lower Town/Byward Market
$499,900
2 - 139 Guigues Avenue, Ottawa, Ontario
Row / Townhouse in 4001 - Lower Town/Byward Market
2
Beds
Beds
2
Baths
Baths
1000 - 1199 sqft
Sq Ft
Sq Ft
Ready to a home?
Contact a REALTOR® today!
