

8 Pineglen Crescent
Ottawa,
Ontario
K2E6X7
8 Pineglen Crescent
Ottawa,
Ontario
K2E6X7
Add this listing to your favourite
Shortlist it to compare later & get quick access from your account.



$2,288,000
Property overview
Building Type
House
Property Type
Single Family
Bedrooms
5
Bathrooms
4
Year Built
Neighbourhood
7402 - Pineglen/Country Place
Status
For sale
Highlights
7402 - Pineglen/Country Place
House
For sale
Listing description
Discover this Single Family
8 Pineglen Crescent,
Ottawa
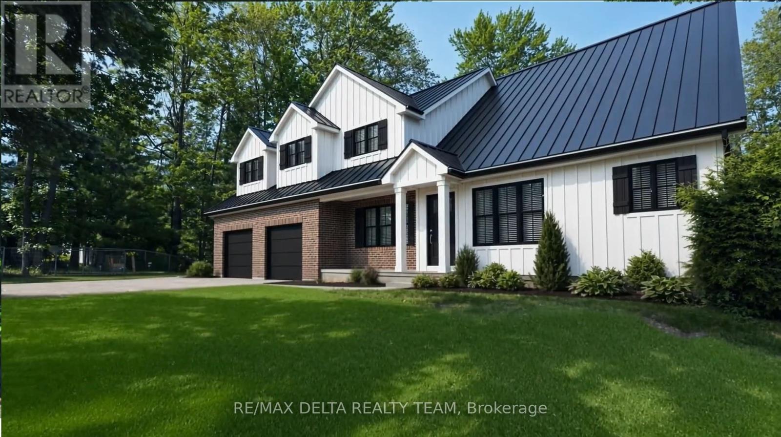
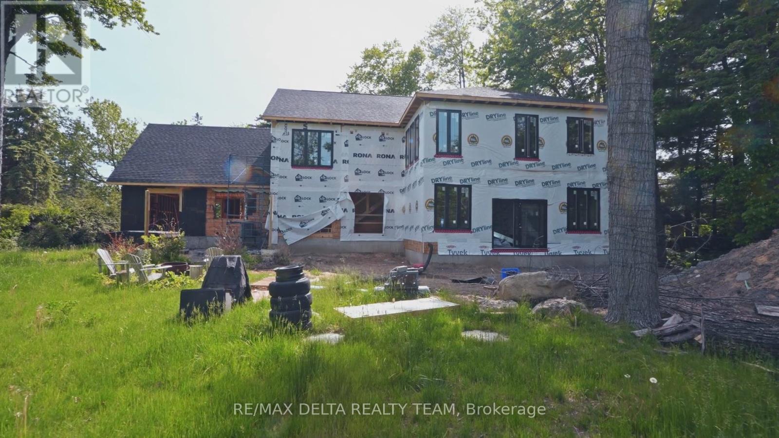
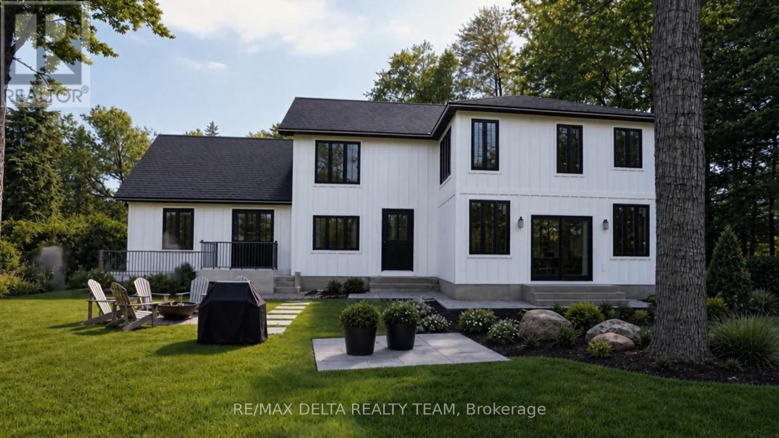
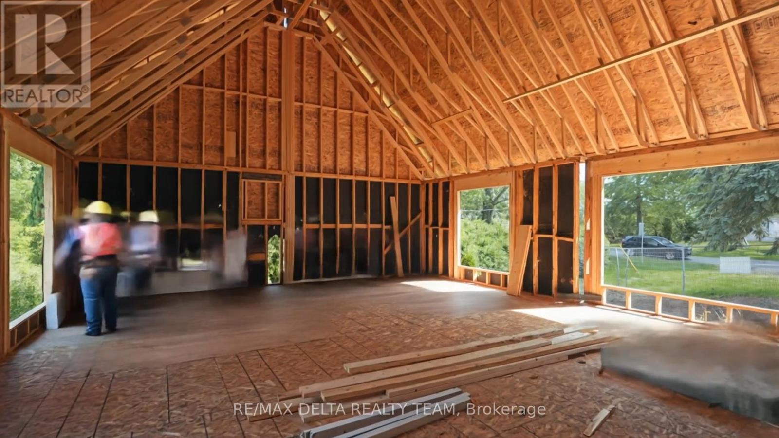
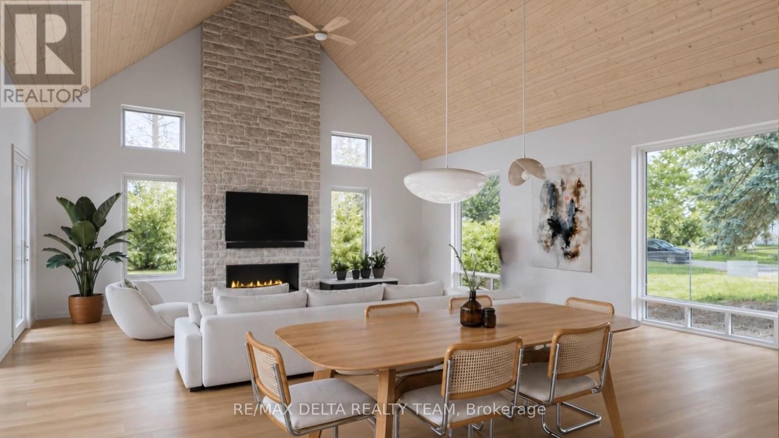
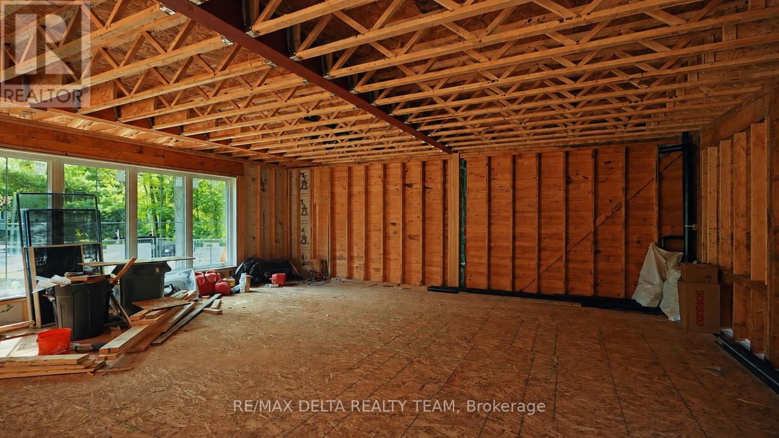
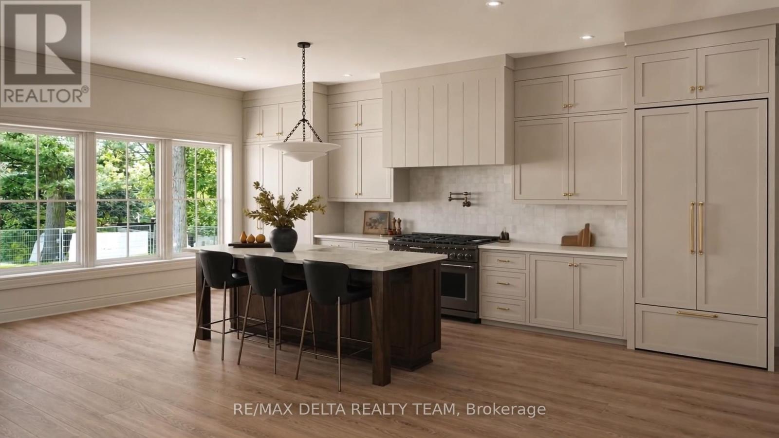
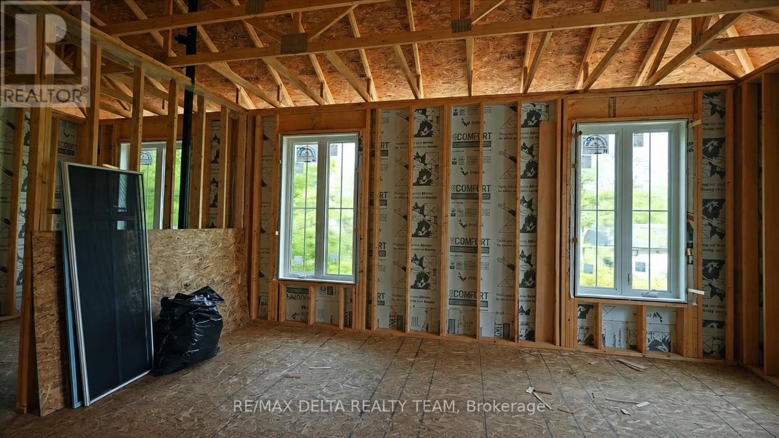
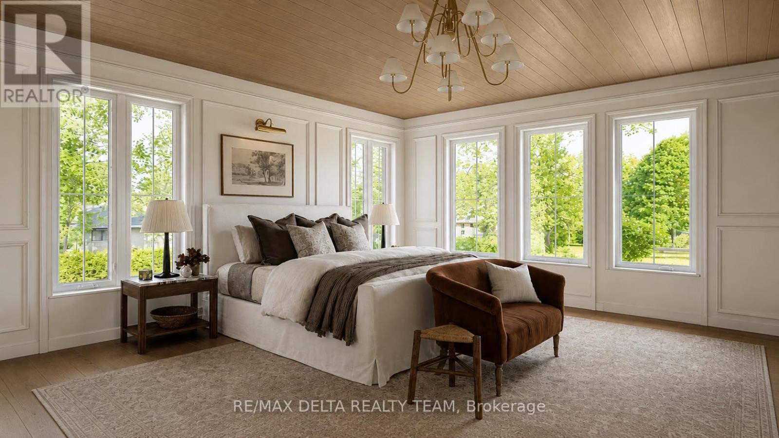
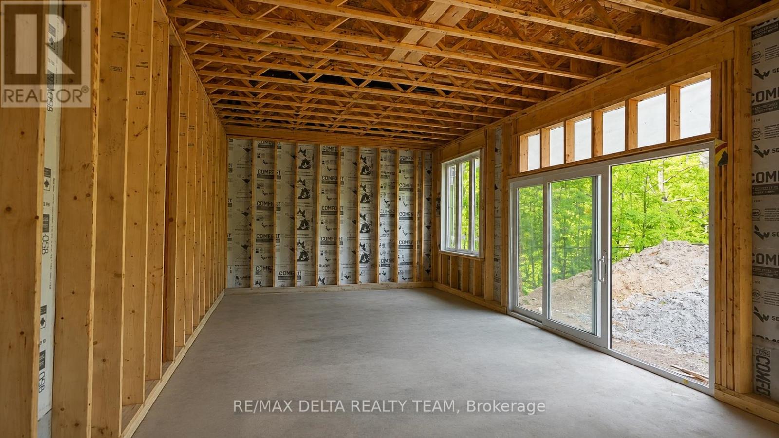
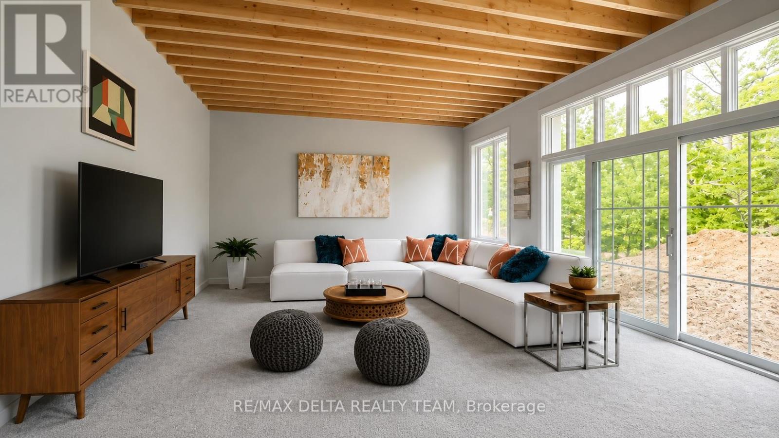
Welcome to 8 Pineglen Crescent - a rare opportunity to secure a virtually brand-new luxury residence on an extraordinary 100 x 246-foot estate-sized lot before completion, with the potential to personalize select finishes and details. Completely rebuilt from the ground up, this exceptional home offers nearly 4,000 square feet of living space above grade, combining premium craftsmanship, modern design, and the peace of mind that comes with new construction. The centerpiece of the home is a spectacular great room featuring soaring 20-foot cathedral ceilings, expansive windows, and a dramatic floor-to-ceiling stone fireplace. The open-concept layout is designed for both everyday living and entertaining while maximizing natural light throughout. The second level offers three spacious bedrooms, each with a walk-in closet, convenient second-floor laundry, and 9-foot ceilings throughout. The luxurious main bathroom serves as a true spa-inspired retreat, featuring an oversized glass-enclosed wet room that combines a freestanding soaker tub and separate shower. The fully finished lower level adds a fourth bedroom, full bathroom, and generous recreation space ideal for guests, extended family, a home gym, or media room. Set on a desirable west-facing lot, the property offers abundant afternoon and evening sunlight along with endless possibilities for outdoor living and entertaining. Luxury finishes, premium construction, and an estate-sized lot combine to create a truly exceptional offering in a sought-after location. A unique opportunity to acquire a custom luxury home before completion while potentially having input into select finishing details, subject to builder approval. PLEASE NOTE: Anticipated completion is late October 2026. The majority of photographs have been virtually enhanced and/or digitally staged to illustrate the intended finished product. Final finishes, materials, fixtures, specifications, and customization options may vary. (id:64373)
Upcoming viewings
45.3249957
-75.7107523
8 Pineglen Crescent, Ottawa, Ontario, K2E6X7
Loading WalkScore data...
Walk Score®
Transit Score®
Bike Score®
Walkability Snapshot
Understand how walkable, transit-friendly & bikeable this neighbourhood really is.
Scores are powered by Walk Score® and reflect access to daily essentials, transit and bike routes near this area.
🚶Walk Score®
🚊Transit Score
🚲Bike Score
Liveability scores for this neighbourhood
Powered by Walk Score®
Use these scores as a quick guide only. Check local transit, bike paths
and walk routes to plan your day-to-day life.
Google Maps
Explore the exact location, nearby amenities, and community vibe.
Listing Details
Last updated:
2026-08-22
Key facts
Price
$2,288,000
Ownership
Freehold
Property type
Single Family
Bedrooms
5
Bathrooms
4
Stories
2
Interior size
3500 - 5000 sqft
Year built / Age
51 to 99 years
Parking options
Detached Garage, Garage
Total spaces
10
Interior & features
Cooling
Central air conditioning
Heating
Forced air
Heating fuel
Natural gas
Basement
N/A (Finished)
Appliances
Water softener, Garage door opener remote(s), Water Heater
Fireplace
True
Exterior finish
Brick
Key features
Wooded area, Sump Pump
Lot, amenities & extras
Lot size
100 x 246 FT|1/2 - 1.99 acres
Water
Drilled Well
Sewer
Septic System
Rooms
| Level | Type | Length | Width | Dimensions |
|---|---|---|---|---|
| Second Level | Bathroom | 2.13 m | 2.74 m | 2.13 m x 2.74 m |
| Second Level | Bedroom 3 | 3.96 m | 3.2 m | 3.96 m x 3.2 m |
| Second Level | Primary Bedroom | 5.03 m | 5.49 m | 5.03 m x 5.49 m |
| Second Level | Bathroom | 2.44 m | 2.18 m | 2.44 m x 2.18 m |
| Second Level | Laundry Room | 2.13 m | 2.59 m | 2.13 m x 2.59 m |
| Second Level | Bedroom 2 | 4.27 m | 3.05 m | 4.27 m x 3.05 m |
| Main Level | Dining Room | 3.96 m | 1.73 m | 3.96 m x 1.73 m |
| Main Level | Kitchen | 2.44 m | 0.91 m | 2.44 m x 0.91 m |
| Main Level | Foyer | 1.22 m | 1.83 m | 1.22 m x 1.83 m |
| Main Level | Living Room | 4.42 m | 3.2 m | 4.42 m x 3.2 m |
| Main Level | Bathroom | 0.61 m | 1.22 m | 0.61 m x 1.22 m |
Mortgage Calculator
$500,000
$100,000
$5,000,000
Adjust the total amount you plan to borrow.
5%
1%
15%
25 years
10 years
40 years
Monthly Payment
$0
This is an approximate monthly payment based on your inputs.
Total Interest Paid
$0
Add this listing to your favourite
Shortlist it to compare later & get quick access from your account.

Comparables
For sale
7404 - Rideau Heights/Rideau River
$2,499,900
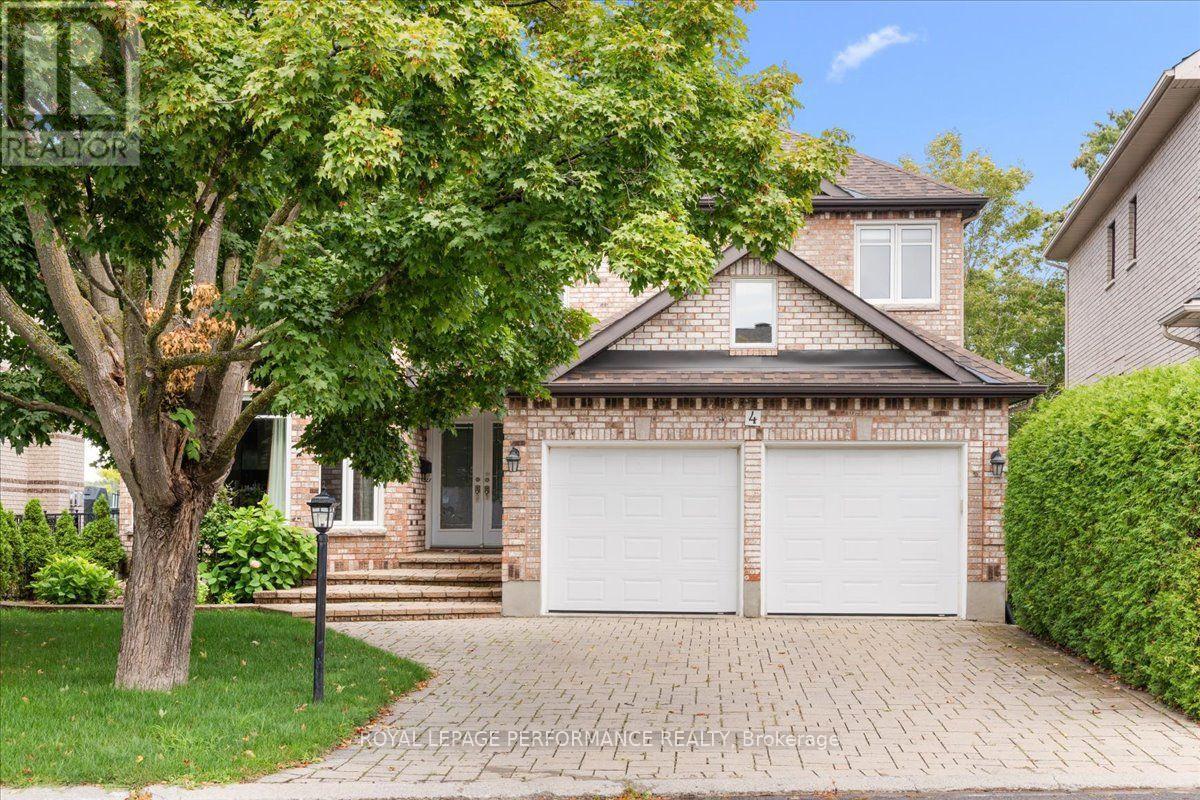
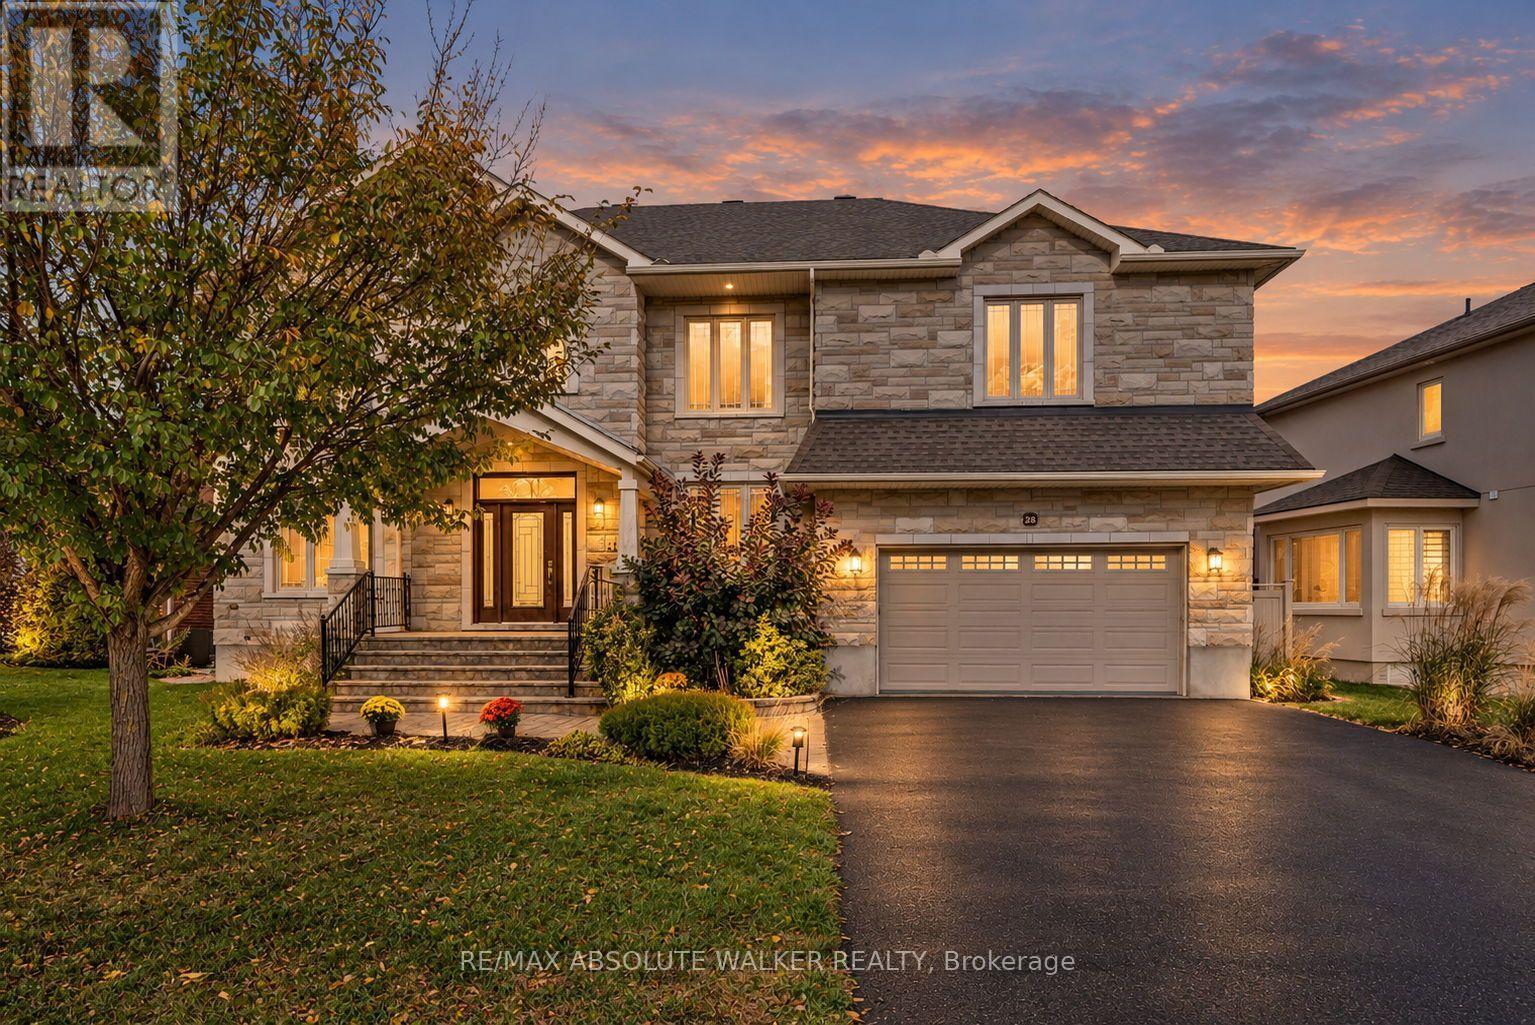
4 Wellsmere Court, Ottawa, Ontario
House in 7404 - Rideau Heights/Rideau River
5
Beds
Beds
5
Baths
Baths
3000 - 3500 sqft
Sq Ft
Sq Ft
For sale
7202 - Borden Farm/Stewart Farm/Carleton Heights/Parkwood Hills
$1,375,000
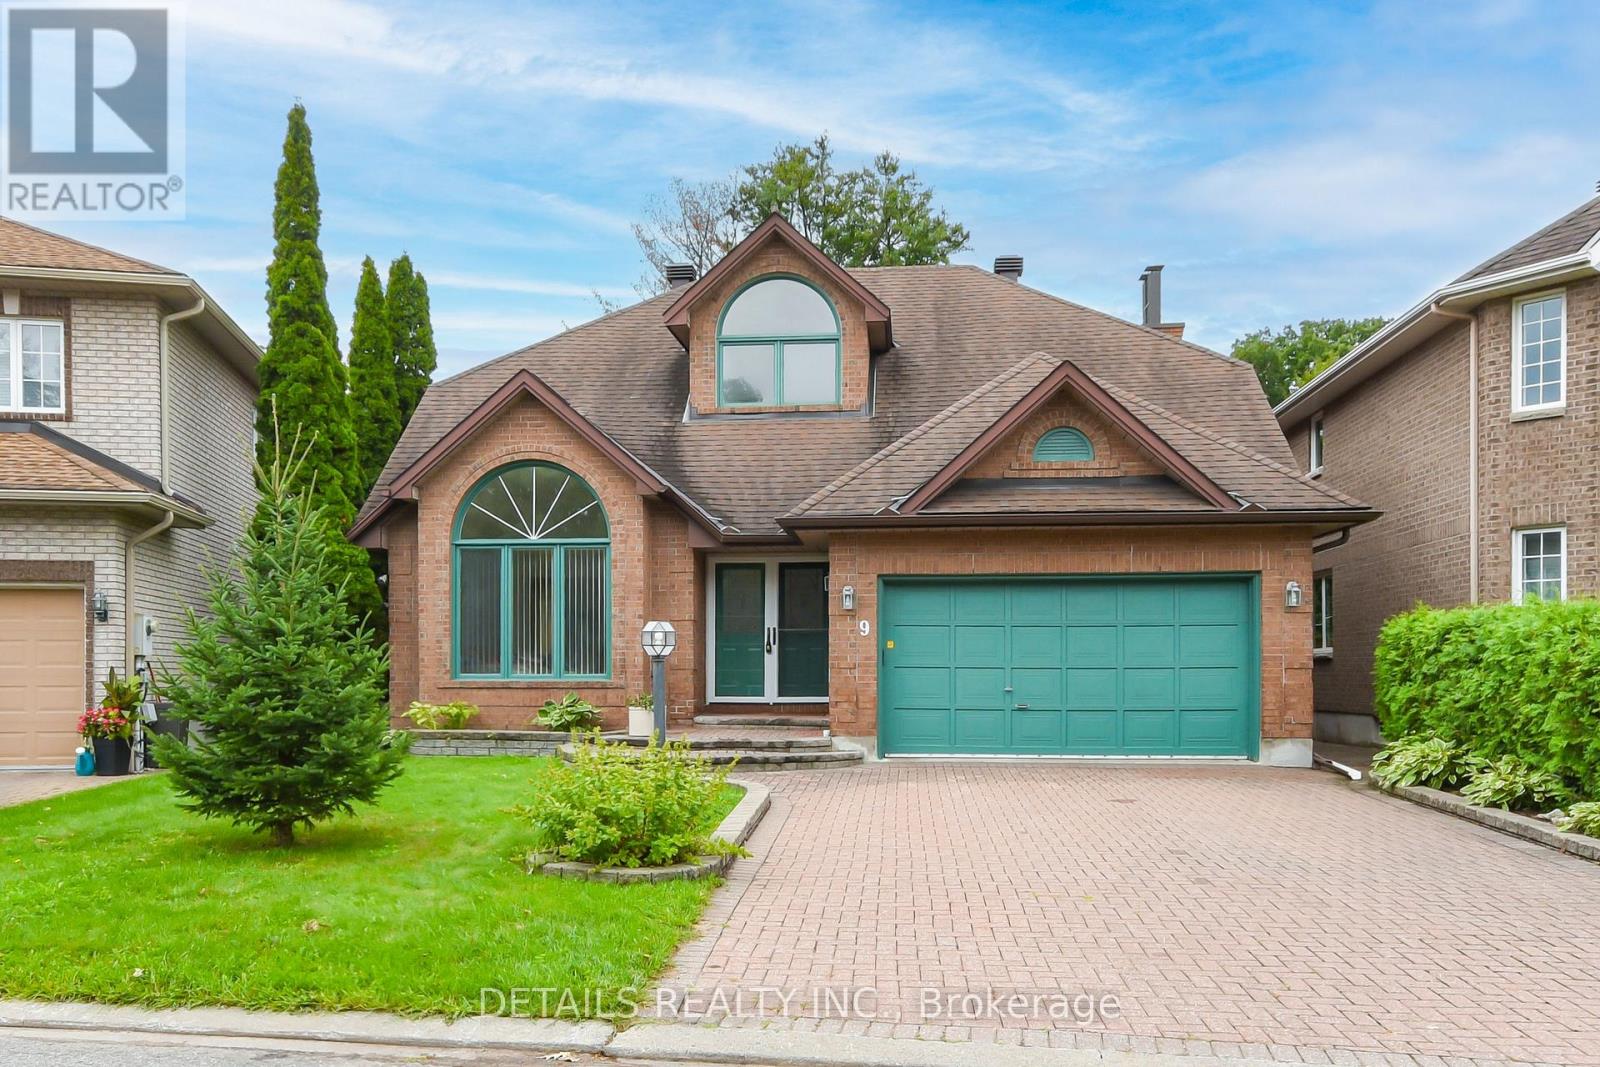
25 Goodwin Avenue, Ottawa, Ontario
House in 7202 - Borden Farm/Stewart Farm/Carleton Heights/Parkwood Hills
4
Beds
Beds
4
Baths
Baths
3500 - 5000 sqft
Sq Ft
Sq Ft
For sale
7404 - Rideau Heights/Rideau River
$1,200,000
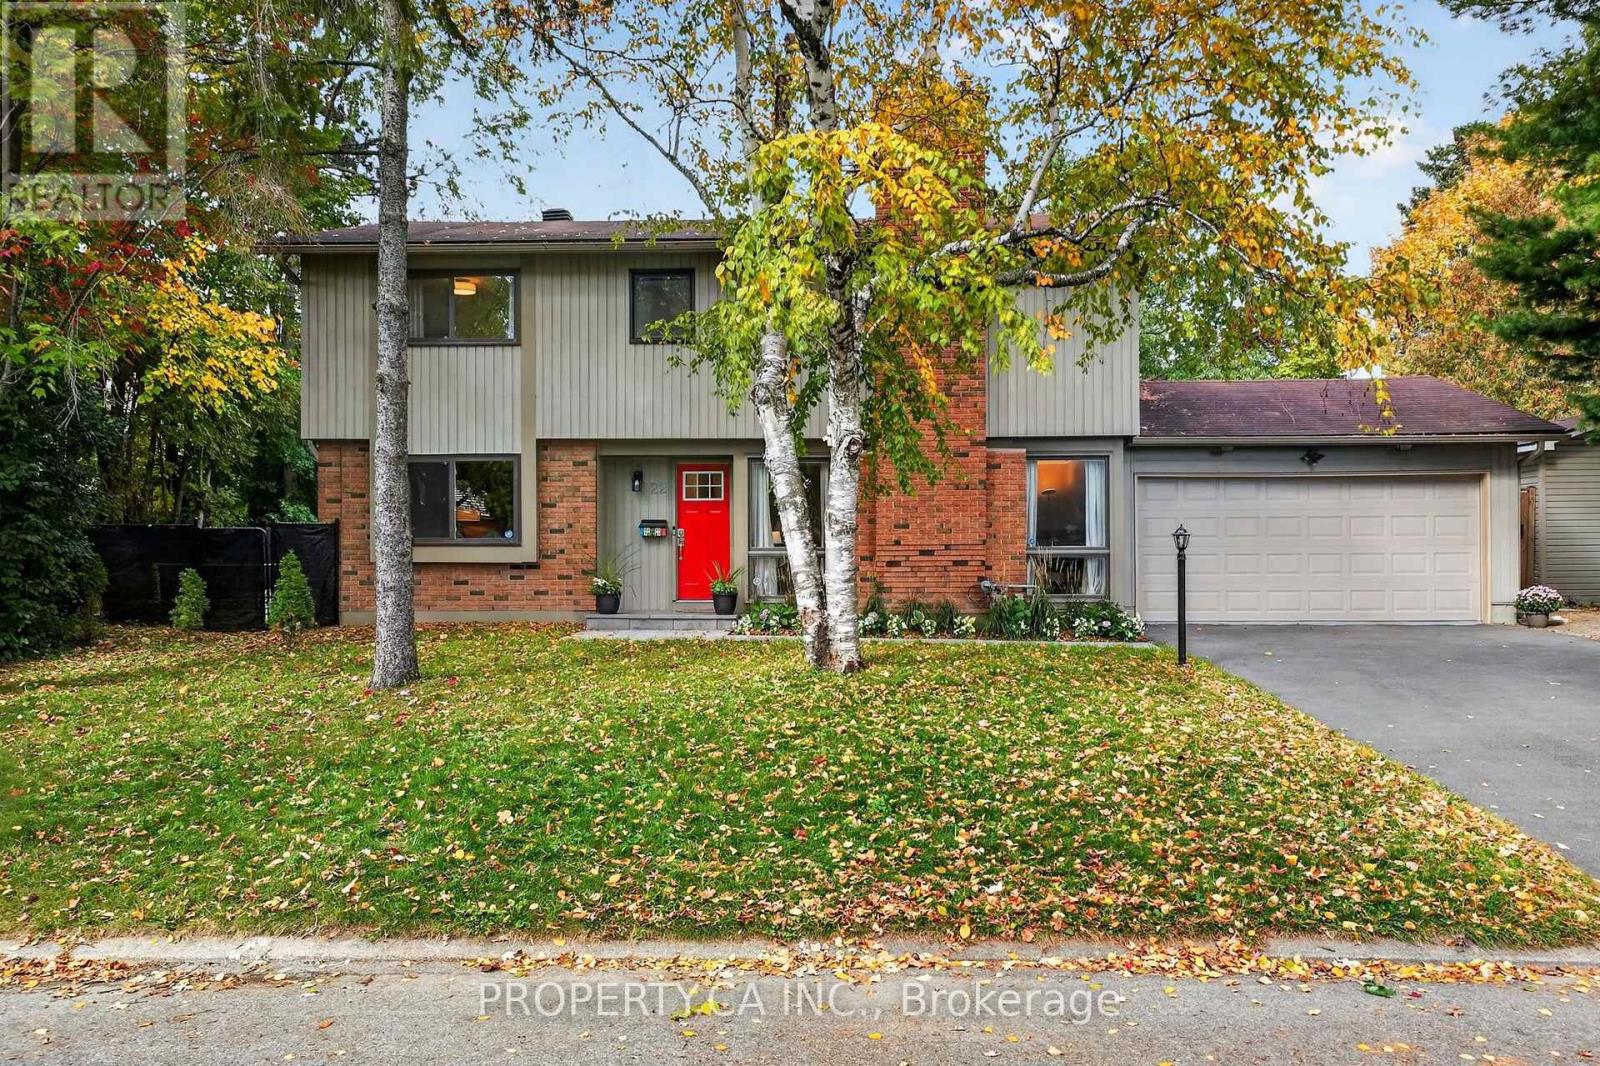
9 Wellsmere Court, Ottawa, Ontario
House in 7404 - Rideau Heights/Rideau River
3
Beds
Beds
3
Baths
Baths
2000 - 2500 sqft
Sq Ft
Sq Ft
For sale
7201 - City View/Skyline/Fisher Heights/Parkwood Hills
$1,199,999
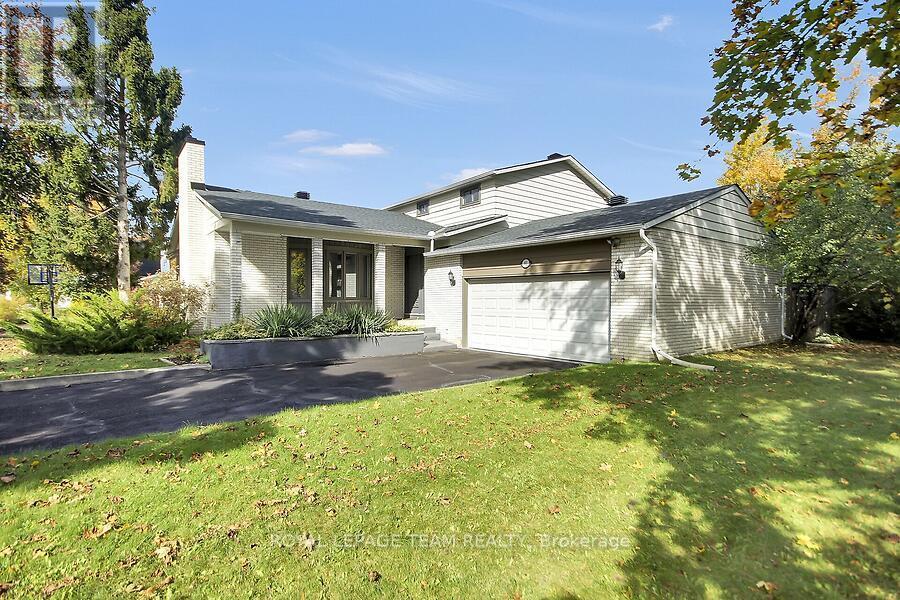
22 Northview Road, Ottawa, Ontario
House in 7201 - City View/Skyline/Fisher Heights/Parkwood Hills
4
Beds
Beds
4
Baths
Baths
2000 - 2500 sqft
Sq Ft
Sq Ft
For sale
7402 - Pineglen/Country Place
$1,099,900
61 Amberwood Crescent, Ottawa, Ontario
House in 7402 - Pineglen/Country Place
5
Beds
Beds
3
Baths
Baths
2500 - 3000 sqft
Sq Ft
Sq Ft
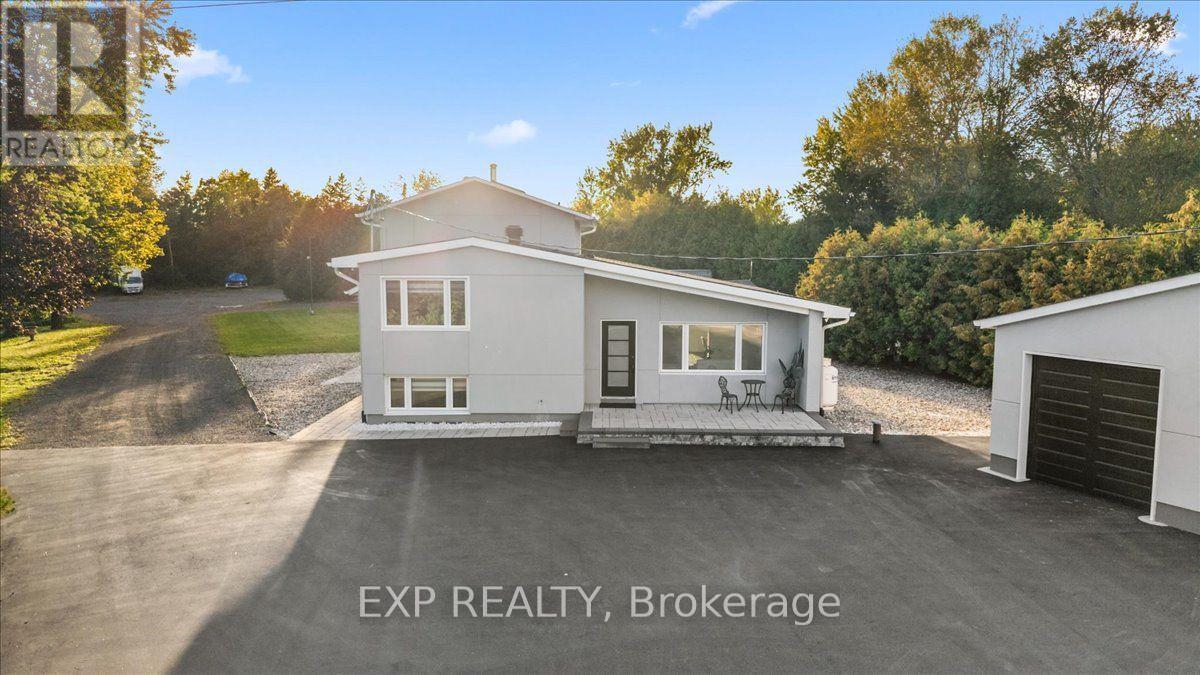
For sale
7403 - Rideau Heights/Ashdale/Rideau Glen
$1,094,900
2940 Prince Of Wales Drive, Ottawa, Ontario
House in 7403 - Rideau Heights/Ashdale/Rideau Glen
4
Beds
Beds
3
Baths
Baths
2000 - 2500 sqft
Sq Ft
Sq Ft
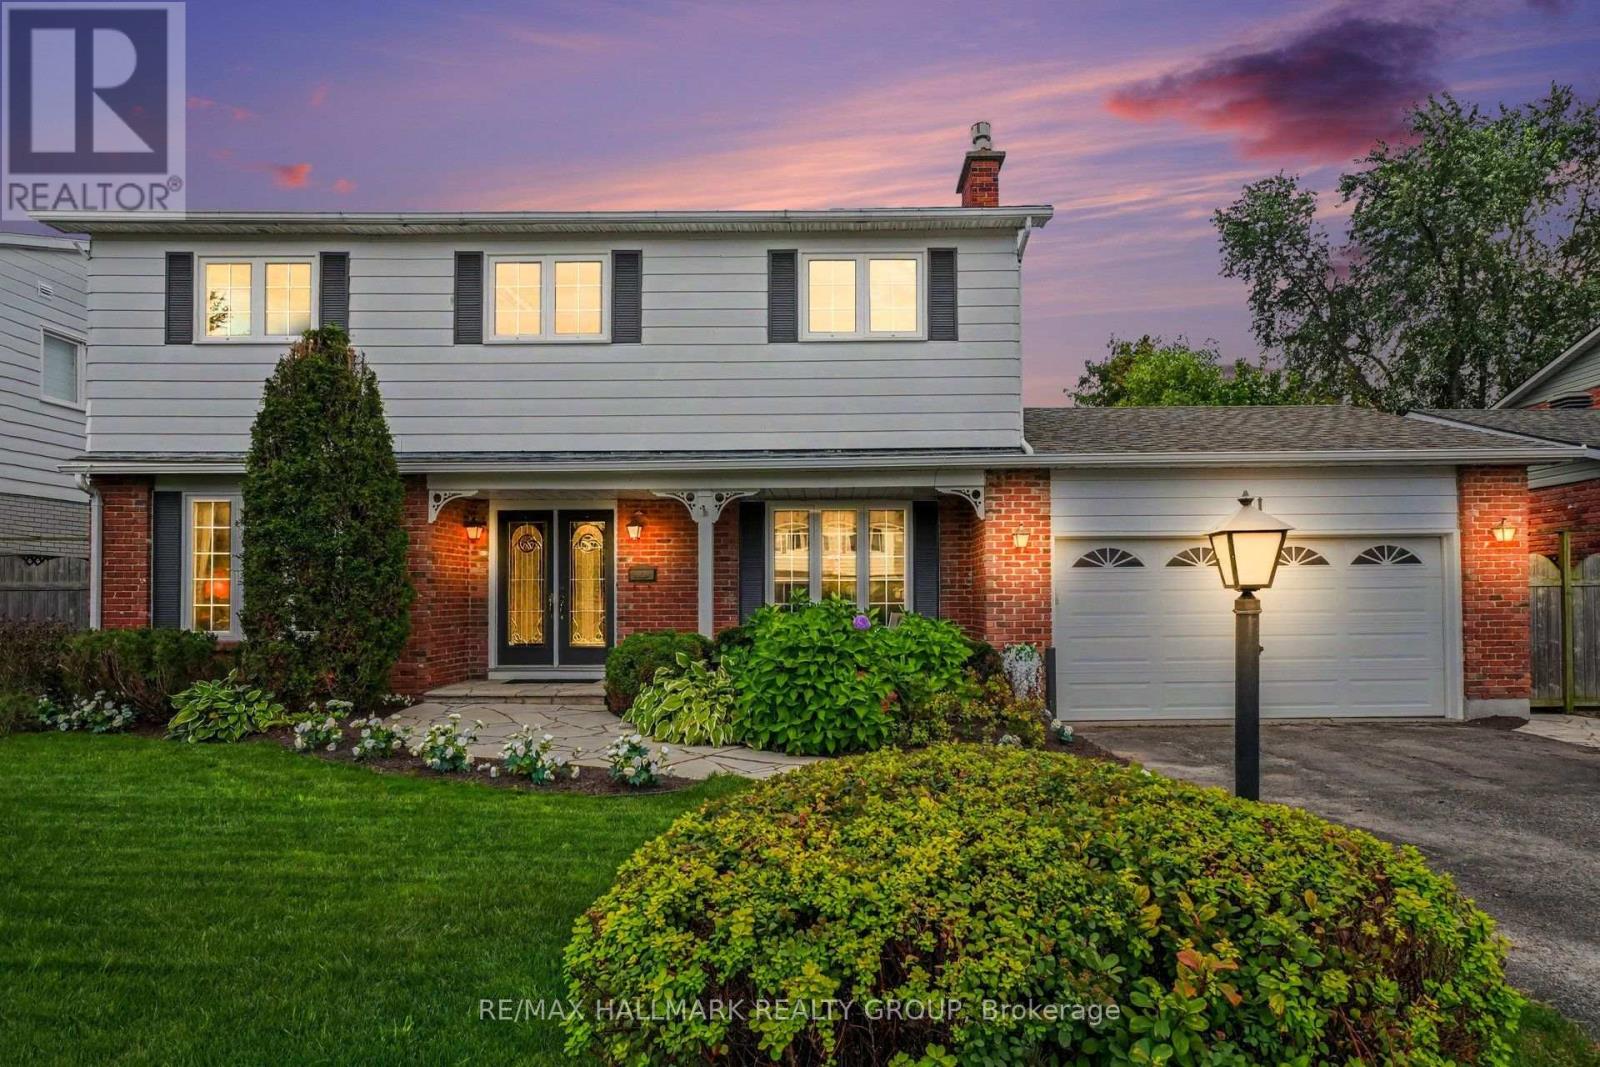
For sale
7402 - Pineglen/Country Place
$1,050,000
41 Denewood Crescent, Ottawa, Ontario
House in 7402 - Pineglen/Country Place
4
Beds
Beds
3
Baths
Baths
2000 - 2500 sqft
Sq Ft
Sq Ft
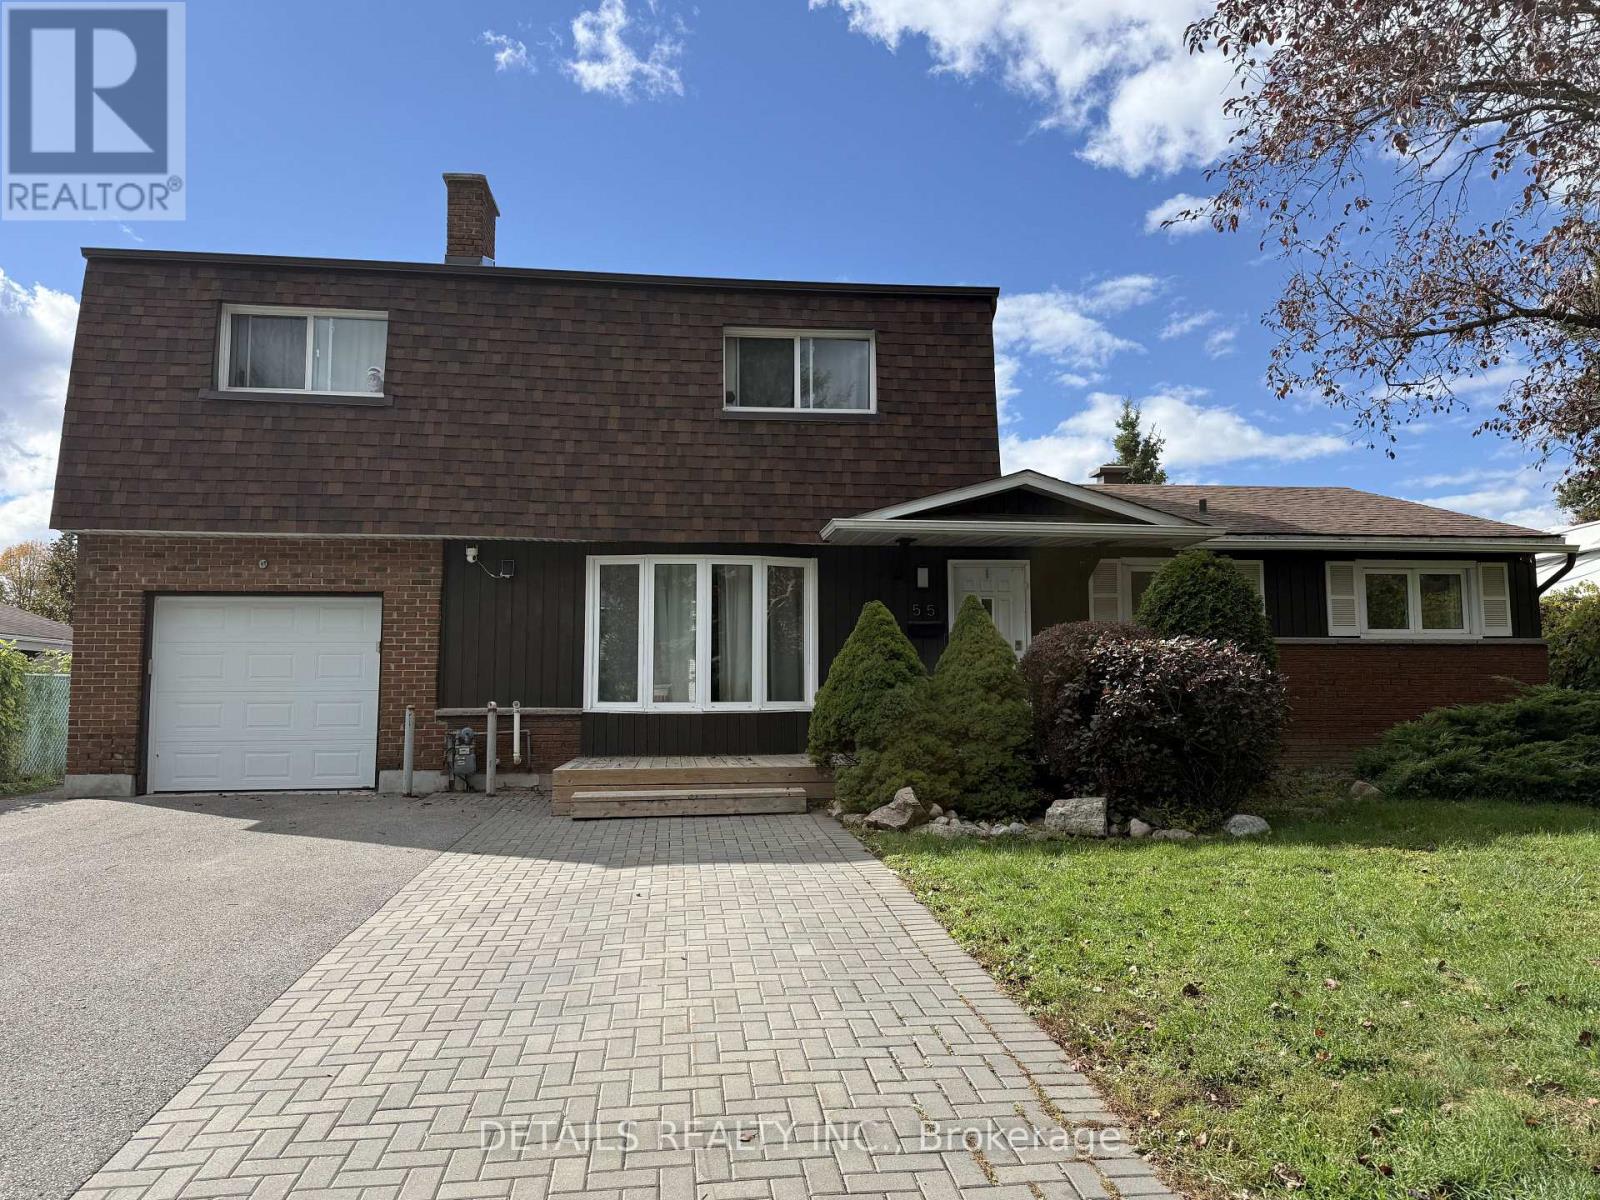
For sale
7202 - Borden Farm/Stewart Farm/Carleton Heights/Parkwood Hills
$999,000
55 Saginaw Crescent, Ottawa, Ontario
House in 7202 - Borden Farm/Stewart Farm/Carleton Heights/Parkwood Hills
7
Beds
Beds
4
Baths
Baths
2000 - 2500 sqft
Sq Ft
Sq Ft
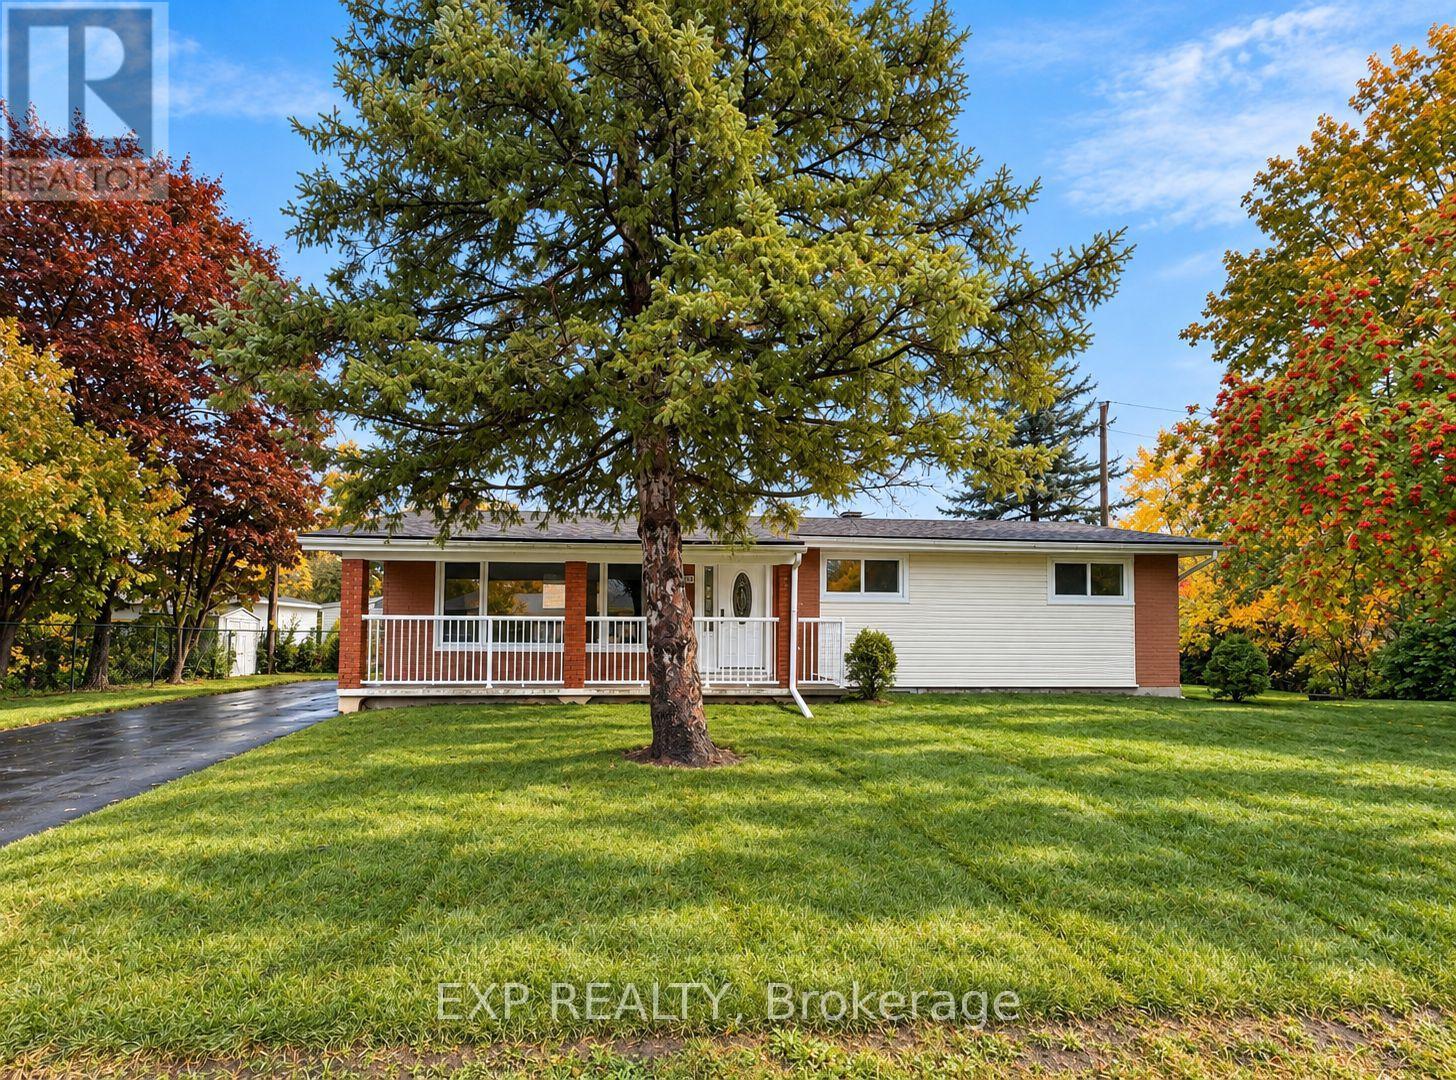
For sale
7201 - City View/Skyline/Fisher Heights/Parkwood Hills
$949,900
1136 Deer Park Road, Ottawa, Ontario
House in 7201 - City View/Skyline/Fisher Heights/Parkwood Hills
8
Beds
Beds
4
Baths
Baths
1100 - 1500 sqft
Sq Ft
Sq Ft
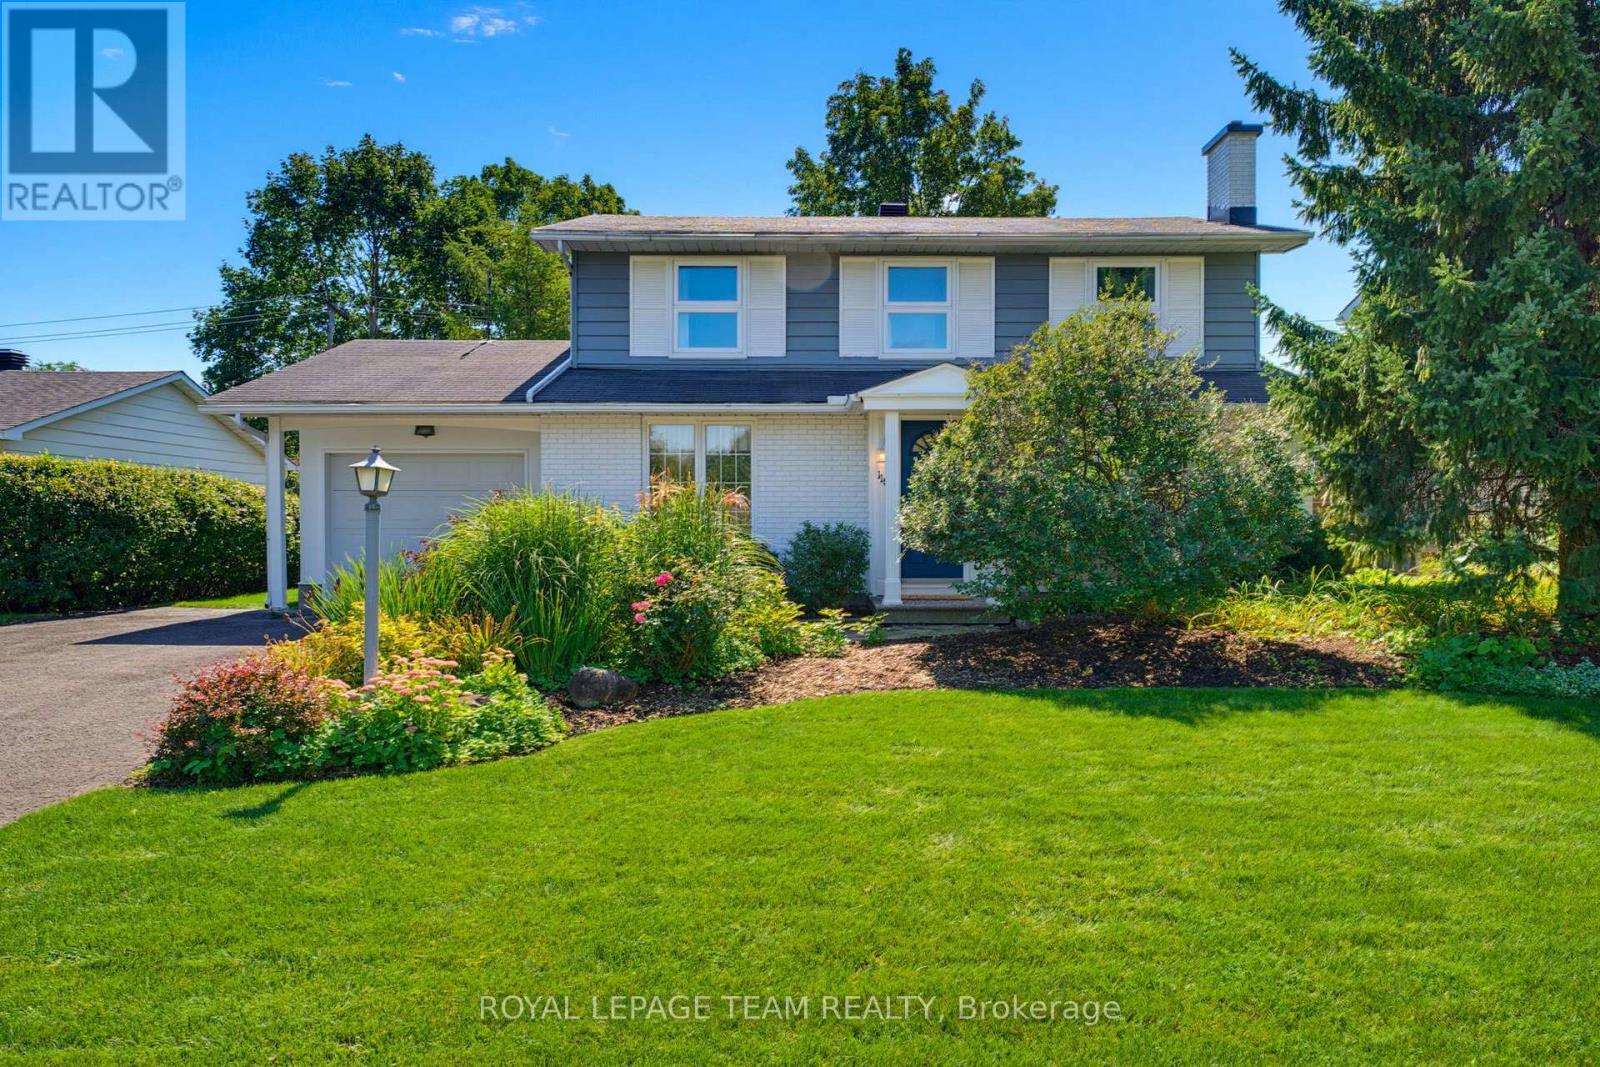
For sale
7201 - City View/Skyline/Fisher Heights/Parkwood Hills
$859,900
115 Beaver Ridge, Ottawa, Ontario
House in 7201 - City View/Skyline/Fisher Heights/Parkwood Hills
4
Beds
Beds
3
Baths
Baths
1500 - 2000 sqft
Sq Ft
Sq Ft
Ready to a home?
Contact a REALTOR® today!
