

4 Wellsmere Court
Ottawa,
Ontario
K2E8C2
4 Wellsmere Court
Ottawa,
Ontario
K2E8C2
Add this listing to your favourite
Shortlist it to compare later & get quick access from your account.


$2,499,900
Property overview
Building Type
House
Property Type
Single Family
Bedrooms
5
Bathrooms
5
Year Built
Neighbourhood
7404 - Rideau Heights/Rideau River
Status
For sale
Highlights
7404 - Rideau Heights/Rideau River
House
For sale
Listing description
Discover this Single Family
4 Wellsmere Court,
Ottawa
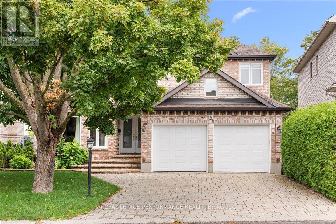
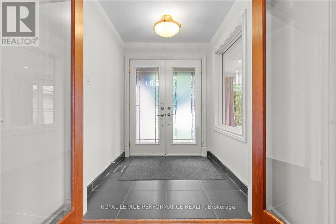
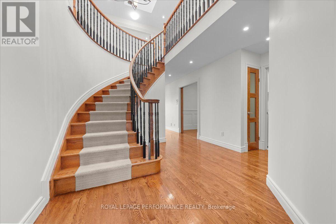
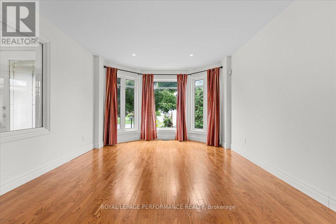
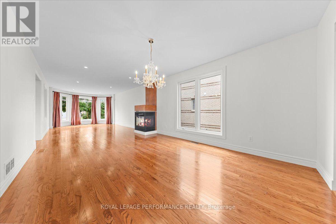
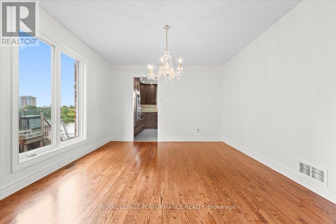
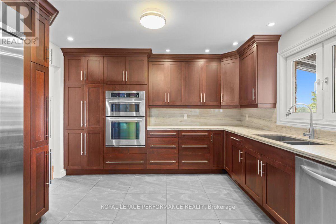
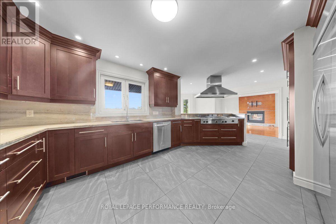
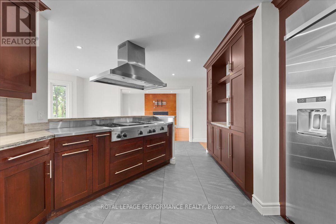
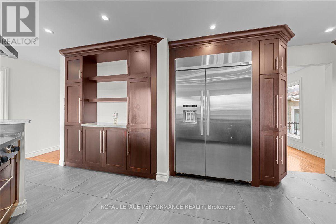
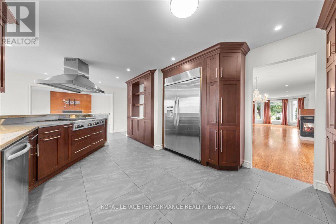
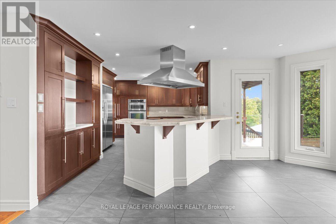
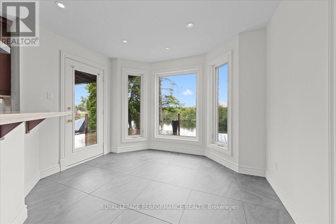
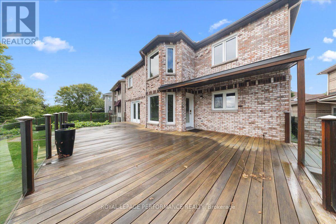
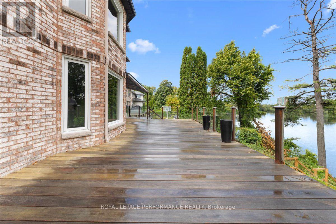
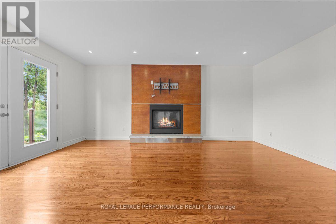
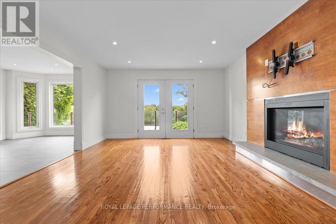
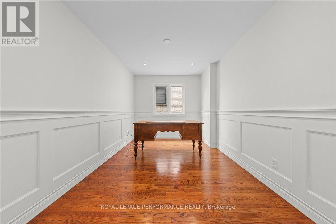
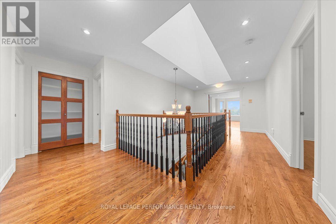
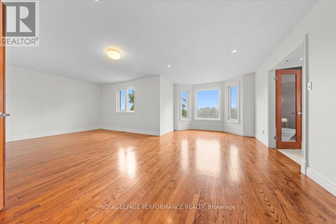
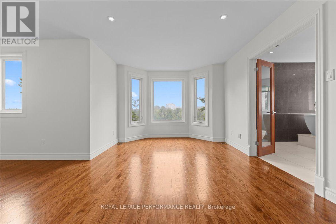
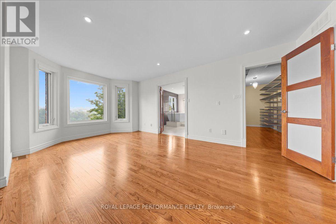
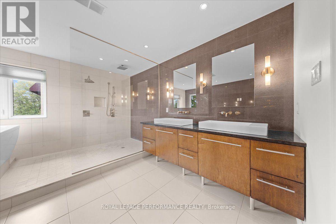
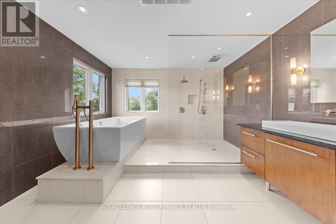
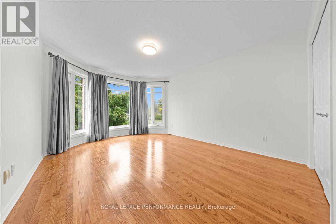
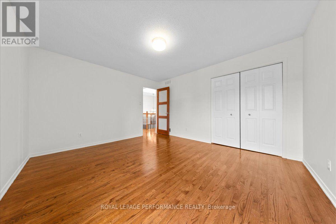
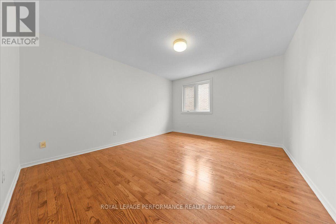
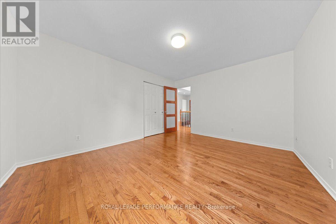
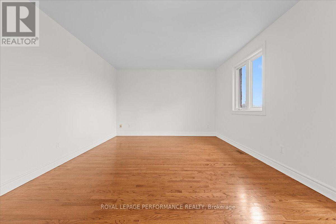
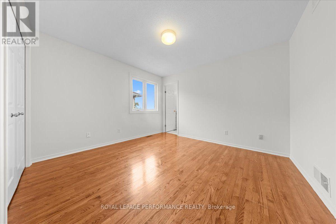
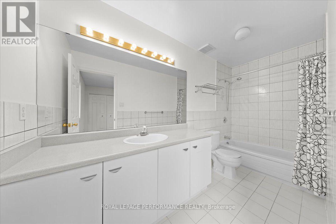
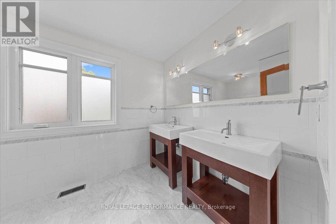
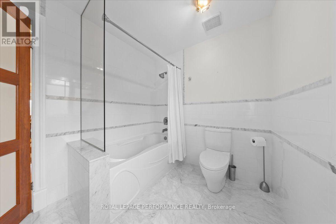
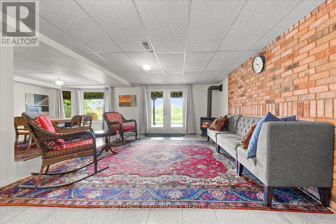
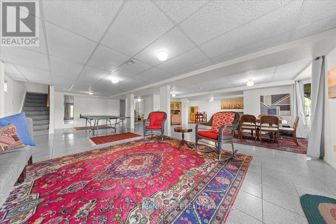
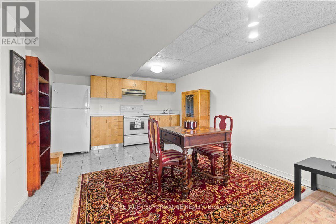
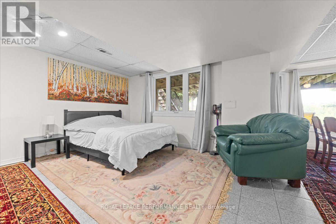
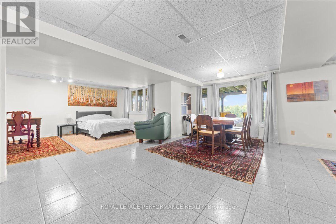
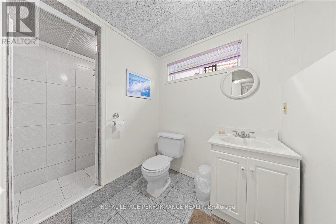
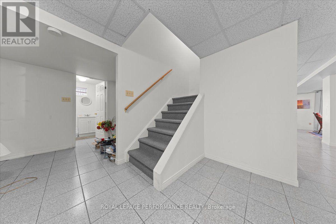
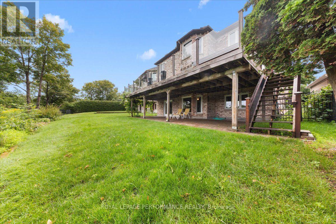
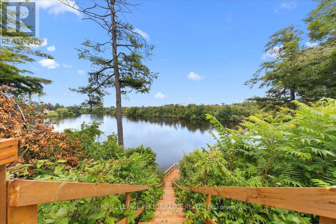
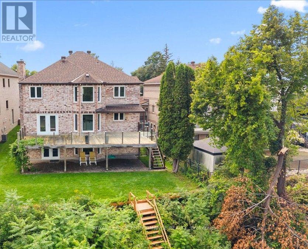
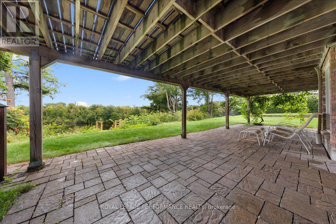
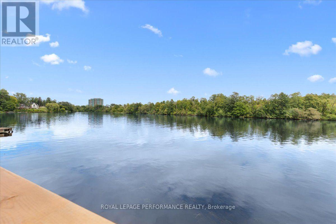
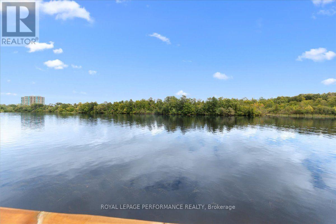
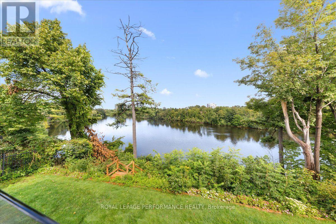
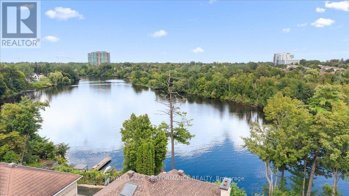
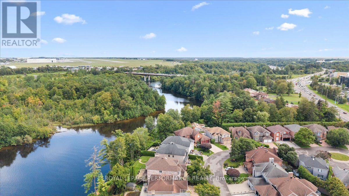
Welcome to waterfront living on the Rideau River. This magnificent upgraded 5-bedrm, 5-bath home is designed to captivate the most discerning buyer. Enjoy the natural light and panoramic water views. Step inside the double front doors to a welcoming foyer and a curved staircase, bathed in warm sunshine from the skylight positioned directly above. Combined living and dining room with a gas fireplace and a bay window. Custom-designed gourmet kitchen for culinary enthusiasts, this space features granite countertops, custom cabinetry with ample storage, a built-in oven, and a gas cooktop range. Adjacent to the kitchen is the sunlit breakfast nook. Surrounded by windows providing a view of the peaceful river below, it offers the ultimate spot for morning coffee. Direct access from the nook leads straight to the upper deck. The famrm is complimented by gas fireplace. Double French doors open directly onto the upper deck. Main den with pocket doors; ideal for a home office. The upper level features hardwood flooring continuing through the hallway, leading to five bedrooms. The primary bedroom features a sitting area with a bay window overlooking the river. It offers a walk-in closet with shelving and a luxurious 5-piece ensuite with double vanity sinks, an oversized glass-enclosed shower and a soaking tub. One of the bedroom has its own ensuite bath. Two separate staircases (main hallway or inside entry from garage to laundry) lead to the walkout basement that functions as a complete self-contained living quarter, ideal for extended family or live-in nanny. Open concept basement feature kitchen, eating area, and a games zone suitable for a billiards tables. The rec room is highlighted by a cozy gas stove. Double glass doors open directly out to the lower covered interlock patio. Approx 4800 sqft. Take the dedicated staircase down to your private dock. Interlock driveway and front steps. Within minutes to The Ottawa and Hunt Golf Club. Transit stop is a 2 mins walk away. (id:64373)
Upcoming viewings
45.3386278
-75.6998556
4 Wellsmere Court, Ottawa, Ontario, K2E8C2
Loading WalkScore data...
Walk Score®
Transit Score®
Bike Score®
Walkability Snapshot
Understand how walkable, transit-friendly & bikeable this neighbourhood really is.
Scores are powered by Walk Score® and reflect access to daily essentials, transit and bike routes near this area.
🚶Walk Score®
🚊Transit Score
🚲Bike Score
Liveability scores for this neighbourhood
Powered by Walk Score®
Use these scores as a quick guide only. Check local transit, bike paths
and walk routes to plan your day-to-day life.
Google Maps
Explore the exact location, nearby amenities, and community vibe.
Listing Details
Last updated:
2026-09-10
Key facts
Price
$2,499,900
Ownership
Freehold
Property type
Single Family
Bedrooms
5
Bathrooms
5
Stories
2
Interior size
3000 - 3500 sqft
Parking options
Attached Garage, Garage, Inside Entry
Total spaces
6
Interior & features
Cooling
Central air conditioning
Heating
Forced air
Heating fuel
Natural gas
Basement
Full, N/A (Finished), N/A
Flooring
Hardwood, Ceramic
Appliances
Garage door opener remote(s), Central Vacuum, Oven - Built-In, Range, Dishwasher, Dryer, Oven, Washer, Refrigerator
Fireplace
True
Exterior finish
Brick
Key features
Cul-de-sac, Sloping, Carpet Free
Lot, amenities & extras
Lot size
63 x 166.3 FT
Nearby amenities
Public Transit
Landscape
Landscaped
Water
Municipal water
Sewer
Sanitary sewer
Rooms
| Level | Type | Length | Width | Dimensions |
|---|---|---|---|---|
| Second Level | Bedroom 2 | 4.64 m | 3.54 m | 4.64 m x 3.54 m |
| Second Level | Bedroom 3 | 4.2 m | 3.64 m | 4.2 m x 3.64 m |
| Second Level | Bedroom 4 | 4.2 m | 3.6 m | 4.2 m x 3.6 m |
| Second Level | Bedroom 5 | 3.4 m | 3.38 m | 3.4 m x 3.38 m |
| Second Level | Bathroom | 3.05 m | 1.73 m | 3.05 m x 1.73 m |
| Second Level | Bathroom | 3.61 m | 3.02 m | 3.61 m x 3.02 m |
| Second Level | Primary Bedroom | 7.14 m | 3.6 m | 7.14 m x 3.6 m |
| Second Level | Sitting Room | 3.25 m | 2.2 m | 3.25 m x 2.2 m |
| Second Level | Bathroom | 4.17 m | 3.71 m | 4.17 m x 3.71 m |
| Basement | Recreational, Games Room | 4.25 m | 3.95 m | 4.25 m x 3.95 m |
| Basement | Kitchen | 3.44 m | 3 m | 3.44 m x 3 m |
| Basement | Bedroom | 3.69 m | 3.4 m | 3.69 m x 3.4 m |
| Basement | Games Room | 5.54 m | 3.85 m | 5.54 m x 3.85 m |
| Basement | Dining Room | 6.8 m | 6.4 m | 6.8 m x 6.4 m |
| Basement | Bathroom | 3.05 m | 1.73 m | 3.05 m x 1.73 m |
| Main Level | Living Room | 5.72 m | 3.56 m | 5.72 m x 3.56 m |
| Main Level | Dining Room | 5.1 m | 3.56 m | 5.1 m x 3.56 m |
| Main Level | Kitchen | 5.97 m | 3.8 m | 5.97 m x 3.8 m |
| Main Level | Eating Area | 3.3 m | 3.3 m | 3.3 m x 3.3 m |
| Main Level | Family Room | 5.4 m | 4.1 m | 5.4 m x 4.1 m |
| Main Level | Den | 4.14 m | 2.72 m | 4.14 m x 2.72 m |
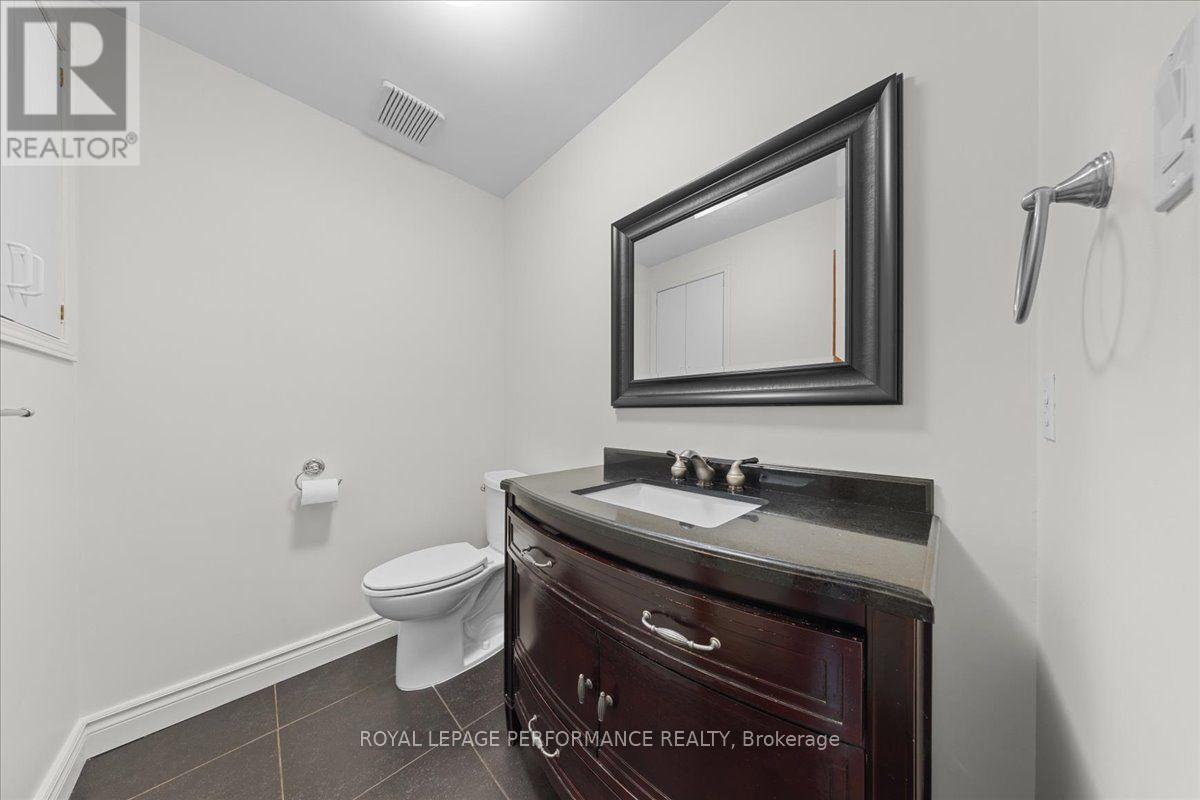
| Main Level | Partial Bathroom | 2.08 m | 1.47 m | 2.08 m x 1.47 m |
Mortgage Calculator
$500,000
$100,000
$5,000,000
Adjust the total amount you plan to borrow.
5%
1%
15%
25 years
10 years
40 years
Monthly Payment
$0
This is an approximate monthly payment based on your inputs.
Total Interest Paid
$0
Add this listing to your favourite
Shortlist it to compare later & get quick access from your account.

Comparables
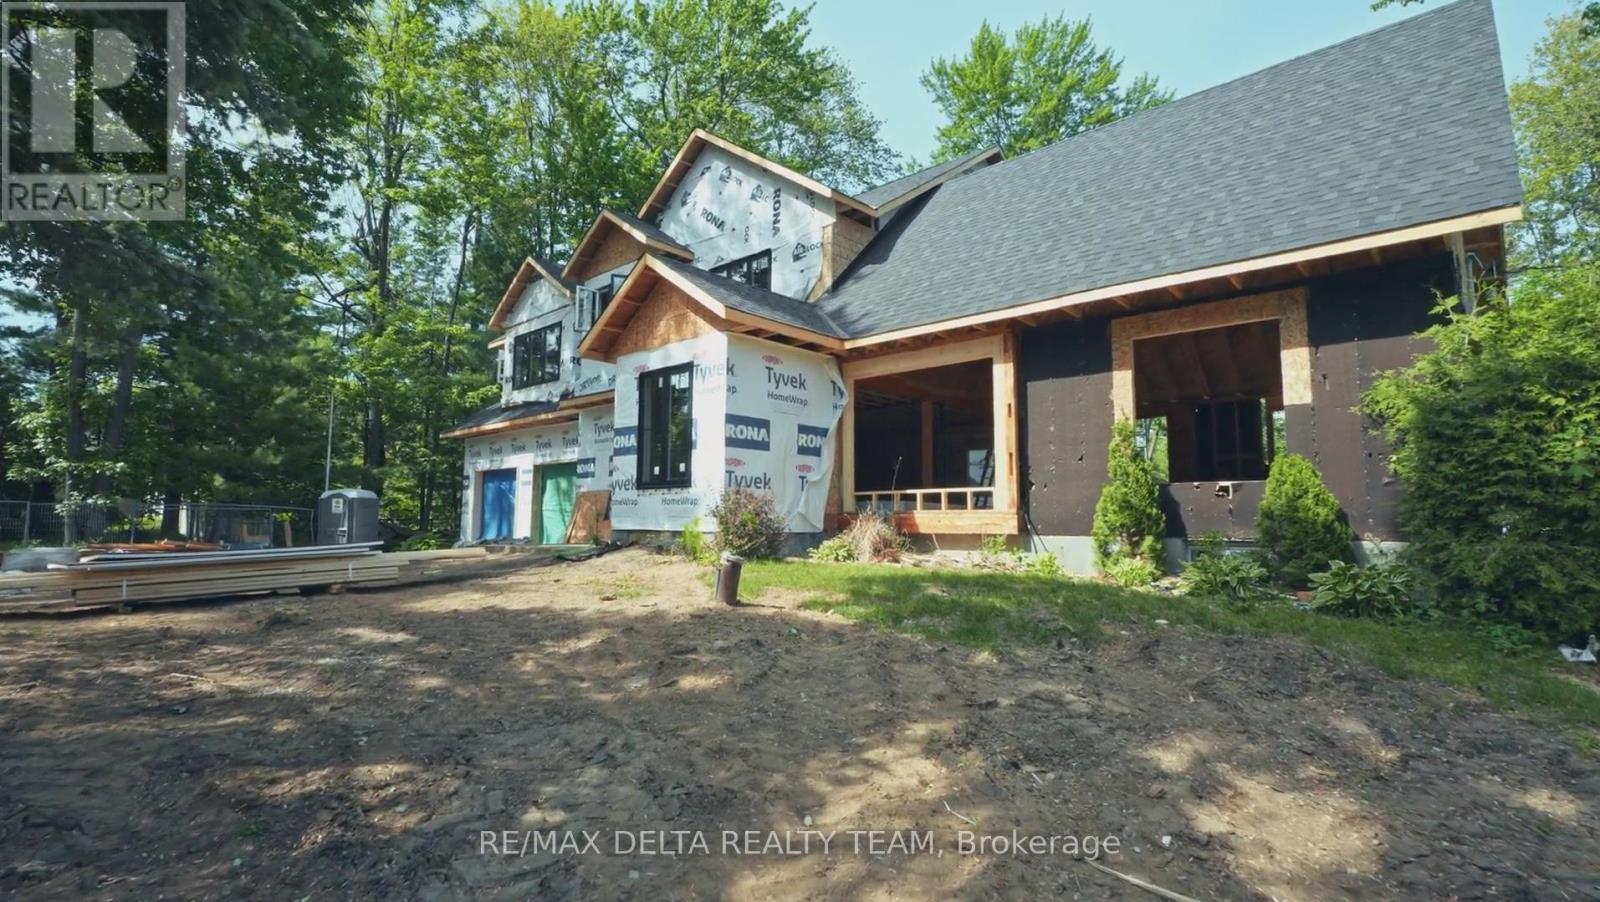
For sale
7402 - Pineglen/Country Place
$2,288,000
8 Pineglen Crescent, Ottawa, Ontario
House in 7402 - Pineglen/Country Place
5
Beds
Beds
4
Baths
Baths
3500 - 5000 sqft
Sq Ft
Sq Ft
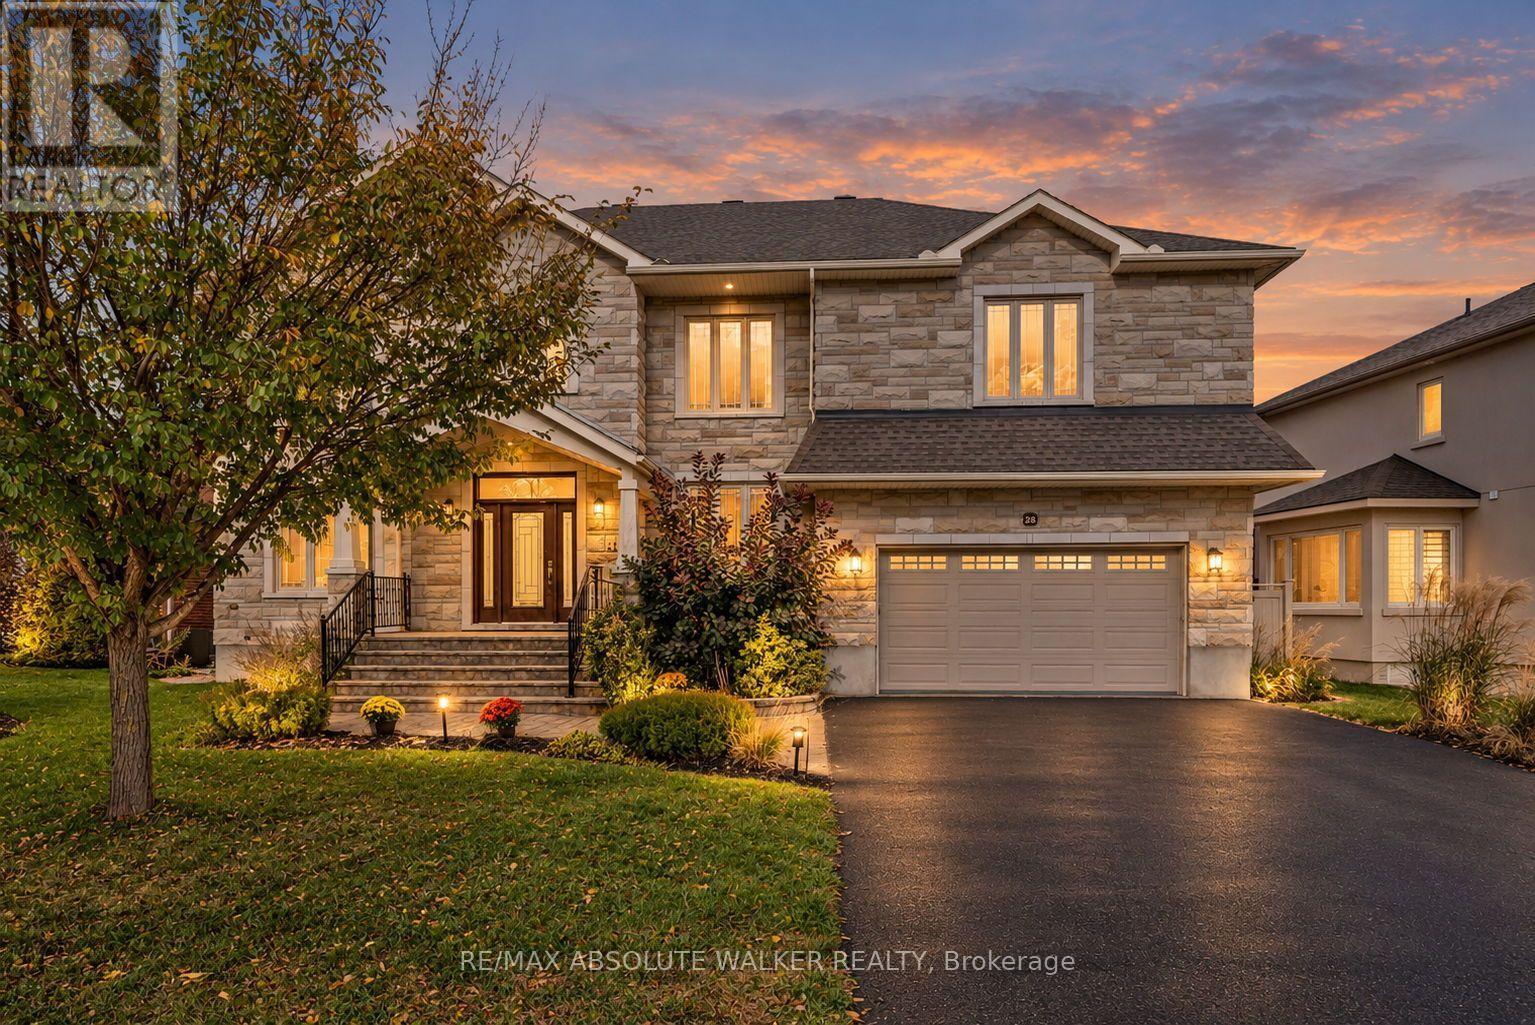
For sale
7202 - Borden Farm/Stewart Farm/Carleton Heights/Parkwood Hills
$1,375,000
25 Goodwin Avenue, Ottawa, Ontario
House in 7202 - Borden Farm/Stewart Farm/Carleton Heights/Parkwood Hills
4
Beds
Beds
4
Baths
Baths
3500 - 5000 sqft
Sq Ft
Sq Ft
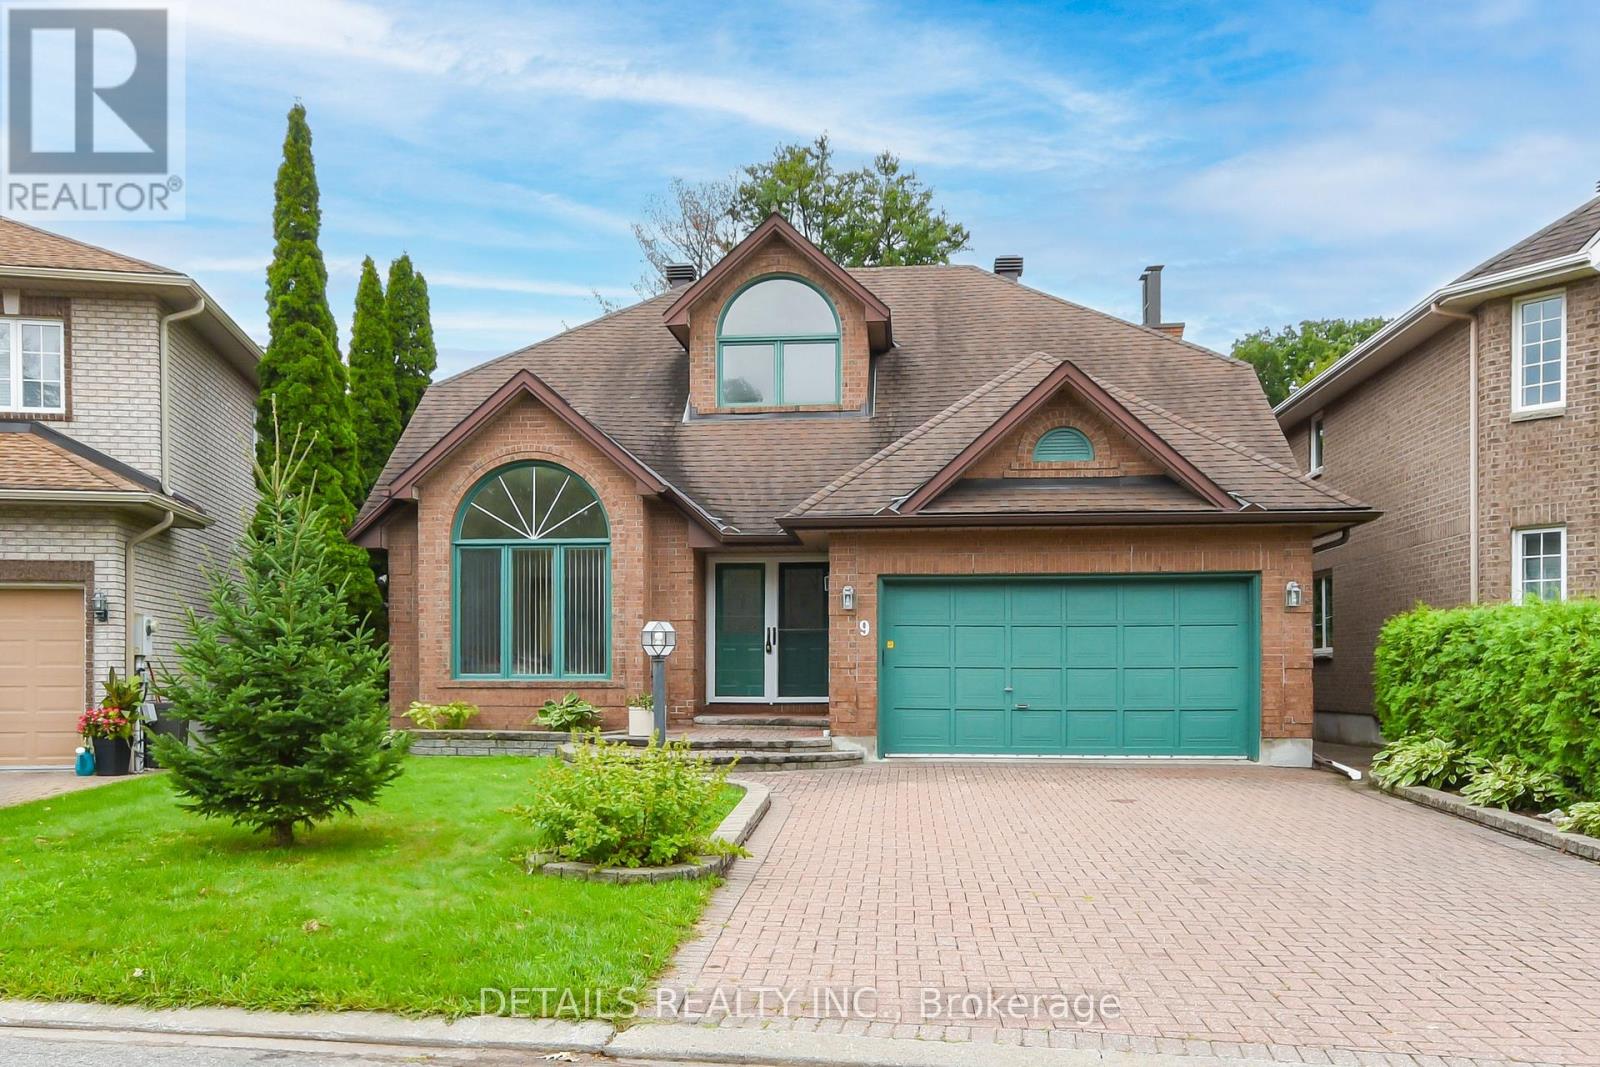
For sale
7404 - Rideau Heights/Rideau River
$1,200,000
9 Wellsmere Court, Ottawa, Ontario
House in 7404 - Rideau Heights/Rideau River
3
Beds
Beds
3
Baths
Baths
2000 - 2500 sqft
Sq Ft
Sq Ft
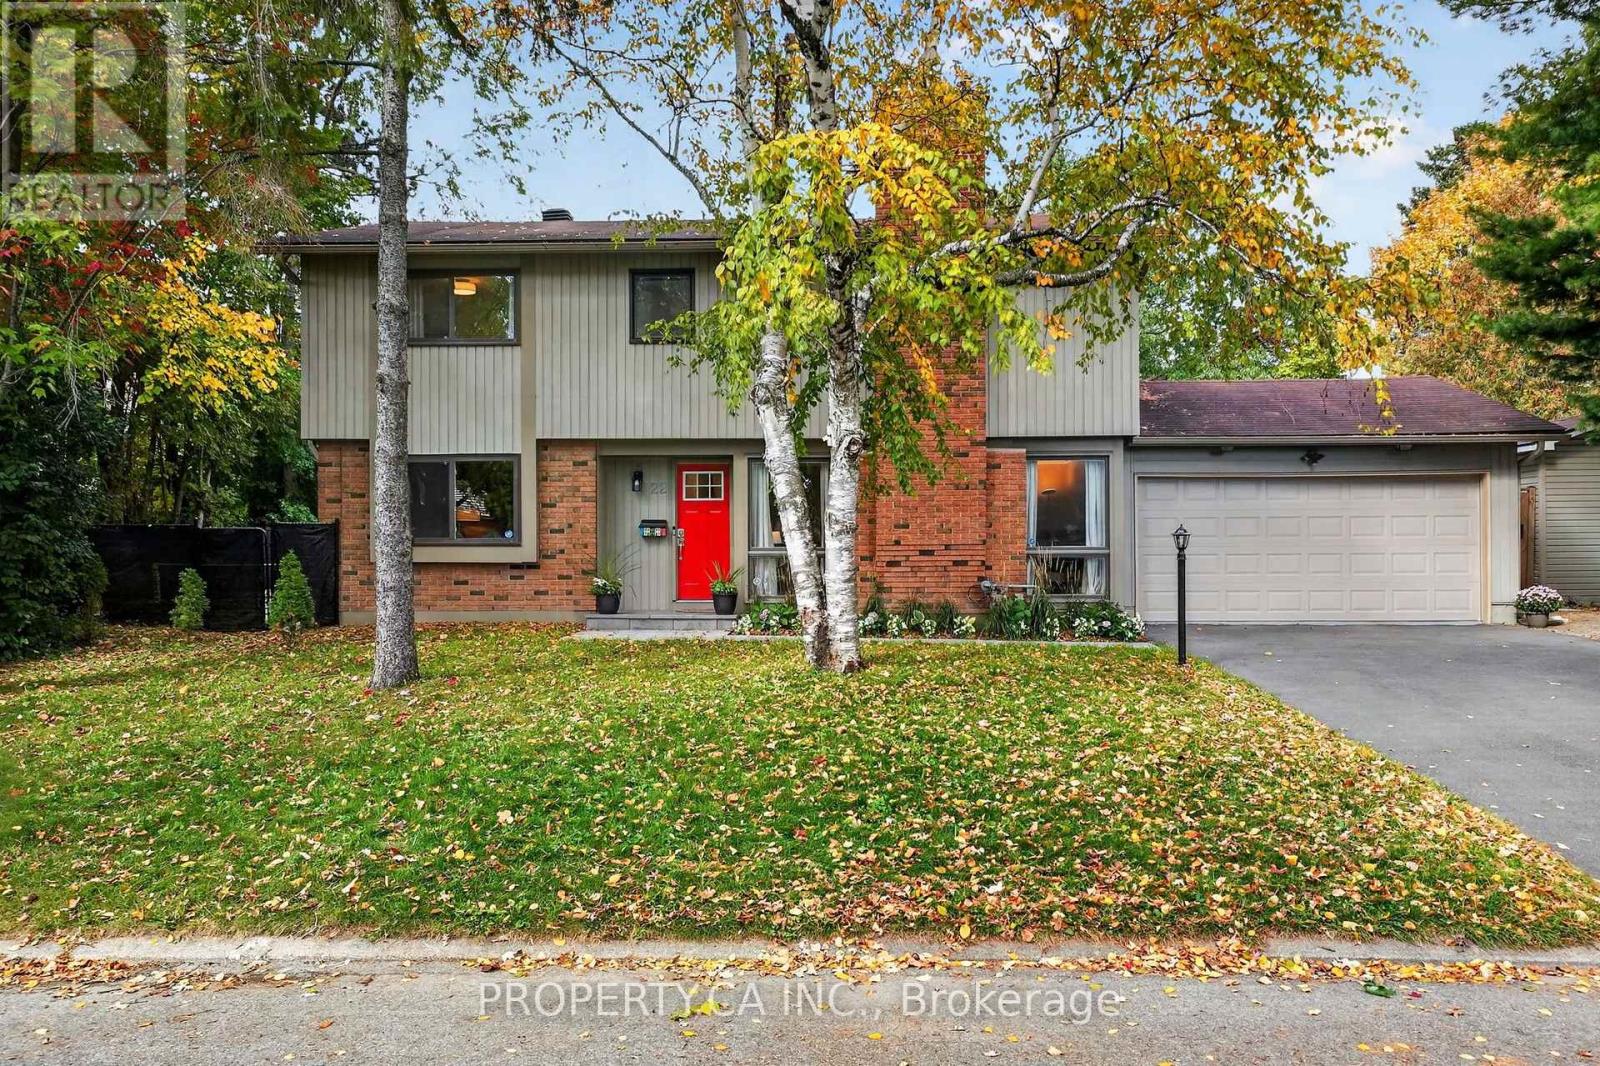
For sale
7201 - City View/Skyline/Fisher Heights/Parkwood Hills
$1,199,999
22 Northview Road, Ottawa, Ontario
House in 7201 - City View/Skyline/Fisher Heights/Parkwood Hills
4
Beds
Beds
4
Baths
Baths
2000 - 2500 sqft
Sq Ft
Sq Ft
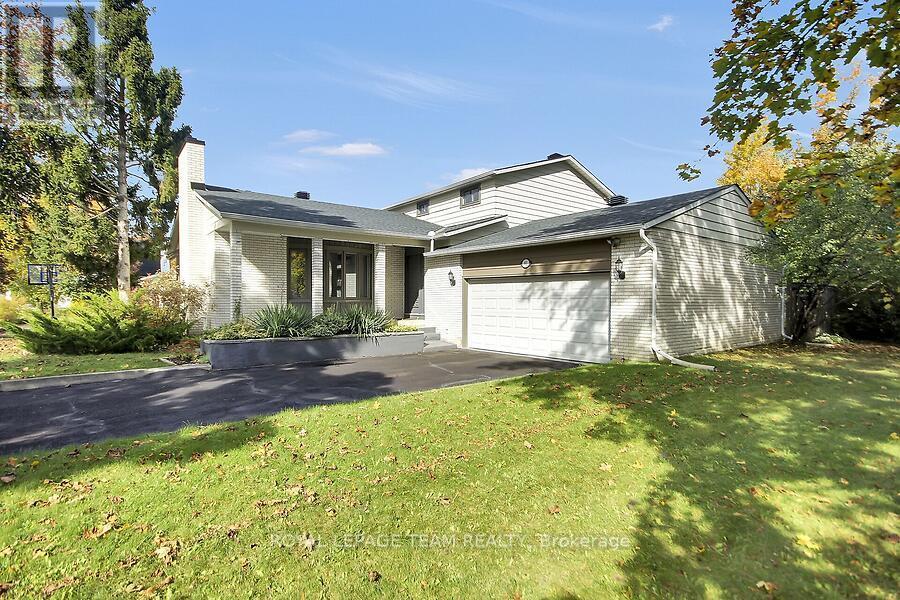
For sale
7402 - Pineglen/Country Place
$1,099,900
61 Amberwood Crescent, Ottawa, Ontario
House in 7402 - Pineglen/Country Place
5
Beds
Beds
3
Baths
Baths
2500 - 3000 sqft
Sq Ft
Sq Ft
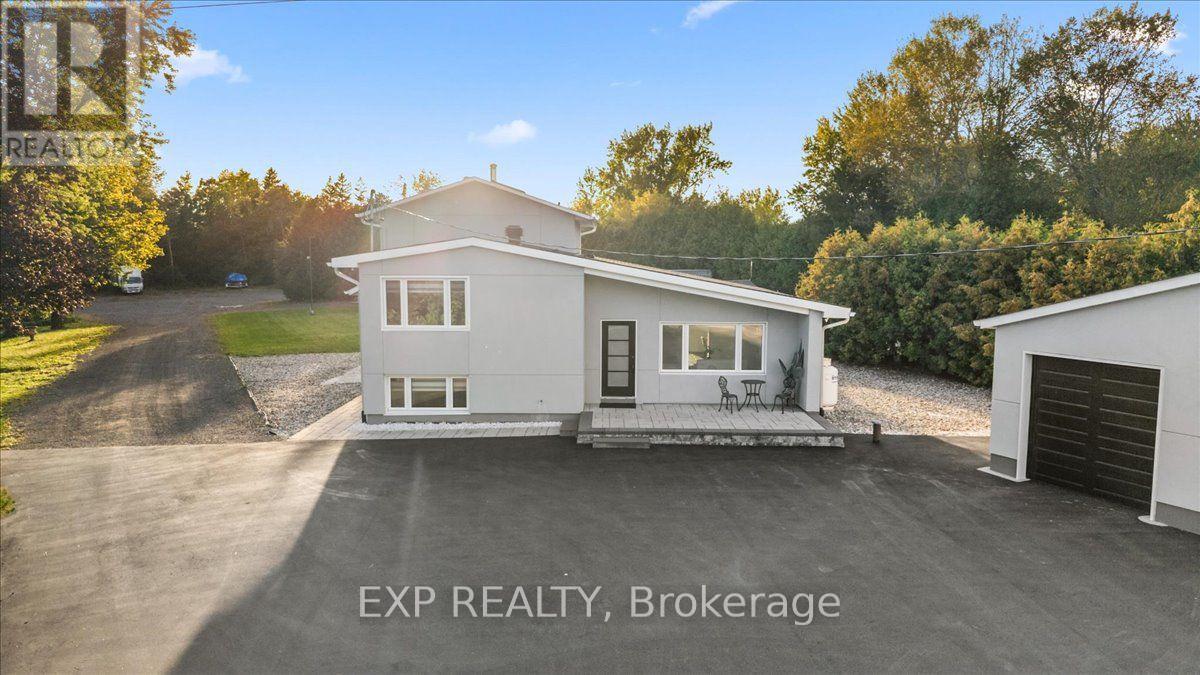
For sale
7403 - Rideau Heights/Ashdale/Rideau Glen
$1,094,900
2940 Prince Of Wales Drive, Ottawa, Ontario
House in 7403 - Rideau Heights/Ashdale/Rideau Glen
4
Beds
Beds
3
Baths
Baths
2000 - 2500 sqft
Sq Ft
Sq Ft
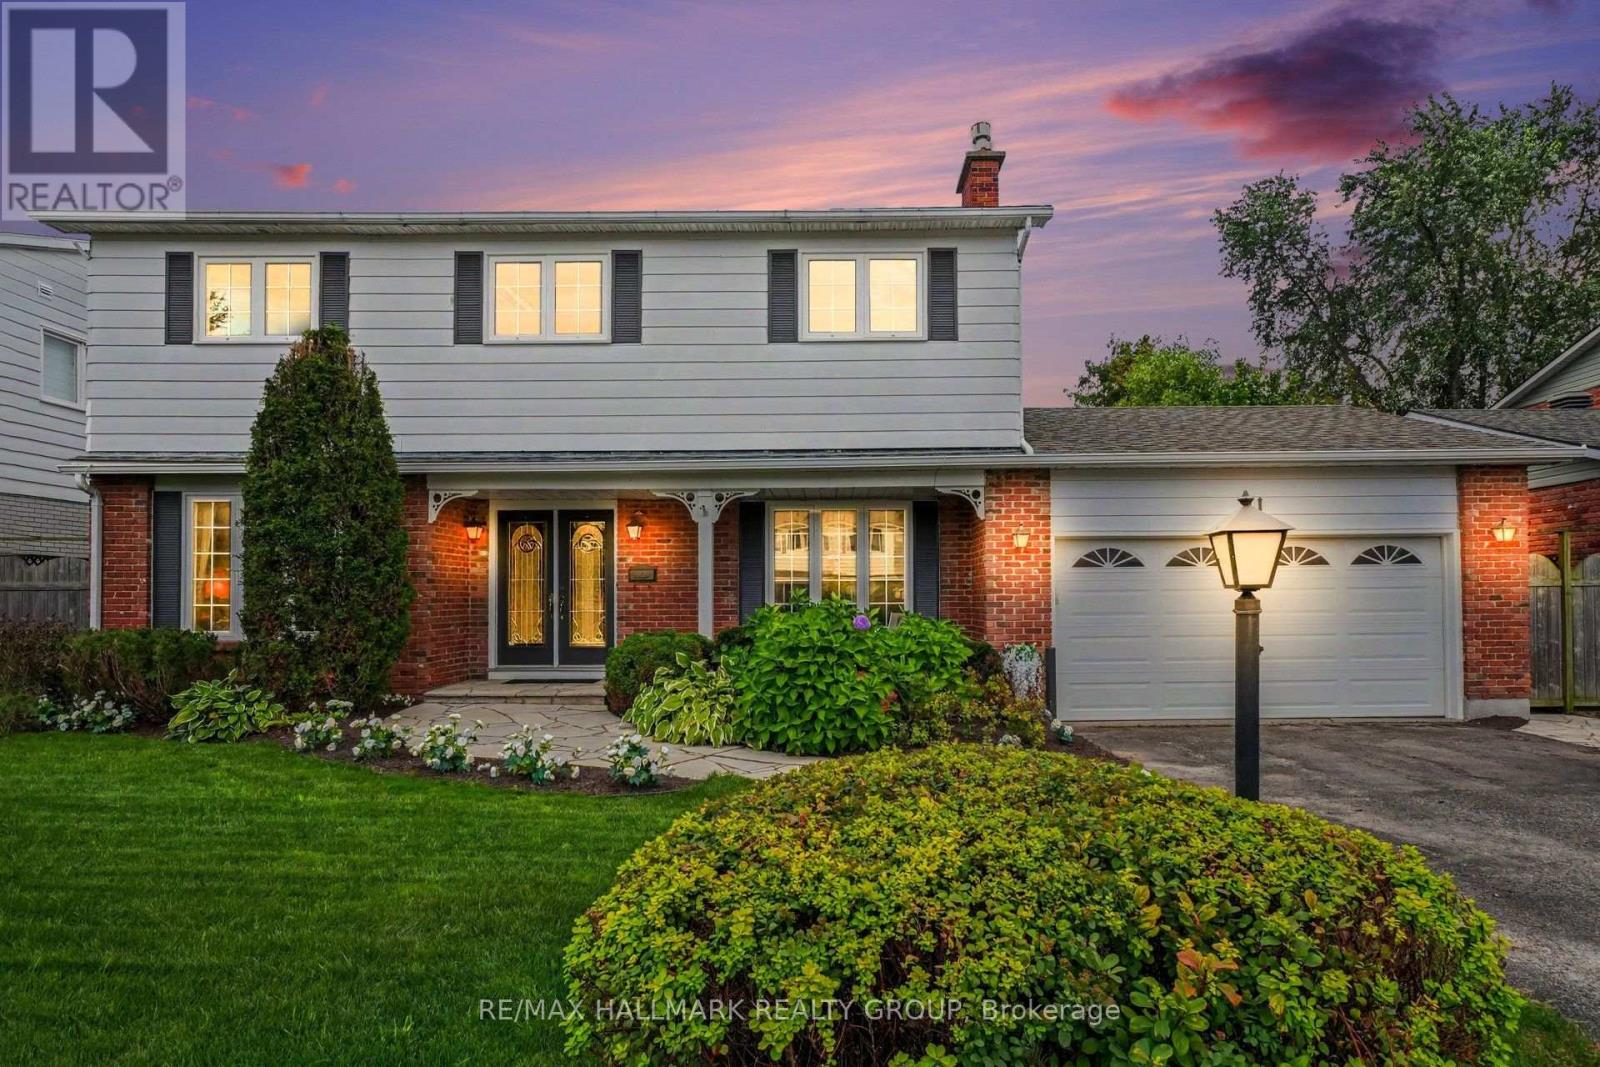
For sale
7402 - Pineglen/Country Place
$1,050,000
41 Denewood Crescent, Ottawa, Ontario
House in 7402 - Pineglen/Country Place
4
Beds
Beds
3
Baths
Baths
2000 - 2500 sqft
Sq Ft
Sq Ft
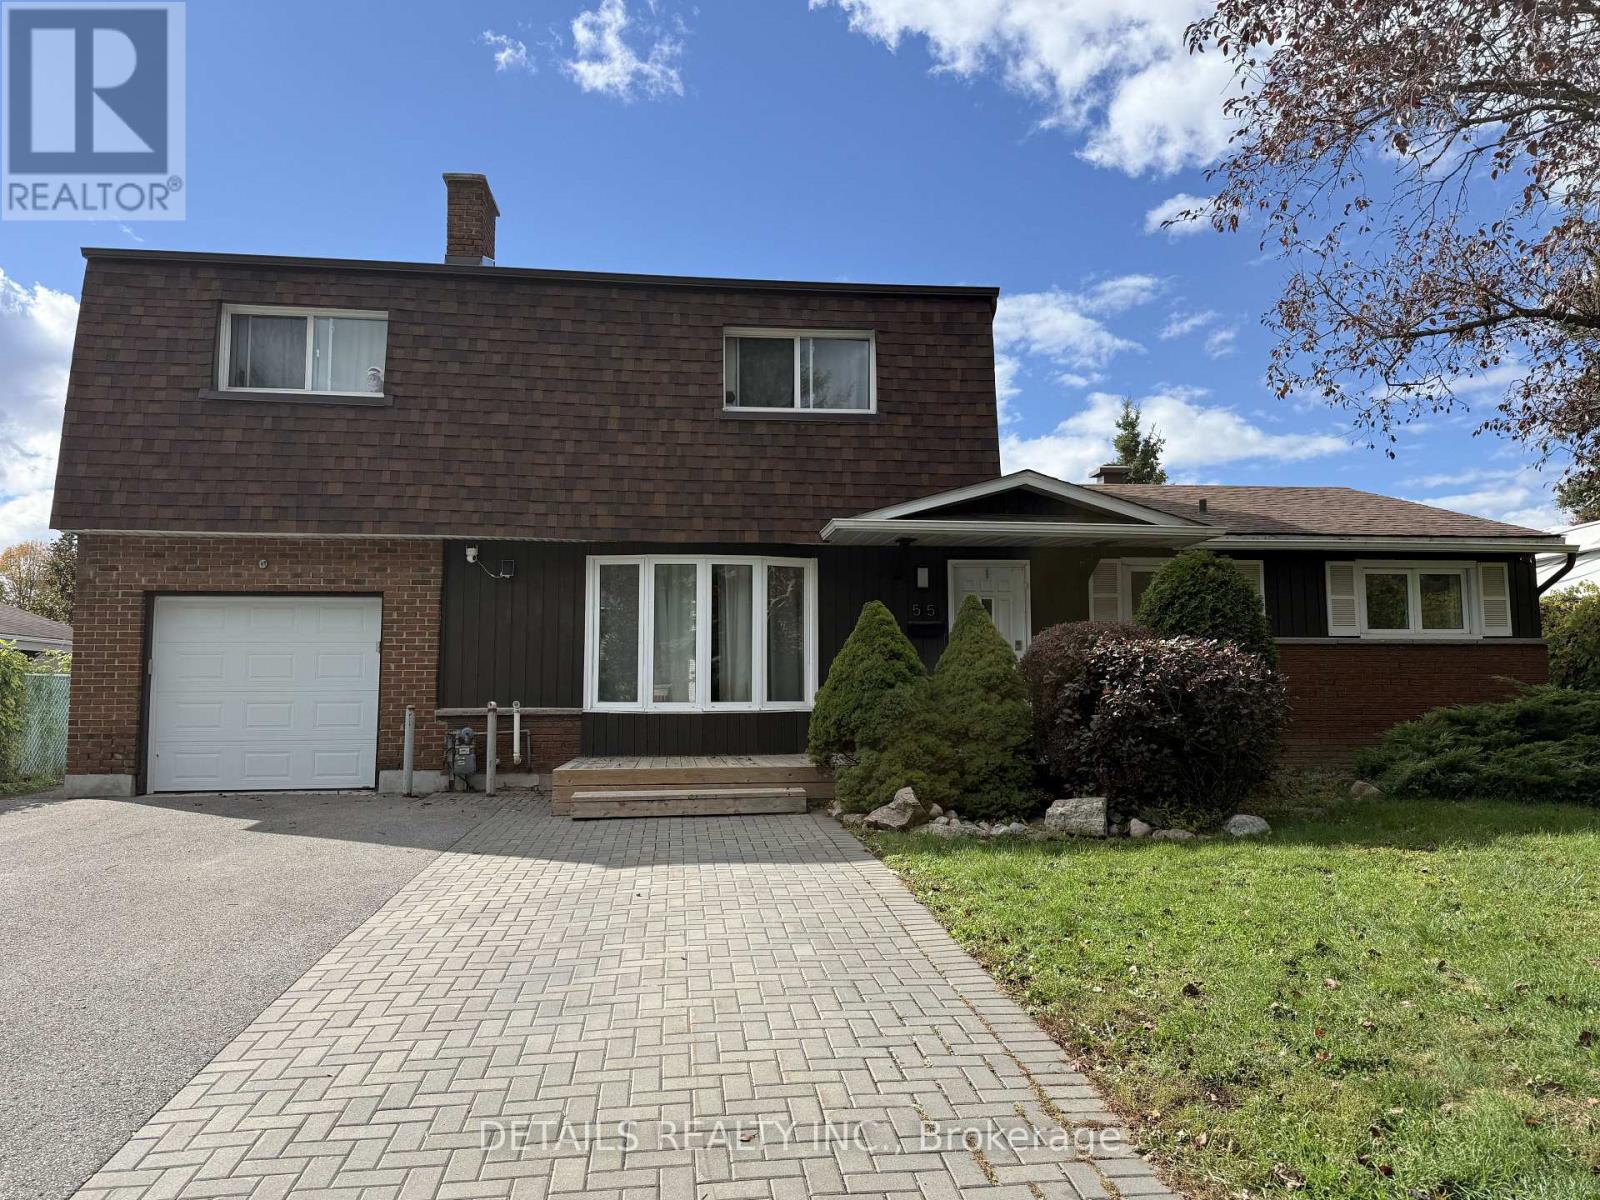
For sale
7202 - Borden Farm/Stewart Farm/Carleton Heights/Parkwood Hills
$999,000
55 Saginaw Crescent, Ottawa, Ontario
House in 7202 - Borden Farm/Stewart Farm/Carleton Heights/Parkwood Hills
7
Beds
Beds
4
Baths
Baths
2000 - 2500 sqft
Sq Ft
Sq Ft
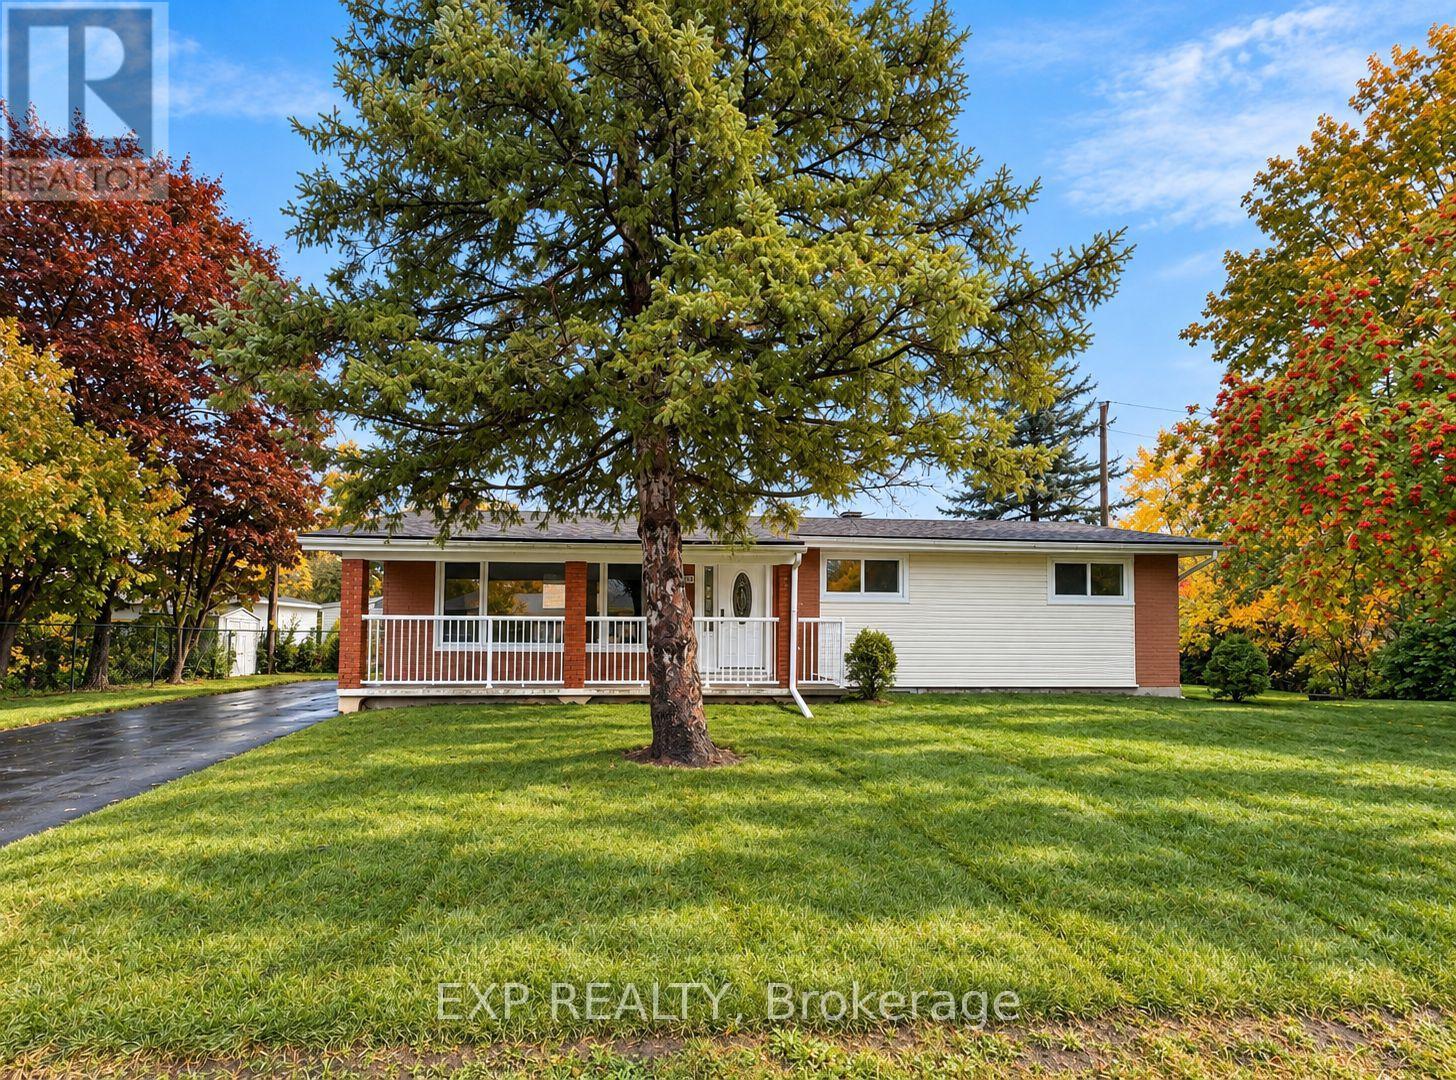
For sale
7201 - City View/Skyline/Fisher Heights/Parkwood Hills
$949,900
1136 Deer Park Road, Ottawa, Ontario
House in 7201 - City View/Skyline/Fisher Heights/Parkwood Hills
8
Beds
Beds
4
Baths
Baths
1100 - 1500 sqft
Sq Ft
Sq Ft
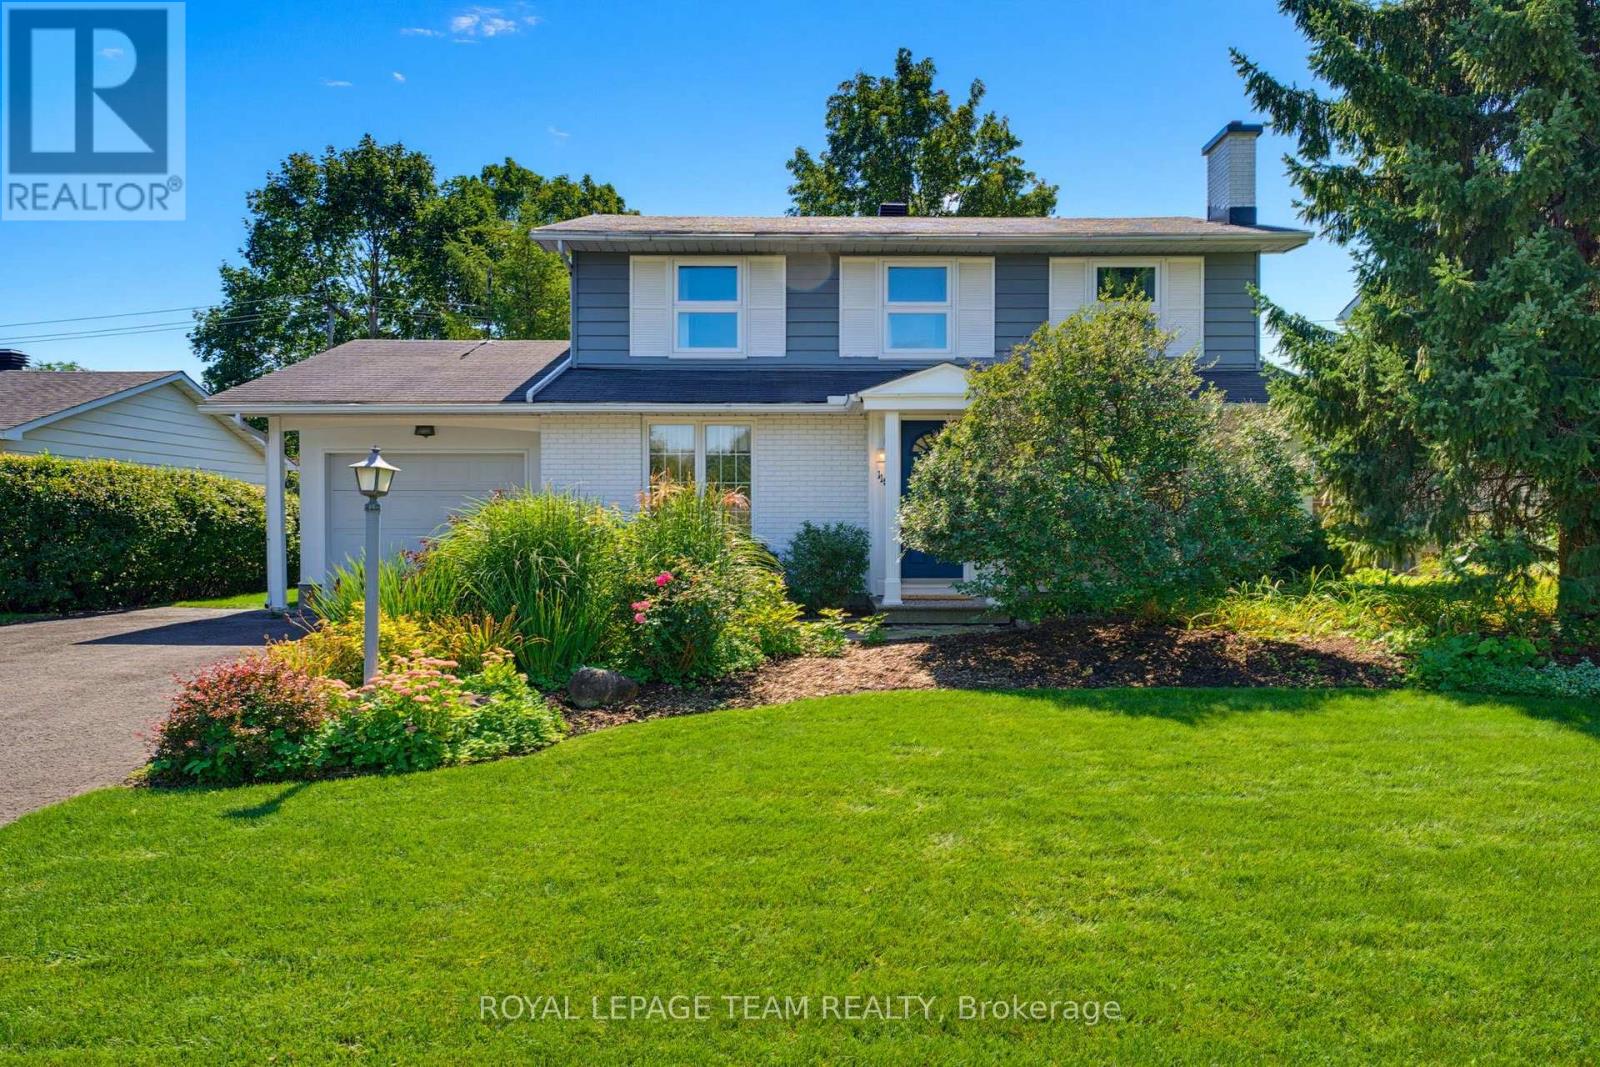
For sale
7201 - City View/Skyline/Fisher Heights/Parkwood Hills
$859,900
115 Beaver Ridge, Ottawa, Ontario
House in 7201 - City View/Skyline/Fisher Heights/Parkwood Hills
4
Beds
Beds
3
Baths
Baths
1500 - 2000 sqft
Sq Ft
Sq Ft
Ready to a home?
Contact a REALTOR® today!
