

1136 Deer Park Road
Ottawa,
Ontario
K2E6H1
1136 Deer Park Road
Ottawa,
Ontario
K2E6H1
Add this listing to your favourite
Shortlist it to compare later & get quick access from your account.


$949,900
Property overview
Building Type
House
Property Type
Single Family
Bedrooms
8
Bathrooms
4
Year Built
Neighbourhood
7201 - City View/Skyline/Fisher Heights/Parkwood Hills
Status
For sale
Highlights
7201 - City View/Skyline/Fisher Heights/Parkwood Hills
House
For sale
Listing description
Discover this Single Family
1136 Deer Park Road,
Ottawa
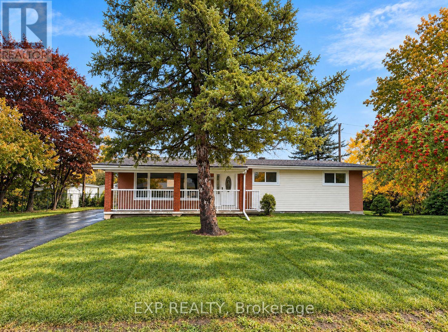
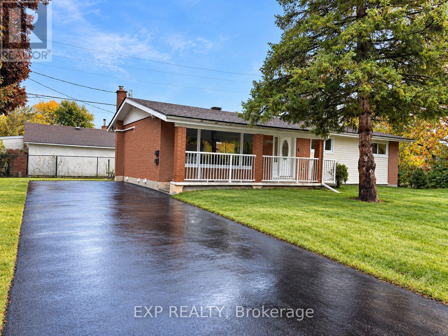
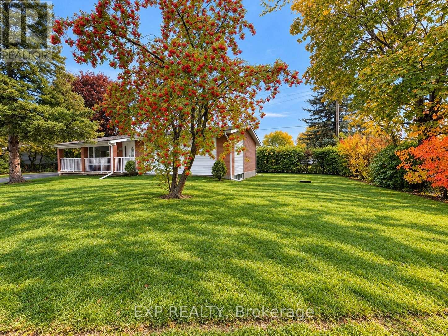
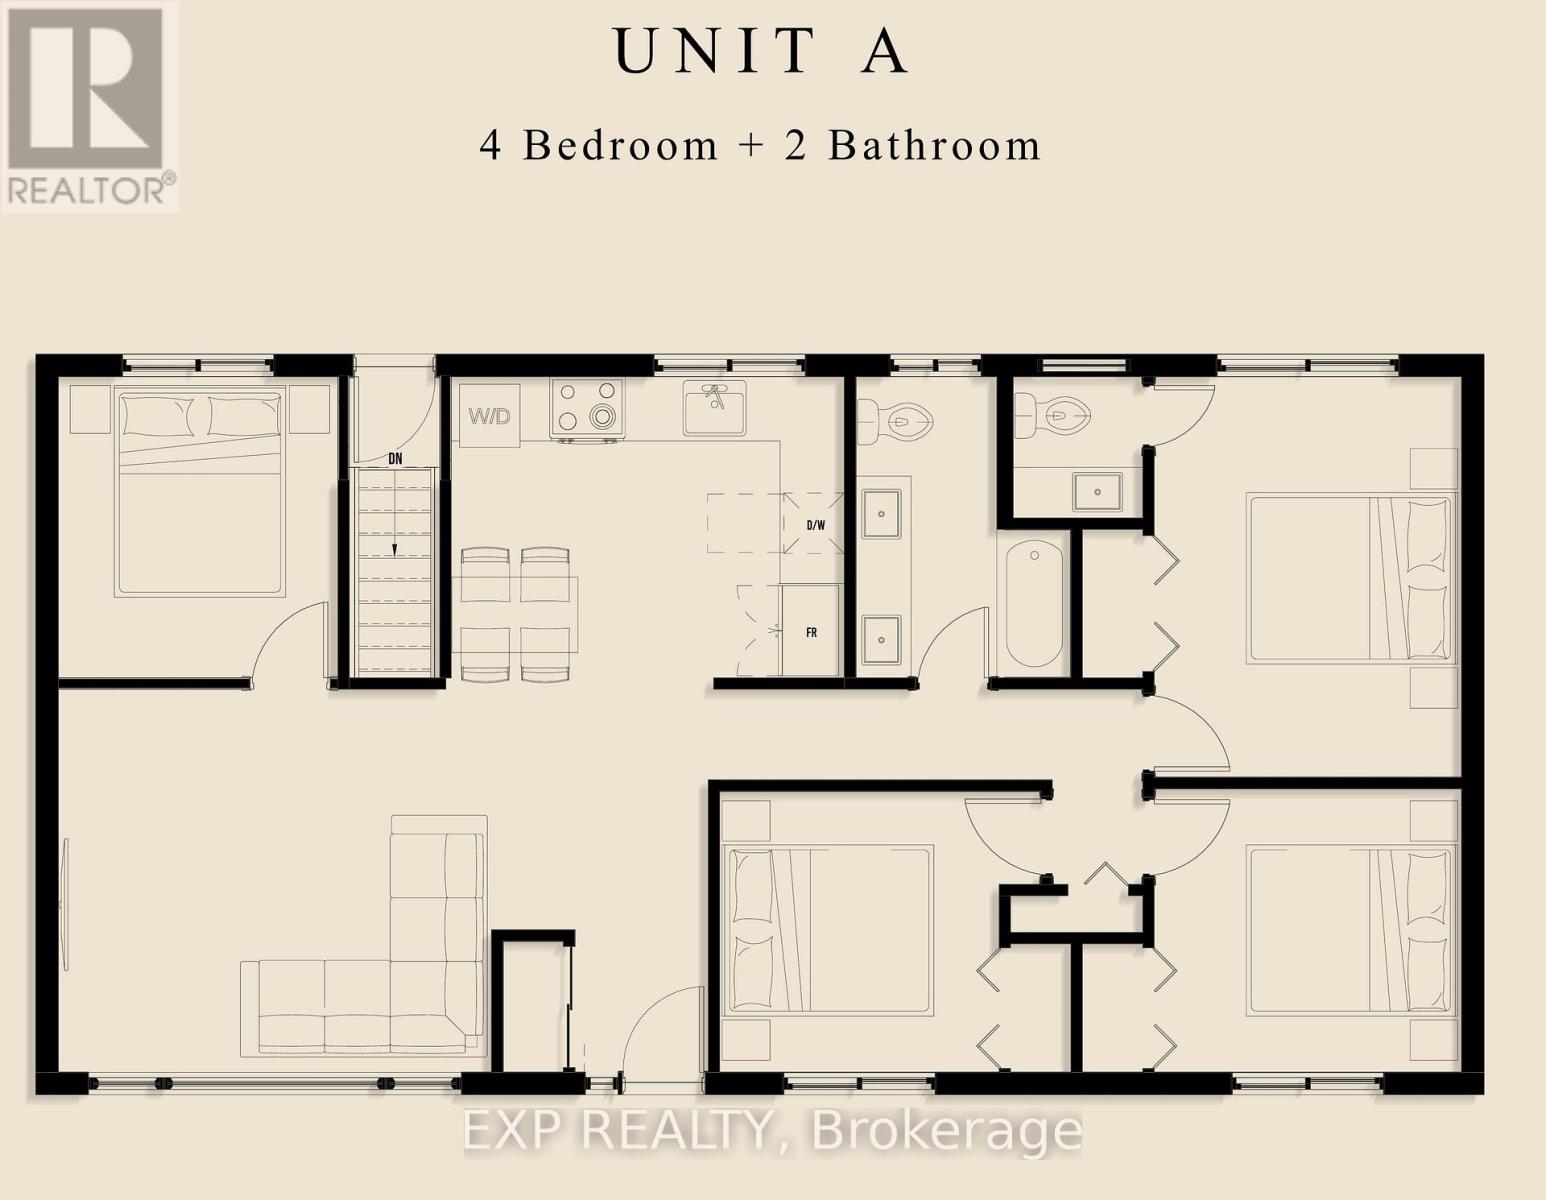
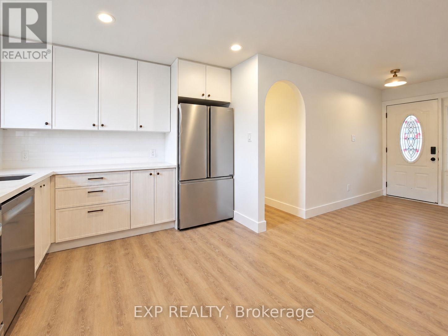
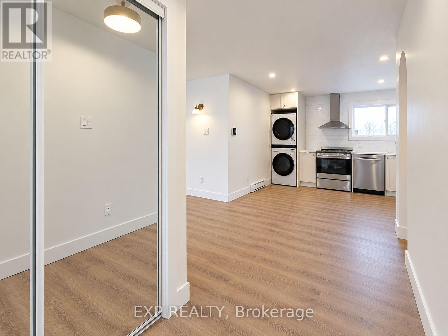
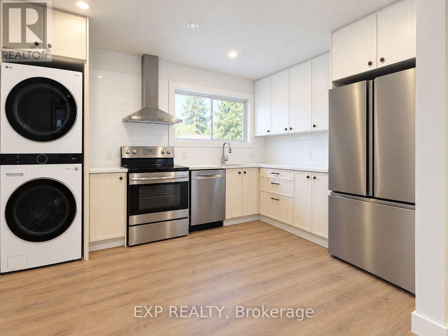
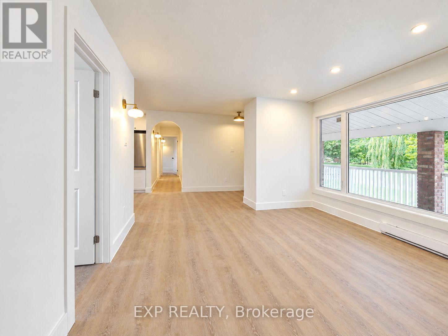
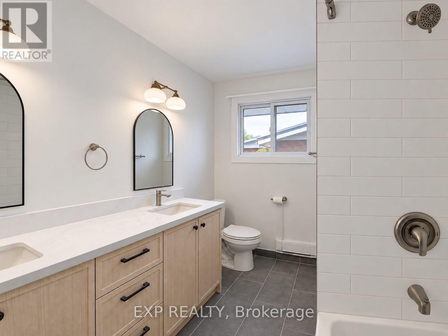
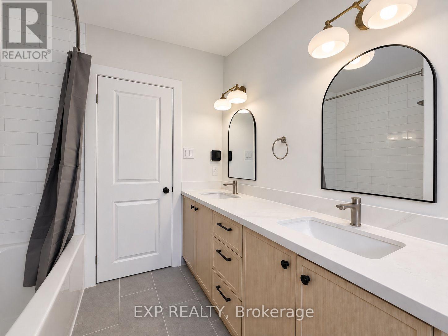
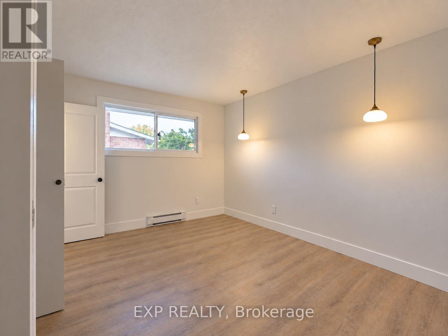
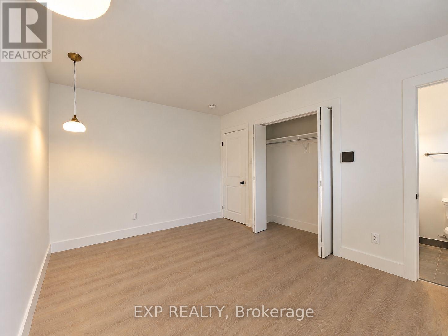
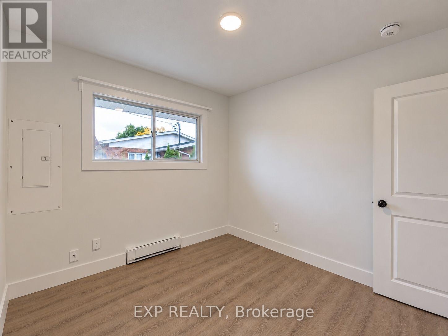
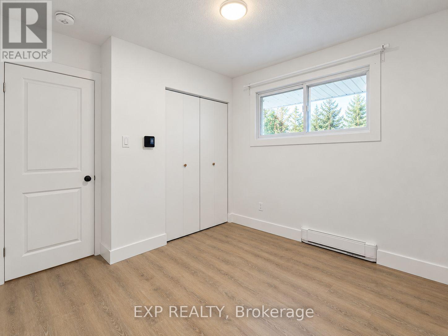
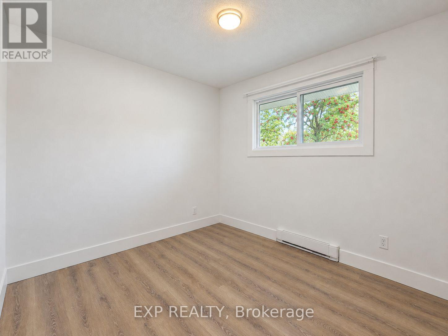
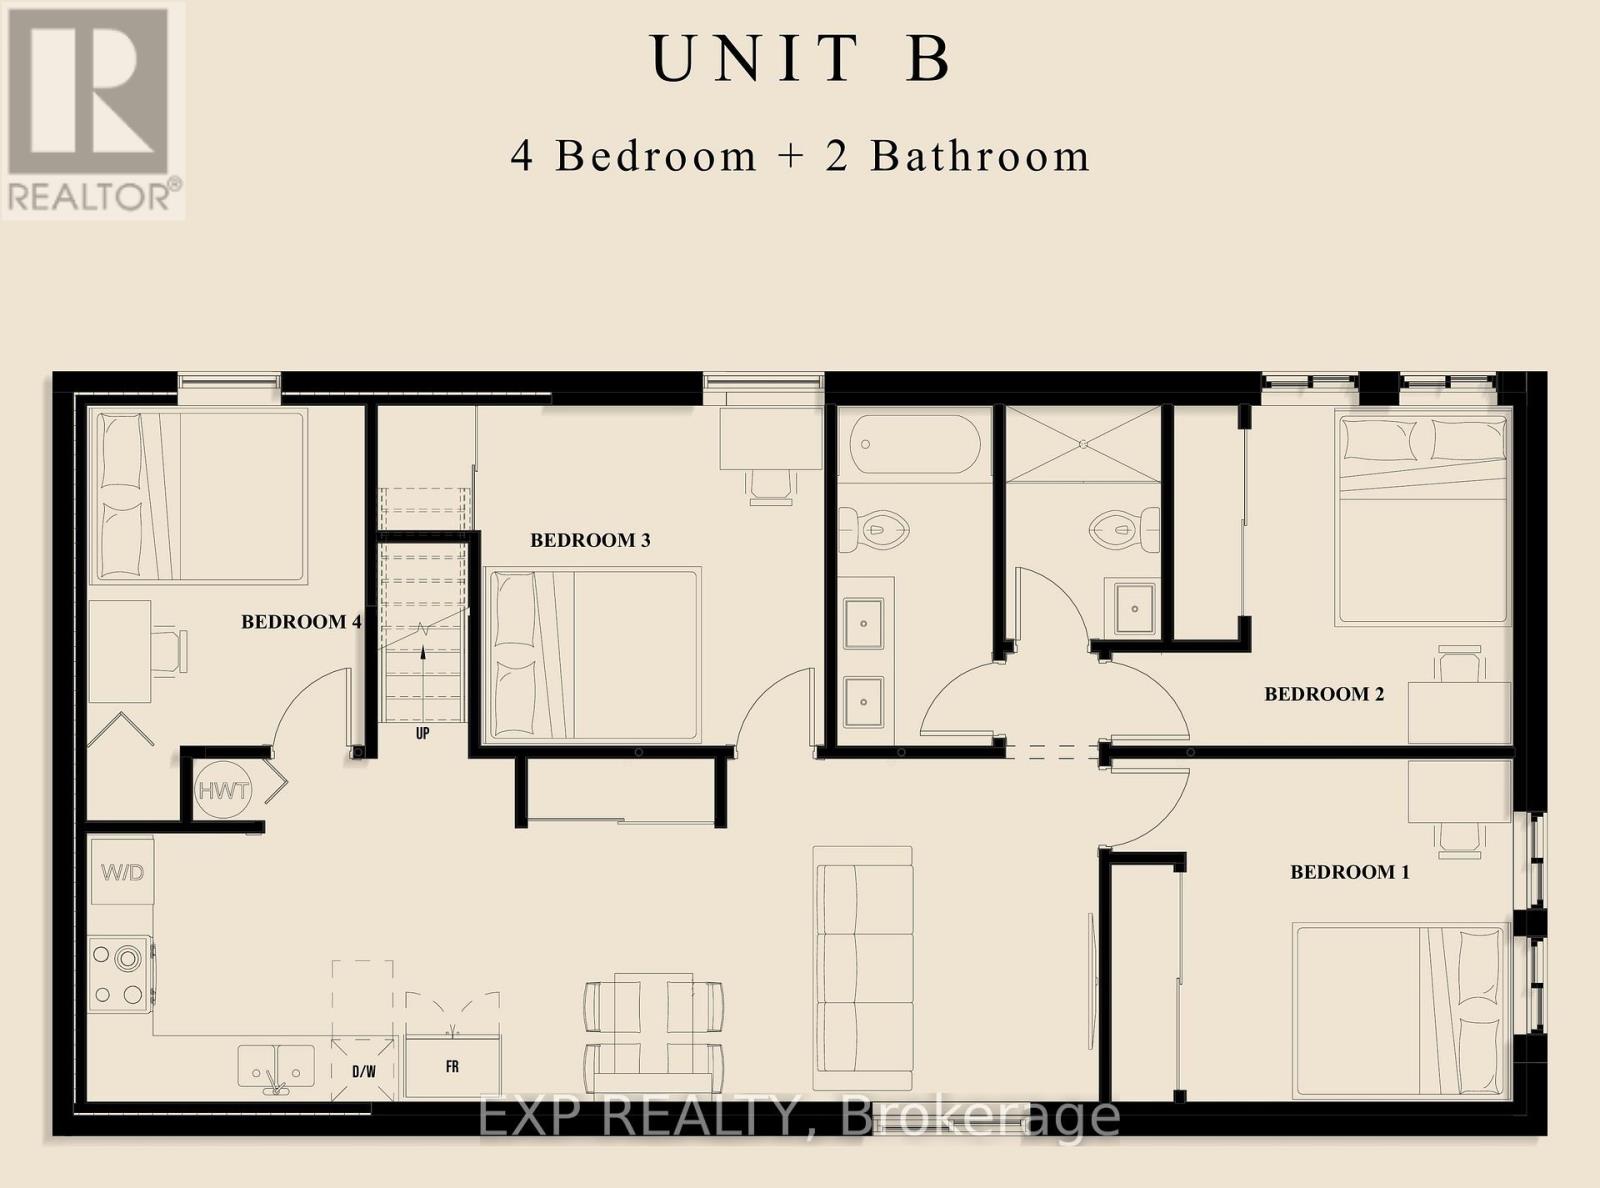
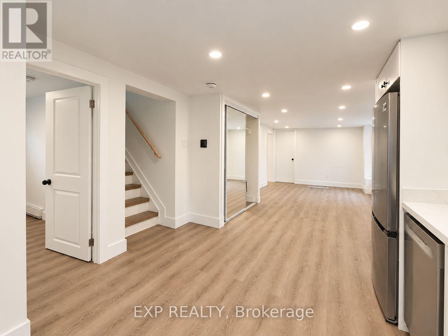
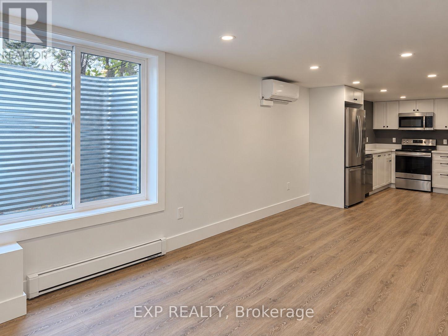
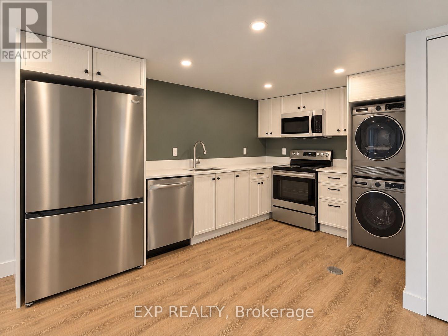
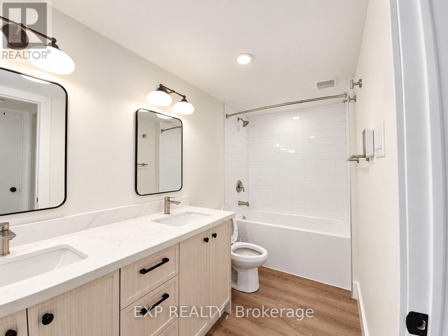
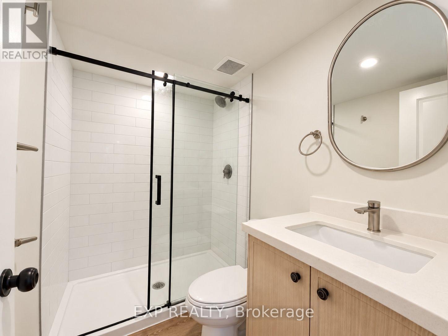
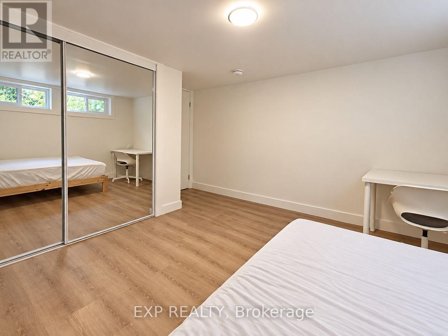
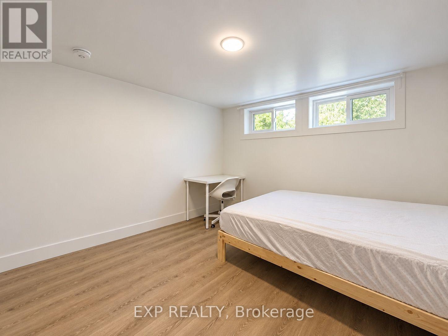
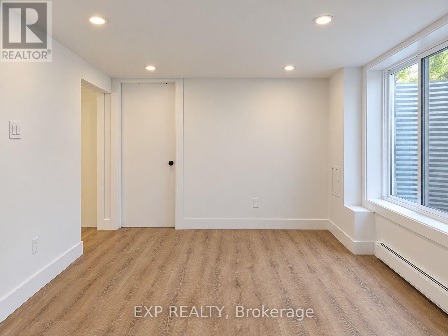
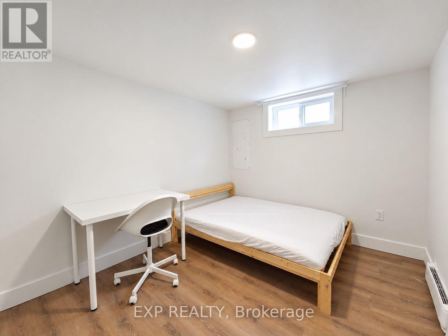
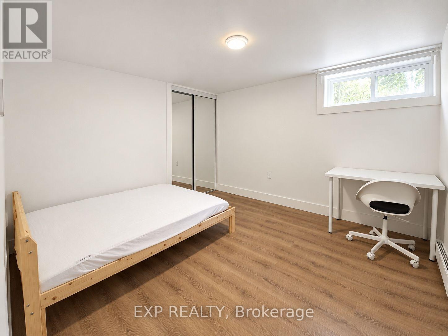
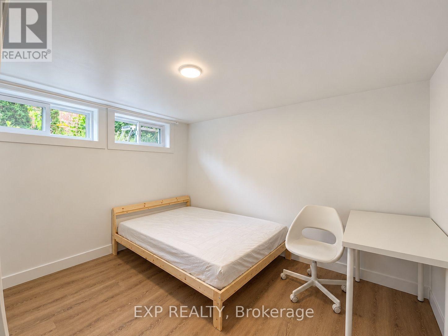
Completely renovated from top to bottom! Welcome to 1136 Deer Park, an exceptional turnkey investment opportunity featuring two beautifully renovated 4-bedroom units, each offering modern finishes, spacious layouts, and incredible income potential! No detail has been overlooked, with stunning luxury vinyl plank flooring, brand-new kitchens with stainless steel appliances, stylish bathrooms, and quality finishes throughout. The bright and spacious main floor unit offers 4 generous bedrooms, including a primary suite with private 2-piece ensuite, plus a beautifully appointed main bathroom with double-sink vanity. The fully legal lower-level secondary dwelling unit is equally impressive, featuring 4 spacious bedrooms, an inviting open-concept living area, and 2 full bathrooms. Both units feature completely separate private entrances, providing excellent privacy and independence, along with ample parking to comfortably accommodate residents and guests. Each unit is separately metered and equipped with its own energy-efficient heat pump for independent heating and air conditioning. Perfect for investors seeking a fully renovated income property or owner-occupants looking to live in one stunning unit while generating substantial rental income from the other. Ideally located close to excellent schools, parks, shopping, public transit, and major commuter routes. A rare opportunity to own a completely renovated, legal two-unit property offering exceptional versatility, privacy, and investment potential. Nothing left to do but move in or rent out! (id:64373)
Upcoming viewings
45.3648601
-75.7170018
1136 Deer Park Road, Ottawa, Ontario, K2E6H1
Loading WalkScore data...
Walk Score®
Transit Score®
Bike Score®
Walkability Snapshot
Understand how walkable, transit-friendly & bikeable this neighbourhood really is.
Scores are powered by Walk Score® and reflect access to daily essentials, transit and bike routes near this area.
🚶Walk Score®
🚊Transit Score
🚲Bike Score
Liveability scores for this neighbourhood
Powered by Walk Score®
Use these scores as a quick guide only. Check local transit, bike paths
and walk routes to plan your day-to-day life.
Google Maps
Explore the exact location, nearby amenities, and community vibe.
Listing Details
Last updated:
2026-10-21
Key facts
Price
$949,900
Ownership
Freehold
Property type
Single Family
Bedrooms
8
Bathrooms
4
Stories
1
Interior size
1100 - 1500 sqft
Parking options
No Garage
Total spaces
6
Interior & features
Cooling
Wall unit
Heating
Baseboard heaters, Heat Pump
Heating fuel
Electric
Basement
Full (Finished)
Appliances
Water Heater, Dishwasher, Dryer, Hood Fan, Two stoves, Two Washers, Two Refrigerators
Fireplace
False
Exterior finish
Brick, Stucco
Key features
In-Law Suite
Lot, amenities & extras
Lot size
84.9 x 64.9 FT
Water
Municipal water
Sewer
Sanitary sewer
Rooms
| Level | Type | Length | Width | Dimensions |
|---|---|---|---|---|
| Basement | Bedroom | 3.3 m | 3.33 m | 3.3 m x 3.33 m |
| Basement | Bedroom | 3.35 m | 2.72 m | 3.35 m x 2.72 m |
| Basement | Bedroom | 3.23 m | 3.18 m | 3.23 m x 3.18 m |
| Basement | Bedroom | 2.54 m | 3.38 m | 2.54 m x 3.38 m |
| Basement | Bathroom | 2.21 m | 1.47 m | 2.21 m x 1.47 m |
| Basement | Bathroom | 3.28 m | 1.5 m | 3.28 m x 1.5 m |
| Basement | Kitchen | 3.07 m | 3.3 m | 3.07 m x 3.3 m |
| Basement | Living Room | 3.3 m | 5.97 m | 3.3 m x 5.97 m |
| Main Level | Kitchen | 3.89 m | 4.62 m | 3.89 m x 4.62 m |
| Main Level | Living Room | 3.73 m | 3.86 m | 3.73 m x 3.86 m |
| Main Level | Primary Bedroom | 4.14 m | 3.86 m | 4.14 m x 3.86 m |
| Main Level | Bedroom | 3.58 m | 2.87 m | 3.58 m x 2.87 m |
| Main Level | Bedroom | 3.07 m | 2.82 m | 3.07 m x 2.82 m |
| Main Level | Bedroom | 3.07 m | 2.85 m | 3.07 m x 2.85 m |
| Main Level | Bathroom | 3.05 m | 2.18 m | 3.05 m x 2.18 m |
| Main Level | Bathroom | 1.3 m | 1.4 m | 1.3 m x 1.4 m |
Mortgage Calculator
$500,000
$100,000
$5,000,000
Adjust the total amount you plan to borrow.
5%
1%
15%
25 years
10 years
40 years
Monthly Payment
$0
This is an approximate monthly payment based on your inputs.
Total Interest Paid
$0
Add this listing to your favourite
Shortlist it to compare later & get quick access from your account.

Comparables
For sale
7202 - Borden Farm/Stewart Farm/Carleton Heights/Parkwood Hills
$999,000
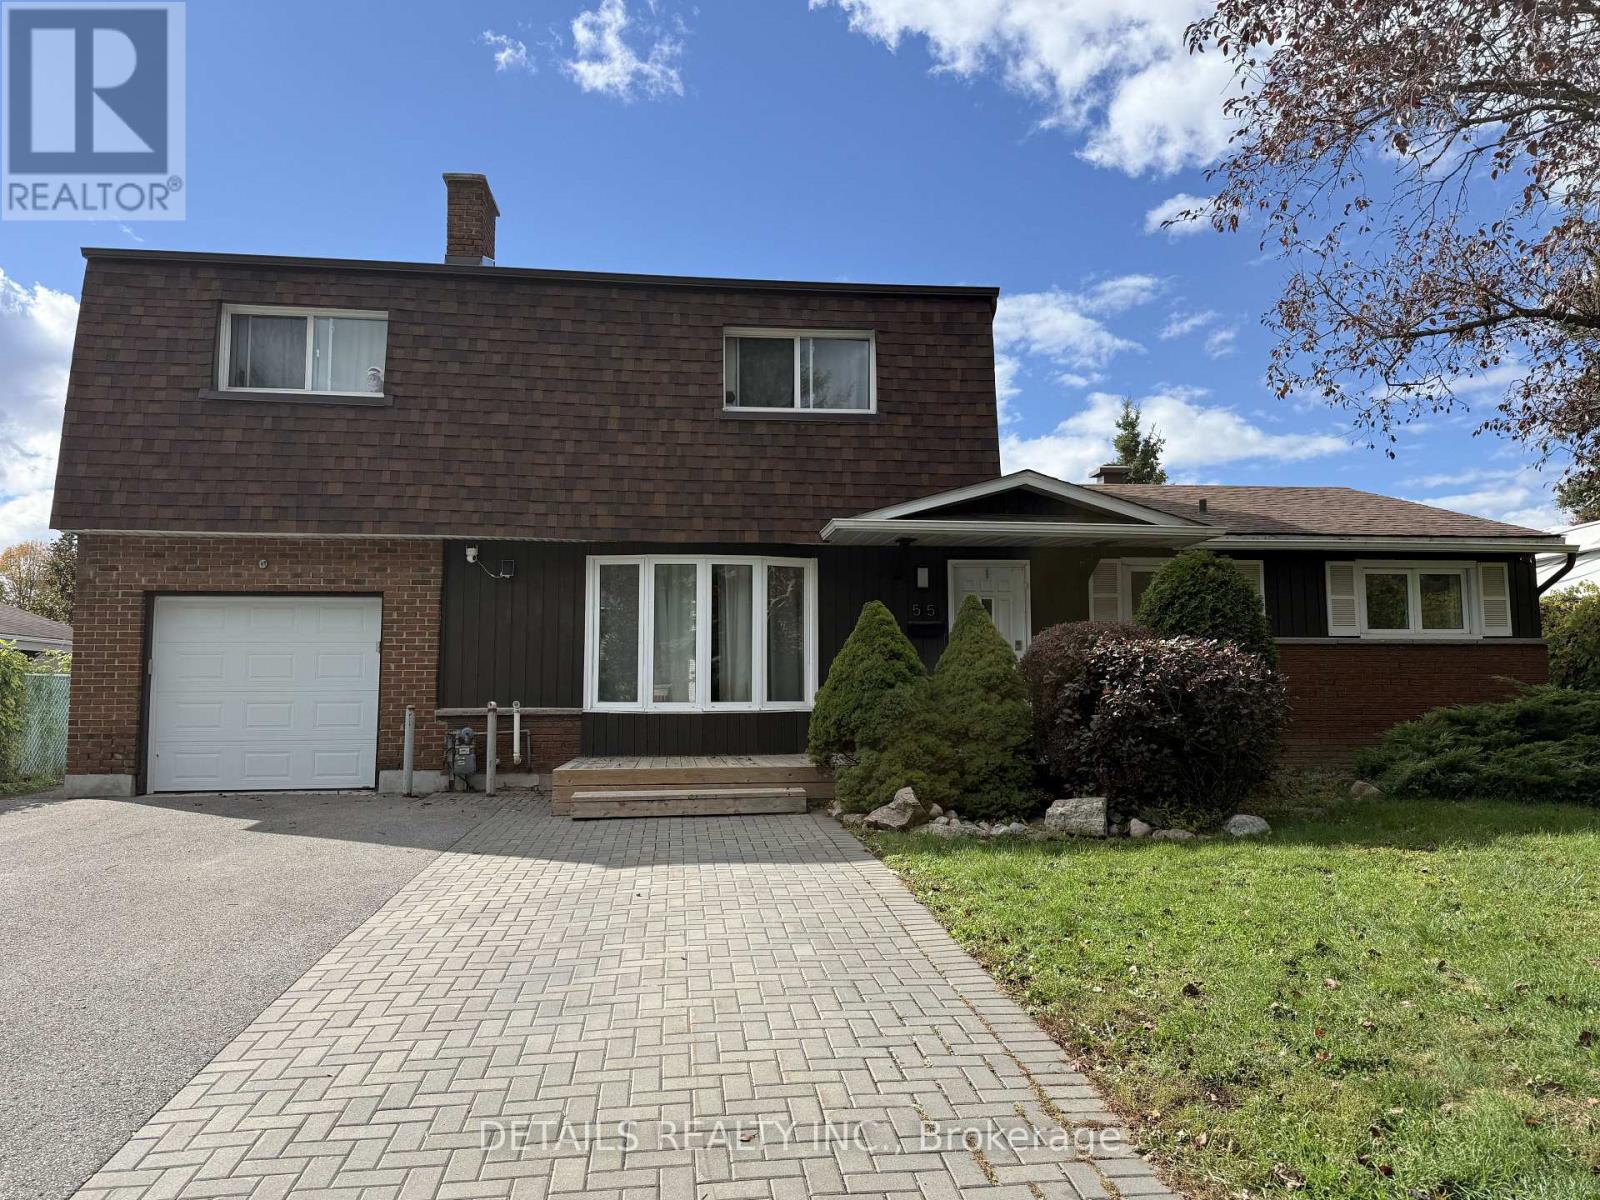
55 Saginaw Crescent, Ottawa, Ontario
House in 7202 - Borden Farm/Stewart Farm/Carleton Heights/Parkwood Hills
7
Beds
Beds
4
Baths
Baths
2000 - 2500 sqft
Sq Ft
Sq Ft
For sale
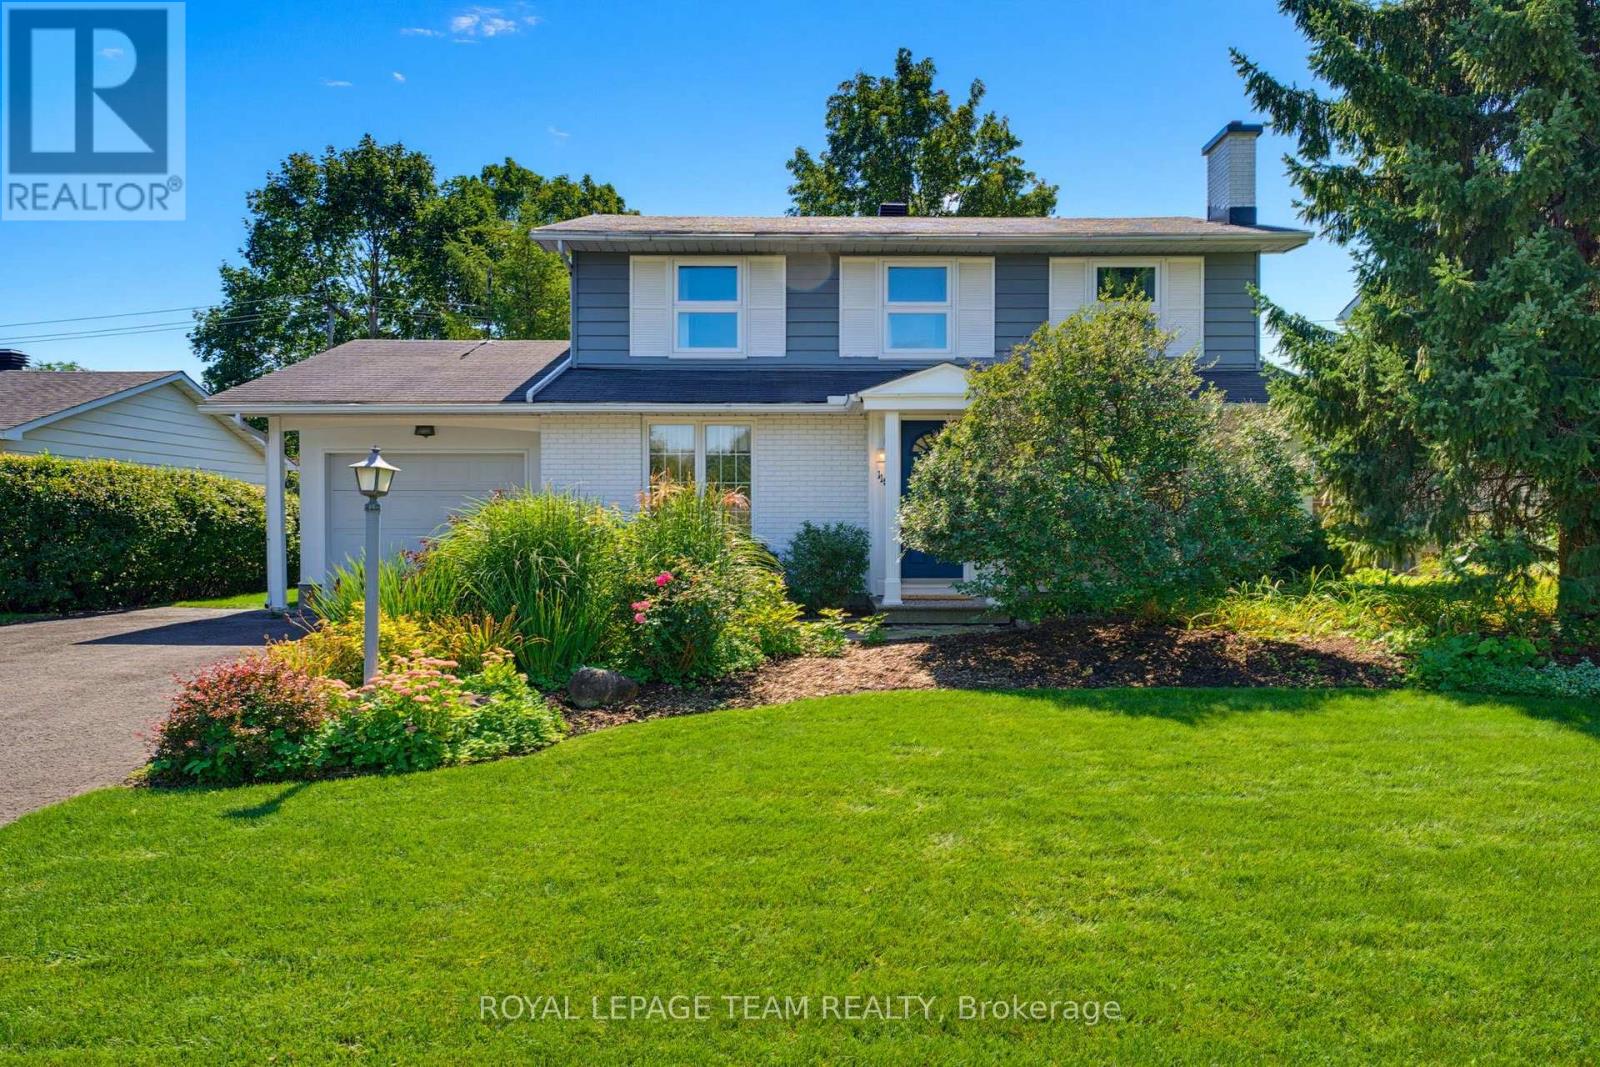
7201 - City View/Skyline/Fisher Heights/Parkwood Hills
$859,900
115 Beaver Ridge, Ottawa, Ontario
House in 7201 - City View/Skyline/Fisher Heights/Parkwood Hills
4
Beds
Beds
3
Baths
Baths
1500 - 2000 sqft
Sq Ft
Sq Ft
For sale
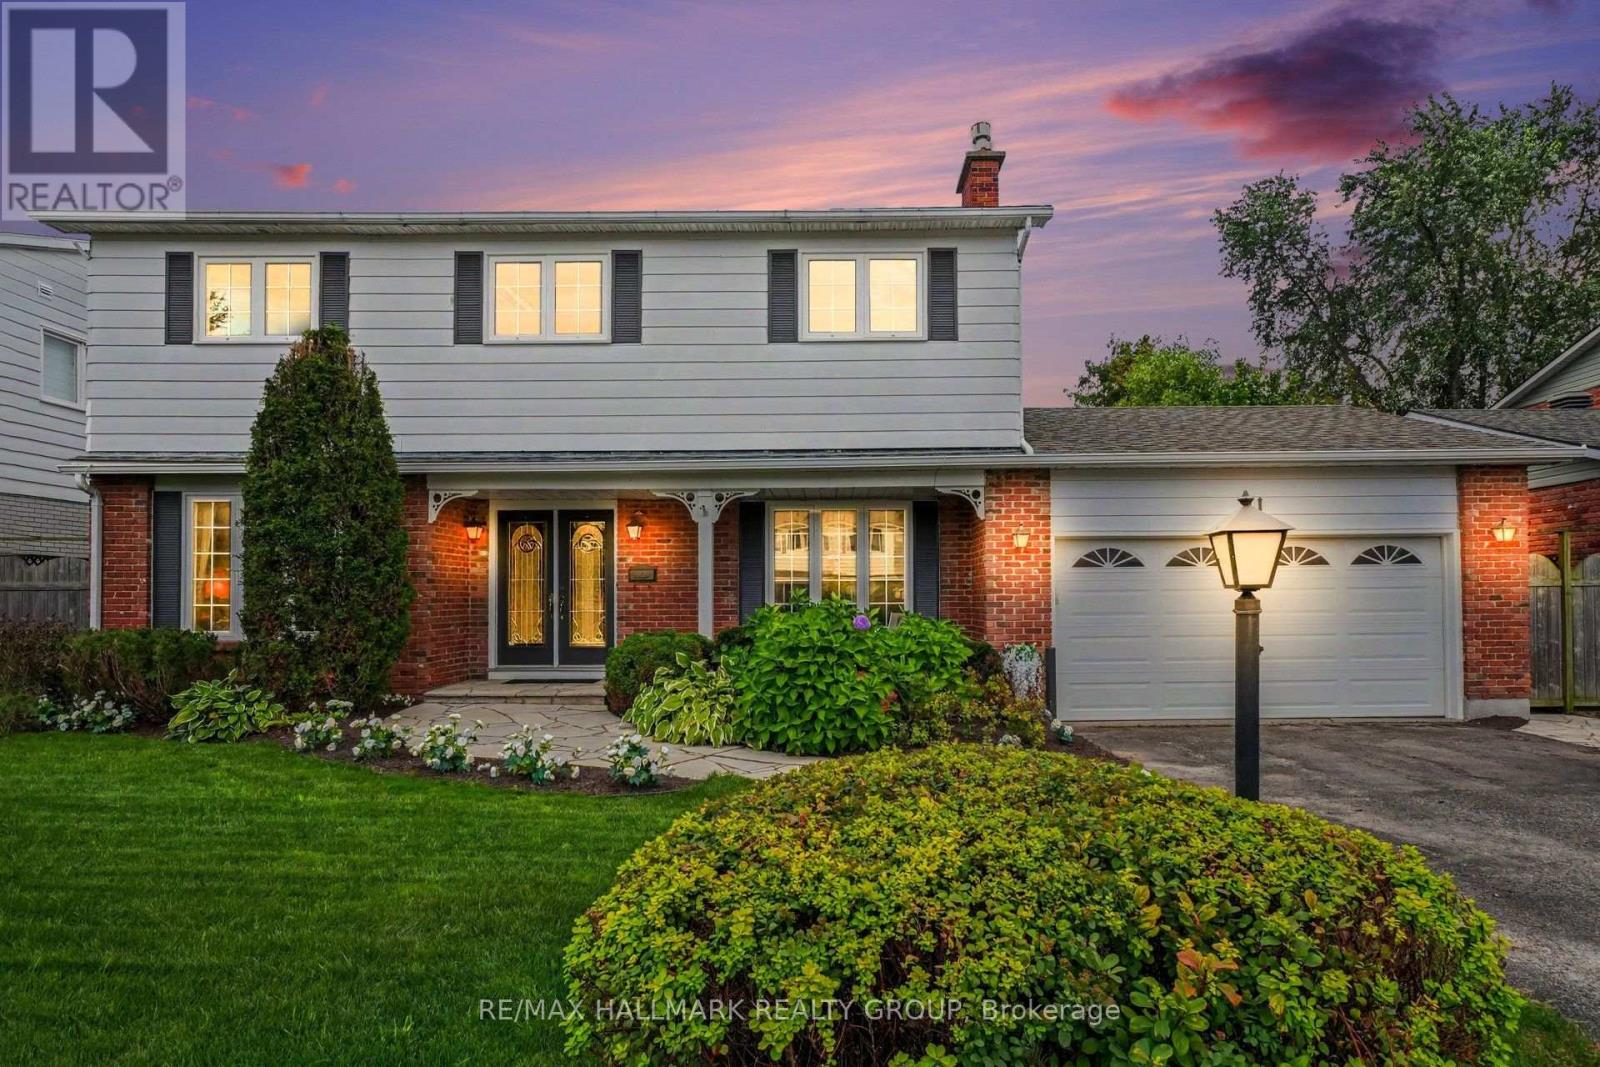
7402 - Pineglen/Country Place
$1,050,000
41 Denewood Crescent, Ottawa, Ontario
House in 7402 - Pineglen/Country Place
4
Beds
Beds
3
Baths
Baths
2000 - 2500 sqft
Sq Ft
Sq Ft
For sale
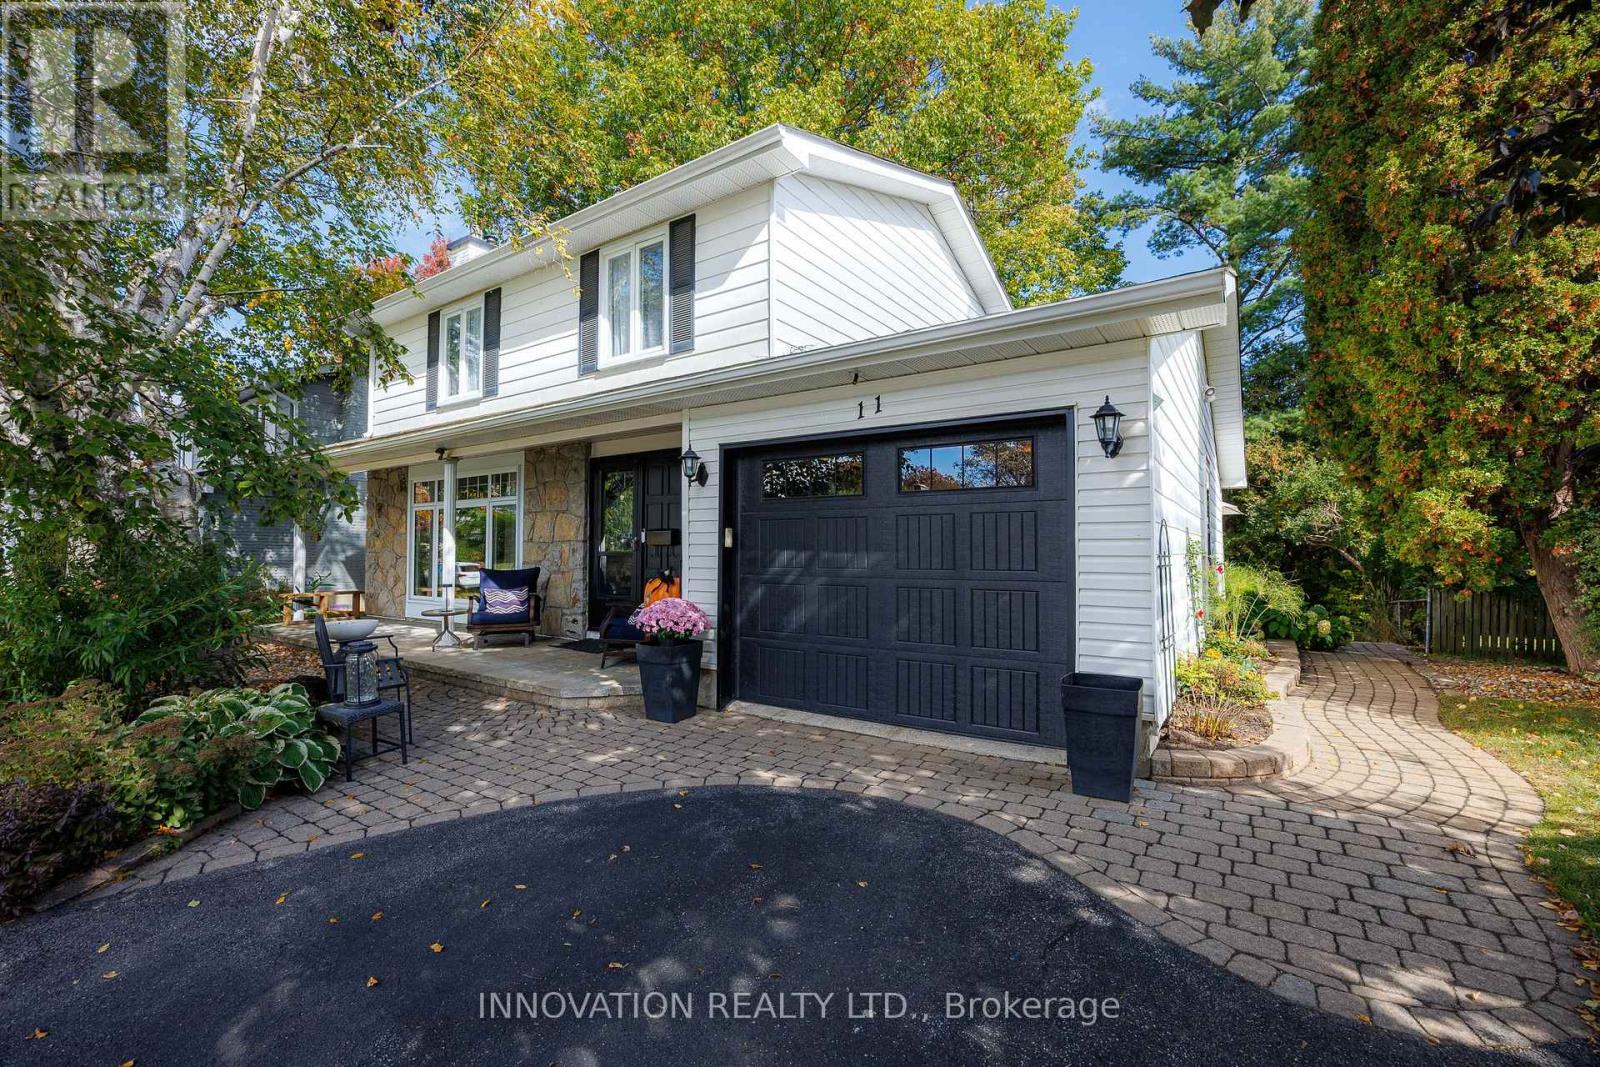
7202 - Borden Farm/Stewart Farm/Carleton Heights/Parkwood Hills
$845,000
11 Welkin Crescent, Ottawa, Ontario
House in 7202 - Borden Farm/Stewart Farm/Carleton Heights/Parkwood Hills
4
Beds
Beds
3
Baths
Baths
1500 - 2000 sqft
Sq Ft
Sq Ft
For sale
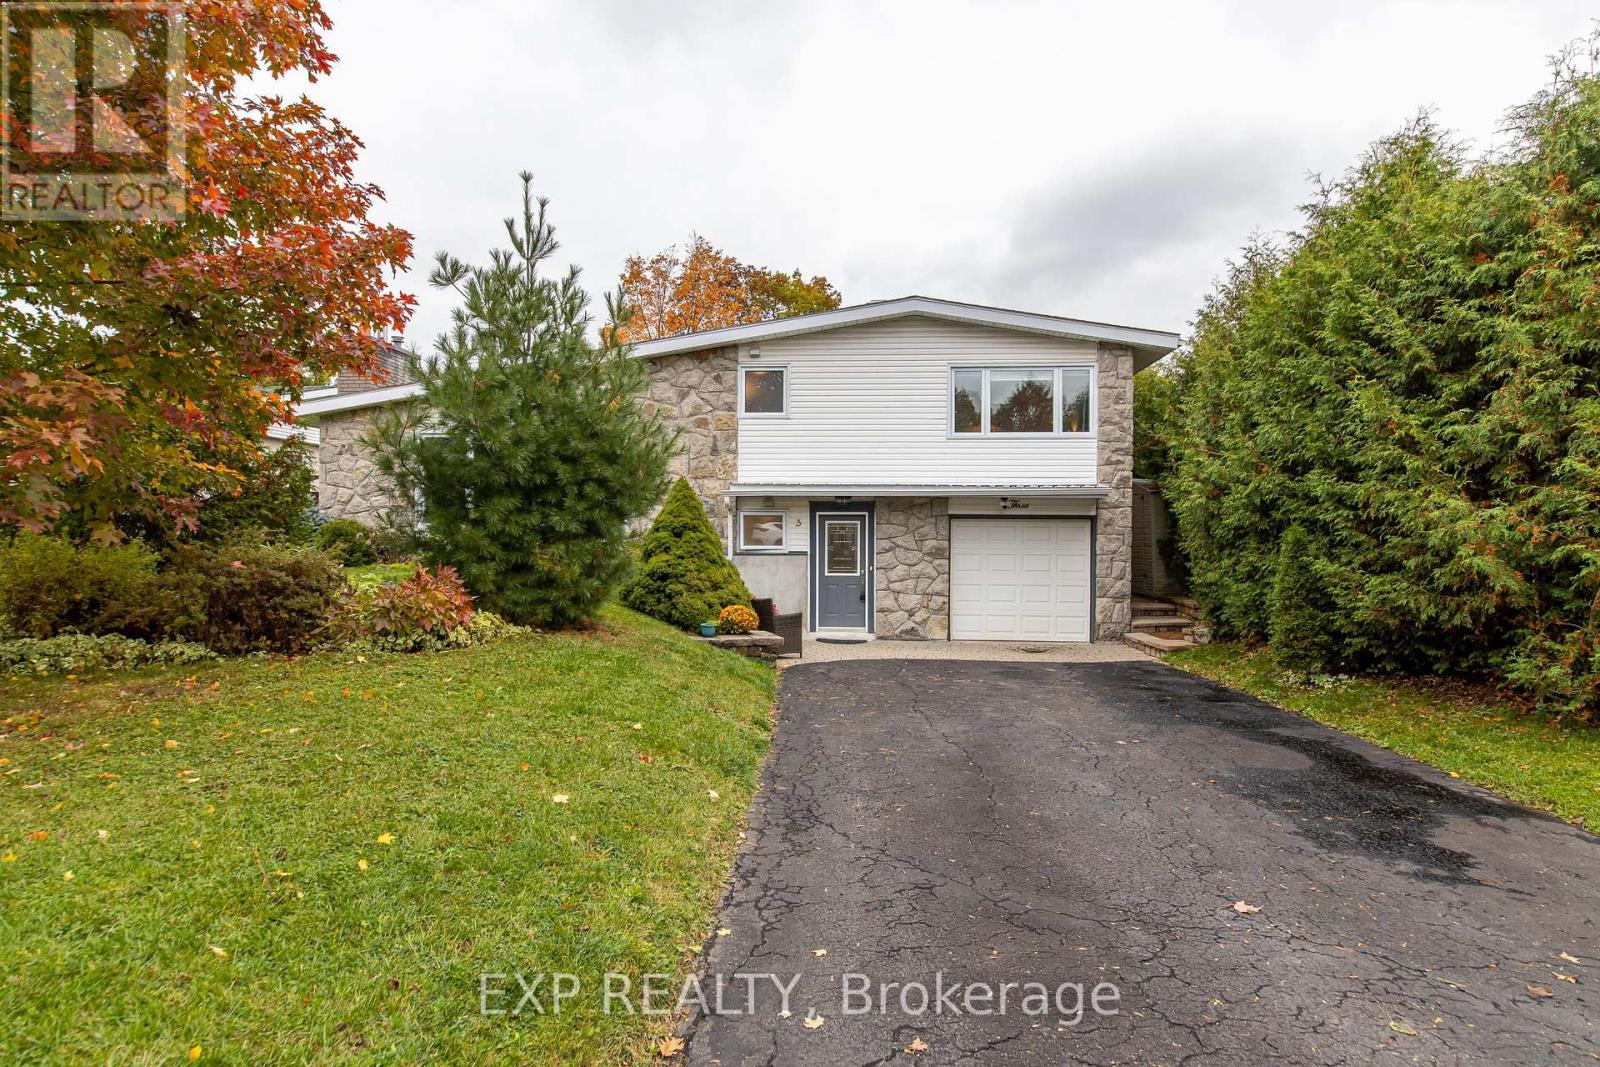
7202 - Borden Farm/Stewart Farm/Carleton Heights/Parkwood Hills
$829,900
3 Welkin Crescent, Ottawa, Ontario
House in 7202 - Borden Farm/Stewart Farm/Carleton Heights/Parkwood Hills
4
Beds
Beds
2
Baths
Baths
1500 - 2000 sqft
Sq Ft
Sq Ft
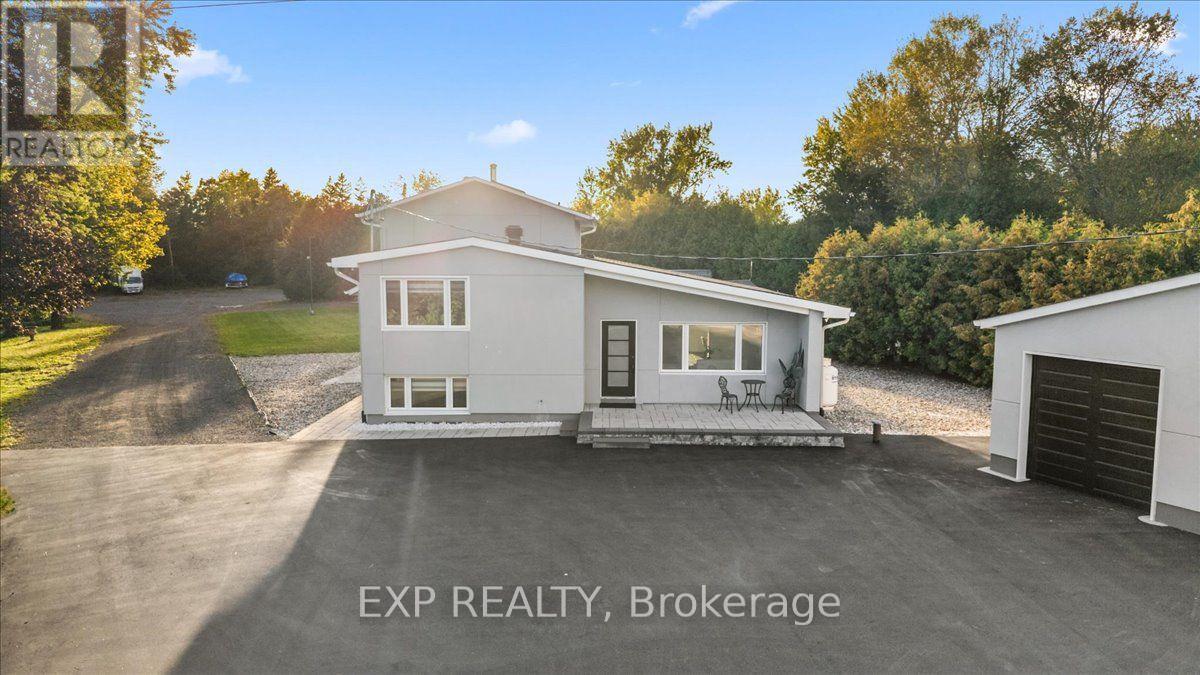
For sale
7403 - Rideau Heights/Ashdale/Rideau Glen
$1,094,900
2940 Prince Of Wales Drive, Ottawa, Ontario
House in 7403 - Rideau Heights/Ashdale/Rideau Glen
4
Beds
Beds
3
Baths
Baths
2000 - 2500 sqft
Sq Ft
Sq Ft
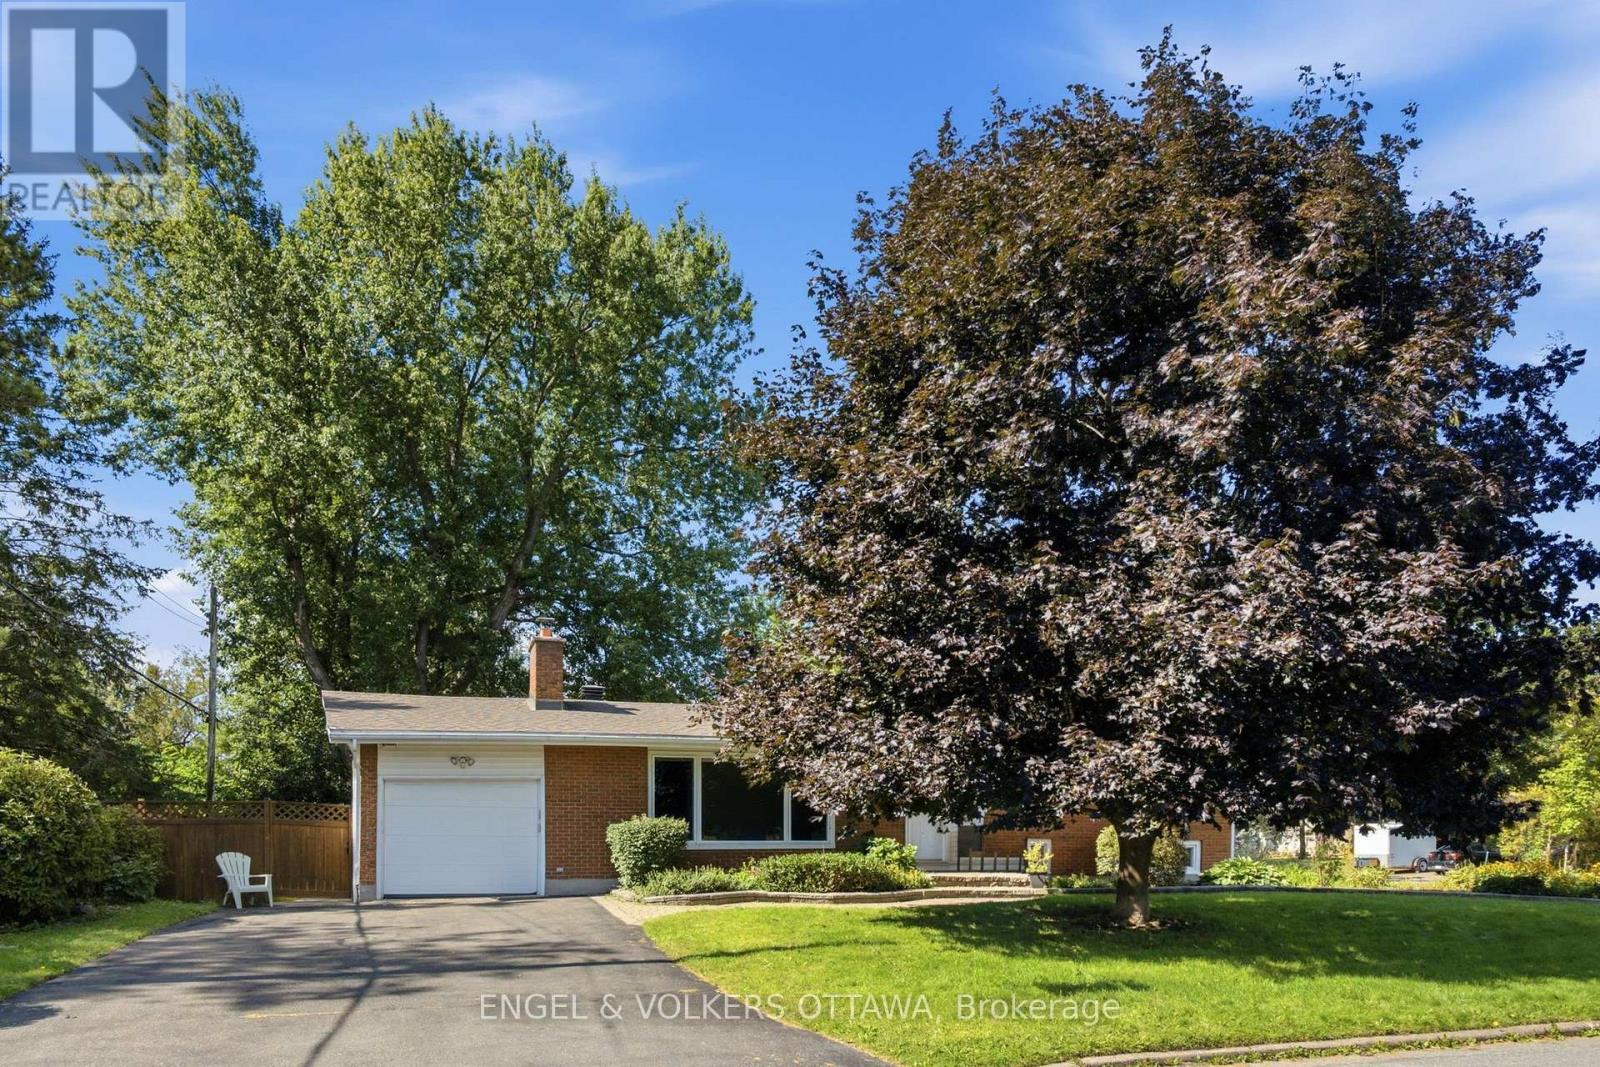
For sale
7201 - City View/Skyline/Fisher Heights/Parkwood Hills
$804,900
20 Parthia Avenue, Ottawa, Ontario
House in 7201 - City View/Skyline/Fisher Heights/Parkwood Hills
4
Beds
Beds
2
Baths
Baths
1100 - 1500 sqft
Sq Ft
Sq Ft
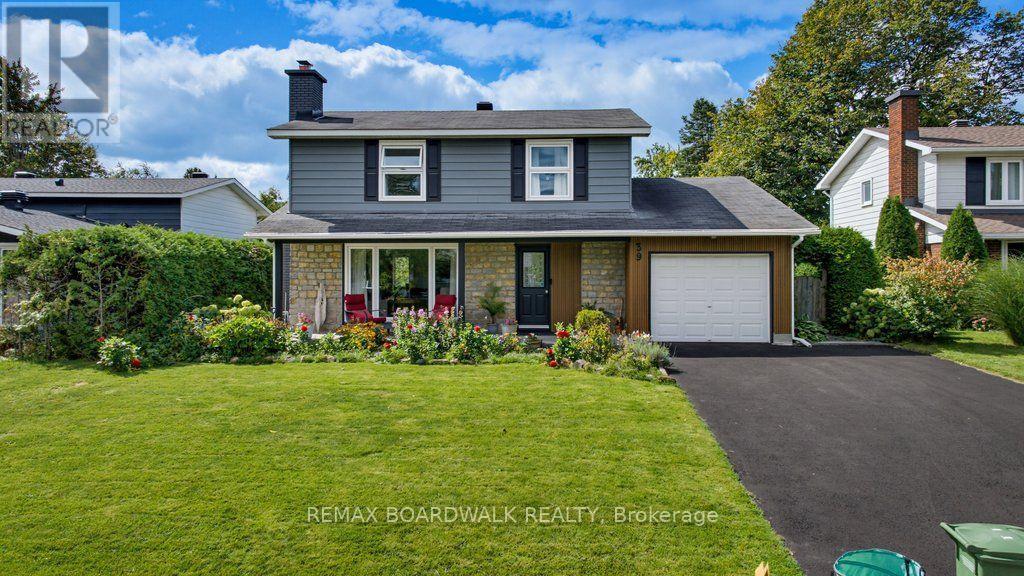
For sale
7202 - Borden Farm/Stewart Farm/Carleton Heights/Parkwood Hills
$799,900
39 Welkin Crescent, Ottawa, Ontario
House in 7202 - Borden Farm/Stewart Farm/Carleton Heights/Parkwood Hills
4
Beds
Beds
3
Baths
Baths
1500 - 2000 sqft
Sq Ft
Sq Ft
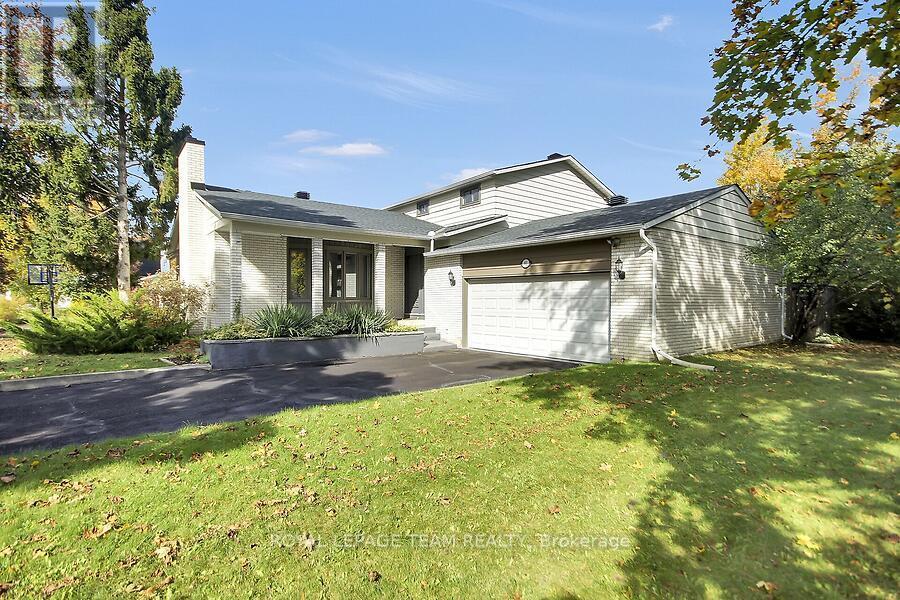
For sale
7402 - Pineglen/Country Place
$1,099,900
61 Amberwood Crescent, Ottawa, Ontario
House in 7402 - Pineglen/Country Place
5
Beds
Beds
3
Baths
Baths
2500 - 3000 sqft
Sq Ft
Sq Ft
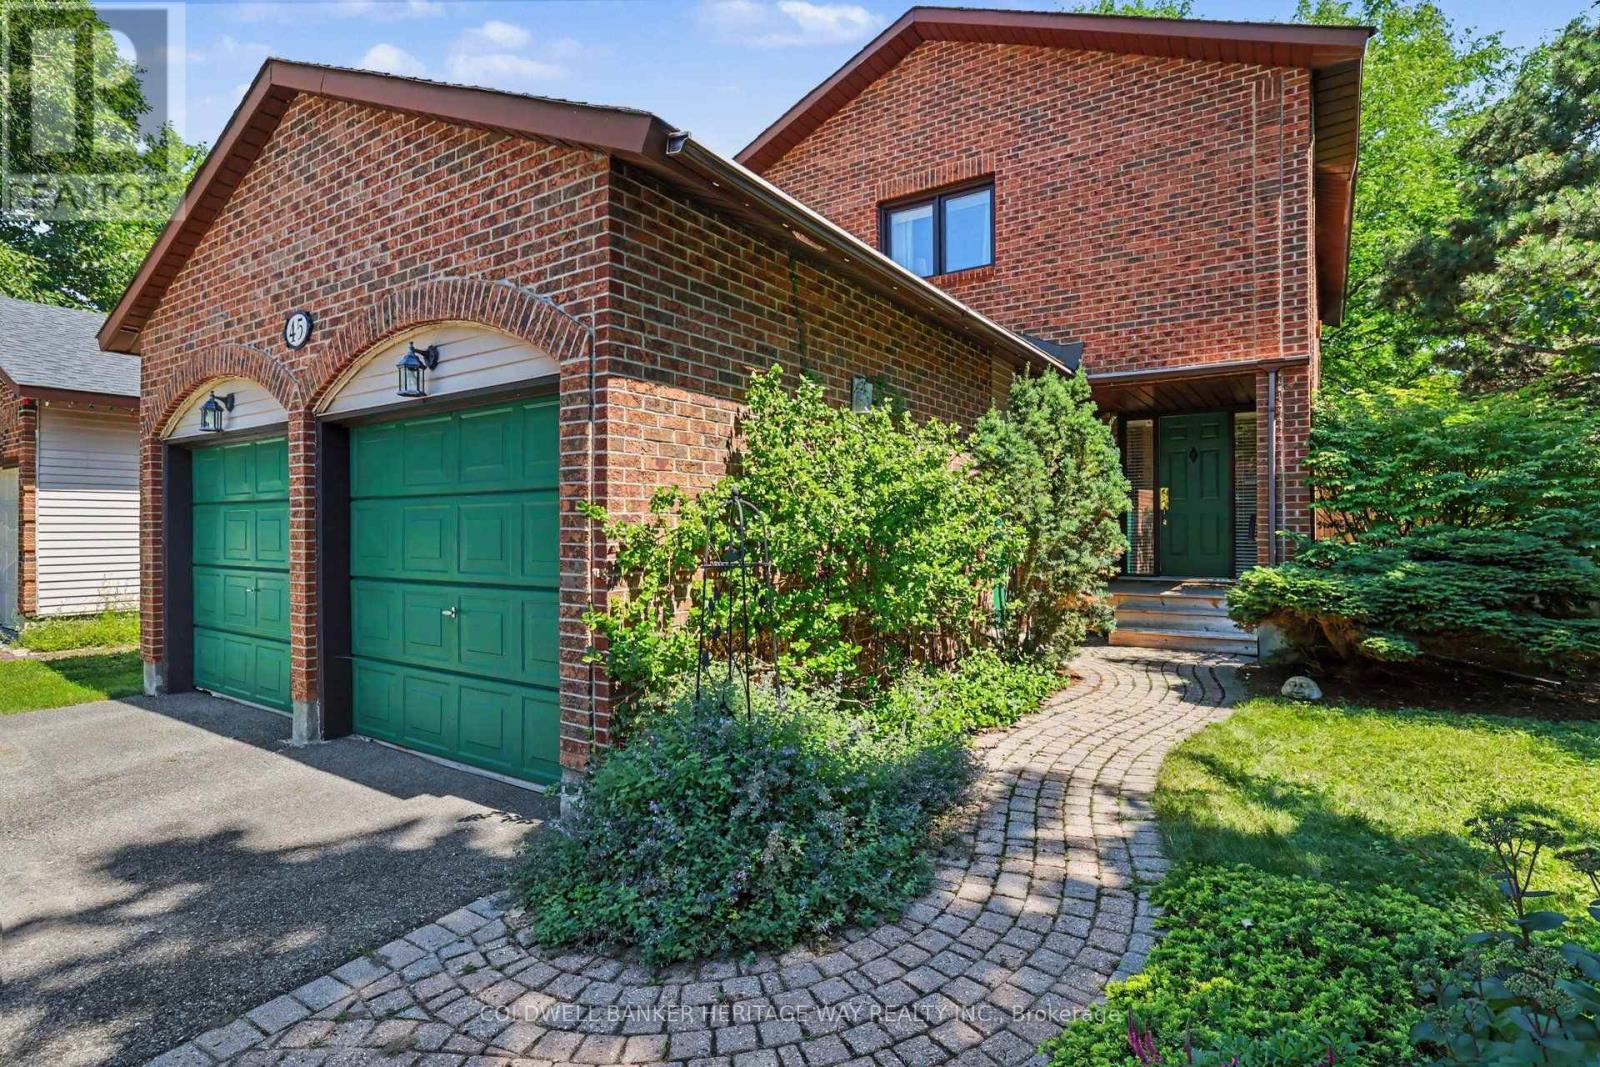
For sale
7202 - Borden Farm/Stewart Farm/Carleton Heights/Parkwood Hills
$799,900
45 Shadetree Crescent, Ottawa, Ontario
House in 7202 - Borden Farm/Stewart Farm/Carleton Heights/Parkwood Hills
3
Beds
Beds
3
Baths
Baths
1500 - 2000 sqft
Sq Ft
Sq Ft
Ready to a home?
Contact a REALTOR® today!
