

1592 Maxime Street
Ottawa,
Ontario
K1B3L1
1592 Maxime Street
Ottawa,
Ontario
K1B3L1
Add this listing to your favourite
Shortlist it to compare later & get quick access from your account.


$695,000
Property overview
Building Type
House
Property Type
Single Family
Bedrooms
3
Bathrooms
2
Year Built
Neighbourhood
2204 - Pineview
Status
For sale
Highlights
2204 - Pineview
House
For sale
Listing description
Discover this Single Family
1592 Maxime Street,
Ottawa
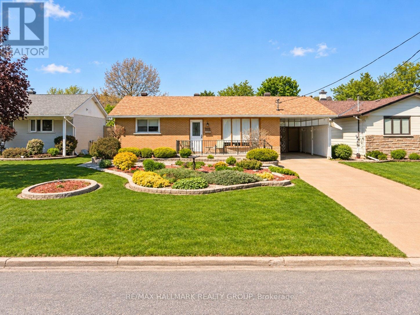
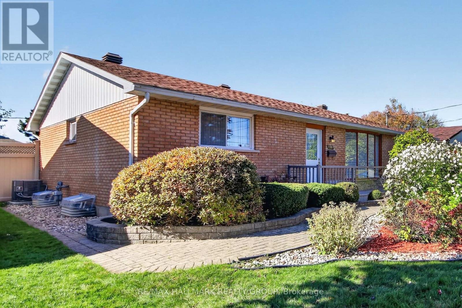
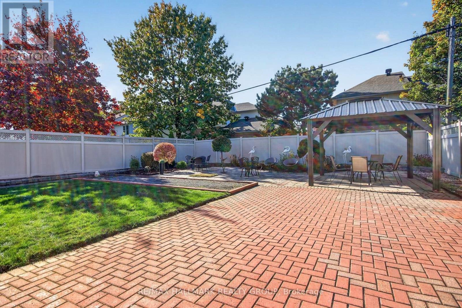
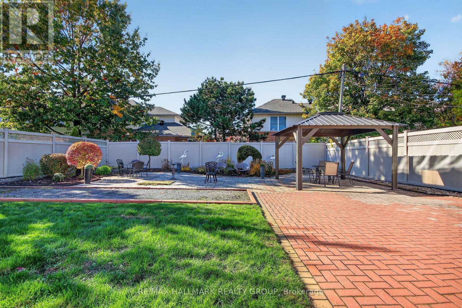
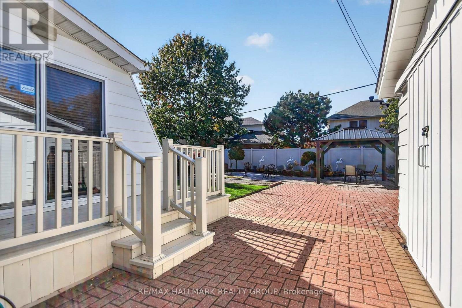
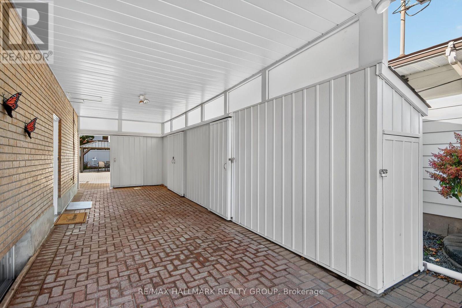
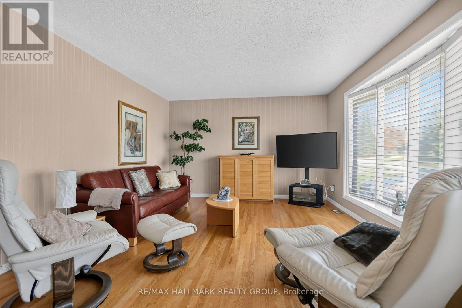
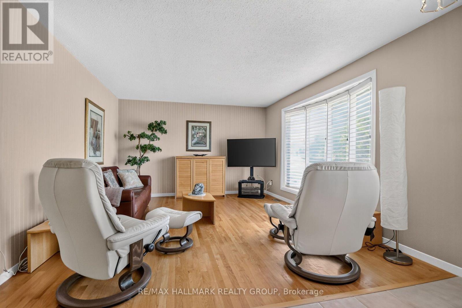
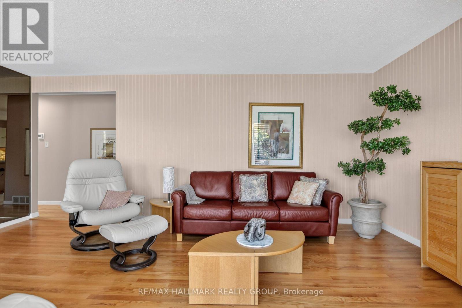
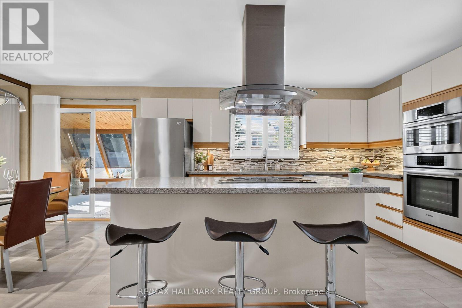
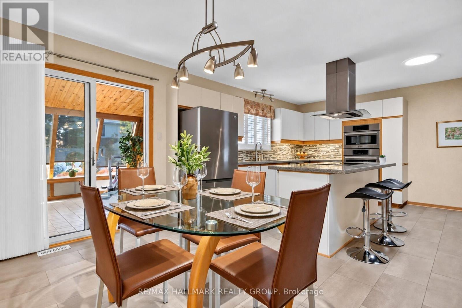
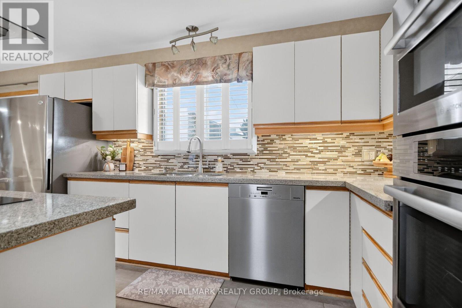
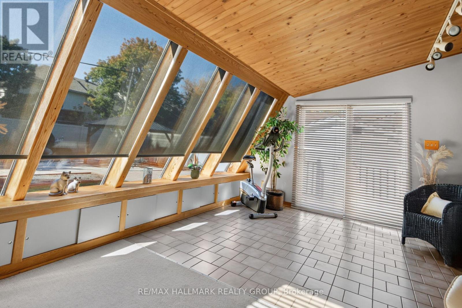
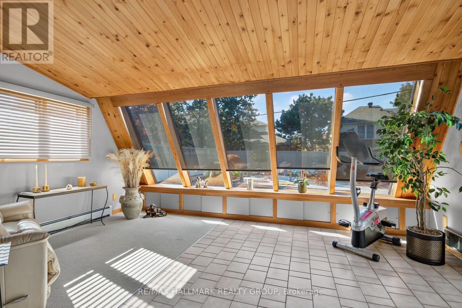
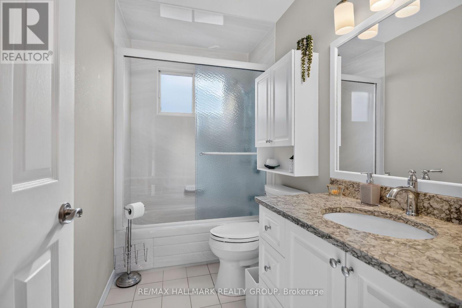
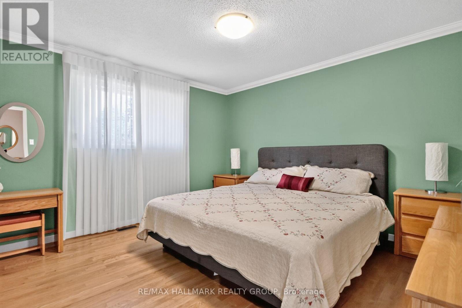
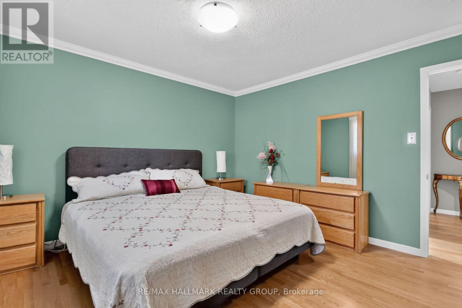
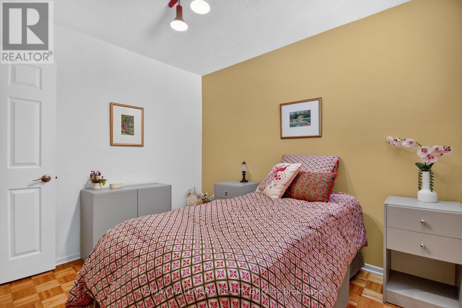
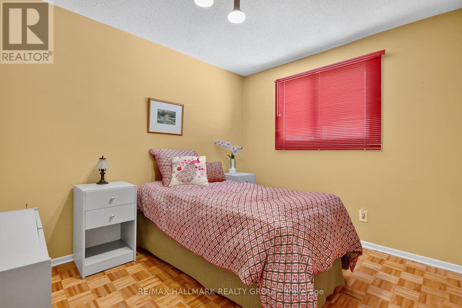
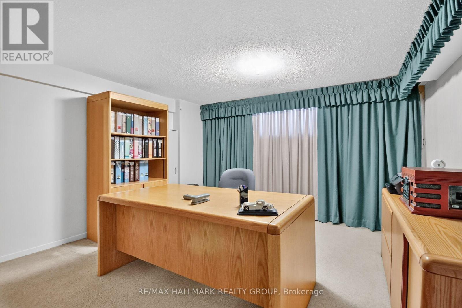
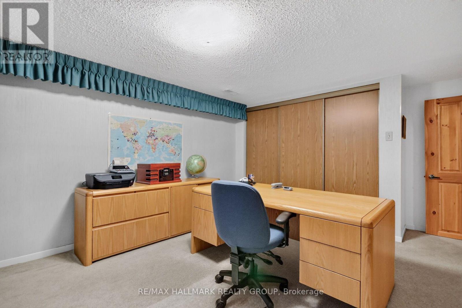
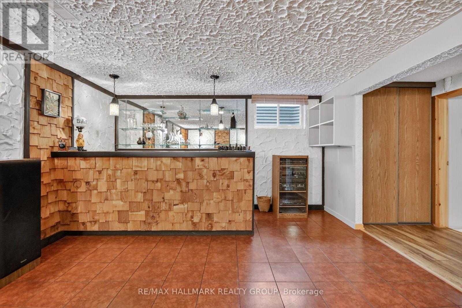
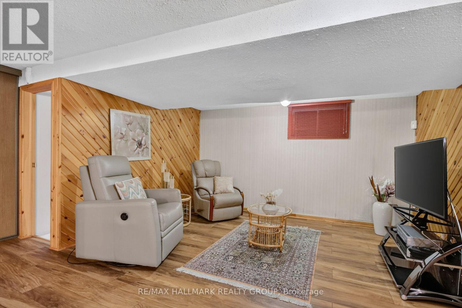
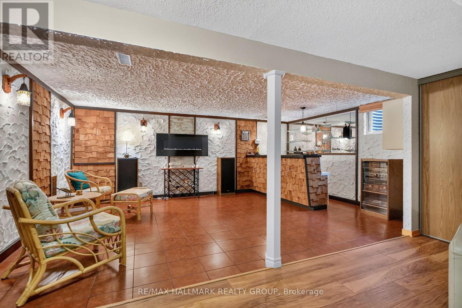
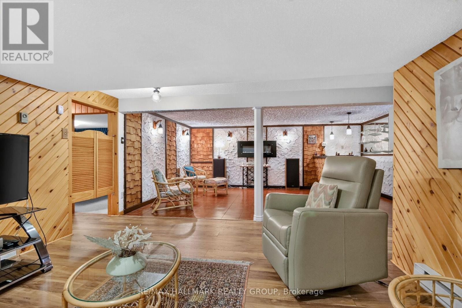
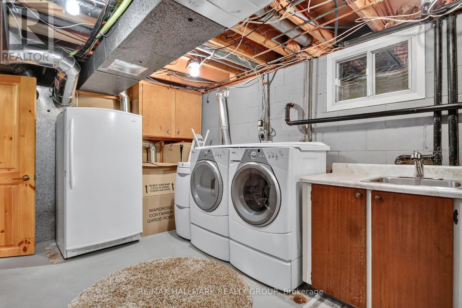
Beautiful gardens, a generous lot of 60x133 and an inviting solarium make this charming bungalow a special place to call home. The bright living room features a large picture window and beautiful hardwood floors. The well-appointed kitchen offers a centre island with a cooktop, built-in appliances, ample cabinetry and an adjoining dining area. With its warm wood ceiling and impressive wall of angled windows, the solarium provides a relaxing place to enjoy views of the landscaped backyard. Two main floor bedrooms are complemented by a third bedroom on the finished lower level, currently used as an office. The lower level also features a recreation room with a wet bar and fridge, an adjoining sitting area, and a three-piece bathroom with a shower, a comfortable, versatile space for entertaining and everyday living. Outside, landscaped garden beds, extensive interlocking patios and a gazebo create inviting spaces for outdoor dining and relaxing. An oversized carport offers covered parking and extensive enclosed storage, with a backyard shed providing additional storage. Updates include the roof (2017), furnace (September 2014), thermal-pane windows (April 2009), air-conditioned solarium (May 2025), and an owned tankless water heater (June 2026). The kitchen appliances, including the refrigerator, cooktop, wall oven, additional built-in appliances, and dishwasher, are included, along with the washer, dryer, and gazebo. Conveniently located near shopping, schools and everyday amenities. (id:64373)
Upcoming viewings

OpenHouse times
Oct 25
2-4 PM
45.4186823
-75.6061091
1592 Maxime Street, Ottawa, Ontario, K1B3L1
Loading WalkScore data...
Walk Score®
Transit Score®
Bike Score®
Walkability Snapshot
Understand how walkable, transit-friendly & bikeable this neighbourhood really is.
Scores are powered by Walk Score® and reflect access to daily essentials, transit and bike routes near this area.
🚶Walk Score®
🚊Transit Score
🚲Bike Score
Liveability scores for this neighbourhood
Powered by Walk Score®
Use these scores as a quick guide only. Check local transit, bike paths
and walk routes to plan your day-to-day life.
Google Maps
Explore the exact location, nearby amenities, and community vibe.
Listing Details
Last updated:
2026-10-21
Key facts
Price
$695,000
Ownership
Freehold
Property type
Single Family
Bedrooms
3
Bathrooms
2
Stories
1
Interior size
700 - 1100 sqft
Year built / Age
51 to 99 years
Parking options
Carport, Garage
Total spaces
5
Interior & features
Cooling
Central air conditioning
Heating
Forced air
Heating fuel
Natural gas
Basement
N/A (Finished)
Appliances
Garage door opener remote(s), Cooktop, Dishwasher, Dryer, Hood Fan, Oven, Stove, Washer, Refrigerator
Fireplace
False
Exterior finish
Brick, Aluminum siding
Lot, amenities & extras
Lot size
60 x 133 FT
Water
Municipal water
Sewer
Sanitary sewer
Rooms
| Level | Type | Length | Width | Dimensions |
|---|---|---|---|---|
| Basement | Recreational, Games Room | 5.66 m | 3.63 m | 5.66 m x 3.63 m |
| Basement | Sitting Room | 3.99 m | 3.91 m | 3.99 m x 3.91 m |
| Lower Level | Bedroom 3 | 3.94 m | 3.81 m | 3.94 m x 3.81 m |
| Main Level | Living Room | 5.52 m | 3.9 m | 5.52 m x 3.9 m |
| Main Level | Kitchen | 3.87 m | 2.65 m | 3.87 m x 2.65 m |
| Main Level | Kitchen | 3.66 m | 4.01 m | 3.66 m x 4.01 m |
| Main Level | Solarium | 5.28 m | 3.66 m | 5.28 m x 3.66 m |
| Main Level | Primary Bedroom | 3.84 m | 3.89 m | 3.84 m x 3.89 m |
| Main Level | Bedroom 2 | 2.72 m | 3.23 m | 2.72 m x 3.23 m |
Mortgage Calculator
$500,000
$100,000
$5,000,000
Adjust the total amount you plan to borrow.
5%
1%
15%
25 years
10 years
40 years
Monthly Payment
$0
This is an approximate monthly payment based on your inputs.
Total Interest Paid
$0
Add this listing to your favourite
Shortlist it to compare later & get quick access from your account.

Comparables
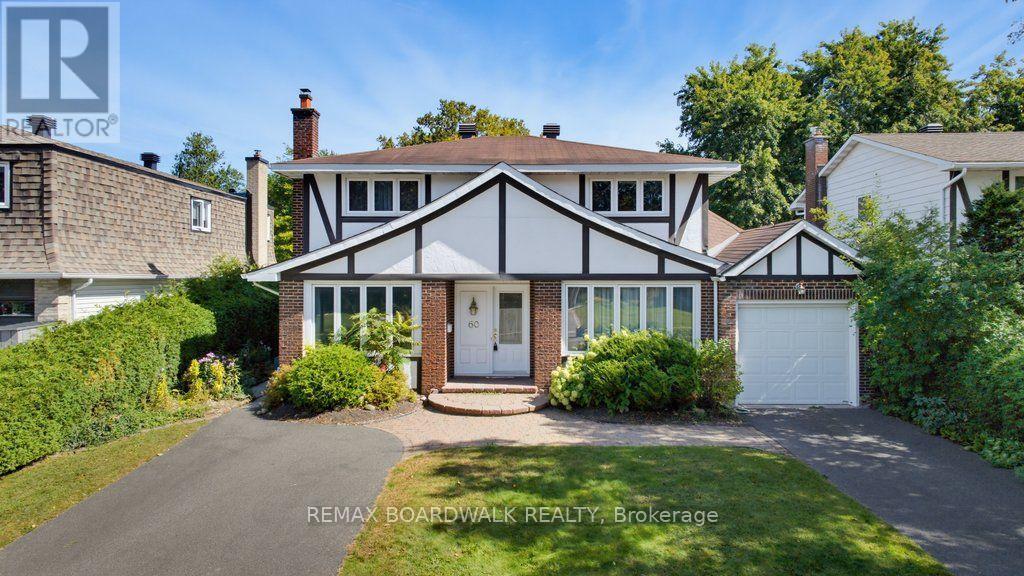
For sale
2302 - Blackburn Hamlet
$699,900
60 Northpark Drive, Ottawa, Ontario
House in 2302 - Blackburn Hamlet
4
Beds
Beds
3
Baths
Baths
1500 - 2000 sqft
Sq Ft
Sq Ft
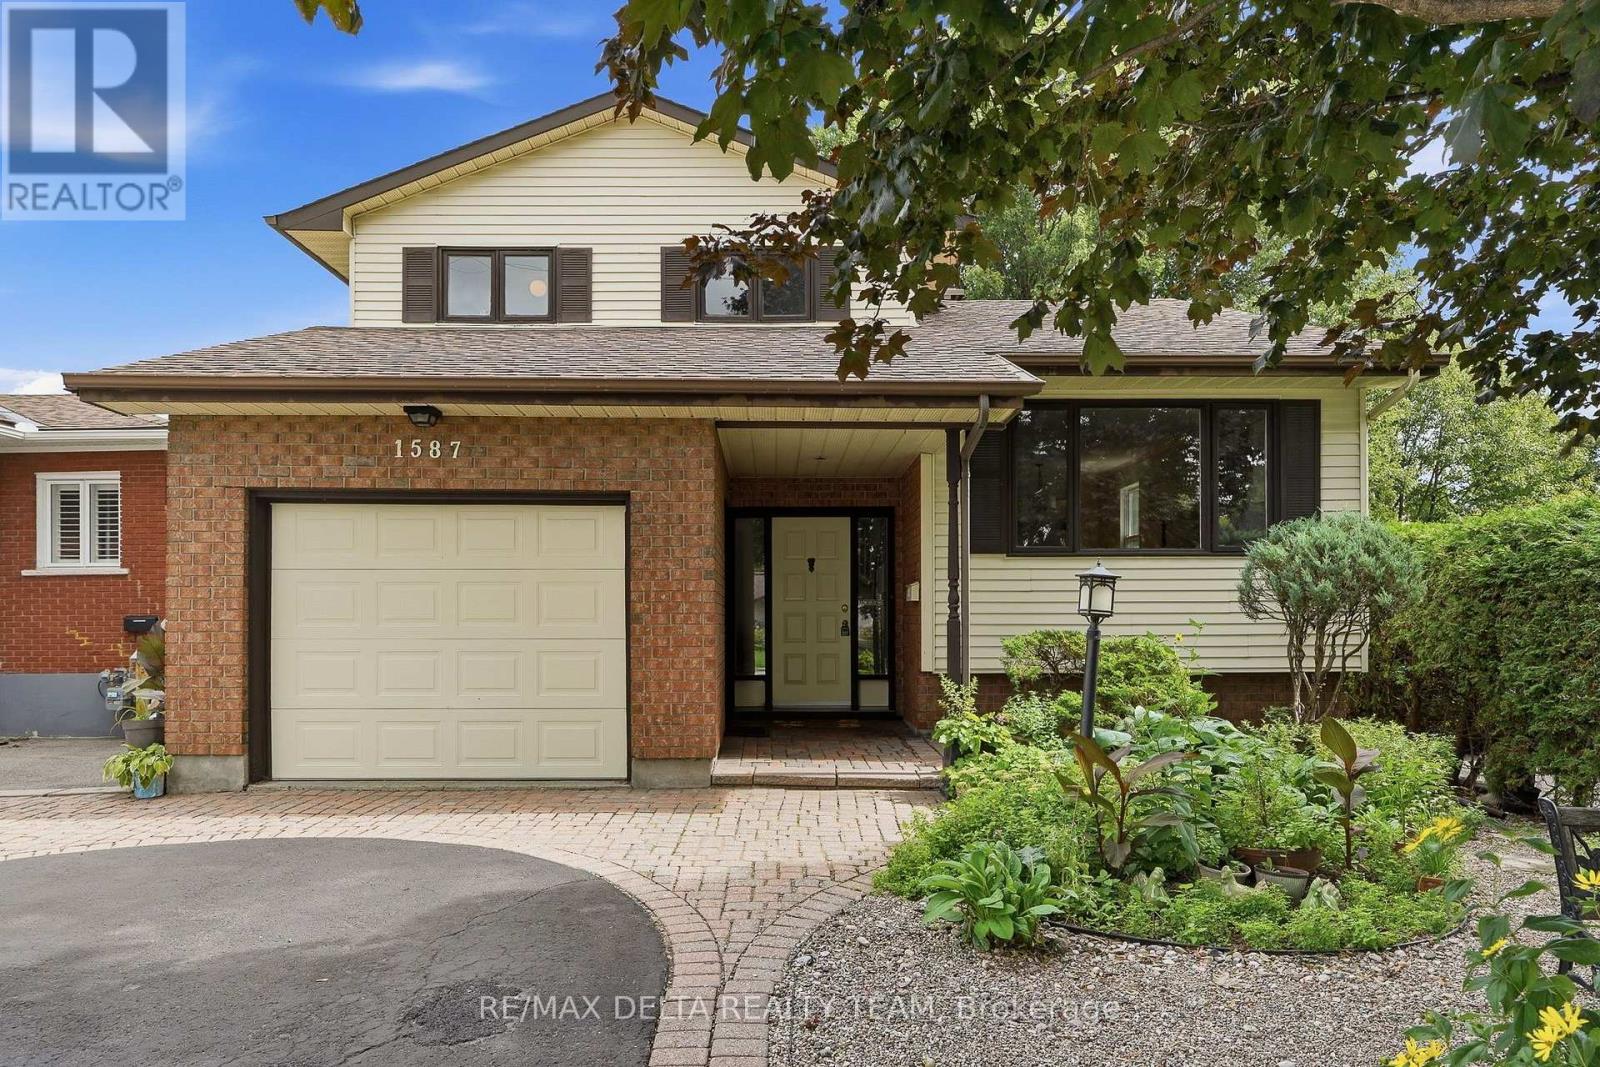
For sale
2204 - Pineview
$699,900
1587 Maxime Street, Ottawa, Ontario
House in 2204 - Pineview
3
Beds
Beds
3
Baths
Baths
1500 - 2000 sqft
Sq Ft
Sq Ft
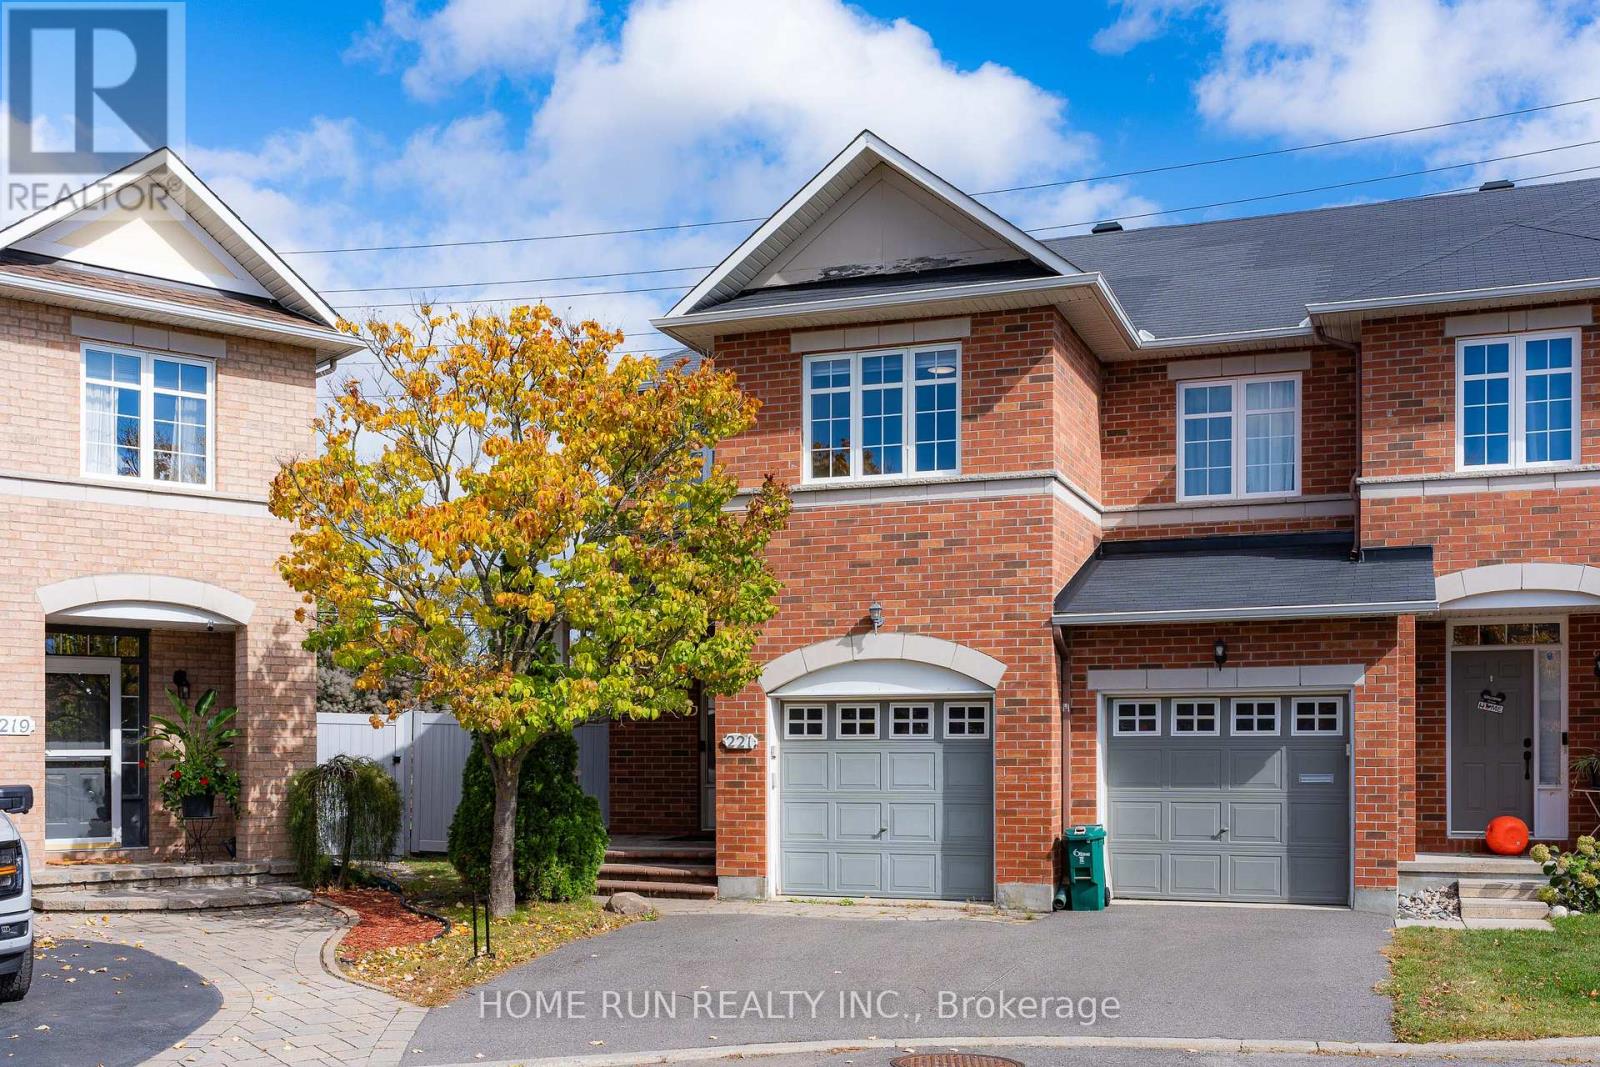
For sale
2204 - Pineview
$699,990
221 Royal Gala Private, Ottawa, Ontario
Row / Townhouse in 2204 - Pineview
3
Beds
Beds
4
Baths
Baths
1500 - 2000 sqft
Sq Ft
Sq Ft
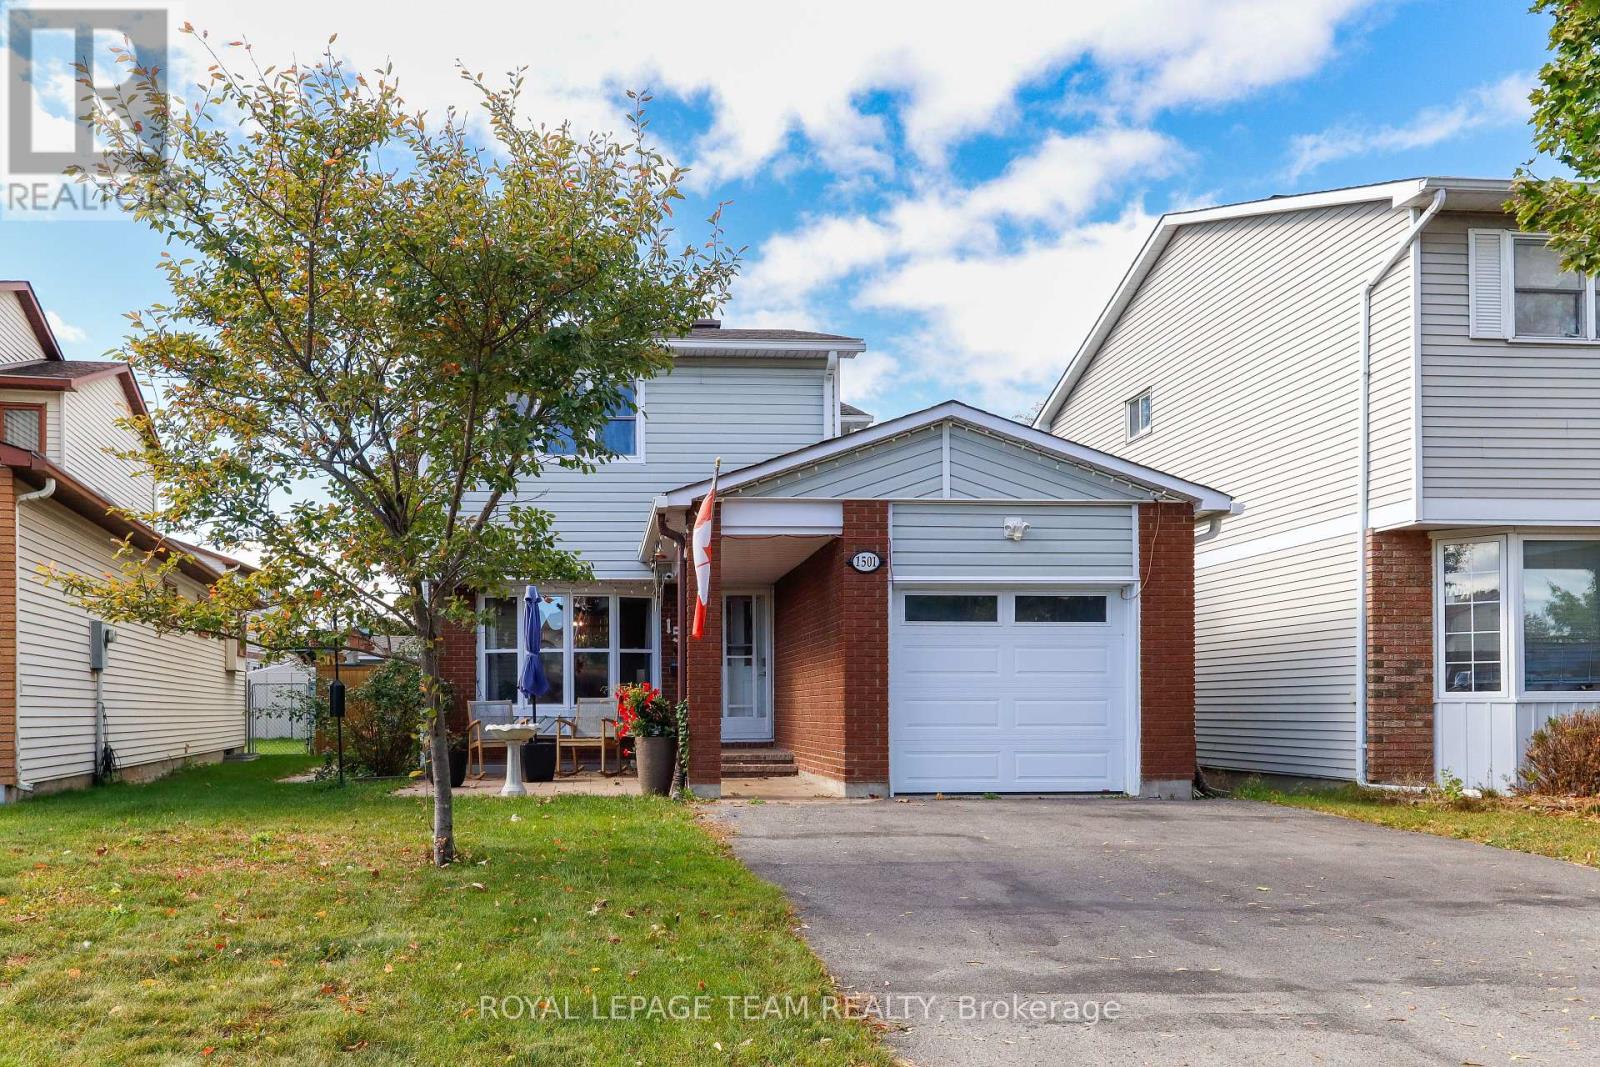
For sale
2204 - Pineview
$685,000
1501 Meadowbrook Road, Ottawa, Ontario
House in 2204 - Pineview
3
Beds
Beds
3
Baths
Baths
1100 - 1500 sqft
Sq Ft
Sq Ft
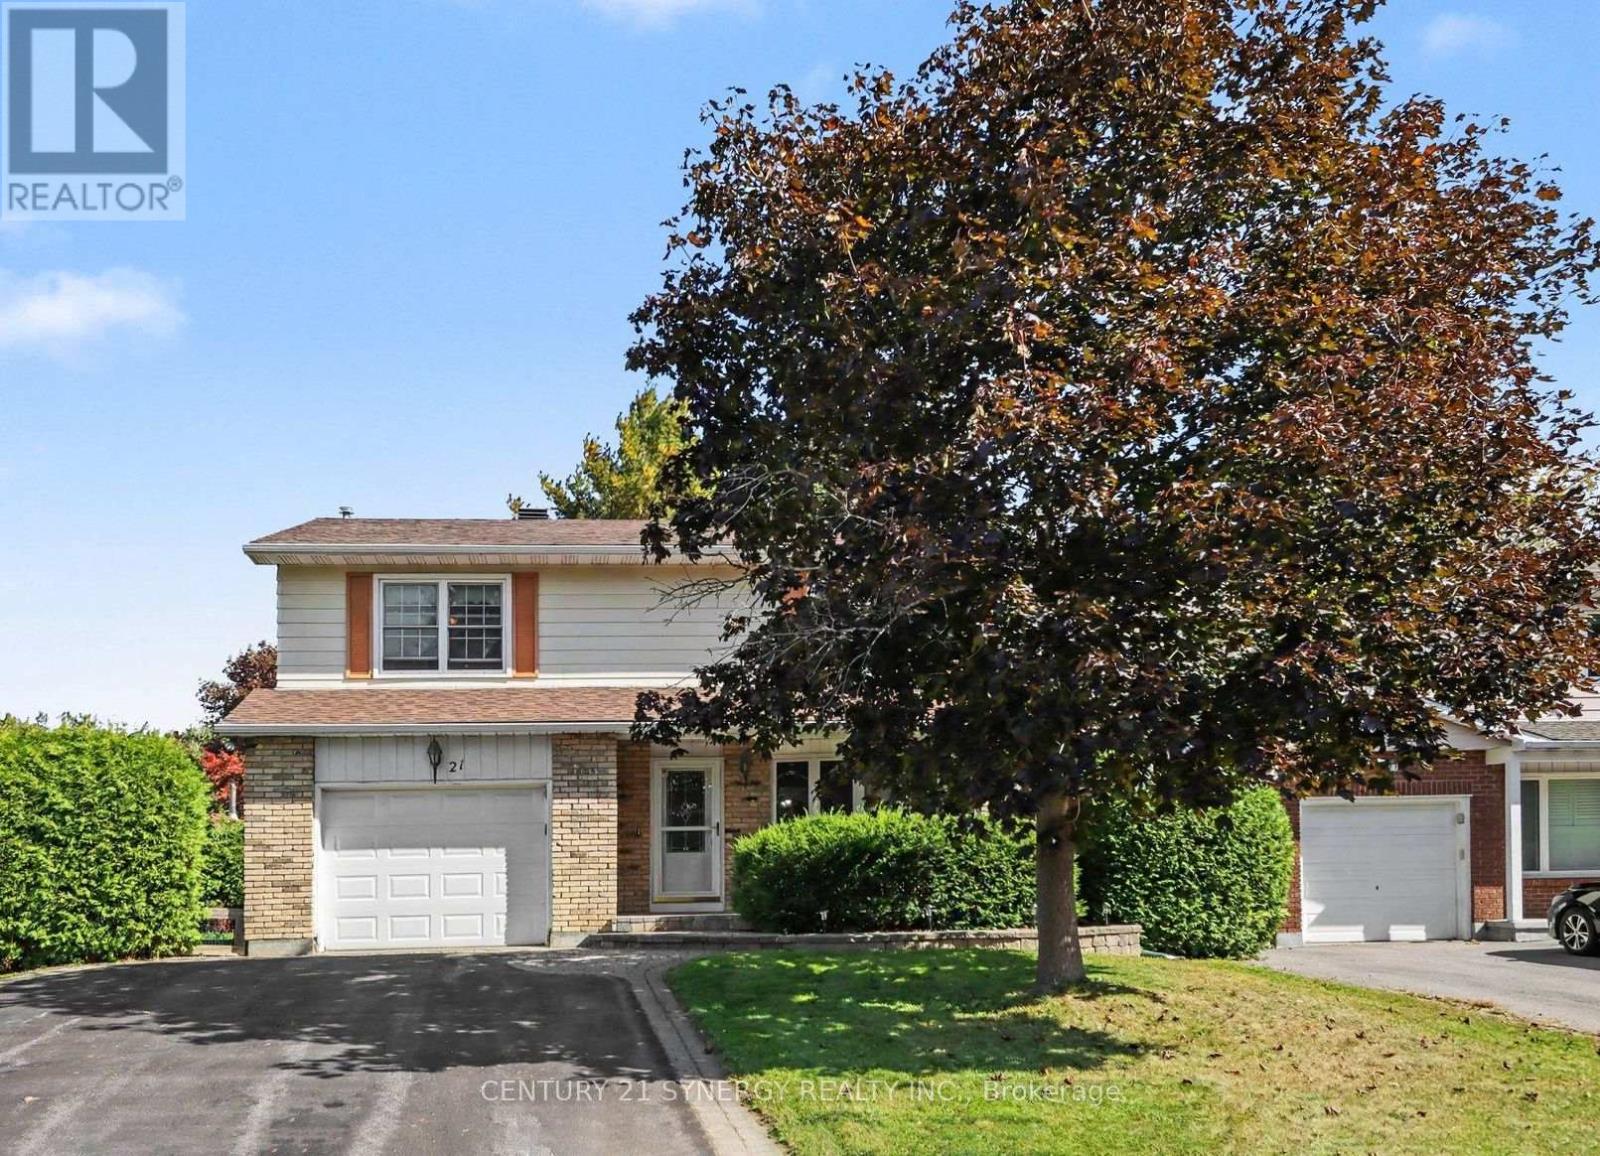
For sale
2302 - Blackburn Hamlet
$679,900
21 Alder Crescent, Ottawa, Ontario
House in 2302 - Blackburn Hamlet
4
Beds
Beds
3
Baths
Baths
2000 - 2500 sqft
Sq Ft
Sq Ft
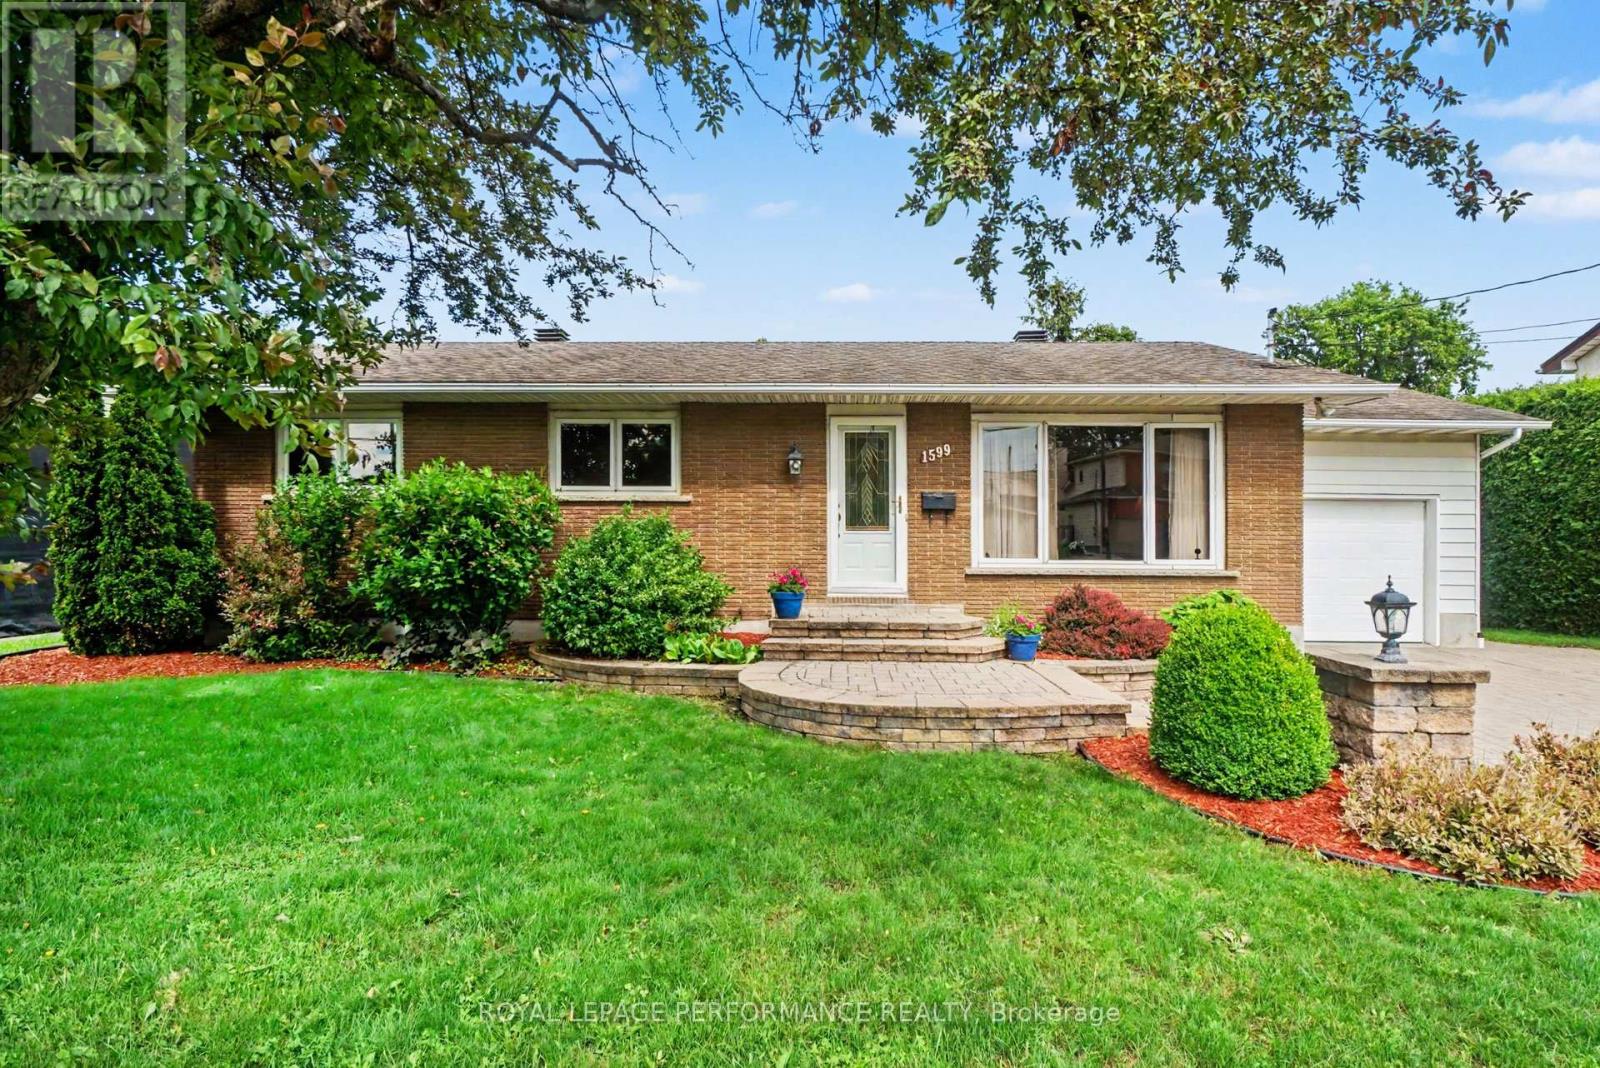
For sale
2204 - Pineview
$714,900
1599 Maxime Street, Ottawa, Ontario
House in 2204 - Pineview
3
Beds
Beds
2
Baths
Baths
1500 - 2000 sqft
Sq Ft
Sq Ft
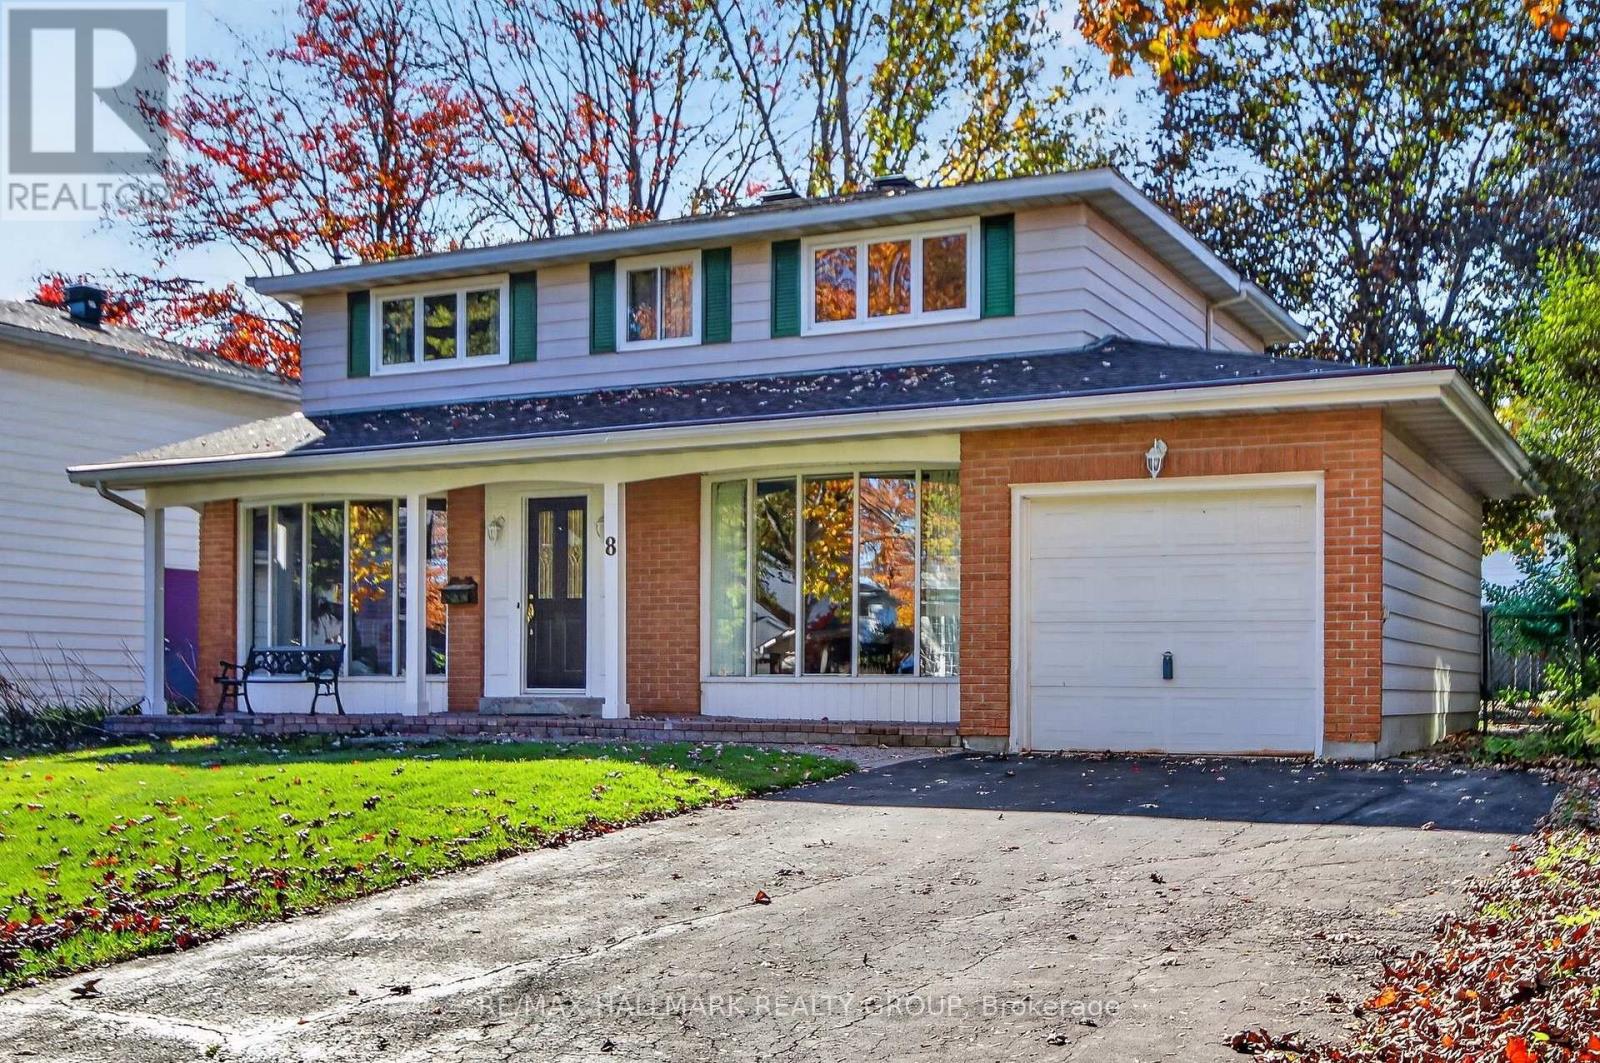
For sale
2302 - Blackburn Hamlet
$669,000
8 Burnview Crescent, Ottawa, Ontario
House in 2302 - Blackburn Hamlet
4
Beds
Beds
2
Baths
Baths
1500 - 2000 sqft
Sq Ft
Sq Ft
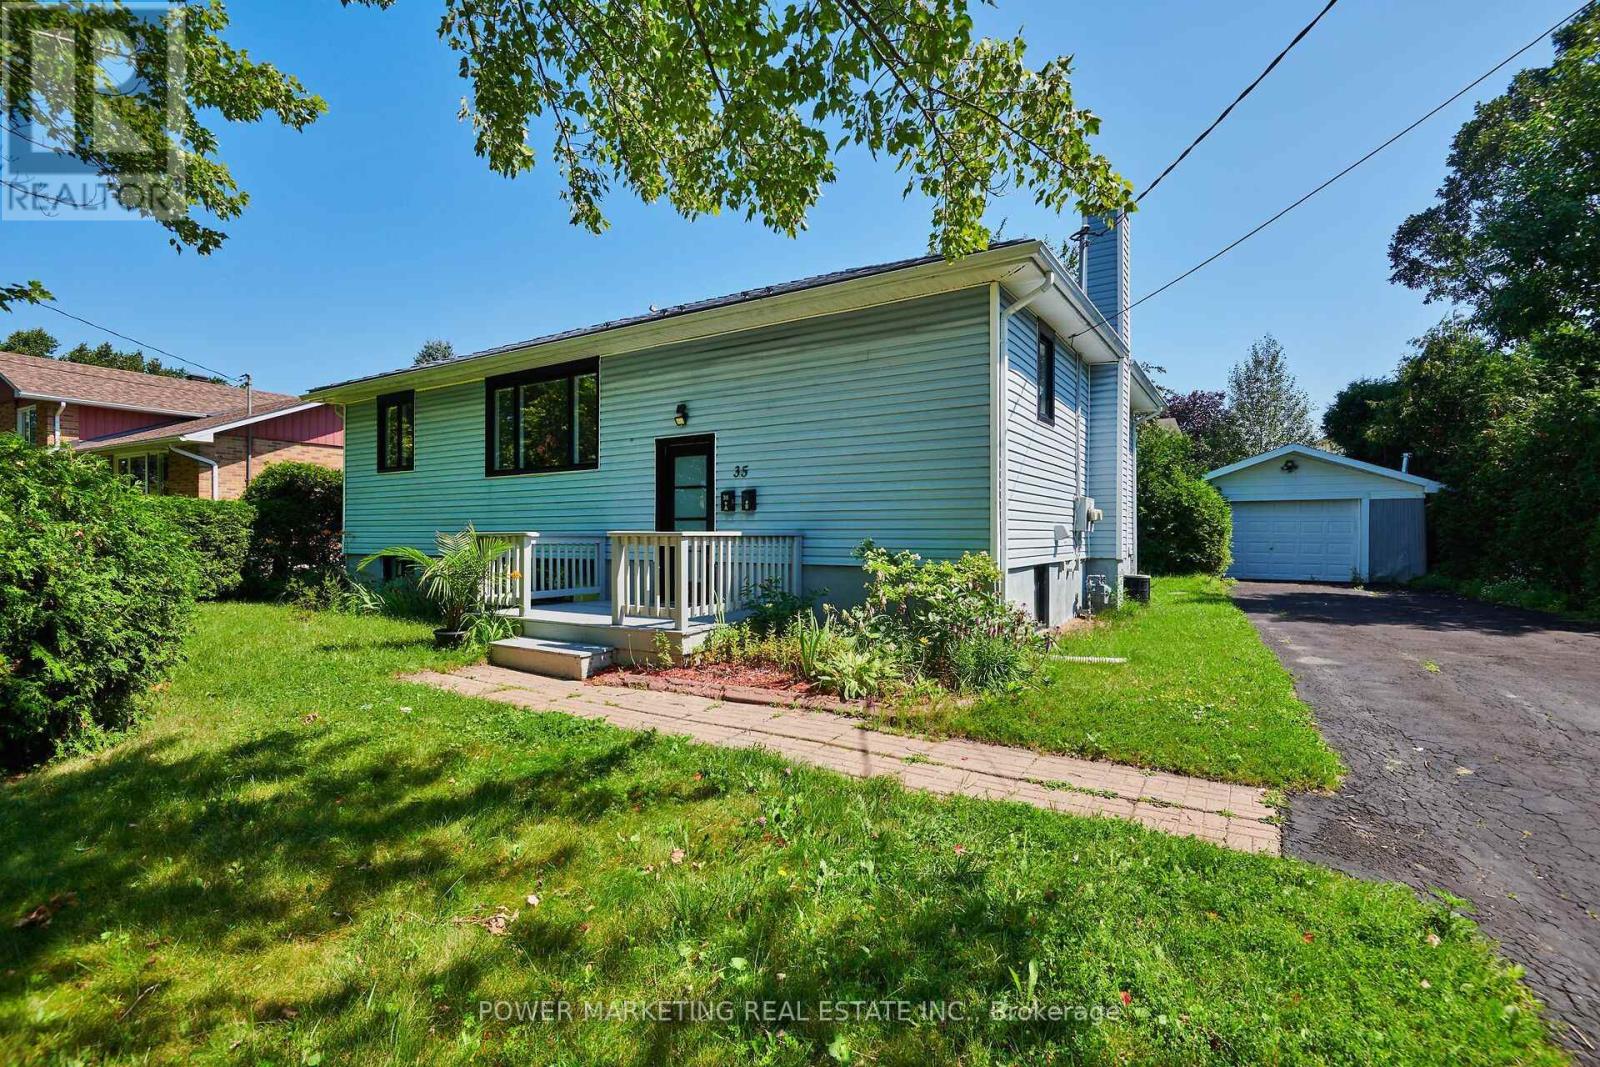
For sale
2301 - Blackburn Hamlet
$725,000
35 Tauvette Street, Ottawa, Ontario
House in 2301 - Blackburn Hamlet
5
Beds
Beds
2
Baths
Baths
1100 - 1500 sqft
Sq Ft
Sq Ft
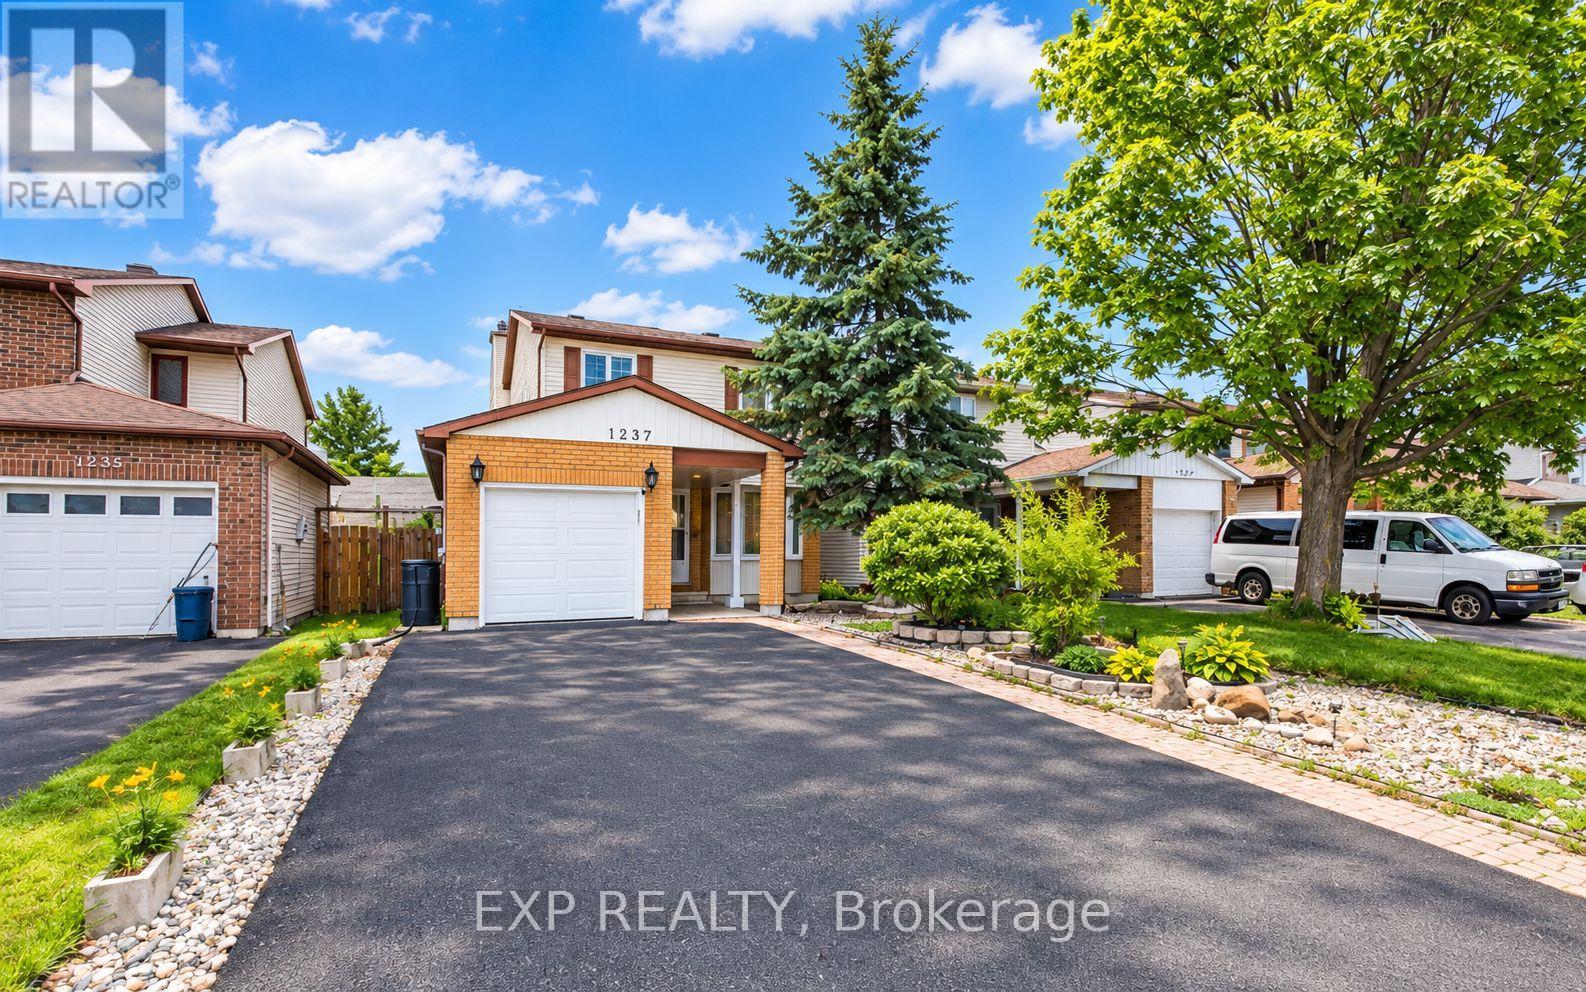
For sale
2204 - Pineview
$655,000
1237 Cedarcroft Crescent, Ottawa, Ontario
House in 2204 - Pineview
4
Beds
Beds
4
Baths
Baths
1500 - 2000 sqft
Sq Ft
Sq Ft
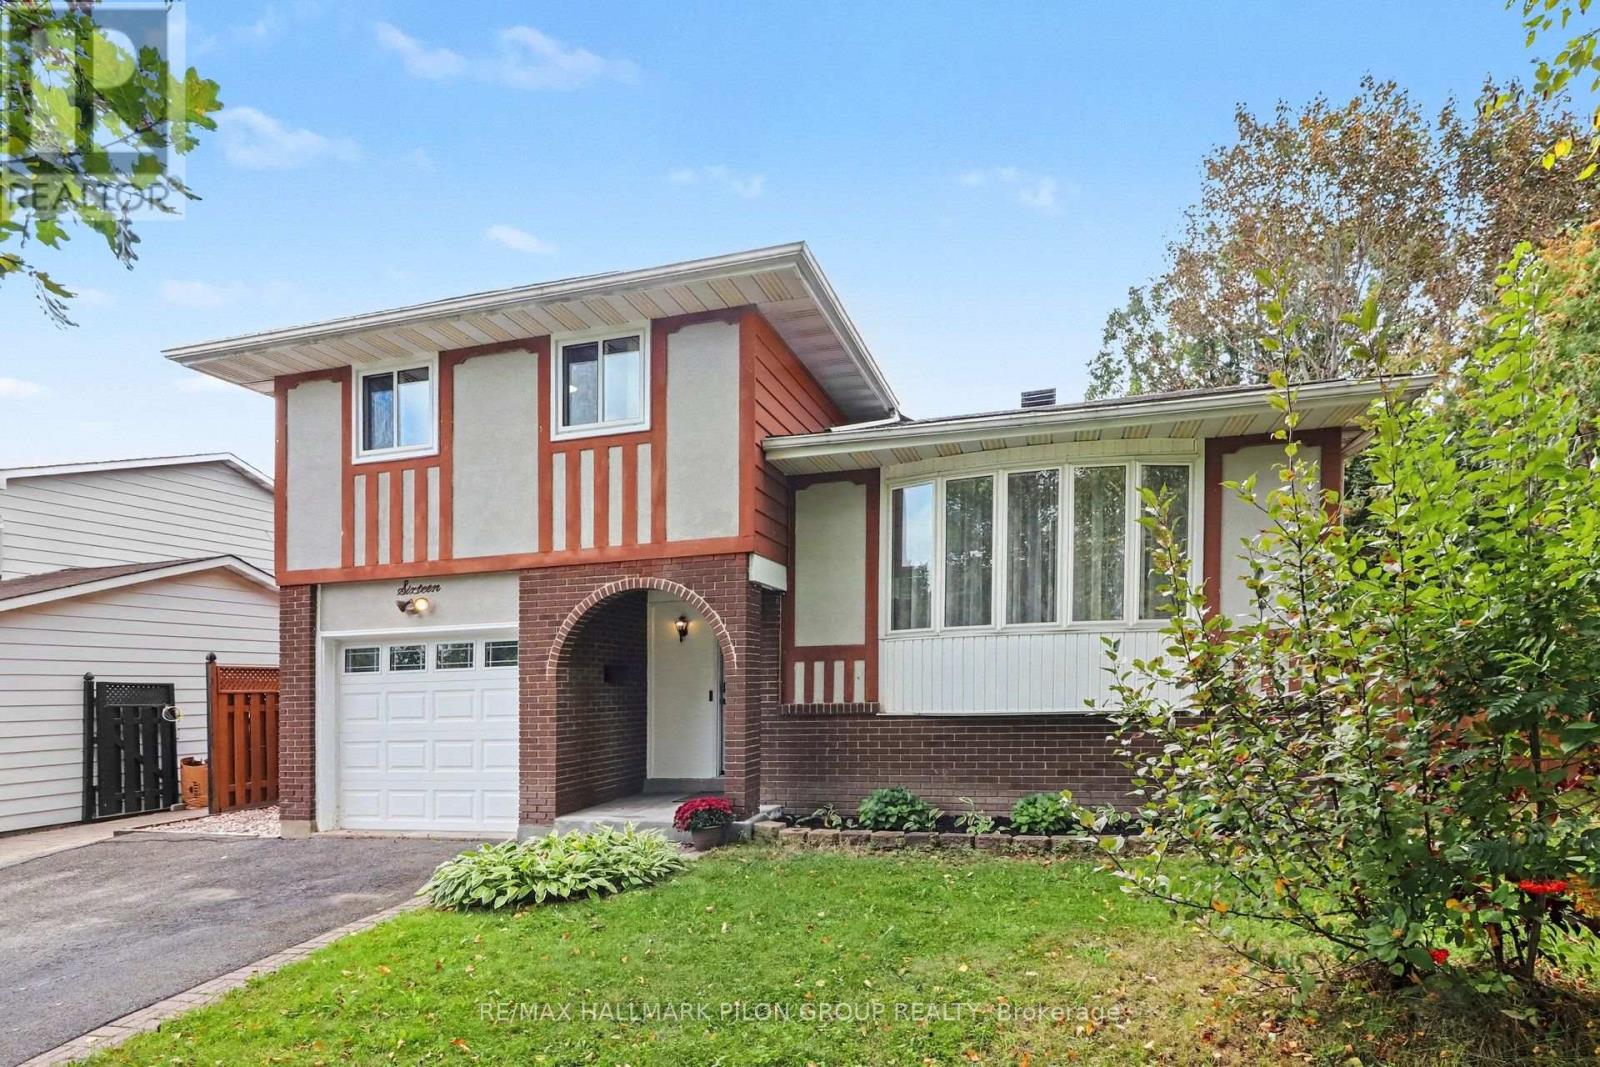
For sale
2302 - Blackburn Hamlet
$654,900
16 Eastpark Drive, Ottawa, Ontario
House in 2302 - Blackburn Hamlet
3
Beds
Beds
2
Baths
Baths
1100 - 1500 sqft
Sq Ft
Sq Ft
Ready to a home?
Contact a REALTOR® today!
