

7j - 2080 Ogilvie Road
Ottawa,
Ontario
K1J7N8
7j - 2080 Ogilvie Road
Ottawa,
Ontario
K1J7N8
Add this listing to your favourite
Shortlist it to compare later & get quick access from your account.


$299,900
Property overview
Building Type
Row / Townhouse
Property Type
Single Family
Bedrooms
4
Bathrooms
2
Year Built
Neighbourhood
2108 - Beacon Hill South
Status
For sale
Highlights
2108 - Beacon Hill South
Row / Townhouse
For sale
Listing description
Discover this Single Family
7j - 2080 Ogilvie Road,
Ottawa
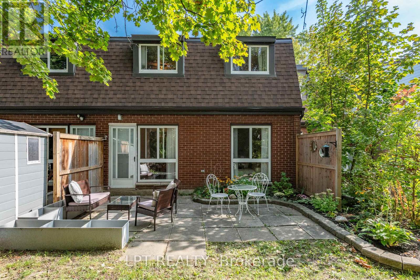
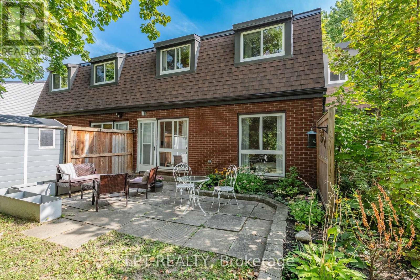
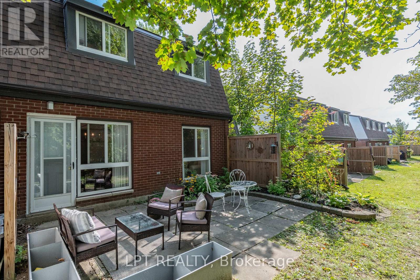
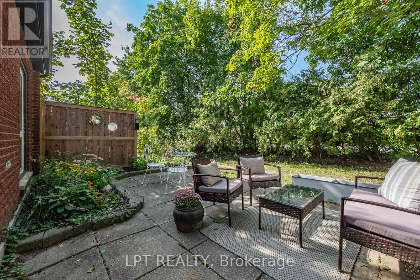
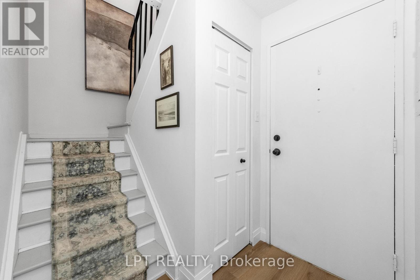
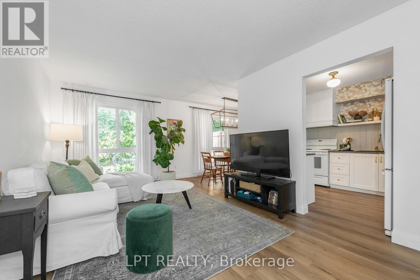
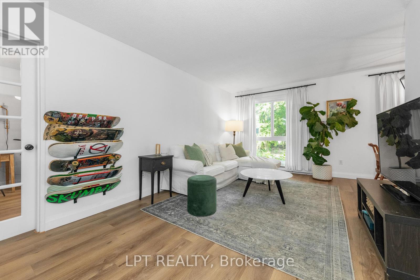
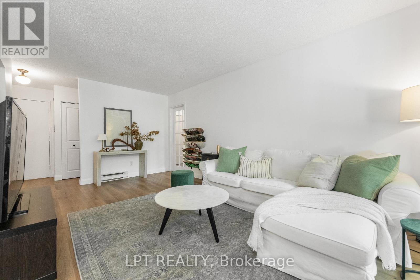
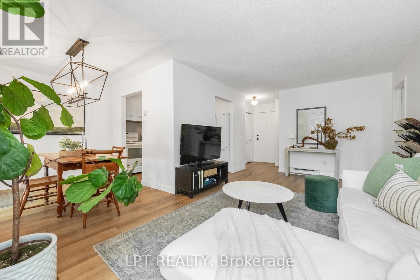
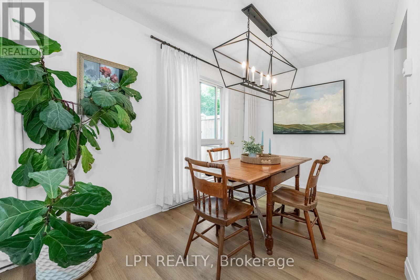
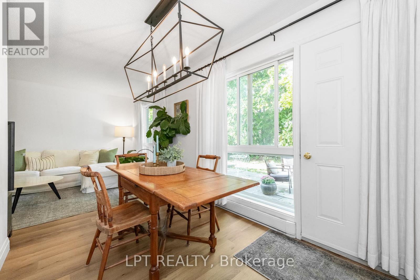
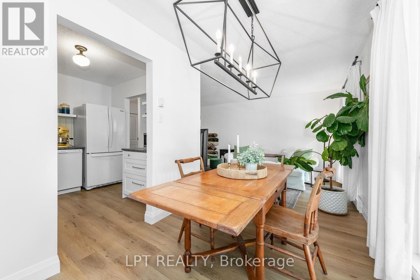
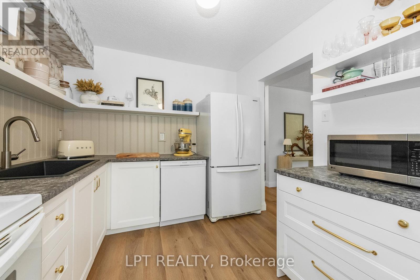
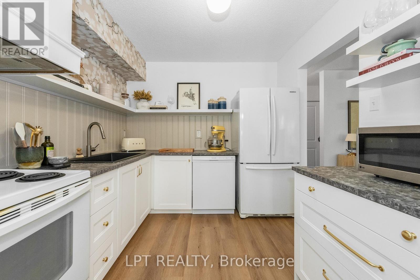
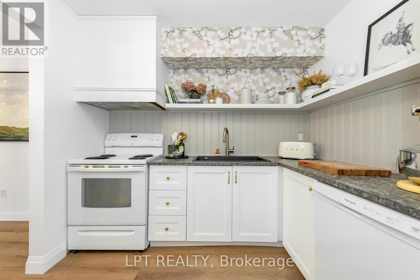
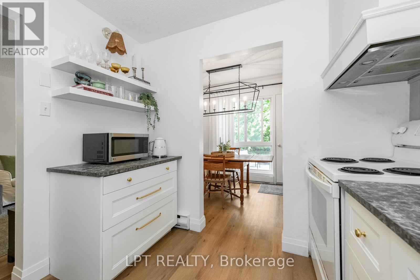
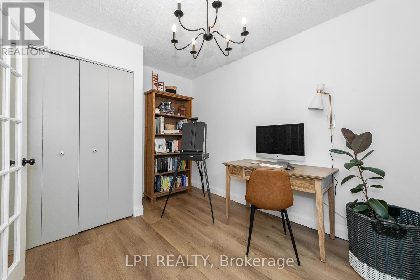
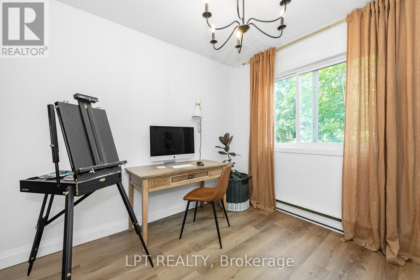
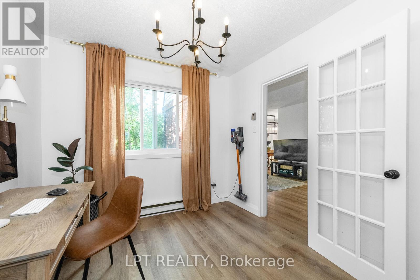
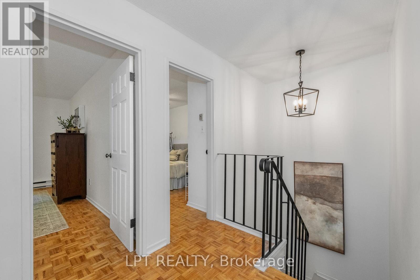
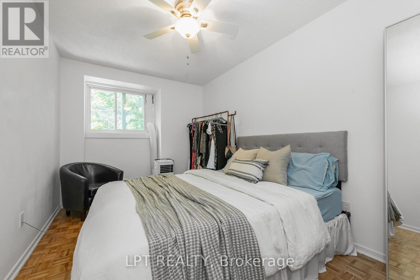
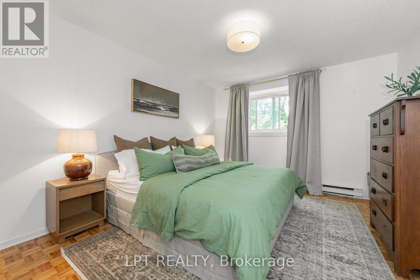
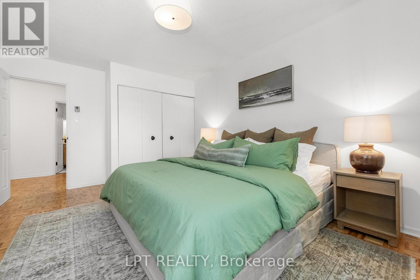
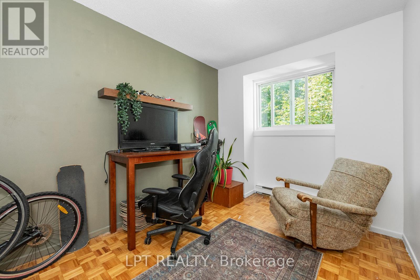
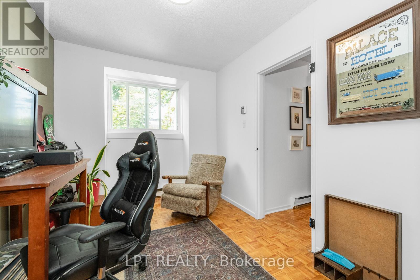
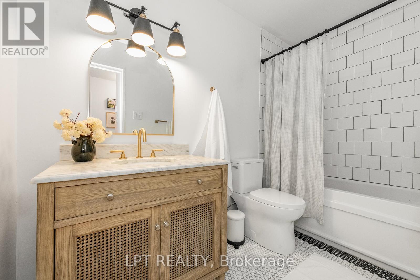
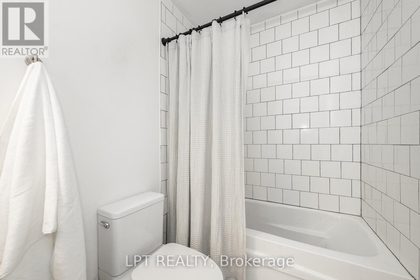
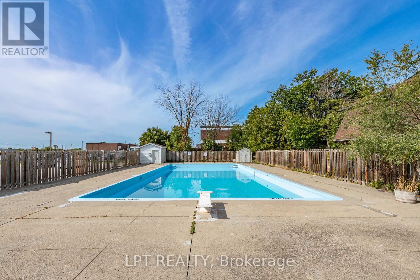
Rarely offered 4 BED 2 bath, renovated condo-townhome in the heart of Beacon Hill South. Spacious entryway leads into a sun filled living room with an adjacent dining area leading to the backyard. Kitchen has been completely redone with countertops, cabinets and an added dishwasher! Main floor continues with a main floor bedroom which can easily double as a functional office. All of the flooring and trim on the main floor has been recently updated. Second floor boasts 3 well sized bedrooms and a showstopper washroom with marble countertops and floor and wall tiles! Enjoy the private backyard with no rear neighbours and take advantage of the community pool allocated to all residents! Walking distance to transit shops, costco and the wave pool! Water included in condo fees. Come and see what this wonderful community has to offer! (id:64373)
Upcoming viewings
45.43849
-75.59695
7j - 2080 Ogilvie Road, Ottawa, Ontario, K1J7N8
Loading WalkScore data...
Walk Score®
Transit Score®
Bike Score®
Walkability Snapshot
Understand how walkable, transit-friendly & bikeable this neighbourhood really is.
Scores are powered by Walk Score® and reflect access to daily essentials, transit and bike routes near this area.
🚶Walk Score®
🚊Transit Score
🚲Bike Score
Liveability scores for this neighbourhood
Powered by Walk Score®
Use these scores as a quick guide only. Check local transit, bike paths
and walk routes to plan your day-to-day life.
Google Maps
Explore the exact location, nearby amenities, and community vibe.
Listing Details
Last updated:
2026-10-07
Key facts
Price
$299,900
Ownership
Condominium/Strata
Property type
Single Family
Bedrooms
4
Bathrooms
2
Stories
2
Interior size
1200 - 1399 sqft
Parking options
No Garage
Total spaces
1
Interior & features
Cooling
None
Heating
Baseboard heaters
Heating fuel
Electric
Basement
None
Fireplace
False
Exterior finish
Brick
Key features
Carpet Free
Lot, amenities & extras
Community features
Pets Allowed With Restrictions
Nearby amenities
Public Transit, Park
Rooms
| Level | Type | Length | Width | Dimensions |
|---|---|---|---|---|
| Second Level | Bathroom | 1.49 m | 2.92 m | 1.49 m x 2.92 m |
| Second Level | Primary Bedroom | 4.67 m | 3.45 m | 4.67 m x 3.45 m |
| Second Level | Bedroom | 4.34 m | 2.66 m | 4.34 m x 2.66 m |
| Second Level | Bedroom | 2.51 m | 4.01 m | 2.51 m x 4.01 m |
| Main Level | Foyer | 2.05 m | 1.85 m | 2.05 m x 1.85 m |
| Main Level | Living Room | 3.25 m | 5.48 m | 3.25 m x 5.48 m |
| Main Level | Dining Room | 2.84 m | 2.26 m | 2.84 m x 2.26 m |
| Main Level | Kitchen | 2.74 m | 2.66 m | 2.74 m x 2.66 m |
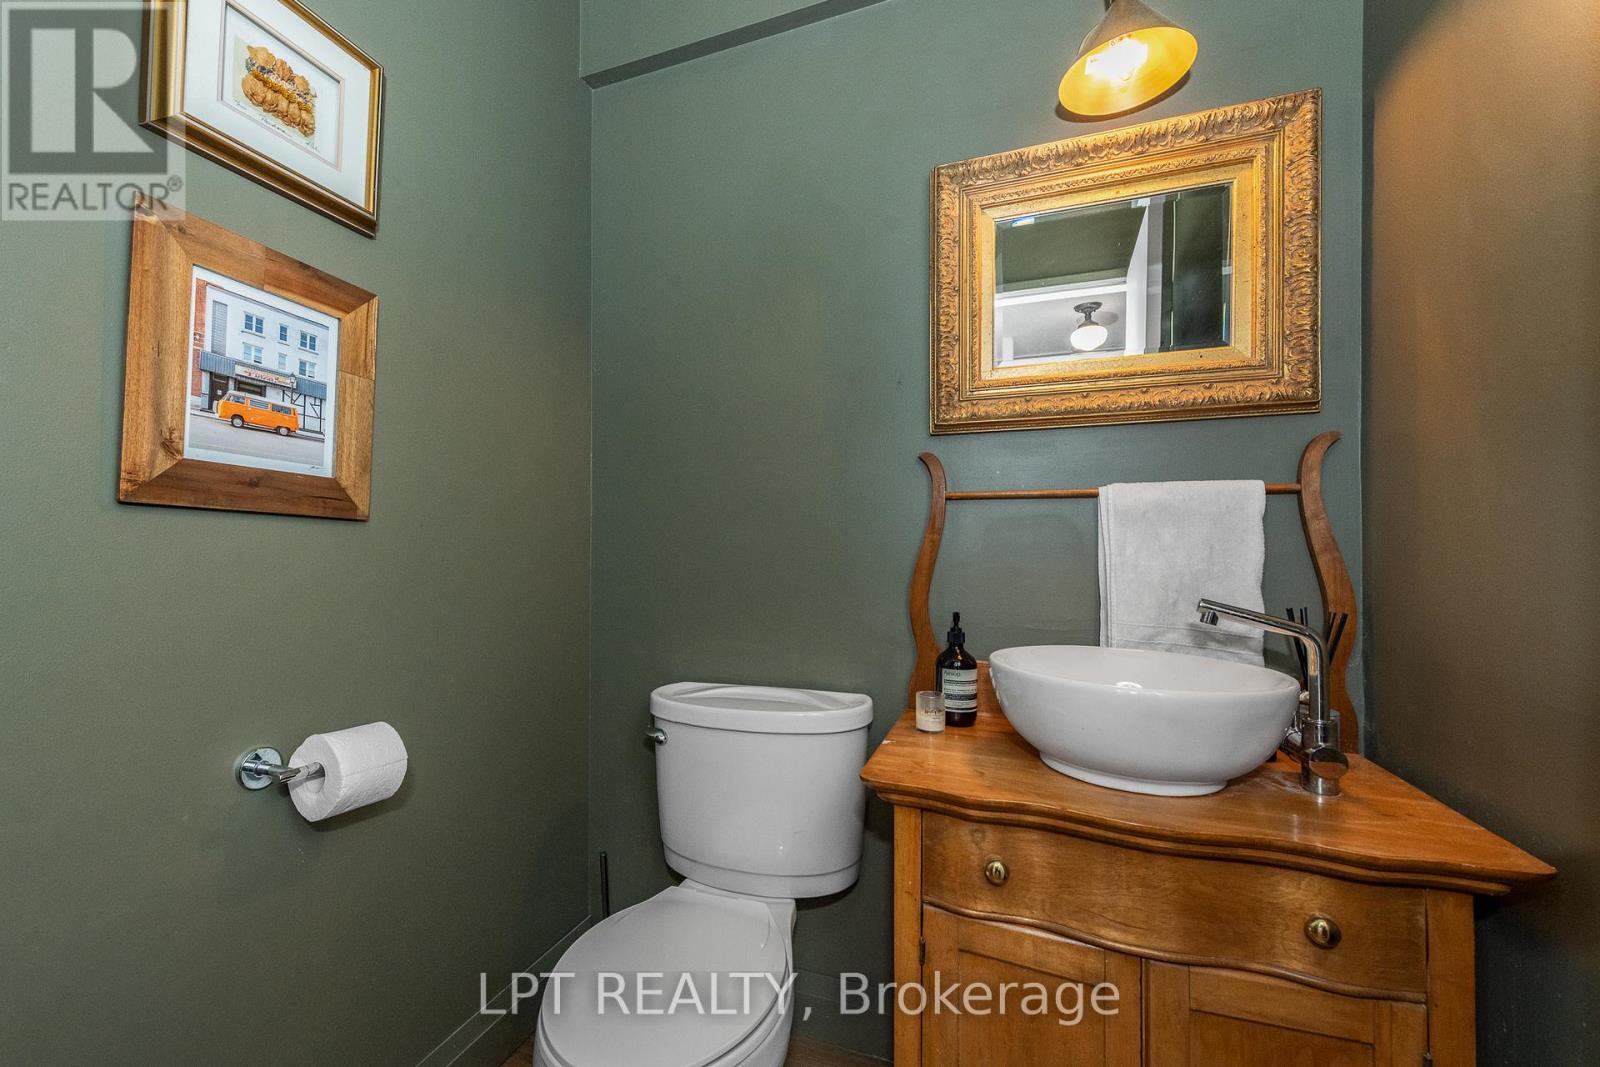
| Main Level | Bathroom | 1.52 m | 1.49 m | 1.52 m x 1.49 m |
| Main Level | Bedroom | 2.71 m | 3.42 m | 2.71 m x 3.42 m |
Mortgage Calculator
$500,000
$100,000
$5,000,000
Adjust the total amount you plan to borrow.
5%
1%
15%
25 years
10 years
40 years
Monthly Payment
$0
This is an approximate monthly payment based on your inputs.
Total Interest Paid
$0
Add this listing to your favourite
Shortlist it to compare later & get quick access from your account.

Comparables
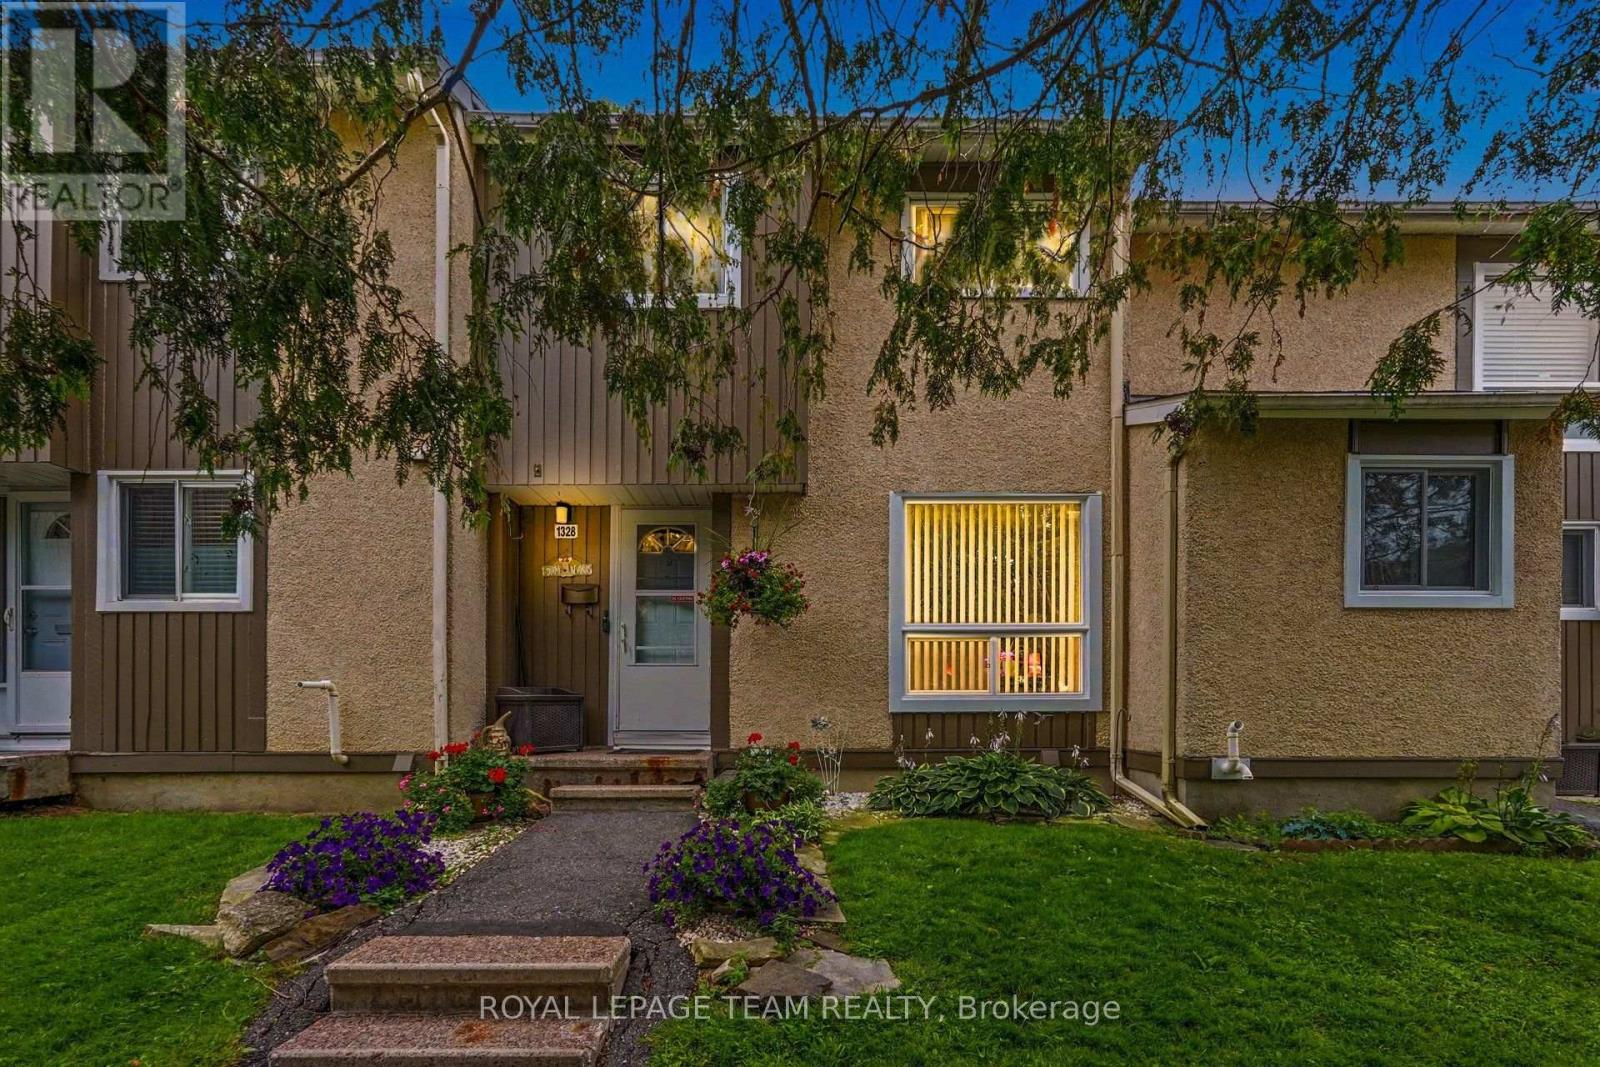
For sale
2105 - Beaconwood
$299,900
75 - 1328 Lassiter Terrace, Ottawa, Ontario
Row / Townhouse in 2105 - Beaconwood
3
Beds
Beds
2
Baths
Baths
1000 - 1199 sqft
Sq Ft
Sq Ft
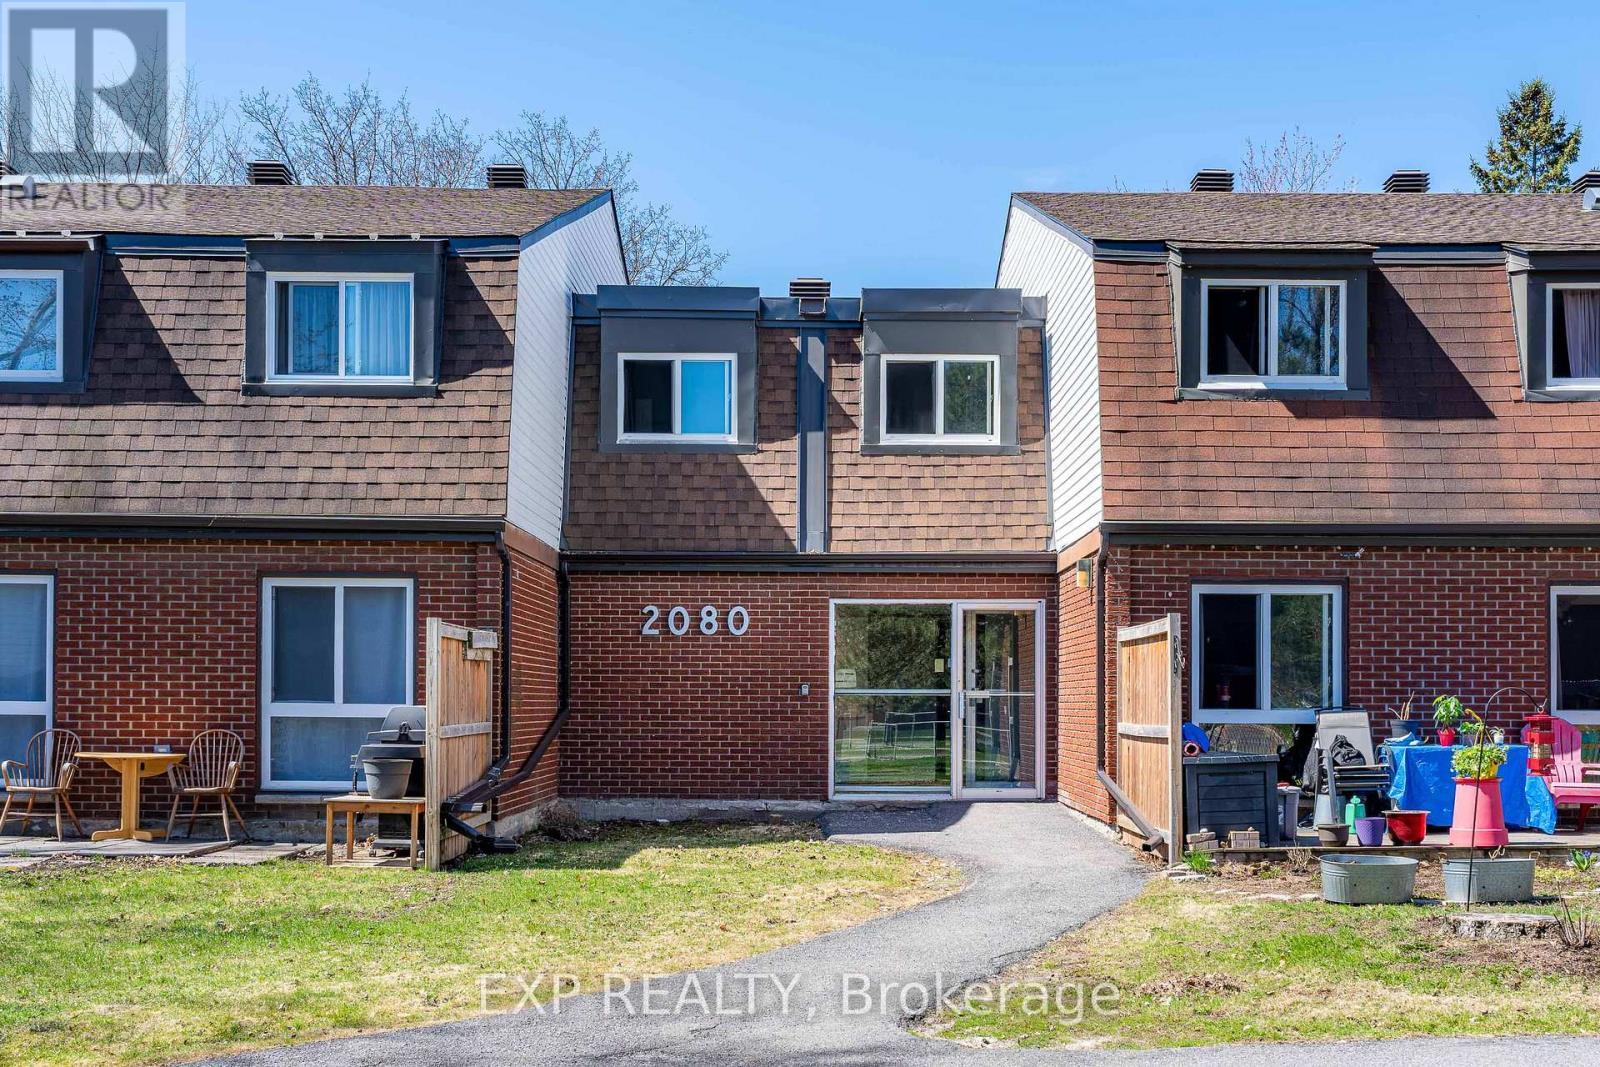
For sale
2108 - Beacon Hill South
$299,000
11k - 2080 Ogilvie Road, Ottawa, Ontario
Row / Townhouse in 2108 - Beacon Hill South
3
Beds
Beds
2
Baths
Baths
1200 - 1399 sqft
Sq Ft
Sq Ft
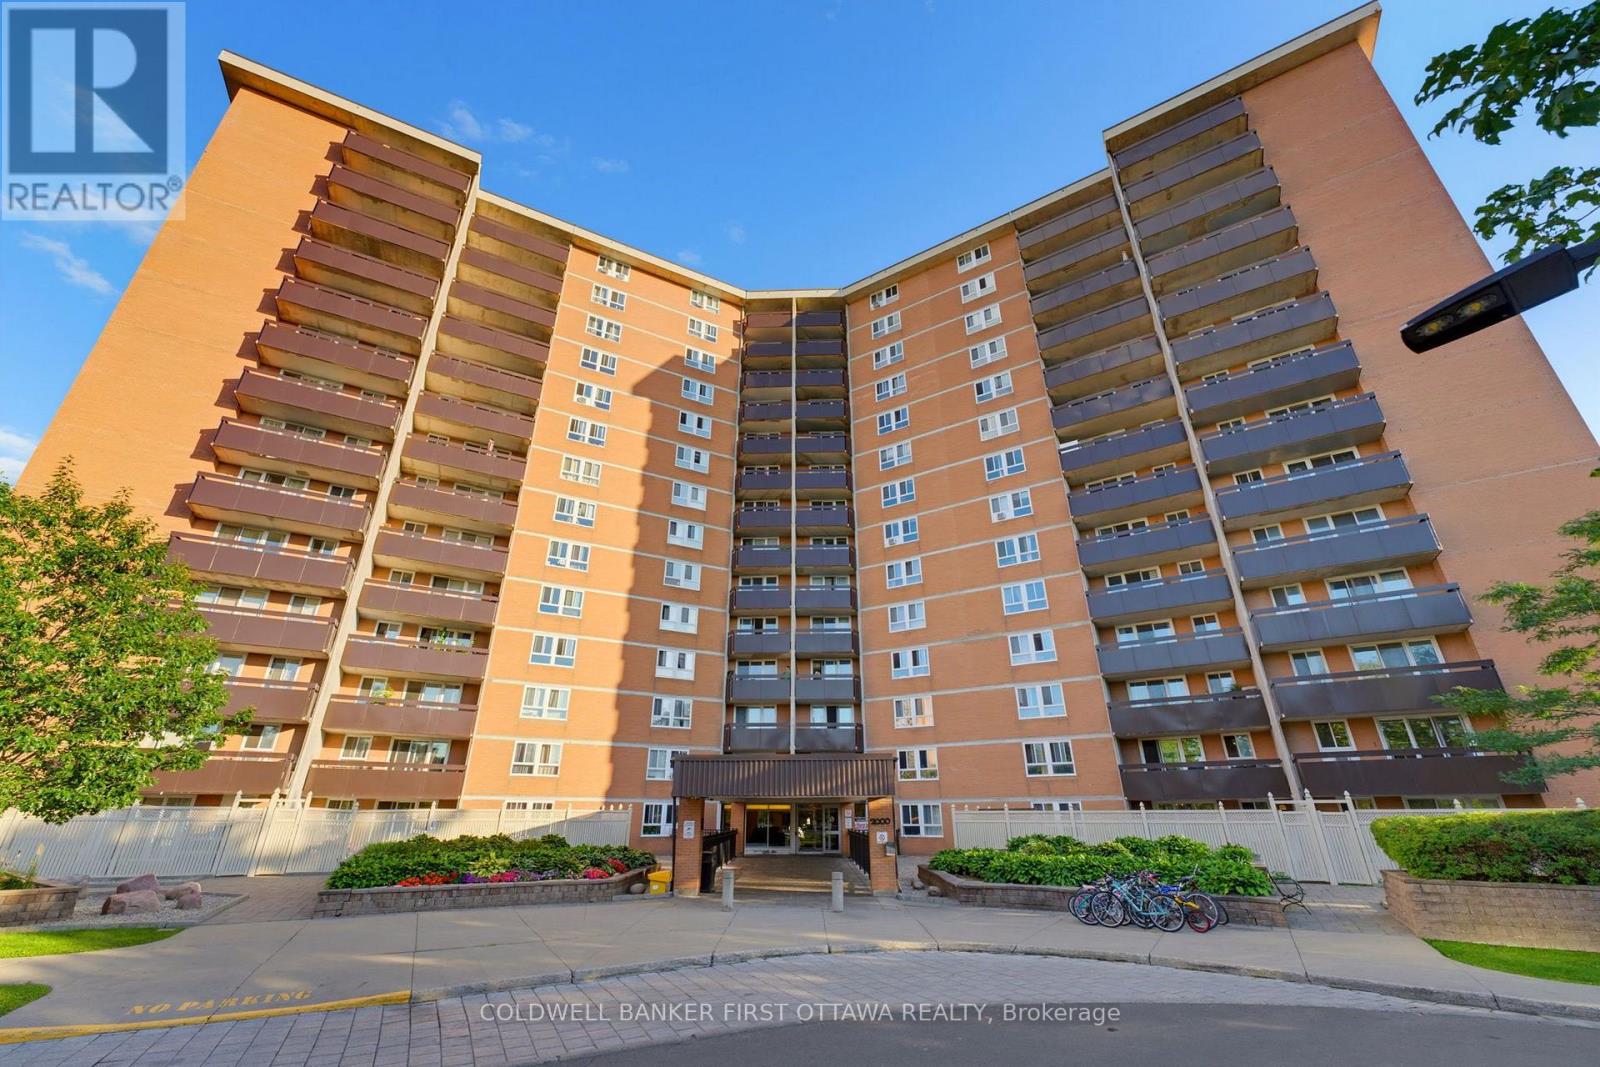
For sale
2108 - Beacon Hill South
$299,000
803 - 2000 Jasmine Crescent, Ottawa, Ontario
Apartment in 2108 - Beacon Hill South
3
Beds
Beds
2
Baths
Baths
900 - 999 sqft
Sq Ft
Sq Ft
For sale
2107 - Beacon Hill South
$294,900
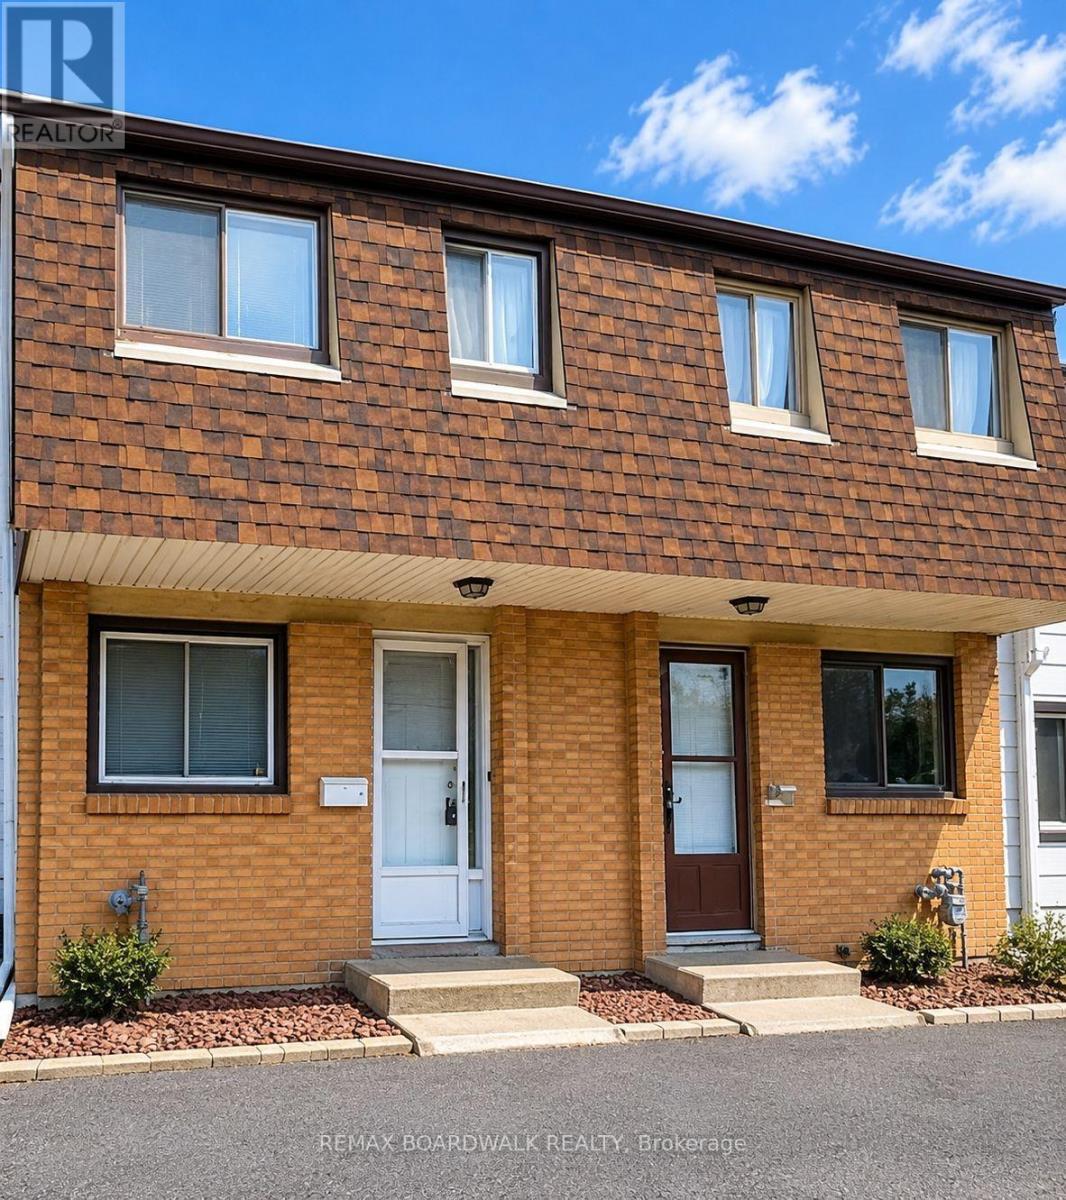
53j Sumac Street, Ottawa, Ontario
Row / Townhouse in 2107 - Beacon Hill South
3
Beds
Beds
1
Baths
Baths
900 - 999 sqft
Sq Ft
Sq Ft
For sale
2107 - Beacon Hill South
$309,000
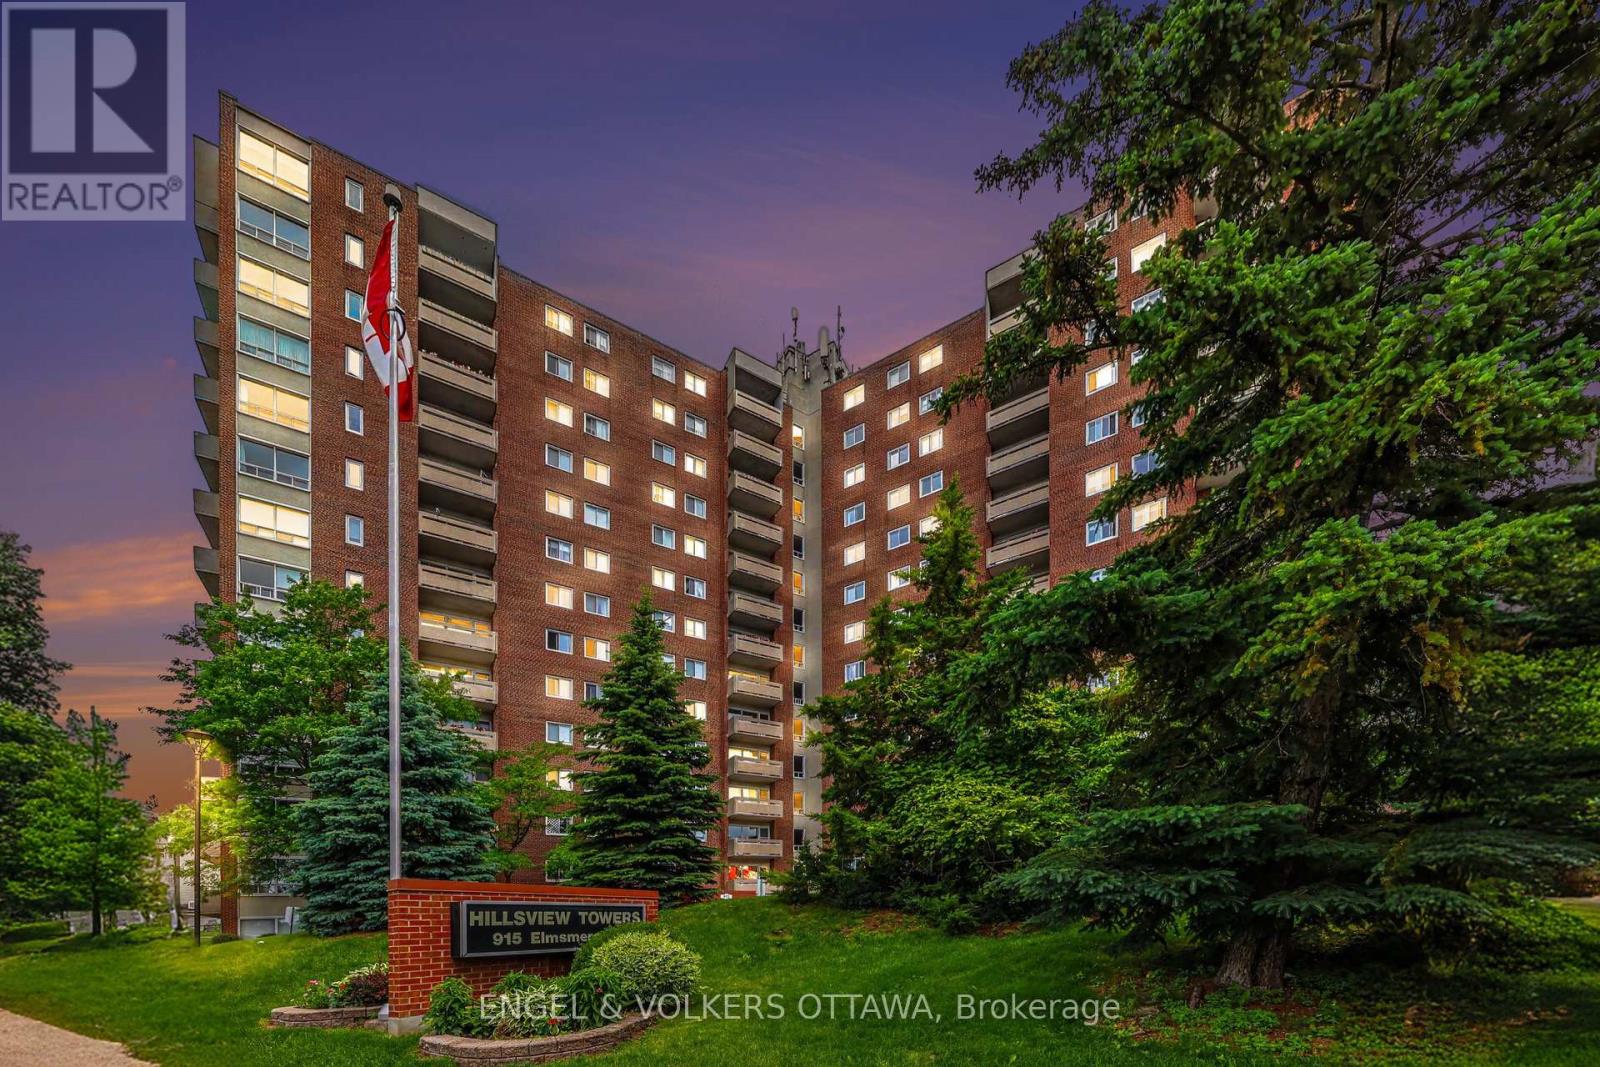
109 - 915 Elmsmere Road, Ottawa, Ontario
Apartment in 2107 - Beacon Hill South
2
Beds
Beds
1
Baths
Baths
800 - 899 sqft
Sq Ft
Sq Ft
For sale
2201 - Cyrville
$289,900
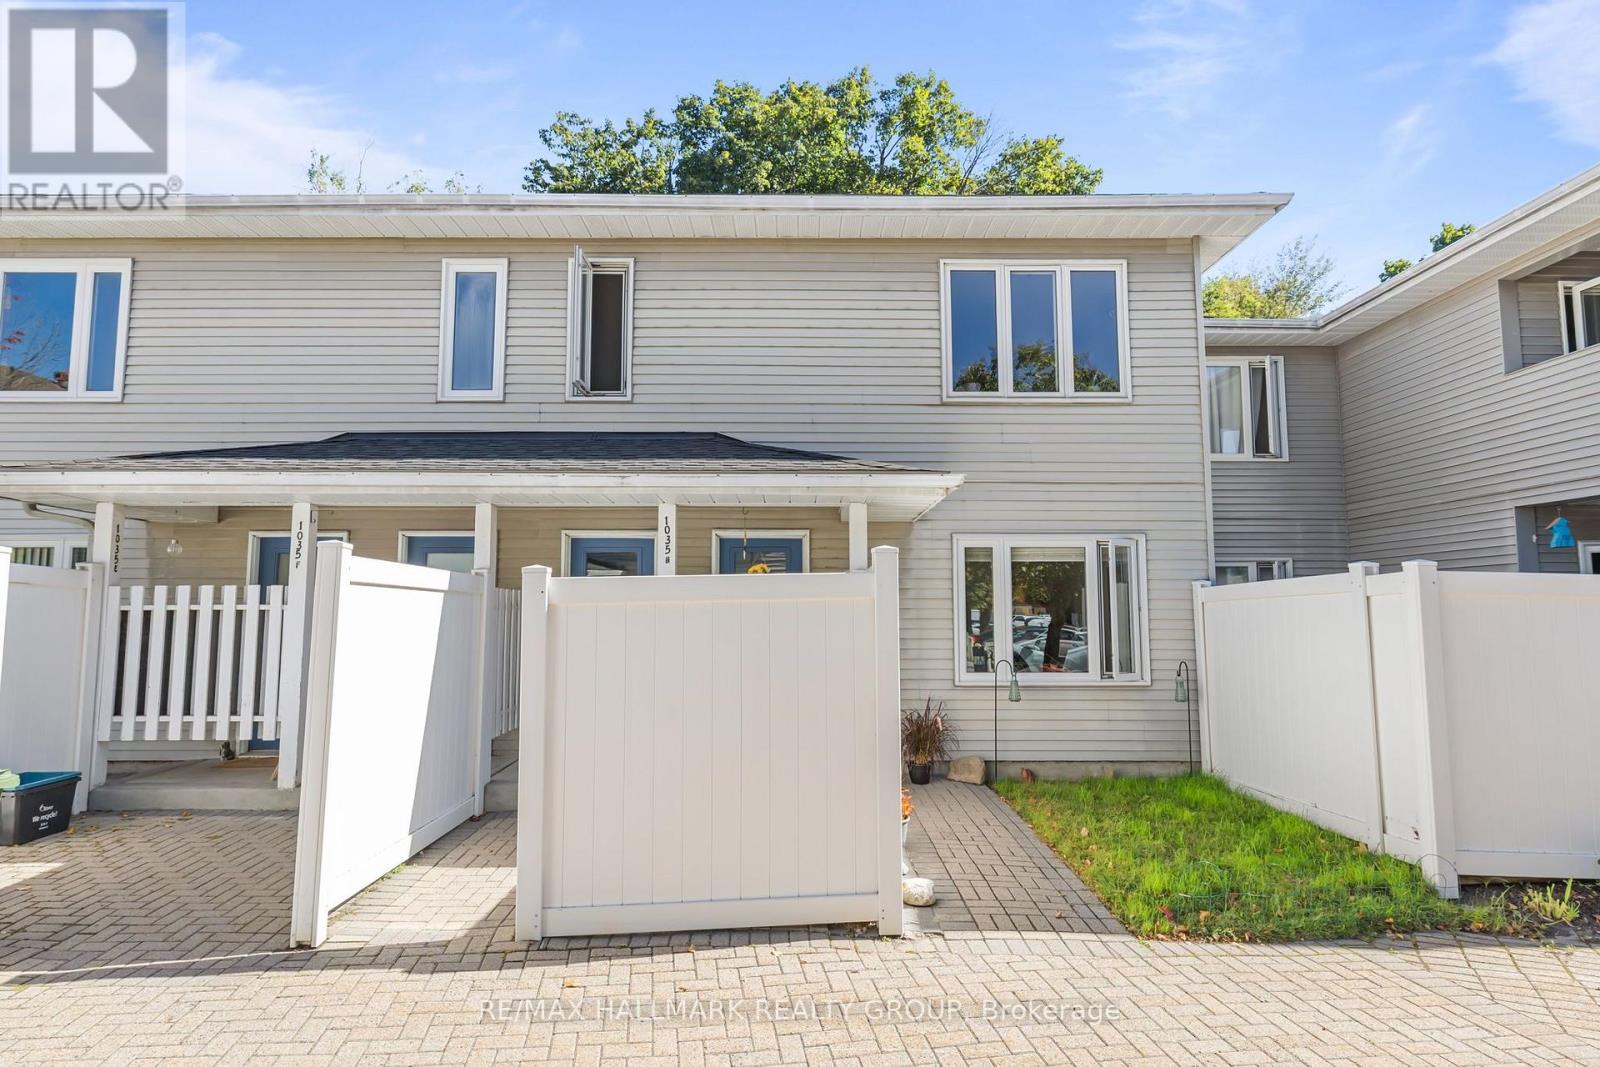
G - 1035 Cummings Avenue, Ottawa, Ontario
Row / Townhouse in 2201 - Cyrville
2
Beds
Beds
1
Baths
Baths
1000 - 1199 sqft
Sq Ft
Sq Ft
For sale
2201 - Cyrville
$289,900
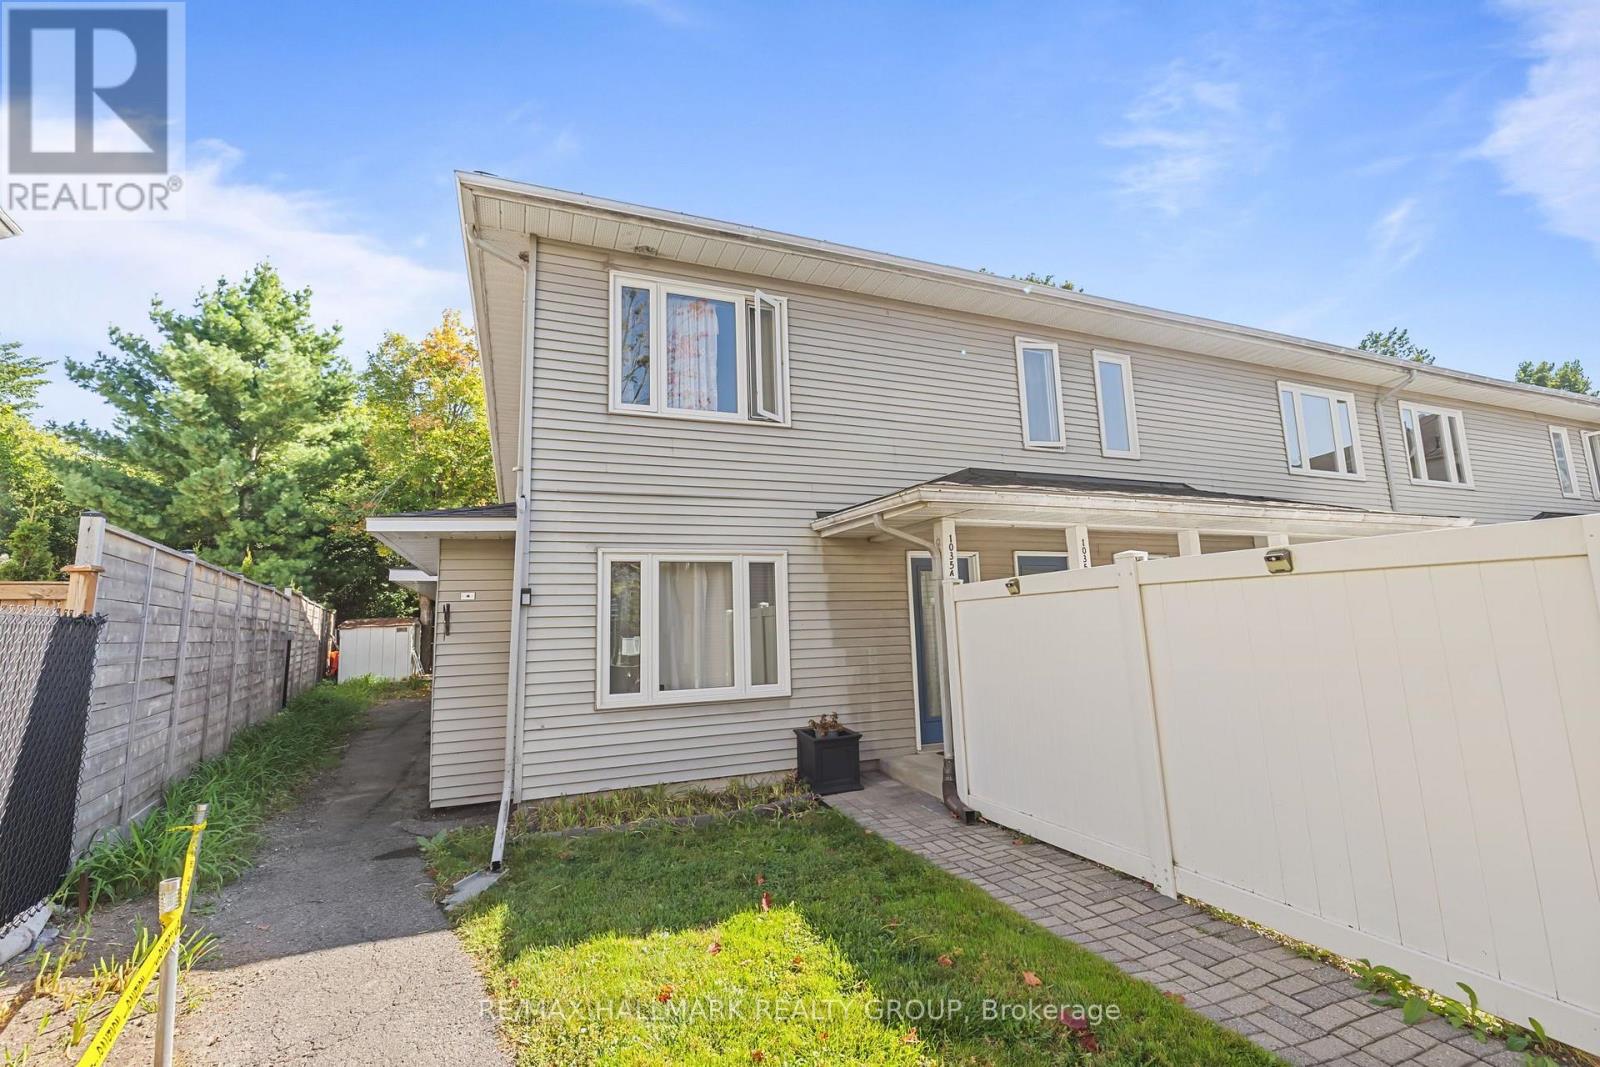
A - 1035 Cummings Avenue, Ottawa, Ontario
Apartment in 2201 - Cyrville
2
Beds
Beds
1
Baths
Baths
1000 - 1199 sqft
Sq Ft
Sq Ft
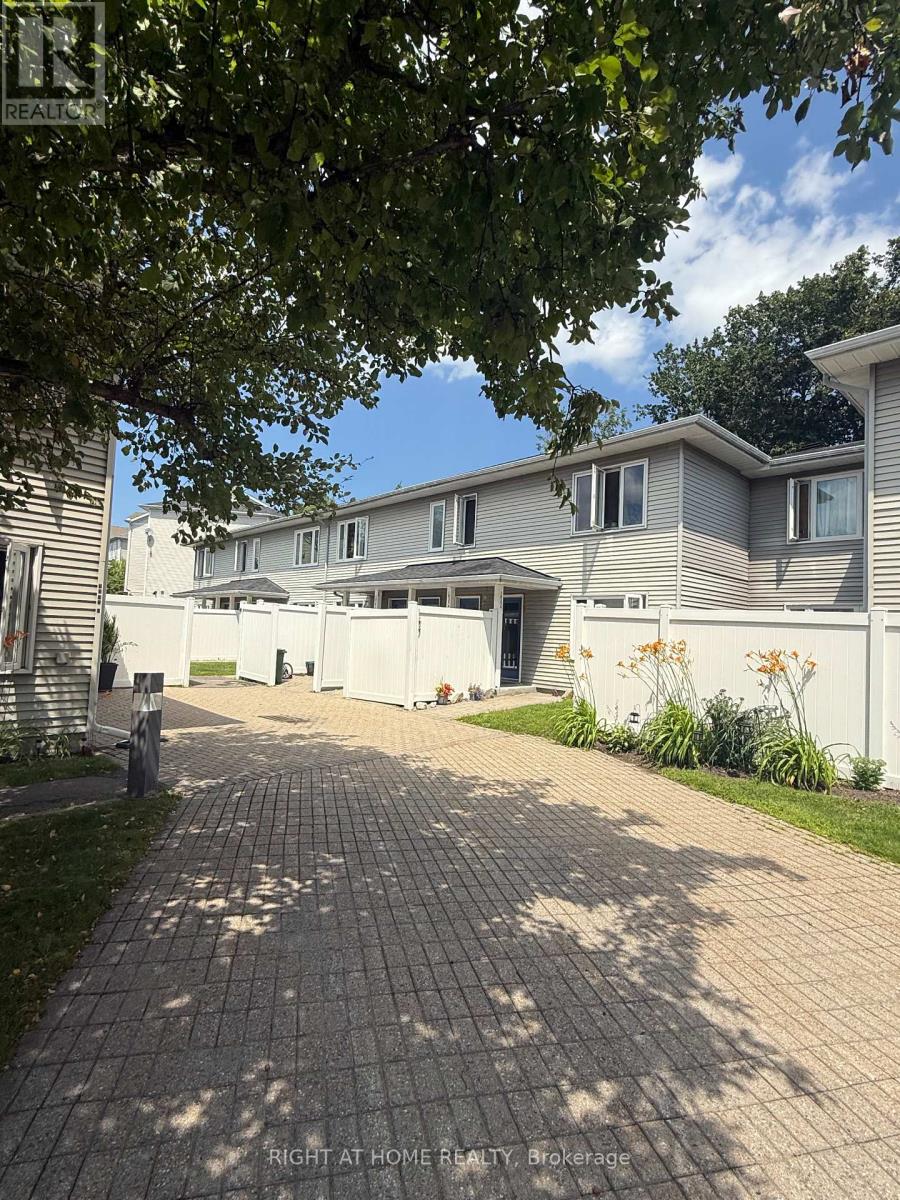
For sale
2201 - Cyrville
$309,900
E - 1035 Cummings Avenue, Ottawa, Ontario
Apartment in 2201 - Cyrville
2
Beds
Beds
1
Baths
Baths
1000 - 1199 sqft
Sq Ft
Sq Ft
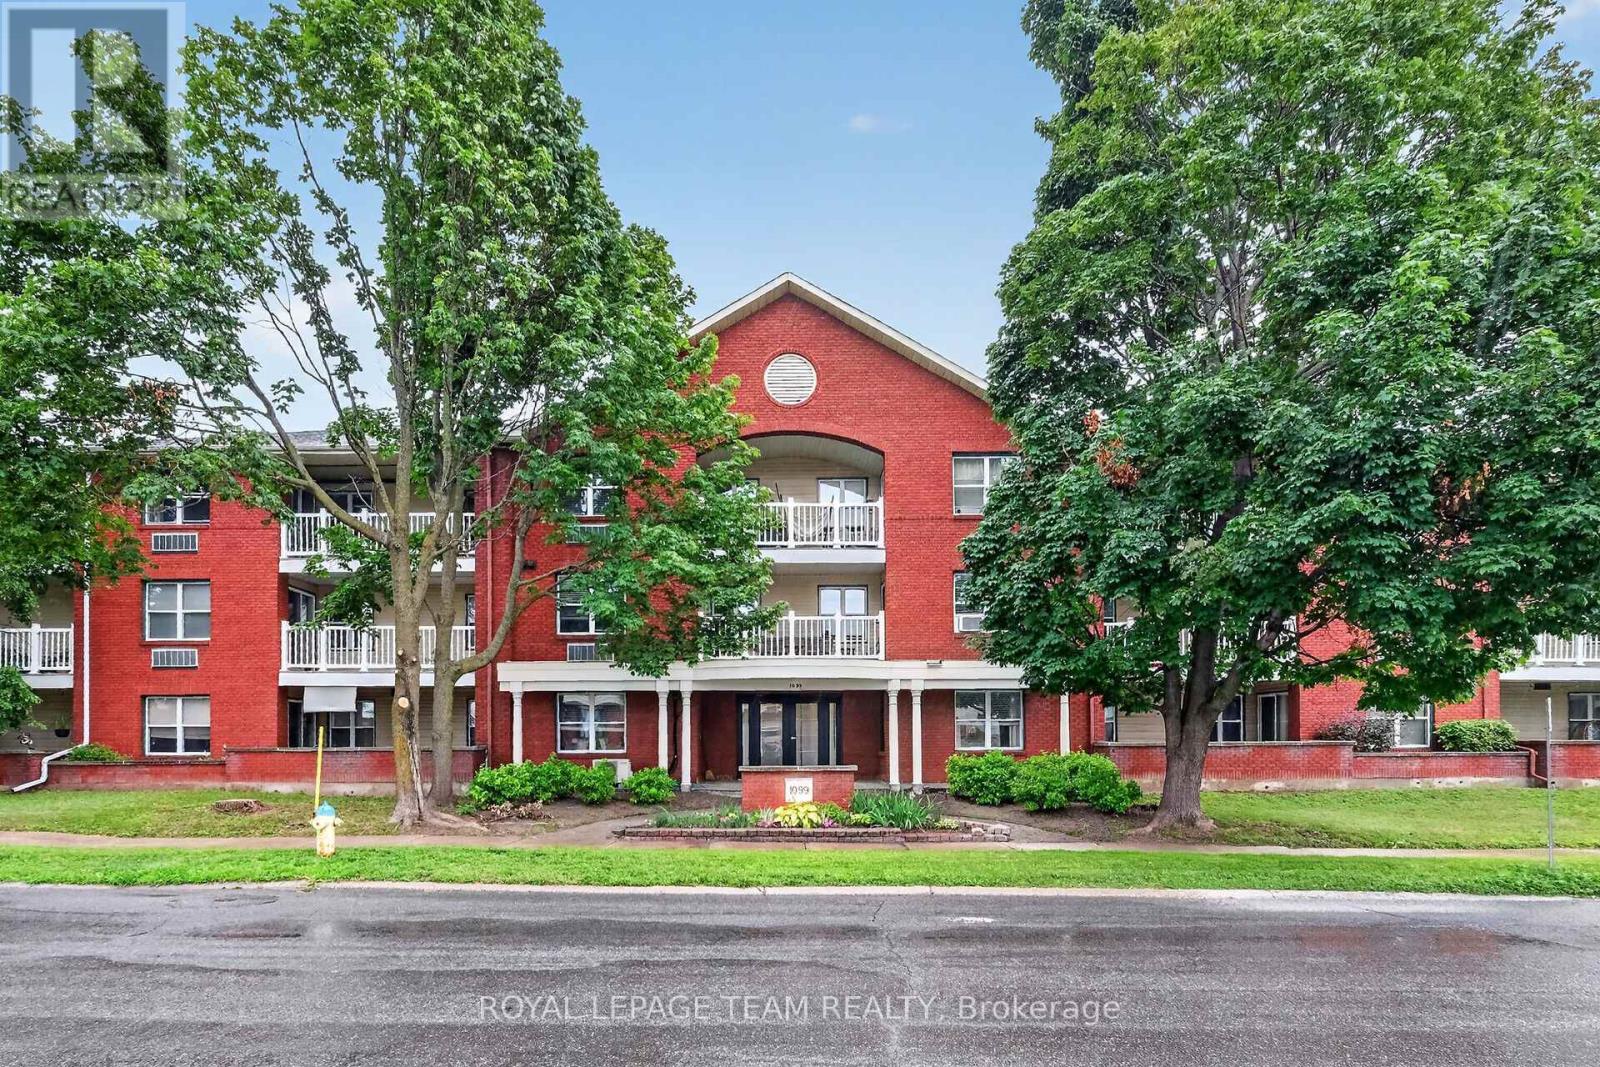
For sale
2202 - Carson Grove
$289,900
214 - 1099 Cadboro Road, Ottawa, Ontario
Apartment in 2202 - Carson Grove
2
Beds
Beds
1
Baths
Baths
800 - 899 sqft
Sq Ft
Sq Ft
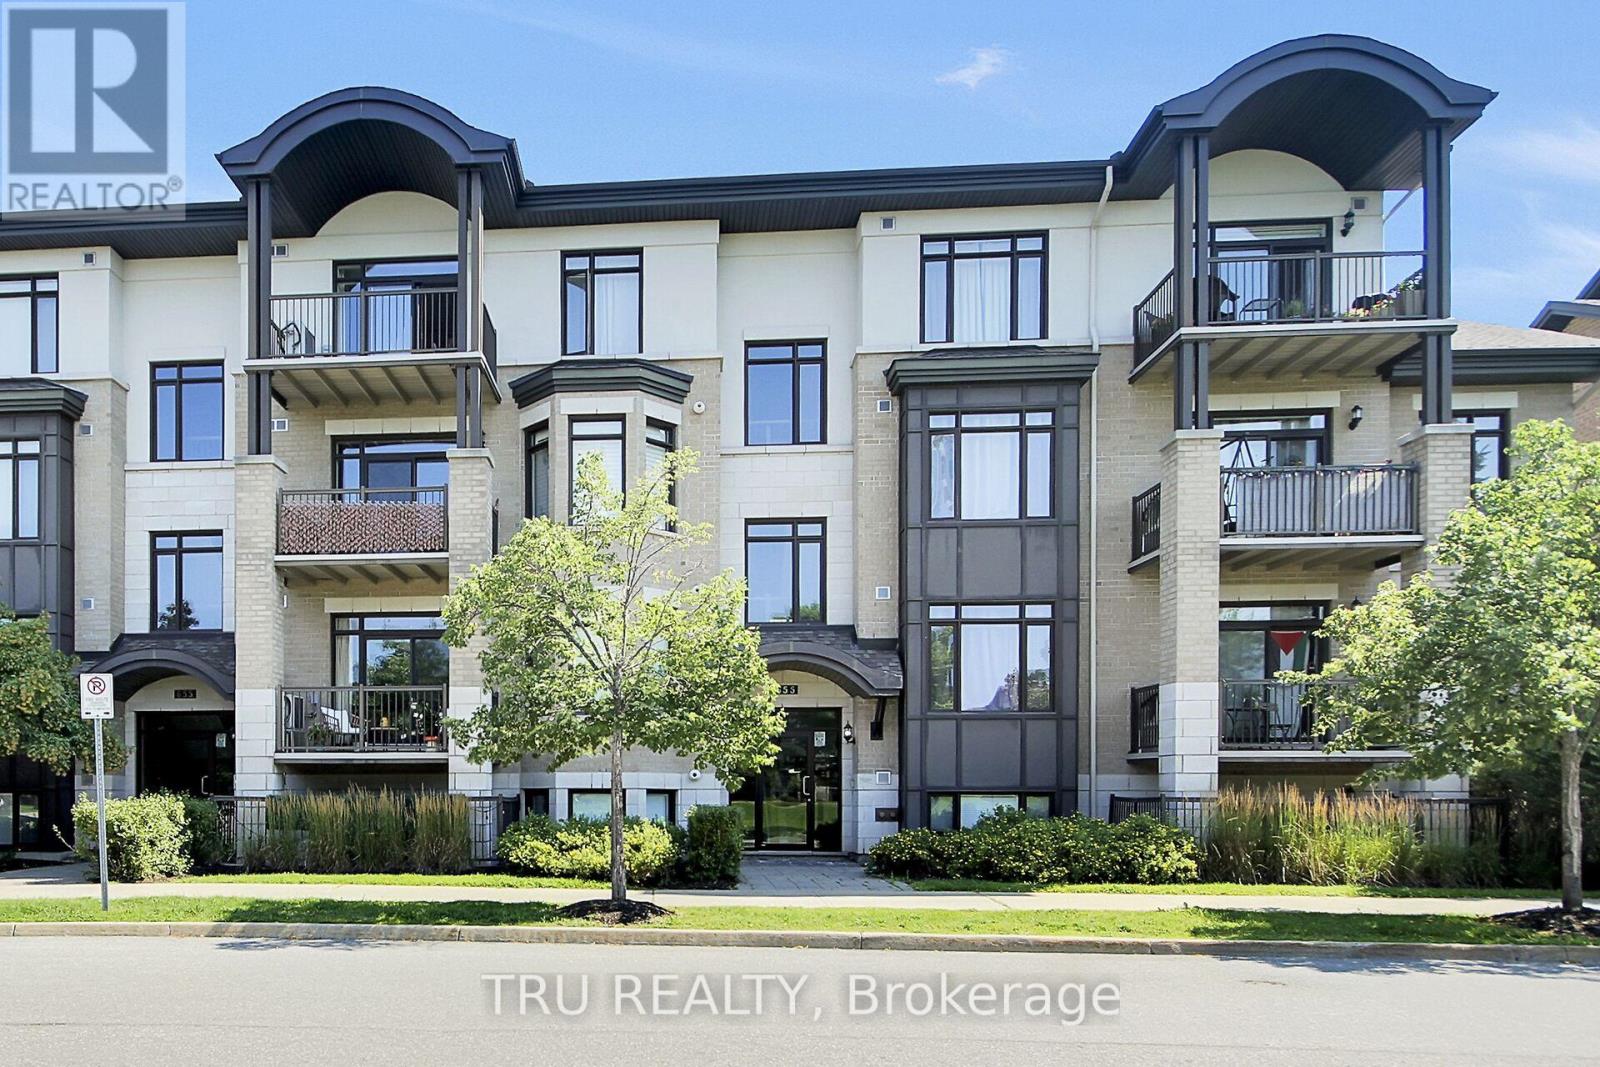
For sale
2201 - Cyrville
$318,900
404 - 655 Beauparc Private, Ottawa, Ontario
Apartment in 2201 - Cyrville
1
Beds
Beds
1
Baths
Baths
500 - 599 sqft
Sq Ft
Sq Ft
Ready to a home?
Contact a REALTOR® today!
