

109 - 915 Elmsmere Road
Ottawa,
Ontario
K1J8H8
109 - 915 Elmsmere Road
Ottawa,
Ontario
K1J8H8
Add this listing to your favourite
Shortlist it to compare later & get quick access from your account.
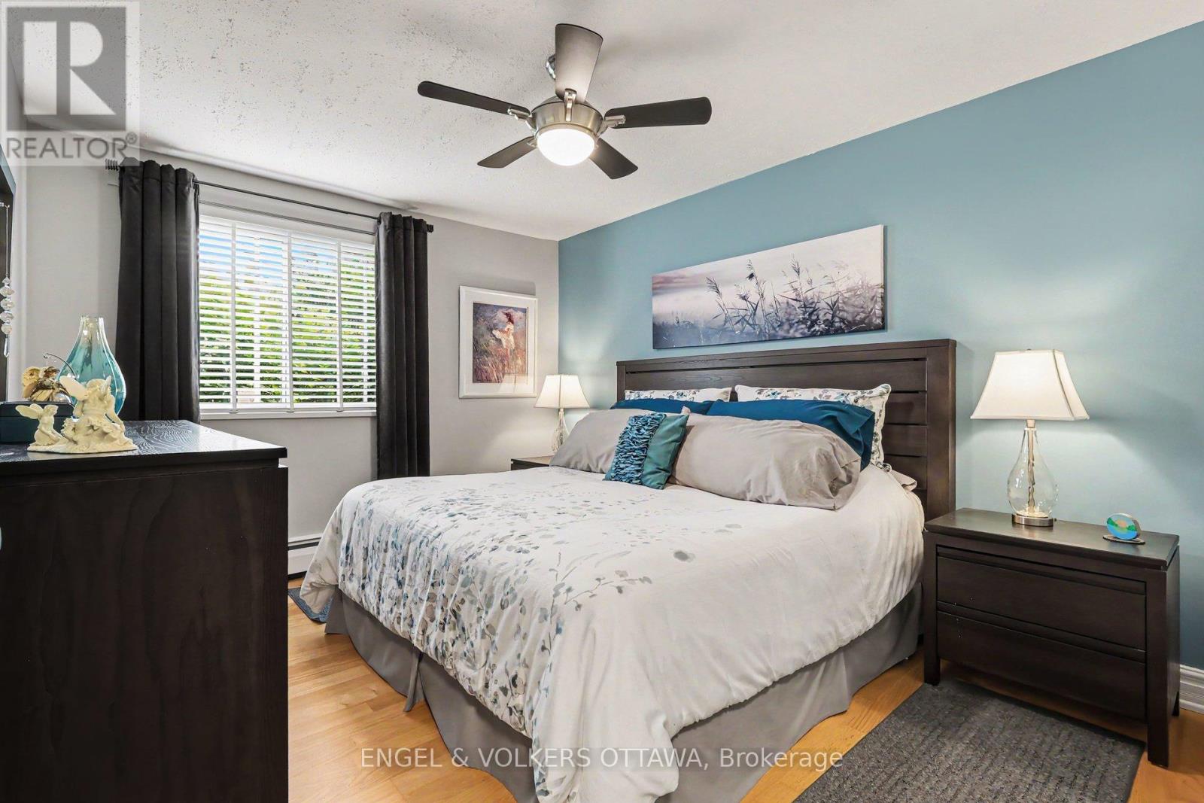
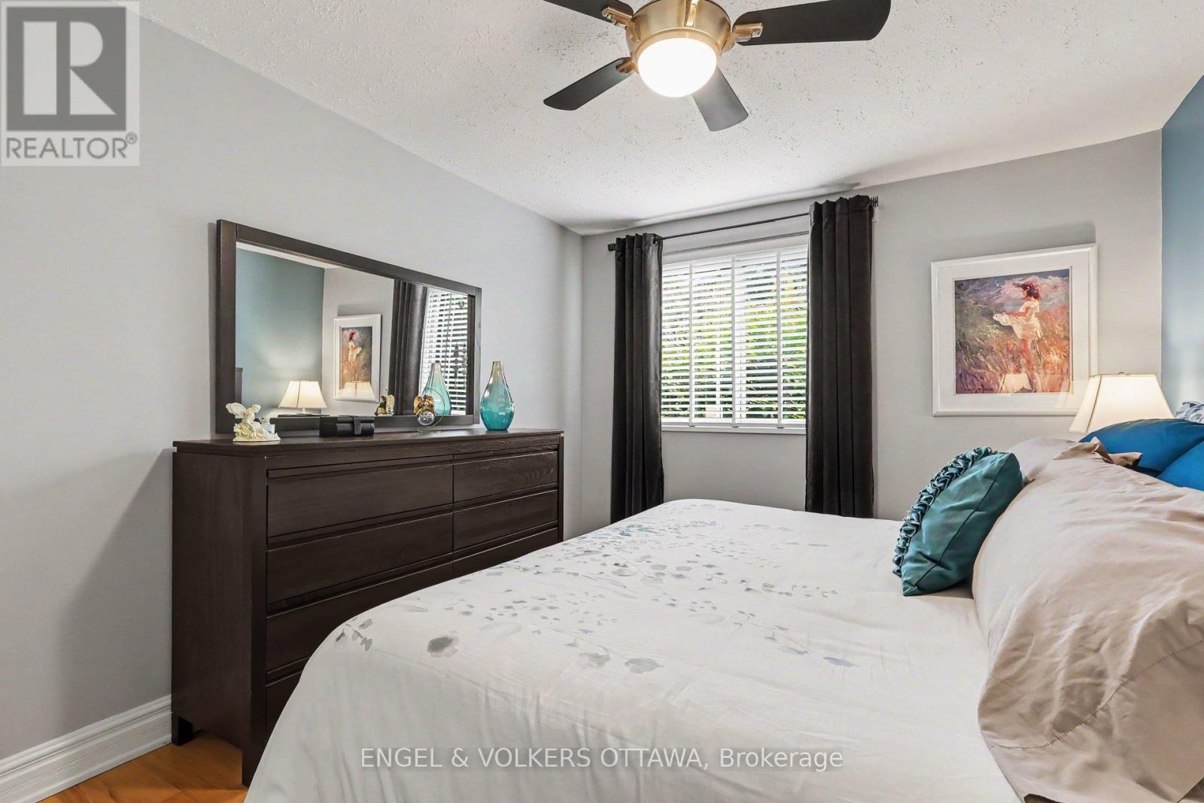
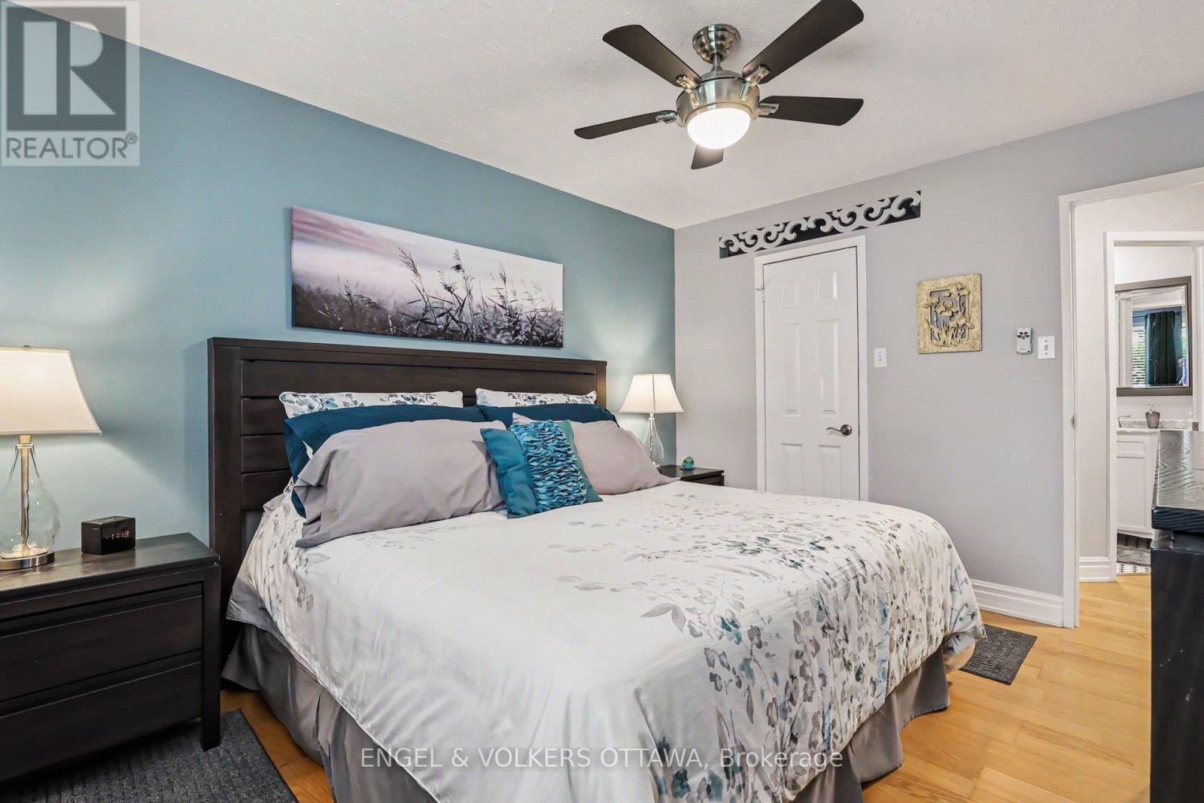
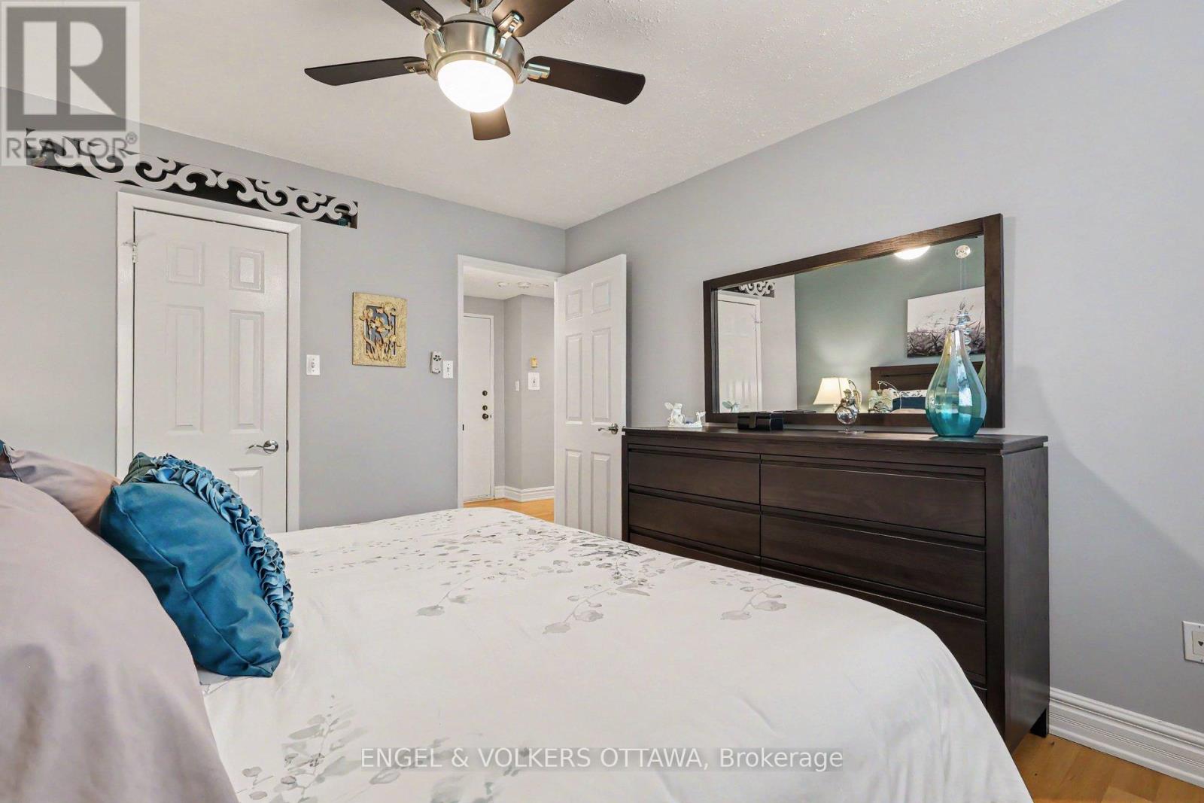


$309,000
Property overview
Building Type
Apartment
Property Type
Single Family
Bedrooms
2
Bathrooms
1
Year Built
Neighbourhood
2107 - Beacon Hill South
Status
For sale
Highlights
2107 - Beacon Hill South
Apartment
For sale
Listing description
Discover this Single Family
109 - 915 Elmsmere Road,
Ottawa
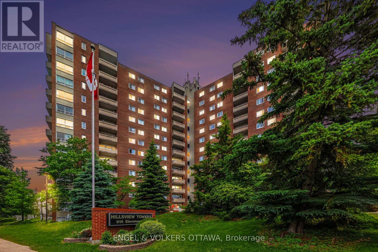
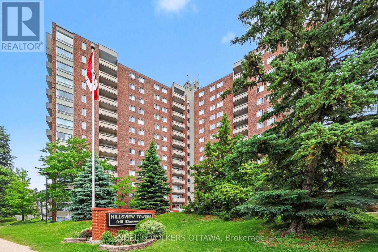
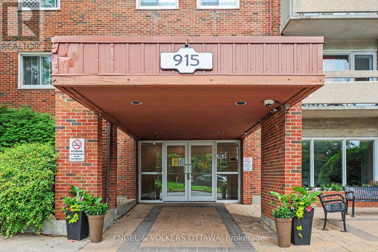
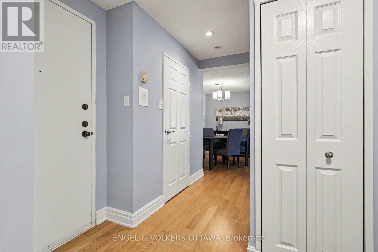
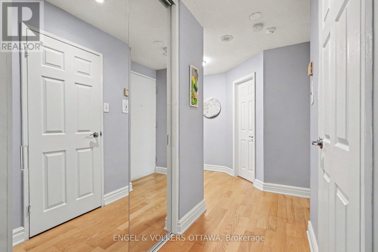
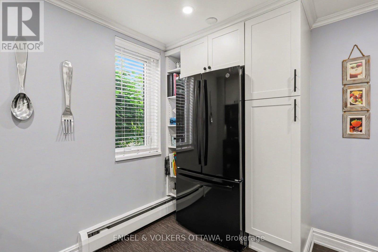
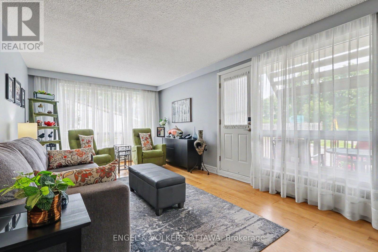
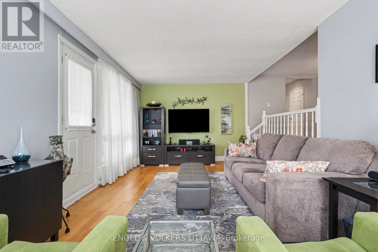
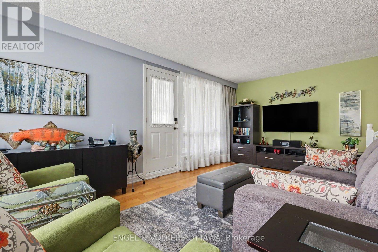
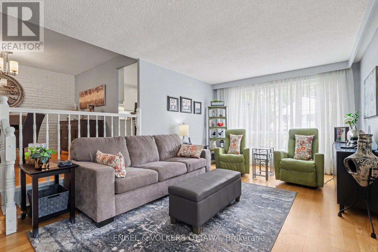
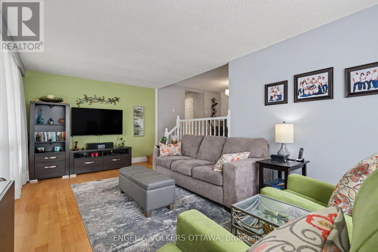
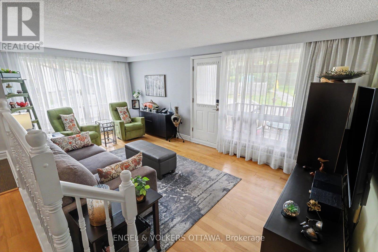
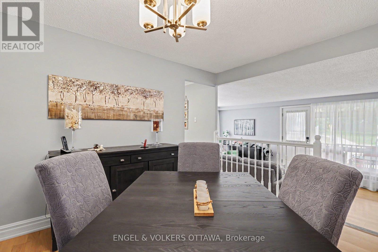
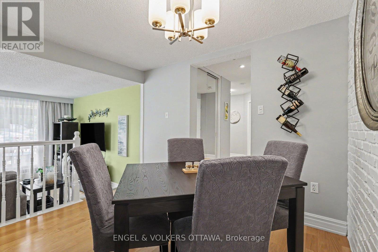
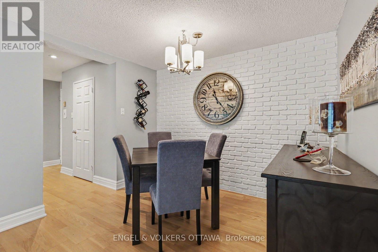
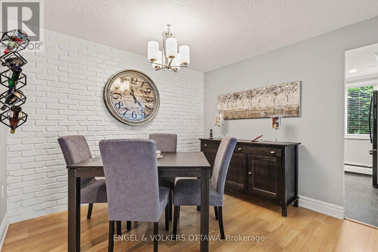
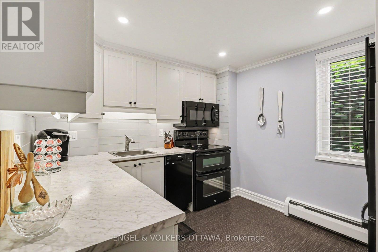
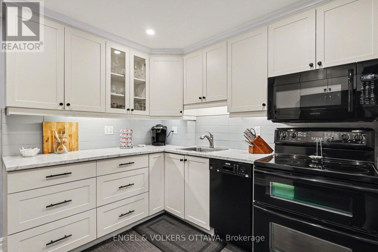
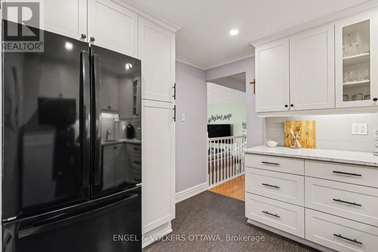
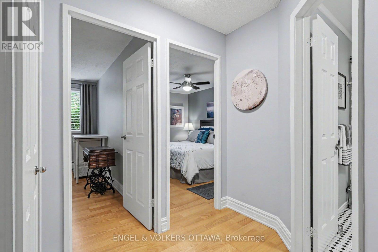
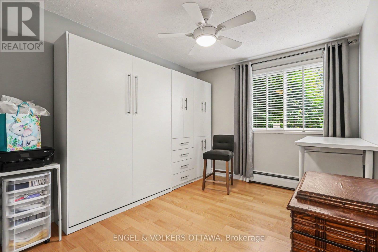
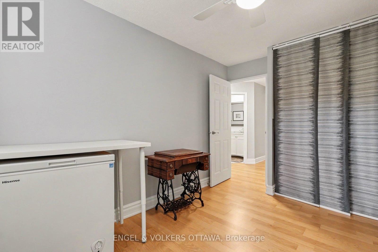
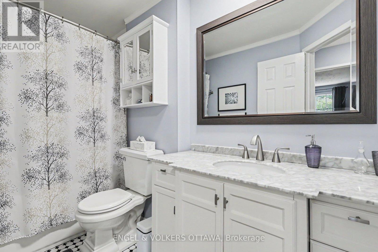
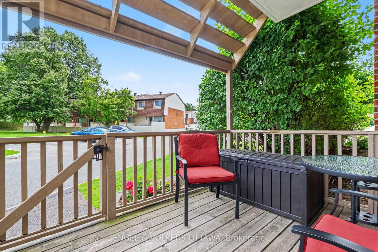
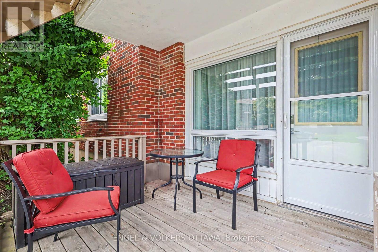
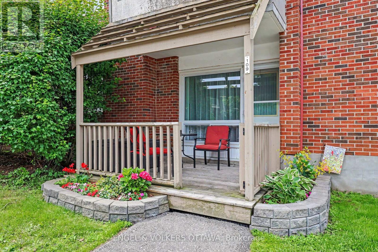
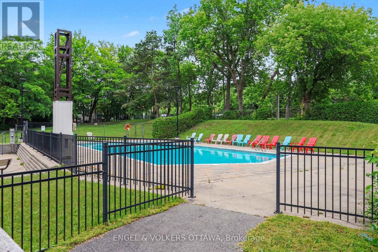
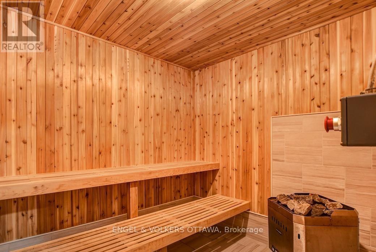
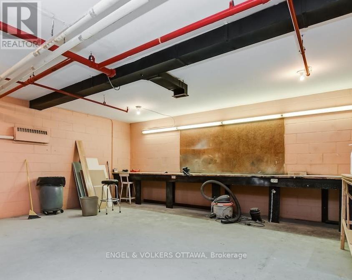
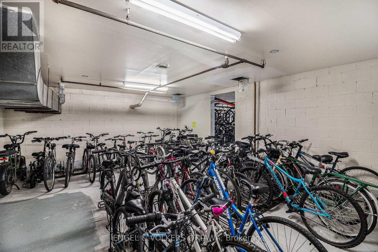
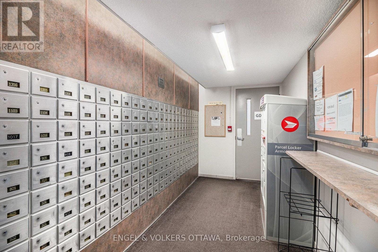
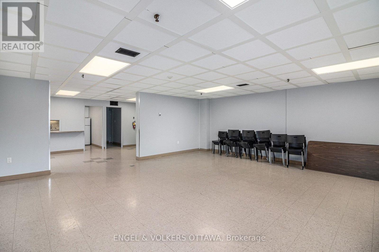
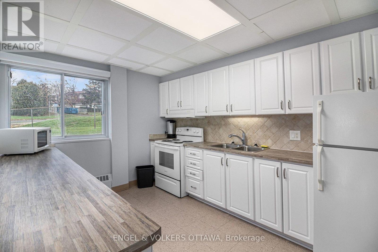
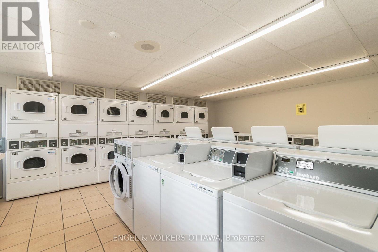
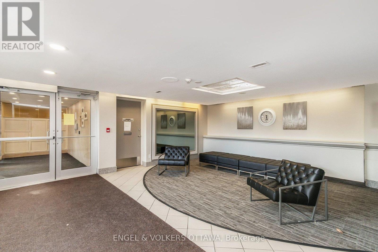
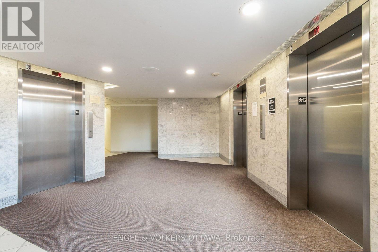
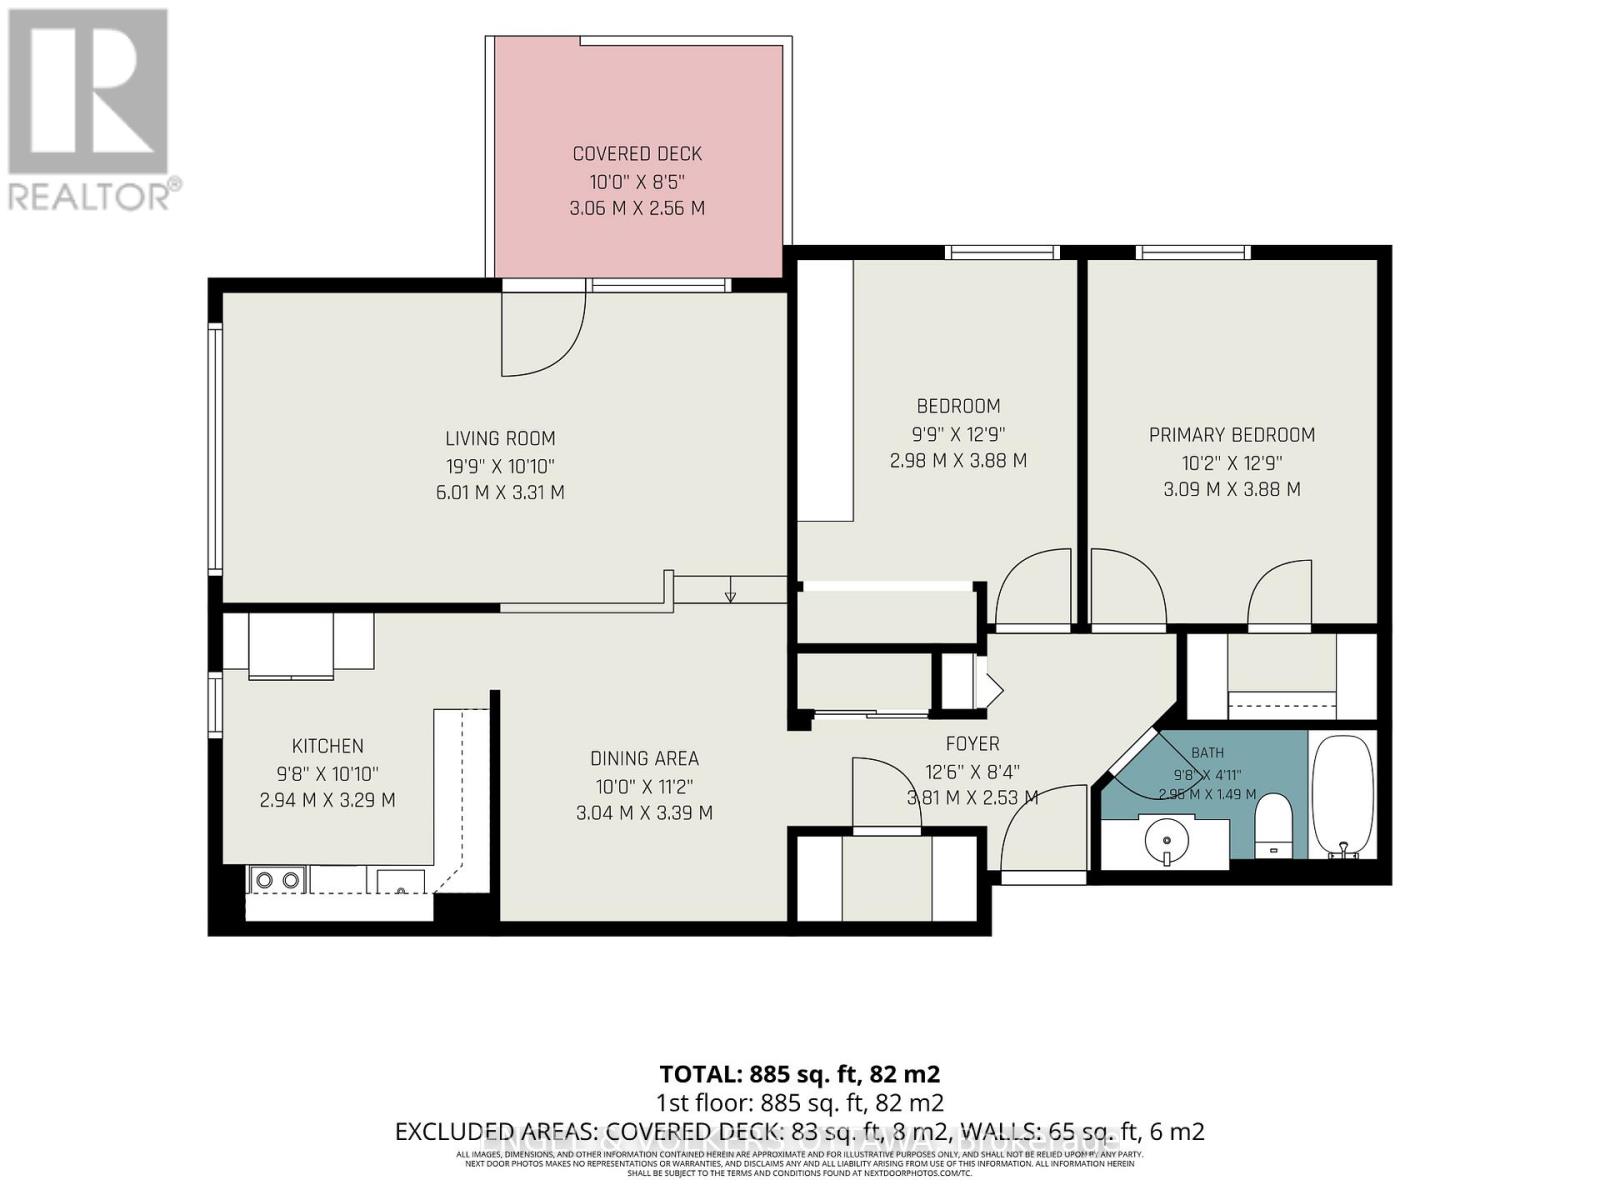
Beacon Hill's most connected communities. This beautifully renovated corner-unit condo offers the rare advantage of private ground-floor living with its own direct exterior entrance-park just steps from your front door and come and go without ever passing through the lobby. Inside, you'll find a bright, thoughtfully designed layout featuring a spacious sunken living room, a stunning new kitchen and a beautifully renovated bathroom complete with a luxurious soaker tub. Clever storage solutions and maximized closet space make this home as functional as it is beautiful. Step outside to your own large private patio tucked away at the back of the building-an ideal space for morning coffee, entertaining friends, or simply relaxing in your own outdoor retreat. A dedicated parking space is conveniently located just outside your entrance, while a storage locker provides even more practical living space. Residents enjoy exceptional amenities including an outdoor pool, sauna, workshop, bike storage, laundry facilities, and beautifully maintained grounds. Condo fees include heat, hydro, electricity, snow removal, landscaping, and more, offering outstanding value and truly carefree living. Location is everything, and this one delivers. Walk to Metro, Canadian Tire, the library, pharmacies, restaurants, parks, and everyday conveniences. Costco, the Montfort Hospital, public transit, schools, and quick access to Highway 417 are all just minutes away. Whether you're a first-time buyer, downsizer, or savvy investor, this is more than just a condo-it's an opportunity to own a move-in-ready home that offers the privacy of a townhouse with the convenience of condominium living. Rare. Stylish. Exceptionally located. Don't miss it. (id:64373)
Upcoming viewings
45.44429
-75.60151
109 - 915 Elmsmere Road, Ottawa, Ontario, K1J8H8
Loading WalkScore data...
Walk Score®
Transit Score®
Bike Score®
Walkability Snapshot
Understand how walkable, transit-friendly & bikeable this neighbourhood really is.
Scores are powered by Walk Score® and reflect access to daily essentials, transit and bike routes near this area.
🚶Walk Score®
🚊Transit Score
🚲Bike Score
Liveability scores for this neighbourhood
Powered by Walk Score®
Use these scores as a quick guide only. Check local transit, bike paths
and walk routes to plan your day-to-day life.
Google Maps
Explore the exact location, nearby amenities, and community vibe.
Listing Details
Last updated:
2026-09-23
Key facts
Price
$309,000
Ownership
Condominium/Strata
Property type
Single Family
Bedrooms
2
Bathrooms
1
Interior size
800 - 899 sqft
Parking options
Other, Garage
Total spaces
1
Interior & features
Cooling
None
Heating fuel
Natural gas
Basement
None
Appliances
Dishwasher, Hood Fan, Microwave, Stove, Refrigerator
Fireplace
False
Exterior finish
Brick
Lot, amenities & extras
Community features
Pets Allowed With Restrictions
Rooms
| Level | Type | Length | Width | Dimensions |
|---|---|---|---|---|
| Main Level | Foyer | 3.81 m | 2.53 m | 3.81 m x 2.53 m |
| Main Level | Dining Room | 3.04 m | 3.39 m | 3.04 m x 3.39 m |
| Main Level | Kitchen | 2.94 m | 3.29 m | 2.94 m x 3.29 m |
| Main Level | Living Room | 6.01 m | 3.31 m | 6.01 m x 3.31 m |
| Main Level | Primary Bedroom | 3.09 m | 3.88 m | 3.09 m x 3.88 m |
| Main Level | Bedroom 2 | 3.88 m | 2.98 m | 3.88 m x 2.98 m |
| Main Level | Other | 3.81 m | 2.53 m | 3.81 m x 2.53 m |
Mortgage Calculator
$500,000
$100,000
$5,000,000
Adjust the total amount you plan to borrow.
5%
1%
15%
25 years
10 years
40 years
Monthly Payment
$0
This is an approximate monthly payment based on your inputs.
Total Interest Paid
$0
Add this listing to your favourite
Shortlist it to compare later & get quick access from your account.

Comparables
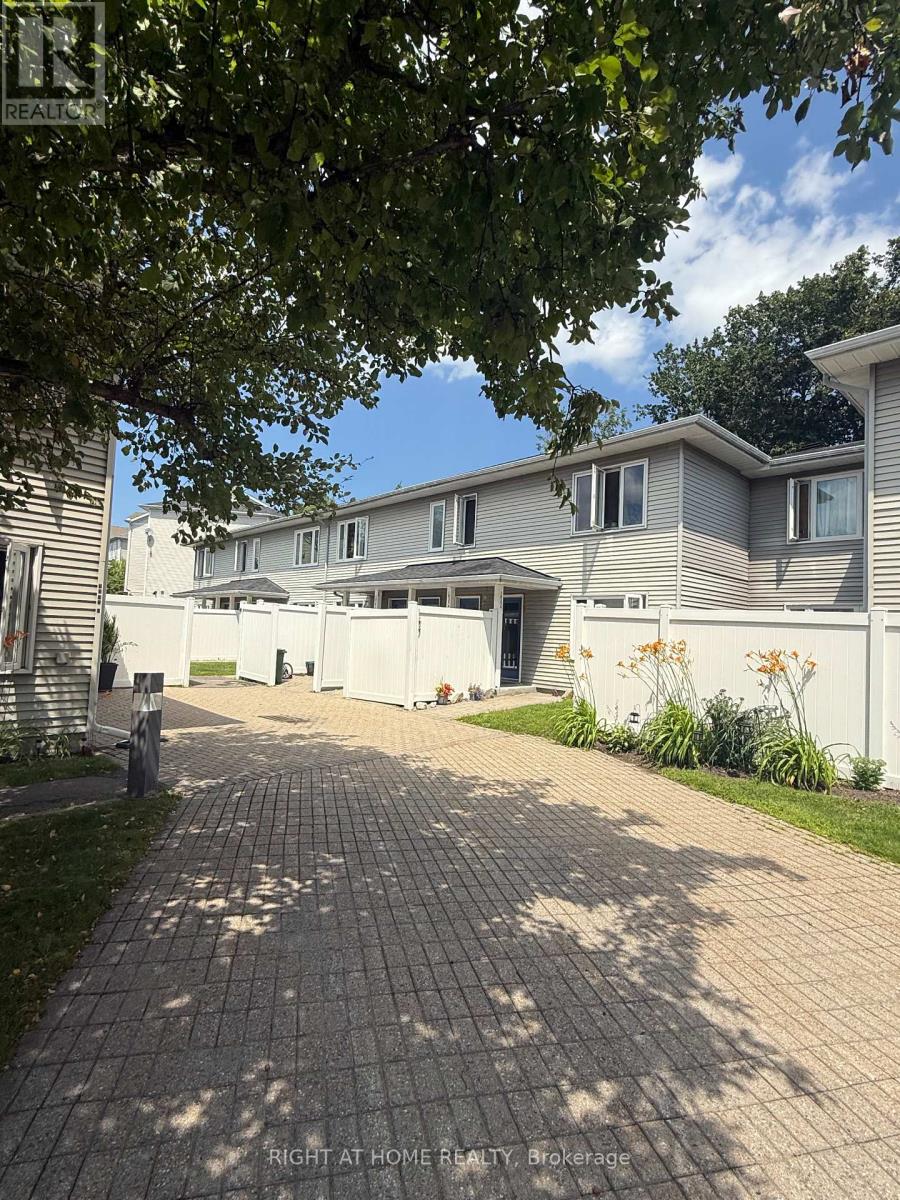
For sale
2201 - Cyrville
$309,900
E - 1035 Cummings Avenue, Ottawa, Ontario
Apartment in 2201 - Cyrville
2
Beds
Beds
1
Baths
Baths
1000 - 1199 sqft
Sq Ft
Sq Ft
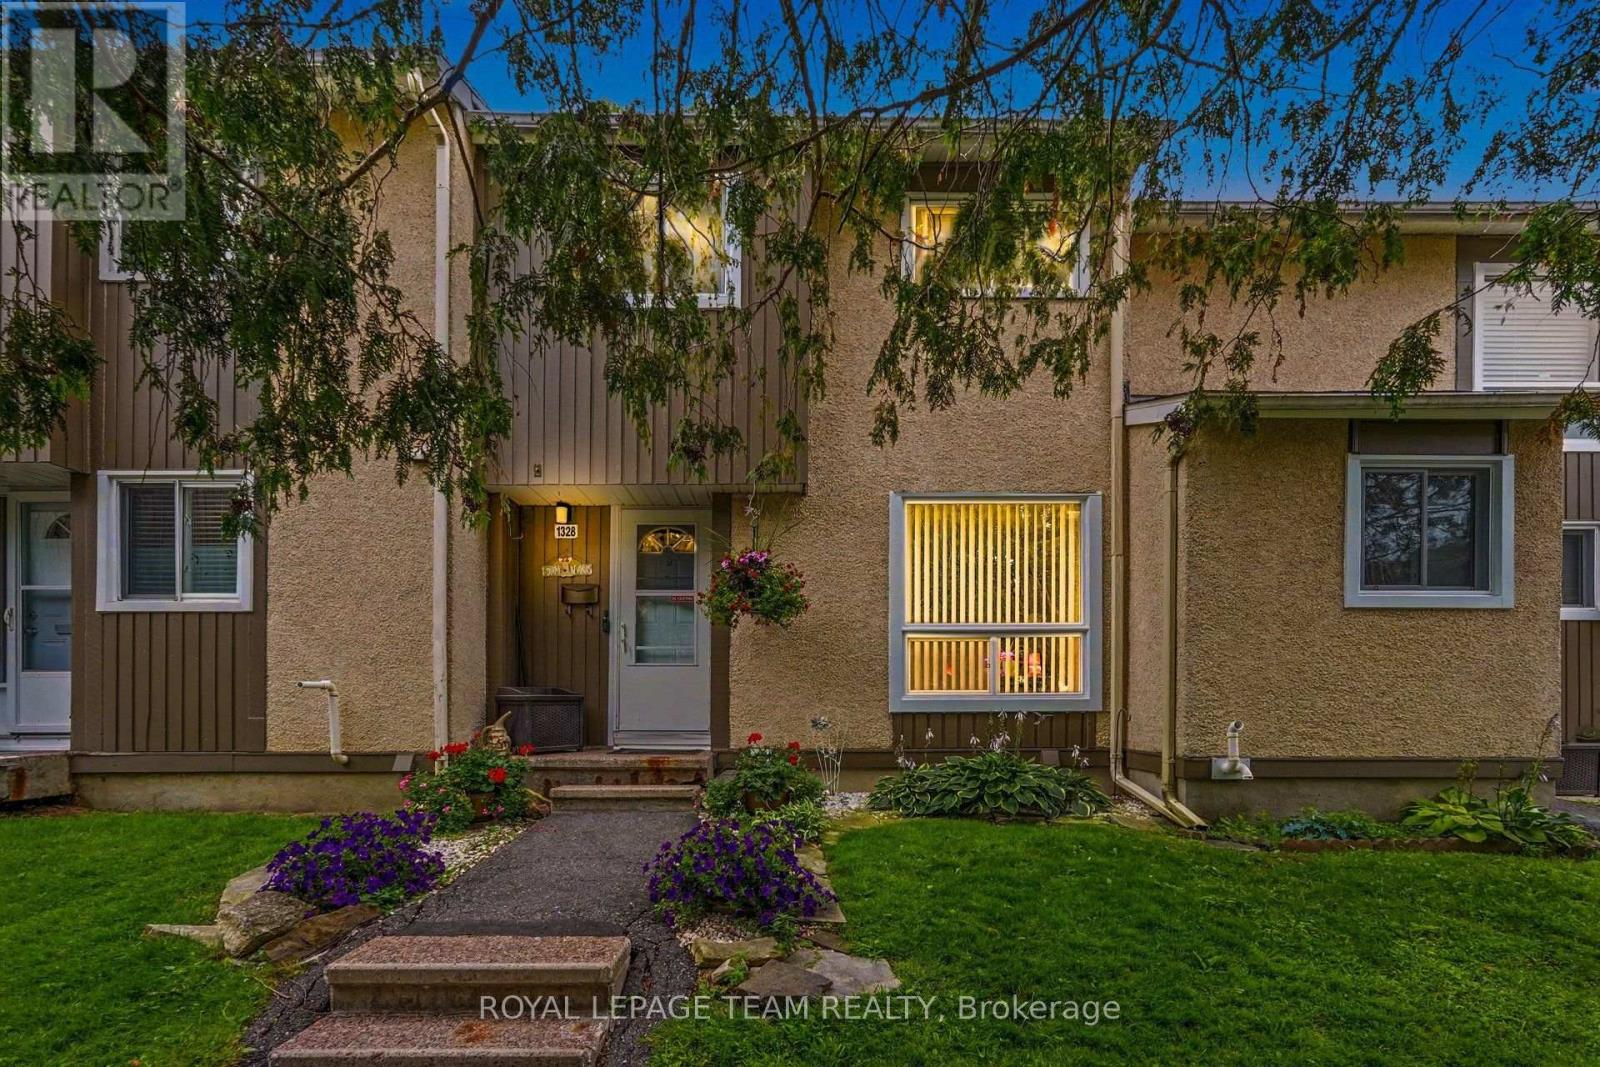
For sale
2105 - Beaconwood
$299,900
75 - 1328 Lassiter Terrace, Ottawa, Ontario
Row / Townhouse in 2105 - Beaconwood
3
Beds
Beds
2
Baths
Baths
1000 - 1199 sqft
Sq Ft
Sq Ft
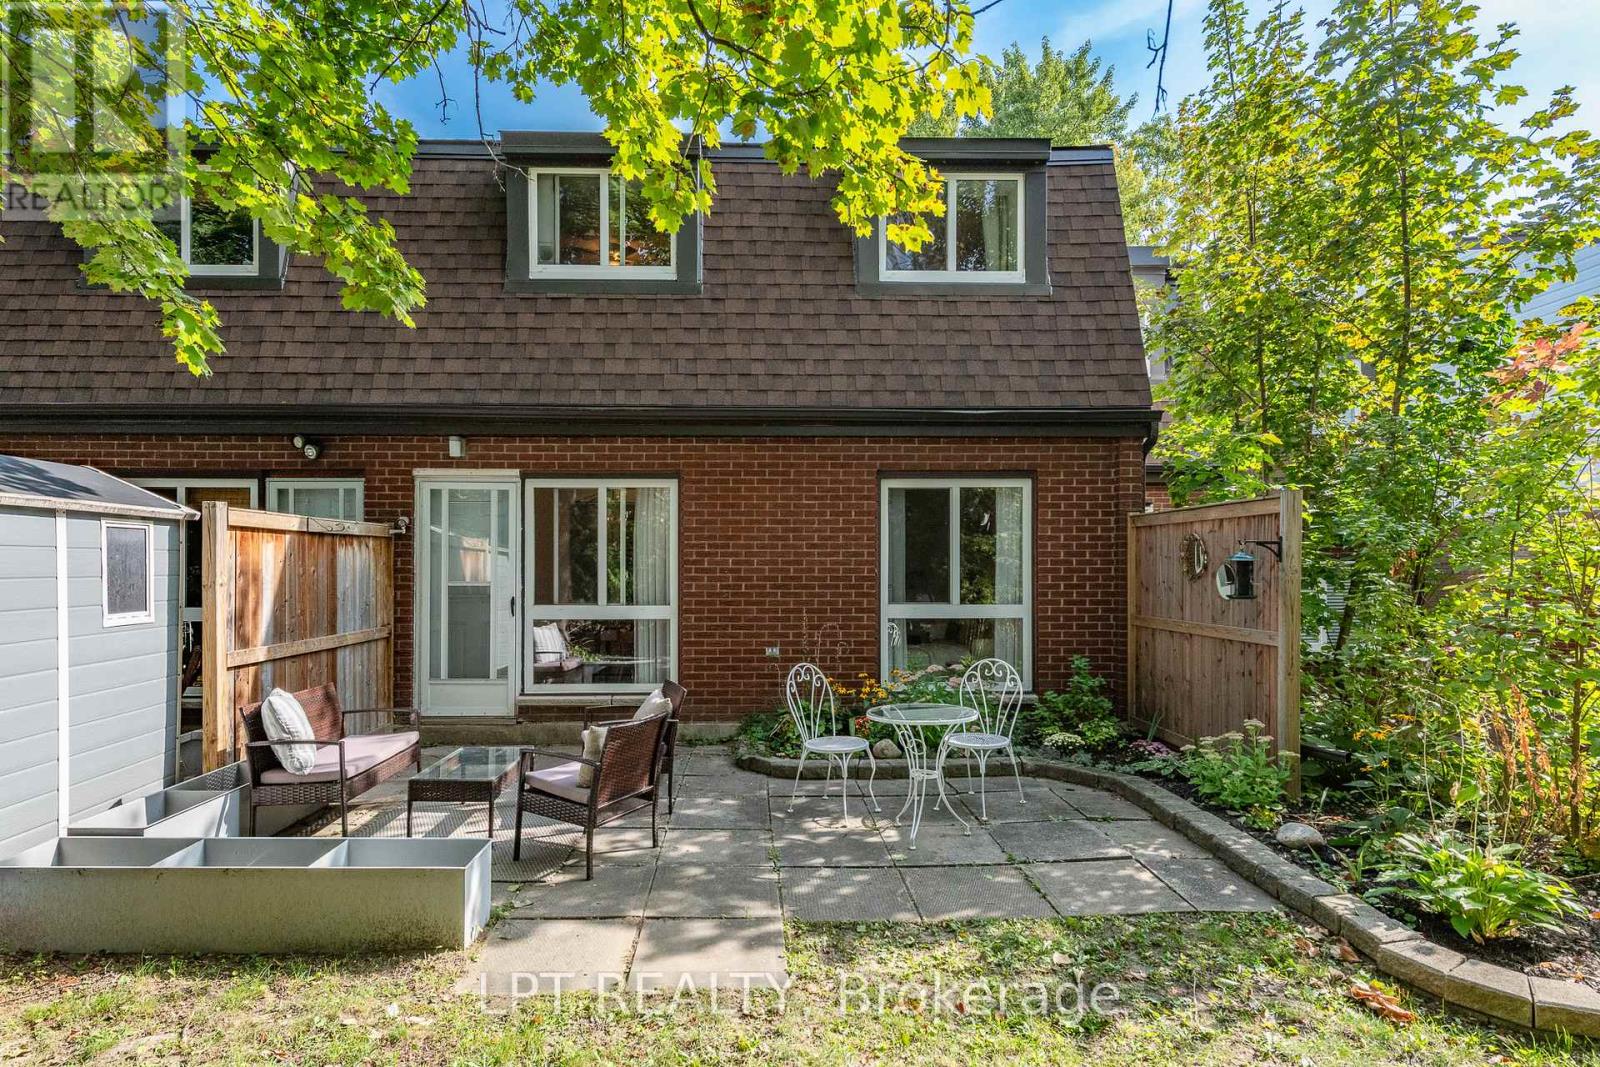
For sale
2108 - Beacon Hill South
$299,900
7j - 2080 Ogilvie Road, Ottawa, Ontario
Row / Townhouse in 2108 - Beacon Hill South
4
Beds
Beds
2
Baths
Baths
1200 - 1399 sqft
Sq Ft
Sq Ft
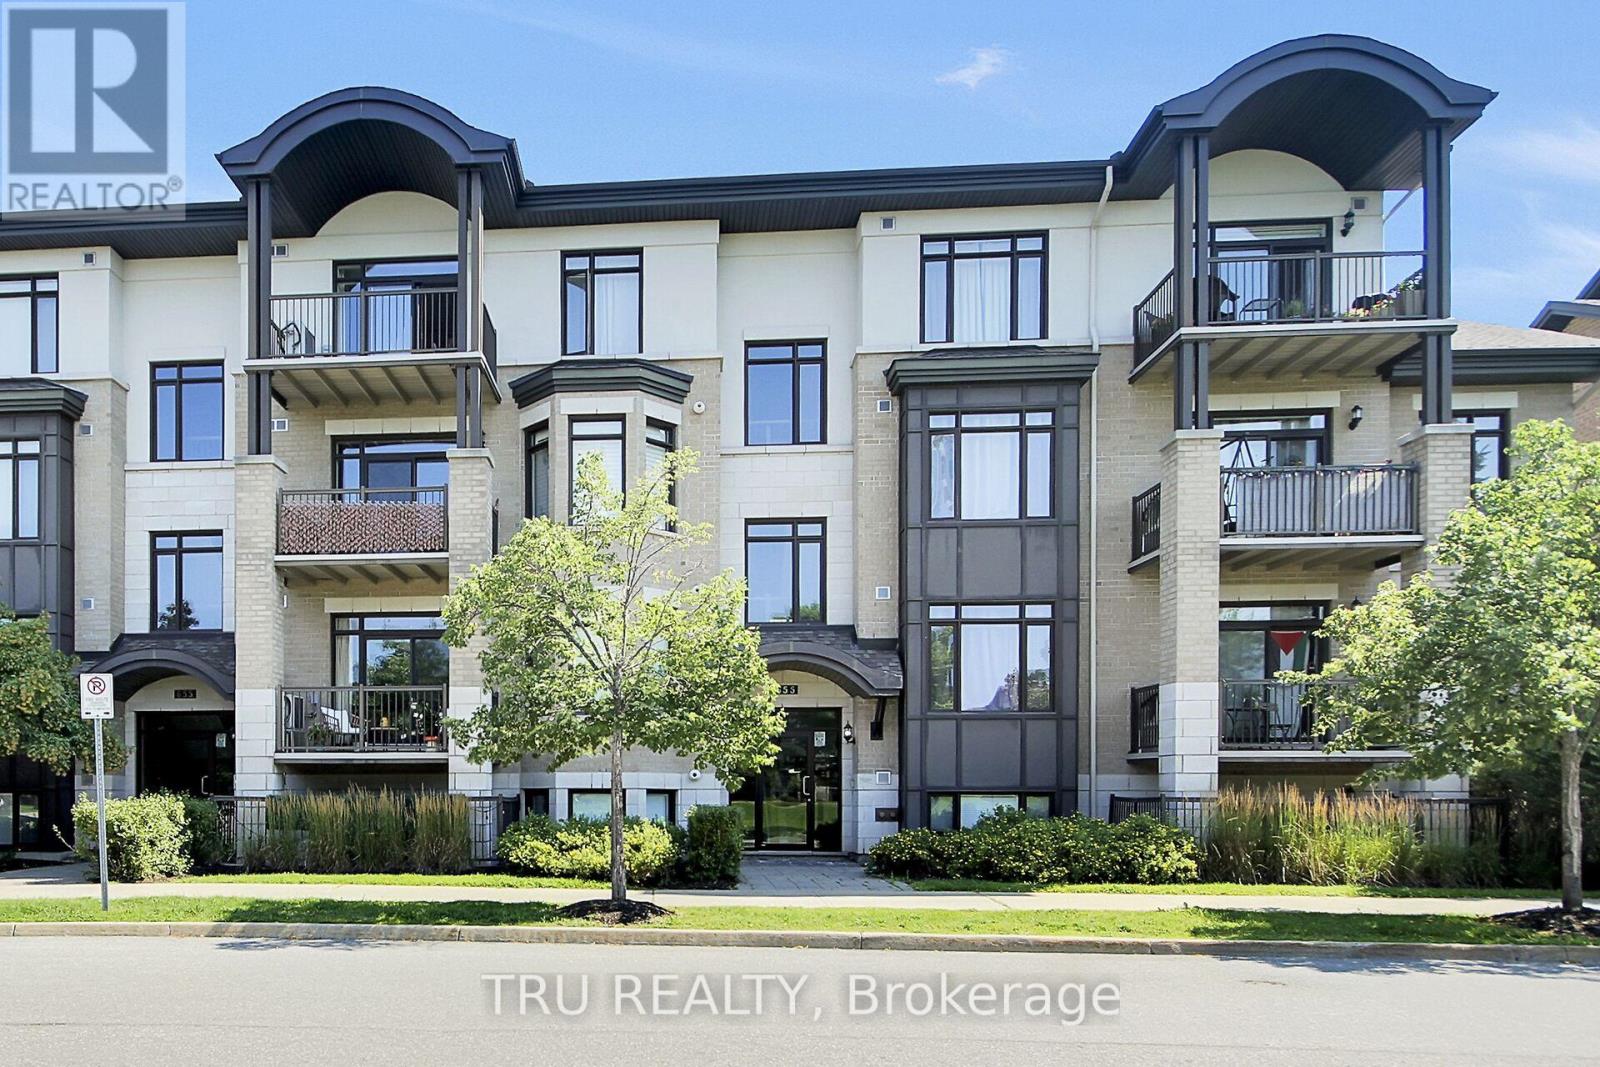
For sale
2201 - Cyrville
$318,900
404 - 655 Beauparc Private, Ottawa, Ontario
Apartment in 2201 - Cyrville
1
Beds
Beds
1
Baths
Baths
500 - 599 sqft
Sq Ft
Sq Ft
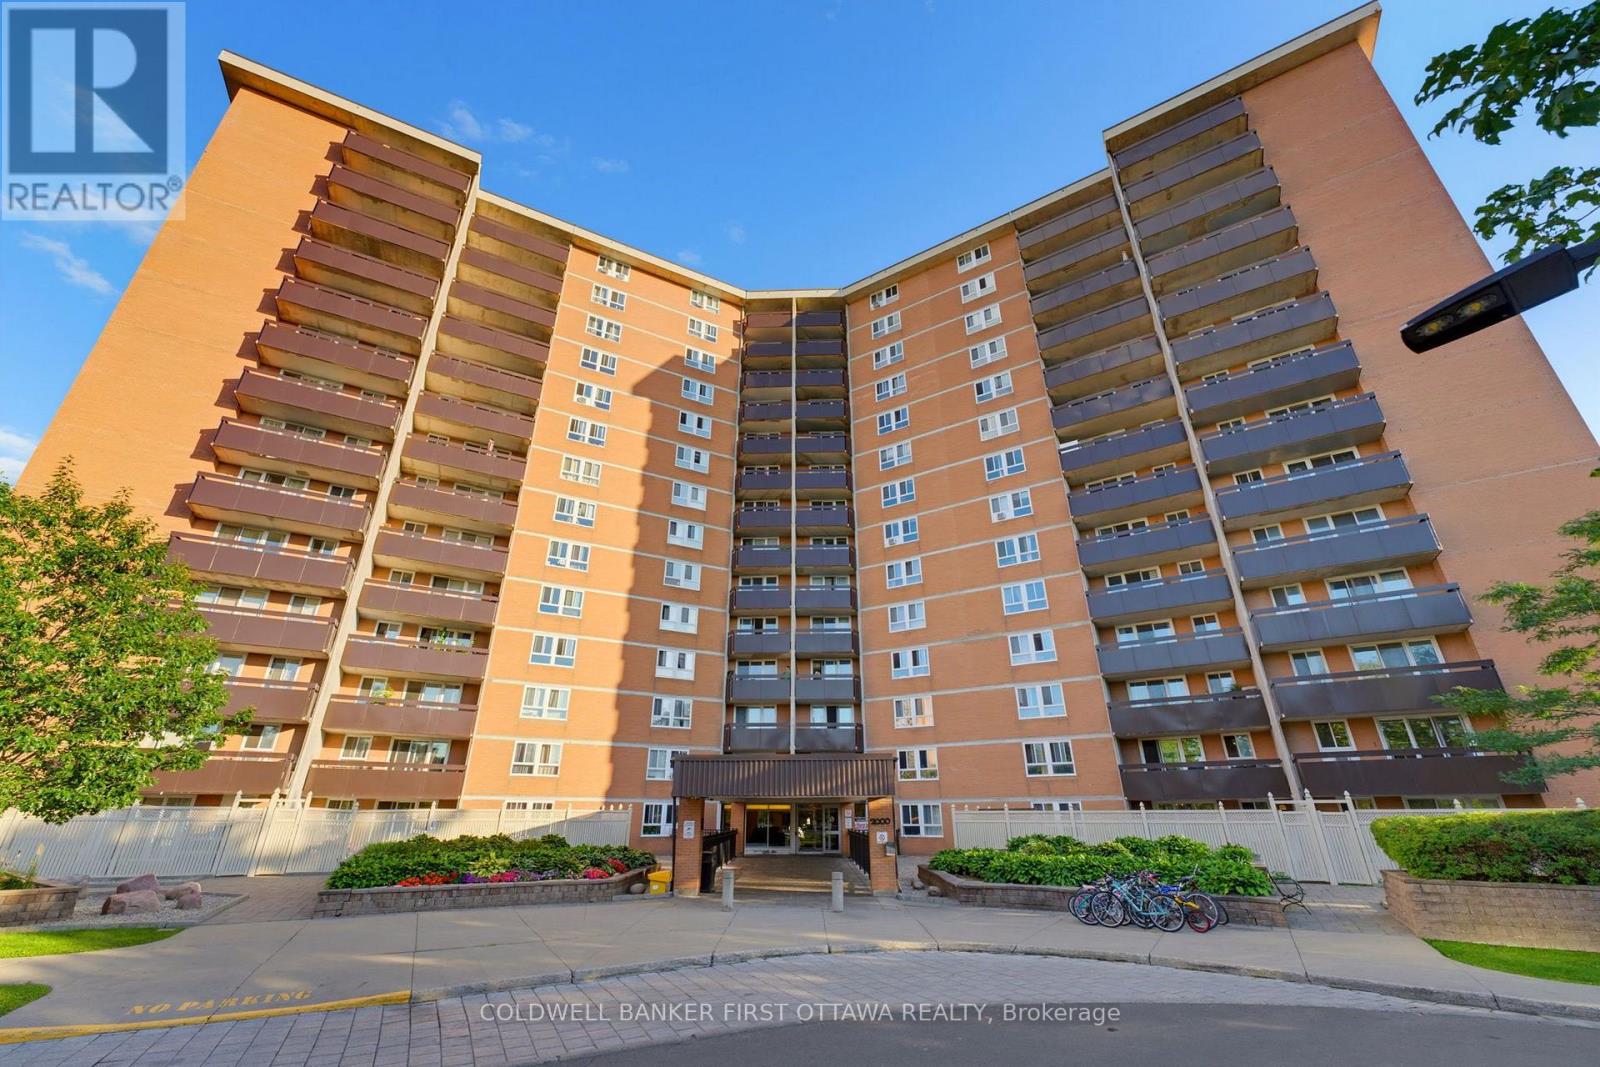
For sale
2108 - Beacon Hill South
$299,000
803 - 2000 Jasmine Crescent, Ottawa, Ontario
Apartment in 2108 - Beacon Hill South
3
Beds
Beds
2
Baths
Baths
900 - 999 sqft
Sq Ft
Sq Ft
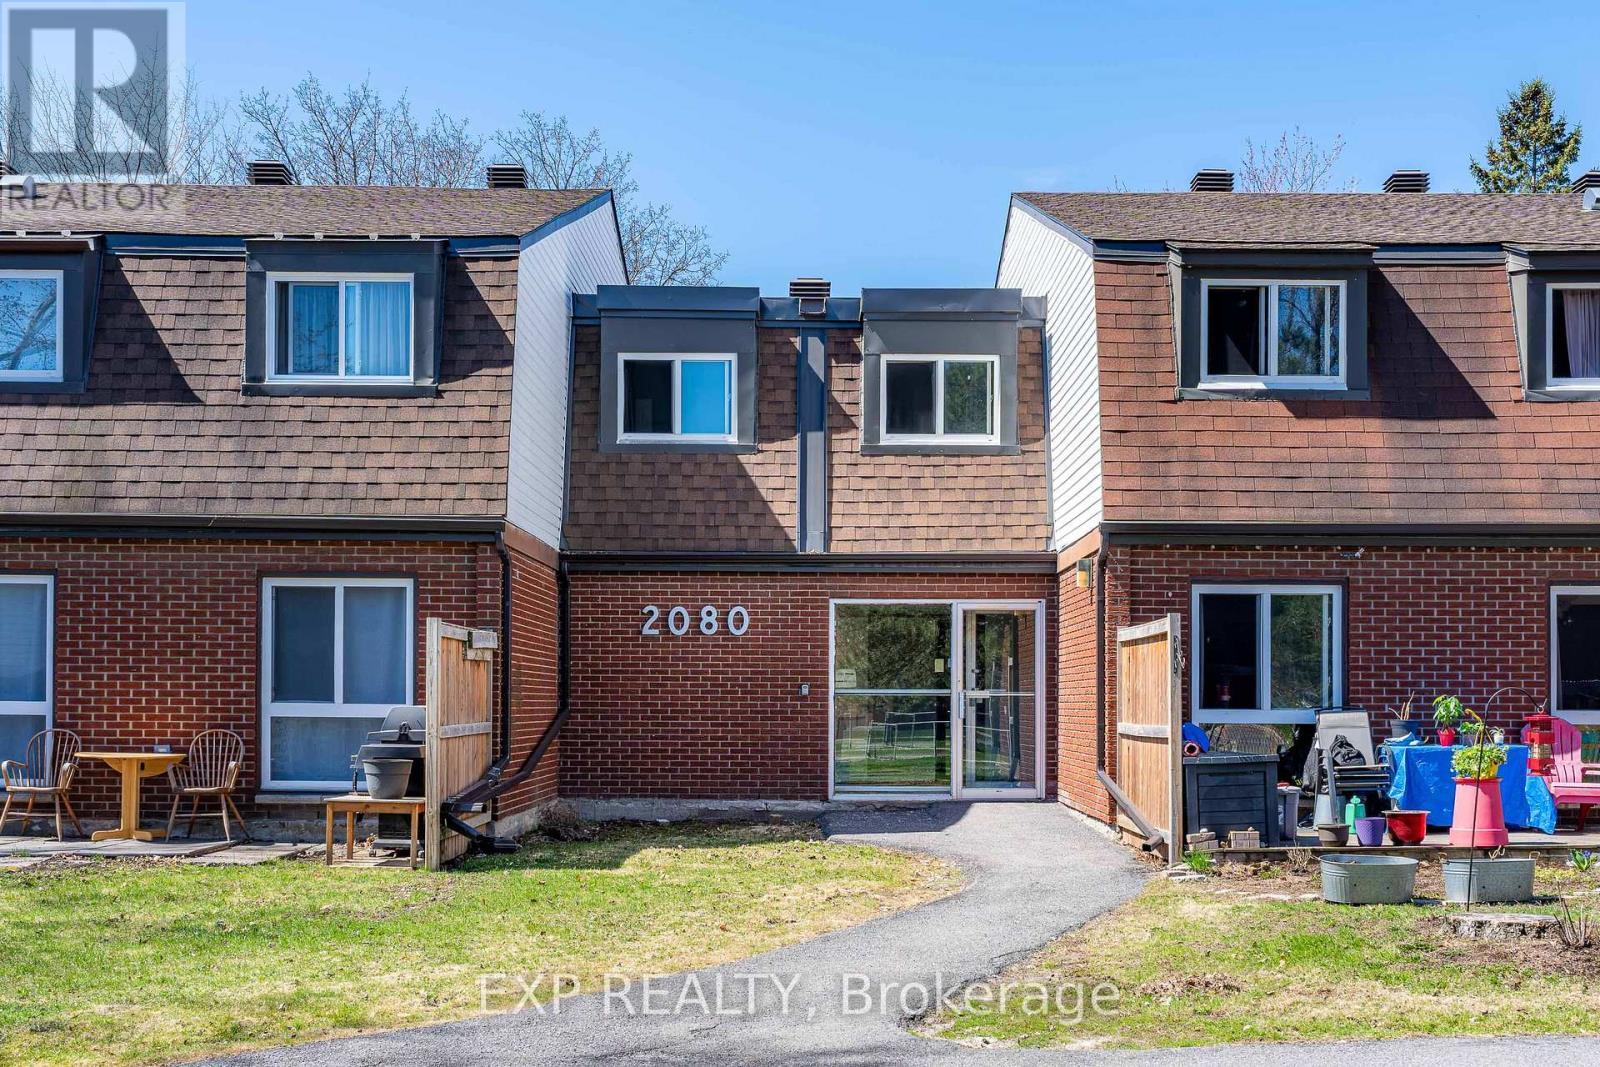
For sale
2108 - Beacon Hill South
$299,000
11k - 2080 Ogilvie Road, Ottawa, Ontario
Row / Townhouse in 2108 - Beacon Hill South
3
Beds
Beds
2
Baths
Baths
1200 - 1399 sqft
Sq Ft
Sq Ft
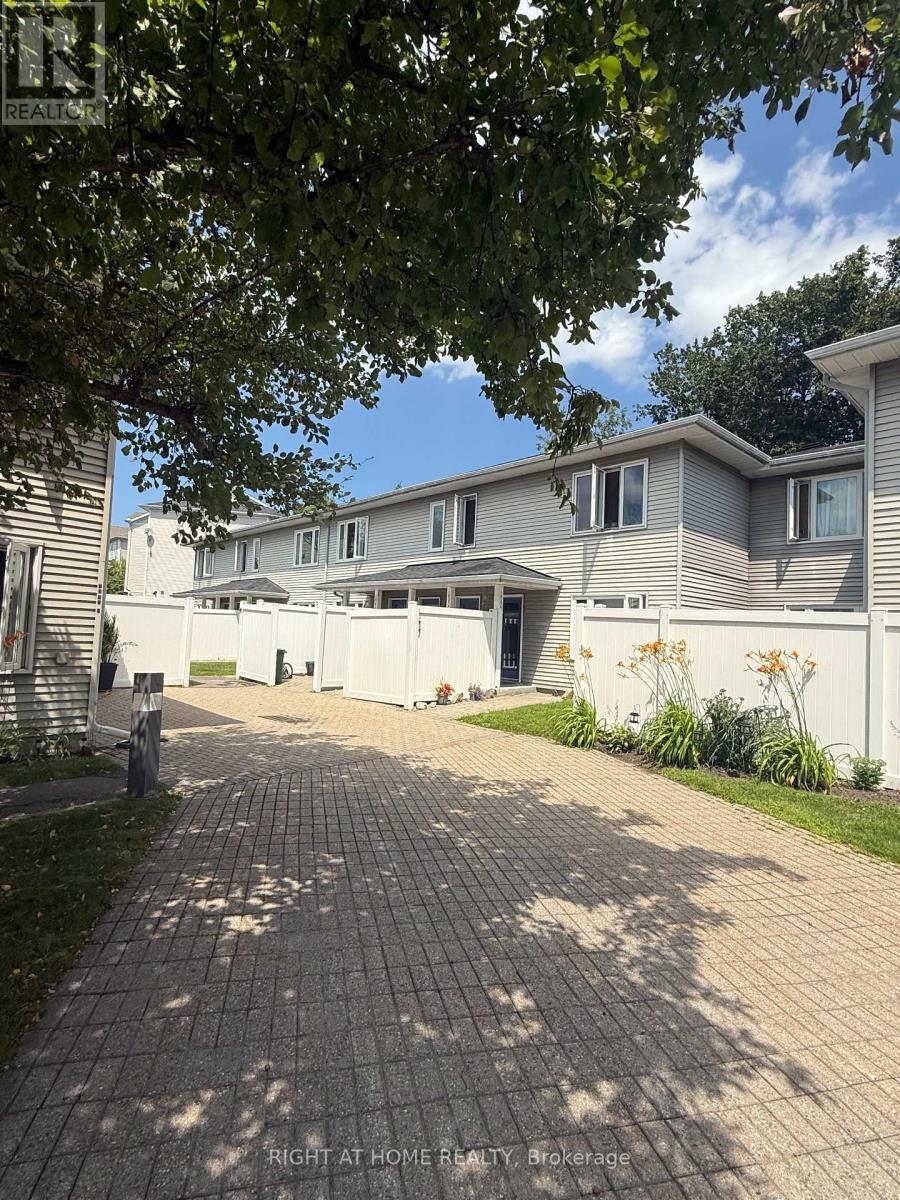
For sale
2201 - Cyrville
$319,900
B - 1035 Cummings Avenue, Ottawa, Ontario
Row / Townhouse in 2201 - Cyrville
2
Beds
Beds
1
Baths
Baths
1000 - 1199 sqft
Sq Ft
Sq Ft
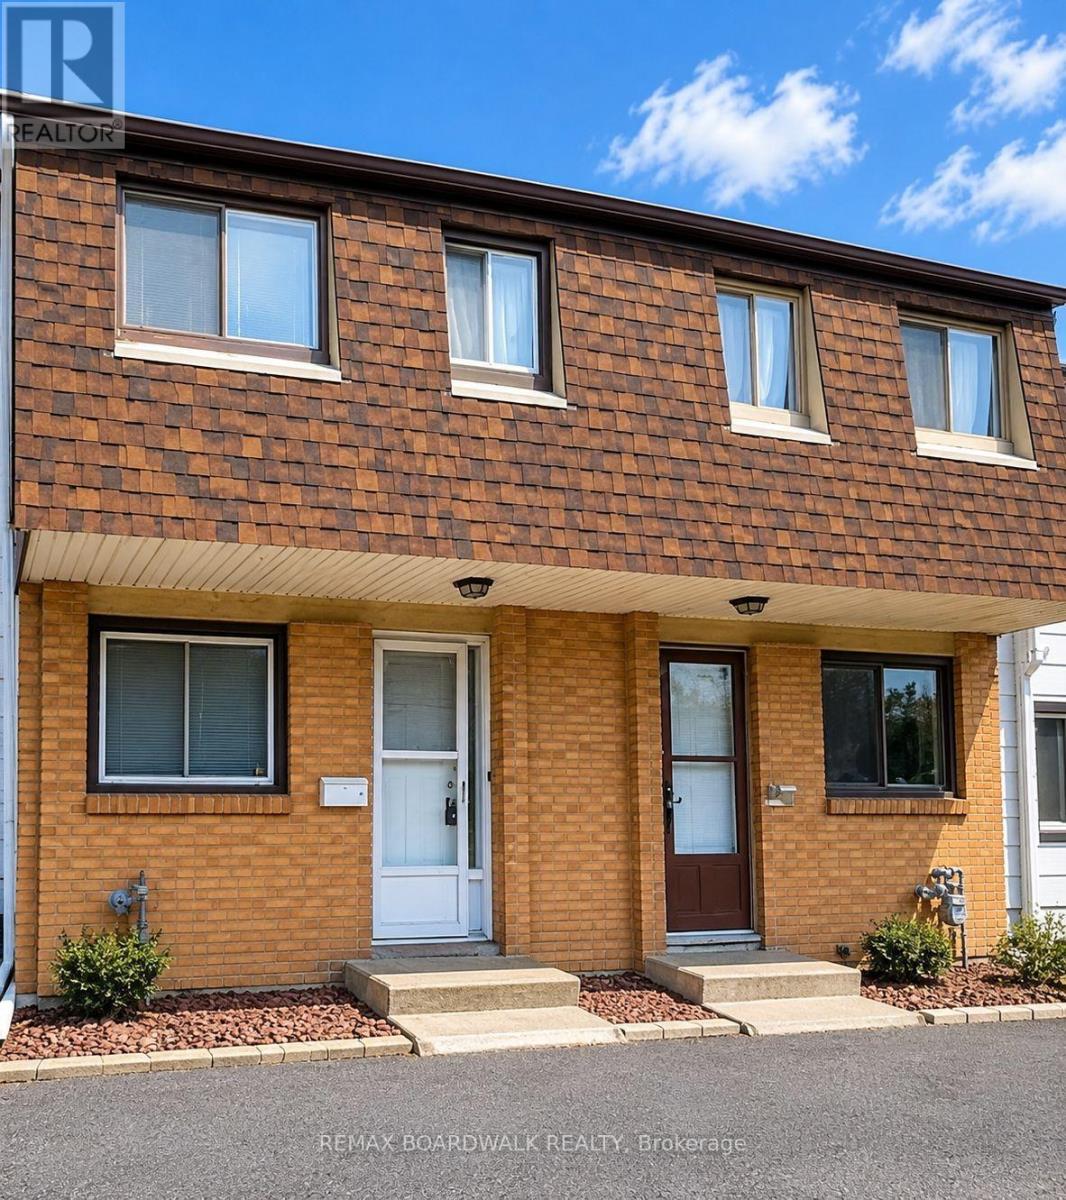
For sale
2107 - Beacon Hill South
$294,900
53j Sumac Street, Ottawa, Ontario
Row / Townhouse in 2107 - Beacon Hill South
3
Beds
Beds
1
Baths
Baths
900 - 999 sqft
Sq Ft
Sq Ft
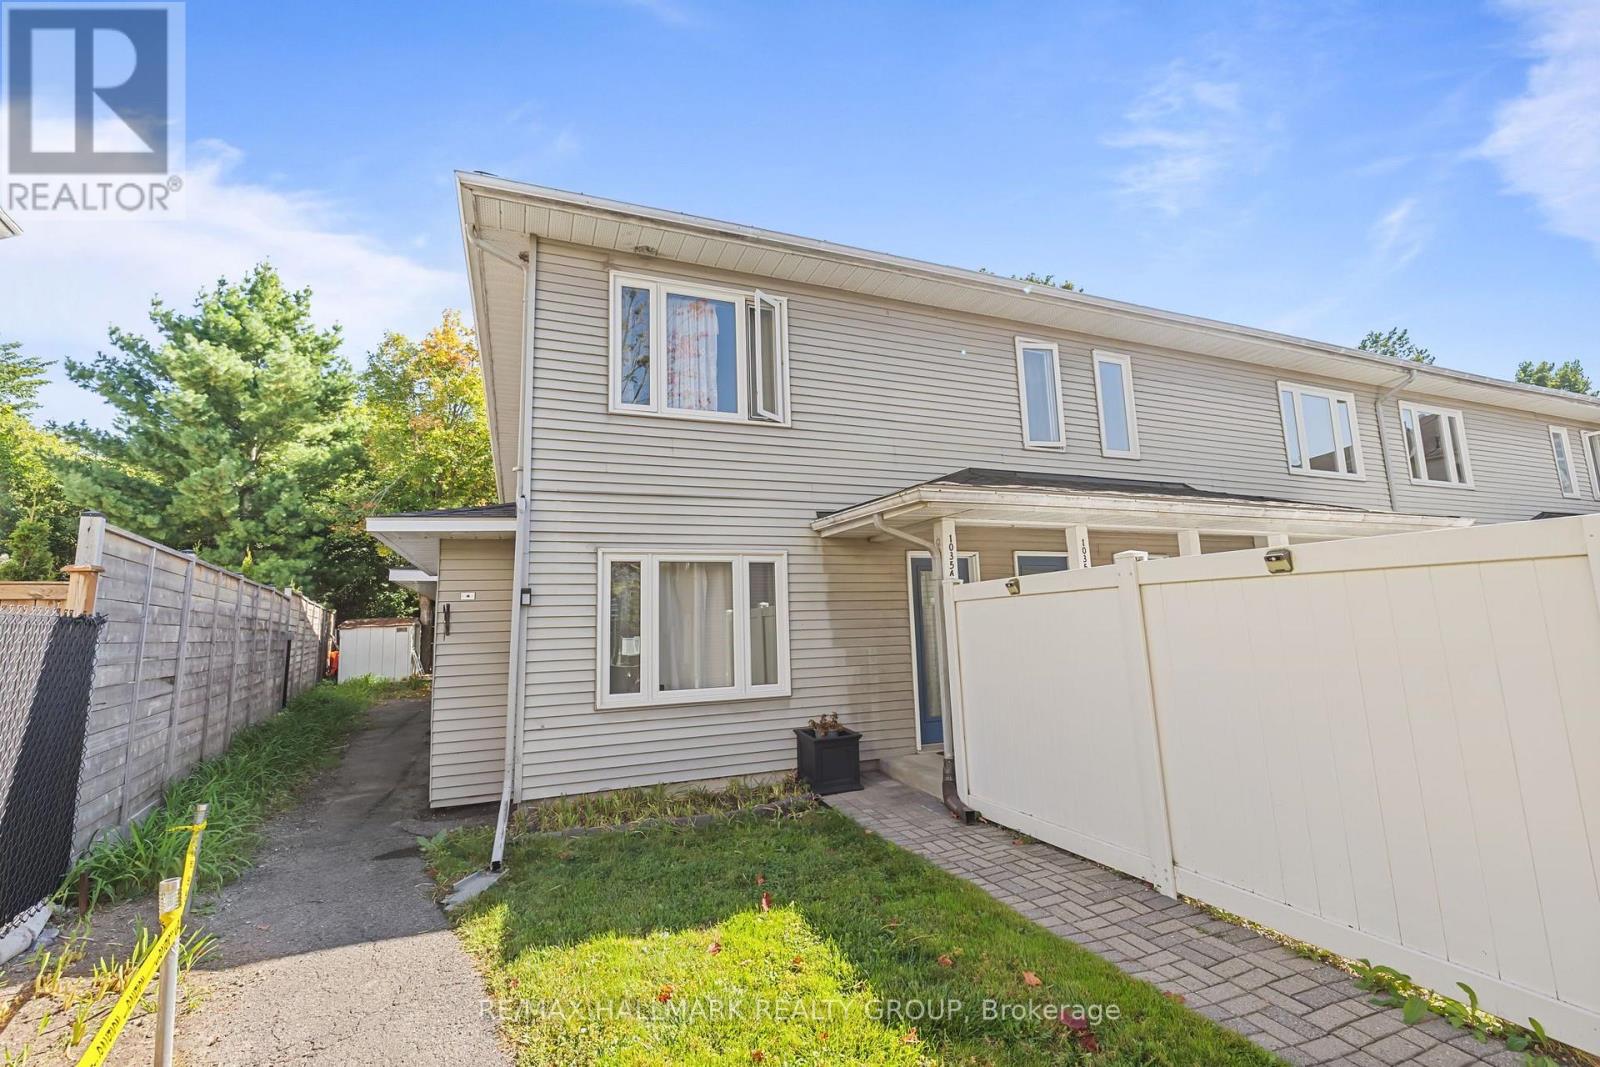
For sale
2201 - Cyrville
$289,900
A - 1035 Cummings Avenue, Ottawa, Ontario
Apartment in 2201 - Cyrville
2
Beds
Beds
1
Baths
Baths
1000 - 1199 sqft
Sq Ft
Sq Ft
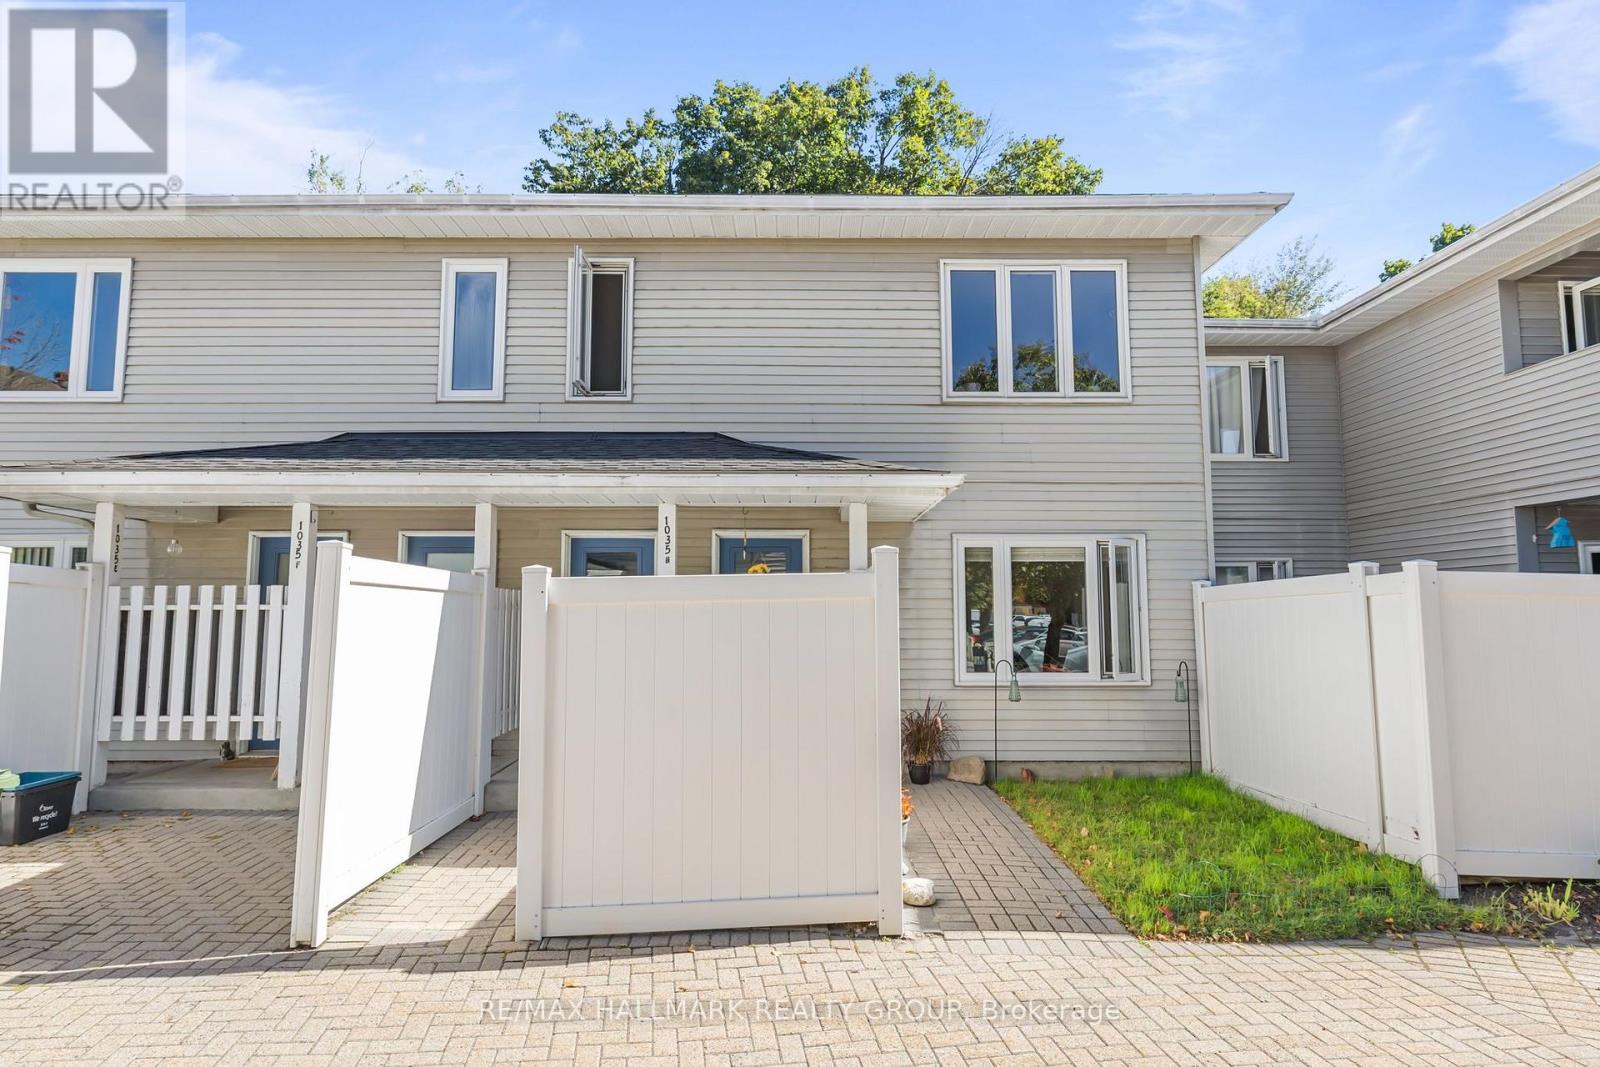
For sale
2201 - Cyrville
$289,900
G - 1035 Cummings Avenue, Ottawa, Ontario
Row / Townhouse in 2201 - Cyrville
2
Beds
Beds
1
Baths
Baths
1000 - 1199 sqft
Sq Ft
Sq Ft
Ready to a home?
Contact a REALTOR® today!
