

201 Gladeview Private
Ottawa,
Ontario
K1T4A6
201 Gladeview Private
Ottawa,
Ontario
K1T4A6
Add this listing to your favourite
Shortlist it to compare later & get quick access from your account.



$599,900
Property overview
Building Type
Row / Townhouse
Property Type
Single Family
Bedrooms
2
Bathrooms
3
Year Built
Neighbourhood
2608 - Upper Hunt Club
Status
For sale
Highlights
2608 - Upper Hunt Club
Row / Townhouse
For sale
Listing description
Discover this Single Family
201 Gladeview Private,
Ottawa
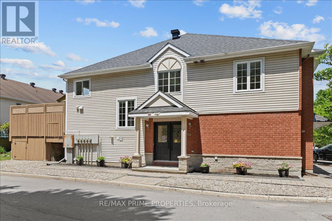
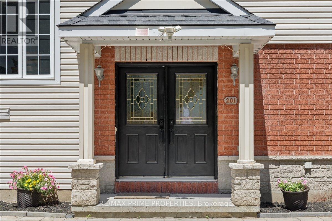
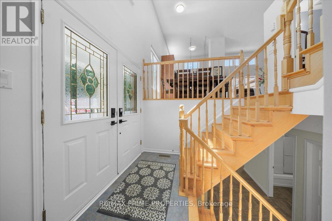
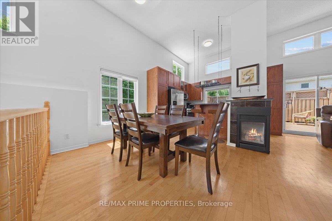
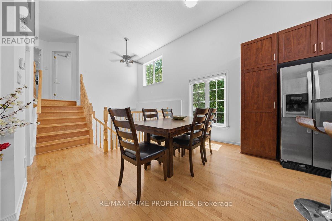
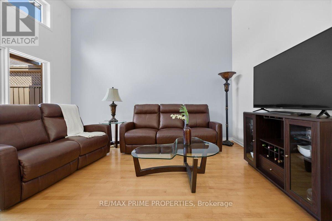
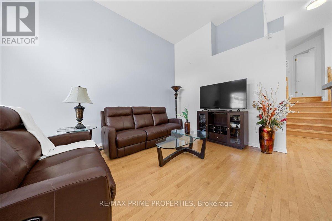
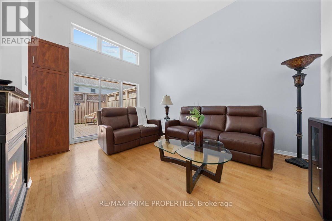
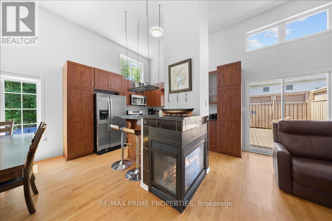
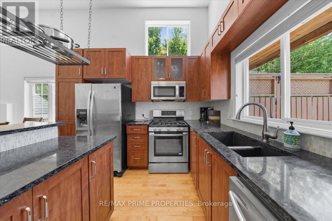
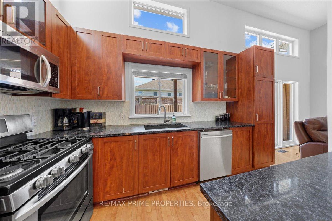
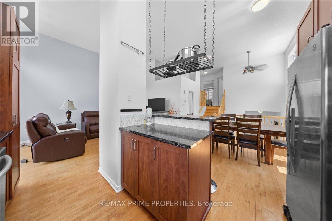
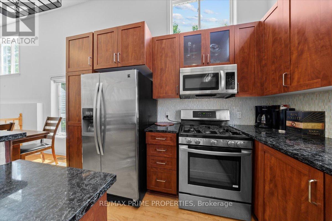
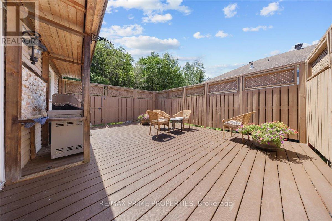
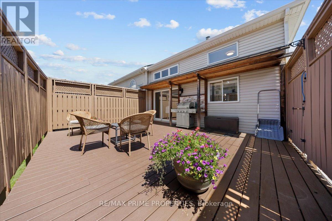
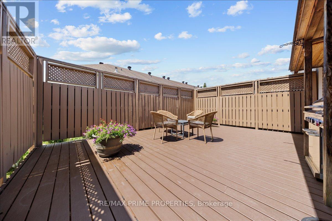
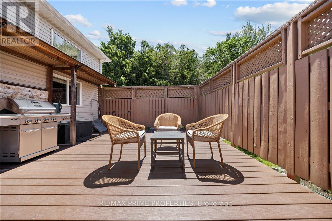
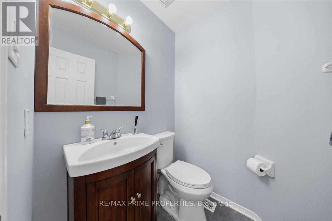
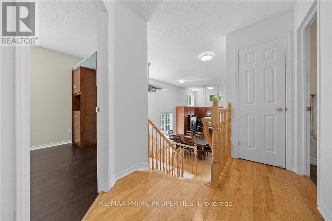
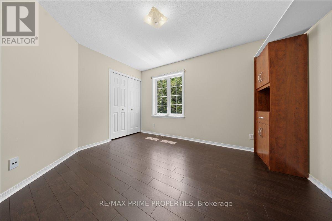
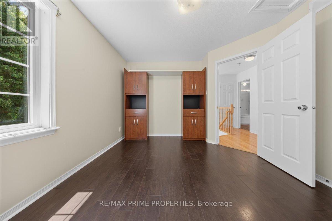
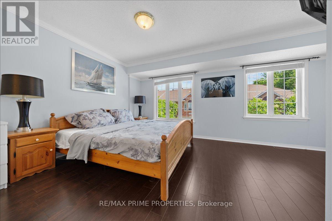
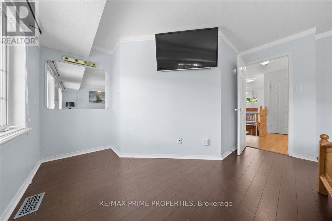
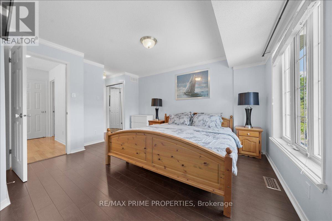
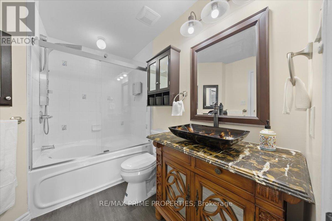
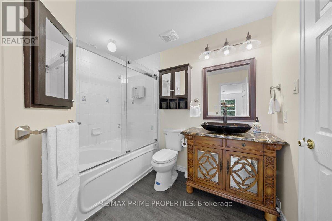
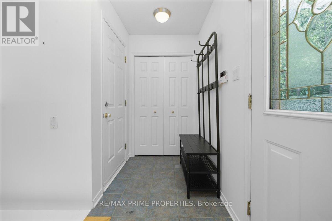
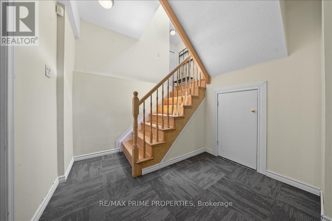
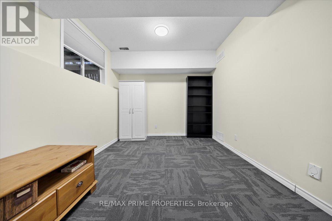
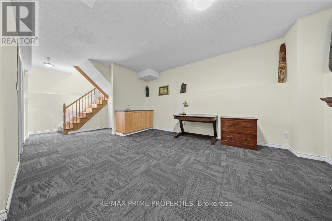
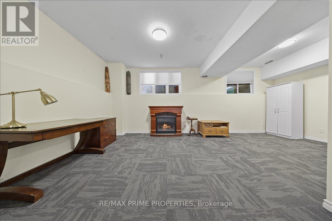
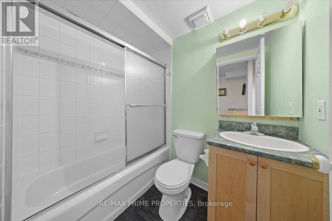
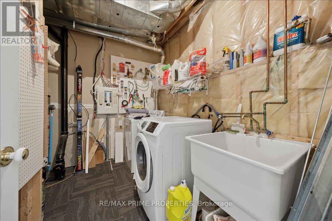
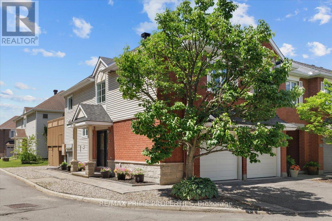
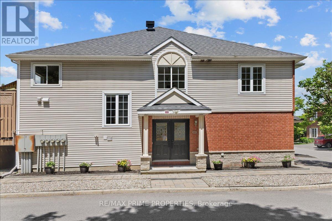
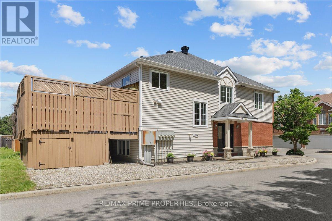
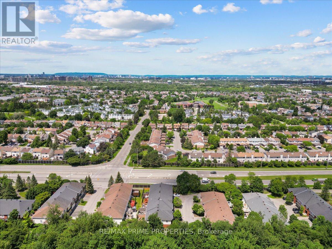
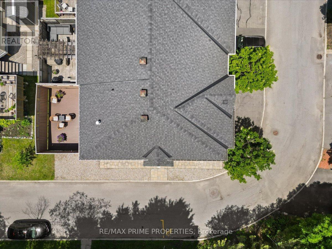
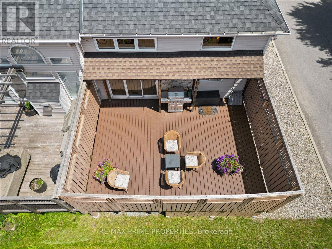
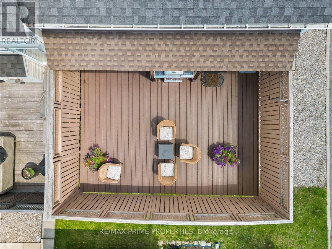
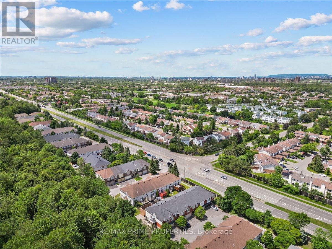
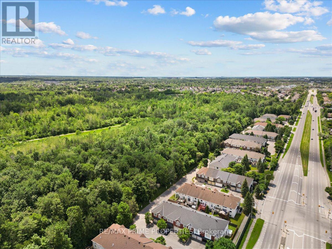
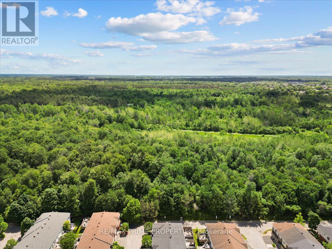
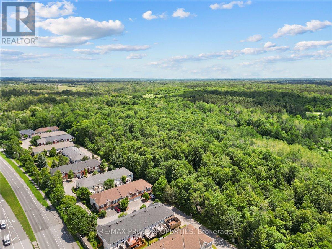
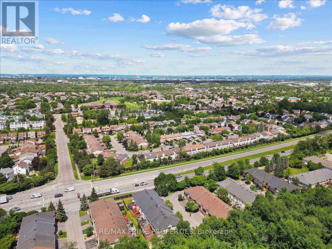
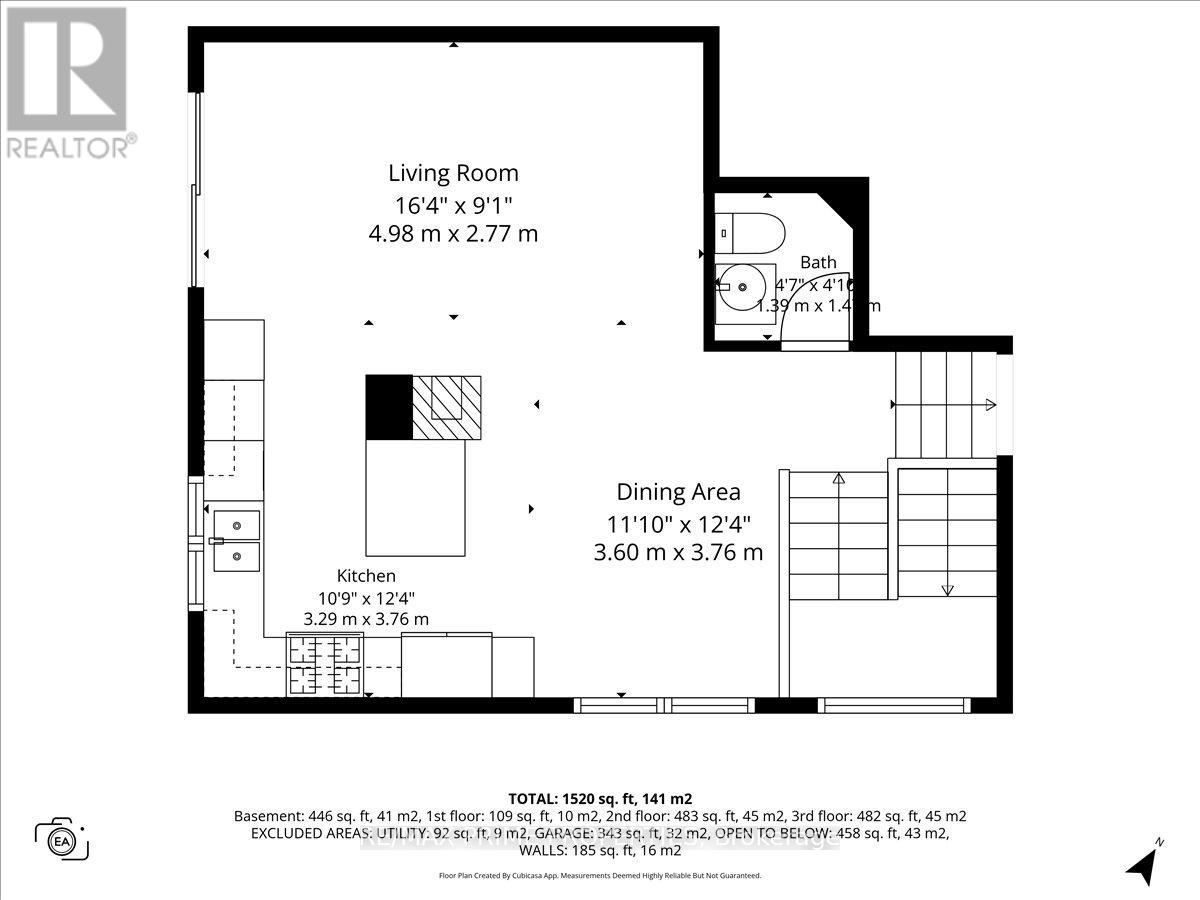
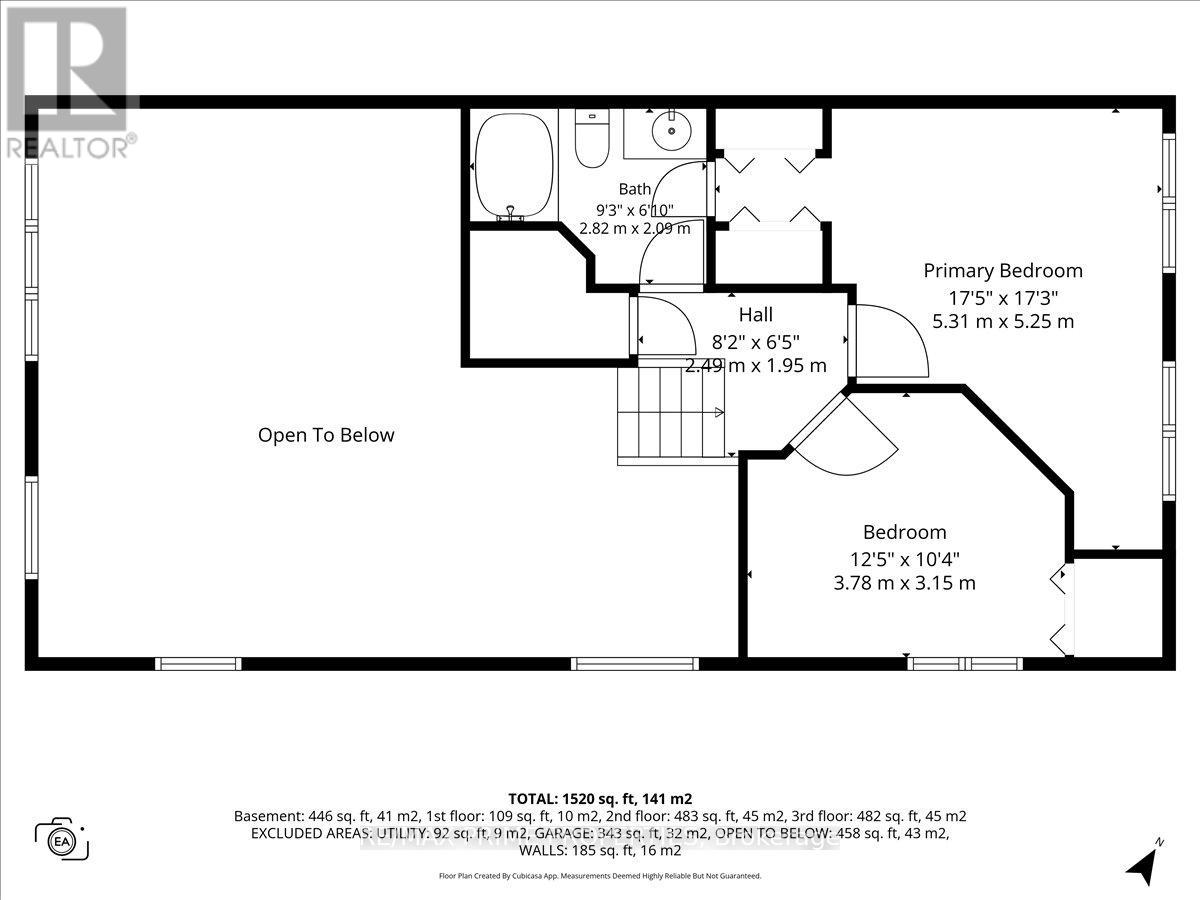
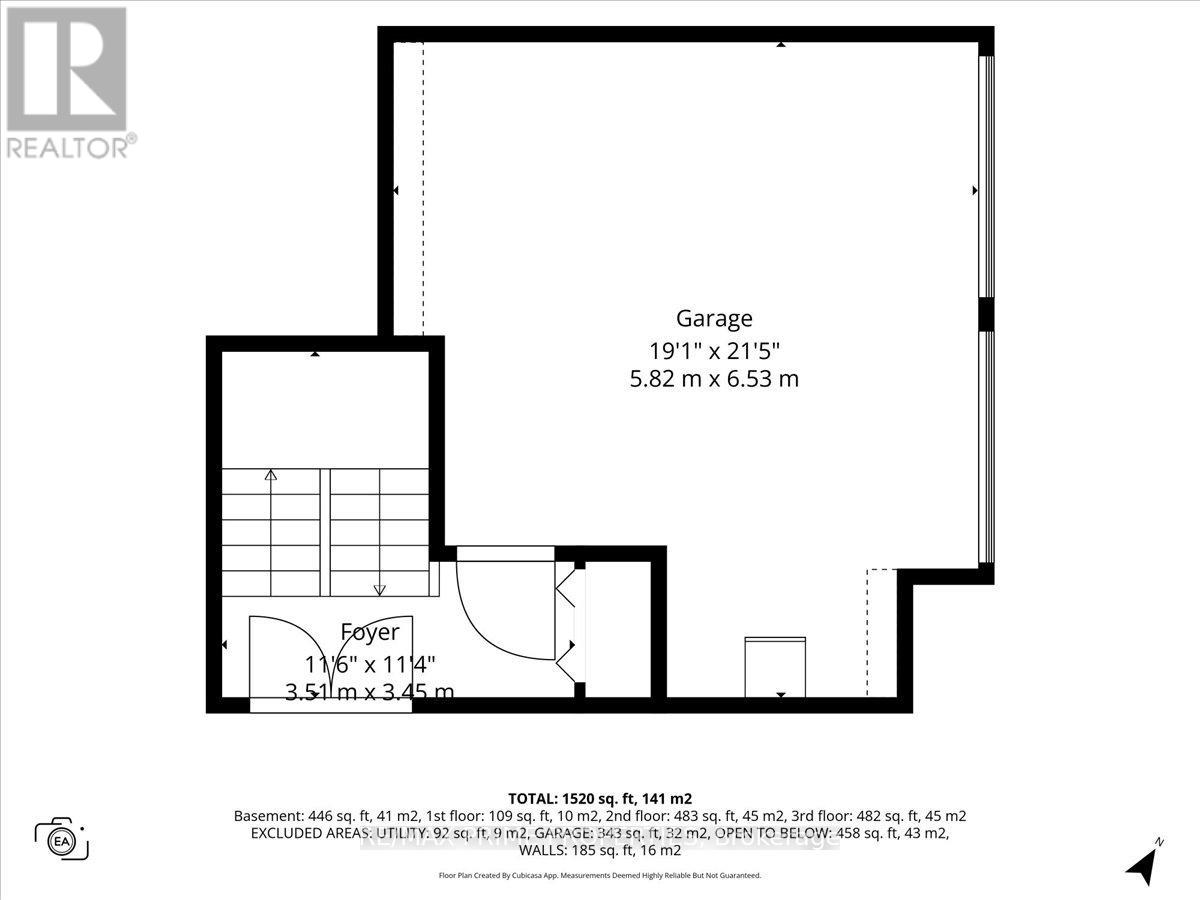
Discover one of Hunt Club's best-kept secrets! This beautifully cared-for 2-bedroom, 3-bath corner-unit townhouse combines space, privacy, and convenience, complete with the rare bonus of a double-car garage and a peaceful setting across from a wooded area. A tiled front foyer welcomes you home and offers direct access to the garage. Head upstairs to the bright, open-concept main level, where a loft-inspired layout and hardwood floors create a warm, inviting atmosphere. The generous living room features a cozy fireplace and flows effortlessly into the dining area and stylish kitchen. Designed for both everyday living and entertaining, the kitchen features quartz countertops, a breakfast bar, abundant cabinetry, and ample prep space. Patio doors open to a private deck featuring a BBQ station and room for outdoor dining, with additional space to add a hot tub and create your own backyard escape. Upstairs are two spacious bedrooms, including a comfortable primary bedroom with excellent closet space. A guest bedroom and a convenient 4-piece walk-through bathroom complete this level. The fully finished lower level provides even more versatile living space with a large recreation room ideal for movie nights, a home office, a gym, a games room, or a family retreat. A 3-piece bathroom, laundry room, and additional storage complete the lower level. Tucked into a quiet, established neighbourhood with easy access to Highway 417 and Hunt Club Road, this location is ideal for commuters. South Keys Shopping Centre, transit, schools, grocery stores, restaurants, and everyday essentials are all just minutes away. Explore nearby NCC and Greenbelt trails, parks, and outdoor recreation, while Ottawa International Airport is only a short drive from home. Blending privacy, nature, space, and urban convenience, this standout Hunt Club townhouse is ready for its next chapter. Private Road - $150/mth fee (id:64373)
Upcoming viewings
45.362038
-75.6247182
201 Gladeview Private, Ottawa, Ontario, K1T4A6
Loading WalkScore data...
Walk Score®
Transit Score®
Bike Score®
Walkability Snapshot
Understand how walkable, transit-friendly & bikeable this neighbourhood really is.
Scores are powered by Walk Score® and reflect access to daily essentials, transit and bike routes near this area.
🚶Walk Score®
🚊Transit Score
🚲Bike Score
Liveability scores for this neighbourhood
Powered by Walk Score®
Use these scores as a quick guide only. Check local transit, bike paths
and walk routes to plan your day-to-day life.
Google Maps
Explore the exact location, nearby amenities, and community vibe.
Listing Details
Last updated:
2026-10-07
Key facts
Price
$599,900
Ownership
Freehold
Property type
Single Family
Bedrooms
2
Bathrooms
3
Stories
2
Interior size
1100 - 1500 sqft
Parking options
Attached Garage, Garage
Total spaces
4
Interior & features
Cooling
Central air conditioning
Heating
Forced air
Heating fuel
Natural gas
Basement
N/A (Finished)
Appliances
Dishwasher, Dryer, Stove, Washer, Refrigerator
Fireplace
True
Exterior finish
Brick Veneer, Vinyl siding
Lot, amenities & extras
Lot size
47.3 x 84.6 FT
Nearby amenities
Public Transit
Water
Municipal water
Sewer
Sanitary sewer
Rooms
| Level | Type | Length | Width | Dimensions |
|---|---|---|---|---|
| Second Level | Primary Bedroom | 5.31 m | 5.25 m | 5.31 m x 5.25 m |
| Second Level | Bedroom 2 | 3.78 m | 3.15 m | 3.78 m x 3.15 m |
| Basement | Recreational, Games Room | 5.54 m | 6.53 m | 5.54 m x 6.53 m |
| Basement | Utility Room | 4.13 m | 2.98 m | 4.13 m x 2.98 m |
| Main Level | Living Room | 4.98 m | 2.77 m | 4.98 m x 2.77 m |
| Main Level | Dining Room | 3.6 m | 3.76 m | 3.6 m x 3.76 m |
| Main Level | Kitchen | 3.29 m | 3.76 m | 3.29 m x 3.76 m |
Mortgage Calculator
$500,000
$100,000
$5,000,000
Adjust the total amount you plan to borrow.
5%
1%
15%
25 years
10 years
40 years
Monthly Payment
$0
This is an approximate monthly payment based on your inputs.
Total Interest Paid
$0
Add this listing to your favourite
Shortlist it to compare later & get quick access from your account.

Comparables
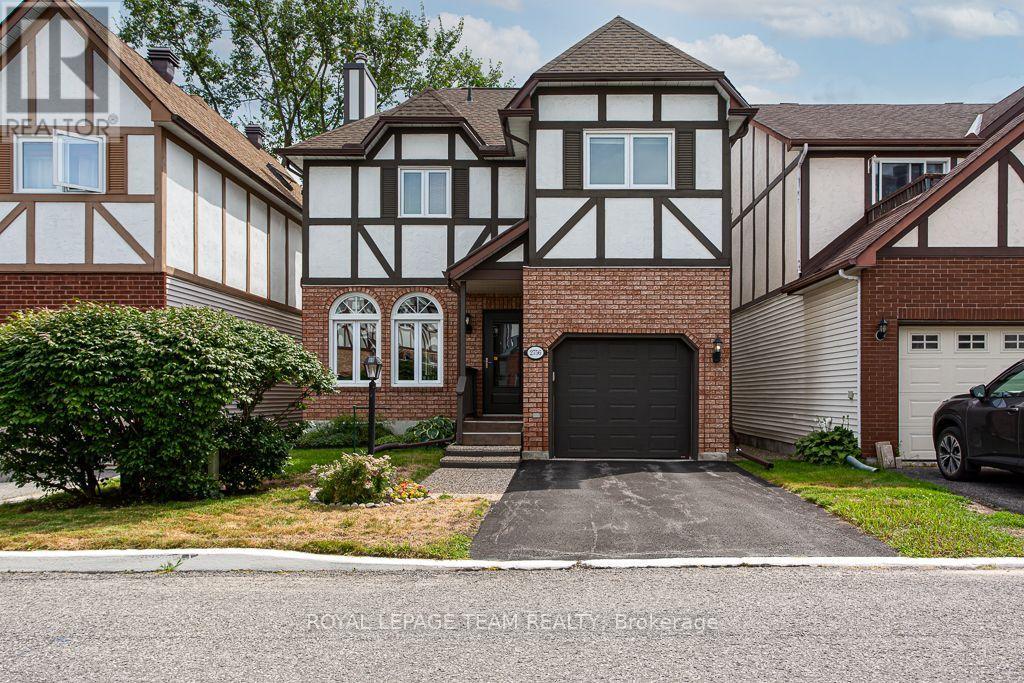
For sale
2604 - Emerald Woods/Sawmill Creek
$599,900
2756 Massicotte Lane, Ottawa, Ontario
House in 2604 - Emerald Woods/Sawmill Creek
3
Beds
Beds
3
Baths
Baths
1400 - 1599 sqft
Sq Ft
Sq Ft
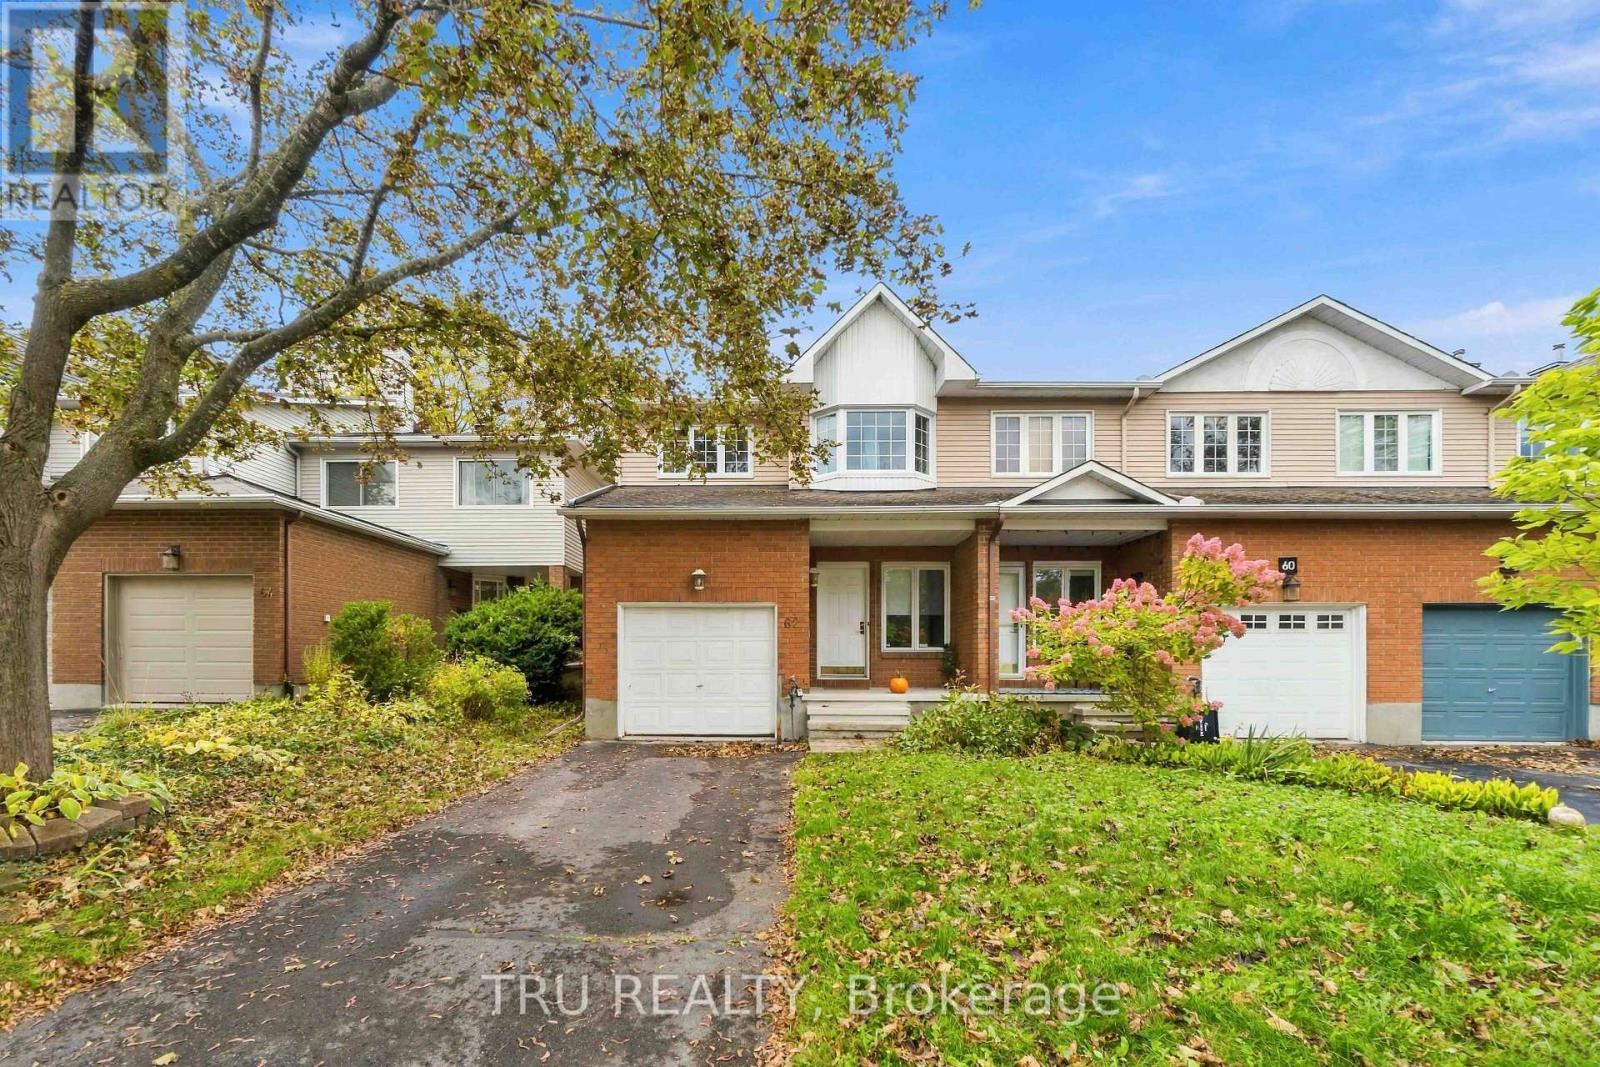
For sale
3806 - Hunt Club Park/Greenboro
$599,900
62 Hunter's Glen Crescent, Ottawa, Ontario
Row / Townhouse in 3806 - Hunt Club Park/Greenboro
3
Beds
Beds
3
Baths
Baths
1500 - 2000 sqft
Sq Ft
Sq Ft
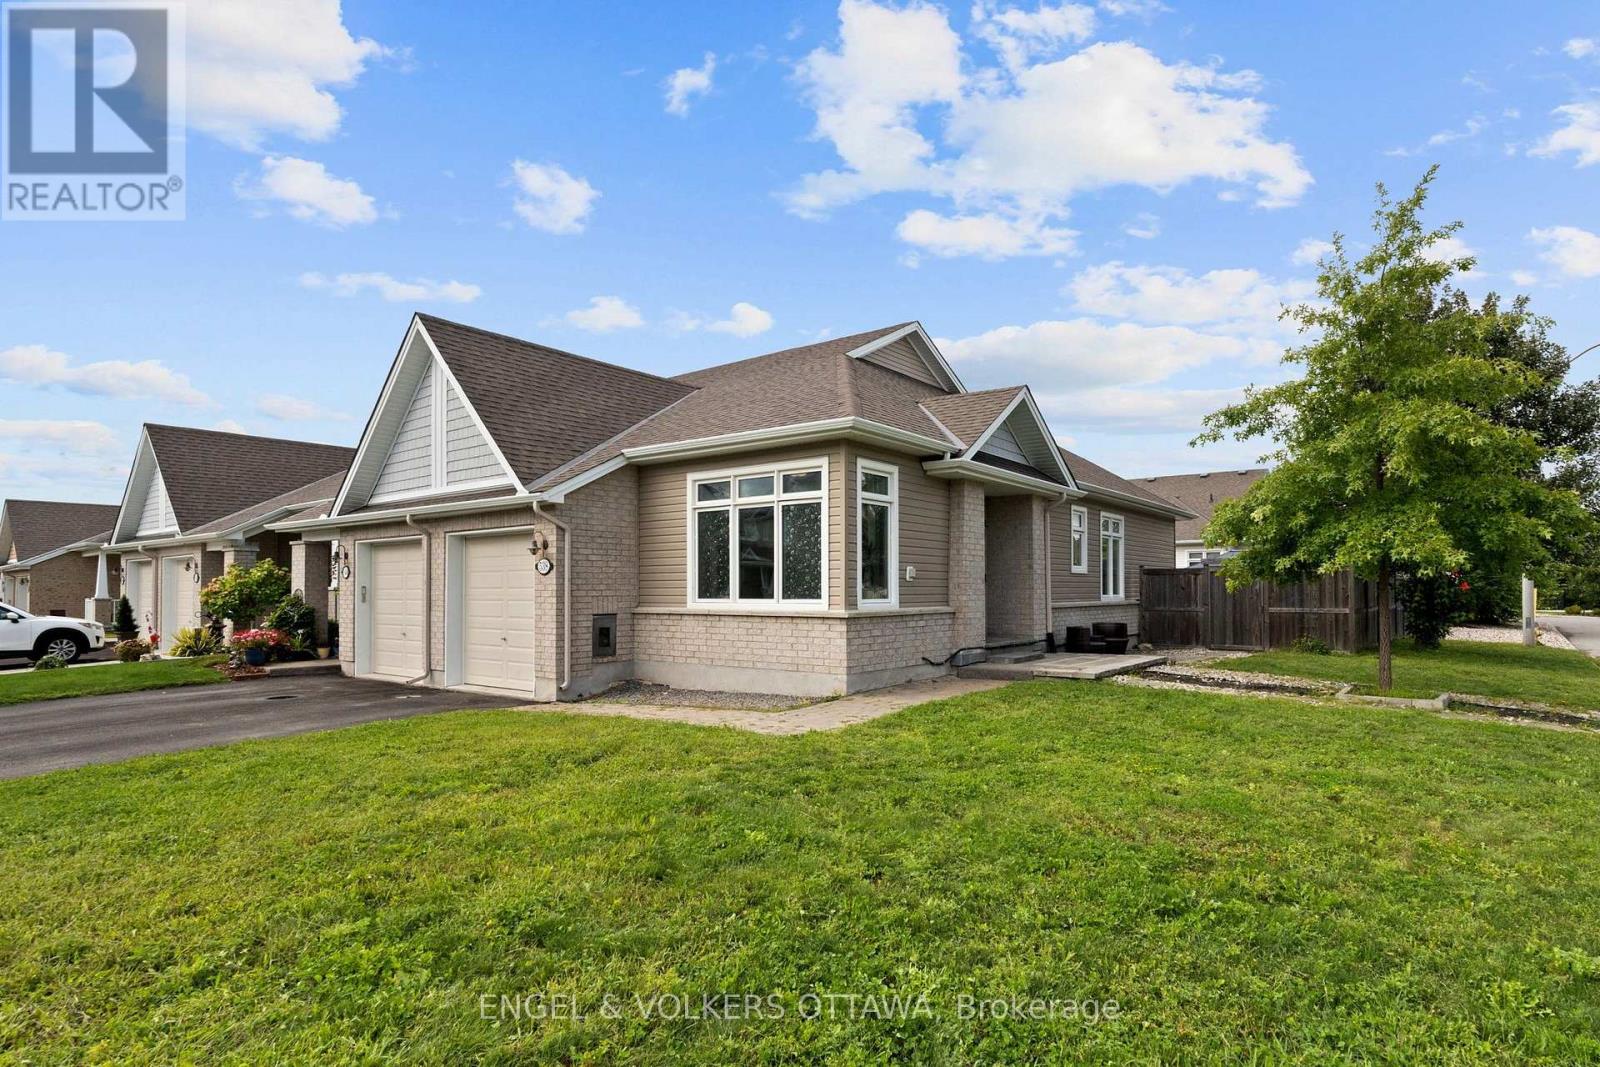
For sale
2605 - Blossom Park/Kemp Park/Findlay Creek
$599,900
538 Silverbell Crescent, Ottawa, Ontario
Row / Townhouse in 2605 - Blossom Park/Kemp Park/Findlay Creek
3
Beds
Beds
3
Baths
Baths
1100 - 1500 sqft
Sq Ft
Sq Ft

For sale
2605 - Blossom Park/Kemp Park/Findlay Creek
$599,000
327 Barrett Farm Drive N, Ottawa, Ontario
Row / Townhouse in 2605 - Blossom Park/Kemp Park/Findlay Creek
3
Beds
Beds
3
Baths
Baths
1500 - 2000 sqft
Sq Ft
Sq Ft

For sale
2605 - Blossom Park/Kemp Park/Findlay Creek
$599,000
248 Bulrush Crescent, Ottawa, Ontario
Row / Townhouse in 2605 - Blossom Park/Kemp Park/Findlay Creek
2
Beds
Beds
3
Baths
Baths
700 - 1100 sqft
Sq Ft
Sq Ft
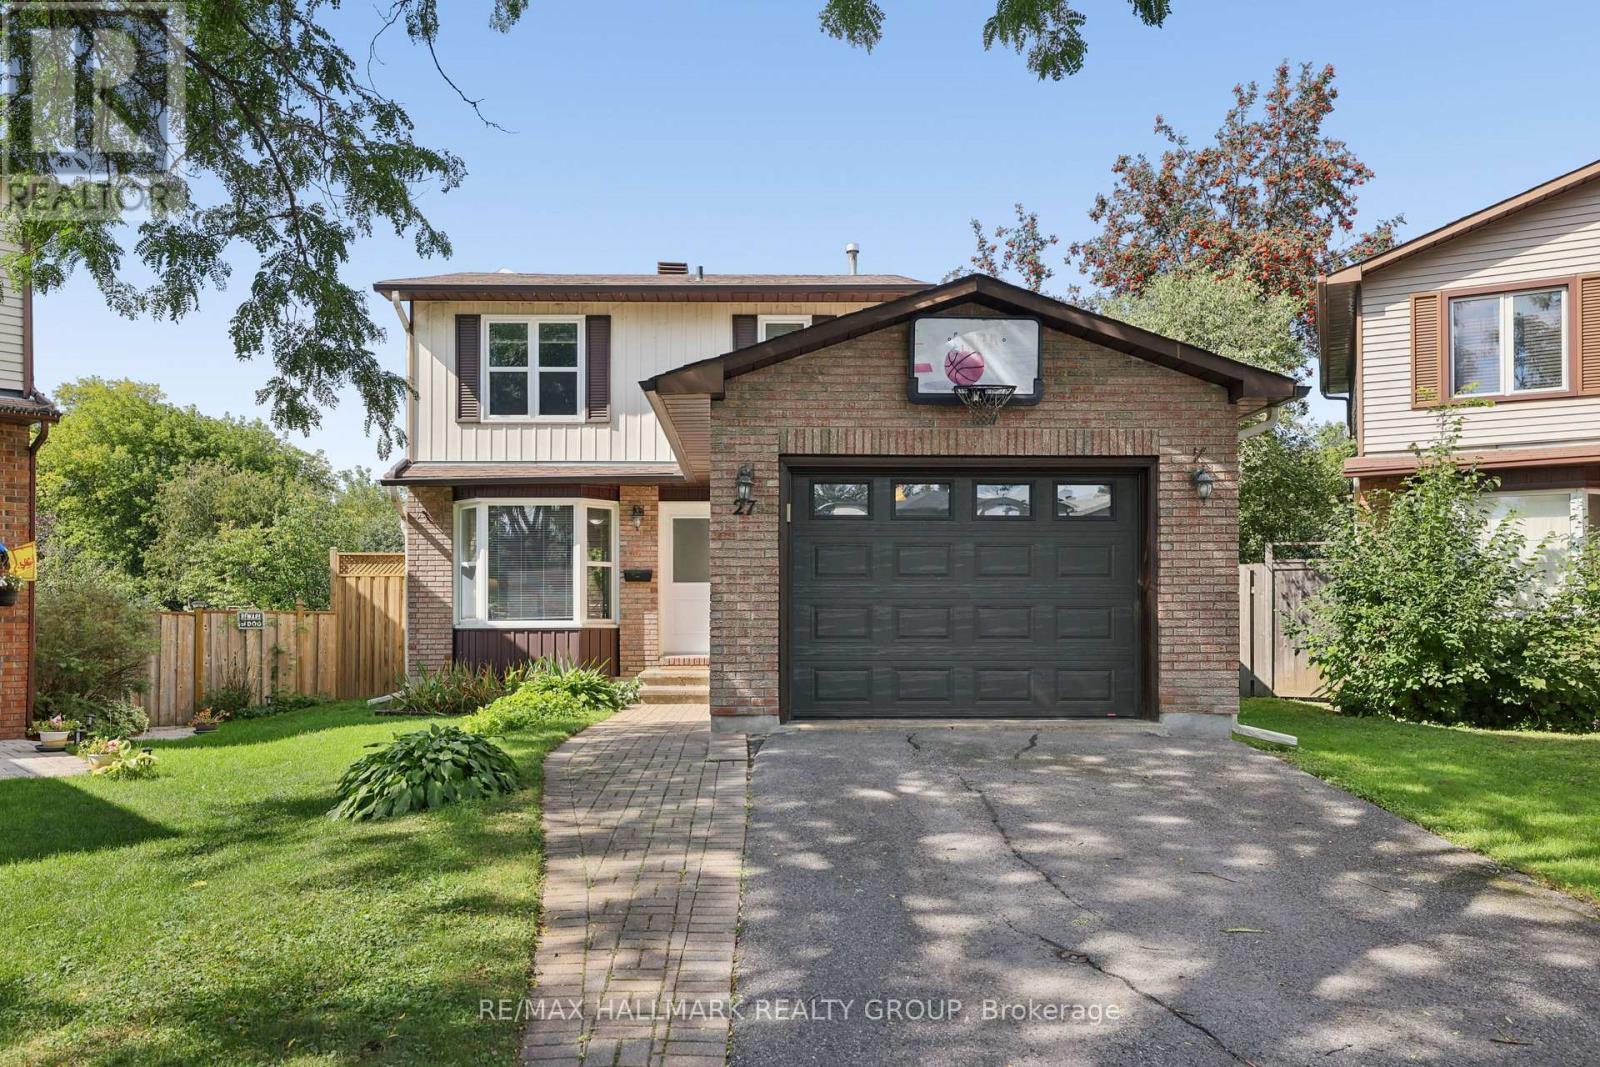
For sale
3806 - Hunt Club Park/Greenboro
$595,000
27 Brando Crescent, Ottawa, Ontario
House in 3806 - Hunt Club Park/Greenboro
3
Beds
Beds
2
Baths
Baths
1100 - 1500 sqft
Sq Ft
Sq Ft

For sale
2606 - Blossom Park/Leitrim
$589,900
3004 Victoria Heights Crescent, Ottawa, Ontario
House in 2606 - Blossom Park/Leitrim
3
Beds
Beds
3
Baths
Baths
1400 - 1599 sqft
Sq Ft
Sq Ft
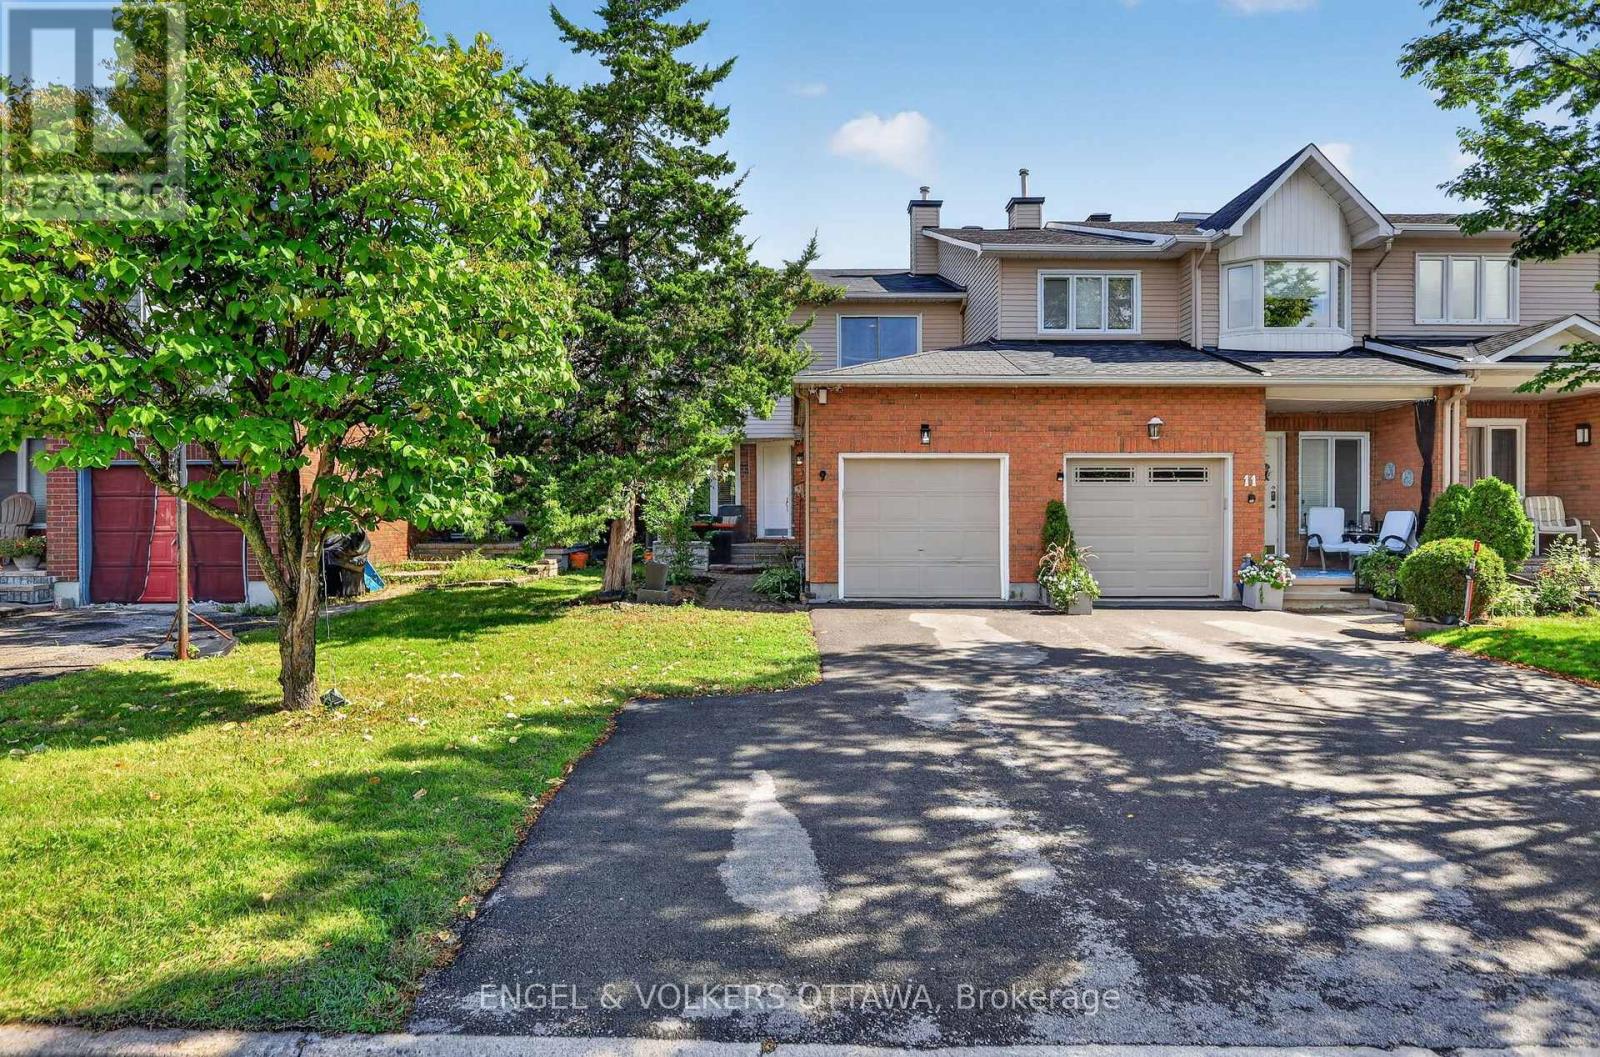
For sale
3806 - Hunt Club Park/Greenboro
$589,000
9 Streamwood Lane, Ottawa, Ontario
Row / Townhouse in 3806 - Hunt Club Park/Greenboro
3
Beds
Beds
3
Baths
Baths
1100 - 1500 sqft
Sq Ft
Sq Ft
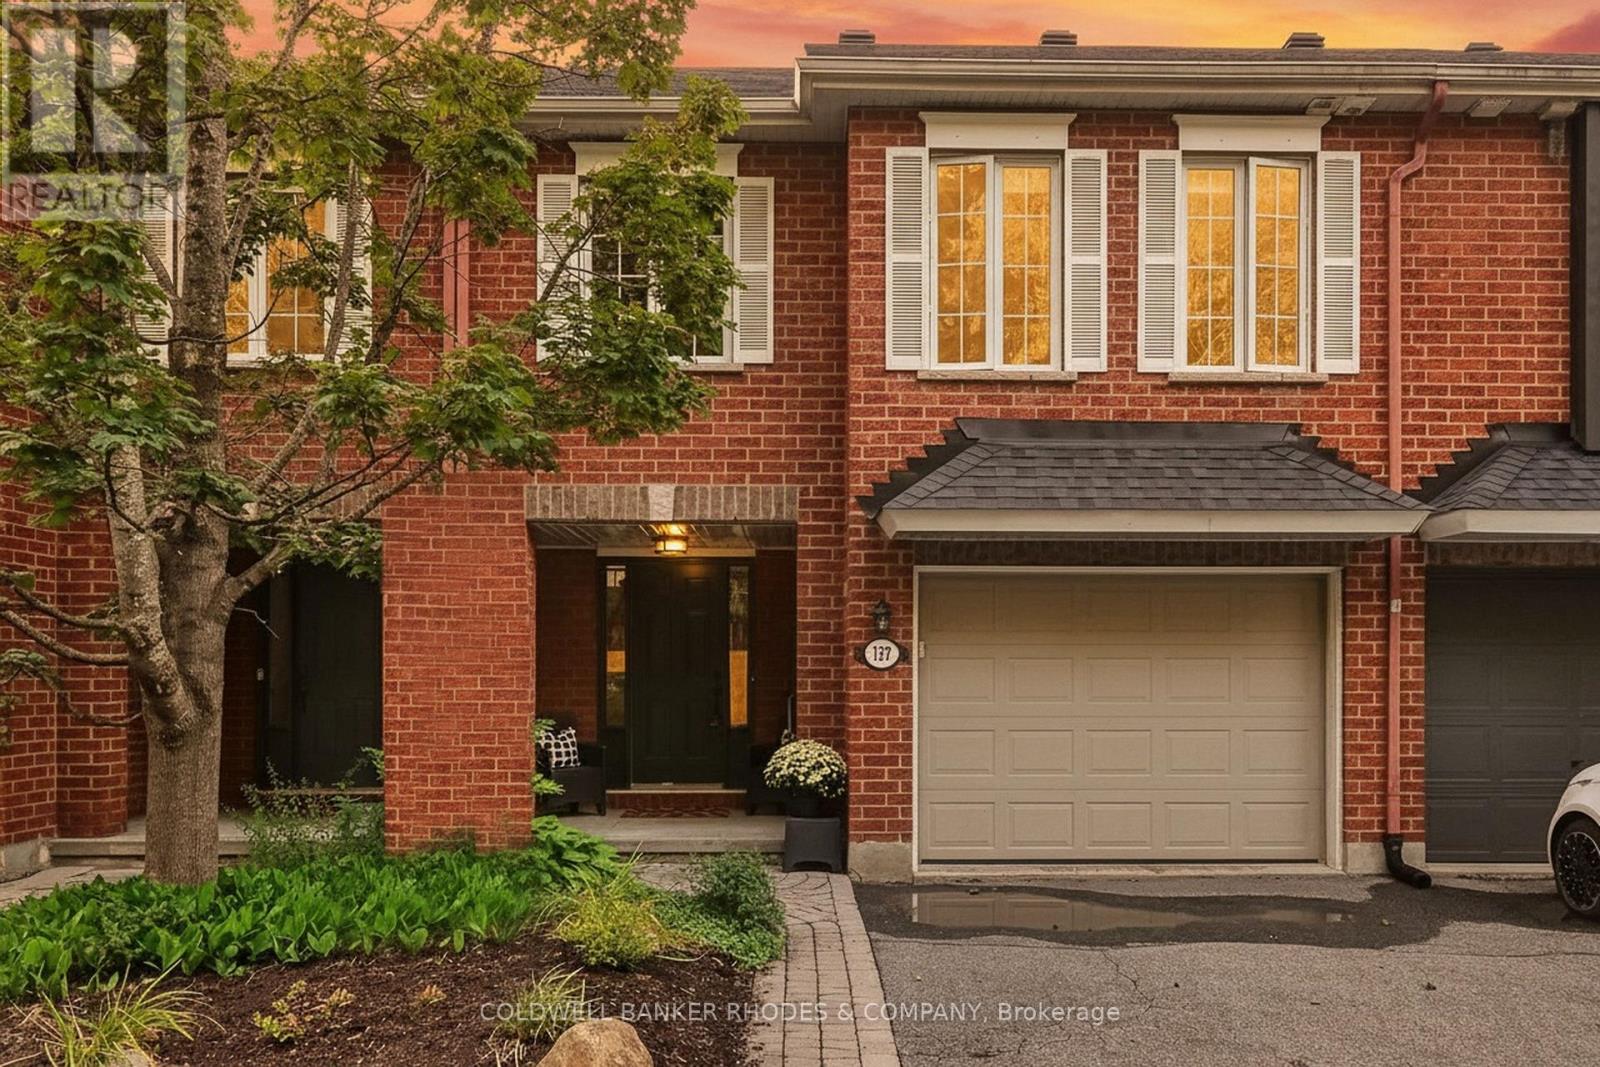
For sale
2608 - Upper Hunt Club
$589,000
157 Gladeview Private, Ottawa, Ontario
Row / Townhouse in 2608 - Upper Hunt Club
3
Beds
Beds
3
Baths
Baths
1100 - 1500 sqft
Sq Ft
Sq Ft
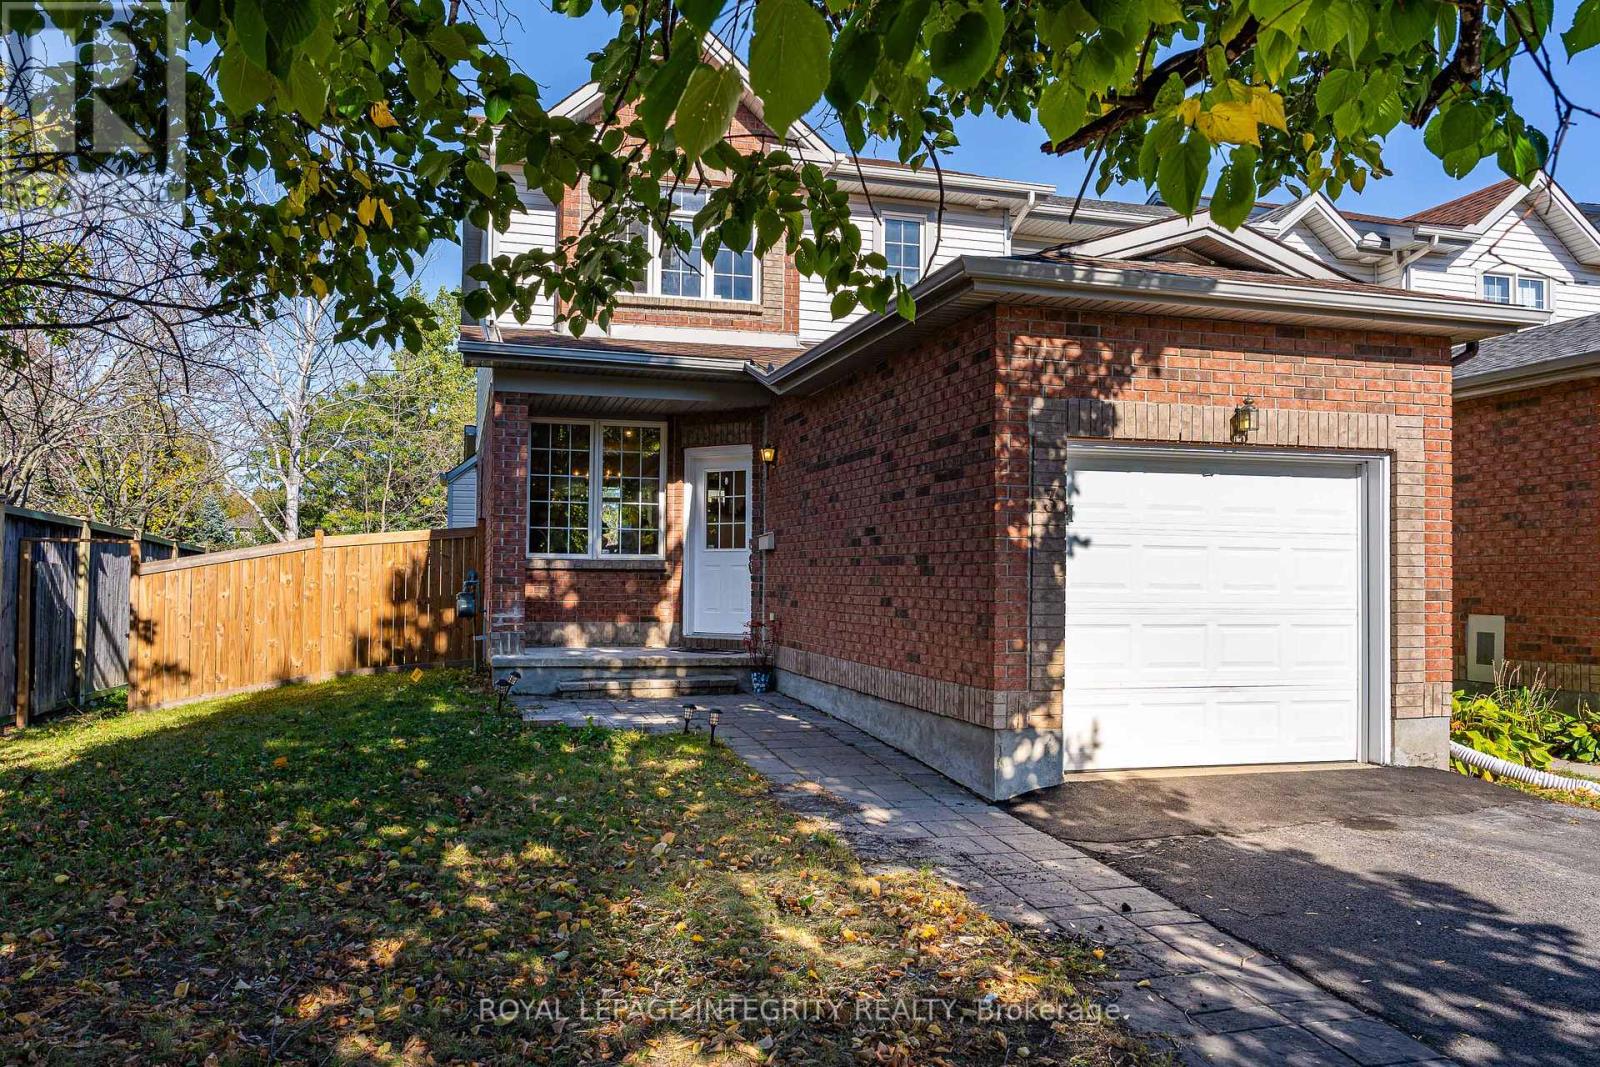
For sale
3806 - Hunt Club Park/Greenboro
$589,000
3 Binbury Way, Ottawa, Ontario
Row / Townhouse in 3806 - Hunt Club Park/Greenboro
3
Beds
Beds
3
Baths
Baths
1100 - 1500 sqft
Sq Ft
Sq Ft
Ready to a home?
Contact a REALTOR® today!
