

75 - 1328 Lassiter Terrace
Ottawa,
Ontario
K1J8N2
75 - 1328 Lassiter Terrace
Ottawa,
Ontario
K1J8N2
Add this listing to your favourite
Shortlist it to compare later & get quick access from your account.


$299,900
Property overview
Building Type
Row / Townhouse
Property Type
Single Family
Bedrooms
3
Bathrooms
2
Year Built
Neighbourhood
2105 - Beaconwood
Status
For sale
Highlights
2105 - Beaconwood
Row / Townhouse
For sale
Listing description
Discover this Single Family
75 - 1328 Lassiter Terrace,
Ottawa
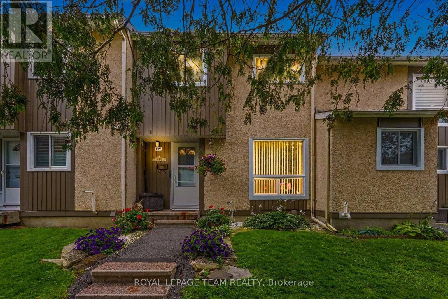
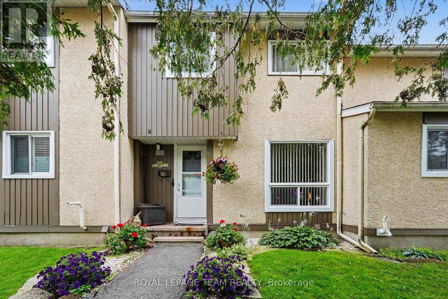
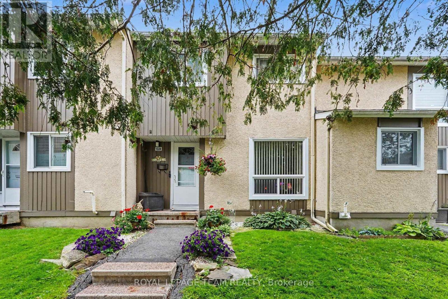
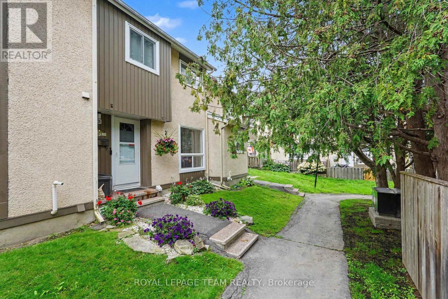
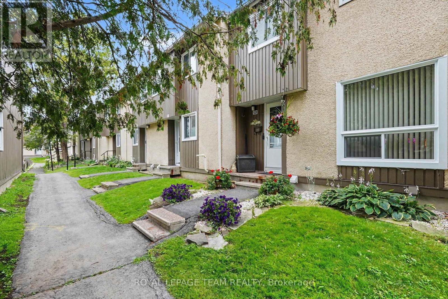
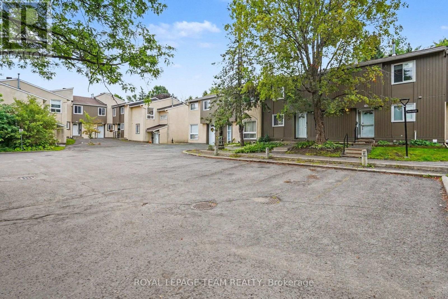
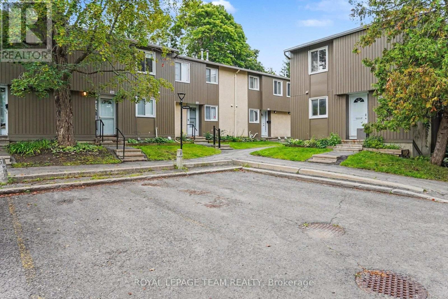
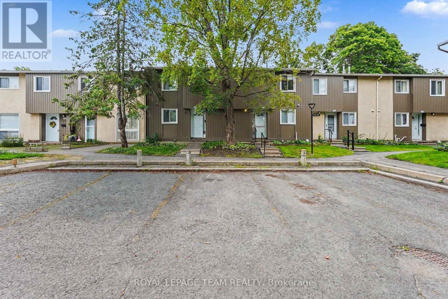
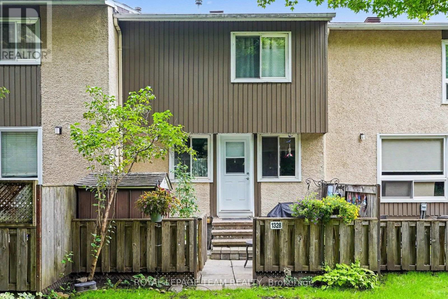
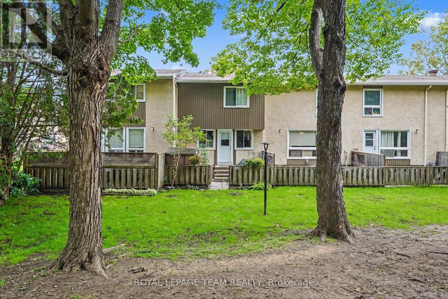
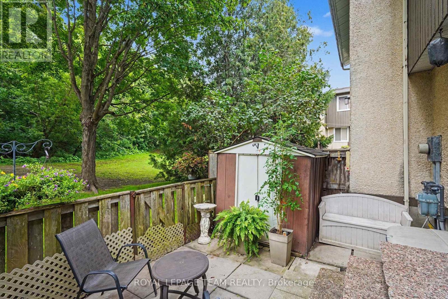
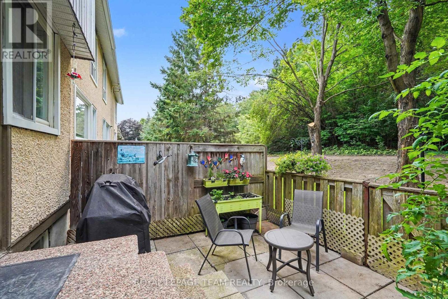
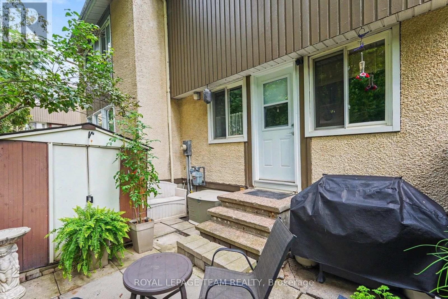
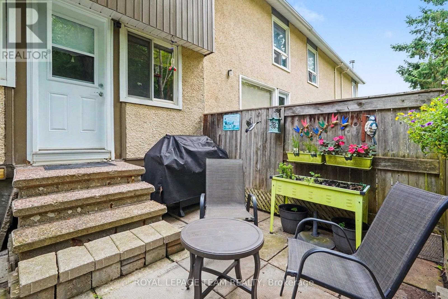
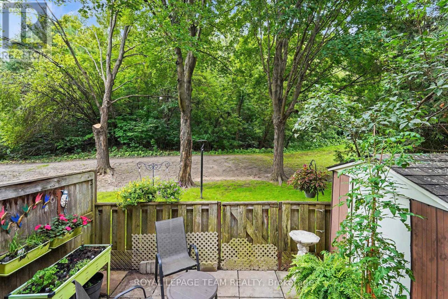
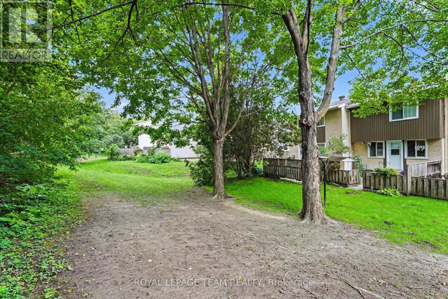
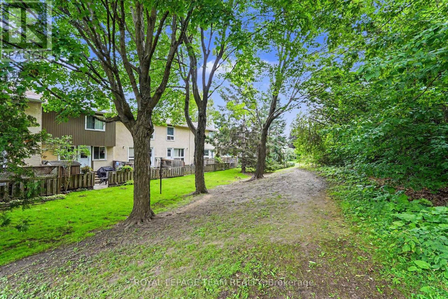
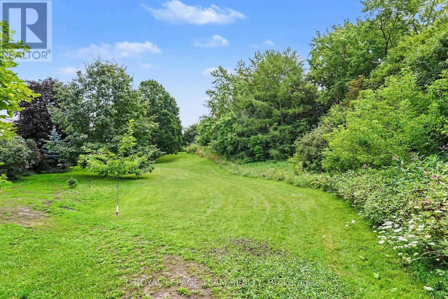
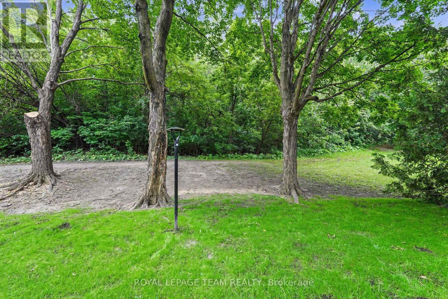
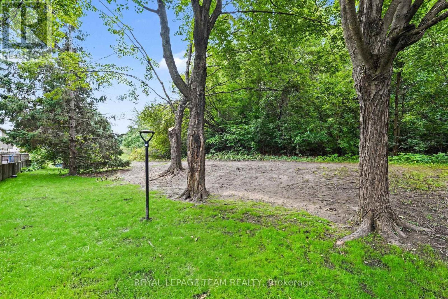
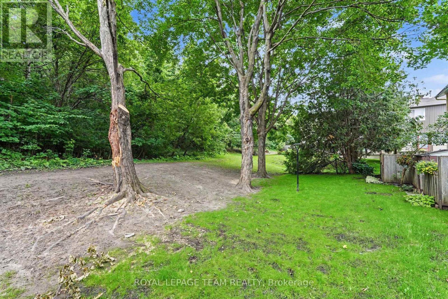
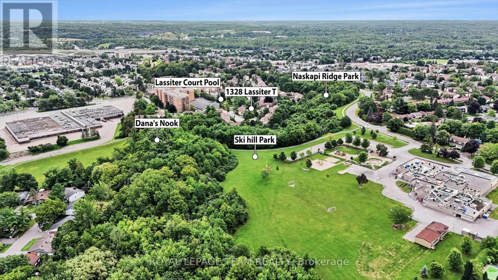
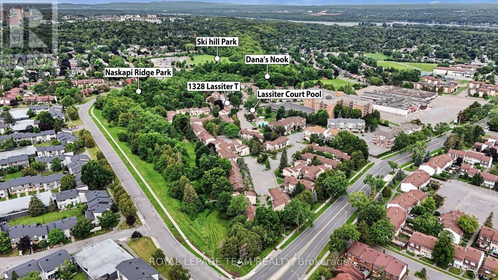
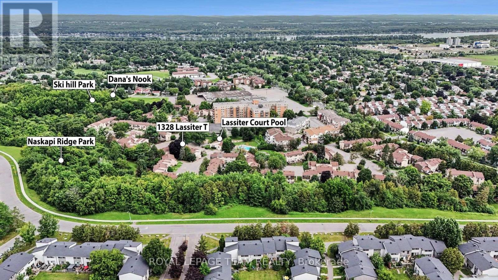
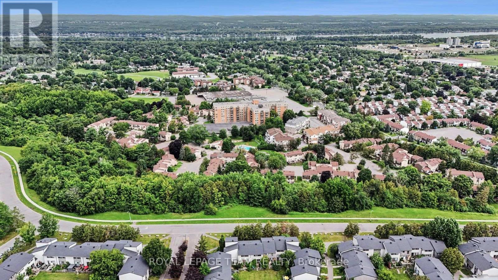
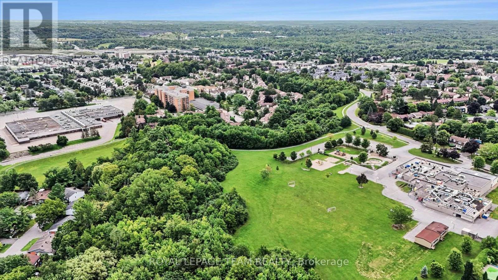
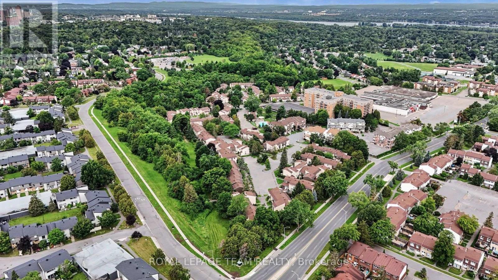
Attention renovators, handy first-time buyers, and savvy investors! Welcome to 1328 Lassiter Terrace, an incredible value-packed opportunity nestled in the desirable Beaconwood community-just 10 minutes from downtown Ottawa. Brimming with solid bones and huge potential, this 3-bedroom, 2-bathroom condo townhome is ready for your updates and creative vision to build instant sweat equity. The bright main level features functional, open-concept living and dining spaces filled with natural light. Step directly out from the dining room into your private, fully fenced backyard-backing directly onto Naskapi Ridge Park with mature trees and no rear neighbors, offering a tranquil, parkland backdrop you simply can't replicate. Upstairs offers three well-proportioned bedrooms, including a generous primary retreat, alongside a full 4-piece bathroom ready for a modern refresh. The fully finished basement expands your living space, featuring a cozy recreation room, a convenient 2-piece powder room, laundry, and ample storage space. Enjoy low-stress living with comprehensive condo fees covering exterior building maintenance (roof, siding, windows, doors, fence), snow removal, lawn care, and building insurance. Complex amenities include an in-ground outdoor pool, children's playground, and a community/party room. Includes 1 assigned parking space right at your front door, plus ample visitor parking. Unbeatable location steps from park trails, Ski Hill Park, Ottawa River pathways, top-rated schools (including Colonel By S.S. with the IB Program), shopping, transit, and quick access to Highway 174. Don't miss this chance to customize a home to your taste in a prime, park-facing setting! (id:64373)
Upcoming viewings
45.4492738
-75.5976686
75 - 1328 Lassiter Terrace, Ottawa, Ontario, K1J8N2
Loading WalkScore data...
Walk Score®
Transit Score®
Bike Score®
Walkability Snapshot
Understand how walkable, transit-friendly & bikeable this neighbourhood really is.
Scores are powered by Walk Score® and reflect access to daily essentials, transit and bike routes near this area.
🚶Walk Score®
🚊Transit Score
🚲Bike Score
Liveability scores for this neighbourhood
Powered by Walk Score®
Use these scores as a quick guide only. Check local transit, bike paths
and walk routes to plan your day-to-day life.
Google Maps
Explore the exact location, nearby amenities, and community vibe.
Listing Details
Last updated:
2026-09-30
Key facts
Price
$299,900
Ownership
Condominium/Strata
Property type
Single Family
Bedrooms
3
Bathrooms
2
Stories
2
Interior size
1000 - 1199 sqft
Parking options
No Garage
Total spaces
1
Interior & features
Cooling
None
Heating
Forced air
Heating fuel
Natural gas
Basement
Full (Partially finished)
Appliances
Water Heater
Fireplace
False
Exterior finish
Stucco, Aluminum siding
Lot, amenities & extras
Community features
Pets Allowed With Restrictions, School Bus, Community Centre
Nearby amenities
Public Transit
Landscape
Landscaped
Rooms
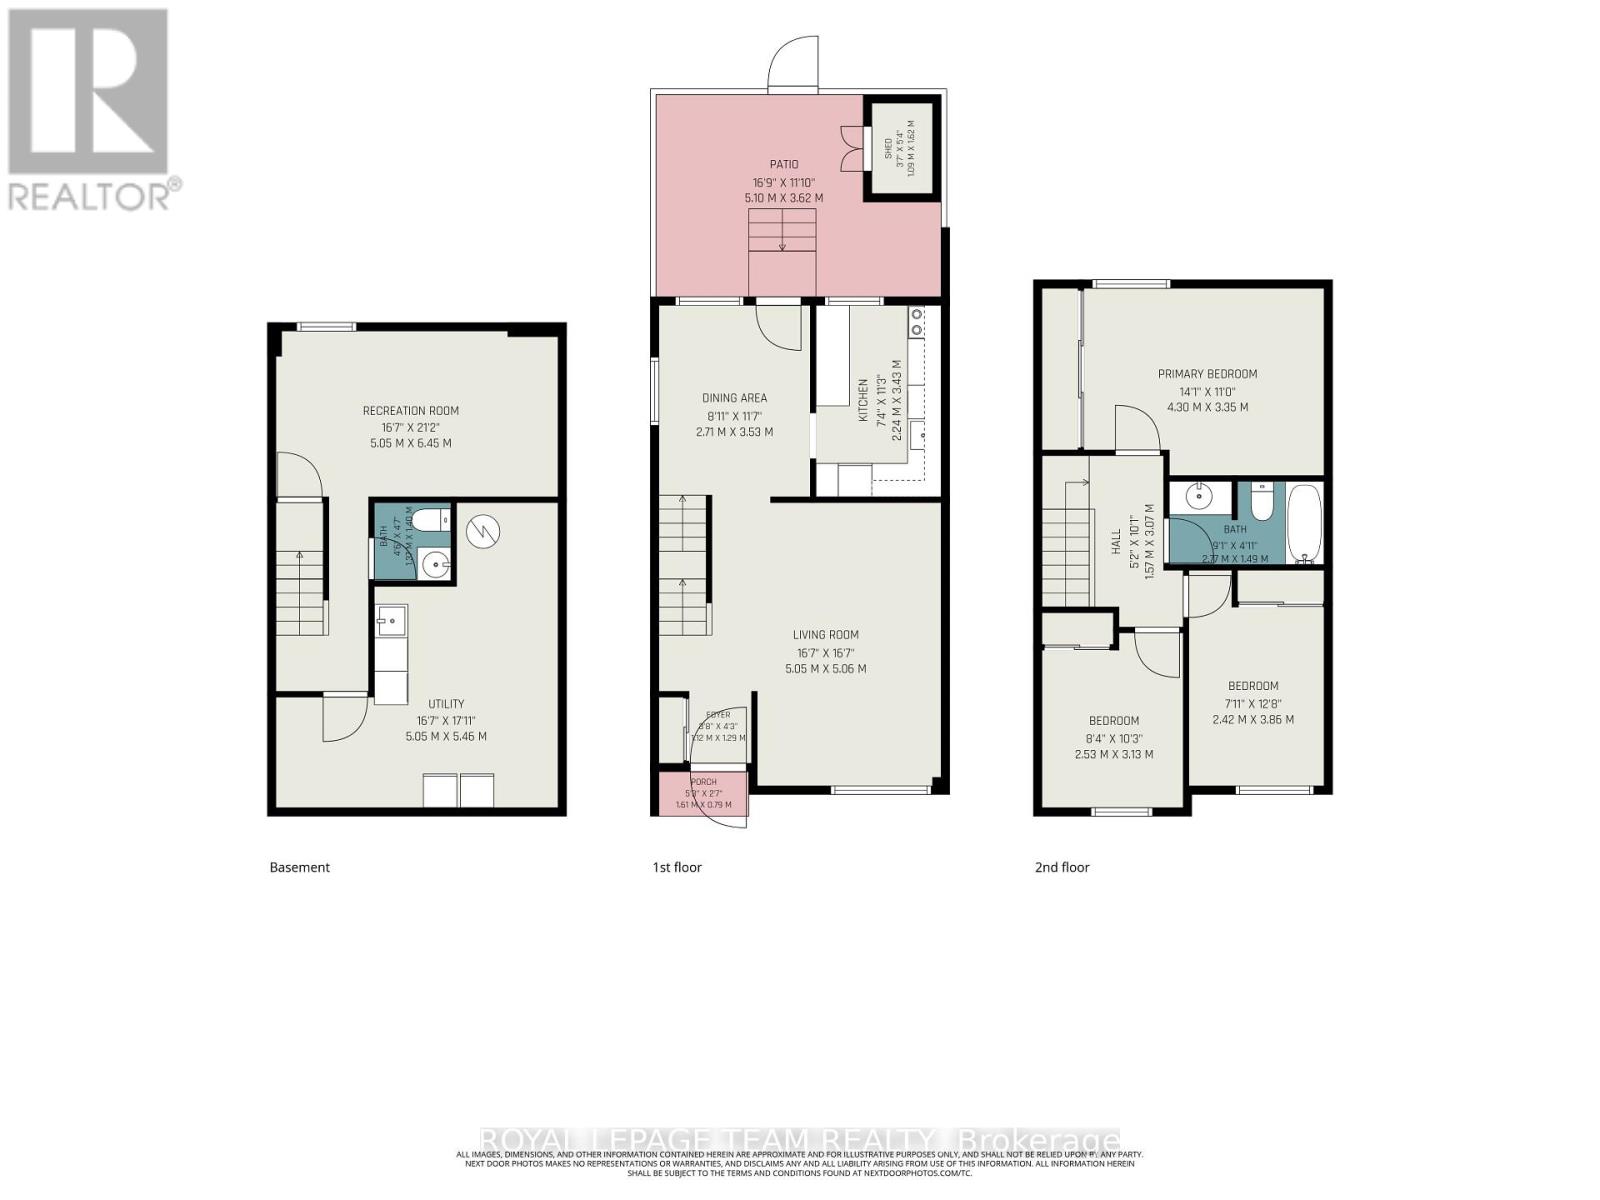
| Level | Type | Length | Width | Dimensions |
|---|---|---|---|---|
| Second Level | Primary Bedroom | 4.3 m | 3.35 m | 4.3 m x 3.35 m |
| Second Level | Bedroom 2 | 3.86 m | 2.42 m | 3.86 m x 2.42 m |
| Second Level | Bedroom 3 | 3.13 m | 2.53 m | 3.13 m x 2.53 m |
| Second Level | Bathroom | 2.77 m | 1.49 m | 2.77 m x 1.49 m |
| Lower Level | Utility Room | 5.46 m | 5.05 m | 5.46 m x 5.05 m |
| Lower Level | Recreational, Games Room | 6.45 m | 5.05 m | 6.45 m x 5.05 m |
| Lower Level | Bathroom | 1.4 m | 1.37 m | 1.4 m x 1.37 m |
| Main Level | Foyer | 1.29 m | 1.12 m | 1.29 m x 1.12 m |
| Main Level | Living Room | 5.06 m | 5.05 m | 5.06 m x 5.05 m |
| Main Level | Dining Room | 3.53 m | 2.71 m | 3.53 m x 2.71 m |
| Main Level | Kitchen | 3.43 m | 2.24 m | 3.43 m x 2.24 m |
Mortgage Calculator
$500,000
$100,000
$5,000,000
Adjust the total amount you plan to borrow.
5%
1%
15%
25 years
10 years
40 years
Monthly Payment
$0
This is an approximate monthly payment based on your inputs.
Total Interest Paid
$0
Add this listing to your favourite
Shortlist it to compare later & get quick access from your account.

Comparables
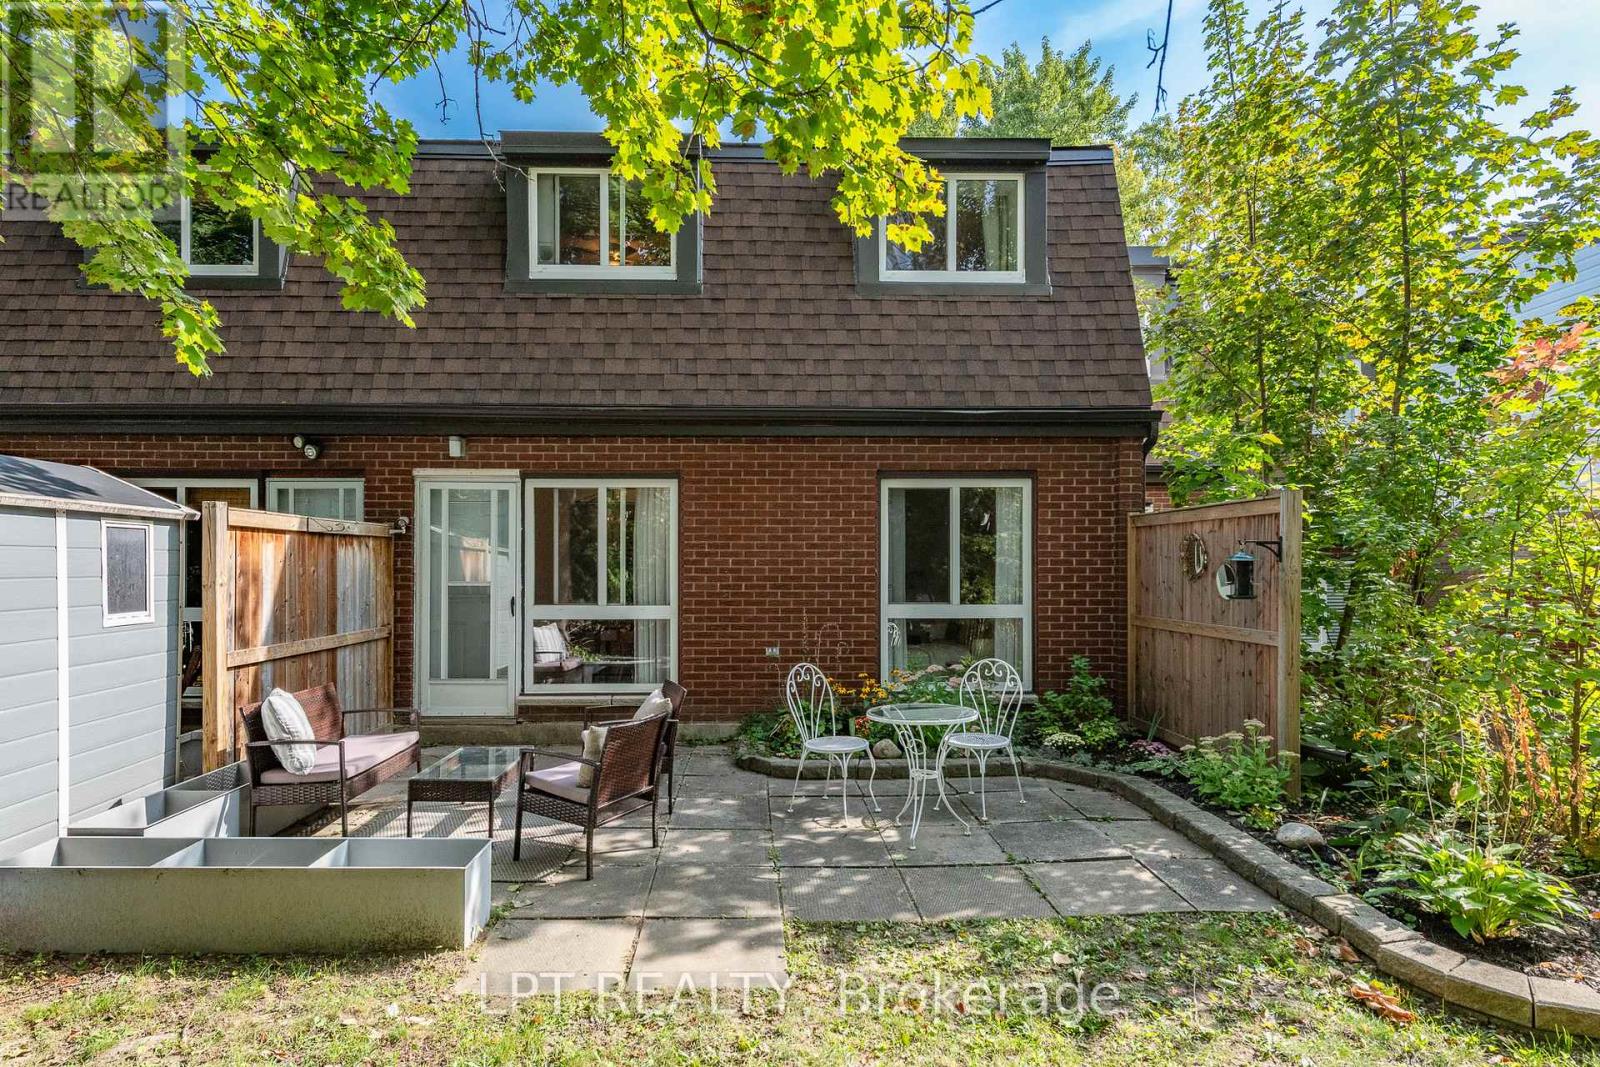
For sale
2108 - Beacon Hill South
$299,900
7j - 2080 Ogilvie Road, Ottawa, Ontario
Row / Townhouse in 2108 - Beacon Hill South
4
Beds
Beds
2
Baths
Baths
1200 - 1399 sqft
Sq Ft
Sq Ft
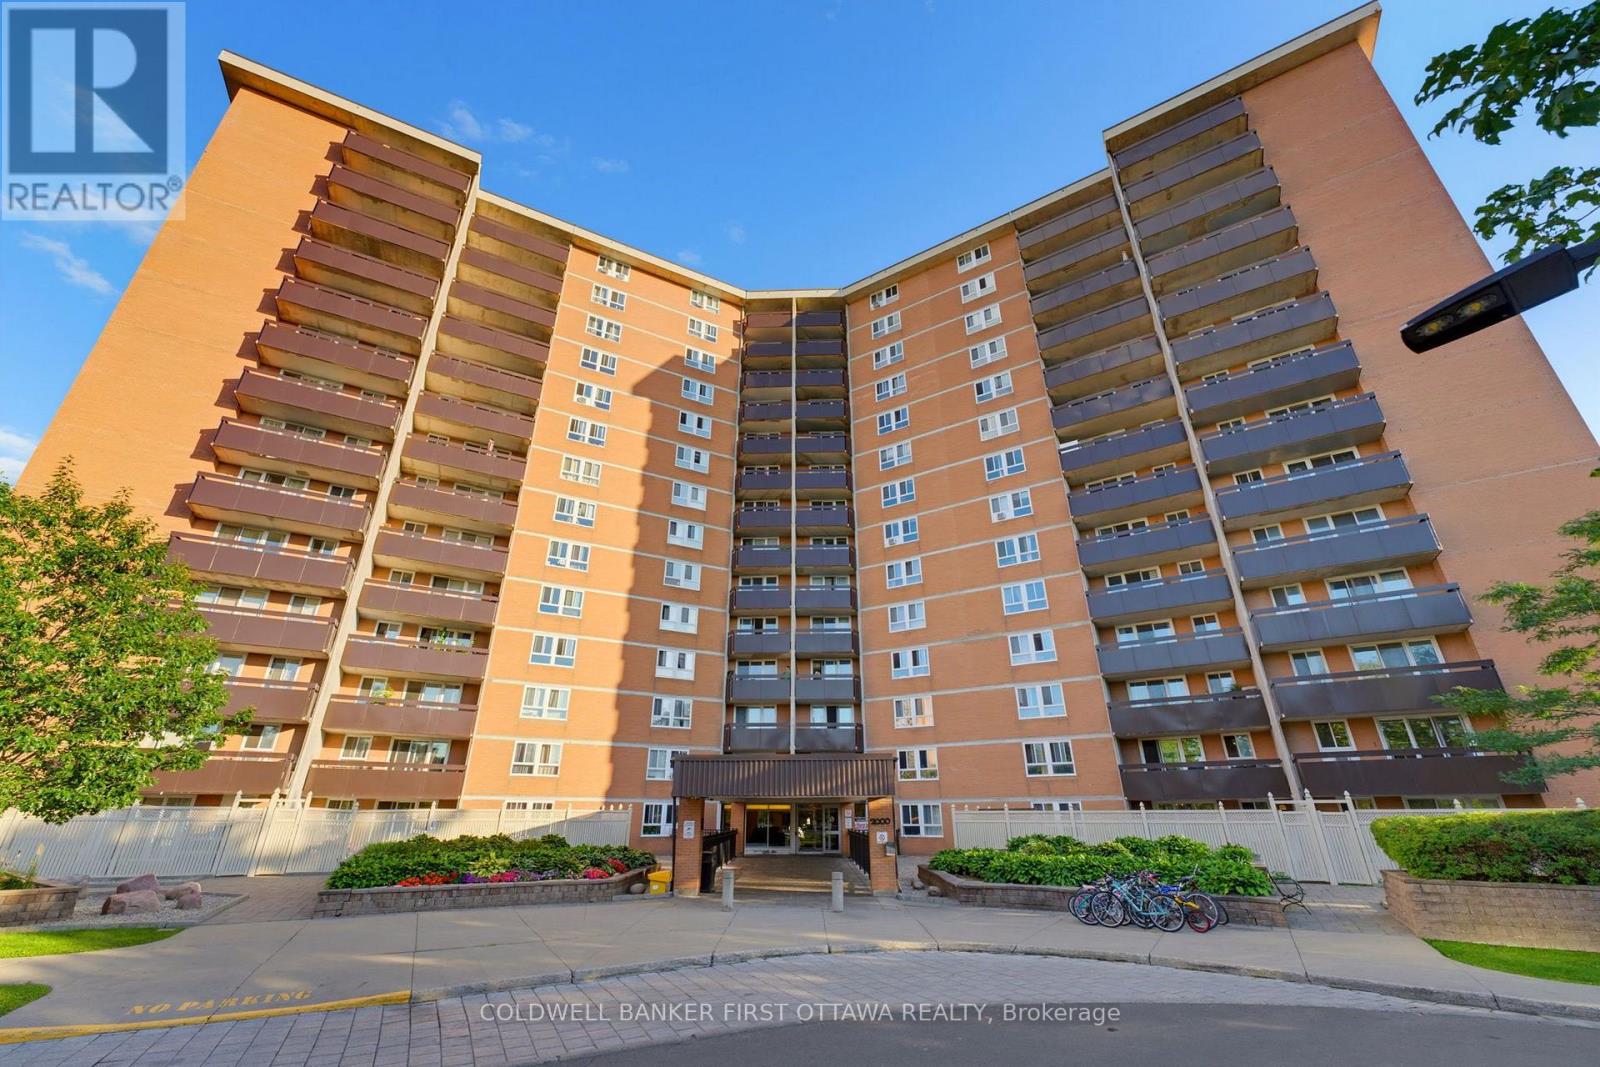
For sale
2108 - Beacon Hill South
$299,000
803 - 2000 Jasmine Crescent, Ottawa, Ontario
Apartment in 2108 - Beacon Hill South
3
Beds
Beds
2
Baths
Baths
900 - 999 sqft
Sq Ft
Sq Ft
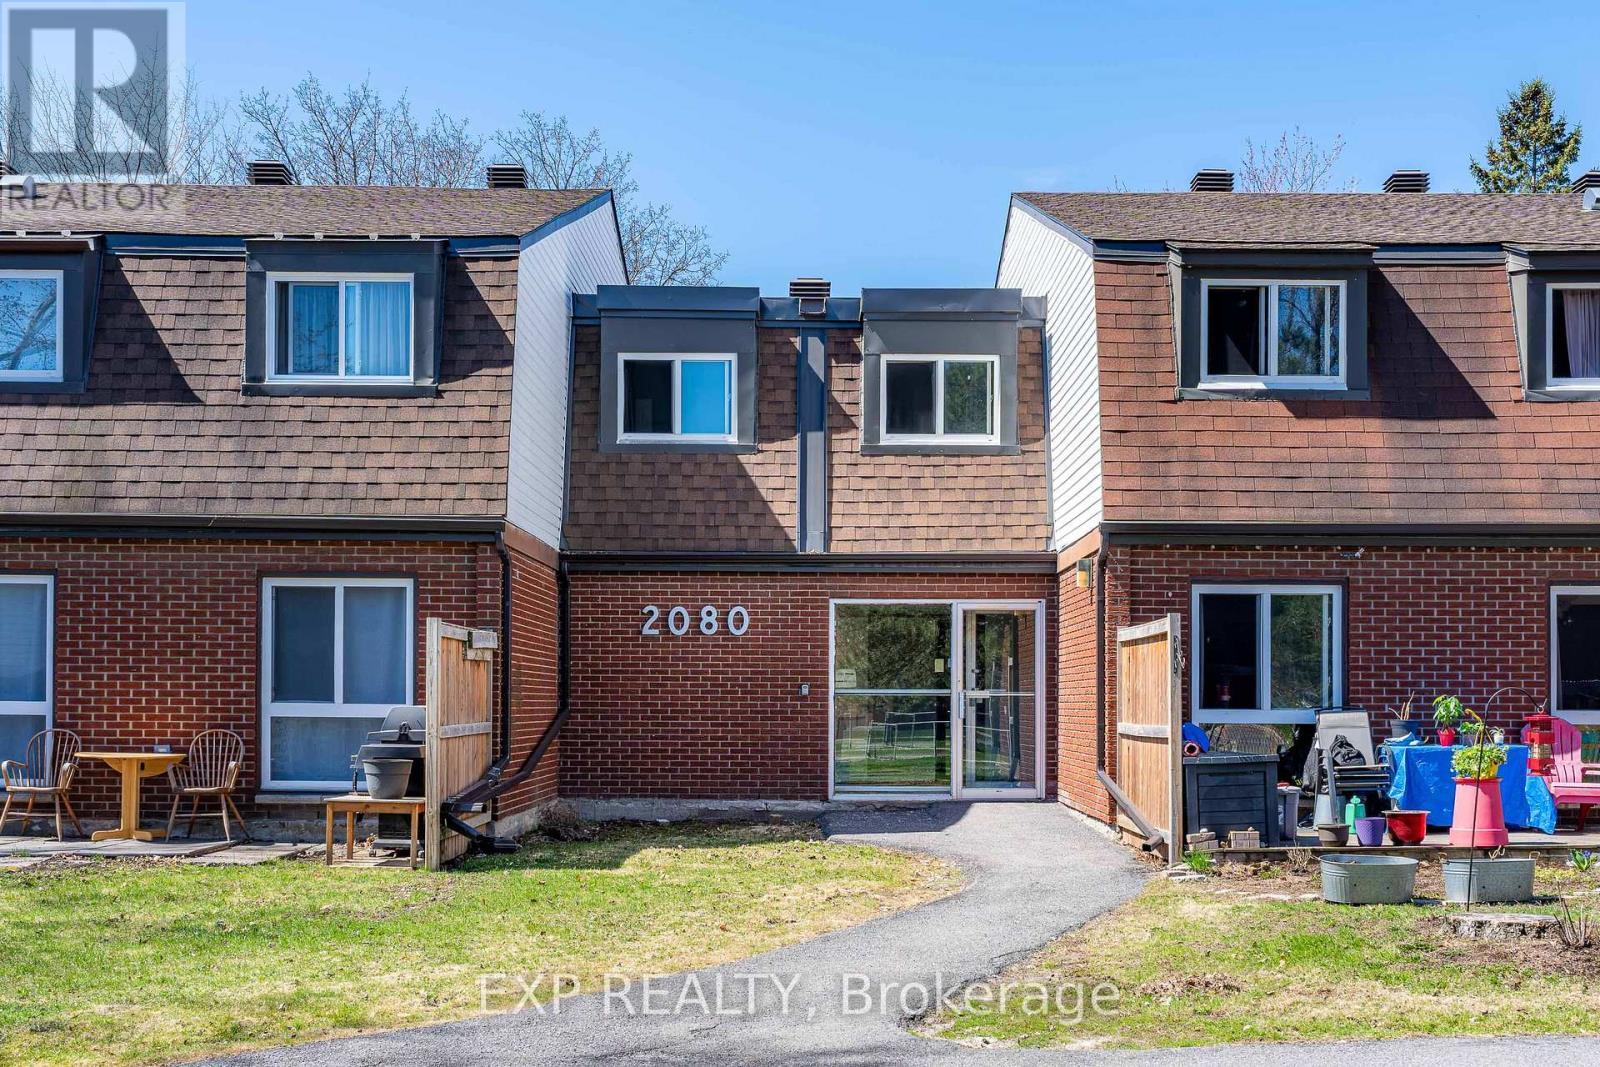
For sale
2108 - Beacon Hill South
$299,000
11k - 2080 Ogilvie Road, Ottawa, Ontario
Row / Townhouse in 2108 - Beacon Hill South
3
Beds
Beds
2
Baths
Baths
1200 - 1399 sqft
Sq Ft
Sq Ft
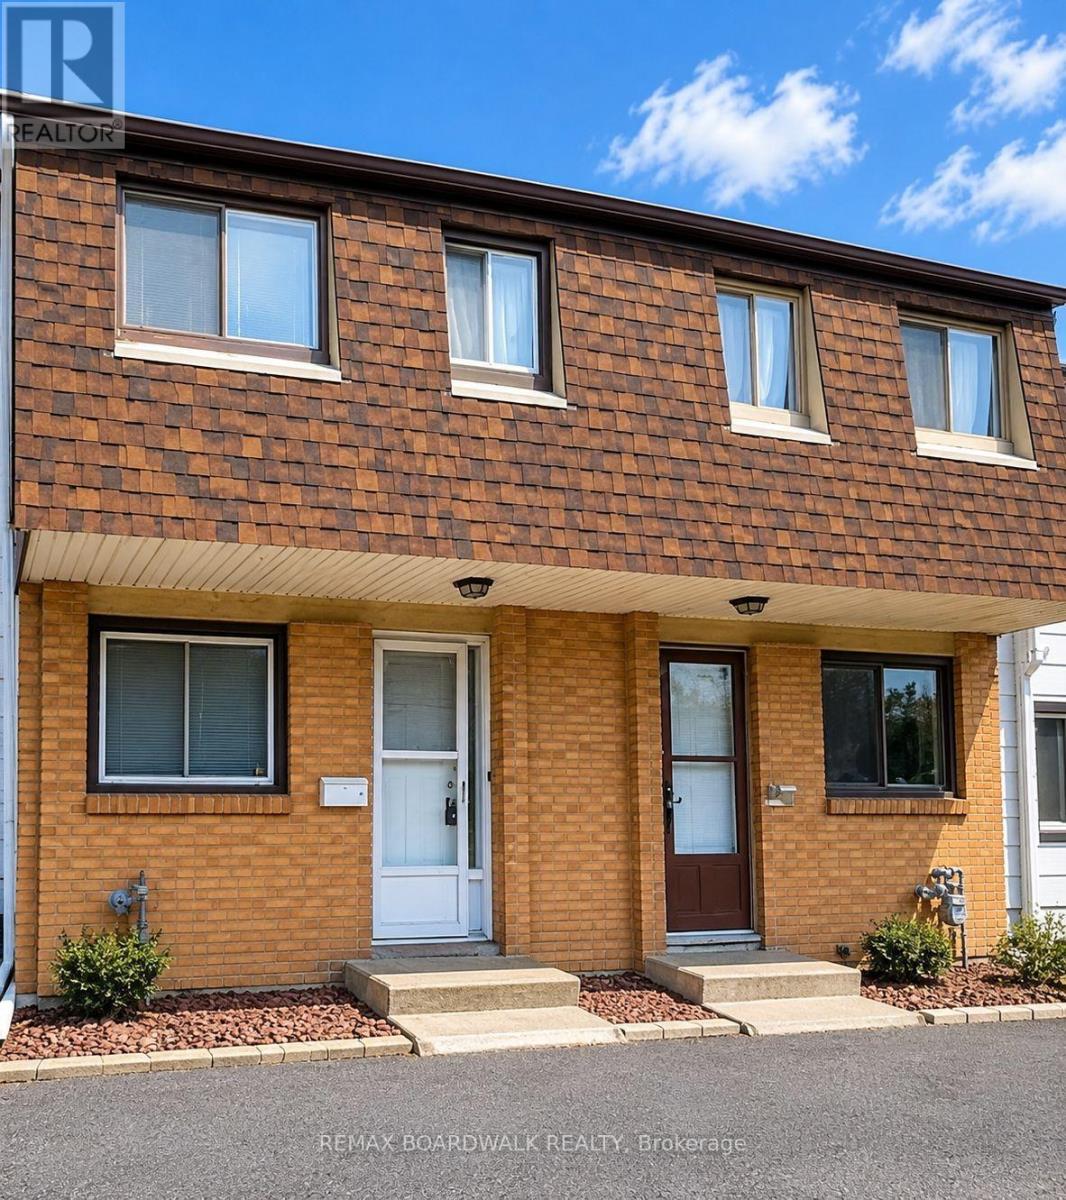
For sale
2107 - Beacon Hill South
$294,900
53j Sumac Street, Ottawa, Ontario
Row / Townhouse in 2107 - Beacon Hill South
3
Beds
Beds
1
Baths
Baths
900 - 999 sqft
Sq Ft
Sq Ft
For sale
2107 - Beacon Hill South
$309,000
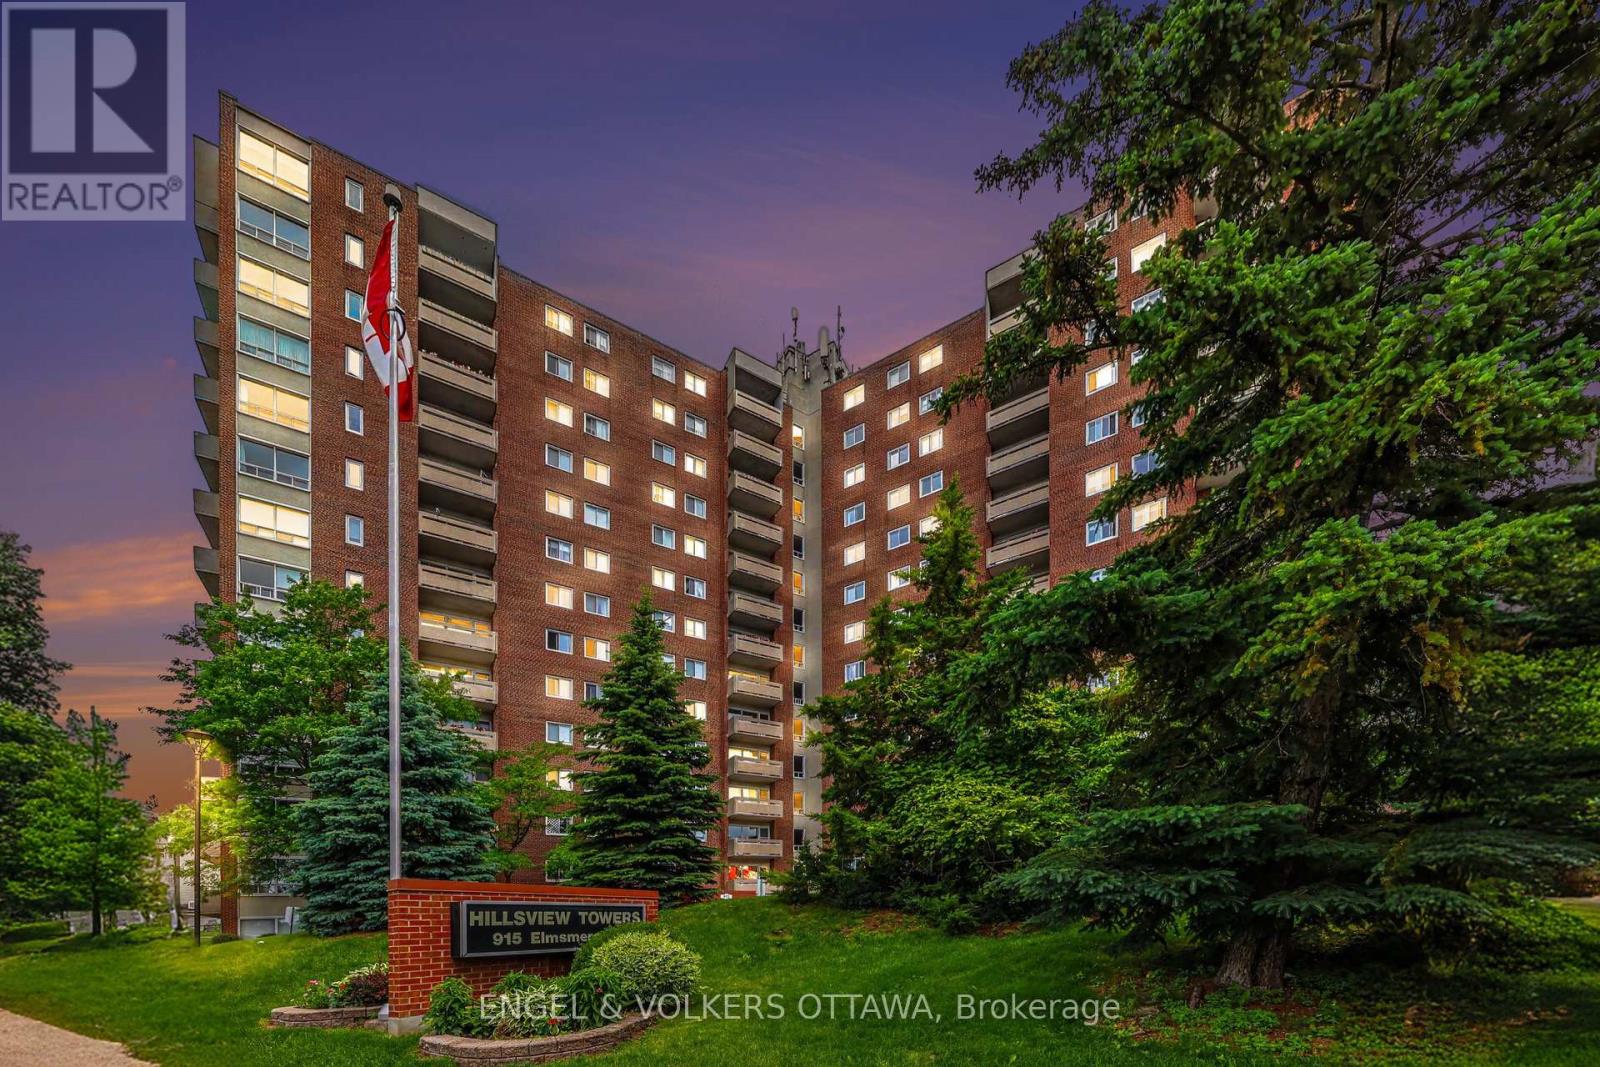
109 - 915 Elmsmere Road, Ottawa, Ontario
Apartment in 2107 - Beacon Hill South
2
Beds
Beds
1
Baths
Baths
800 - 899 sqft
Sq Ft
Sq Ft
For sale
2202 - Carson Grove
$289,900
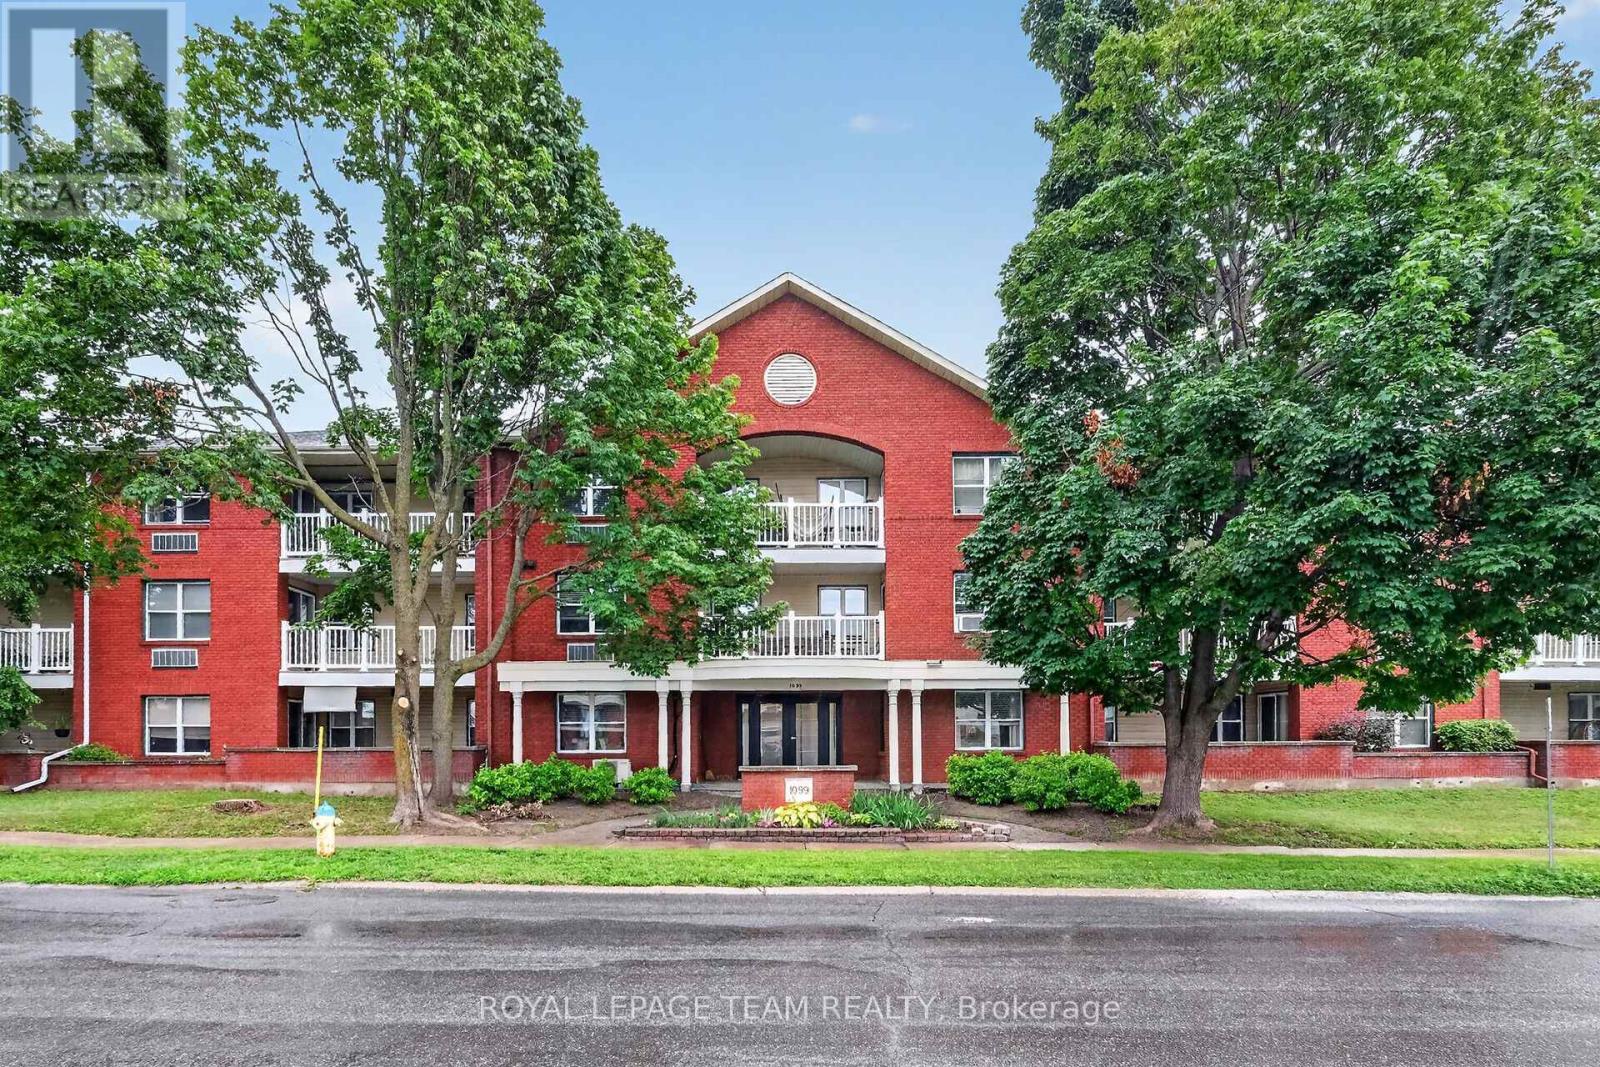
214 - 1099 Cadboro Road, Ottawa, Ontario
Apartment in 2202 - Carson Grove
2
Beds
Beds
1
Baths
Baths
800 - 899 sqft
Sq Ft
Sq Ft
For sale
2201 - Cyrville
$309,900
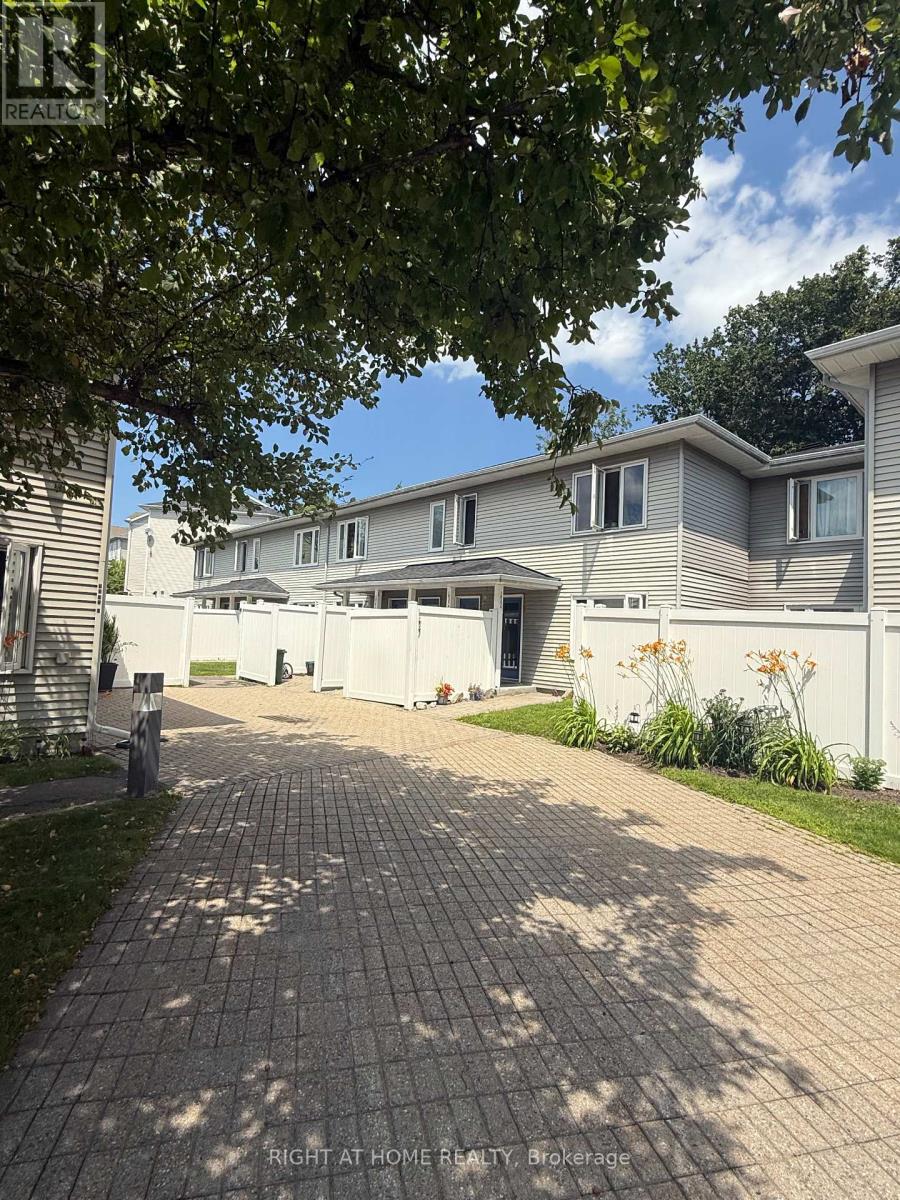
E - 1035 Cummings Avenue, Ottawa, Ontario
Apartment in 2201 - Cyrville
2
Beds
Beds
1
Baths
Baths
1000 - 1199 sqft
Sq Ft
Sq Ft
For sale
2201 - Cyrville
$289,900
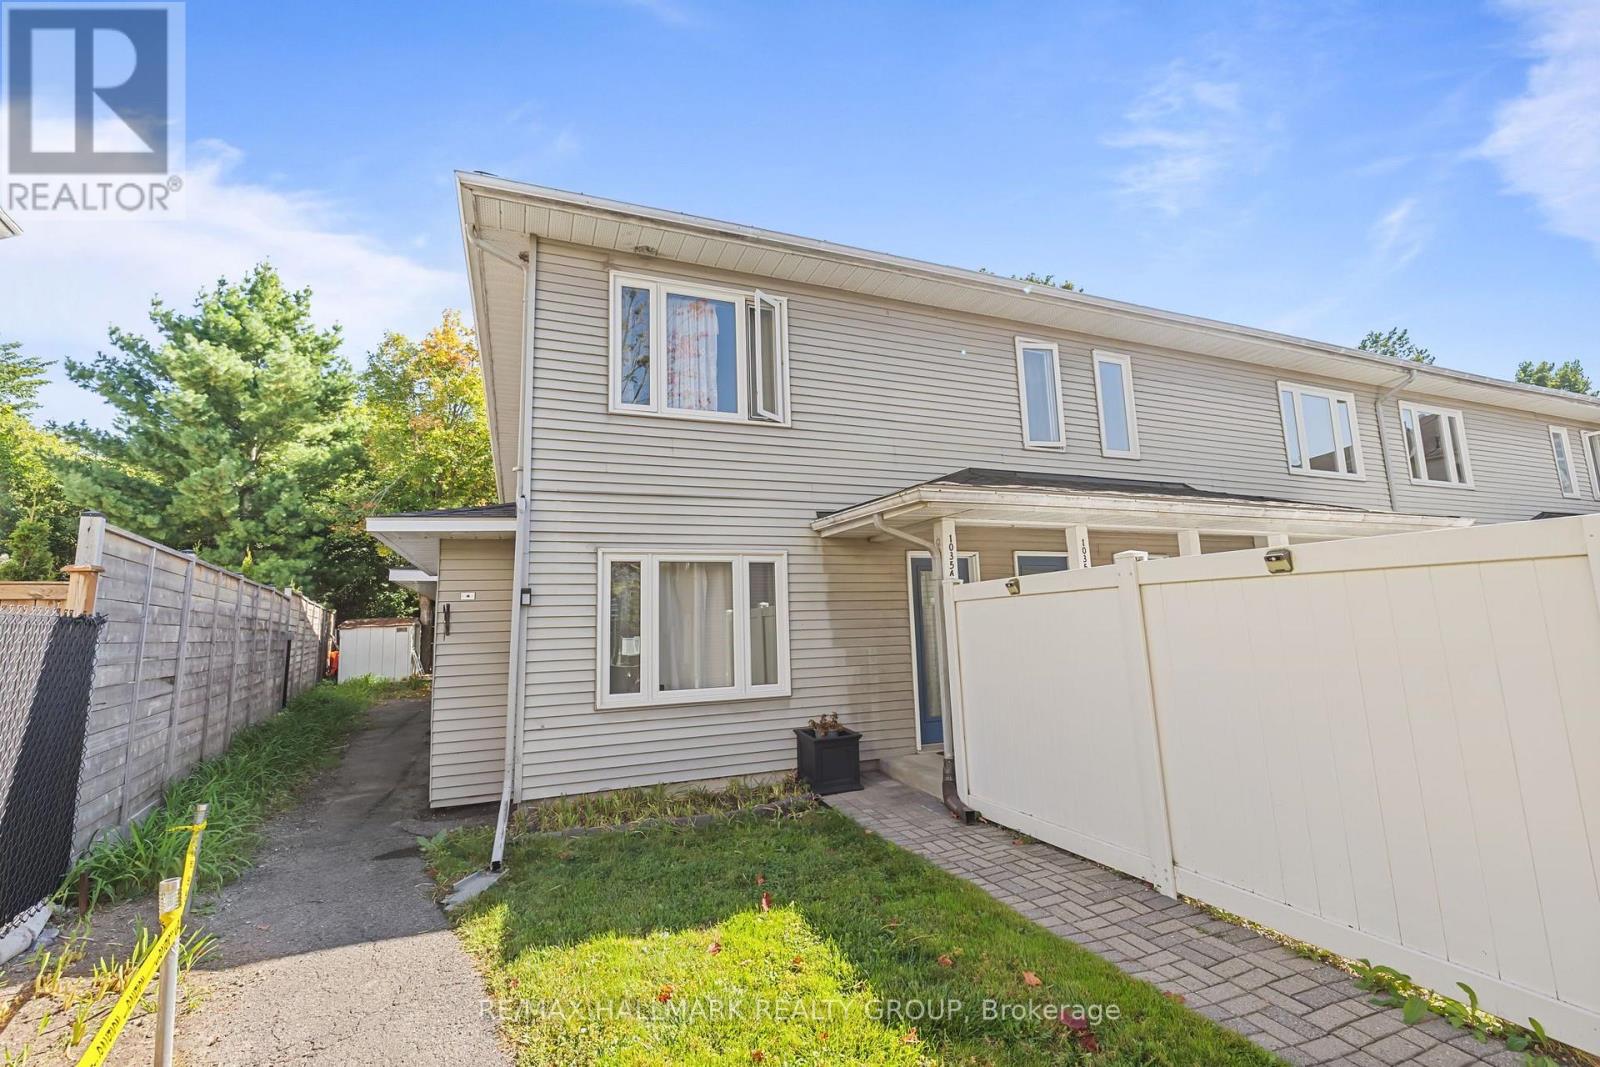
A - 1035 Cummings Avenue, Ottawa, Ontario
Apartment in 2201 - Cyrville
2
Beds
Beds
1
Baths
Baths
1000 - 1199 sqft
Sq Ft
Sq Ft
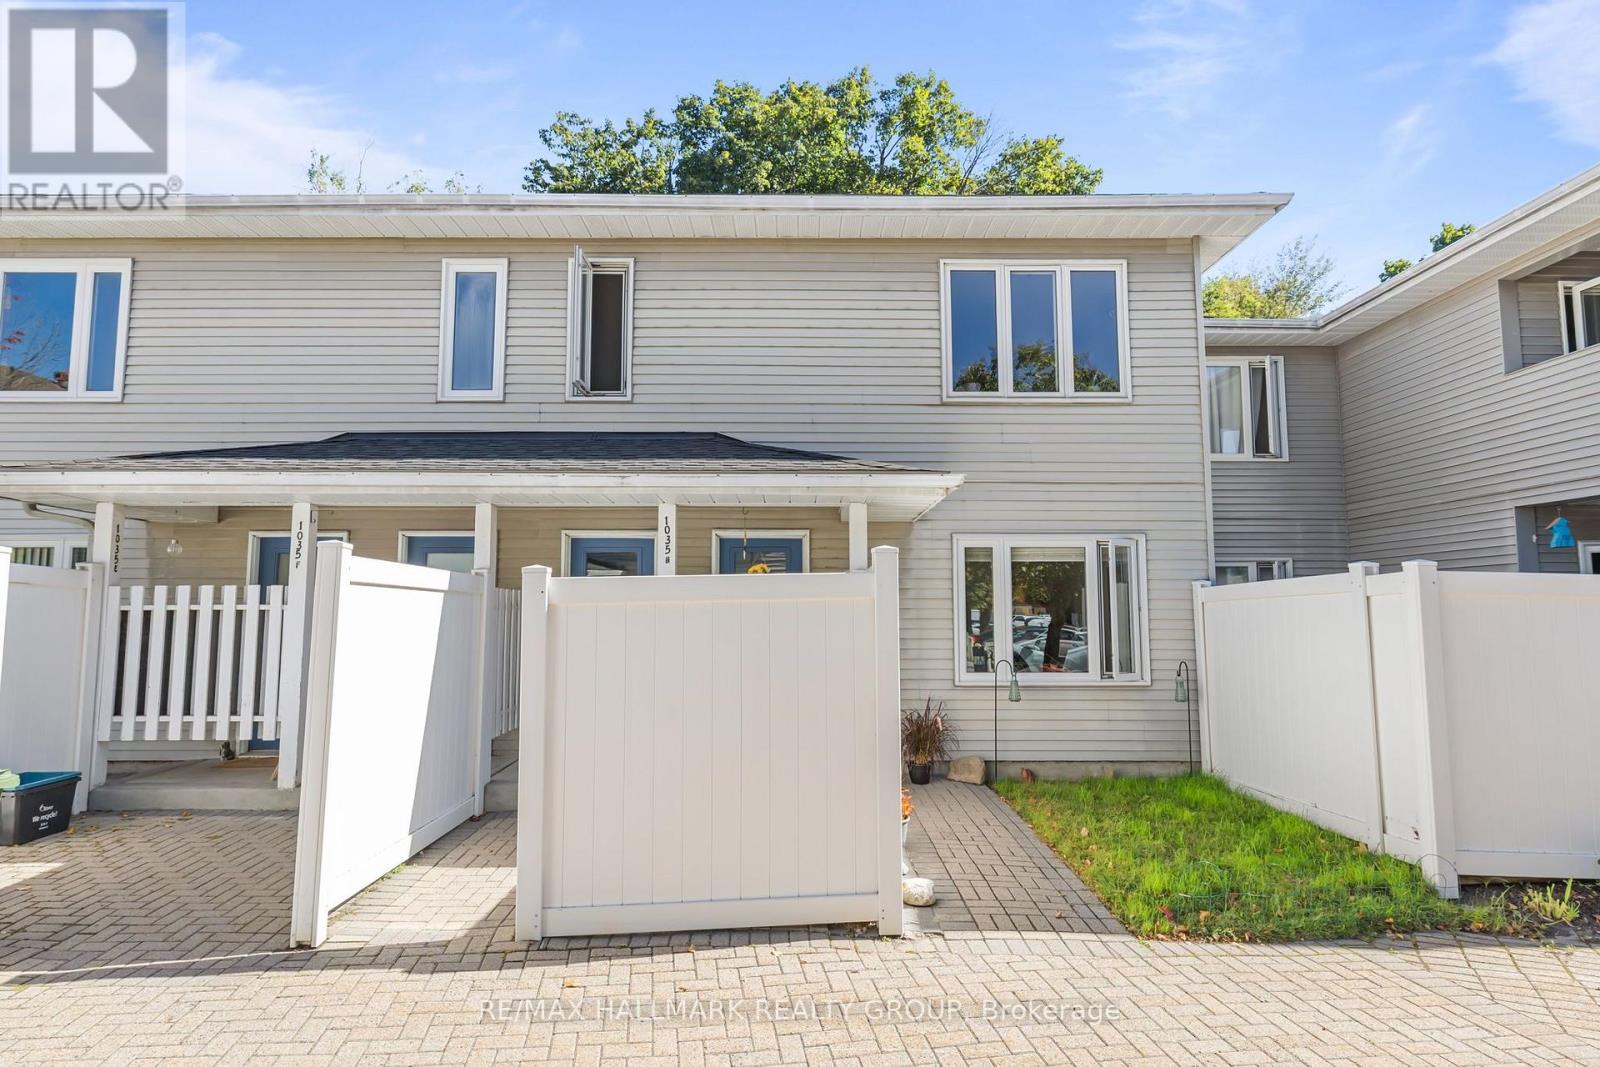
For sale
2201 - Cyrville
$289,900
G - 1035 Cummings Avenue, Ottawa, Ontario
Row / Townhouse in 2201 - Cyrville
2
Beds
Beds
1
Baths
Baths
1000 - 1199 sqft
Sq Ft
Sq Ft
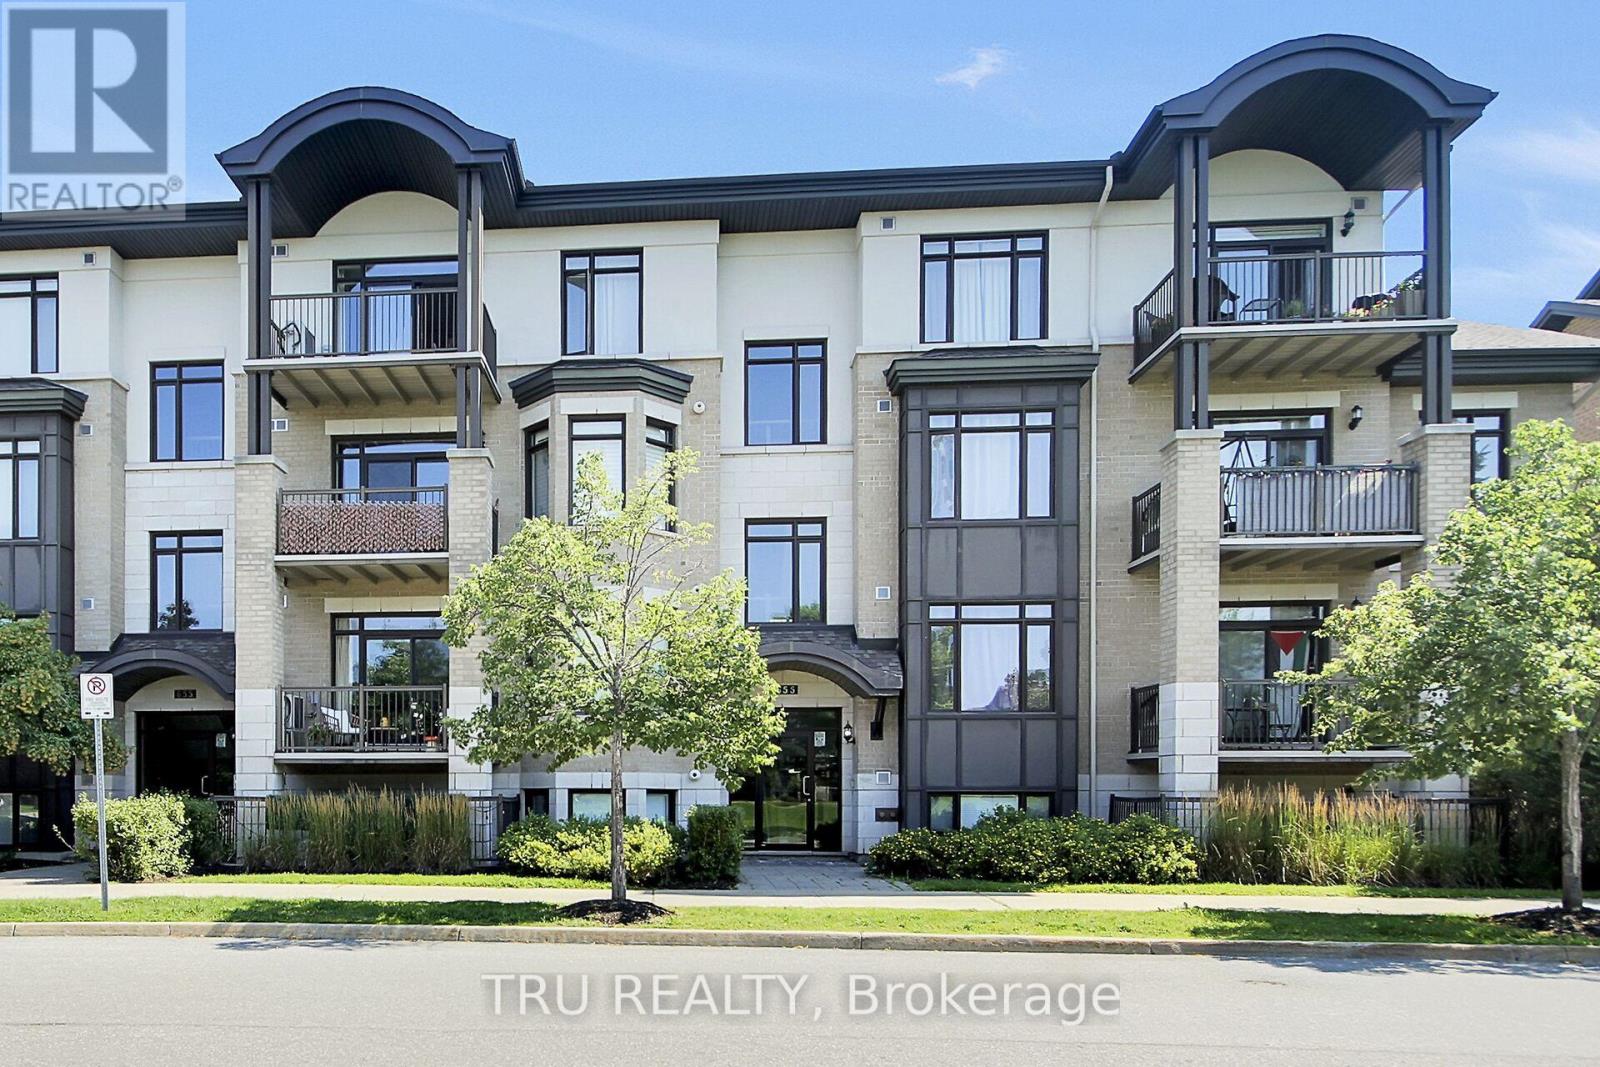
For sale
2201 - Cyrville
$318,900
404 - 655 Beauparc Private, Ottawa, Ontario
Apartment in 2201 - Cyrville
1
Beds
Beds
1
Baths
Baths
500 - 599 sqft
Sq Ft
Sq Ft
Ready to a home?
Contact a REALTOR® today!
