

161 - 70 Edenvale Drive
Ottawa,
Ontario
K2K3N7
161 - 70 Edenvale Drive
Ottawa,
Ontario
K2K3N7
Add this listing to your favourite
Shortlist it to compare later & get quick access from your account.


$388,000
Property overview
Building Type
Row / Townhouse
Property Type
Single Family
Bedrooms
2
Bathrooms
2
Year Built
Neighbourhood
9001 - Kanata - Beaverbrook
Status
For sale
Highlights
9001 - Kanata - Beaverbrook
Row / Townhouse
For sale
Listing description
Discover this Single Family
161 - 70 Edenvale Drive,
Ottawa
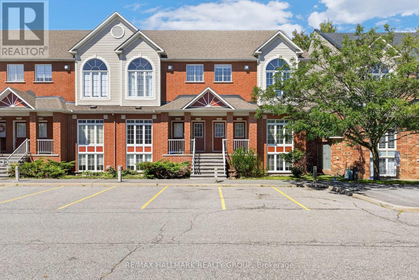
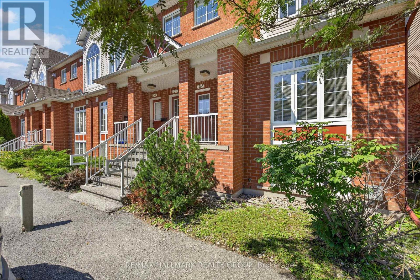
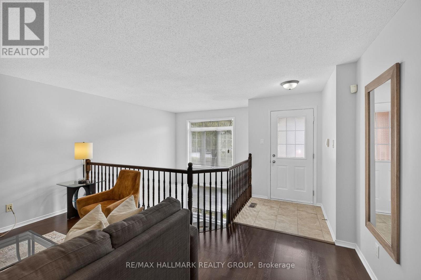
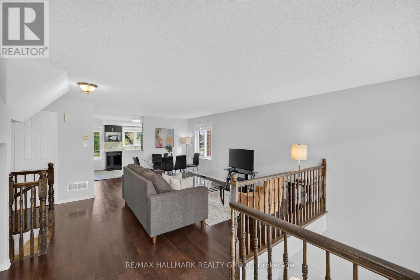
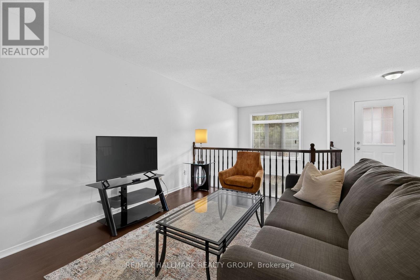
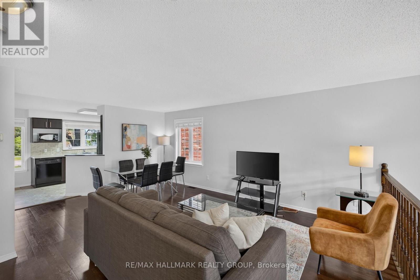
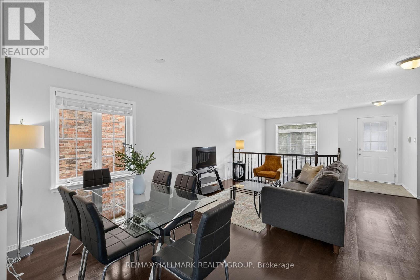
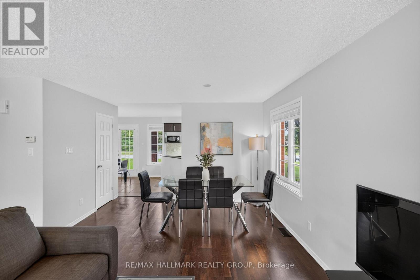
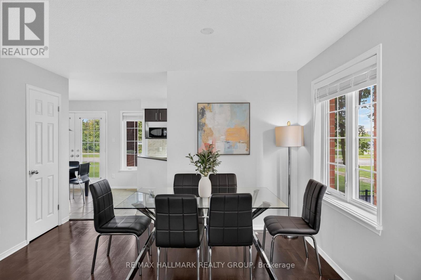
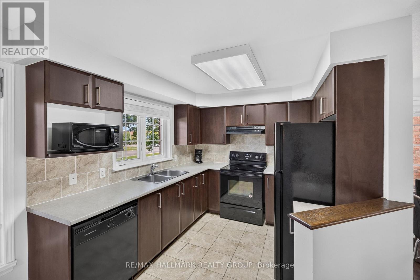
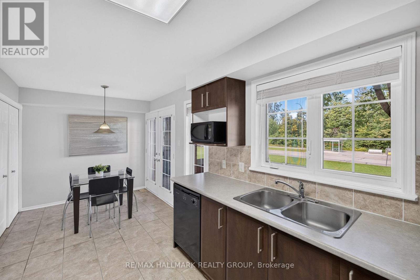
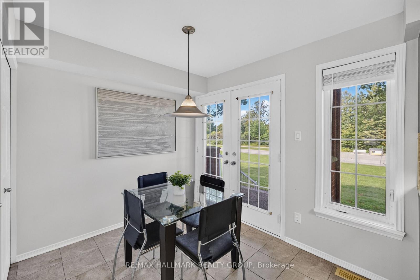
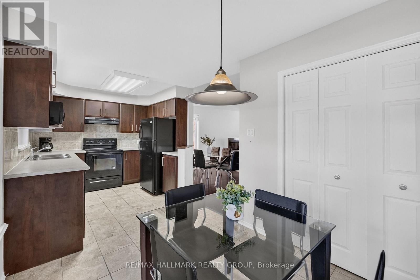
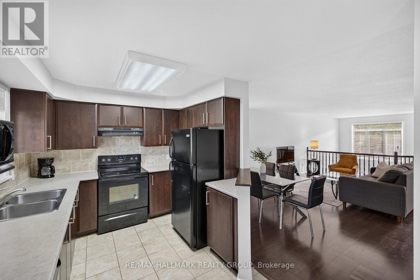
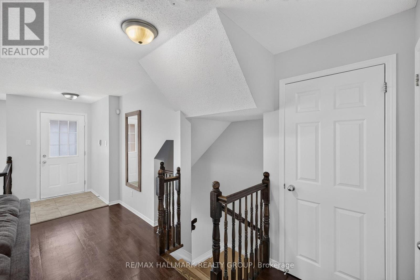
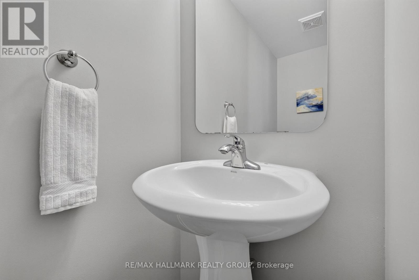
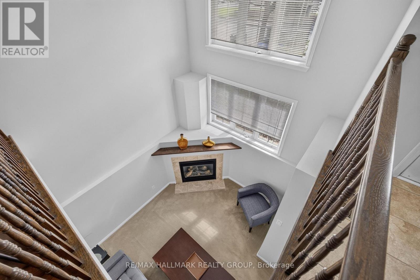
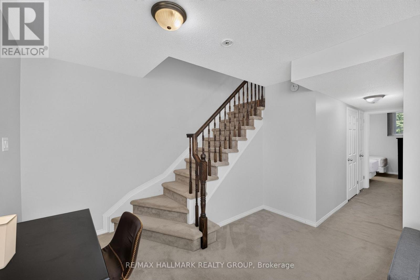
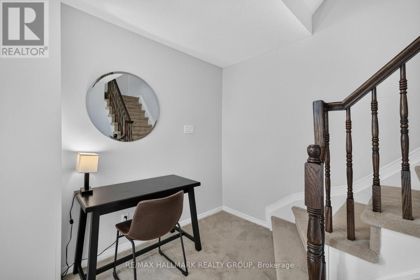
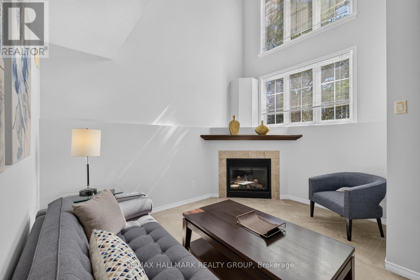
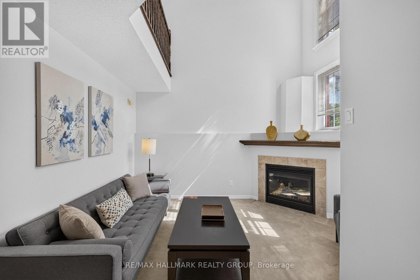
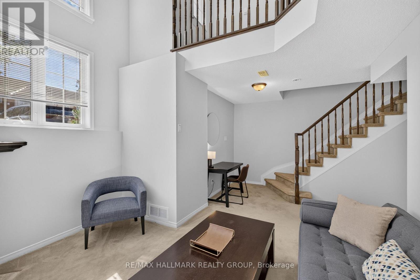
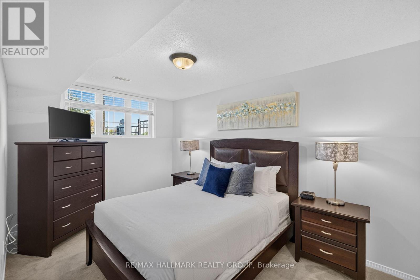
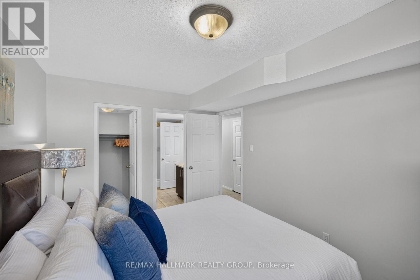
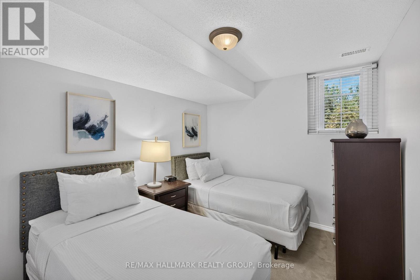
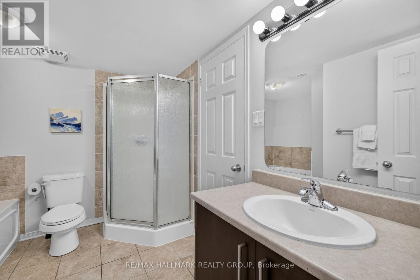
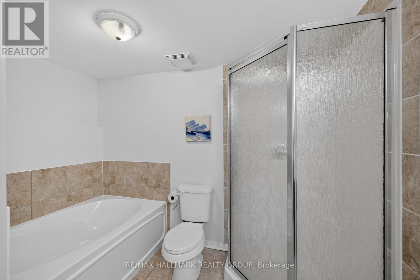
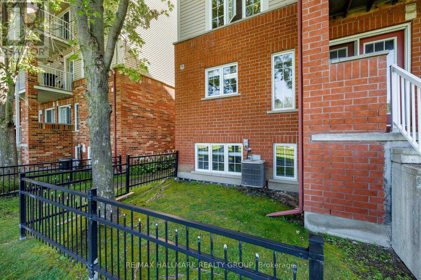
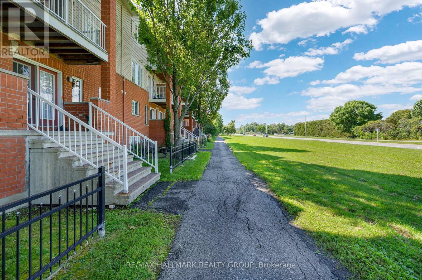
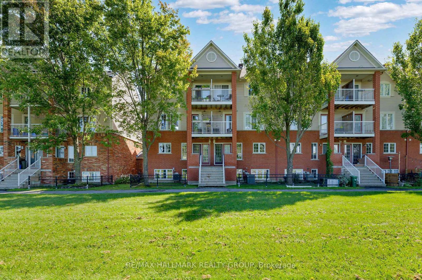
This 2-bedroom, 2-bathroom lower-level end unit offers abundant natural light, soaring two-storey space and a welcoming Beaverbrook location. The bright, open-concept living and dining area creates an inviting setting for everyday relaxation and entertaining, while the spacious kitchen features a separate eating area for casual meals and morning coffee. Main-floor laundry and a convenient powder room add everyday practicality. A standout feature is the lower-level family room, where a cozy gas fireplace, plentiful windows and a dramatic two-storey ceiling create an airy yet comfortable retreat. Open to the main floor above, this space brings character and connection to the home's distinctive layout. The generous primary bedroom offers a walk-in closet and cheater access to the full bathroom, complete with a soaker tub, while the second bedroom provides comfortable space for family, guests or a home office. Enjoy neighbourhood parks and connected pathways, with shopping, dining and entertainment nearby at Kanata Centrum. Convenient access to transit, Highway 417 and Kanata North's employment hub completes this appealing package. 24 hour irrevocable required. (id:64373)
Upcoming viewings
45.3205686
-75.8942023
161 - 70 Edenvale Drive, Ottawa, Ontario, K2K3N7
Loading WalkScore data...
Walk Score®
Transit Score®
Bike Score®
Walkability Snapshot
Understand how walkable, transit-friendly & bikeable this neighbourhood really is.
Scores are powered by Walk Score® and reflect access to daily essentials, transit and bike routes near this area.
🚶Walk Score®
🚊Transit Score
🚲Bike Score
Liveability scores for this neighbourhood
Powered by Walk Score®
Use these scores as a quick guide only. Check local transit, bike paths
and walk routes to plan your day-to-day life.
Google Maps
Explore the exact location, nearby amenities, and community vibe.
Listing Details
Last updated:
2026-10-07
Key facts
Price
$388,000
Ownership
Condominium/Strata
Property type
Single Family
Bedrooms
2
Bathrooms
2
Stories
2
Interior size
1200 - 1399 sqft
Parking options
No Garage
Total spaces
1
Interior & features
Cooling
Central air conditioning
Heating
Forced air
Heating fuel
Natural gas
Basement
Full
Appliances
Dishwasher, Dryer, Hood Fan, Stove, Washer, Window Coverings, Refrigerator
Fireplace
True
Exterior finish
Brick
Key features
In suite Laundry
Lot, amenities & extras
Community features
Pets Allowed With Restrictions, Community Centre
Nearby amenities
Public Transit
Rooms
| Level | Type | Length | Width | Dimensions |
|---|---|---|---|---|
| Lower Level | Family Room | 4.57 m | 3.74 m | 4.57 m x 3.74 m |
| Lower Level | Primary Bedroom | 4.31 m | 2.81 m | 4.31 m x 2.81 m |
| Lower Level | Bathroom | 2.95 m | 2.74 m | 2.95 m x 2.74 m |
| Lower Level | Bedroom | 3.26 m | 2.81 m | 3.26 m x 2.81 m |
| Main Level | Foyer | 1.5 m | 1.44 m | 1.5 m x 1.44 m |
| Main Level | Living Room | 4.34 m | 3.96 m | 4.34 m x 3.96 m |
| Main Level | Dining Room | 3.71 m | 2.43 m | 3.71 m x 2.43 m |
| Main Level | Kitchen | 3.2 m | 2.74 m | 3.2 m x 2.74 m |
| Main Level | Eating Area | 2.64 m | 2.16 m | 2.64 m x 2.16 m |
| Main Level | Partial Bathroom | 2.01 m | 0.91 m | 2.01 m x 0.91 m |
Mortgage Calculator
$500,000
$100,000
$5,000,000
Adjust the total amount you plan to borrow.
5%
1%
15%
25 years
10 years
40 years
Monthly Payment
$0
This is an approximate monthly payment based on your inputs.
Total Interest Paid
$0
Add this listing to your favourite
Shortlist it to compare later & get quick access from your account.

Comparables
For sale
9001 - Kanata - Beaverbrook
$388,000
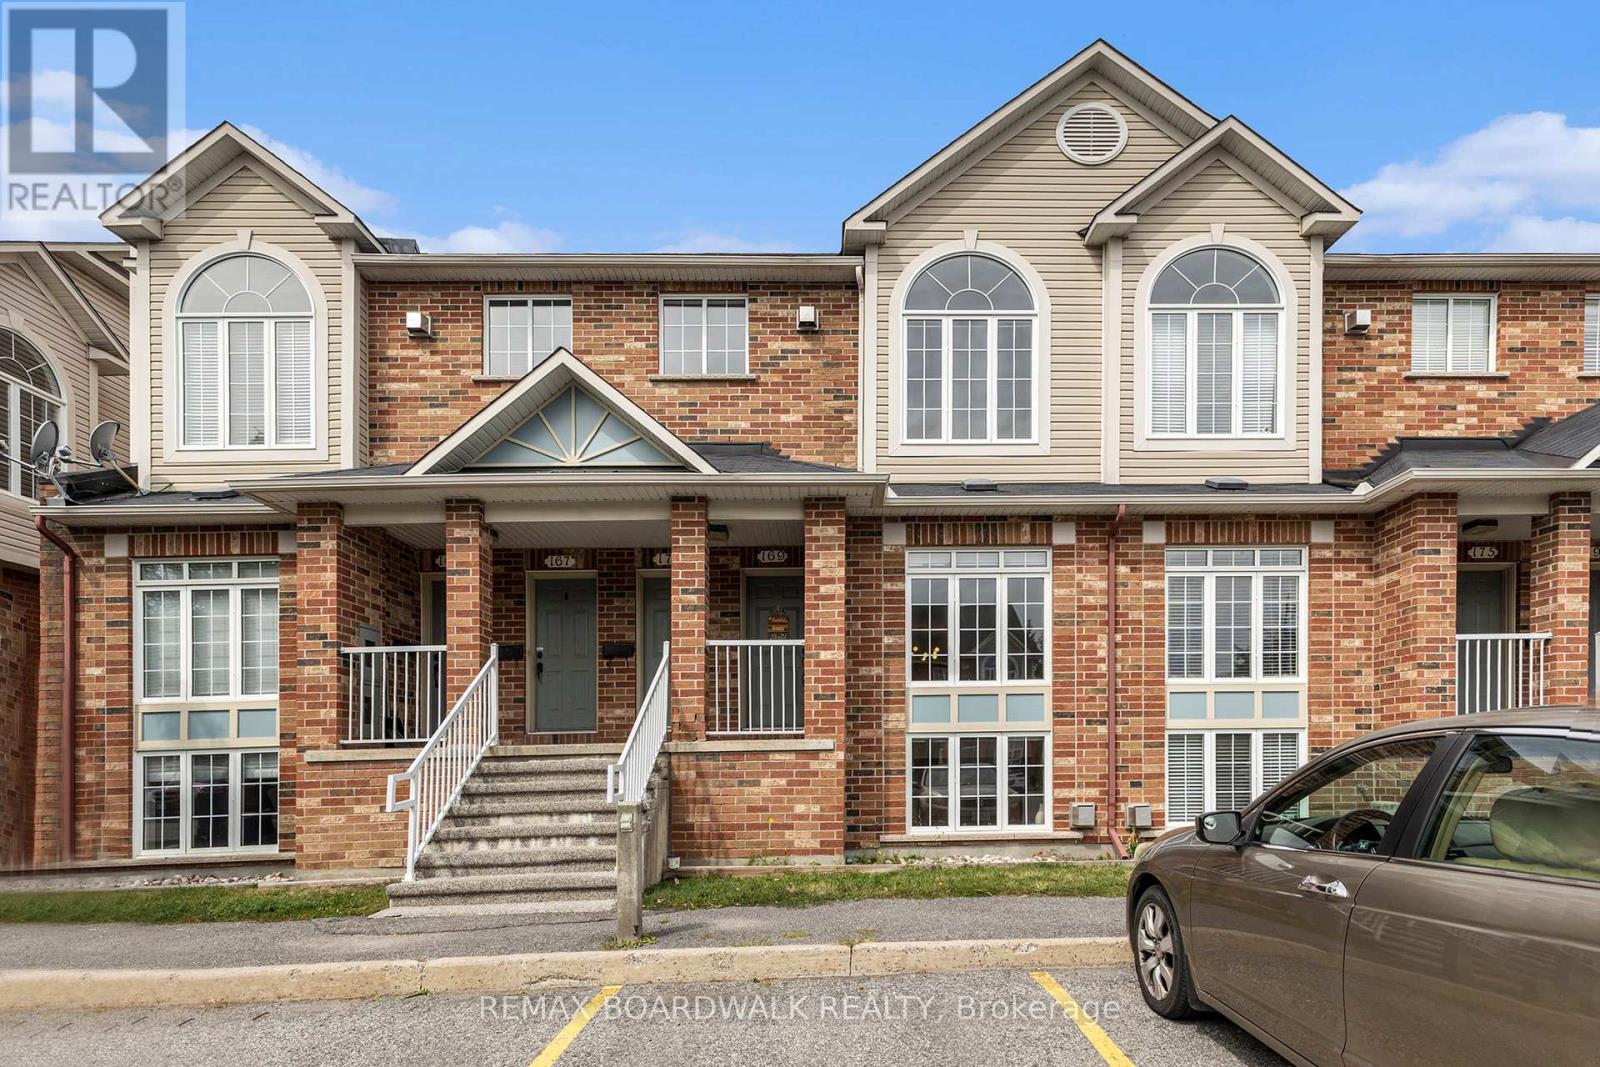
169 - 70 Edenvale Drive, Ottawa, Ontario
Row / Townhouse in 9001 - Kanata - Beaverbrook
2
Beds
Beds
2
Baths
Baths
1200 - 1399 sqft
Sq Ft
Sq Ft
For sale
9008 - Kanata - Morgan's Grant/South March
$389,900
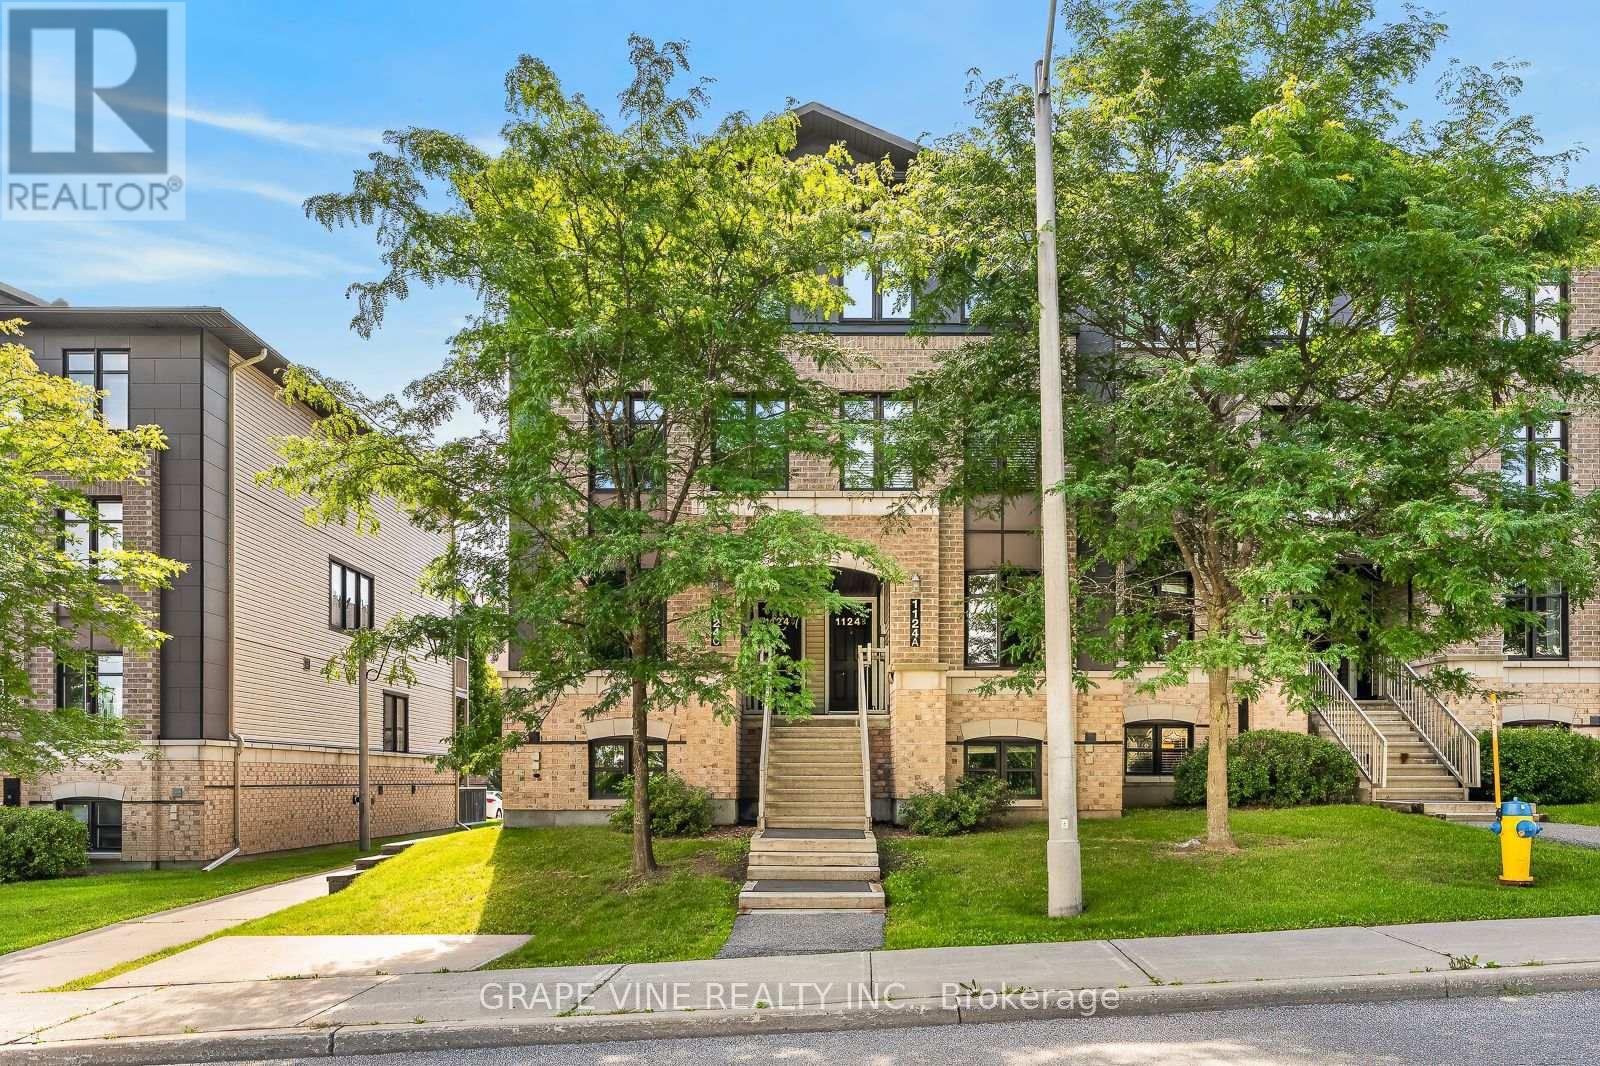
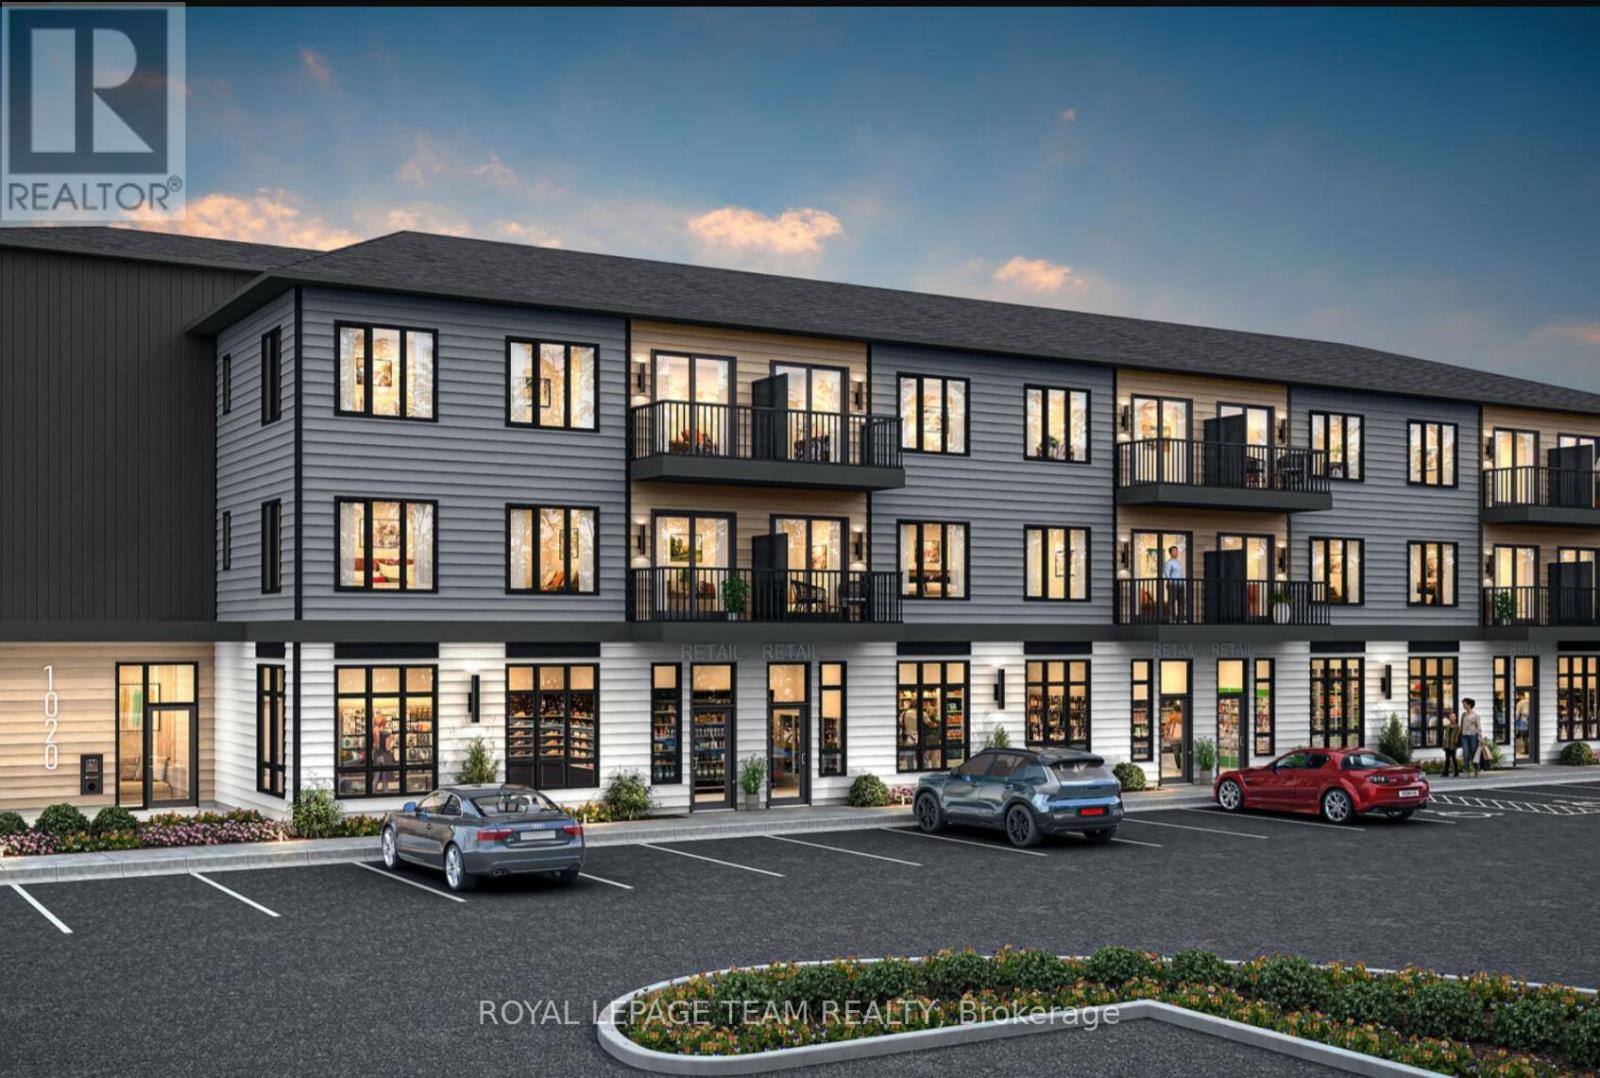
Unit A - 1124 Klondike Road, Ottawa, Ontario
Row / Townhouse in 9008 - Kanata - Morgan's Grant/South March
2
Beds
Beds
3
Baths
Baths
1200 - 1399 sqft
Sq Ft
Sq Ft
For sale
9009 - Kanata - Rural Kanata (Central)
$391,332
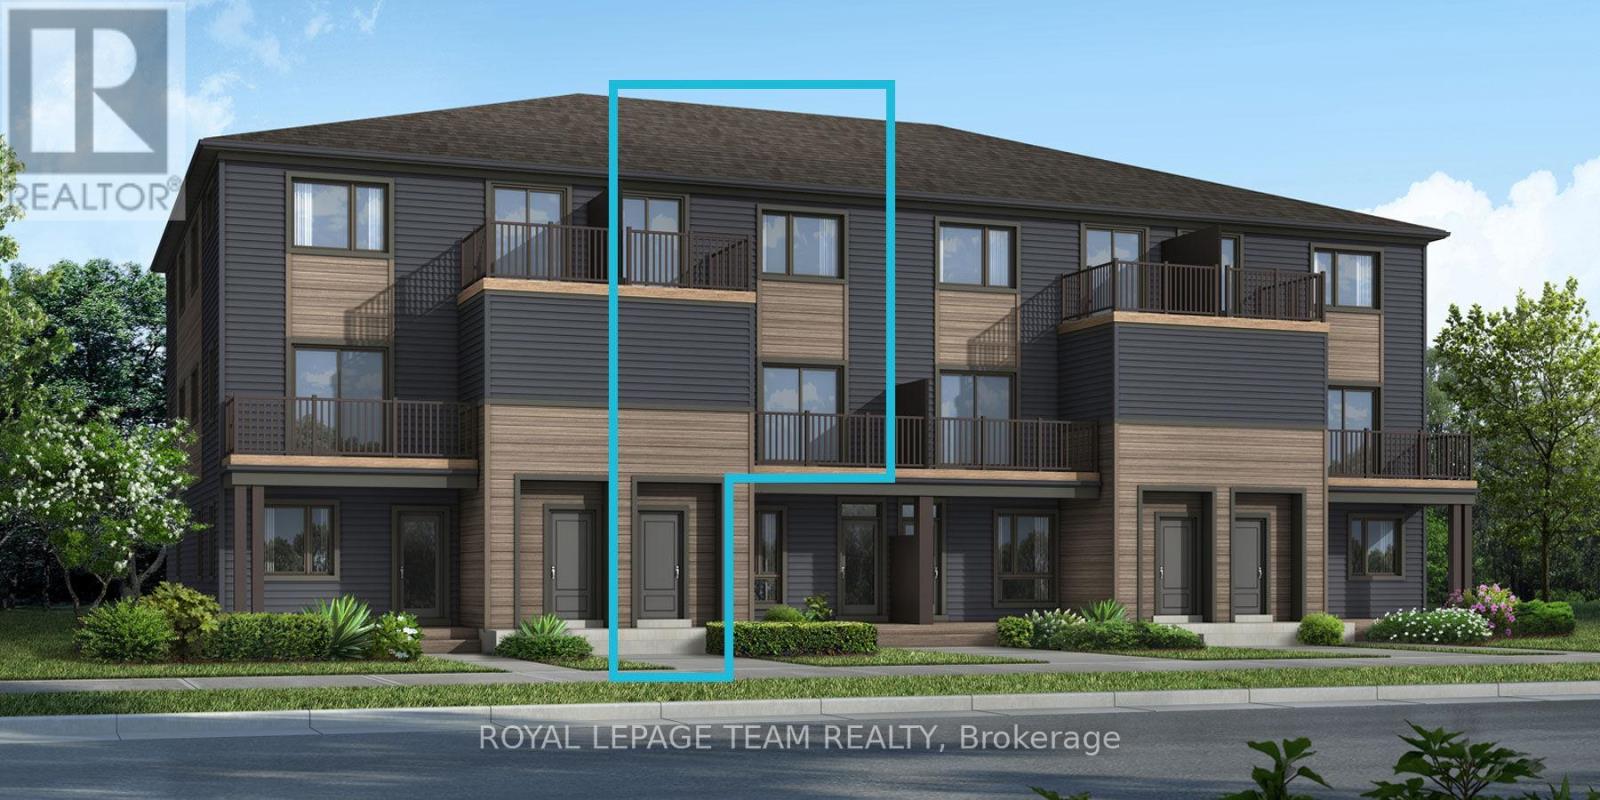
6201 Linseed Road, Ottawa, Ontario
Row / Townhouse in 9009 - Kanata - Rural Kanata (Central)
2
Beds
Beds
2
Baths
Baths
800 - 899 sqft
Sq Ft
Sq Ft
For sale
9009 - Kanata - Rural Kanata (Central)
$391,332
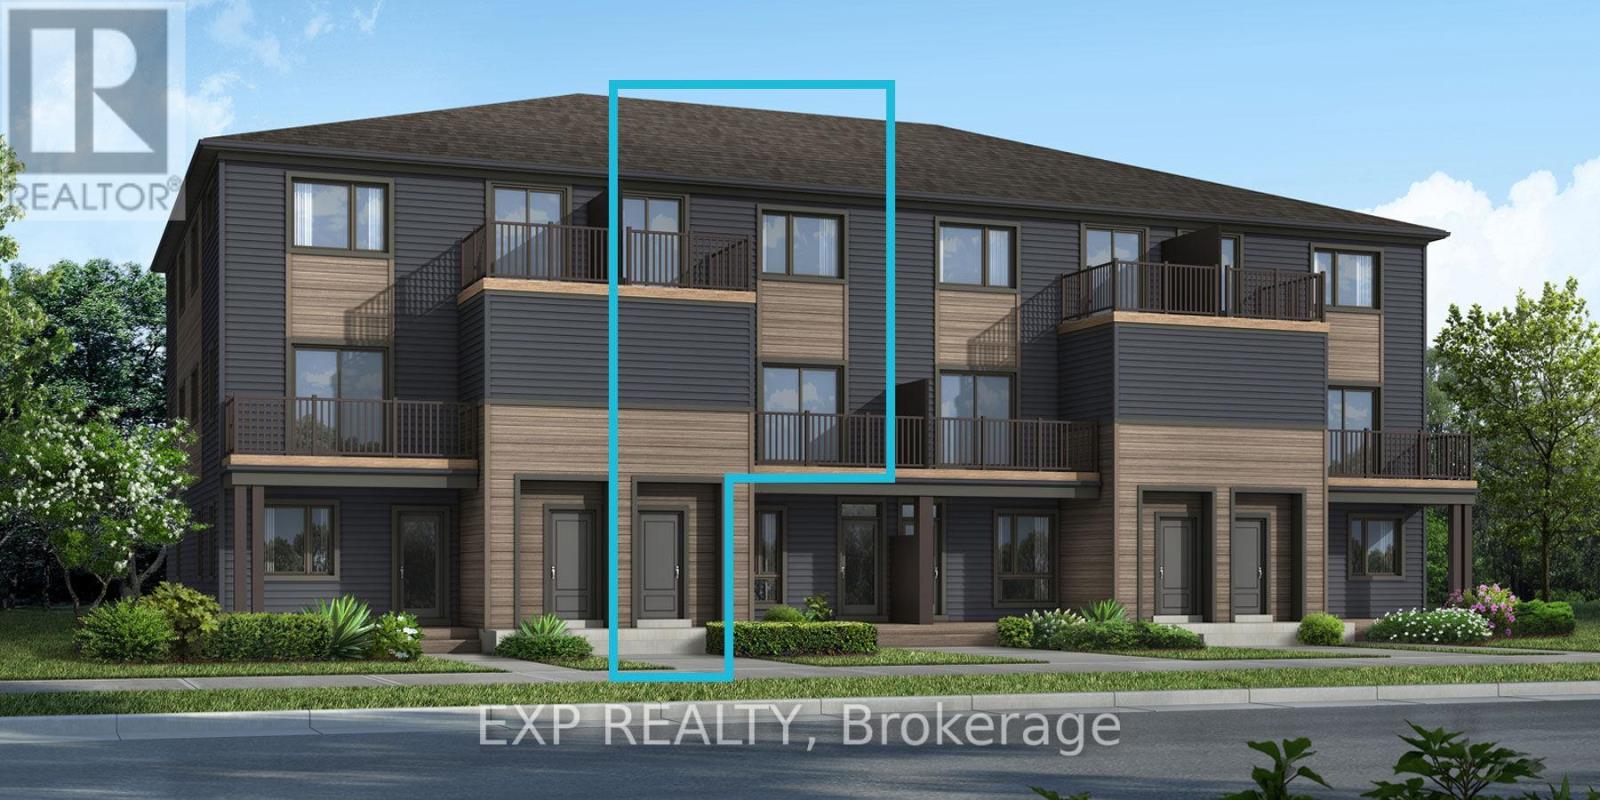
Lot 6508 Linseed Road, Ottawa, Ontario
Row / Townhouse in 9009 - Kanata - Rural Kanata (Central)
2
Beds
Beds
2
Baths
Baths
1000 - 1199 sqft
Sq Ft
Sq Ft
For sale
9009 - Kanata - Rural Kanata (Central)
$393,058
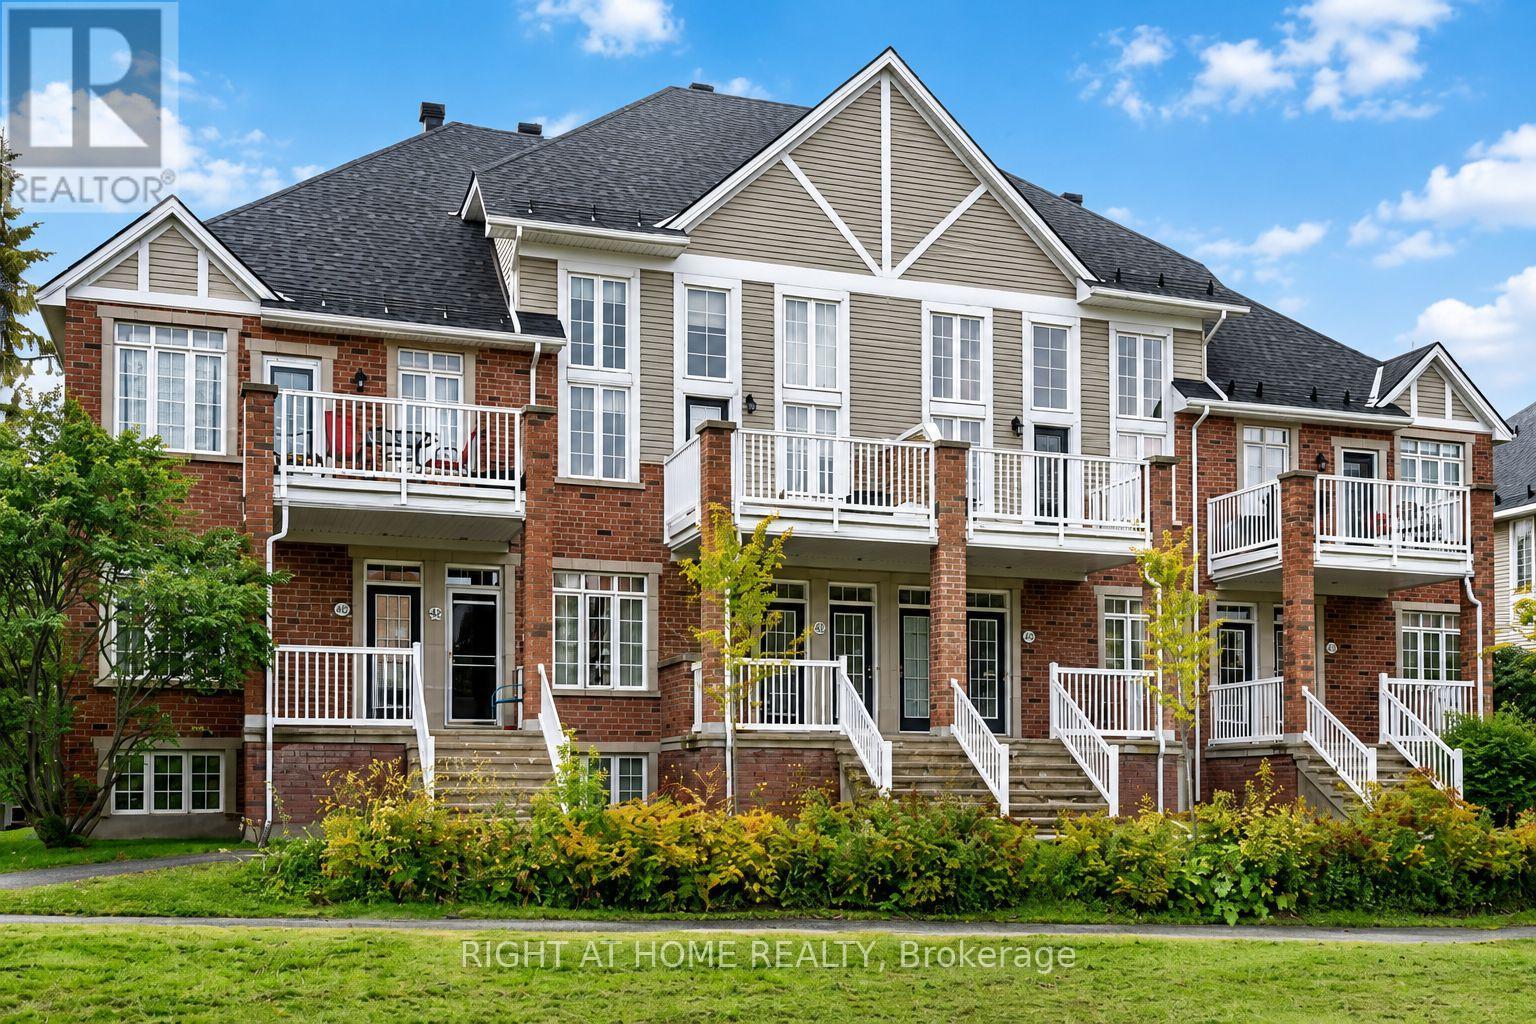
6538 Linseed Road, Ottawa, Ontario
Row / Townhouse in 9009 - Kanata - Rural Kanata (Central)
2
Beds
Beds
2
Baths
Baths
1000 - 1199 sqft
Sq Ft
Sq Ft
For sale
9001 - Kanata - Beaverbrook
$394,900
106 - 1745 Campeau Drive, Ottawa, Ontario
Row / Townhouse in 9001 - Kanata - Beaverbrook
2
Beds
Beds
2
Baths
Baths
1000 - 1199 sqft
Sq Ft
Sq Ft
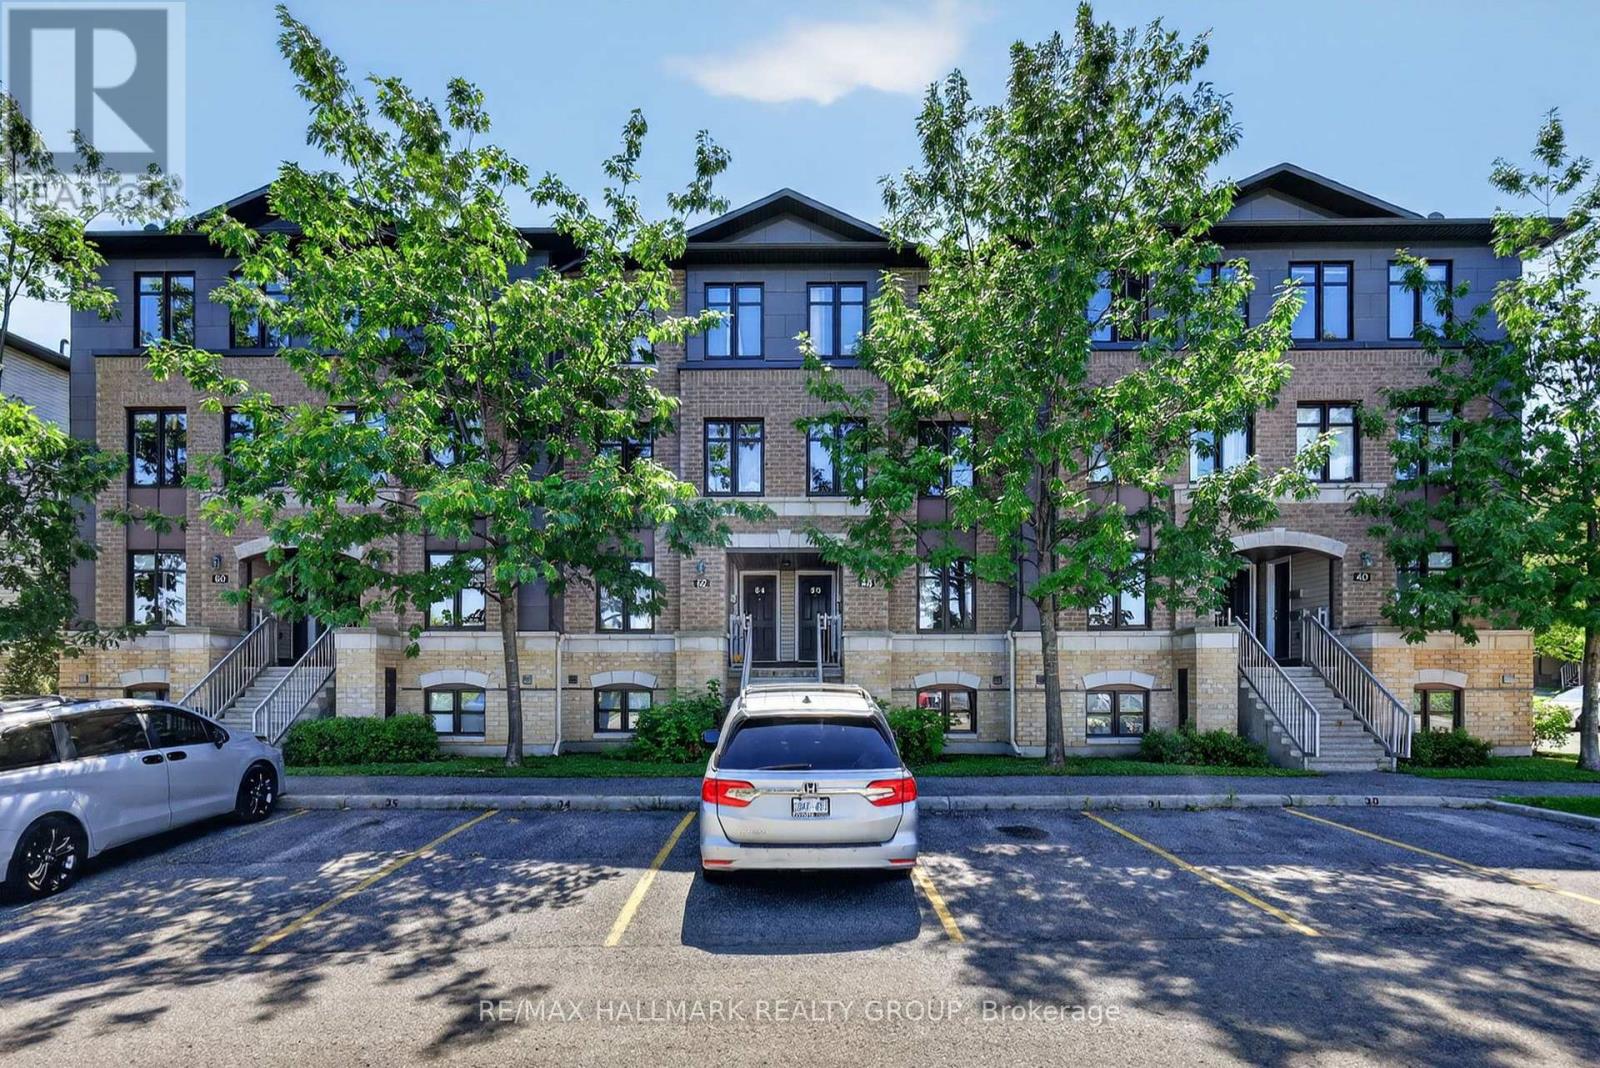
For sale
9008 - Kanata - Morgan's Grant/South March
$395,000
62 Argent Private, Ottawa, Ontario
Row / Townhouse in 9008 - Kanata - Morgan's Grant/South March
2
Beds
Beds
3
Baths
Baths
1400 - 1599 sqft
Sq Ft
Sq Ft
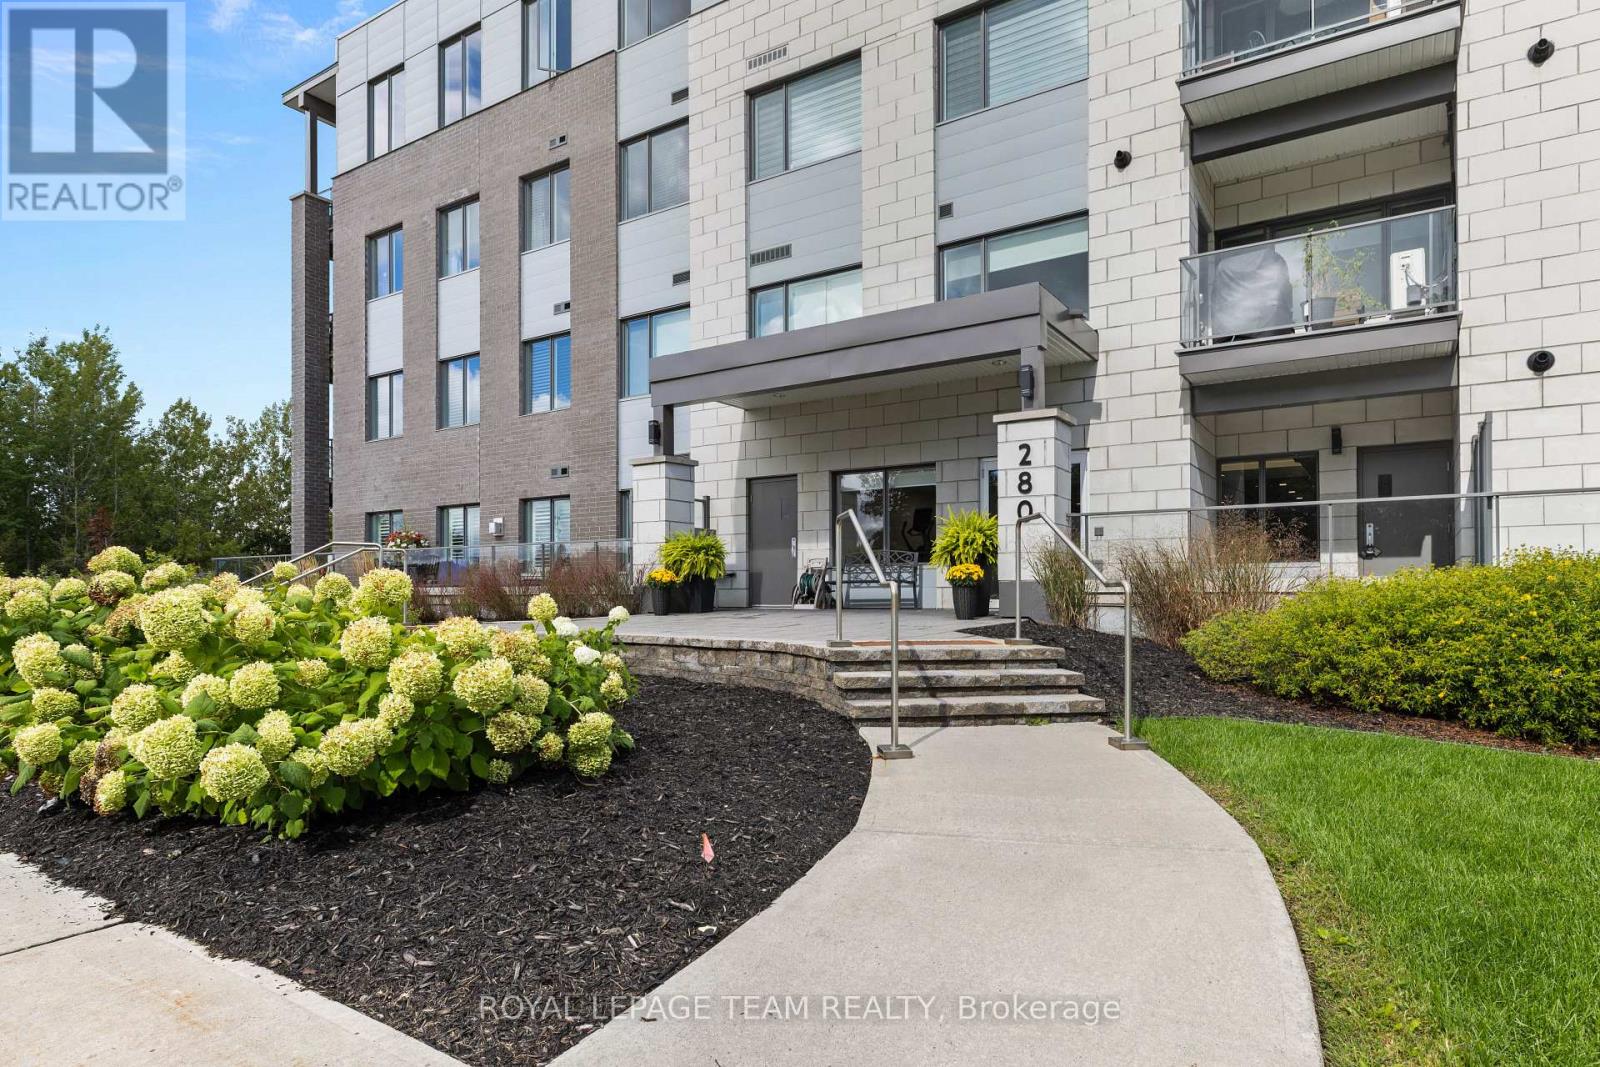
For sale
9008 - Kanata - Morgan's Grant/South March
$397,000
105 - 280 Herzberg Road, Ottawa, Ontario
Apartment in 9008 - Kanata - Morgan's Grant/South March
1
Beds
Beds
1
Baths
Baths
700 - 799 sqft
Sq Ft
Sq Ft
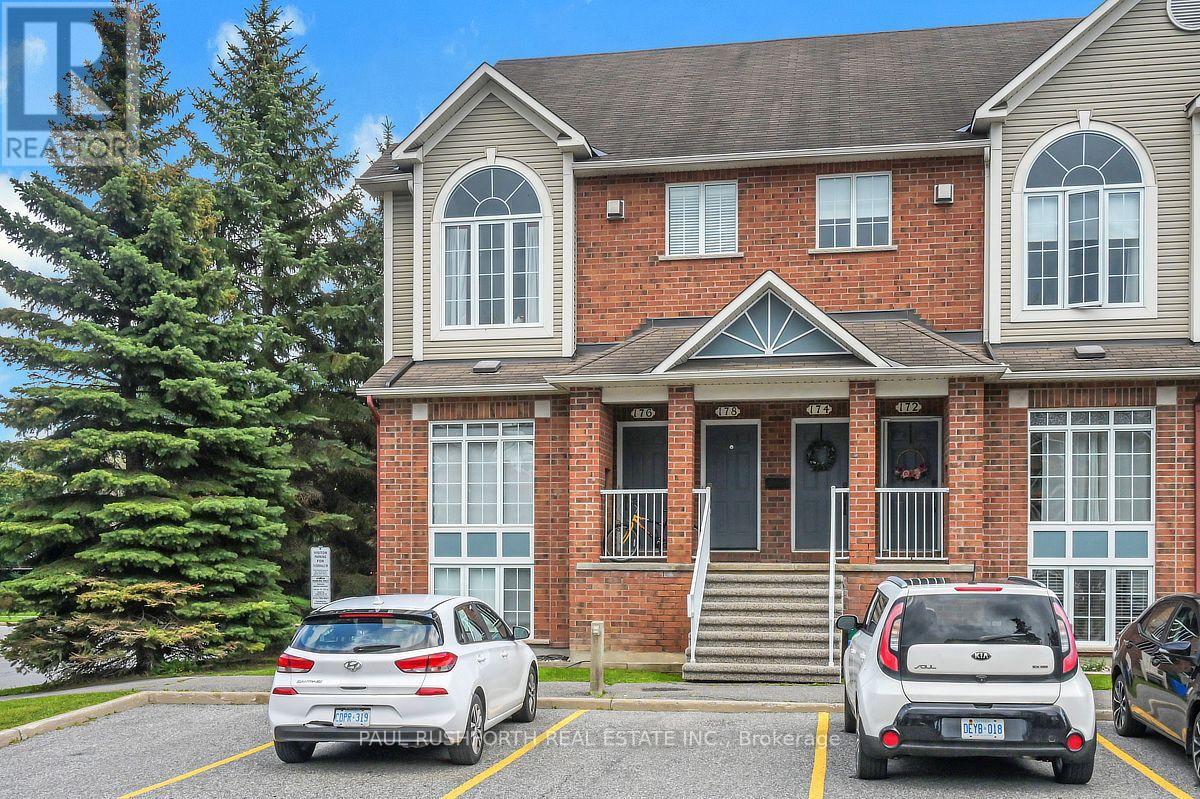
For sale
9001 - Kanata - Beaverbrook
$399,900
176 - 70 Edenvale Drive, Ottawa, Ontario
Row / Townhouse in 9001 - Kanata - Beaverbrook
2
Beds
Beds
2
Baths
Baths
1200 - 1399 sqft
Sq Ft
Sq Ft
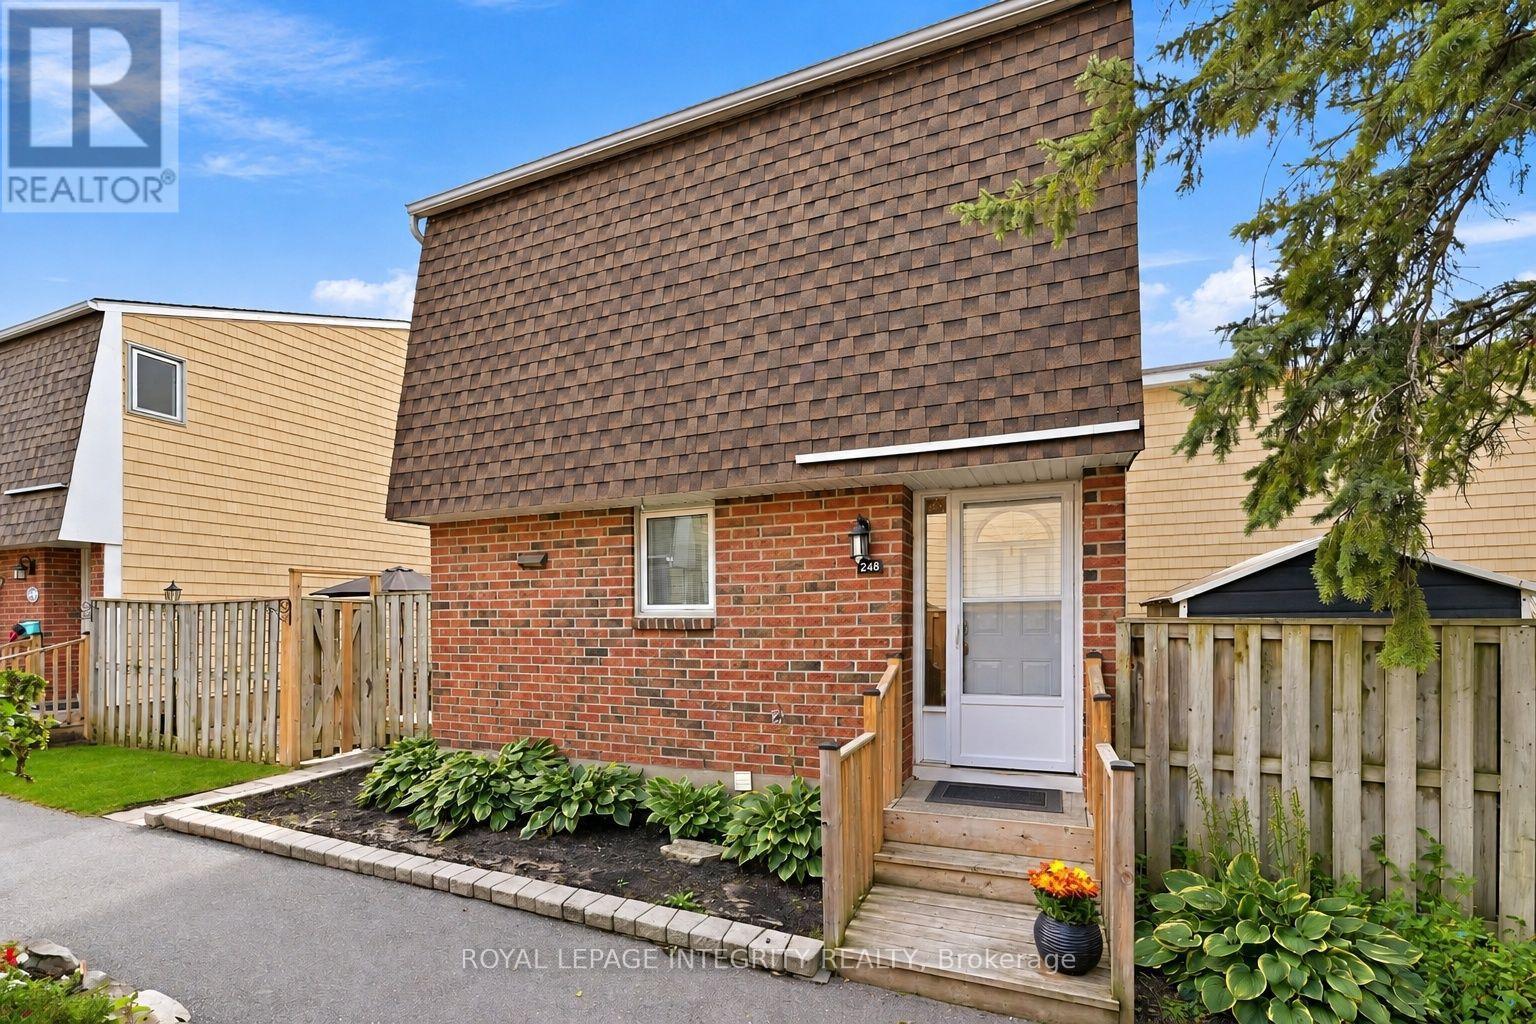
For sale
9001 - Kanata - Beaverbrook
$399,900
248 Salter Crescent, Ottawa, Ontario
Row / Townhouse in 9001 - Kanata - Beaverbrook
3
Beds
Beds
2
Baths
Baths
1000 - 1199 sqft
Sq Ft
Sq Ft
Ready to a home?
Contact a REALTOR® today!
