

757 Schubert Circle
Ottawa,
Ontario
K4A4W3
757 Schubert Circle
Ottawa,
Ontario
K4A4W3
Add this listing to your favourite
Shortlist it to compare later & get quick access from your account.
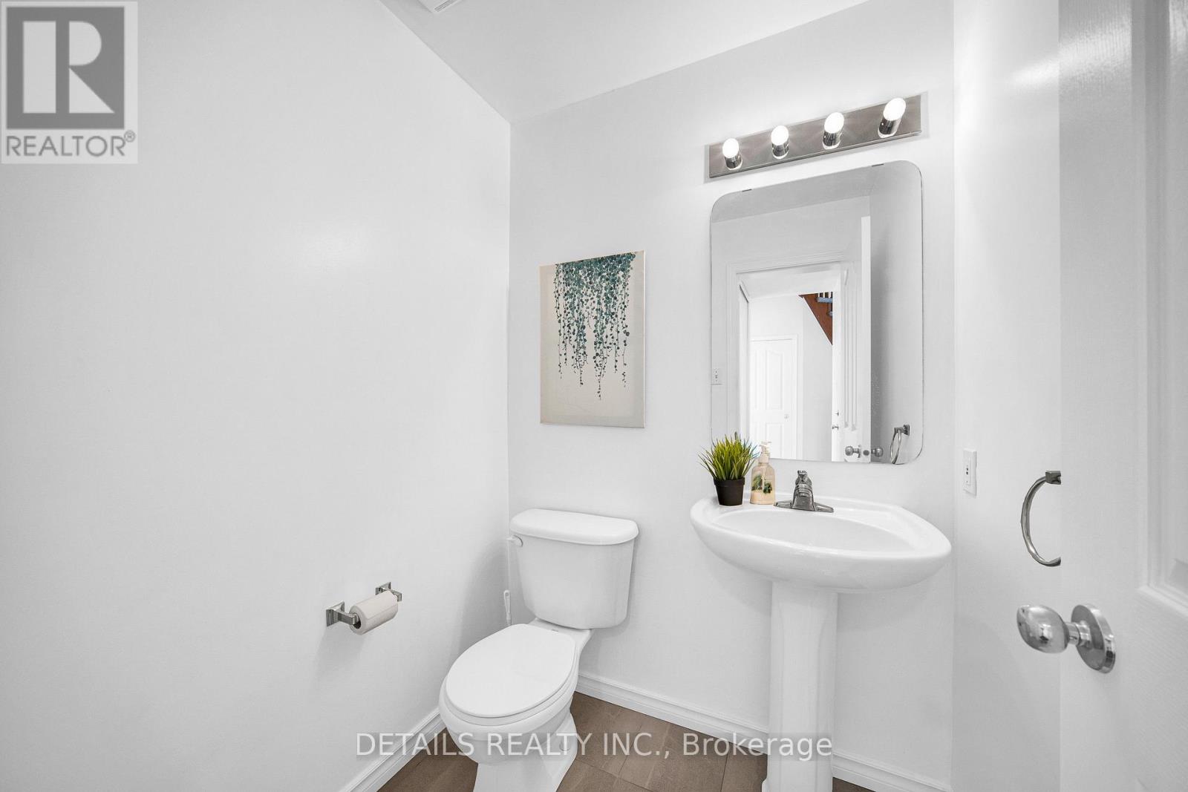
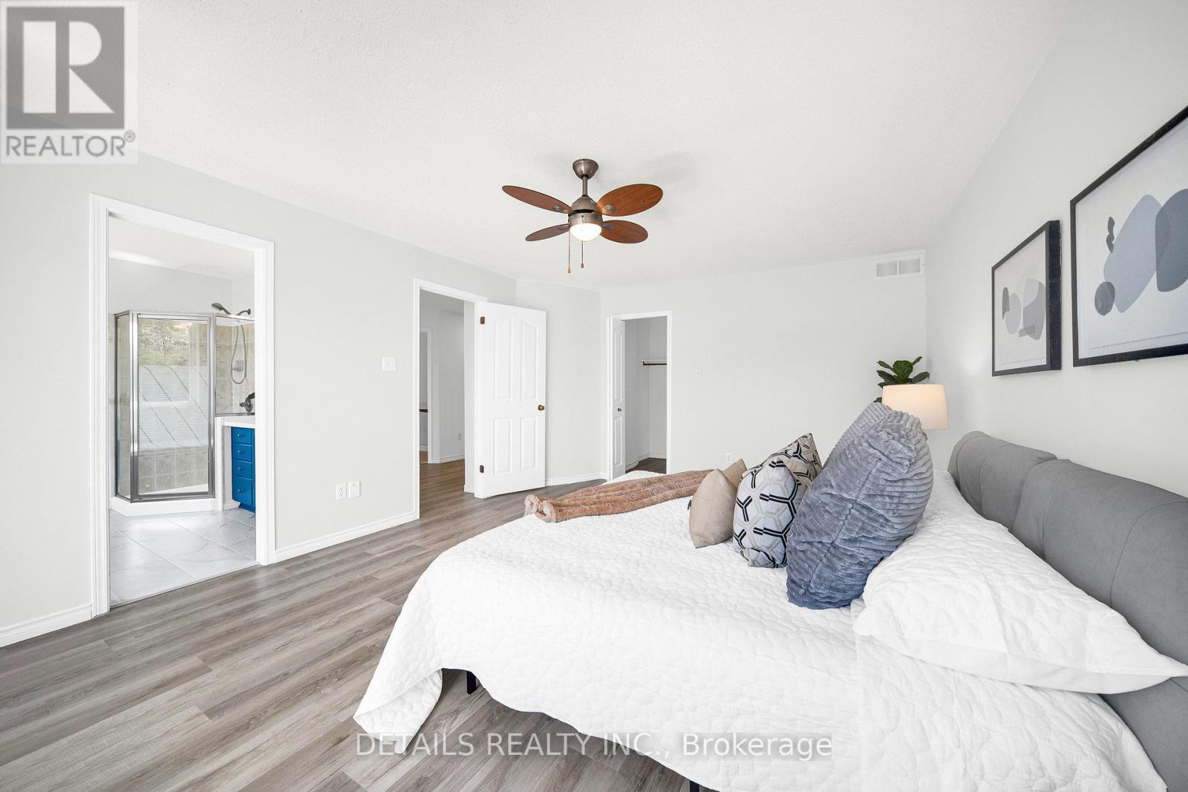
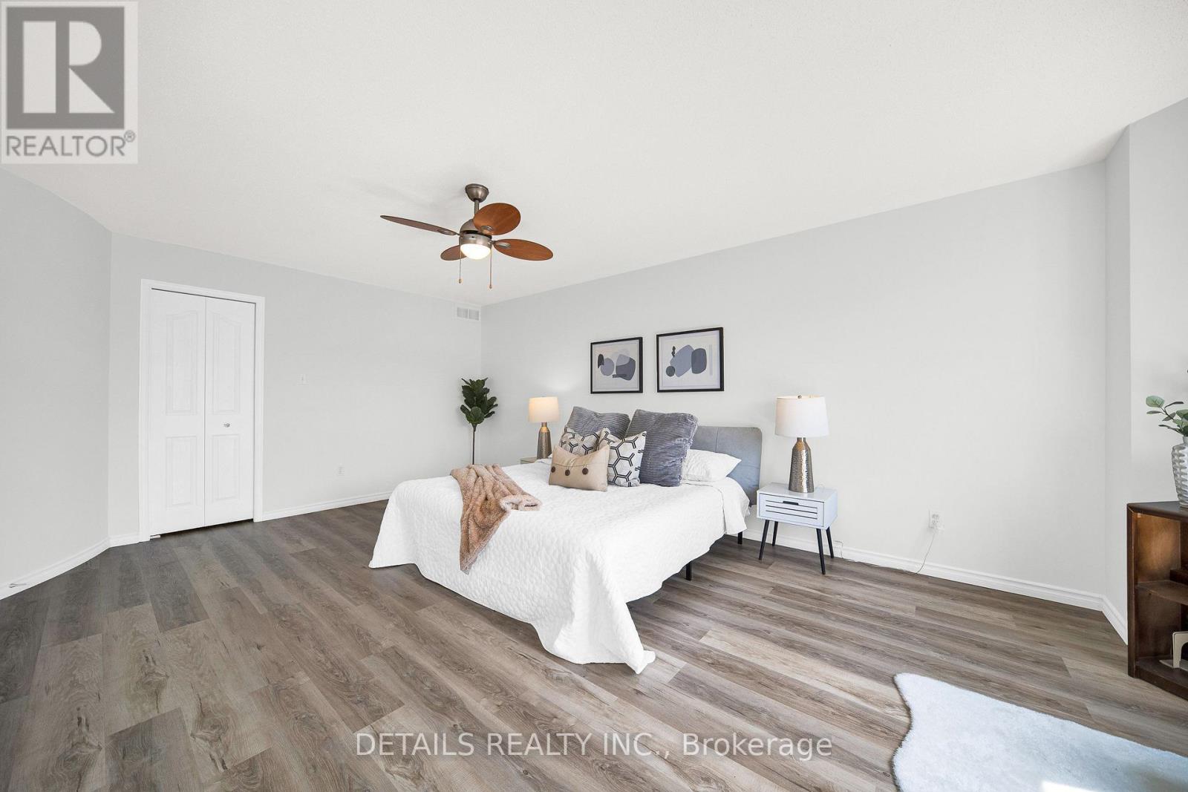
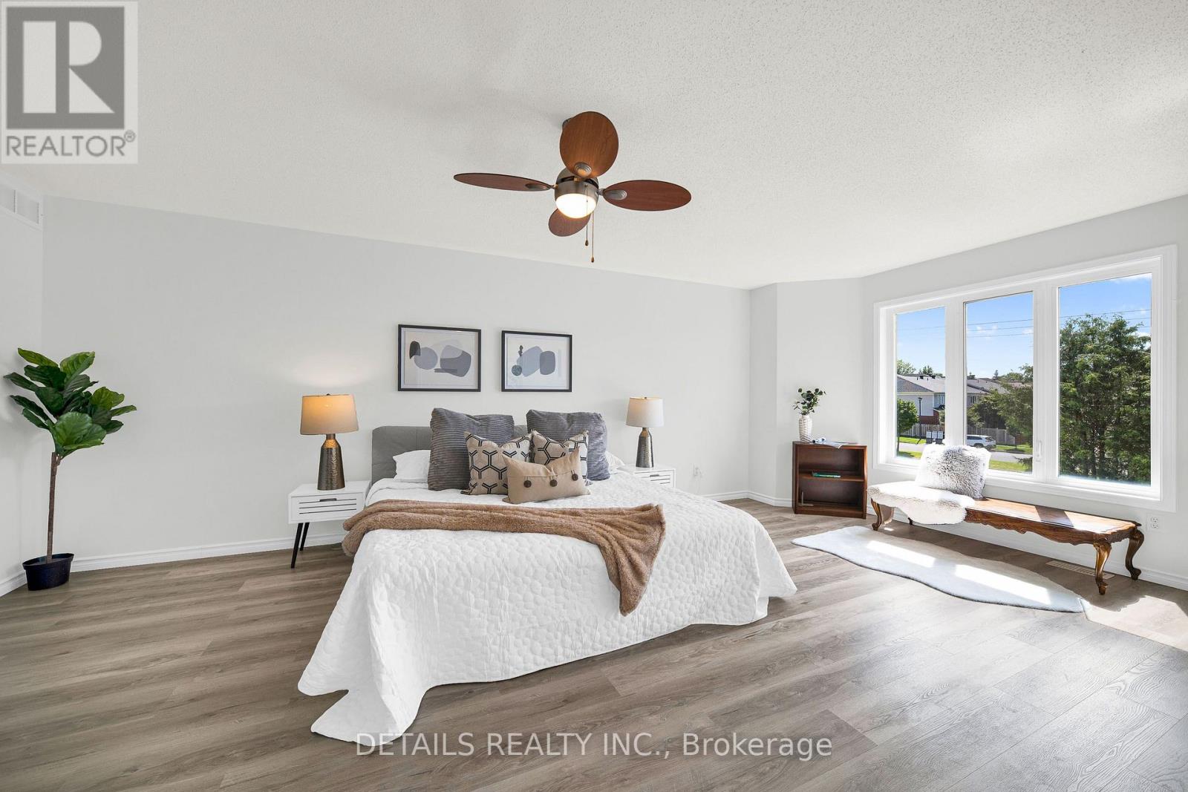


$899,000
Property overview
Building Type
House
Property Type
Single Family
Bedrooms
4
Bathrooms
3
Year Built
Neighbourhood
1118 - Avalon East
Status
For sale
Highlights
1118 - Avalon East
House
For sale
Listing description
Discover this Single Family
757 Schubert Circle,
Ottawa
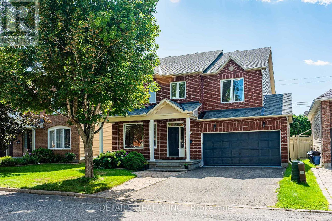
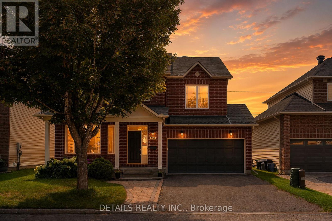
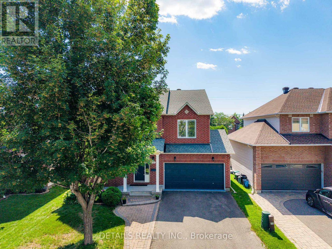
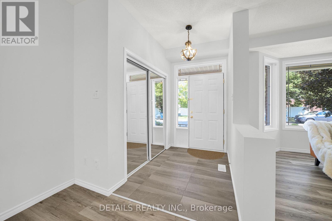
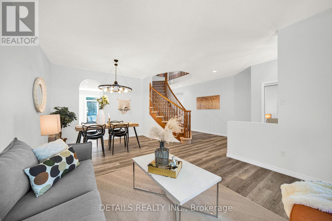
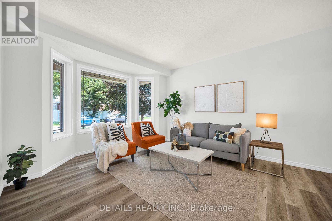
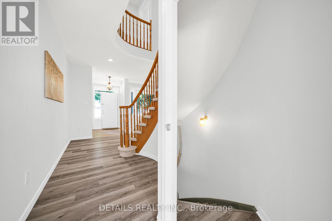
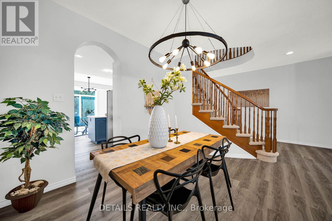
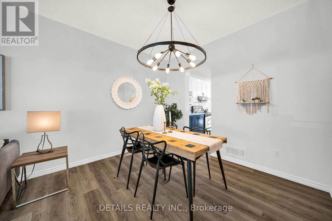
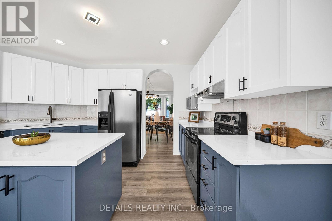
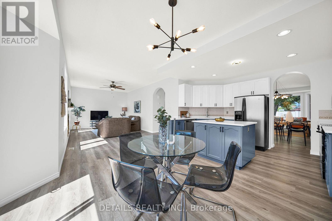
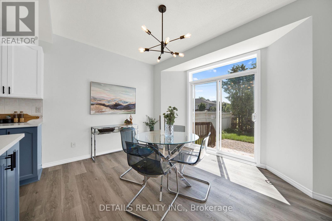
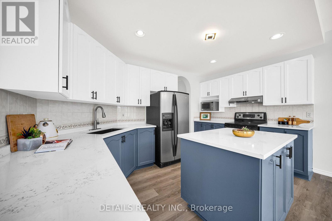
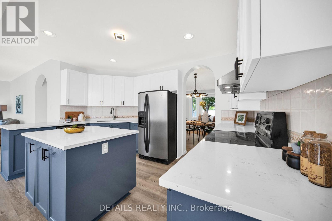
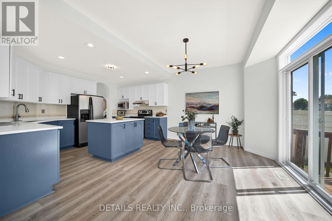
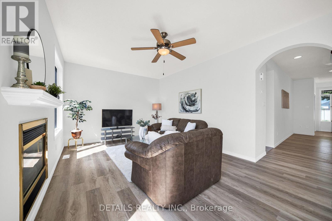
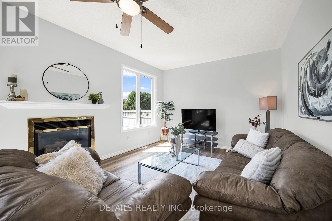
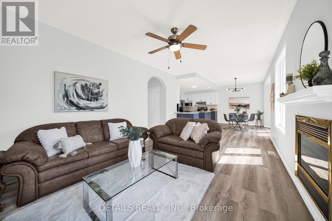
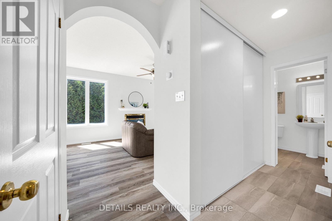
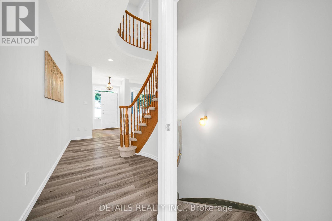
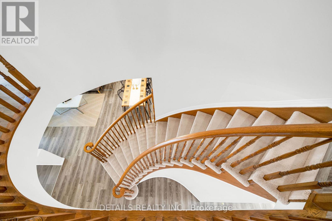
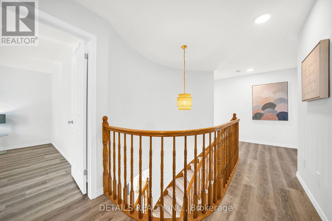
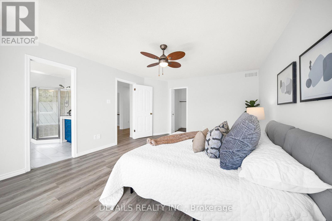
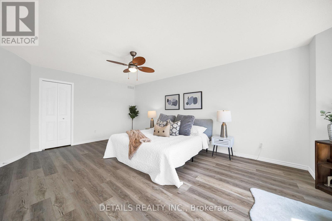
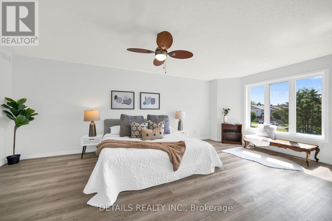
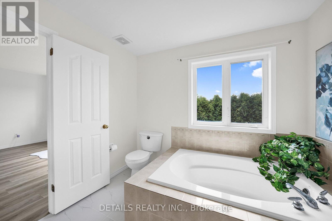
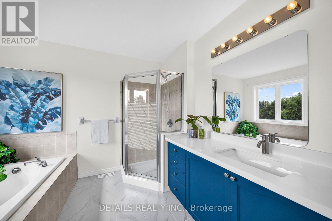
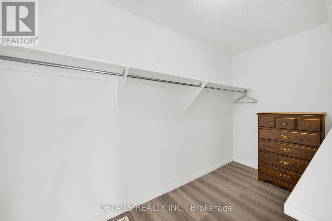
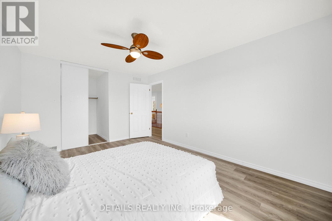
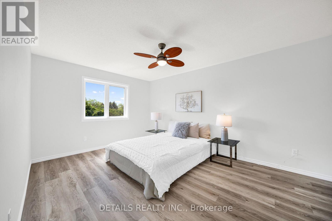
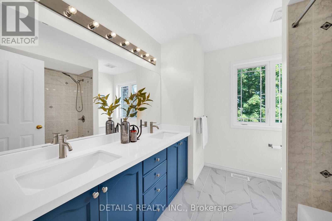
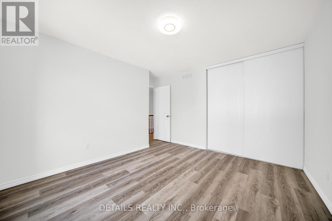
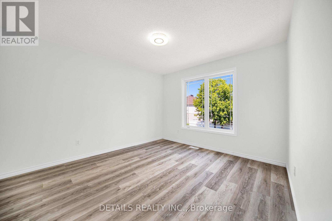
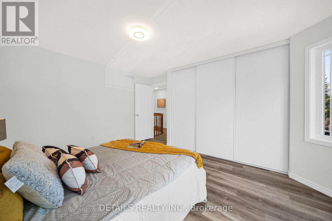
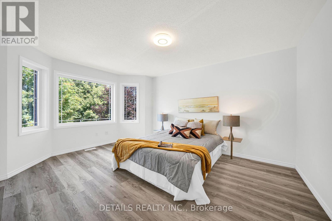
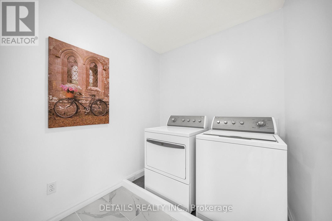
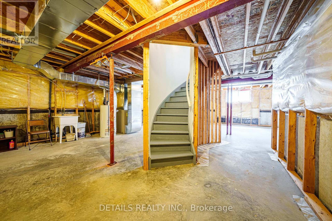
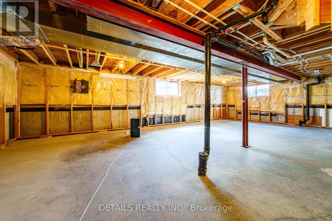
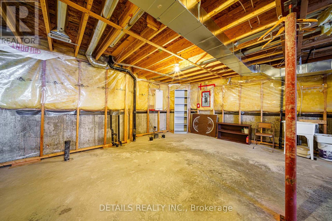
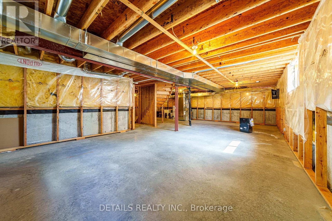
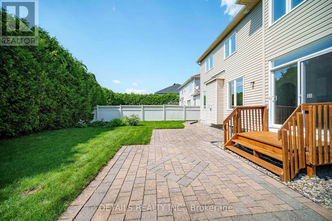
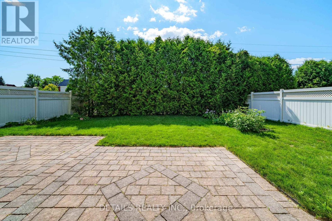
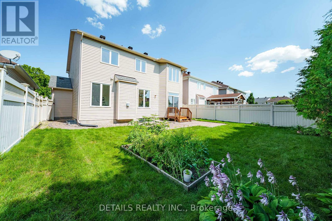
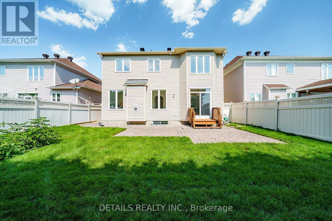
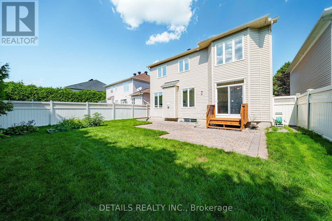
Nestled on a quiet street in desirable Avalon, this stunning 4-bedroom Minto "Riviera" model offers over 2,500 sq ft of functional and stylish living space!The bright main level boasts impressive 9 ft ceilings, creating an open entertaining layout with elegant formal living/dining areas and a separate family room featuring a cozy gas fireplace. The updated eat-in kitchen comes equipped with durable quartz countertops, a spacious breakfast nook, and ample storage.An eye-catching curved staircase leads to 4 generously sized bedrooms, convenient upper-level laundry, and an updated main bath. The primary suite features a walk-in closet, and 4-piece ensuite, while the additional bedrooms are exceptionally spacious.Step outside to a pristine backyard retreat with NO REAR NEIGHBORS! Fully enclosed with low-maintenance PVC fencing and flanked by a towering, natural cedar hedge for ultimate privacy and seclusion, this outdoor sanctuary boasts an interlock brick patio, a dedicated garden bed, and a lush green lawn. Downstairs, the vast unfinished basement features large windows, offering an incredible blank canvas awaiting your personal custom design. Unbeatable location directly across from Avebury Park, close to top schools, shopping, coffee shops, trails, and the upcoming LRT expansion for a fast, effortless commute! A true turn-key family gem. Recent Updates & Features: * Kitchen: Fully Updated (2025) * Bathrooms: Refreshed (2025) * Flooring: Quality Vinyl & Tile Throughout Main & Upper Levels (2025) * Paint: Freshly Painted Throughout (2025) * Hot Water Tank: Replaced (2022) * Roof: Replaced (2019) (id:64373)
Upcoming viewings
45.4586123
-75.4719097
757 Schubert Circle, Ottawa, Ontario, K4A4W3
Loading WalkScore data...
Walk Score®
Transit Score®
Bike Score®
Walkability Snapshot
Understand how walkable, transit-friendly & bikeable this neighbourhood really is.
Scores are powered by Walk Score® and reflect access to daily essentials, transit and bike routes near this area.
🚶Walk Score®
🚊Transit Score
🚲Bike Score
Liveability scores for this neighbourhood
Powered by Walk Score®
Use these scores as a quick guide only. Check local transit, bike paths
and walk routes to plan your day-to-day life.
Google Maps
Explore the exact location, nearby amenities, and community vibe.
Listing Details
Last updated:
2026-08-17
Key facts
Price
$899,000
Ownership
Freehold
Property type
Single Family
Bedrooms
4
Bathrooms
3
Stories
2
Interior size
2500 - 3000 sqft
Year built / Age
16 to 30 years
Parking options
Attached Garage, Garage
Total spaces
6
Interior & features
Cooling
Central air conditioning
Heating
Forced air
Heating fuel
Natural gas
Basement
N/A (Unfinished)
Appliances
Garage door opener remote(s), Central Vacuum, Dishwasher, Dryer, Hood Fan, Microwave, Washer, Refrigerator
Fireplace
True
Exterior finish
Brick
Lot, amenities & extras
Lot size
45.6 x 101.6 FT
Water
Municipal water
Sewer
Sanitary sewer
Rooms
| Level | Type | Length | Width | Dimensions |
|---|---|---|---|---|
| Second Level | Bedroom 4 | 3.35 m | 3.76 m | 3.35 m x 3.76 m |
| Second Level | Laundry Room | 2.27 m | 1.94 m | 2.27 m x 1.94 m |
| Second Level | Bathroom | 2.62 m | 2.45 m | 2.62 m x 2.45 m |
| Second Level | Other | 1.89 m | 1.59 m | 1.89 m x 1.59 m |
| Second Level | Primary Bedroom | 3.96 m | 6.1 m | 3.96 m x 6.1 m |
| Second Level | Bathroom | 3.12 m | 2.72 m | 3.12 m x 2.72 m |
| Second Level | Other | 3.4 m | 1.8 m | 3.4 m x 1.8 m |
| Second Level | Bedroom 3 | 3.35 m | 4.57 m | 3.35 m x 4.57 m |
| Second Level | Bedroom 2 | 3.56 m | 4.6 m | 3.56 m x 4.6 m |
| Main Level | Living Room | 3.89 m | 3.56 m | 3.89 m x 3.56 m |
| Main Level | Partial Bathroom | 1.56 m | 1.47 m | 1.56 m x 1.47 m |
| Main Level | Dining Room | 3.89 m | 2.38 m | 3.89 m x 2.38 m |
| Main Level | Family Room | 5.95 m | 3.66 m | 5.95 m x 3.66 m |
| Main Level | Kitchen | 4.27 m | 2.67 m | 4.27 m x 2.67 m |
| Main Level | Eating Area | 4.27 m | 3.28 m | 4.27 m x 3.28 m |
Mortgage Calculator
$500,000
$100,000
$5,000,000
Adjust the total amount you plan to borrow.
5%
1%
15%
25 years
10 years
40 years
Monthly Payment
$0
This is an approximate monthly payment based on your inputs.
Total Interest Paid
$0
Add this listing to your favourite
Shortlist it to compare later & get quick access from your account.
Comparables
For sale
1119 - Notting Hill/Summerside
$899,900
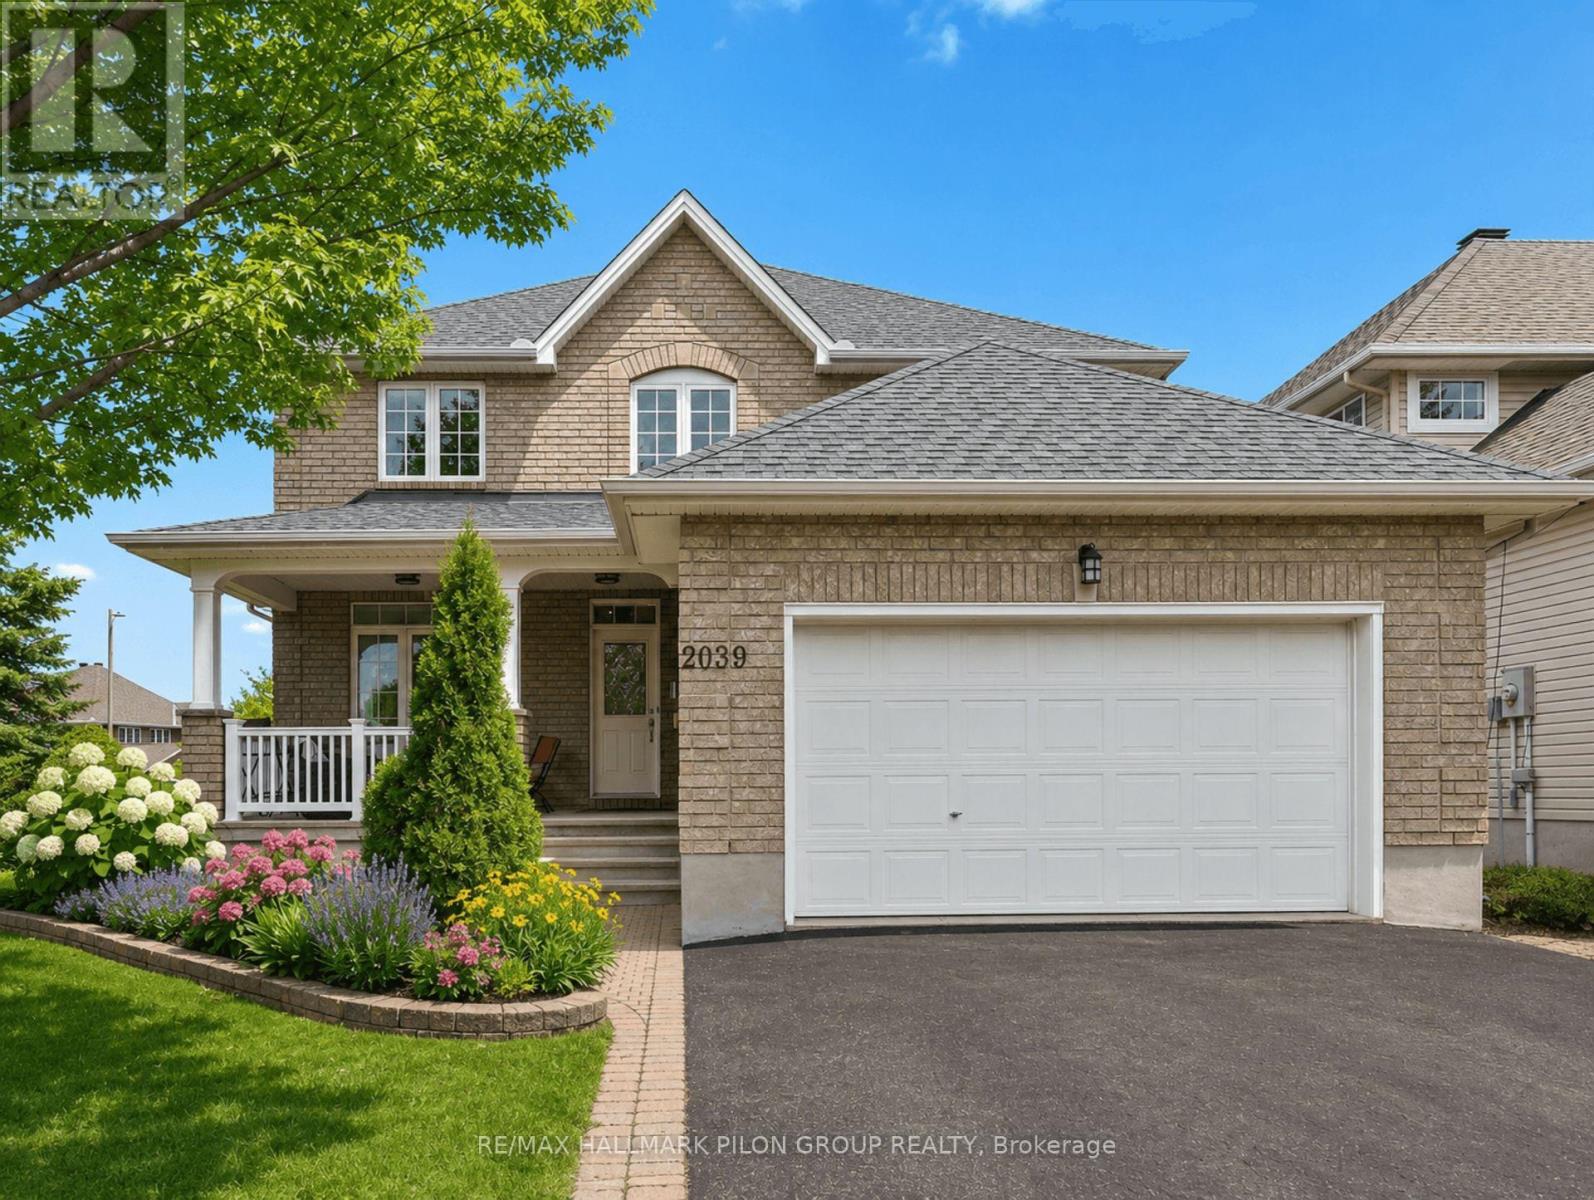
2039 Calico Crescent, Ottawa, Ontario
House in 1119 - Notting Hill/Summerside
5
Beds
Beds
4
Baths
Baths
2500 - 3000 sqft
Sq Ft
Sq Ft
For sale
1110 - Camelot
$899,900
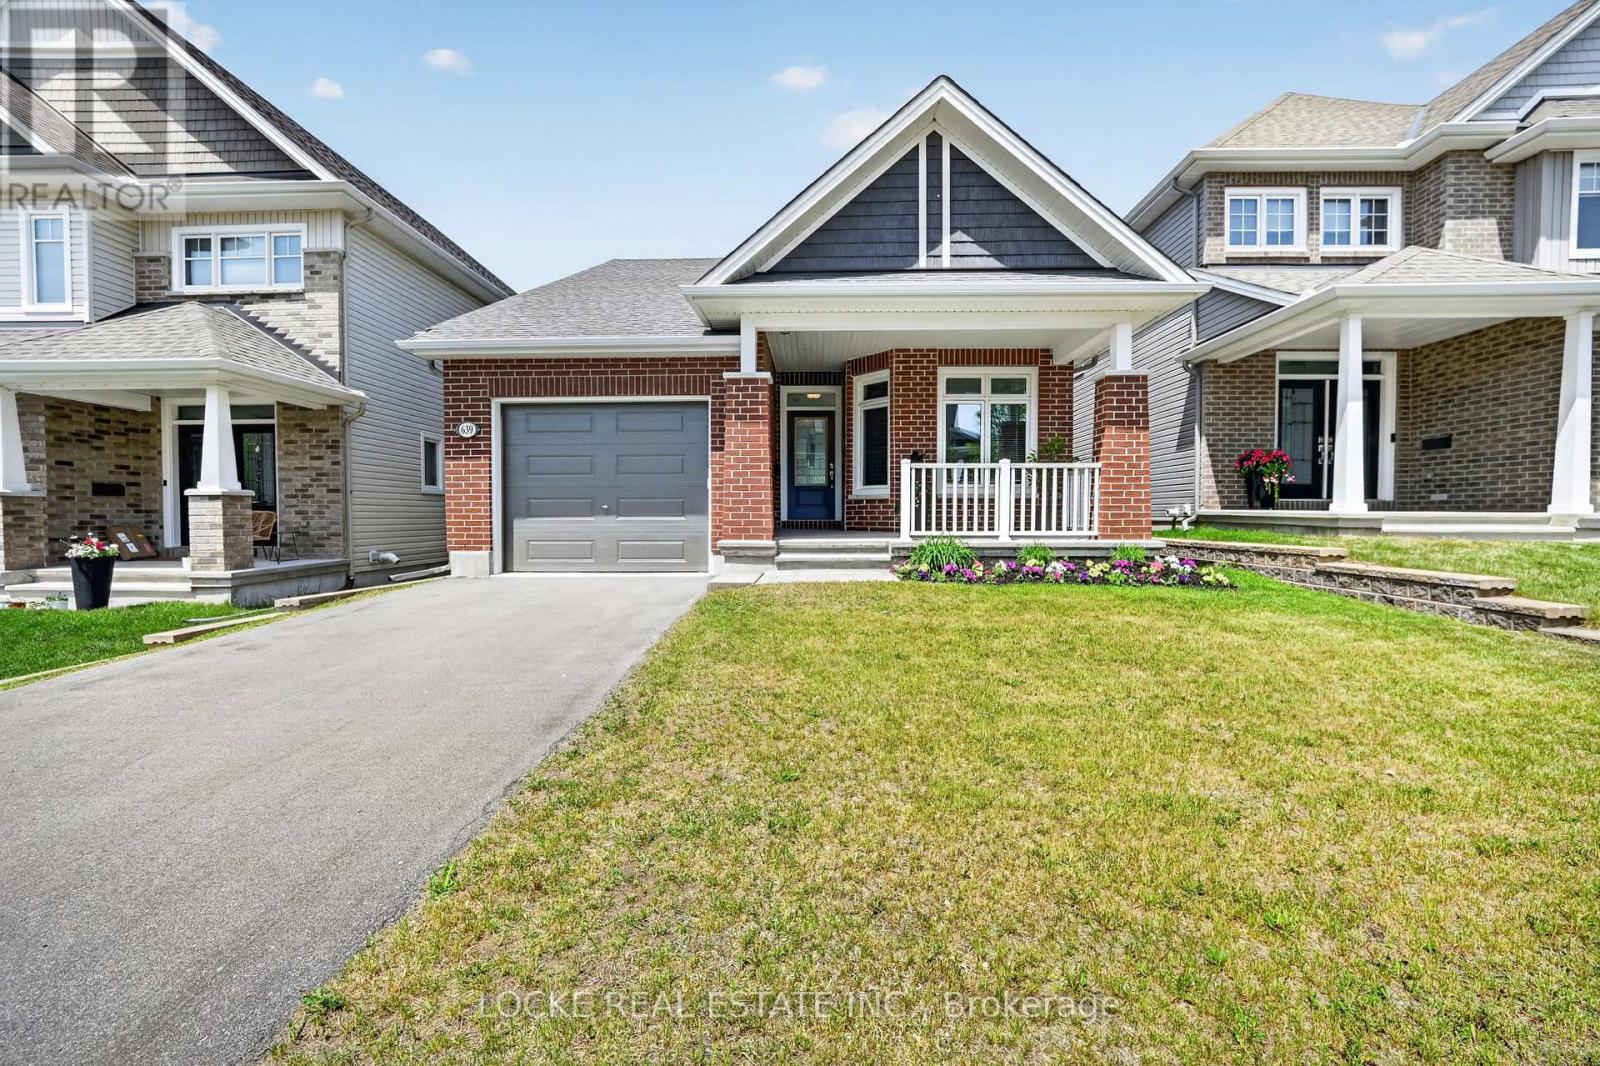
639 Baie-Des-Castors Street, Ottawa, Ontario
House in 1110 - Camelot
3
Beds
Beds
3
Baths
Baths
1100 - 1500 sqft
Sq Ft
Sq Ft

For sale
1107 - Springridge/East Village
$899,900
1863 Springridge Drive, Ottawa, Ontario
House in 1107 - Springridge/East Village
2
Beds
Beds
2
Baths
Baths
1500 - 2000 sqft
Sq Ft
Sq Ft

For sale
1105 - Fallingbrook/Pineridge
$899,900
1602 Proulx Drive, Ottawa, Ontario
House in 1105 - Fallingbrook/Pineridge
4
Beds
Beds
3
Baths
Baths
2500 - 3000 sqft
Sq Ft
Sq Ft
For sale
1117 - Avalon West
$900,000
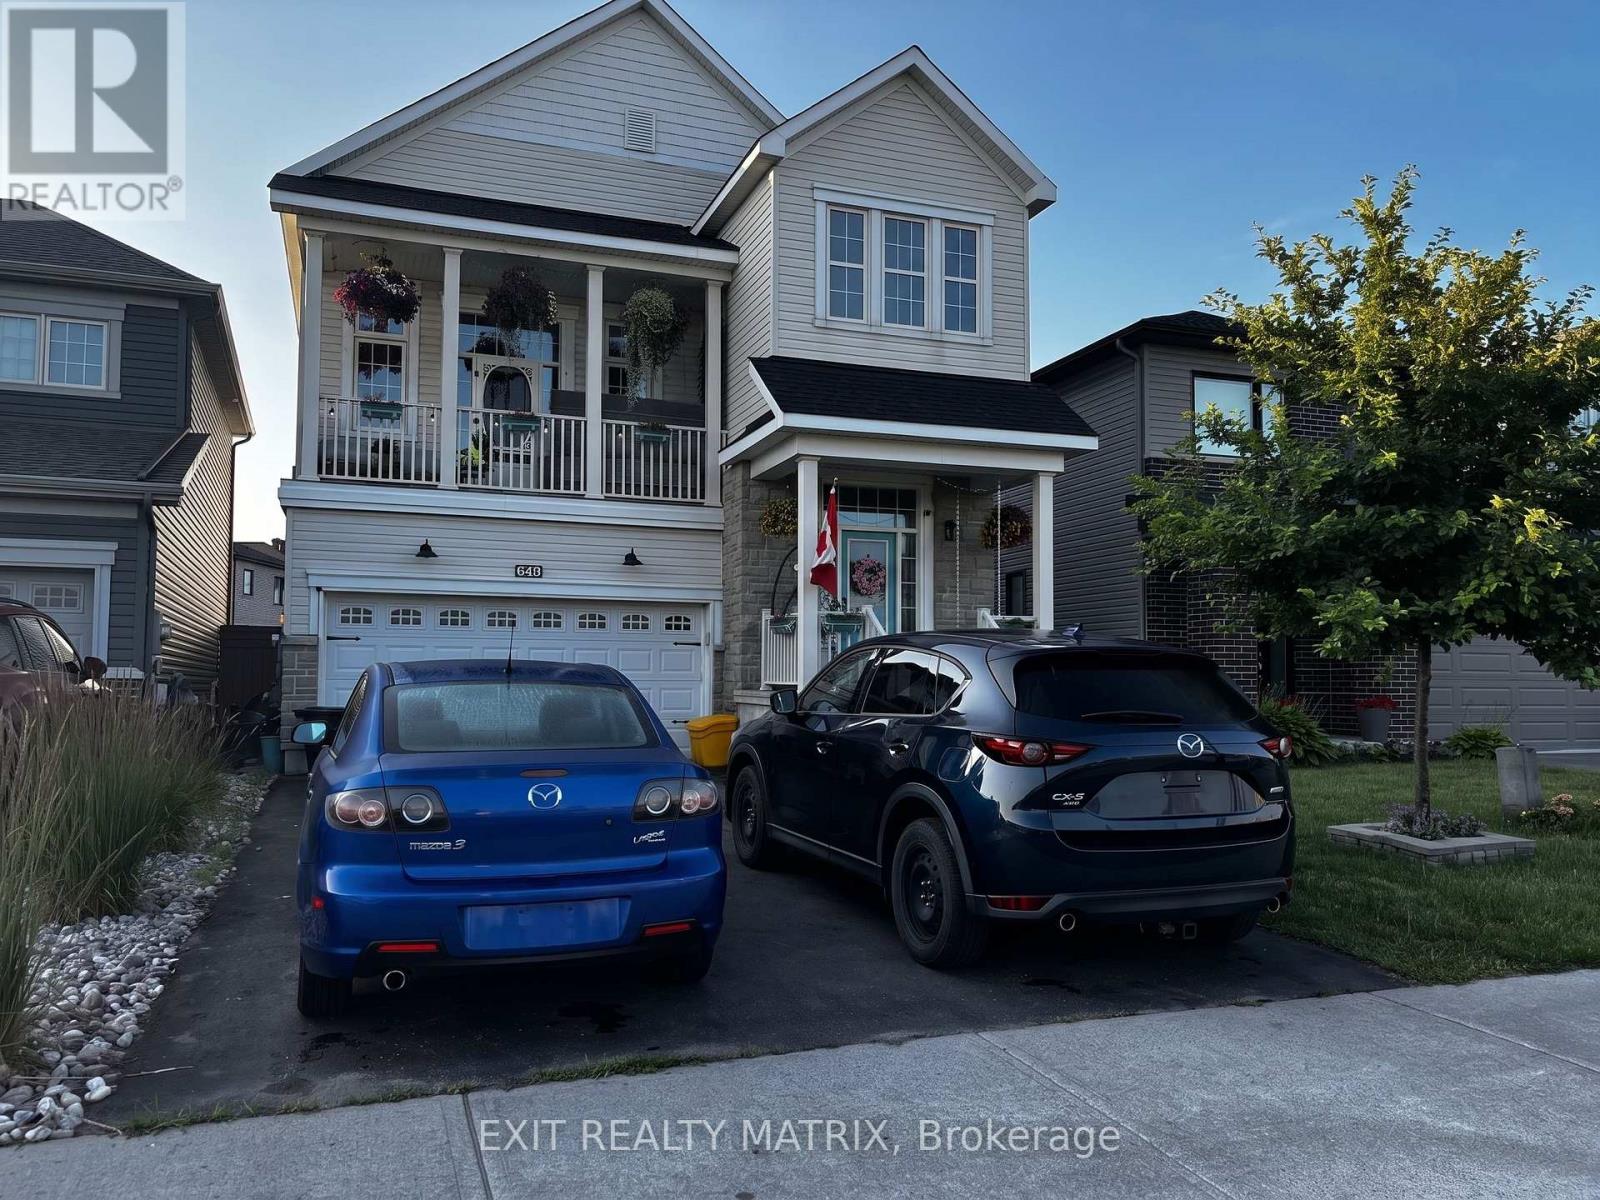
648 Decoeur Drive, Ottawa, Ontario
House in 1117 - Avalon West
3
Beds
Beds
3
Baths
Baths
2000 - 2500 sqft
Sq Ft
Sq Ft
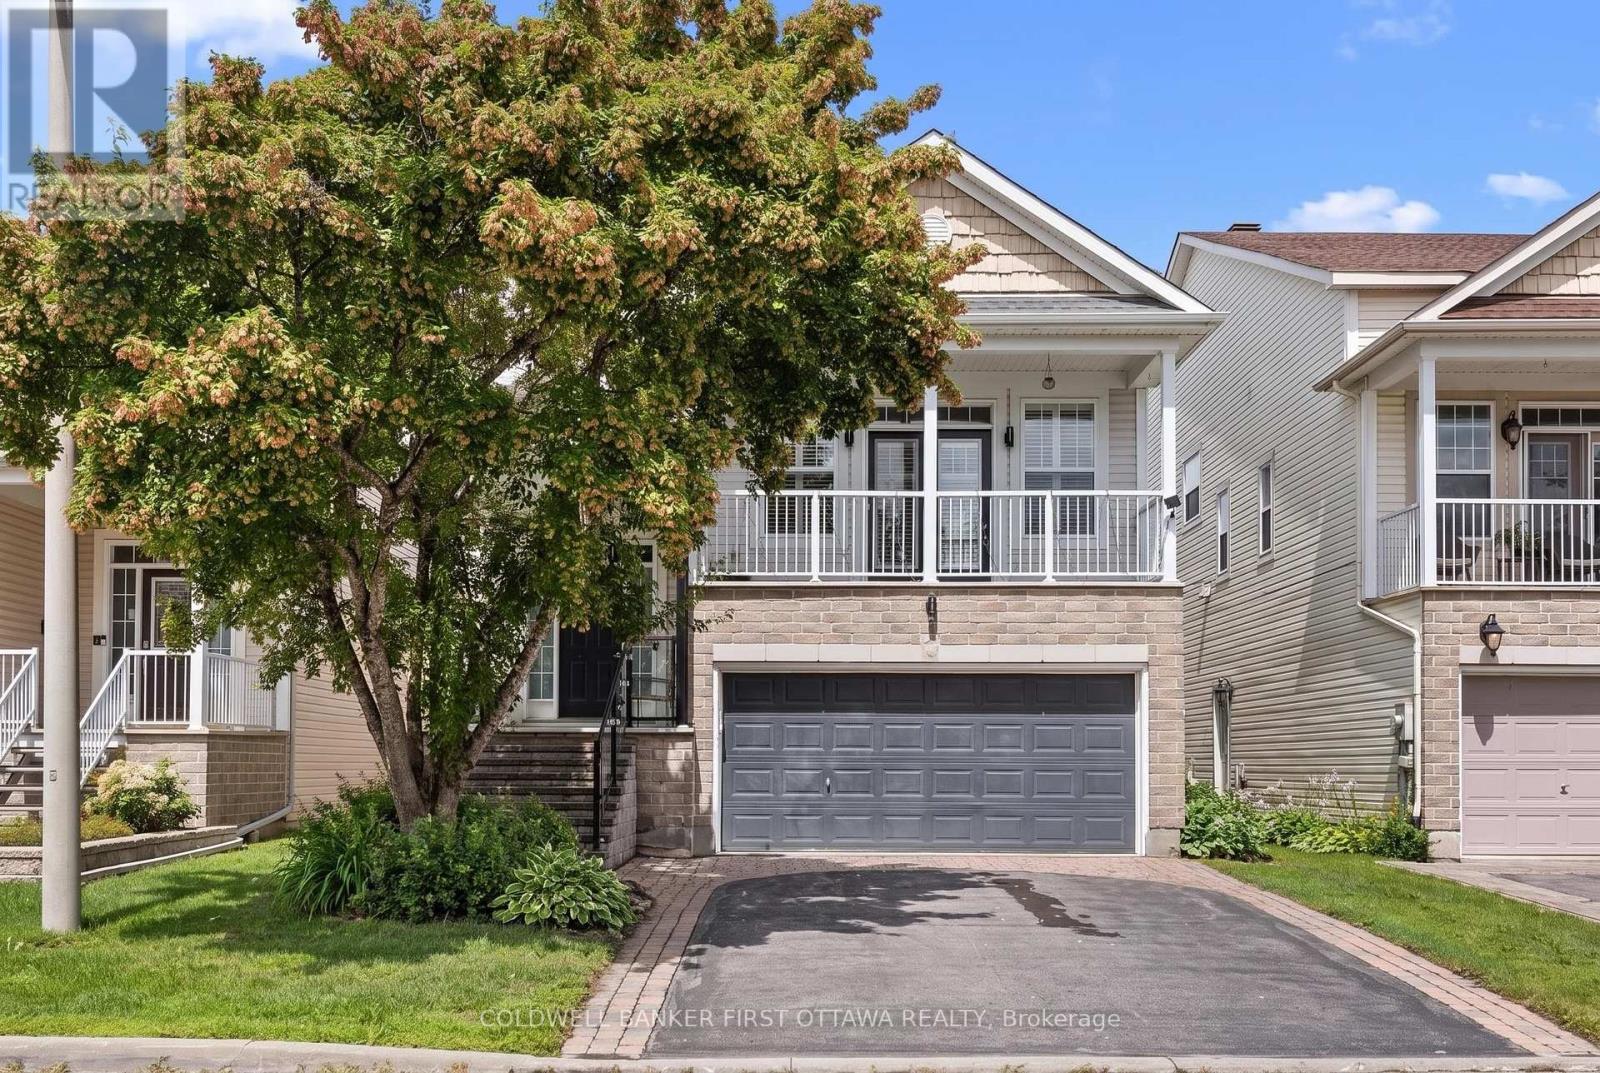
For sale
1107 - Springridge/East Village
$886,000
520 Pine Vista Drive E, Ottawa, Ontario
House in 1107 - Springridge/East Village
4
Beds
Beds
3
Baths
Baths
2500 - 3000 sqft
Sq Ft
Sq Ft
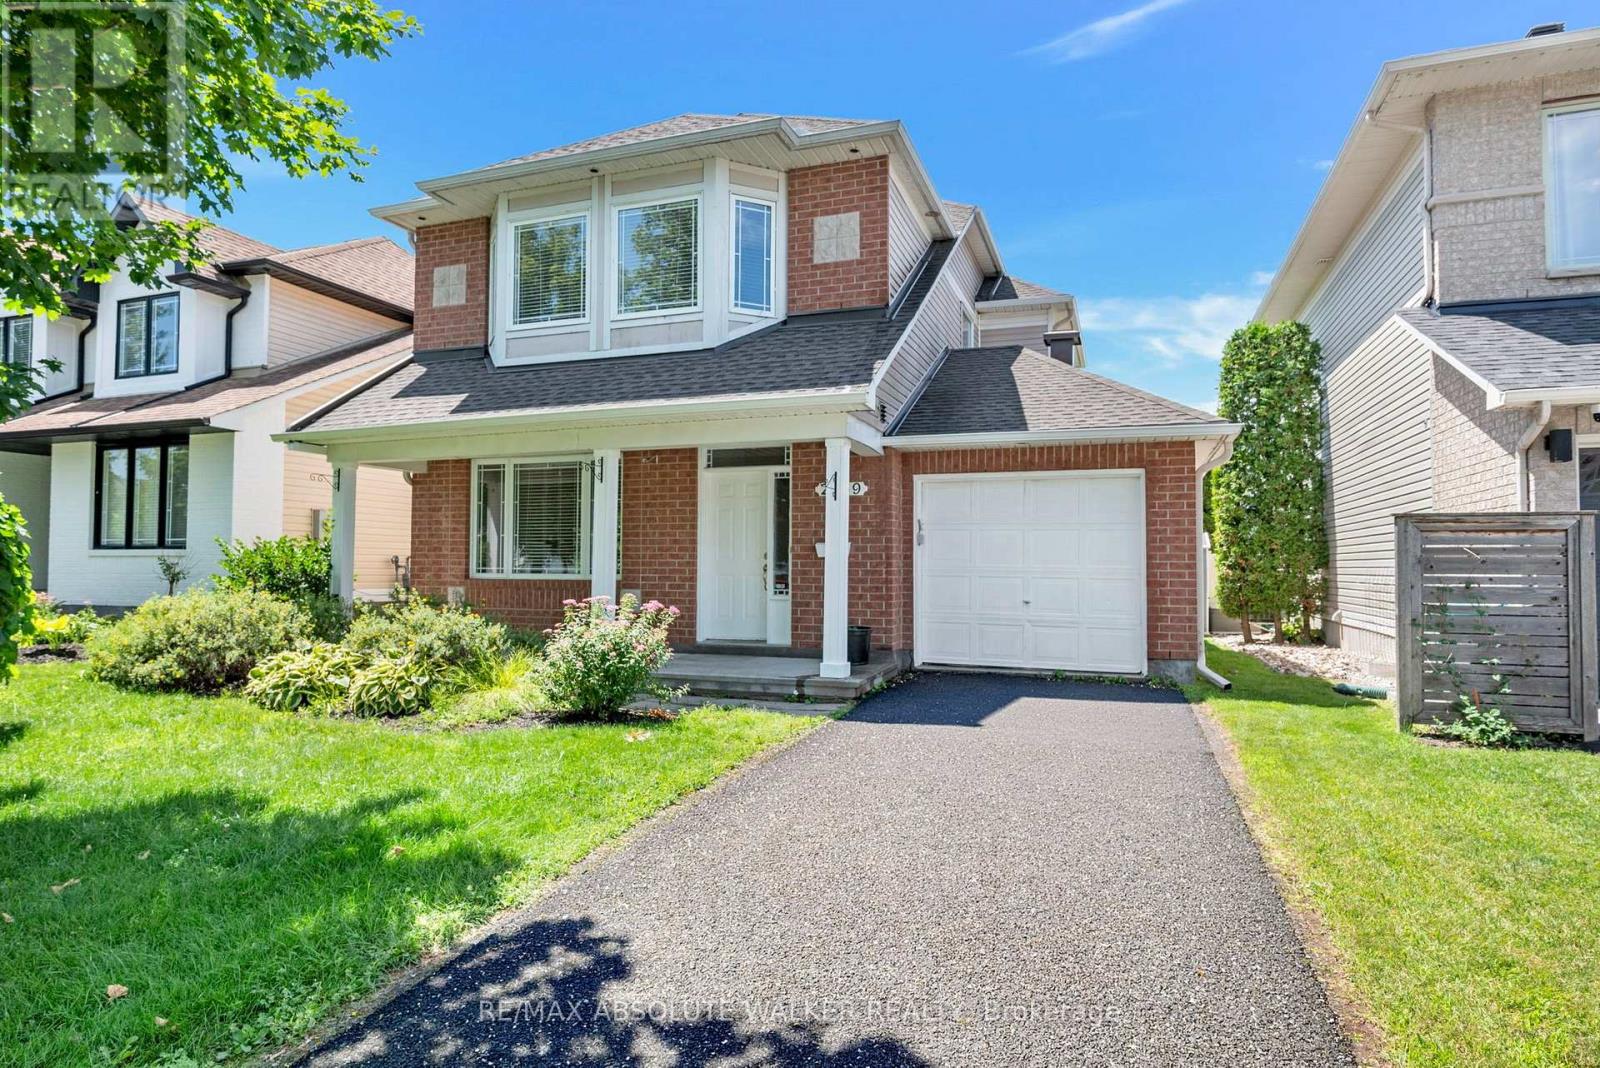
For sale
1118 - Avalon East
$885,000
2269 Sandman Crescent, Ottawa, Ontario
House in 1118 - Avalon East
3
Beds
Beds
4
Baths
Baths
1500 - 2000 sqft
Sq Ft
Sq Ft
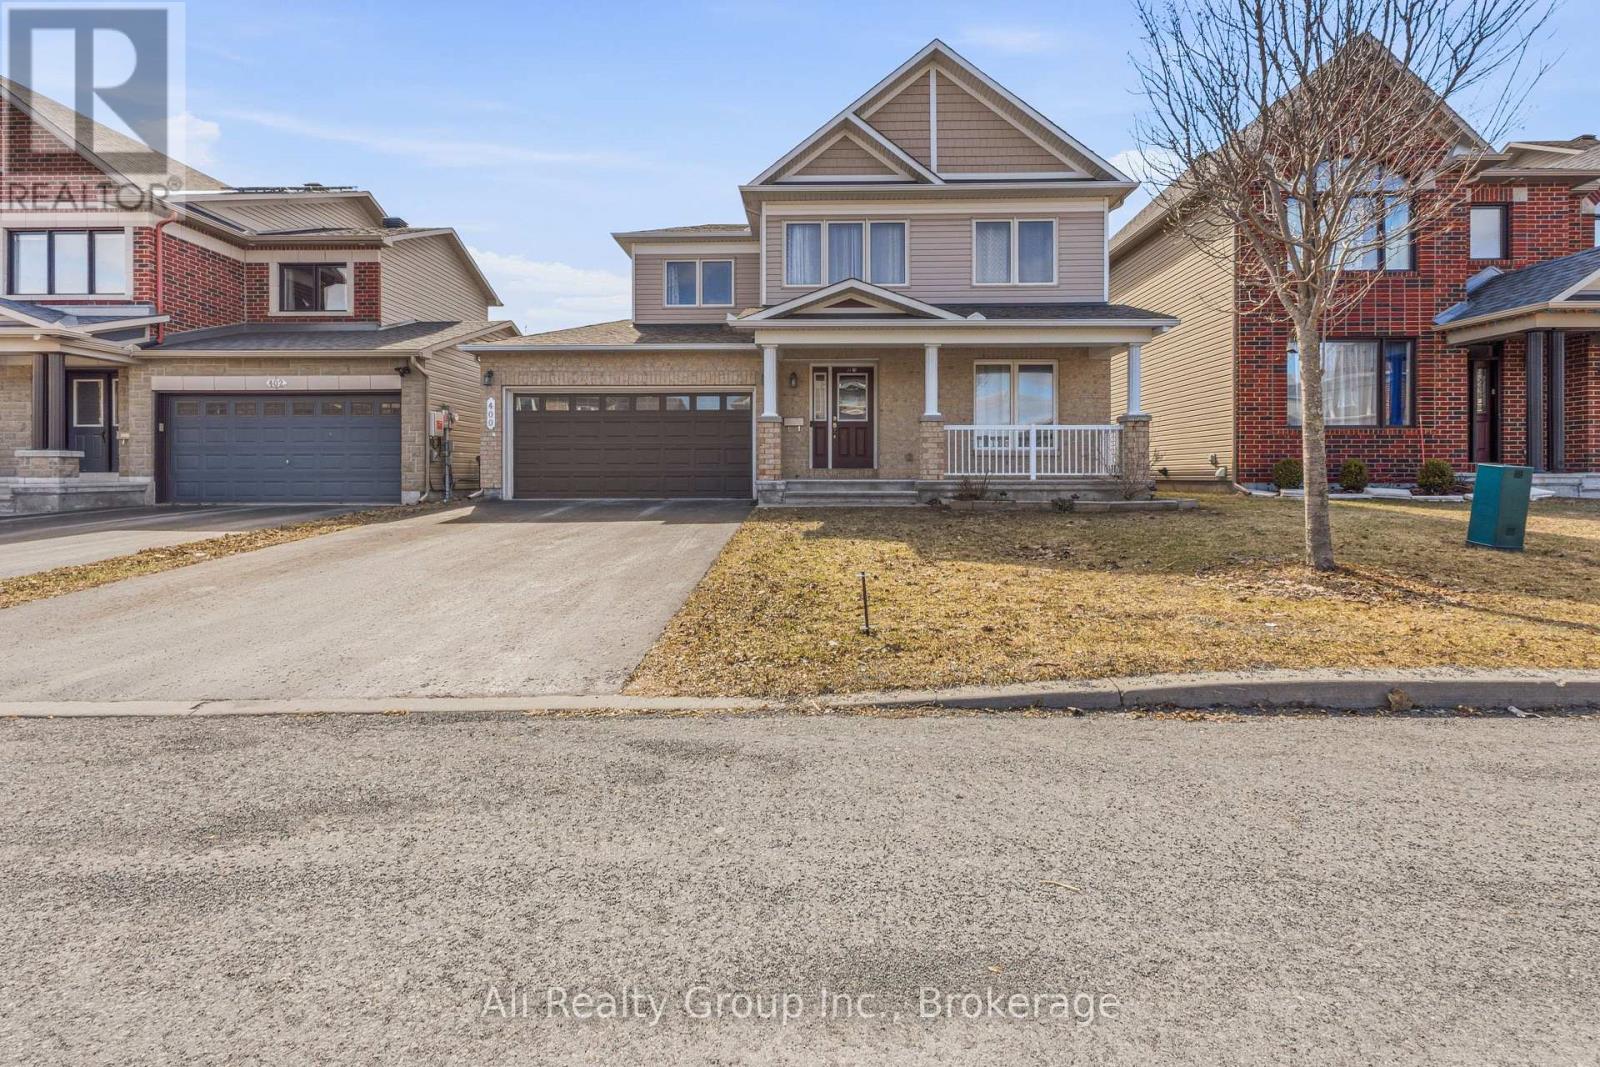
For sale
1118 - Avalon East
$874,900
400 Nestleton Street, Ottawa, Ontario
House in 1118 - Avalon East
6
Beds
Beds
4
Baths
Baths
2000 - 2500 sqft
Sq Ft
Sq Ft
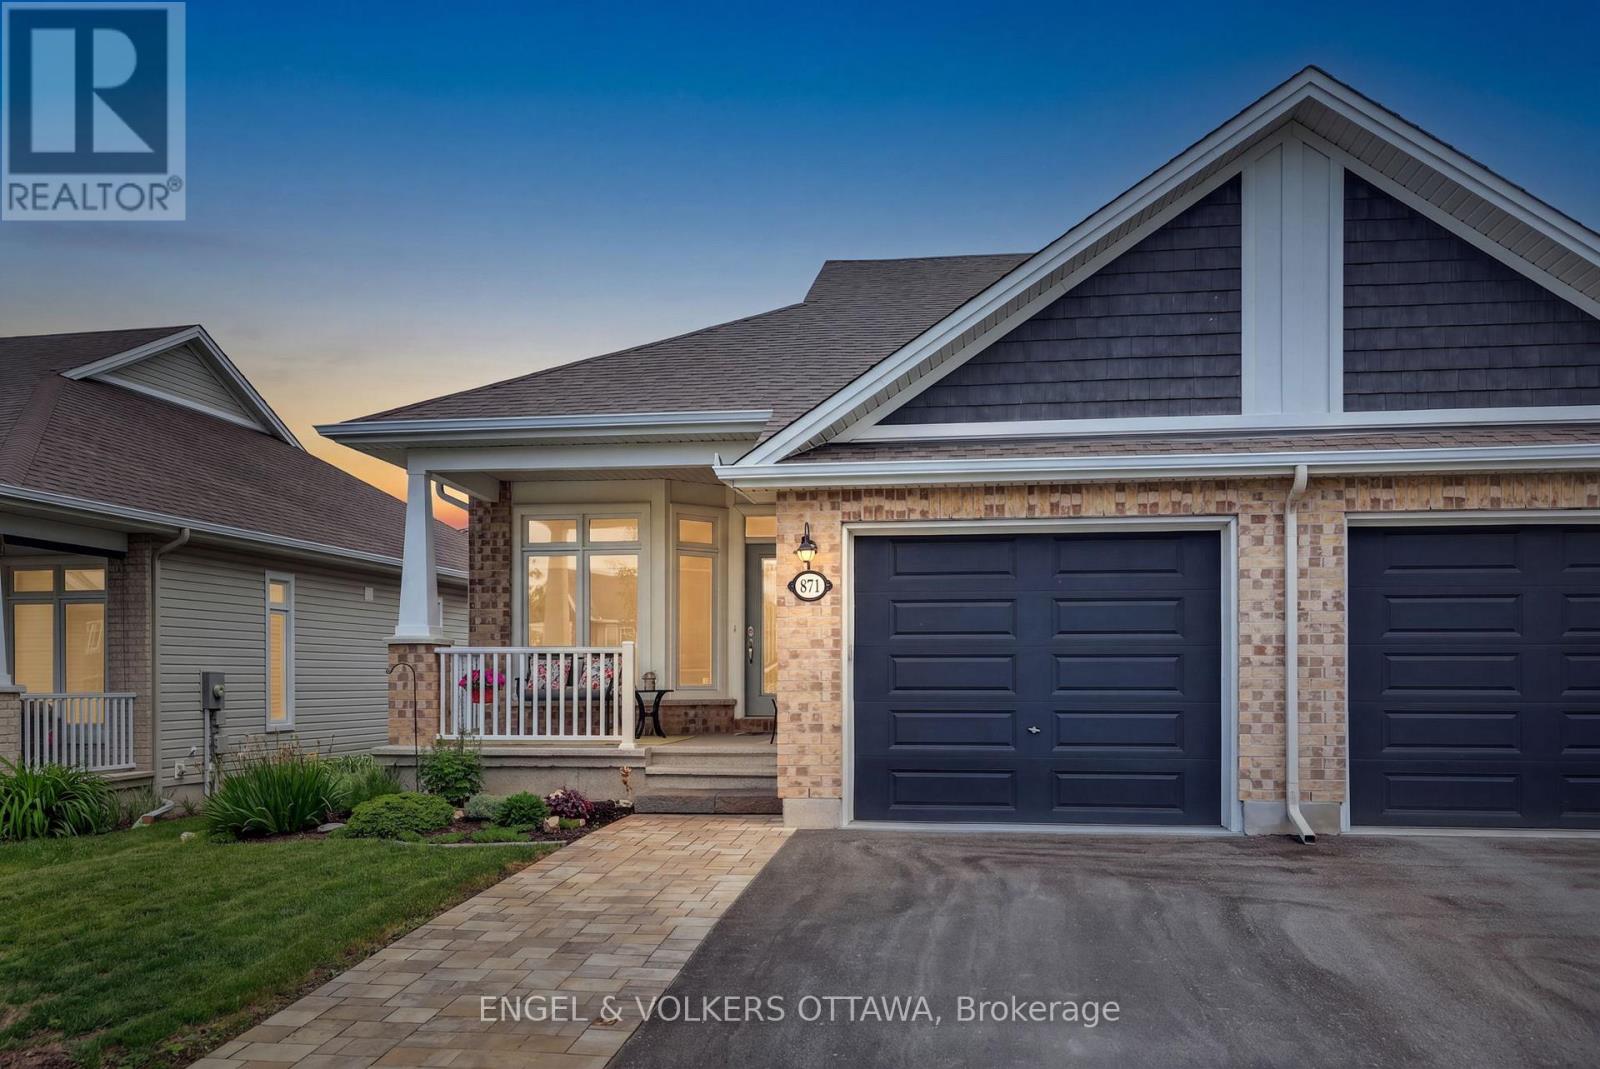
For sale
1110 - Camelot
$874,900
871 Tewin Circle, Ottawa, Ontario
House in 1110 - Camelot
2
Beds
Beds
3
Baths
Baths
1100 - 1500 sqft
Sq Ft
Sq Ft
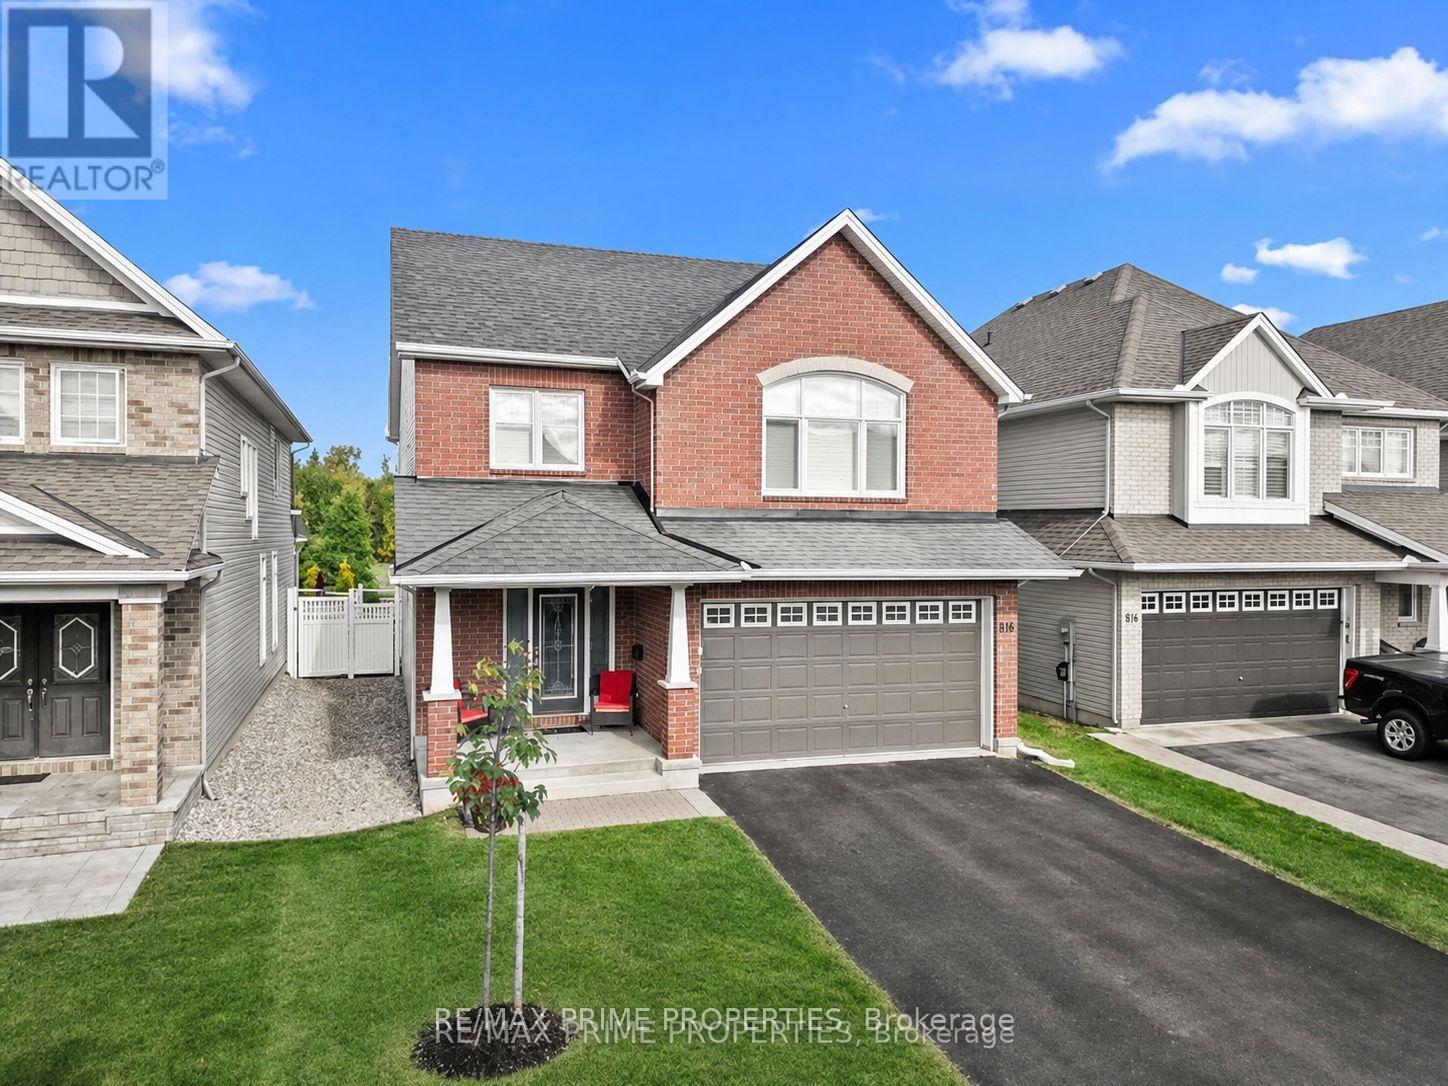
For sale
1117 - Avalon West
$925,000
816 Azure Street, Ottawa, Ontario
House in 1117 - Avalon West
4
Beds
Beds
4
Baths
Baths
2500 - 3000 sqft
Sq Ft
Sq Ft
Ready to a home?
Contact a REALTOR® today!
