

648 Decoeur Drive
Ottawa,
Ontario
K4A1G4
648 Decoeur Drive
Ottawa,
Ontario
K4A1G4
Add this listing to your favourite
Shortlist it to compare later & get quick access from your account.


$900,000
Property overview
Building Type
House
Property Type
Single Family
Bedrooms
3
Bathrooms
3
Year Built
Neighbourhood
1117 - Avalon West
Status
For sale
Highlights
1117 - Avalon West
House
For sale
Listing description
Discover this Single Family
648 Decoeur Drive,
Ottawa
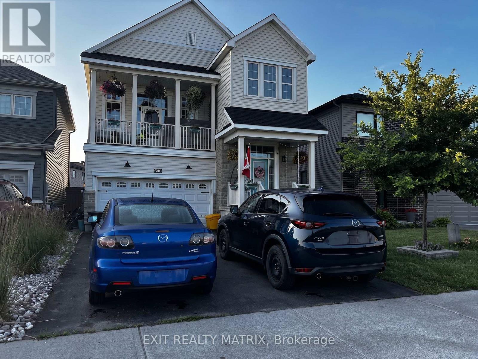
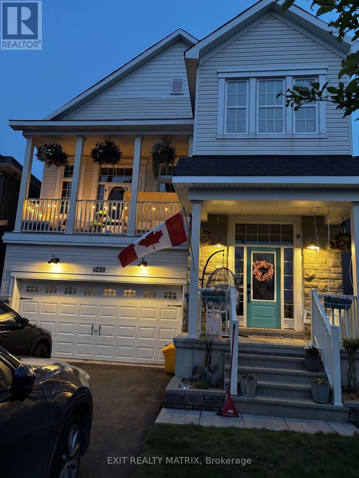
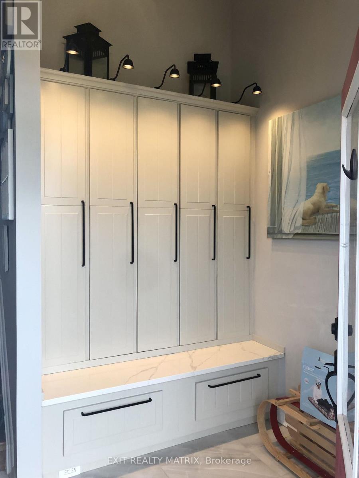
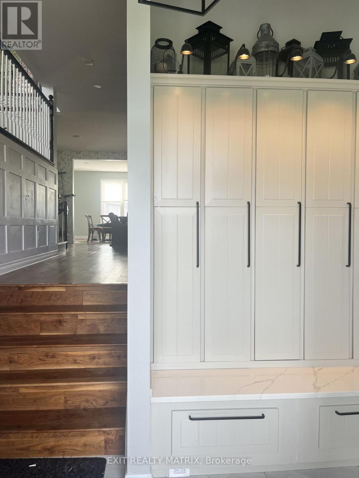
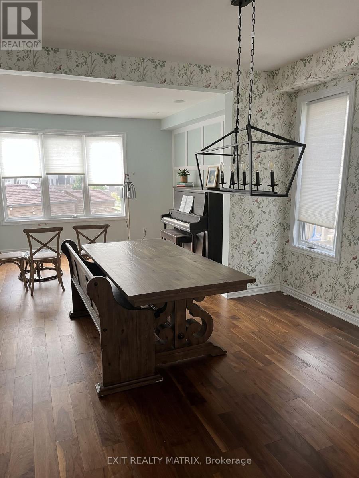
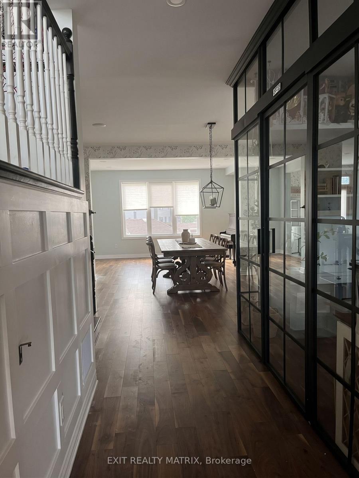
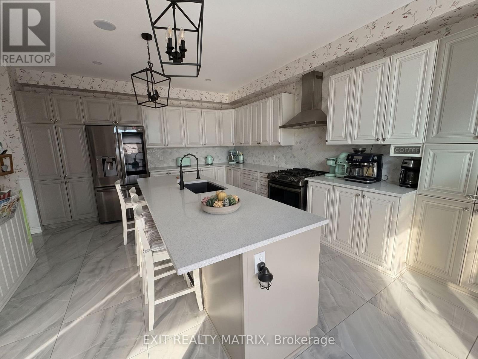
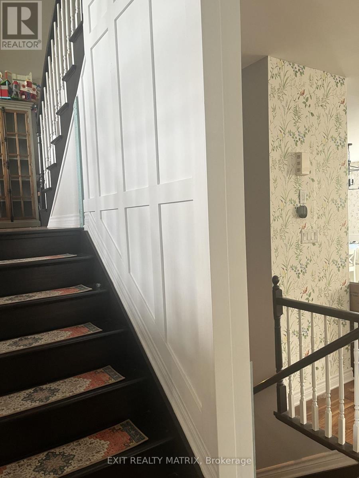
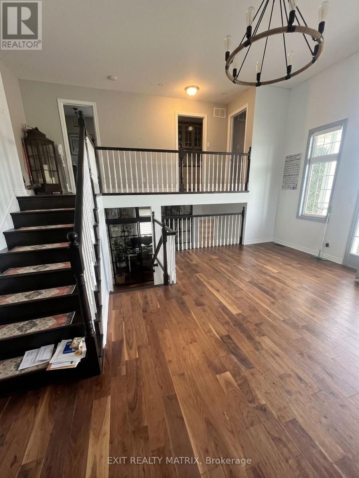
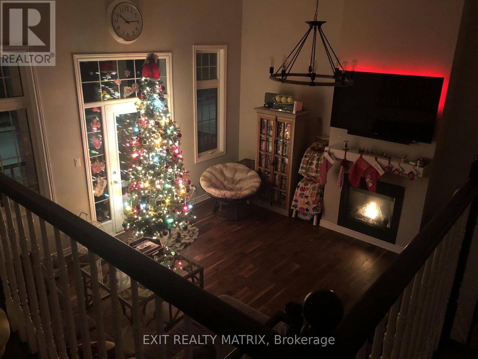
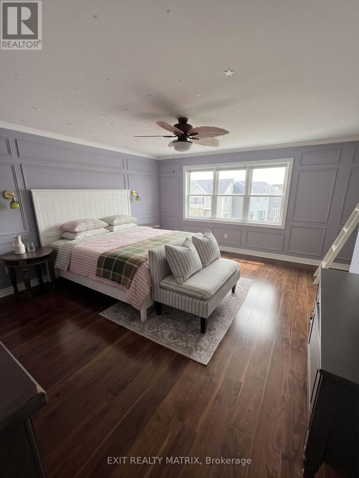
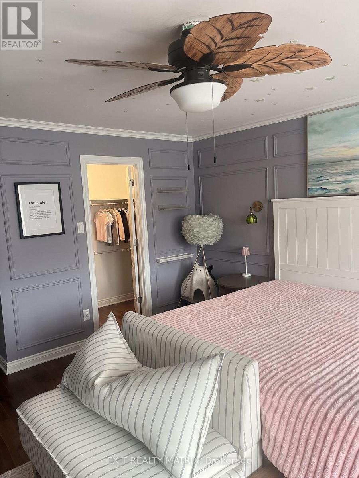
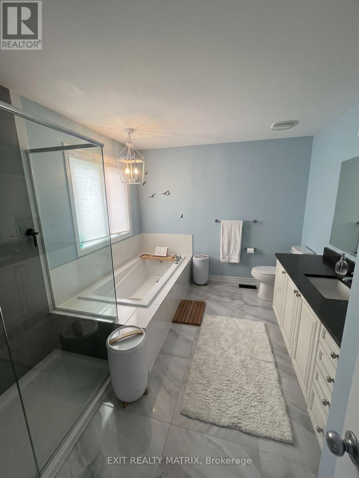
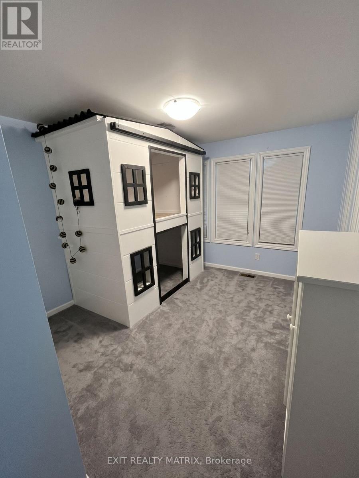
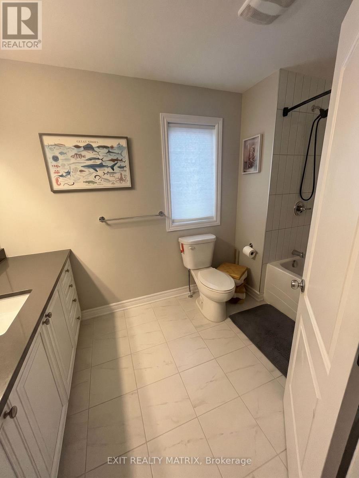
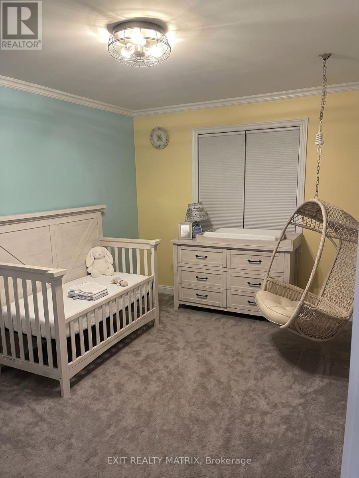
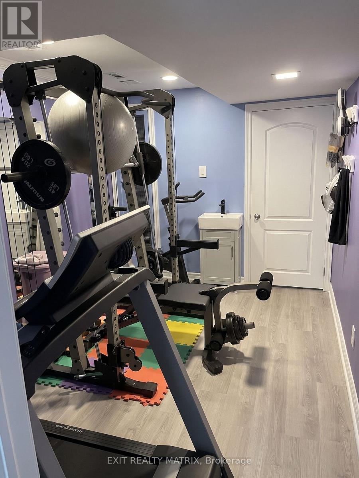
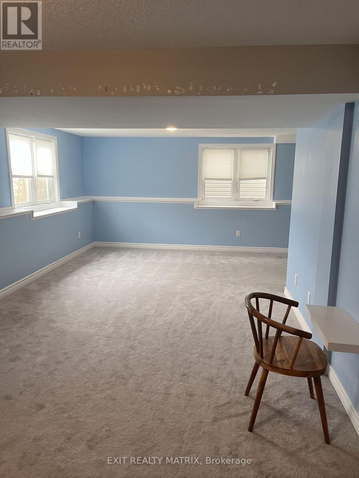
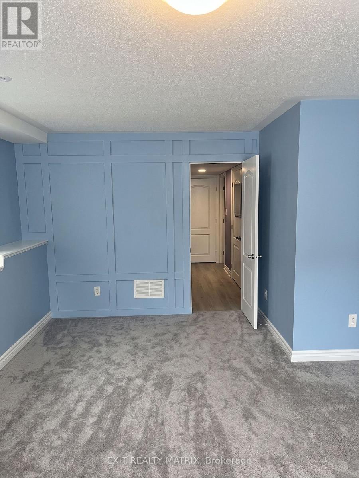
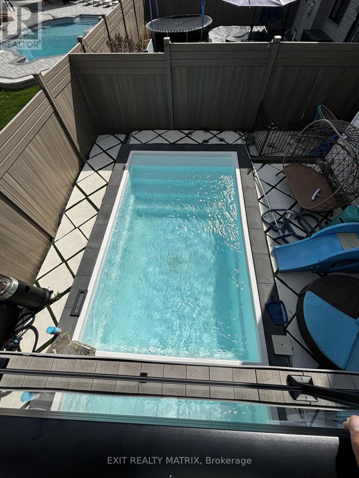
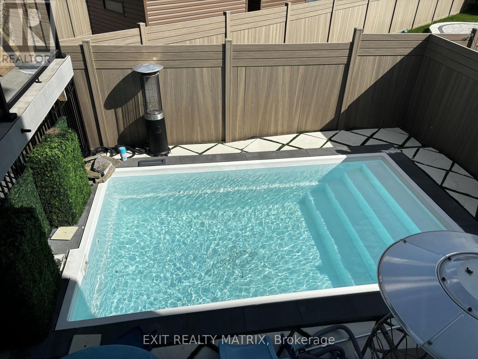
*PRICED TO SELL* Welcome to 648 Decoeur Drive, a spacious 3-bedroom, 3-bathroom family home in the heart of Orléans, ideally positioned directly across from a park. From the moment you arrive, the inviting front balcony, large garage and generous driveway parking give this home fantastic curb appeal. Inside, the unique multi-level layout creates an open and impressive feel, complemented by hardwood flooring throughout many of the principal living areas and primary bedroom. The kitchen offers an abundance of cabinetry, expansive quartz countertops and plenty of space for everyday family living and entertaining. Upstairs, you'll find comfortable bedrooms, including a spacious primary retreat, while the beautifully finished bathrooms feature modern touches and stylish finishes. The finished basement adds even more usable living space, perfect for a home gym, recreation room, office or play area. Outside is where this property truly stands out, with a private fenced backyard, deck and pool creating your own summer retreat at home. With parks just steps away, plenty of indoor and outdoor space, excellent parking and a family-friendly Orléans location, this is a home you will not want to miss. (id:64373)
Upcoming viewings
45.4437808
-75.4896309
648 Decoeur Drive, Ottawa, Ontario, K4A1G4
Loading WalkScore data...
Walk Score®
Transit Score®
Bike Score®
Walkability Snapshot
Understand how walkable, transit-friendly & bikeable this neighbourhood really is.
Scores are powered by Walk Score® and reflect access to daily essentials, transit and bike routes near this area.
🚶Walk Score®
🚊Transit Score
🚲Bike Score
Liveability scores for this neighbourhood
Powered by Walk Score®
Use these scores as a quick guide only. Check local transit, bike paths
and walk routes to plan your day-to-day life.
Google Maps
Explore the exact location, nearby amenities, and community vibe.
Listing Details
Last updated:
2026-08-19
Key facts
Price
$900,000
Ownership
Freehold
Property type
Single Family
Bedrooms
3
Bathrooms
3
Stories
2
Interior size
2000 - 2500 sqft
Parking options
Attached Garage, Garage
Total spaces
6
Interior & features
Cooling
Central air conditioning
Heating
Forced air
Heating fuel
Natural gas
Basement
Full (Finished)
Appliances
Garage door opener remote(s)
Fireplace
True
Exterior finish
Vinyl siding
Lot, amenities & extras
Lot size
35.5 x 95 M
Water
Municipal water
Sewer
Sanitary sewer
Mortgage Calculator
$500,000
$100,000
$5,000,000
Adjust the total amount you plan to borrow.
5%
1%
15%
25 years
10 years
40 years
Monthly Payment
$0
This is an approximate monthly payment based on your inputs.
Total Interest Paid
$0
Add this listing to your favourite
Shortlist it to compare later & get quick access from your account.
Comparables
For sale
1119 - Notting Hill/Summerside
$899,900
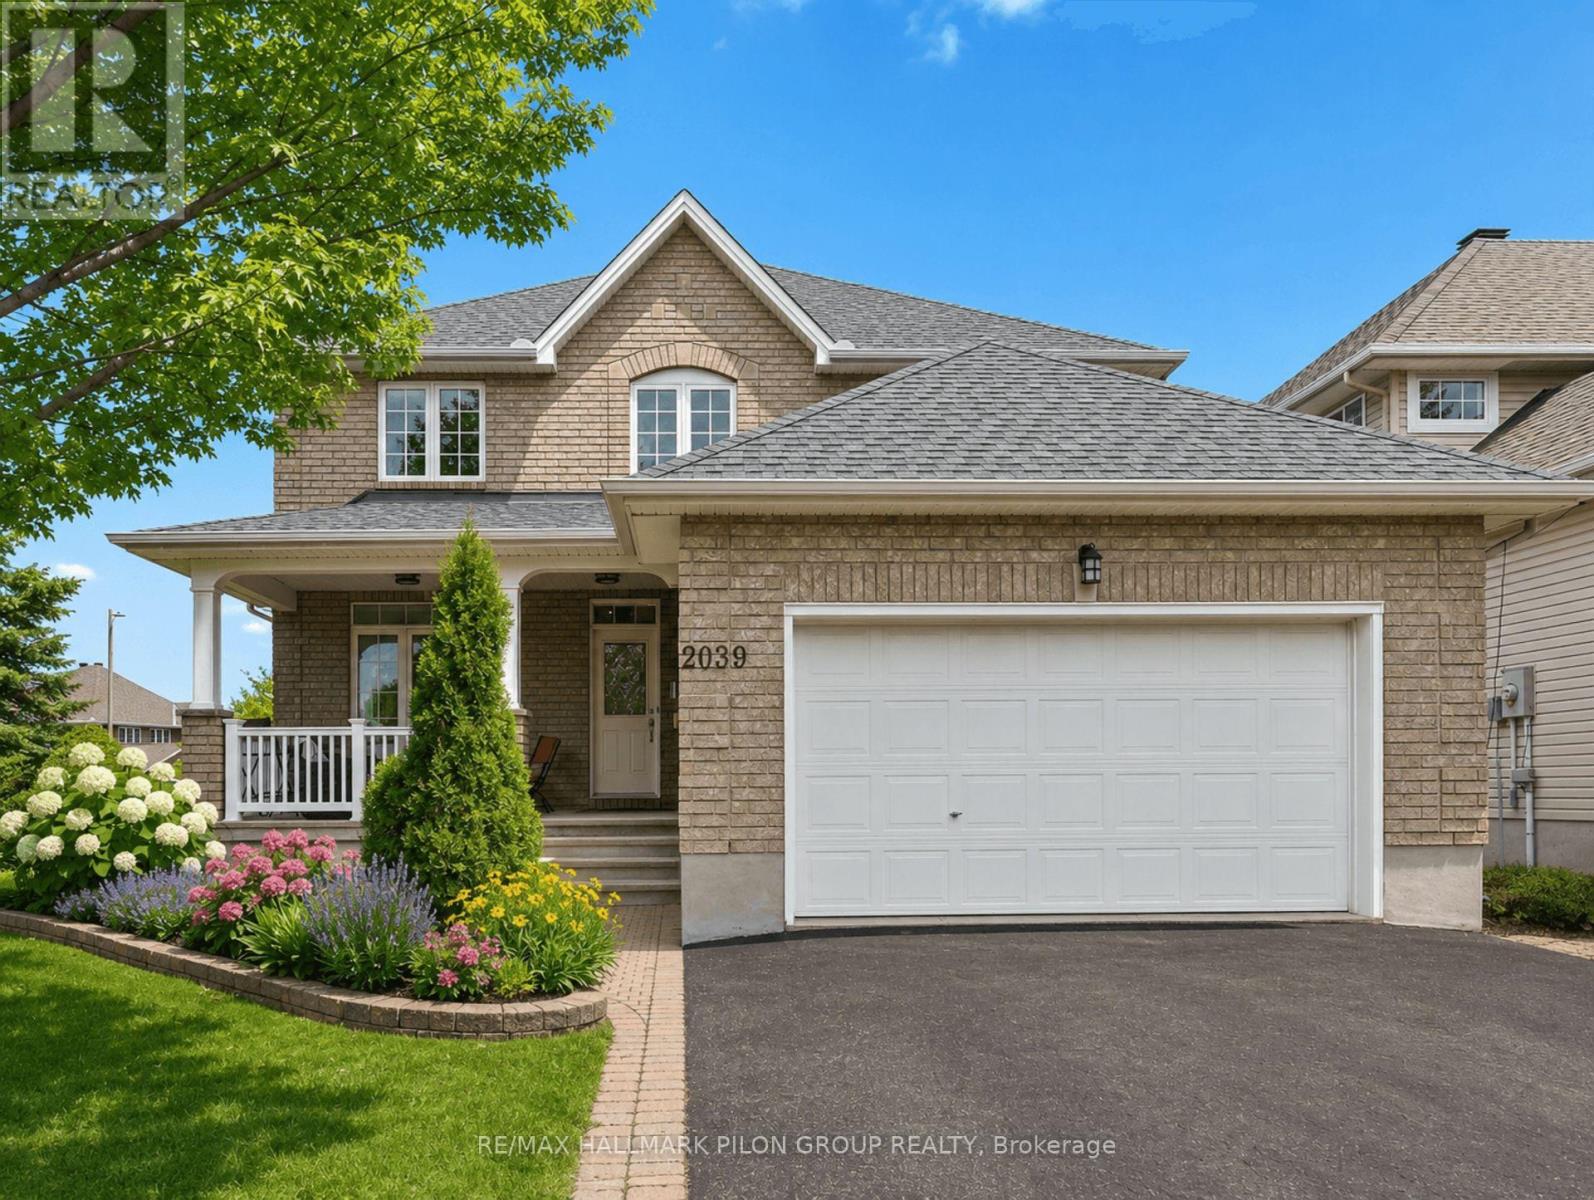
2039 Calico Crescent, Ottawa, Ontario
House in 1119 - Notting Hill/Summerside
5
Beds
Beds
4
Baths
Baths
2500 - 3000 sqft
Sq Ft
Sq Ft
For sale
1110 - Camelot
$899,900
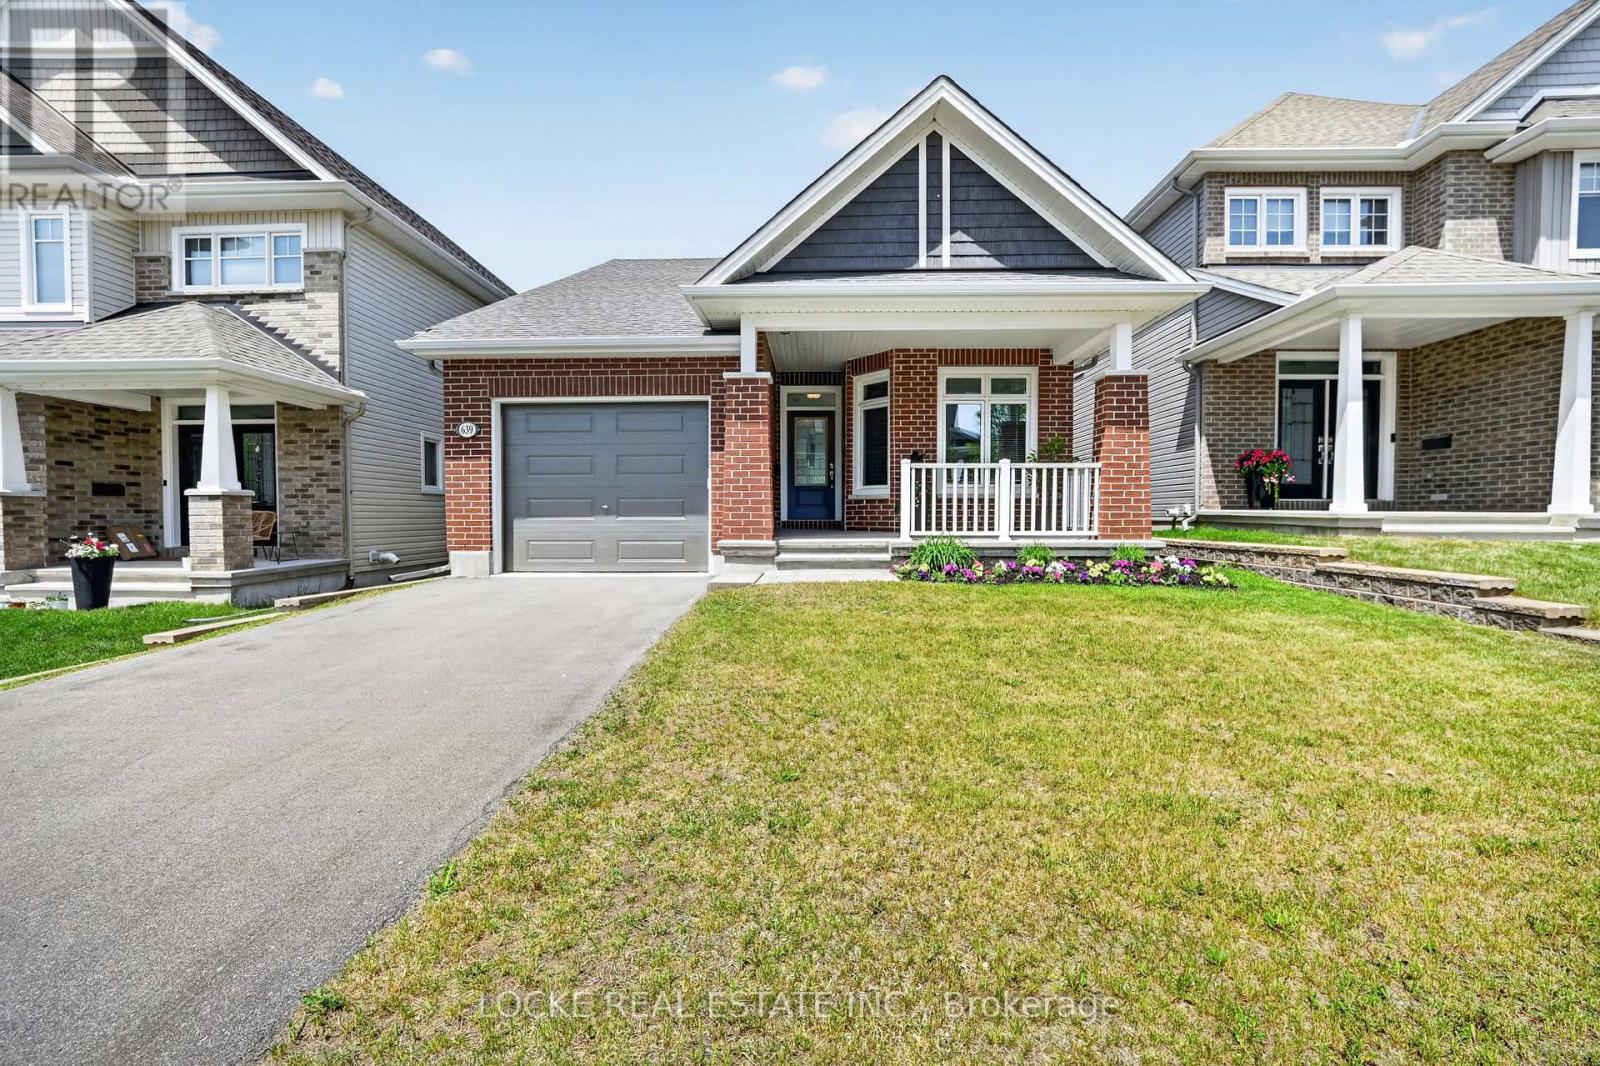
639 Baie-Des-Castors Street, Ottawa, Ontario
House in 1110 - Camelot
3
Beds
Beds
3
Baths
Baths
1100 - 1500 sqft
Sq Ft
Sq Ft

For sale
1107 - Springridge/East Village
$899,900
1863 Springridge Drive, Ottawa, Ontario
House in 1107 - Springridge/East Village
2
Beds
Beds
2
Baths
Baths
1500 - 2000 sqft
Sq Ft
Sq Ft

For sale
1105 - Fallingbrook/Pineridge
$899,900
1602 Proulx Drive, Ottawa, Ontario
House in 1105 - Fallingbrook/Pineridge
4
Beds
Beds
3
Baths
Baths
2500 - 3000 sqft
Sq Ft
Sq Ft
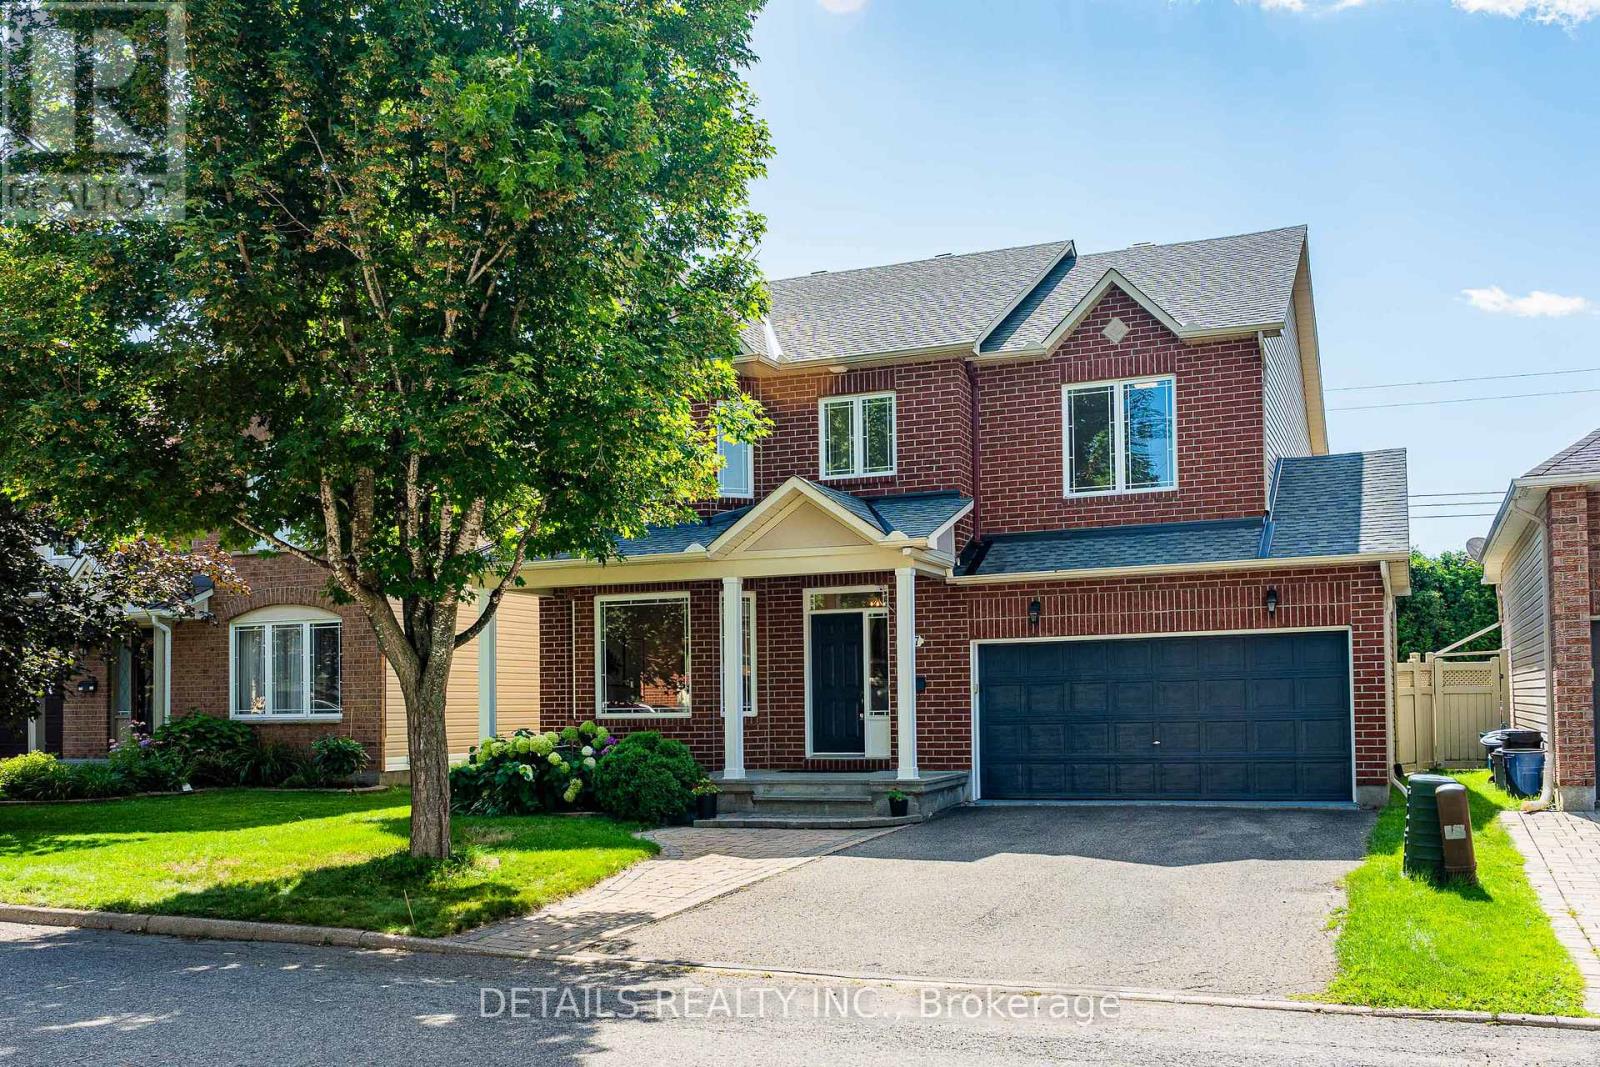
For sale
1118 - Avalon East
$899,000
757 Schubert Circle, Ottawa, Ontario
House in 1118 - Avalon East
4
Beds
Beds
3
Baths
Baths
2500 - 3000 sqft
Sq Ft
Sq Ft
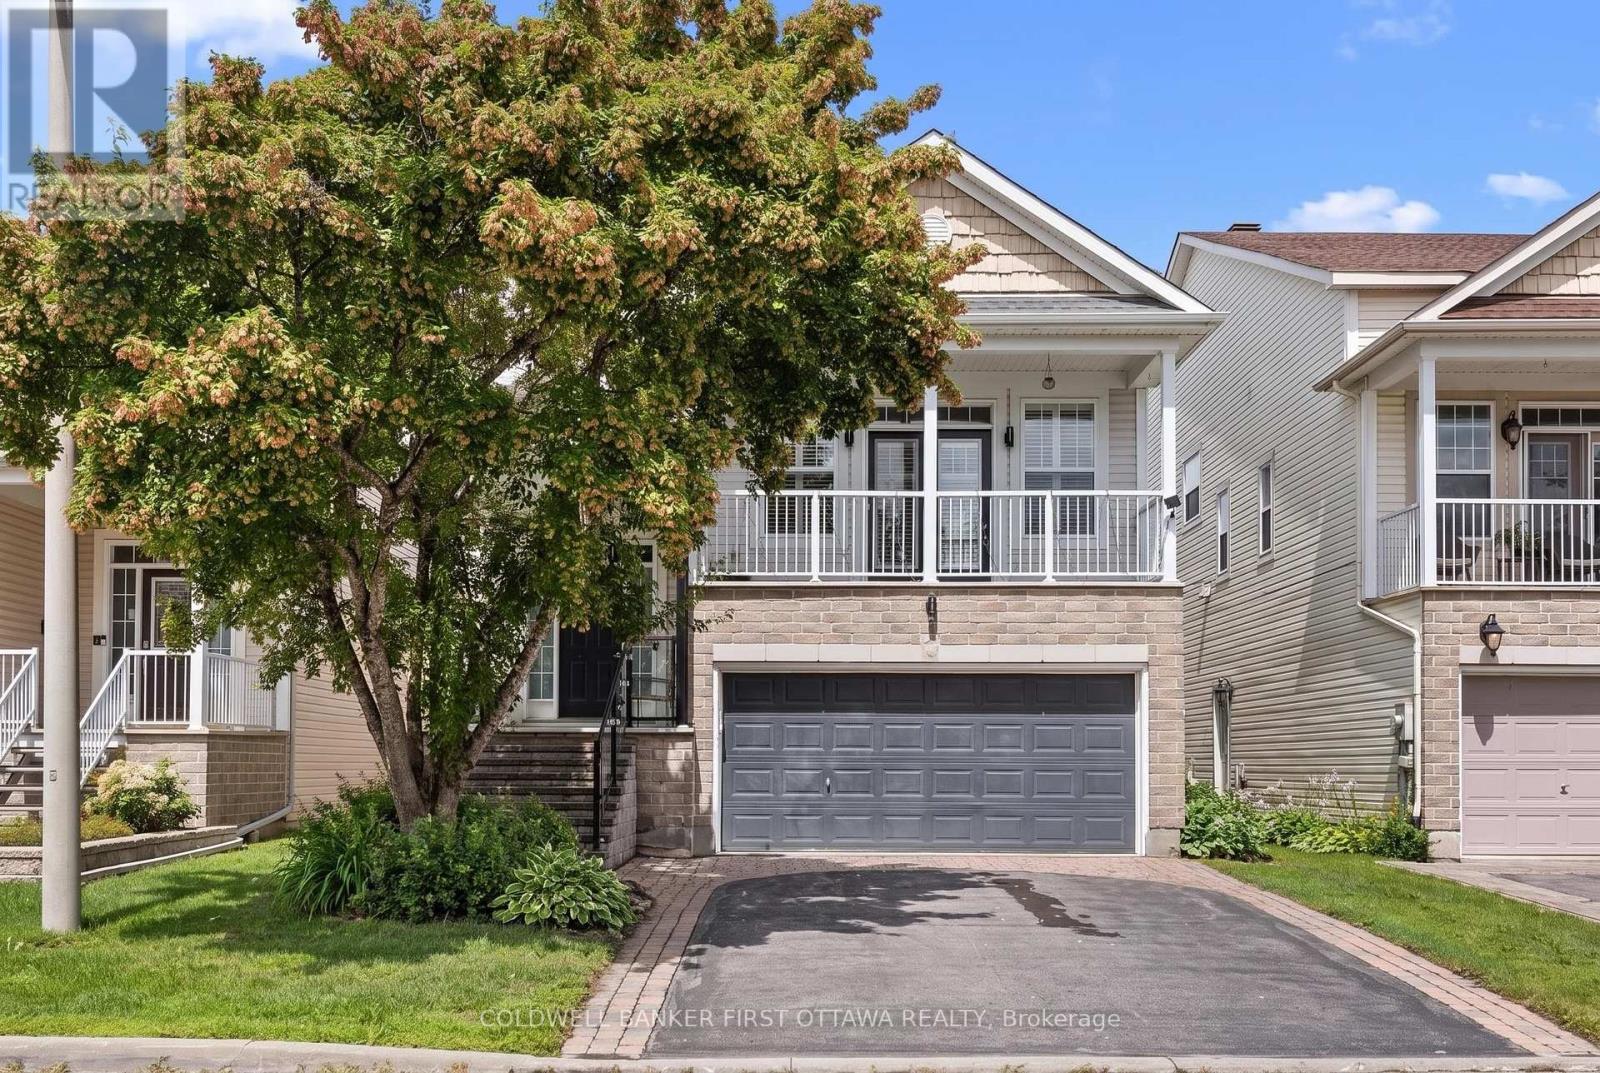
For sale
1107 - Springridge/East Village
$886,000
520 Pine Vista Drive E, Ottawa, Ontario
House in 1107 - Springridge/East Village
4
Beds
Beds
3
Baths
Baths
2500 - 3000 sqft
Sq Ft
Sq Ft
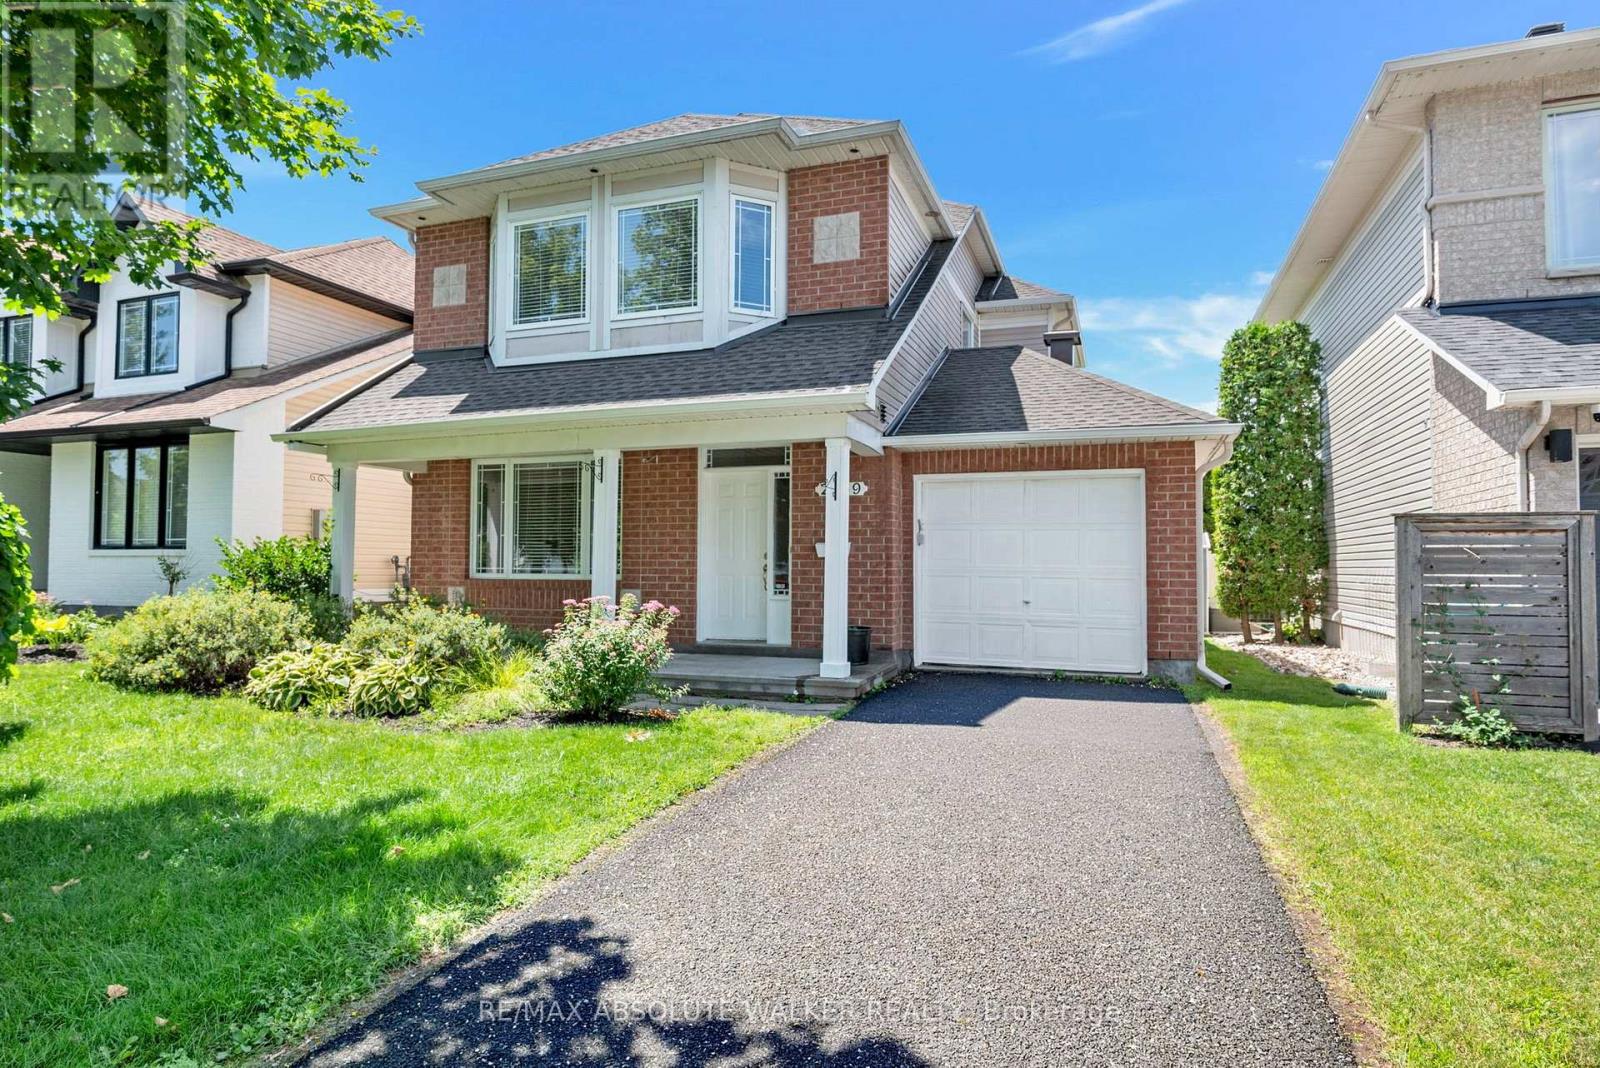
For sale
1118 - Avalon East
$885,000
2269 Sandman Crescent, Ottawa, Ontario
House in 1118 - Avalon East
3
Beds
Beds
4
Baths
Baths
1500 - 2000 sqft
Sq Ft
Sq Ft
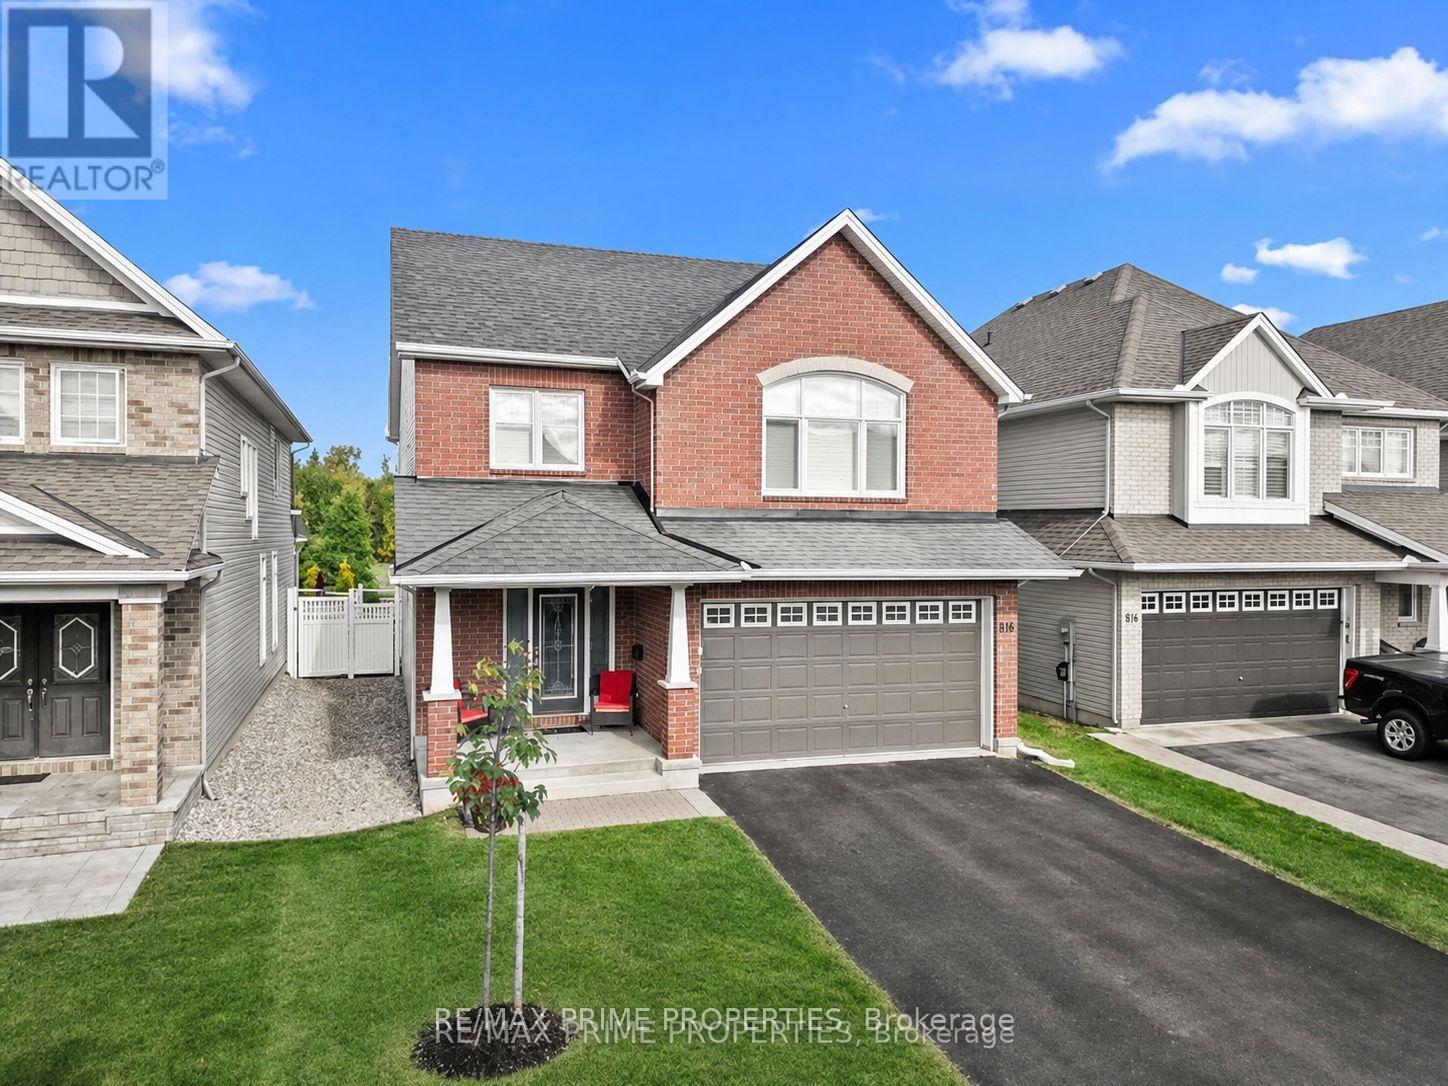
For sale
1117 - Avalon West
$925,000
816 Azure Street, Ottawa, Ontario
House in 1117 - Avalon West
4
Beds
Beds
4
Baths
Baths
2500 - 3000 sqft
Sq Ft
Sq Ft
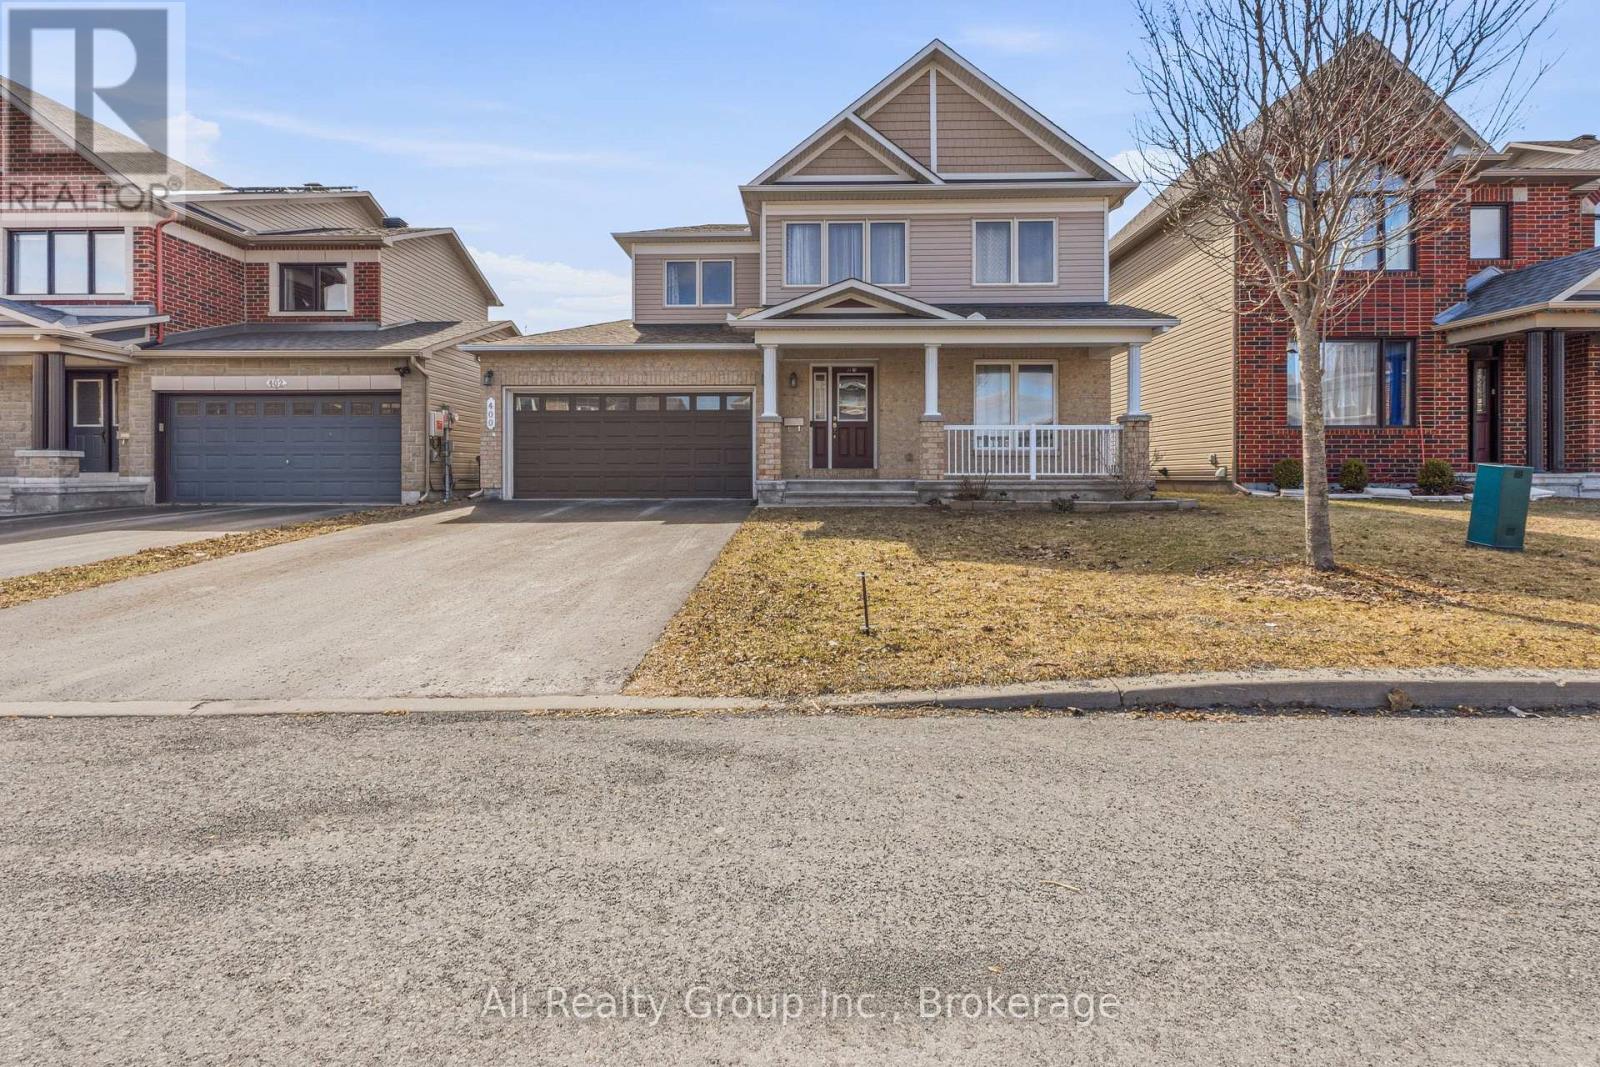
For sale
1118 - Avalon East
$874,900
400 Nestleton Street, Ottawa, Ontario
House in 1118 - Avalon East
6
Beds
Beds
4
Baths
Baths
2000 - 2500 sqft
Sq Ft
Sq Ft
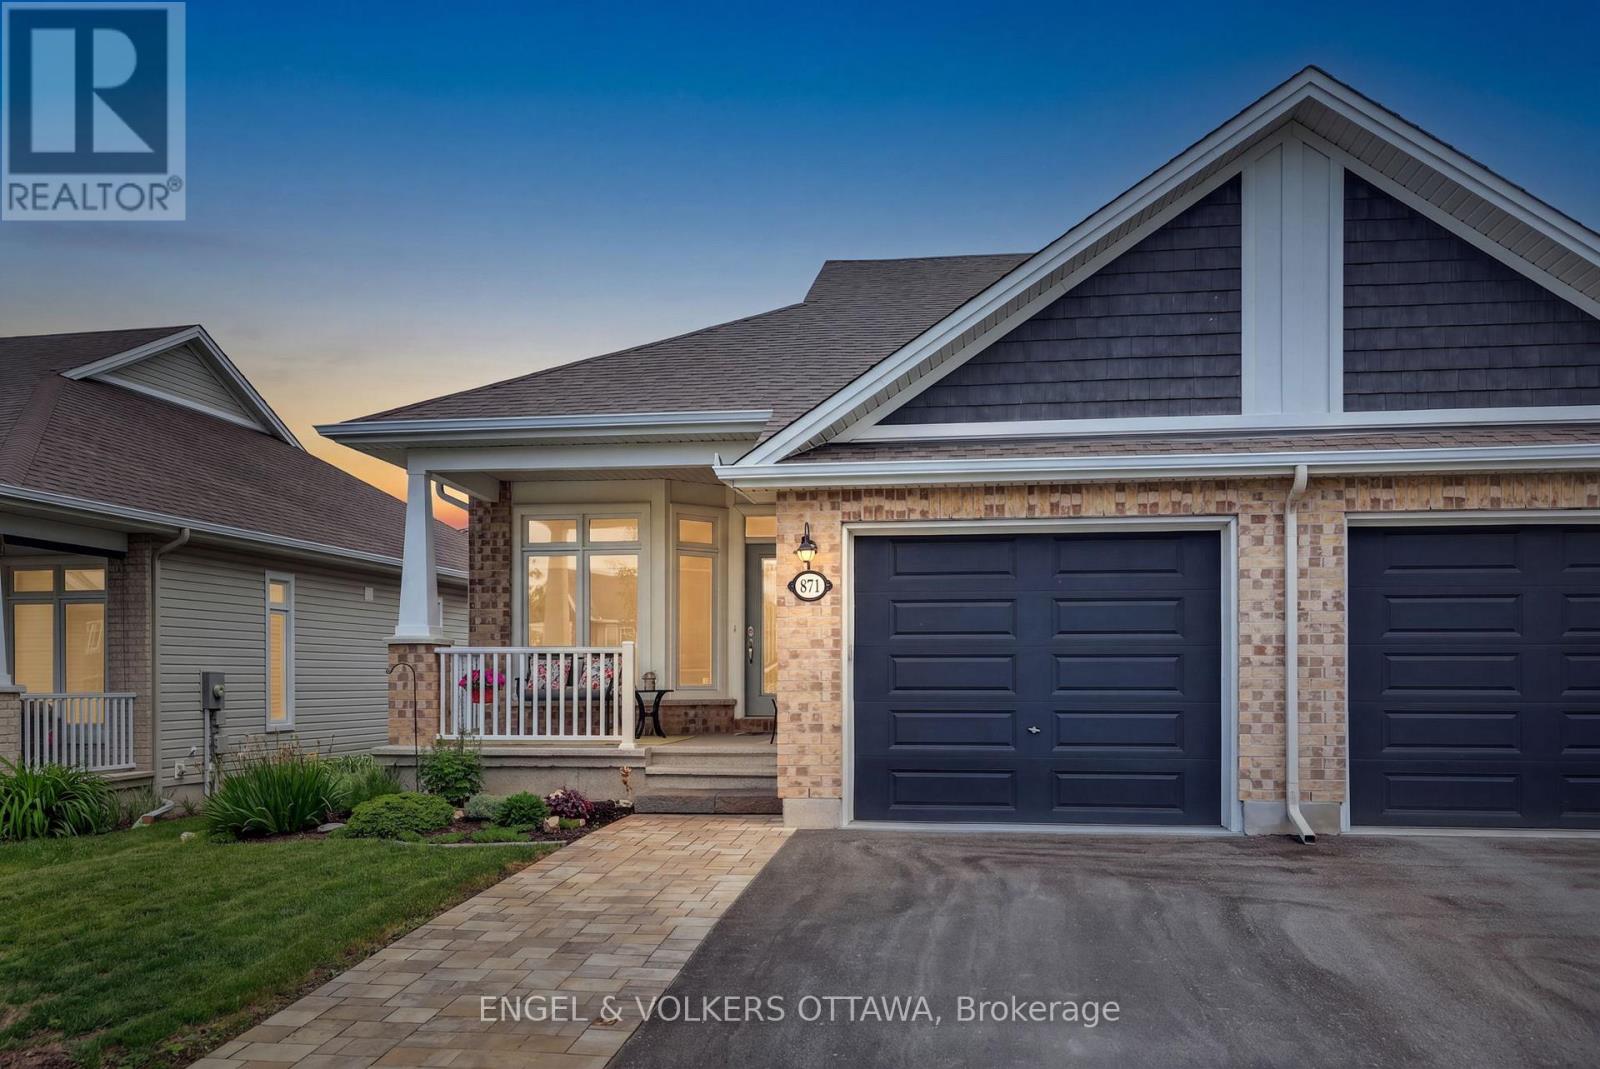
For sale
1110 - Camelot
$874,900
871 Tewin Circle, Ottawa, Ontario
House in 1110 - Camelot
2
Beds
Beds
3
Baths
Baths
1100 - 1500 sqft
Sq Ft
Sq Ft
Ready to a home?
Contact a REALTOR® today!
