

301 - 298 Glenroy Gilbert Drive
Ottawa,
Ontario
K2J5W2
301 - 298 Glenroy Gilbert Drive
Ottawa,
Ontario
K2J5W2
Add this listing to your favourite
Shortlist it to compare later & get quick access from your account.
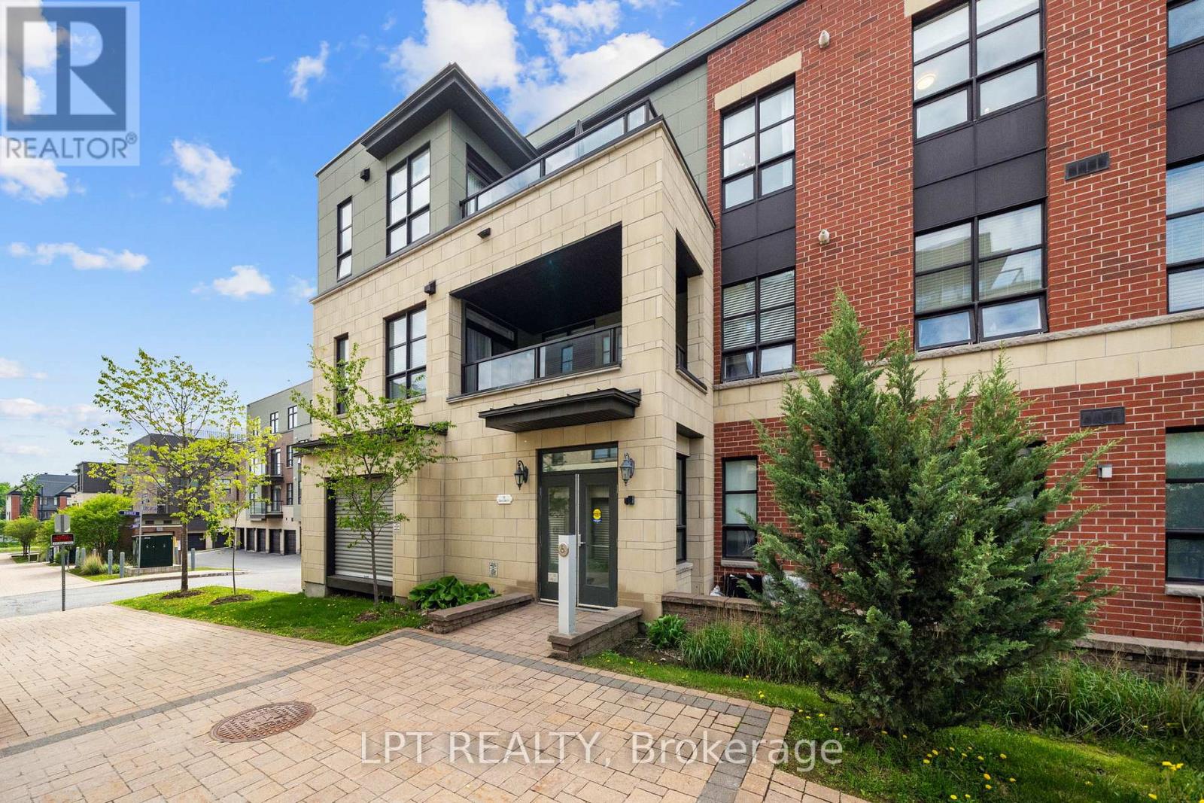
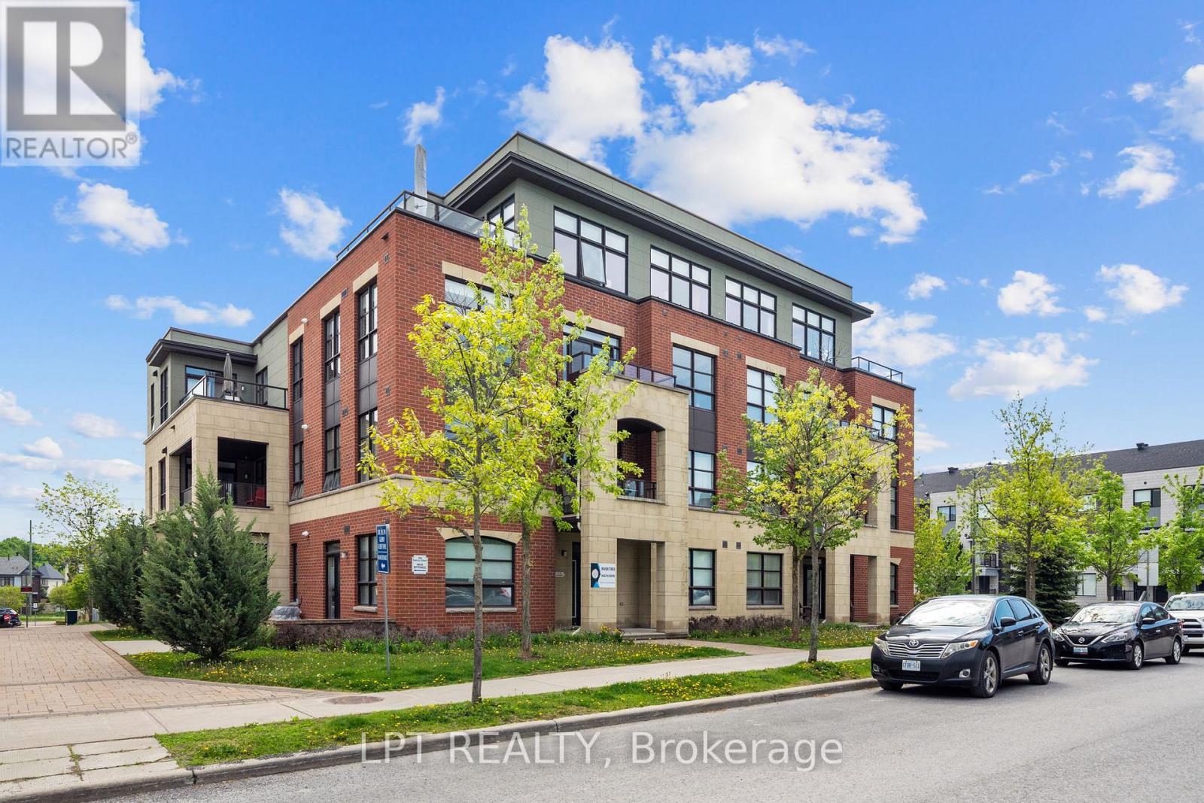
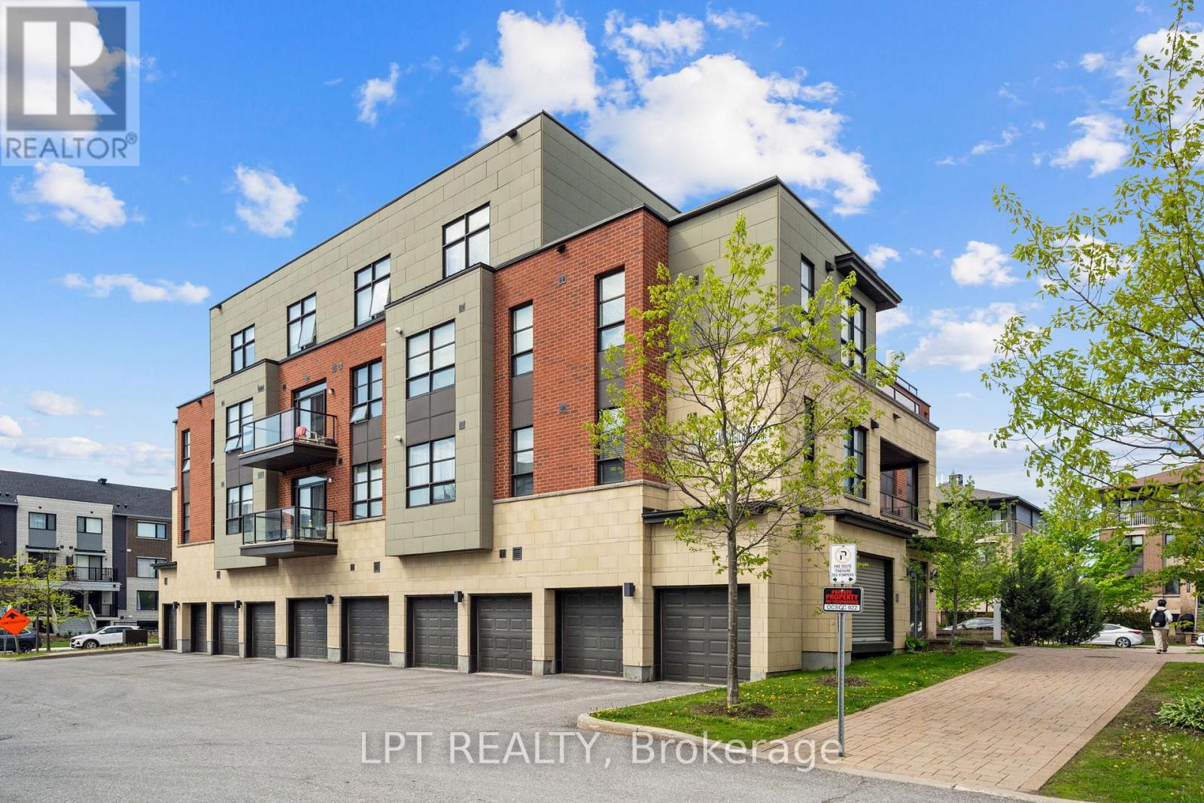
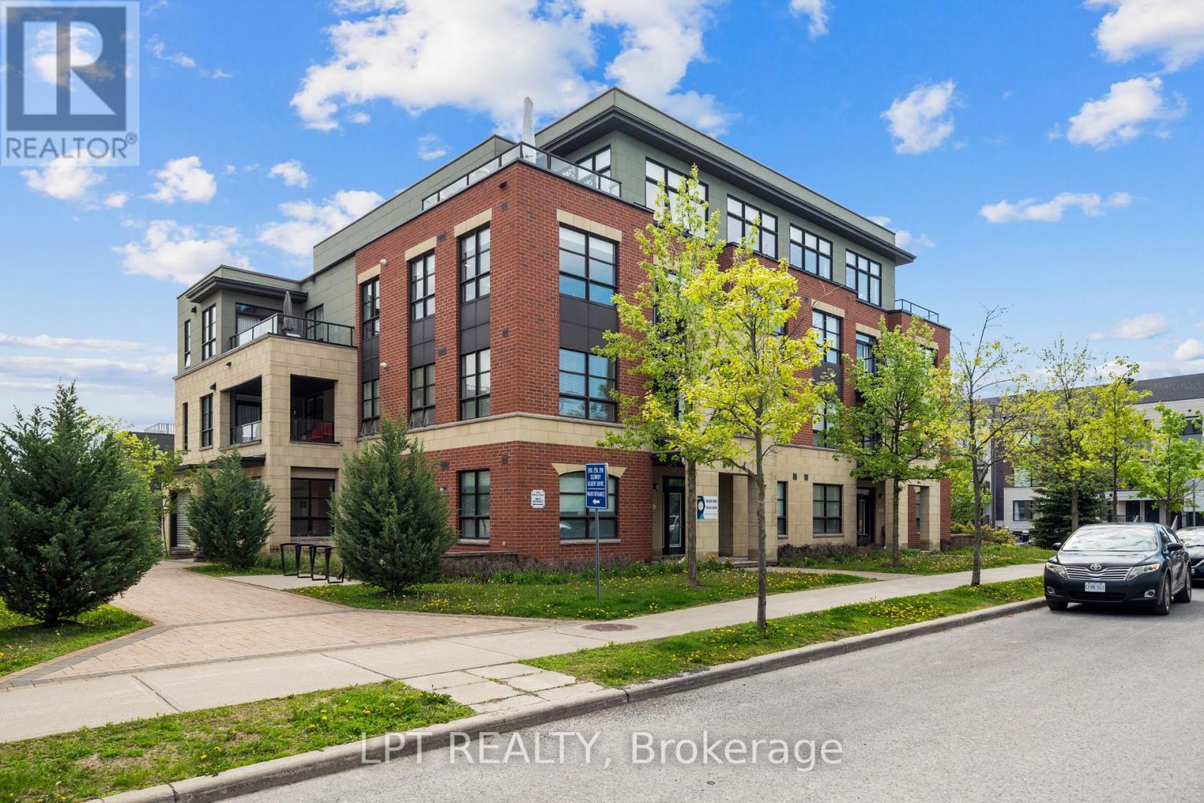


$514,818
Property overview
Building Type
Apartment
Property Type
Single Family
Bedrooms
2
Bathrooms
2
Year Built
Neighbourhood
7709 - Barrhaven - Strandherd
Status
For sale
Highlights
7709 - Barrhaven - Strandherd
Apartment
For sale
Listing description
Discover this Single Family
301 - 298 Glenroy Gilbert Drive,
Ottawa
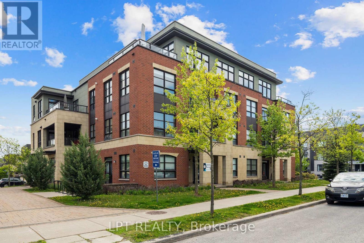
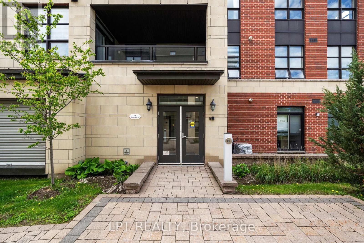
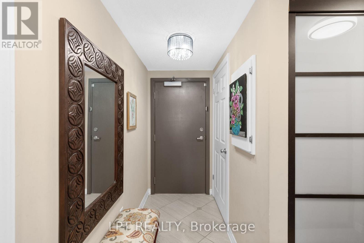
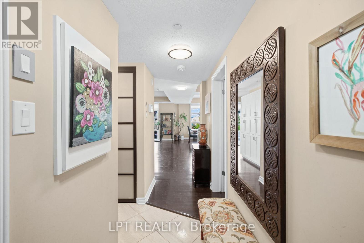
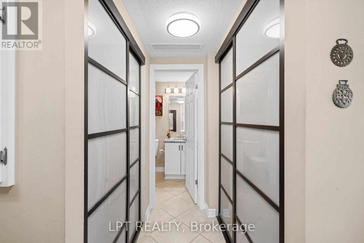
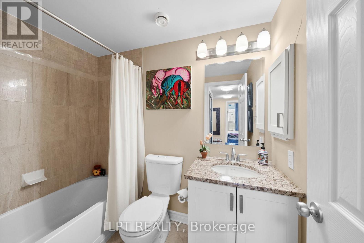
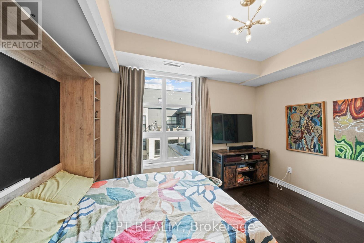
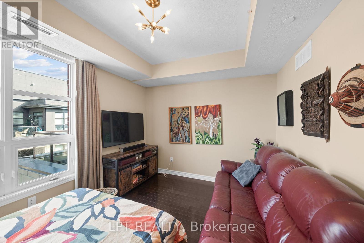
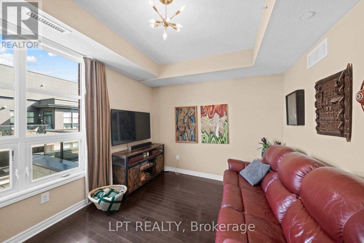
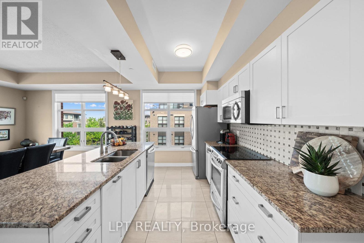
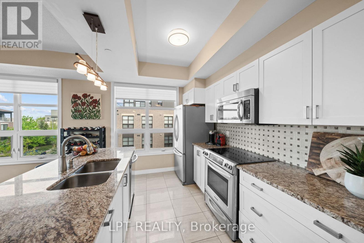
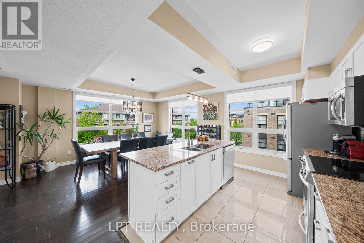
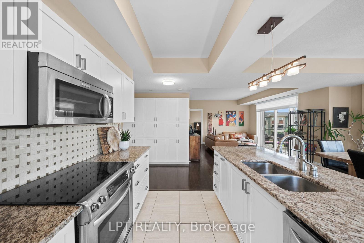
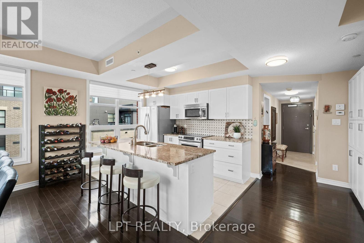
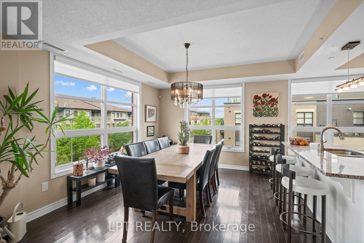
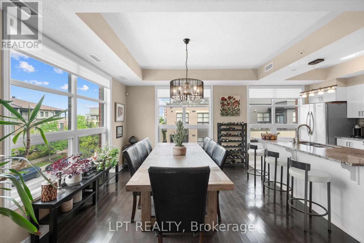
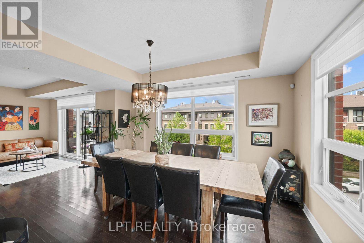
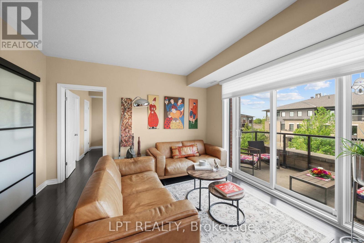
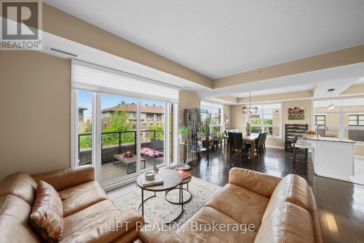
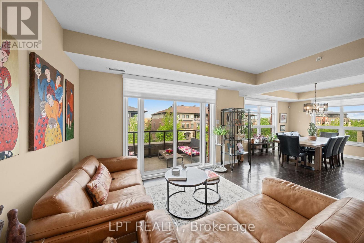
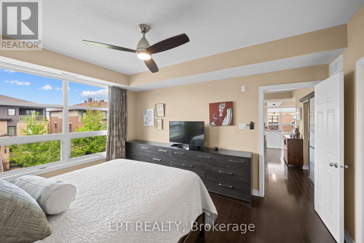
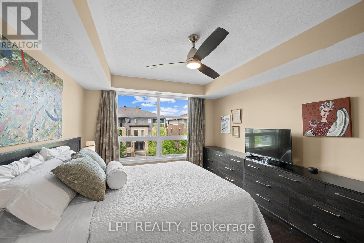
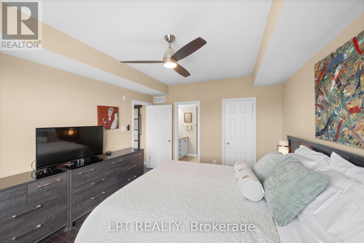
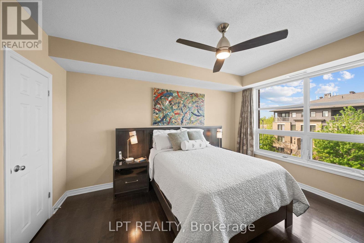
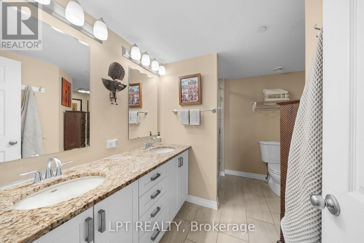
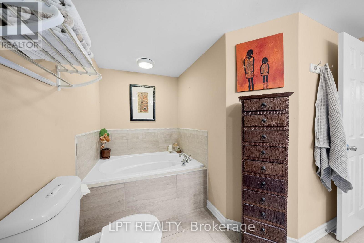
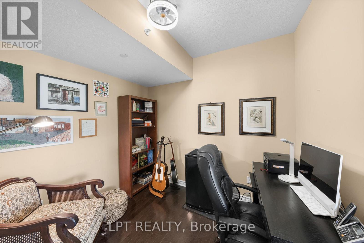
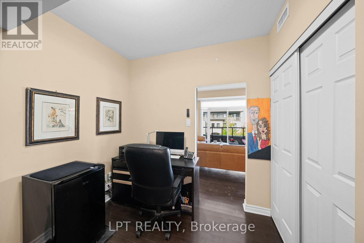
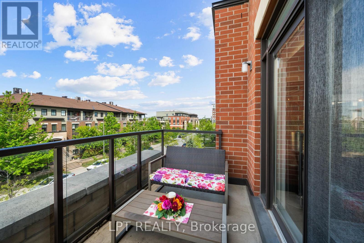
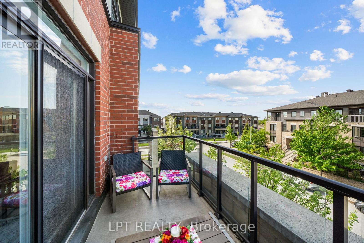
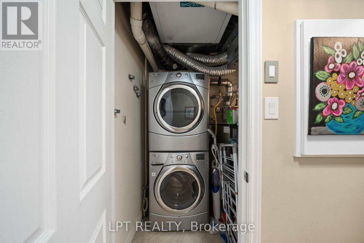
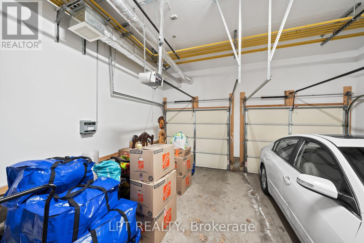
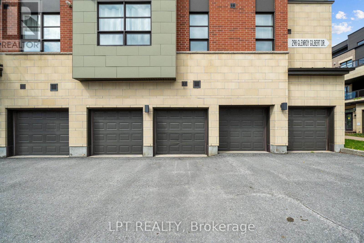
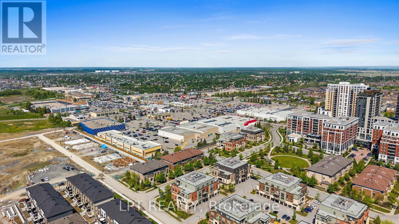
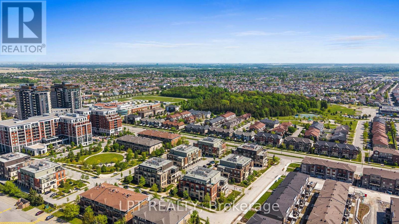
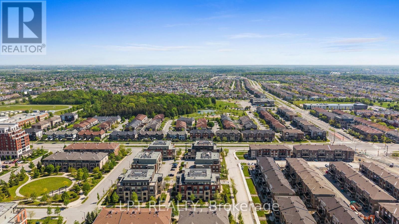
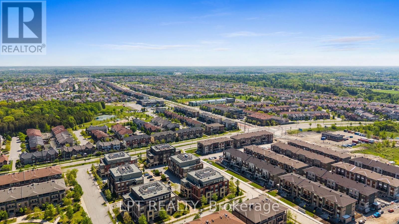
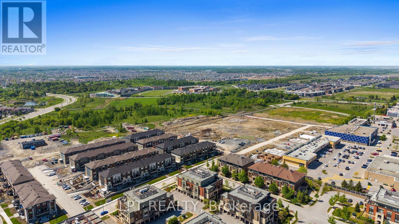
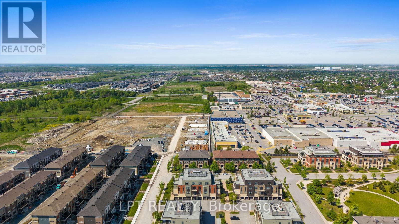
Stylish corner-unit condo living in Barrhaven's sought-after Minto Ampersand development. This beautiful 2 bedroom plus den, 2 bathroom one-level home offers a bright, warm modern feel throughout. West and north-facing exposure brings in natural light through large windows, while the open-concept kitchen, dining, and living area creates an inviting space for everyday living or entertaining. The kitchen features cream cabinetry, granite countertops, stainless steel appliances, a built-in microwave, tile backsplash, generous counter space, a large island with breakfast bar seating, a huge pantry, and excellent storage. Rich hardwood flooring, marble floors in the hall and kitchen, coffered ceilings, upgraded lighting, and a polished neutral palette add to the elevated feel. The dining area is wrapped in windows, and the living room opens to a west-facing balcony, perfect for afternoon light or an evening unwind. The primary bedroom features hardwood flooring, a walk-in closet, and a beautiful ensuite with granite counters, double sinks, a roman tub, and glass shower. The den adds valuable flexibility for a home office, reading space, or extra storage. The second bedroom includes a custom Murphy bed, creating a smart option for guests, work-from-home needs, or everyday living. A second full bathroom, in-unit laundry, and two hall closets add everyday convenience. A major bonus for condo living, this unit is in one of only two buildings where the private garage is paired with driveway parking directly in front, allowing parking for up to two vehicles. The storage locker is also located in the garage. Steps from Chapman Mills Marketplace, Walmart, restaurants, cafés, medical services, parks, pathways, schools, and transit along Longfields, this bright and beautifully finished condo offers style, comfort, and location in one fantastic Barrhaven package. (id:64373)
Upcoming viewings
45.2695555
-75.737318
301 - 298 Glenroy Gilbert Drive, Ottawa, Ontario, K2J5W2
Loading WalkScore data...
Walk Score®
Transit Score®
Bike Score®
Walkability Snapshot
Understand how walkable, transit-friendly & bikeable this neighbourhood really is.
Scores are powered by Walk Score® and reflect access to daily essentials, transit and bike routes near this area.
🚶Walk Score®
🚊Transit Score
🚲Bike Score
Liveability scores for this neighbourhood
Powered by Walk Score®
Use these scores as a quick guide only. Check local transit, bike paths
and walk routes to plan your day-to-day life.
Google Maps
Explore the exact location, nearby amenities, and community vibe.
Listing Details
Last updated:
2026-09-28
Key facts
Price
$514,818
Ownership
Condominium/Strata
Property type
Single Family
Bedrooms
2
Bathrooms
2
Interior size
1200 - 1399 sqft
Parking options
Garage
Total spaces
2
Interior & features
Cooling
Central air conditioning
Heating
Forced air
Heating fuel
Natural gas
Basement
None
Appliances
Dishwasher, Dryer, Hood Fan, Stove, Washer, Refrigerator
Fireplace
False
Exterior finish
Brick
Key features
Balcony, In suite Laundry
Lot, amenities & extras
Community features
Pets Allowed With Restrictions
Rooms
| Level | Type | Length | Width | Dimensions |
|---|---|---|---|---|
| Main Level | Foyer | 1.19 m | 3.51 m | 1.19 m x 3.51 m |
| Main Level | Other | 3.7 m | 1.77 m | 3.7 m x 1.77 m |
| Main Level | Laundry Room | 1.49 m | 1.61 m | 1.49 m x 1.61 m |
| Main Level | Bathroom | 1.7 m | 2.65 m | 1.7 m x 2.65 m |
| Main Level | Bedroom 2 | 3.1 m | 4.01 m | 3.1 m x 4.01 m |
| Main Level | Kitchen | 5.05 m | 3.36 m | 5.05 m x 3.36 m |
| Main Level | Dining Room | 5.07 m | 3.36 m | 5.07 m x 3.36 m |
| Main Level | Living Room | 3.43 m | 4.03 m | 3.43 m x 4.03 m |
| Main Level | Primary Bedroom | 3.61 m | 4.38 m | 3.61 m x 4.38 m |
| Main Level | Bathroom | 3.62 m | 2.99 m | 3.62 m x 2.99 m |
| Main Level | Den | 2.41 m | 2.84 m | 2.41 m x 2.84 m |
Mortgage Calculator
$500,000
$100,000
$5,000,000
Adjust the total amount you plan to borrow.
5%
1%
15%
25 years
10 years
40 years
Monthly Payment
$0
This is an approximate monthly payment based on your inputs.
Total Interest Paid
$0
Add this listing to your favourite
Shortlist it to compare later & get quick access from your account.

Comparables
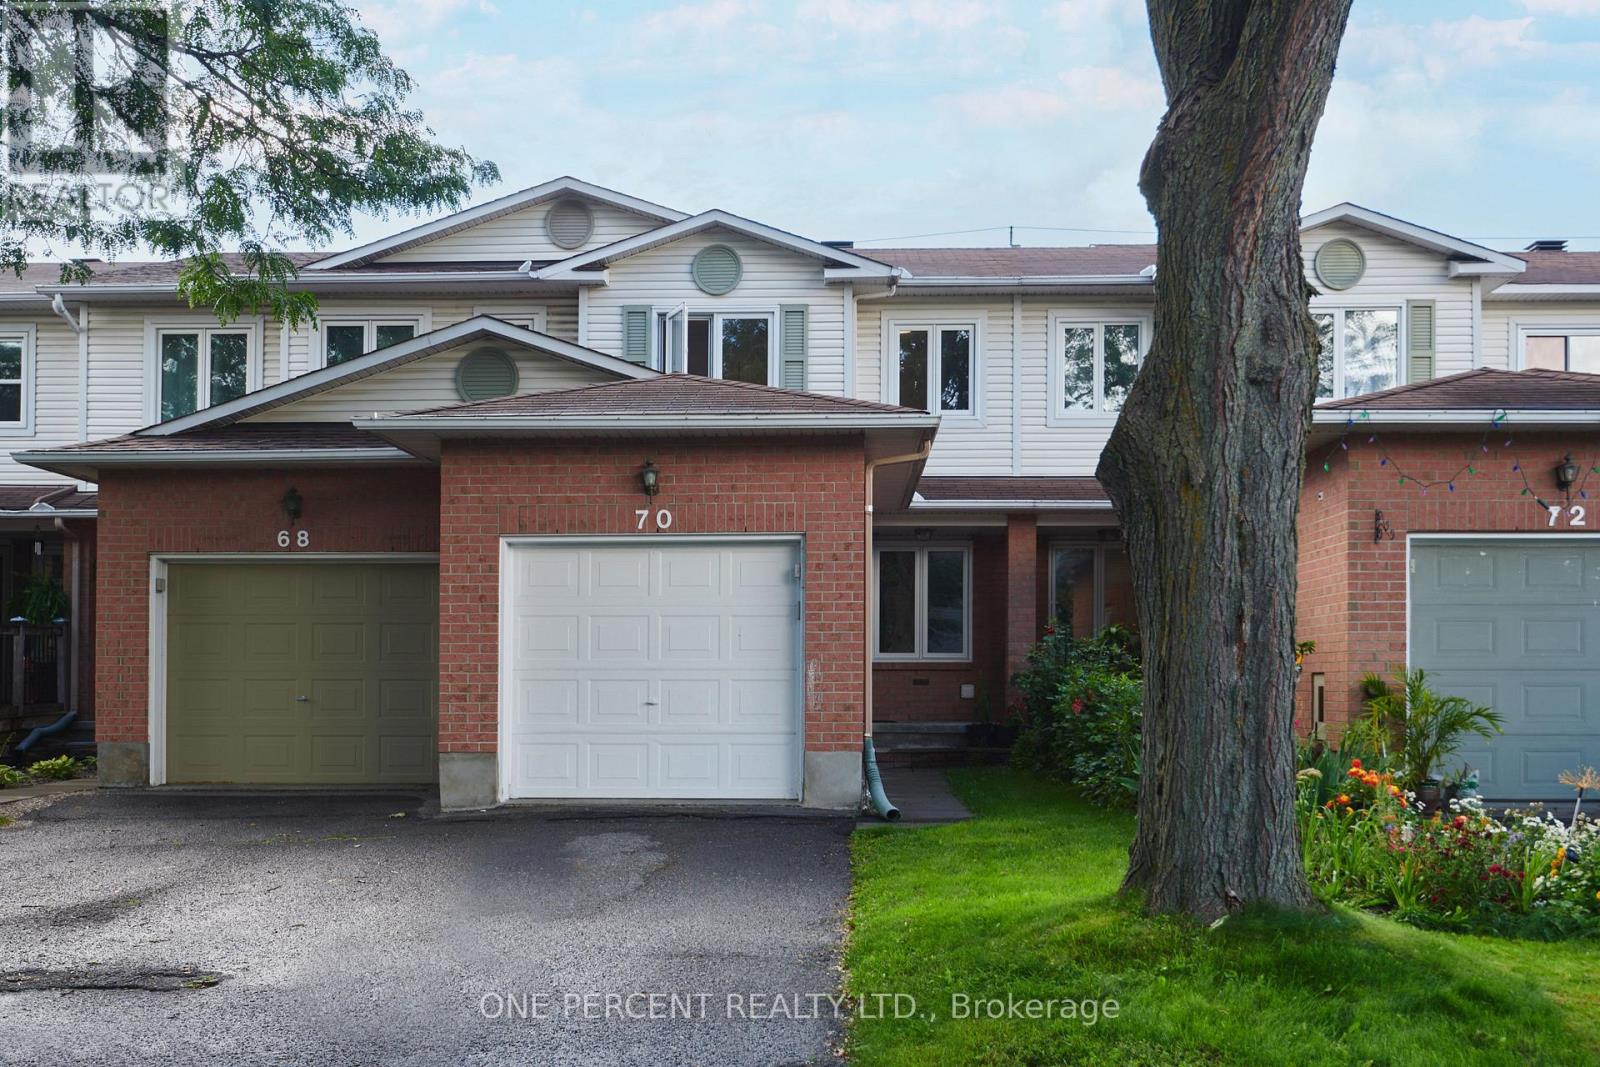
For sale
7706 - Barrhaven - Longfields
$515,000
70 Montana Way, Ottawa, Ontario
Row / Townhouse in 7706 - Barrhaven - Longfields
3
Beds
Beds
2
Baths
Baths
1100 - 1500 sqft
Sq Ft
Sq Ft
For sale
7708 - Barrhaven - Stonebridge
$519,000
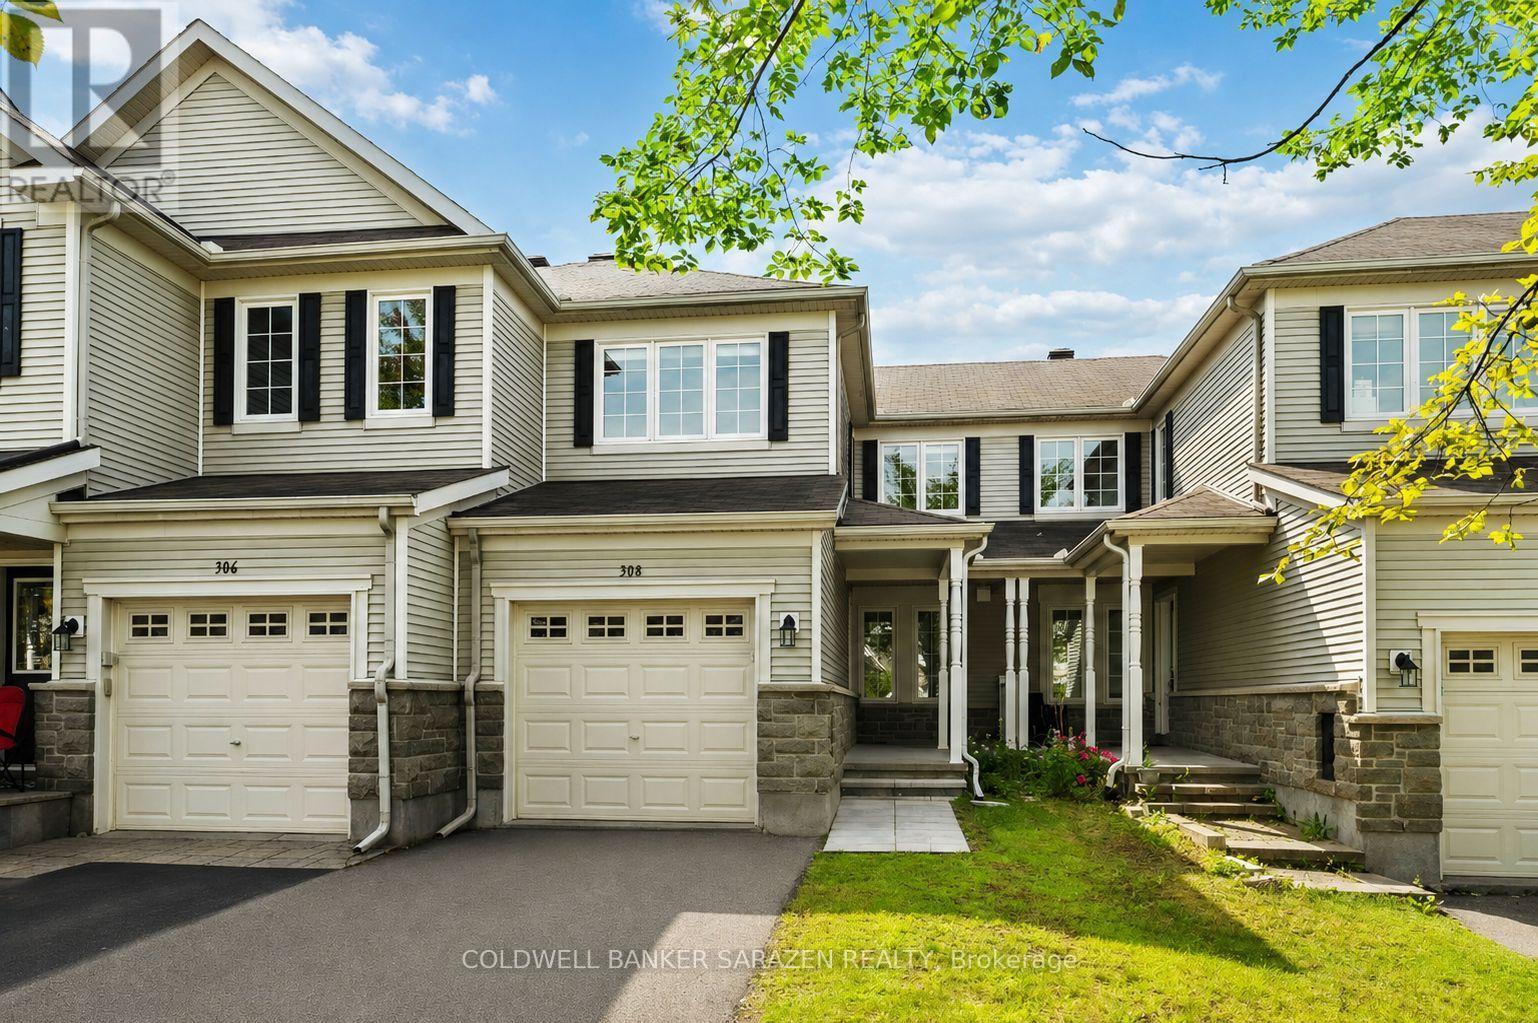
308 Espin Heights, Ottawa, Ontario
Row / Townhouse in 7708 - Barrhaven - Stonebridge
2
Beds
Beds
2
Baths
Baths
1100 - 1500 sqft
Sq Ft
Sq Ft
For sale
7705 - Barrhaven - On the Green
$519,900
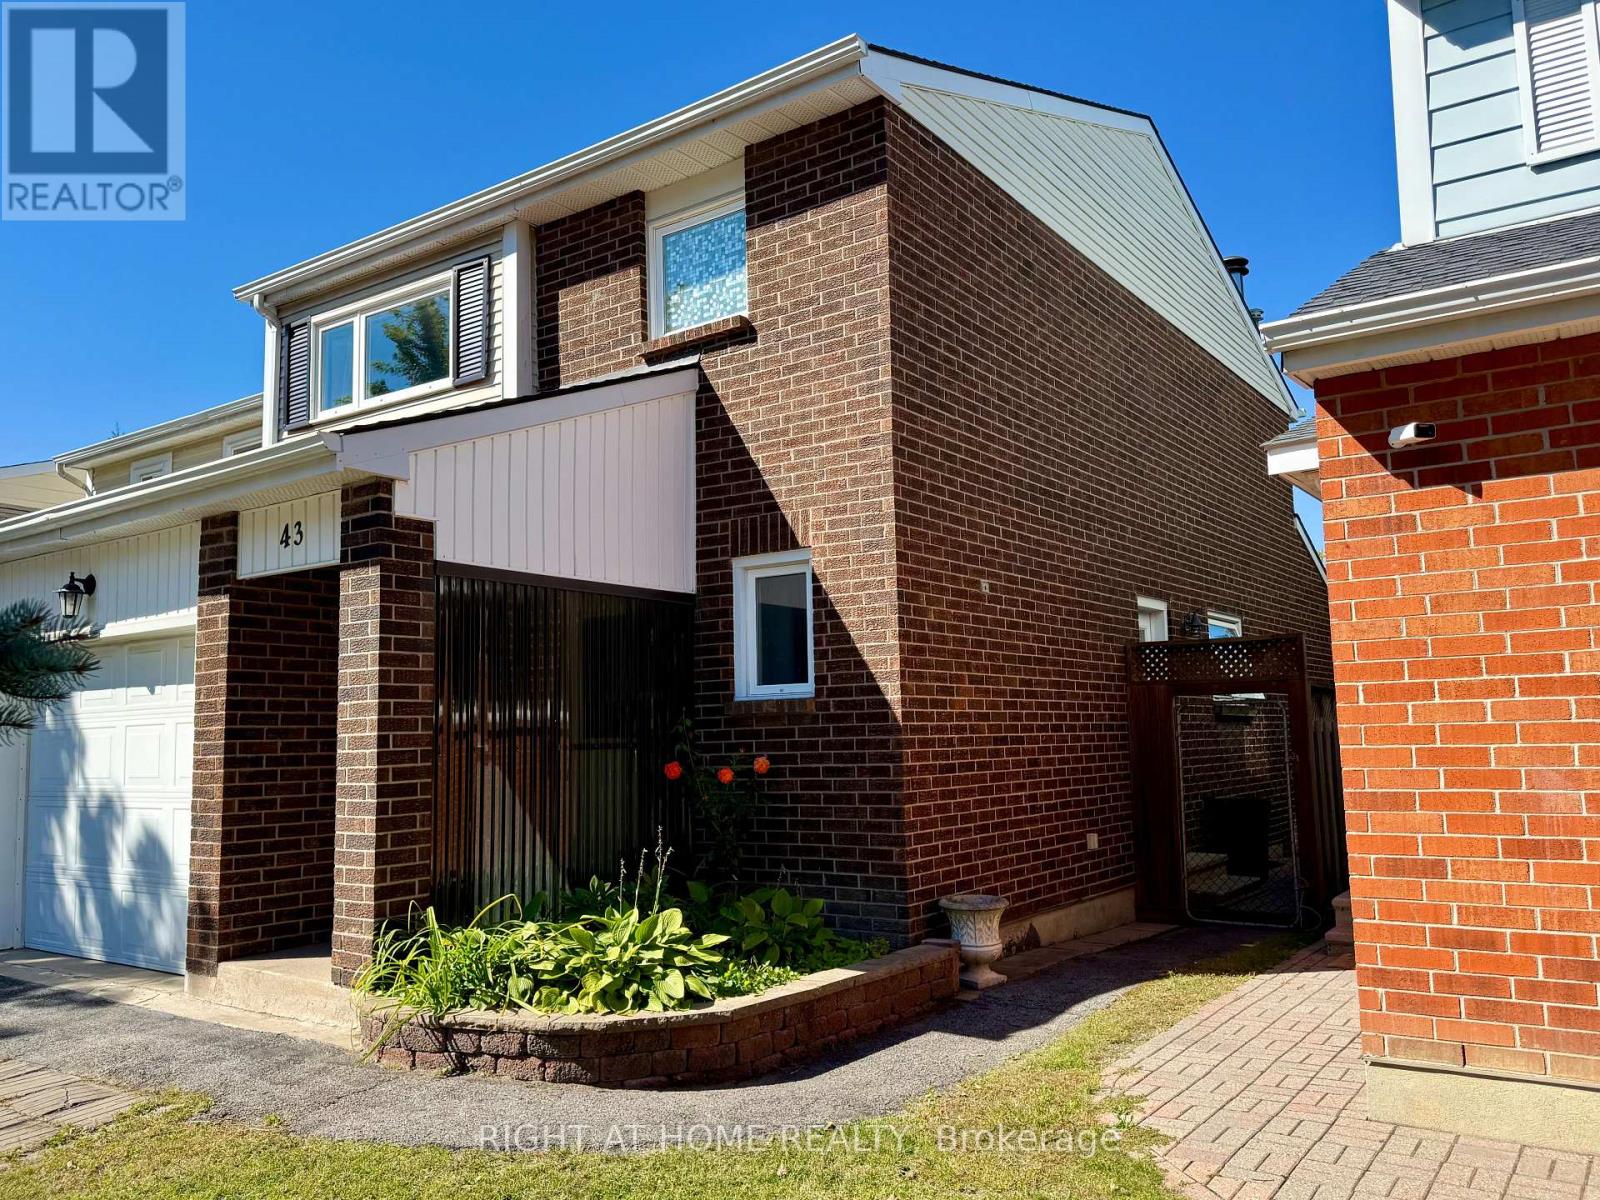
43 Wessex Road, Ottawa, Ontario
House in 7705 - Barrhaven - On the Green
3
Beds
Beds
3
Baths
Baths
1200 - 1399 sqft
Sq Ft
Sq Ft
For sale
7711 - Barrhaven - Half Moon Bay
$522,900
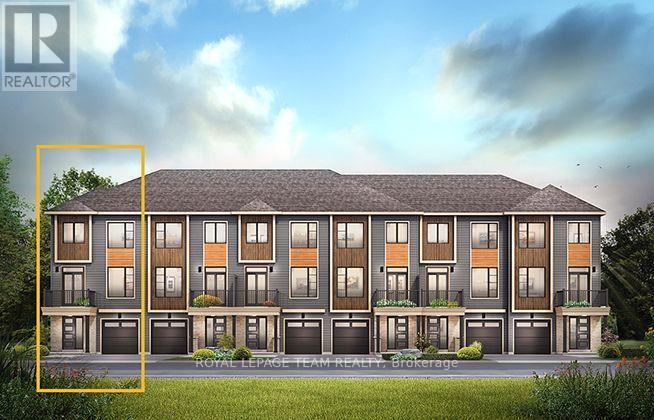
669 Moonglade Crescent, Ottawa, Ontario
Row / Townhouse in 7711 - Barrhaven - Half Moon Bay
2
Beds
Beds
2
Baths
Baths
1500 - 2000 sqft
Sq Ft
Sq Ft
For sale
7706 - Barrhaven - Longfields
$524,900
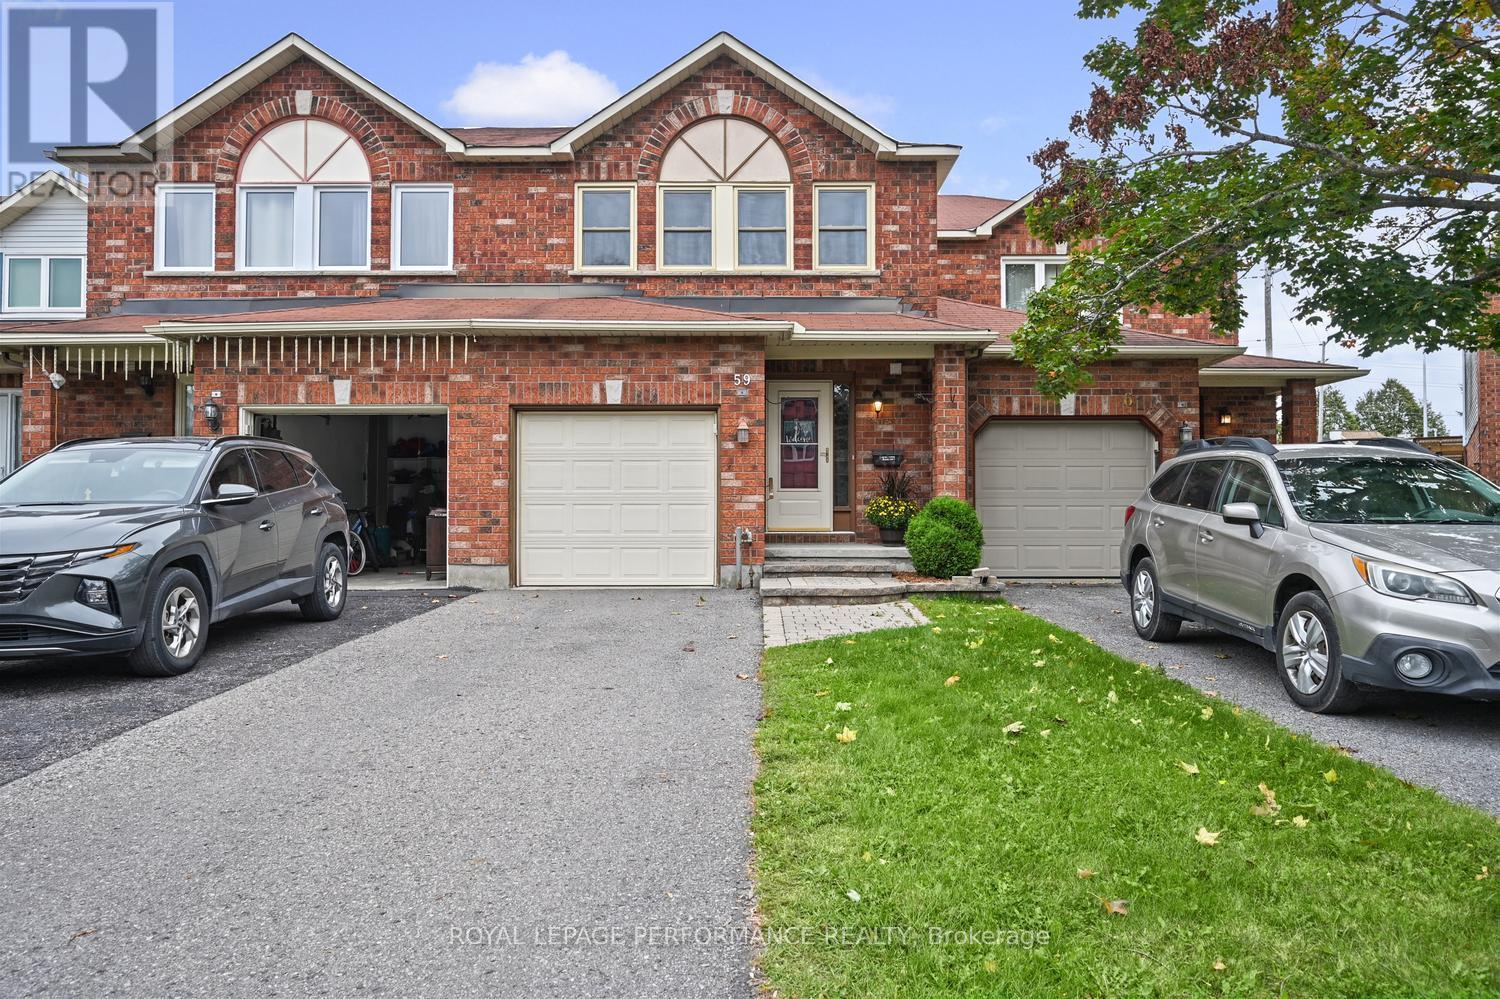
59 Grenadier Way, Ottawa, Ontario
Row / Townhouse in 7706 - Barrhaven - Longfields
3
Beds
Beds
3
Baths
Baths
1100 - 1500 sqft
Sq Ft
Sq Ft
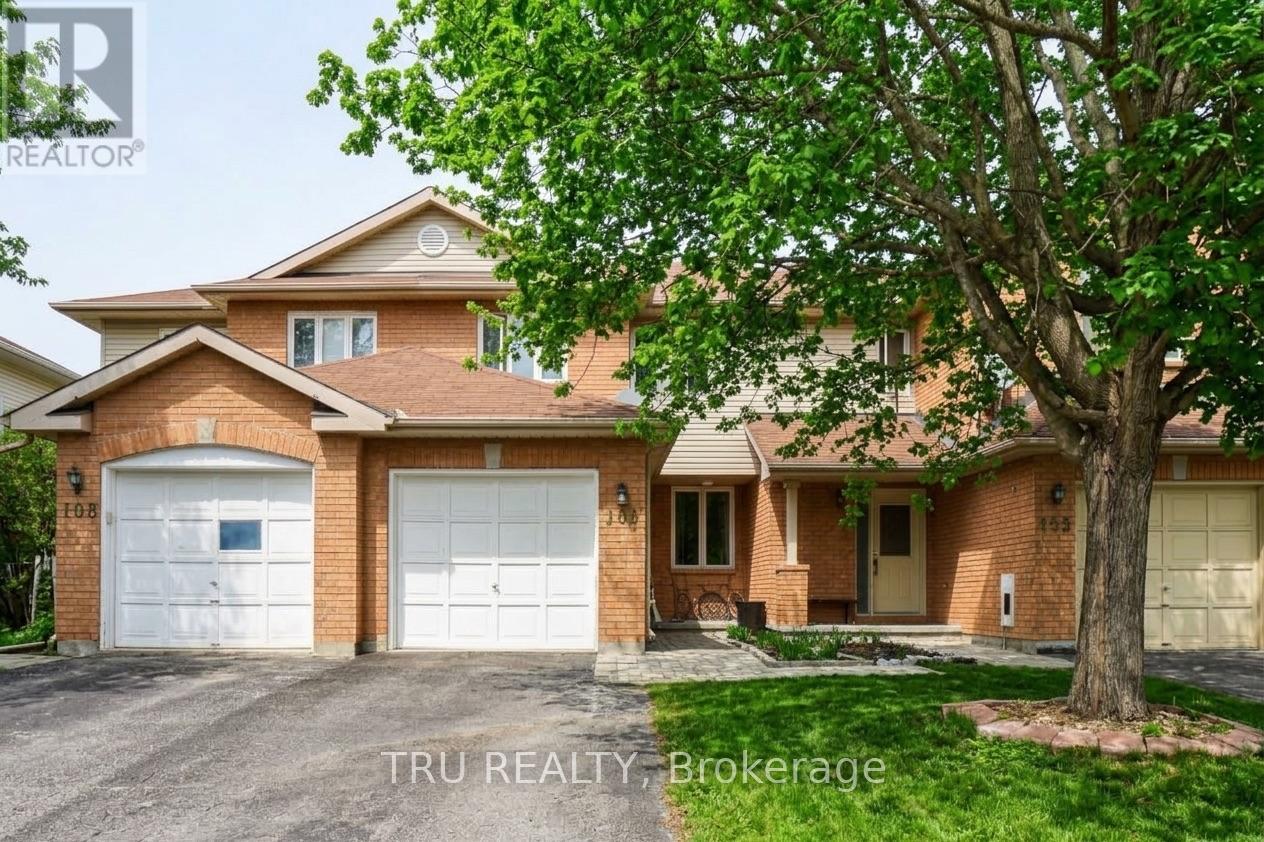
For sale
7706 - Barrhaven - Longfields
$524,900
186 Daventry Crescent, Ottawa, Ontario
Row / Townhouse in 7706 - Barrhaven - Longfields
3
Beds
Beds
3
Baths
Baths
1100 - 1500 sqft
Sq Ft
Sq Ft
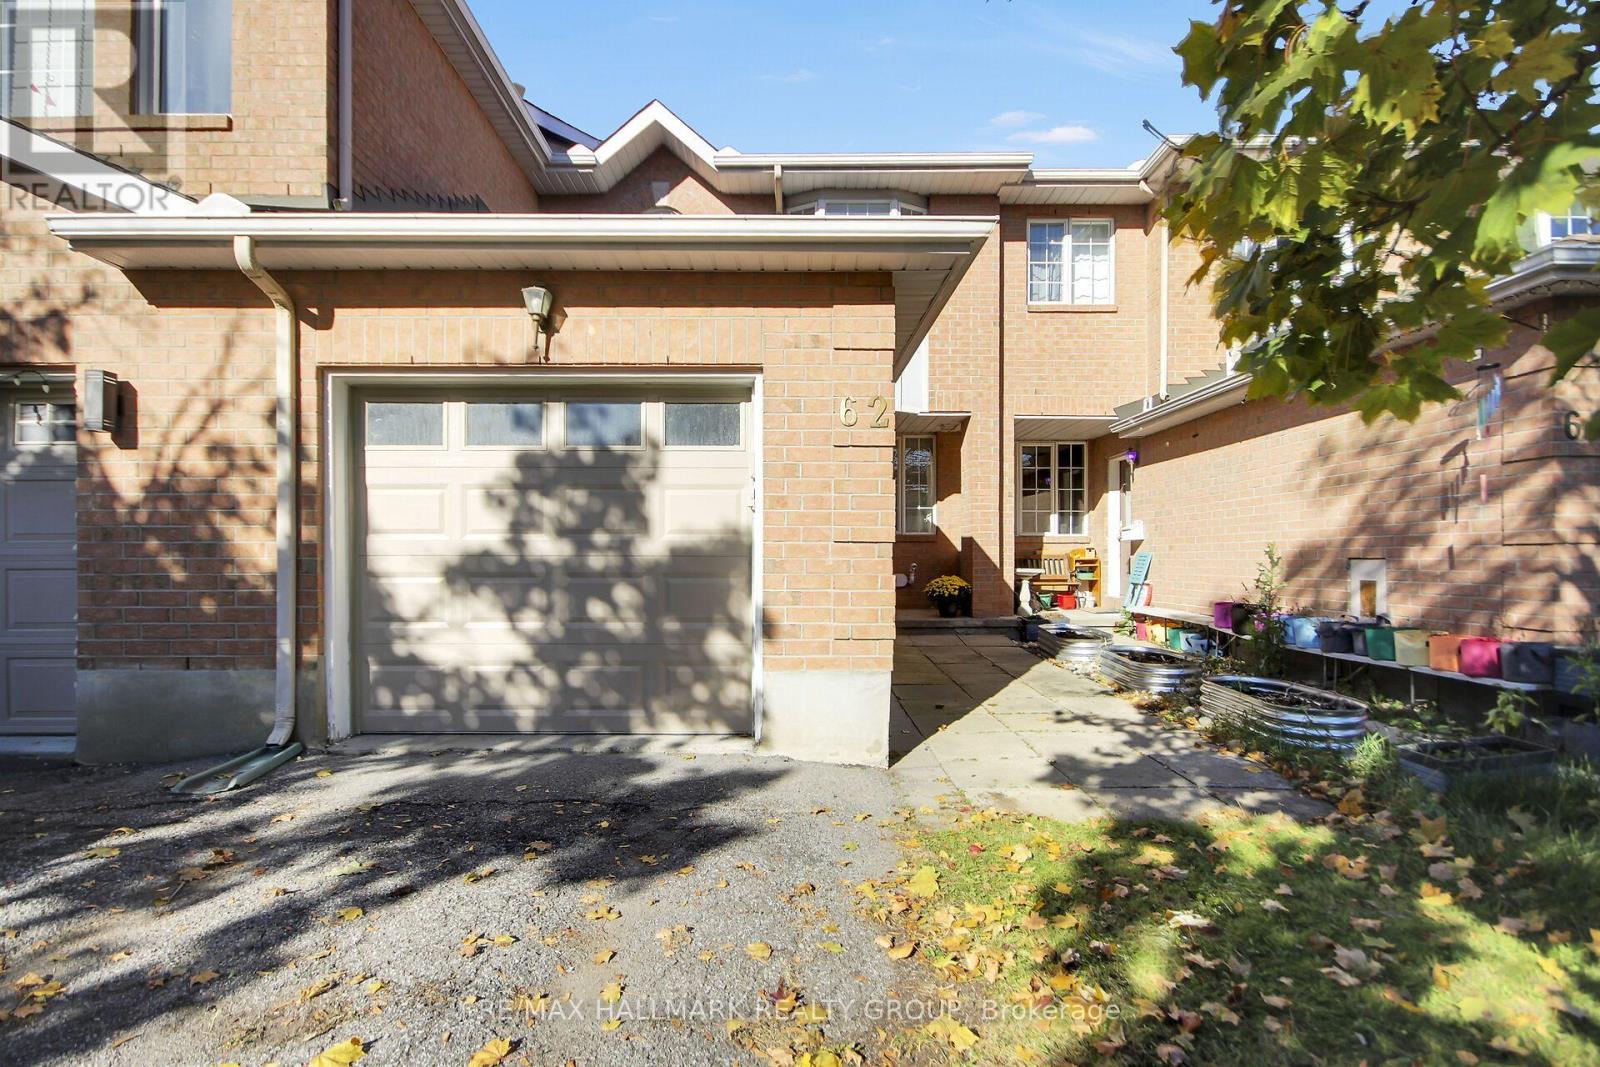
For sale
7706 - Barrhaven - Longfields
$524,900
62 Sutcliffe Terrace, Ottawa, Ontario
Row / Townhouse in 7706 - Barrhaven - Longfields
3
Beds
Beds
3
Baths
Baths
1100 - 1500 sqft
Sq Ft
Sq Ft

For sale
7711 - Barrhaven - Half Moon Bay
$525,000
873 Kilbirnie Drive, Ottawa, Ontario
Row / Townhouse in 7711 - Barrhaven - Half Moon Bay
2
Beds
Beds
2
Baths
Baths
1100 - 1500 sqft
Sq Ft
Sq Ft
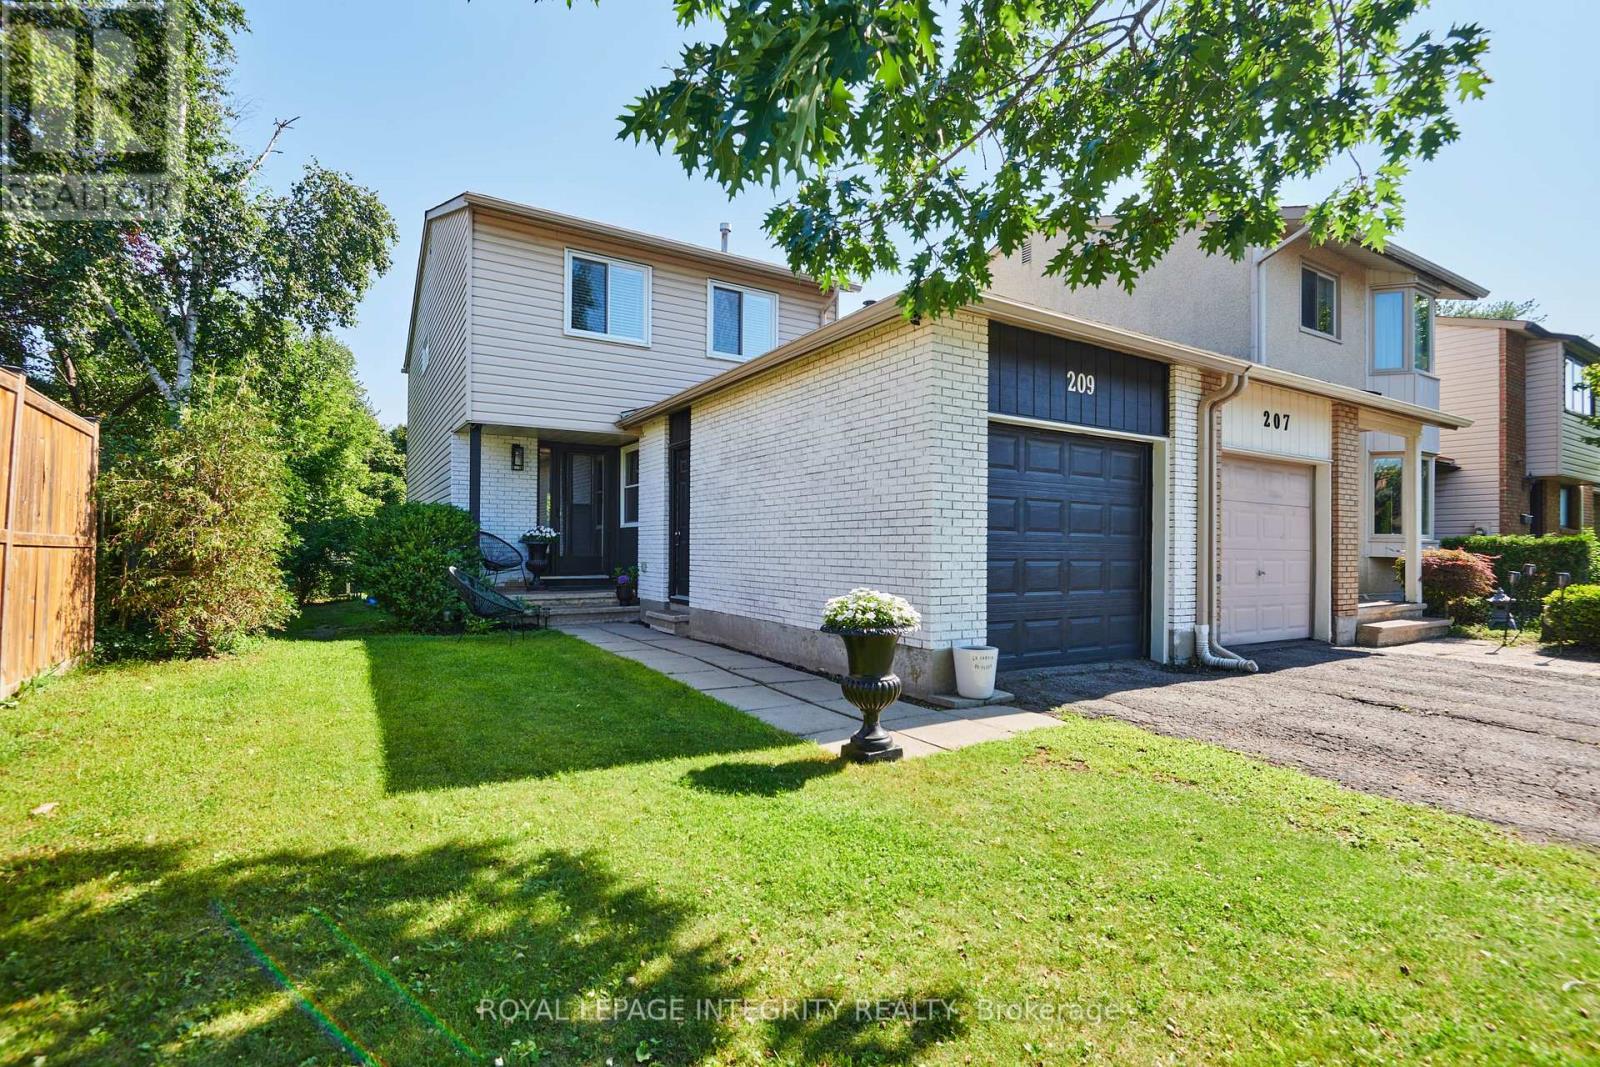
For sale
7701 - Barrhaven - Pheasant Run
$525,000
209 Sherway Drive, Ottawa, Ontario
House in 7701 - Barrhaven - Pheasant Run
3
Beds
Beds
2
Baths
Baths
1100 - 1500 sqft
Sq Ft
Sq Ft
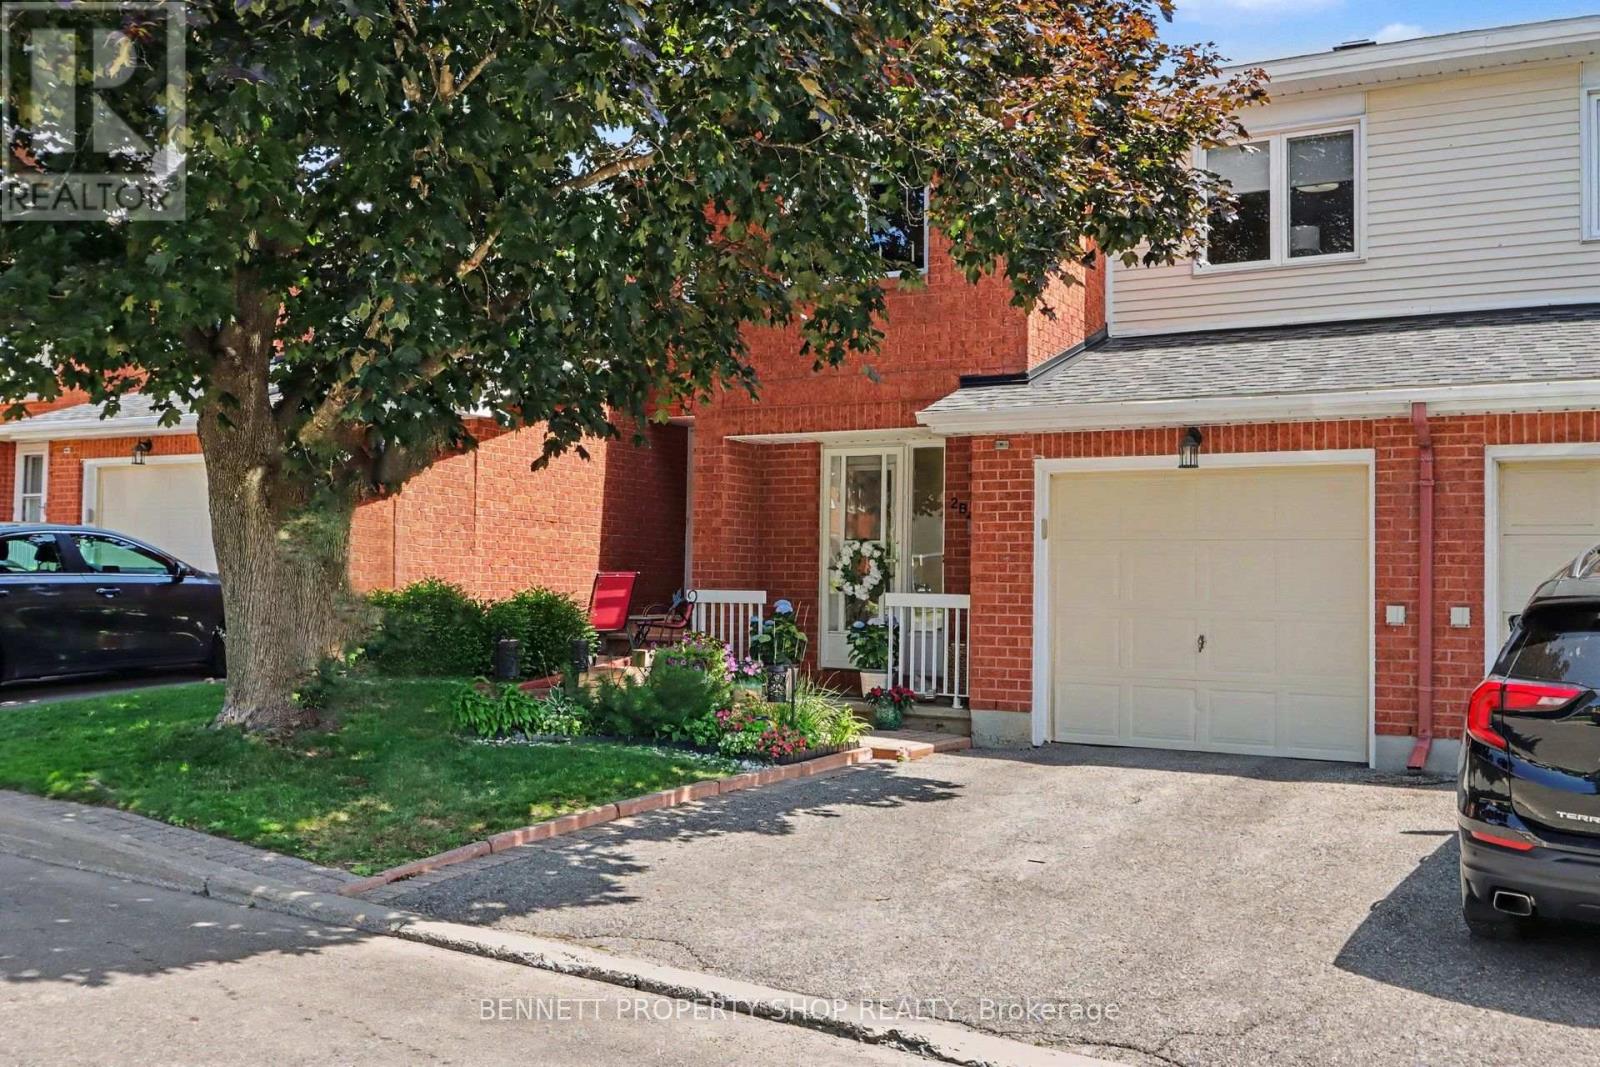
For sale
7701 - Barrhaven - Pheasant Run
$500,000
B - 2 Maple Ridge Crescent, Ottawa, Ontario
Row / Townhouse in 7701 - Barrhaven - Pheasant Run
3
Beds
Beds
3
Baths
Baths
1400 - 1599 sqft
Sq Ft
Sq Ft
Ready to a home?
Contact a REALTOR® today!
